List Price: $549,000 | $413 per sq.ft. | 3 Bedroom | 2 Bathroom | 2 Story Single Family Home Under Contract
Listed Wednesday Aug 26, 2026 | MLS# 5106767
99 Kimball Hill Road Hudson NH
Listed by Sarah Lewis Engel & Volkers Portsmouth
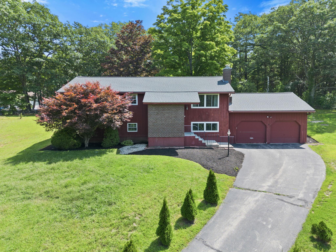
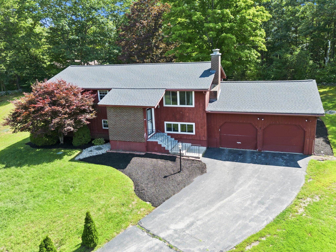
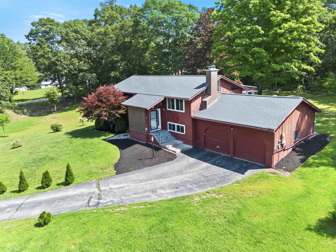
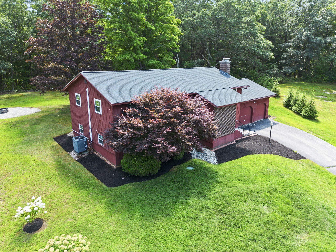
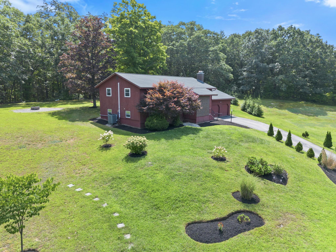
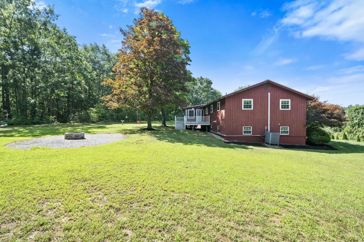
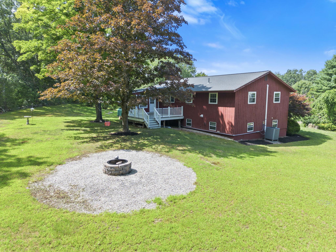
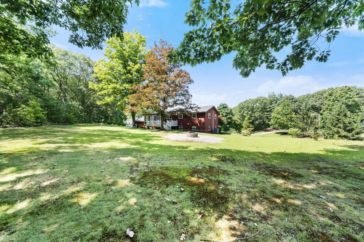
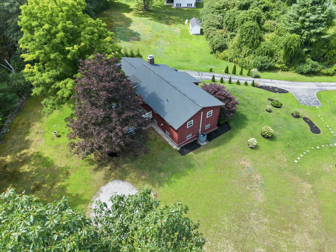
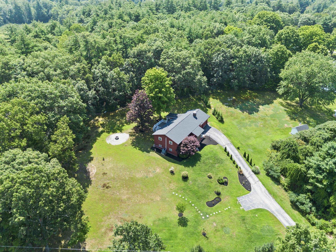
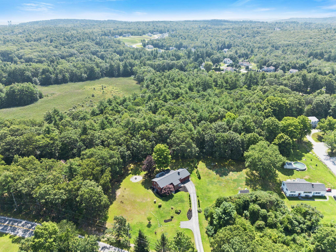
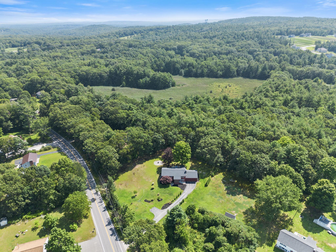
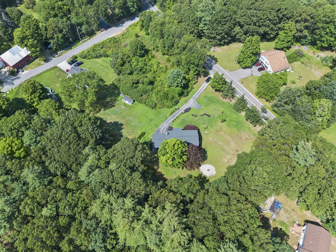
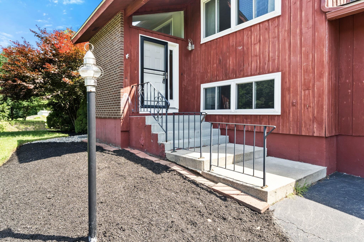
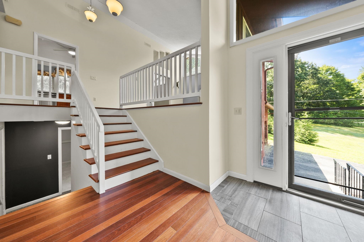
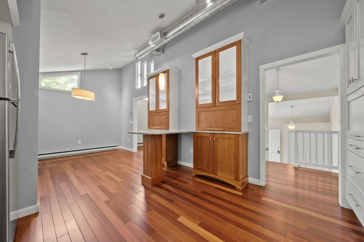
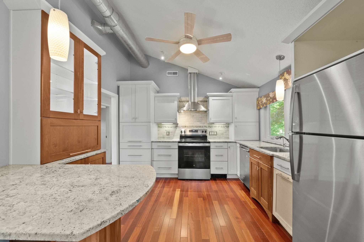
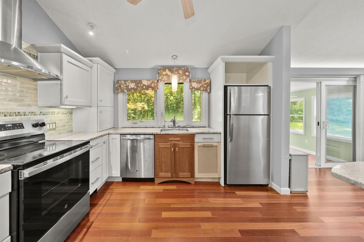
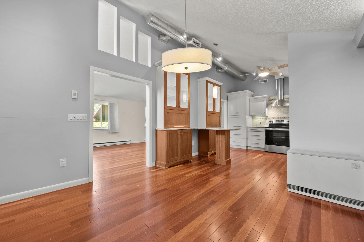
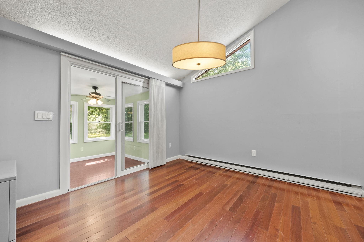
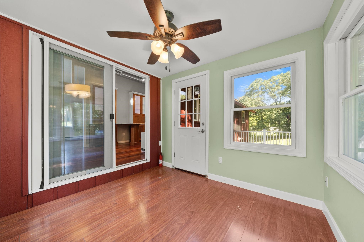
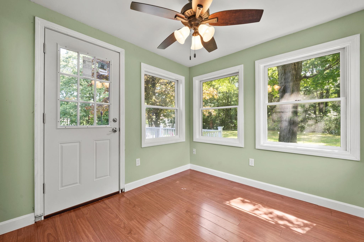
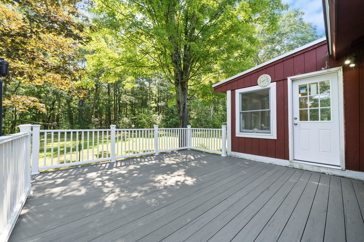
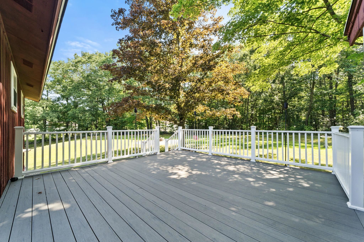
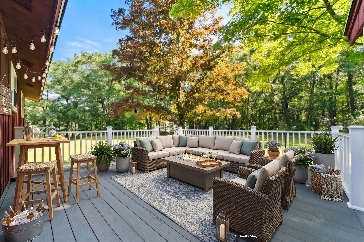
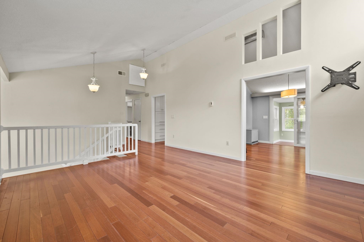
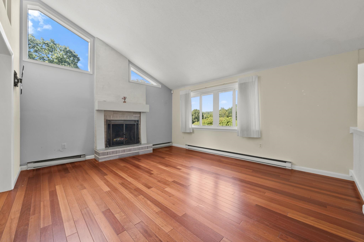
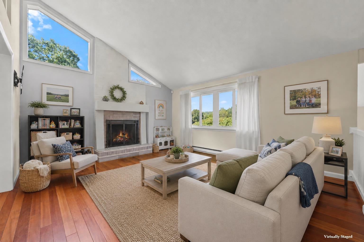
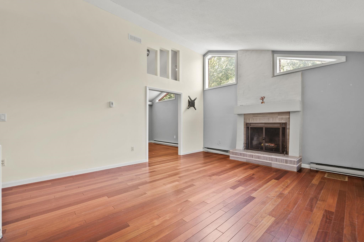
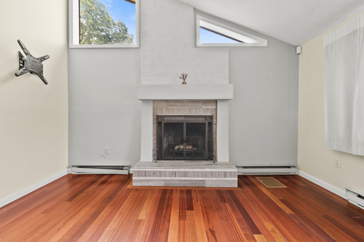
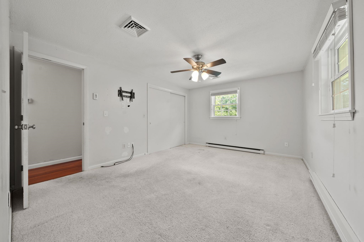
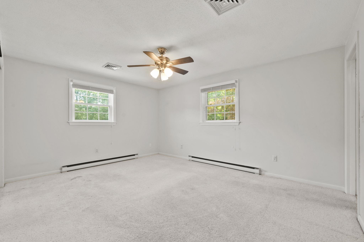
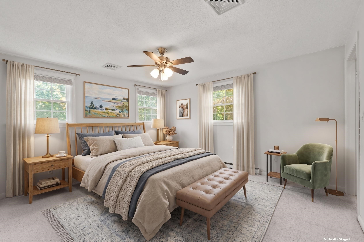
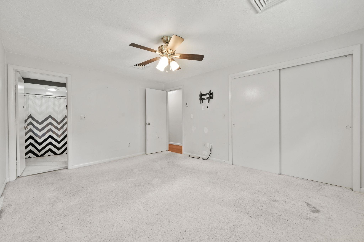
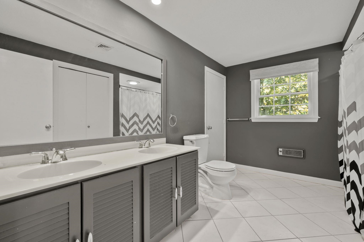
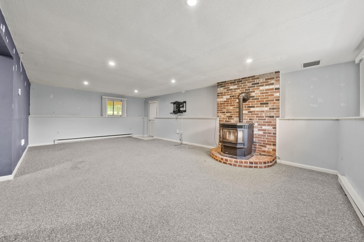
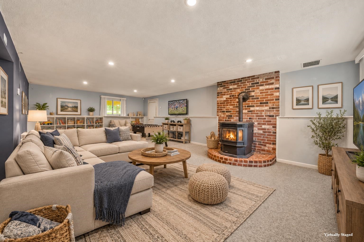
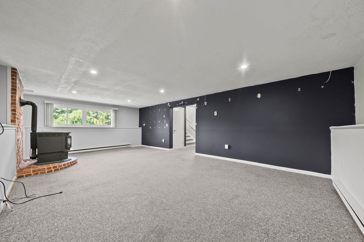
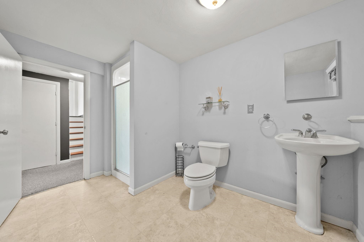
Offer Deadline Monday 8/31 at 12pm Noon. Welcome to 99 Kimball Hill Road, where contemporary style meets timeless New England charm in a beautifully designed Hudson home set back from the road on 1.18 acres. Wake up to brilliant sunrises and wind down with stunning sunsets from the front door. From the moment you enter the grand foyer, soaring ceilings, abundant natural light, and thoughtful architectural details create an impressive sense of space. The heart of the home is the stunning modern kitchen, featuring vaulted ceilings, tall cabinetry, glass-front cabinets, ample accent lighting, a stylish electric range and hood, exposed spiral ductwork, and abundant storage, including a hidden microwave and convenient spice rack. Hardwood floors flow throughout, while the adjoining dining area and sunroom provide the perfect setting for everyday living or entertaining. The primary bedroom features direct access to a large bathroom with double vanity. A two-car garage adds convenience and storage, while the finished basement bonus space with 3/4 bath offers flexibility for a home office, recreation room, gym, or guest space.Step outside to the expansive back deck overlooking the private, usable backyard. The outdoor space is truly special, with plenty of room to gather around the fire pit, enjoy the apple and cherry trees, pick blackberries, or make the most of your very own sledding hill. The expansive grounds are ideal for entertaining, with room for elaborate garden parties, family celebrations, and even an intimate outdoor wedding.  Additional highlights include forced-air propane heat, central AC, generator hookup, and a newer roof installed in 2022. With an easy commuter location and close proximity to local amenities including Benson Park, this exceptional property offers space, style, privacy, and the best of Southern NH living.

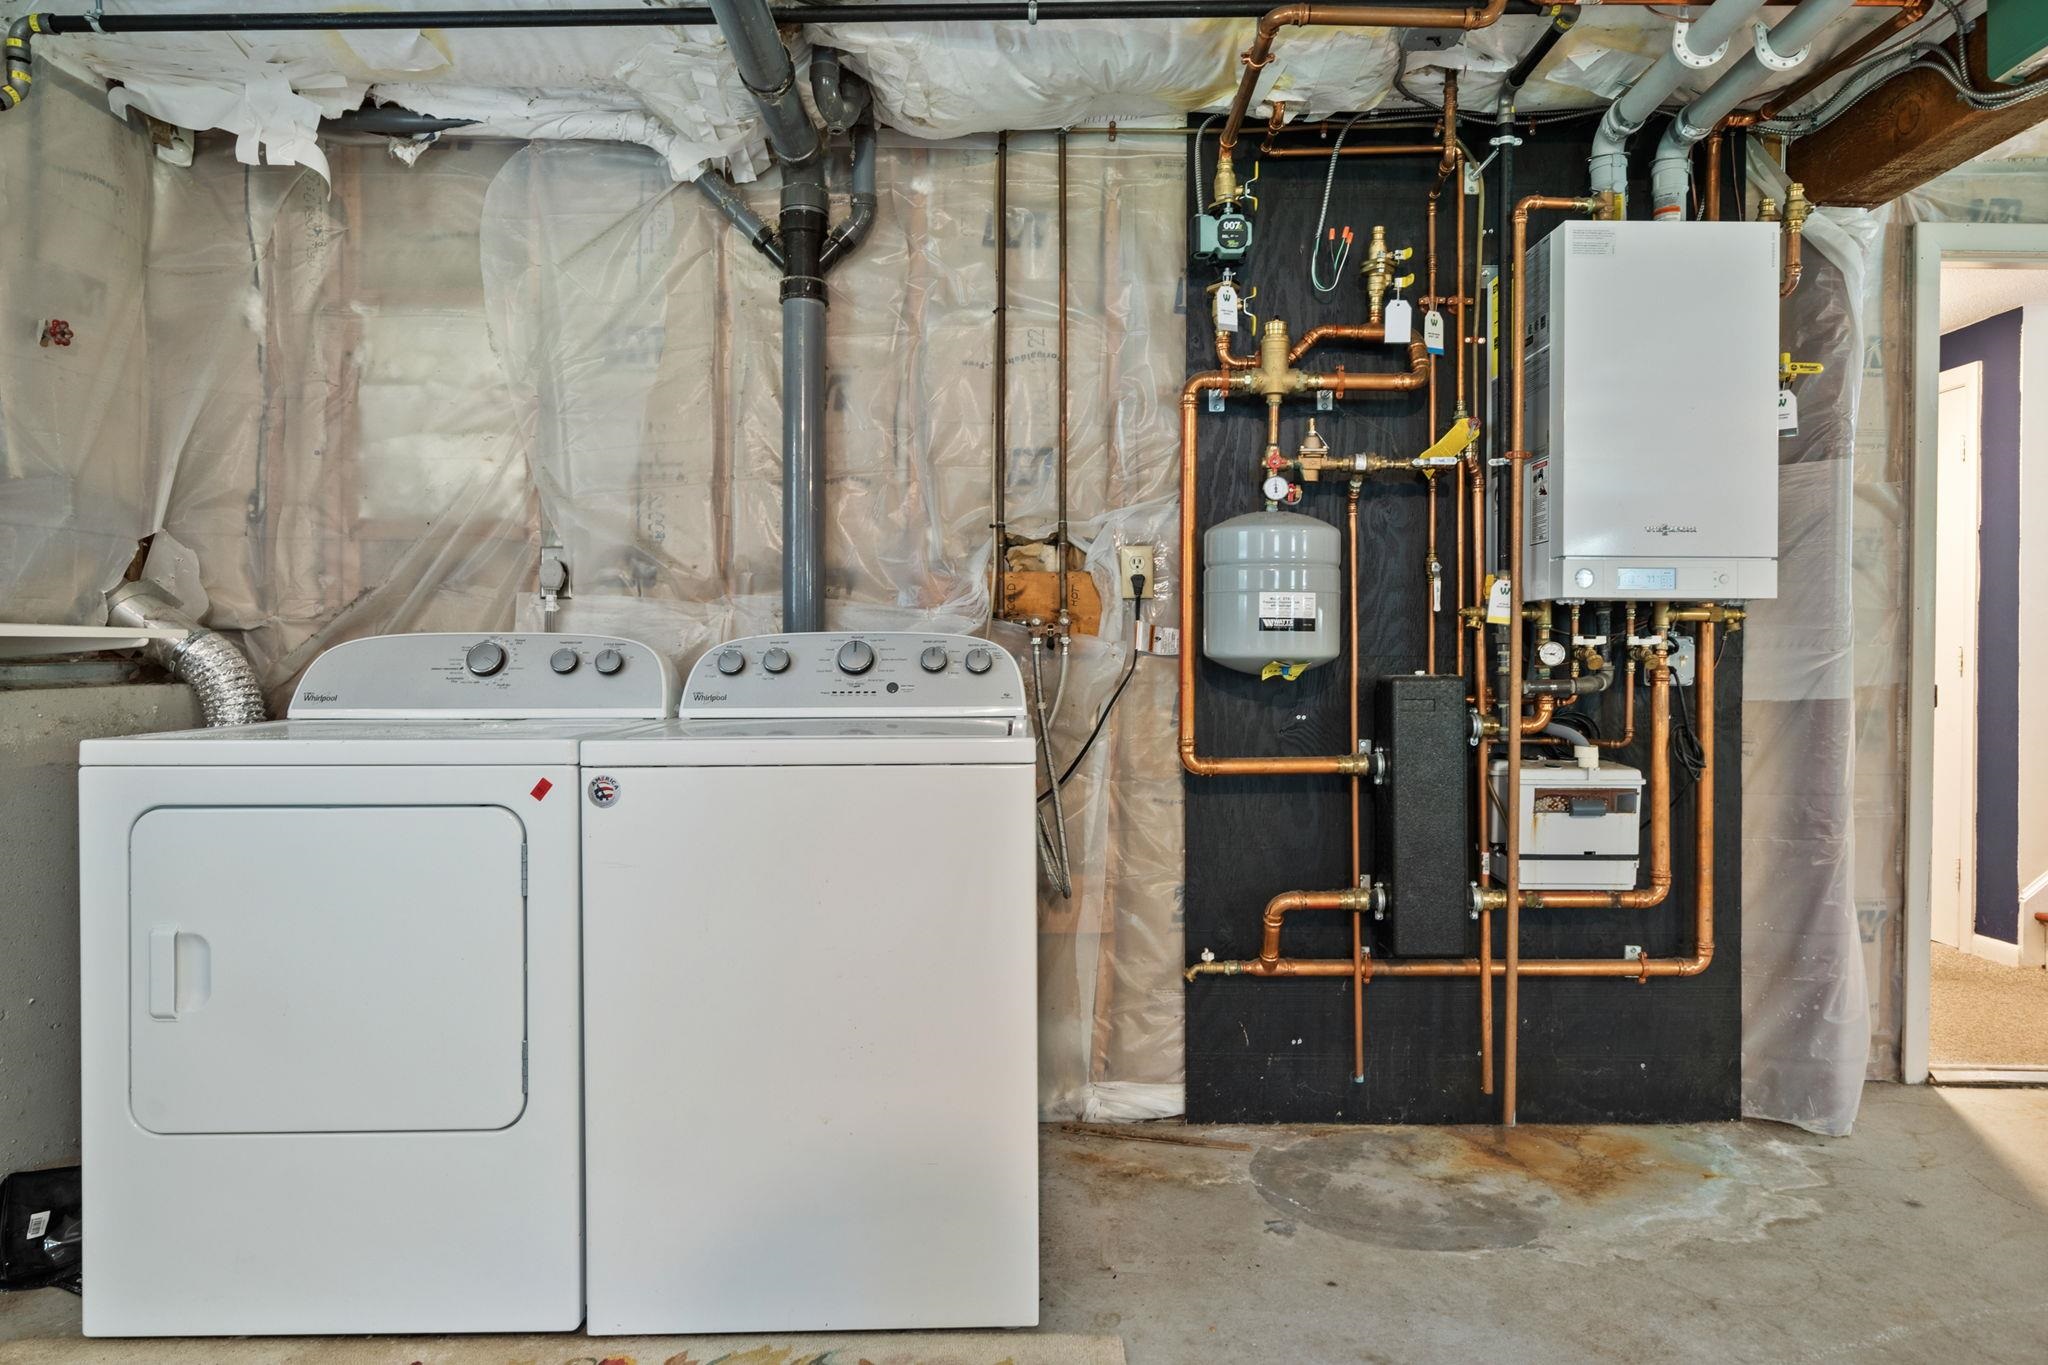
Appliances : Dishwasher | Dryer | Range Hood | Microwave | Electric Range | Refrigerator | Washer | Tankless Water Heater
Flooring: Hardwood
Heating: Propane | Pellet Stove | Baseboard | Electric | Forced Air
Total Rooms: 8
Total Baths: 2
Full Baths: 1
3/4 Baths: 1
Total Bedrooms: 3
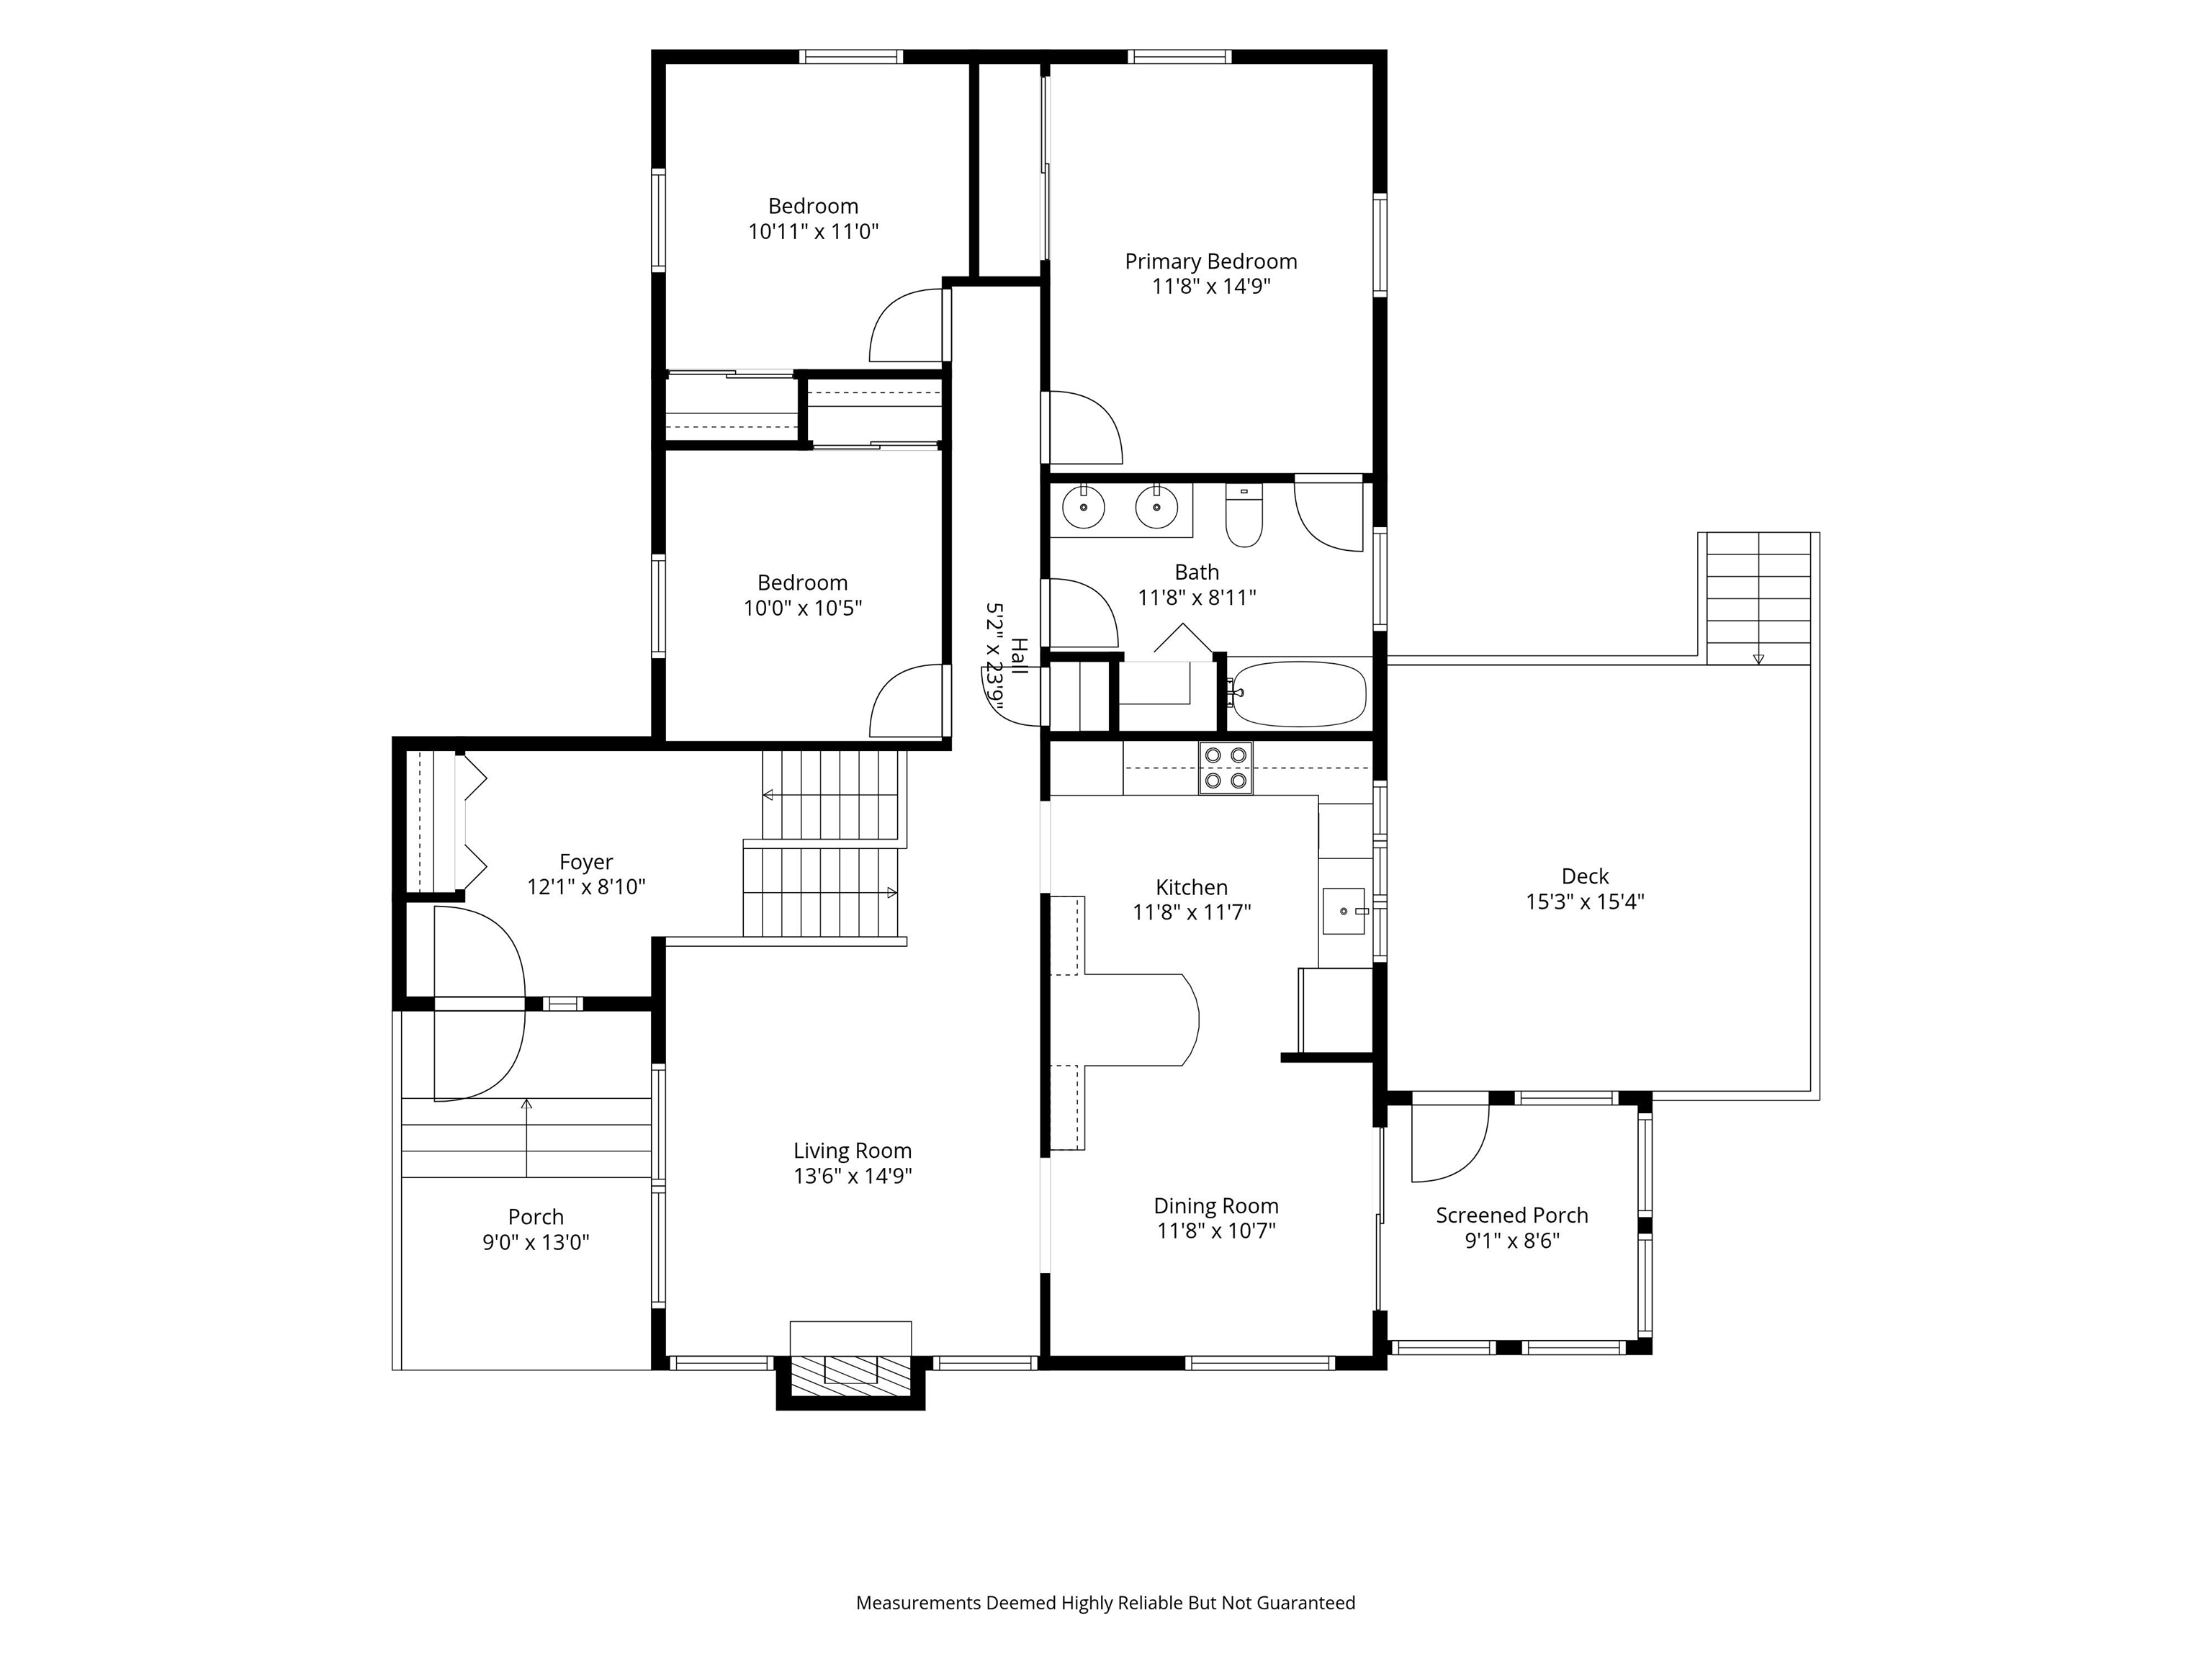
Kitchen: Room Dimensions: 11'8" x 11"7" Floor: 1
Dining Room : Room Dimensions: 11'8" x 10"7" Floor: 1
Living Room : Room Dimensions: 13'6" x 14"9" Floor: 1
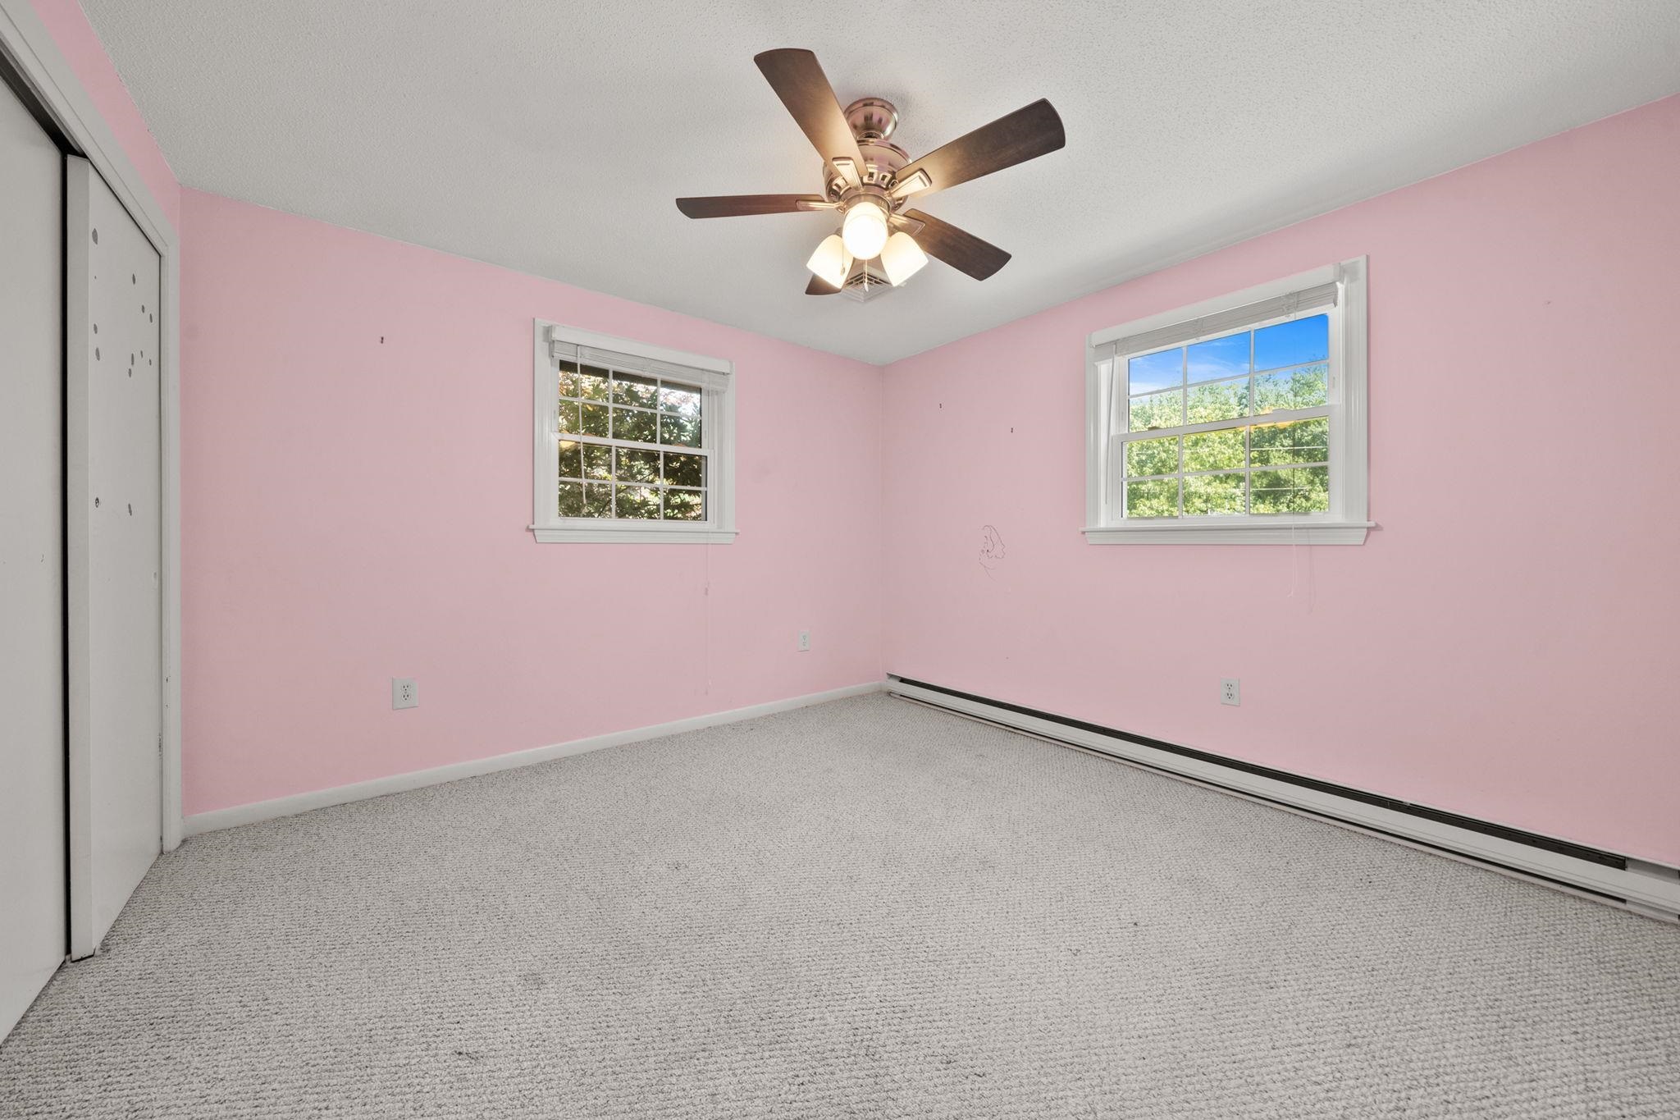
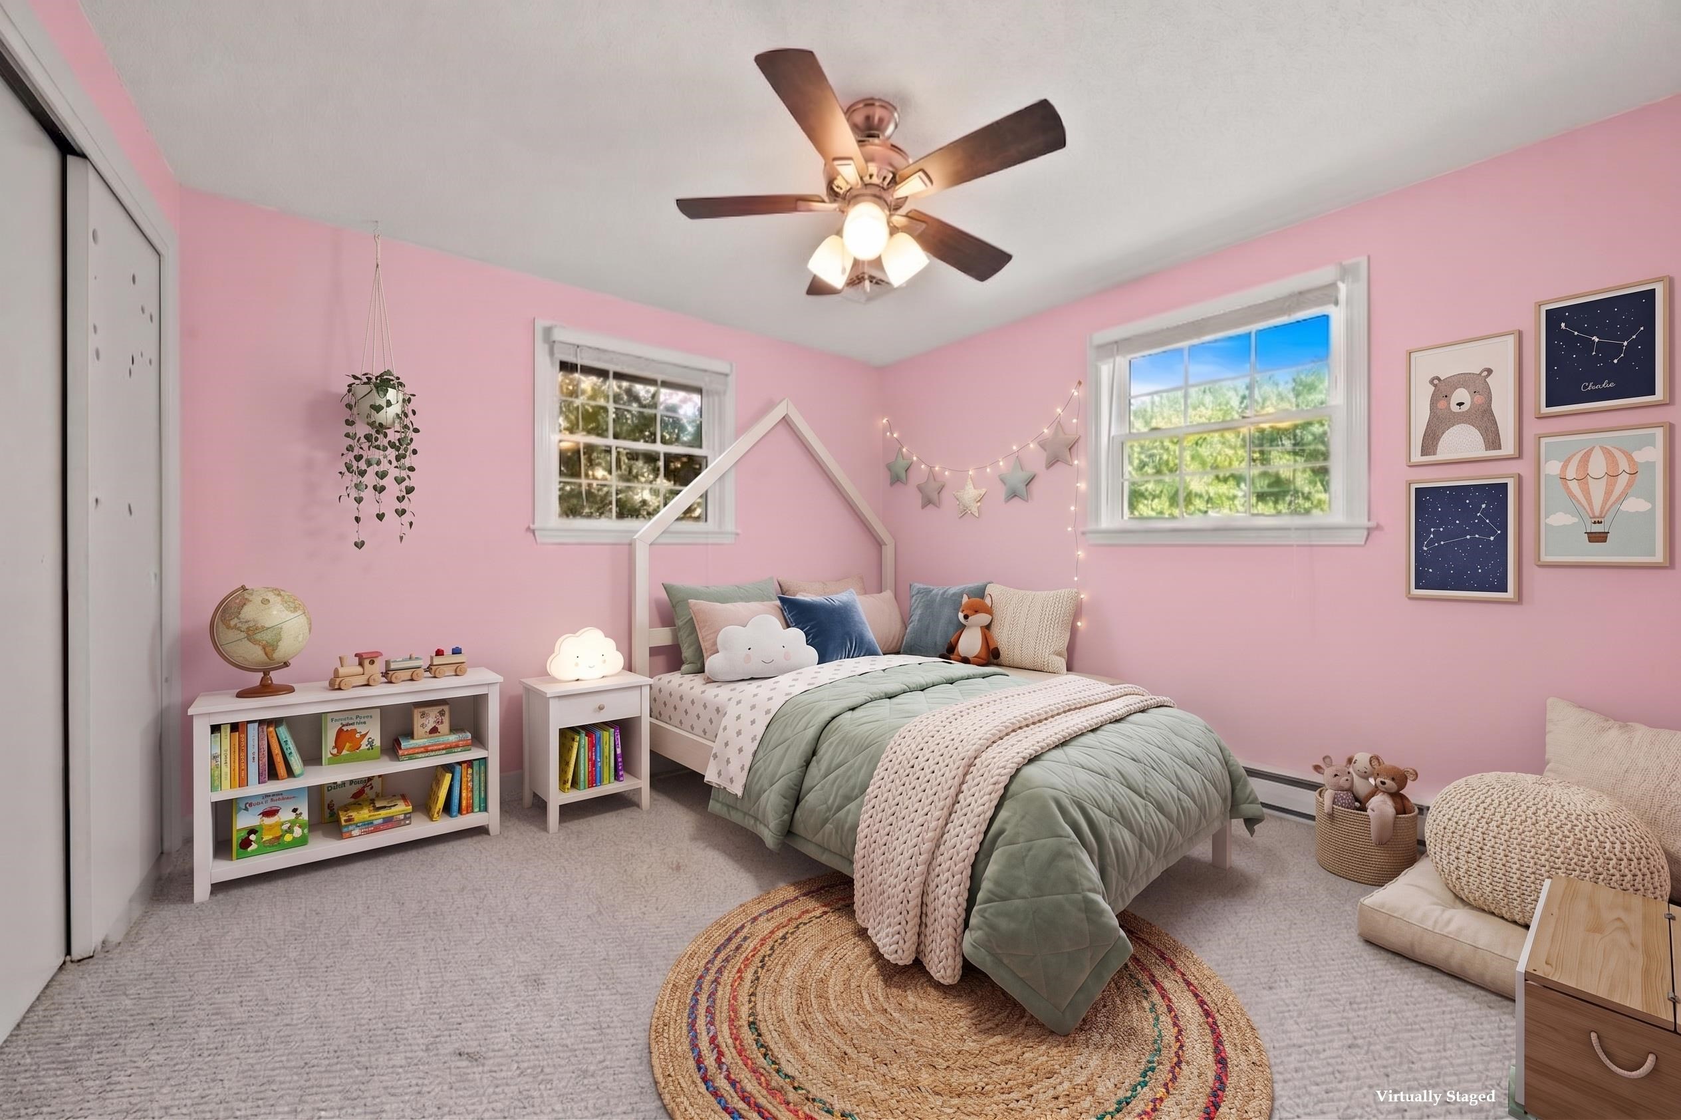
Primary Bedroom : Room Dimensions: 11'8" x 14"9" Floor: 1
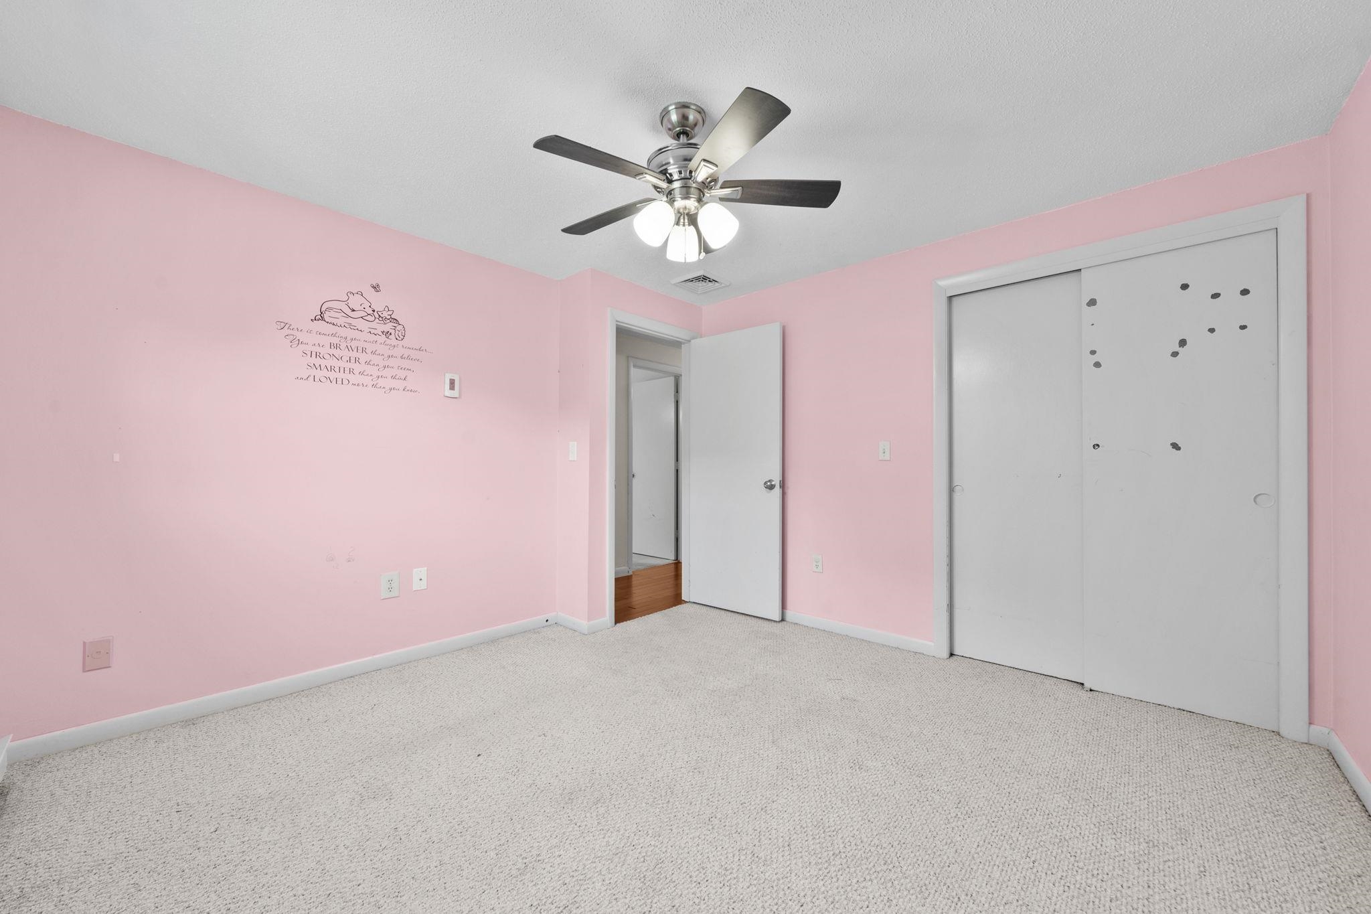
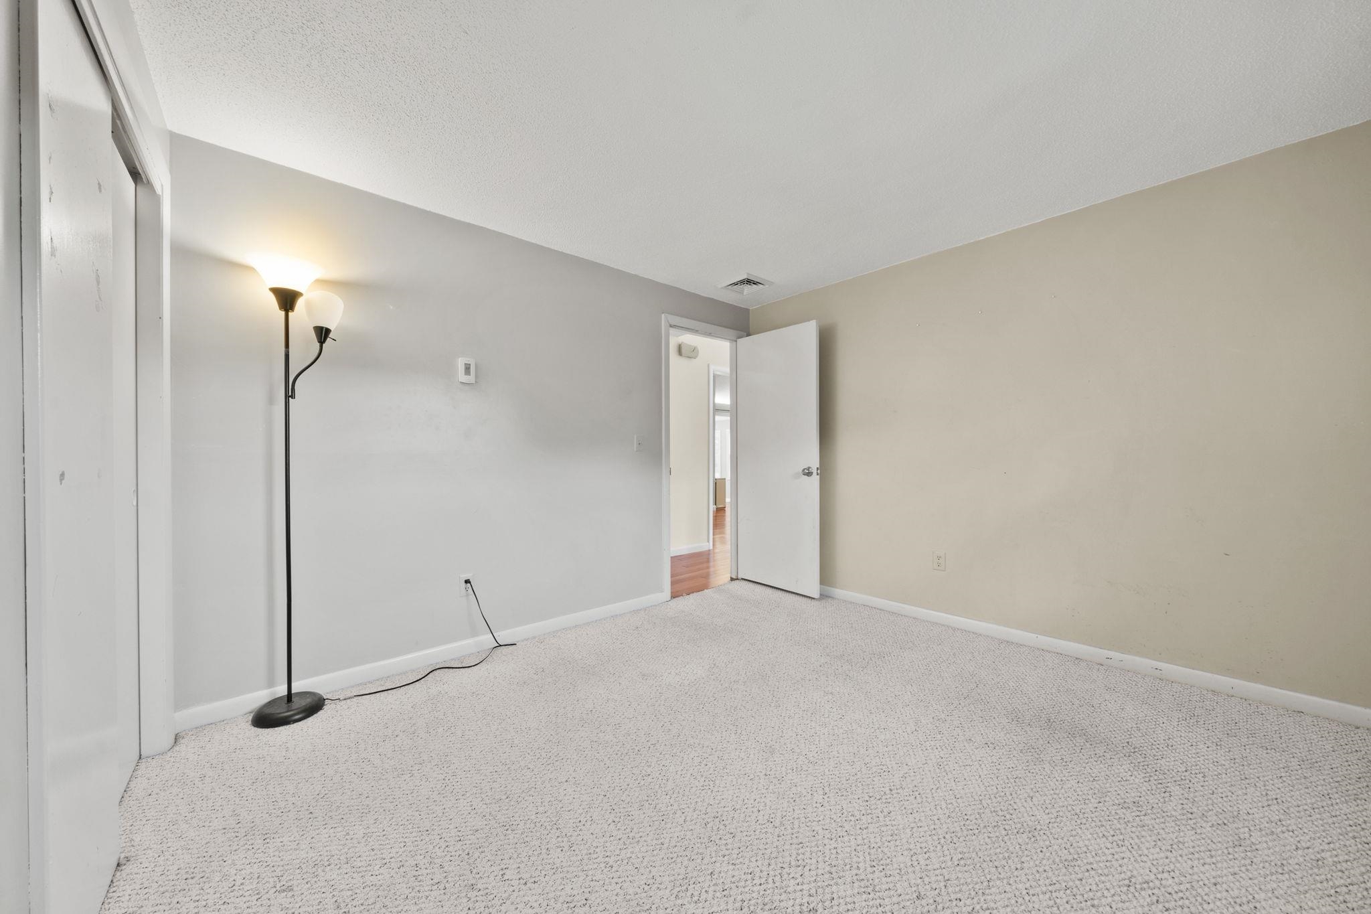
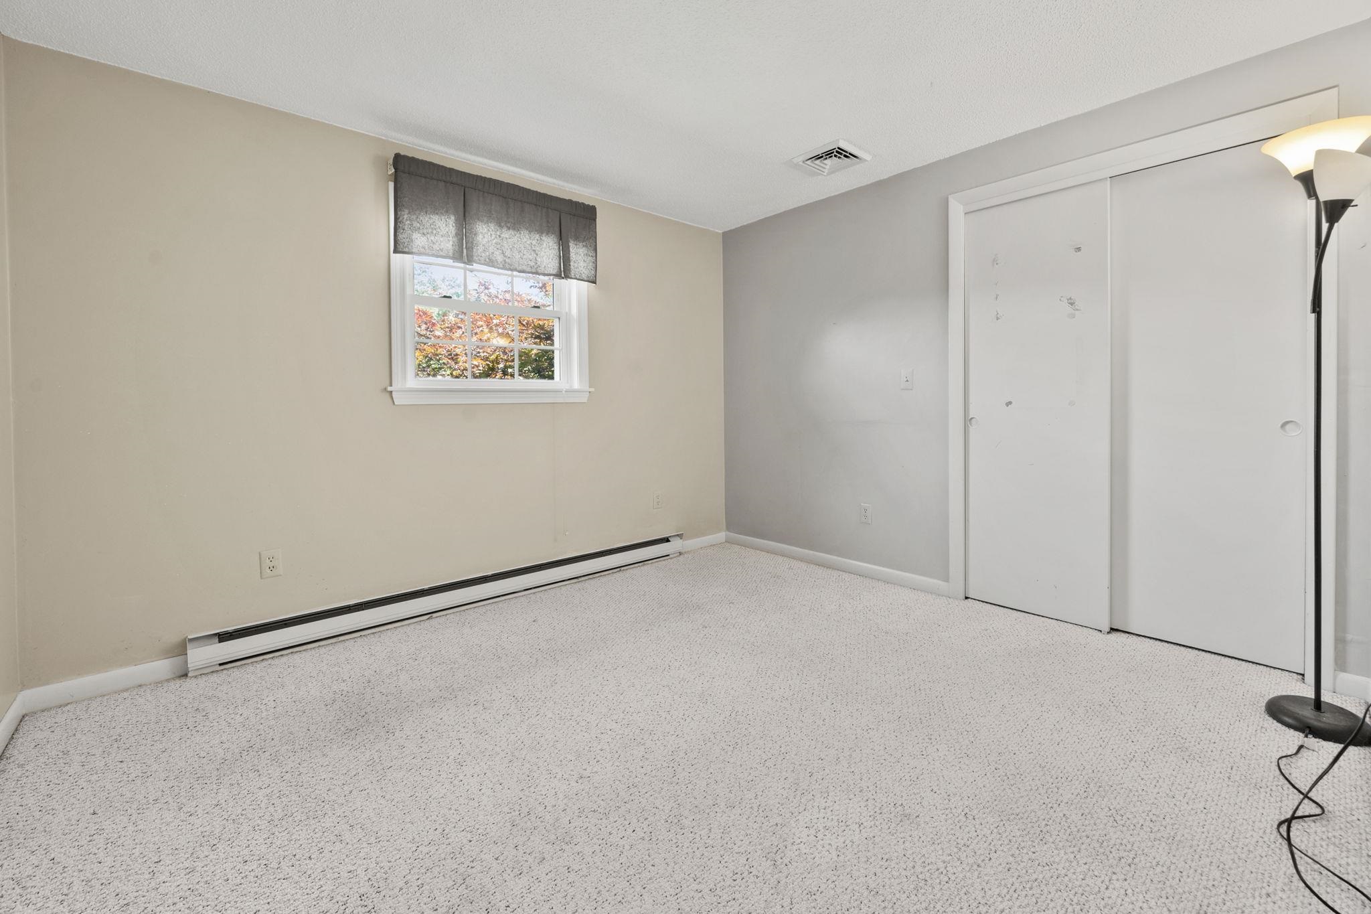
Bedroom : Room Dimensions: 10'11" x 11' Floor: 1
Bedroom : Room Dimensions: 10' x 10'5" Floor: 1
Bathroom Full : Room Dimensions: 11'8" x 8'11" Floor: 1
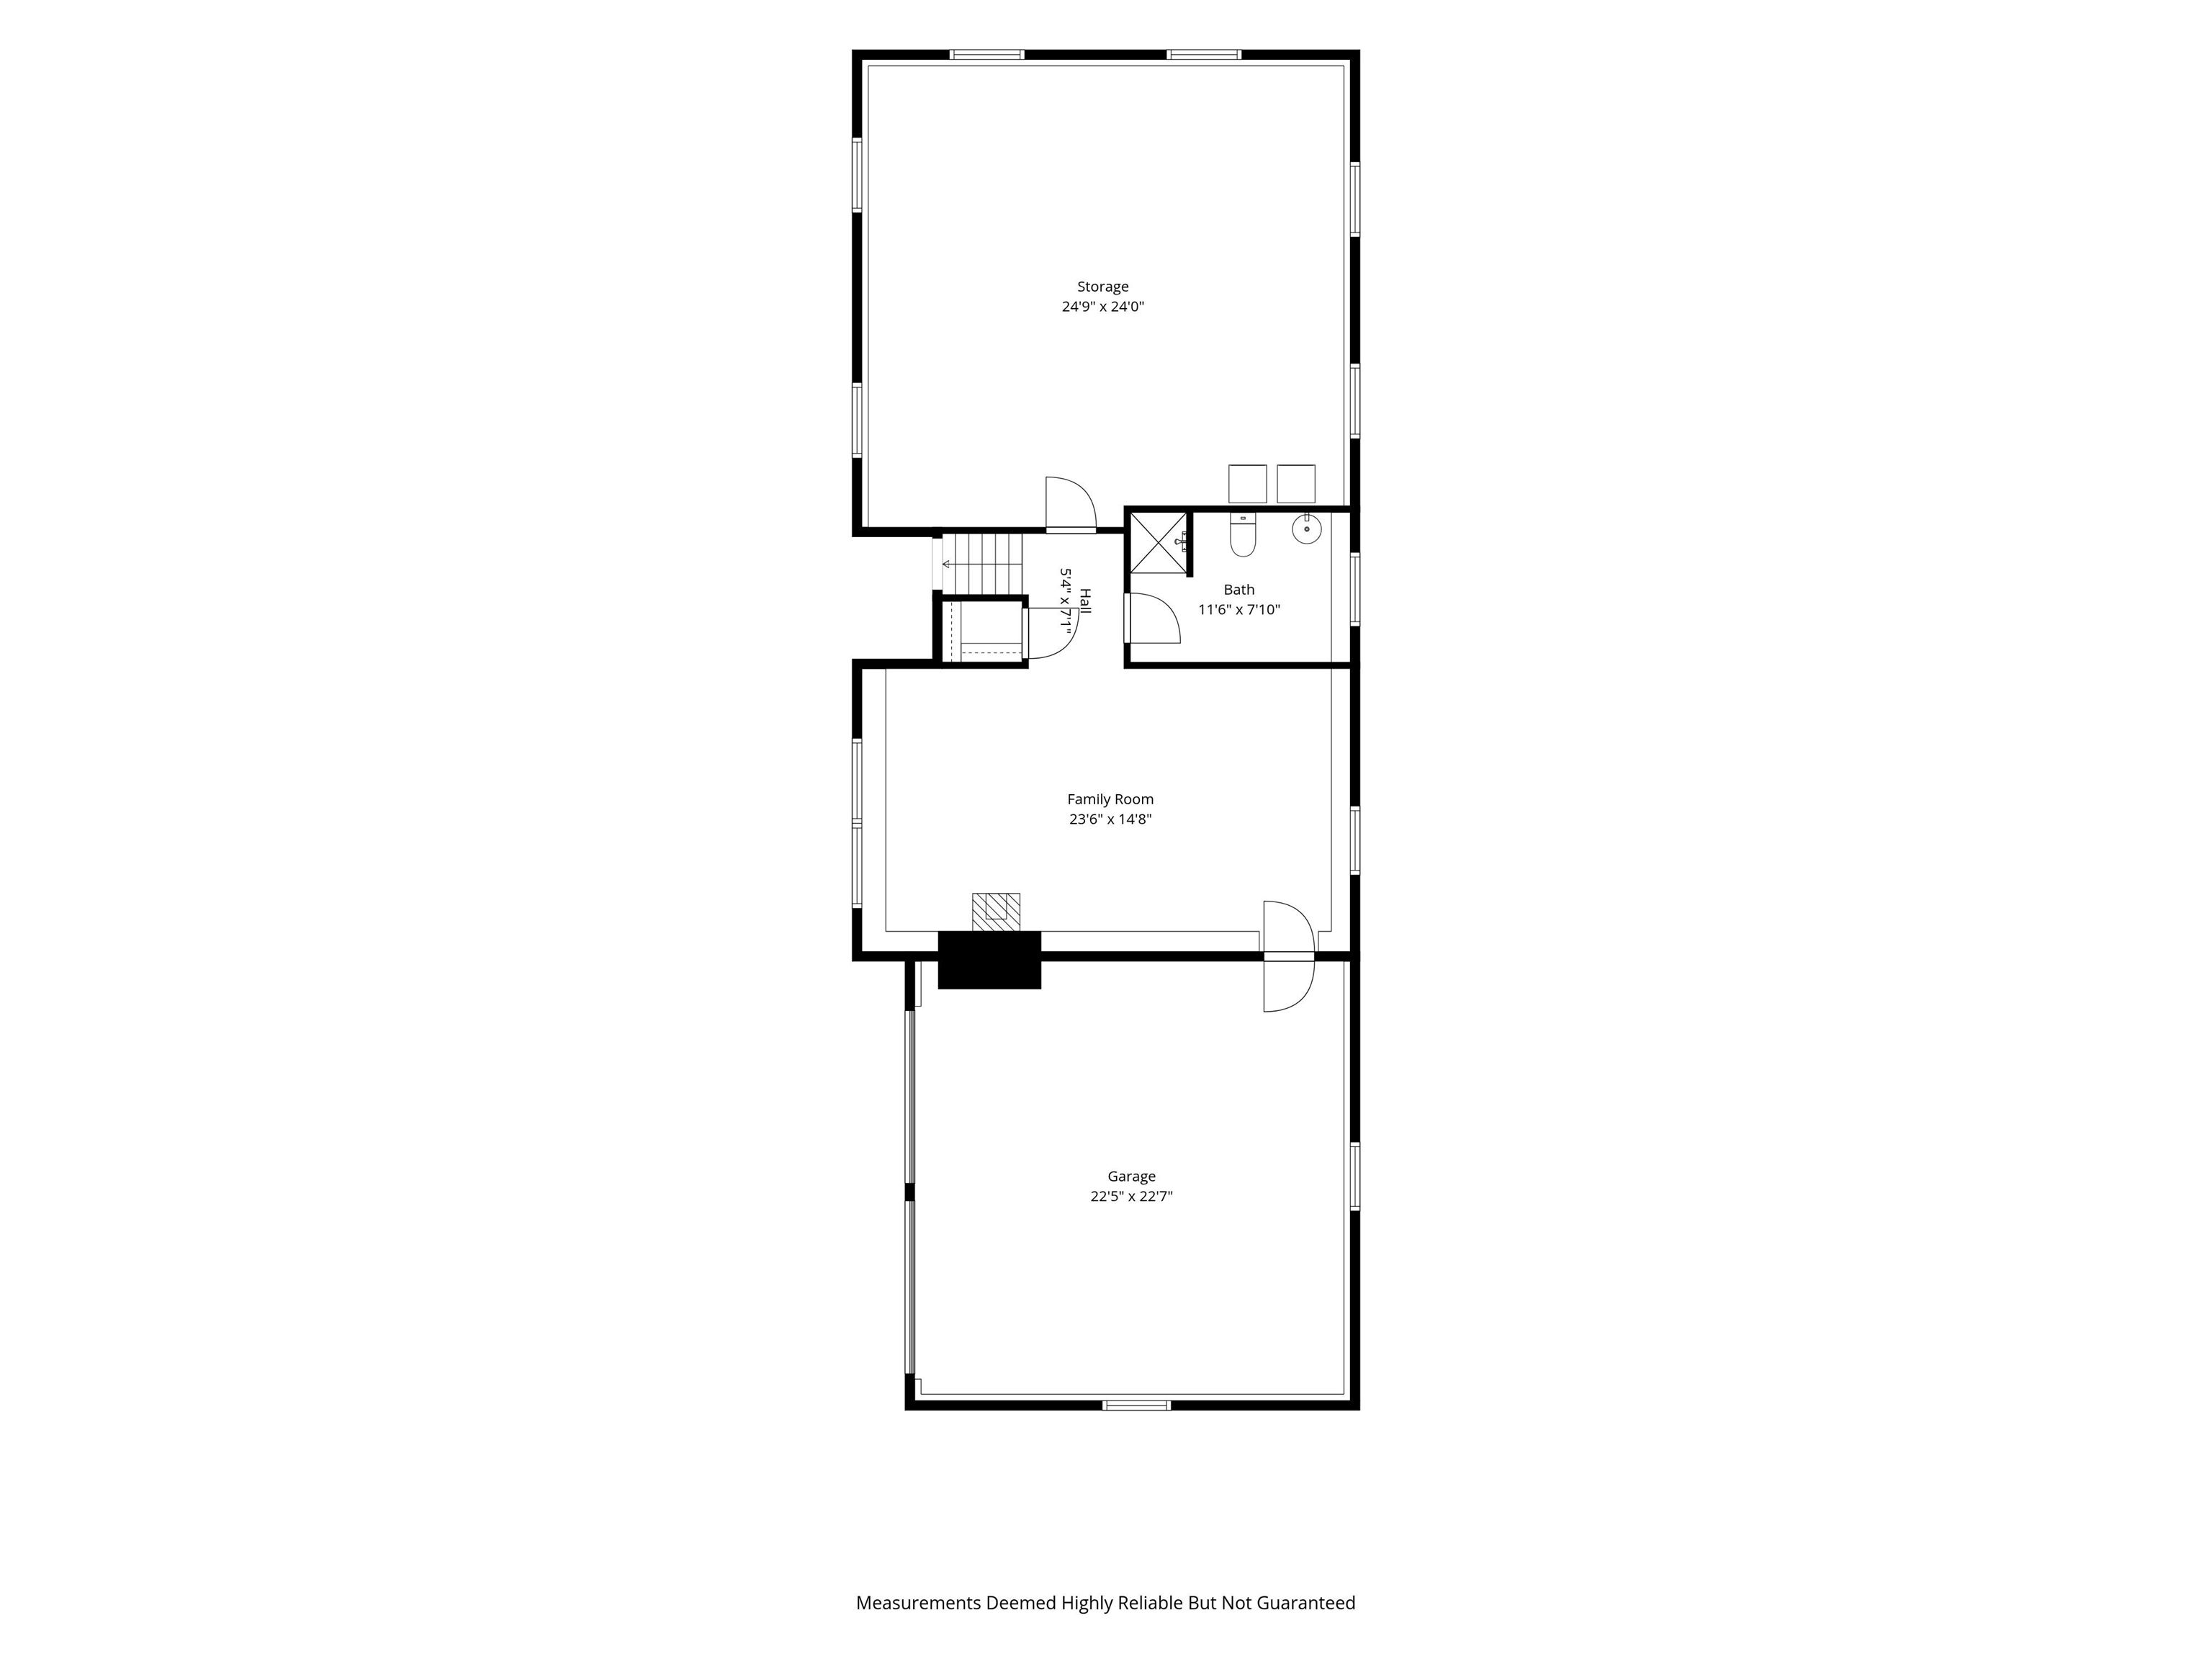
Family Room : Room Dimensions: 23'6" x 14'8" Floor: Basement
Bathroom Three Quarter : Room Dimensions: Floor: Basement
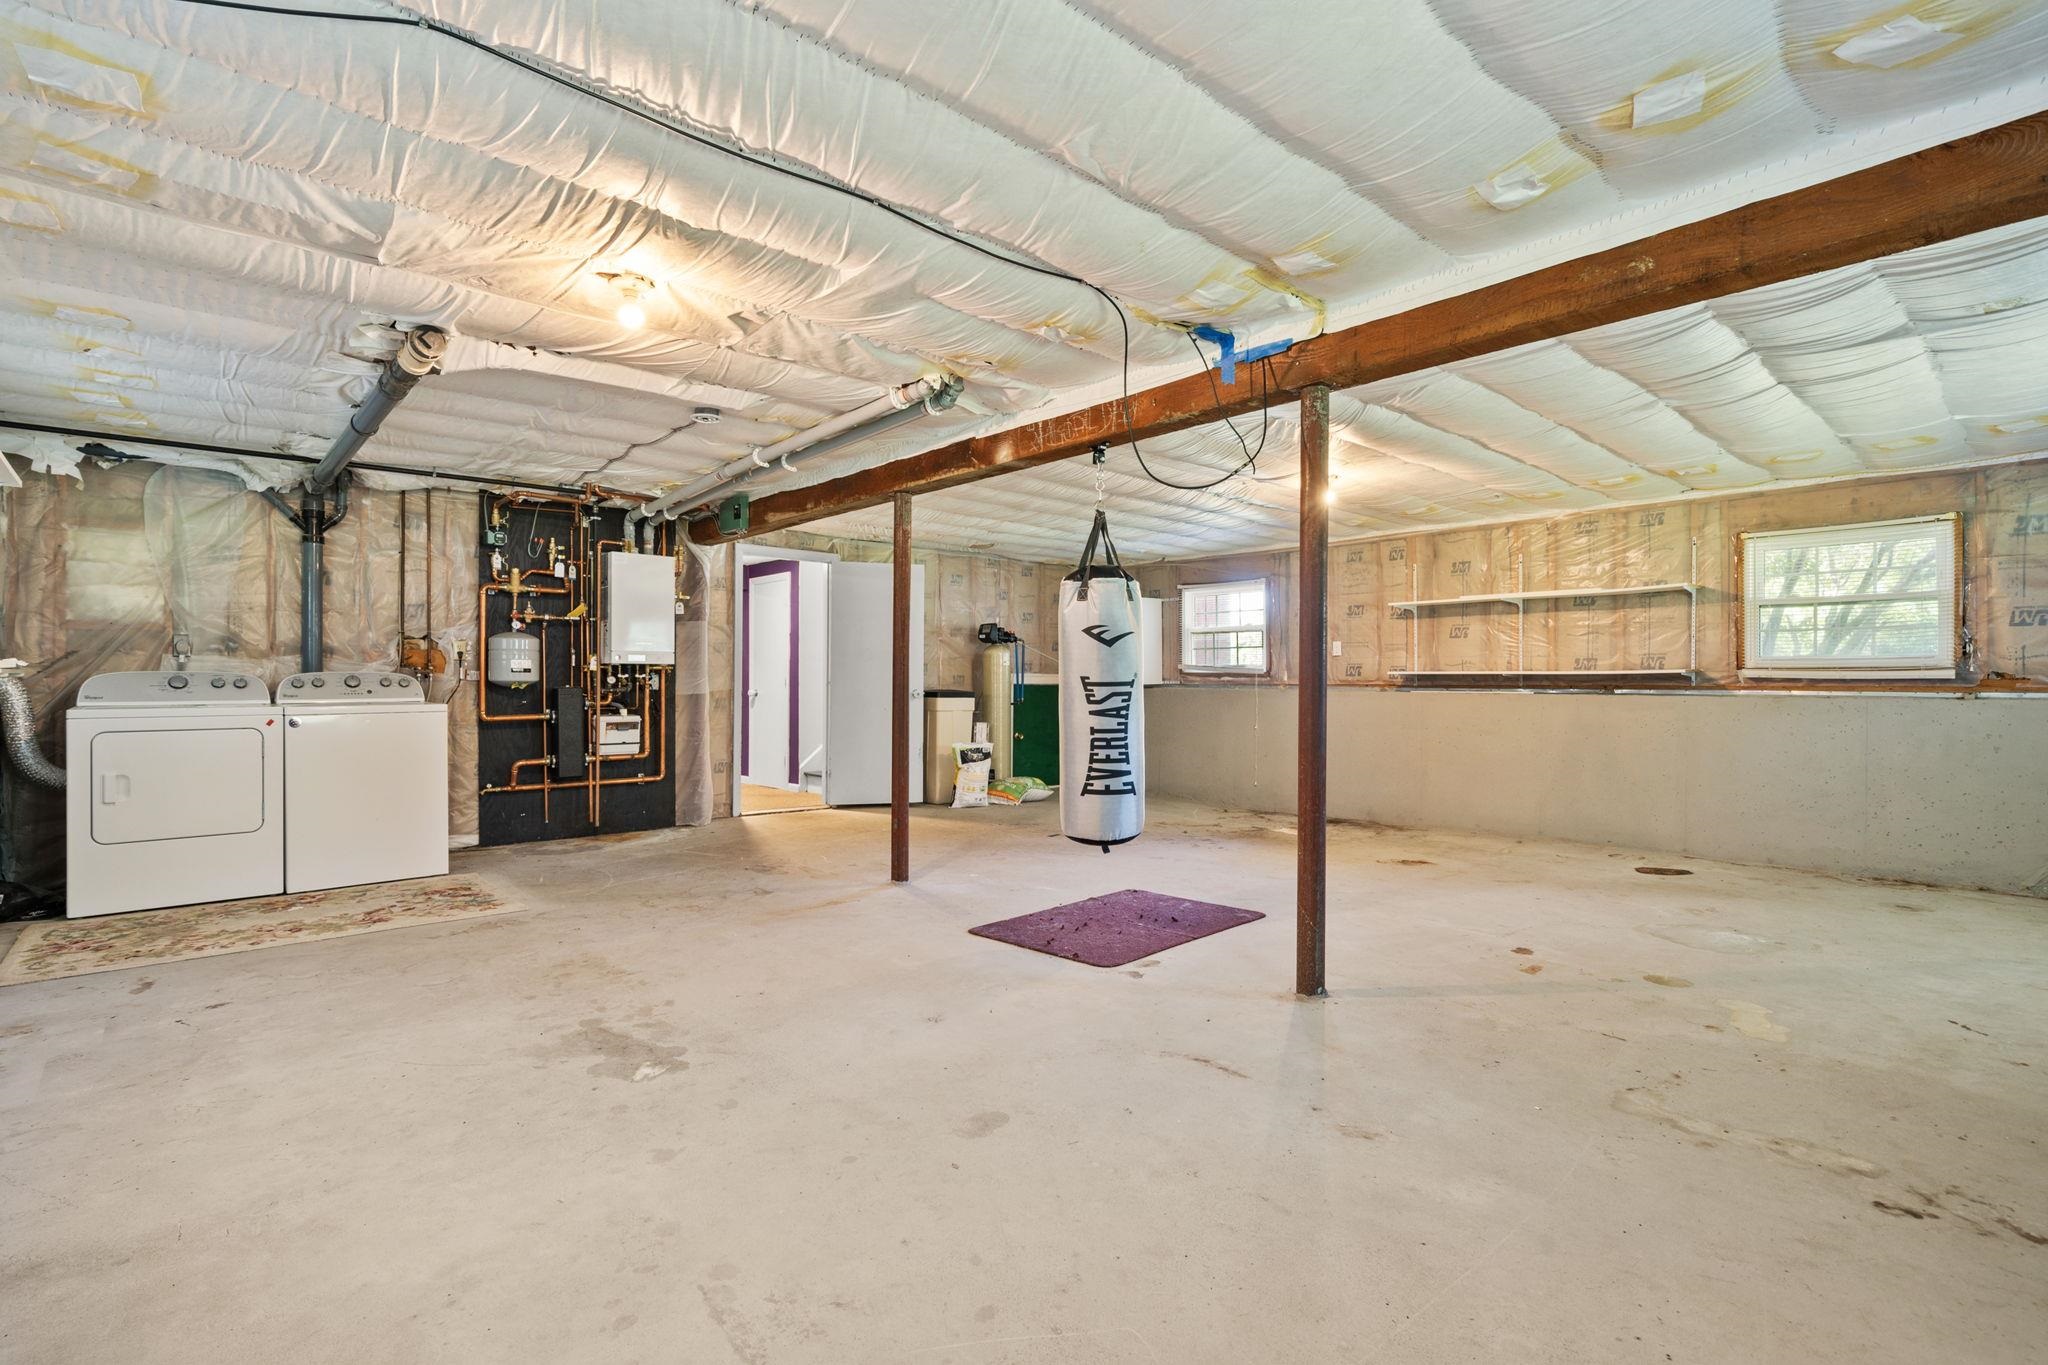
Other : Room Dimensions: 24'9" x 24' Floor: Basement

Building Info
Year Built: 1973
Type: Wood Frame
Total Structure SqFt.: 2357
Finished Sqft. Above Ground: 1328
Below Ground SqFt.: 435
Apx Below Grade Unfinished SqFt.: 594
Basement: Partially Finished | Walkout | Interior Access | Exterior Access

Exterior Info
Style: Contemporary | Raised Ranch | Walkout Lower Level | Split Entry
Exterior Color Burgundy
Roof: Asphalt Shingle

Utilities
Electric: 200+ Amp Service
Water: Drilled Well
Sewer: Septic

Land Description:
Landscaped | Sloping
Lot size: 1.18 acres
Zoned: RR
Surveyed: Unk
Flood Zone: No
Seasonal: No
Road Frontage: 210
Driveway: Paved


Block - 178
Taxes $8,430
Assesed Value Not Reported
Schools
School District: Hudson School District
Elementary School: Nottingham West Elem
Middle School: Hudson Memorial School
High School: Alvirne High School

© 2000-2026 Clerkin Agency Real Estate
NEREN Logo
565 Maple Street, White River Junction, Vermont. 05001 802-295-1355
Copyright © 2026 PrimeMLS, Inc. All rights reserved. This information is deemed reliable, but not guaranteed. The data relating to real estate displayed on this display comes in part from the IDX Program of PrimeMLS. The information being provided is for consumers’ personal, non-commercial use and may not be used for any purpose other than to identify prospective properties consumers may be interested in purchasing. Data last updated September 15th, 2026

PLEASE NOTE: Both New Hampshire and Vermont law require brokers and agents to disclose at the “time of first business meeting, prior to any discussion of confidential information”, in New Hampshire’s case, and “first reasonable opportunity”, in Vermont’s case, the nature of the relationships brokers have or may have with customers and clients. Each state requires that a disclosure form be presented to consumers for their review and acknowledgment at the appropriate time. These forms can be accessed here:
VT: VERMONT REAL ESTATE COMMISSION MANDATORY CONSUMER DISCLOSURE FORM
NH: NEW HAMPSHIRE REAL ESTATE COMMISSION BROKERAGE RELATIONSHIP DISCLOSURE FORM