List Price: $640,000 | $396 per sq.ft. | 3 Bedroom | 2 Bathroom | 2 Story Single Family Home Green meadows subdivision,   
Listed Friday Sep 11, 2026 | MLS# 5109384
24 Par Lane Hudson NH
Listed by Anthony Piacenza BHHS Verani Bedford
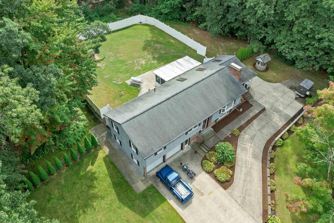
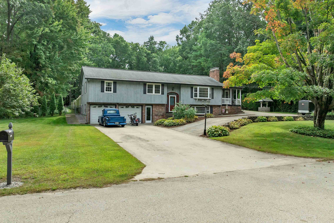
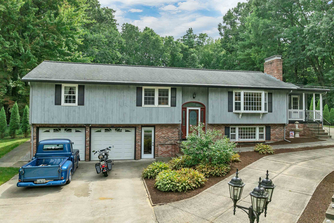
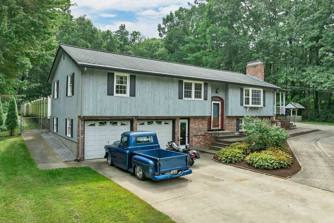
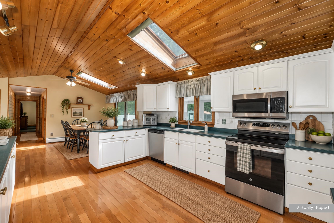
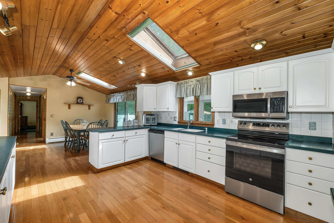
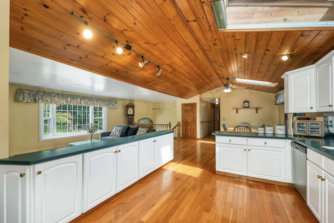
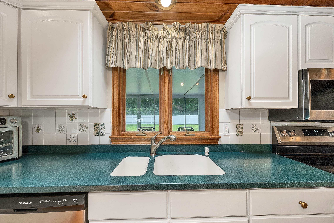
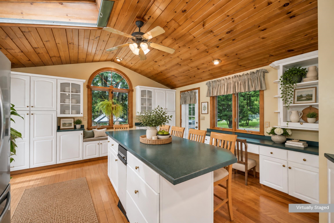
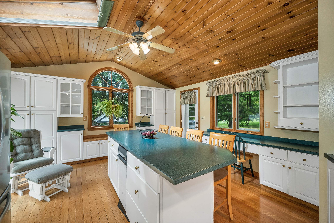
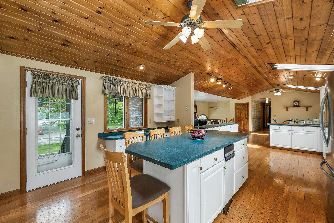
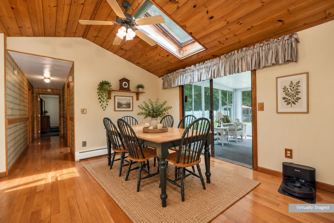
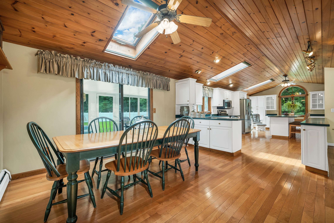
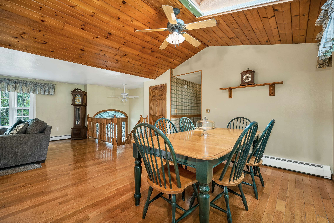
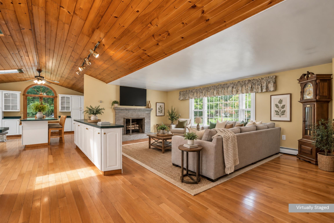
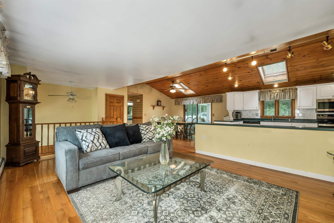
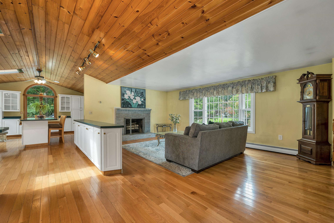
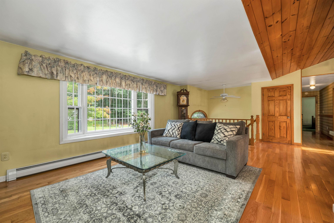
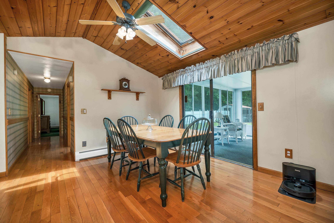
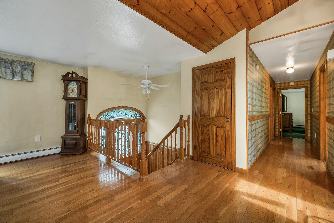
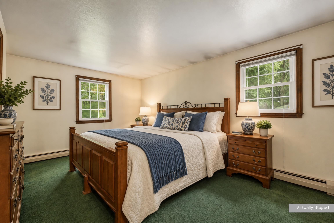
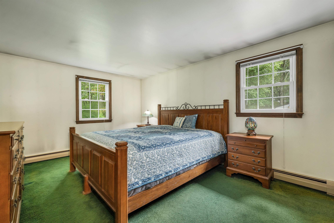
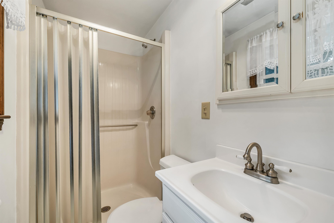
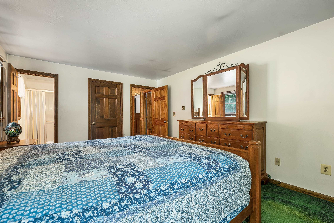
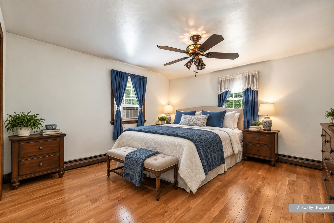
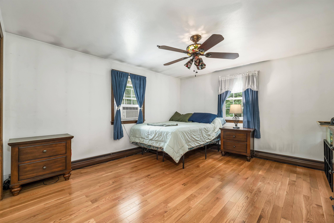
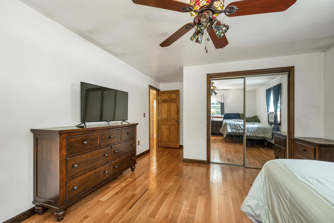
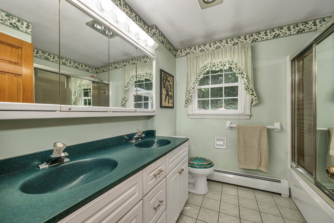
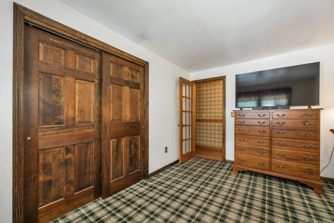
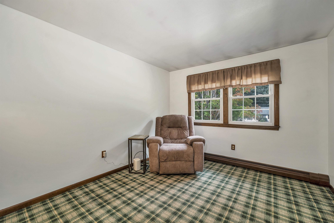
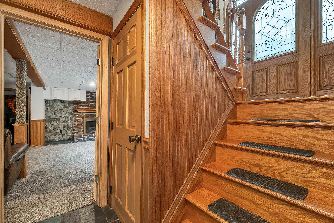
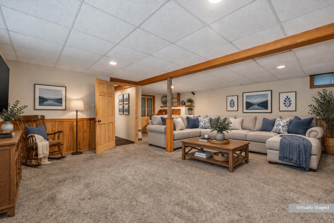
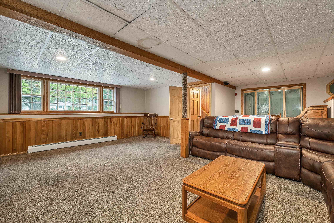
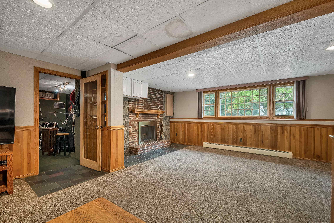
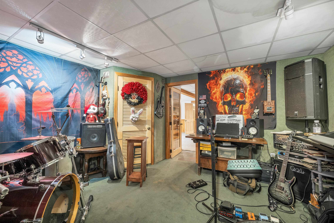
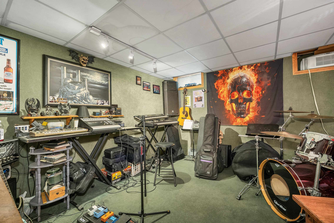
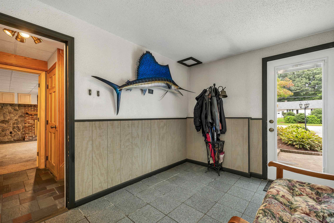
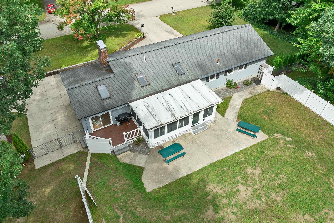
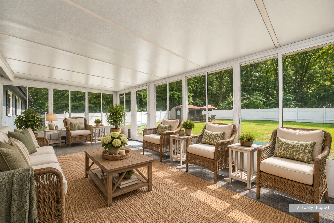
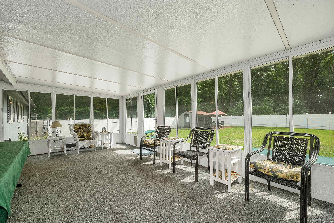
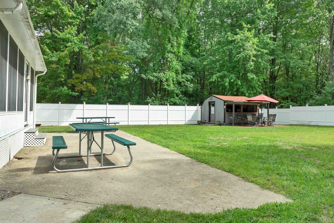
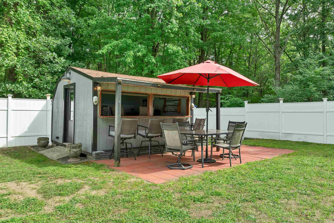
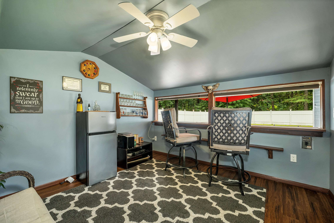
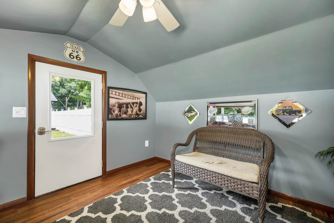
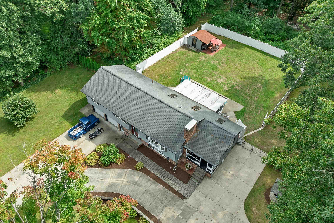
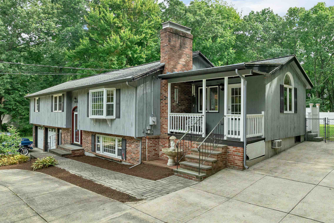
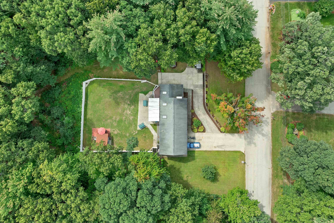
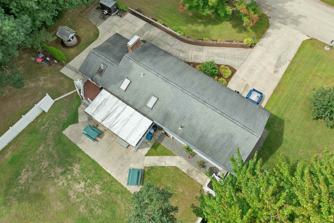
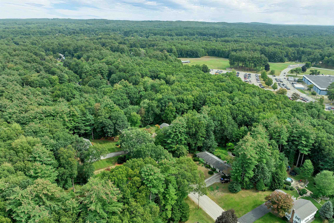
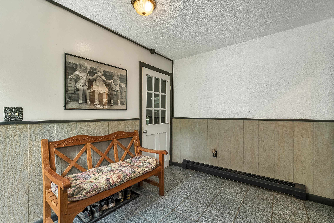
Welcome to 24 Par Lane! Nestled on a private 1.04-acre wooded lot in the desirable Green Meadows neighborhood, this beautifully maintained Split Level offers 2,763 sq ft of total finished living space (1,618 sq ft main level / 1,145 sq ft finished lower level). Inside, open-concept living spaces are filled with natural light, featuring vaulted ceilings, skylights, and a blend of hardwood, slate, and carpet flooring. Designed with entertaining in mind, the main level flows seamlessly from the bright living area into an expansive kitchen equipped with a center island and generous dining space. Relax by one of two cozy fireplaces. The layout features 3 comfortable bedrooms, including a primary bedroom with its own private bath and walk-in closet, plus an additional full bathroom. The daylight walkout lower level offers ultimate flexibility currently set up as a professionally soundproofed recording studio/jam room, making it equally ideal for a media room, home office, or potential combined family/inlaw living area with direct outdoor access. Outside, the property features two fenced areas, including a dedicated vinyl fenced-in area and a perimeter fence, making the backyard perfectly designed for gatherings and outdoor fun. The outdoor space also includes a cabana, enclosed 3-season porch, garden area, and convenient storage outbuildings. This home features a mudroom and a 2-car attached garage with direct entry. Enjoy additional conveniences like front-yard irrigation, public water, a private well, and a paver/paved driveway all conveniently located in the Hudson School District near major highways, shopping, and dining. Schedule your private tour today!

Appliances : Dishwasher | Electric Range | Trash Compactor
Flooring: Carpet | Hardwood | Slate/Stone | Vinyl
Heating: Oil | Baseboard | Boiler
Total Rooms: 8
Total Baths: 2
Full Baths: 1
3/4 Baths: 1
Total Bedrooms: 3
Living Room: Room Dimensions: 18.11 X 13.3 Floor: 1
Dining Room : Room Dimensions: 12.7 X 11.5 Floor: 1
Kitchen : Room Dimensions: 24.11 X 13.10 Floor: 1
Primary BR Suite : Room Dimensions: 15.2 X 11.5 Floor: 1
Bedroom : Room Dimensions: 18.9 X 12.7 Floor: 1
Bedroom : Room Dimensions: 12.7 X 9.10 Floor: 1
Studio : Room Dimensions: 14.2 X 13.10 Floor: Basement
Rec Room : Room Dimensions: 24.10 X 22.10 Floor: Basement
Utility Room : Room Dimensions: Floor: Basement
Mudroom : Room Dimensions: 11.2 X 7.11 Floor: Basement
Porch : Room Dimensions: 22.8 X 11.10 Floor: 1

Building Info
Year Built: 1979
Type: Wood Frame
Total Structure SqFt.: 2962
Finished Sqft. Above Ground: 1618
Below Ground SqFt.: 1145
Apx Below Grade Unfinished SqFt.: 199
Basement: Concrete Floor | Daylight | Finished | Full | Insulated | Walkout | Exterior Access

Exterior Info
Style: Split Level
Exterior Color Gray
Roof: Architectural Shingle

Utilities
Electric: Circuit Breaker(s)
Water: Public
Sewer: Private | Septic

Land Description:
Wooded | Neighborhood | Private
Lot size: 1.04 acres
Zoned: R1
Surveyed: Unk
Flood Zone: No
Seasonal: No
Road Frontage: 100
Driveway: Brick/Pavers | Paved


Block - 000
Taxes $10,281
Assesed Value Not Reported
Schools
School District: Hudson School District
Elementary School: Nottingham West Elem
Middle School: Hudson Memorial School
High School: Alvirne High School

© 2000-2026 Clerkin Agency Real Estate
NEREN Logo
565 Maple Street, White River Junction, Vermont. 05001 802-295-1355
Copyright © 2026 PrimeMLS, Inc. All rights reserved. This information is deemed reliable, but not guaranteed. The data relating to real estate displayed on this display comes in part from the IDX Program of PrimeMLS. The information being provided is for consumers’ personal, non-commercial use and may not be used for any purpose other than to identify prospective properties consumers may be interested in purchasing. Data last updated September 15th, 2026

PLEASE NOTE: Both New Hampshire and Vermont law require brokers and agents to disclose at the “time of first business meeting, prior to any discussion of confidential information”, in New Hampshire’s case, and “first reasonable opportunity”, in Vermont’s case, the nature of the relationships brokers have or may have with customers and clients. Each state requires that a disclosure form be presented to consumers for their review and acknowledgment at the appropriate time. These forms can be accessed here:
VT: VERMONT REAL ESTATE COMMISSION MANDATORY CONSUMER DISCLOSURE FORM
NH: NEW HAMPSHIRE REAL ESTATE COMMISSION BROKERAGE RELATIONSHIP DISCLOSURE FORM