Listed Tuesday Jun 30, 2026 | MLS# 5097506

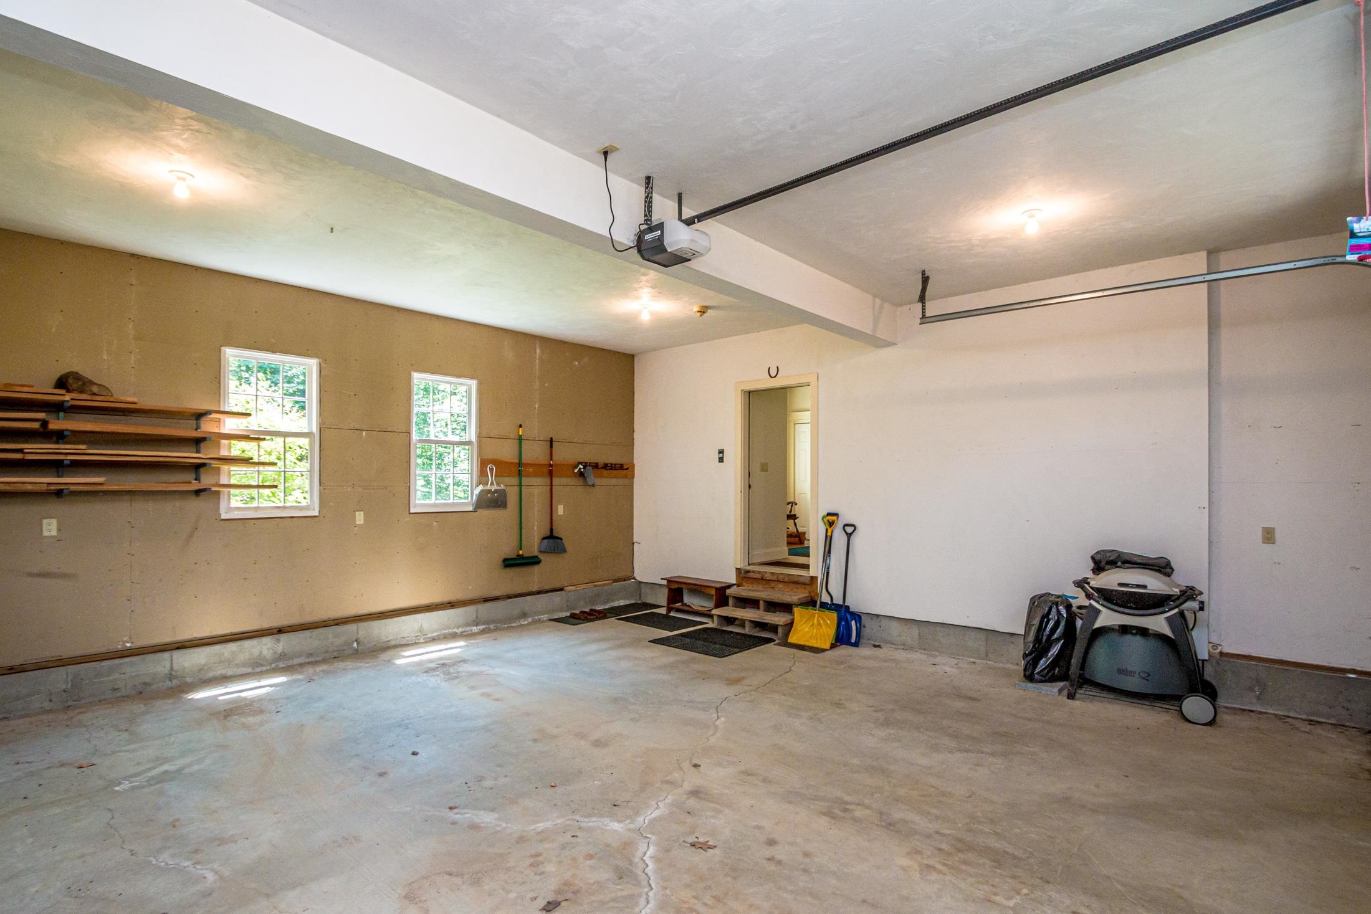
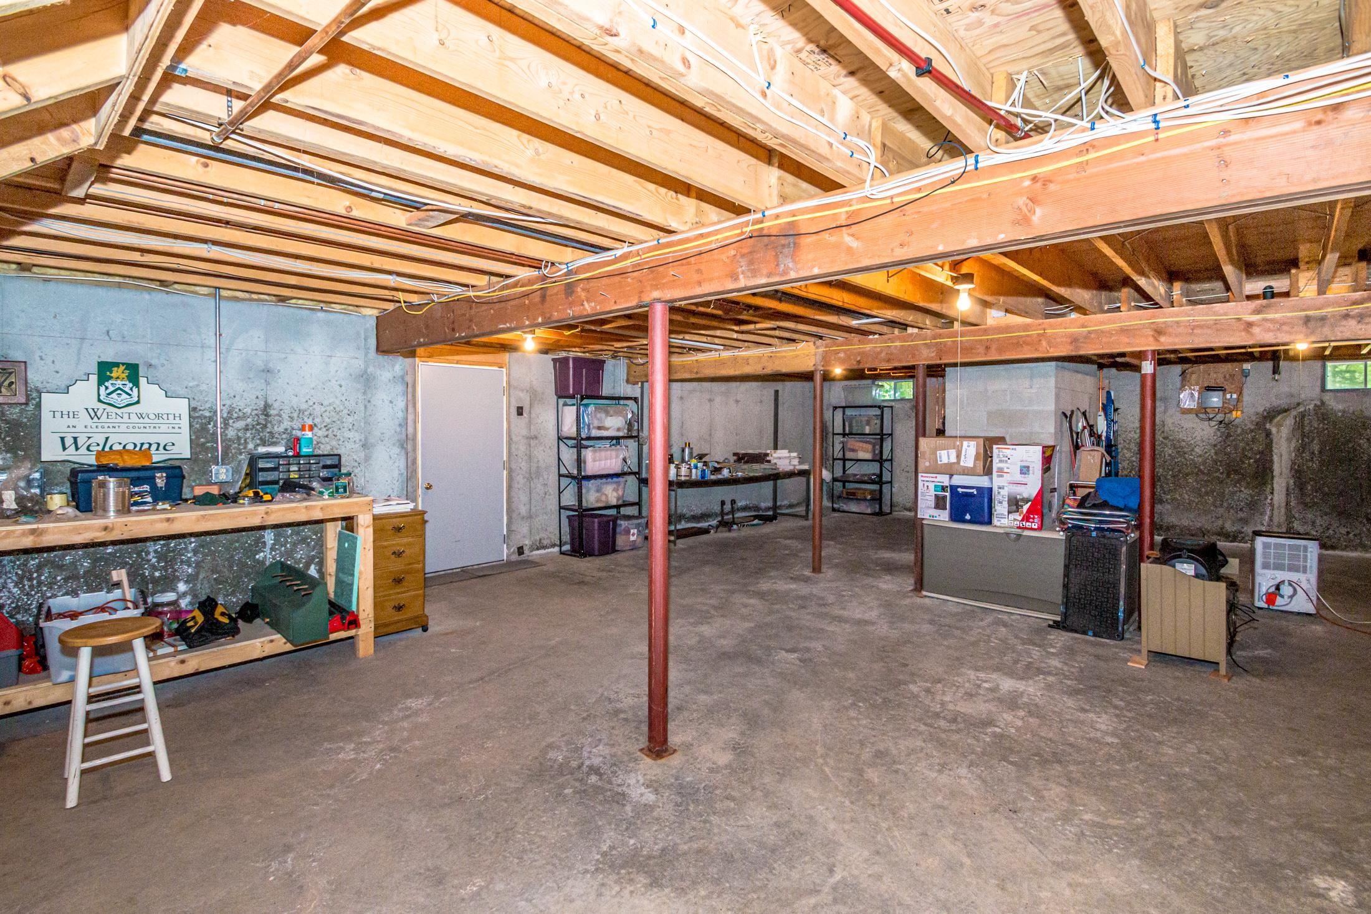
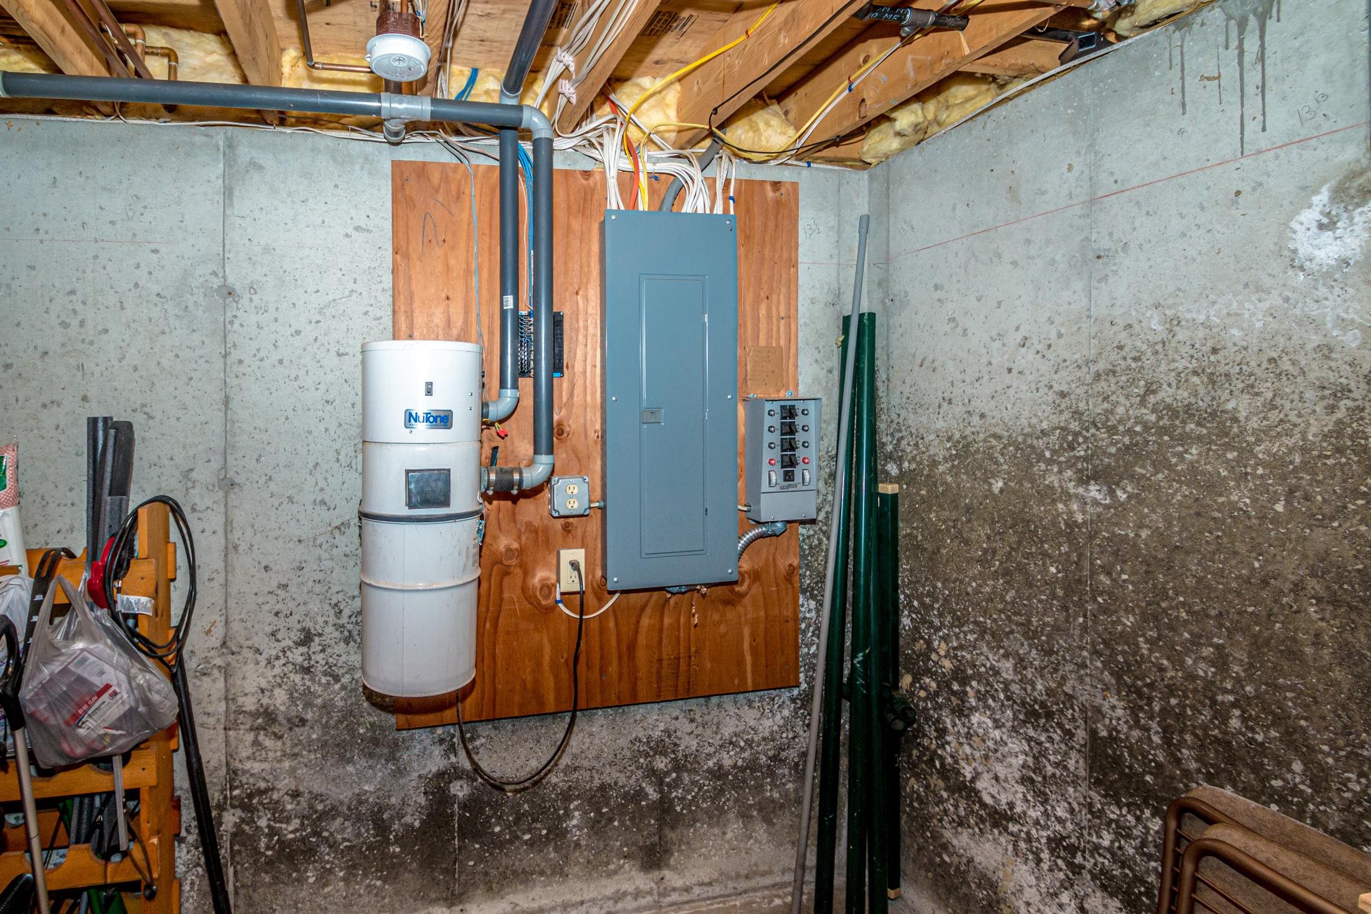
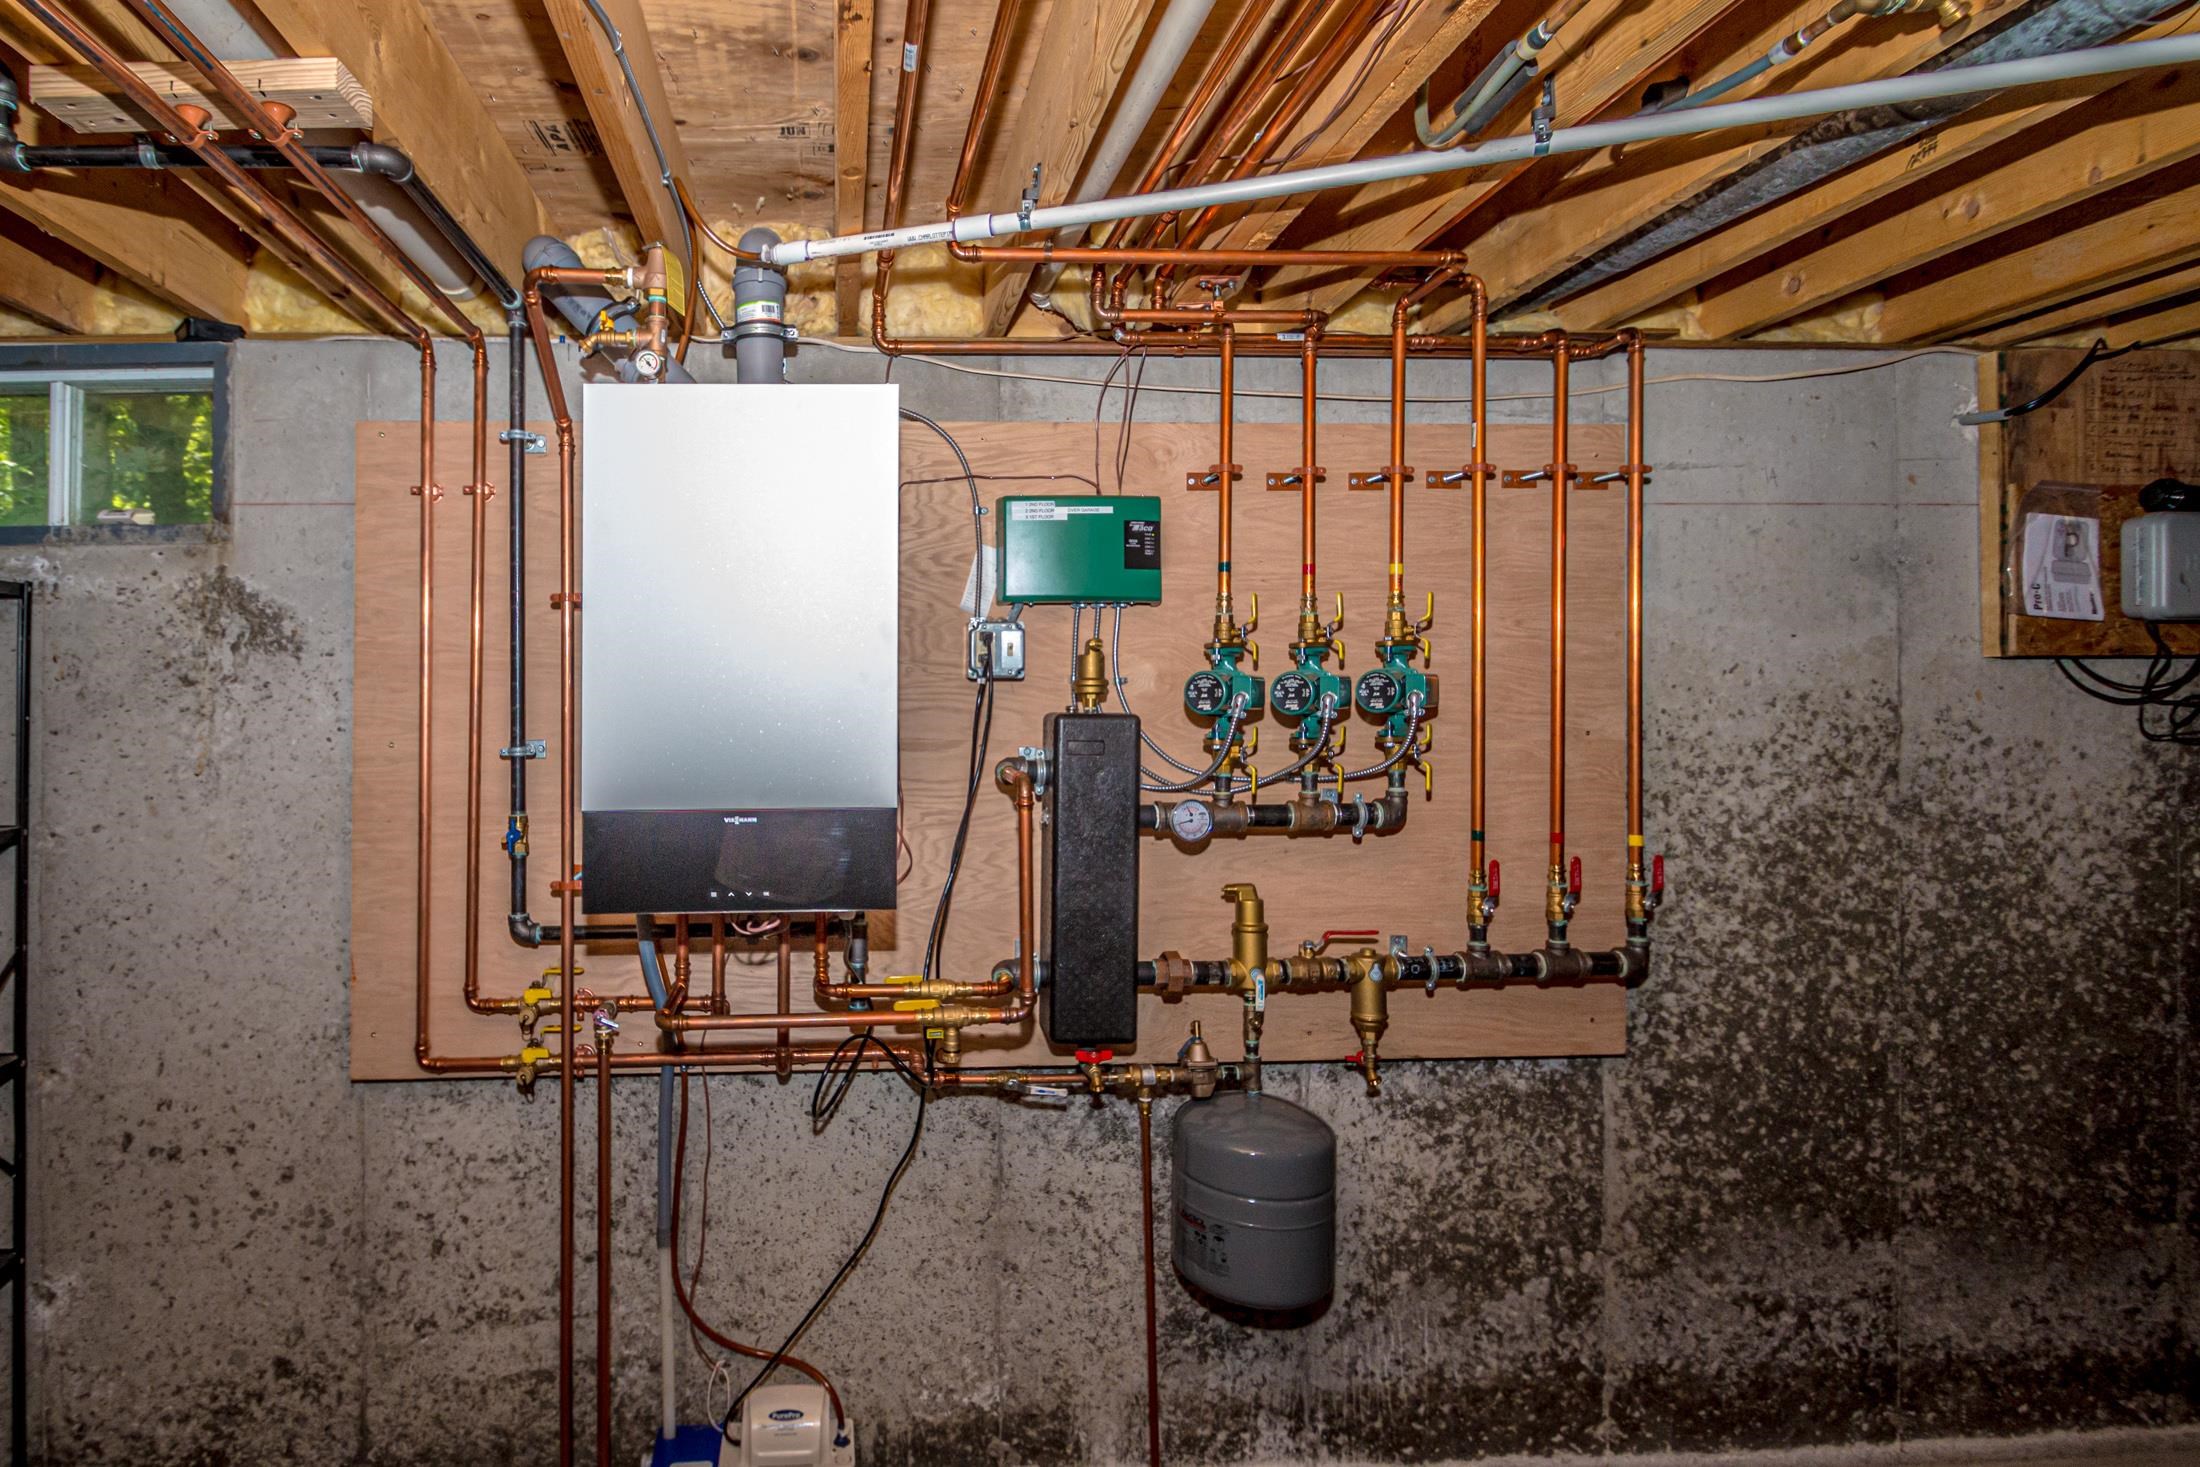



Listed by Kathleen Sullivan Head Badger Peabody & Smith Realty
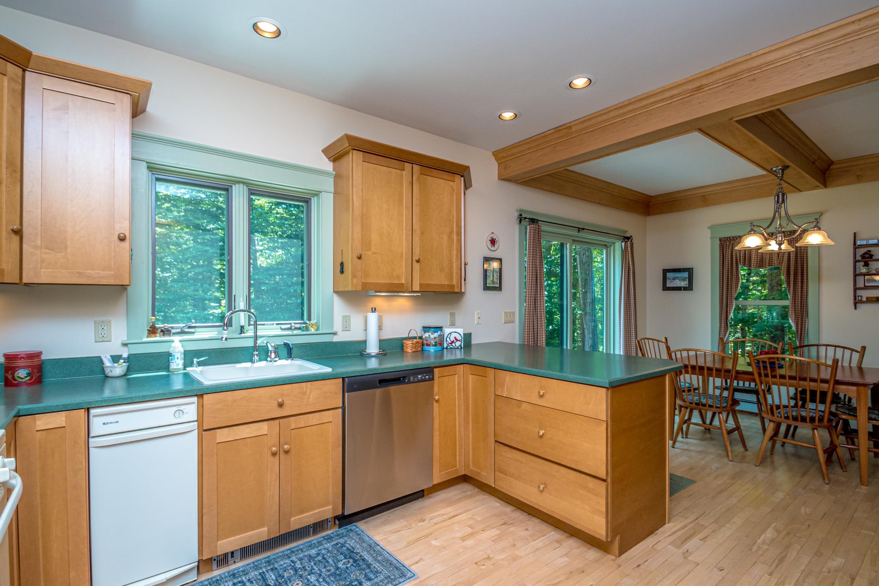
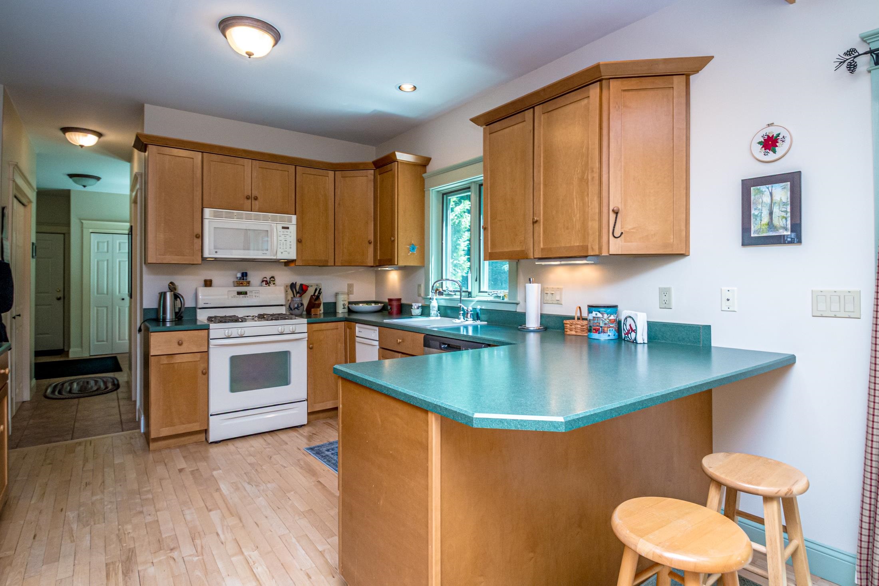
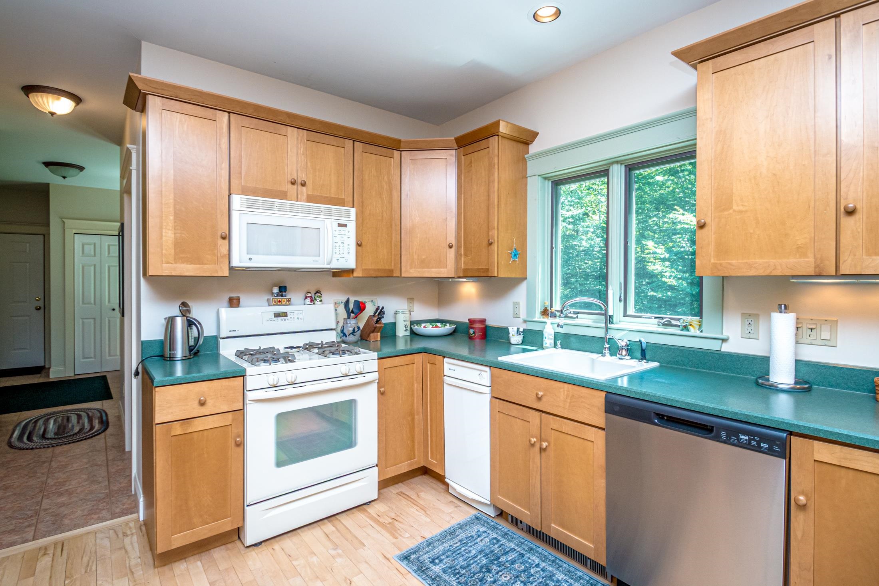
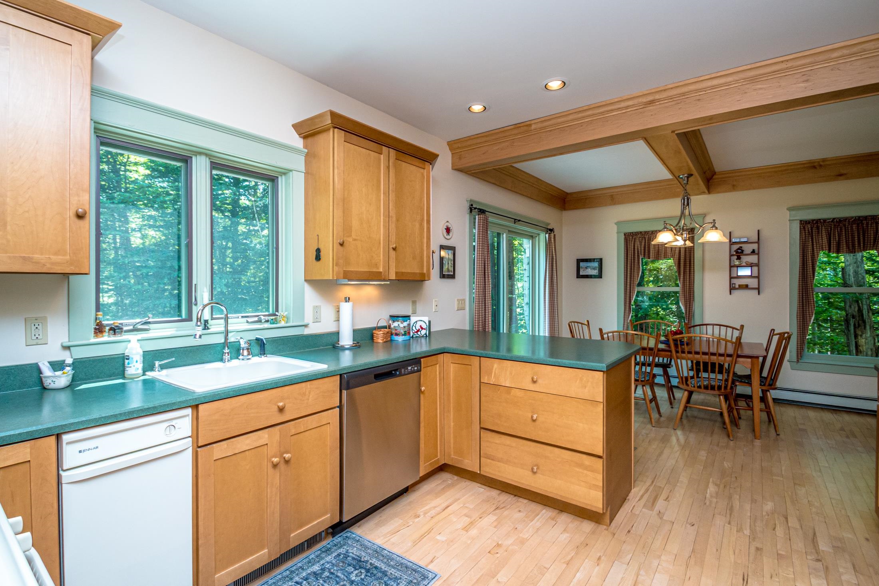
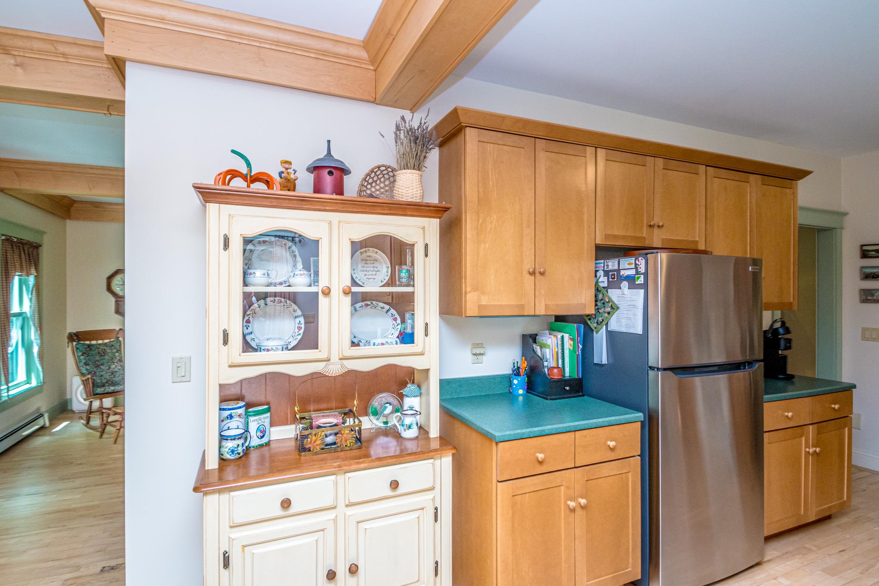
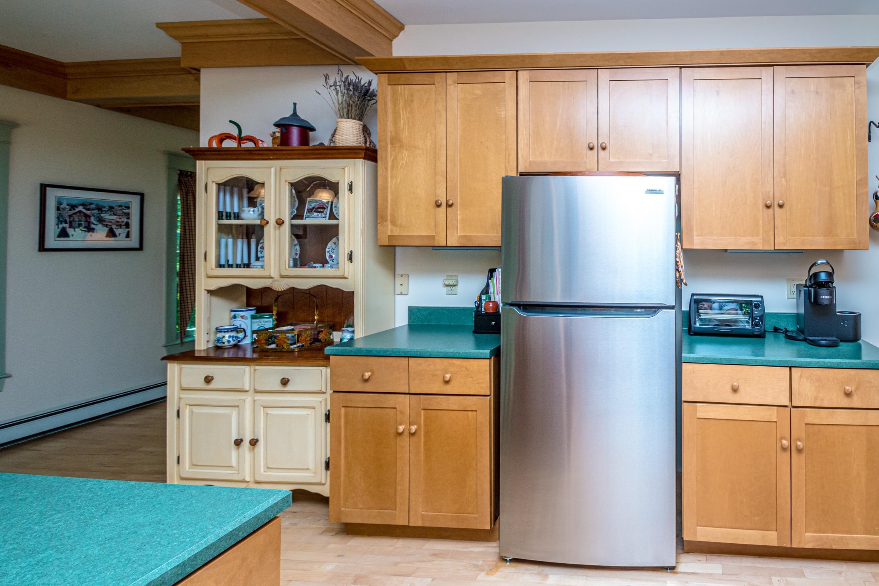
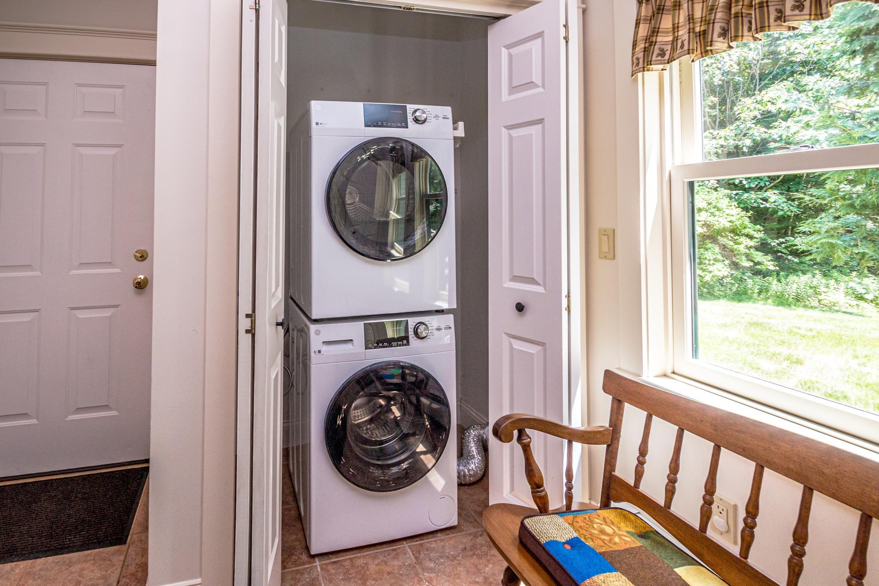
Appliances : Dishwasher | Dryer | Microwave | Gas Range | Refrigerator | Trash Compactor | Washer
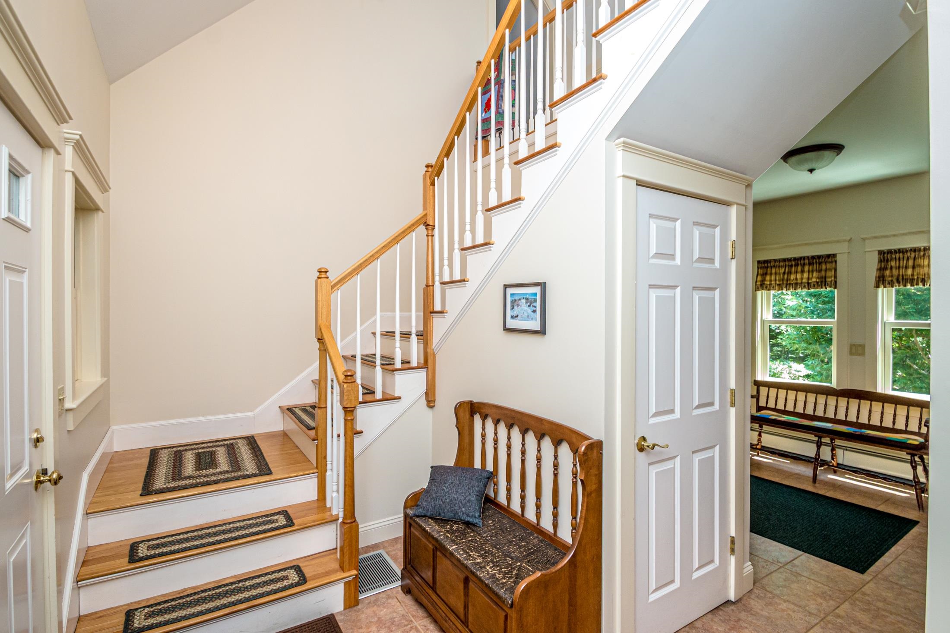
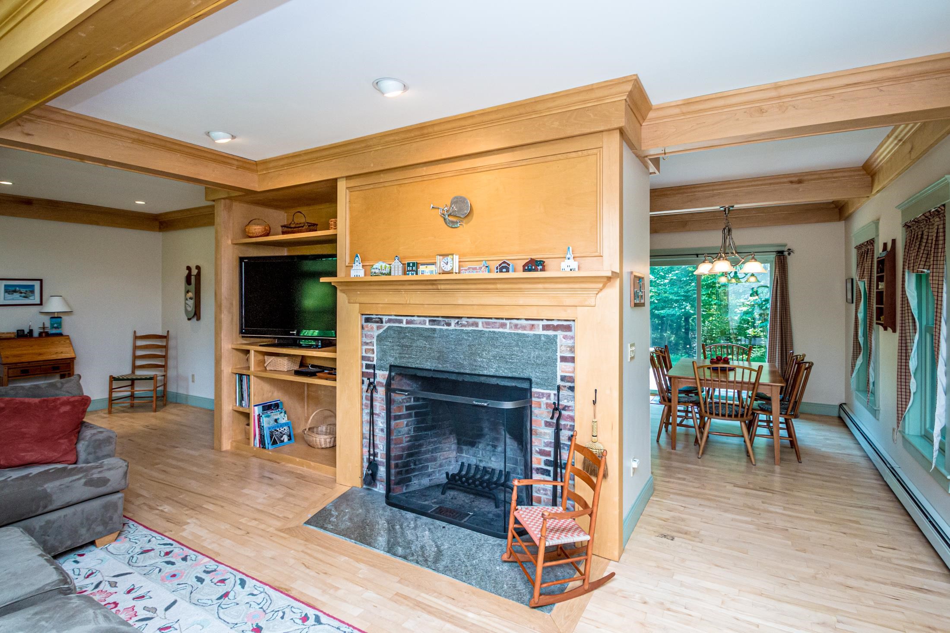
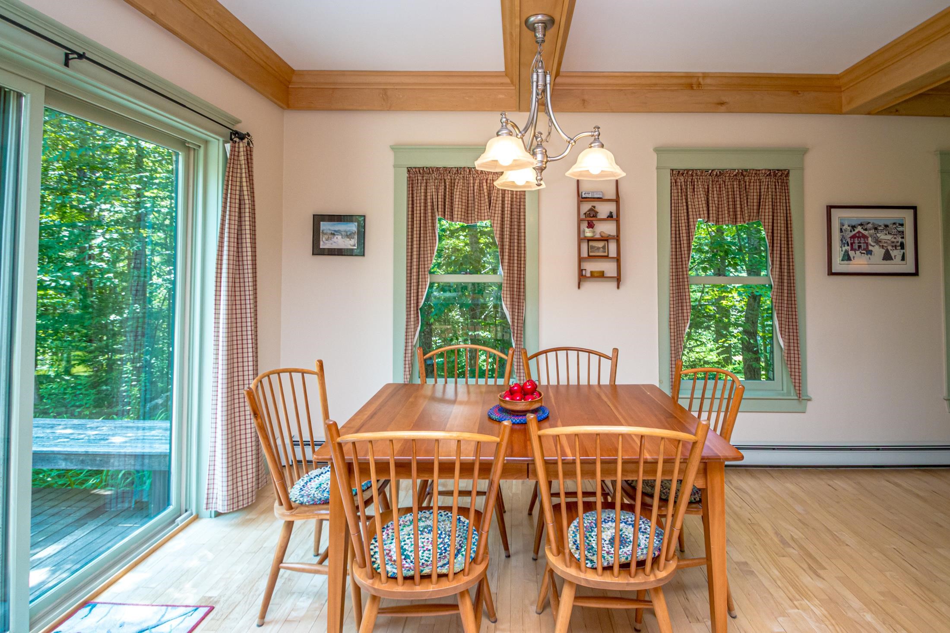
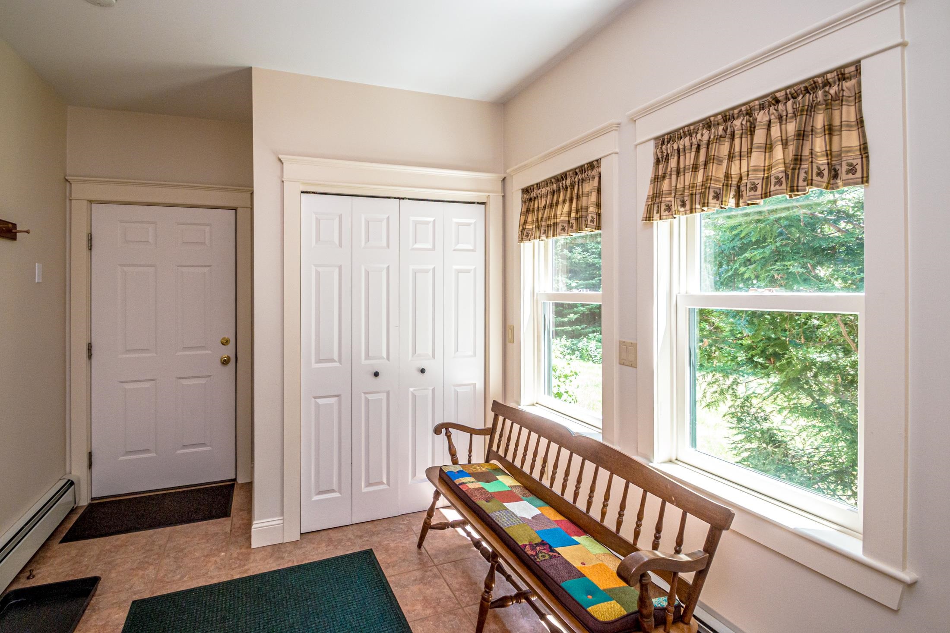
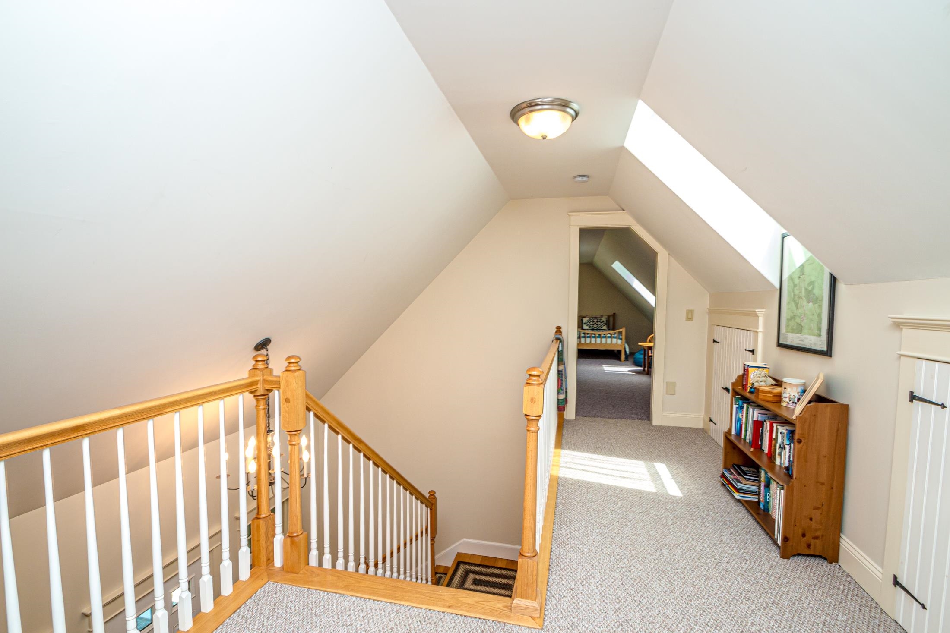
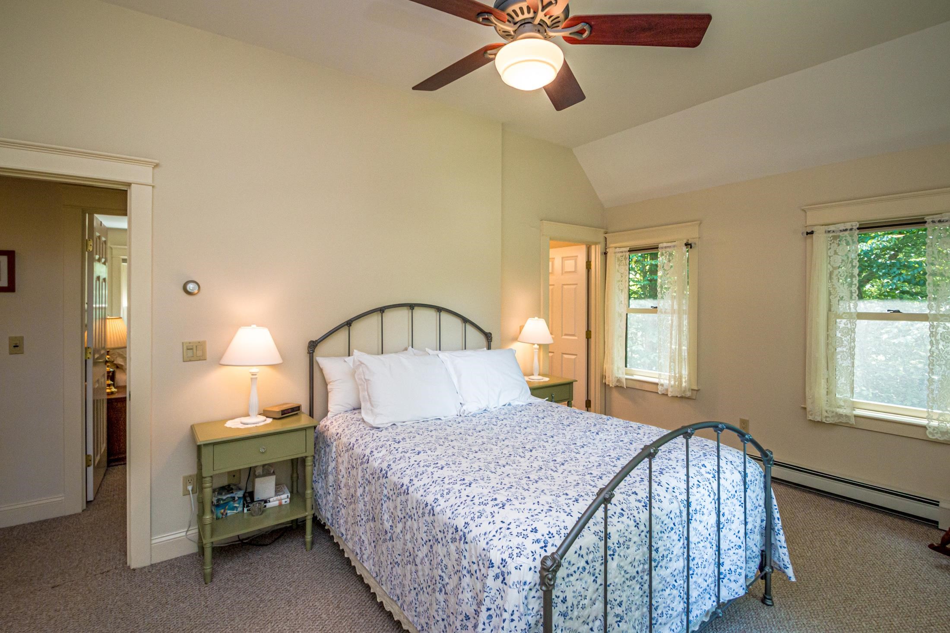
Flooring: Carpet | Hardwood | Tile
Heating: Baseboard | Hot Water | Multi Zone
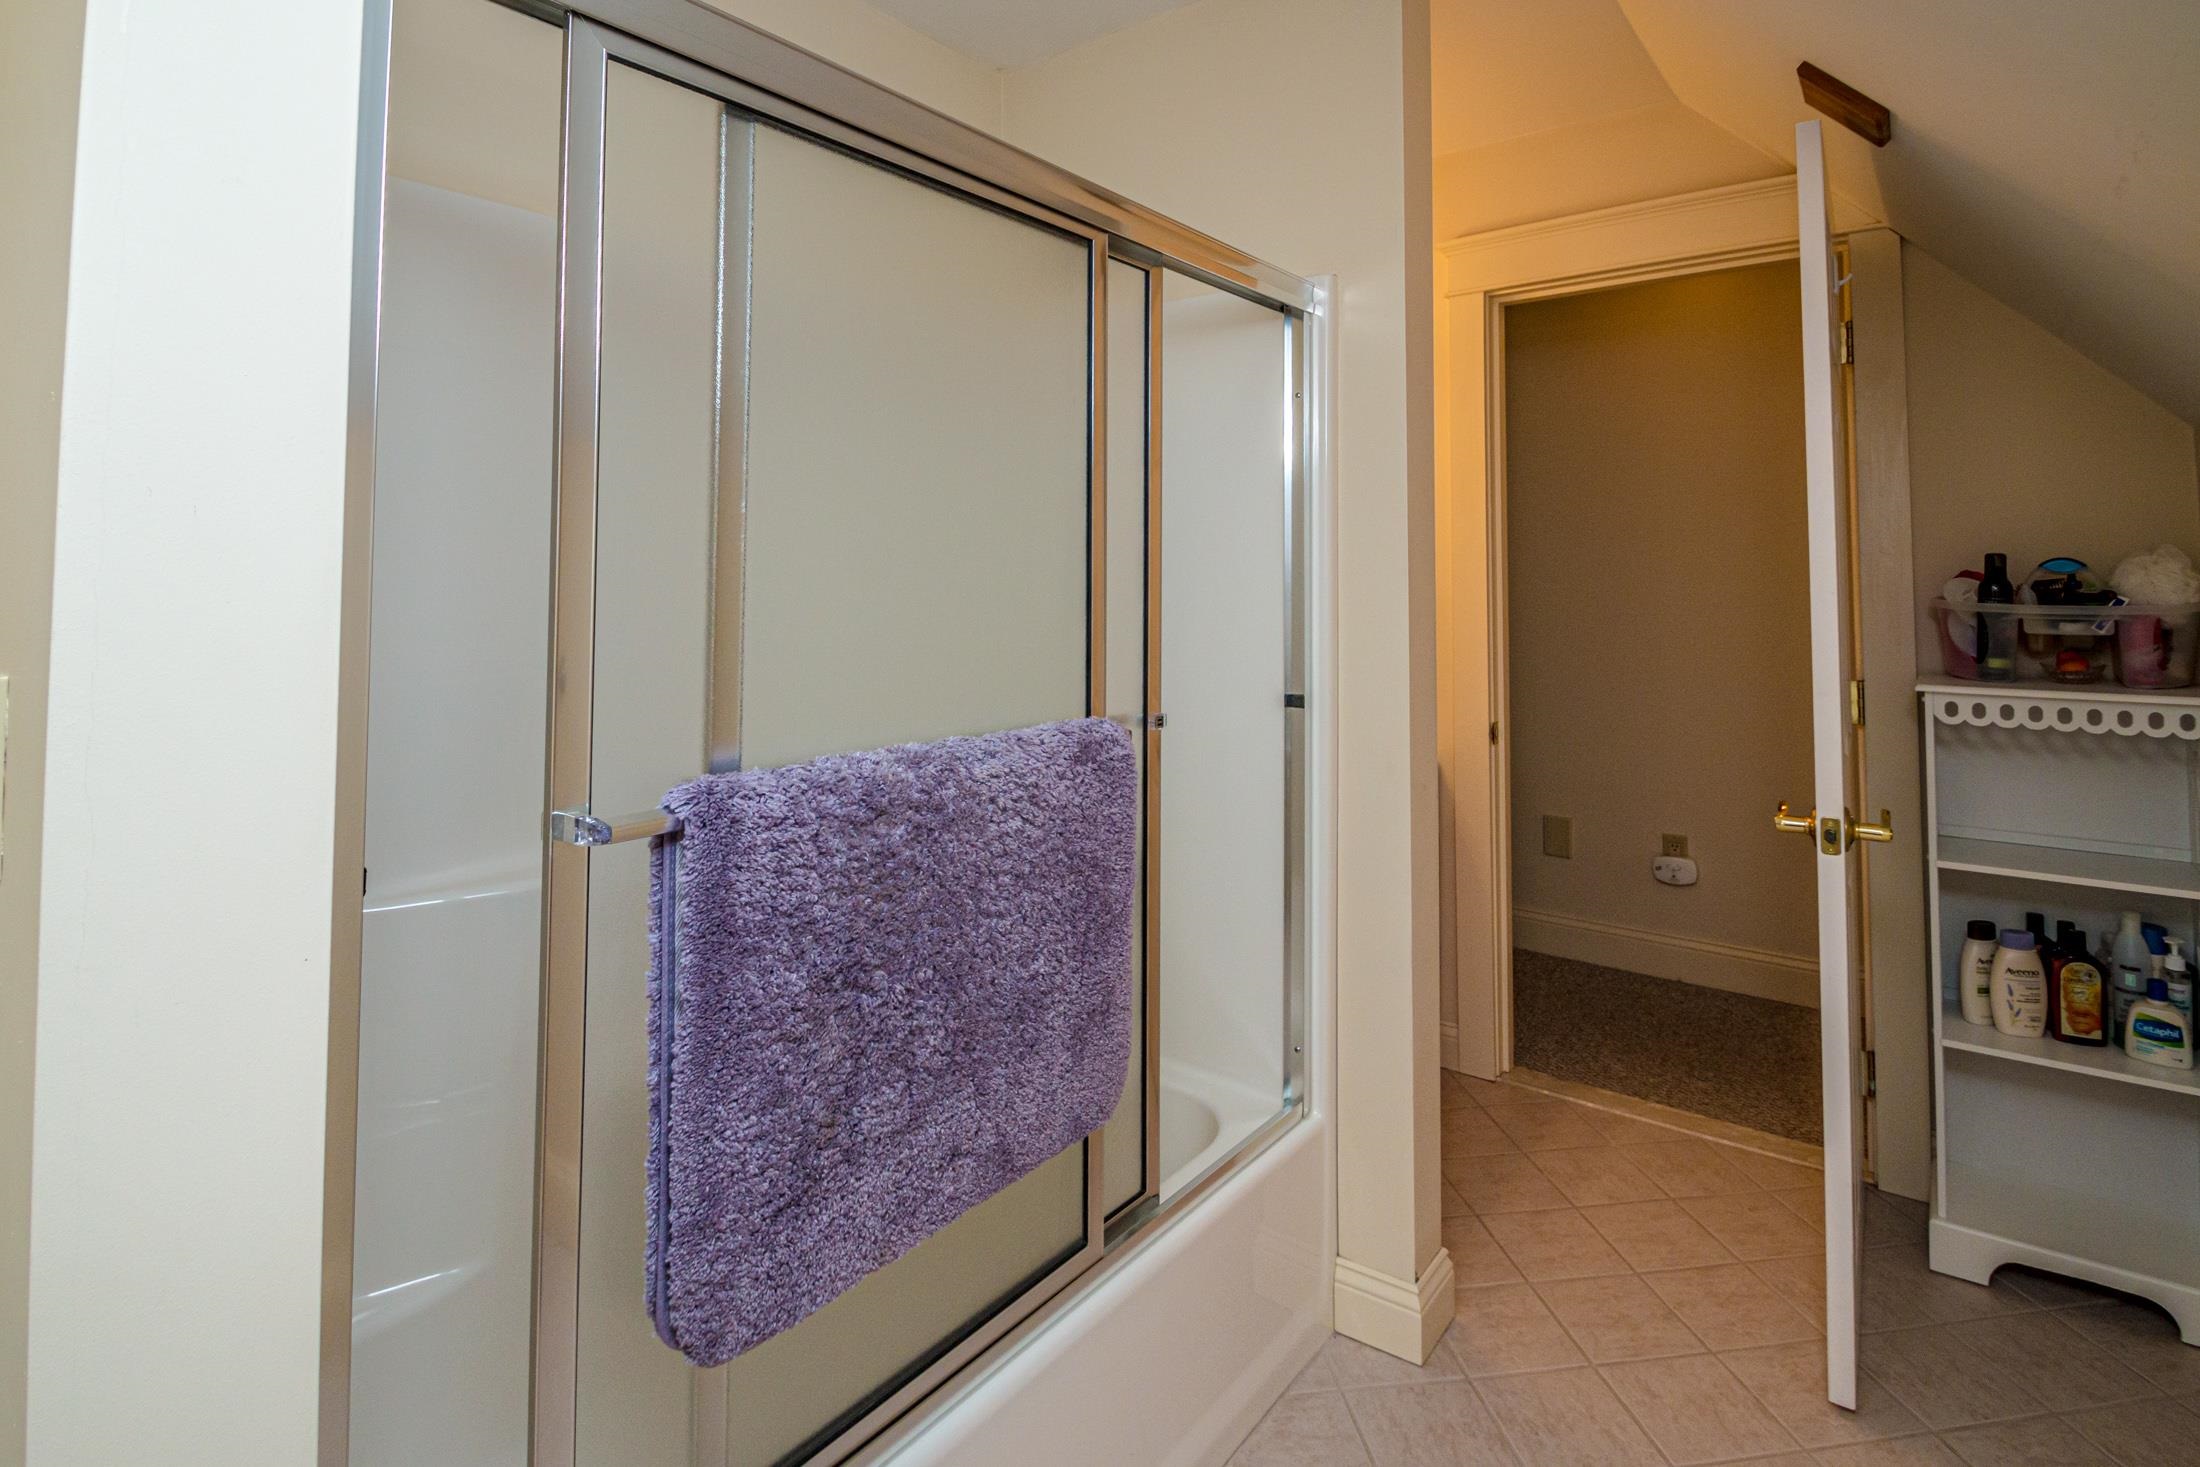
Total Baths: 3
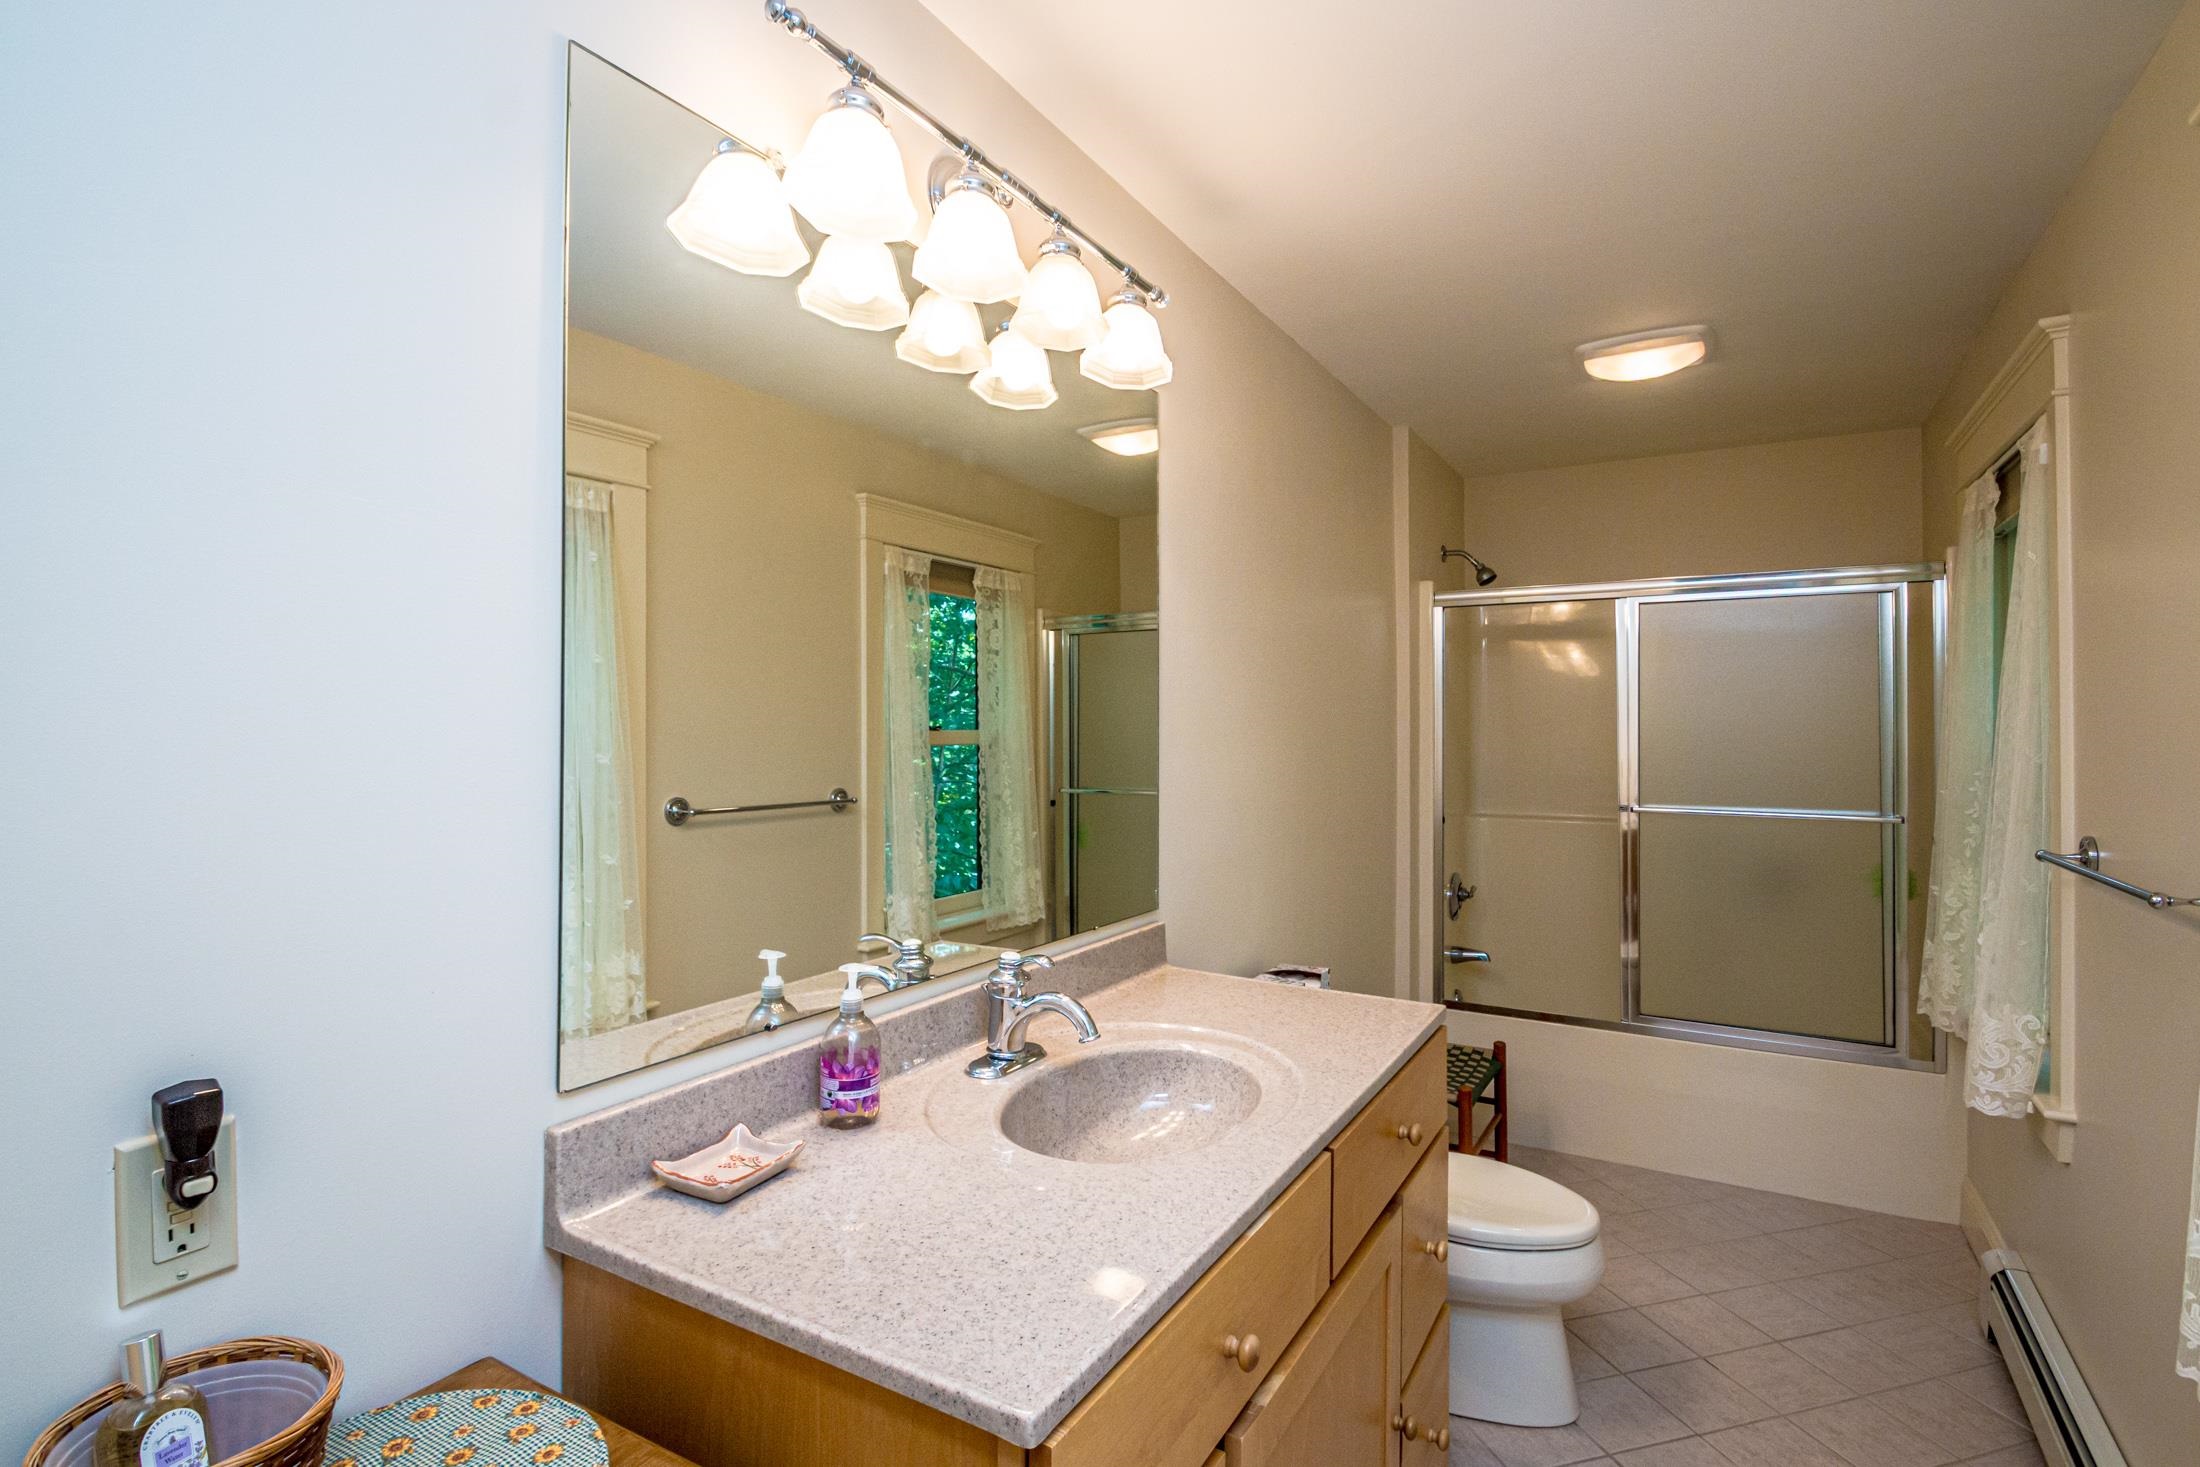
Full Baths: 2
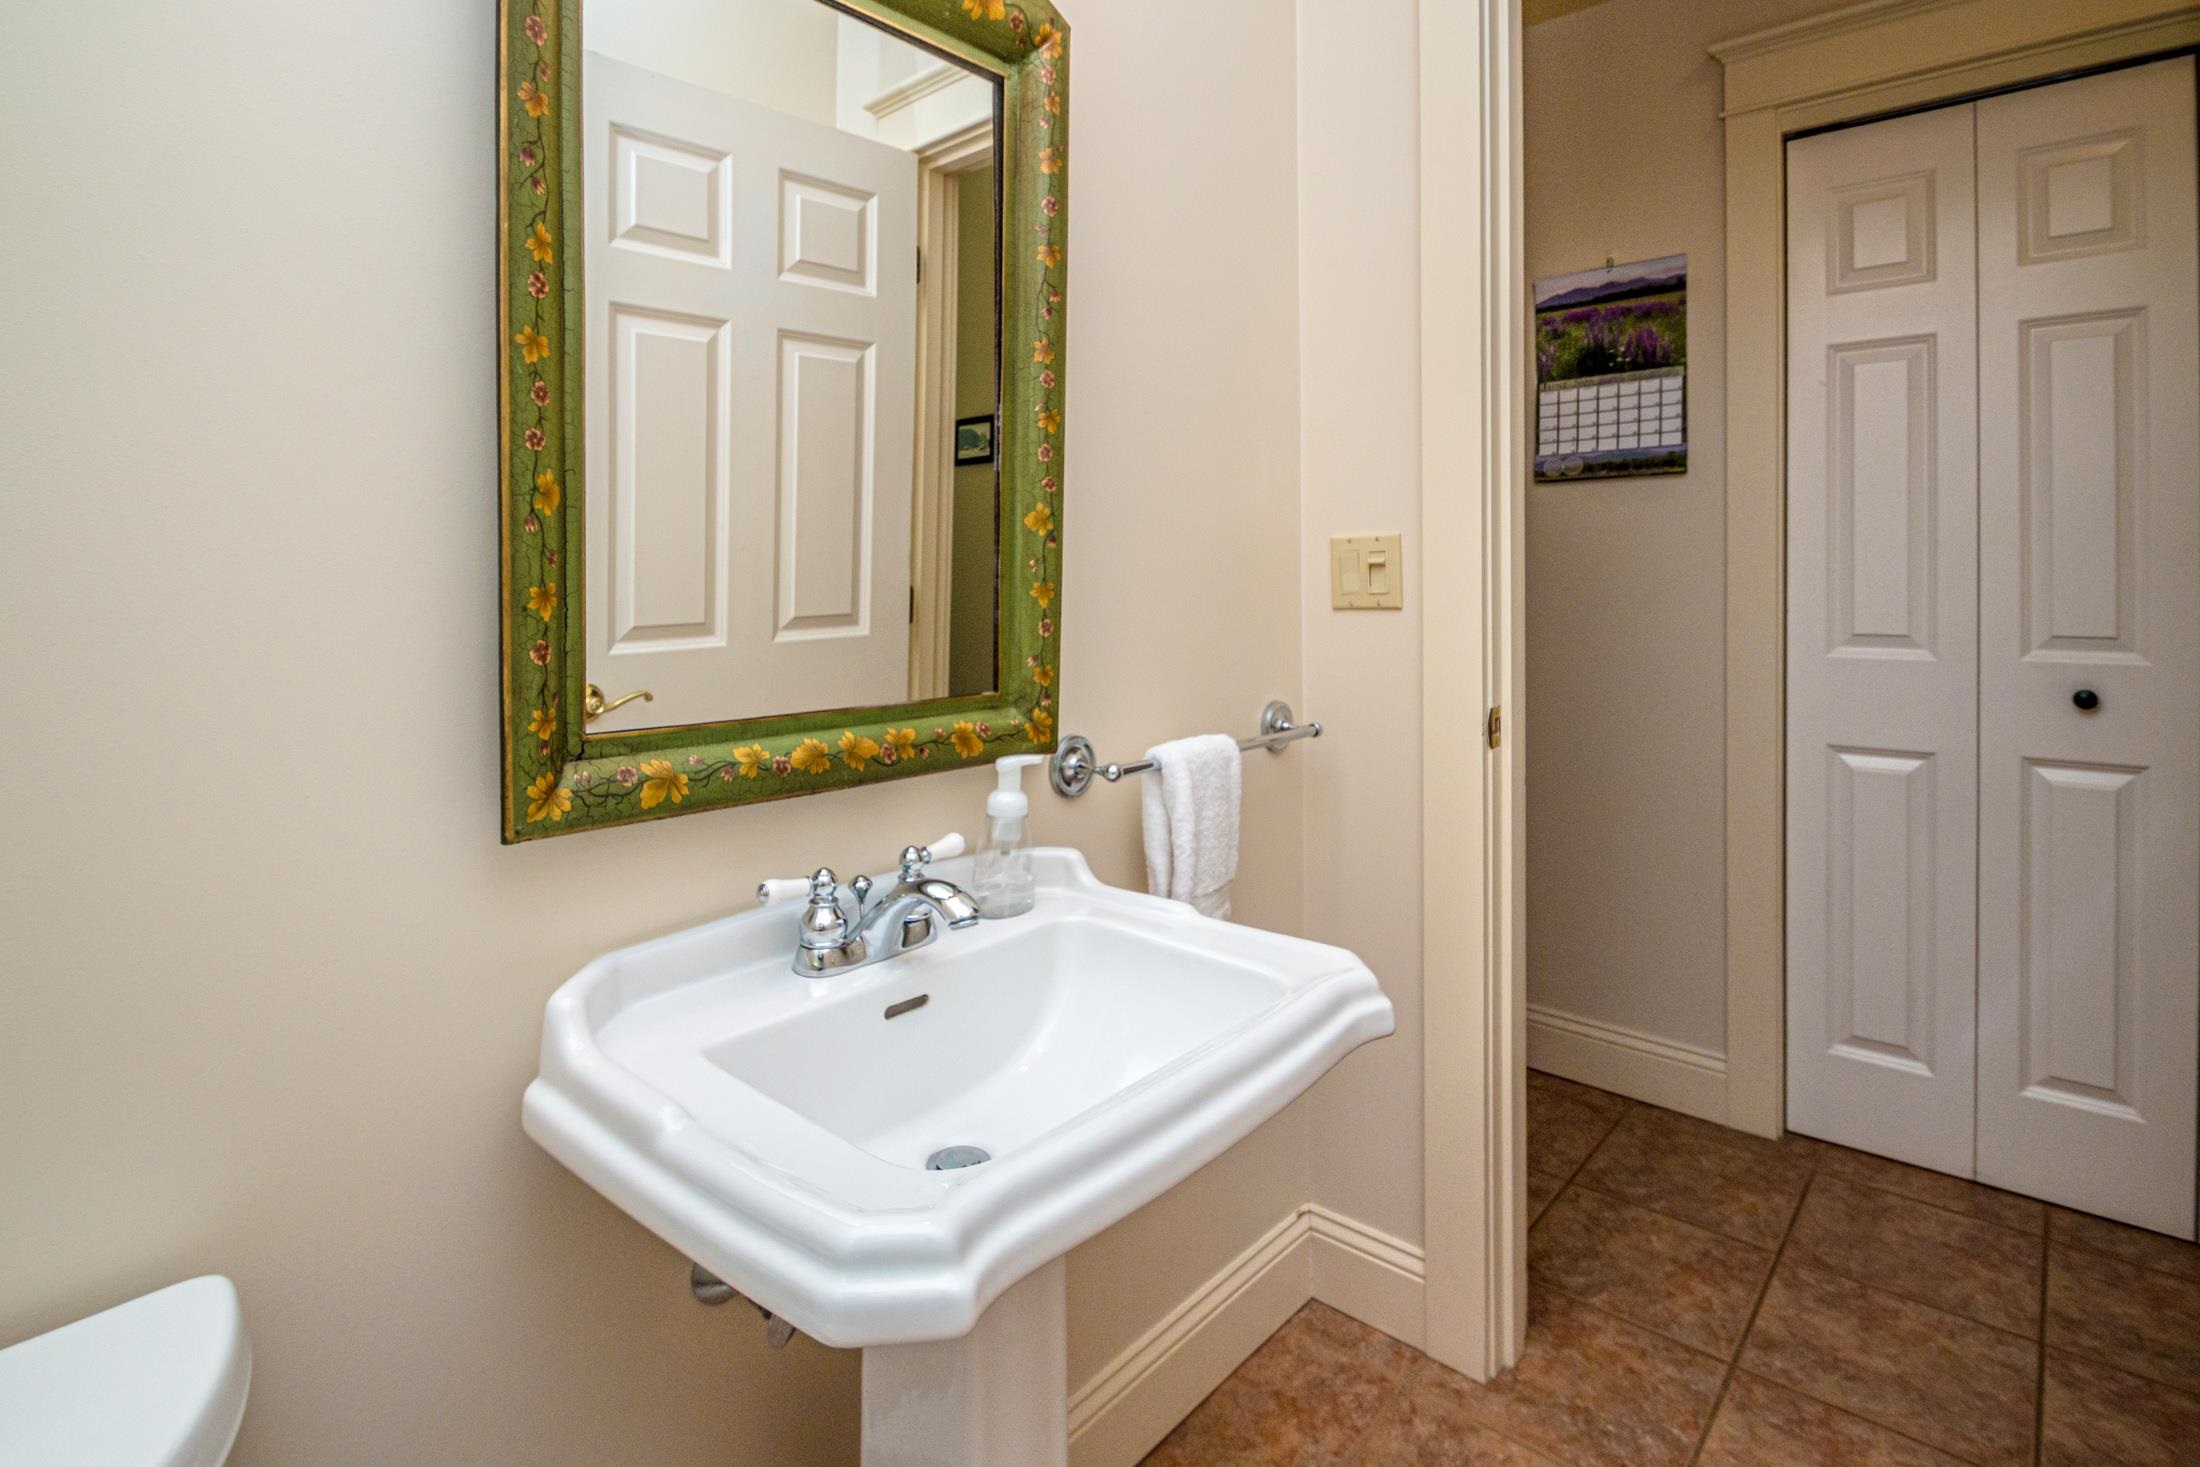
1/2 Baths: 1
Total Bedrooms: 3
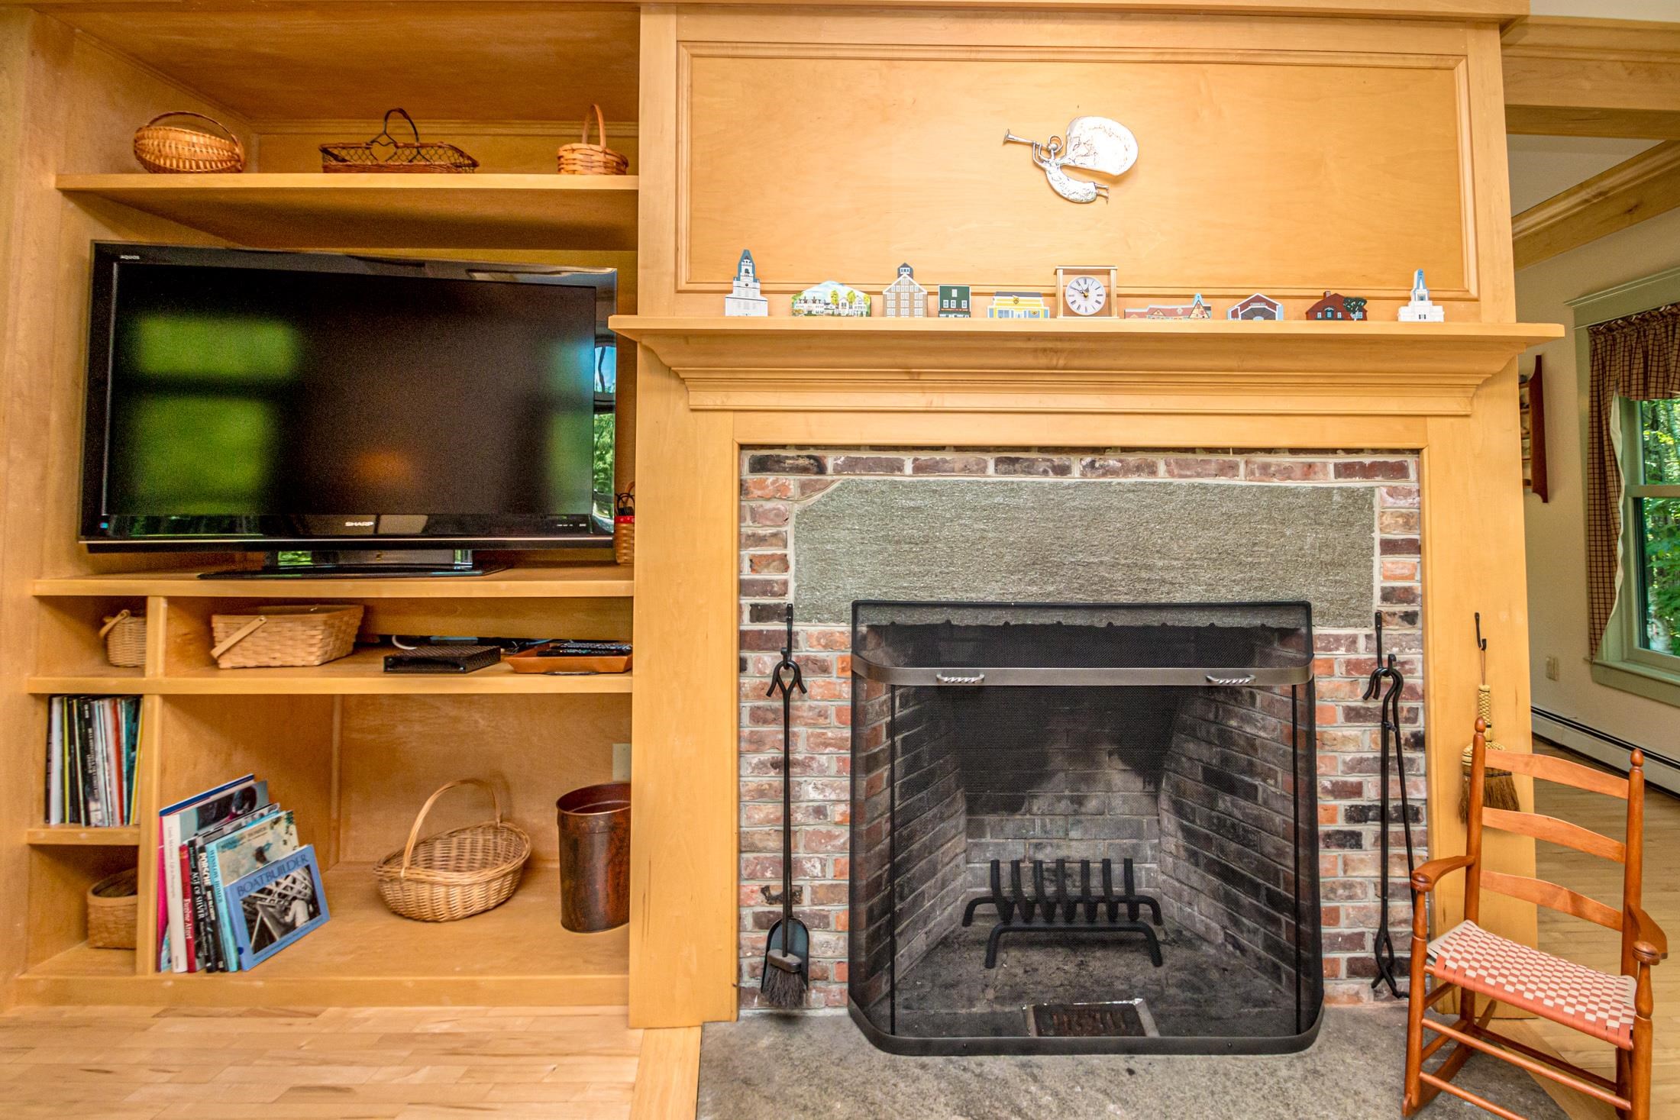
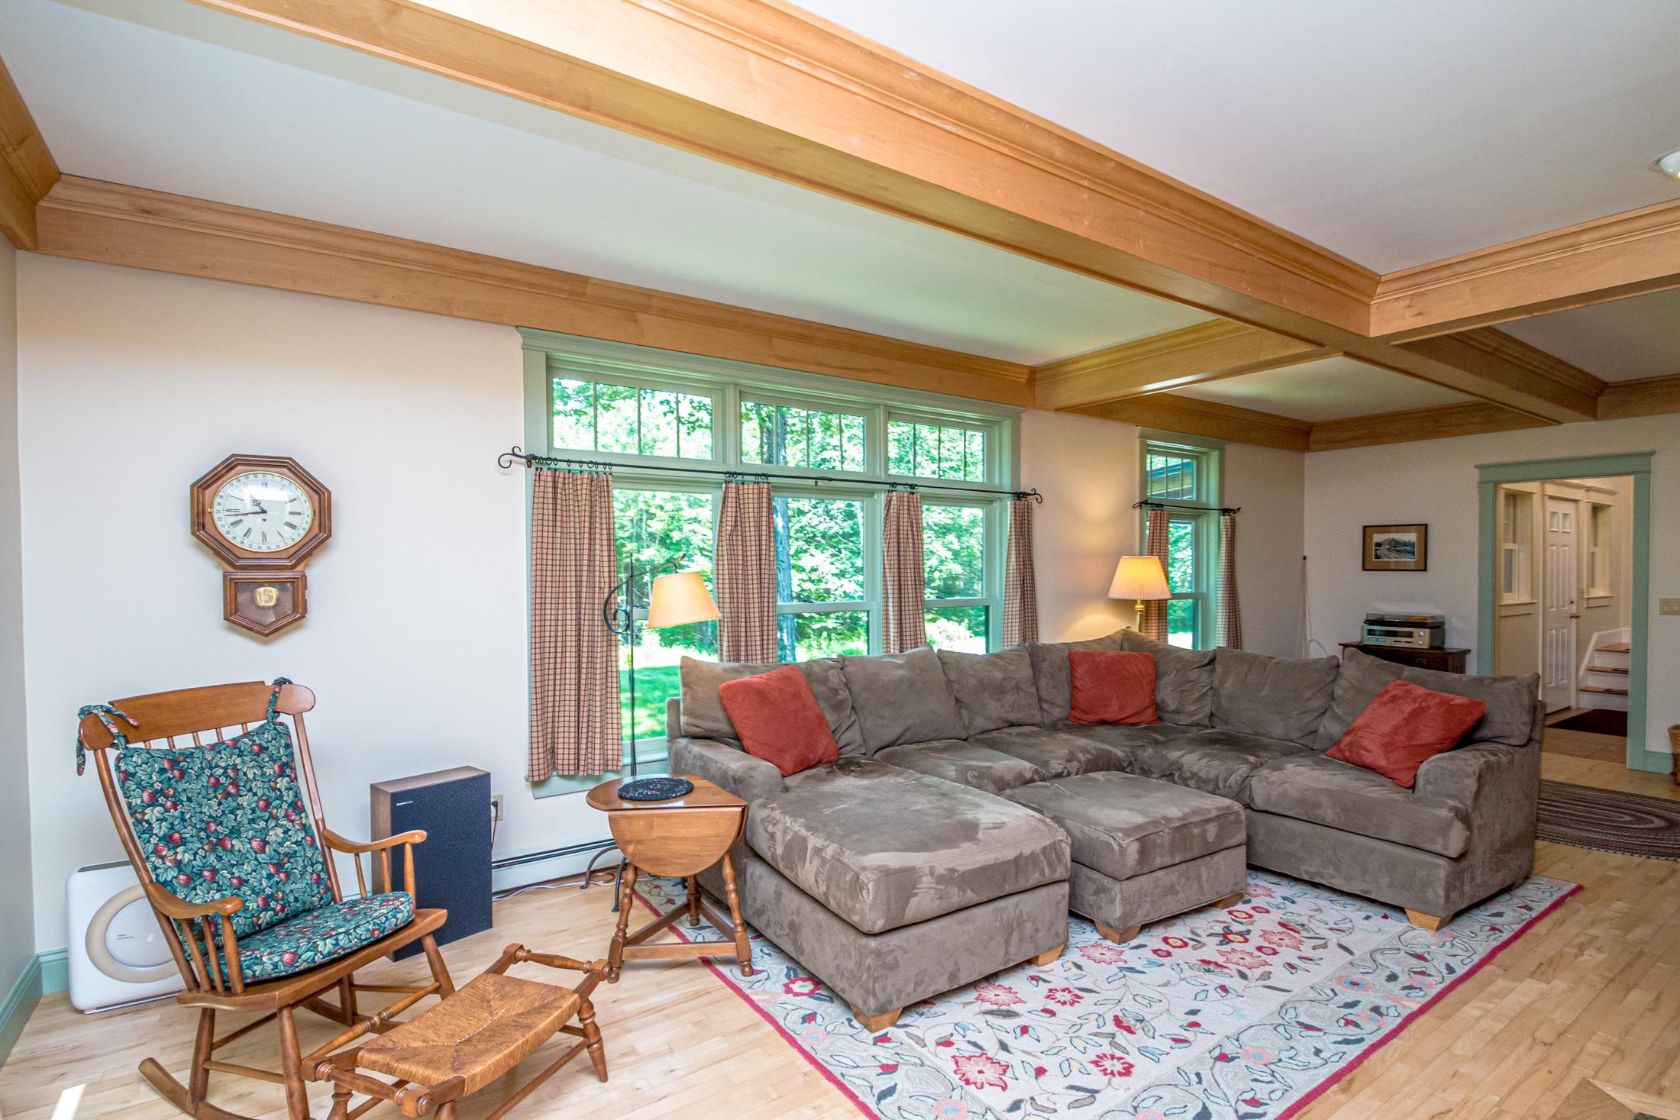
Living Room: Room Dimensions: 26'10" x 15'0" Floor: 1
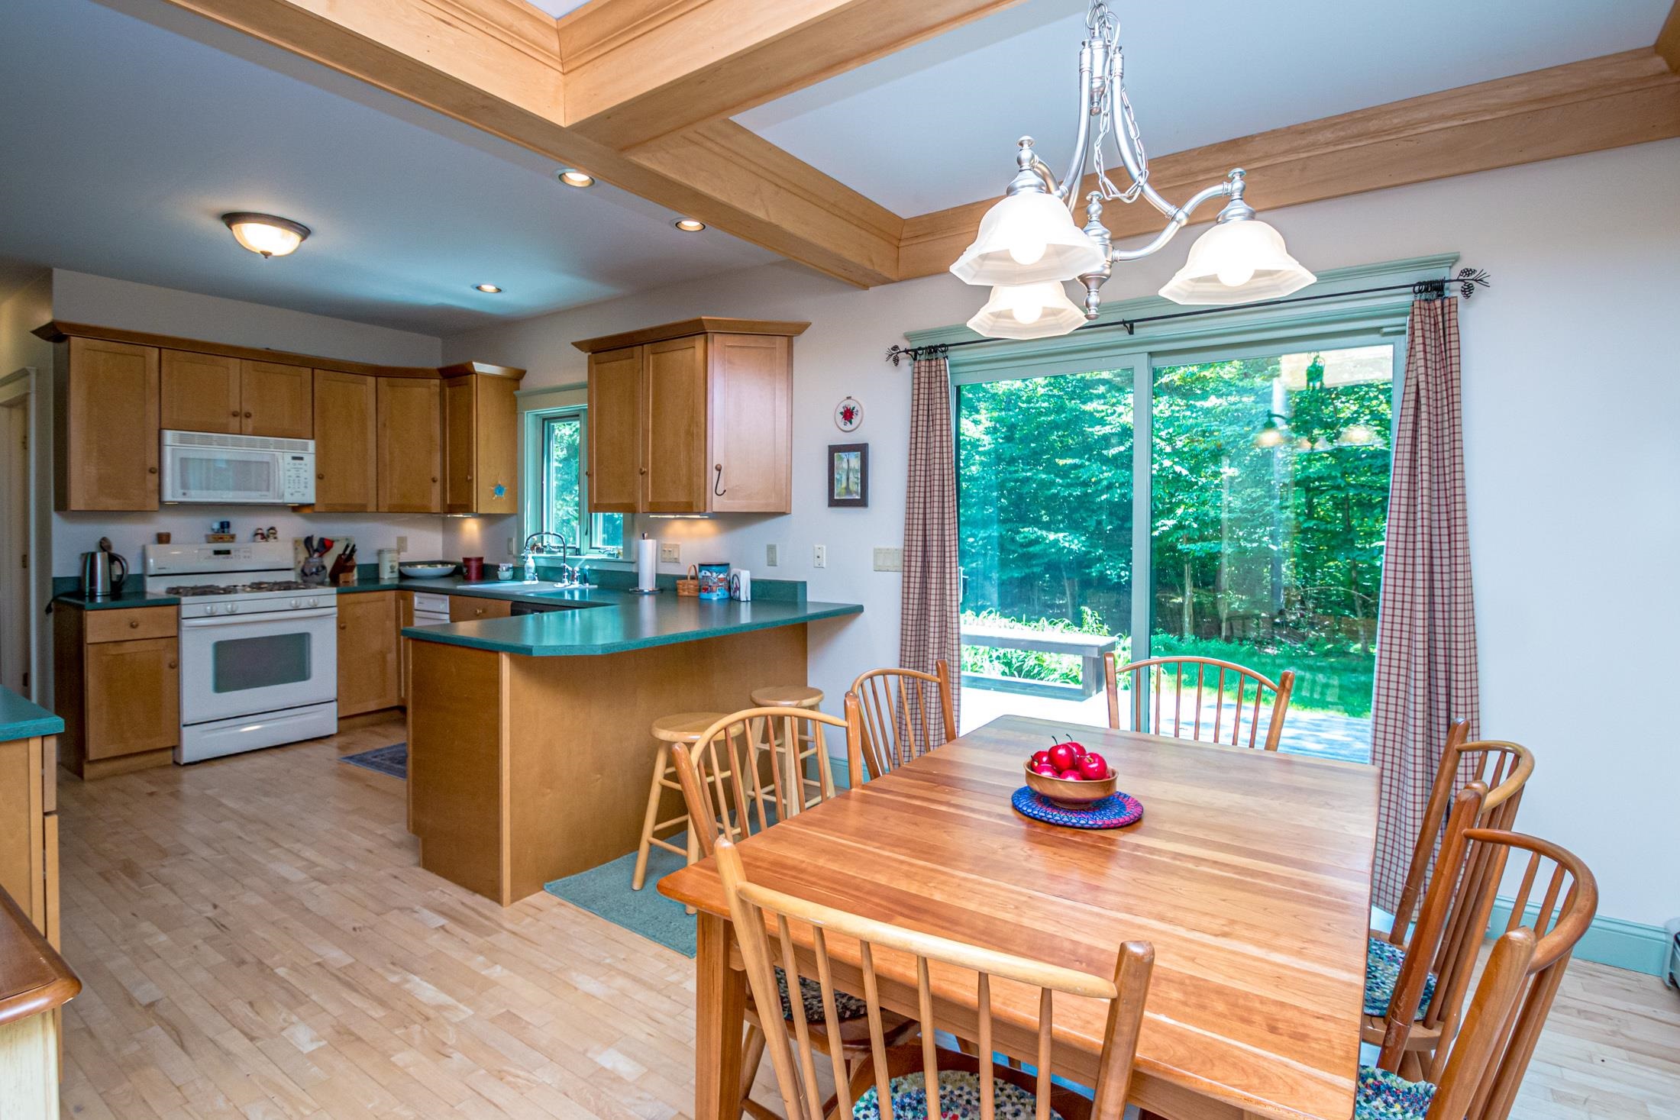
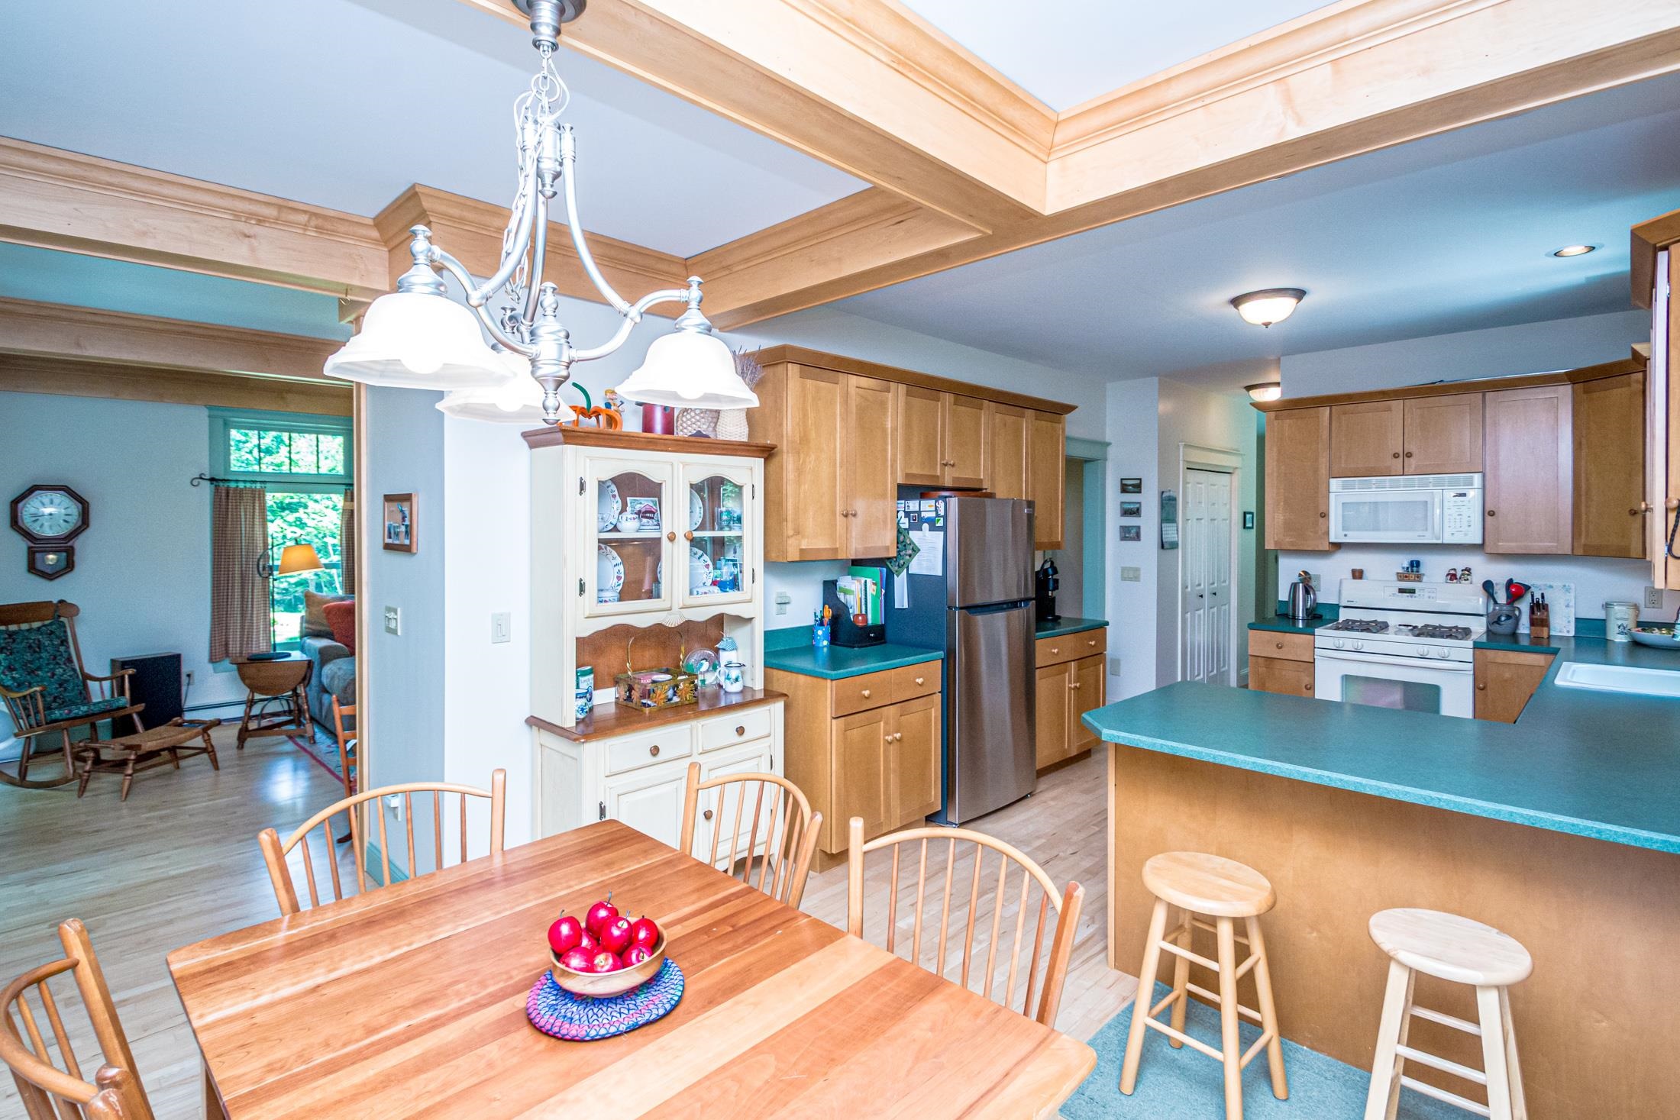
Kitchen : Room Dimensions: 12'8" x 11'3" Floor: 1
Dining Room : Room Dimensions: 9'1" x 11'11" Floor: 1
Bathroom Half : Room Dimensions: Floor: 1
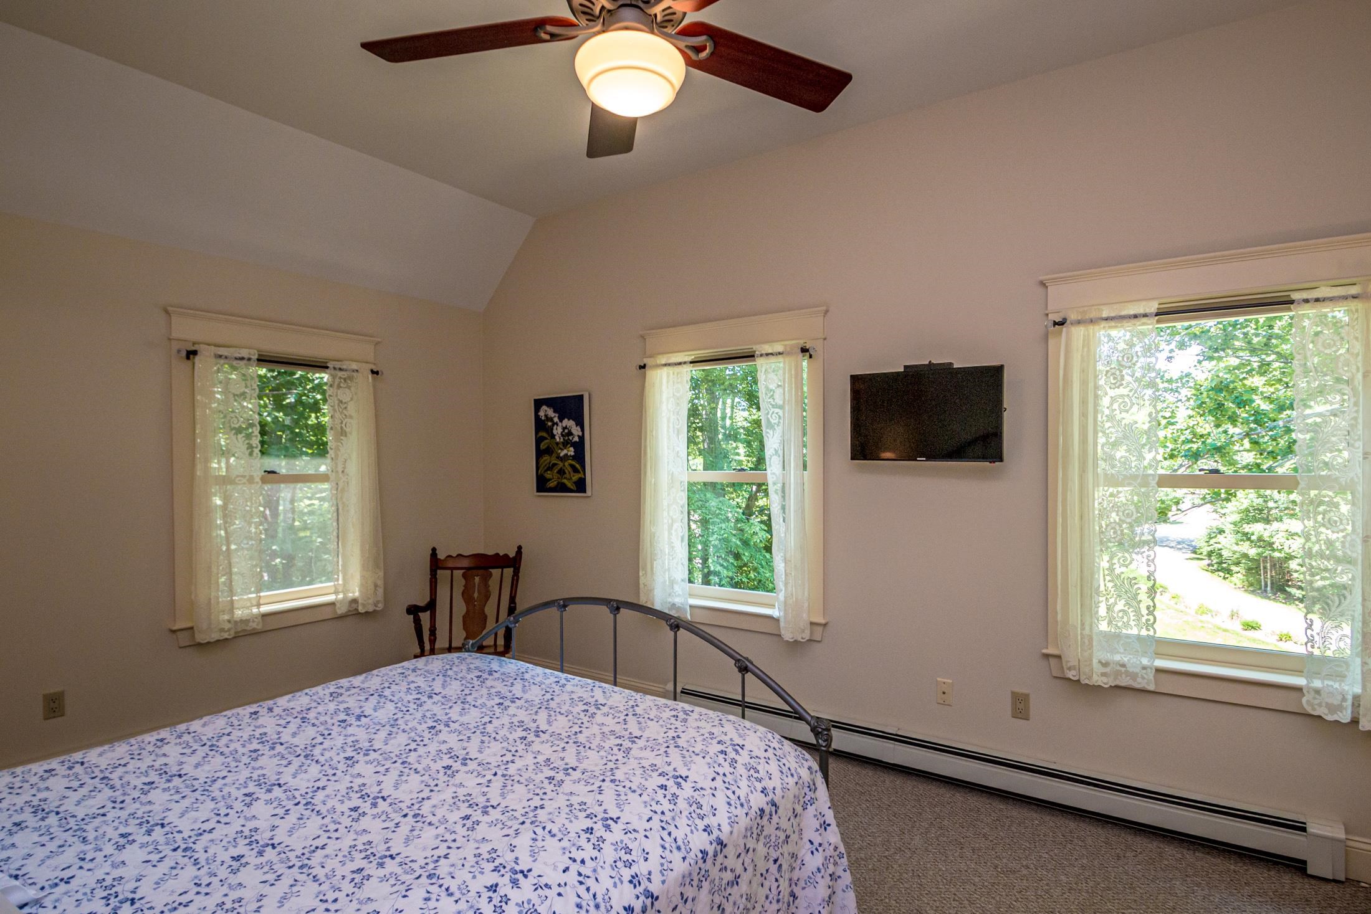
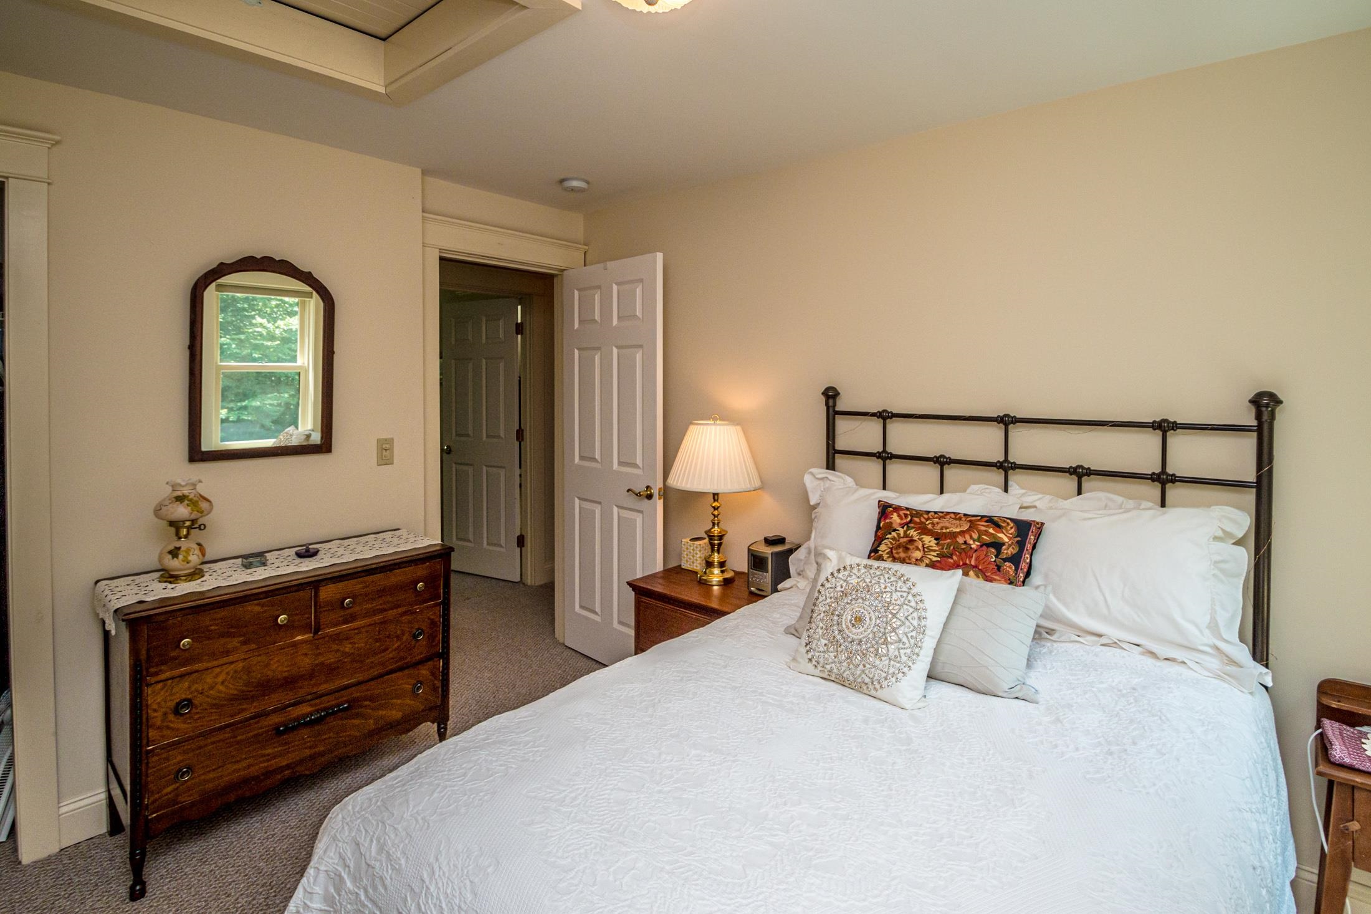
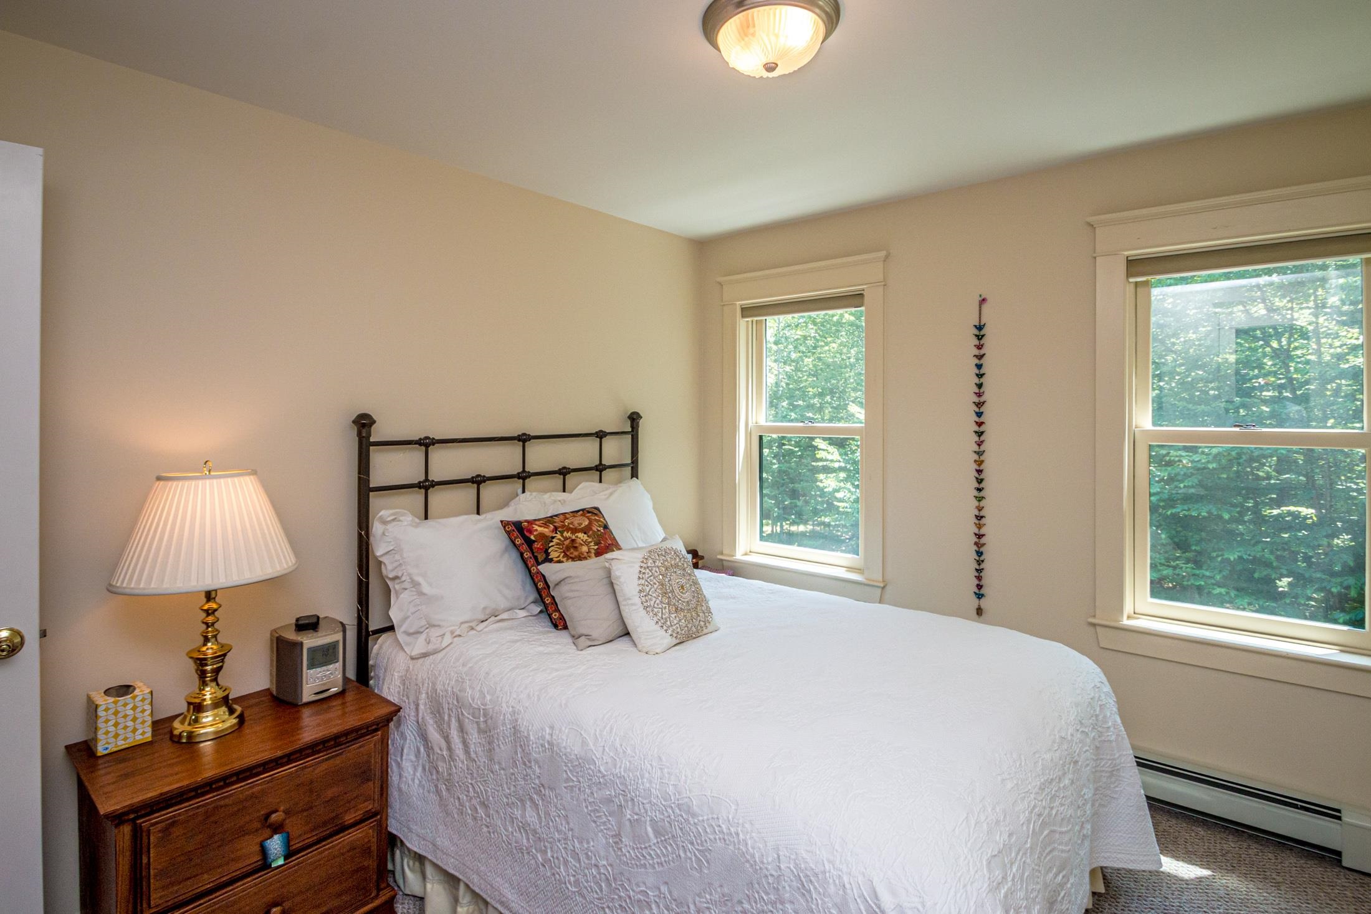
Primary Bedroom : Room Dimensions: 16'6" x 11'6" Floor: 2
Bathroom Full : Room Dimensions: Floor: 2
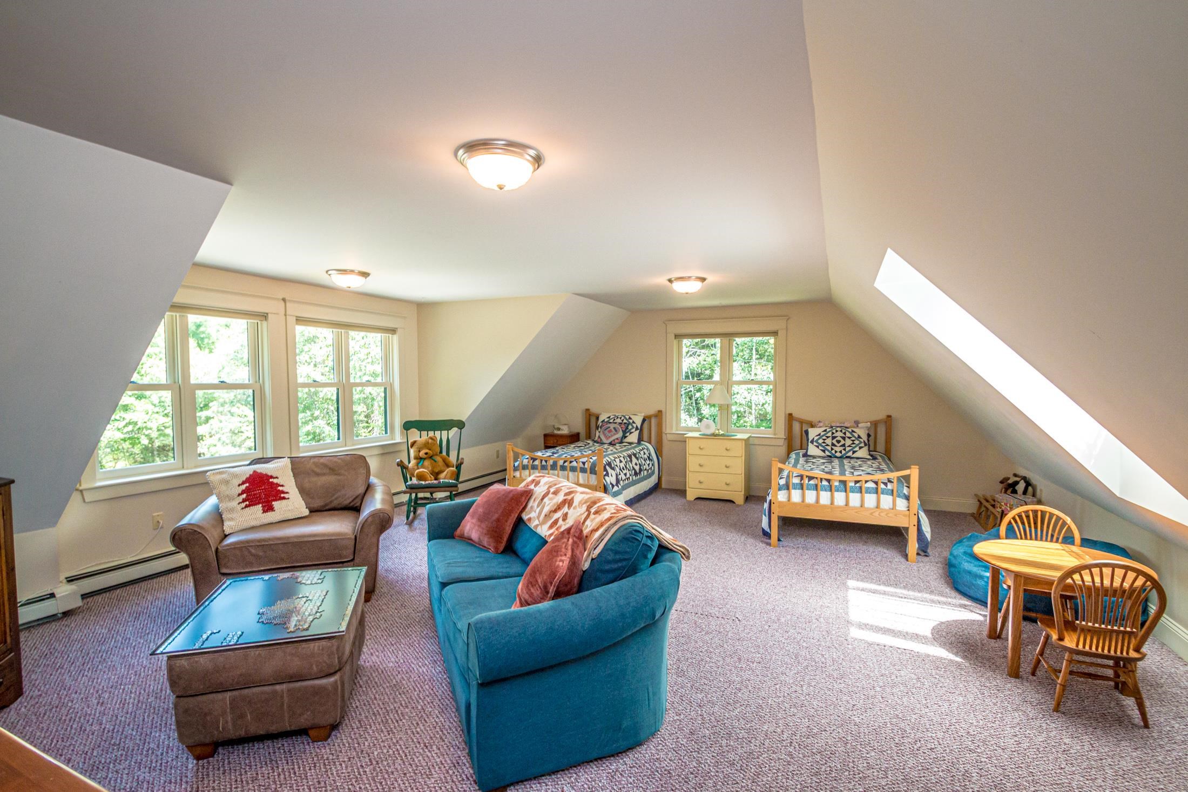
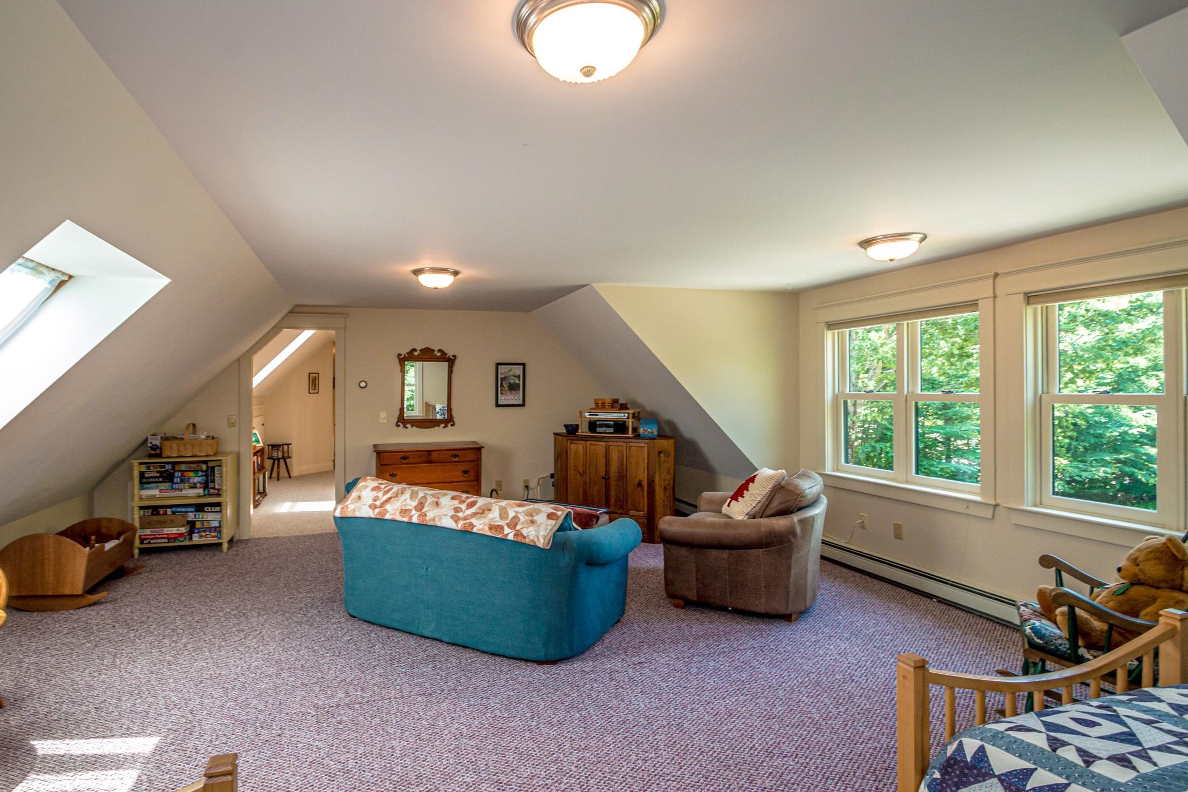
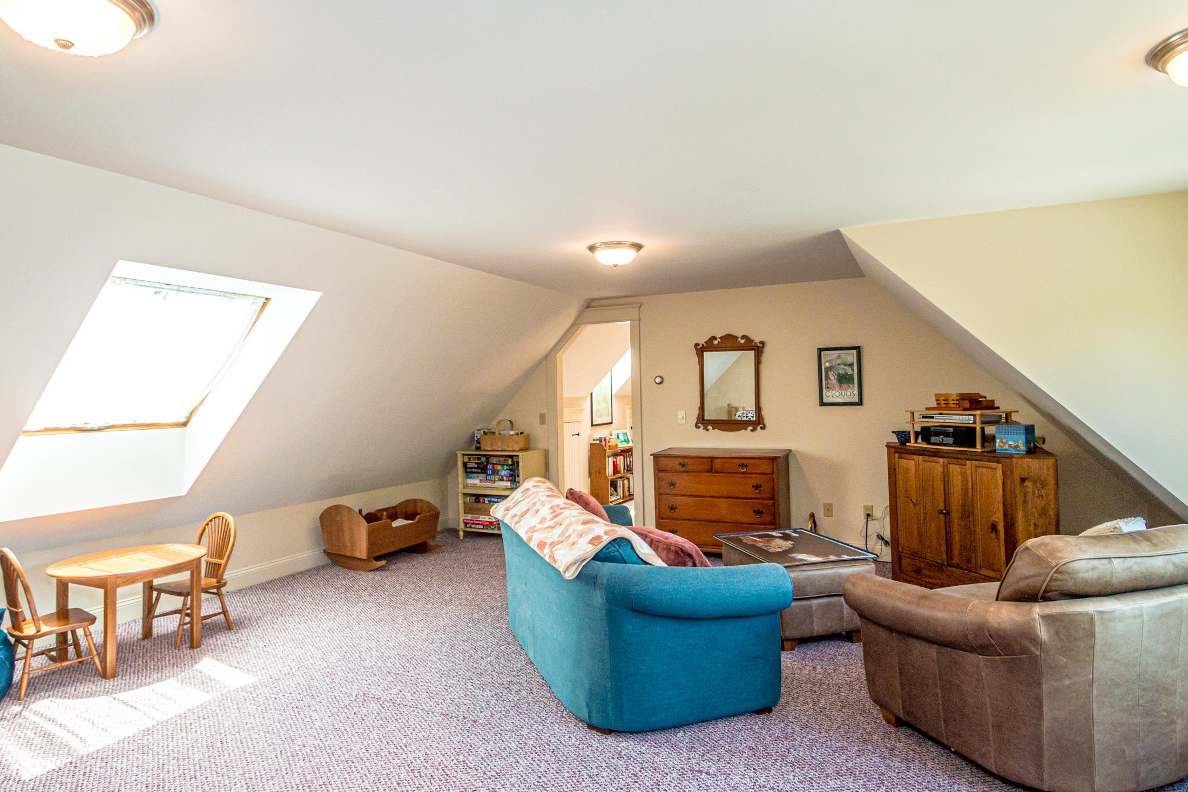
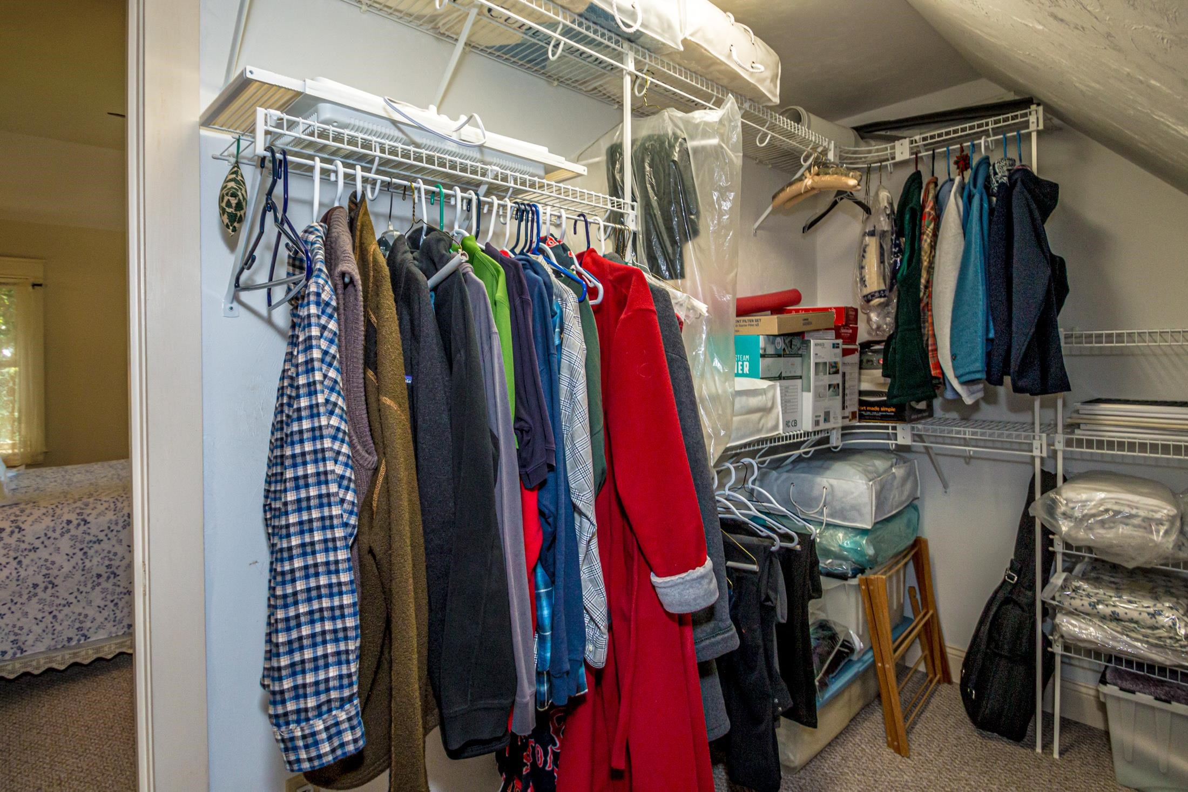
Bedroom : Room Dimensions: 23'0" x 21'1" BR/Sitting Rm Floor: 2
Bedroom : Room Dimensions: Floor: 2
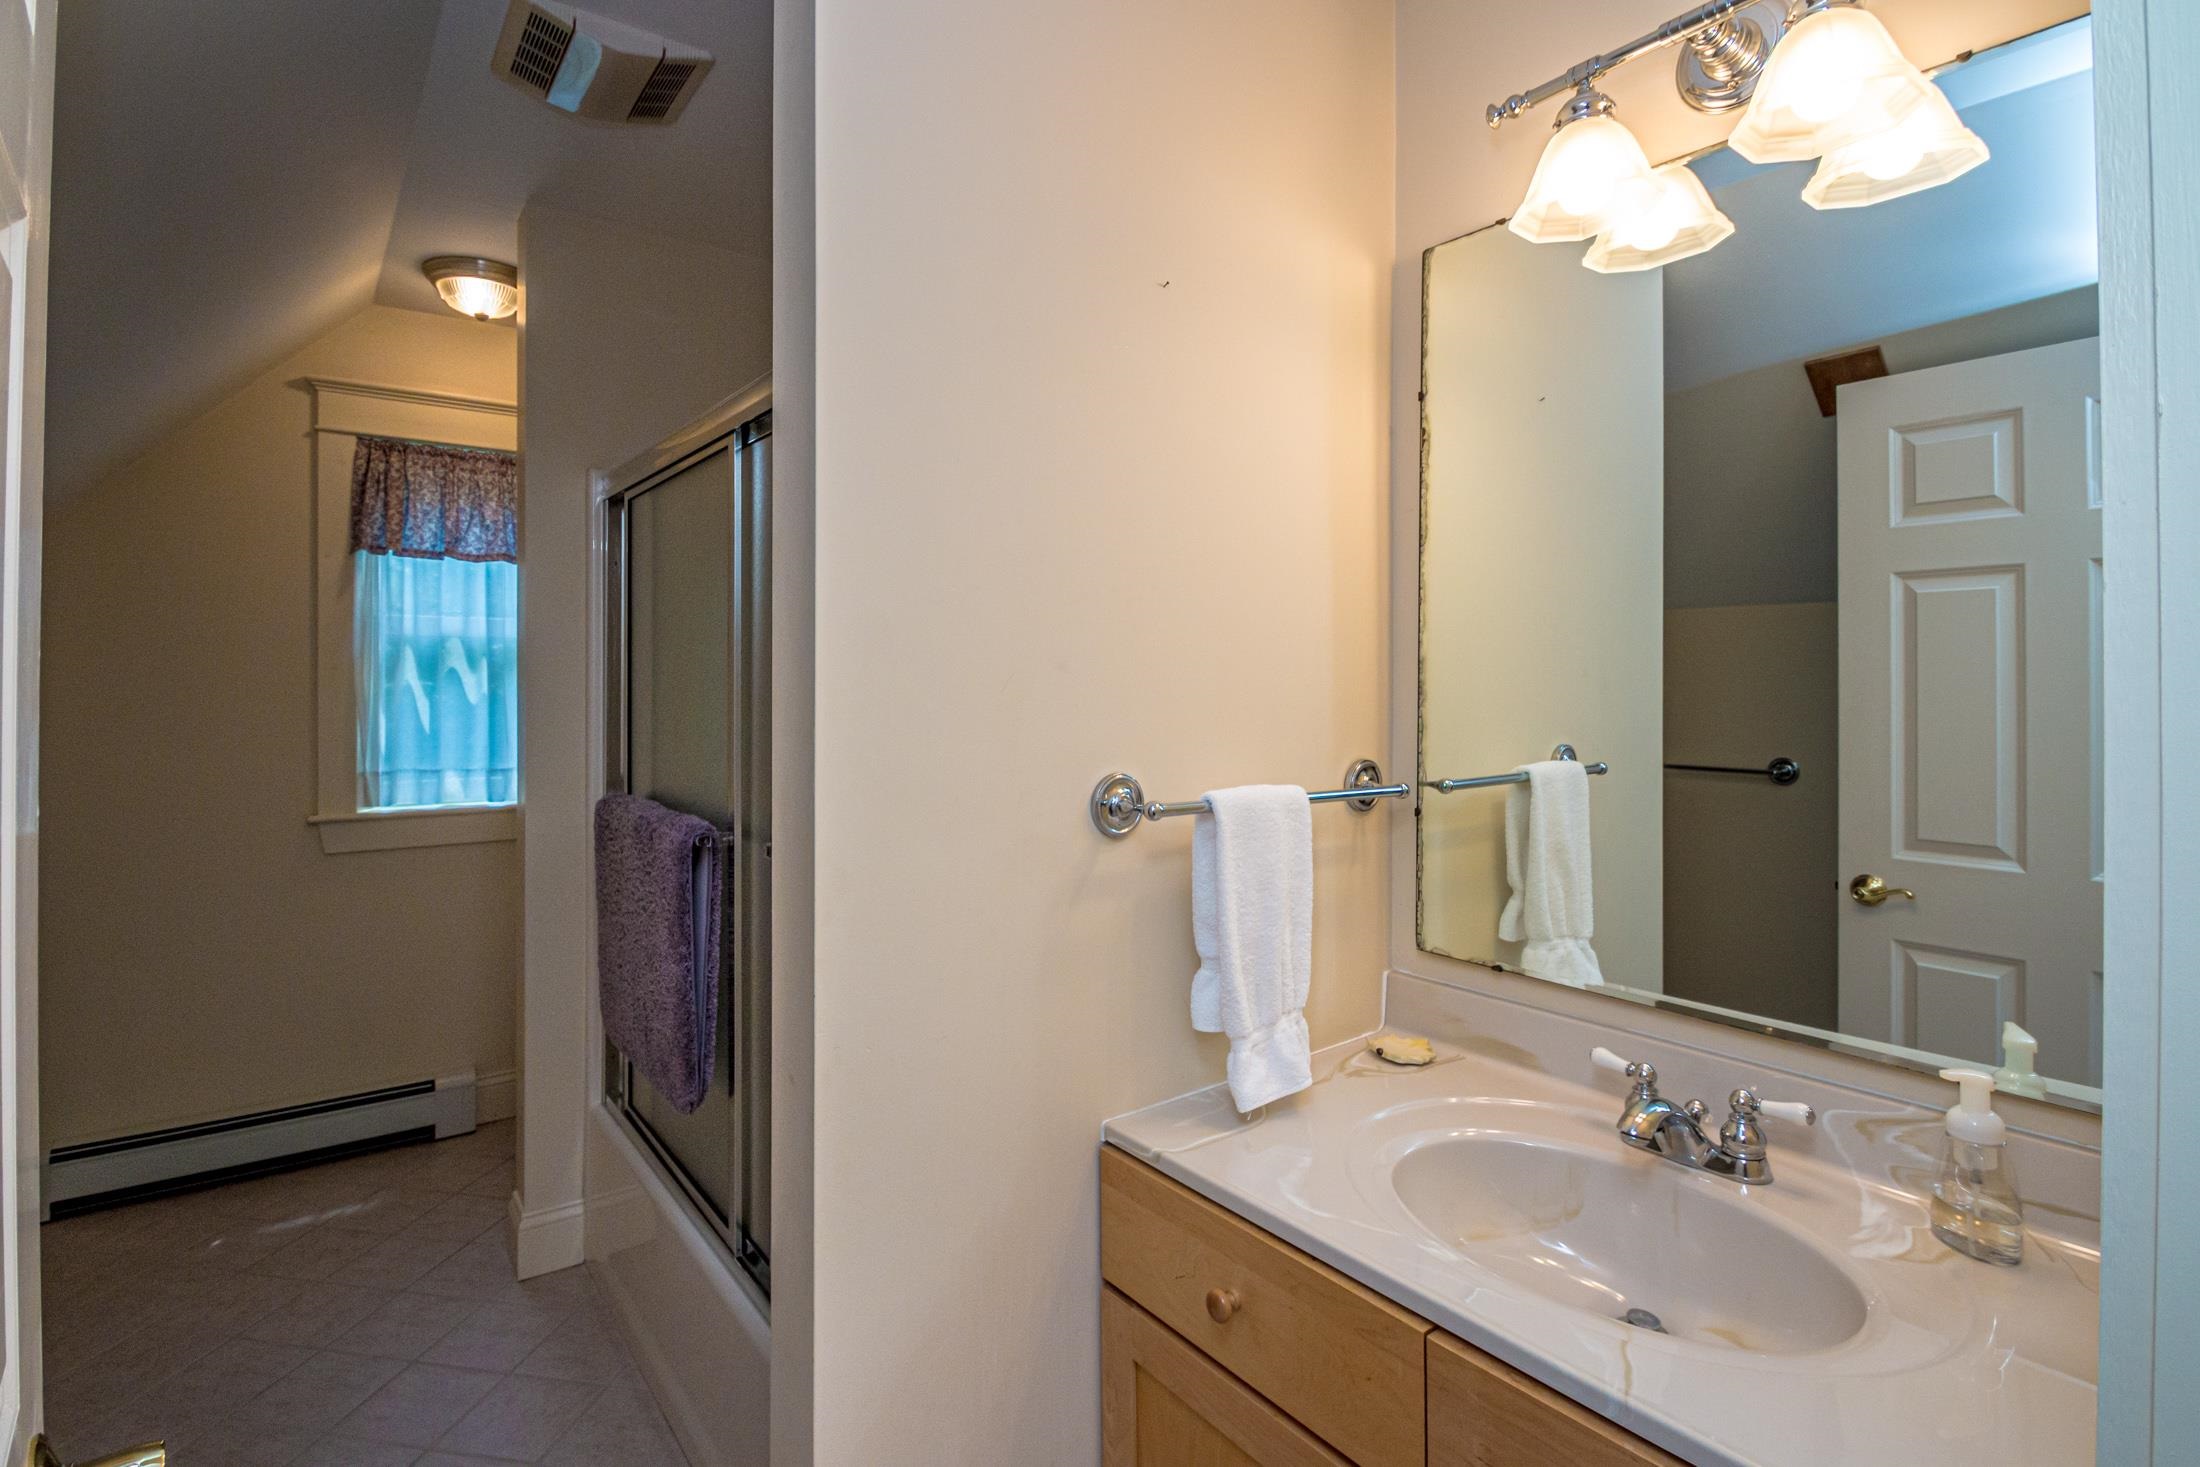
Bathroom Full : Room Dimensions: Floor: 2
Building Info
Year Built: 2000
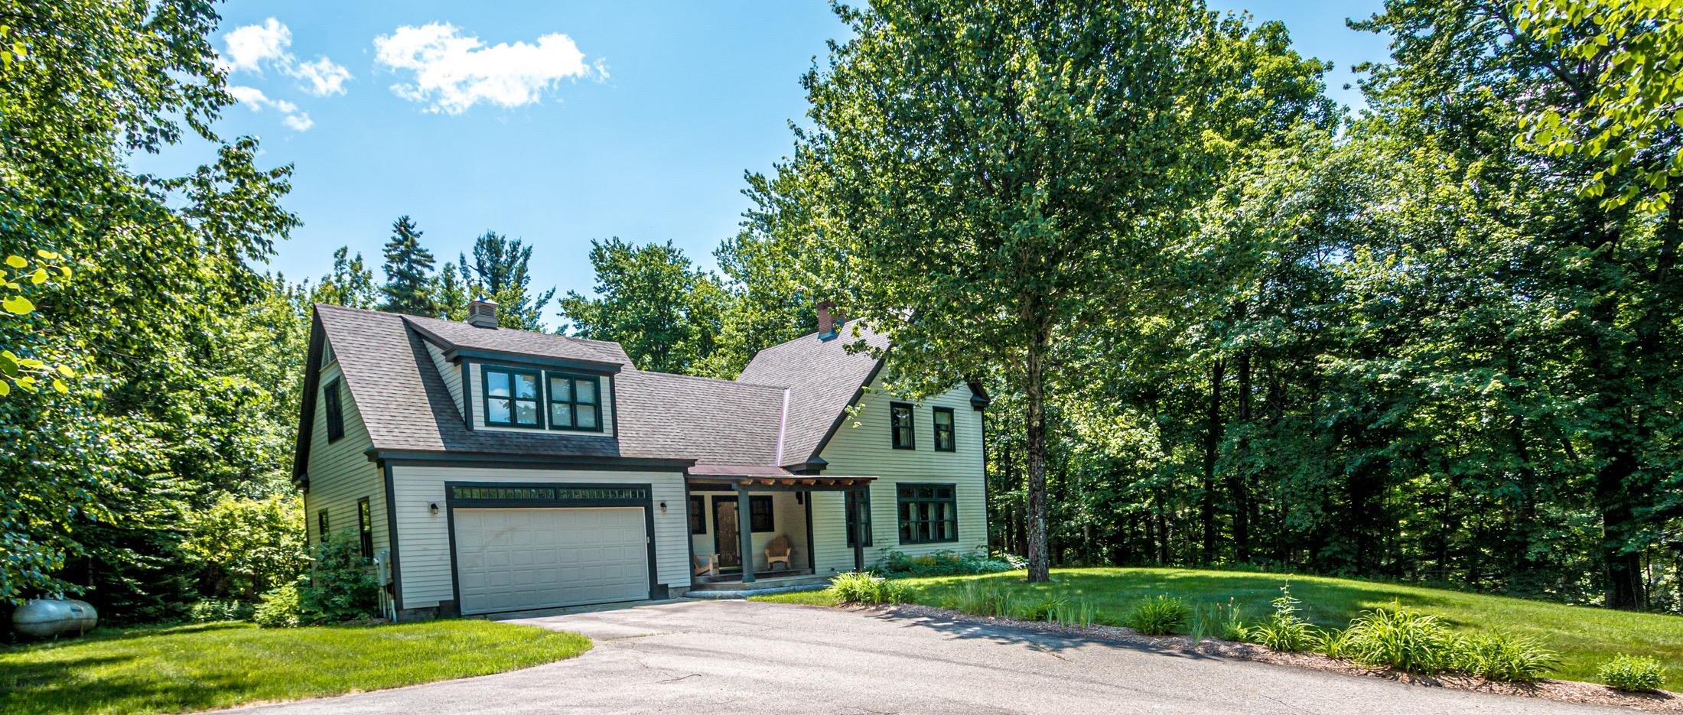
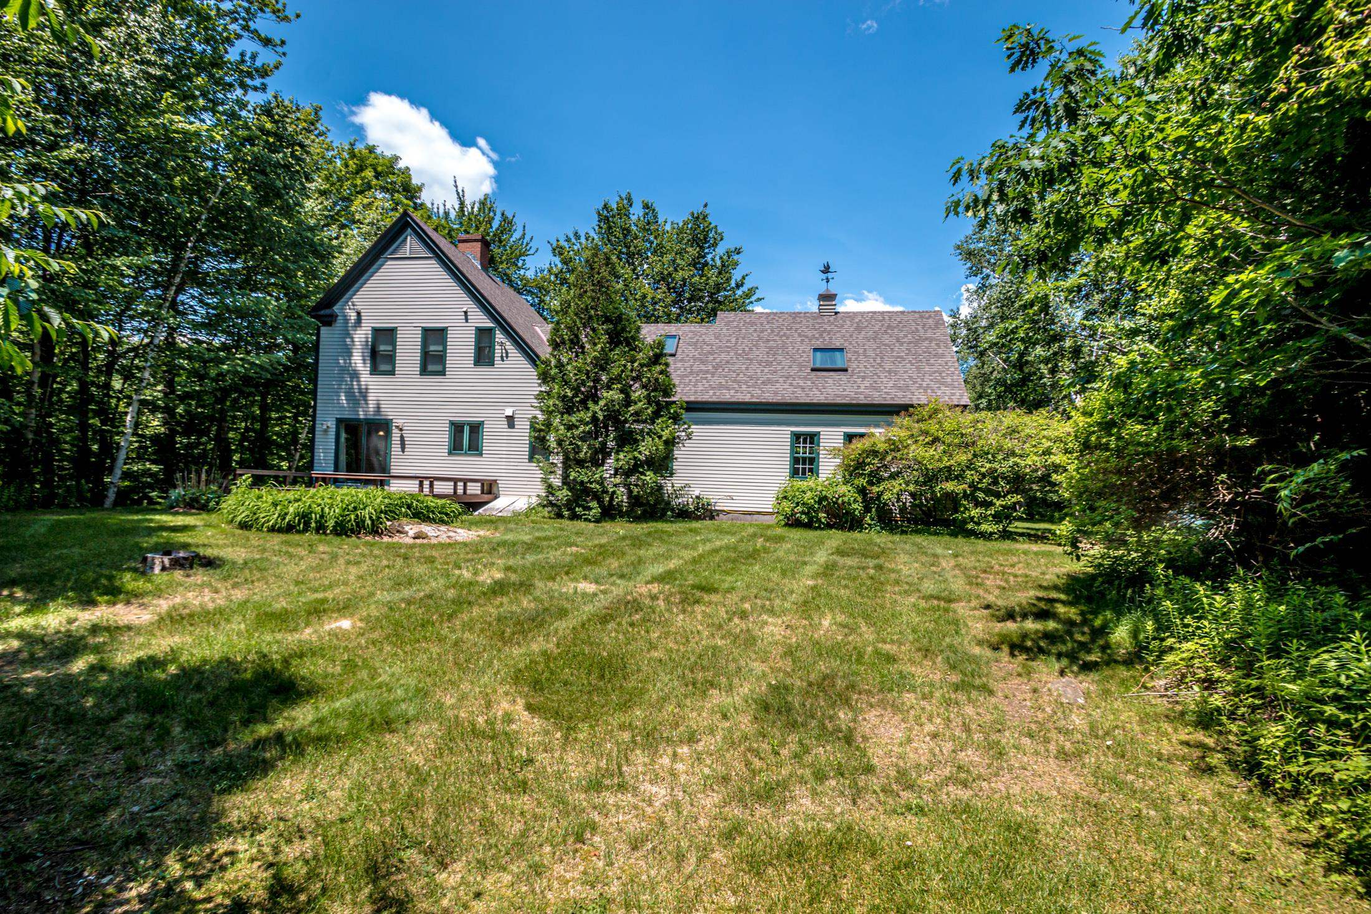
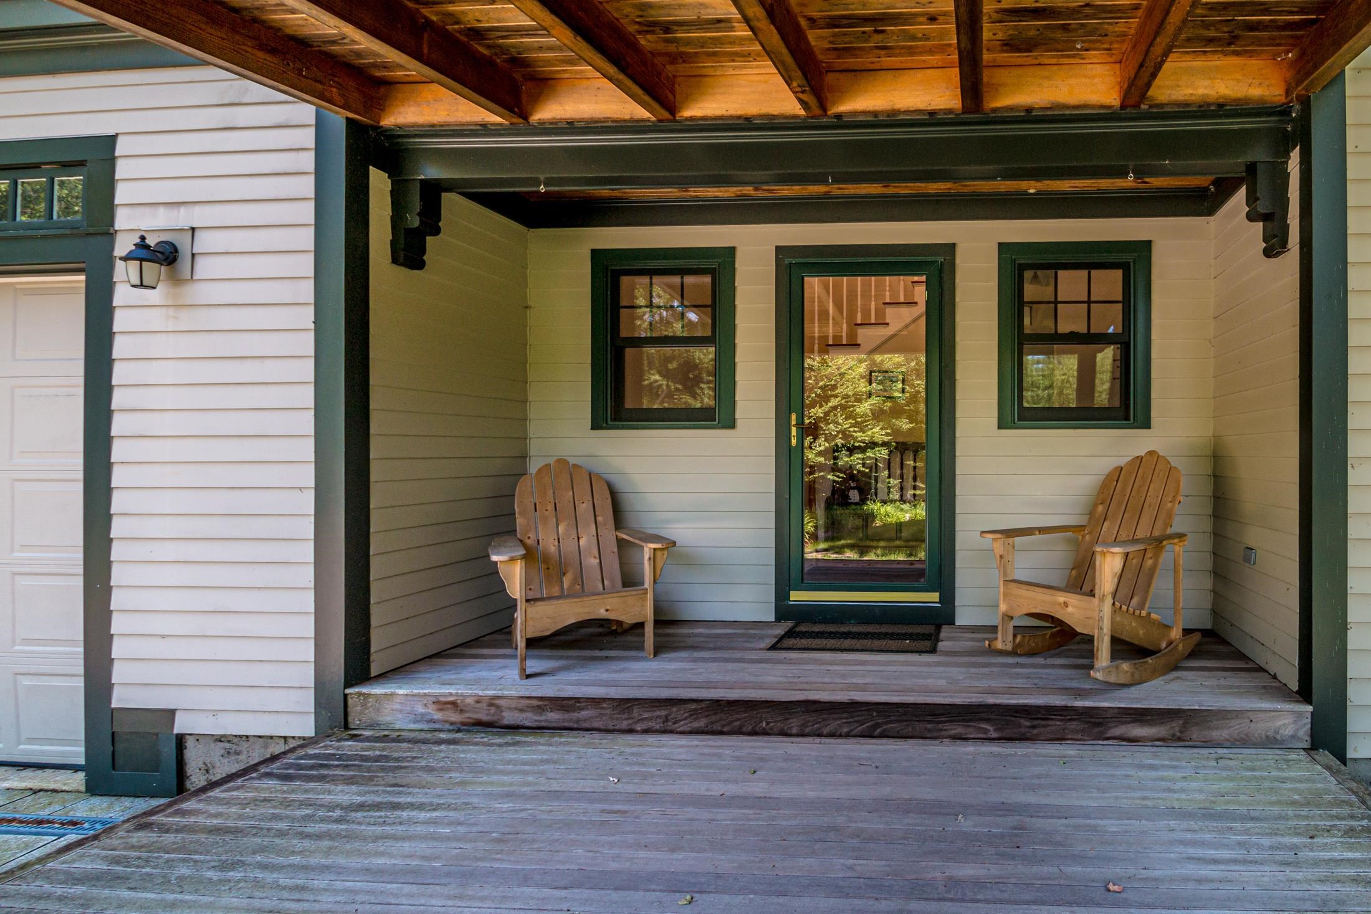
Type: Cement Exterior | Clapboard Exterior
Total Structure SqFt.: 3491
Finished Sqft. Above Ground: 2427
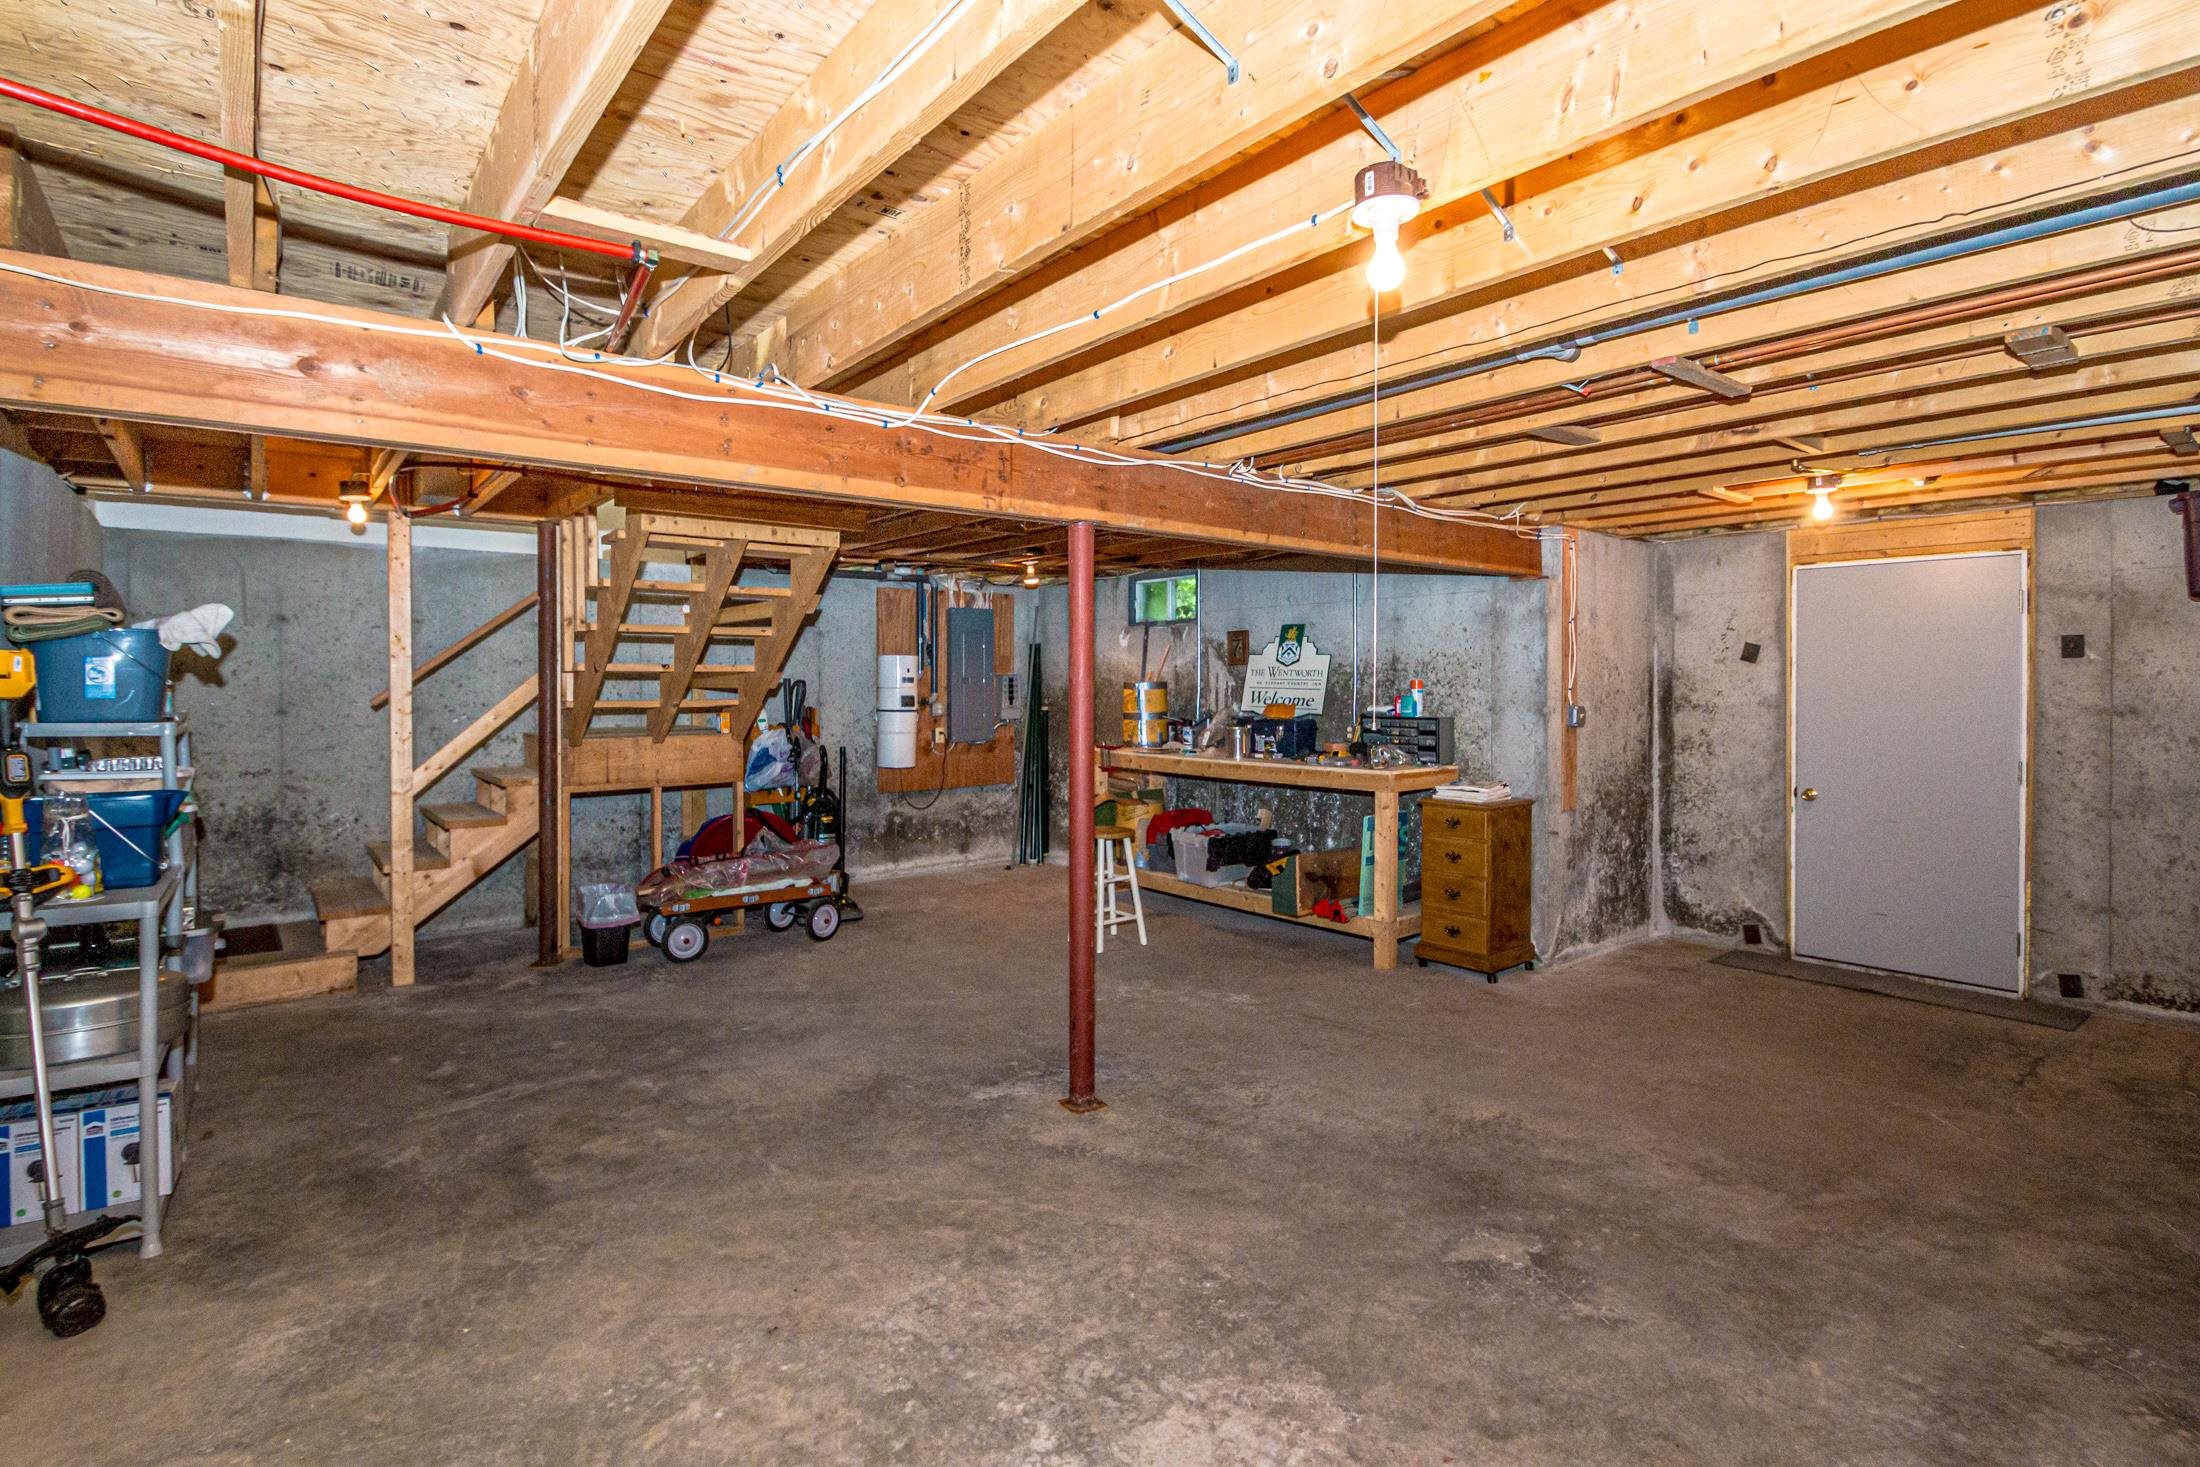
Apx Below Grade Unfinished SqFt.: 1064
Basement: Bulkhead | Concrete Floor | Full | Unfinished | Basement Stairs
Exterior Info
Style: Saltbox
Exterior Color Tan
Roof: Asphalt Shingle
Utilities
Electric: 200+ Amp Service | Circuit Breaker(s) | Generator Ready
Water: Community
Sewer: 1250 Gallon | Concrete | Leach Field | Septic
Land Description:
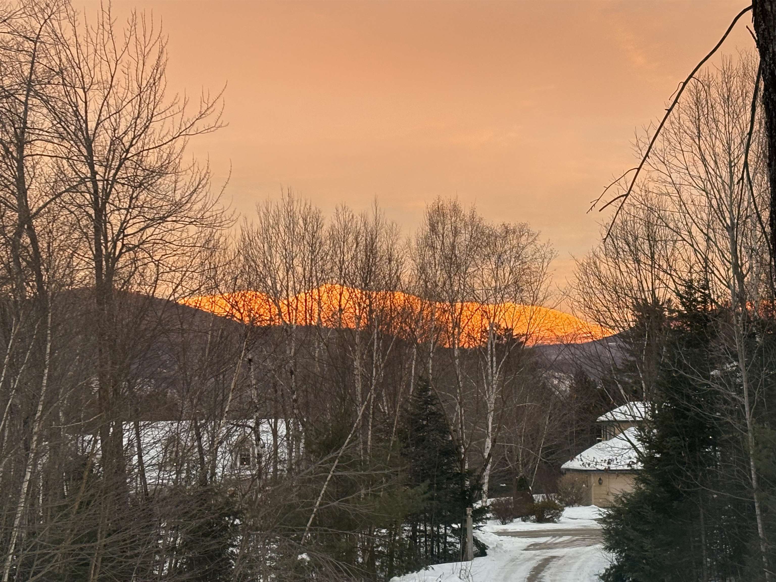
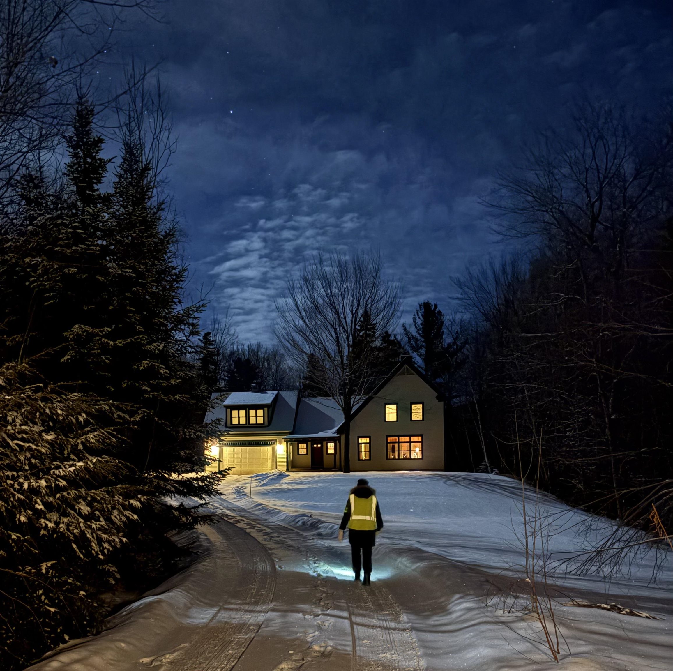
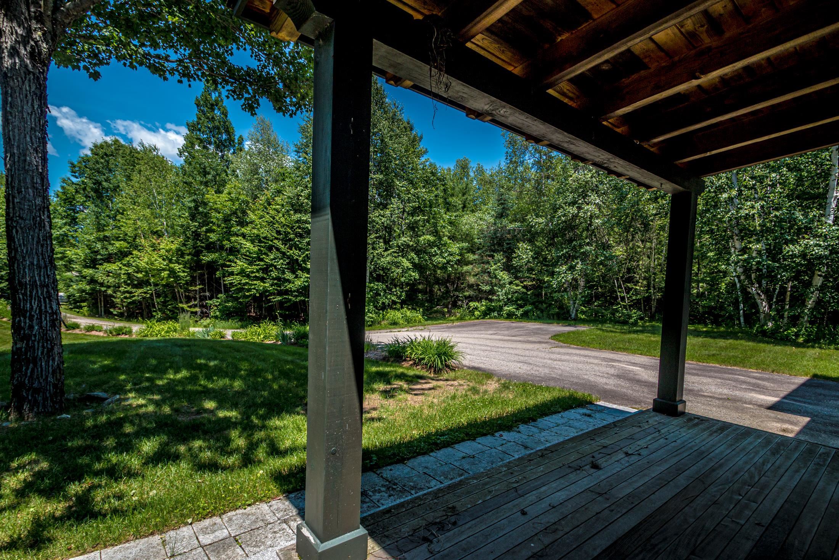
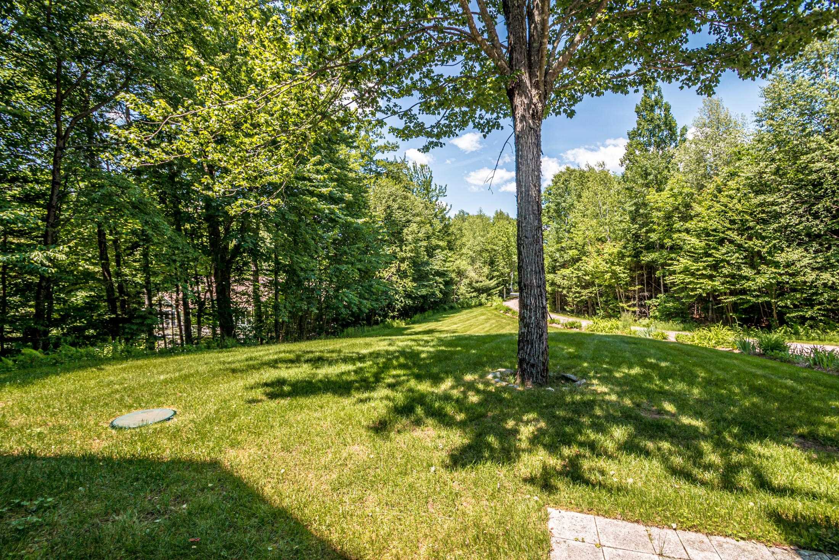
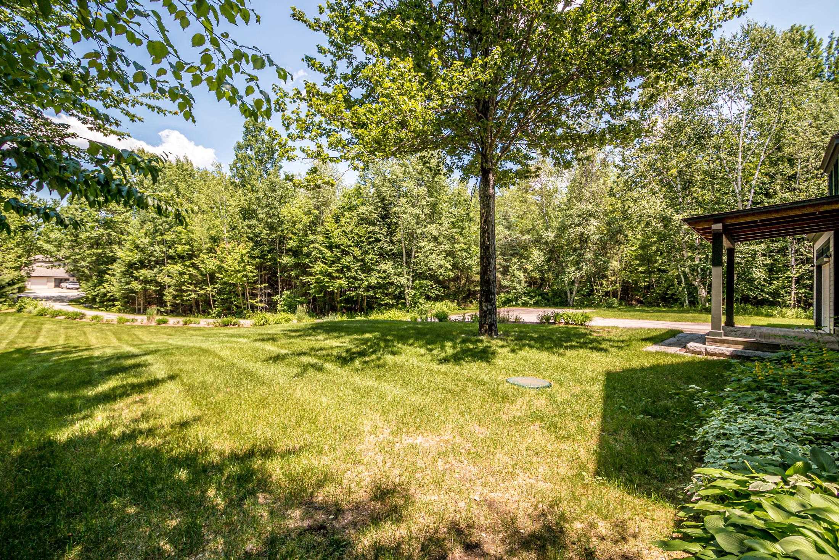
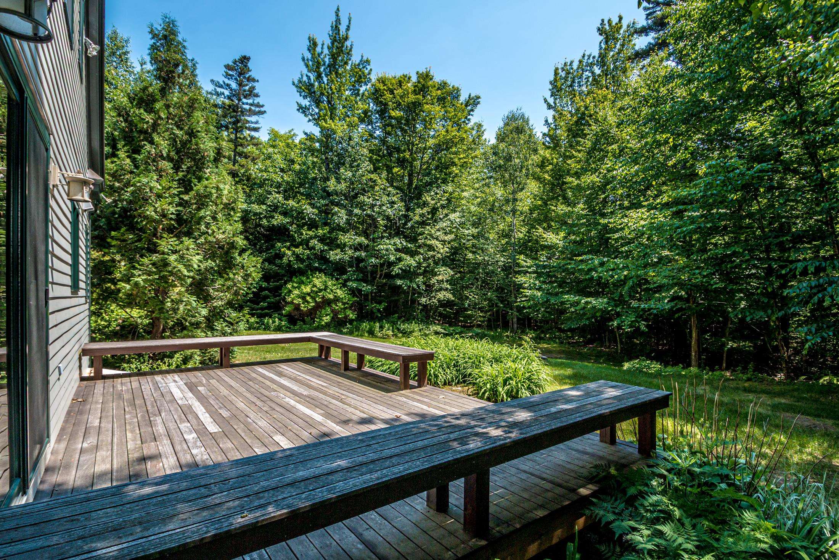
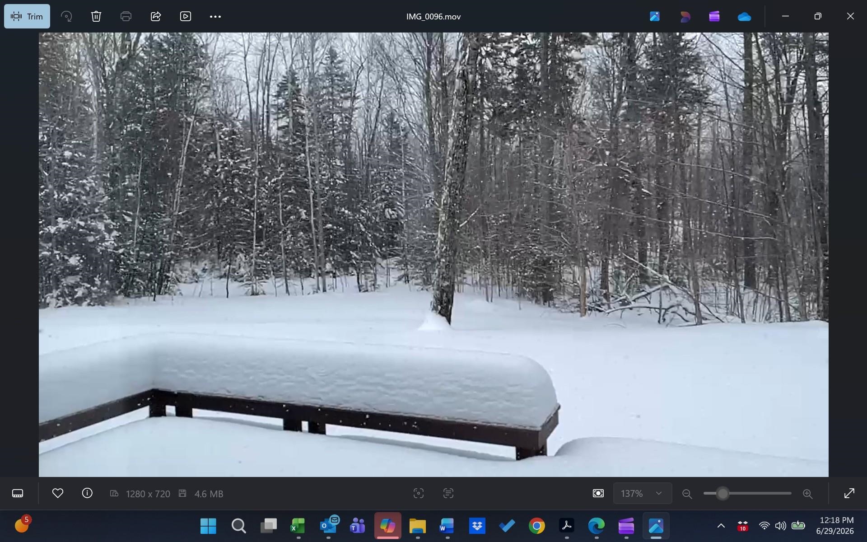
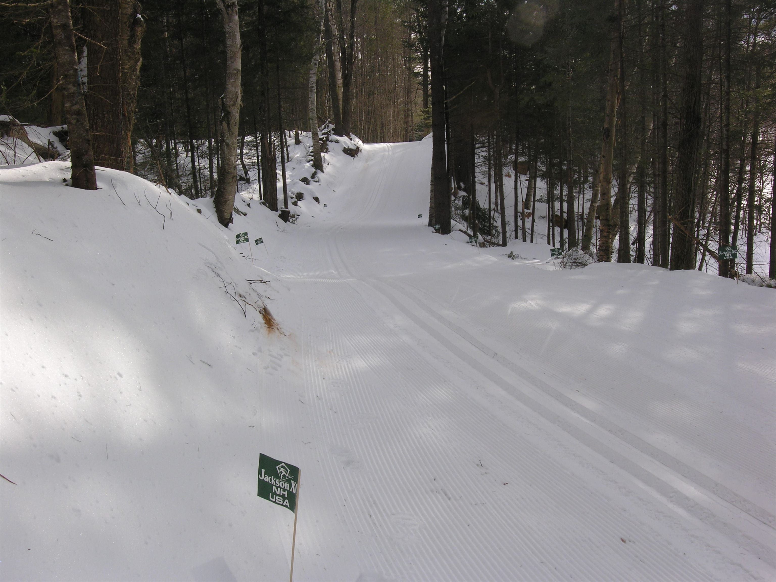
Corner | Country Setting | Landscaped | Subdivision | Trail/Near Trail | Wooded | Near Golf Course | Near Paths | Near Skiing | Near Hospital | Near School(s)
Lot size: 1.01 acres
Zoned: Rural Residential
Surveyed: Yes
SurveyedBy: Thorne Surveys
Flood Zone: No
Seasonal: No
Road Frontage: 130
Driveway: Paved
Docs Available : Association Docs | Deed | Property Disclosure | Septic Design | Survey | Tax Map
Easement - Yes
Block - -
Taxes $7,104
Assesed Value Not Reported
School District: SAU #9
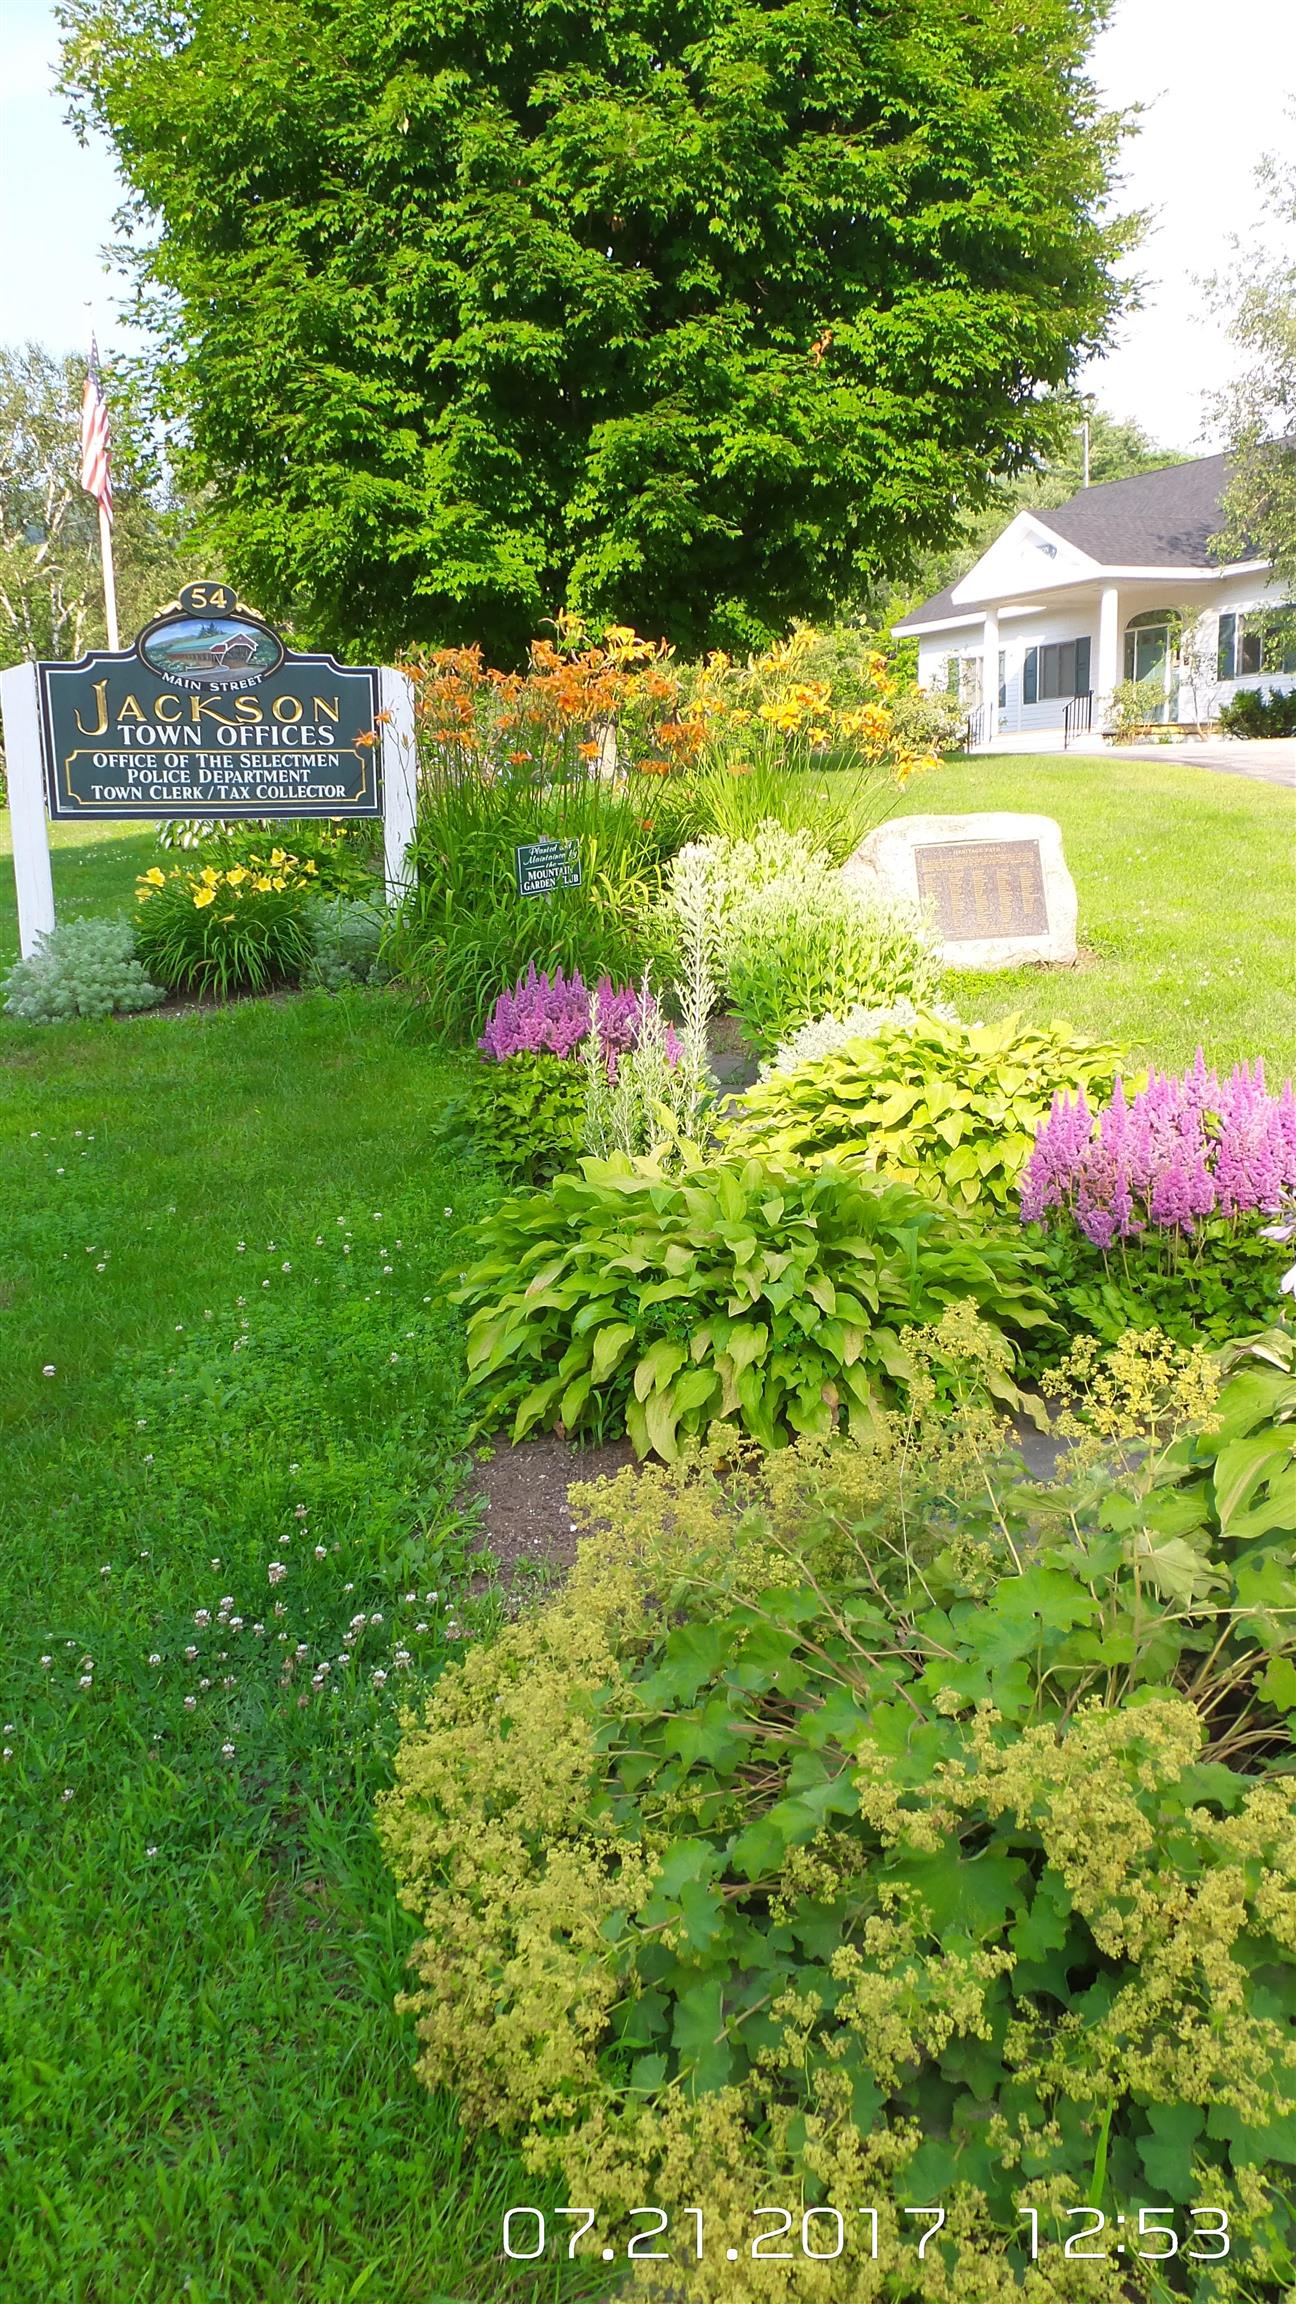
Elementary School: Jackson Grammar School
Middle School: Josiah Bartlett School
High School: A. Crosby Kennett Sr. High

PLEASE NOTE: Both New Hampshire and Vermont law require brokers and agents to disclose at the “time of first business meeting, prior to any discussion
of confidential information”, in New Hampshire’s case, and “first reasonable opportunity”, in Vermont’s case, the
nature of the relationships brokers have or may have with customers and clients. Each state requires that a disclosure form be presented to
consumers for their review and acknowledgment at the appropriate time. These forms can be accessed here:
VT: VERMONT REAL ESTATE COMMISSION MANDATORY CONSUMER DISCLOSURE FORM
NH: NEW HAMPSHIRE REAL ESTATE COMMISSION BROKERAGE RELATIONSHIP DISCLOSURE FORM