List Price: $400,000 | $353 per sq.ft. | 4 Bedroom | 2 Bathroom | 2 Story Single Family Home Under Contract
Listed Wednesday Jul 8, 2026 | MLS# 5098691
87 Michigan Road Jaffrey NH
Listed by David Hansen Keller Williams Realty-Metropolitan
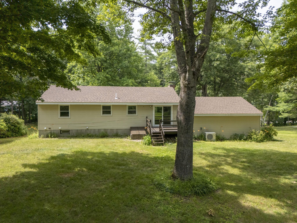
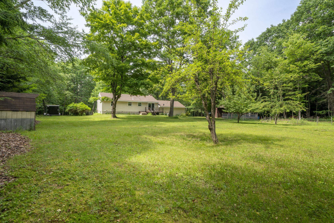
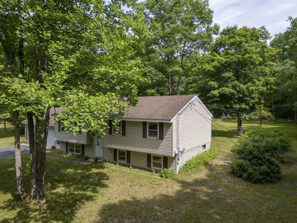
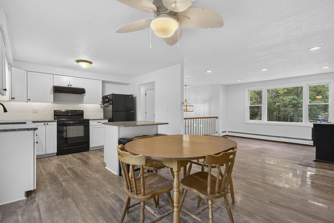
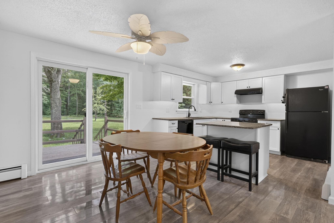
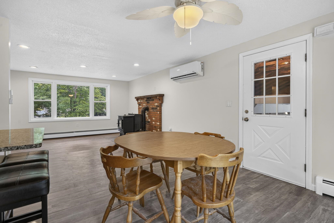
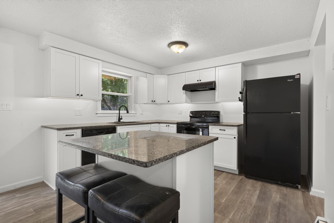
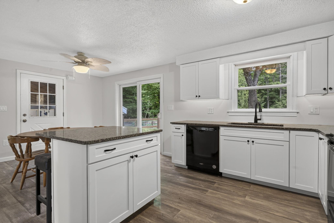
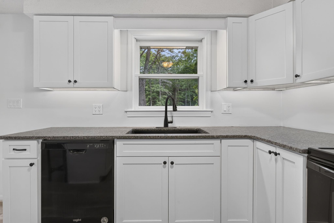
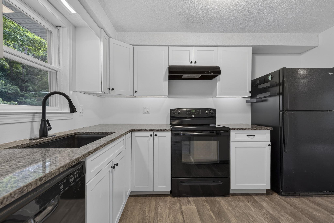
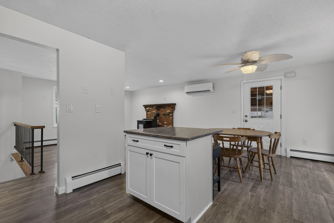
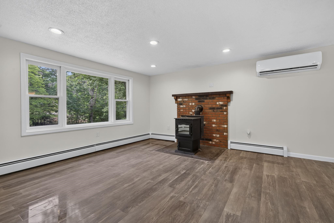
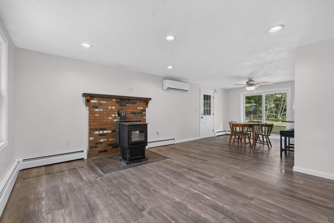
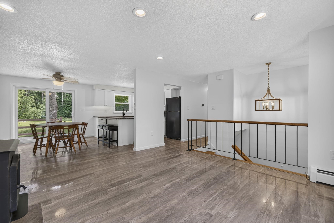
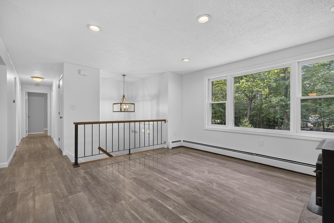
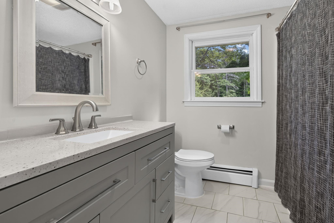
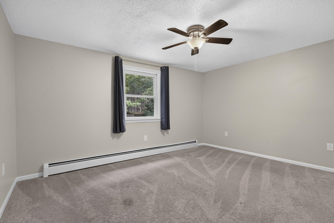
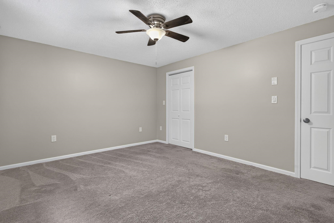
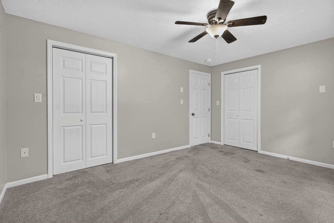
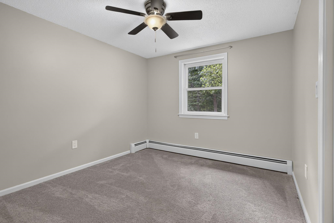
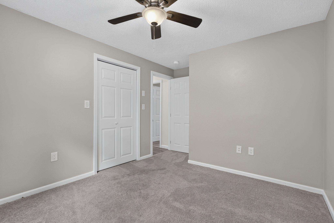
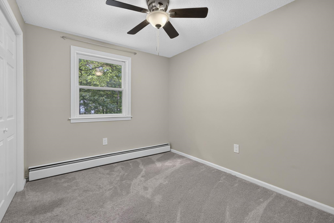
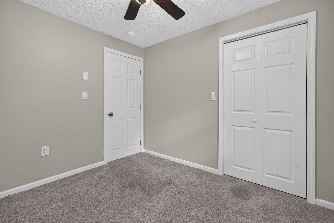
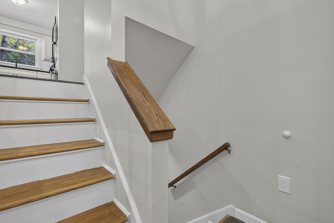
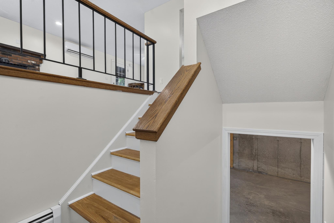
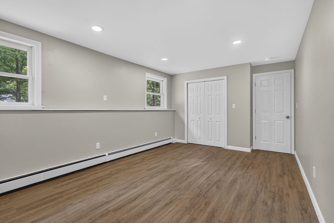
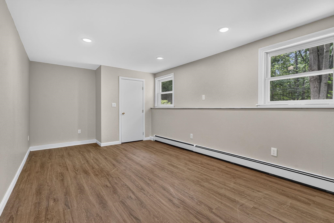
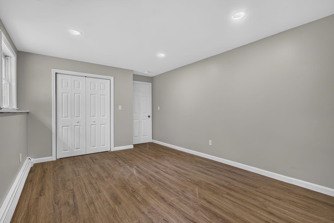
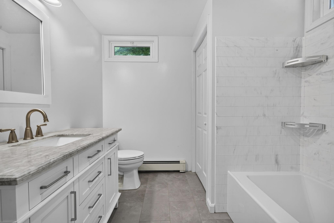
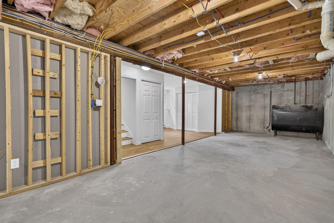
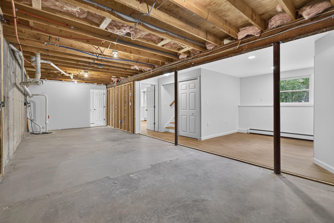
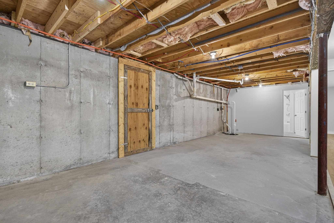
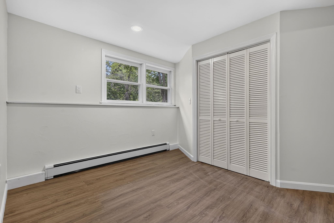
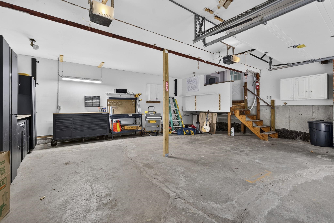
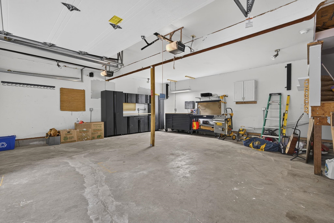
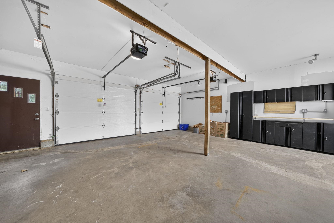
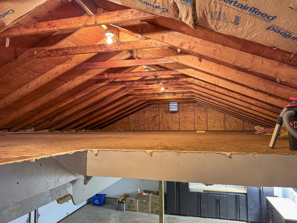
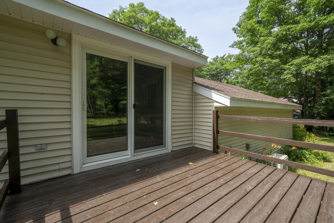
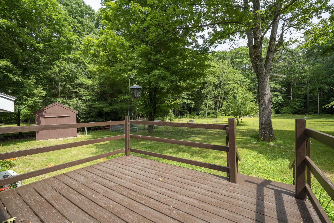
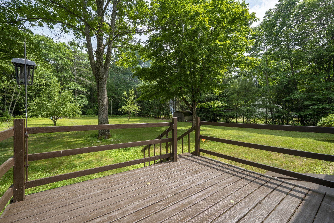
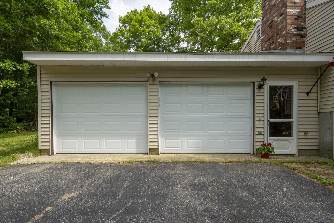
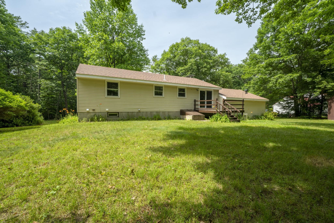
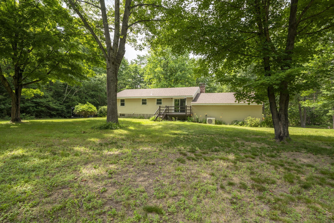
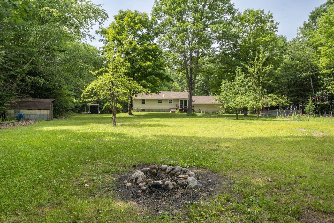
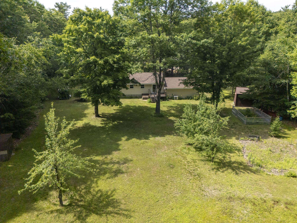
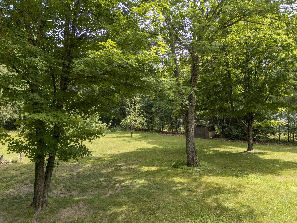
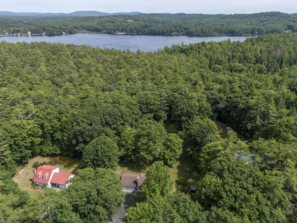
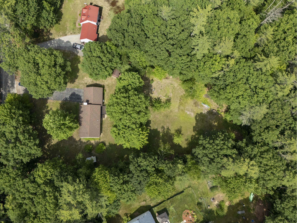
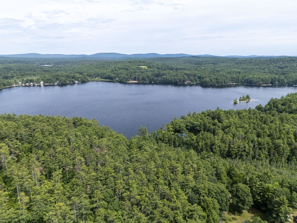
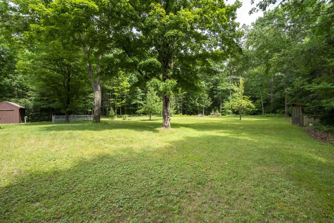
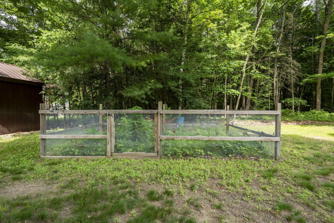
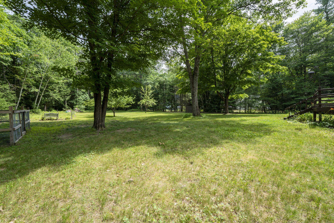
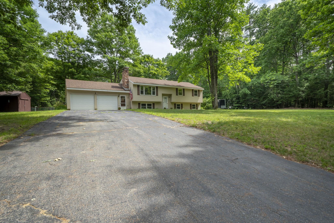
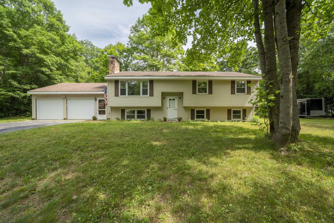
Move-in ready and extensively updated, this well-maintained 4-bedroom home offers comfortable living, flexible space, and a long, long list of improvements that make it easy to simply unpack and enjoy. Set on a sunny, level one-acre lot just 2 minutes from downtown Jaffrey, the property offers plenty of room to garden, play, entertain, or simply relax. There are an abundance of lovely trees for shade and privacy, which, together with the pear trees, garden space, and freshly painted rear deck, make it easy to enjoy the outdoors. Inside, you'll find bright, open living spaces featuring updated flooring, fresh paint, recessed lighting, a stylish backsplash, and numerous thoughtful upgrades throughout. A pellet stove creates a warm focal point in the family room, while the recently installed mini-split provides both heating and cooling for year-round comfort. The attached oversized two-car garage is more than just a place to park, with plenty of room for vehicles, storage, hobbies, and a workshop. Additional lighting, shelving, tool storage, extra outlets, and built-in speakers make it a space you'll actually enjoy using. The lower level adds even more flexibility with a beautifully finished bonus room and brand new second bathroom, creating an ideal setup for guests, a home office, workout room, or additional living space. Numerous improvements - including updated smoke detectors, generator hookup, frost-free exterior faucets, invisible dog fence, and many other upgrades completed during the seller's ownership - provide peace of mind for years to come. All this just 2 minutes from downtown Jaffrey or the town beach on lovely Contoocook Lake, and 15 minutes to Mt. Monadnock trails or the MA border! If you want to move in and live, really live, instead of always having to work on maintaining your home, this is the one for you. Schedule your appointment and take a look!

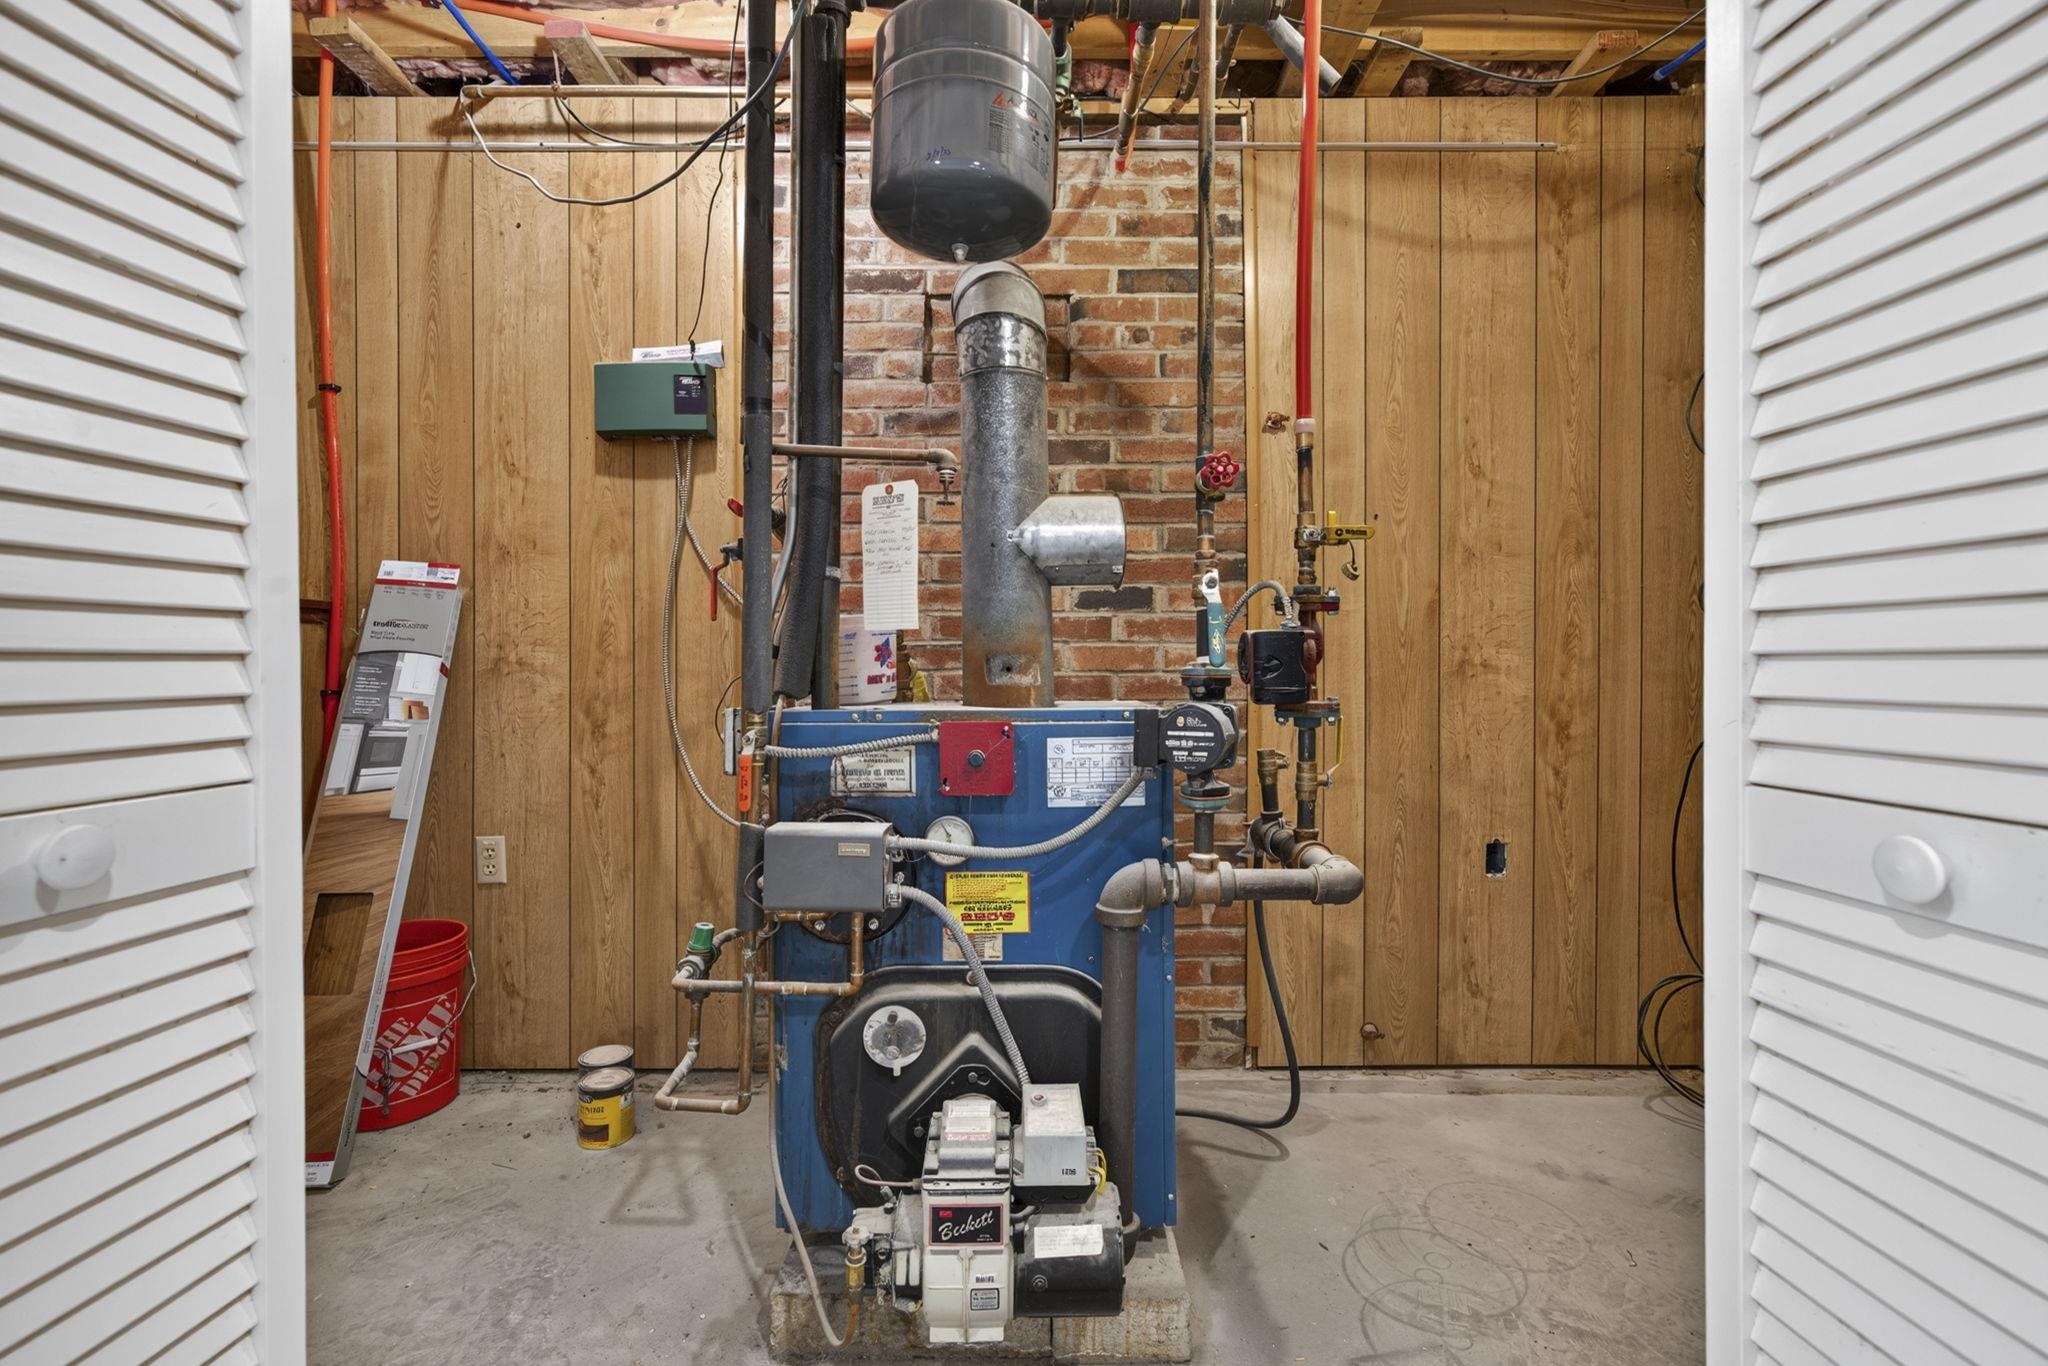
Heating: Oil | Hot Water | Mini Split
Total Rooms: 8
Total Baths: 2
Full Baths: 2
Total Bedrooms: 4
Kitchen: Room Dimensions: 9.5x11.5 Floor: 1
Dining Room : Room Dimensions: 11x11 Floor: 1
Living Room : Room Dimensions: 14x13 Floor: 1
Primary Bedroom : Room Dimensions: 11x14 Floor: 1
Bedroom : Room Dimensions: 10x13 Floor: 1
Bedroom : Room Dimensions: 8x10 Floor: 1
Bedroom : Room Dimensions: 30x11 Floor: Basement
Laundry Room : Room Dimensions: 8x11 Floor: Basement

Building Info
Year Built: 1981
Type: Wood Frame | Vinyl Exterior
Total Structure SqFt.: 2264
Finished Sqft. Above Ground: 1132
Below Ground SqFt.: 345
Apx Below Grade Unfinished SqFt.: 787
Basement: Full | Partially Finished

Exterior Info
Style: Raised Ranch
Exterior Color Tan
Roof: Asphalt Shingle

Utilities
Electric: Circuit Breaker(s)
Water: Public
Sewer: Leach Field | Septic

Land Description:
Level | Rural
Lot size: 1 acres
Zoned: RA1
Surveyed: Unk
Flood Zone: No
Seasonal: No
Road Frontage: 170
Driveway: Paved


Easement - Unknown
Block - 0
Taxes $6,977
Assesed Value Not Reported
Schools
School District: Jaffrey-Rindge Coop Sch Dst
Elementary School: Jaffrey Grade School
Middle School: Jaffrey-Rindge Middle School
High School: Conant High School

© 2000-2026 Clerkin Agency Real Estate
NEREN Logo
565 Maple Street, White River Junction, Vermont. 05001 802-295-1355
Copyright © 2026 PrimeMLS, Inc. All rights reserved. This information is deemed reliable, but not guaranteed. The data relating to real estate displayed on this display comes in part from the IDX Program of PrimeMLS. The information being provided is for consumers’ personal, non-commercial use and may not be used for any purpose other than to identify prospective properties consumers may be interested in purchasing. Data last updated July 27th, 2026

PLEASE NOTE: Both New Hampshire and Vermont law require brokers and agents to disclose at the “time of first business meeting, prior to any discussion of confidential information”, in New Hampshire’s case, and “first reasonable opportunity”, in Vermont’s case, the nature of the relationships brokers have or may have with customers and clients. Each state requires that a disclosure form be presented to consumers for their review and acknowledgment at the appropriate time. These forms can be accessed here:
VT: VERMONT REAL ESTATE COMMISSION MANDATORY CONSUMER DISCLOSURE FORM
NH: NEW HAMPSHIRE REAL ESTATE COMMISSION BROKERAGE RELATIONSHIP DISCLOSURE FORM