List Price: $559,000 | $306 per sq.ft. | 4 Bedroom | 3 Bathroom | 1.75 Story Single Family Home Under Contract
Listed Tuesday Sep 8, 2026 | MLS# 5108587
324 Dublin Road Jaffrey NH
Listed by Peg Walsh Four Seasons Sotheby's International Realty
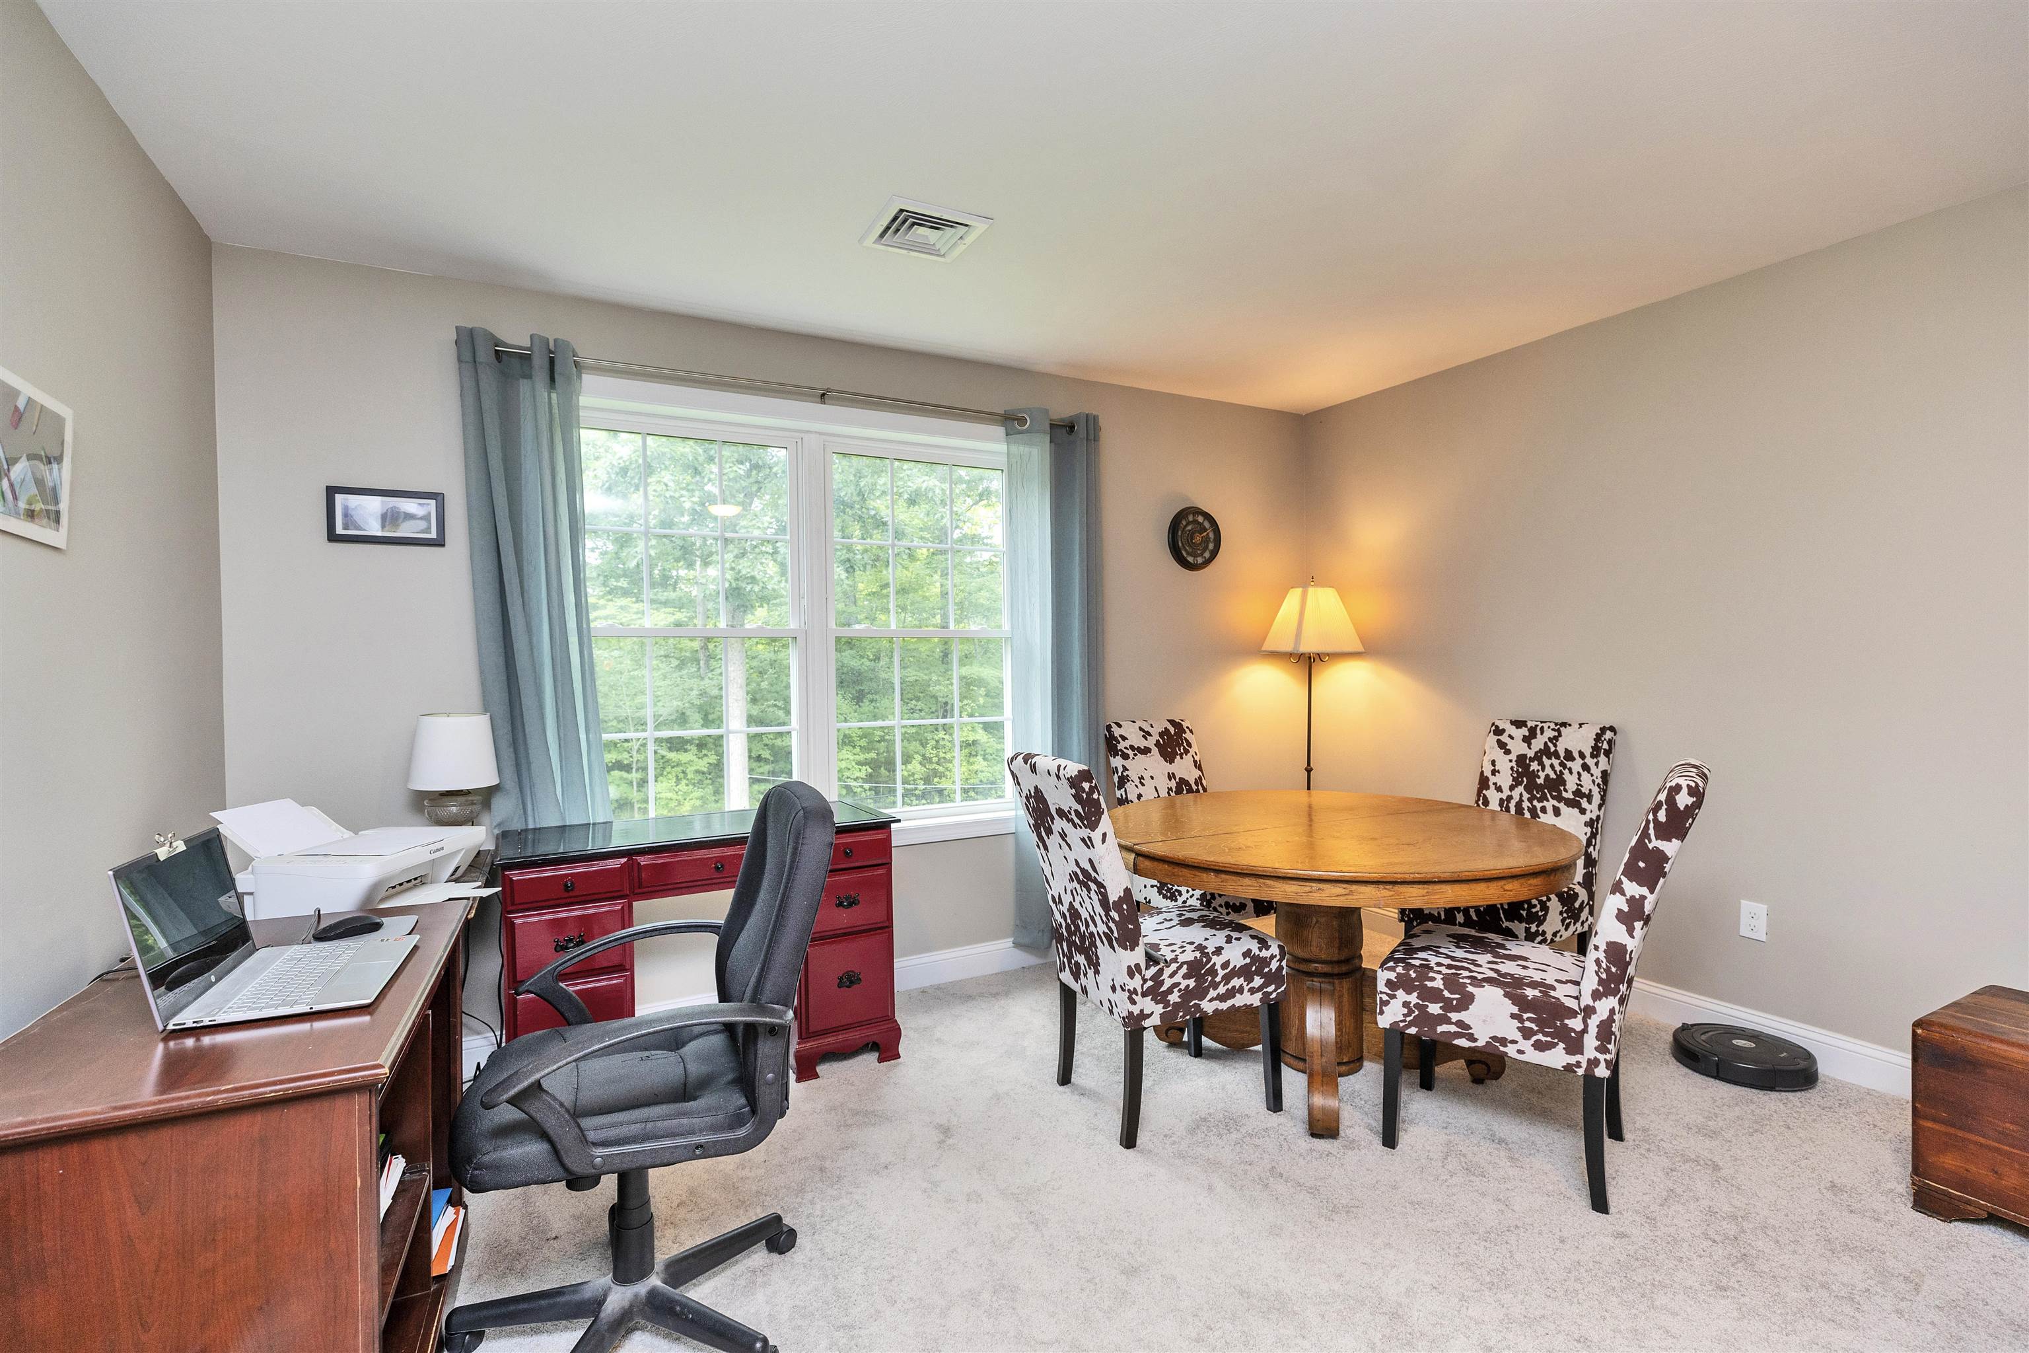
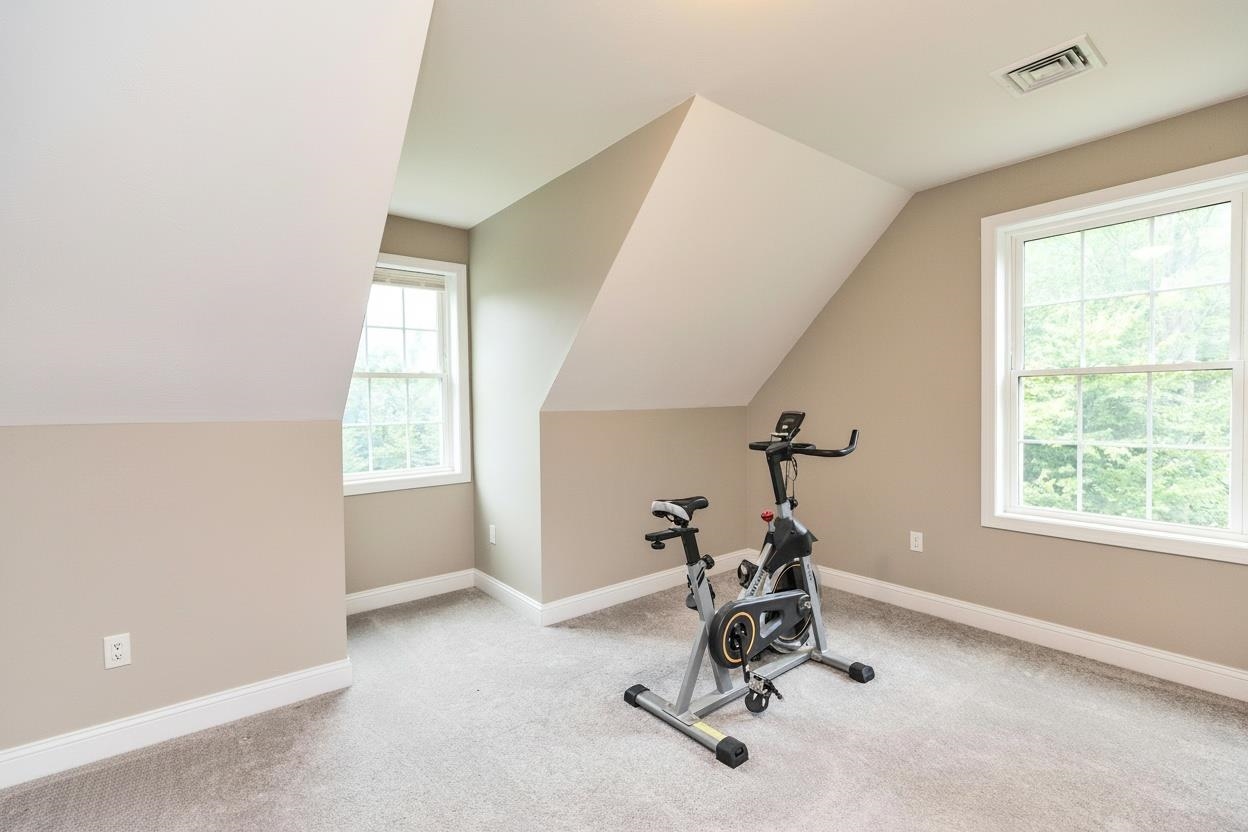
Set along scenic Dublin Road with a beautiful view of Mount Monadnock, this better-than-new four-bedroom Cape-style home, built in 2020, offers a thoughtful layout, quality finishes, and the option of one or two-level living on 1.74 acres. Generous windows frame the mountain vista from the open kitchen, dining, and living area, where a stylish island, granite countertops, and stainless-steel appliances create an inviting setting for everyday living and entertaining. The spacious first-floor primary suite and main-level laundry add convenience, while upstairs, three additional bedrooms, including one currently used as a den, and a full bathroom provide space for family, guests, or a home office. Central air, an attached two-car garage, paved driveway, shed, and private stone patios in the front and backyard extend the home's appeal outdoors, while the fenced yard provides privacy and the large unfinished basement offers plenty of storage. Beyond the property, enjoy easy access to Monadnock State Park, Thorndike Pond with its beach and boat launch, and four-season recreation like golf, cross-country skiing, hiking, fishing, and more. Nearby restaurants and cultural offerings, including the Park Theatre in downtown Jaffrey, make it easy to enjoy the character and amenities of the Monadnock region while maintaining the unhurried pace of country living. And when autumn arrives, the setting becomes extraordinary, with Mount Monadnock and the surrounding landscape transformed by brilliant foliage, creating a spectacular backdrop to call your own. Shown by appointment.

Appliances : Dishwasher | Dryer | Microwave | Electric Range | Refrigerator | Washer | Electric Water Heater
Flooring: Carpet | Hardwood | Tile
Heating: Propane | Forced Air
Total Rooms: 8
Total Baths: 3
Full Baths: 2
1/2 Baths: 1
Total Bedrooms: 4
Kitchen: Room Dimensions: 11'6 x 7'2 Floor: 1
Dining Room : Room Dimensions: 11'10 x 10'4 Floor: 1
Living Room : Room Dimensions: 17' x 8'0 x 14'4 Floor: 1
Laundry Room : Room Dimensions: 8 x 5'4 Floor: 1
Primary Bedroom : Room Dimensions: 13'4 x 14'4 Floor: 1
Bedroom : Room Dimensions: 13'8 x 21'4 Floor: 2
Bedroom : Room Dimensions: 13'4 x 9'0 Floor: 2
Bedroom : Room Dimensions: 15'8 x 9'8 Floor: 2

Building Info
Year Built: 2020
Type: Wood Frame | Vinyl Siding
Total Structure SqFt.: 2812
Finished Sqft. Above Ground: 1824
Apx Below Grade Unfinished SqFt.: 988
Basement: Bulkhead | Concrete | Exterior Access | Full | Interior Stairs
Foundation size 62X26.

Exterior Info
Style: Cape
Exterior Color Beige
Roof: Architectural Shingle | Asphalt Shingle

Utilities
Electric: 200+ Amp Service | Circuit Breaker(s)
Water: Private
Sewer: Private

Land Description:
Country Setting | Mountain View | Wooded | Mountain | Rural
Lot size: 1.74 acres
Zoned: R1
Surveyed: Unk
Flood Zone: No
Seasonal: No
Road Frontage: 200
Driveway: Gravel


Docs Available : Deed | Property Disclosure
Easement - Unknown
Block - 3
Taxes $9,911
Assesed Value Not Reported
Schools
School District: Jaffrey-Rindge Coop Sch Dst
Elementary School: Jaffrey Grade School
Middle School: Jaffrey-Rindge Middle School
High School: Conant High School

© 2000-2026 Clerkin Agency Real Estate
NEREN Logo
565 Maple Street, White River Junction, Vermont. 05001 802-295-1355
Copyright © 2026 PrimeMLS, Inc. All rights reserved. This information is deemed reliable, but not guaranteed. The data relating to real estate displayed on this display comes in part from the IDX Program of PrimeMLS. The information being provided is for consumers’ personal, non-commercial use and may not be used for any purpose other than to identify prospective properties consumers may be interested in purchasing. Data last updated September 15th, 2026

PLEASE NOTE: Both New Hampshire and Vermont law require brokers and agents to disclose at the “time of first business meeting, prior to any discussion of confidential information”, in New Hampshire’s case, and “first reasonable opportunity”, in Vermont’s case, the nature of the relationships brokers have or may have with customers and clients. Each state requires that a disclosure form be presented to consumers for their review and acknowledgment at the appropriate time. These forms can be accessed here:
VT: VERMONT REAL ESTATE COMMISSION MANDATORY CONSUMER DISCLOSURE FORM
NH: NEW HAMPSHIRE REAL ESTATE COMMISSION BROKERAGE RELATIONSHIP DISCLOSURE FORM