List Price: $299,900 | $174 per sq.ft. | 4 Bedroom | 2 Bathroom | 1.5 Story Single Family Home
Listed Tuesday Jun 16, 2026 | MLS# 5095053
33 Proctor Court Keene NH
Listed by Paul Rodenhauser BHG Masiello Keene
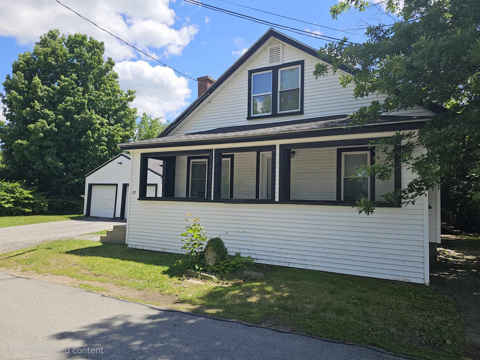
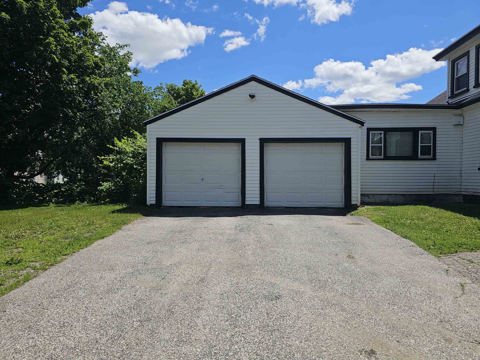
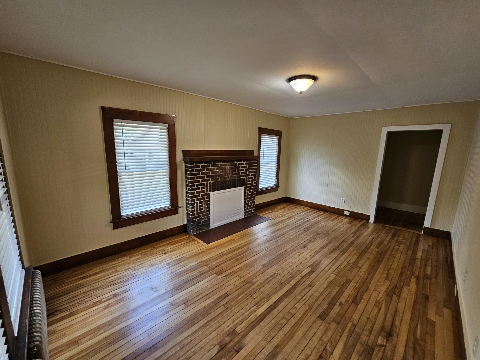
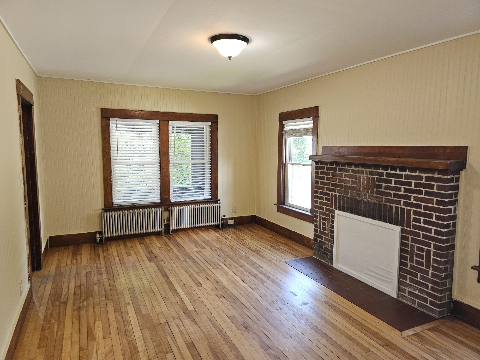
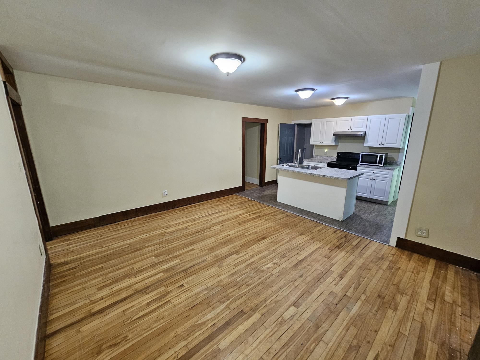
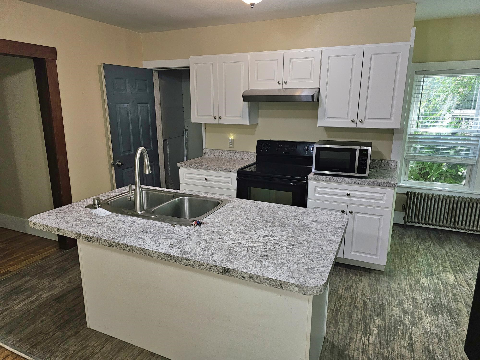
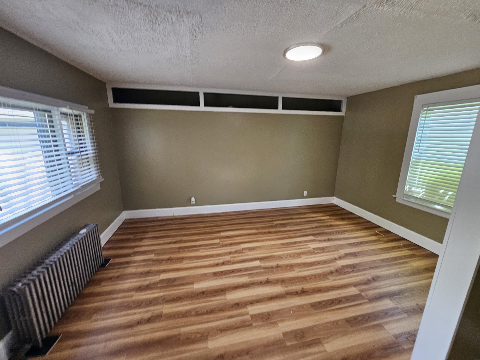
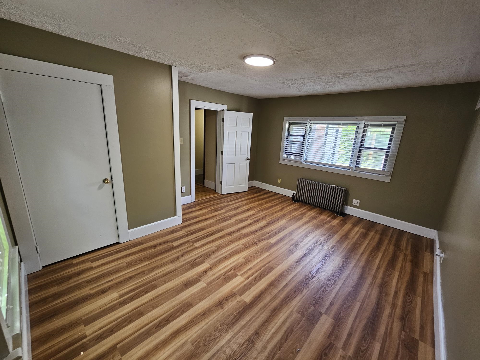
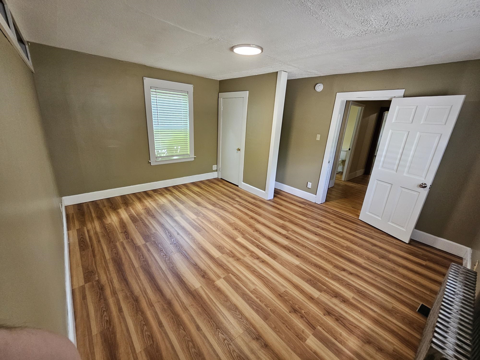
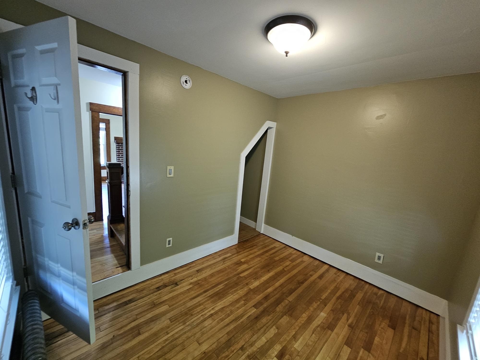
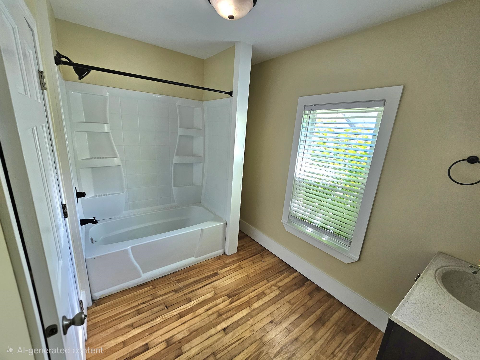
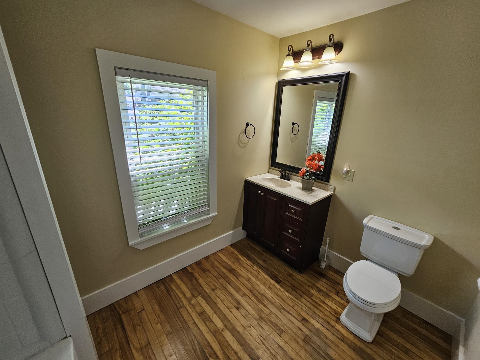
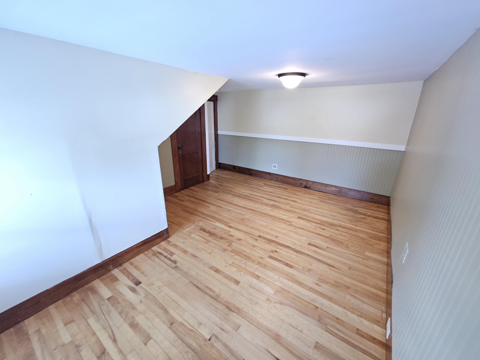
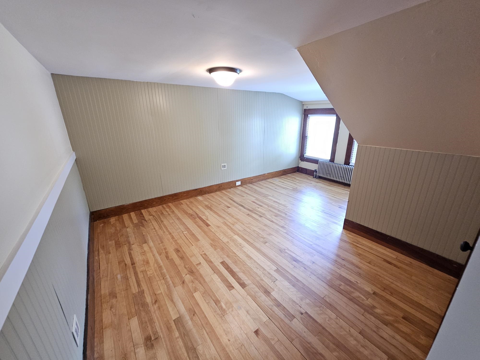
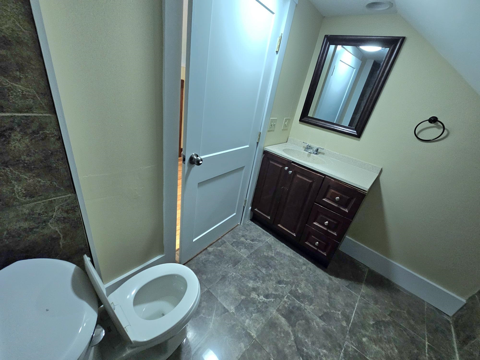
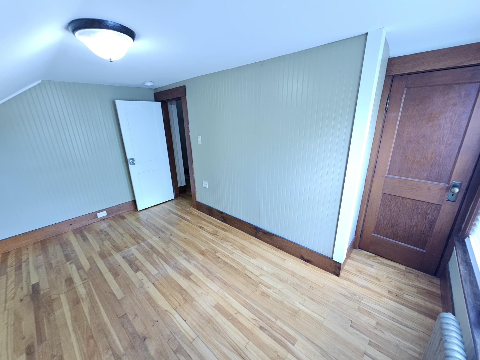
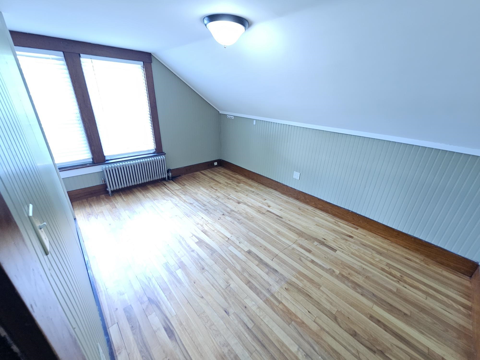
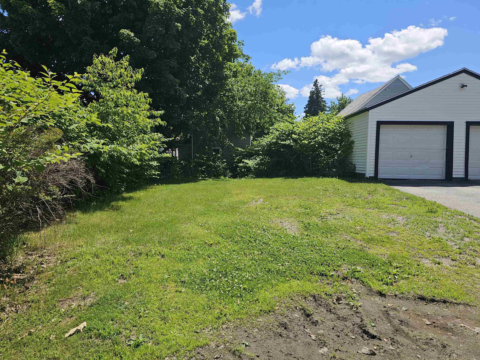
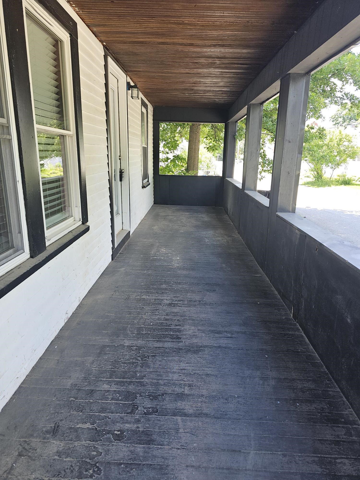
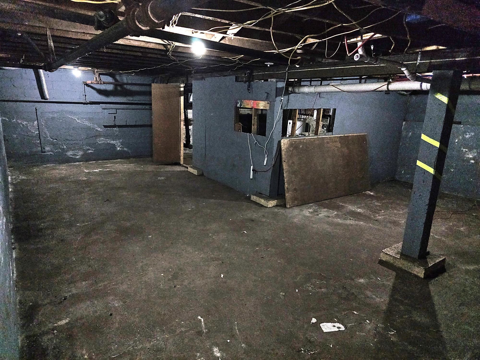
Experience the charm of this delightful home, ideally situated on a quiet dead-end street in a peaceful Keene neighborhood just a short walk from downtown. This character-filled home blends historic appeal with everyday comfort and features numerous recent updates, including a newer boiler, oil tank, roof, new vinyl plank flooring, fresh paint throughout, new blinds, and overhead lighting throughout. Beautiful hardwood floors flow through most of the home, while the bright kitchen-dining area offers abundant natural light. The spacious living room is ideal for relaxing or entertaining, and a versatile first-floor bonus room can serve as a home office, study, guest room, or additional bedroom. The desirable first-floor primary bedroom is located next to a full bath, and first-floor laundry adds convenience. Upstairs, you'll find two generously sized bedrooms, a half bath, and charming built-in hallway drawers for added storage. The spacious basement offers ample room for storage, a workshop, hobby space, or whatever best suits your needs. Outside, enjoy the level landscaped yard and detached two-car garage with plenty of room for vehicles and storage. Relax on the inviting covered front porch, perfect for enjoying your morning coffee, spending a quiet afternoon, or unwinding in the evening. Whether you're searching for a primary residence or an investment opportunity, this home has a proven history as a successful rental property. Combining timeless character, modern updates, and an unbeatable location, this Keene gem is ready to welcome its next owner. Schedule your showing today!

Appliances : Dryer | Microwave | Electric Range | Refrigerator | Washer
Flooring: Wood | Vinyl Plank
Heating: Oil | Radiator
Total Rooms: 9
Total Baths: 2
Full Baths: 1
1/2 Baths: 1
Total Bedrooms: 4

Building Info
Year Built: 1925
Type: Wood Frame | Vinyl Siding
Total Structure SqFt.: 2728
Finished Sqft. Above Ground: 1720
Apx Below Grade Unfinished SqFt.: 1008
Basement: Unfinished

Exterior Info
Style: New Englander
Roof: Shingle

Utilities
Electric: Circuit Breaker(s)
Water: Public
Sewer: Public

Land Description:
City Lot | Landscaped | Level | In Town | Near Paths | Near Shopping | Near School(s)
Lot size: 0.14 acres
Zoned: RP
Surveyed: Unk
Flood Zone: Unknown
Seasonal: No
Driveway: Paved


Block - 0000
Taxes $7,170
Assesed Value Not Reported
Schools
School District: Keene Central School District
Elementary School: Wheelock Elementary
Middle School: Keene Middle School
High School: Keene High School

© 2000-2026 Clerkin Agency Real Estate
NEREN Logo
565 Maple Street, White River Junction, Vermont. 05001 802-295-1355
Copyright © 2026 PrimeMLS, Inc. All rights reserved. This information is deemed reliable, but not guaranteed. The data relating to real estate displayed on this display comes in part from the IDX Program of PrimeMLS. The information being provided is for consumers’ personal, non-commercial use and may not be used for any purpose other than to identify prospective properties consumers may be interested in purchasing. Data last updated July 29th, 2026

PLEASE NOTE: Both New Hampshire and Vermont law require brokers and agents to disclose at the “time of first business meeting, prior to any discussion of confidential information”, in New Hampshire’s case, and “first reasonable opportunity”, in Vermont’s case, the nature of the relationships brokers have or may have with customers and clients. Each state requires that a disclosure form be presented to consumers for their review and acknowledgment at the appropriate time. These forms can be accessed here:
VT: VERMONT REAL ESTATE COMMISSION MANDATORY CONSUMER DISCLOSURE FORM
NH: NEW HAMPSHIRE REAL ESTATE COMMISSION BROKERAGE RELATIONSHIP DISCLOSURE FORM