Listed Friday Jul 24, 2026 | MLS# 5101693

5 Bedroom 2 Bath Home on .22 Acre Lot

Welcome to 25 Greenwood Avenue, Keene NH
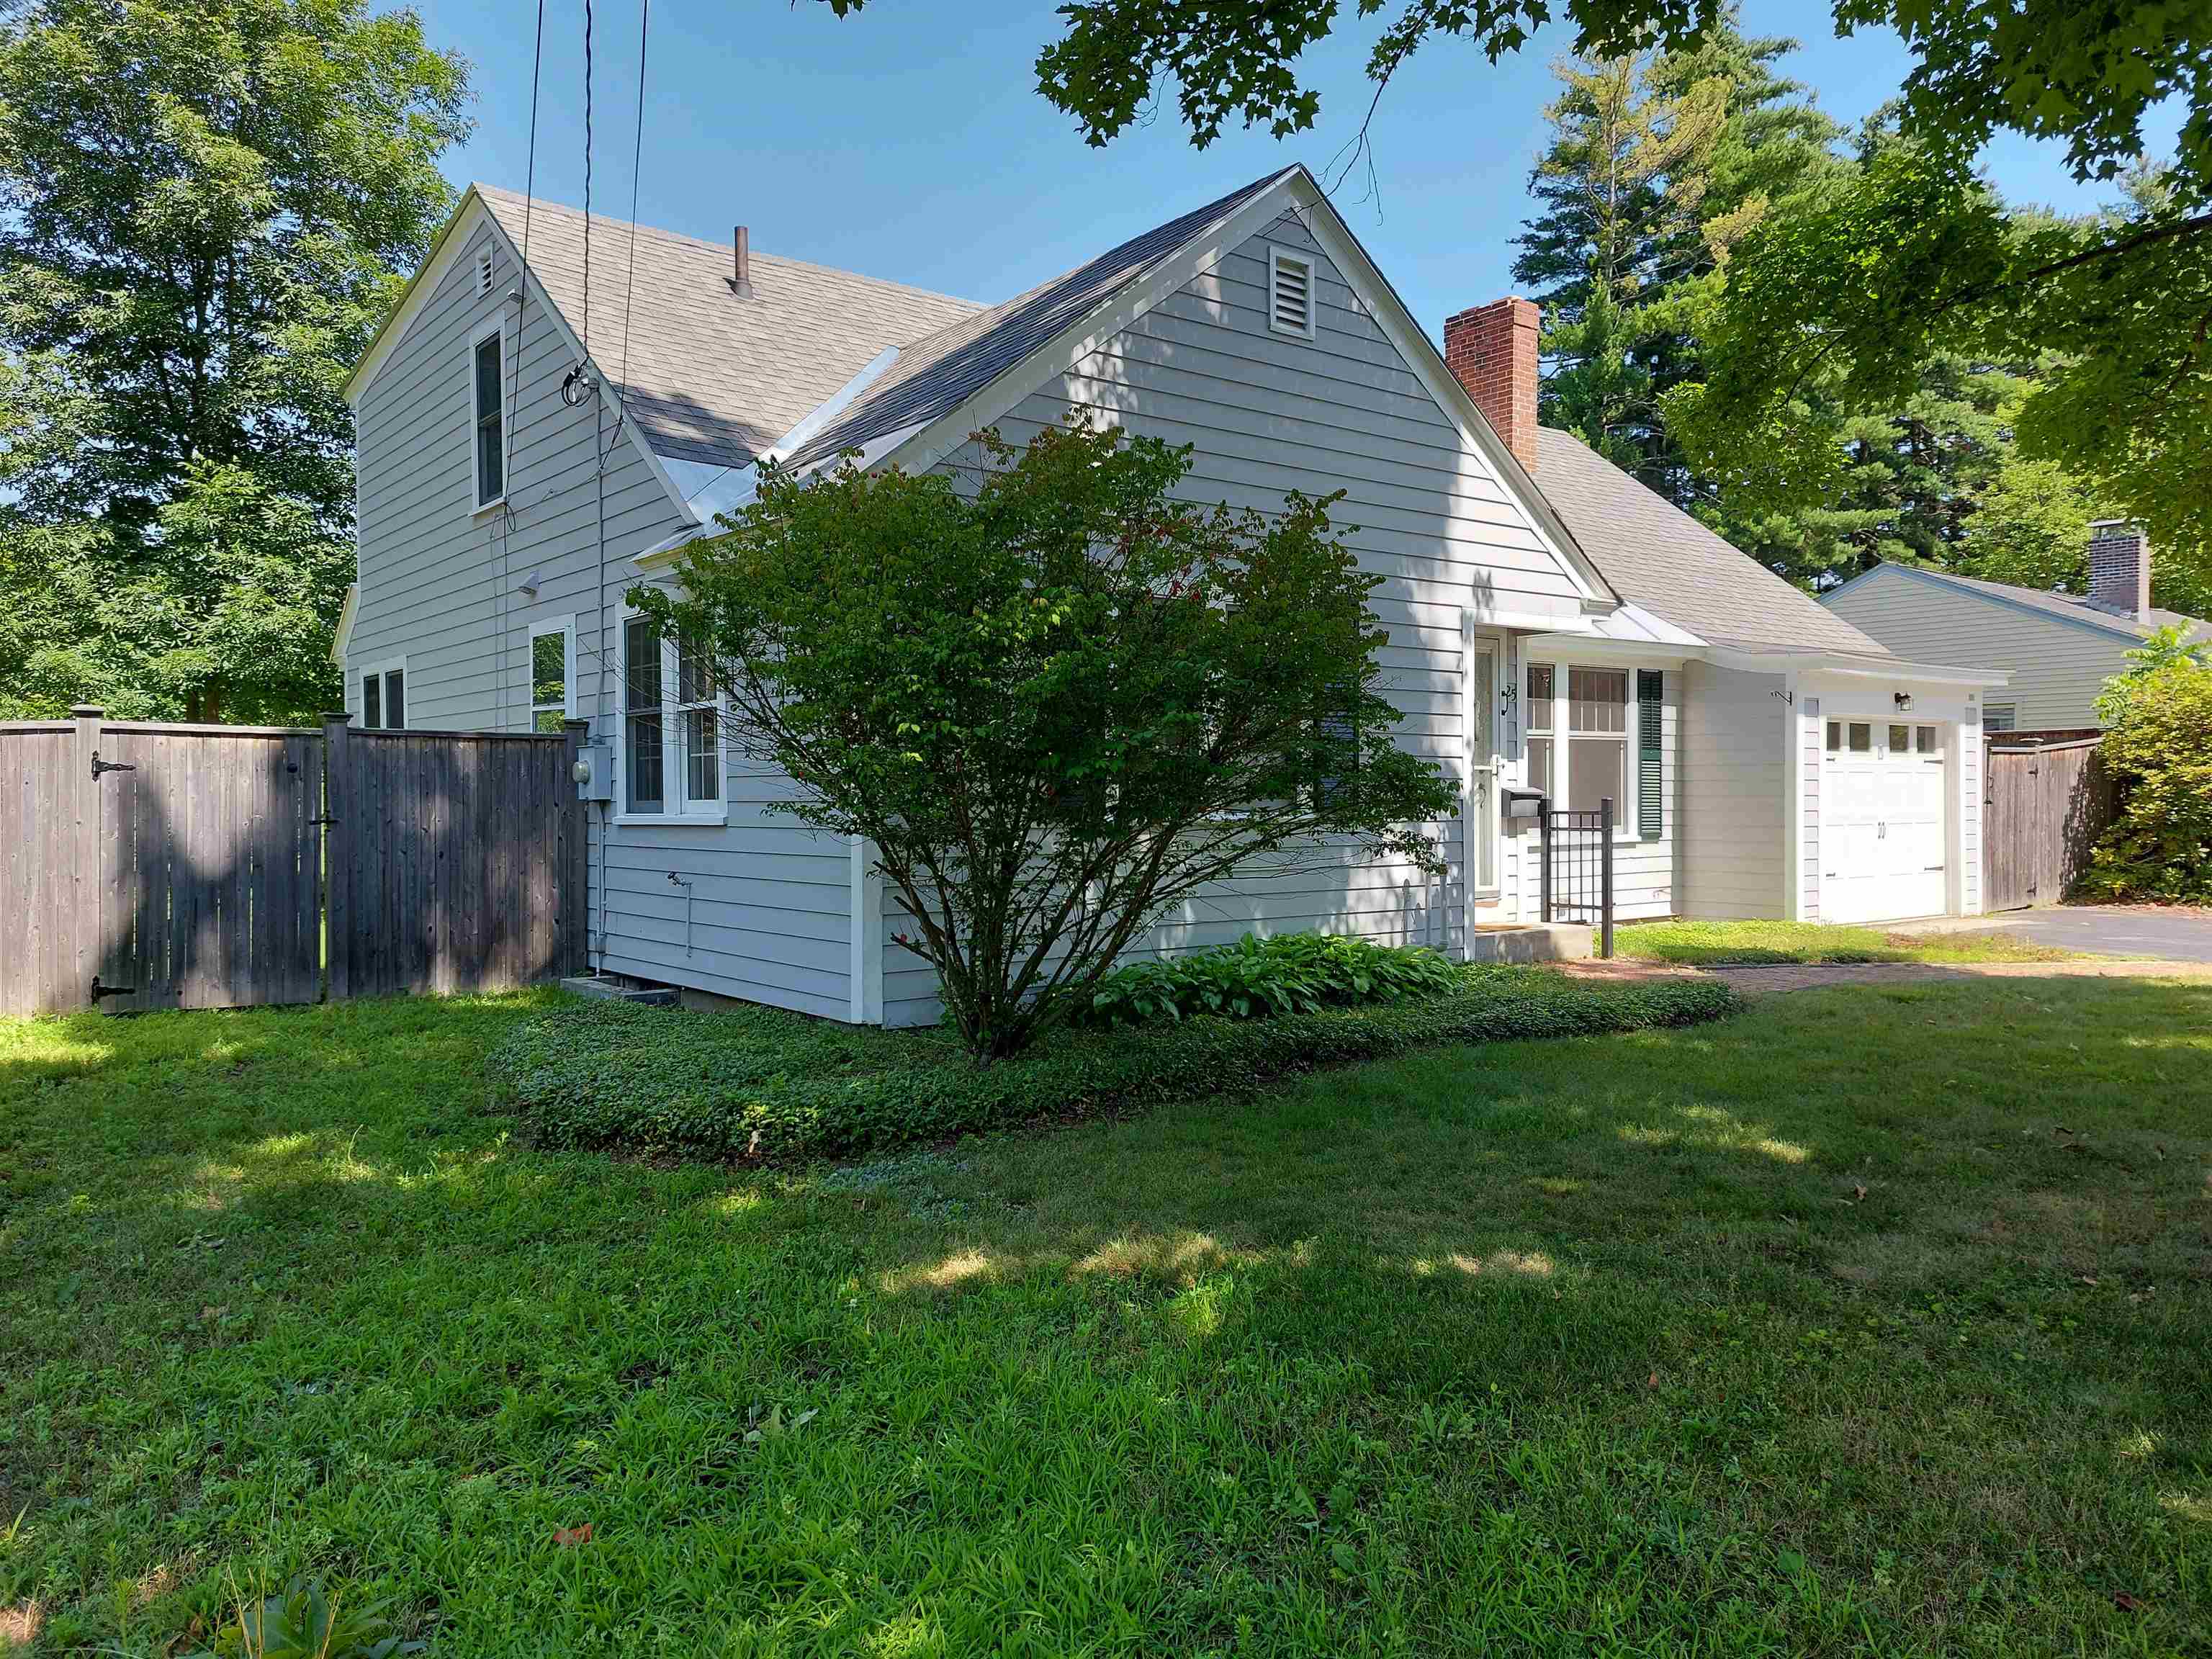
Fully Fenced Backyard

Full Dormer
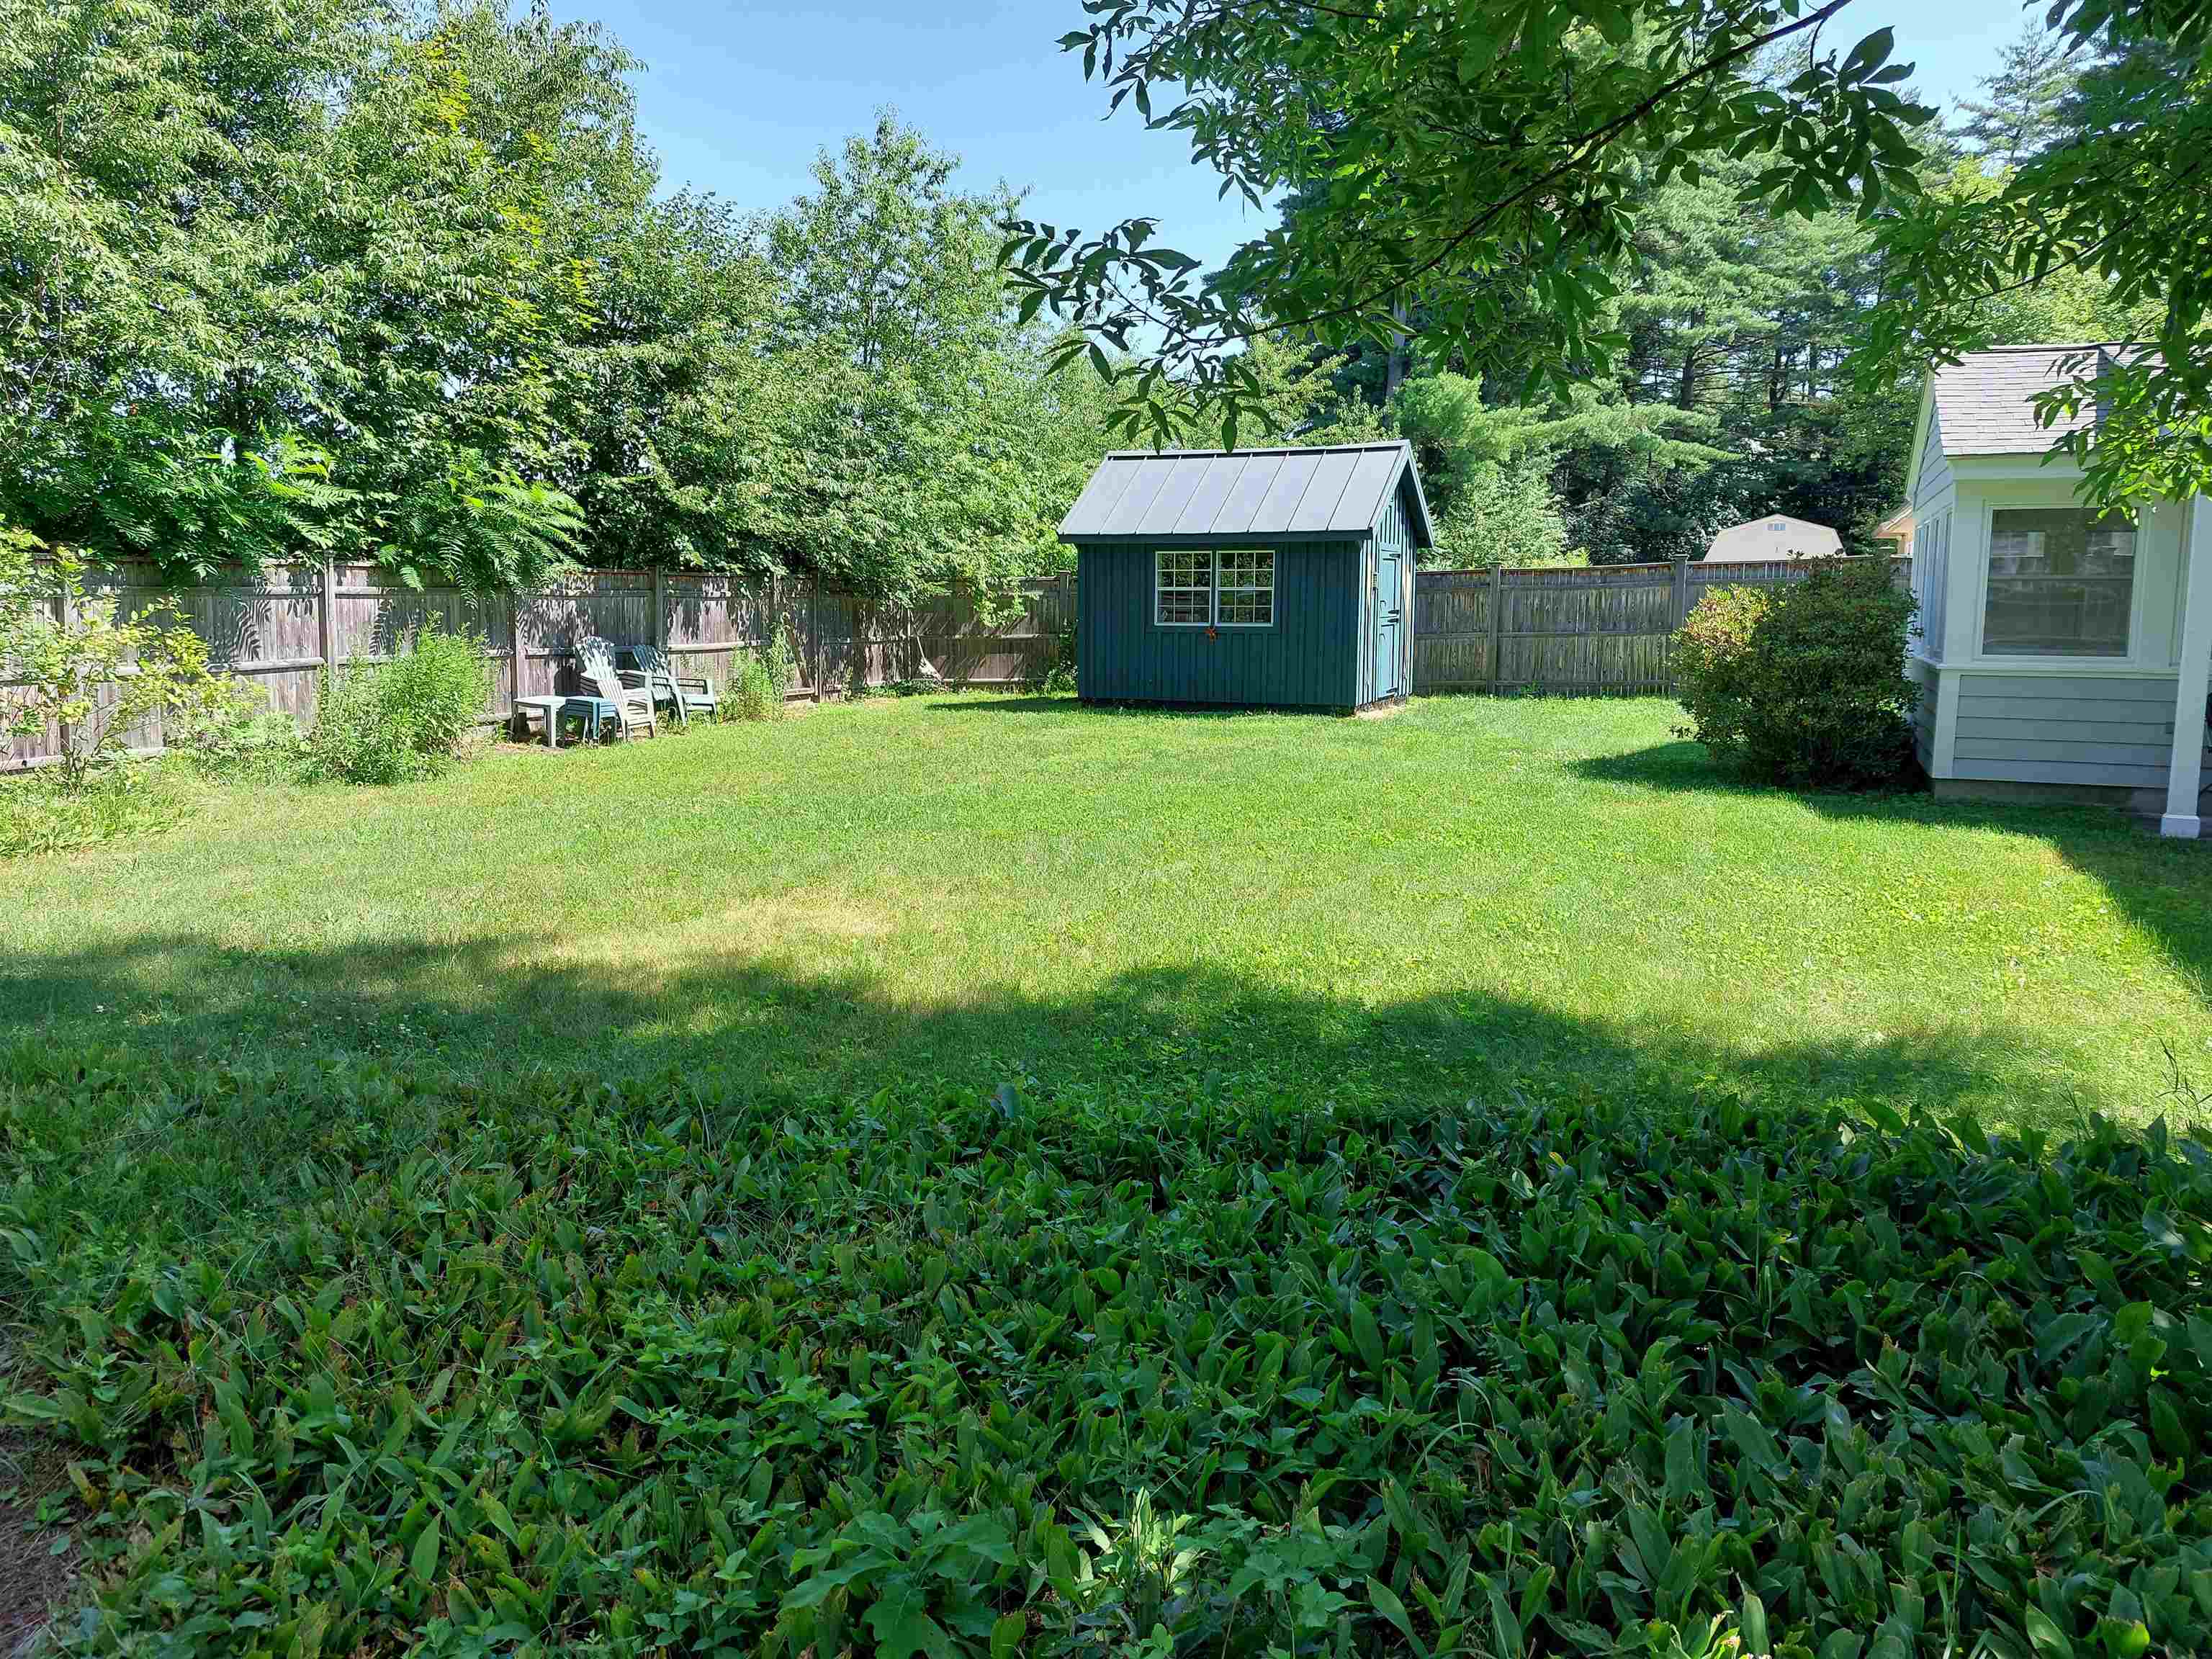
10x12 fully insulated shed 2018
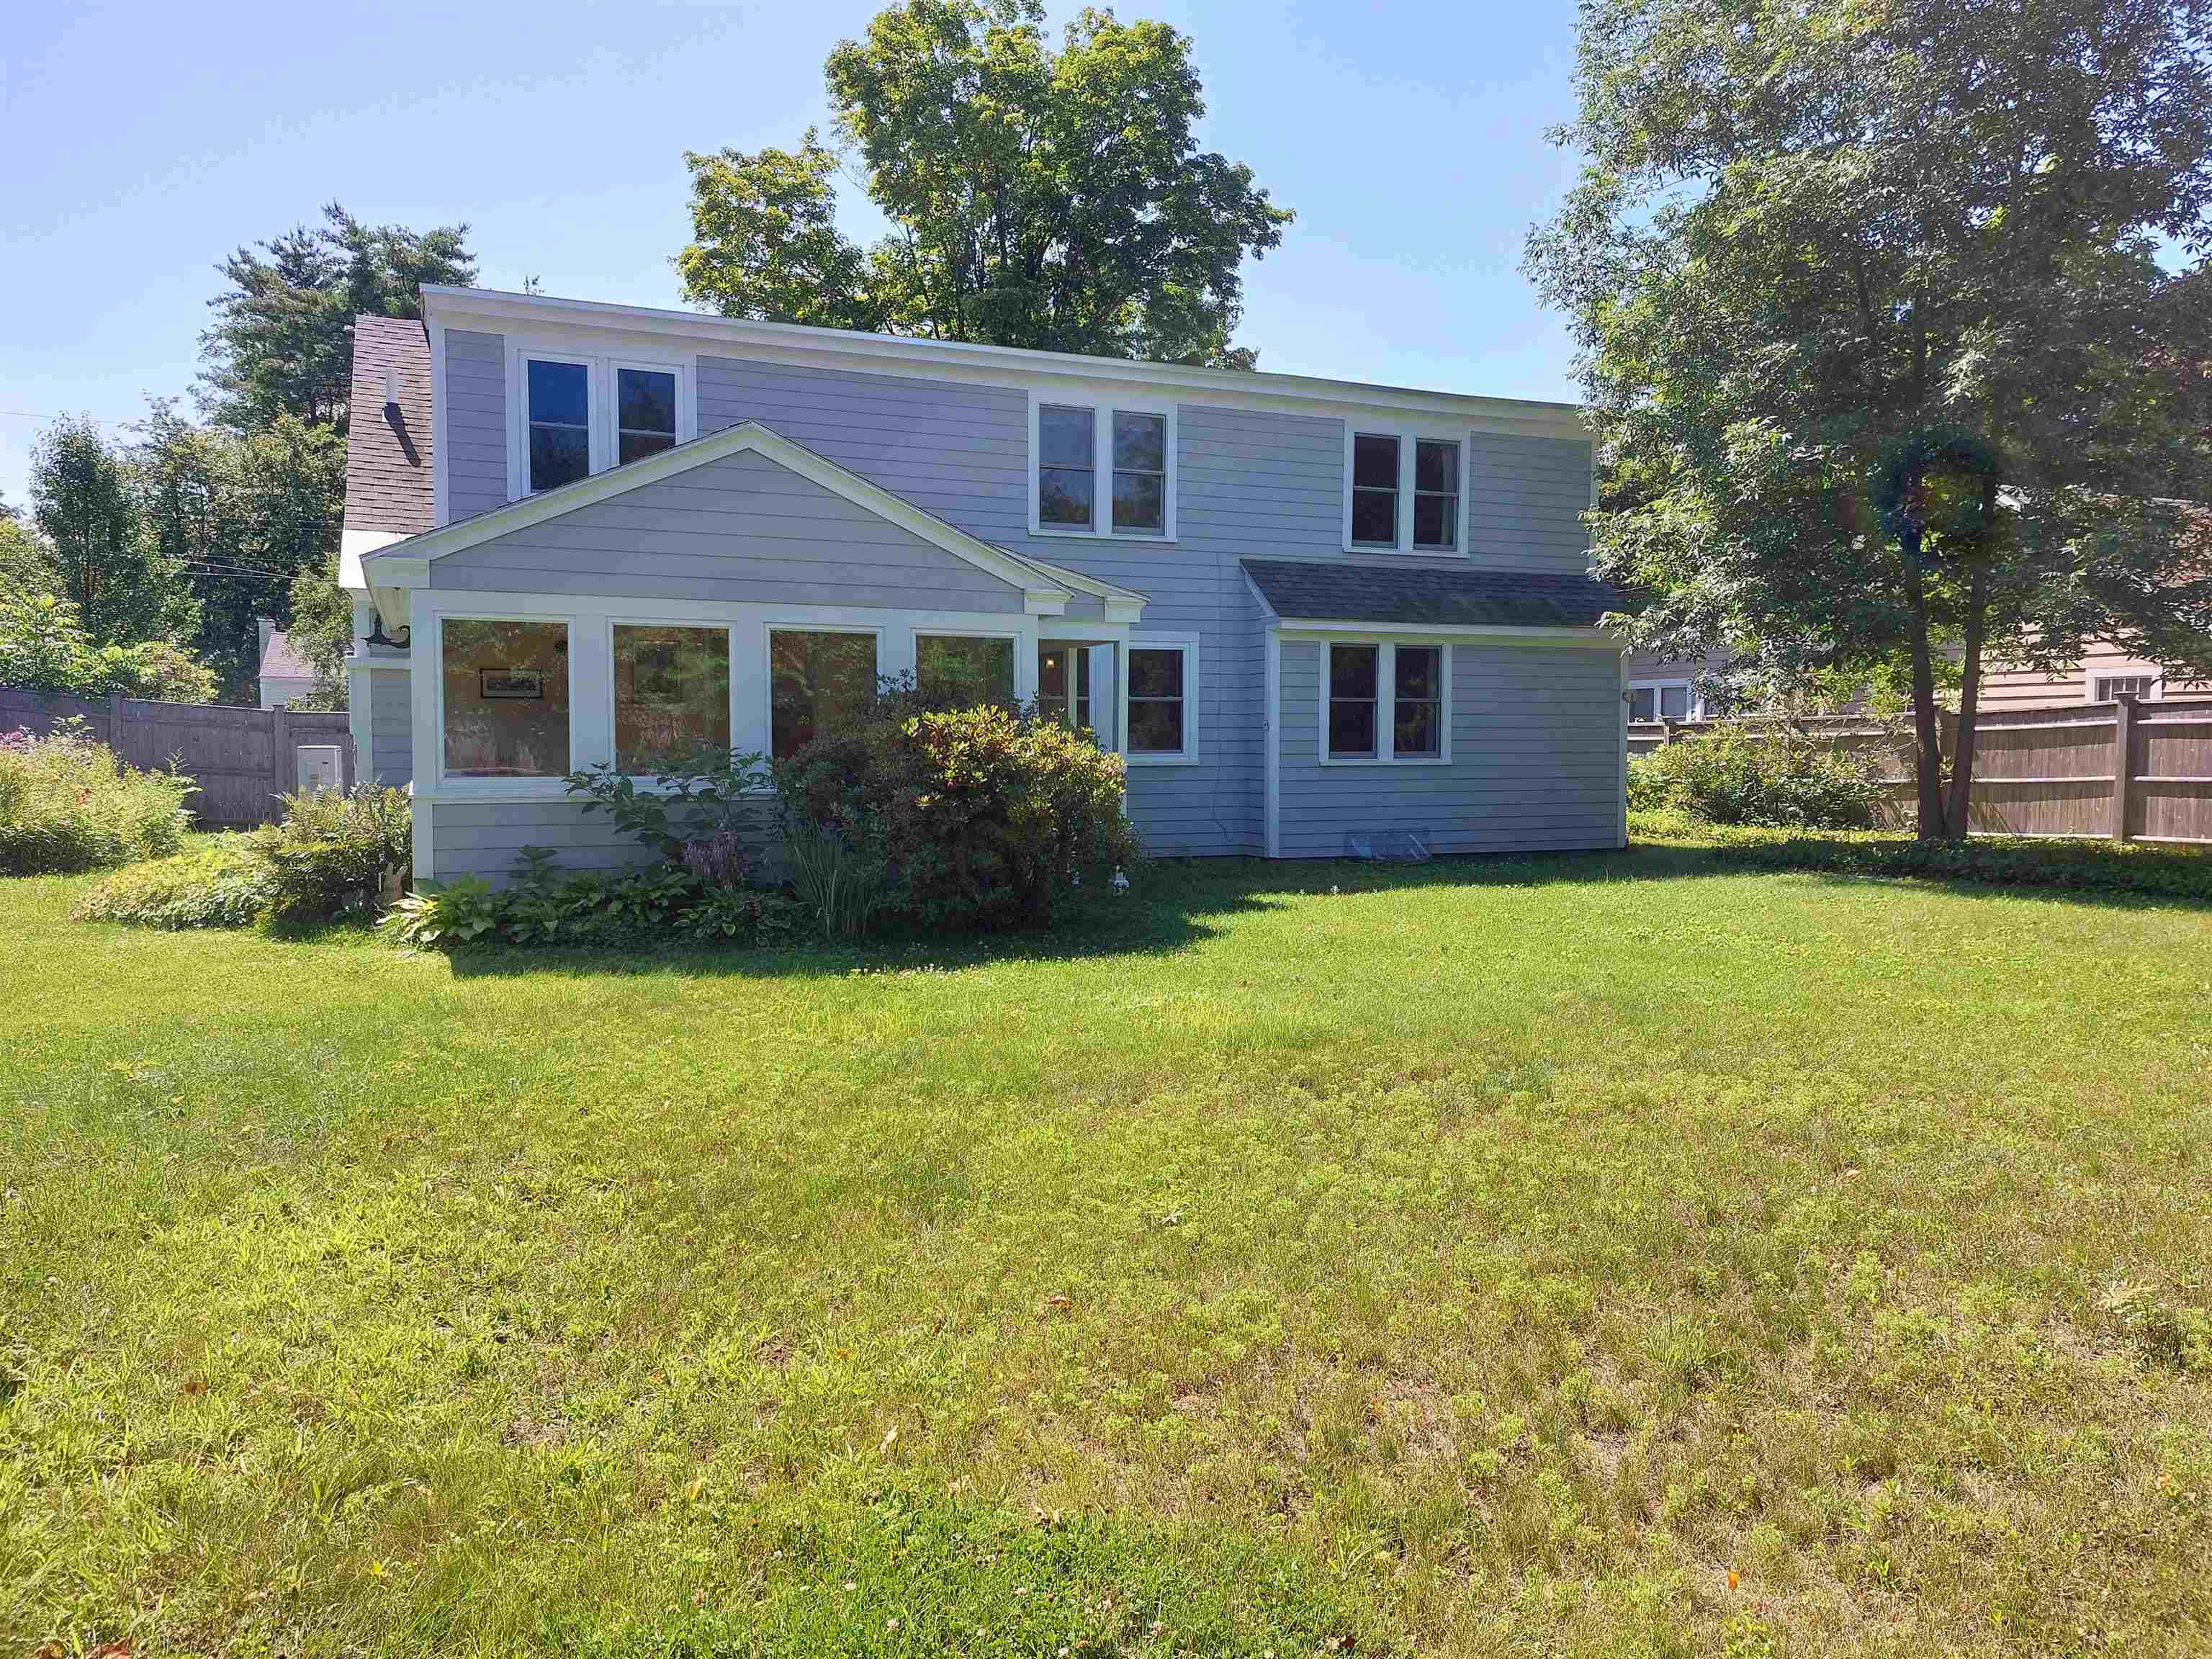
Home Was Professionally Painted in 2025

Beautiful 4 Season Sunroom
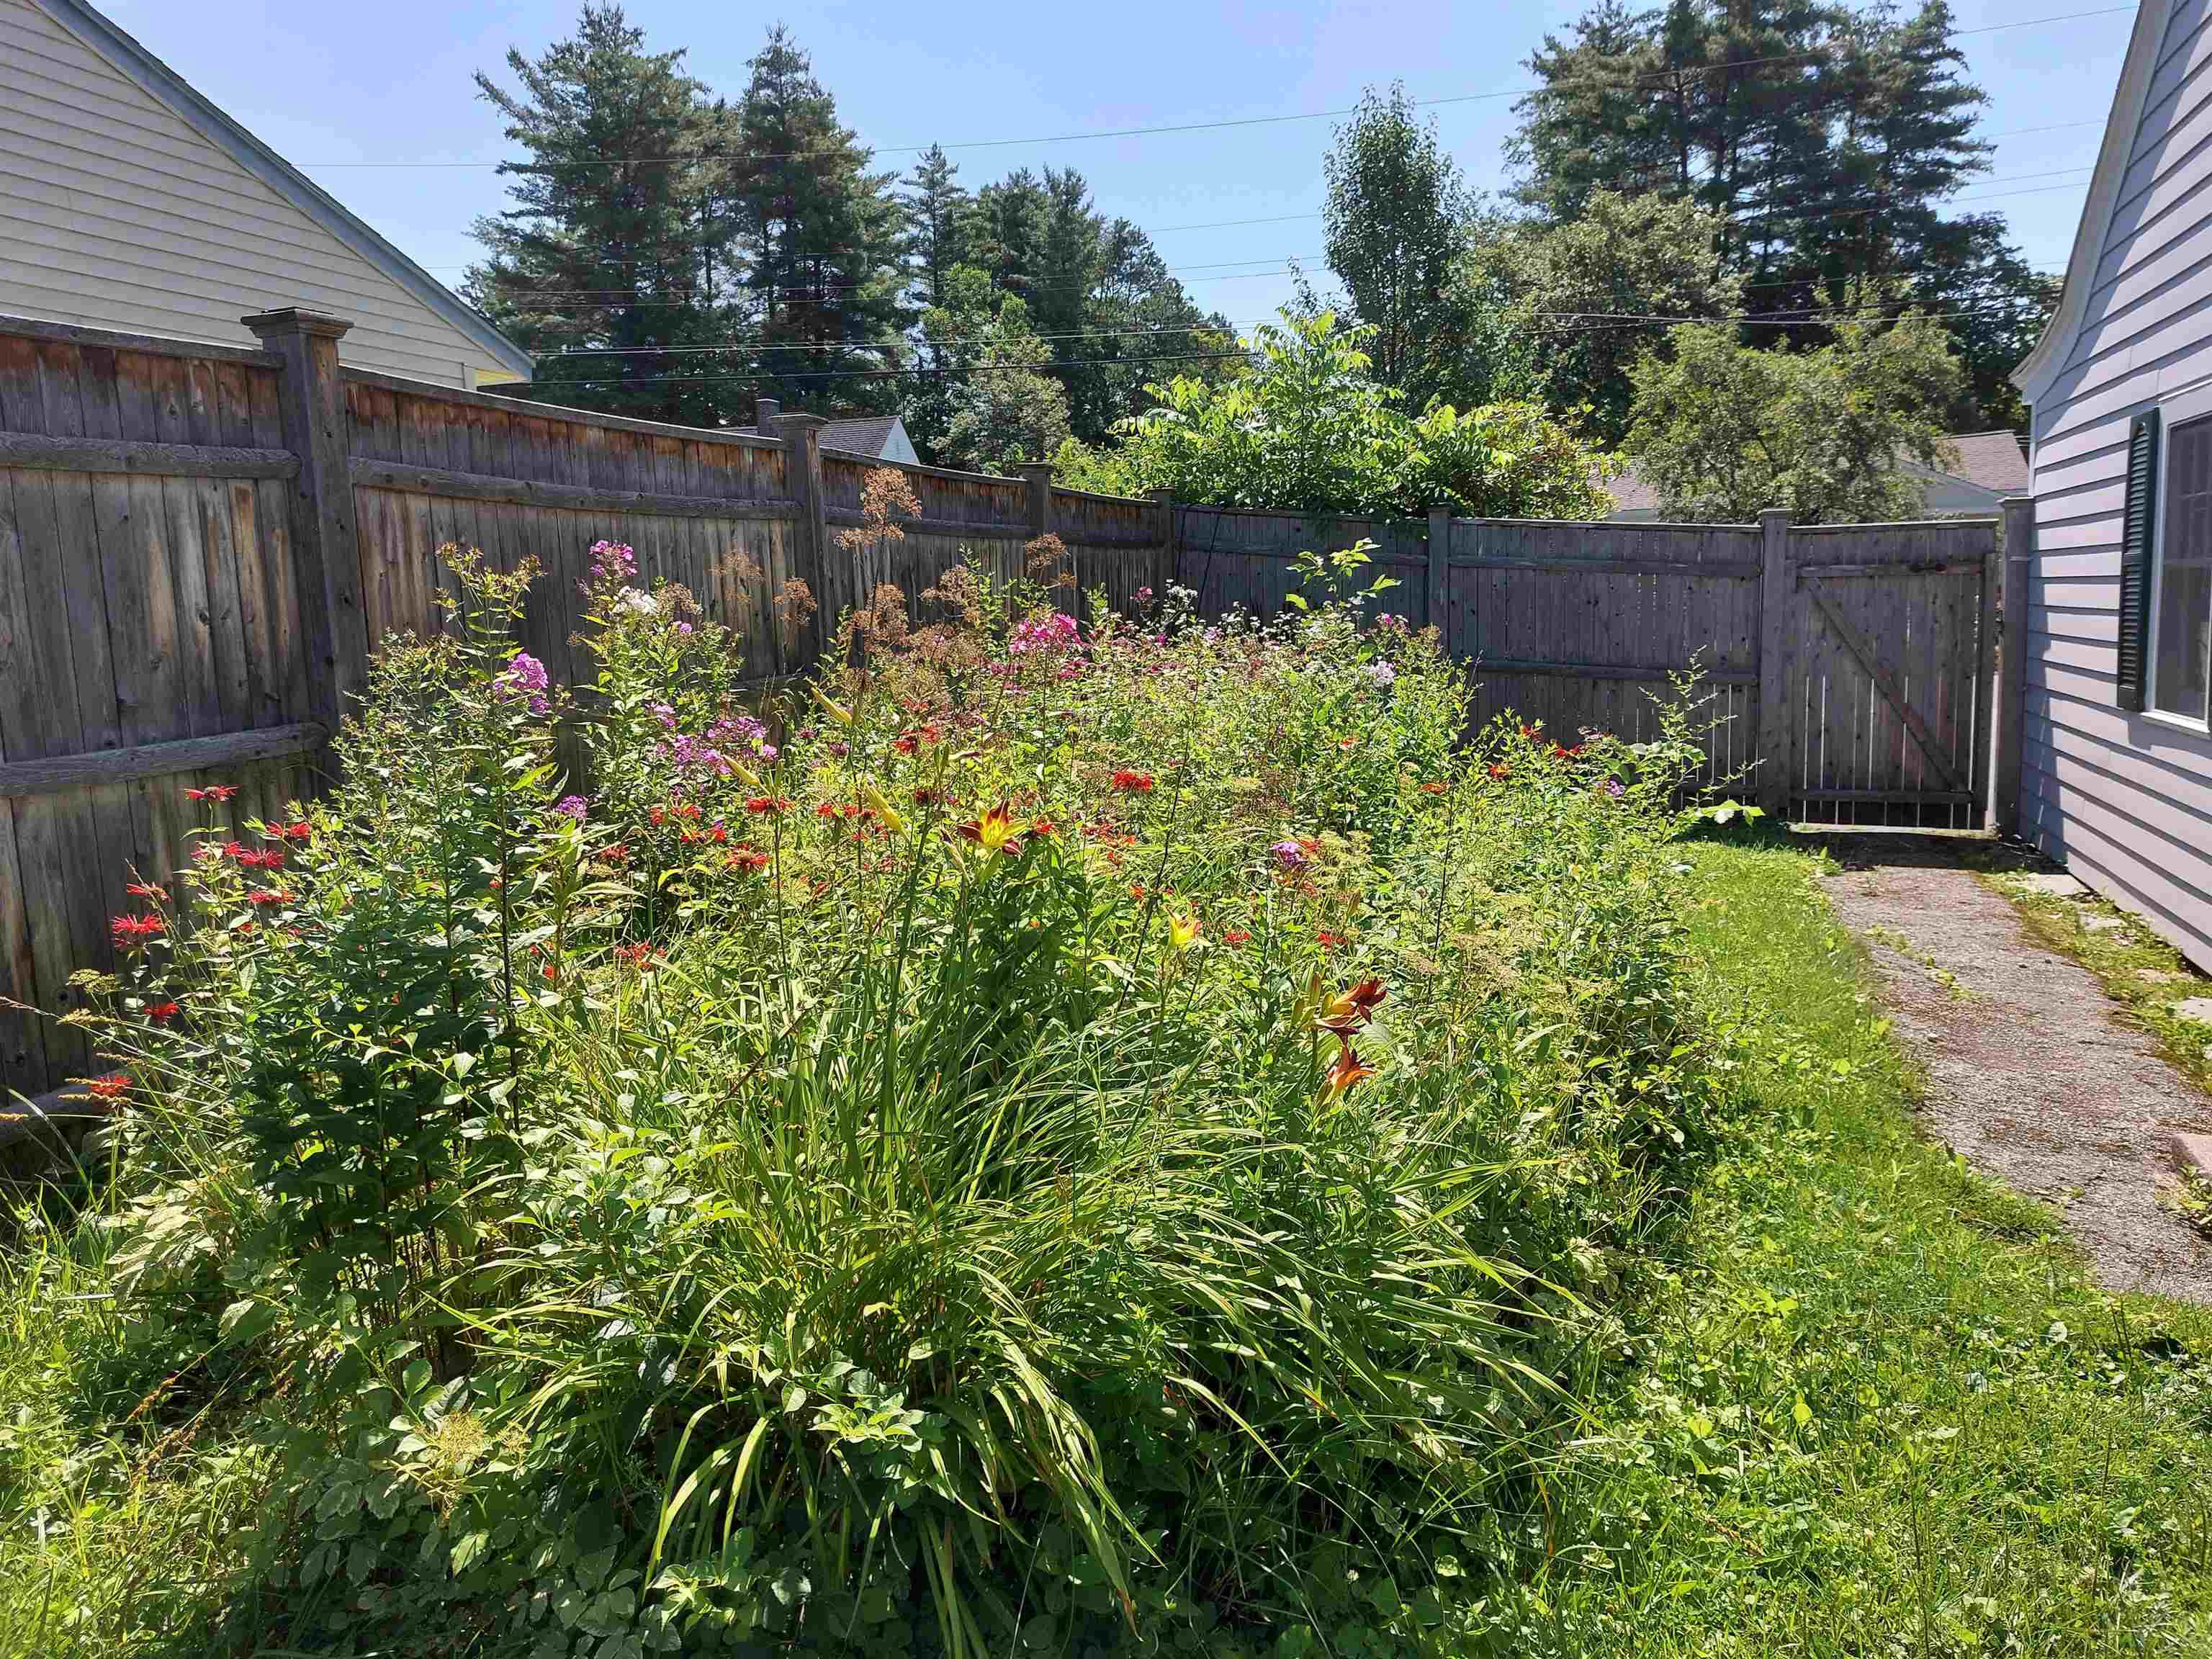
Perennial Bed in Bloom

Kitchen View from Dining Room

New Kitchen in 2020

New Kitchen Appliances in 2020

Quartz Countertop
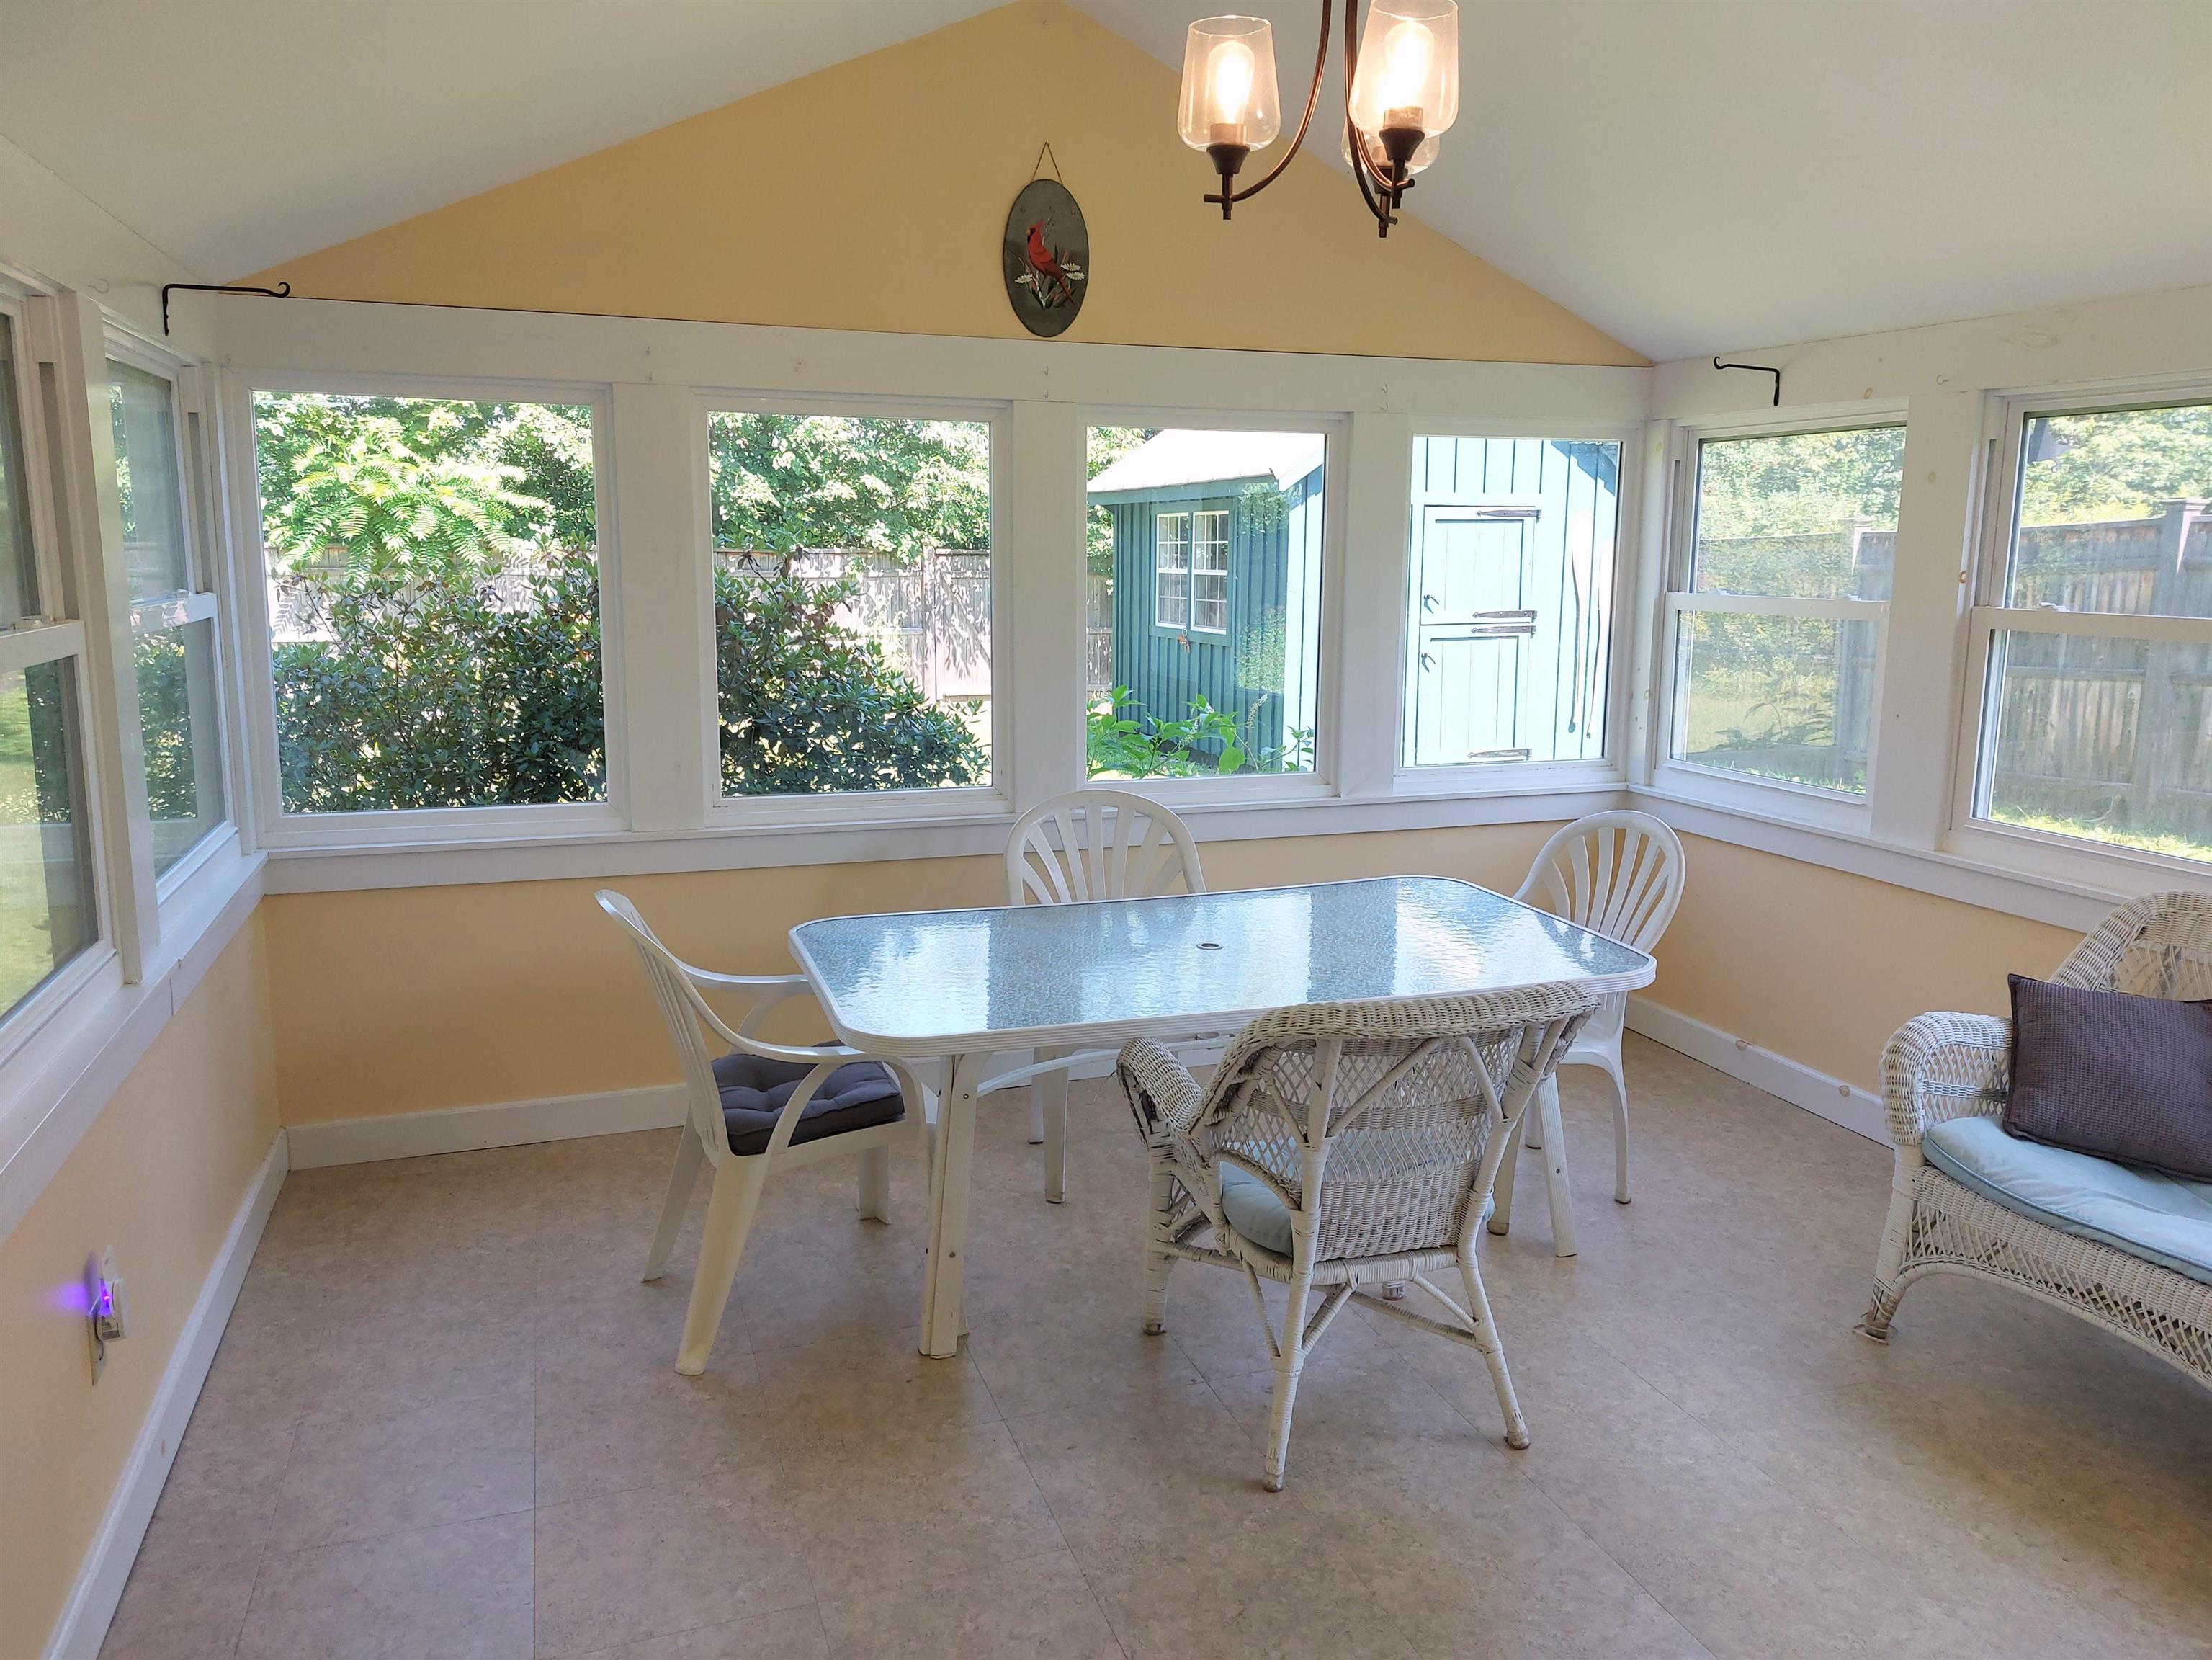
4 Season Sunroom
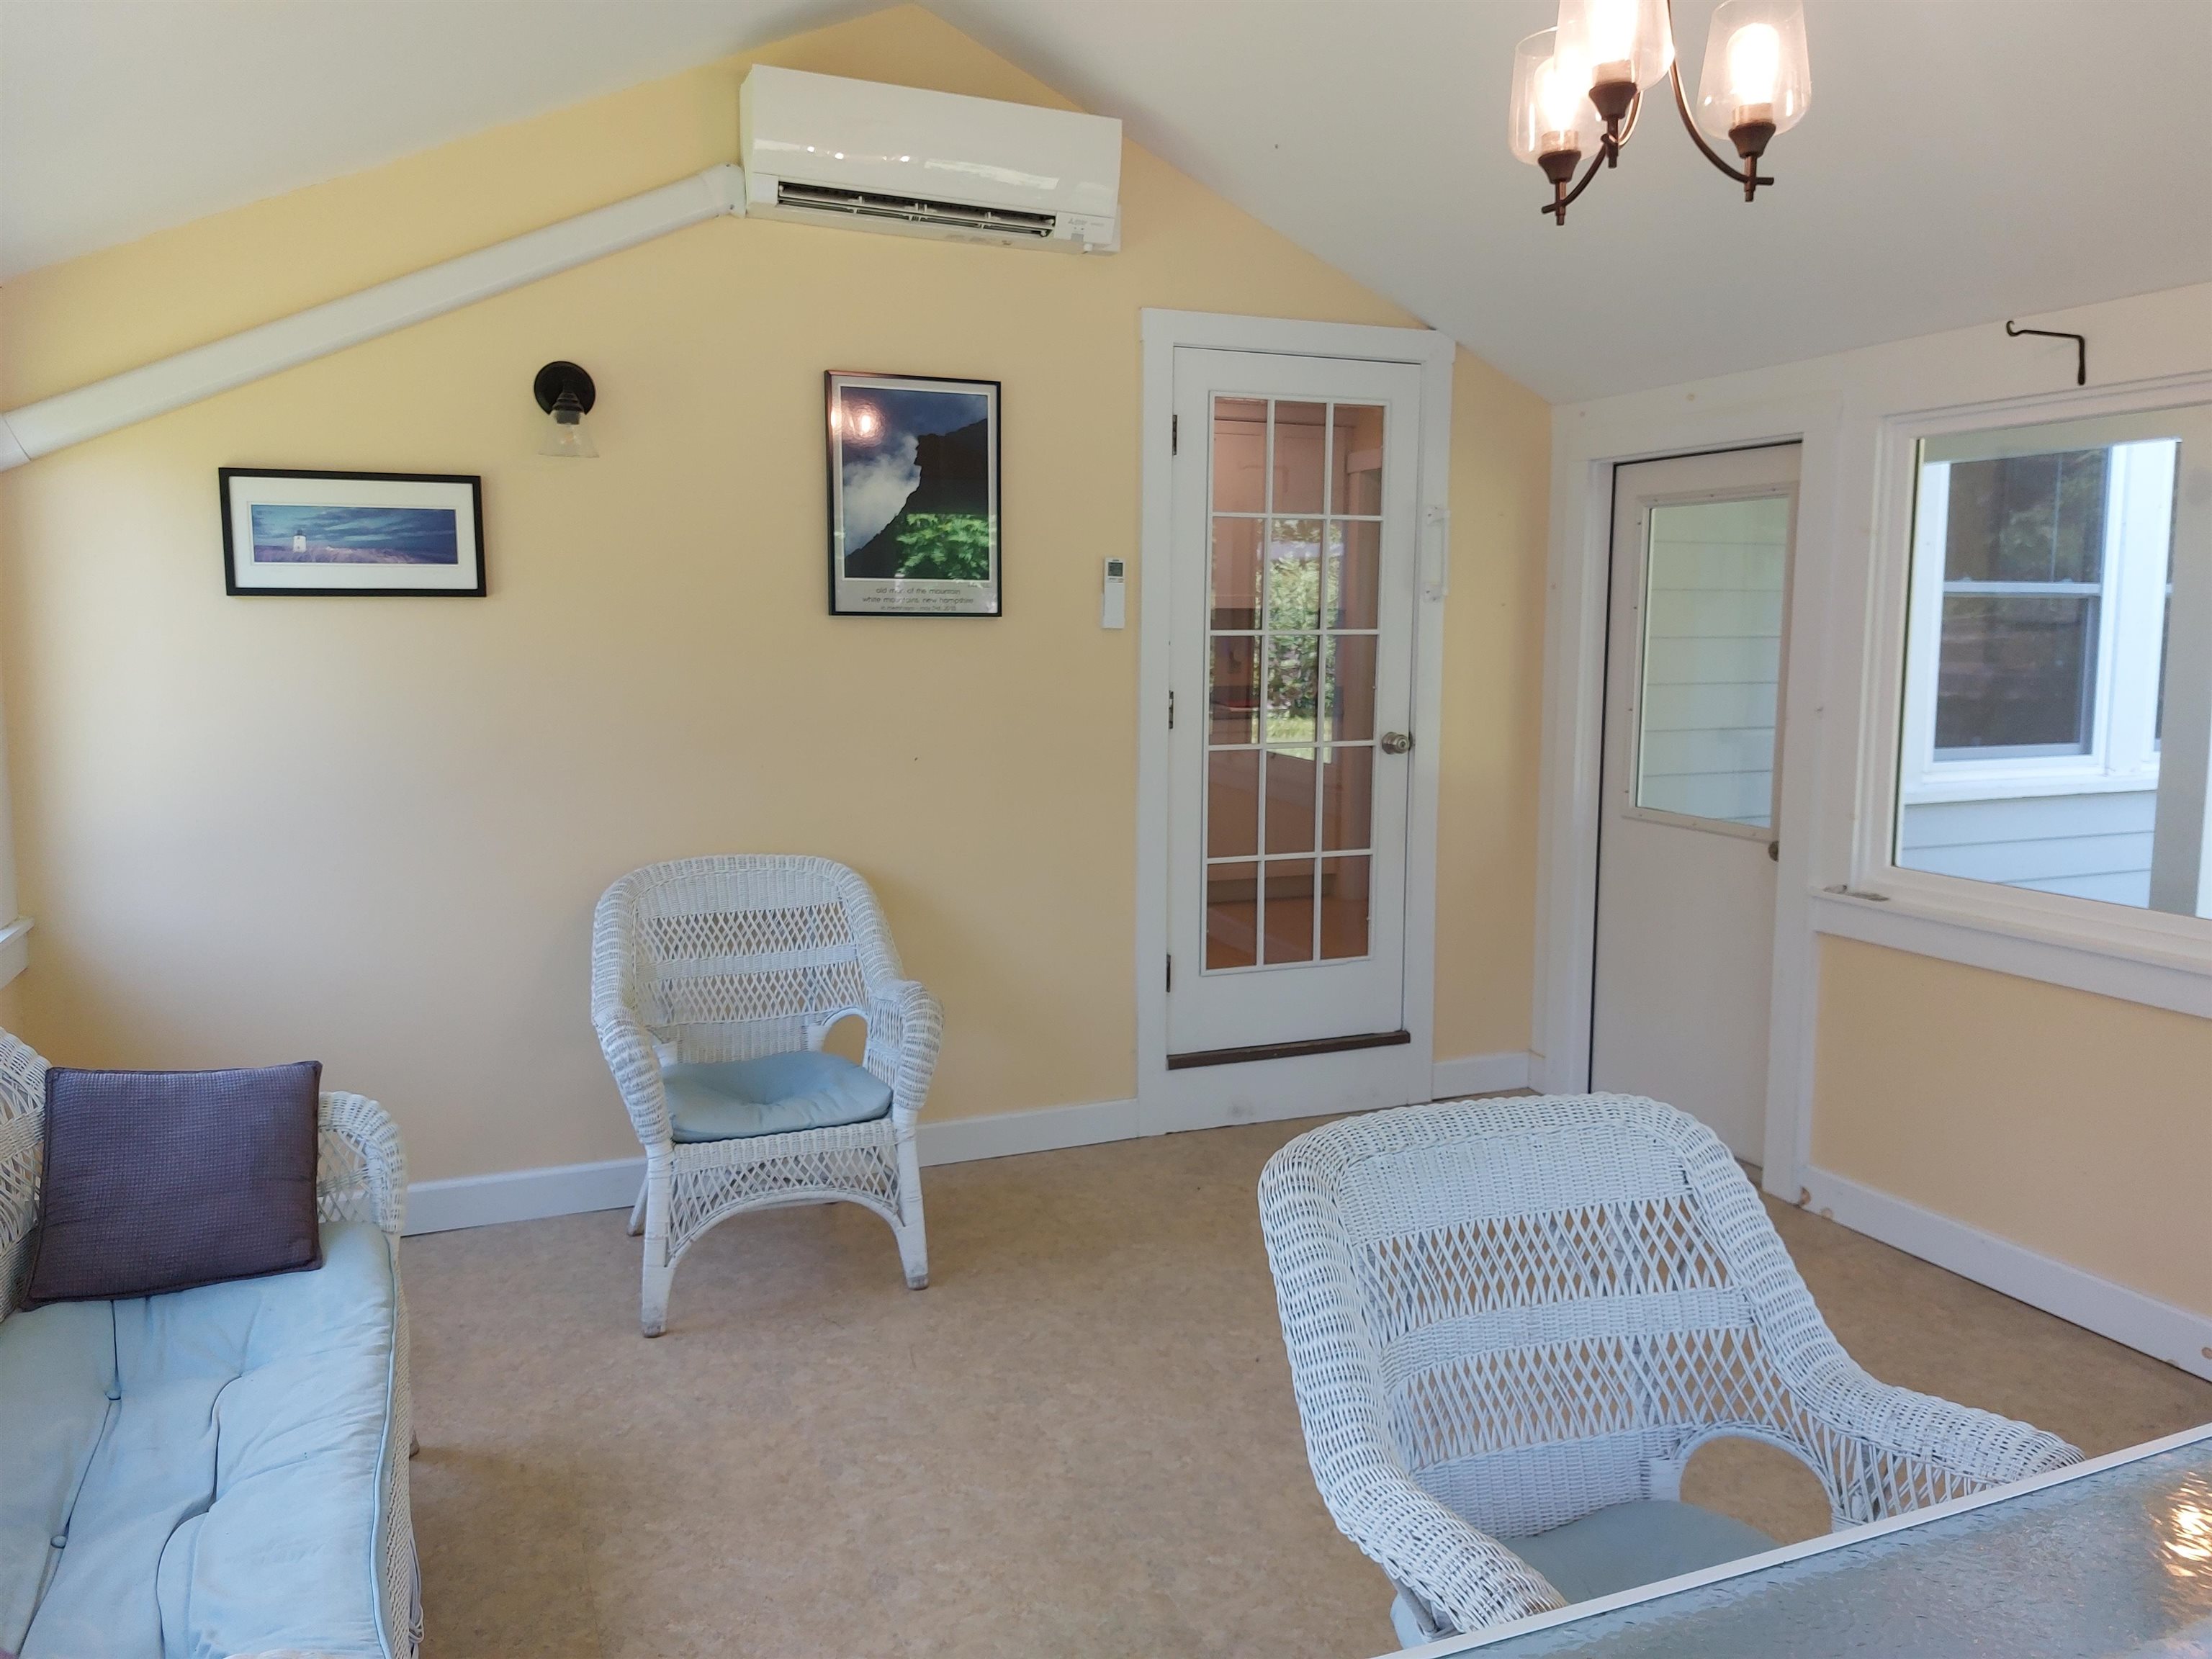
Minisplit for Heat and AC
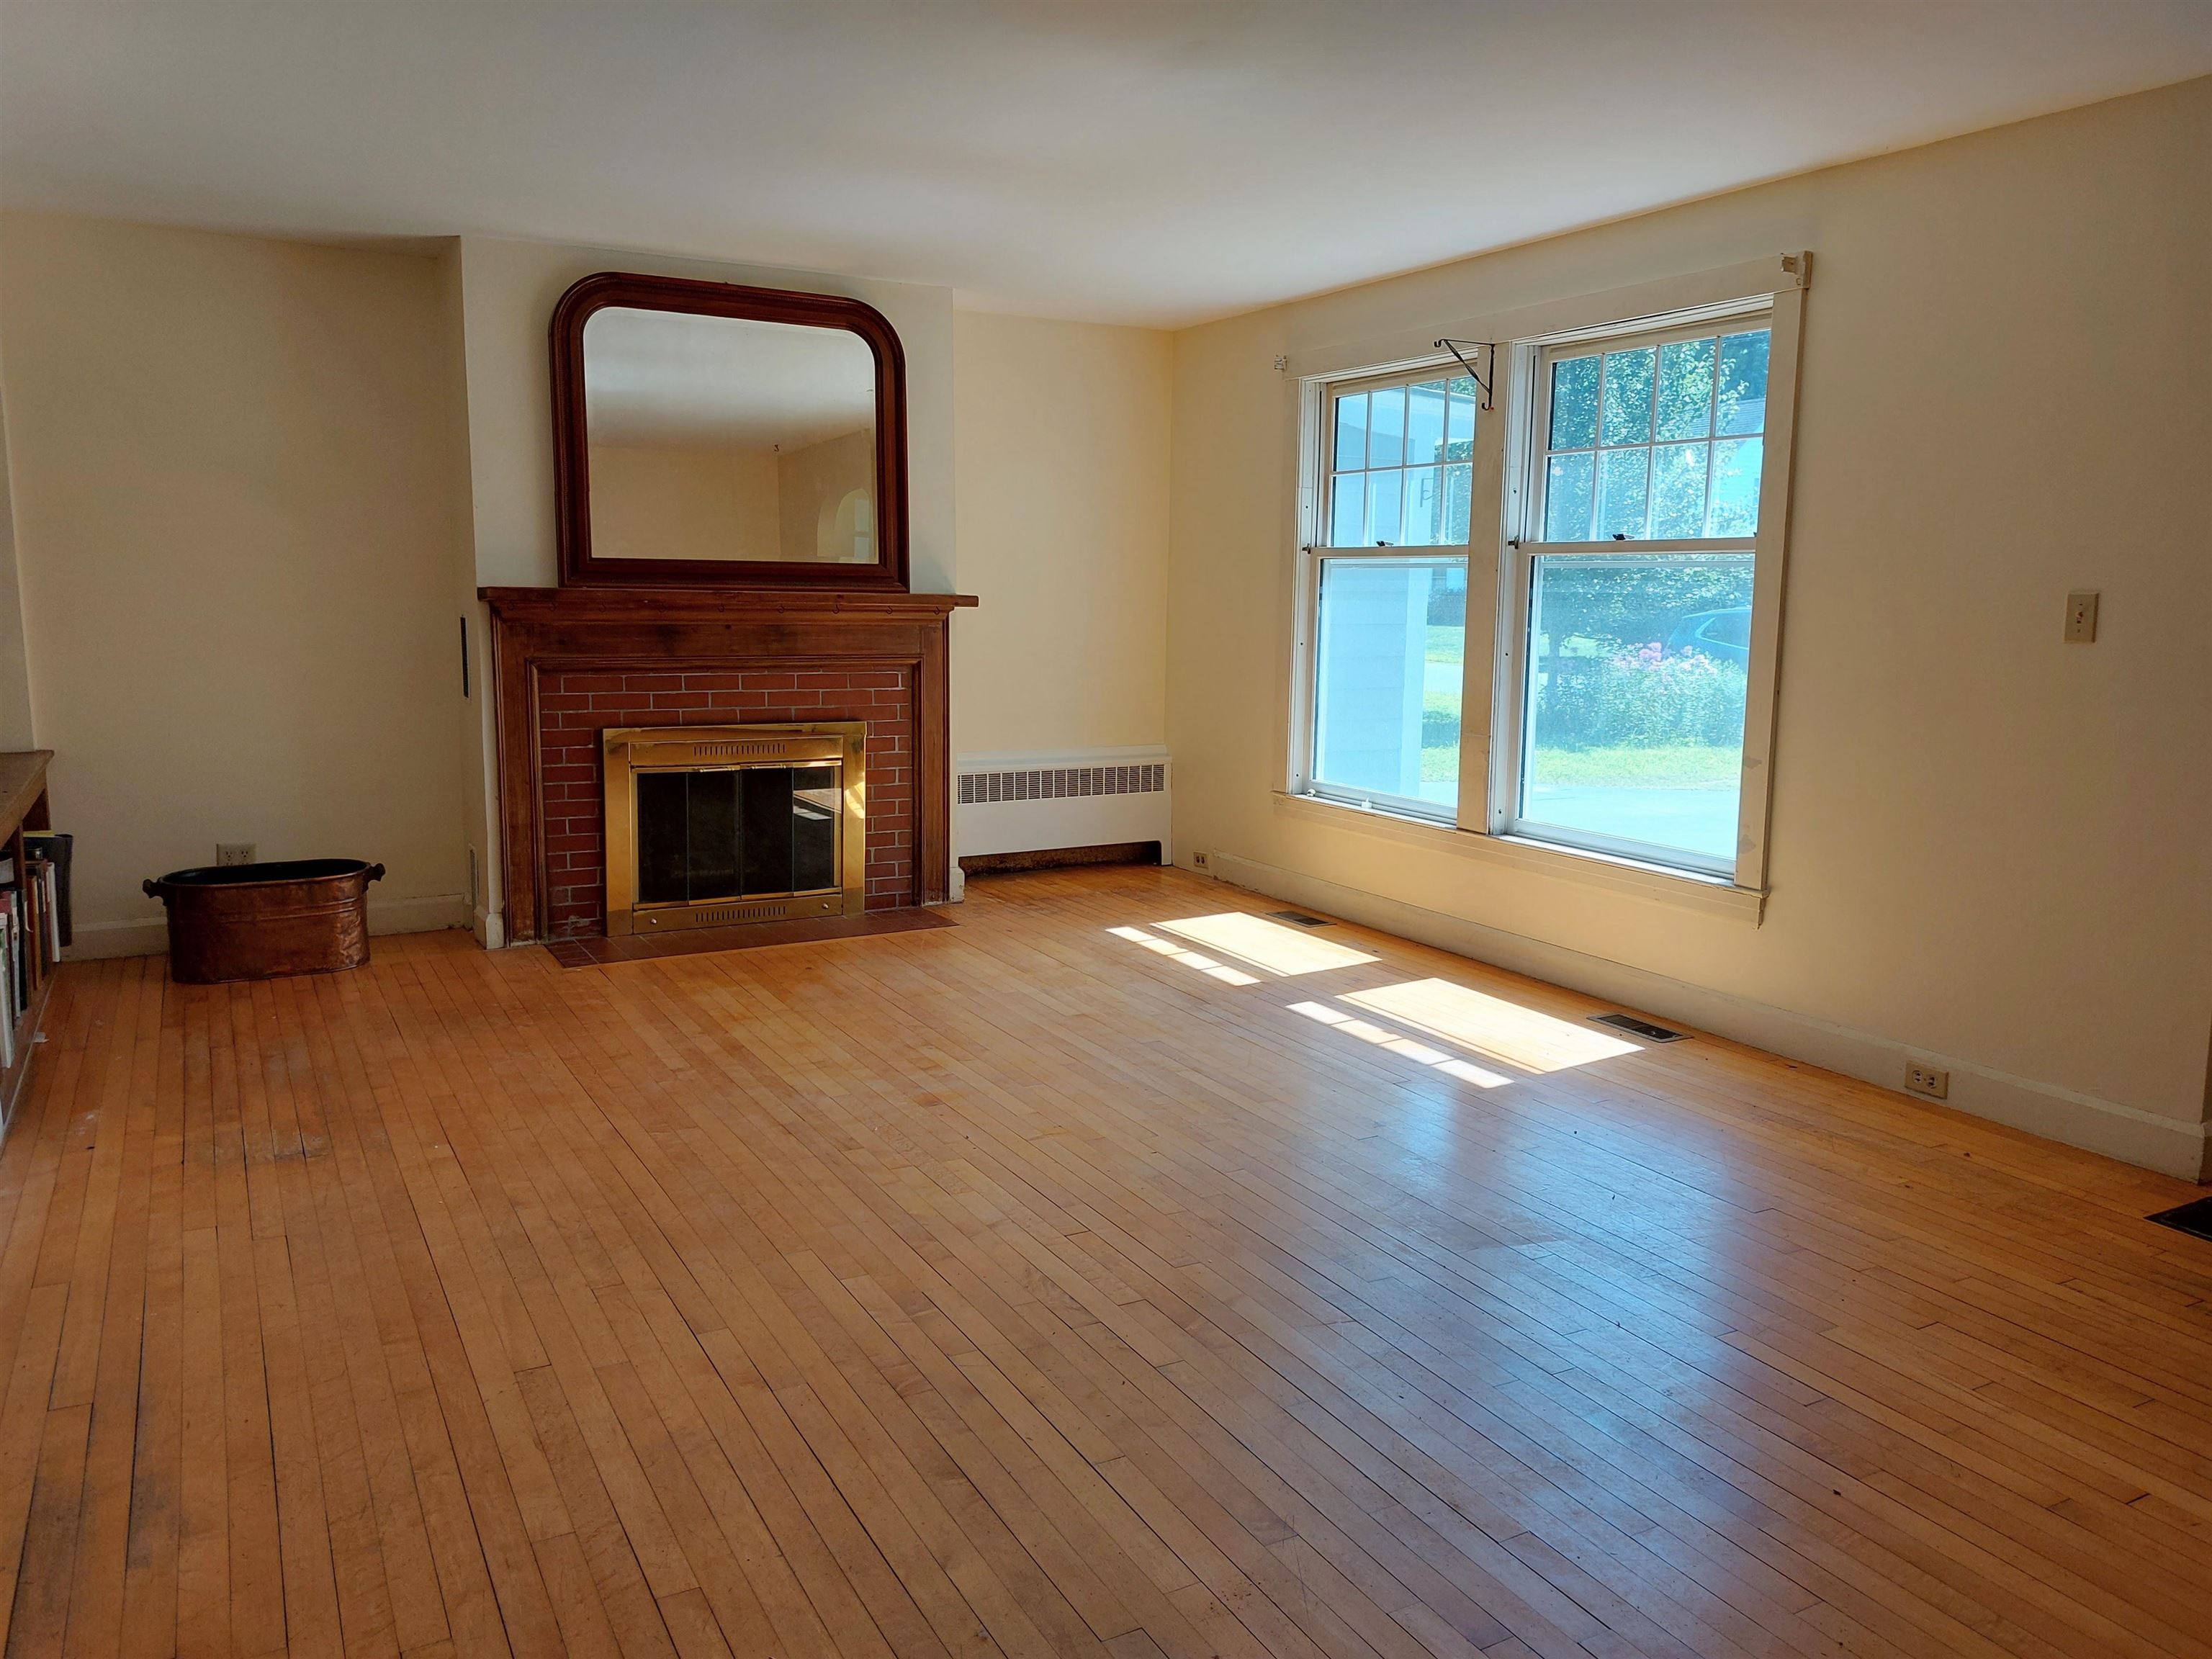
Living Room with Fireplace
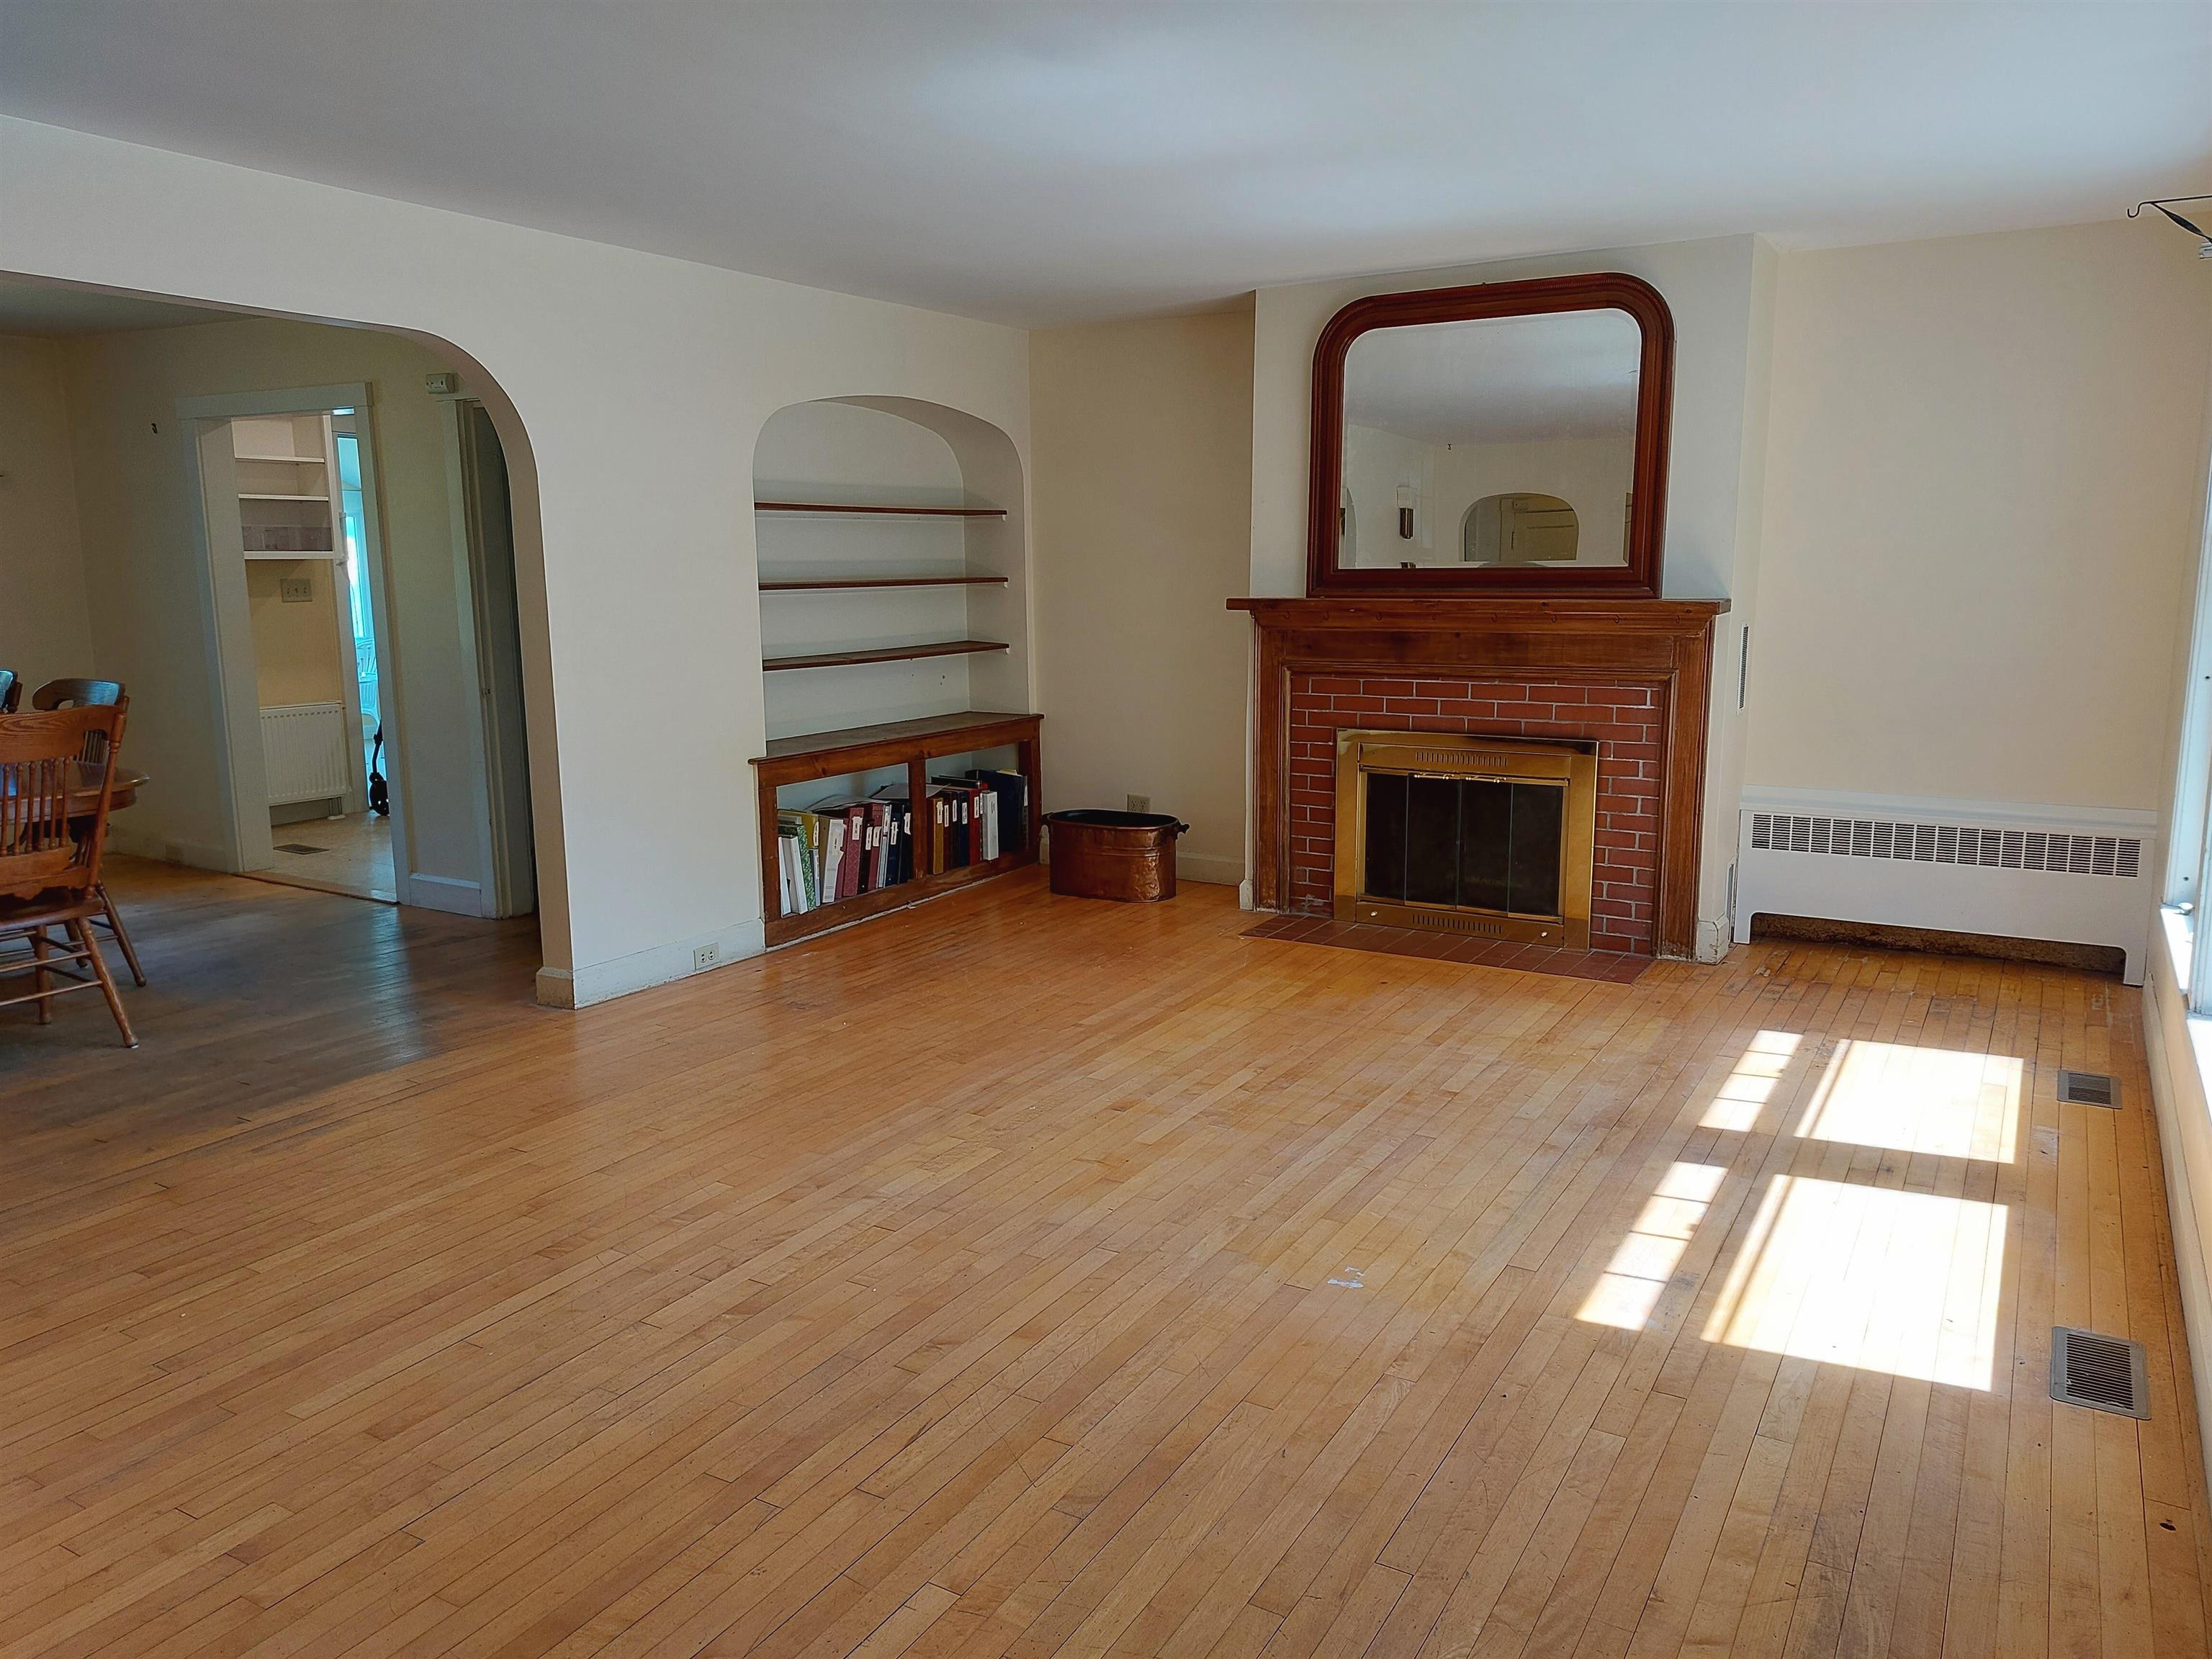
All wood floors being refinshed soon
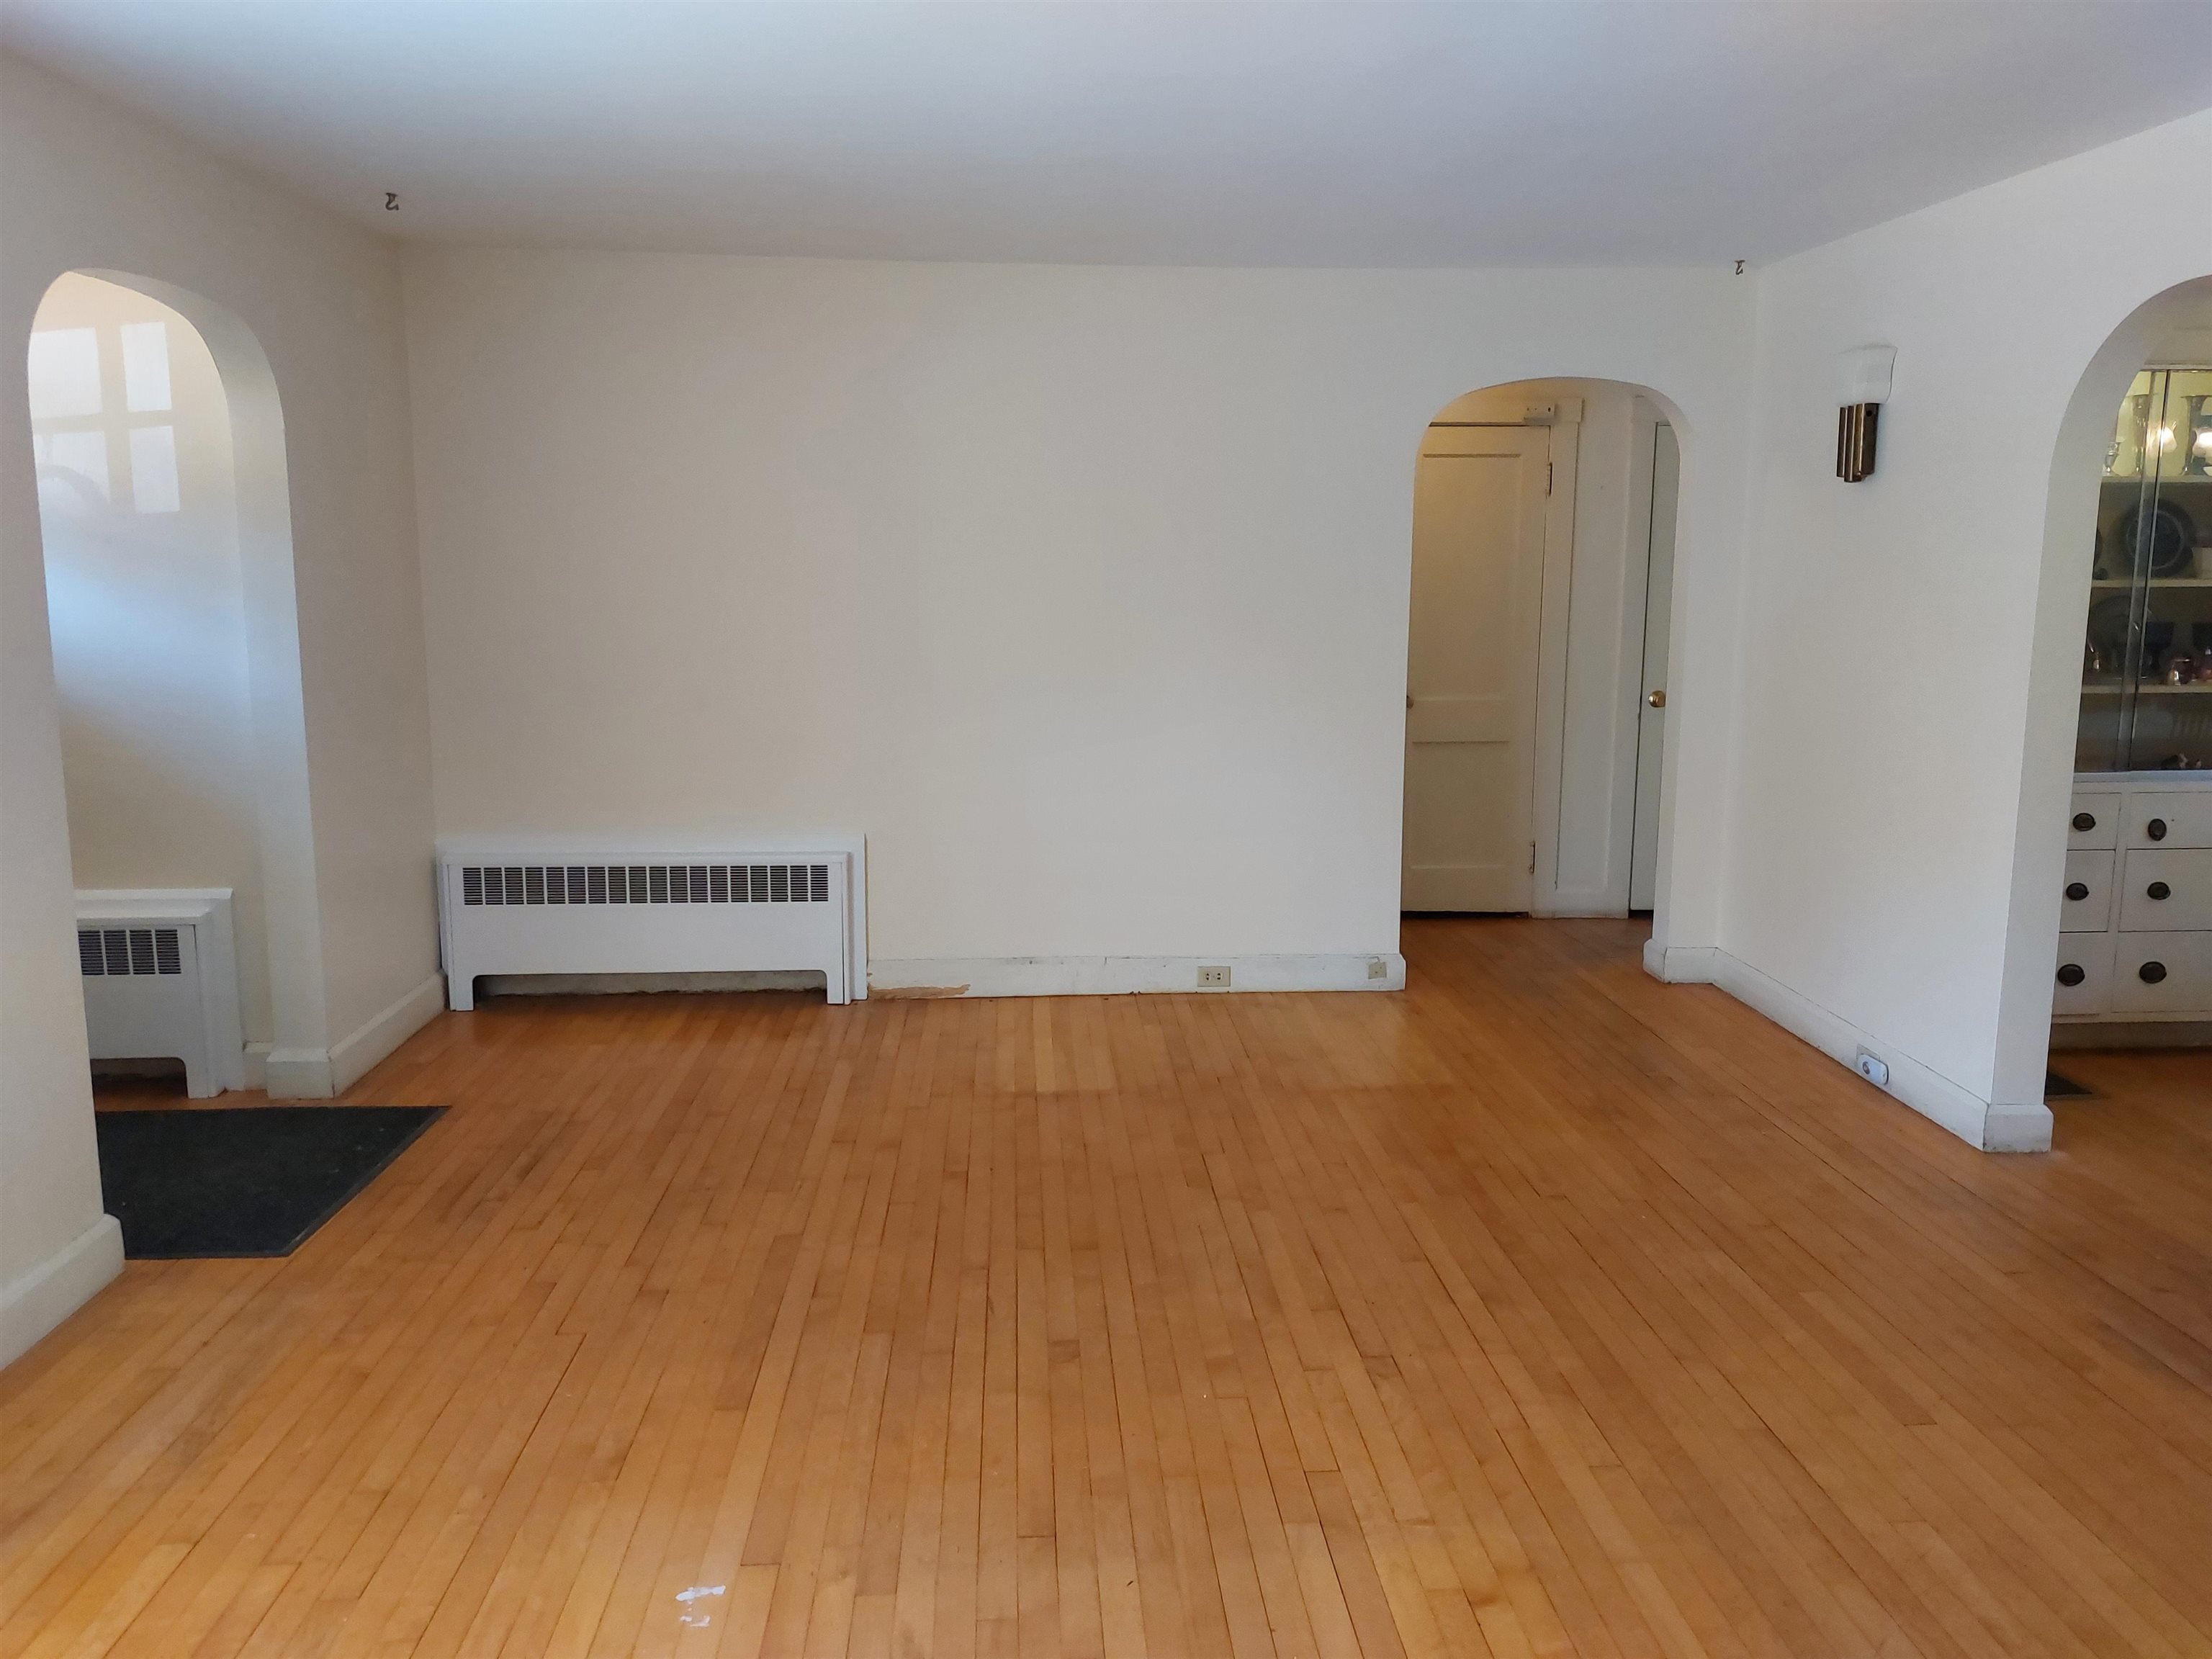
Other view of Living Room towards front door and 1st flr bdms
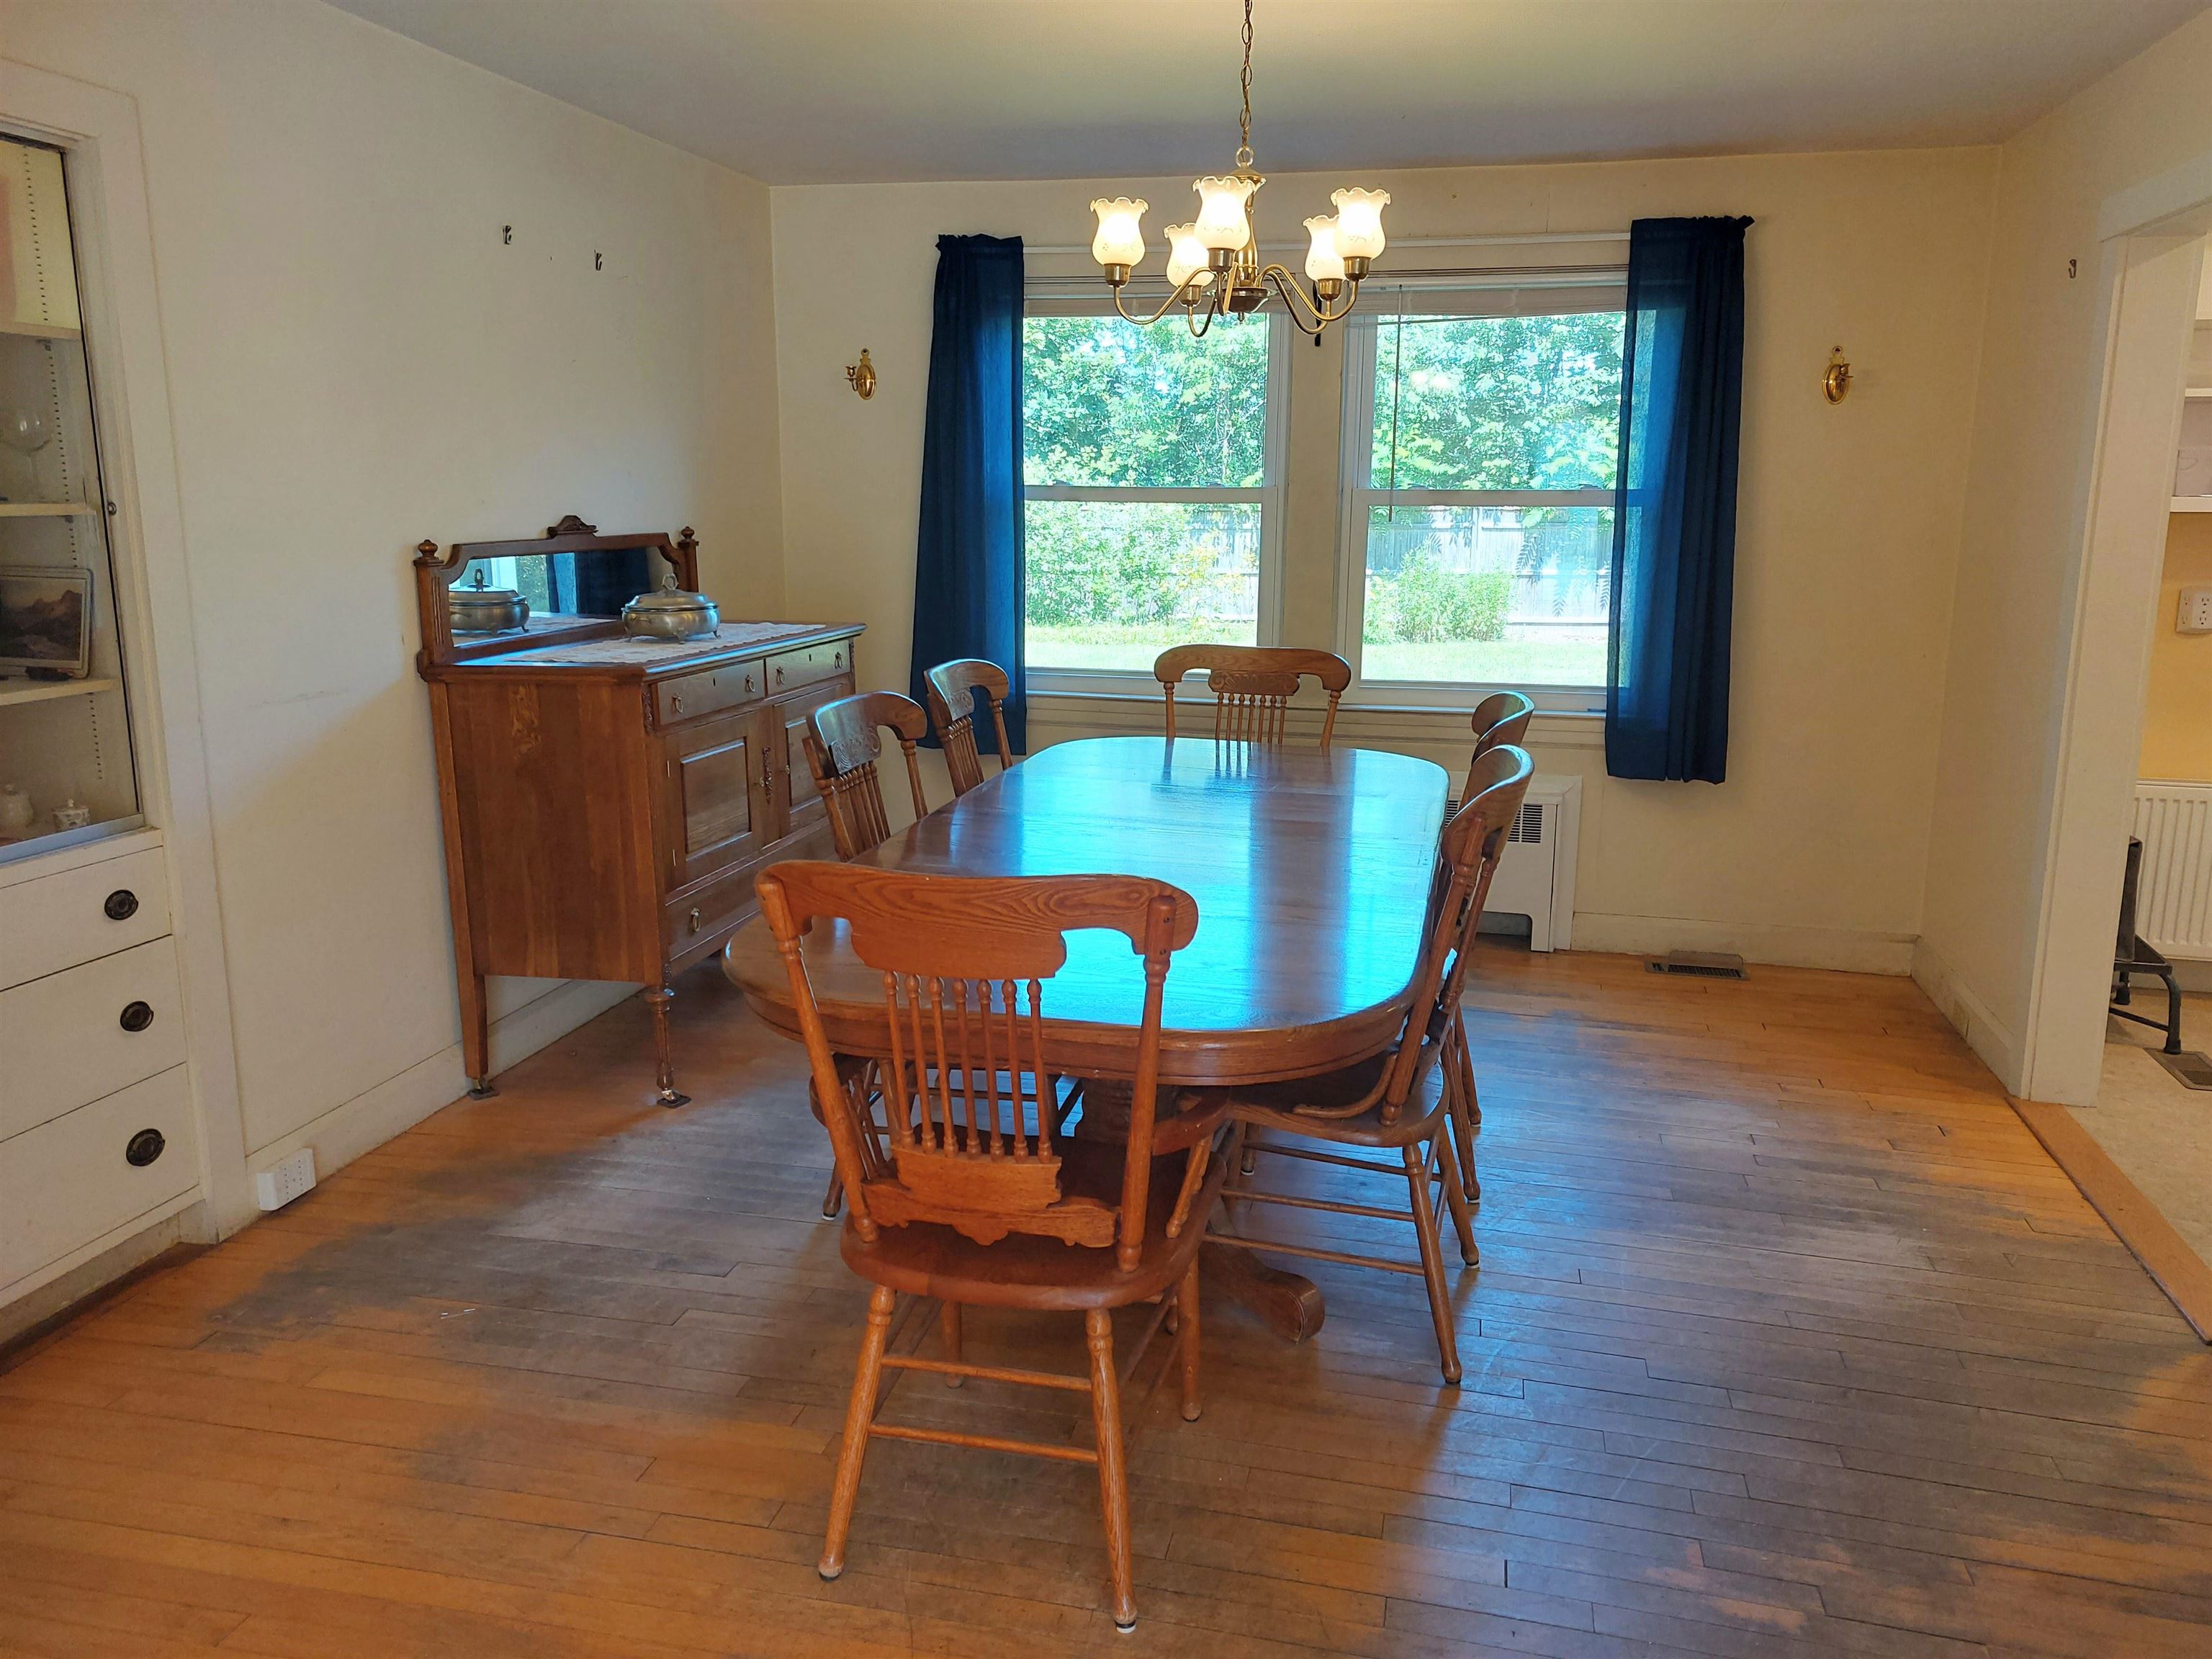
Dining Room Windows View To Private Backyard
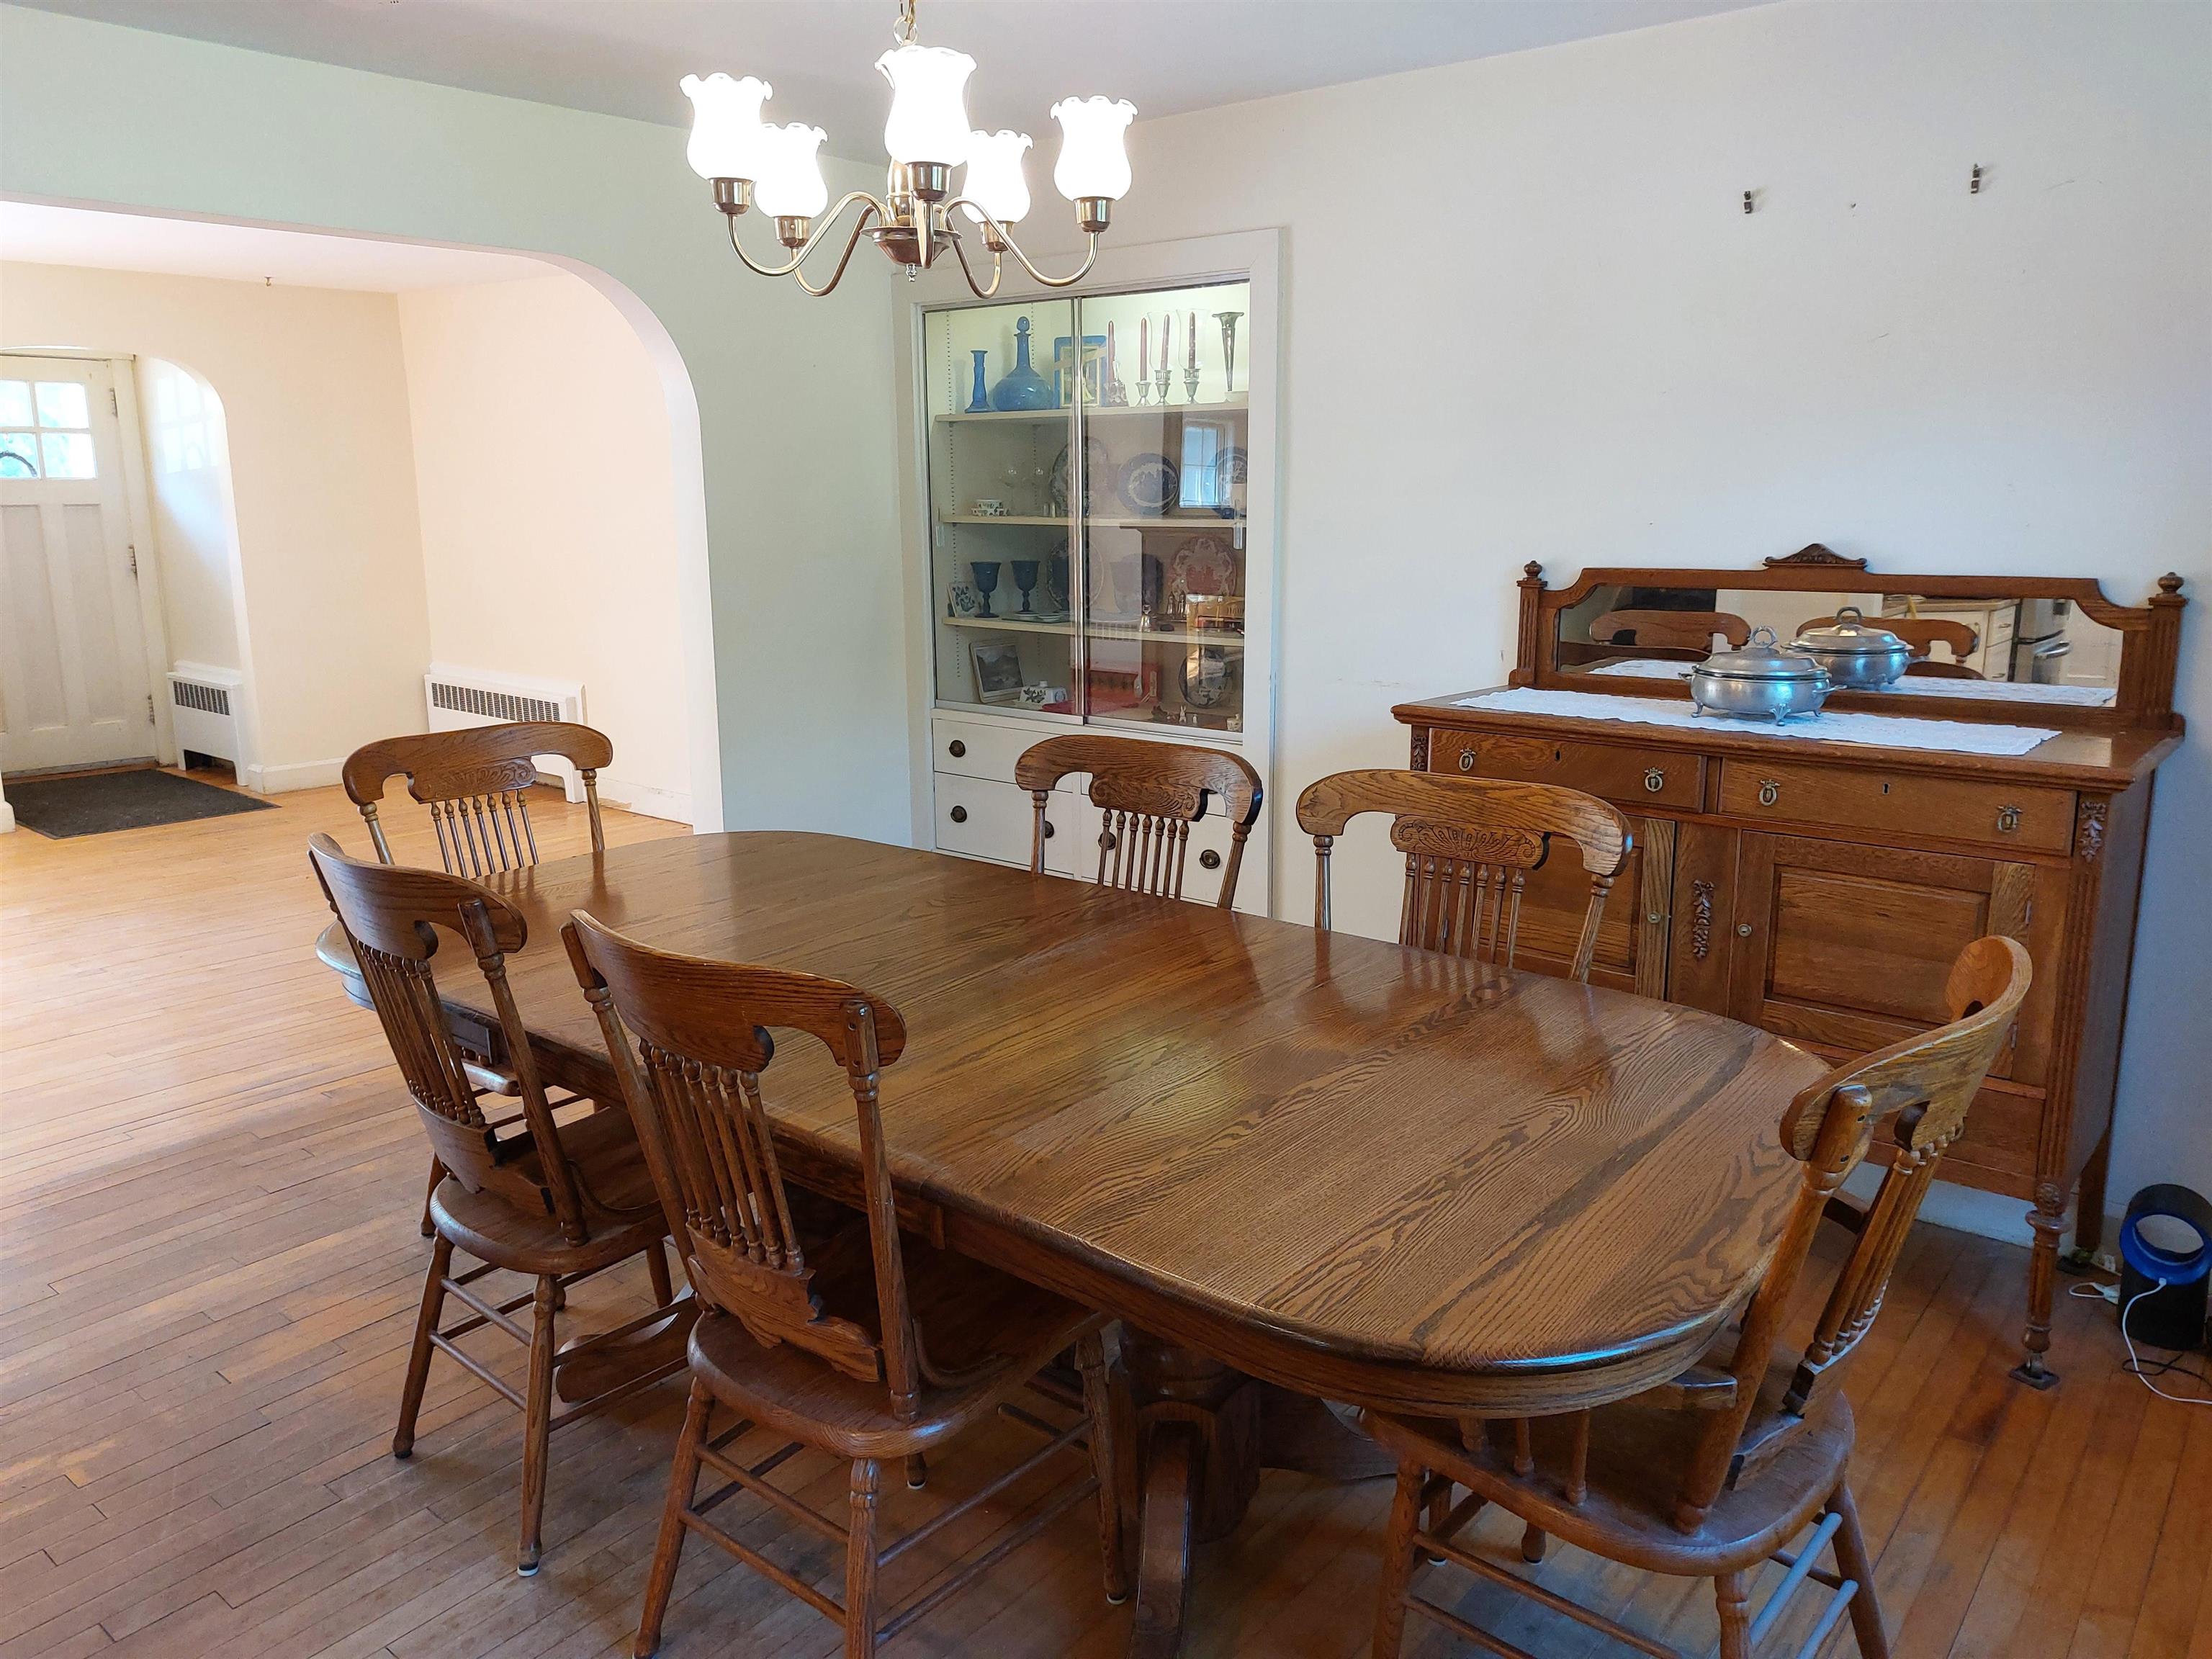
View towards front door
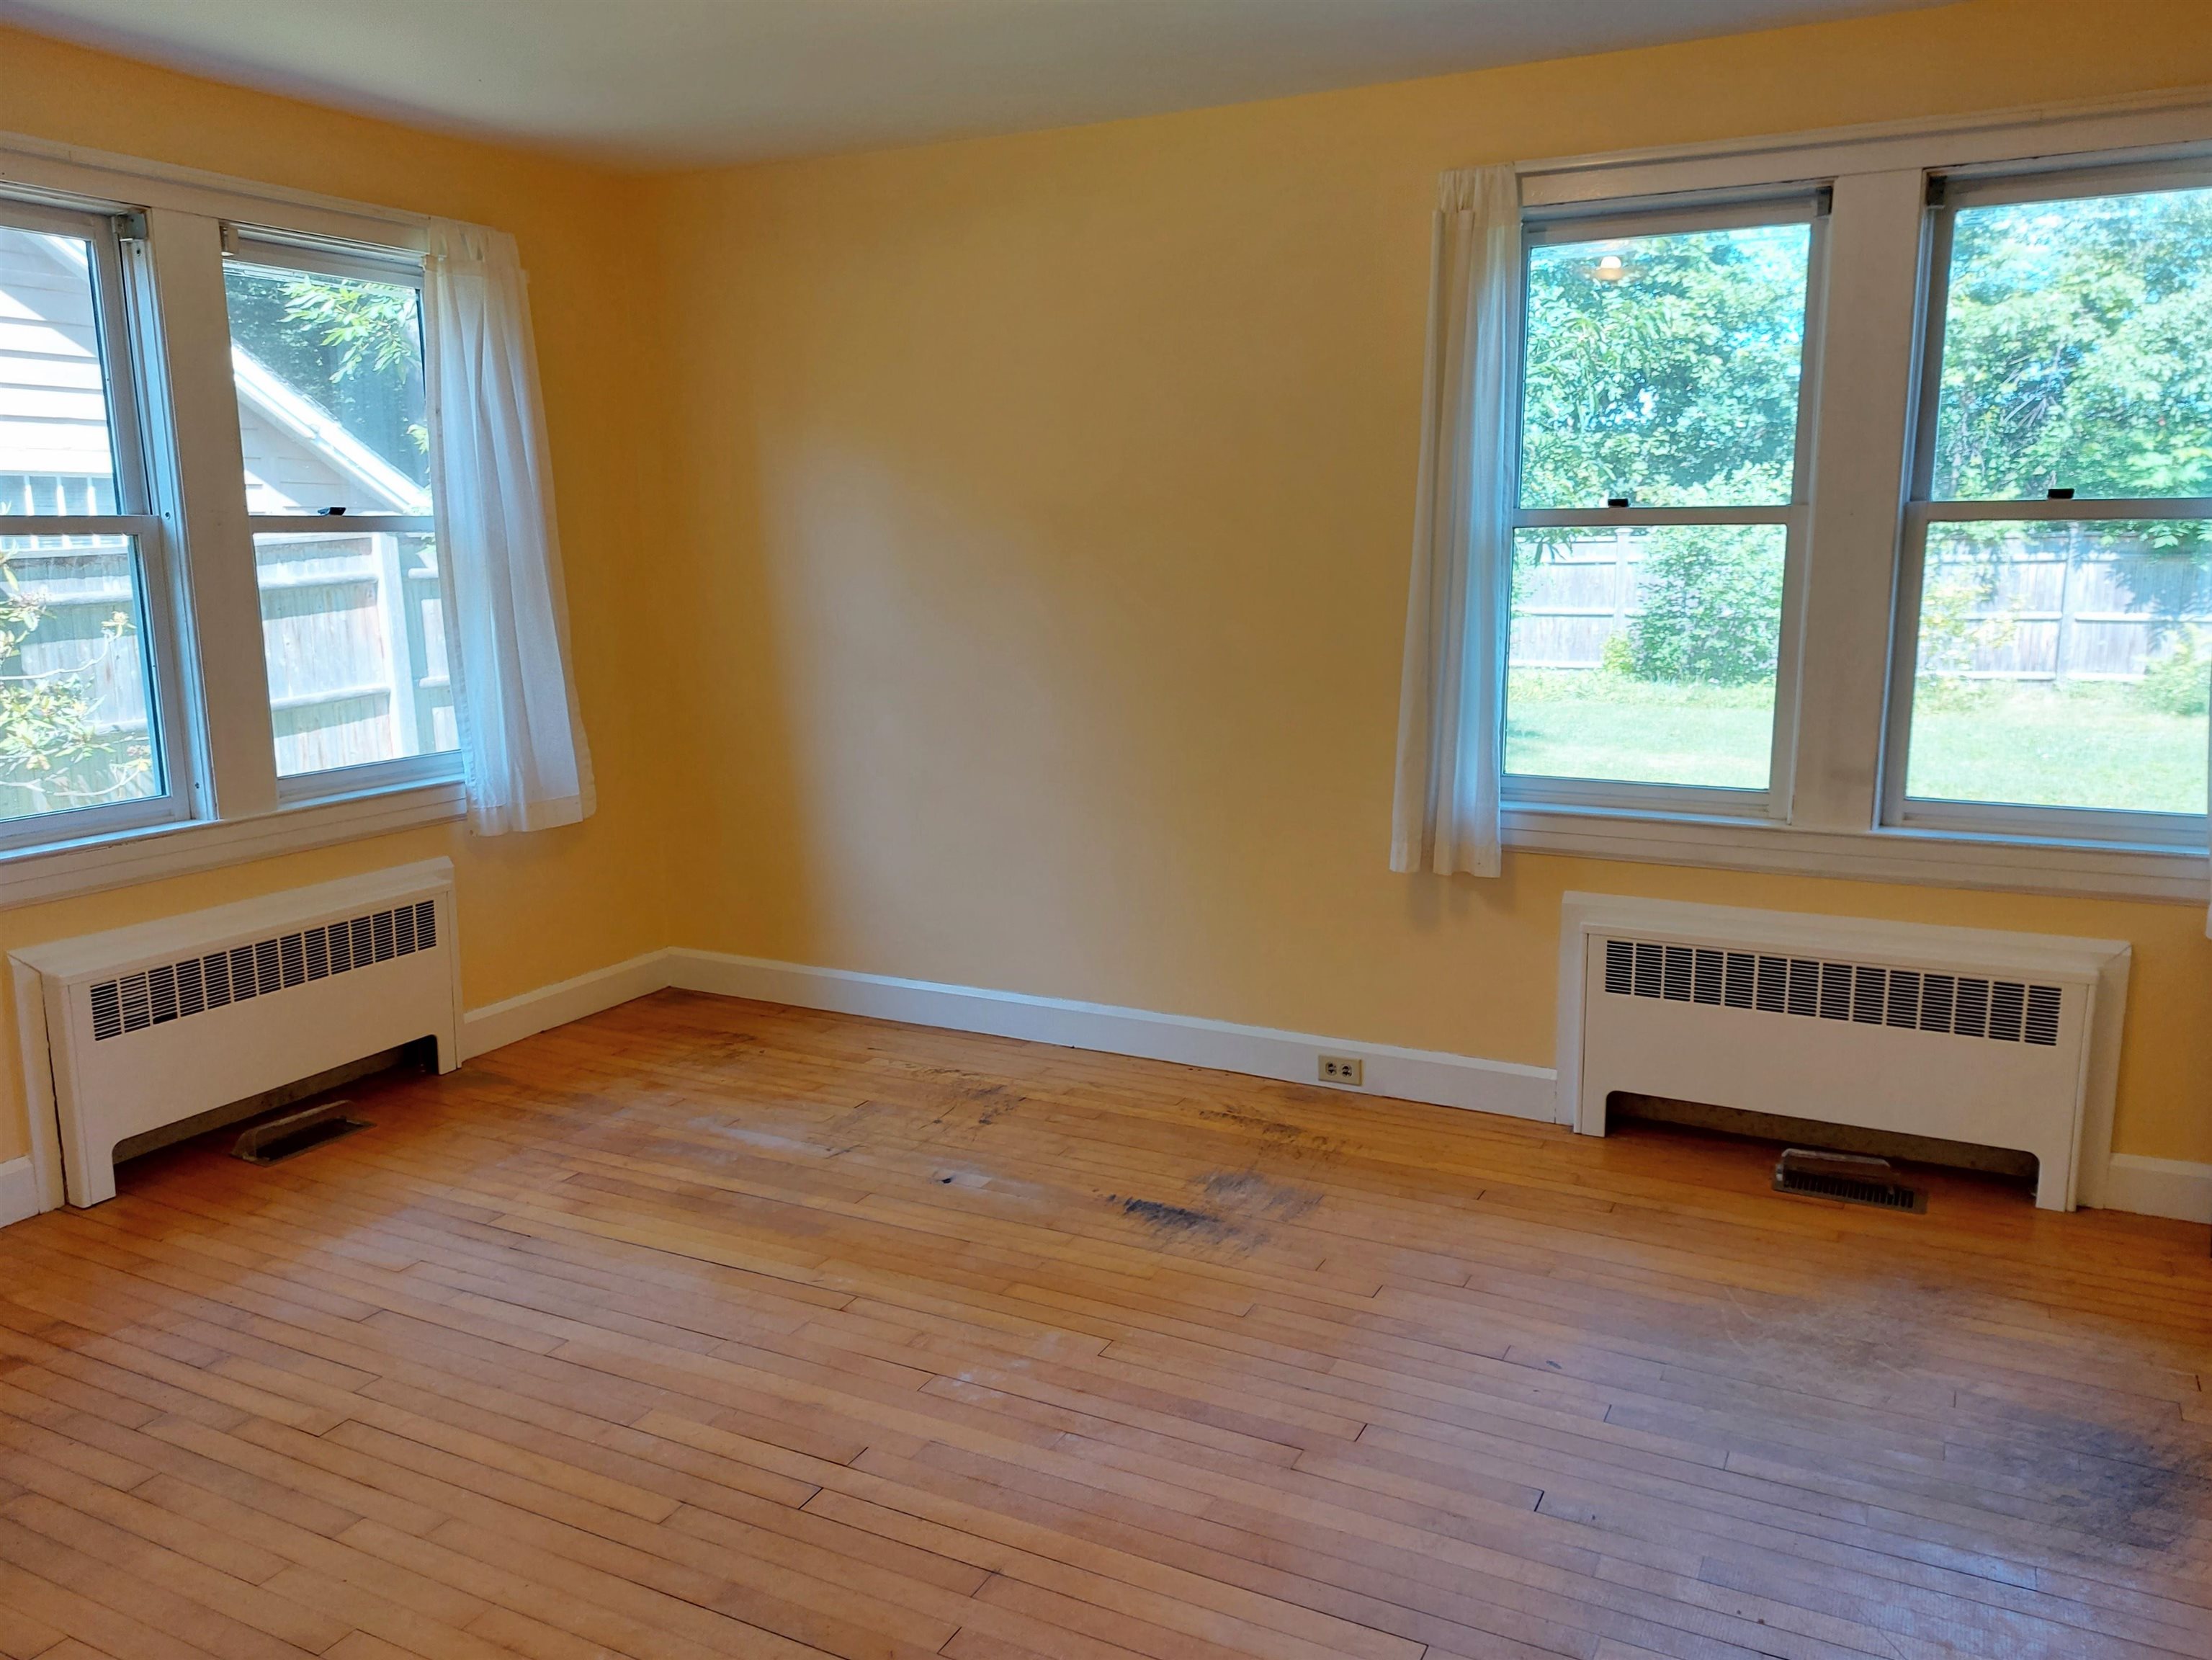
First Floor Bedroom 1
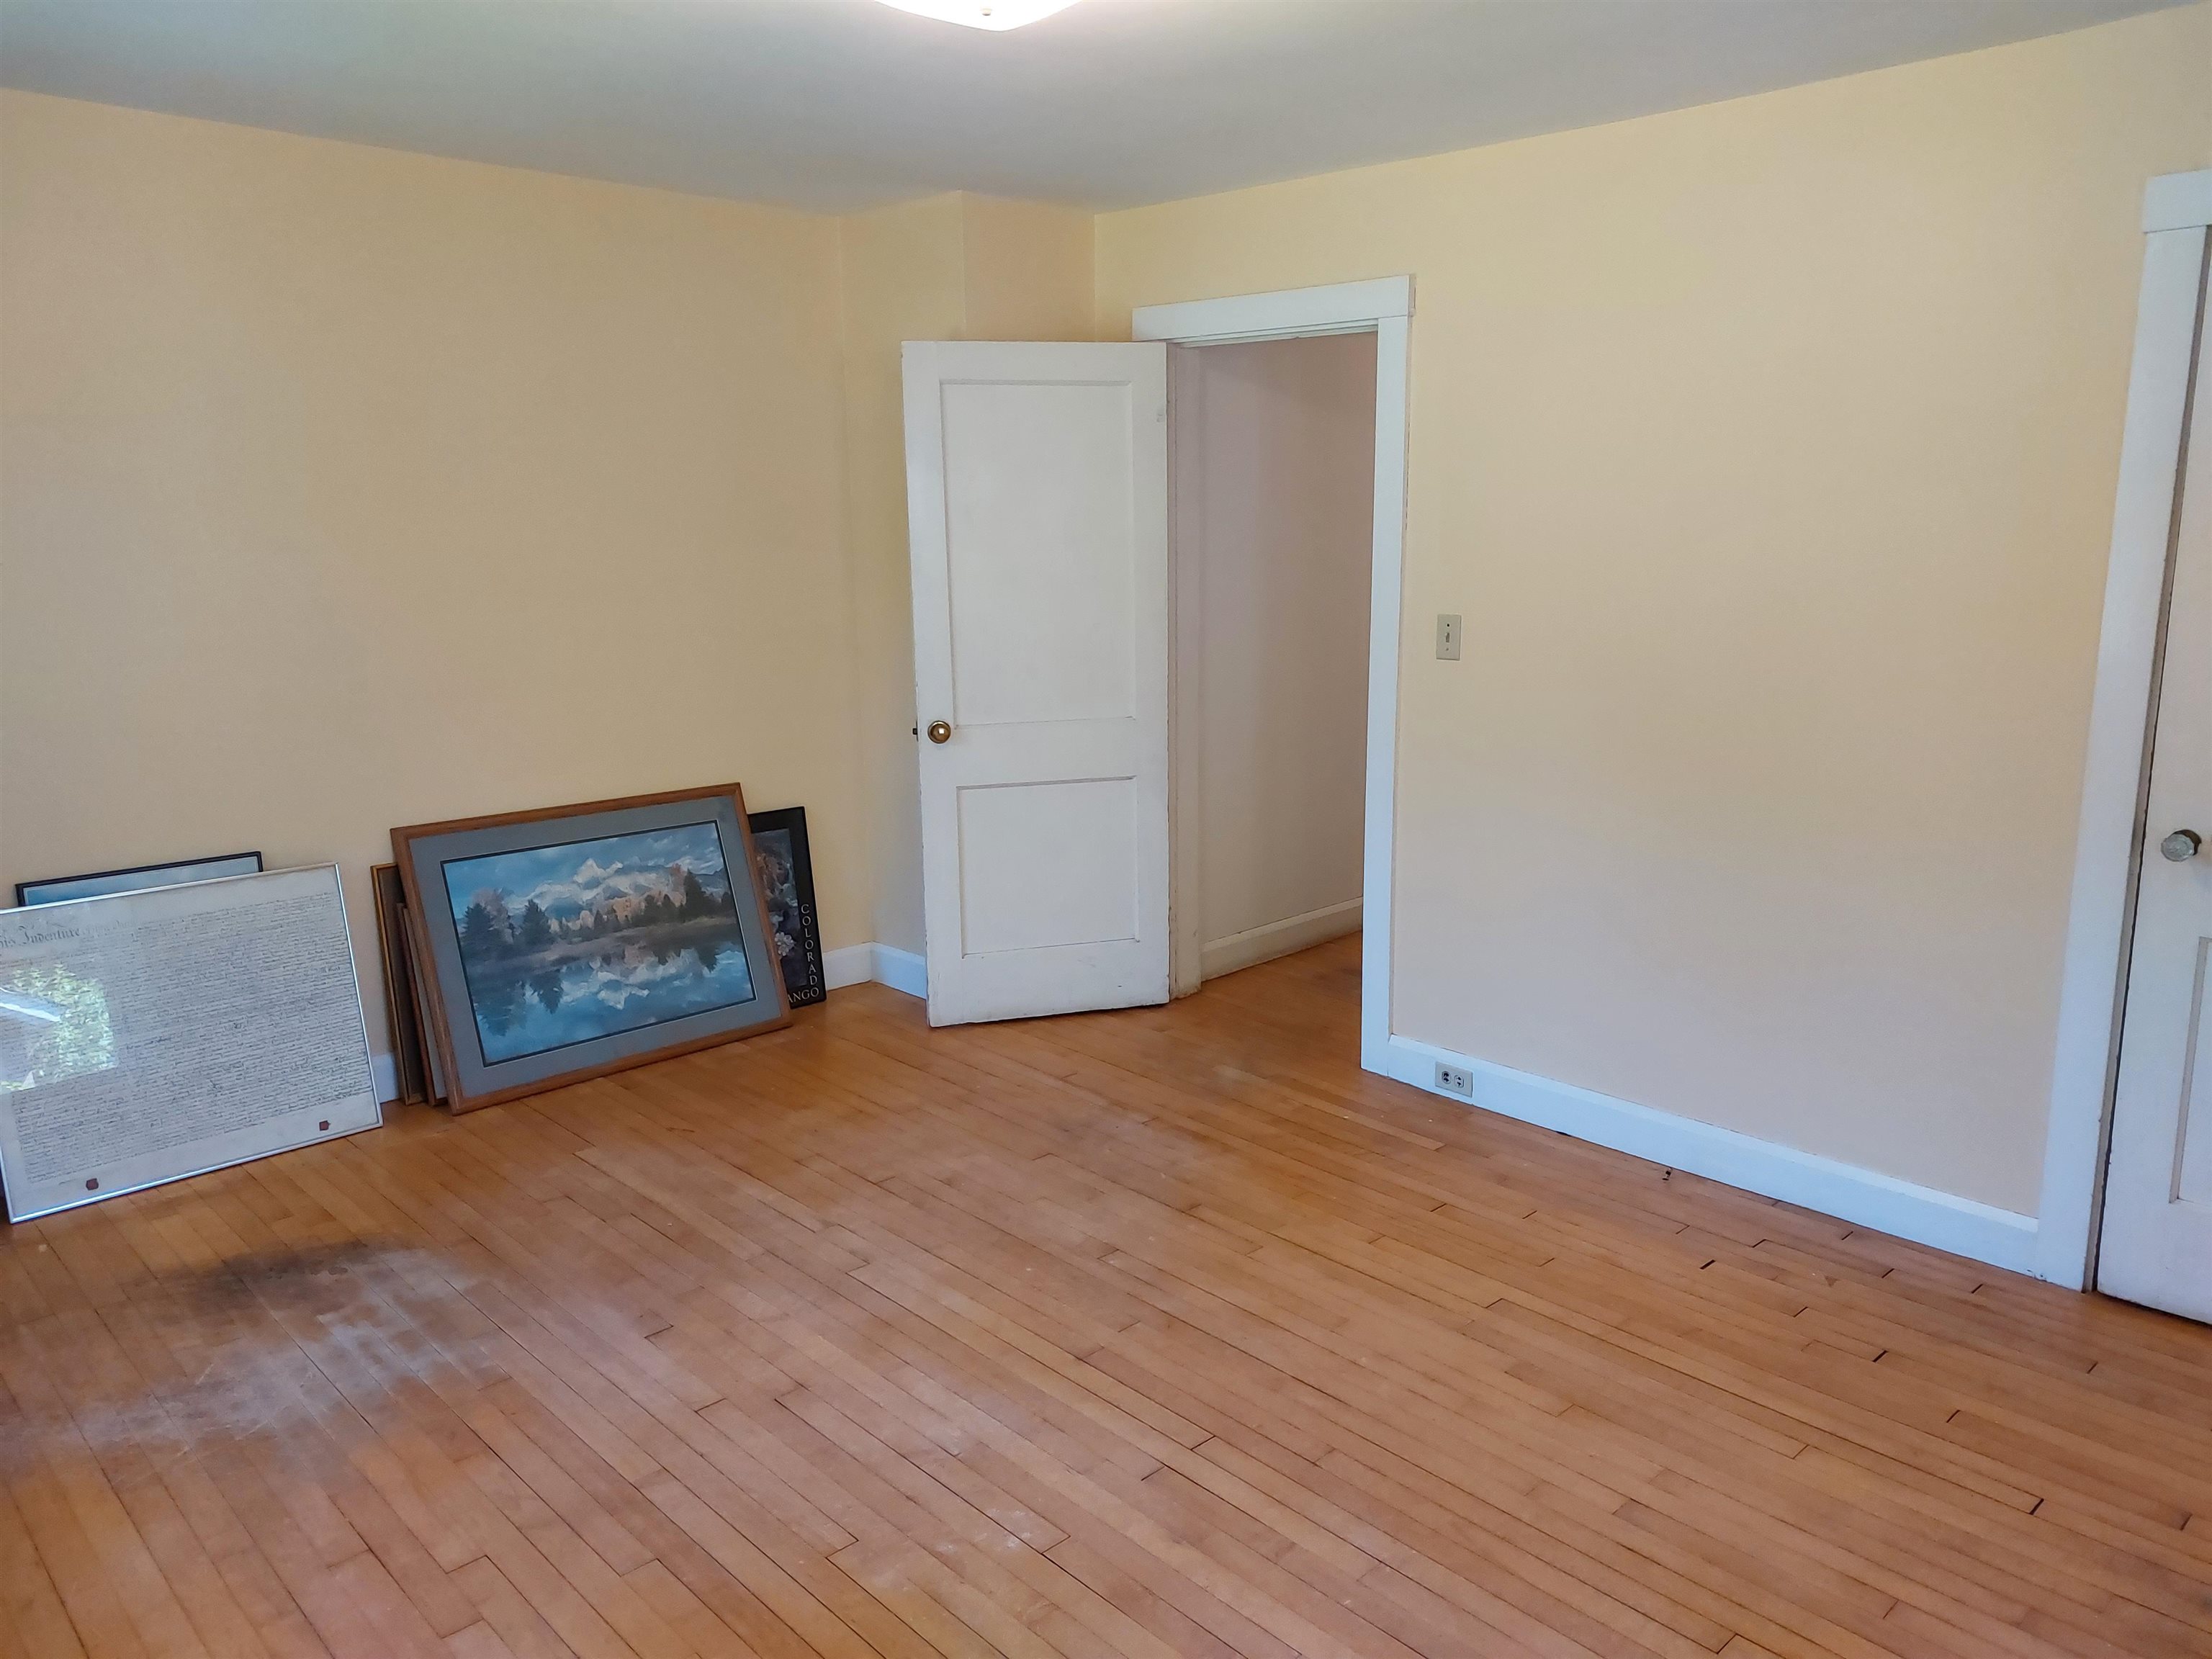
First Floor Bedroom 1, Other Side

First Floor Bedroom 2

First Floor Bedroom 2, Built-in Shelving
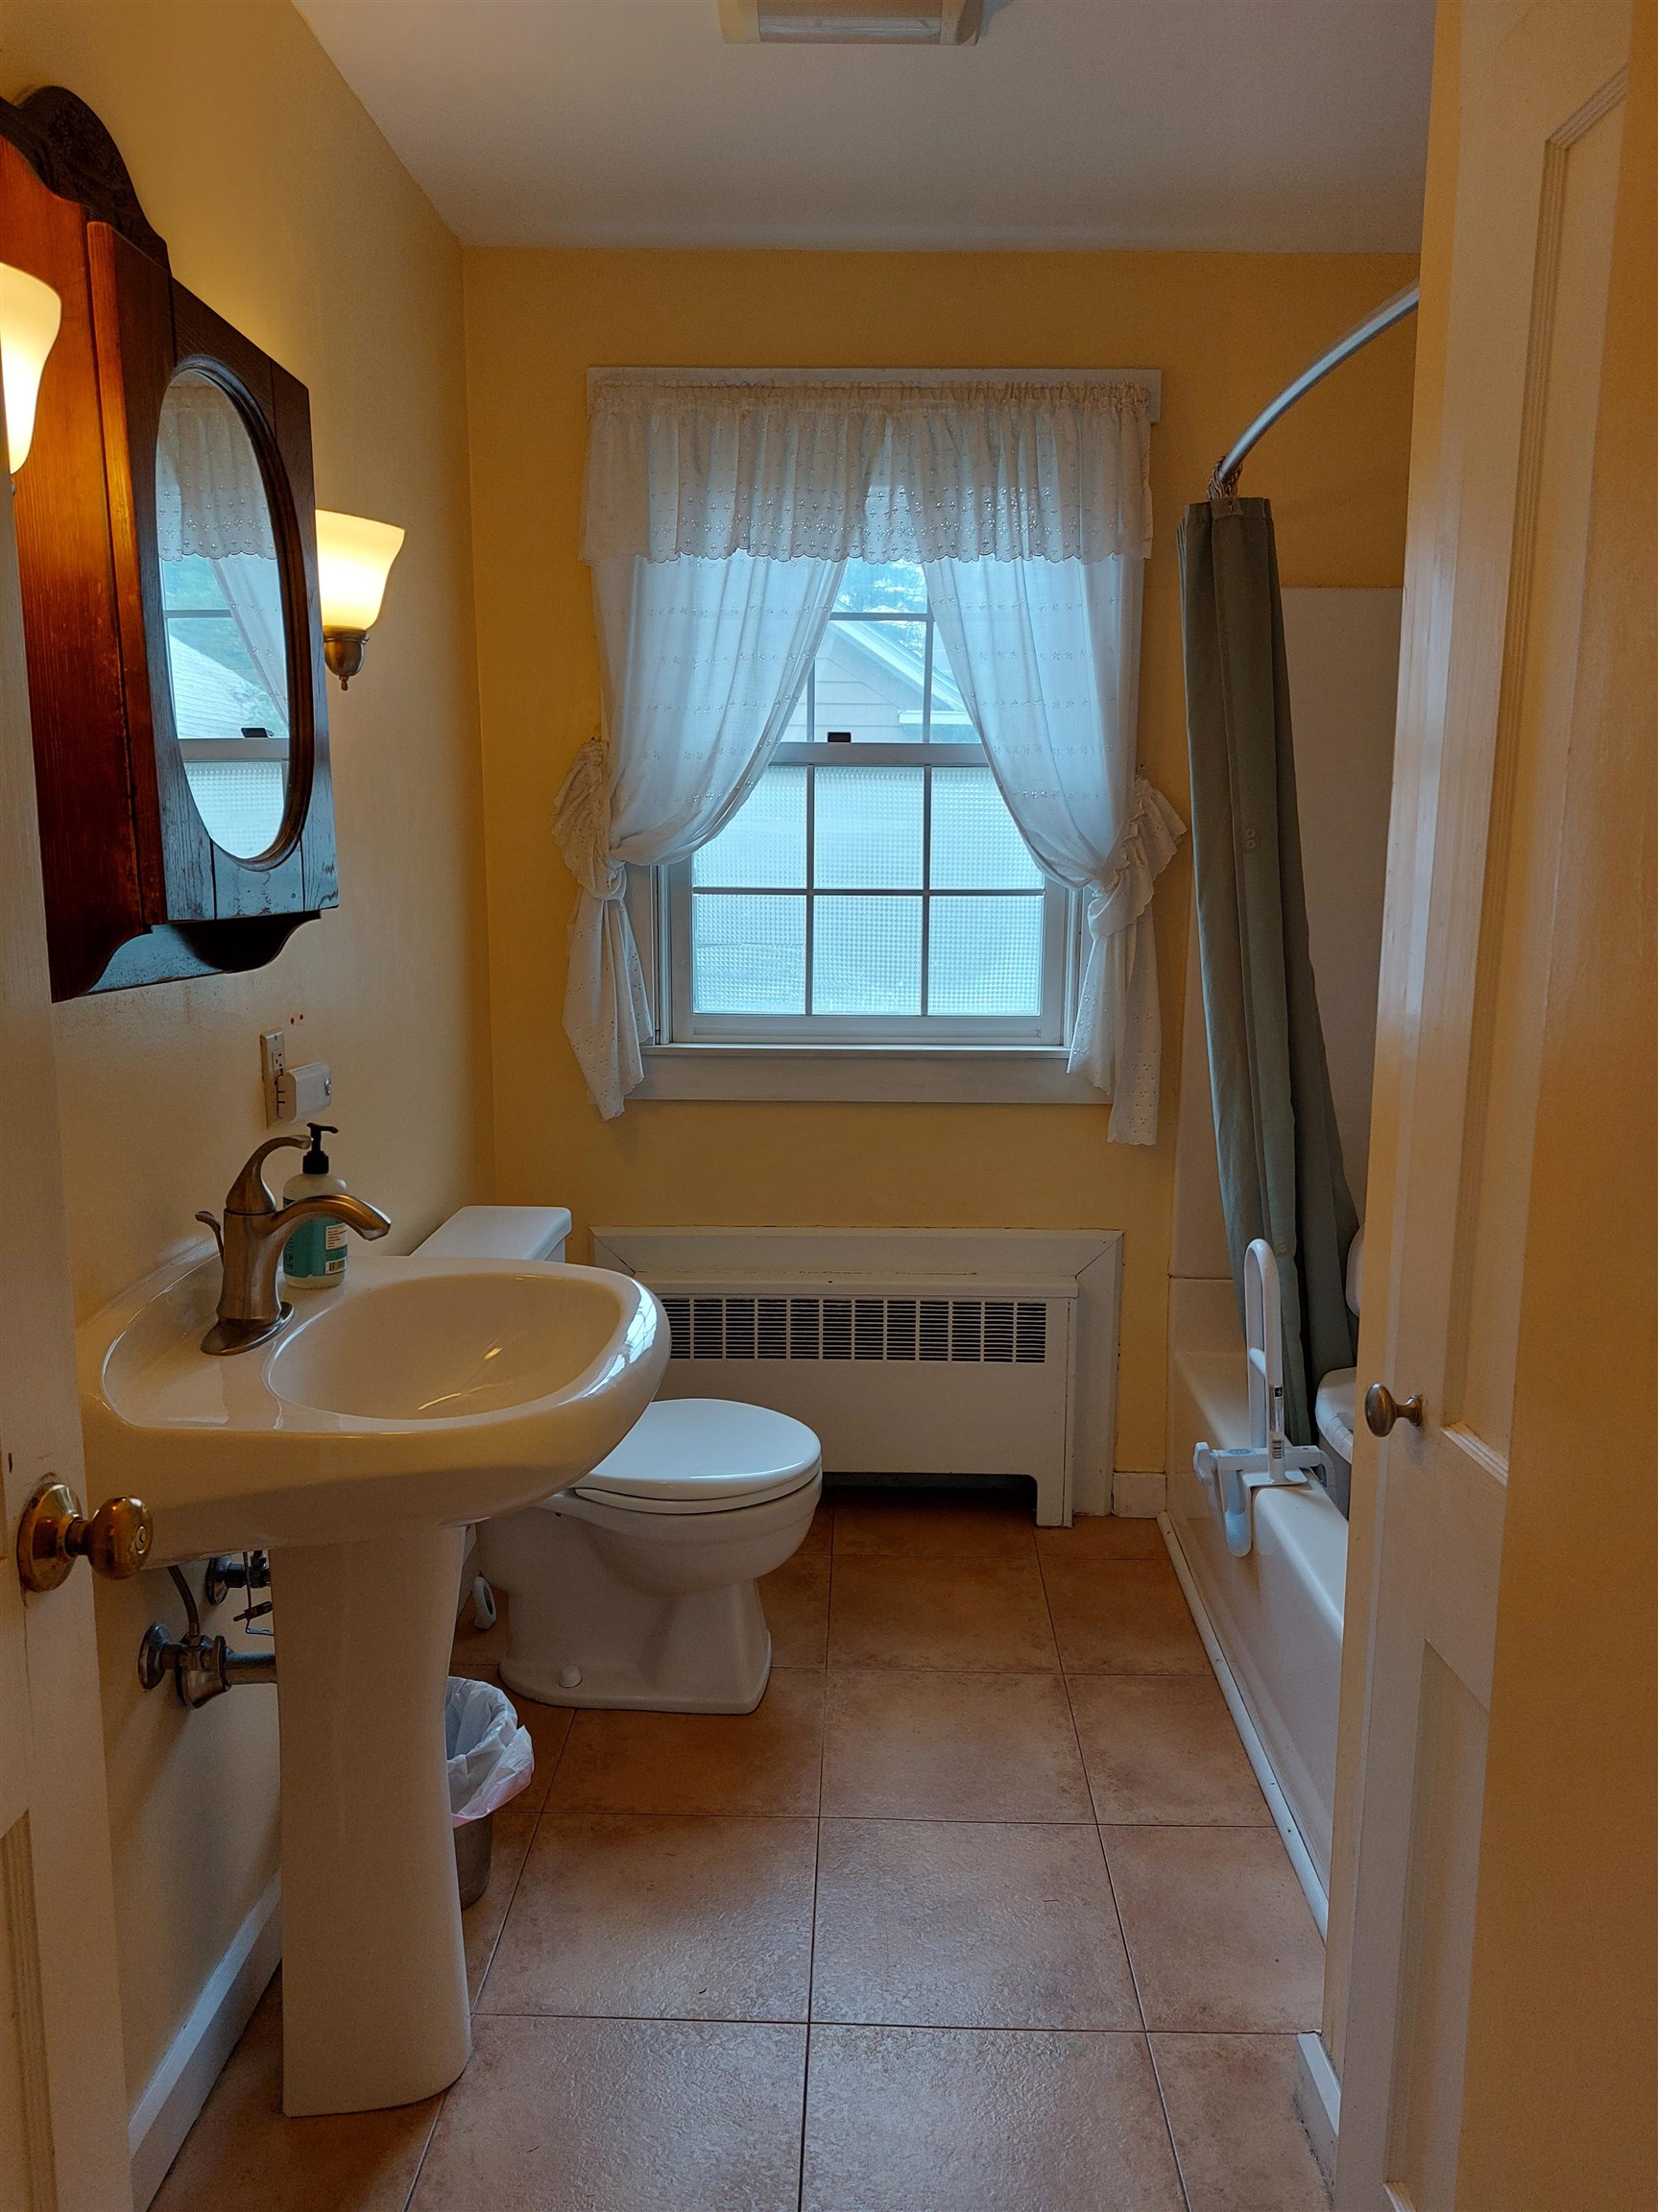
First Floor Full Bathroom
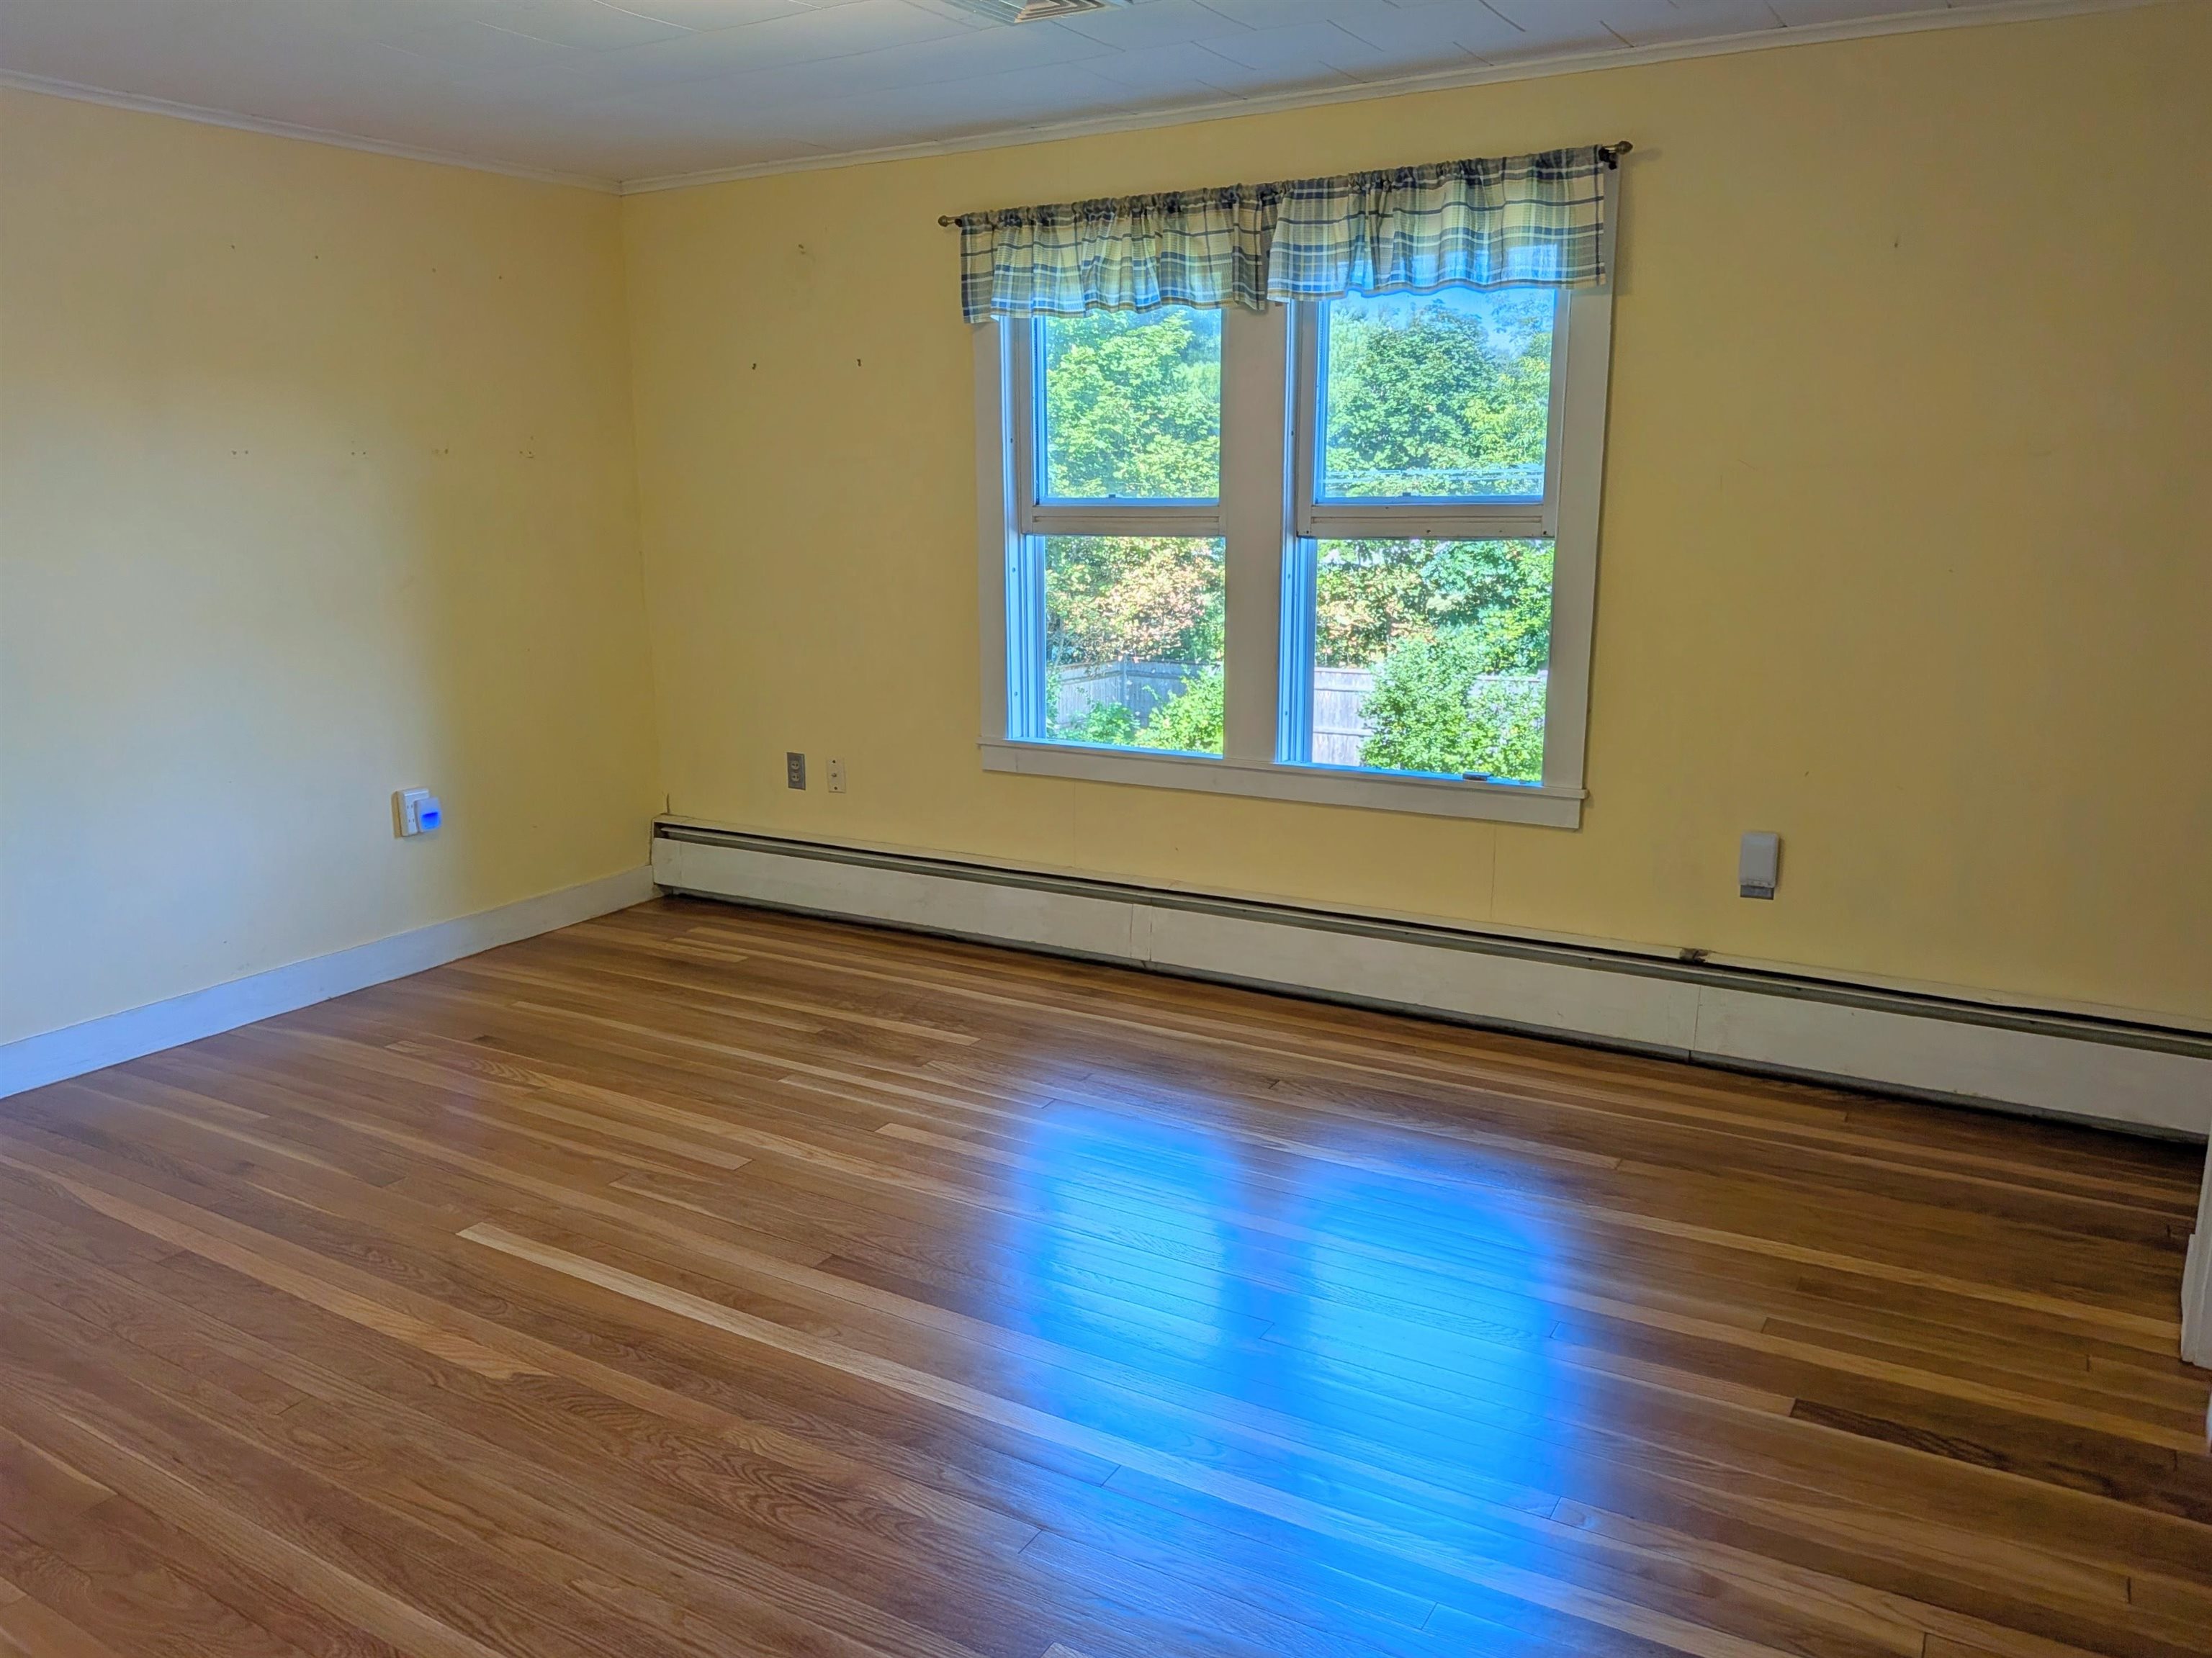
Second Floor Bedroom 3
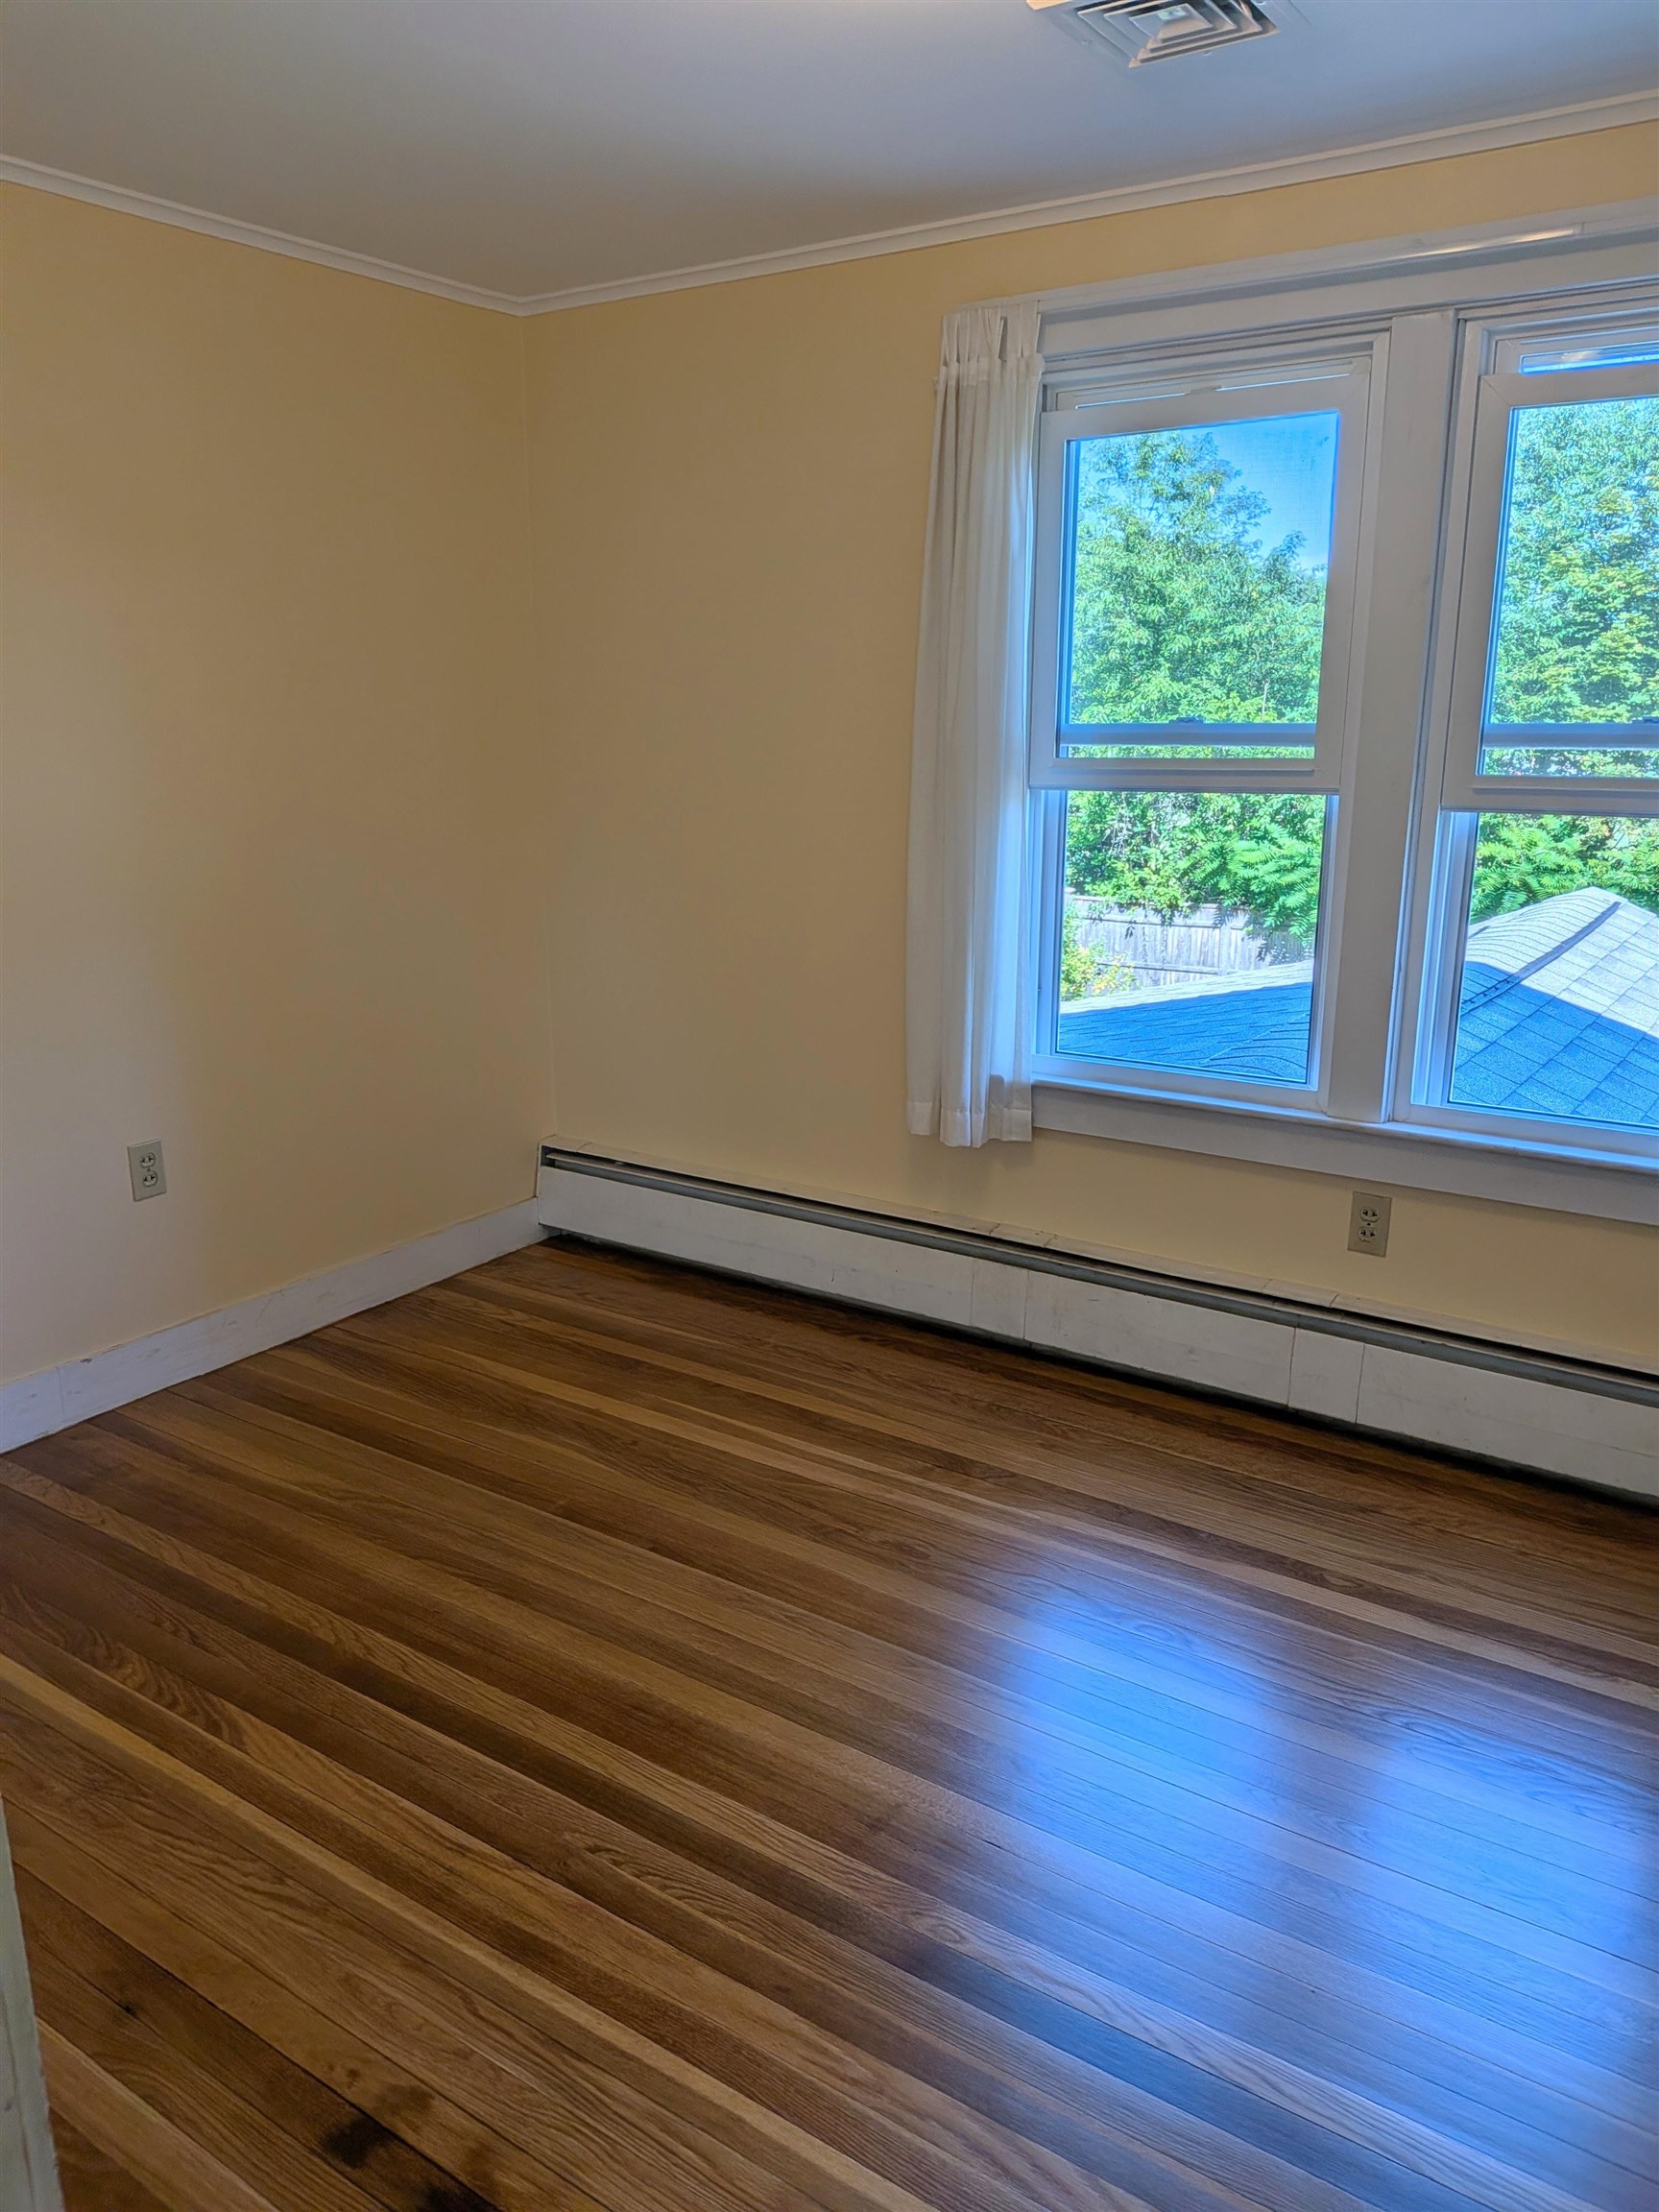
Second Floor Bedroom 4
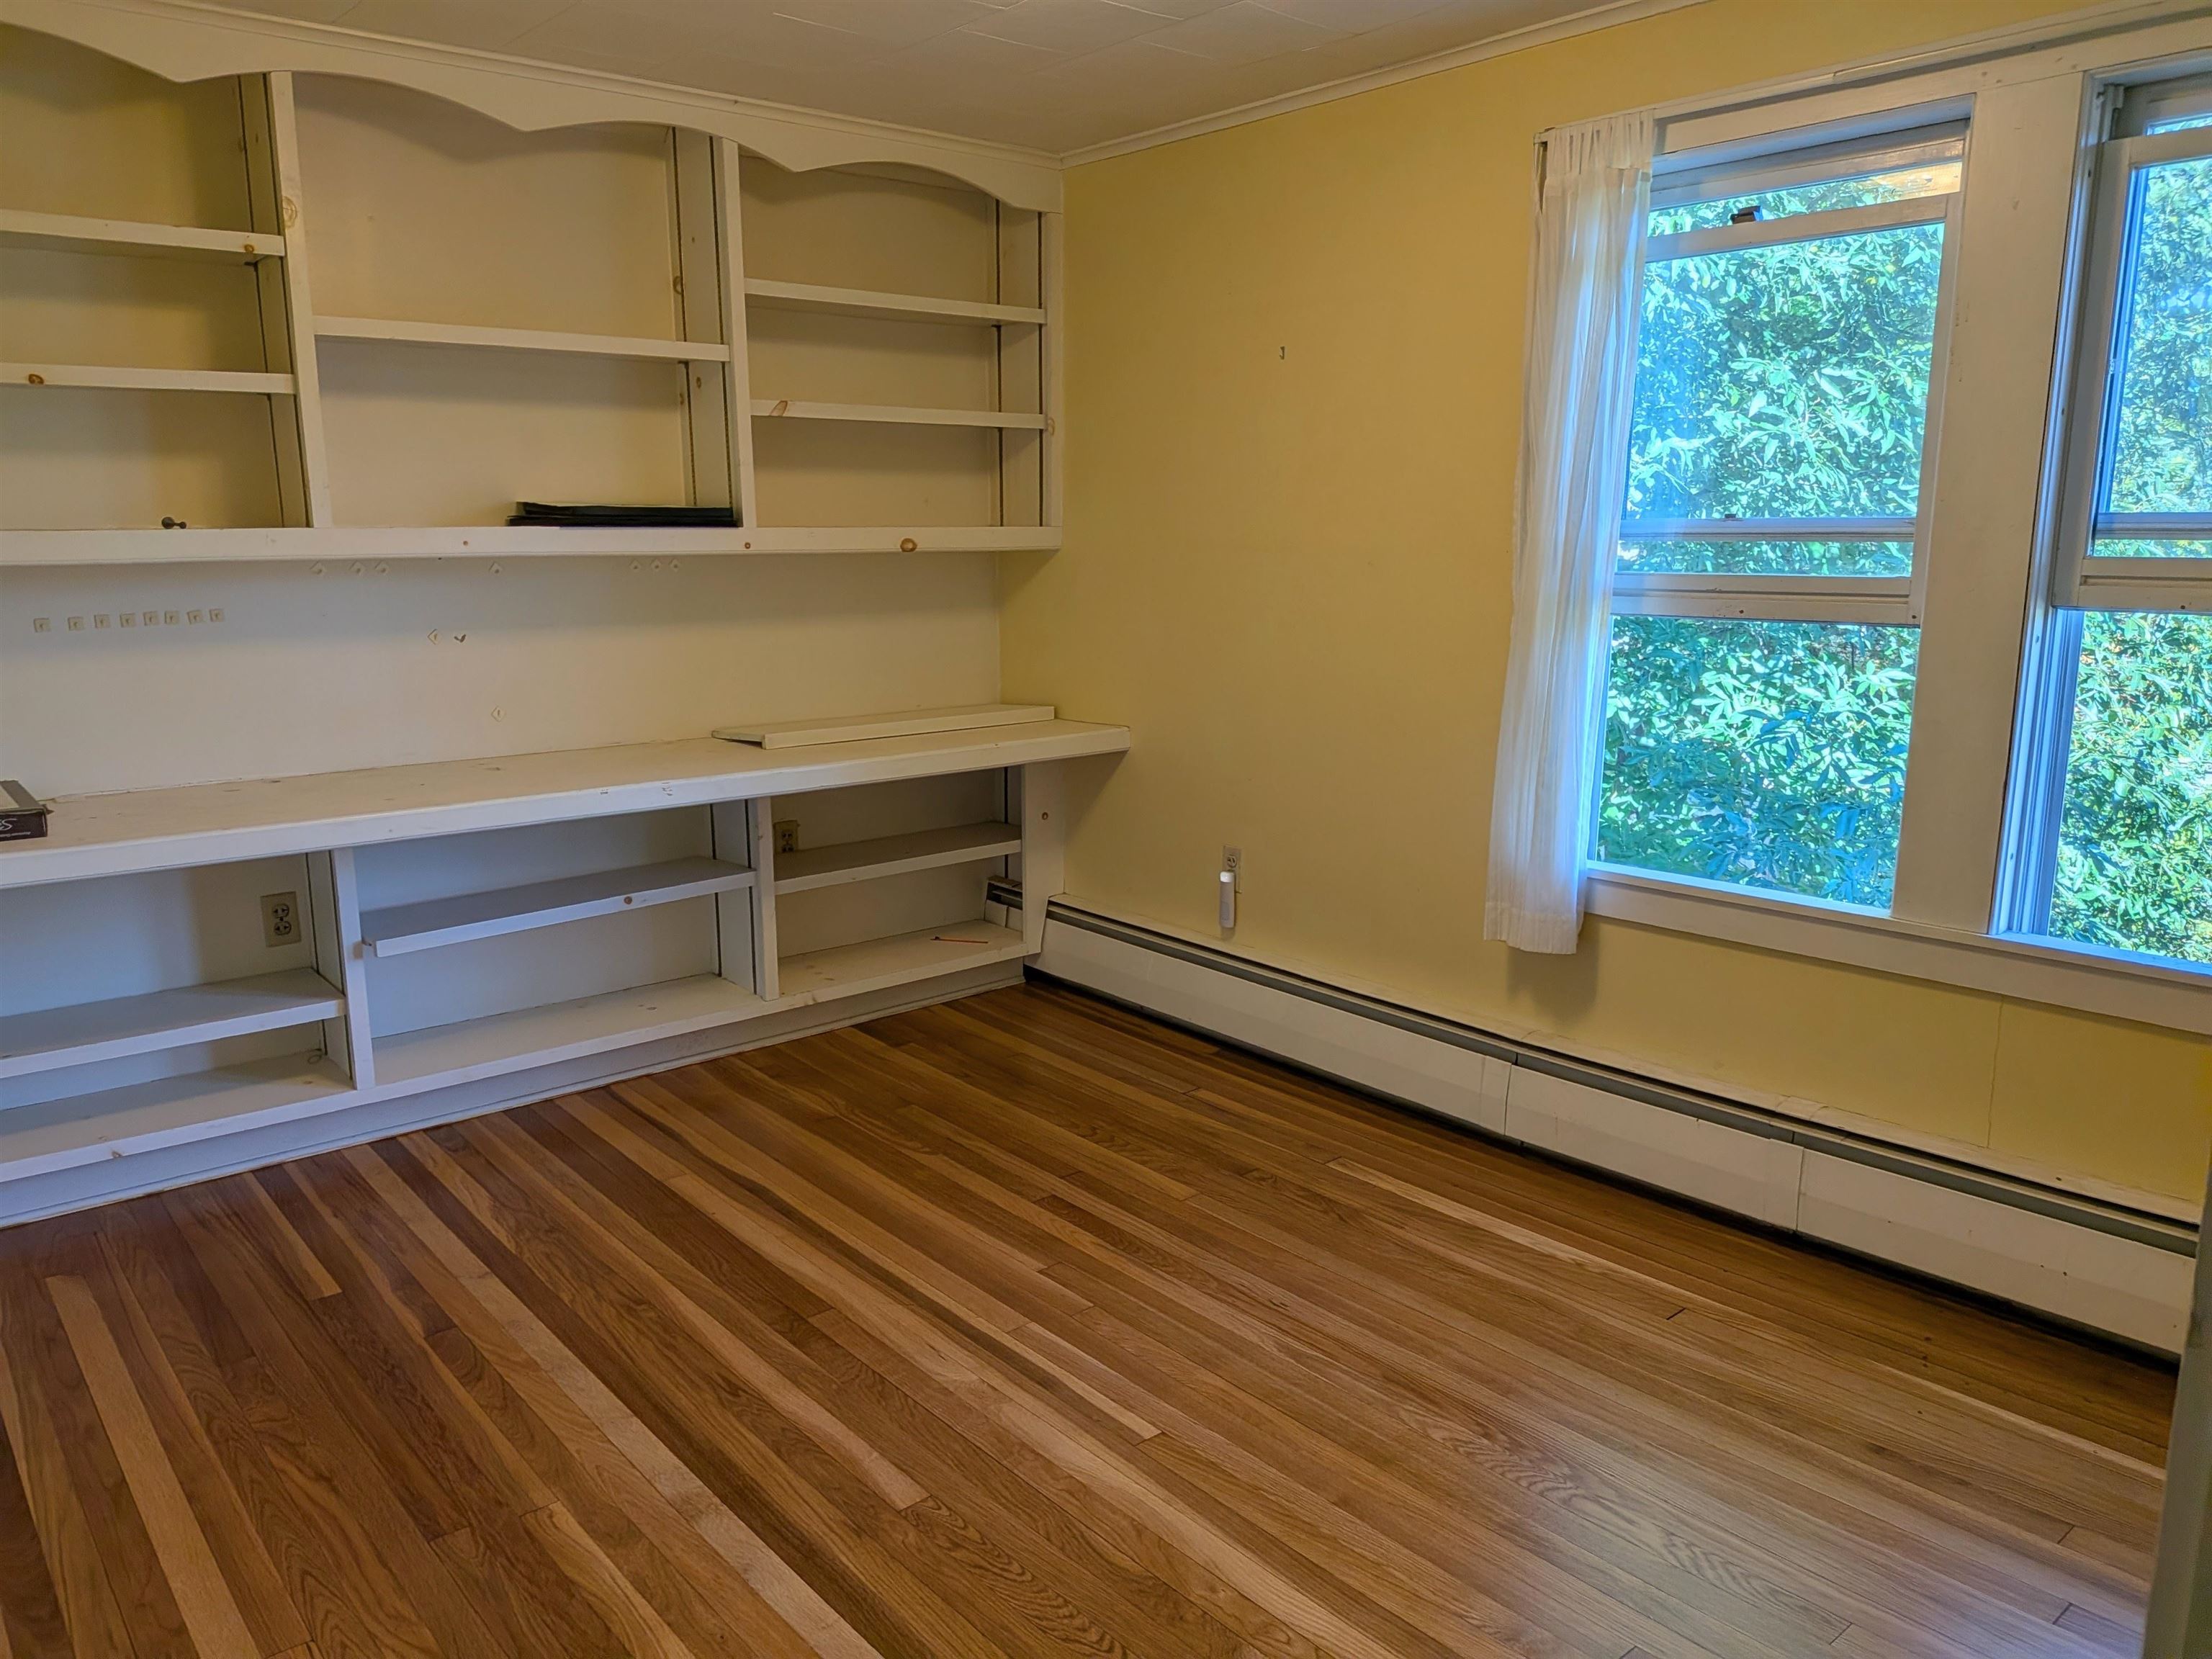
Second Floor Bedroom 5
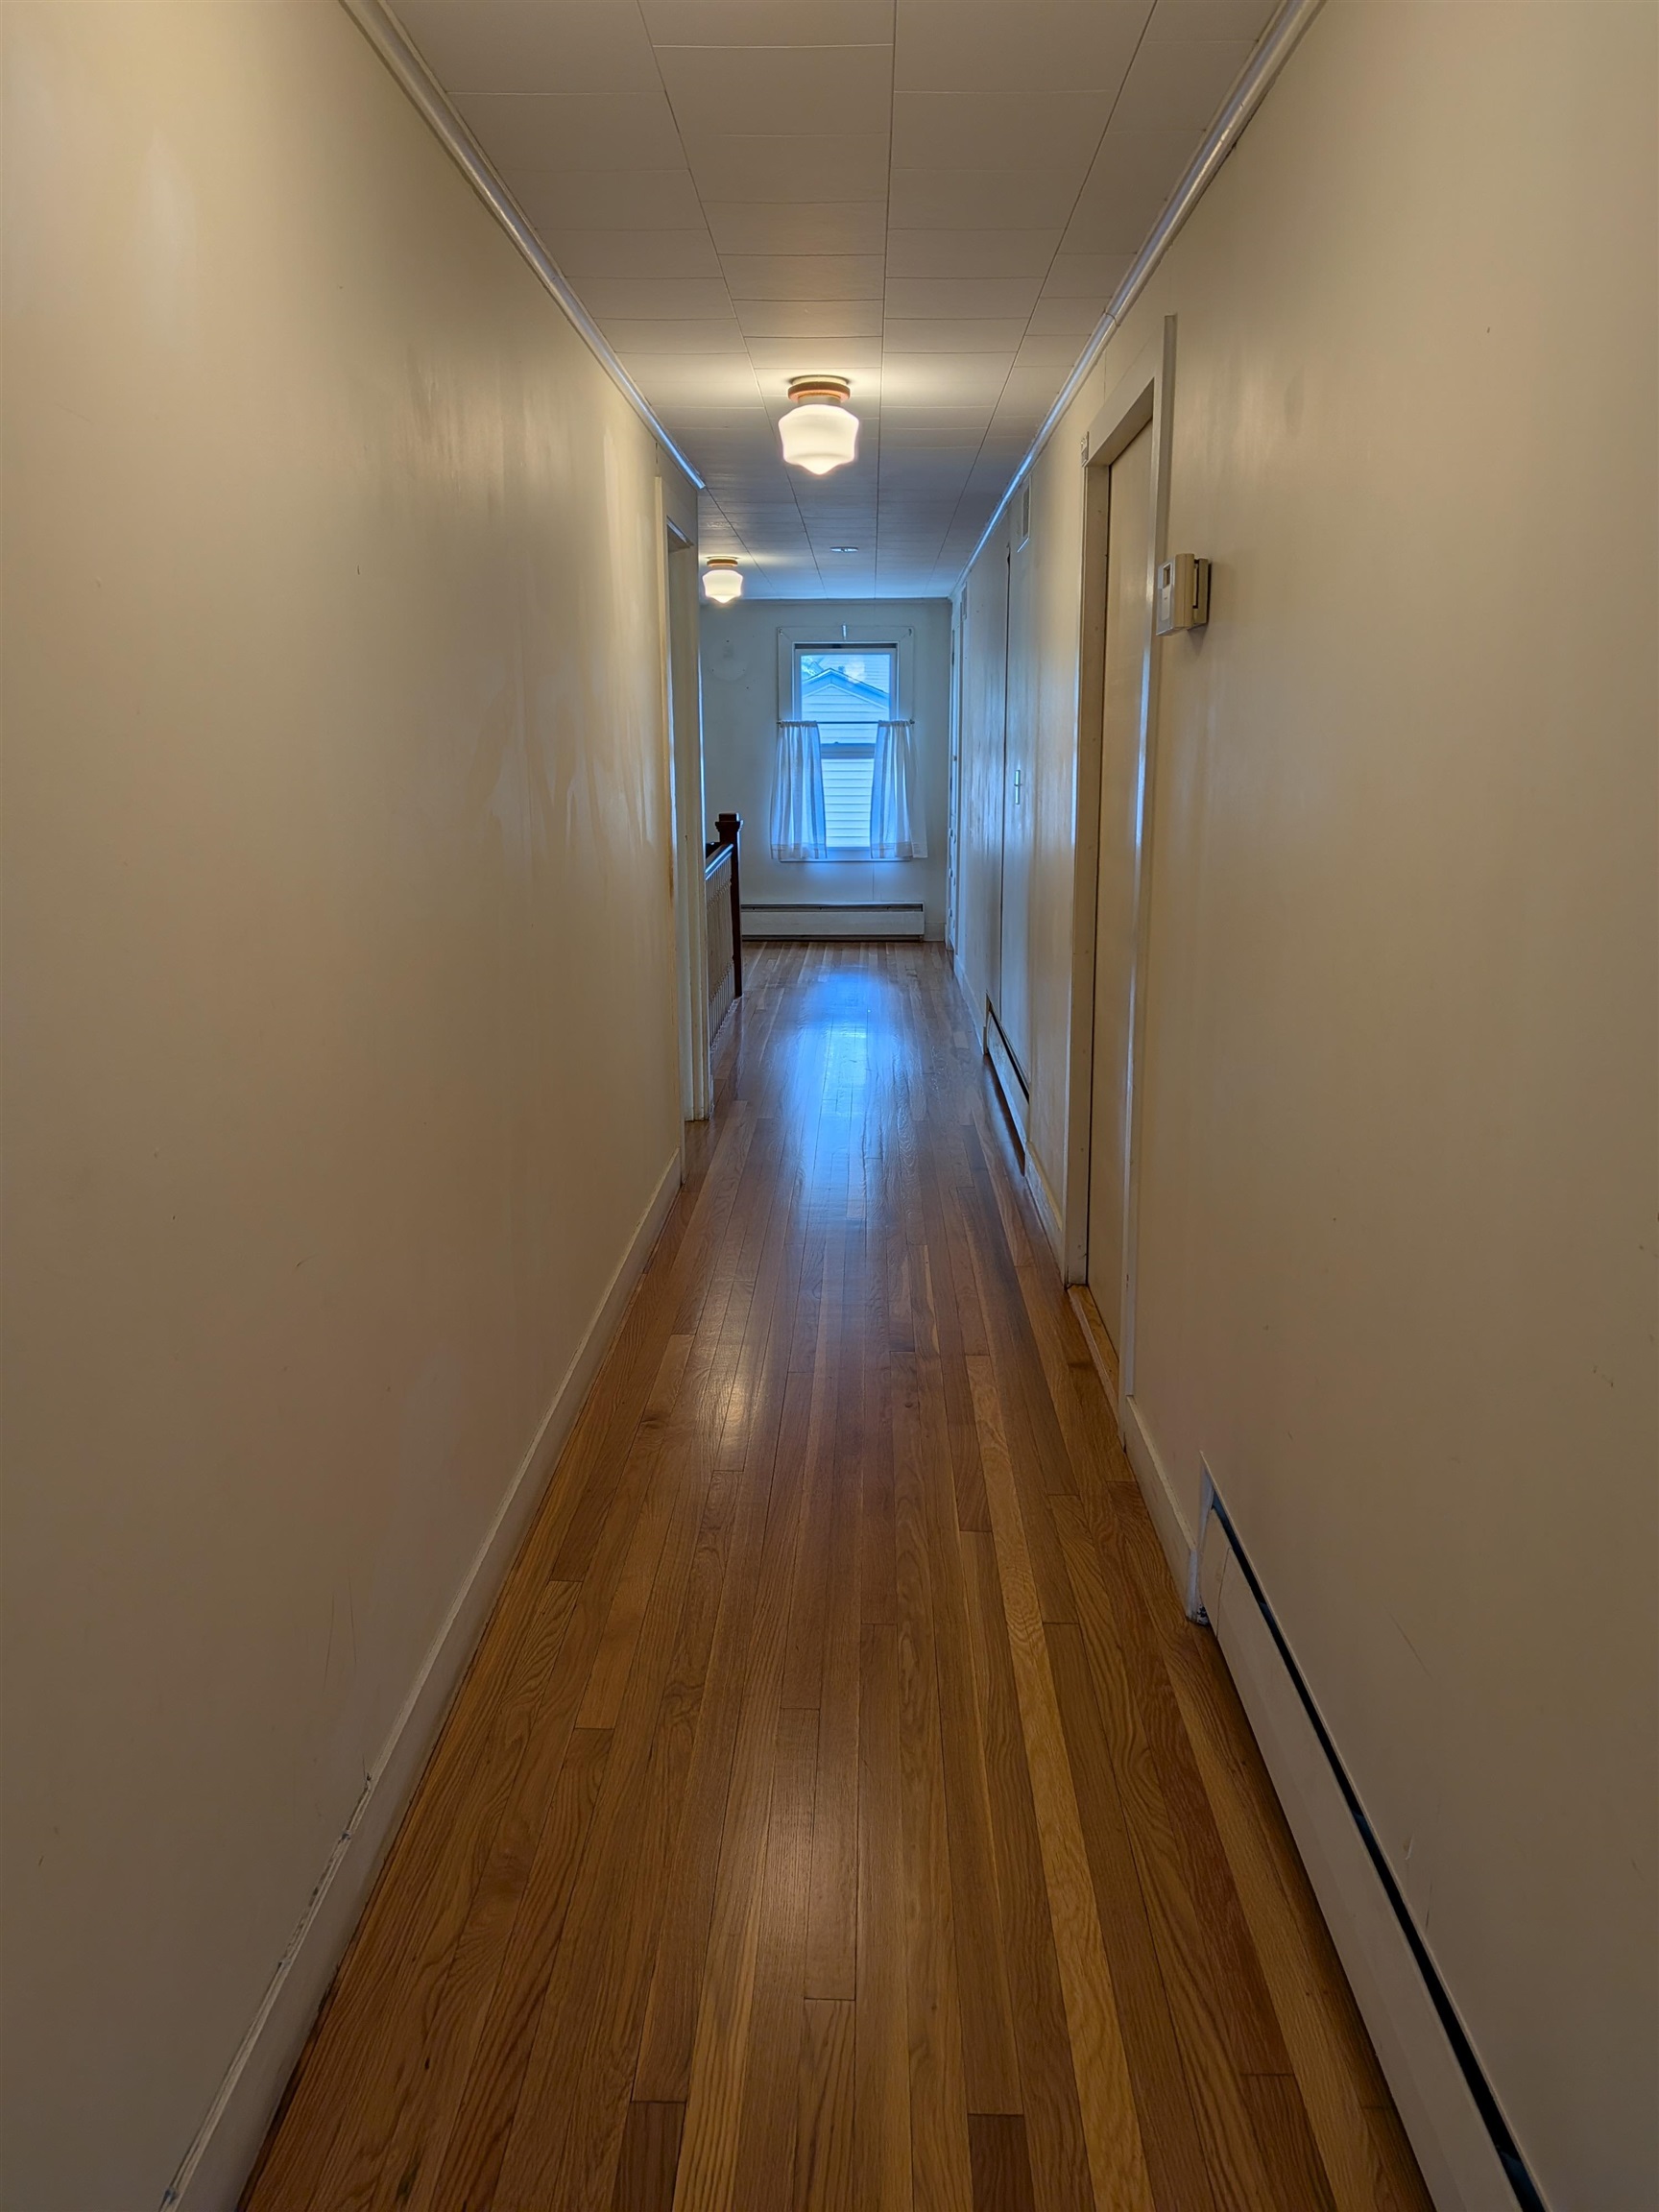
Second Floor Hall, newly finished floors
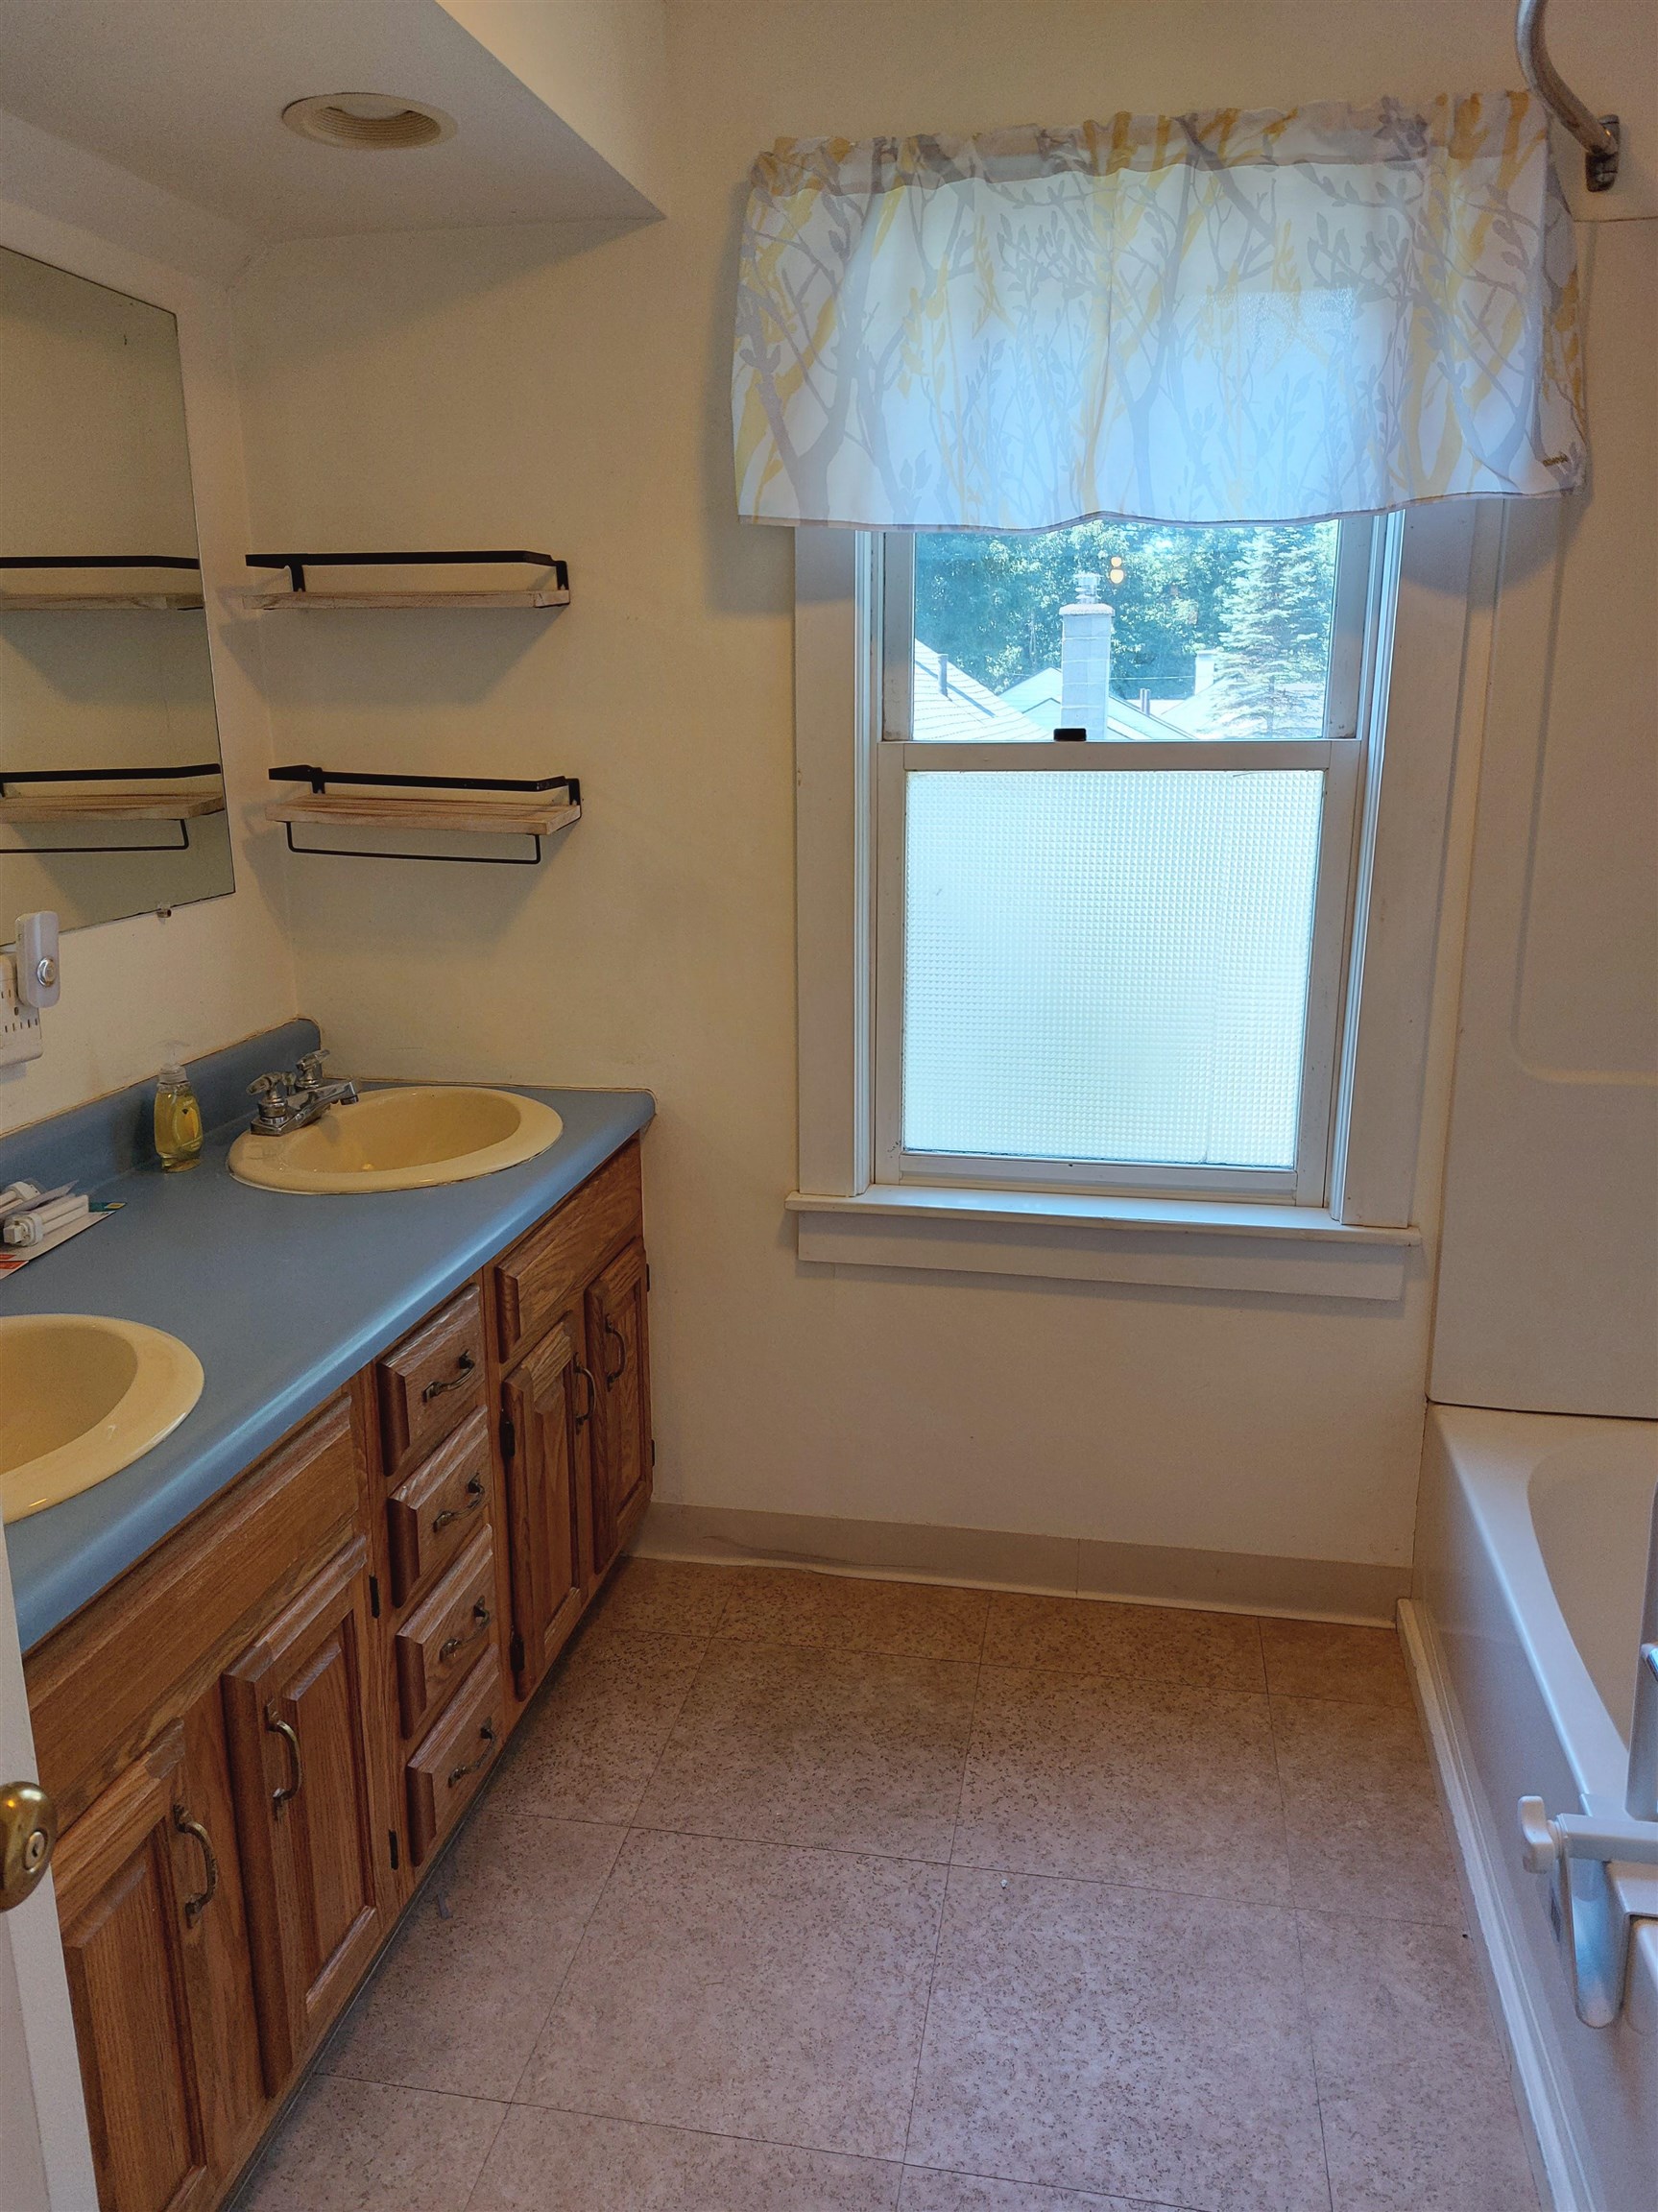
Second Floor Full Bathroom
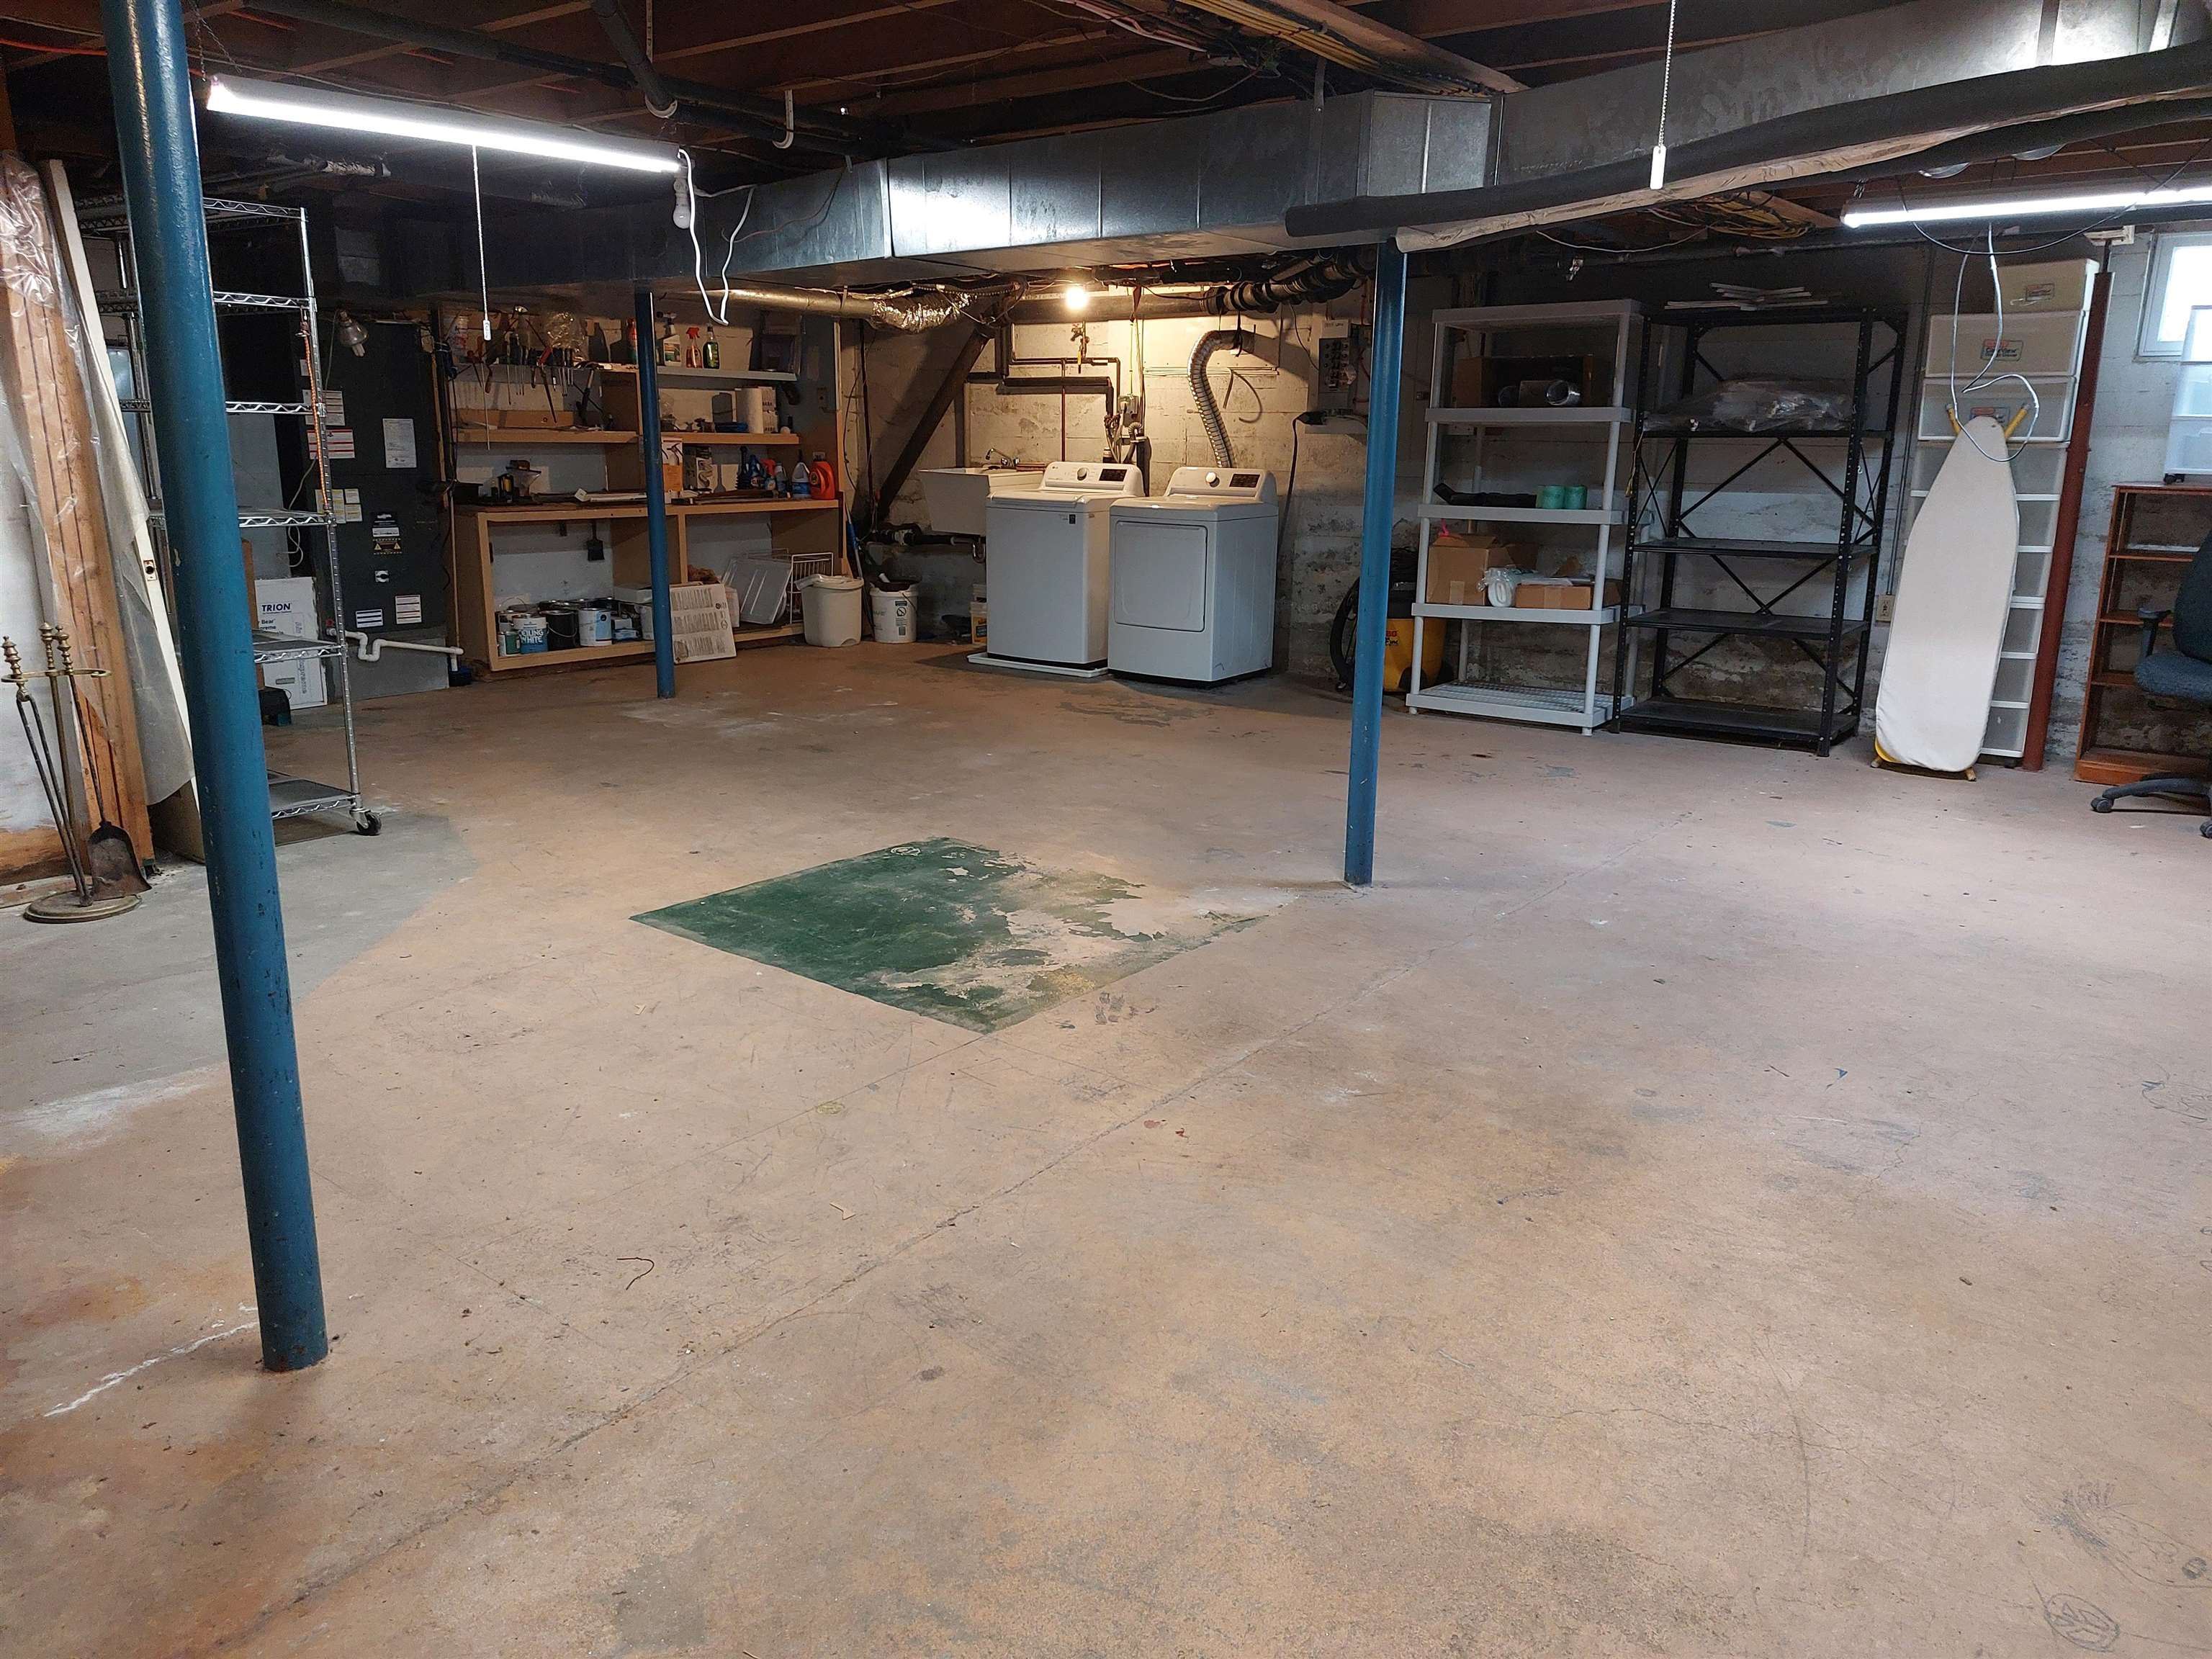
Basement Laundry
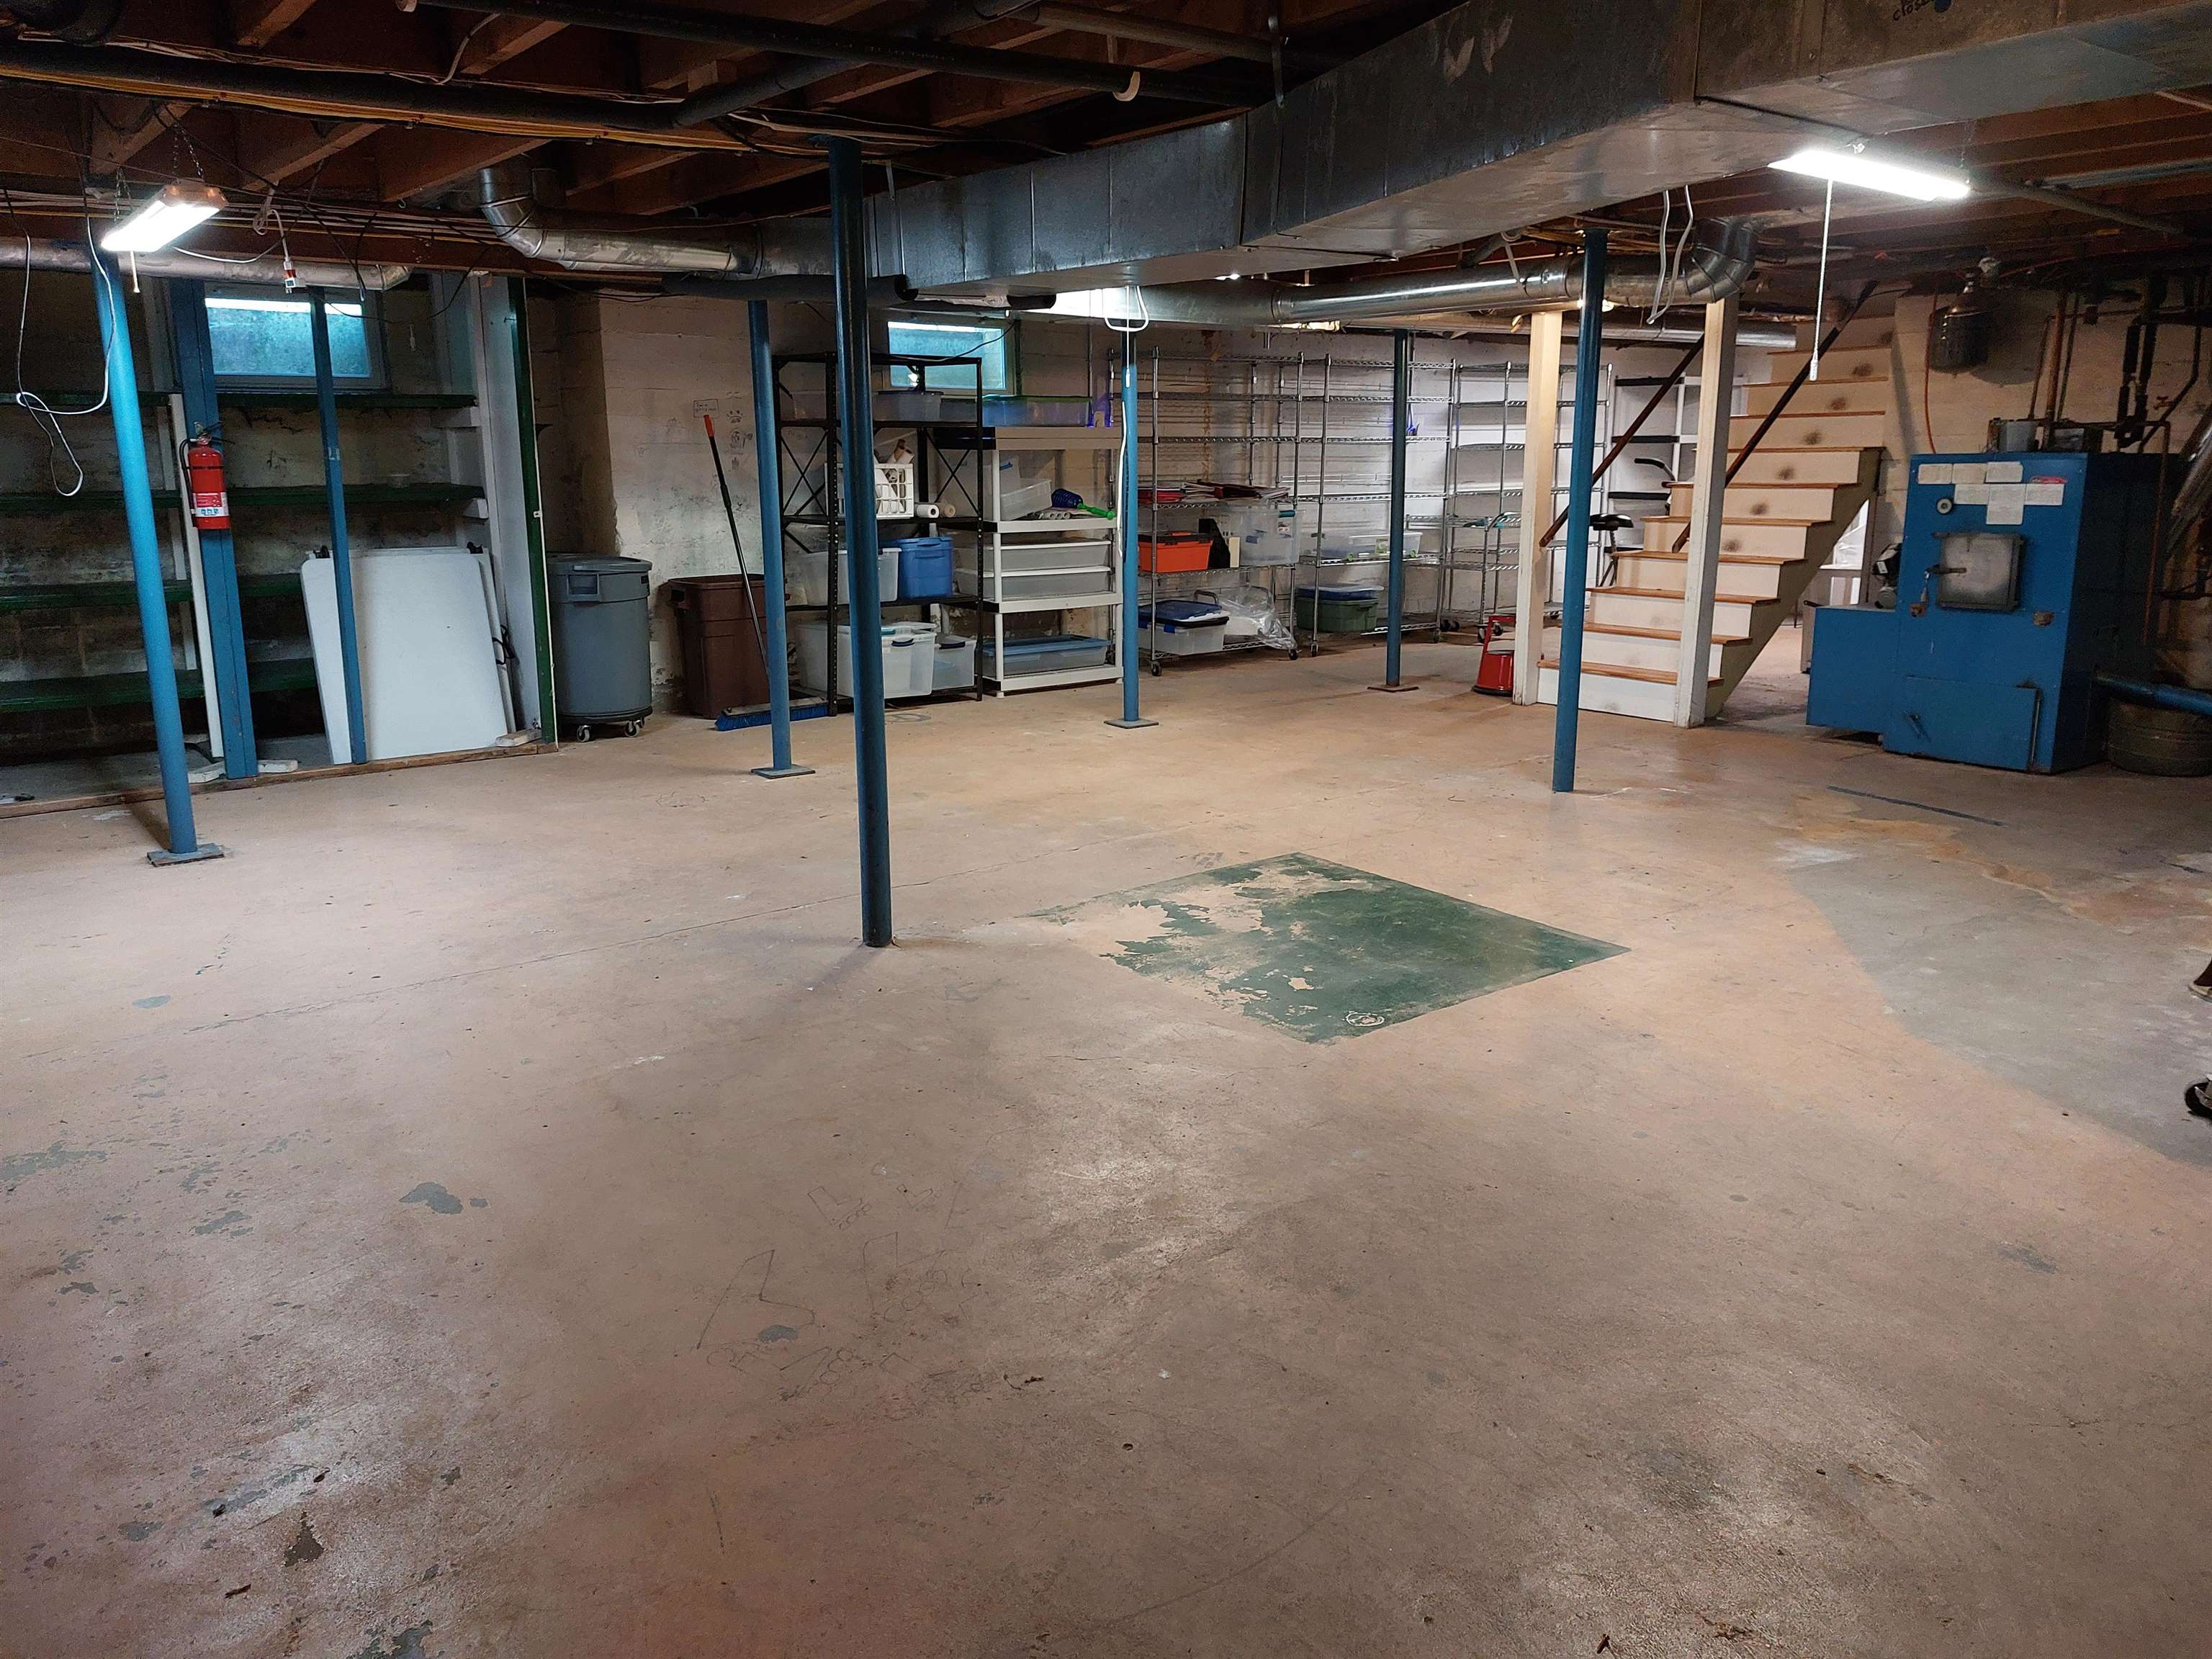
Large storage area in basement
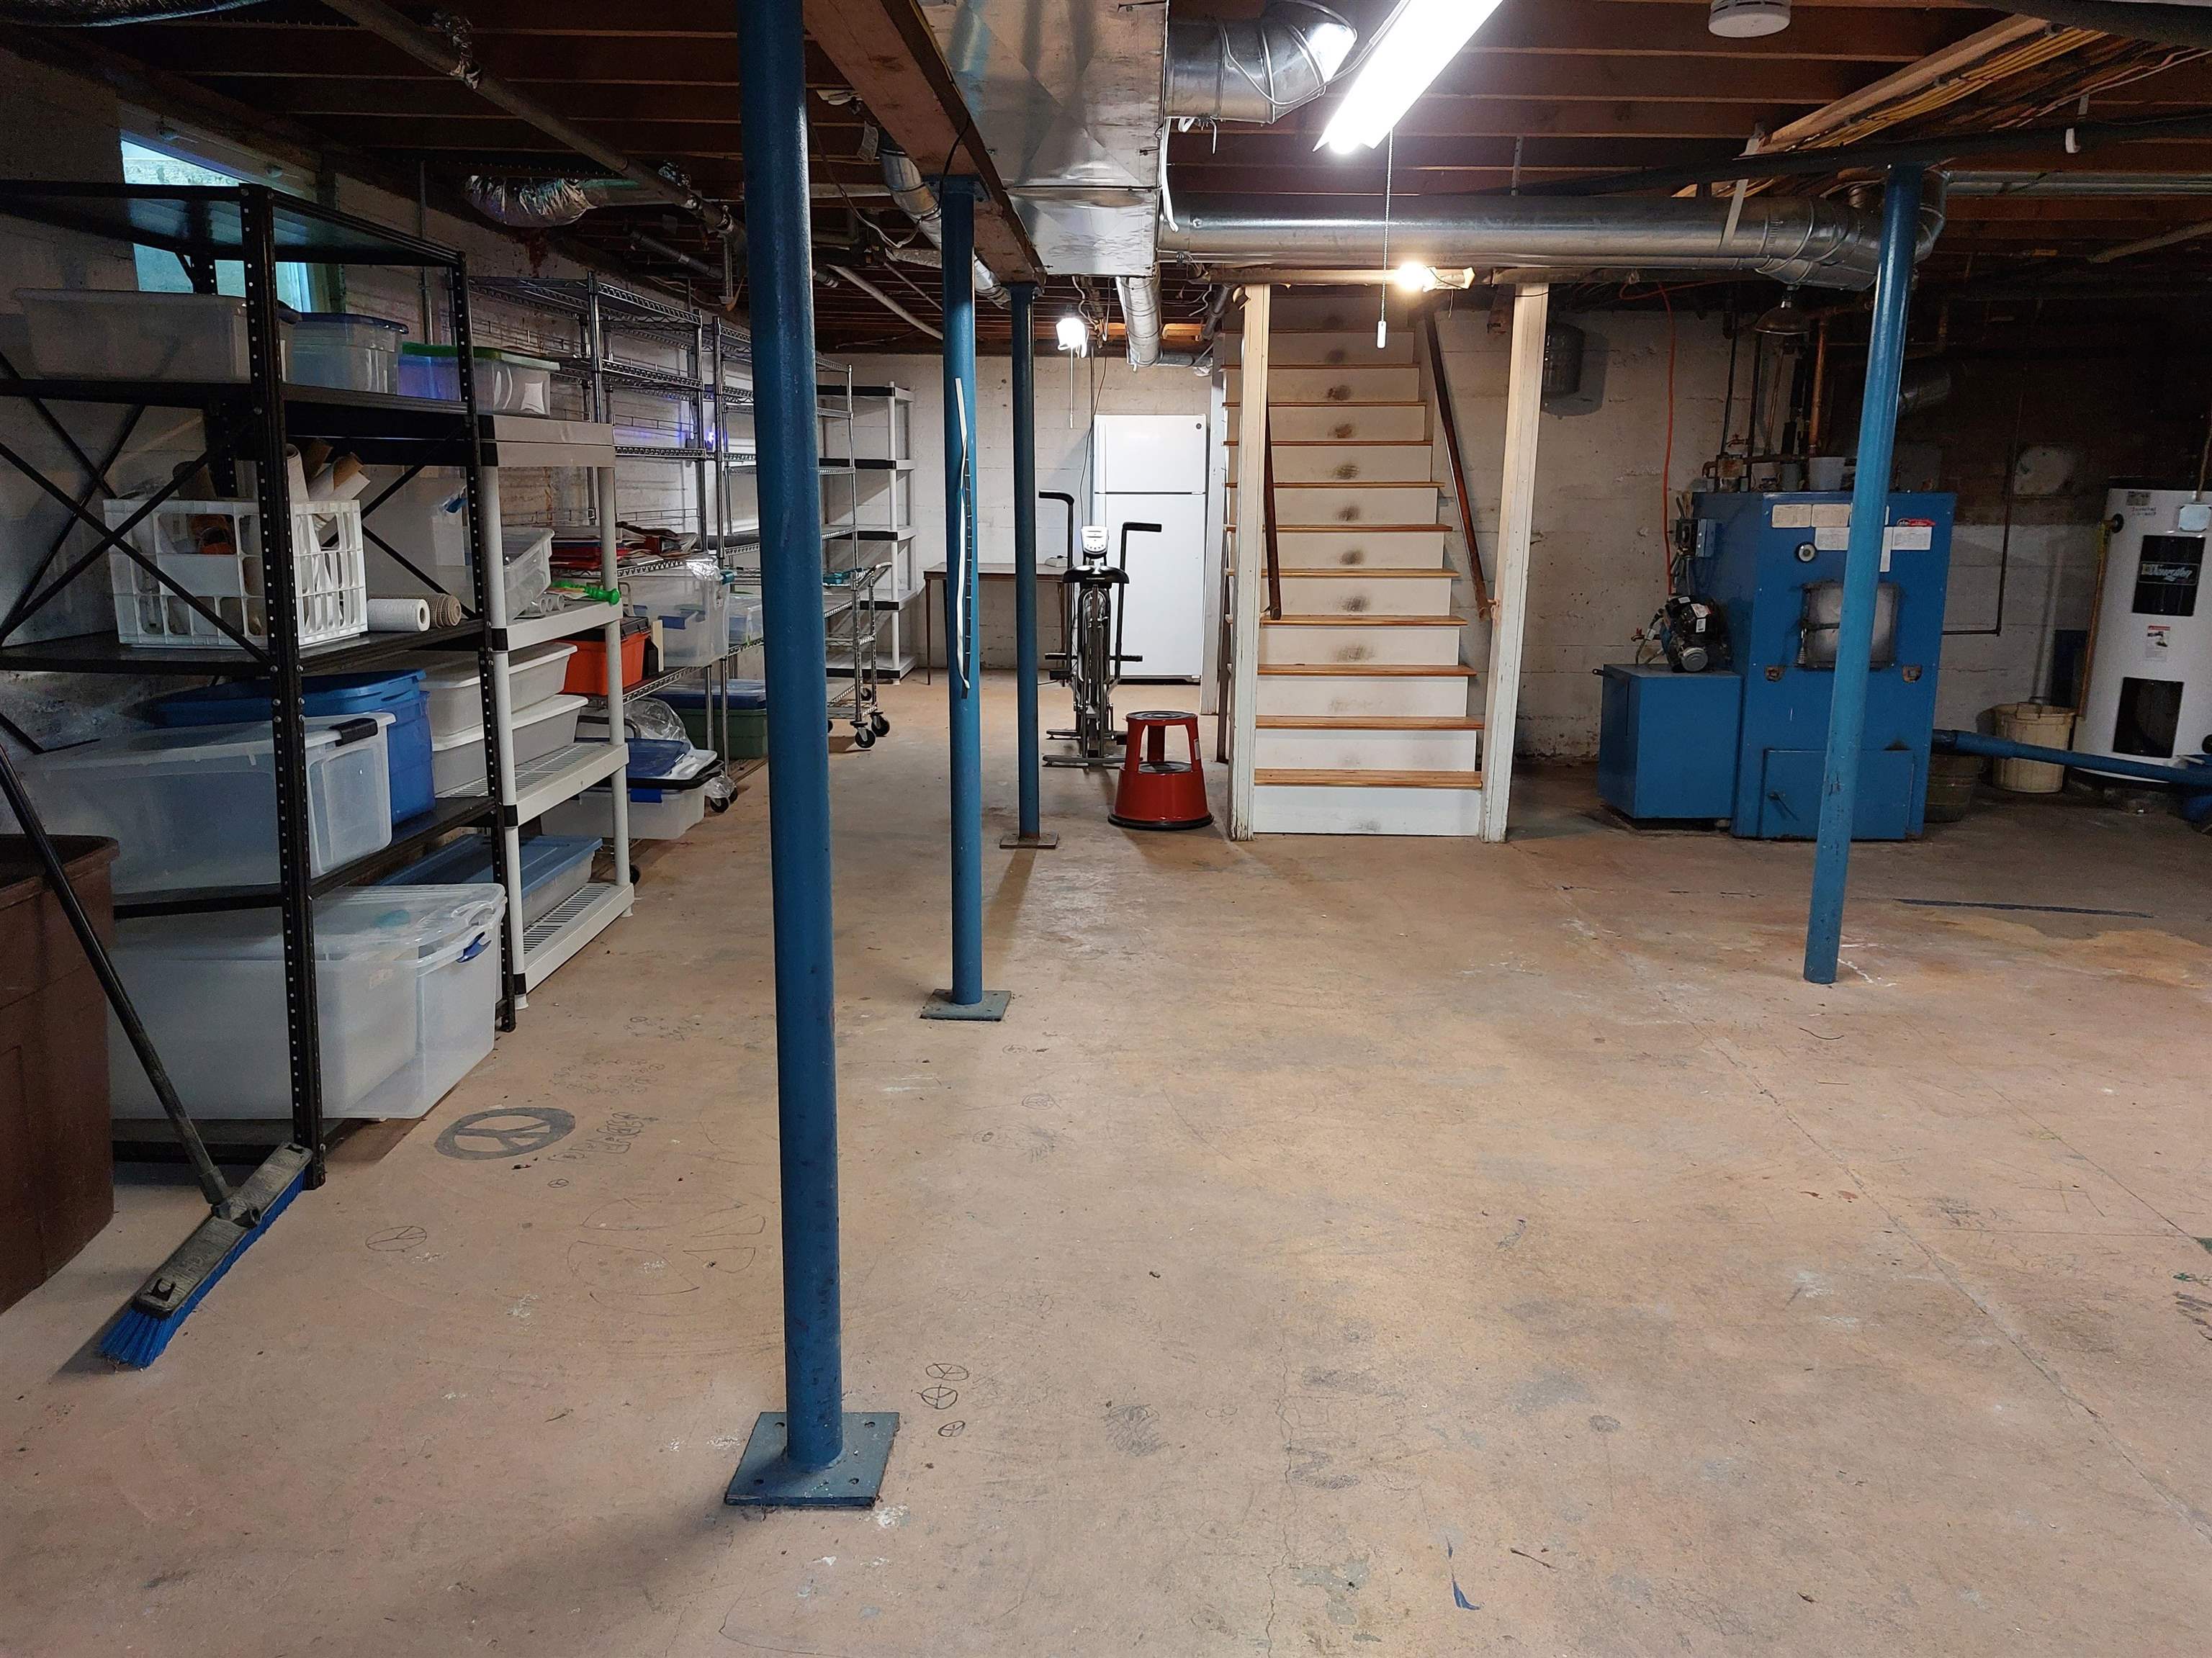
Basement Stairs
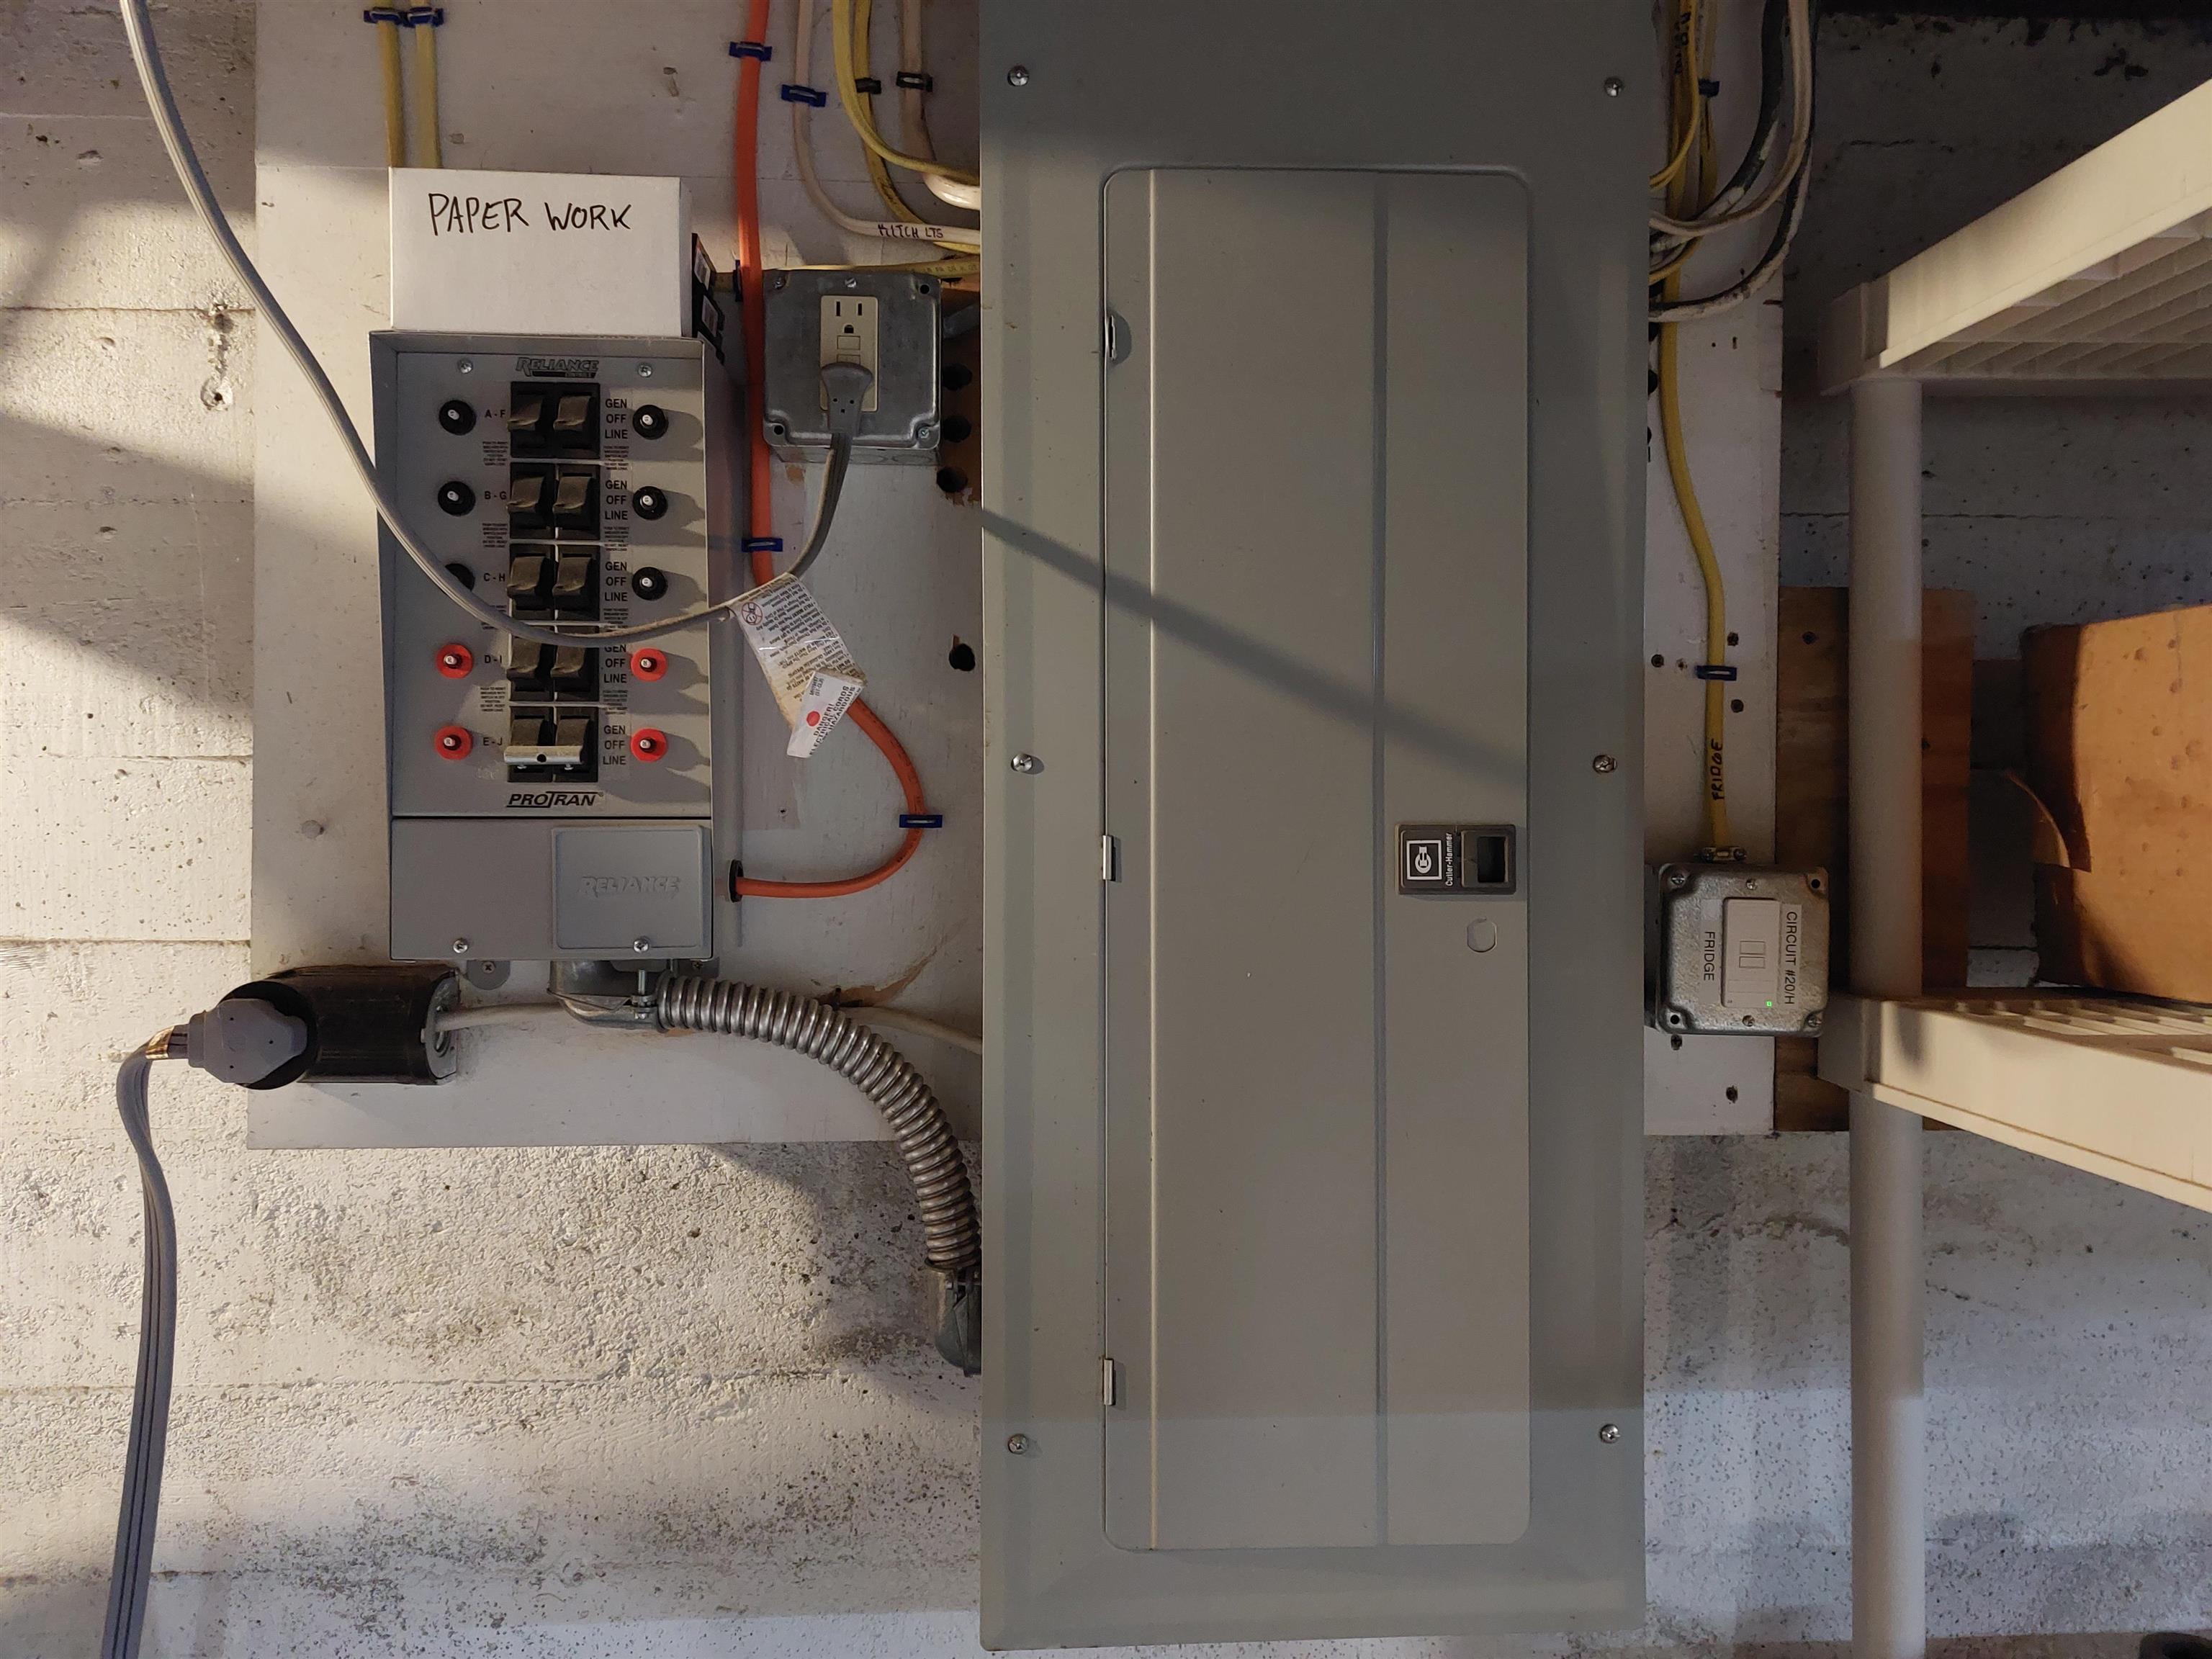
200 Amps Panel
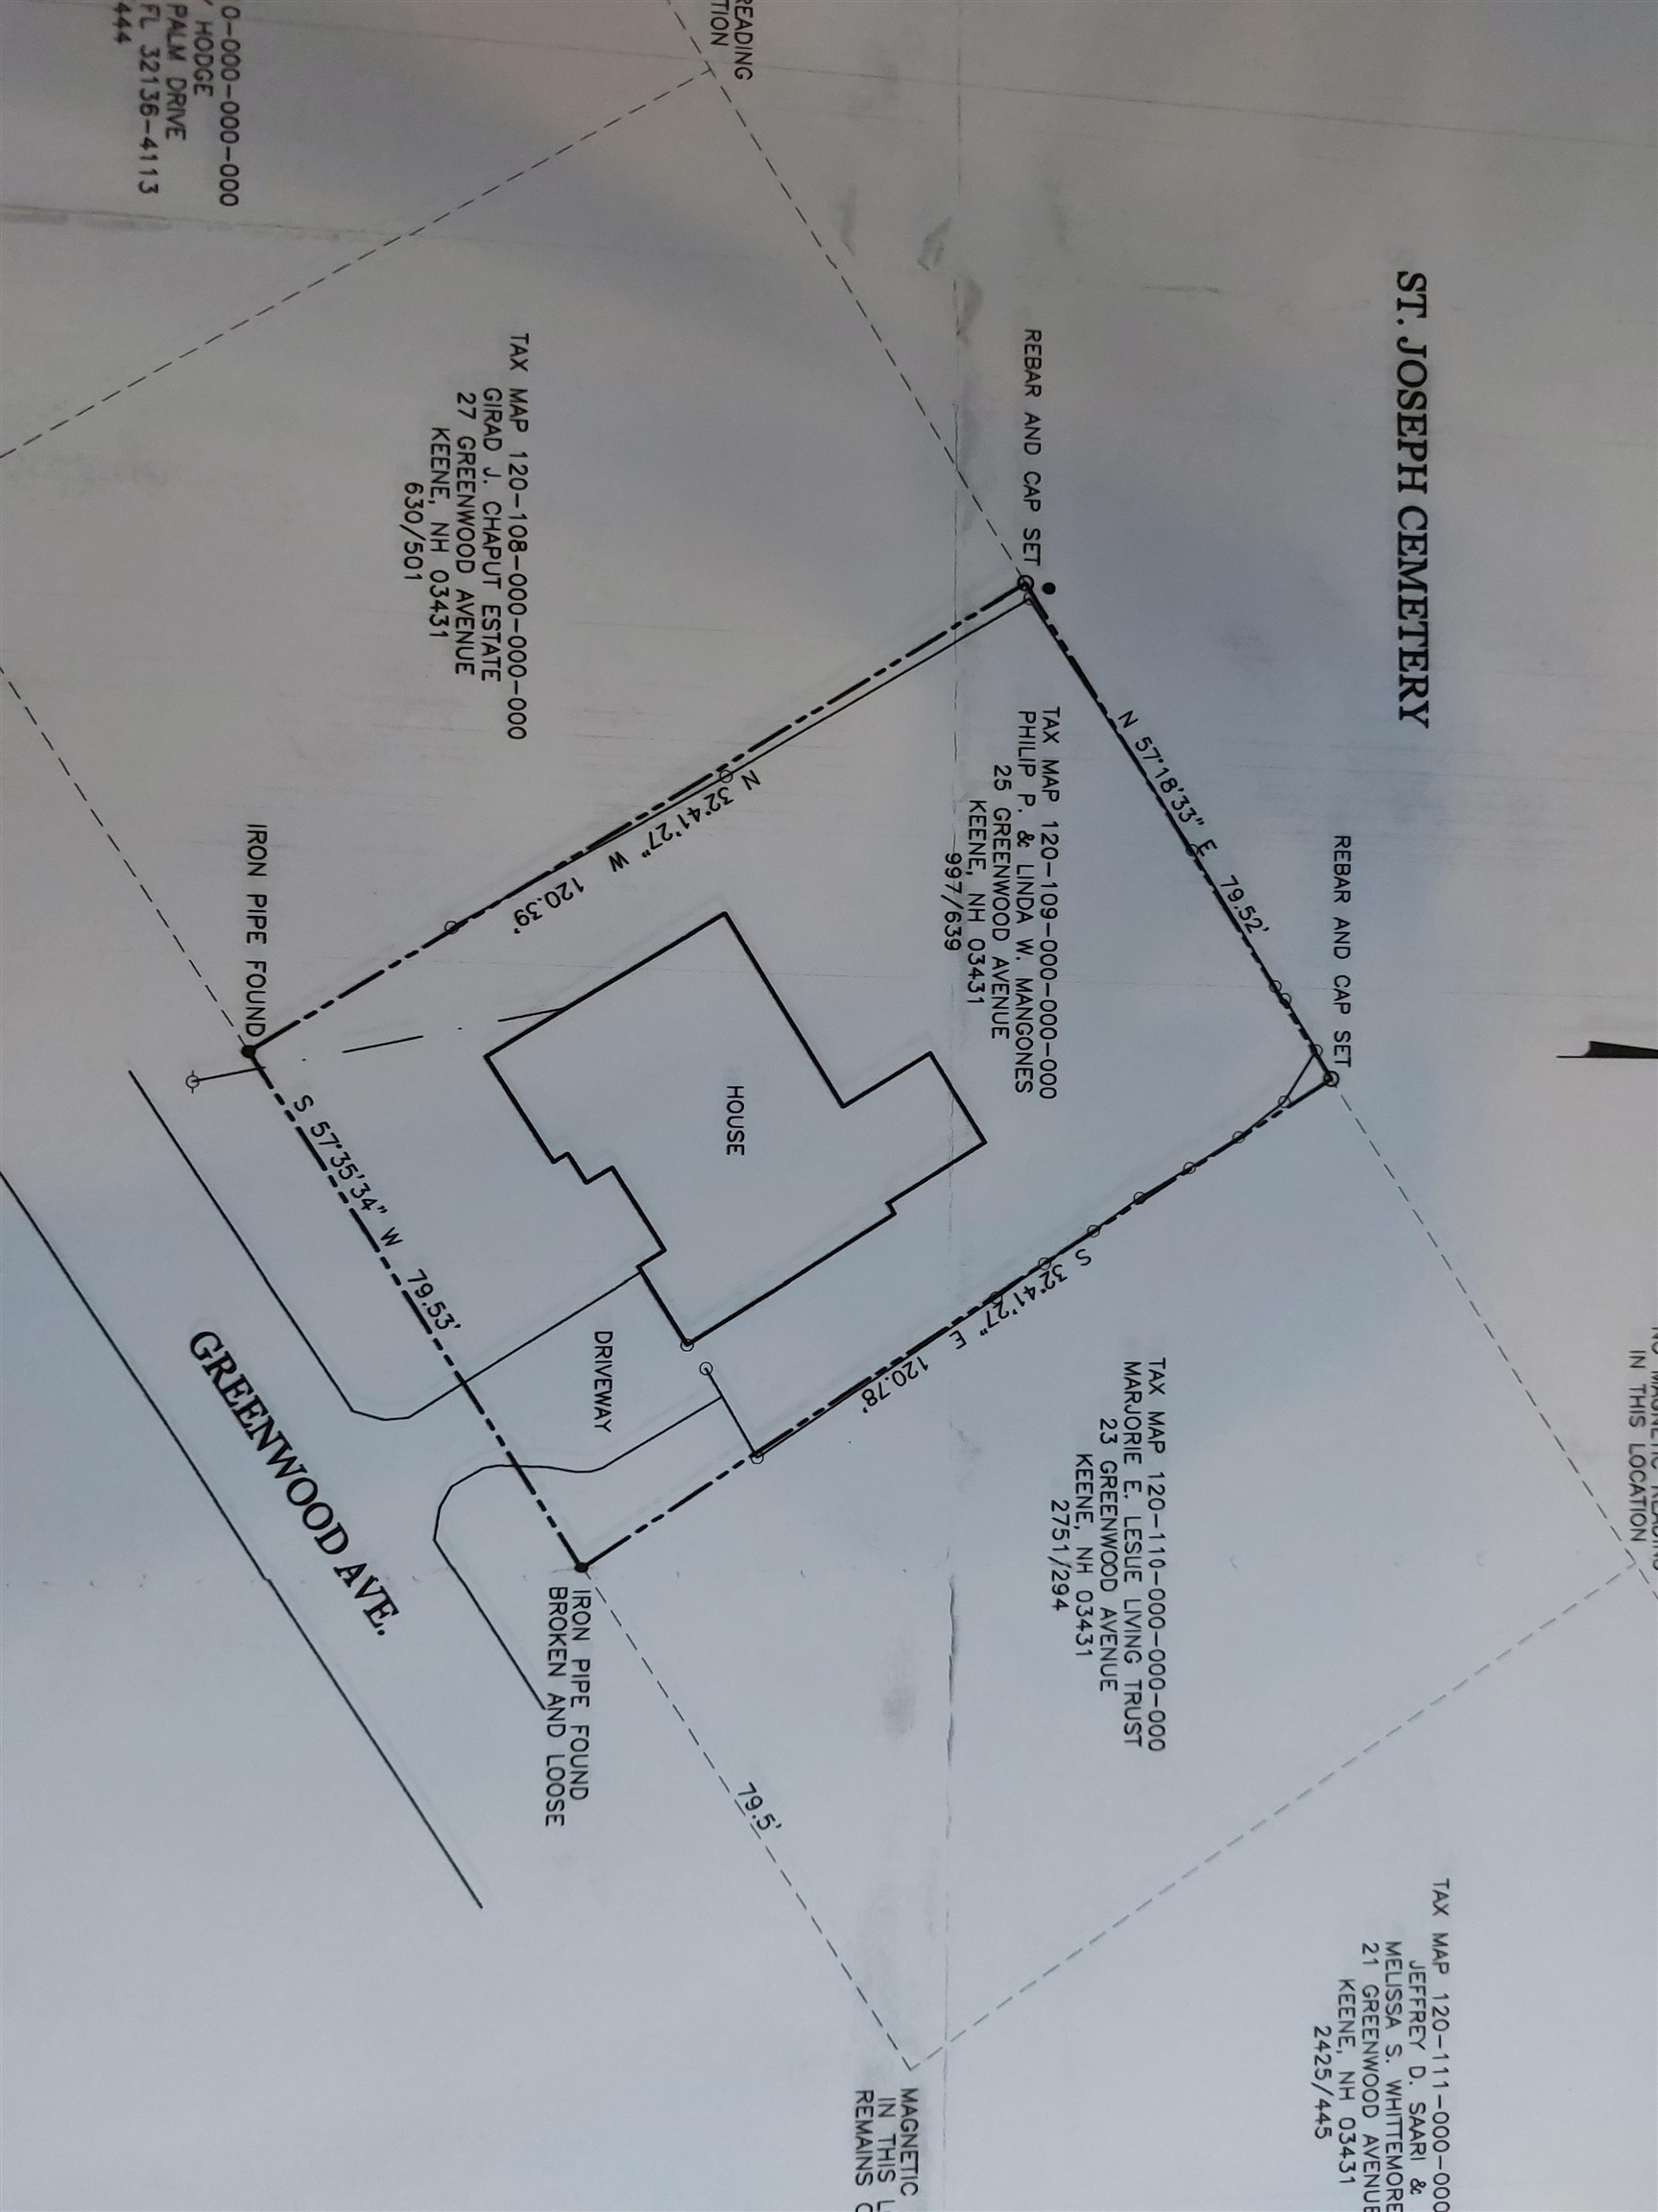
Survey
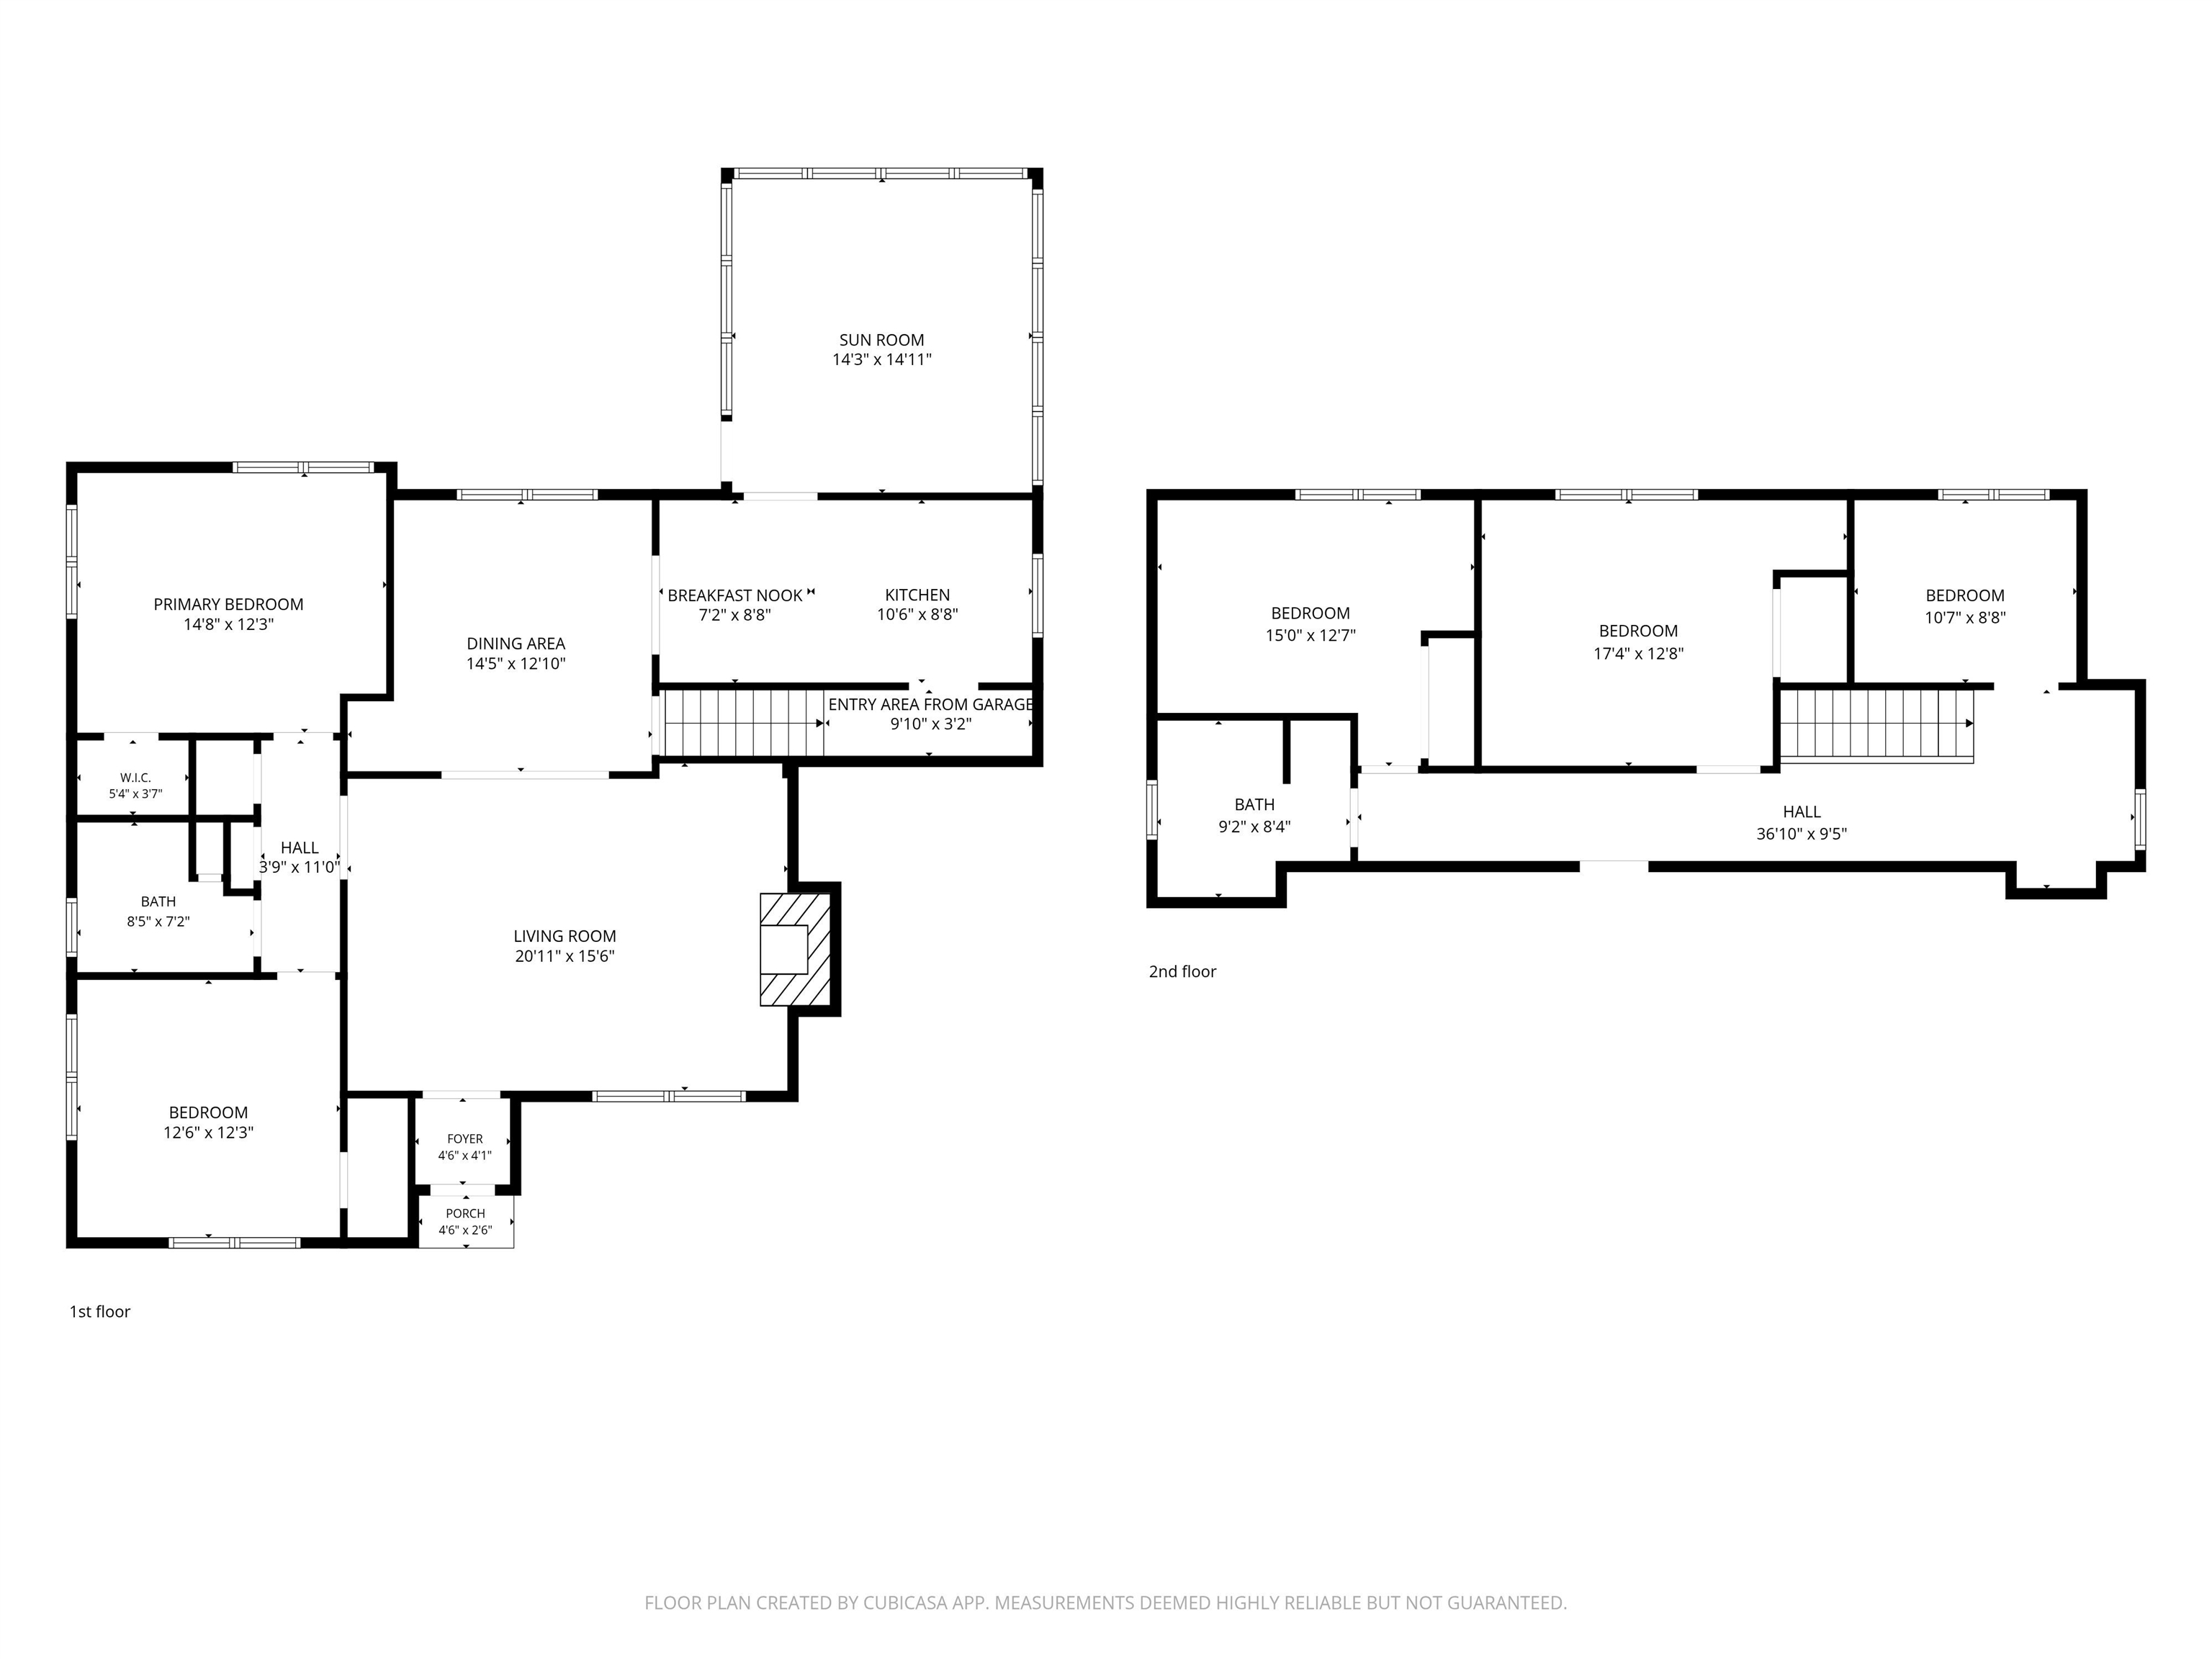
Floor Plan
Listed by Gina Paight Greenwald Realty Group
Appliances : Dishwasher | Dryer | Microwave | Electric Range | Refrigerator | Washer | Electric Water Heater
Flooring: Hardwood | Tile
Heating: Coal | Multi Fuel | Oil | Baseboard | Mini Split
Total Baths: 2
Full Baths: 2
Total Bedrooms: 5
Kitchen: Room Dimensions: 17'8"x8'8" Floor: 1
Dining Room : Room Dimensions: 14'5"x12'10" Floor: 1
Living Room : Room Dimensions: 20'11"x15'6" Floor: 1
Bedroom : Room Dimensions: 12'6"x12'3" Floor: 1
Bedroom : Room Dimensions: 17'4"x12'8" Floor: 2
Bedroom : Room Dimensions: 15'x12'7" Floor: 2
Bedroom : Room Dimensions: 10'7"x8'8" Floor: 2
Sunroom : Room Dimensions: Floor: 1
Building Info
Year Built: 1951
Type: Clapboard Exterior
Total Structure SqFt.: 3739
Finished Sqft. Above Ground: 2499
Apx Below Grade Unfinished SqFt.: 1240
Basement: Concrete | Full | Interior Stairs | Unfinished
Exterior Info
Style: Cape
Exterior Color Light Gray
Roof: Membrane | Architectural Shingle
Utilities
Electric: 200+ Amp Service | Circuit Breaker(s) | Generator
Water: Public
Sewer: Public
Land Description:
Landscaped | Level | Neighborhood
Lot size: 0.22 acres
Zoned: LD
Surveyed: Yes
SurveyedBy: Samuel Wadswort
Flood Zone: No
Seasonal: No
Road Frontage: 80
Driveway: Paved
Block - 00
Taxes $9,988
Assesed Value Not Reported
School District: Keene Sch Dst SAU #29
Elementary School: Wheelock Elementary
Middle School: Keene Middle School
High School: Keene High School

PLEASE NOTE: Both New Hampshire and Vermont law require brokers and agents to disclose at the “time of first business meeting, prior to any discussion
of confidential information”, in New Hampshire’s case, and “first reasonable opportunity”, in Vermont’s case, the
nature of the relationships brokers have or may have with customers and clients. Each state requires that a disclosure form be presented to
consumers for their review and acknowledgment at the appropriate time. These forms can be accessed here:
VT: VERMONT REAL ESTATE COMMISSION MANDATORY CONSUMER DISCLOSURE FORM
NH: NEW HAMPSHIRE REAL ESTATE COMMISSION BROKERAGE RELATIONSHIP DISCLOSURE FORM