List Price: $360,000 | $385 per sq.ft. | 3 Bedroom | 1 Bathroom | 1 Story Single Family Home
Listed Tuesday Sep 8, 2026 | MLS# 5108651
64 Fox Circle Keene NH
Listed by Max Beebe Greenwald Realty Group
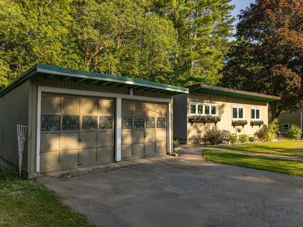
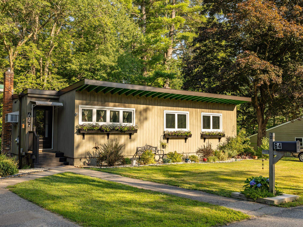
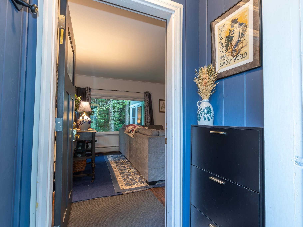
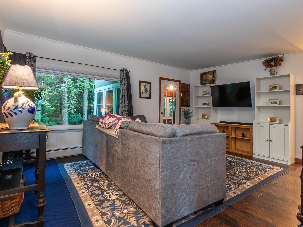
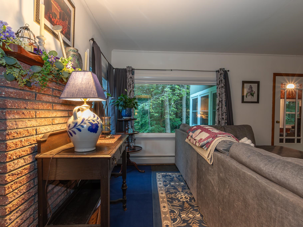
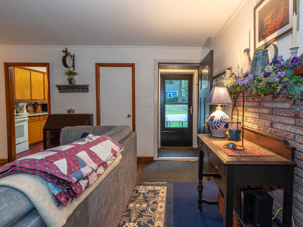
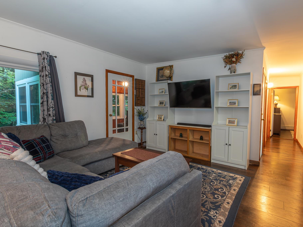
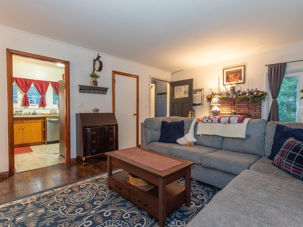
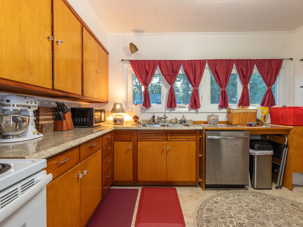
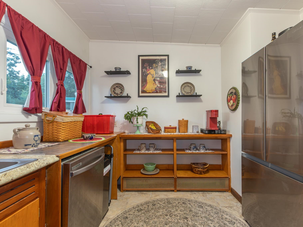
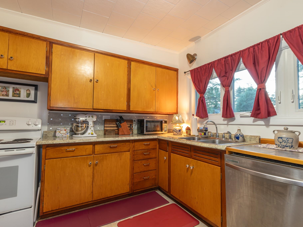
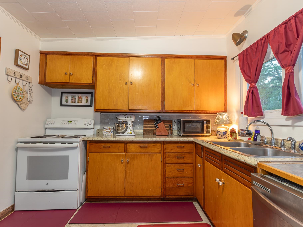
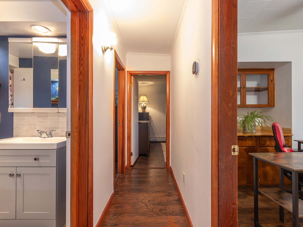
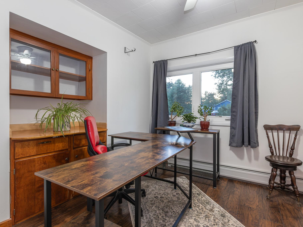
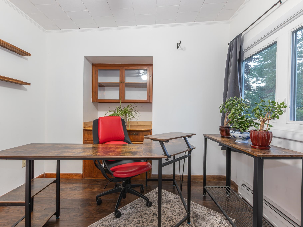
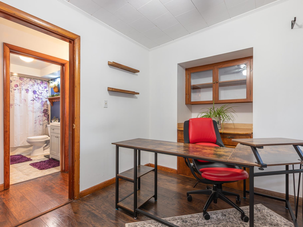
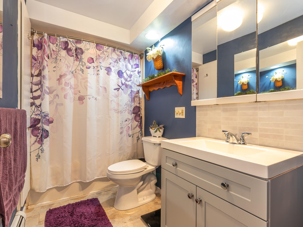
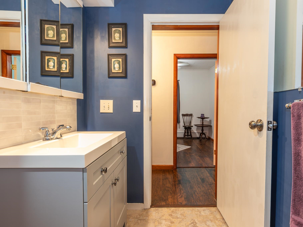
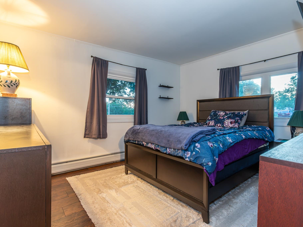
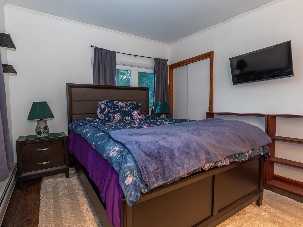
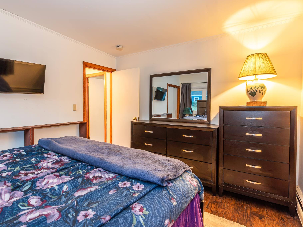
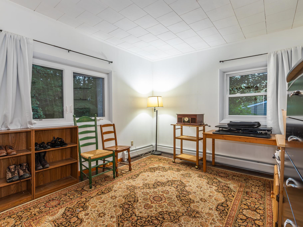
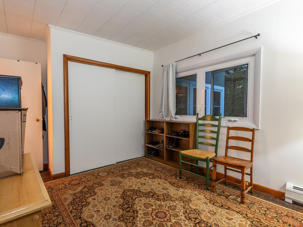
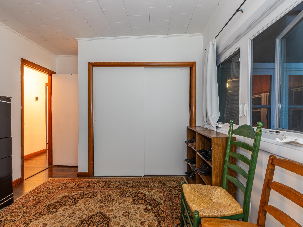
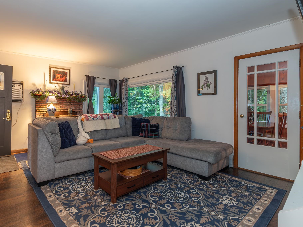
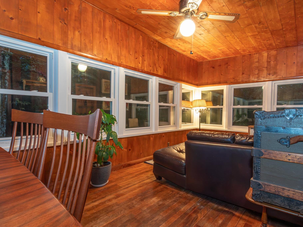
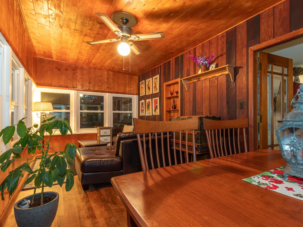
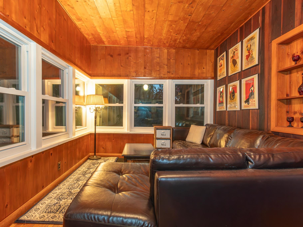
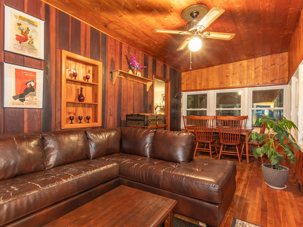
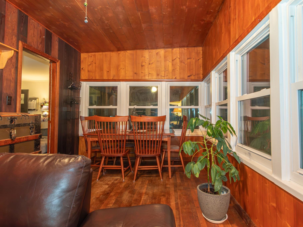
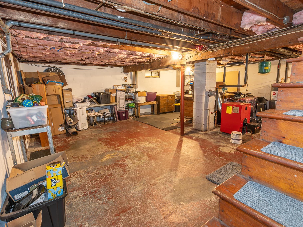
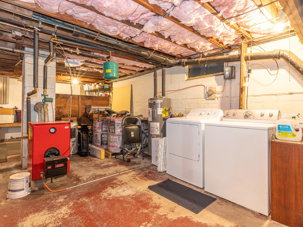
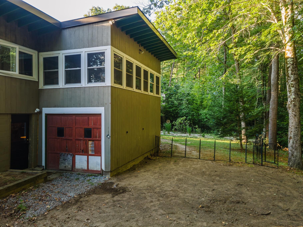
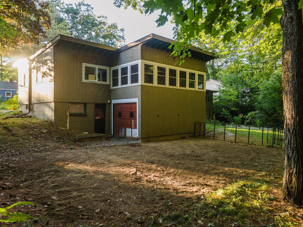
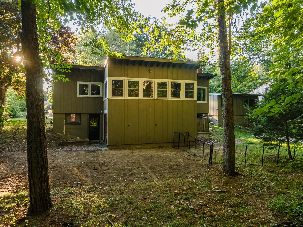
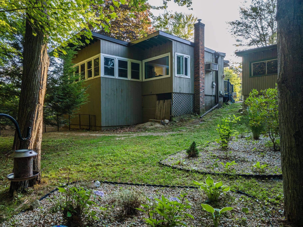
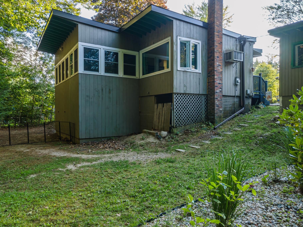
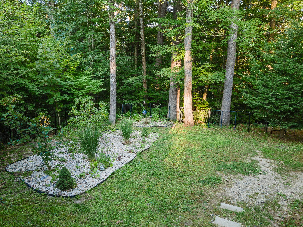
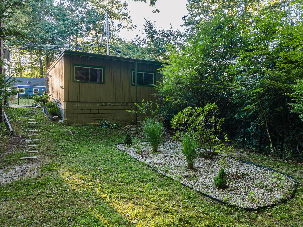
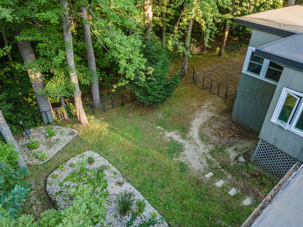
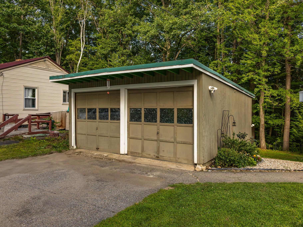
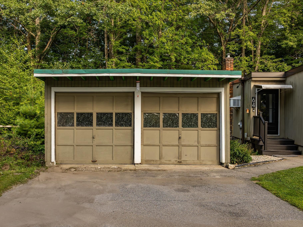
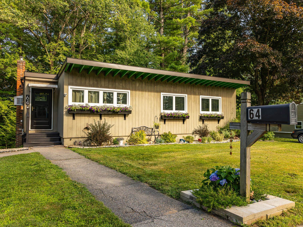
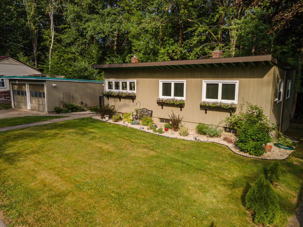
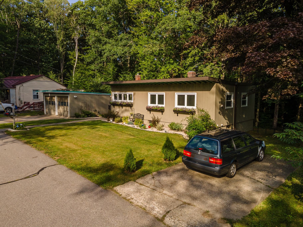
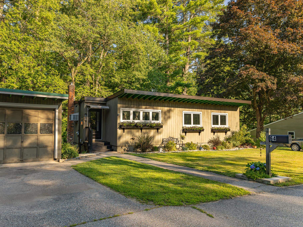
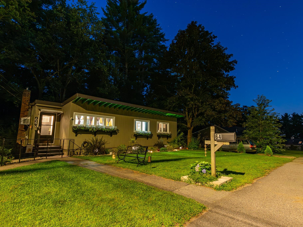
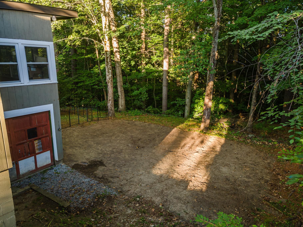
Welcome home to 64 Fox Circle, a well-maintained 3-bedroom, 1-bath home offering convenience, thoughtful updates, and an ideal Keene location. Situated on a .32-acre lot near Downtown Keene, the property provides easy access to the Keene Recreation Center, Cheshire Medical Center, nearby trails, shopping, dining, and other local amenities. The home features a two-car garage with an additional garage space under the house, providing three garage spaces in total, along with a second paved parking pad for additional off-street parking. The living room offers the potential for a pellet or wood stove, with an existing connection in place, while a separate centrally located fireplace/chimney serves the home's furnace. The property also offers public water and sewer, a wooded yard, established garden space, attractive curb appeal, and a porch overlooking the serene woods, a comfortable place to relax and enjoy the outdoors. The home offers three bedrooms, with the third bedroom currently configured without a closet. Numerous improvements have been completed within the past five years, including a new roof, furnace, oil tank, windows, gutters, storm door, front door, flooring, and a hard-wired flood lamp. The kitchen also features a stainless steel dishwasher and refrigerator. Included appliances are the refrigerator, stove, dishwasher, washer, and dryer. With major improvements already completed, generous garage space, outdoor amenities, additional paved parking, and a location that keeps you close to Downtown Keene while providing a more private residential setting, 64 Fox Circle offers a great combination of comfort and convenience.

Appliances : Dishwasher | Dryer | Electric Range | Refrigerator | Washer
Flooring: Manufactured | Tile
Heating: Baseboard | Hot Water
Total Rooms: 6
Total Baths: 1
Full Baths: 1
Total Bedrooms: 3
Kitchen: Room Dimensions: 11'10" x 9'4" Floor: 1
Bedroom : Room Dimensions: 10' x 12' Floor: 1
Living Room : Room Dimensions: 17' x 12'2" Floor: 1
Primary Bedroom : Room Dimensions: 12' x 9'10" Floor: 1
Bedroom : Room Dimensions: 12' x 9'10" Floor: 1
Porch : Room Dimensions: 19'2" x 9'2" Floor: 1

Building Info
Year Built: 1958
Type: Wood Frame
Total Structure SqFt.: 1998
Finished Sqft. Above Ground: 934
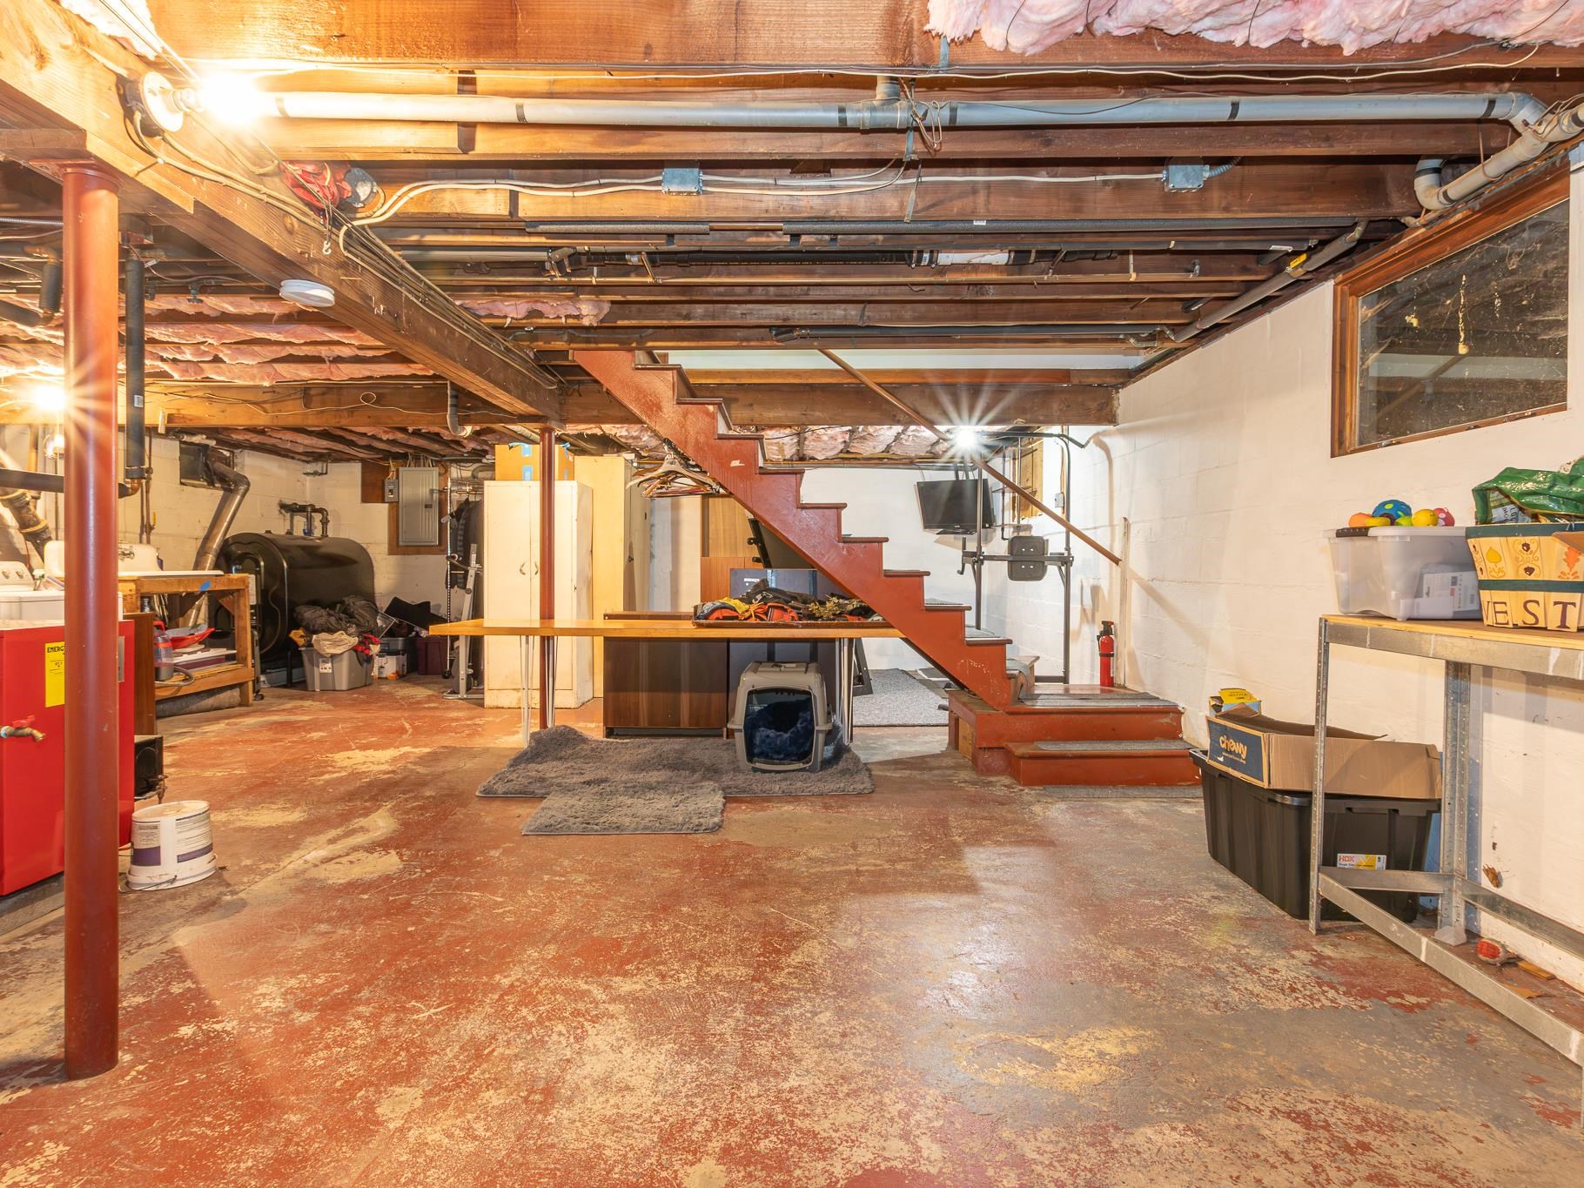
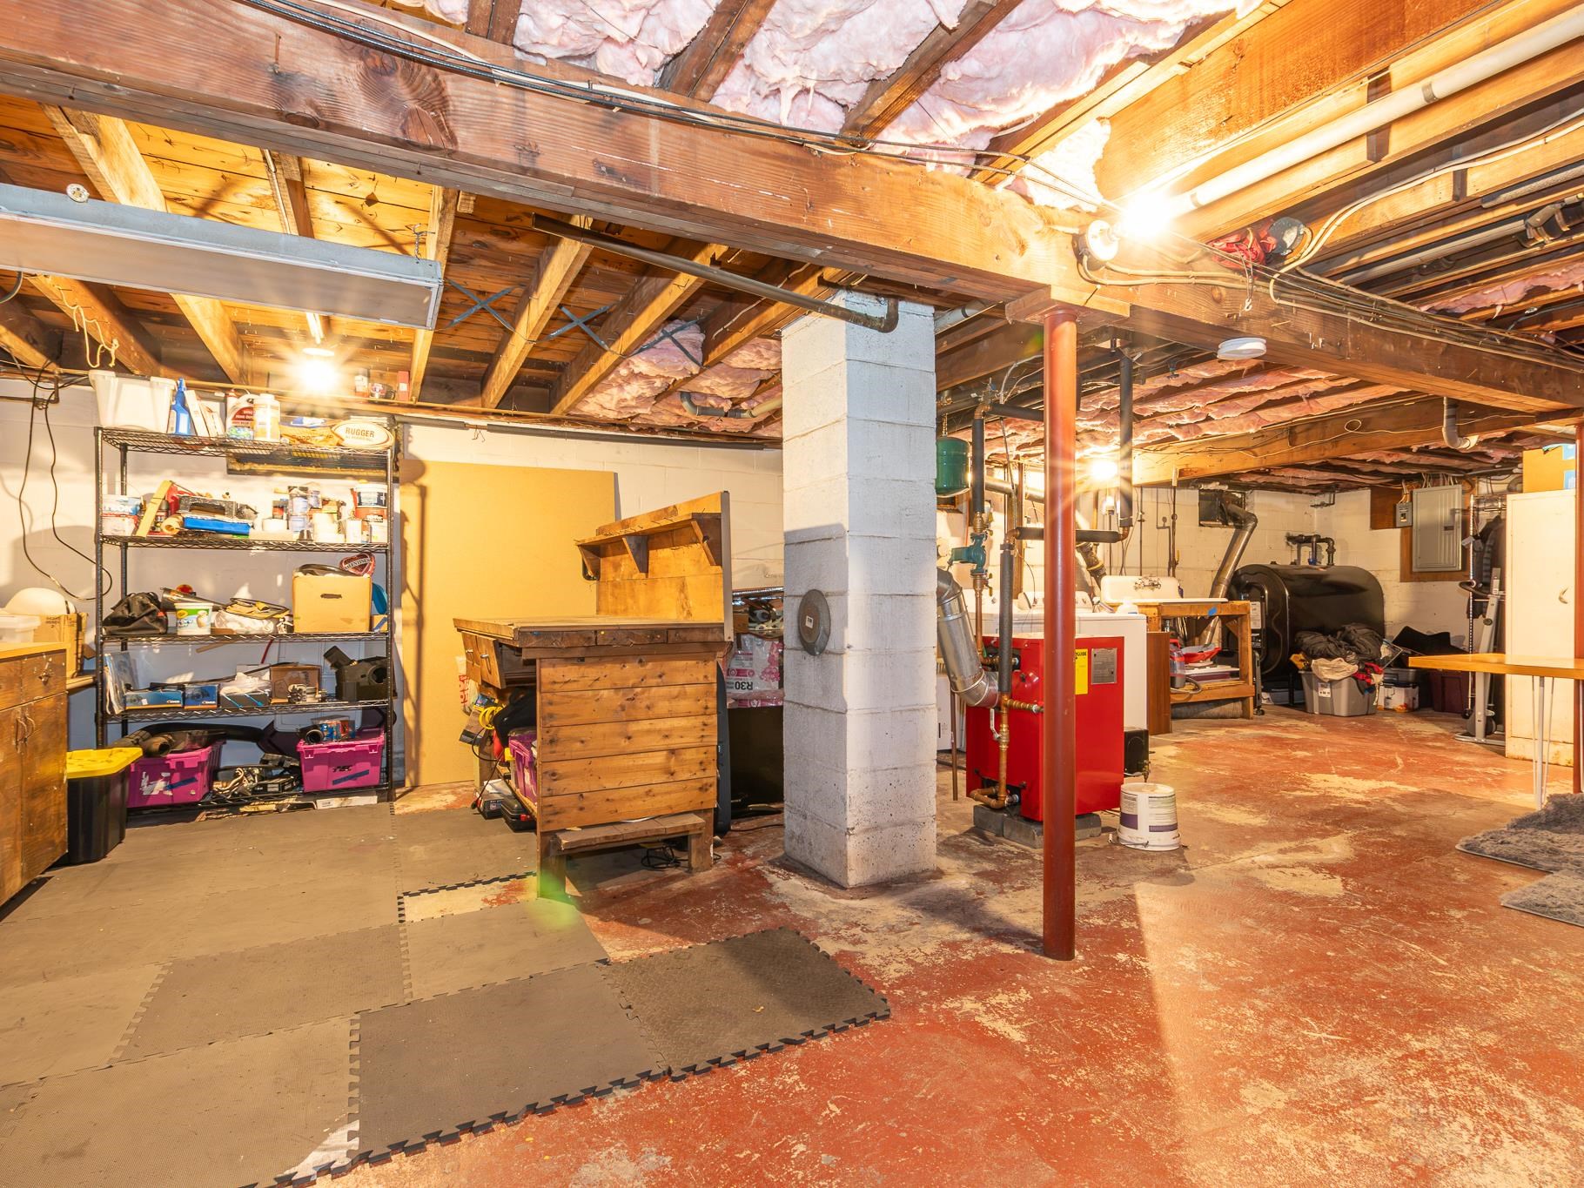
Apx Below Grade Unfinished SqFt.: 1064
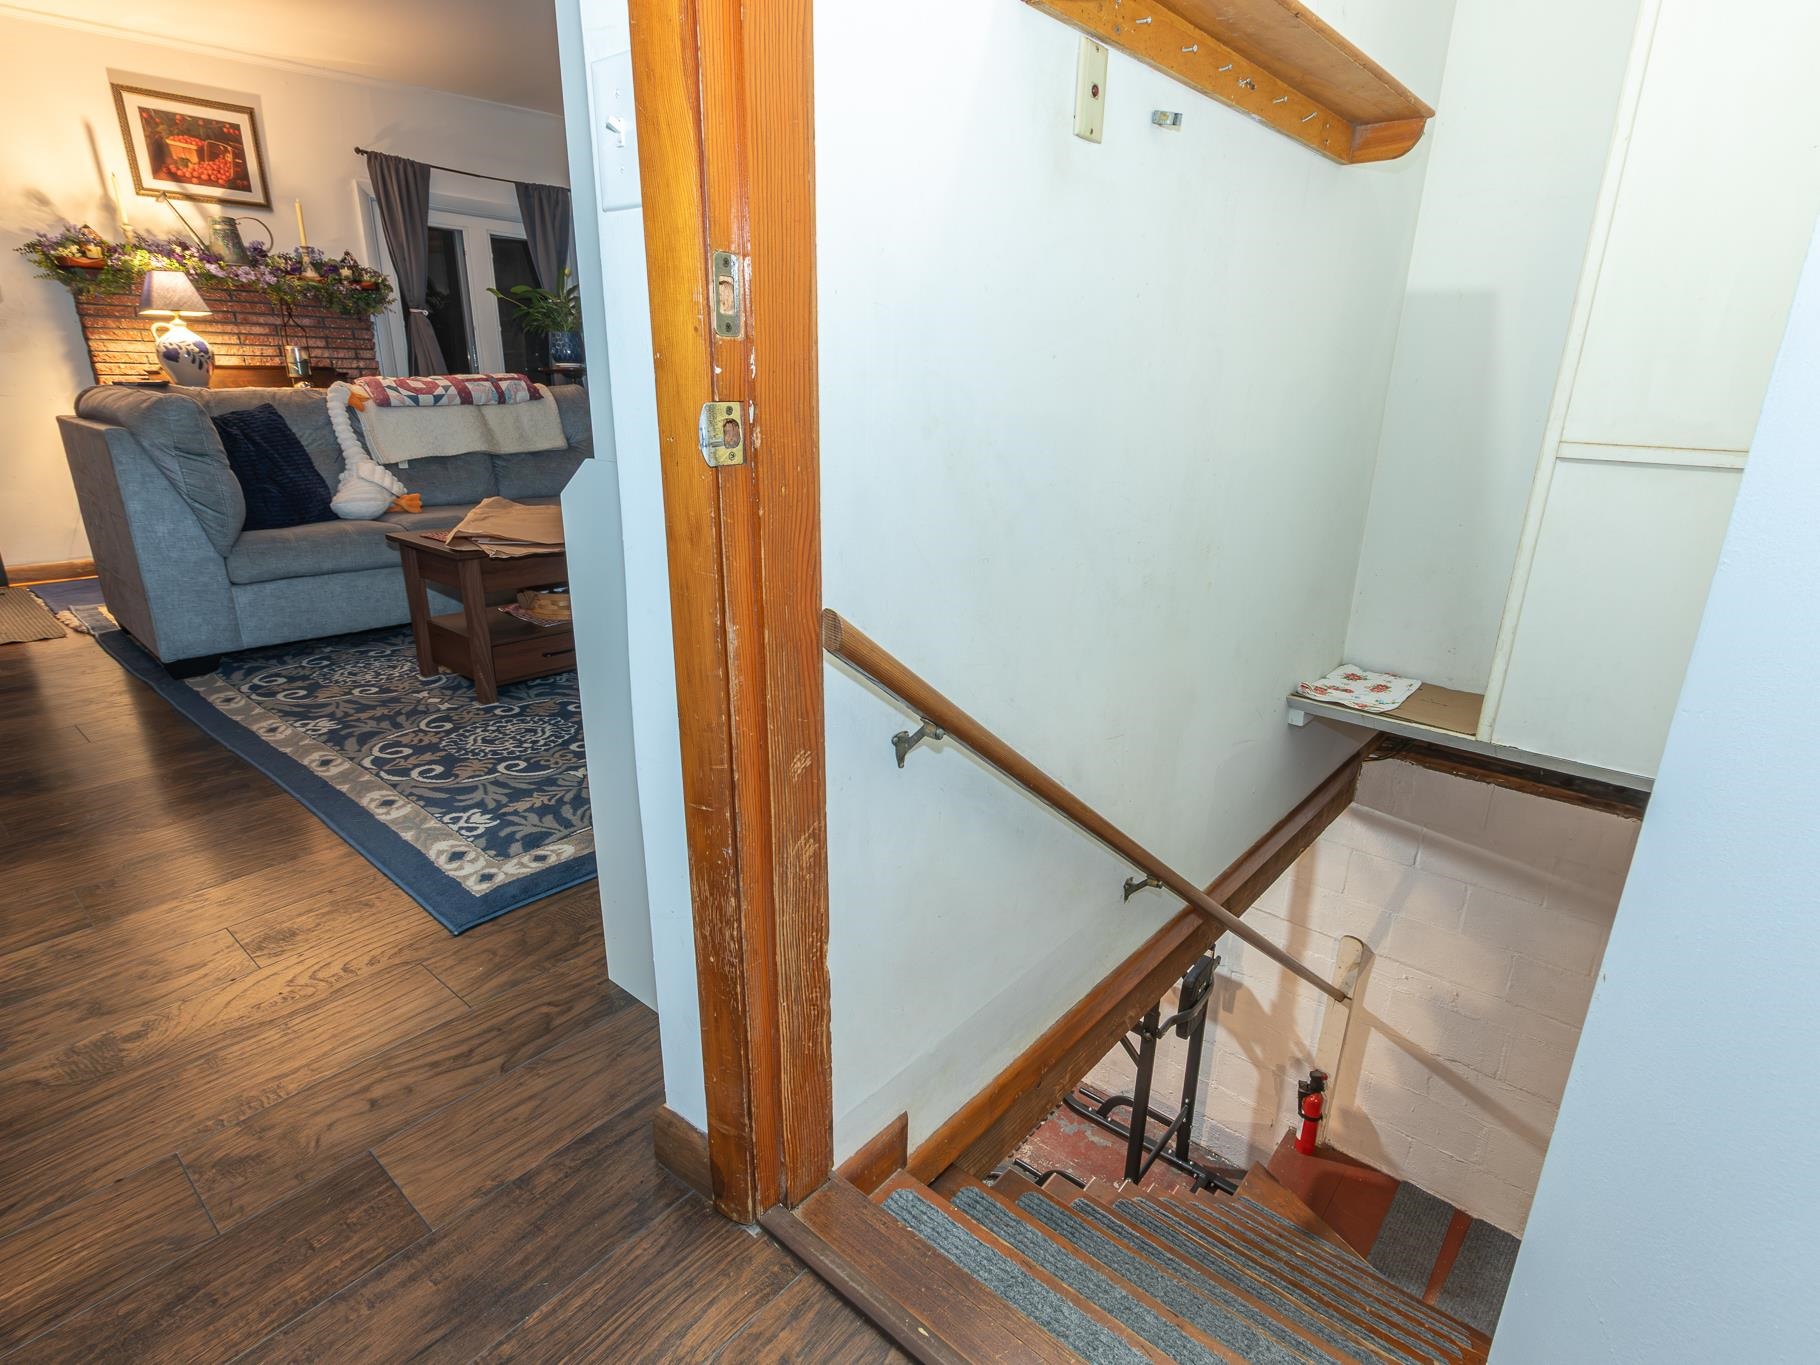
Basement: Basement Stairs | Concrete | Concrete Floor | Exterior Access | Full | Interior Access | Storage Space | Unfinished

Exterior Info
Style: Ranch | Single Level
Roof: Membrane

Utilities
Electric: Circuit Breaker(s)
Water: Public
Sewer: Public

Land Description:
Landscaped | Sloping | Wooded | In Town | Near Paths | Near Public Transport | Near Hospital | Near School(s)
Lot size: 0.32 acres
Zoned: Low Density
Surveyed: Unk
Flood Zone: No
Seasonal: No
Road Frontage: 85
Driveway: Paved


Block - 0
Taxes $5,822
Assesed Value Not Reported
Schools
School District: Keene Sch Dst SAU #29
High School: Keene High School

© 2000-2026 Clerkin Agency Real Estate
NEREN Logo
565 Maple Street, White River Junction, Vermont. 05001 802-295-1355
Copyright © 2026 PrimeMLS, Inc. All rights reserved. This information is deemed reliable, but not guaranteed. The data relating to real estate displayed on this display comes in part from the IDX Program of PrimeMLS. The information being provided is for consumers’ personal, non-commercial use and may not be used for any purpose other than to identify prospective properties consumers may be interested in purchasing. Data last updated September 15th, 2026

PLEASE NOTE: Both New Hampshire and Vermont law require brokers and agents to disclose at the “time of first business meeting, prior to any discussion of confidential information”, in New Hampshire’s case, and “first reasonable opportunity”, in Vermont’s case, the nature of the relationships brokers have or may have with customers and clients. Each state requires that a disclosure form be presented to consumers for their review and acknowledgment at the appropriate time. These forms can be accessed here:
VT: VERMONT REAL ESTATE COMMISSION MANDATORY CONSUMER DISCLOSURE FORM
NH: NEW HAMPSHIRE REAL ESTATE COMMISSION BROKERAGE RELATIONSHIP DISCLOSURE FORM