Listed Saturday Mar 29, 2025 | MLS# 5033982
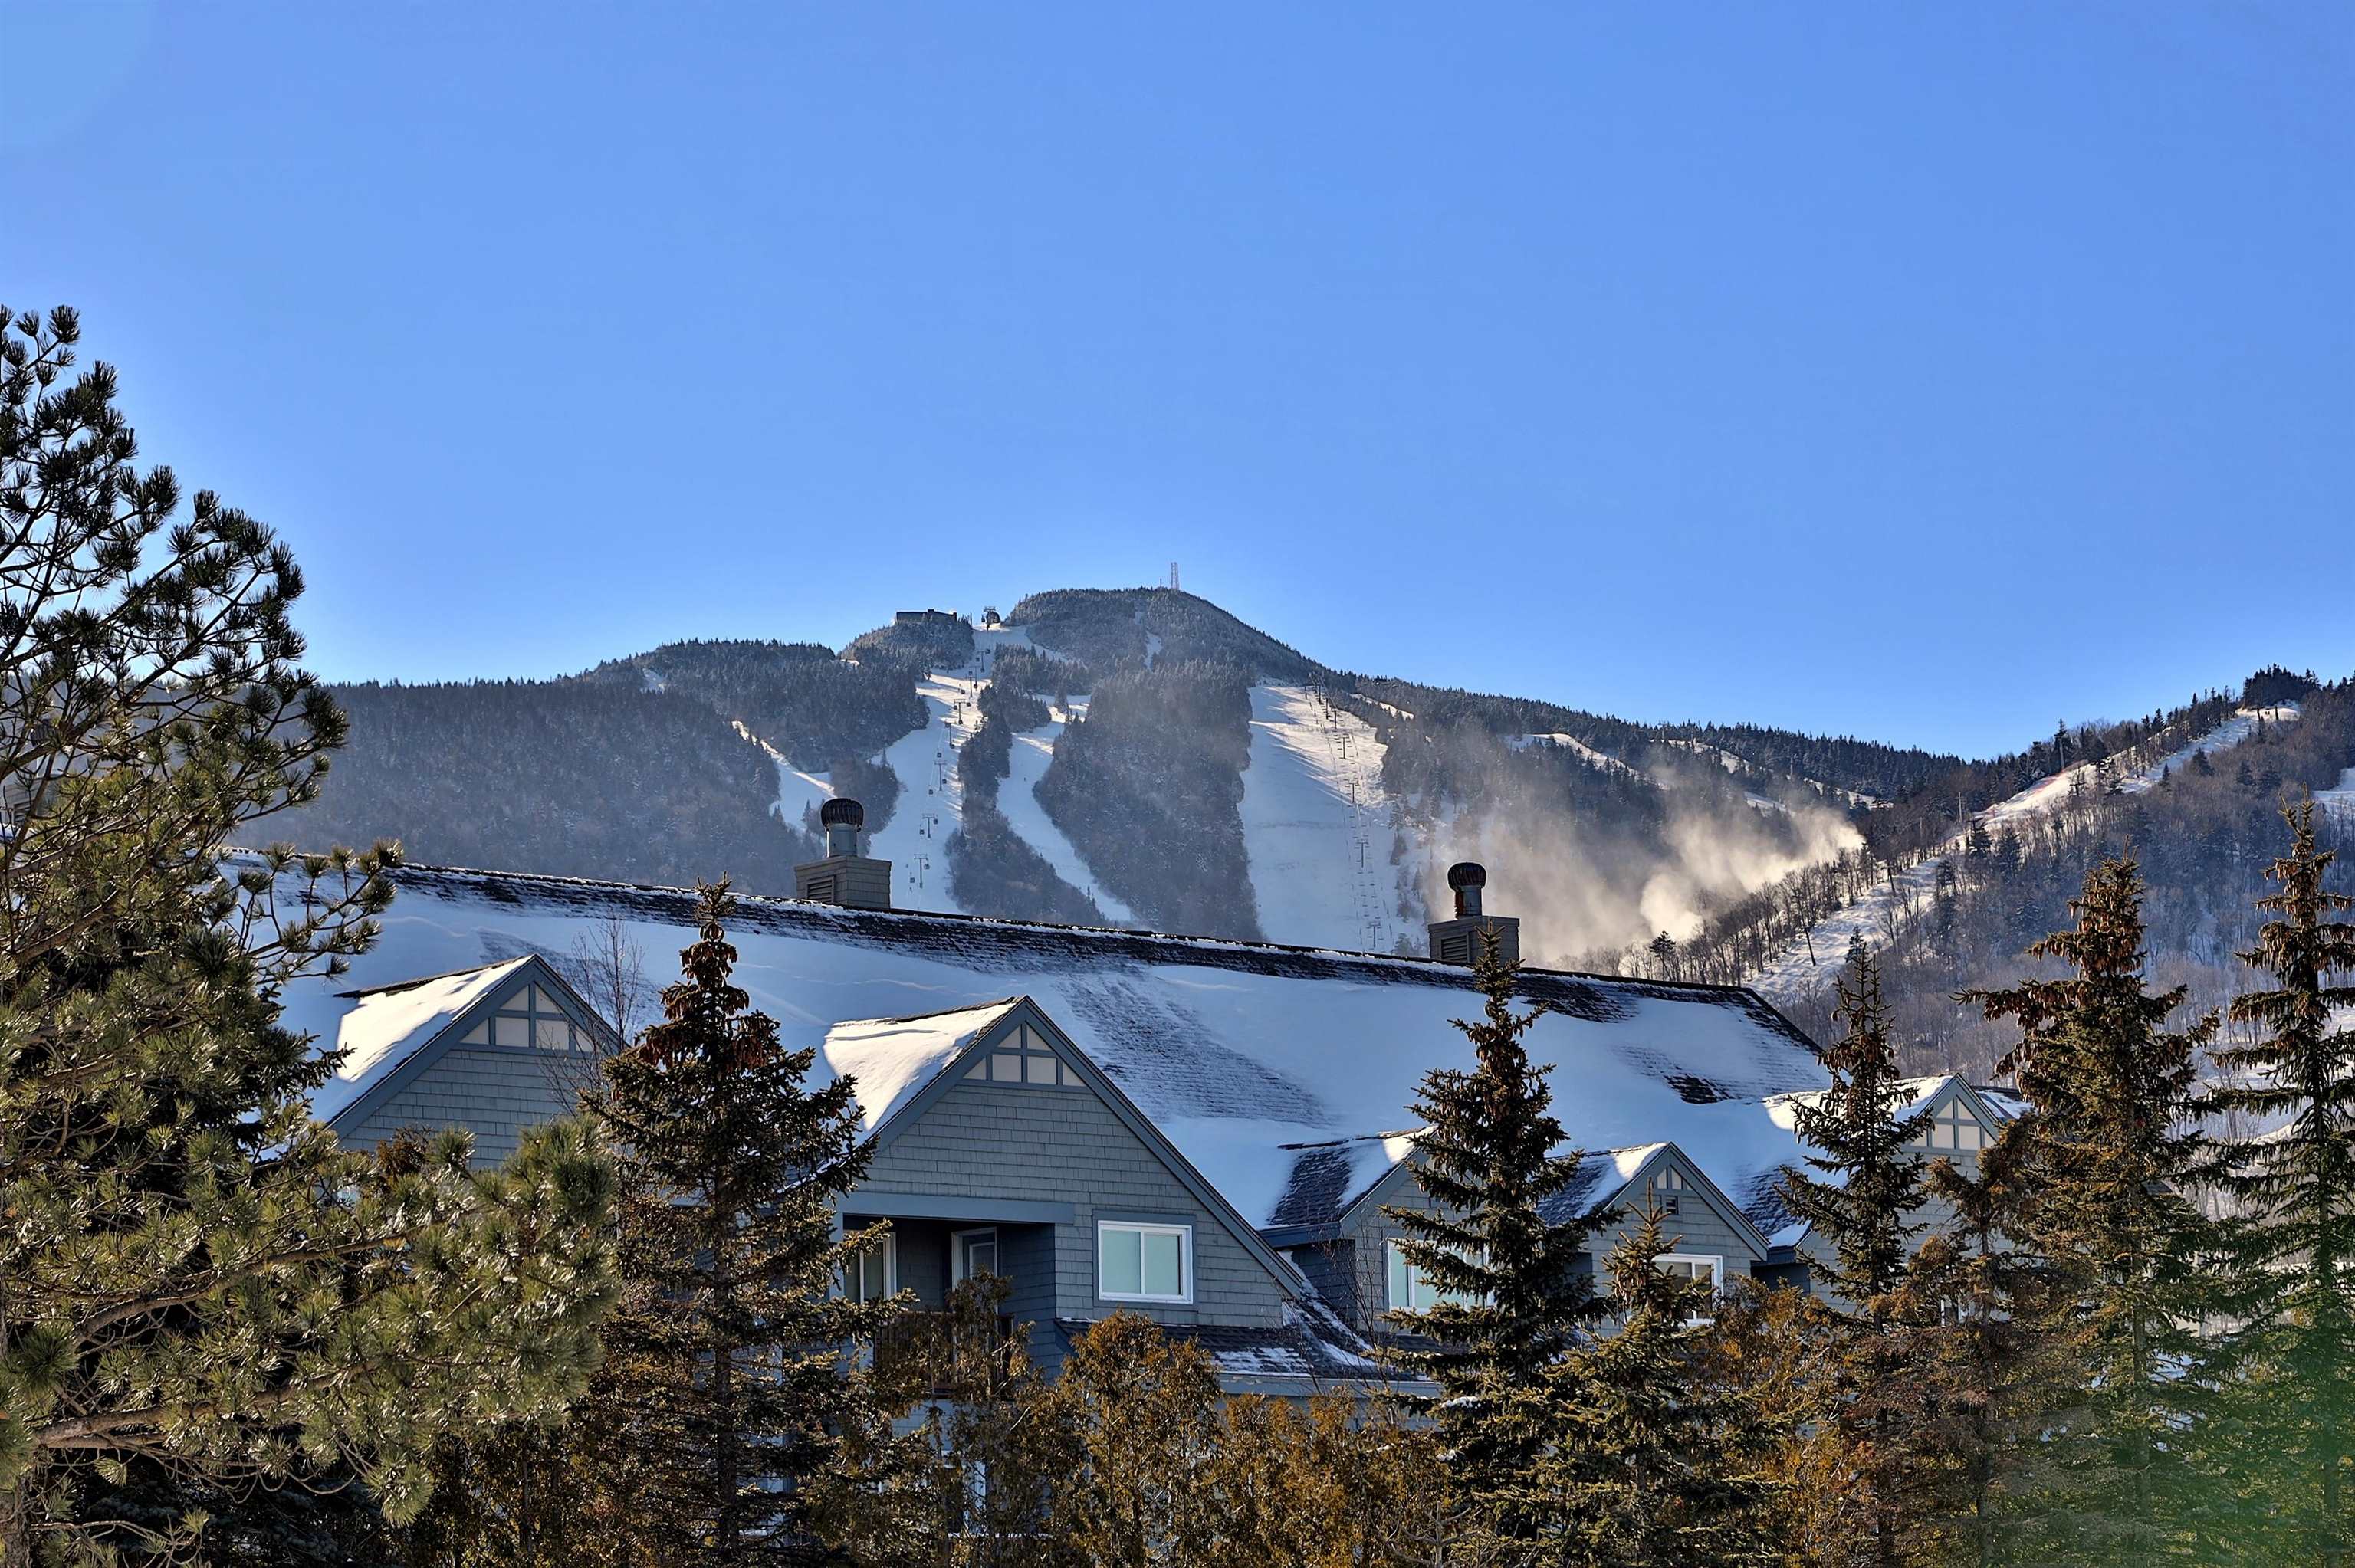
Killington Grand Hotel
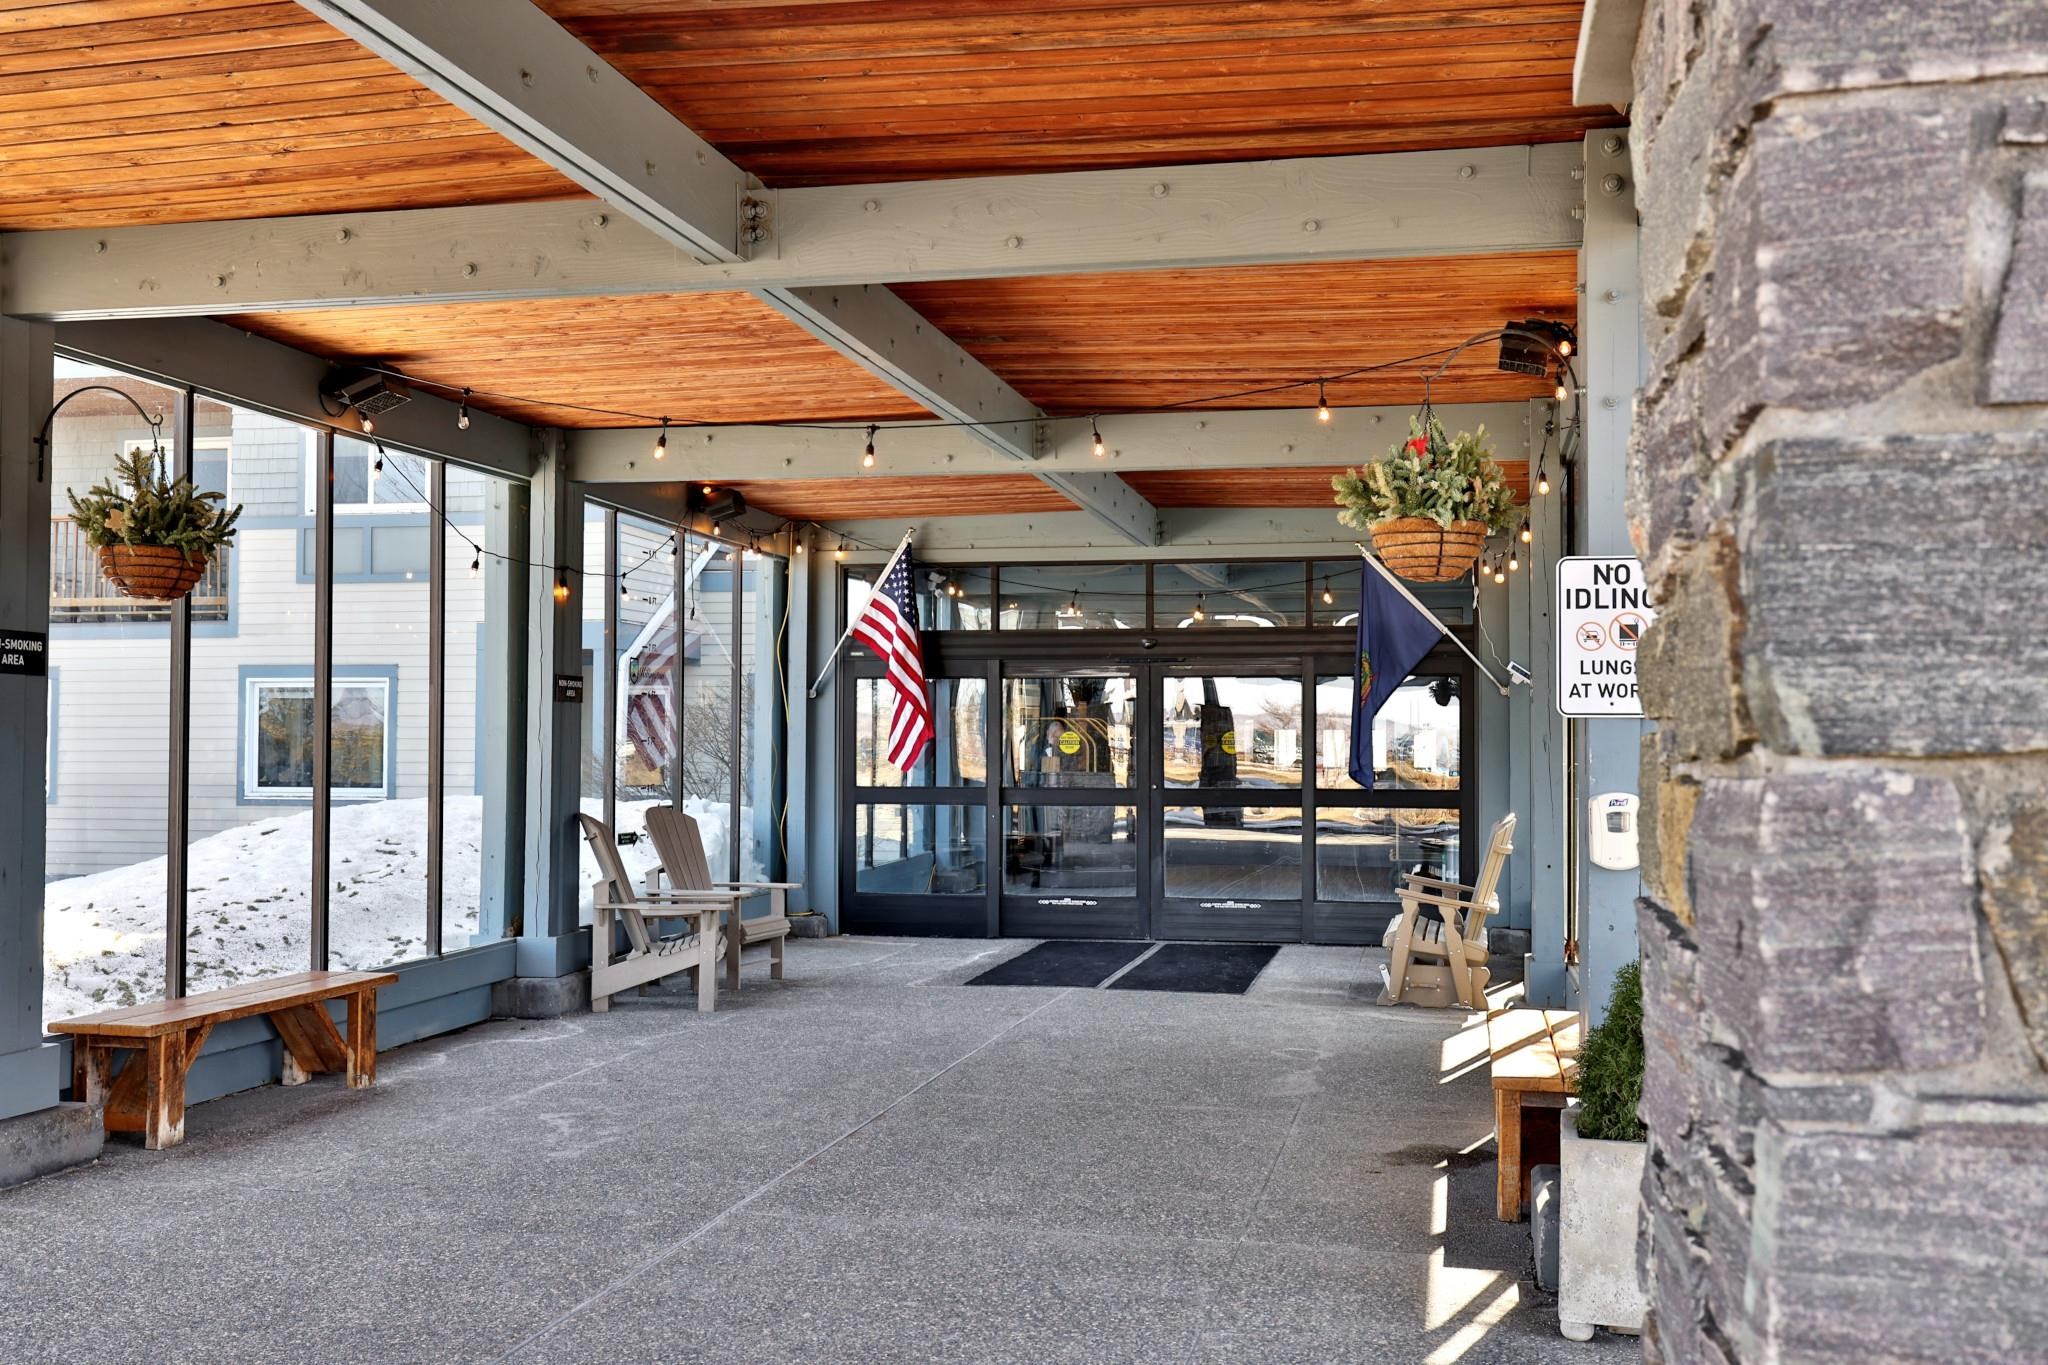
Veranda and Valet
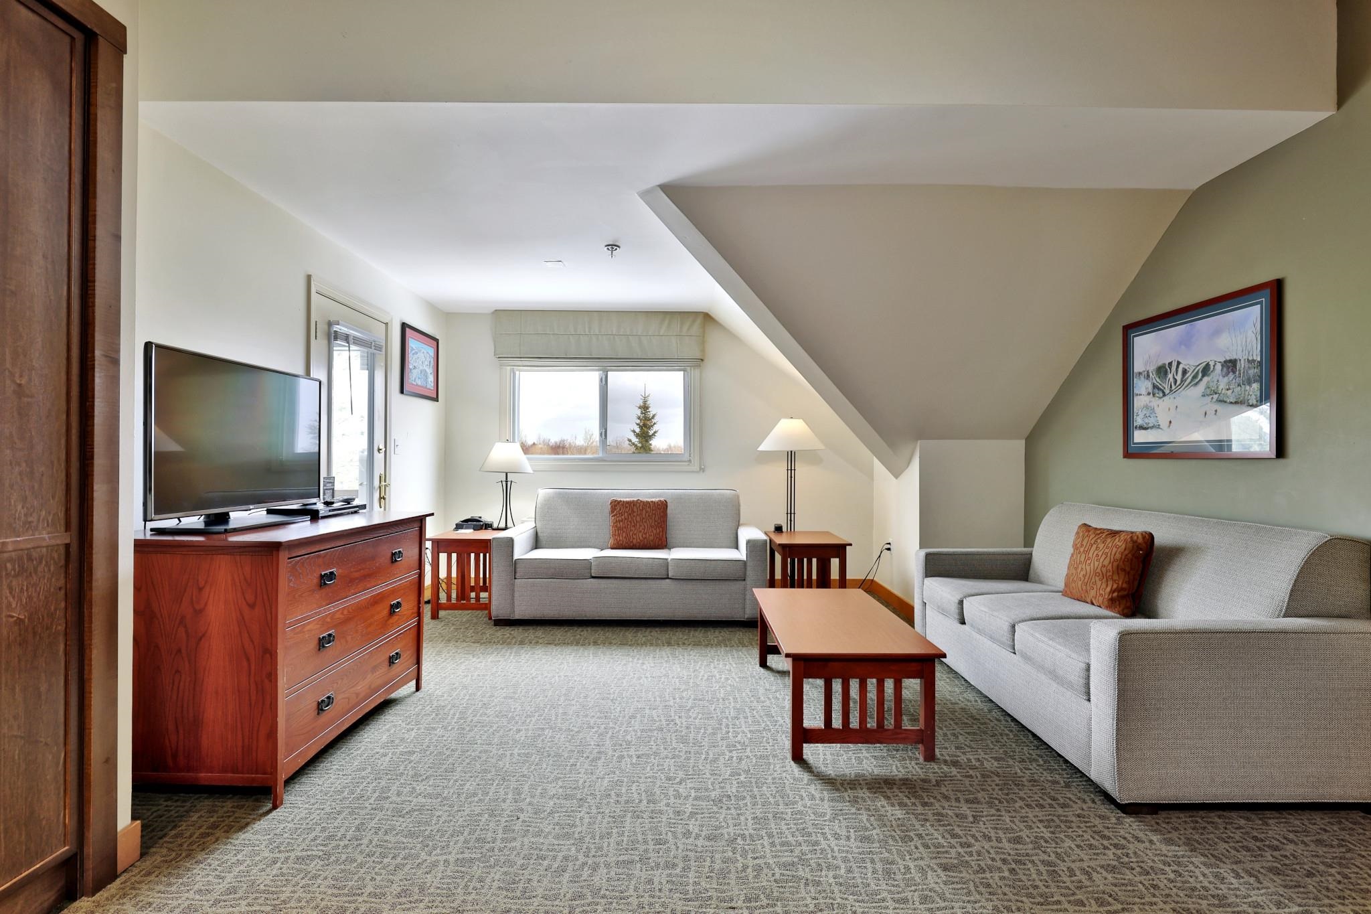
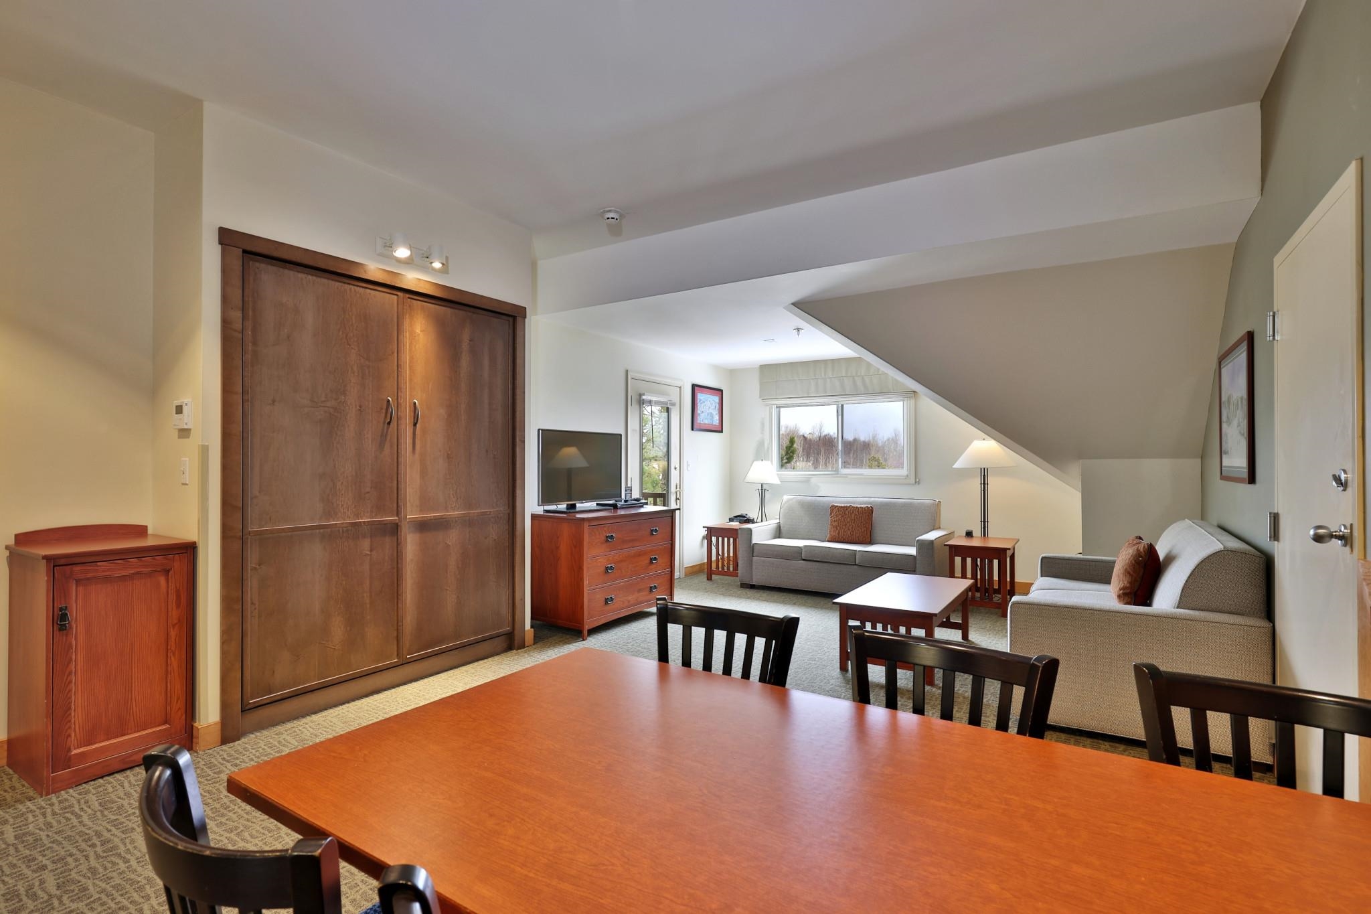
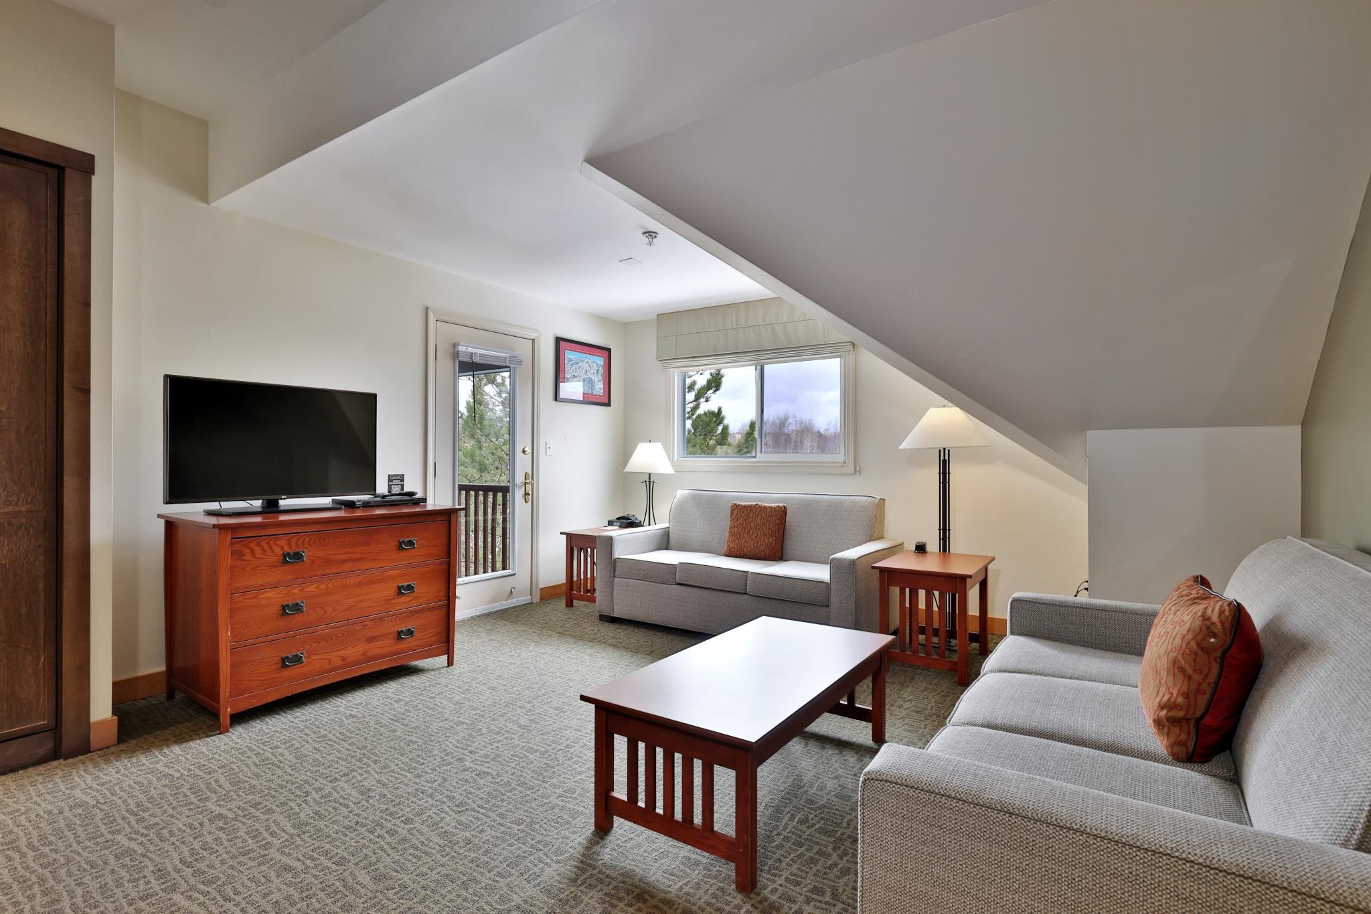
Living Room with Sleep Sofa
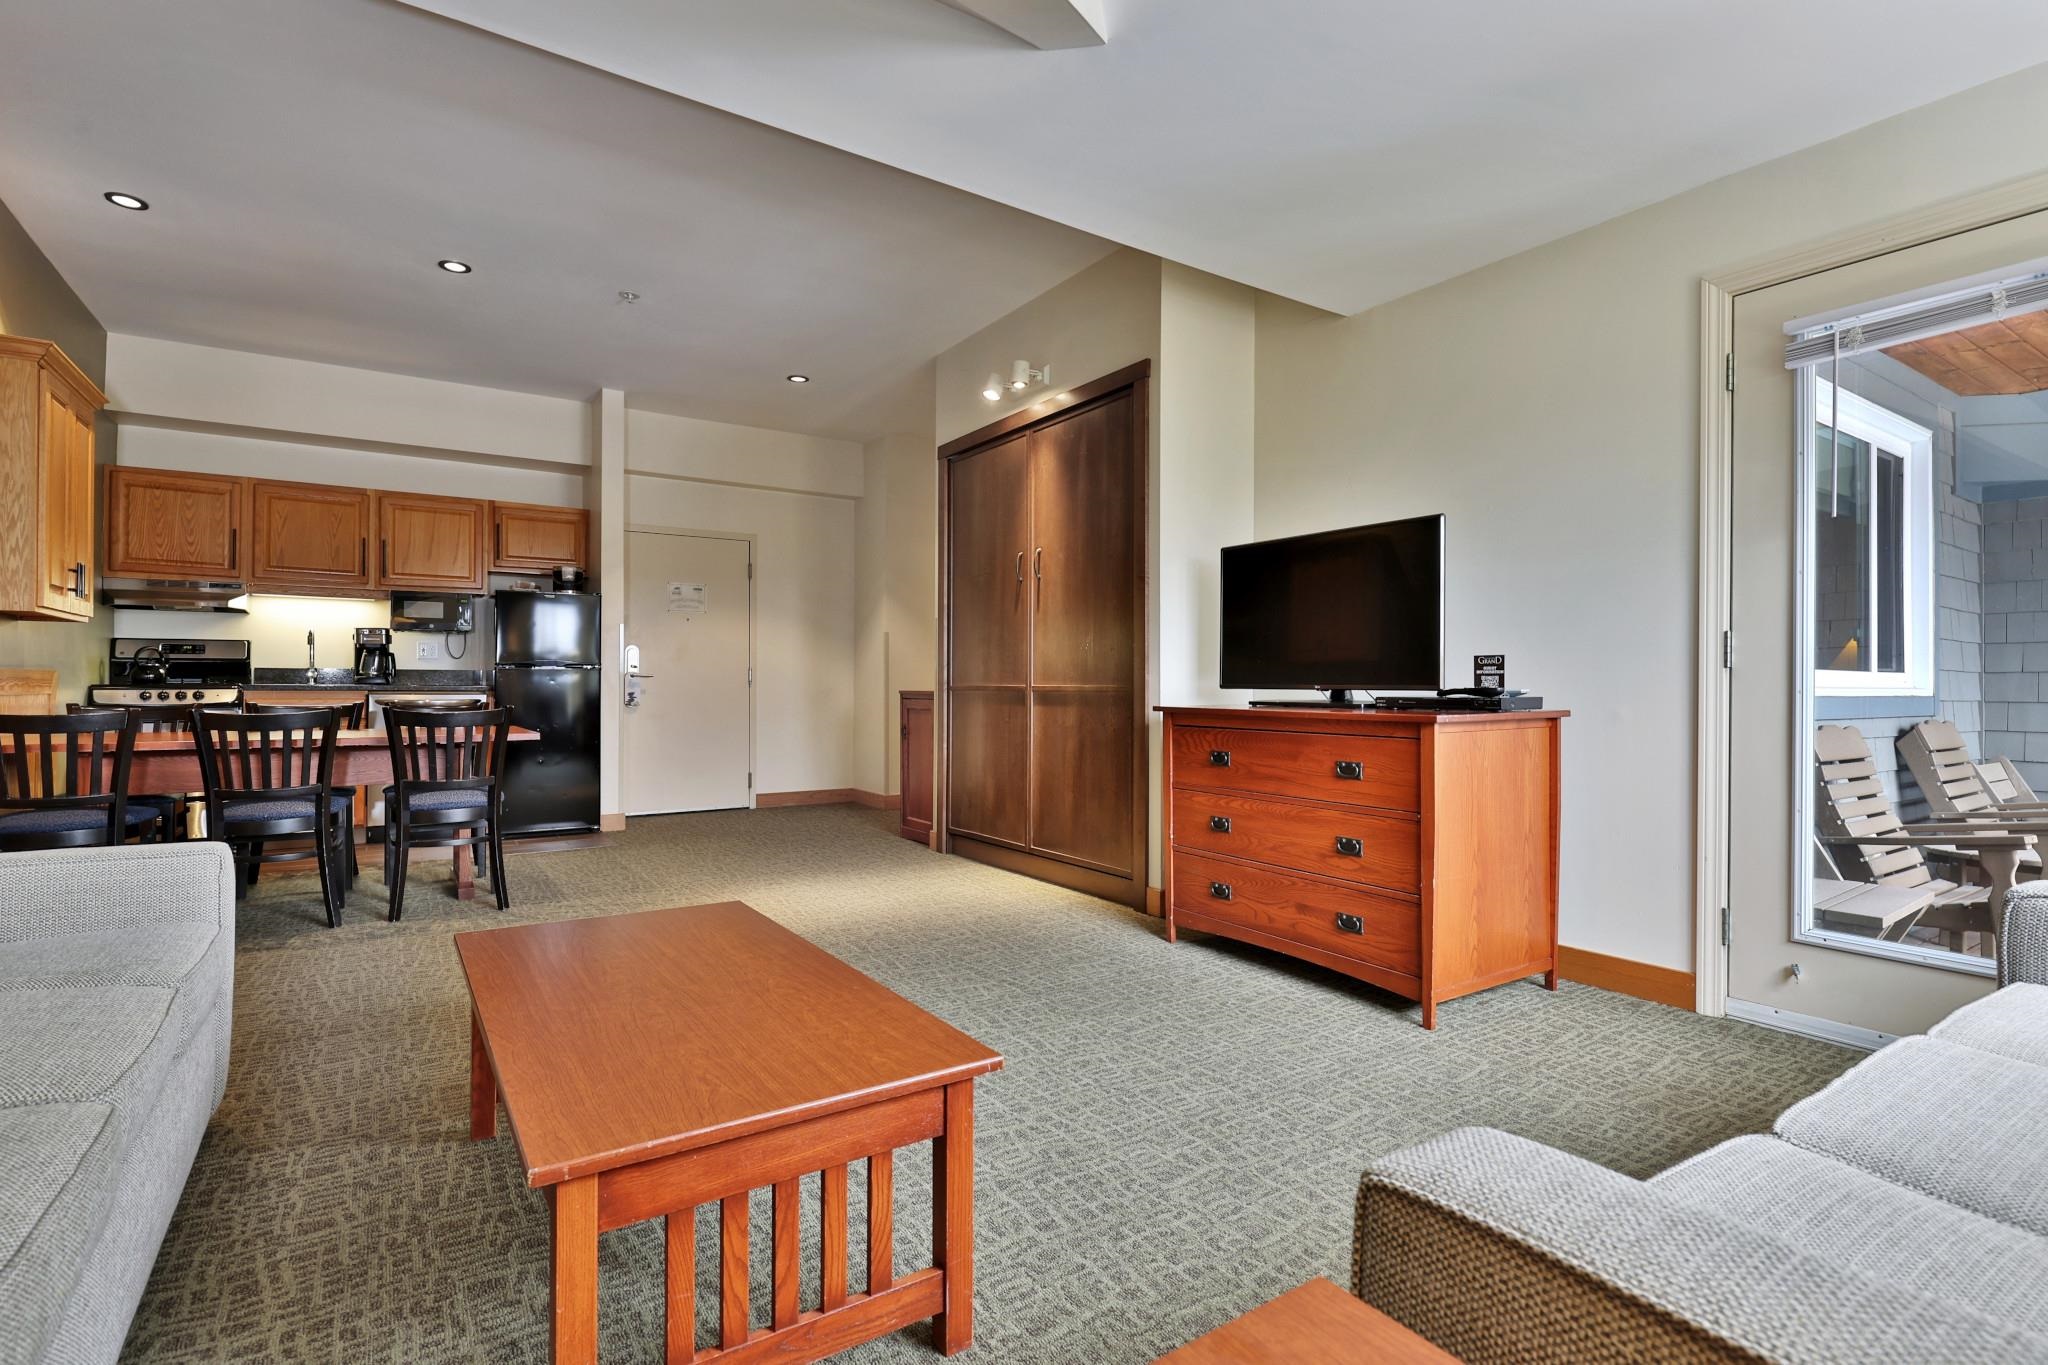
Murphy Bed in Living Area
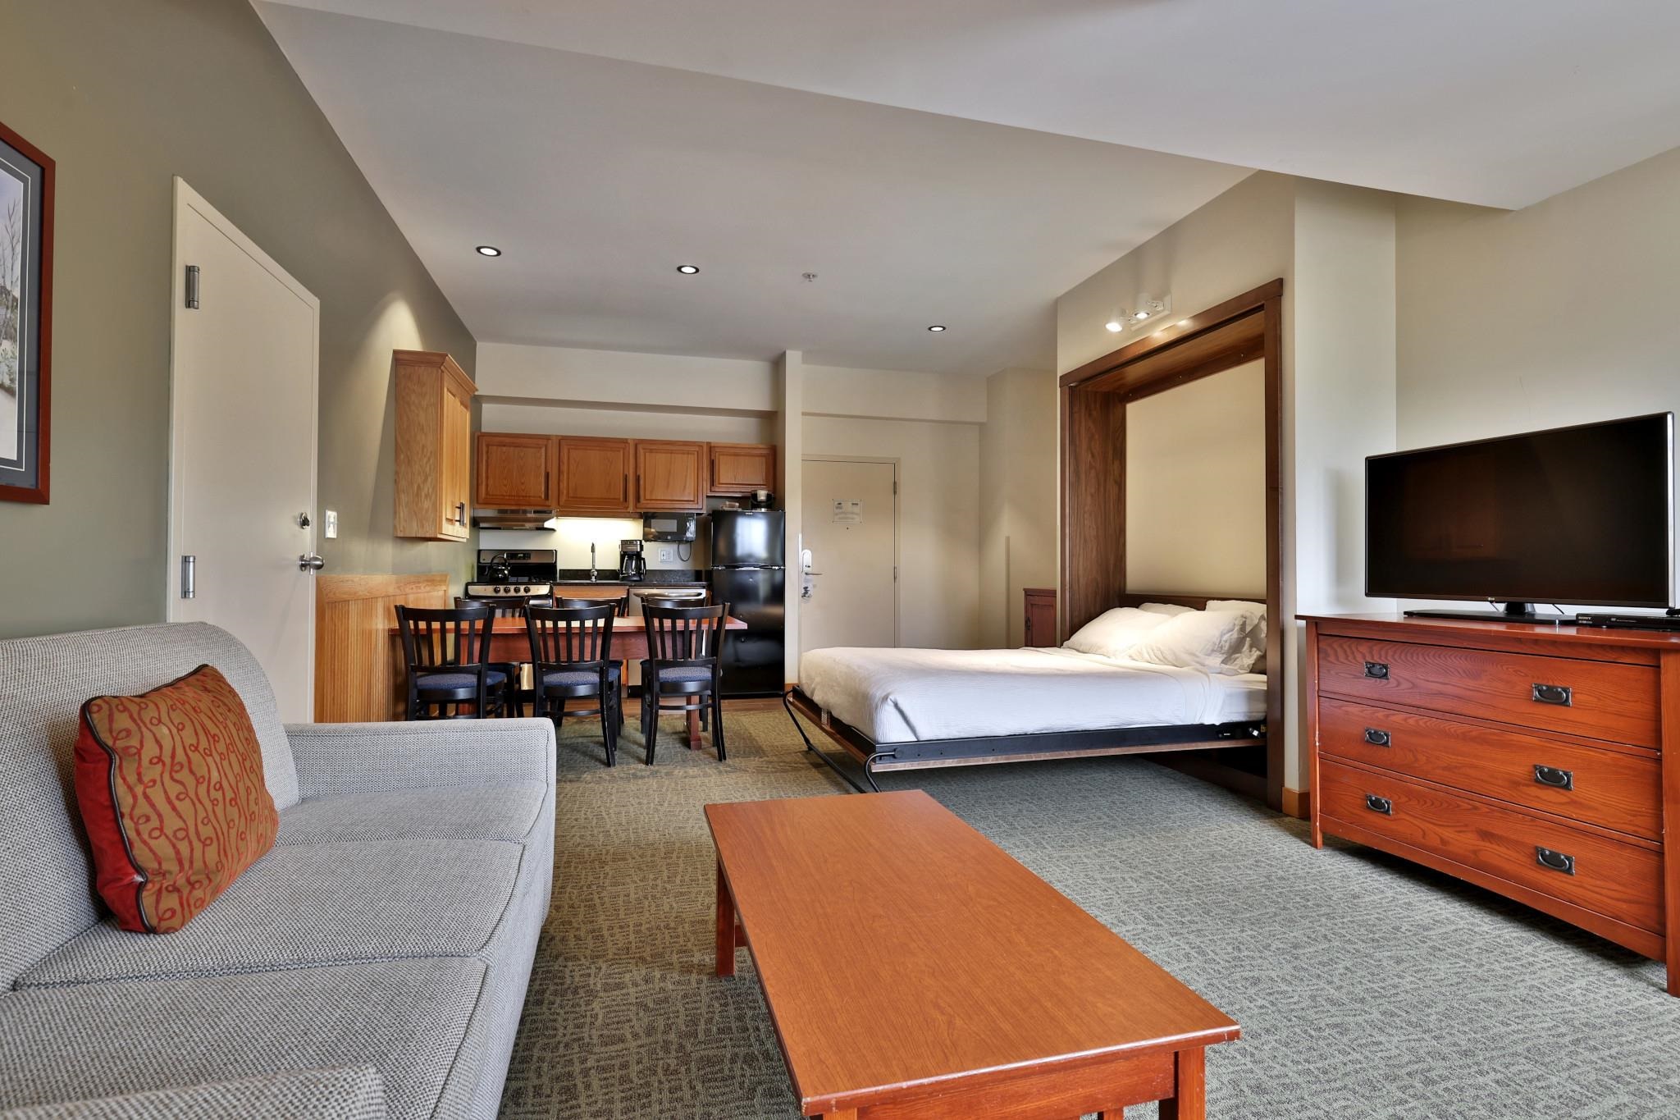
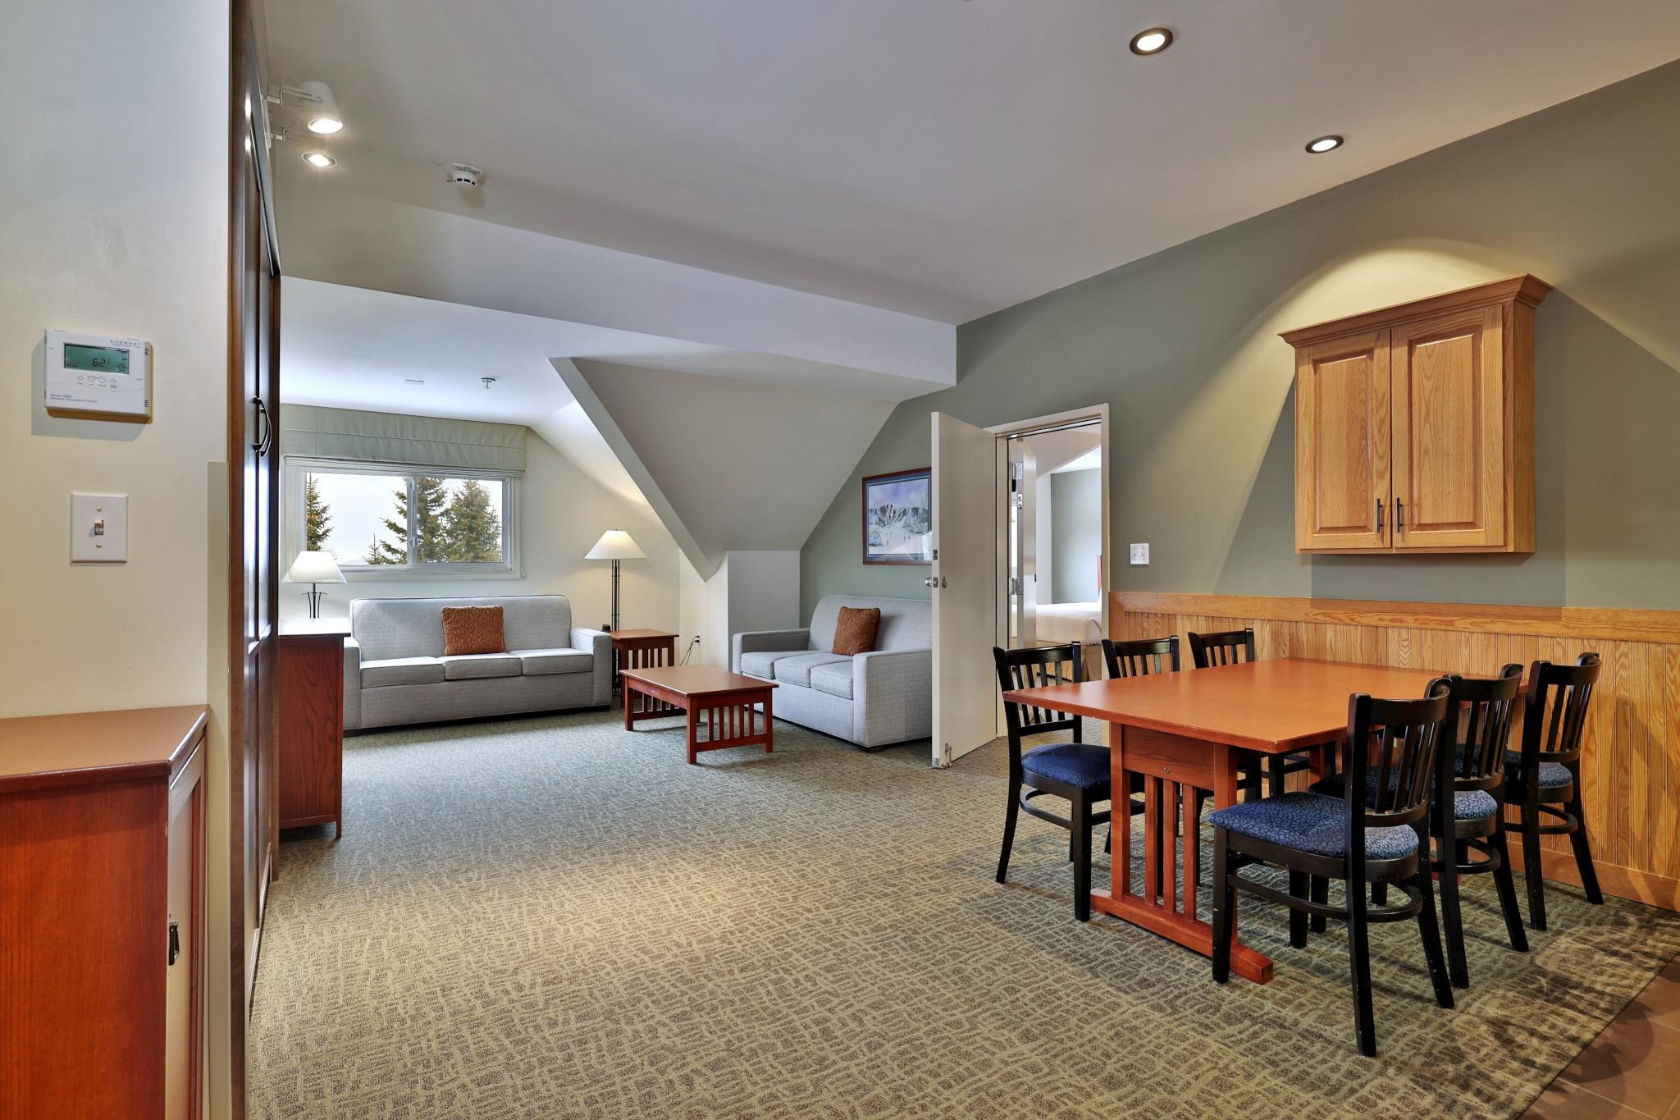
Living Room Connects to Lockout Bedroom
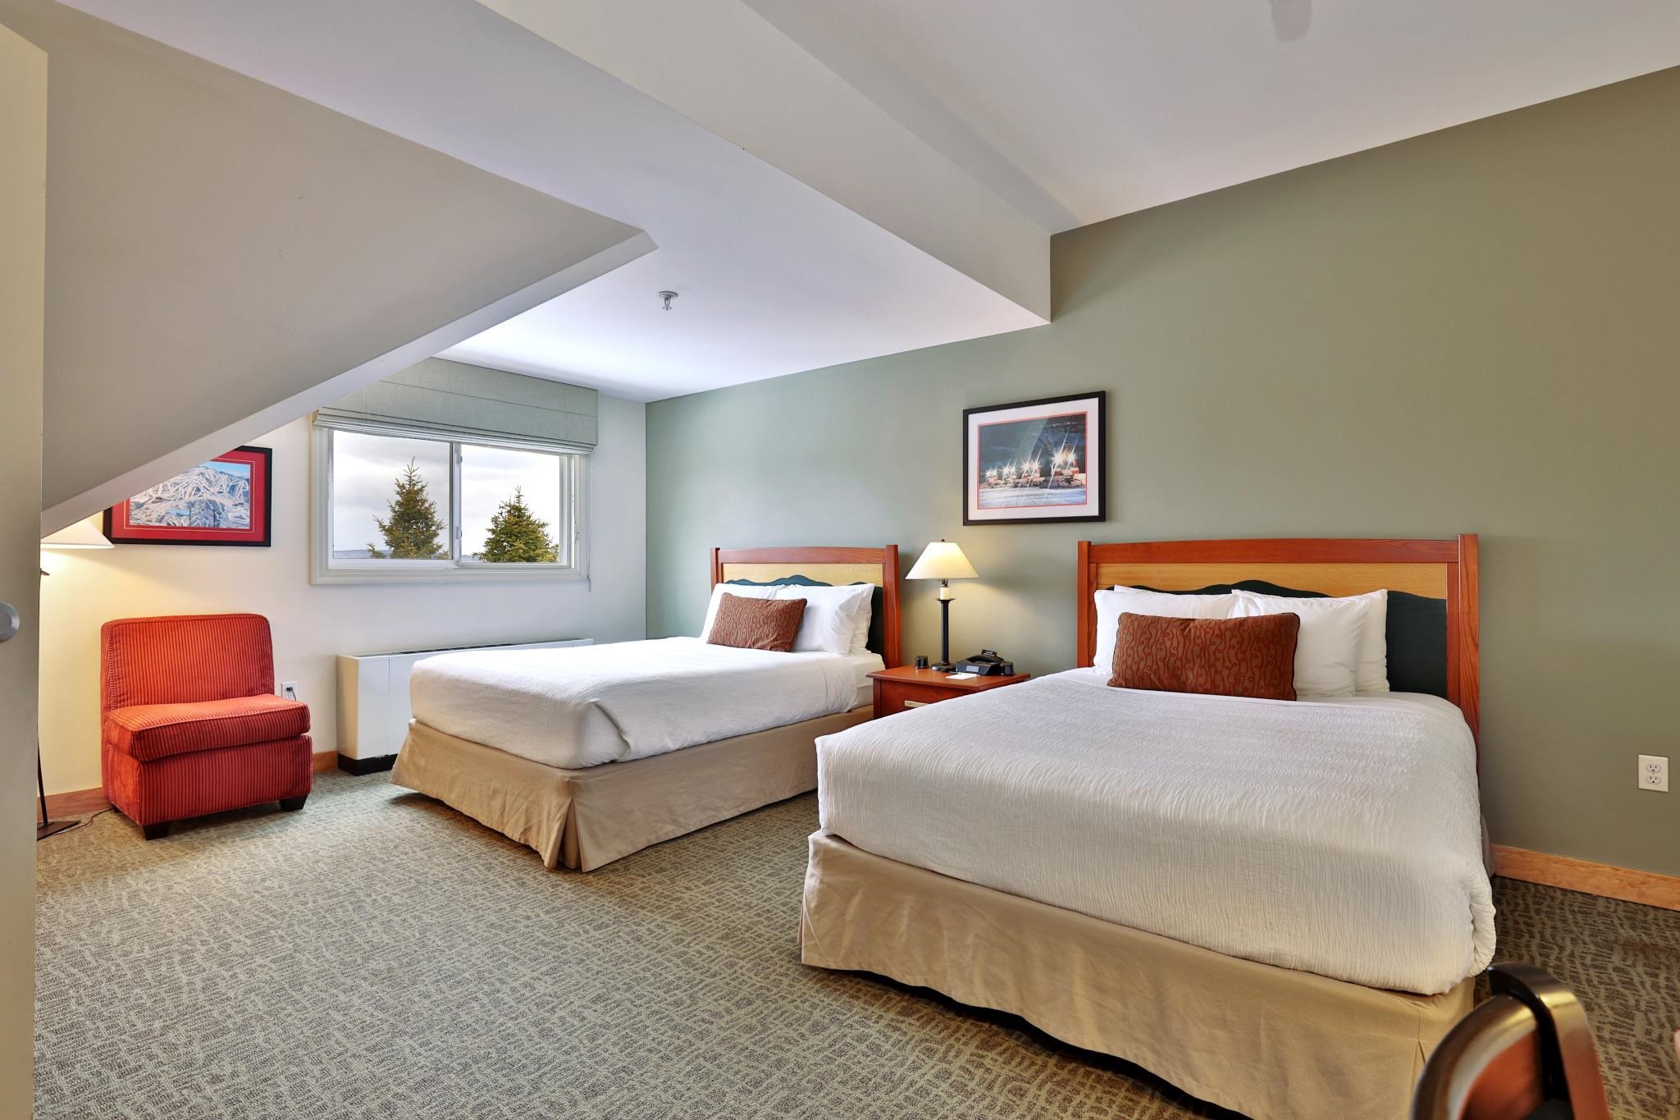
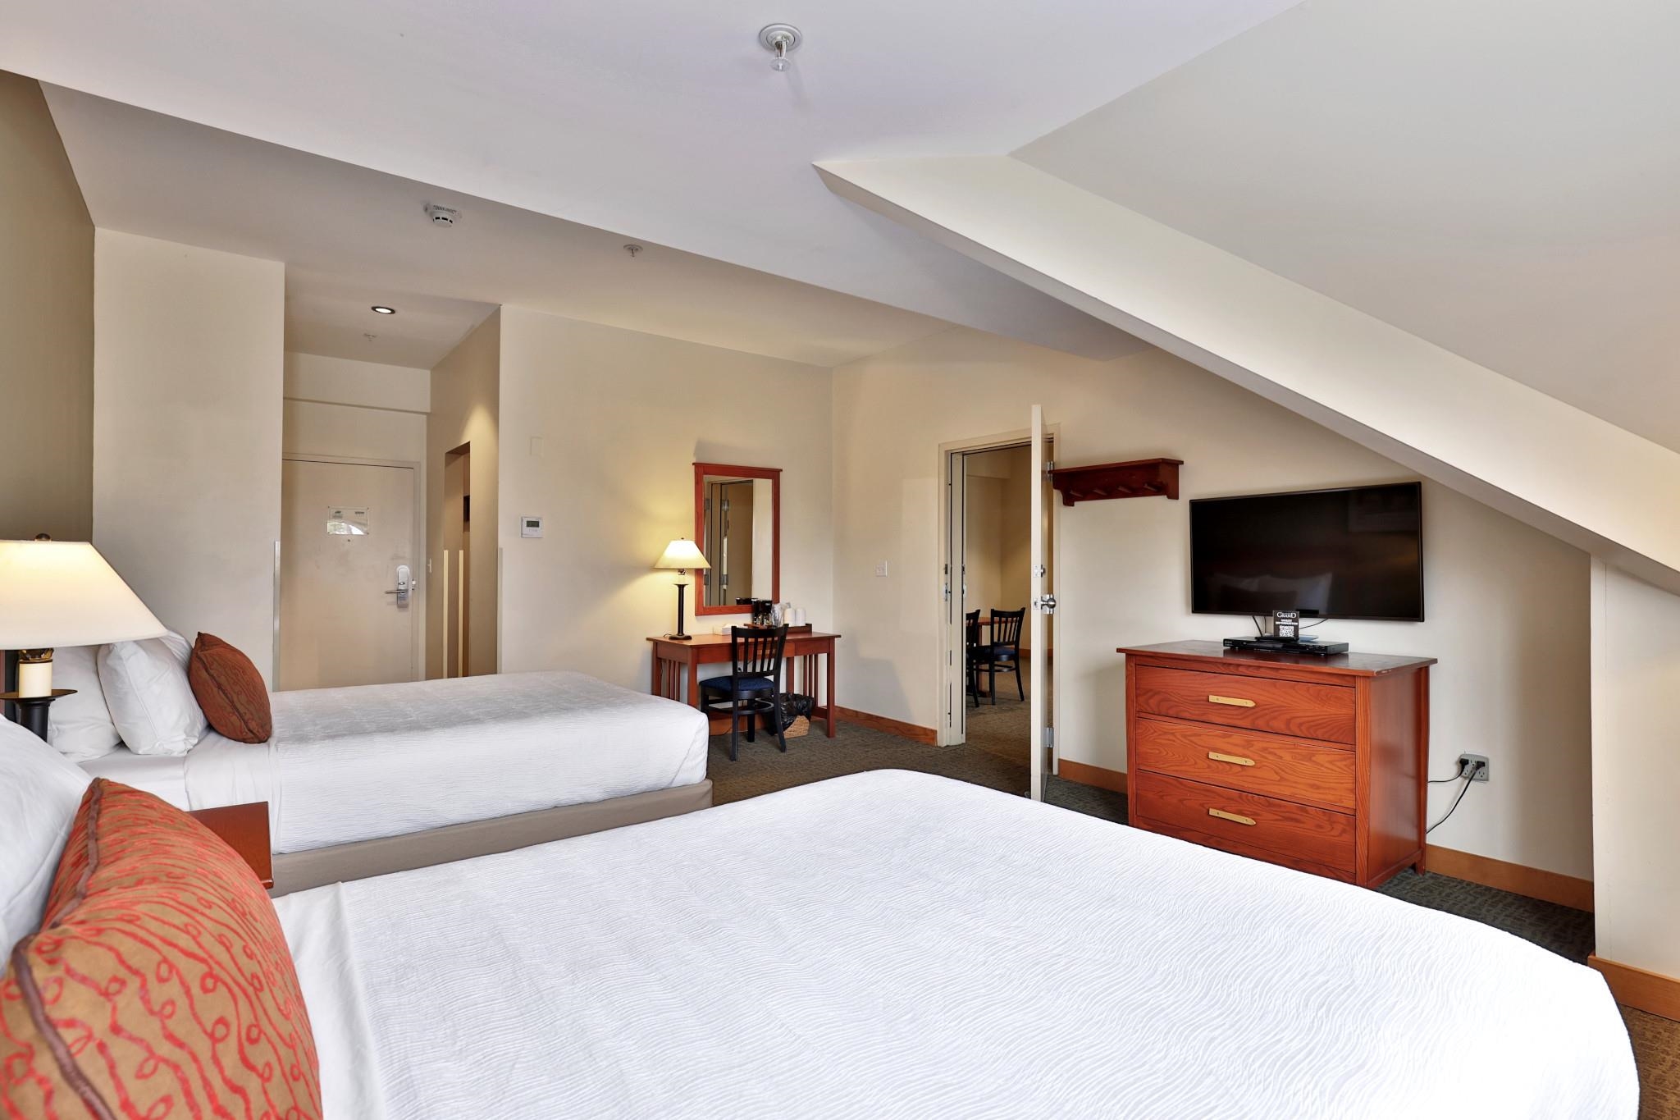
Lockout Bedroom Sleeps 4
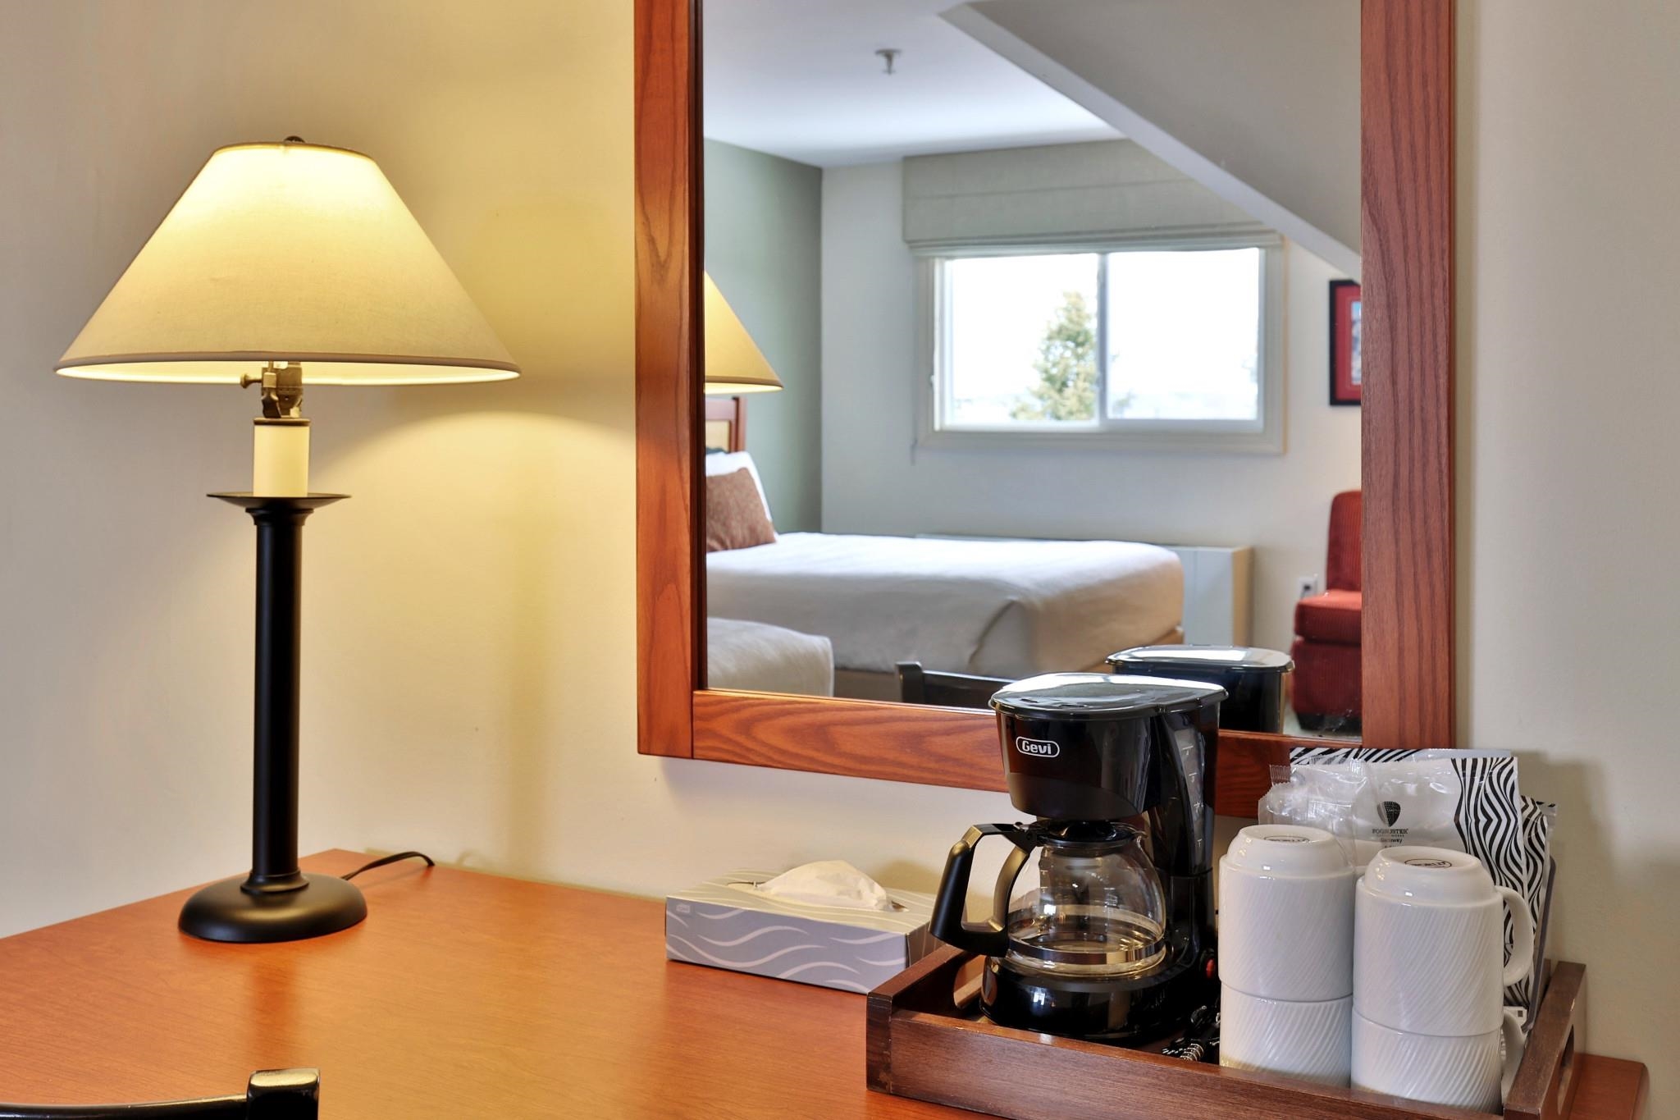

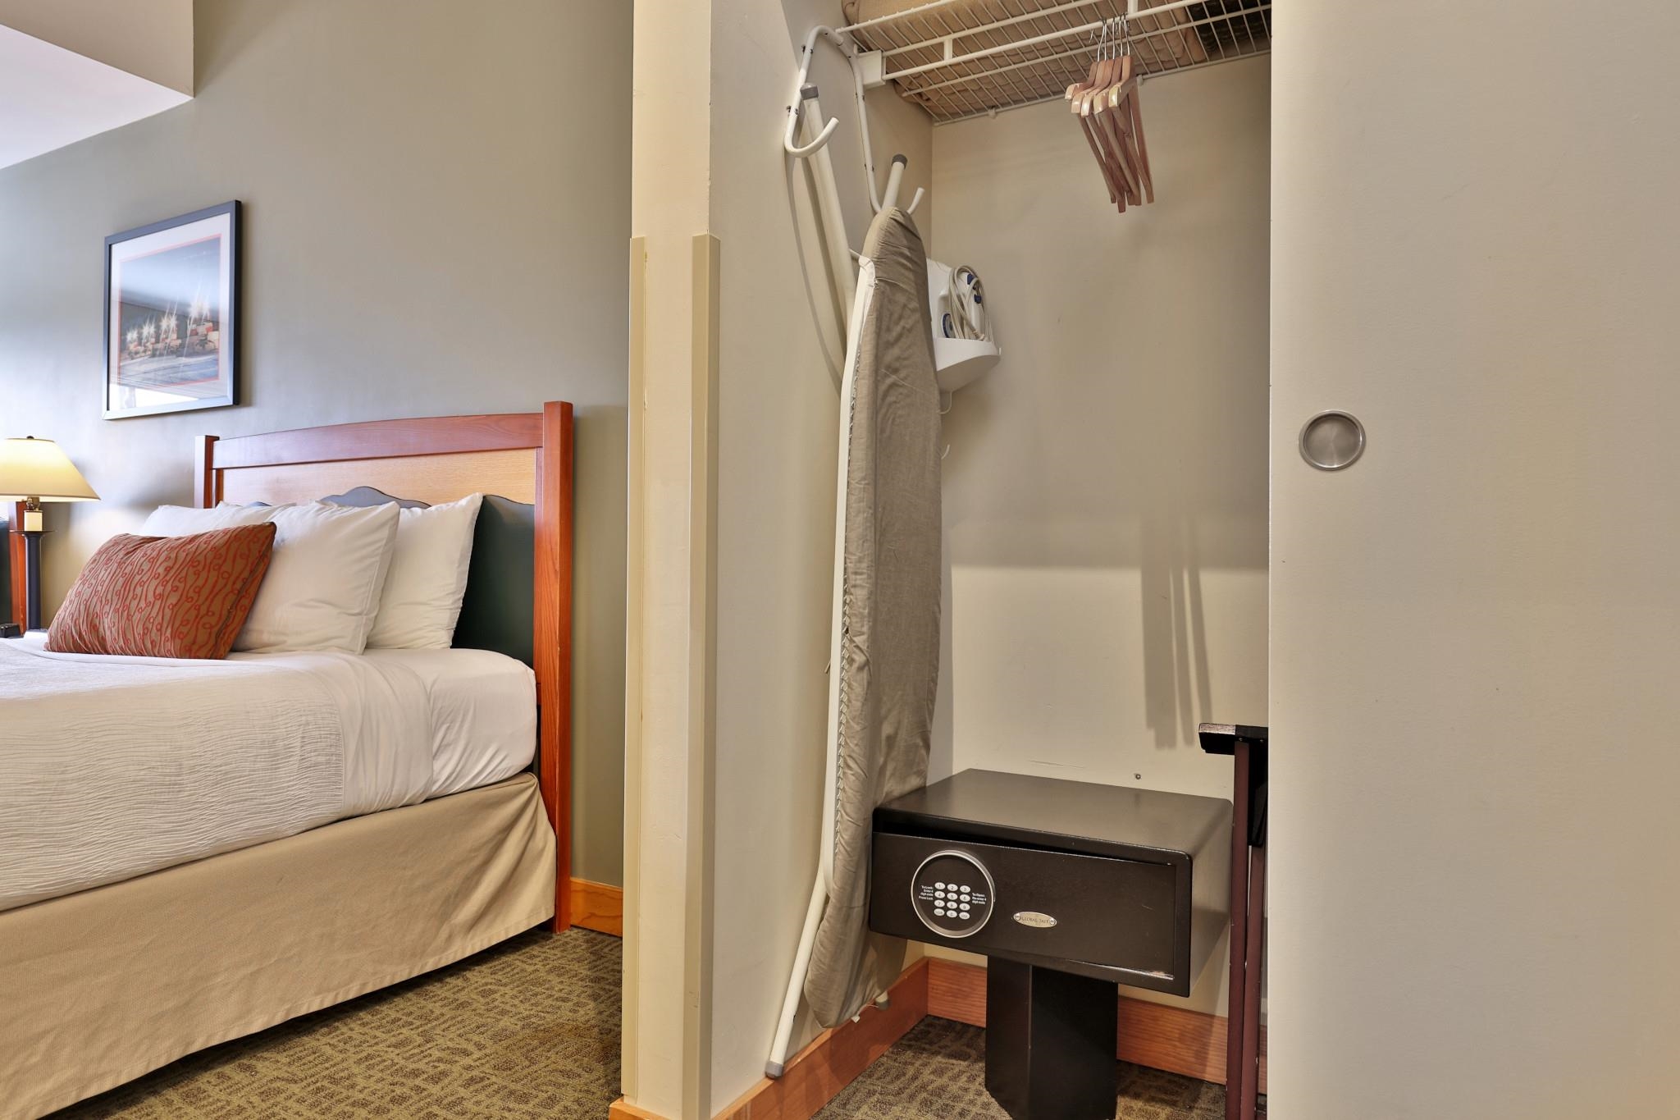
Digital Safe for Valuables
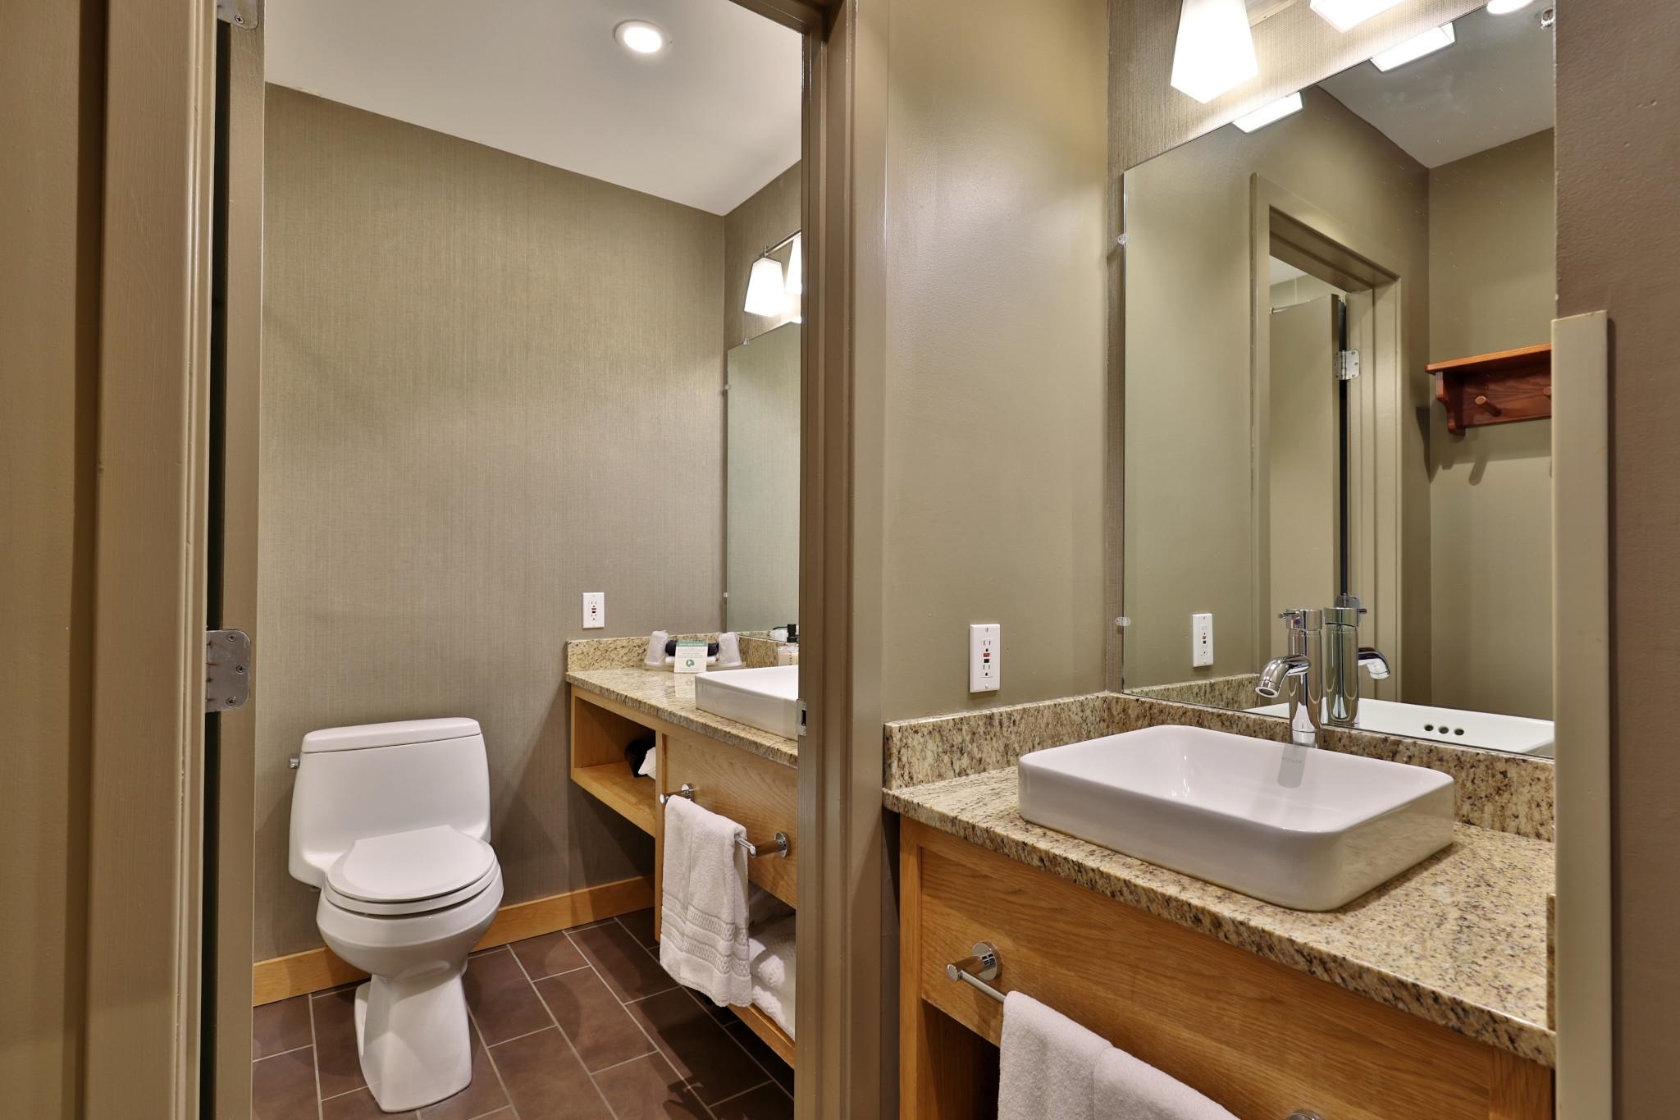
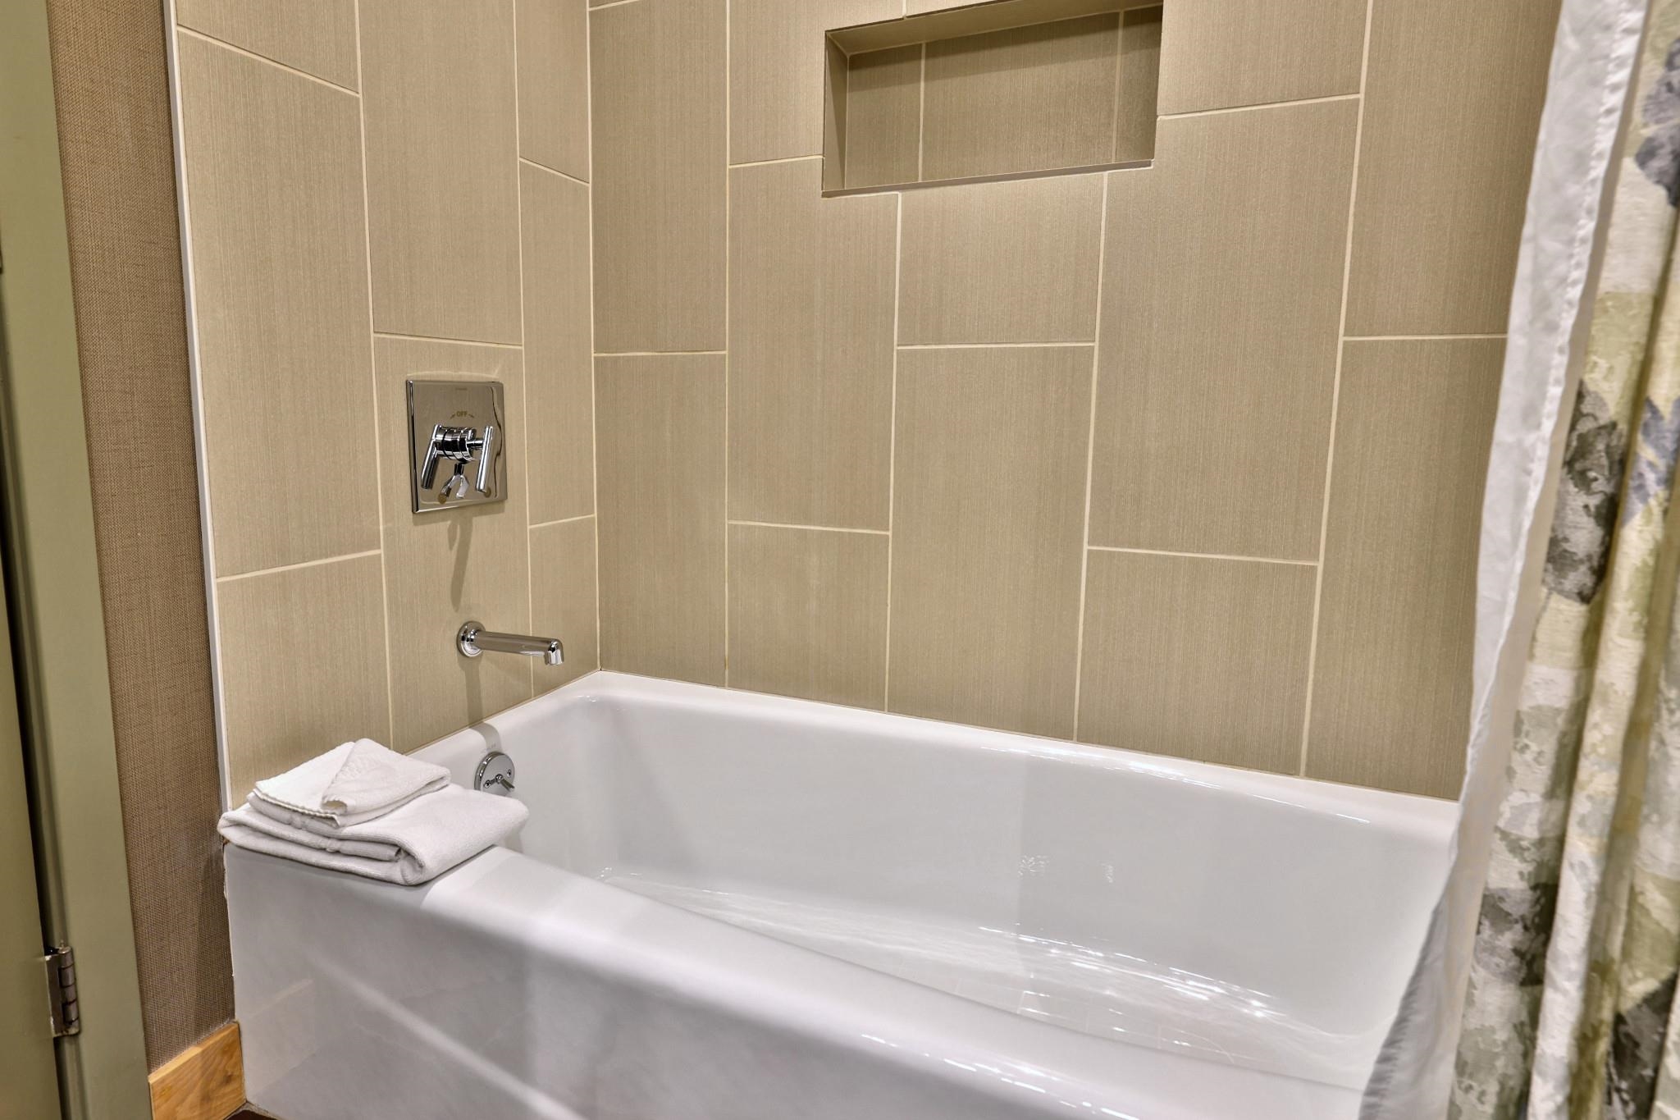
Convenient 2-Stage Bathroom
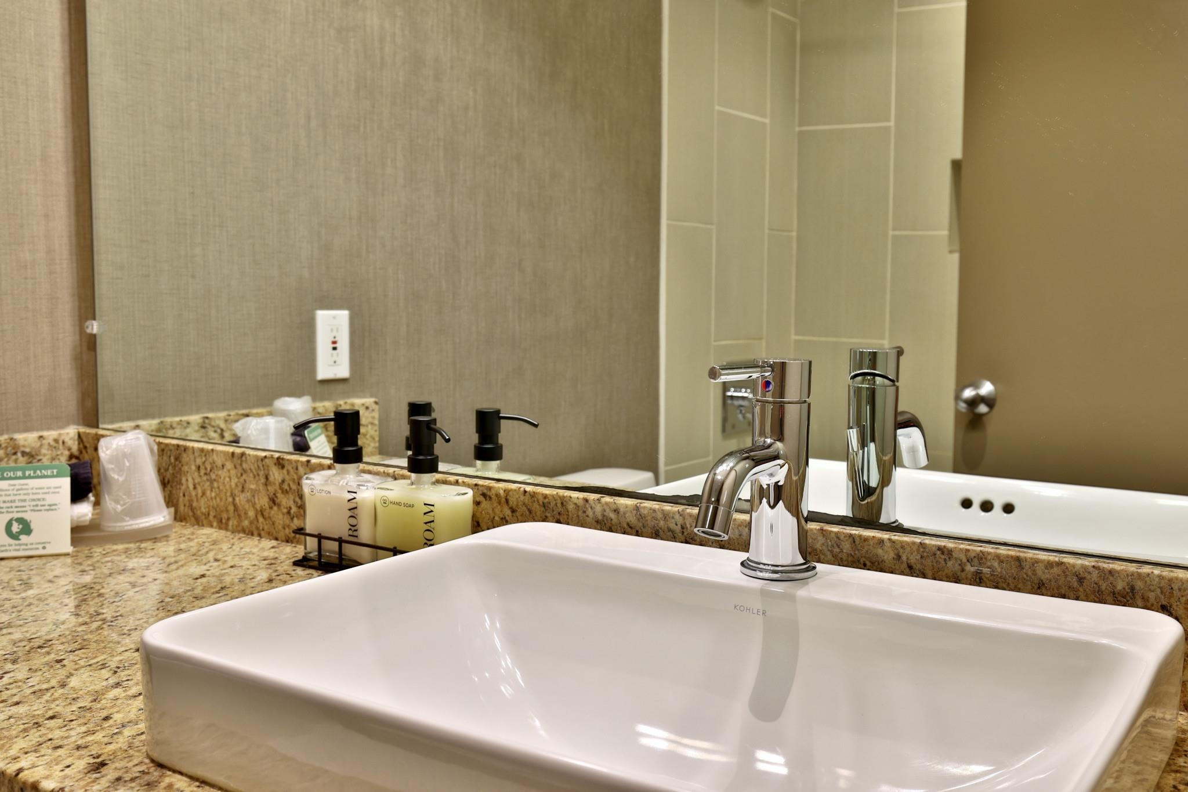
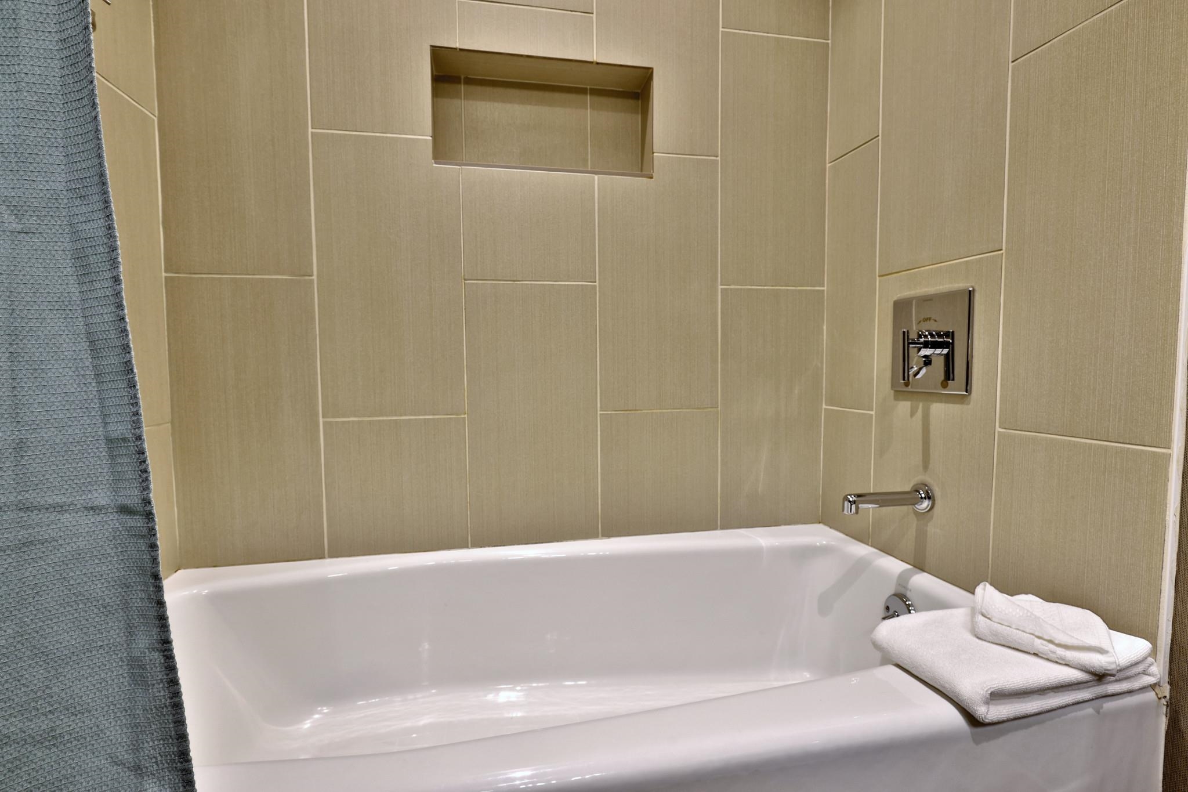
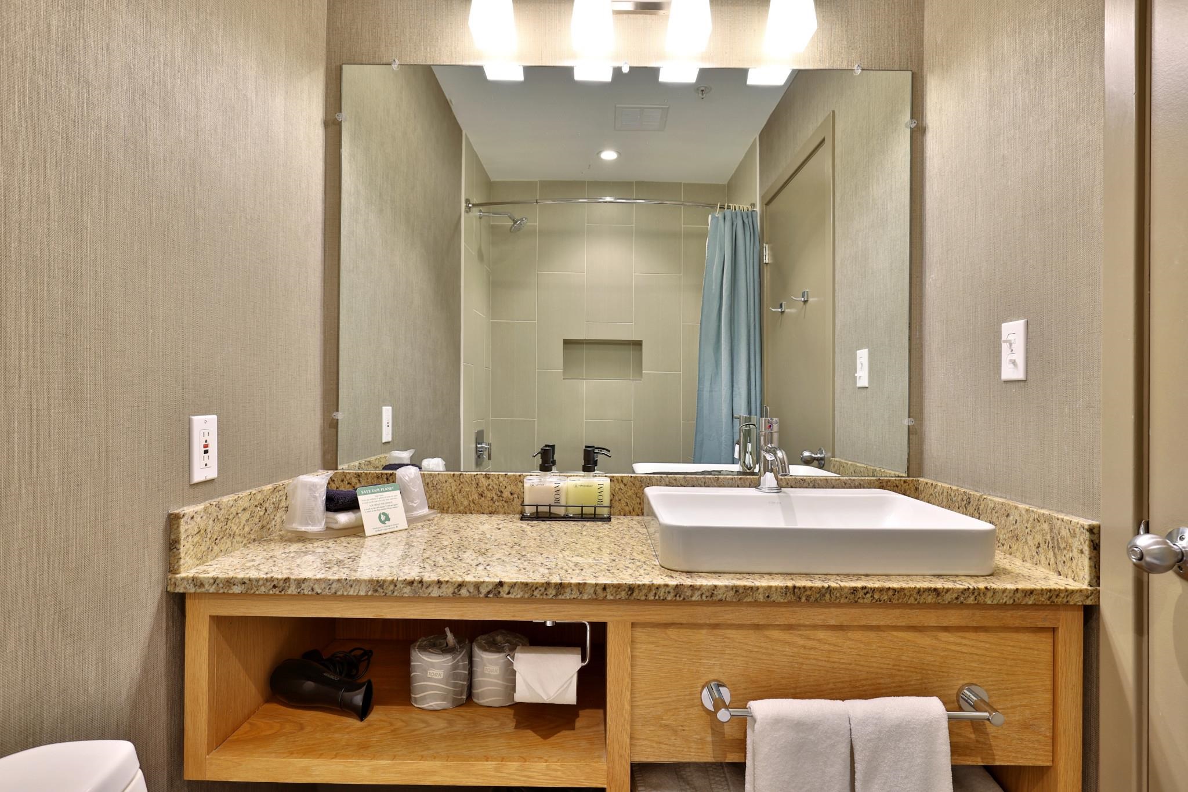
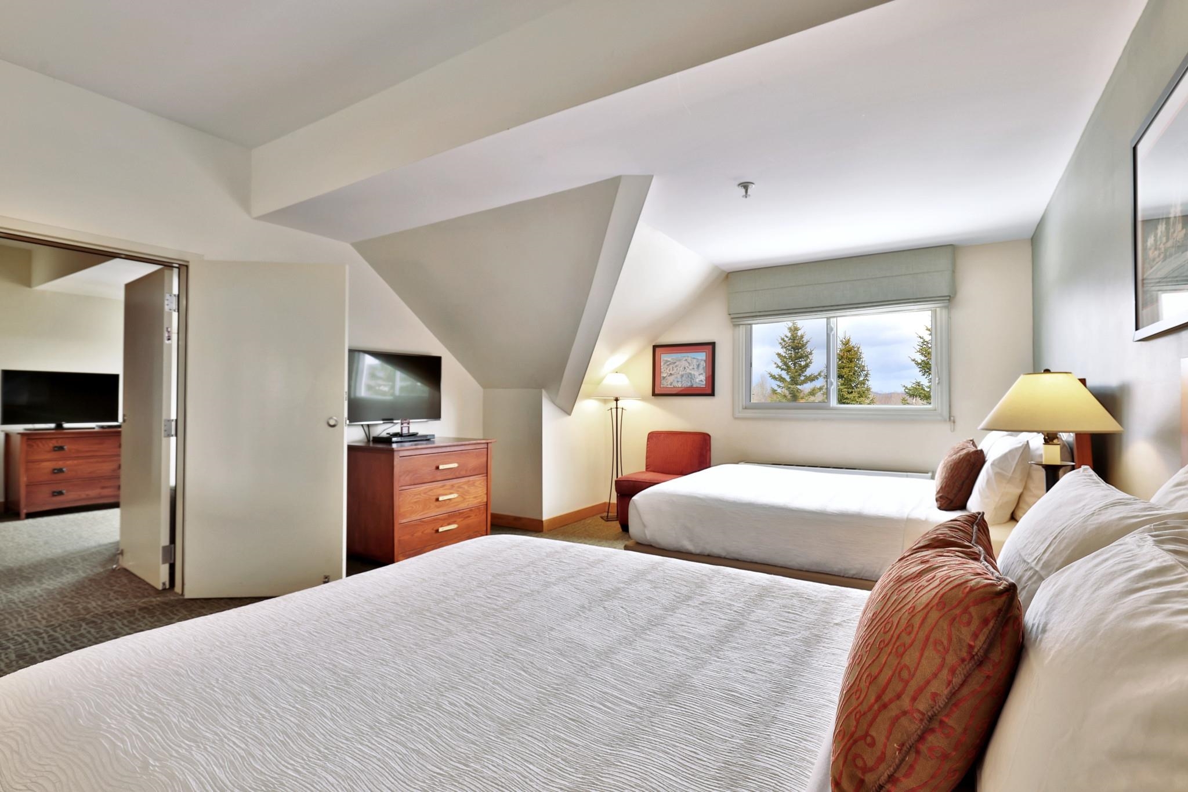
Bedroom Can Be Locked Off as Separate Unit
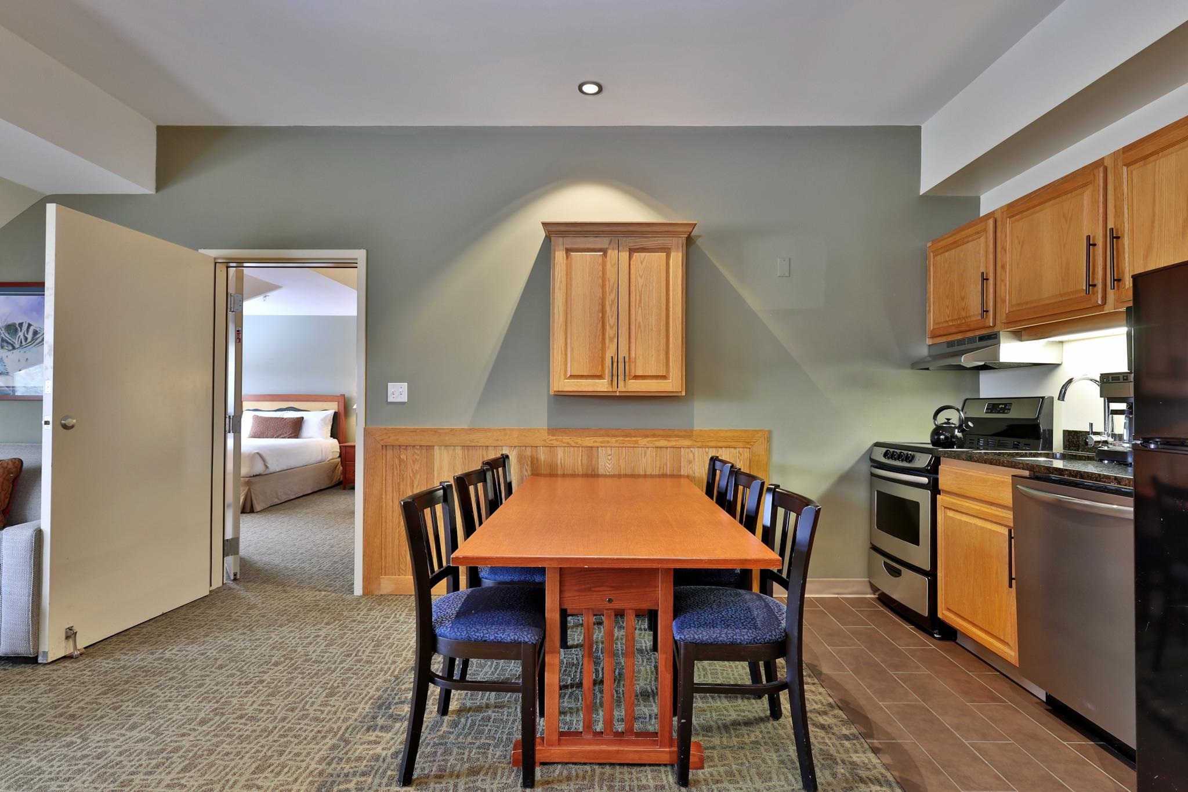
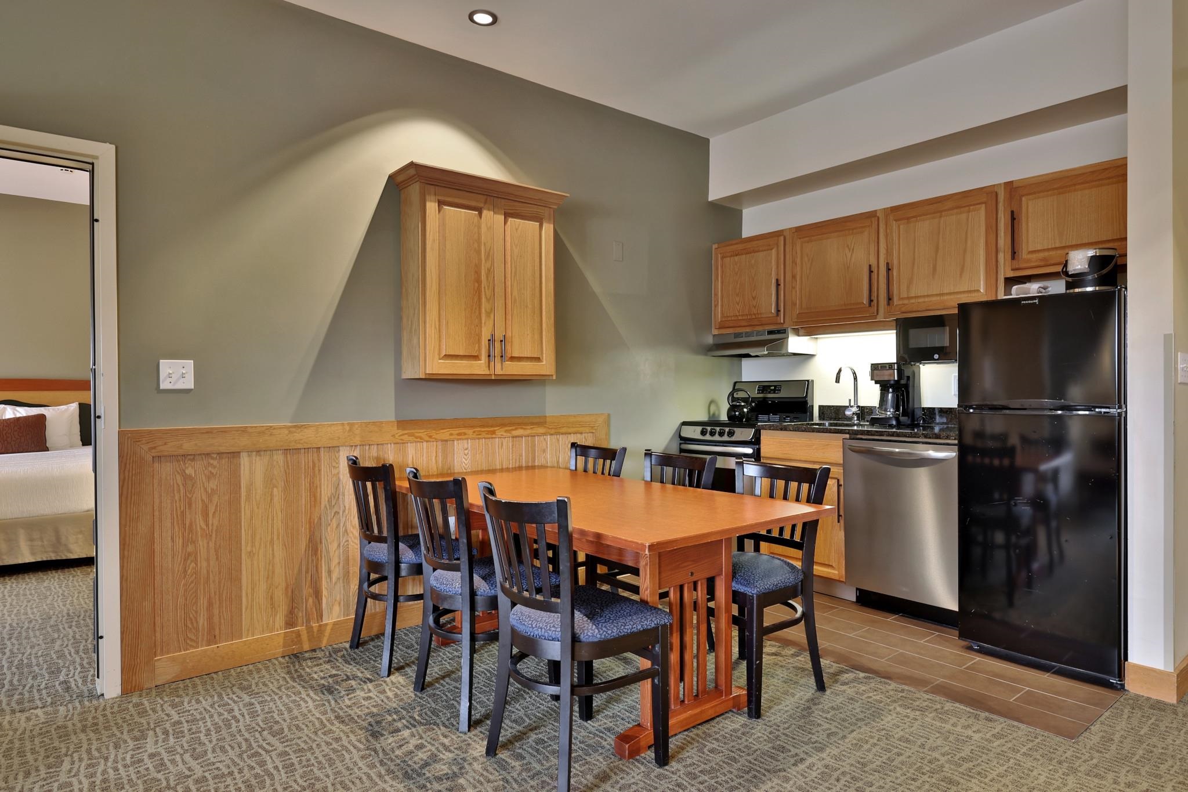
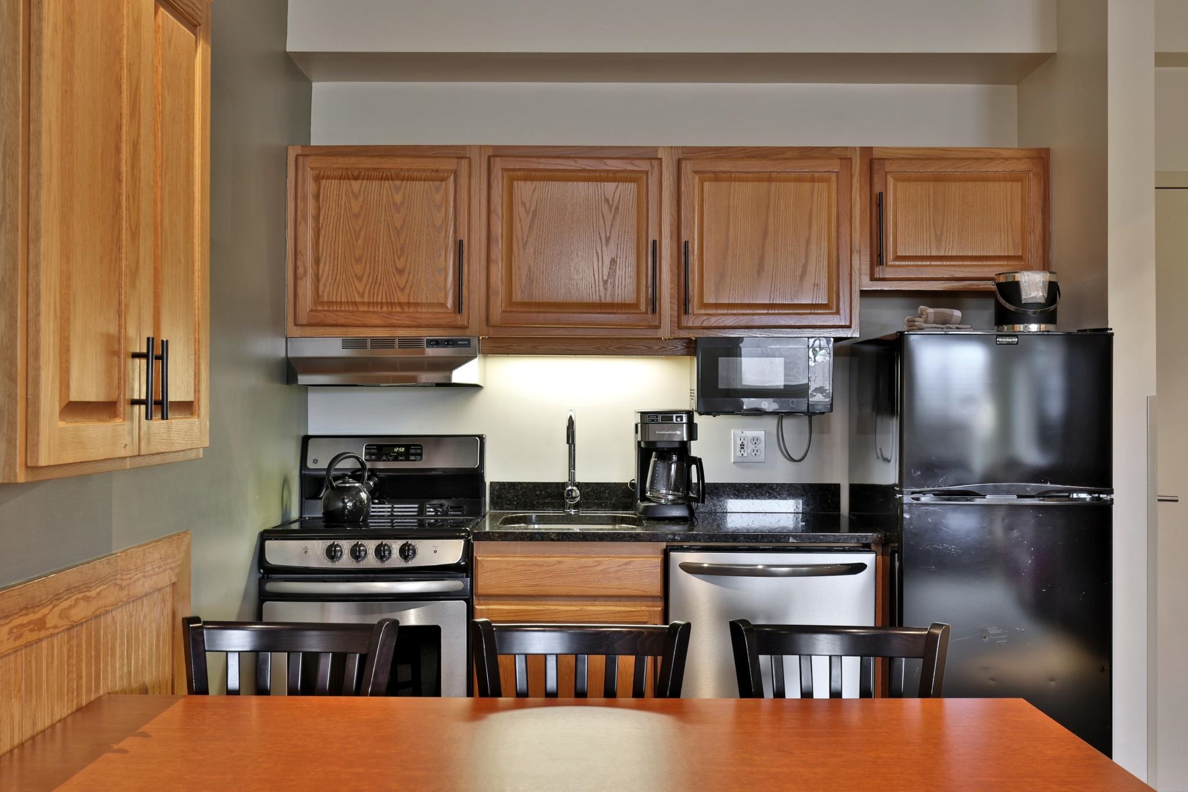
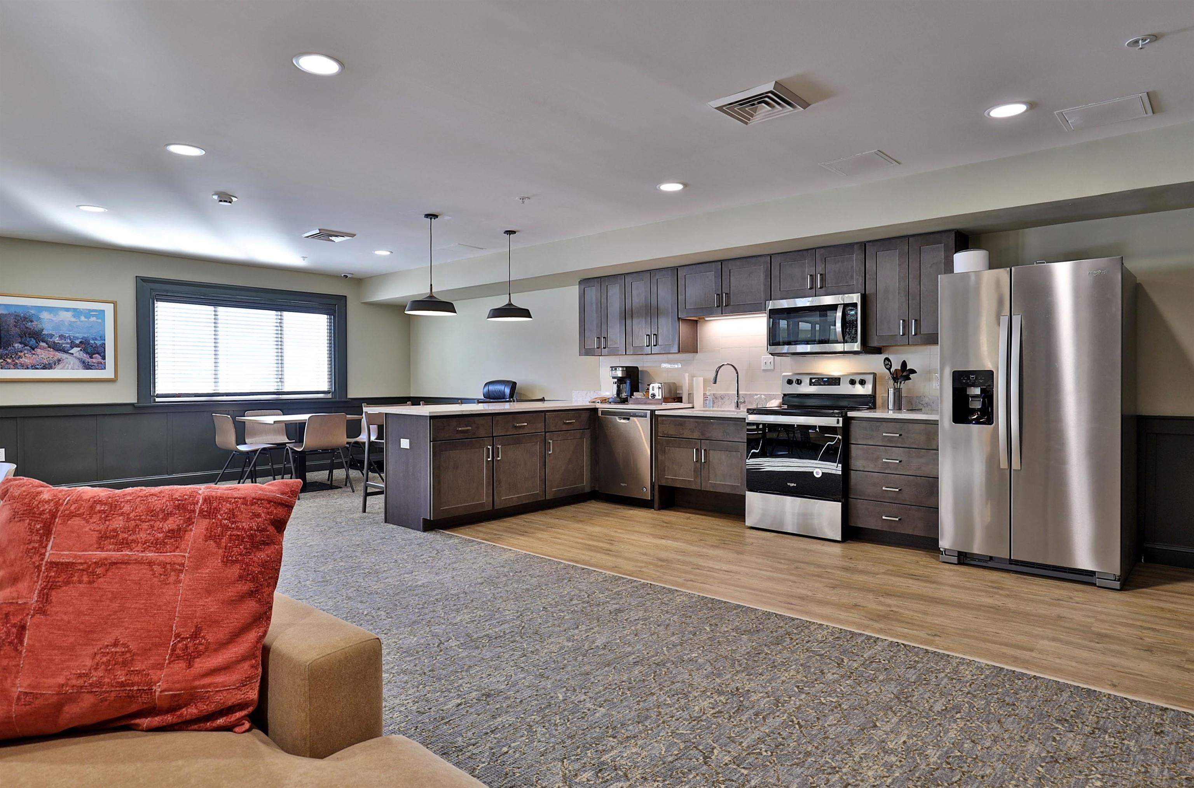
Full Service Kitchen with Stainless Appliances
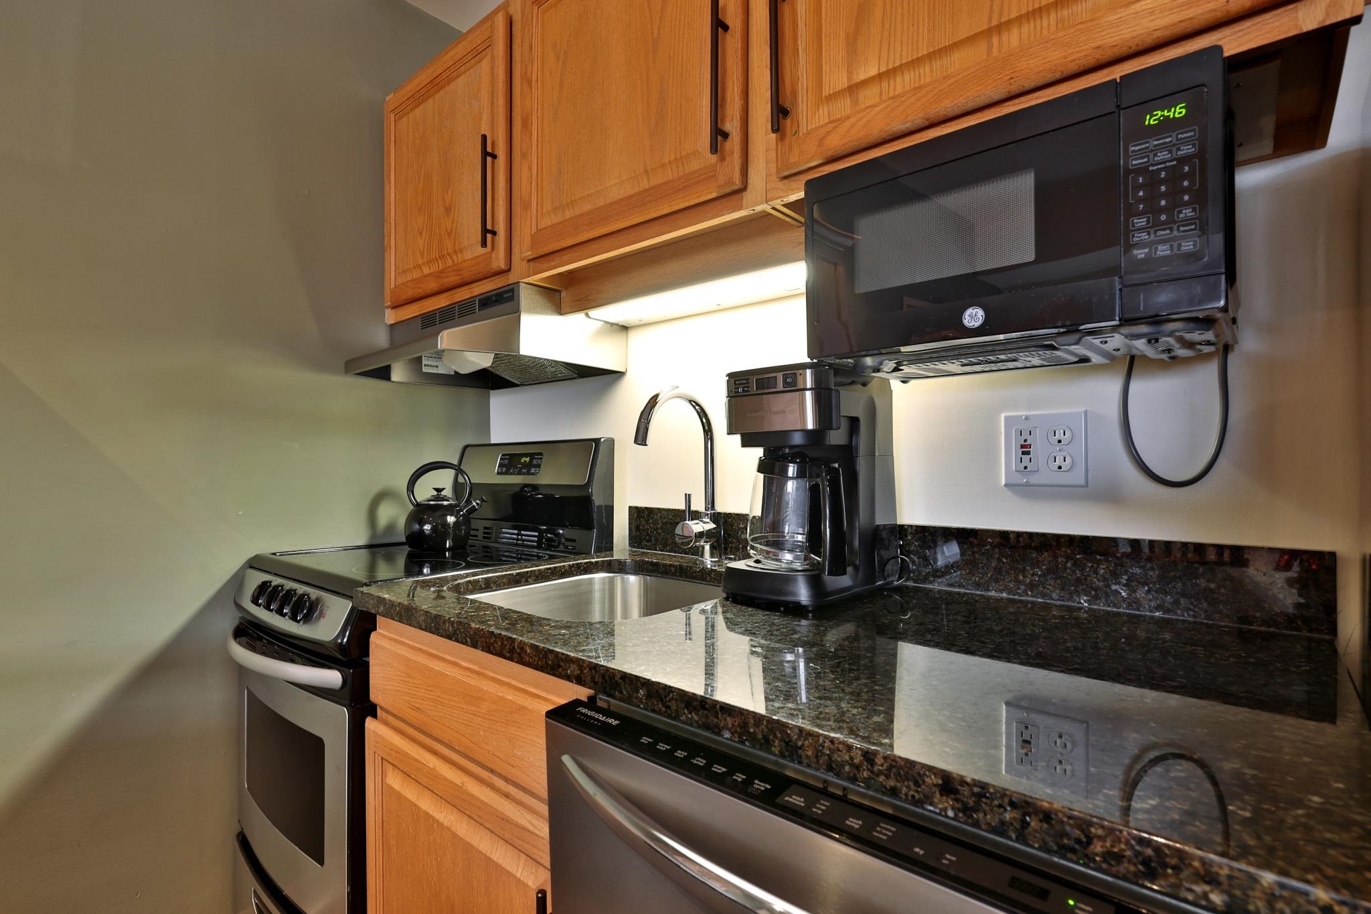
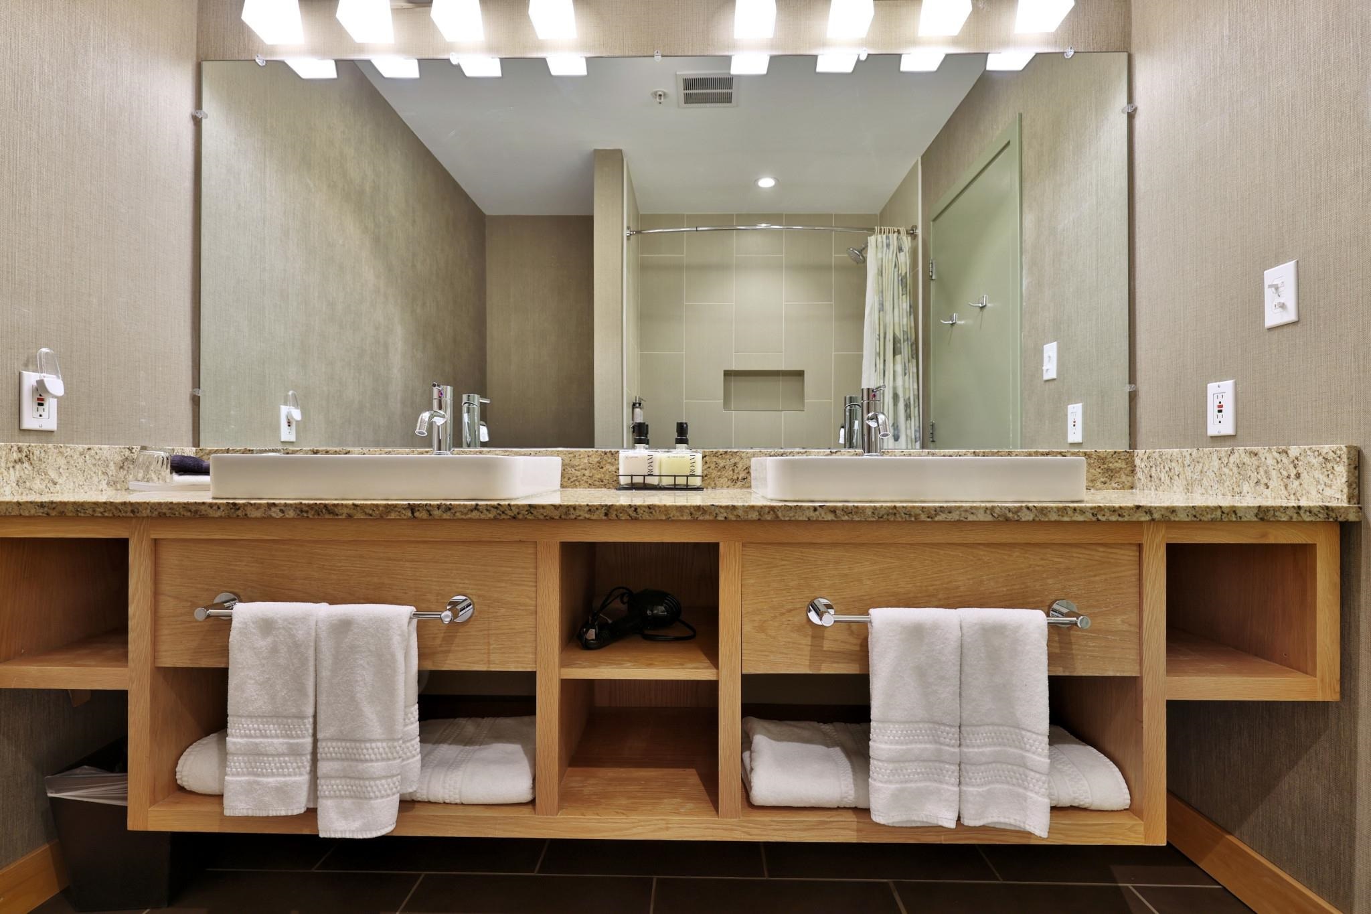
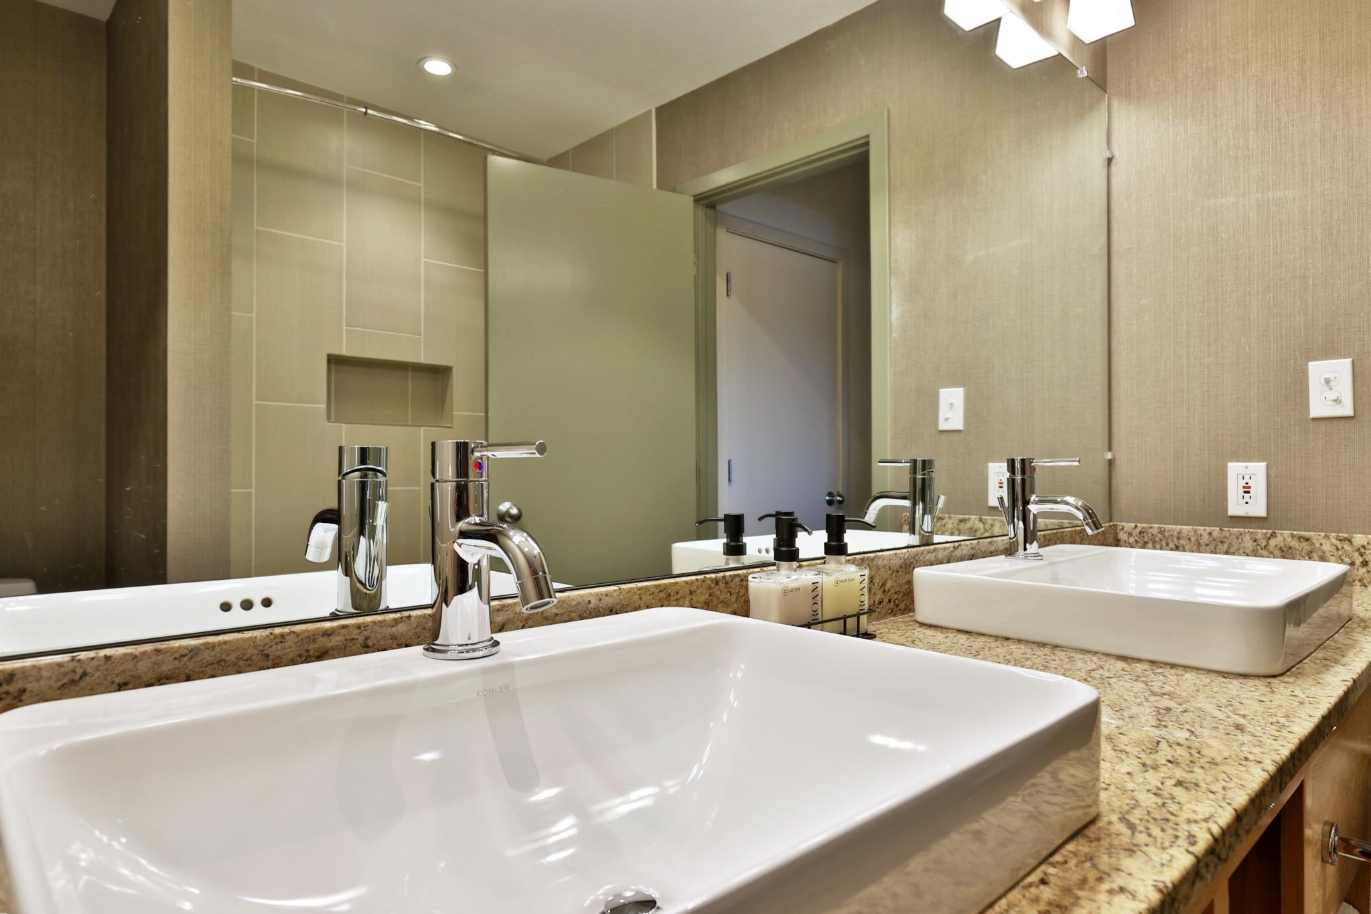
Gleaming Granite Counters
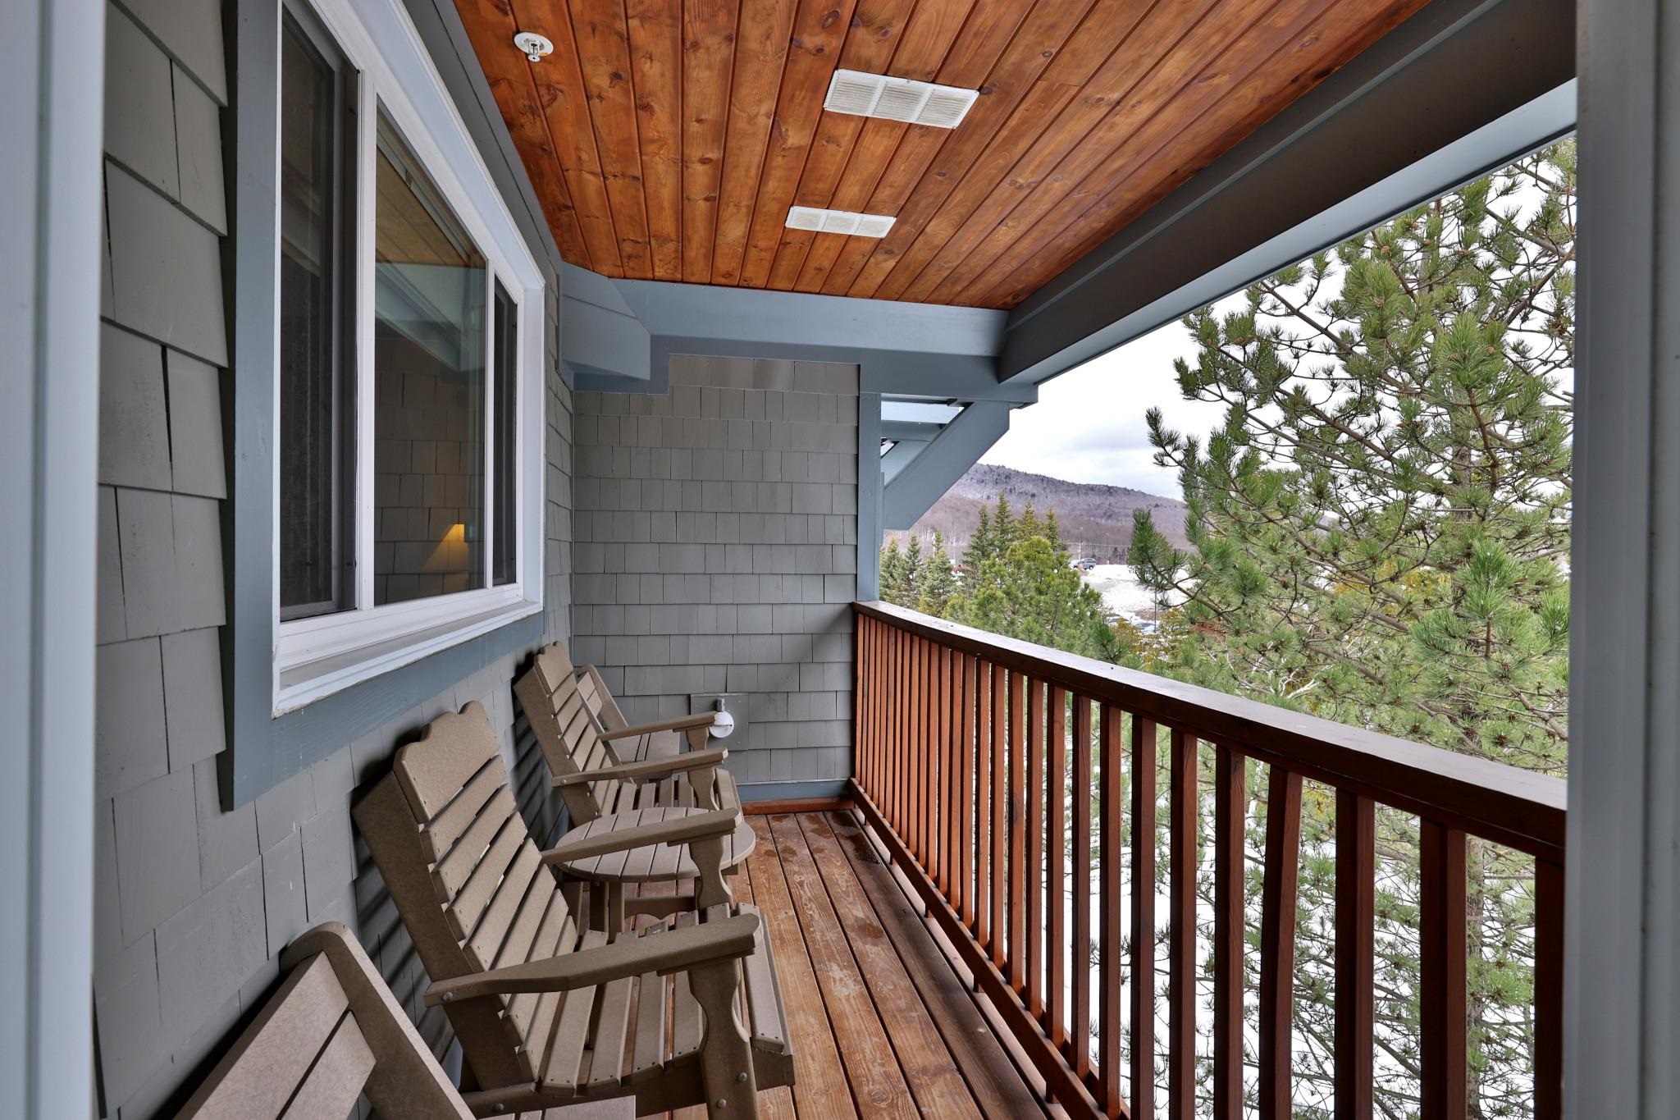
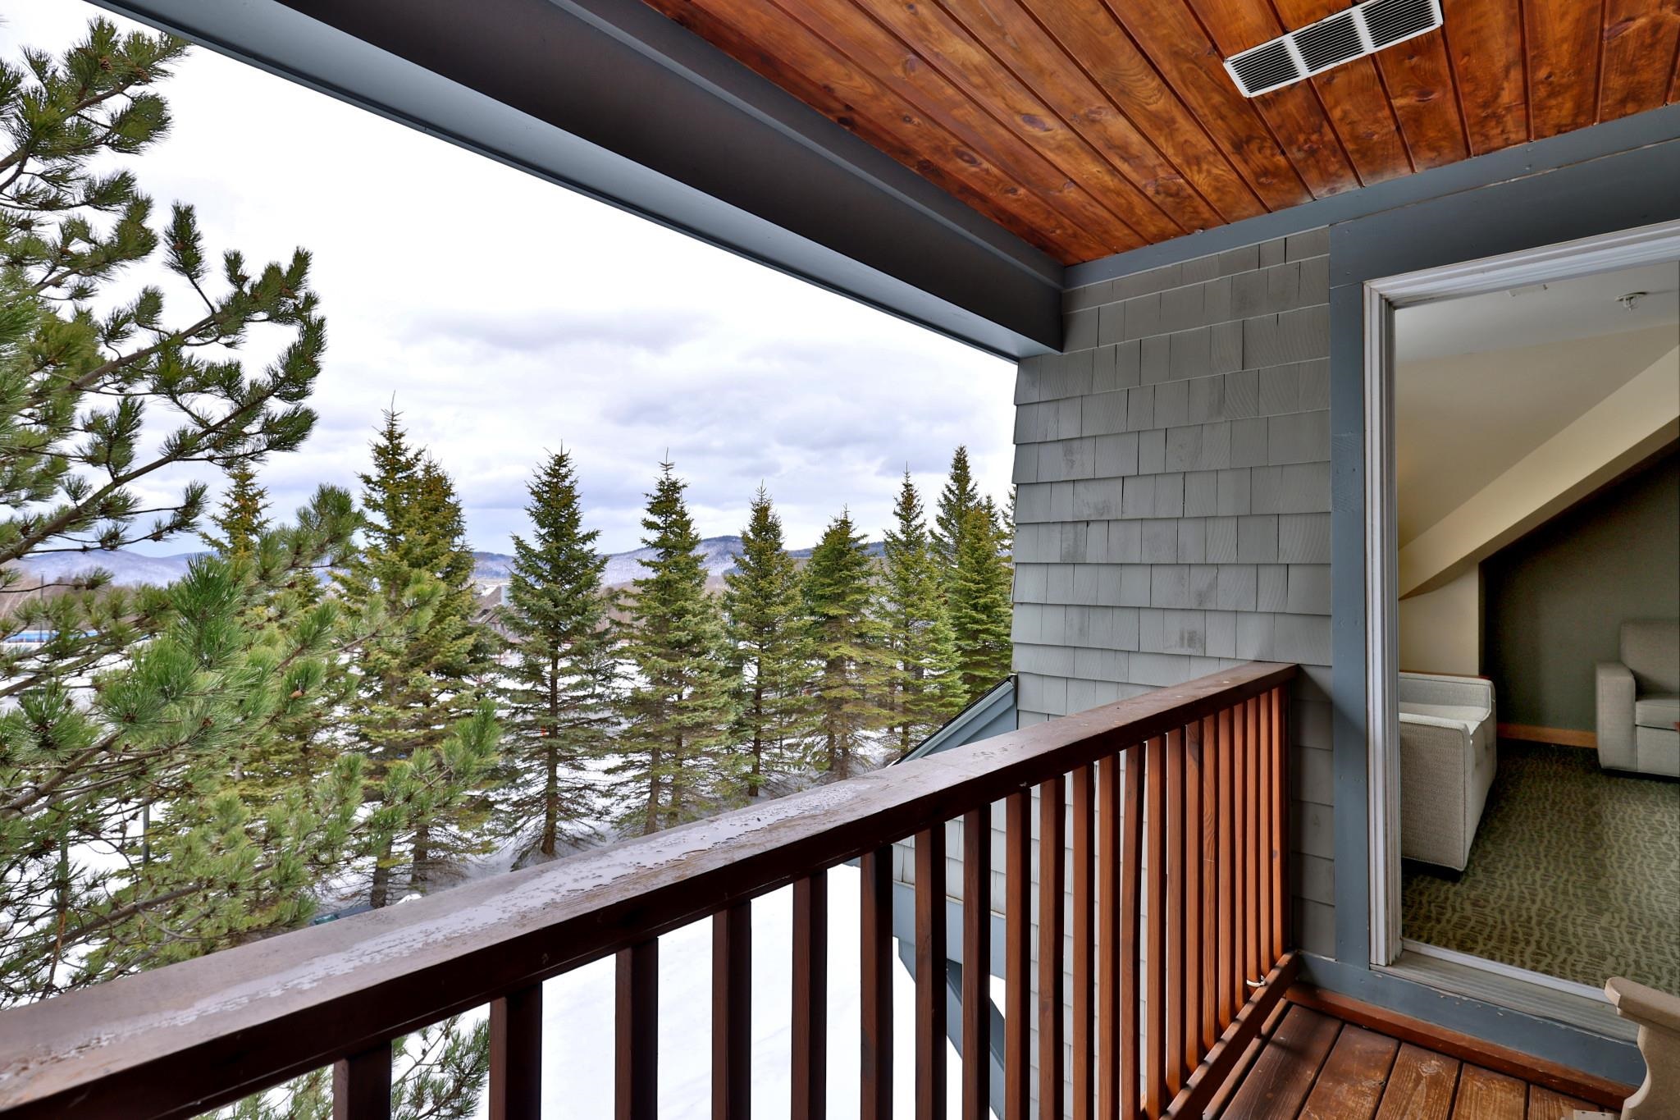
Deck off Living Room

Long Range Mountain Views
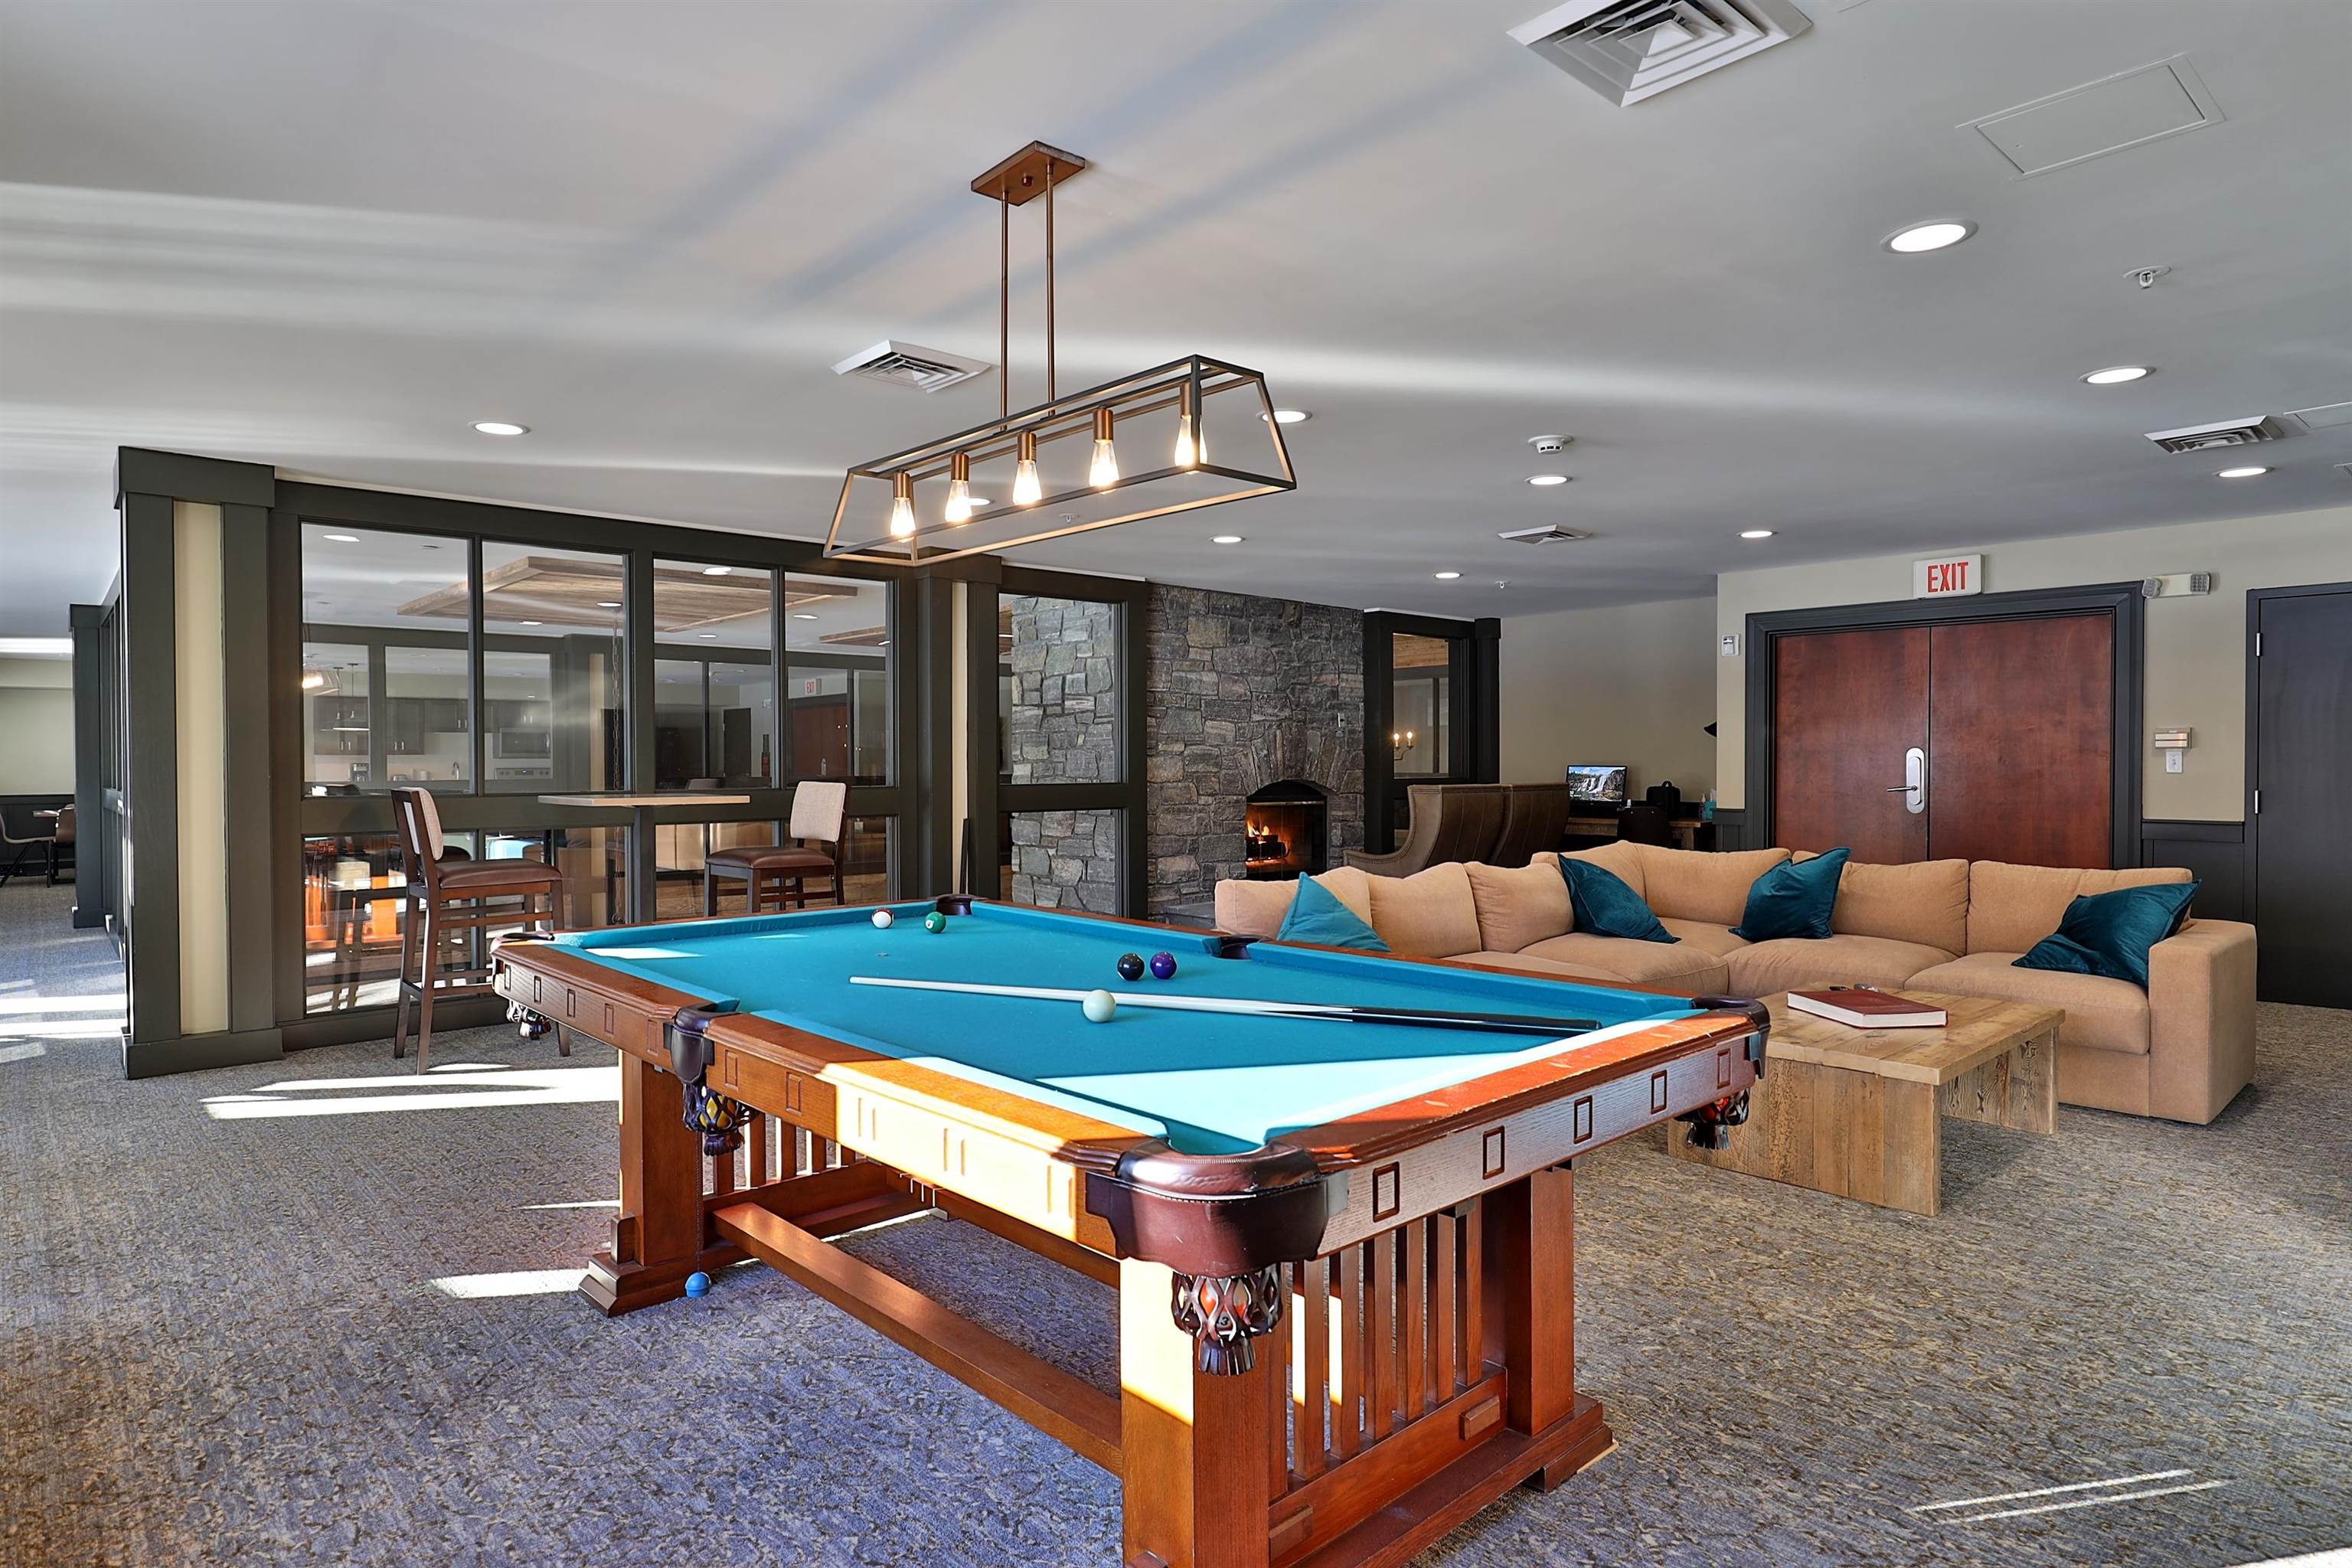
Owner's Private Lounge
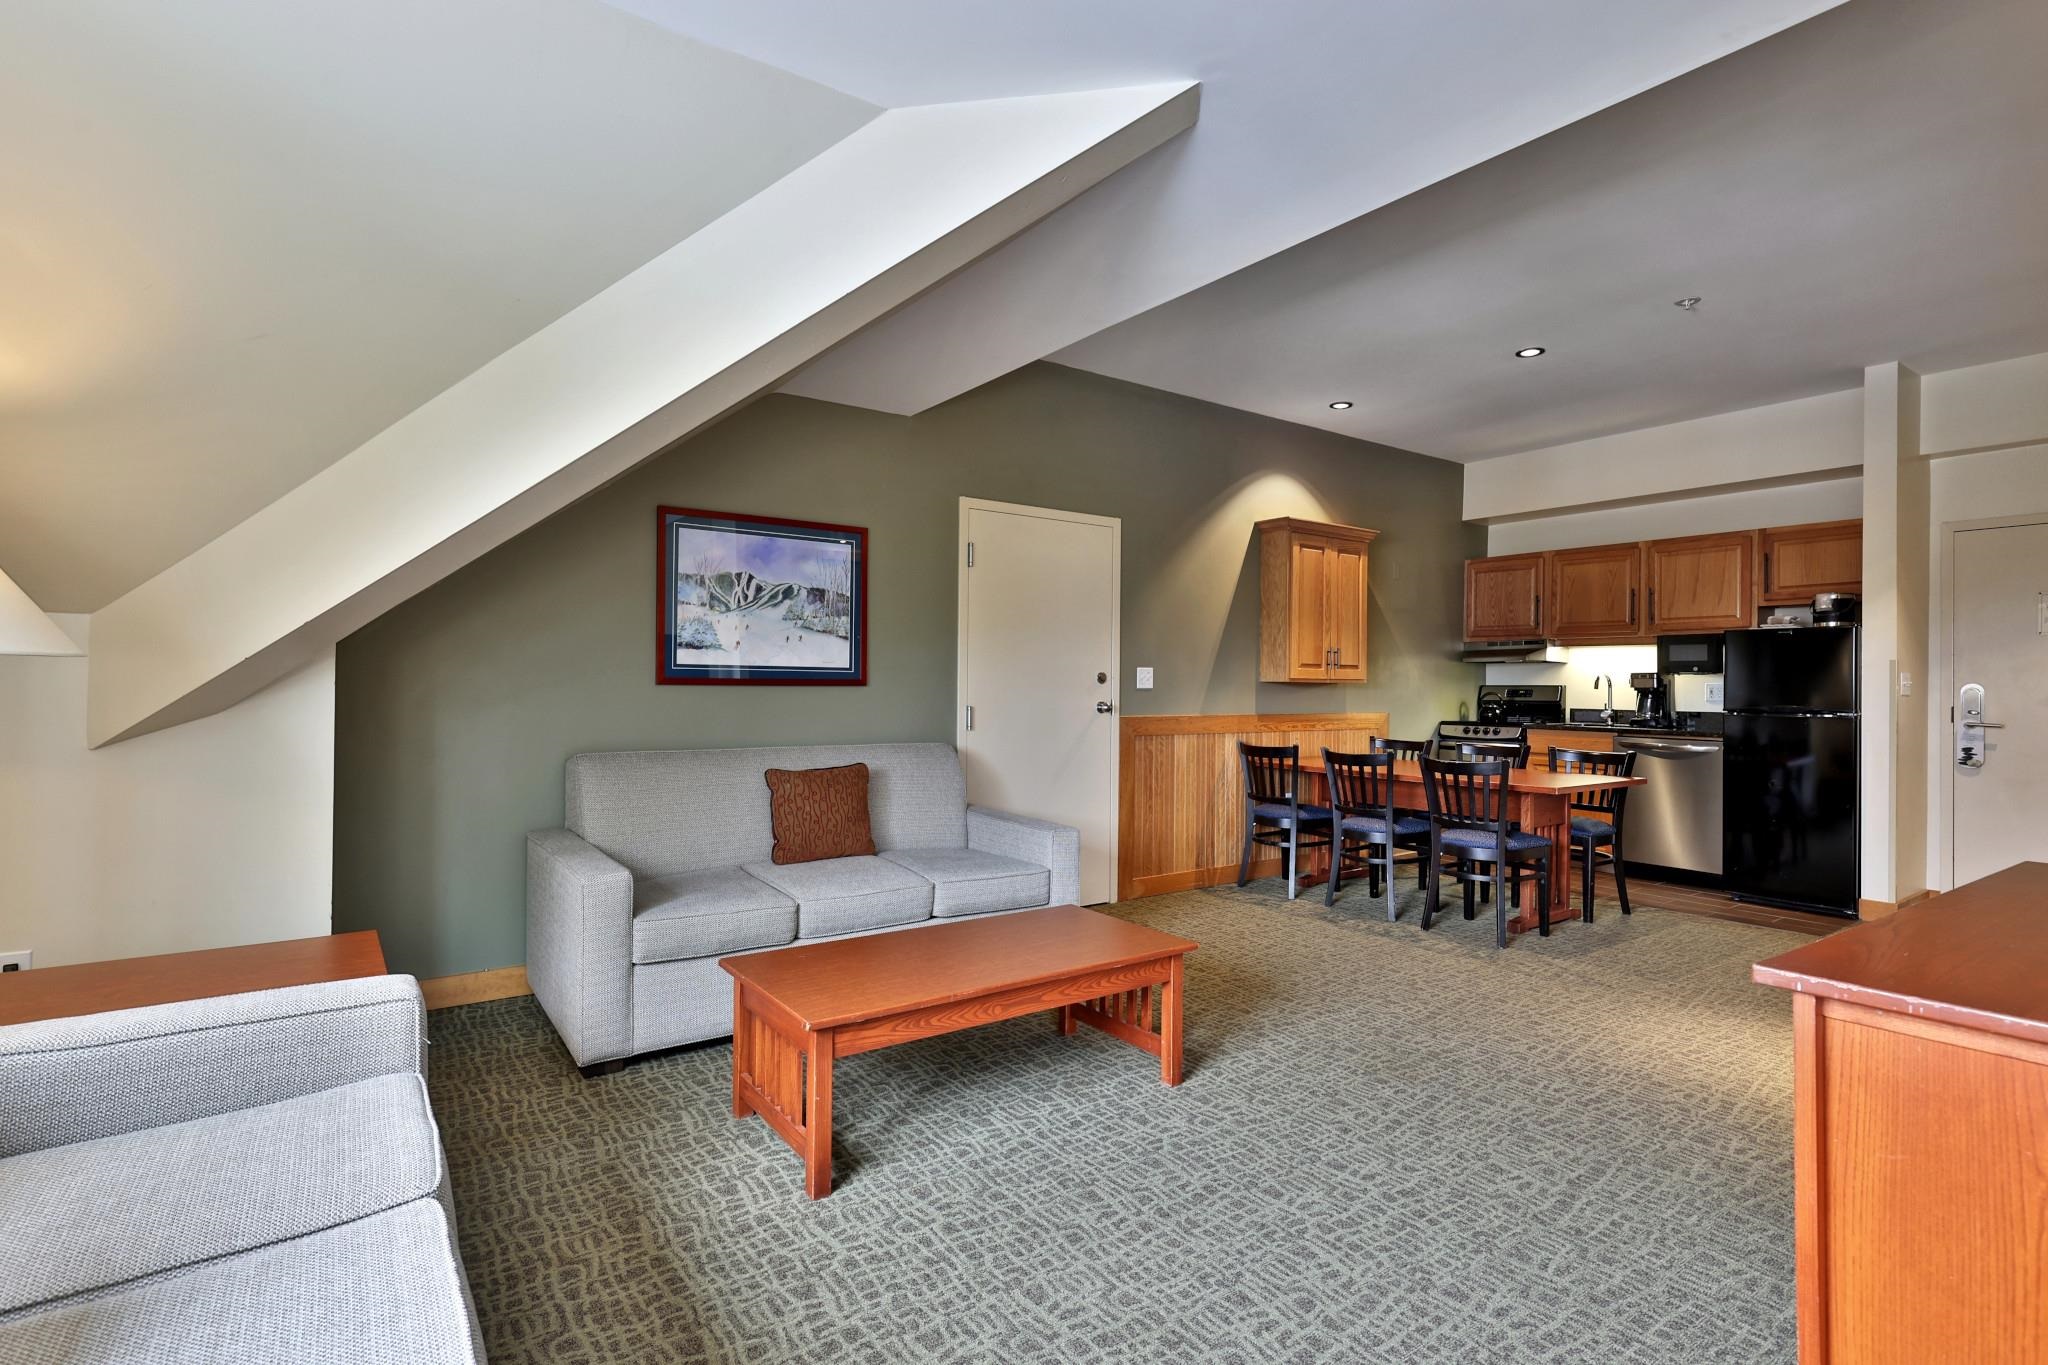
Unit 321/323 Living Area
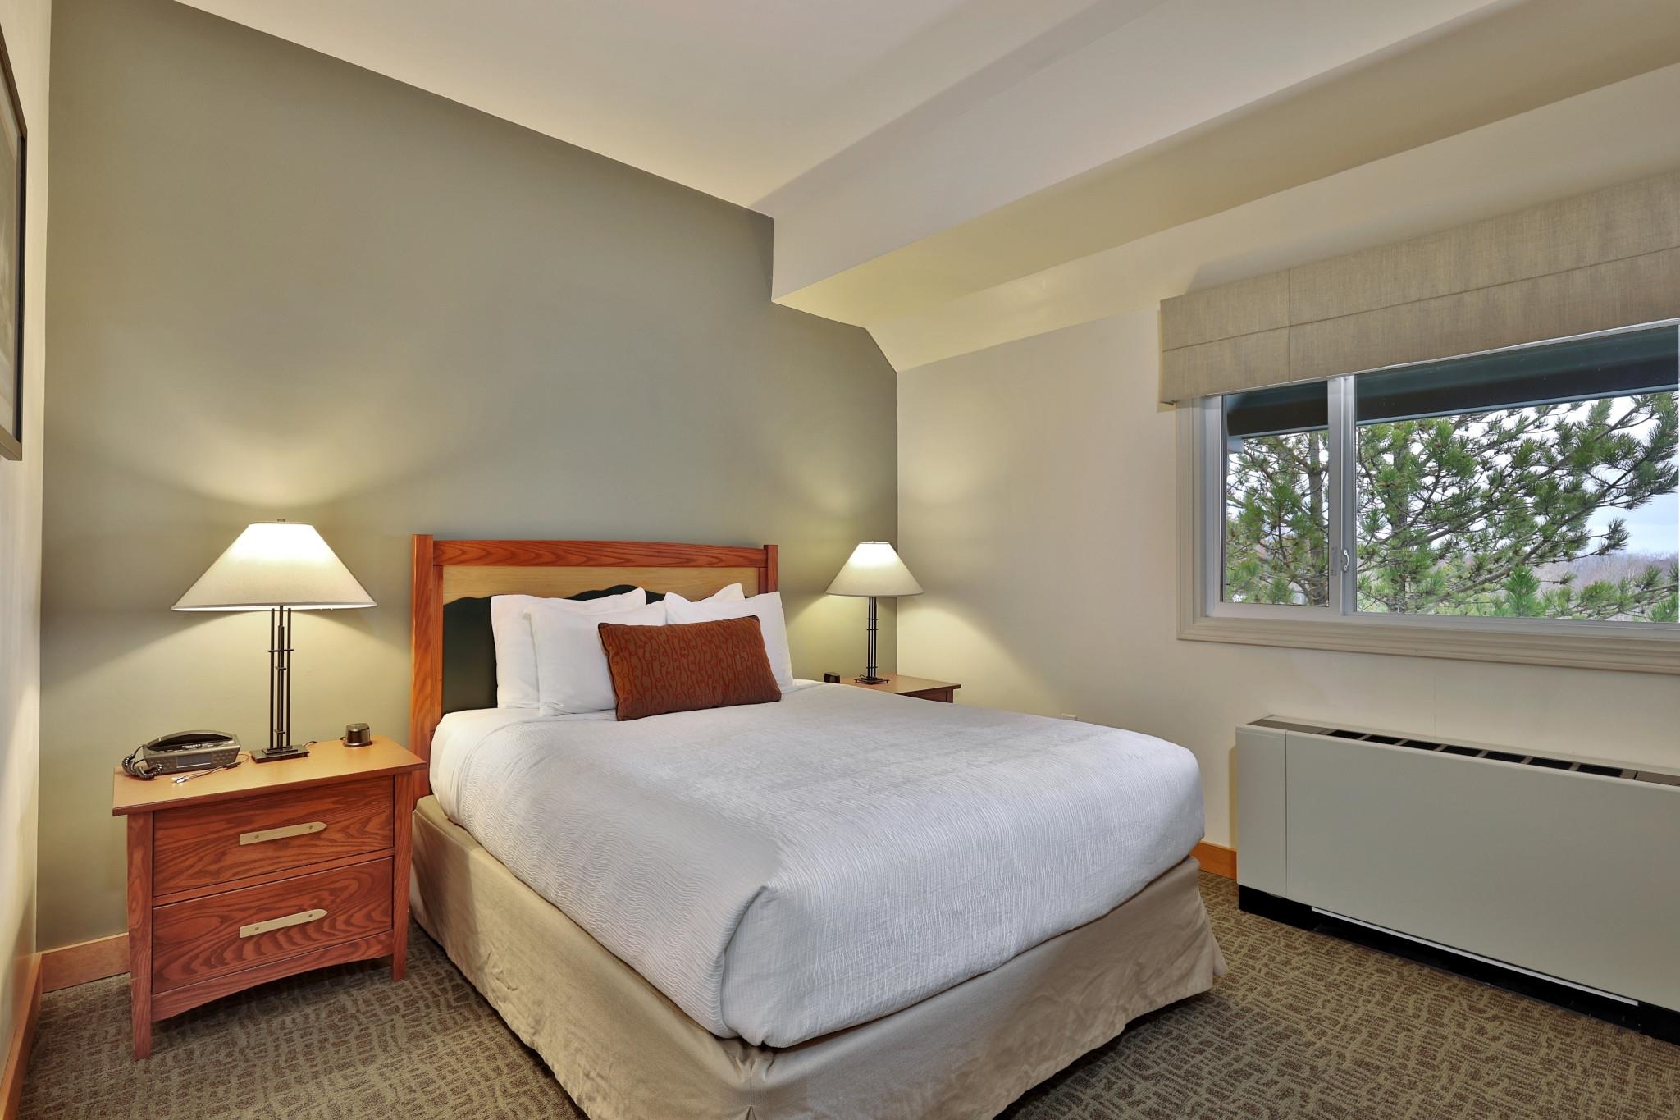
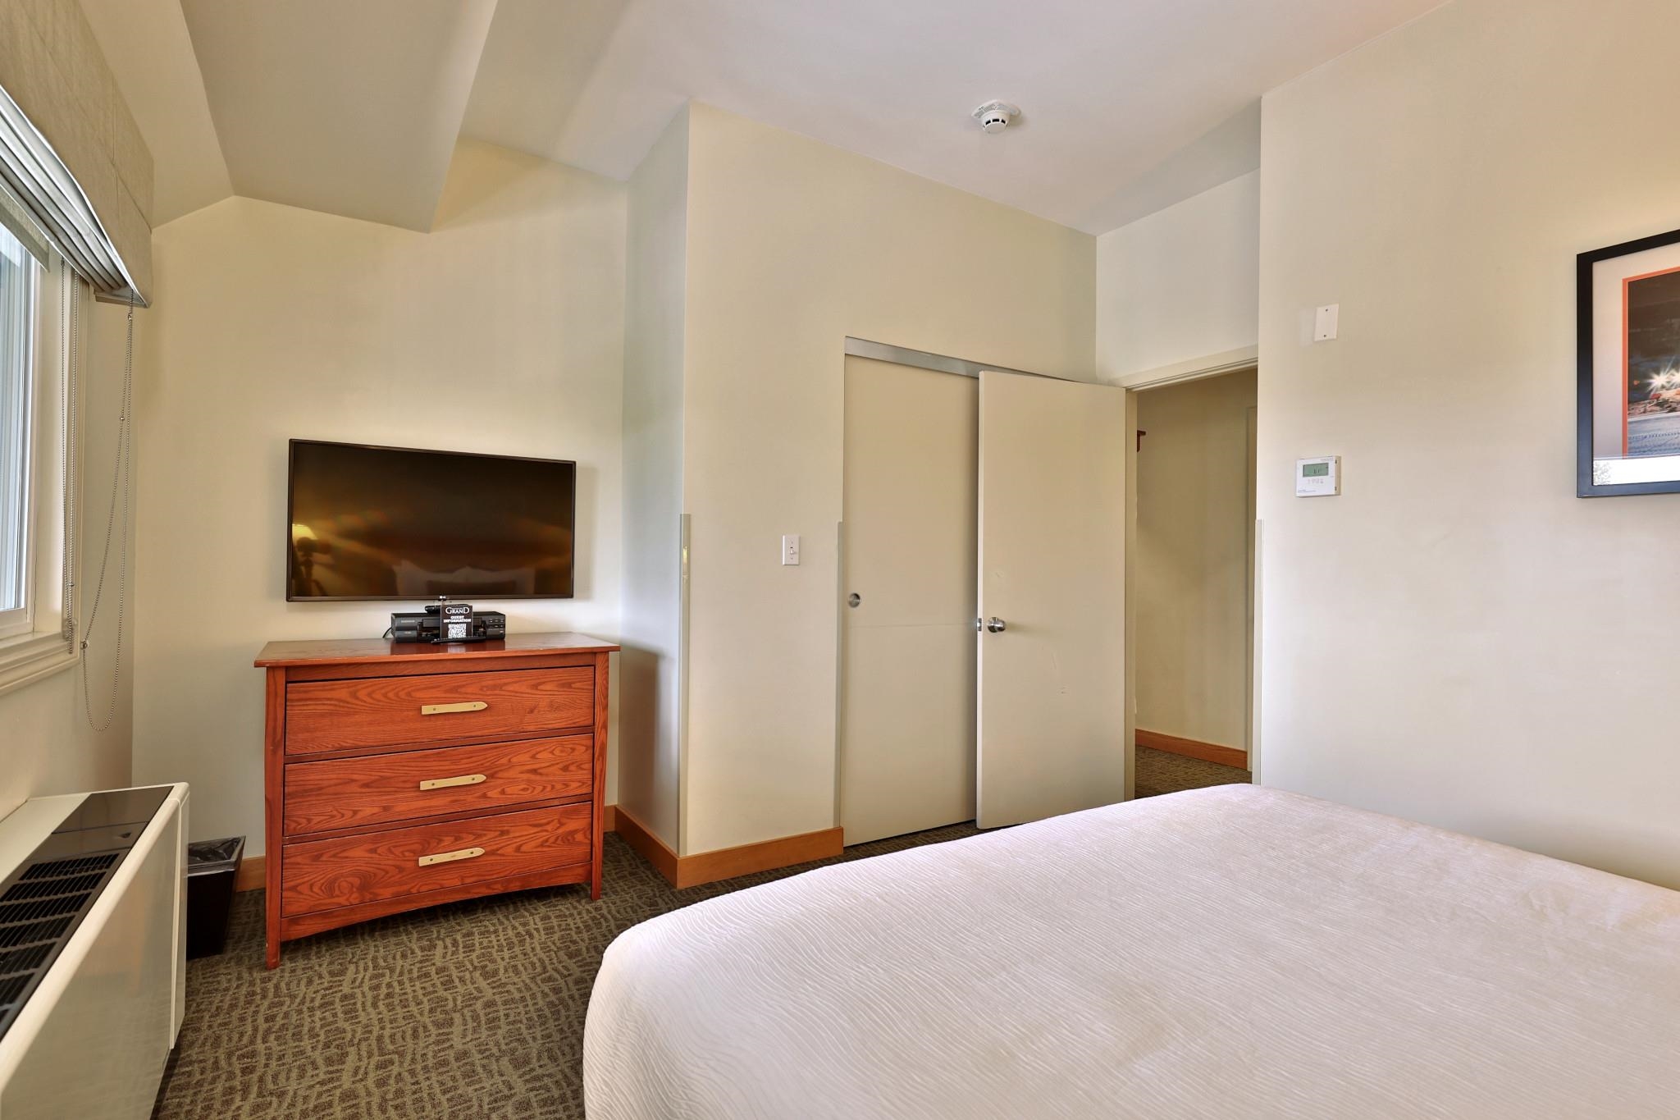
Primary Bedroom



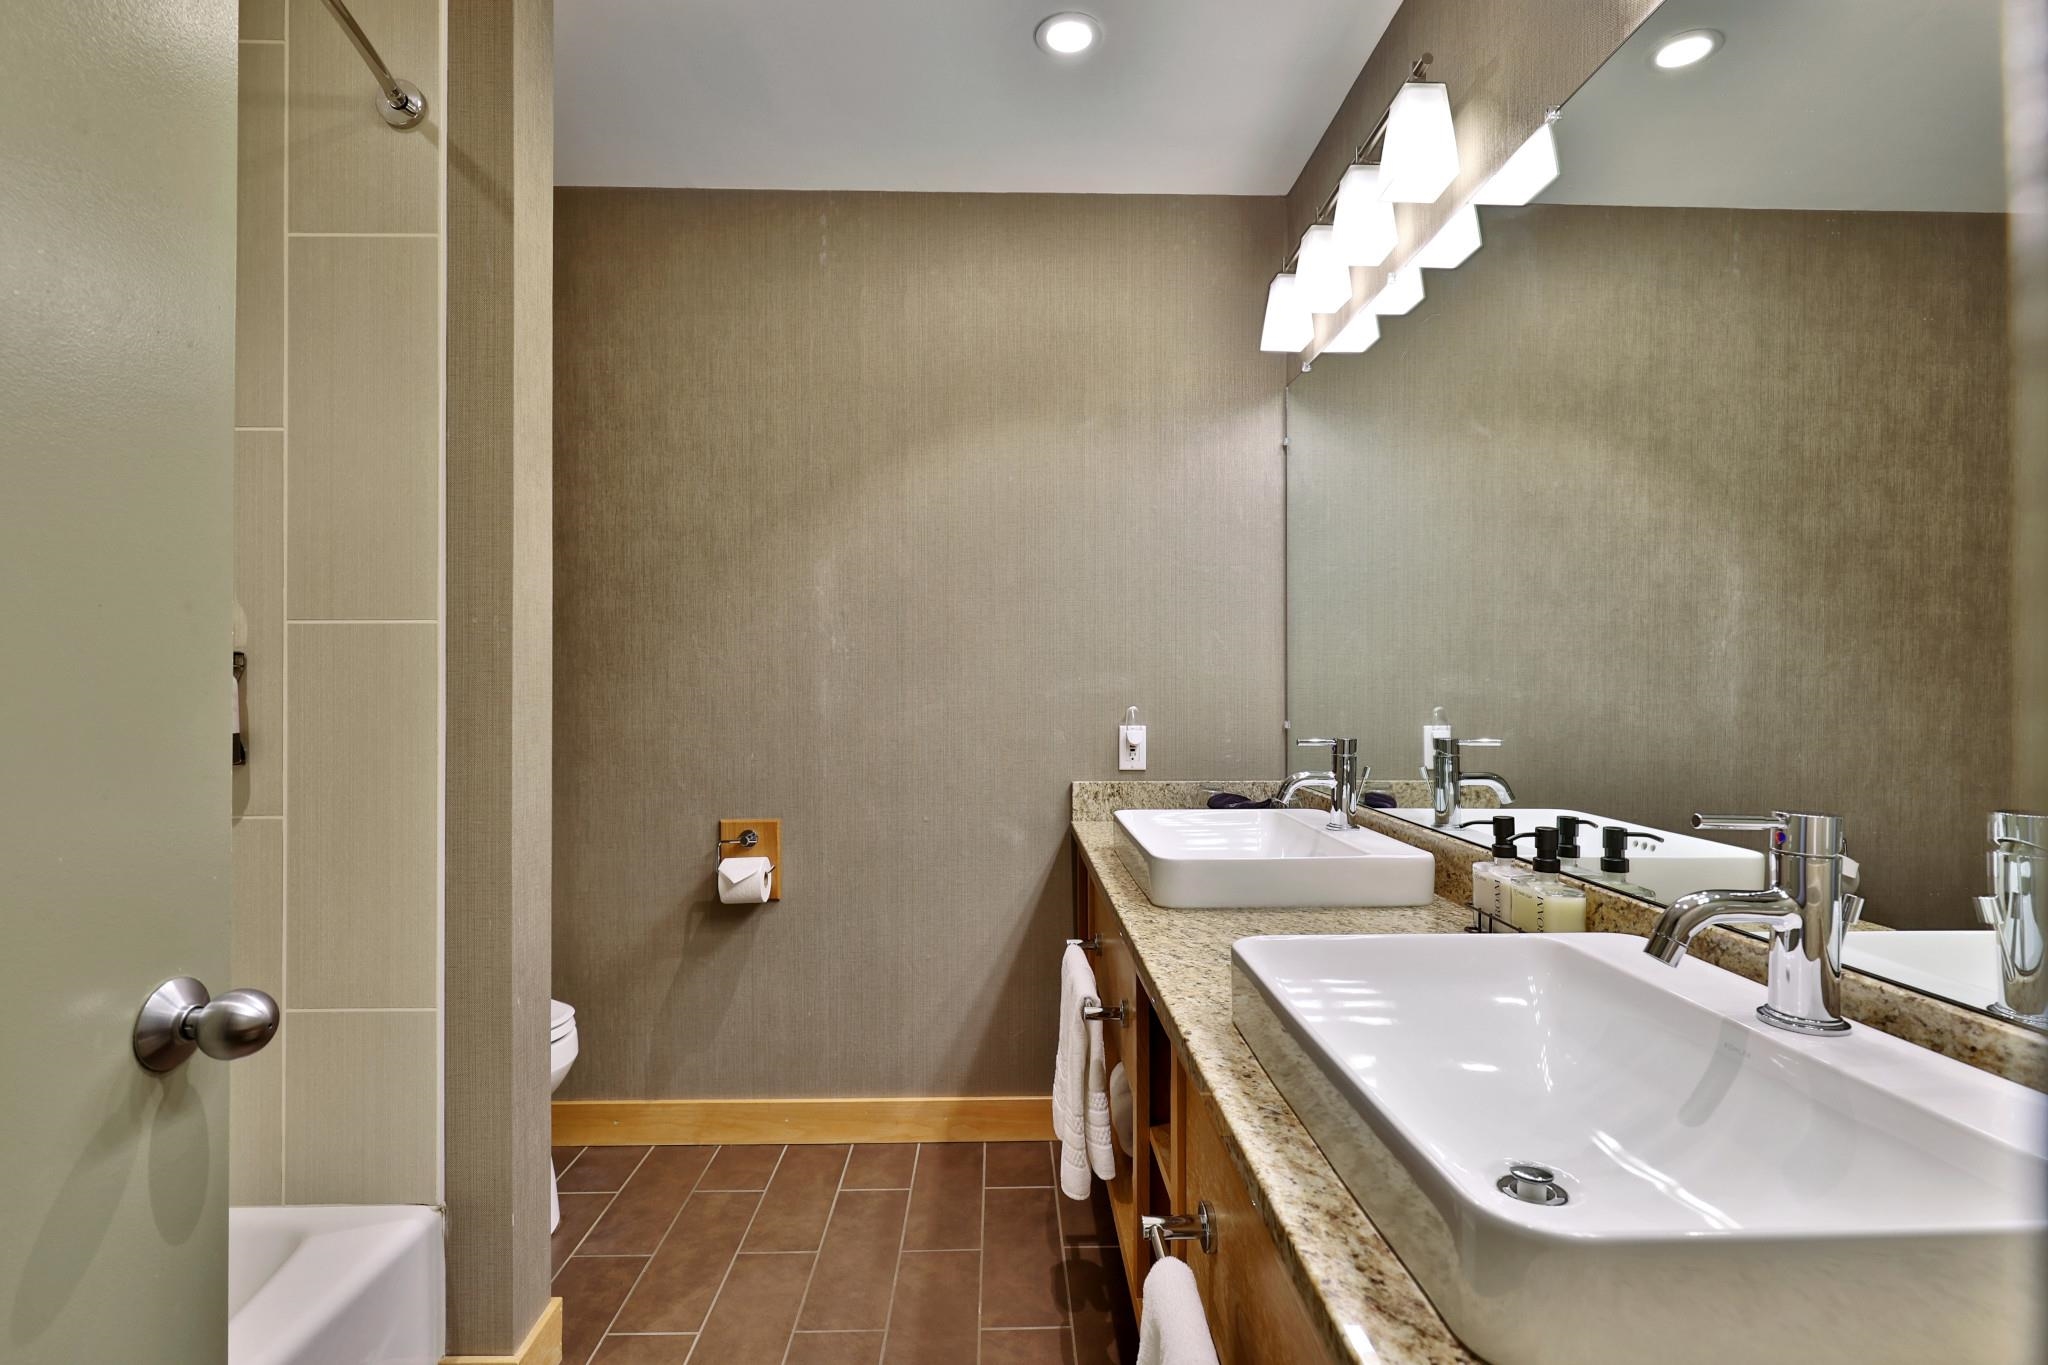
Primary Bathroom
Luxury Mountain Living
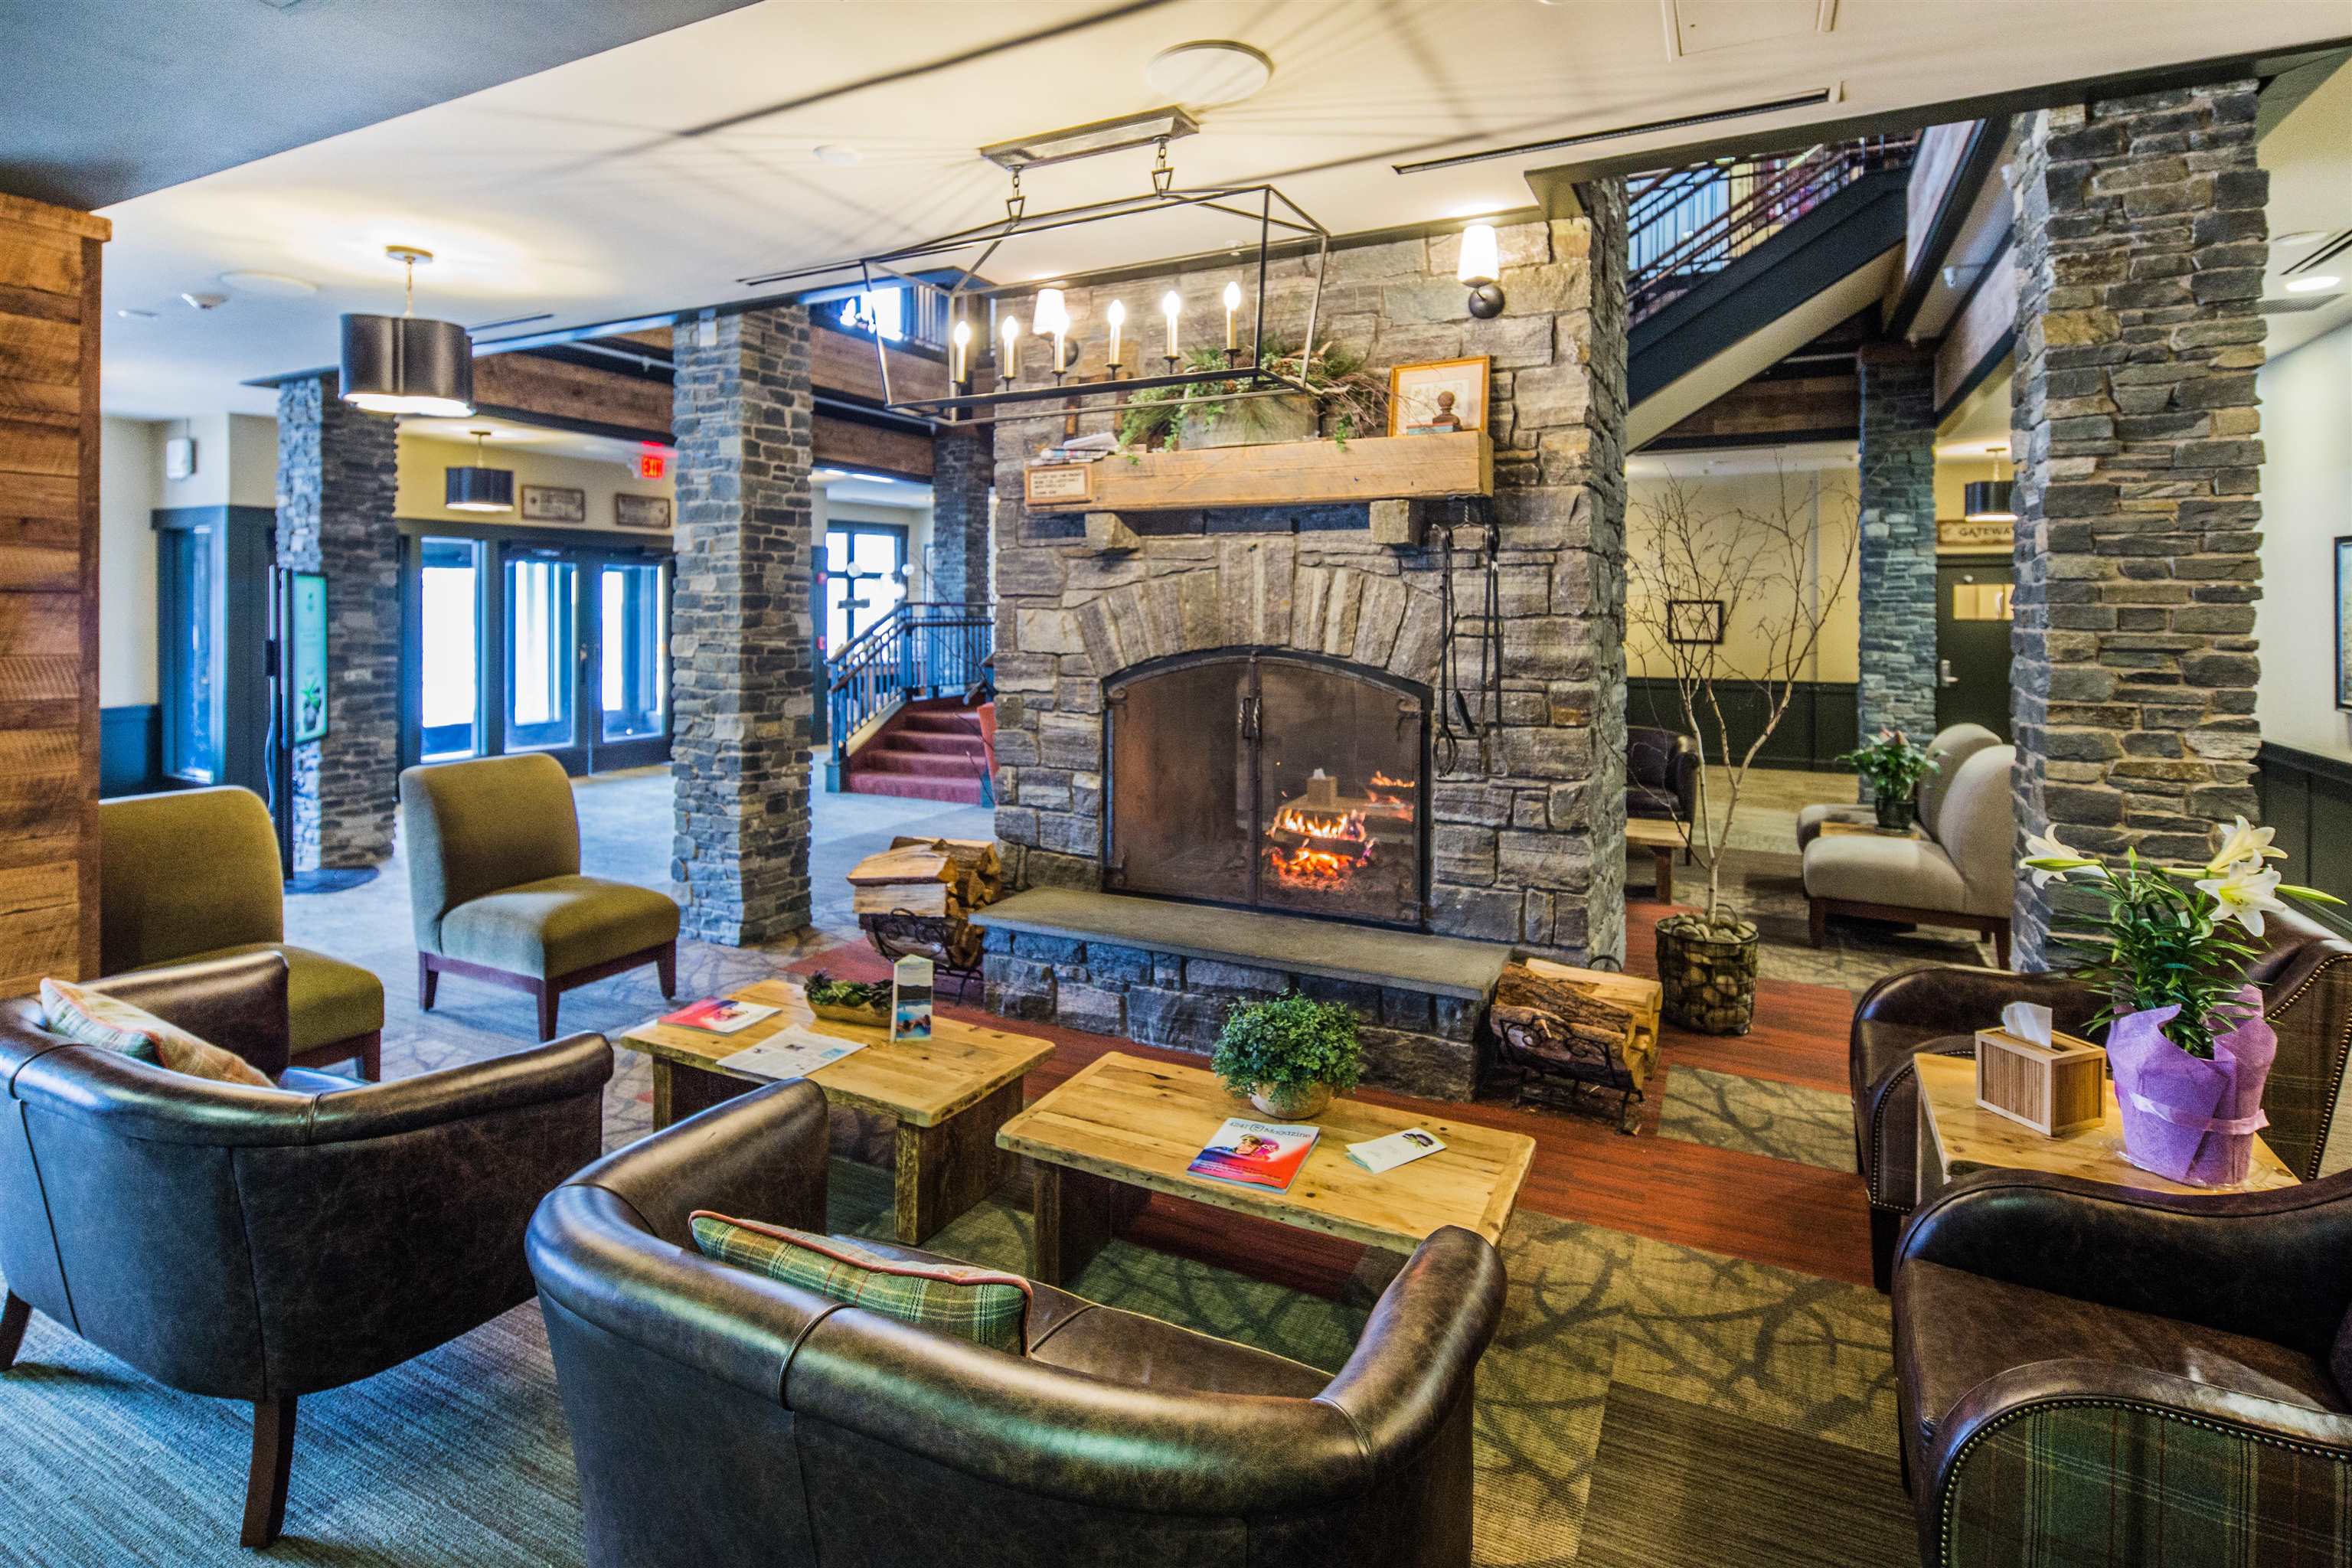
Relax in Comfort

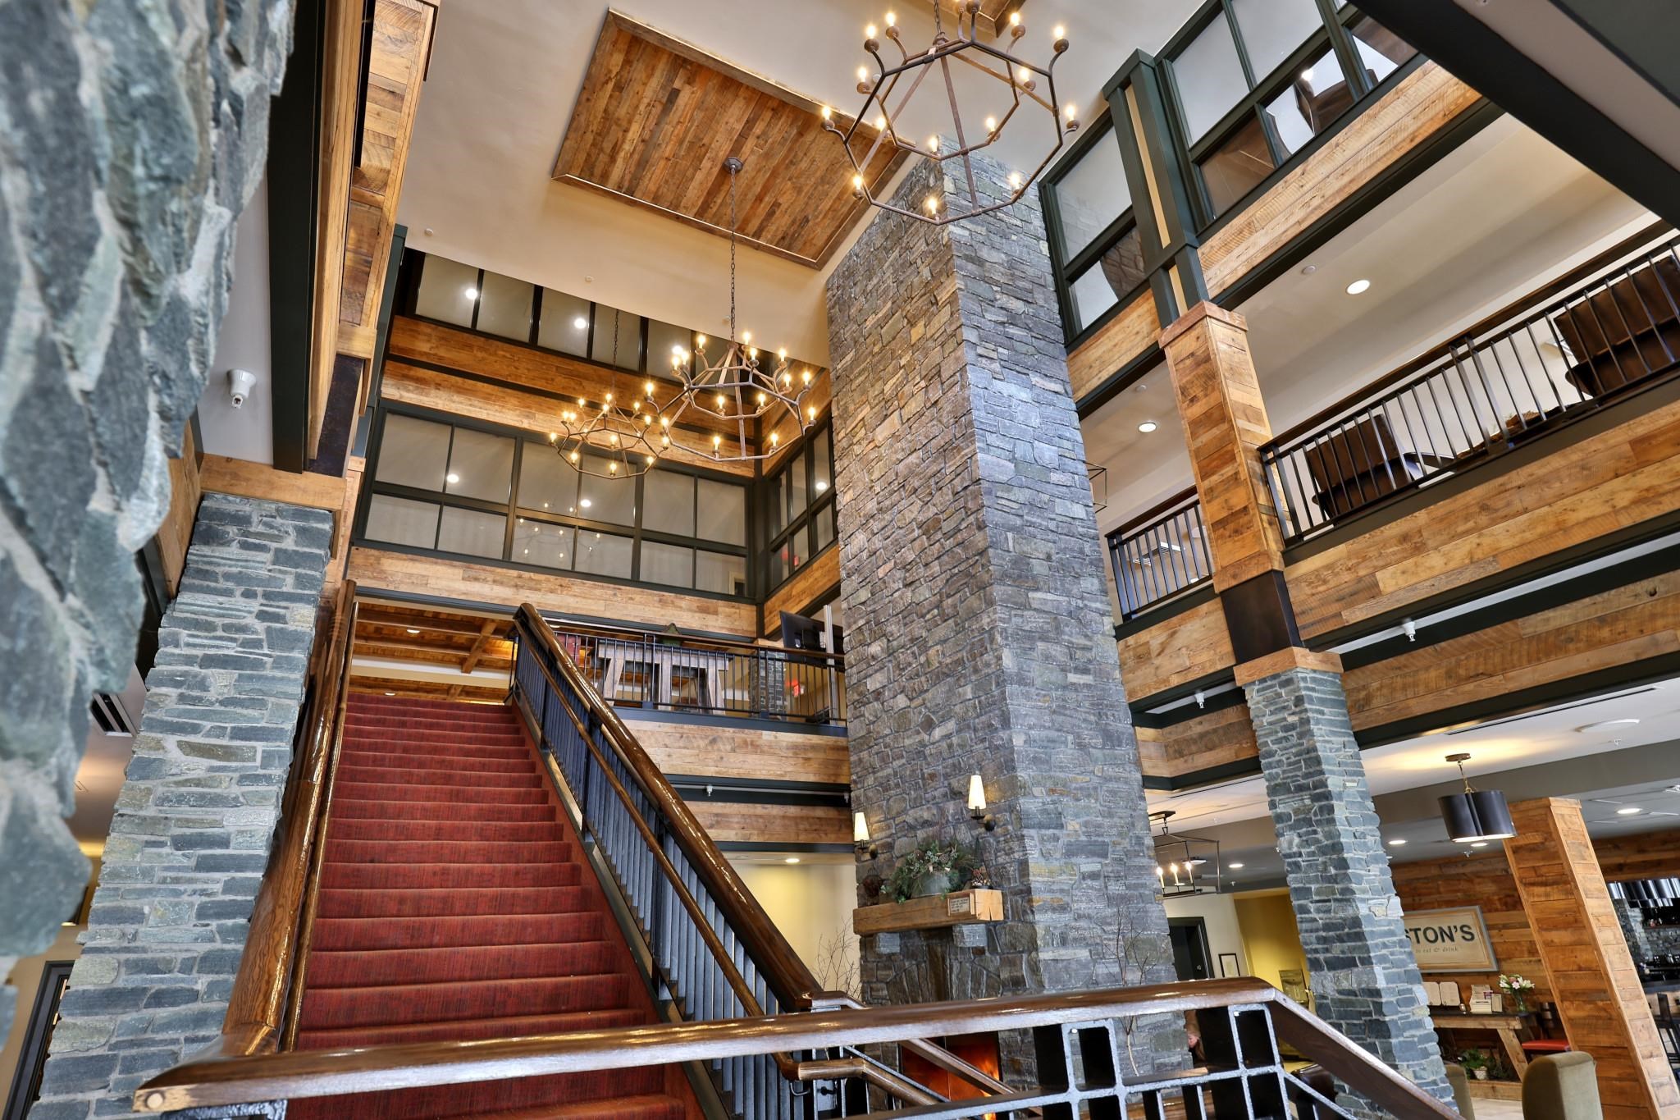
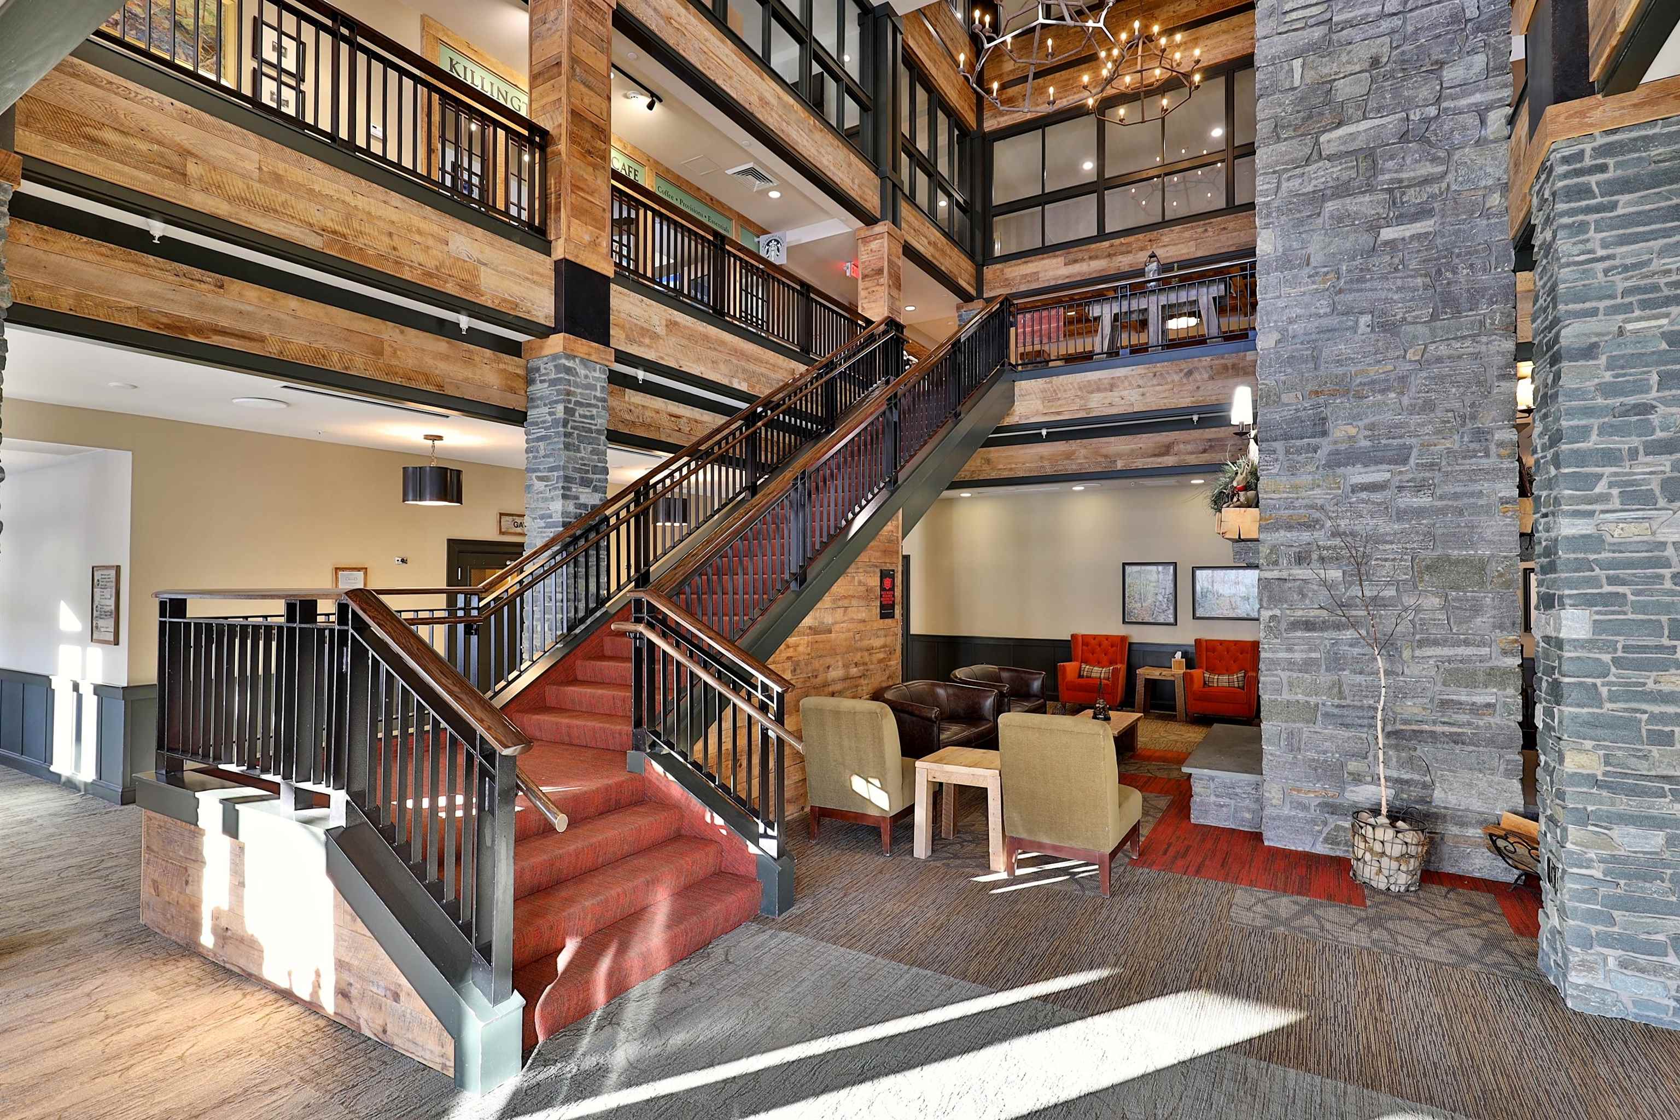
Stunning Stonework Throughout

Grand Cafe

Preston's Restaurant

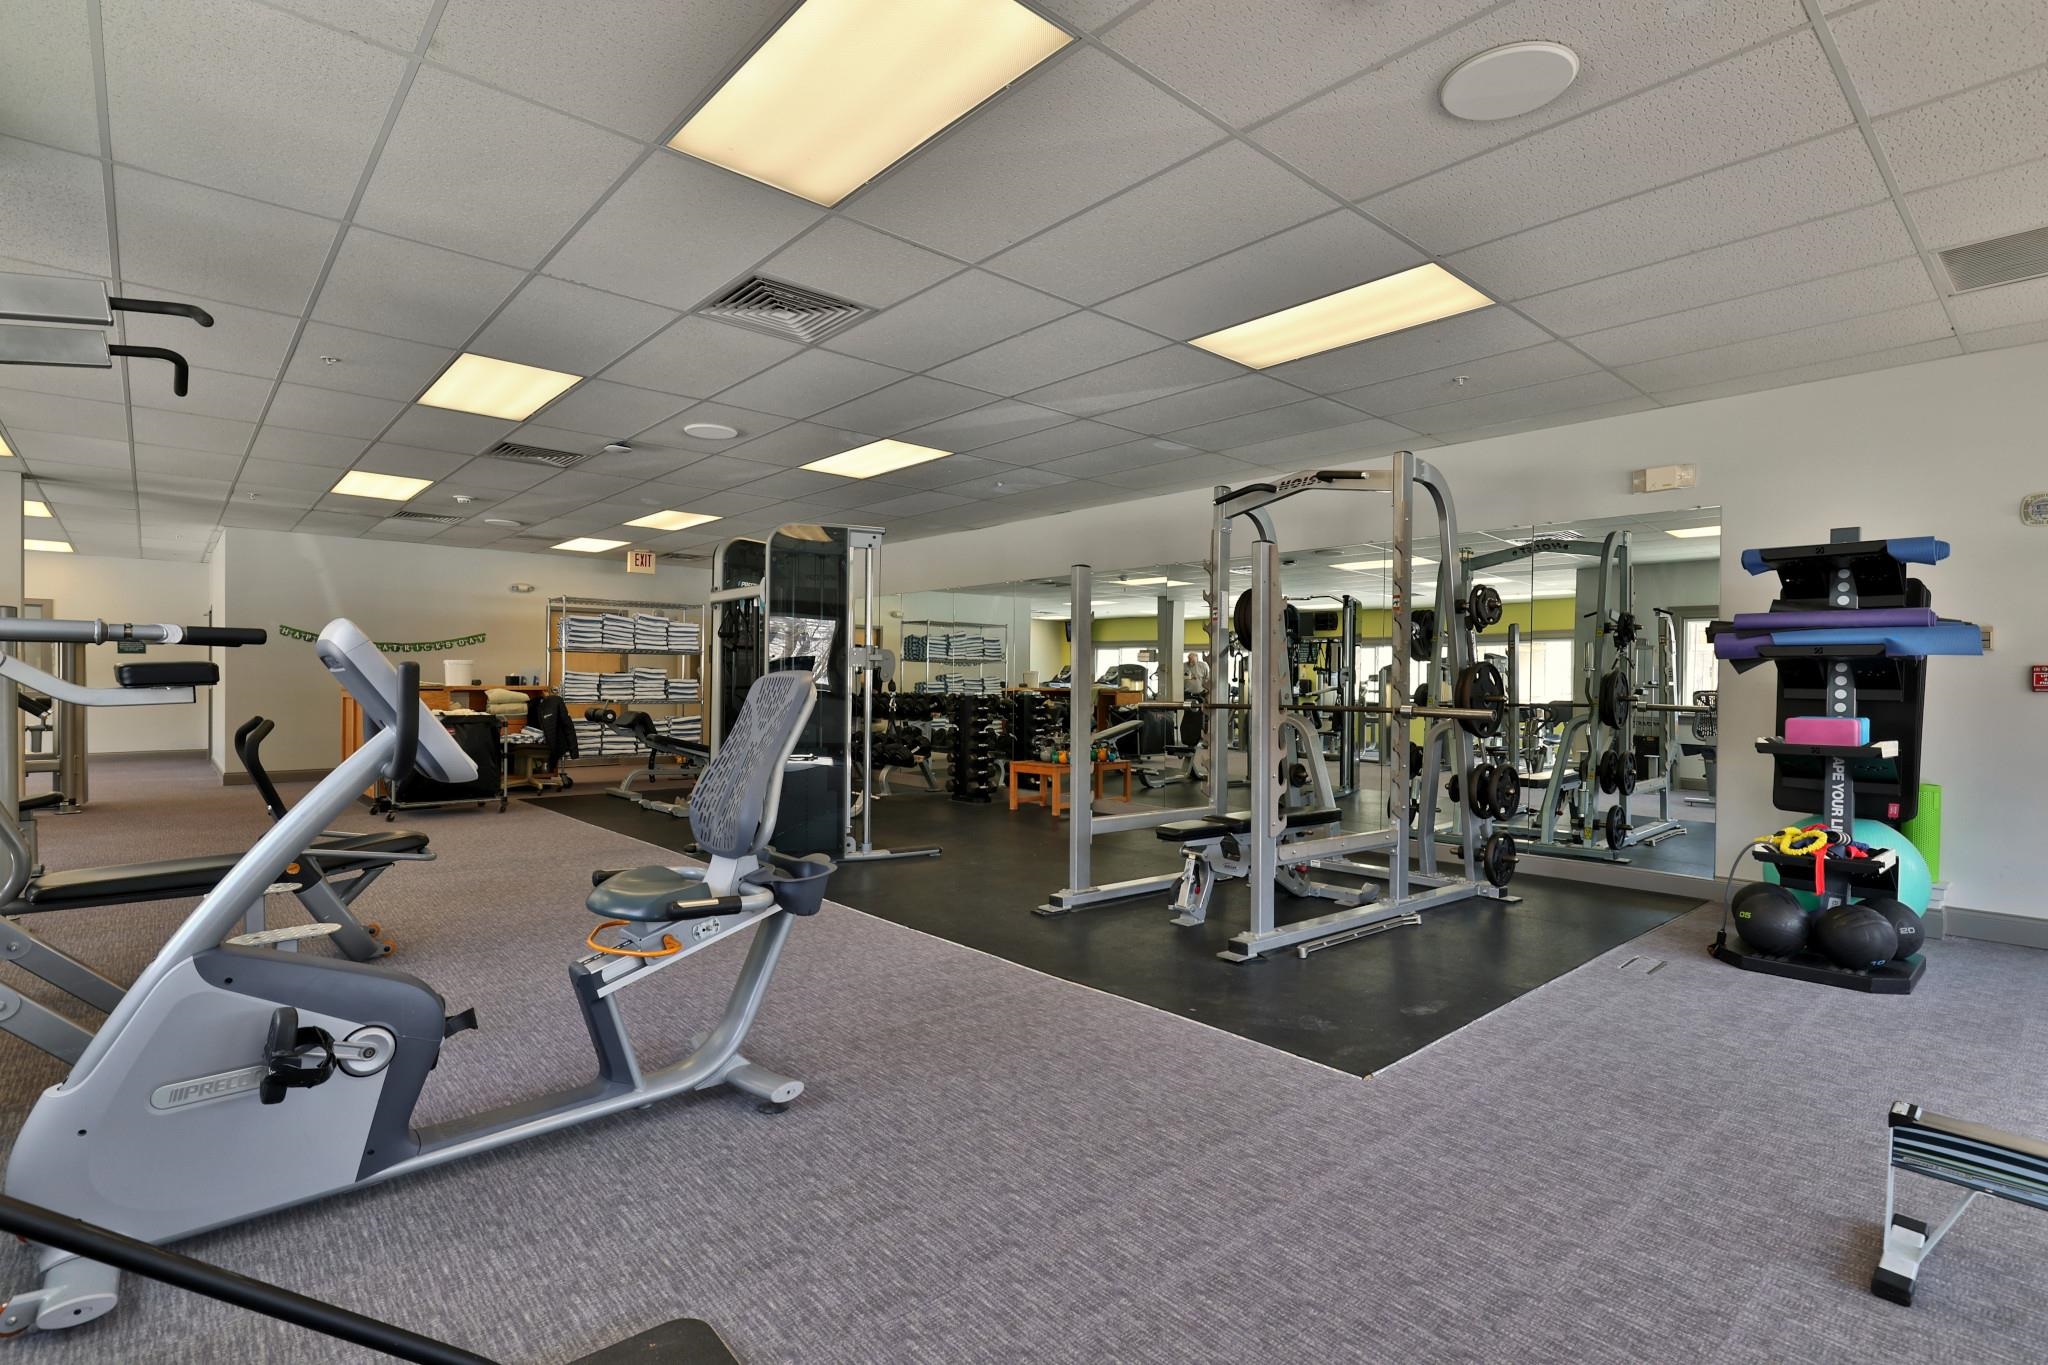
Spa and Fitness Center
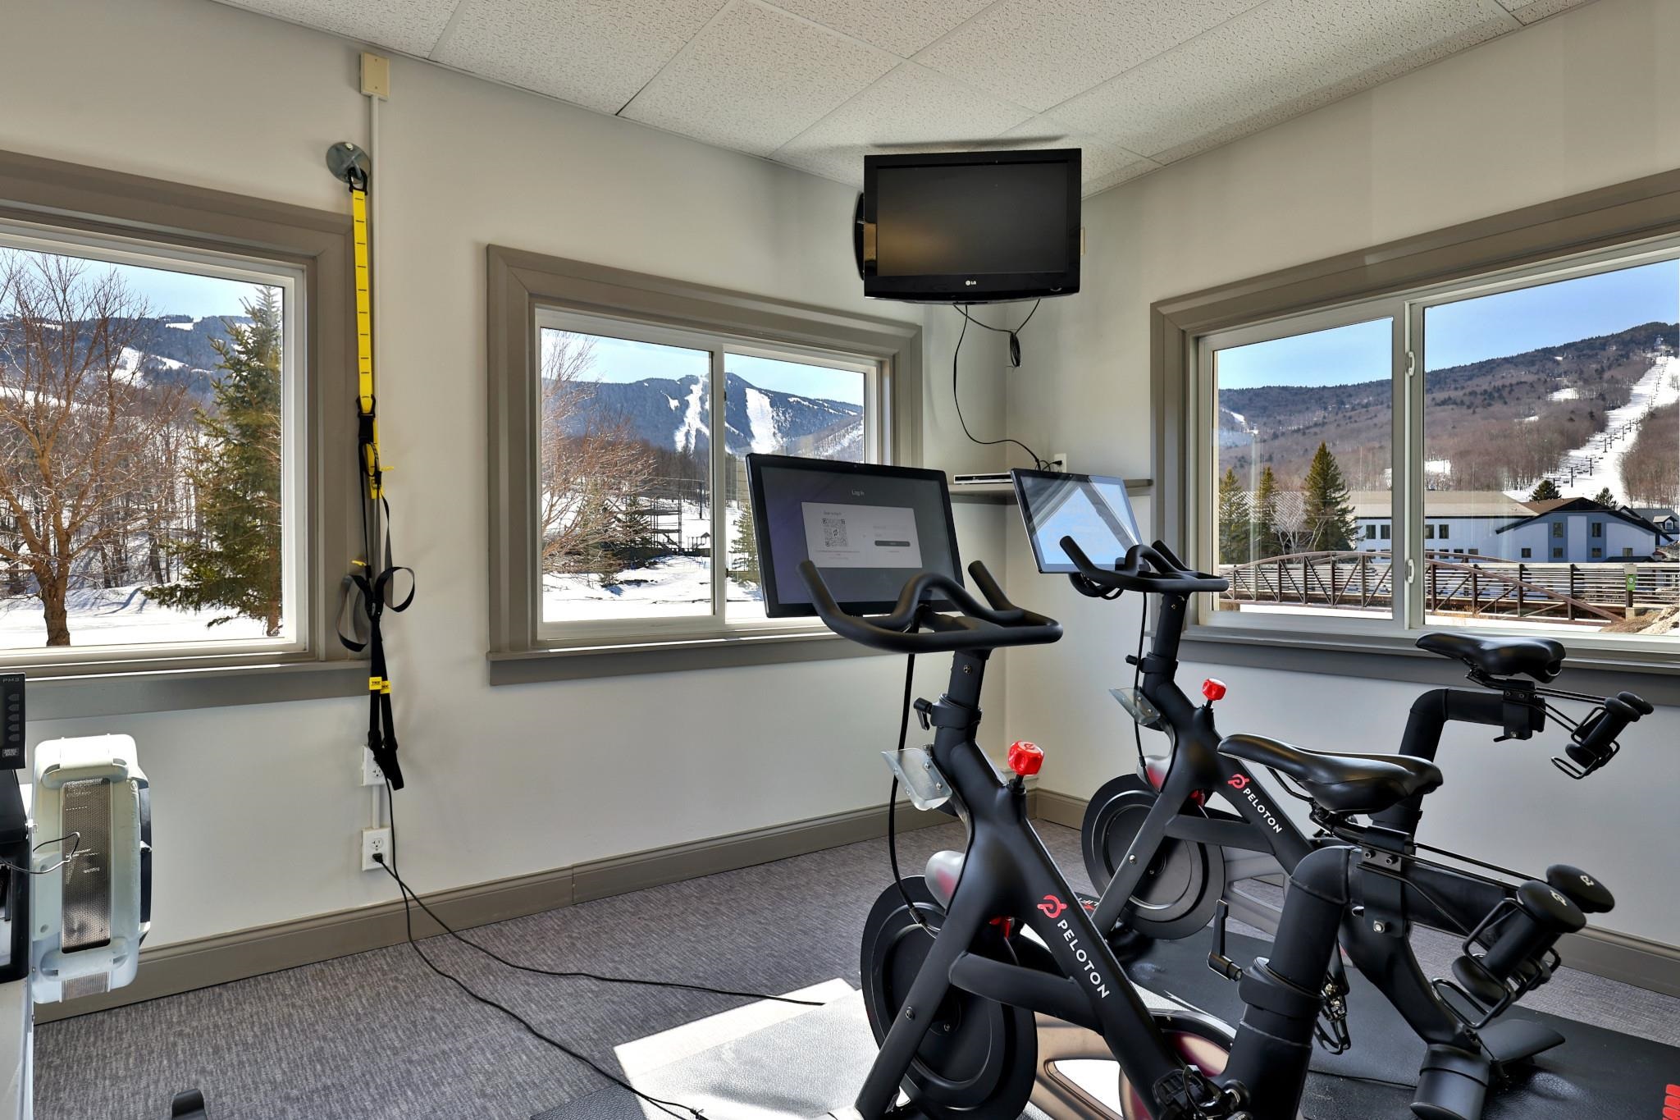
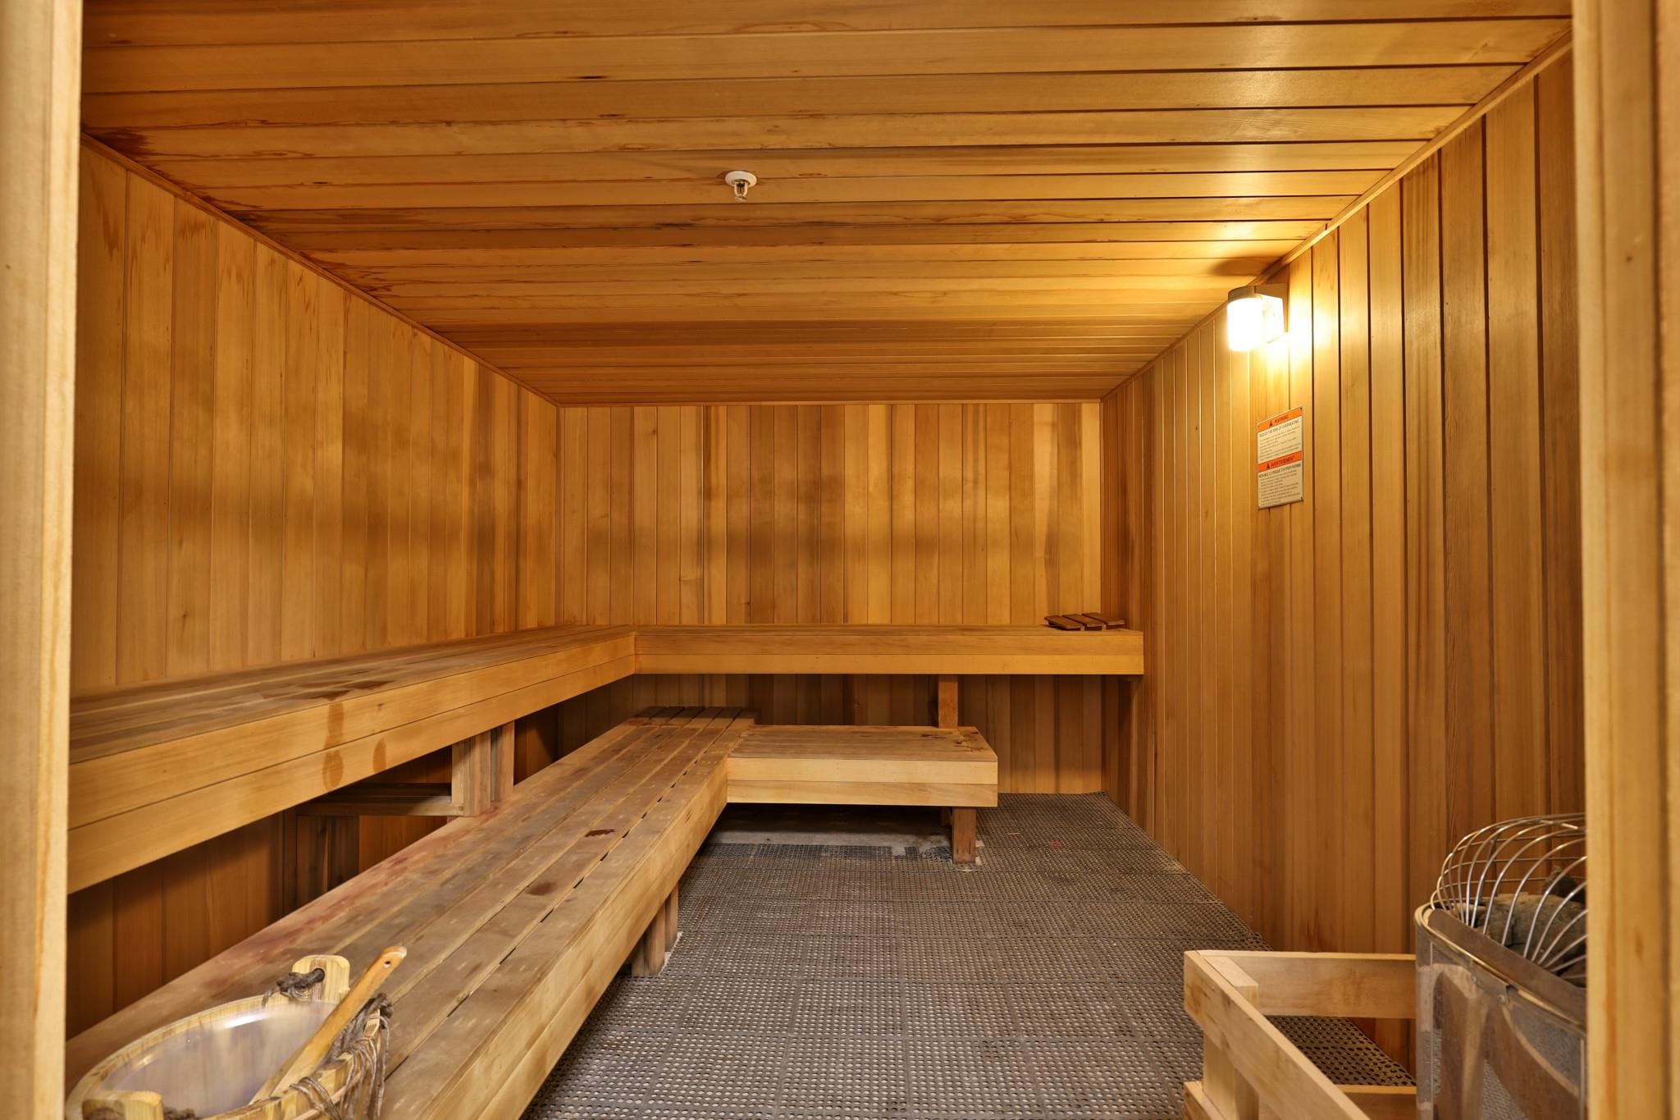
Sauna
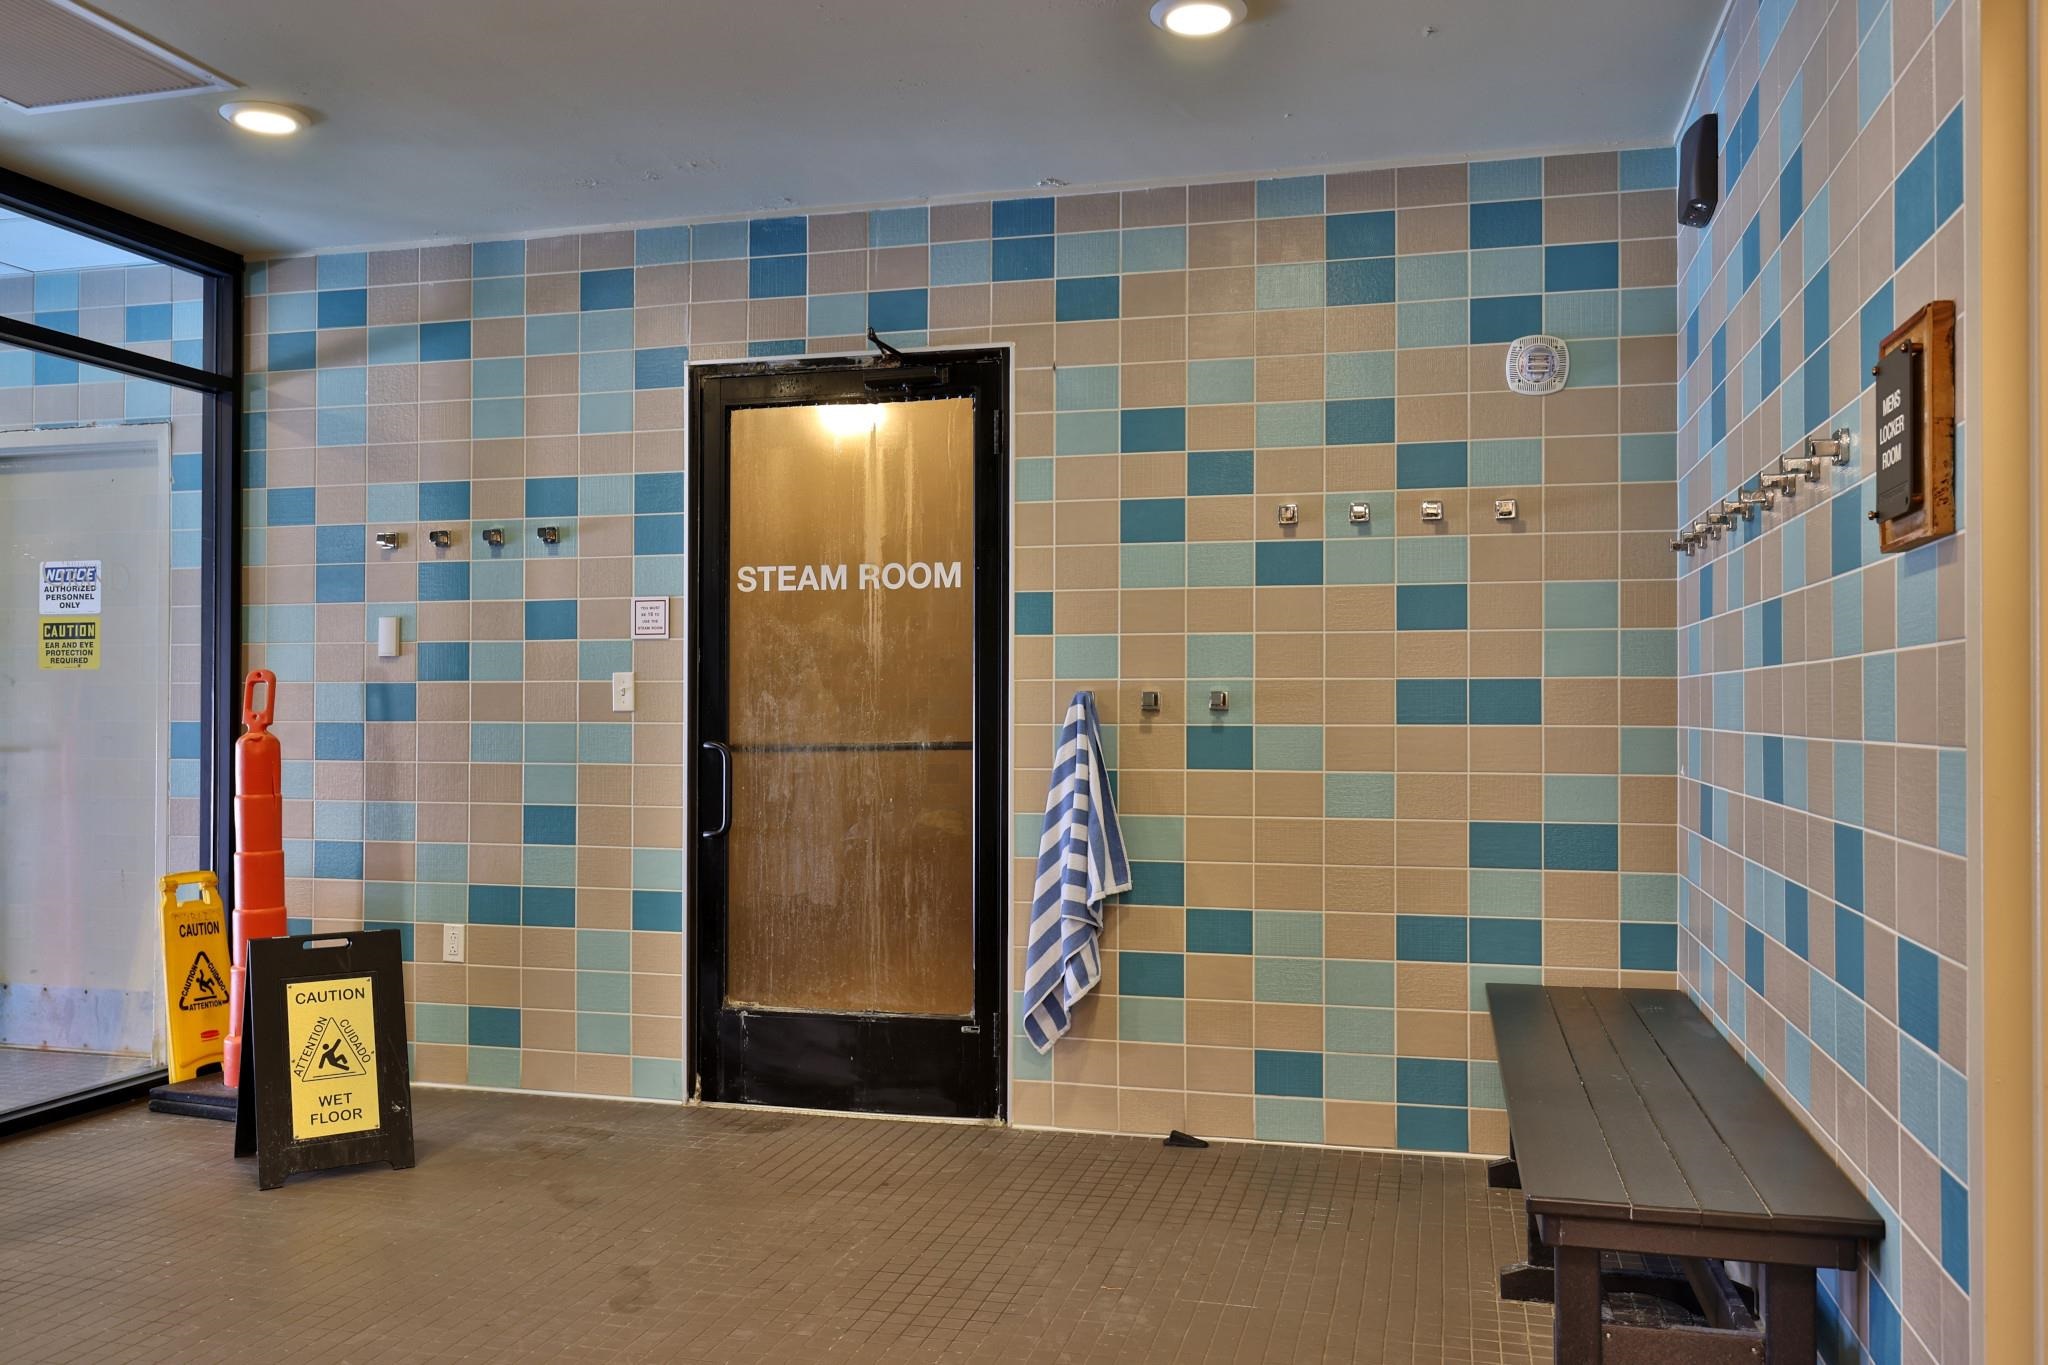
Steam Room
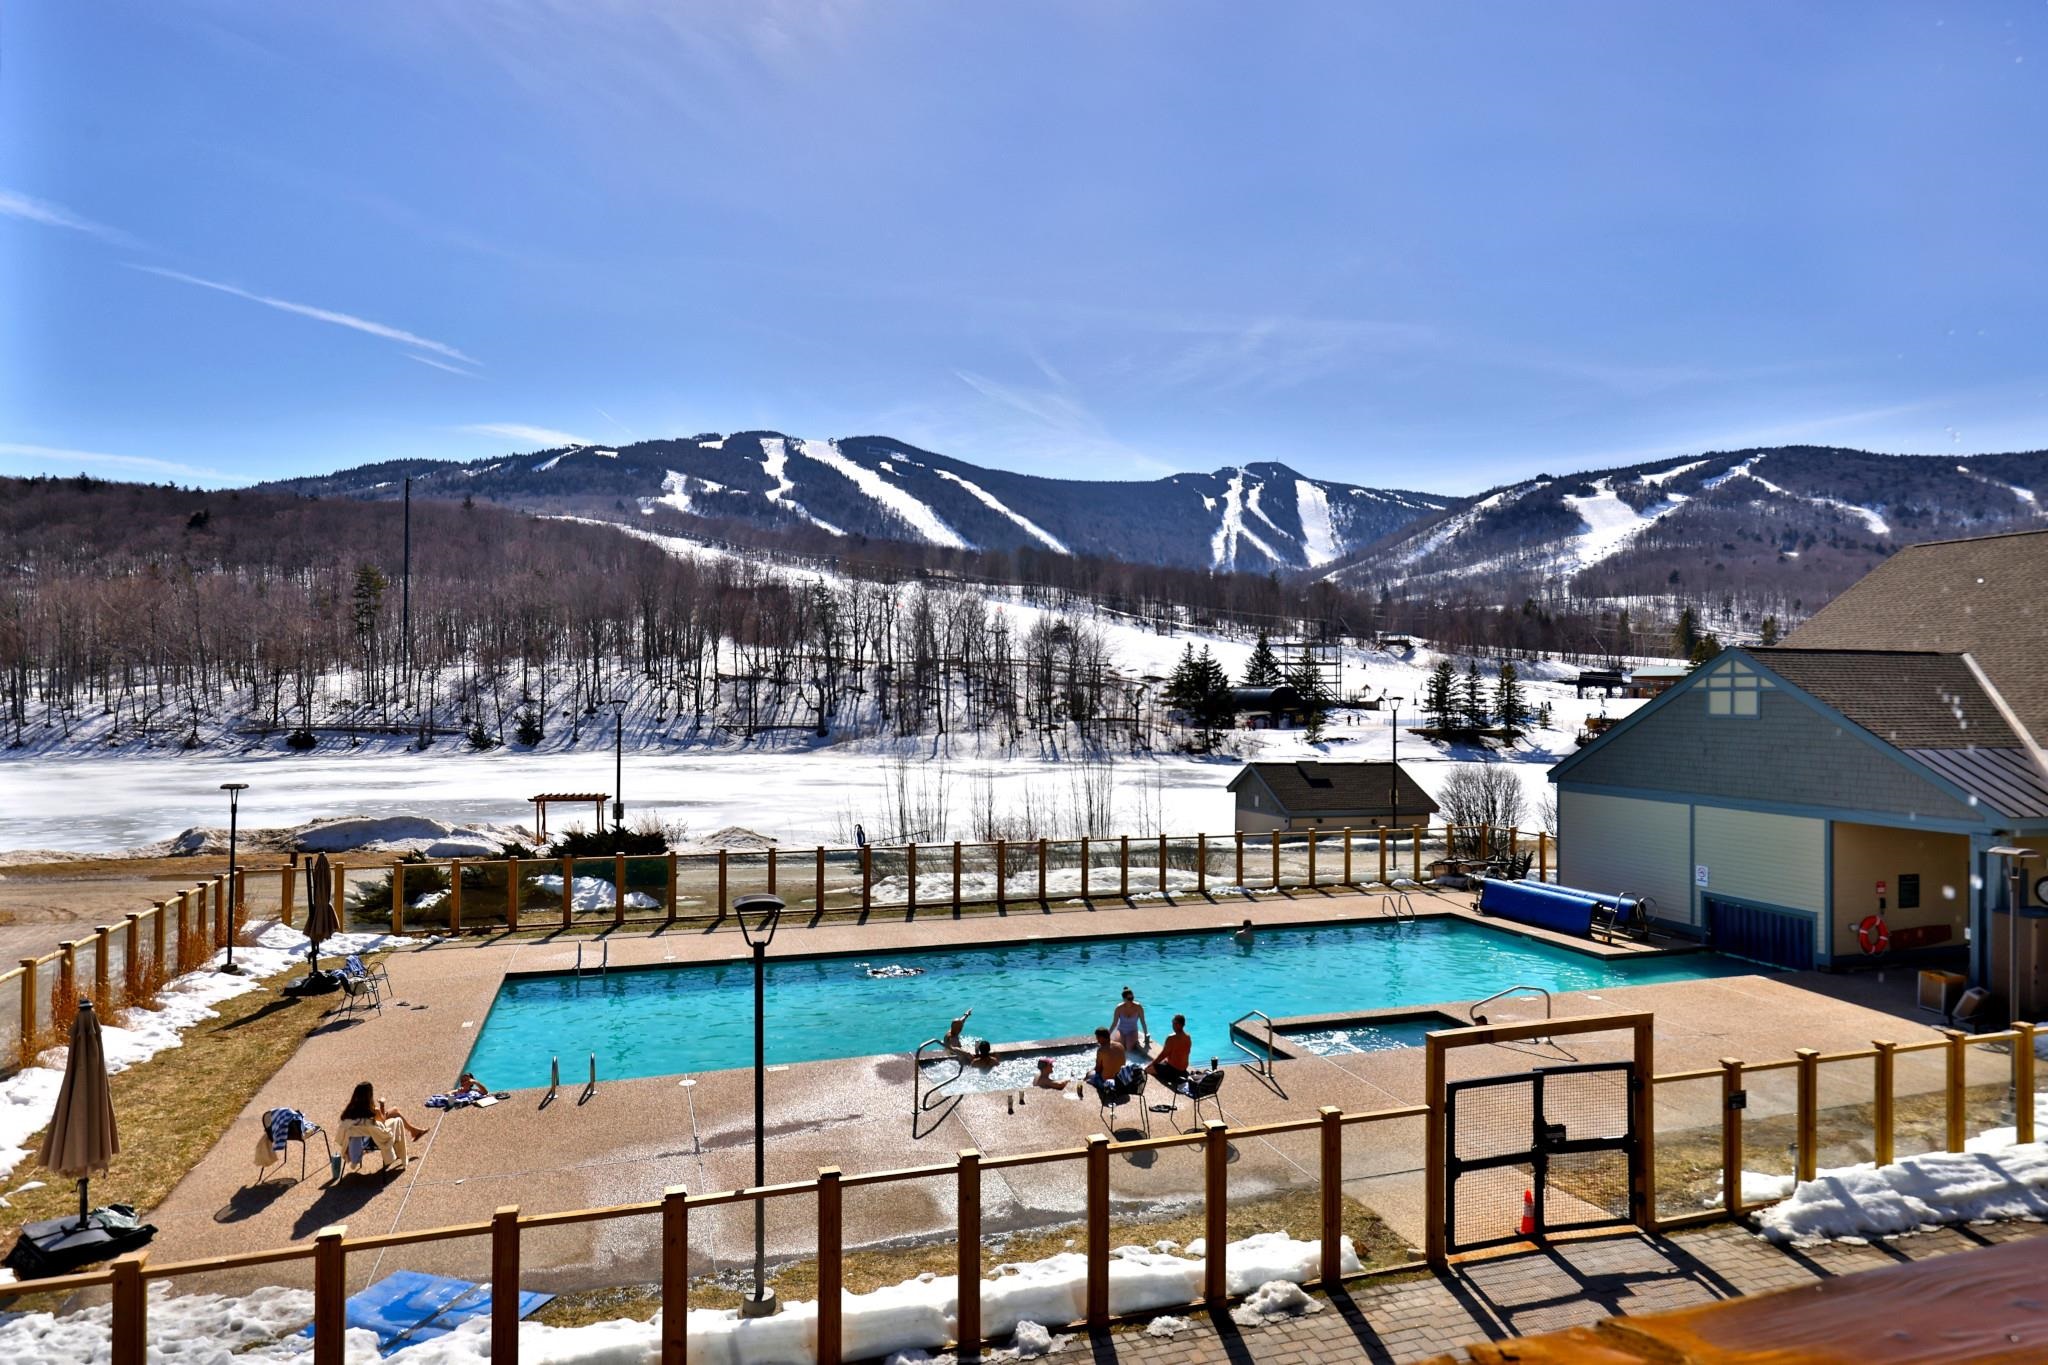
Heated Outdoor Pool
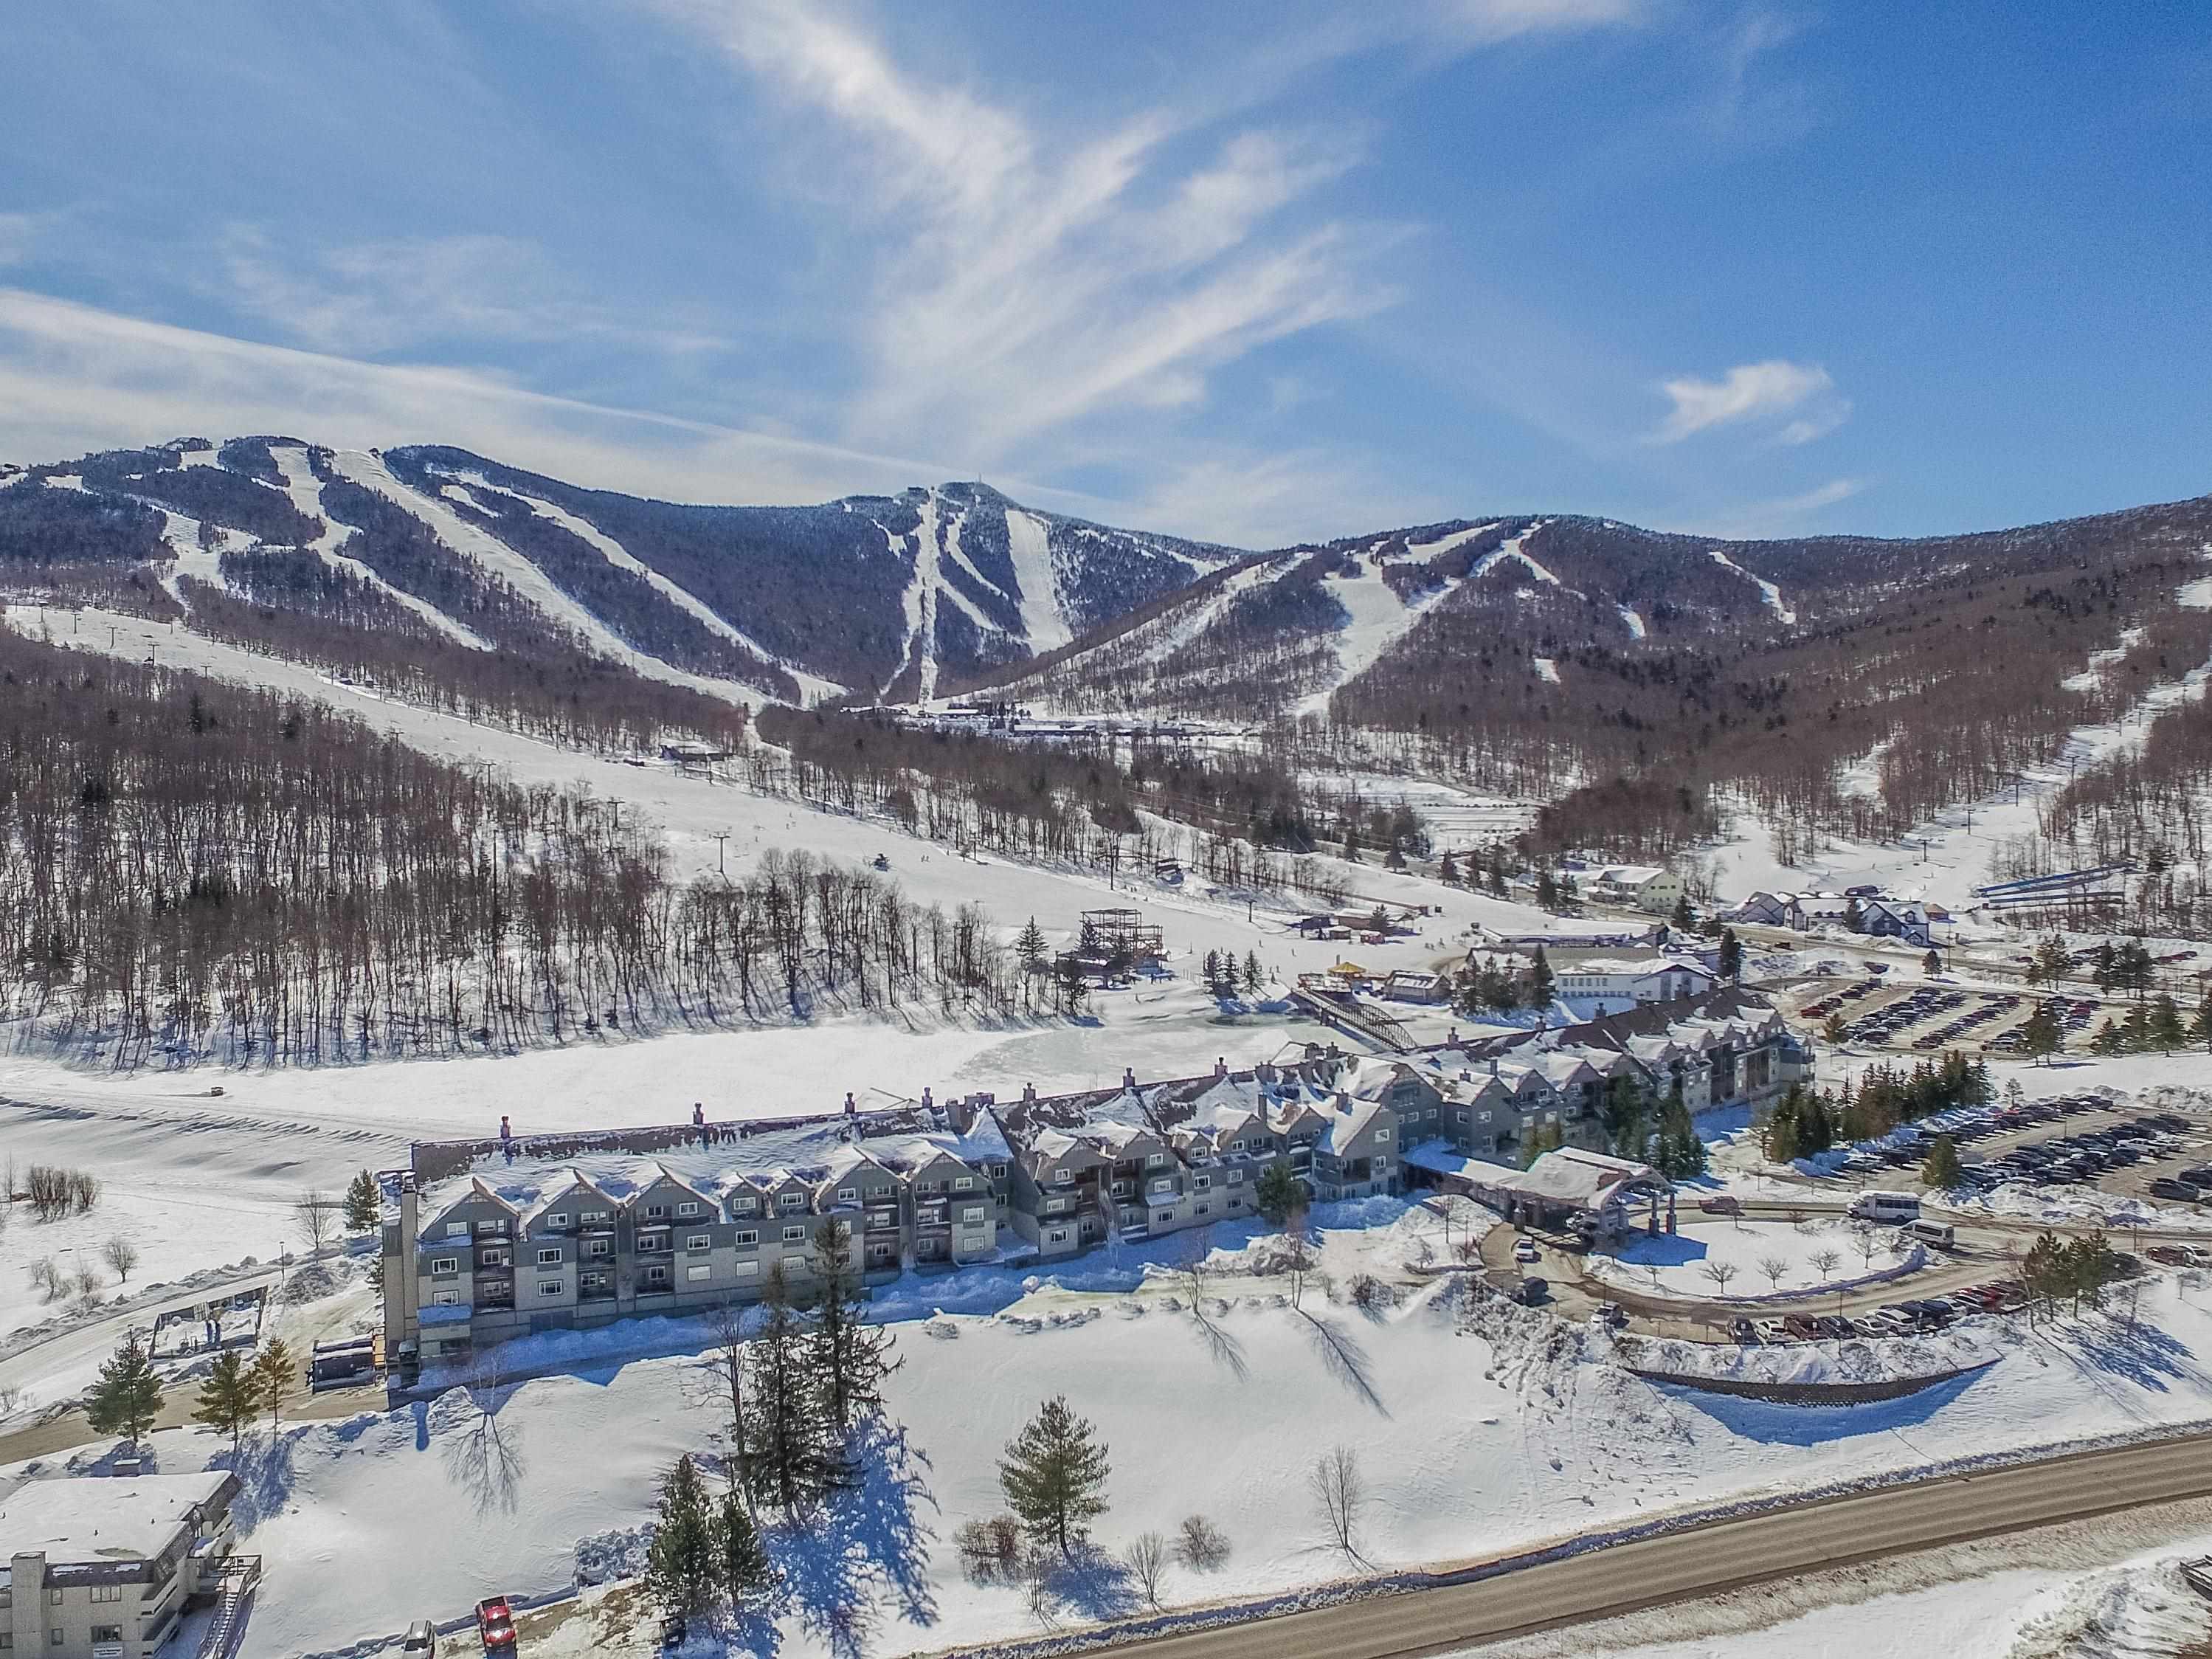
Best Location in Killington
Listed by Kyle Kershner Killington Pico Realty
Appliances : Dishwasher | Microwave | Electric Range | Electric Water Heater
Flooring: Carpet | Ceramic Tile
Heating: Propane | Baseboard | Hot Water
Condo Name: Killington Grand Hotel
Total Baths: 2
Full Baths: 2
Total Bedrooms: 2
Kitchen: Room Dimensions: 15x16 Floor: 1
Living Room : Room Dimensions: 15x12 Floor: 1
Bathroom Full : Room Dimensions: 5x7 Floor: 1
Bathroom Full : Room Dimensions: 7x8 Floor: 1
Bedroom : Room Dimensions: 15x12 Floor: 1
Building Info
Year Built: 1998
Type: Wood Frame | Clapboard Exterior
Total Structure SqFt.: 1057
Finished Sqft. Above Ground: 1057
Apx Below Grade Unfinished SqFt.: 0
Exterior Info
Style: Hotel
Roof: Architectural Shingle
Utilities
Electric: Circuit Breaker(s)
Water: Public
Sewer: Public
Land Description:
Condo Development | Mountain | Near Golf Course | Near Shopping | Near Skiing | Near Public Transport
Zoned: Ski Village
Surveyed: Yes
Flood Zone: No
Seasonal: No
Driveway: Common/Shared | Paved
Docs Available : Deed
Easement - Unknown
Taxes $1,502
Assesed Value Not Reported

PLEASE NOTE: Both New Hampshire and Vermont law require brokers and agents to disclose at the “time of first business meeting, prior to any discussion
of confidential information”, in New Hampshire’s case, and “first reasonable opportunity”, in Vermont’s case, the
nature of the relationships brokers have or may have with customers and clients. Each state requires that a disclosure form be presented to
consumers for their review and acknowledgment at the appropriate time. These forms can be accessed here:
VT: VERMONT REAL ESTATE COMMISSION MANDATORY CONSUMER DISCLOSURE FORM
NH: NEW HAMPSHIRE REAL ESTATE COMMISSION BROKERAGE RELATIONSHIP DISCLOSURE FORM