Listed Thursday Jun 18, 2026 | MLS# 5095413

2-bedroom end unit townhouse
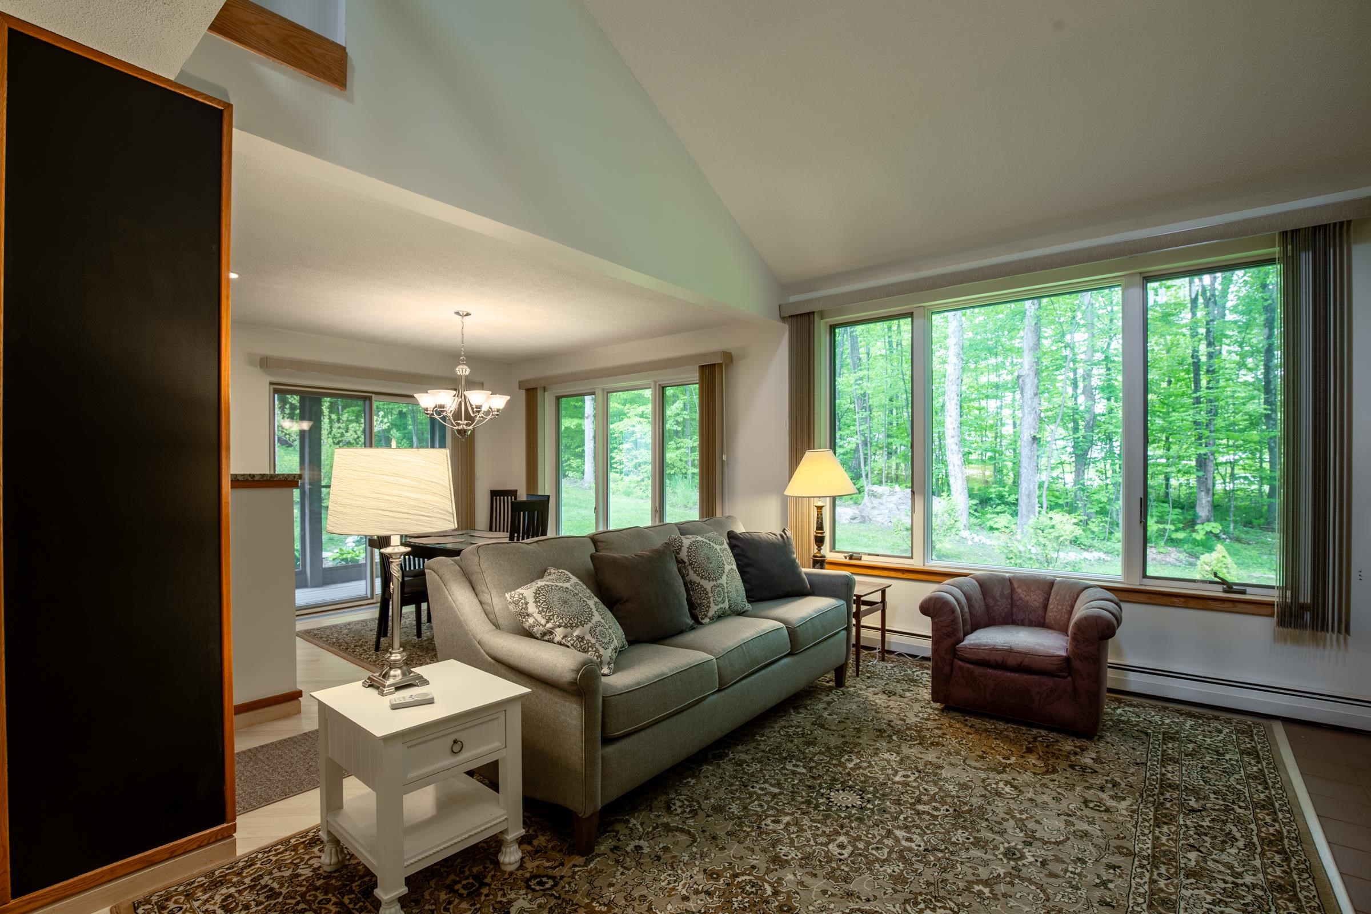
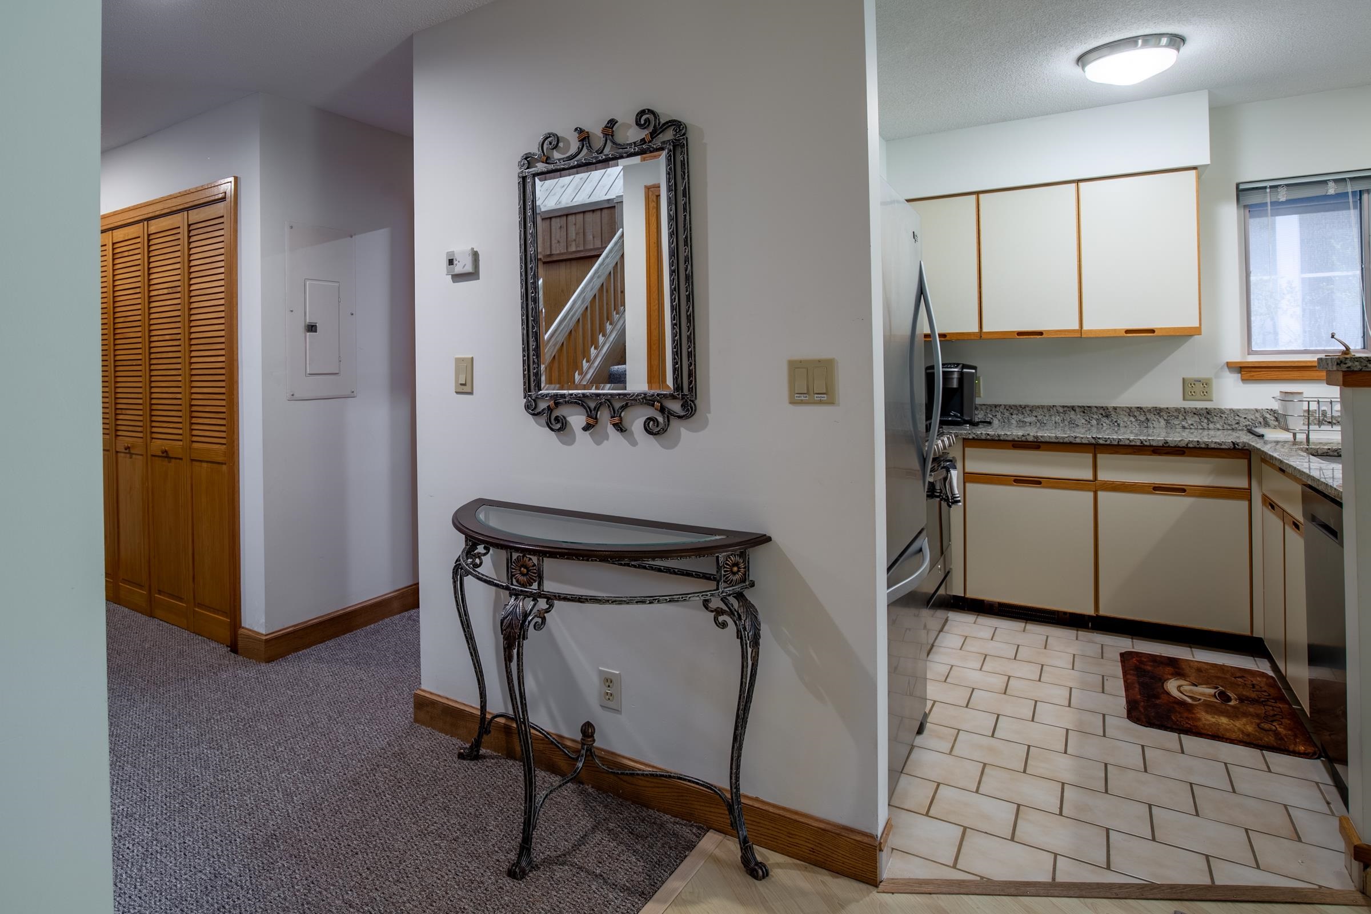
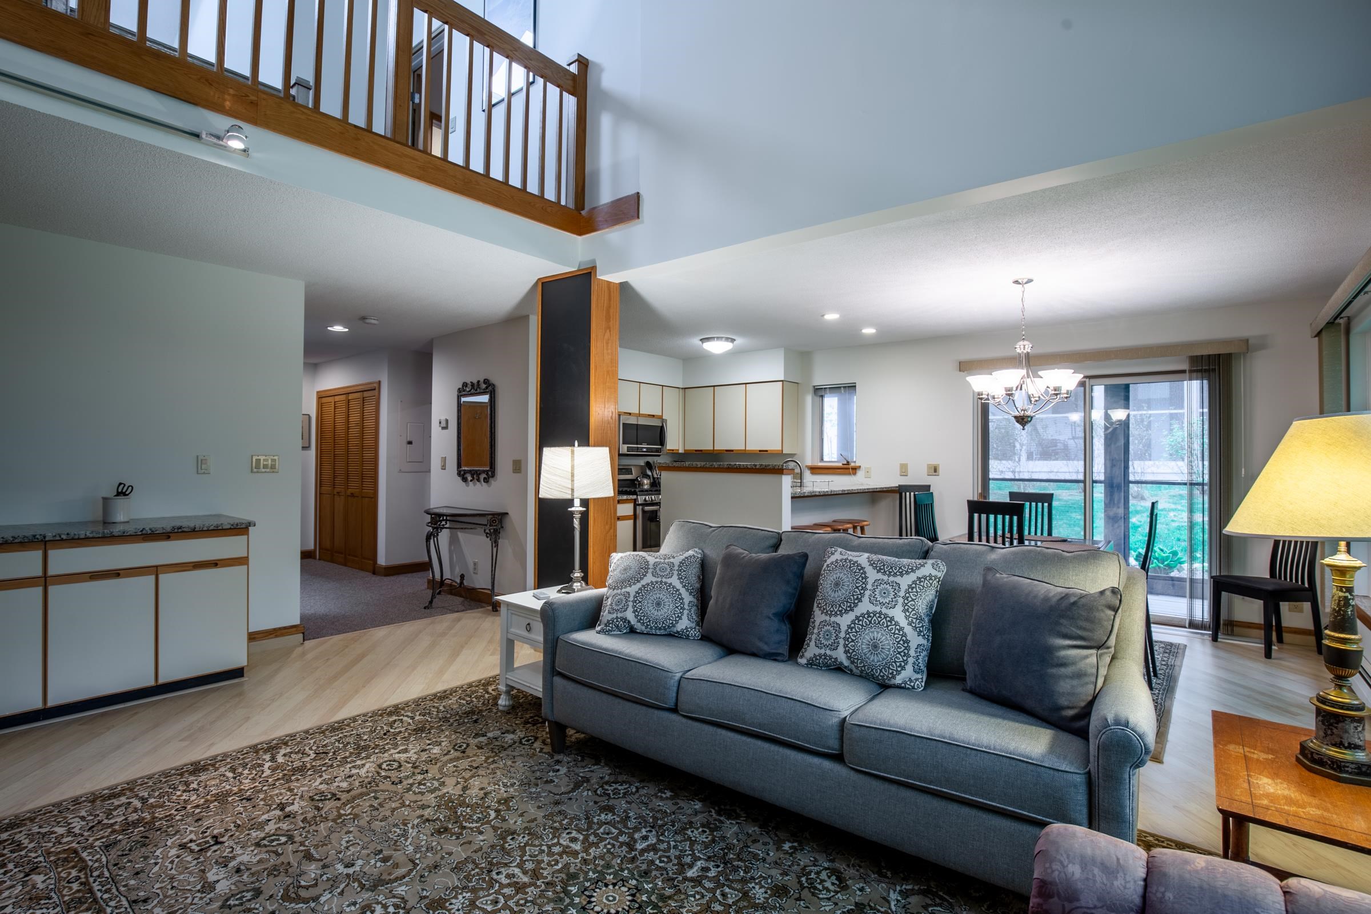
Living-dining-kitchen open floor plan
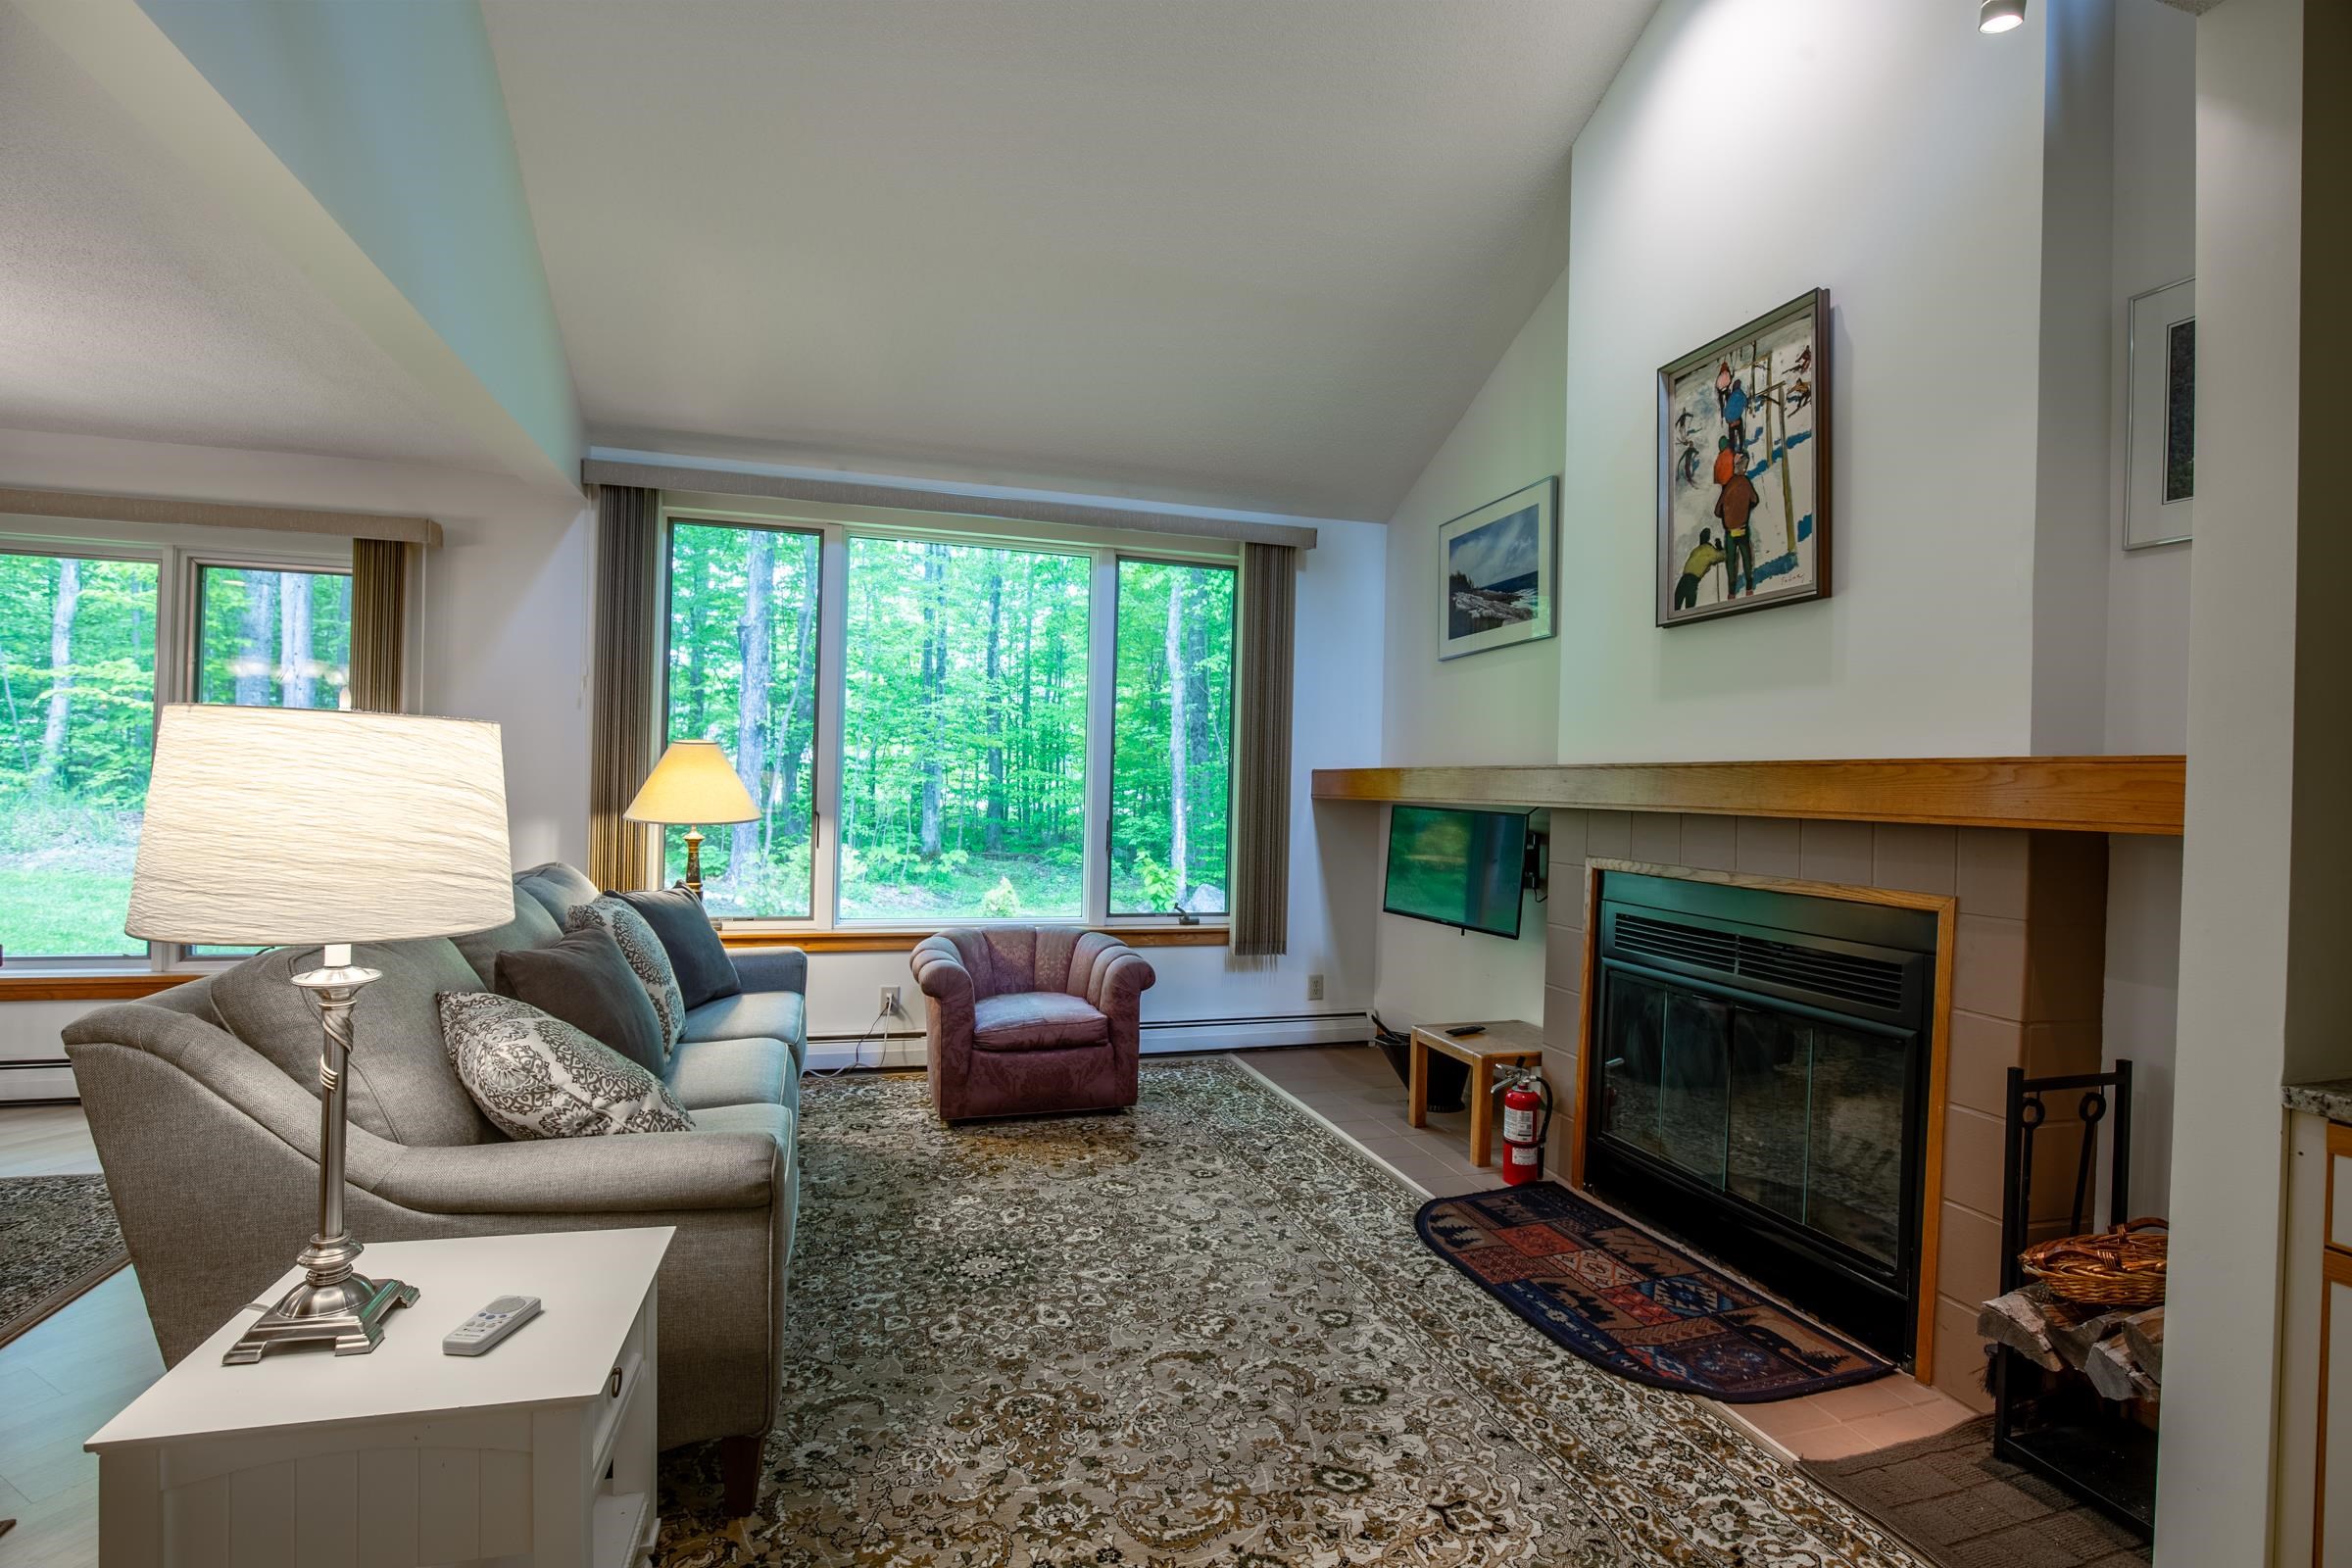
Living area features a toasty wood-burning fireplace
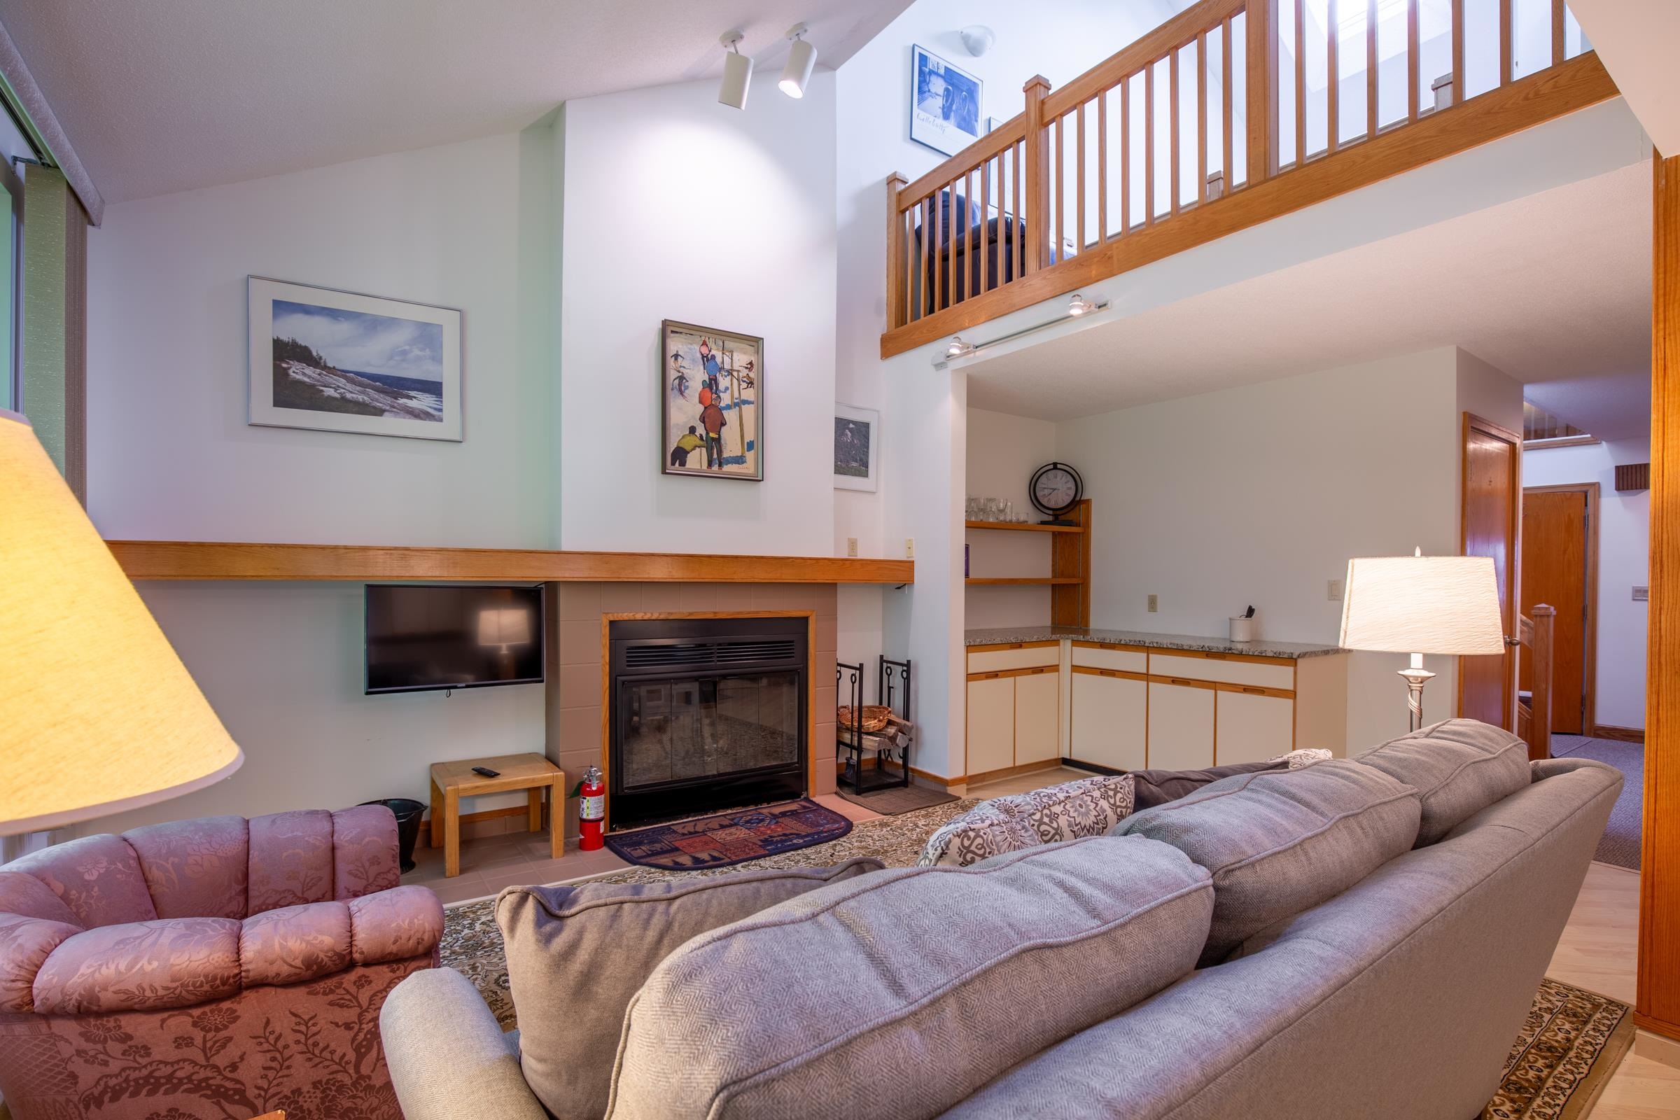
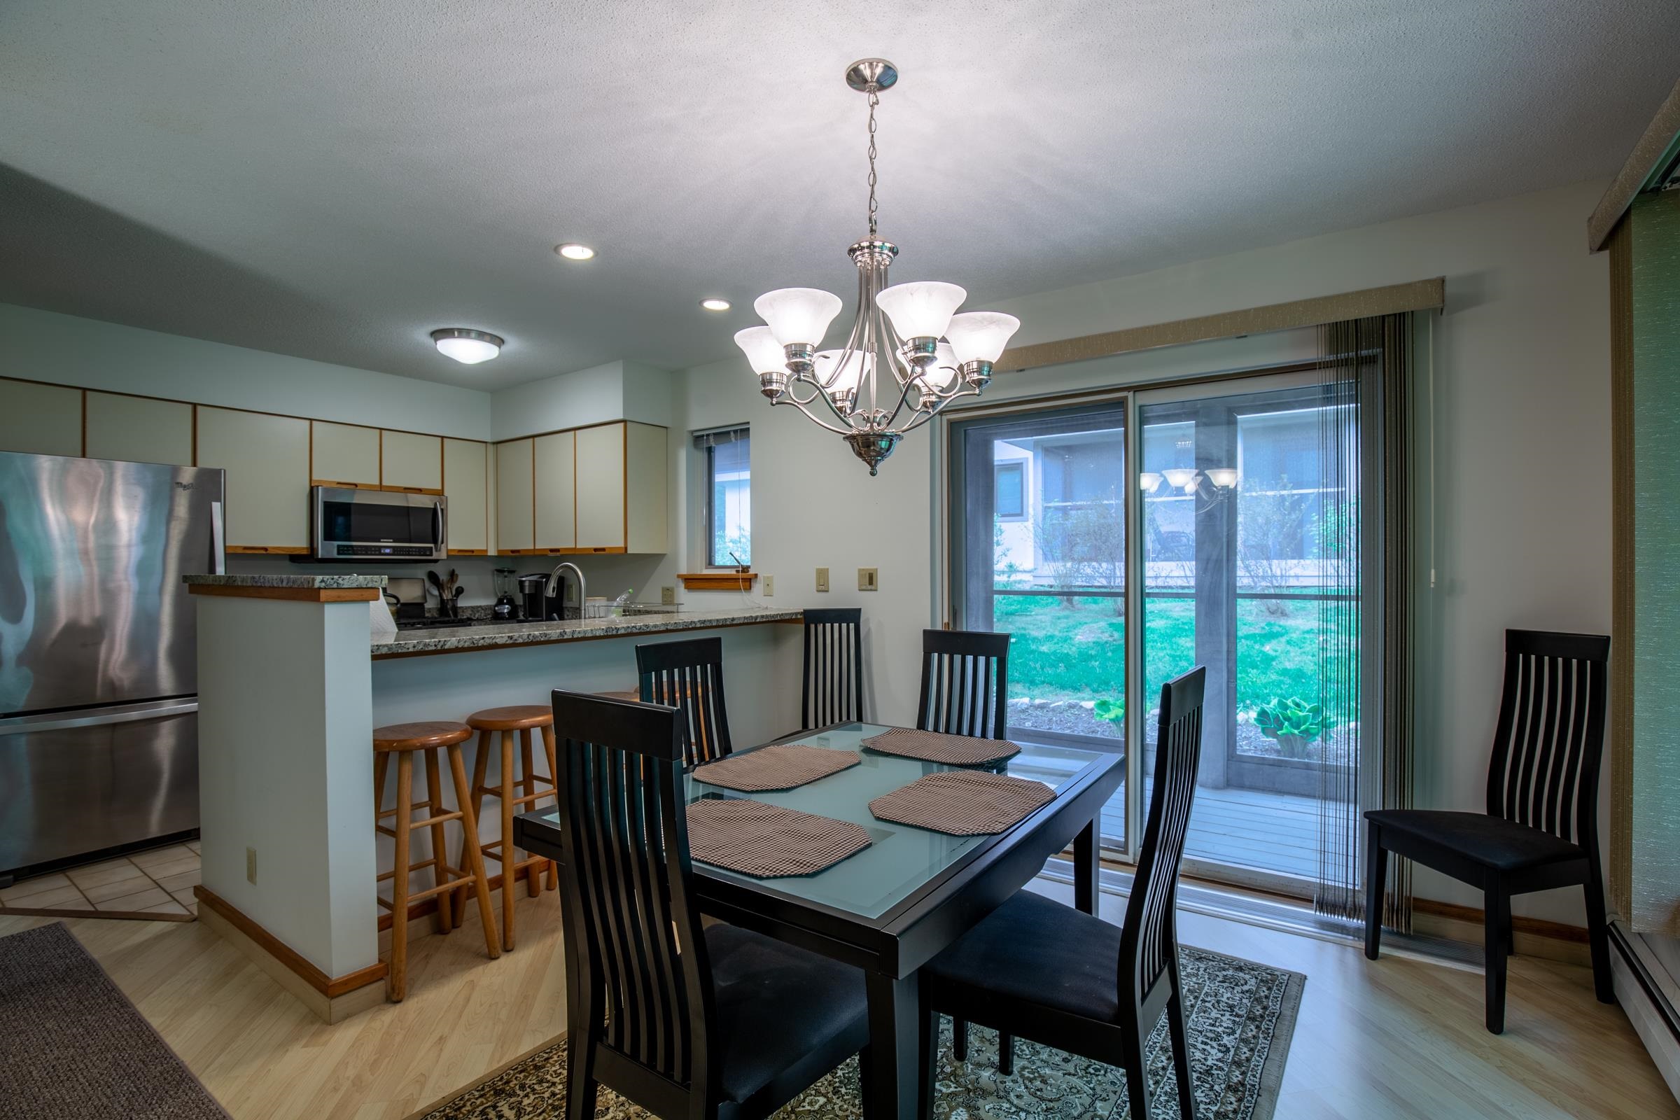
Dining area with slider to screened in porch
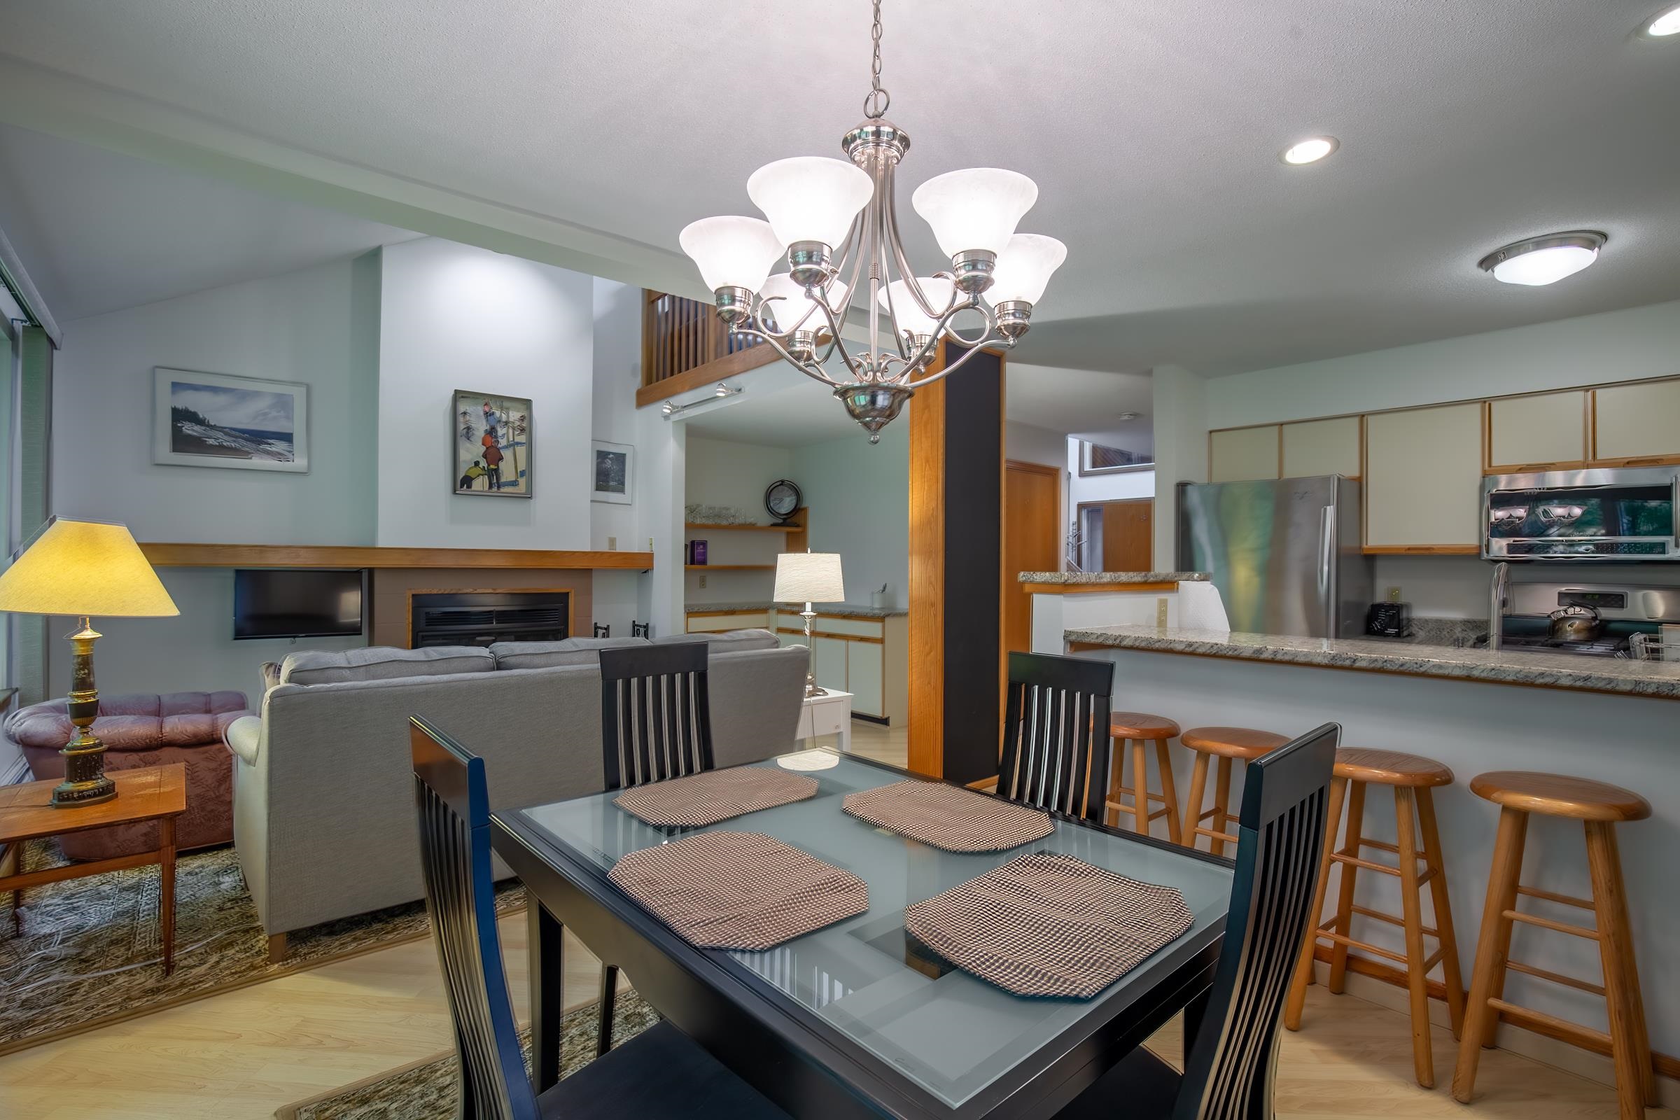
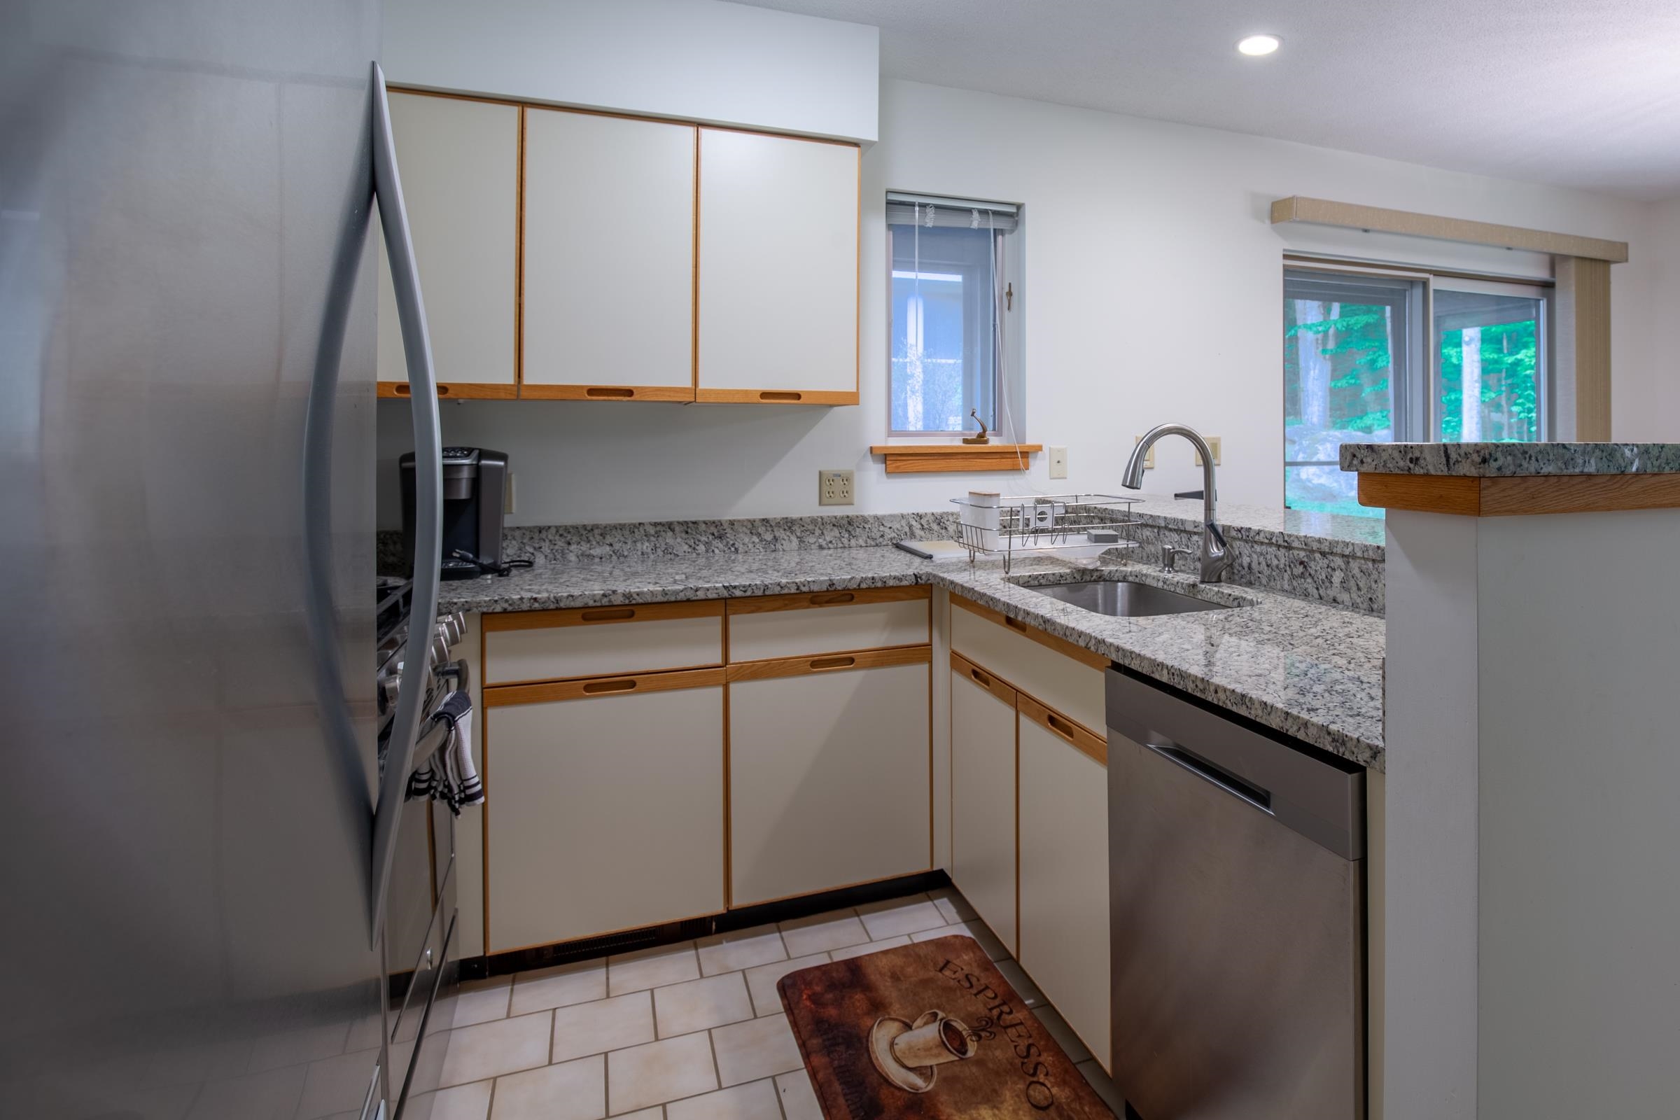
Kitchen and living area "bar" area feature granite counters
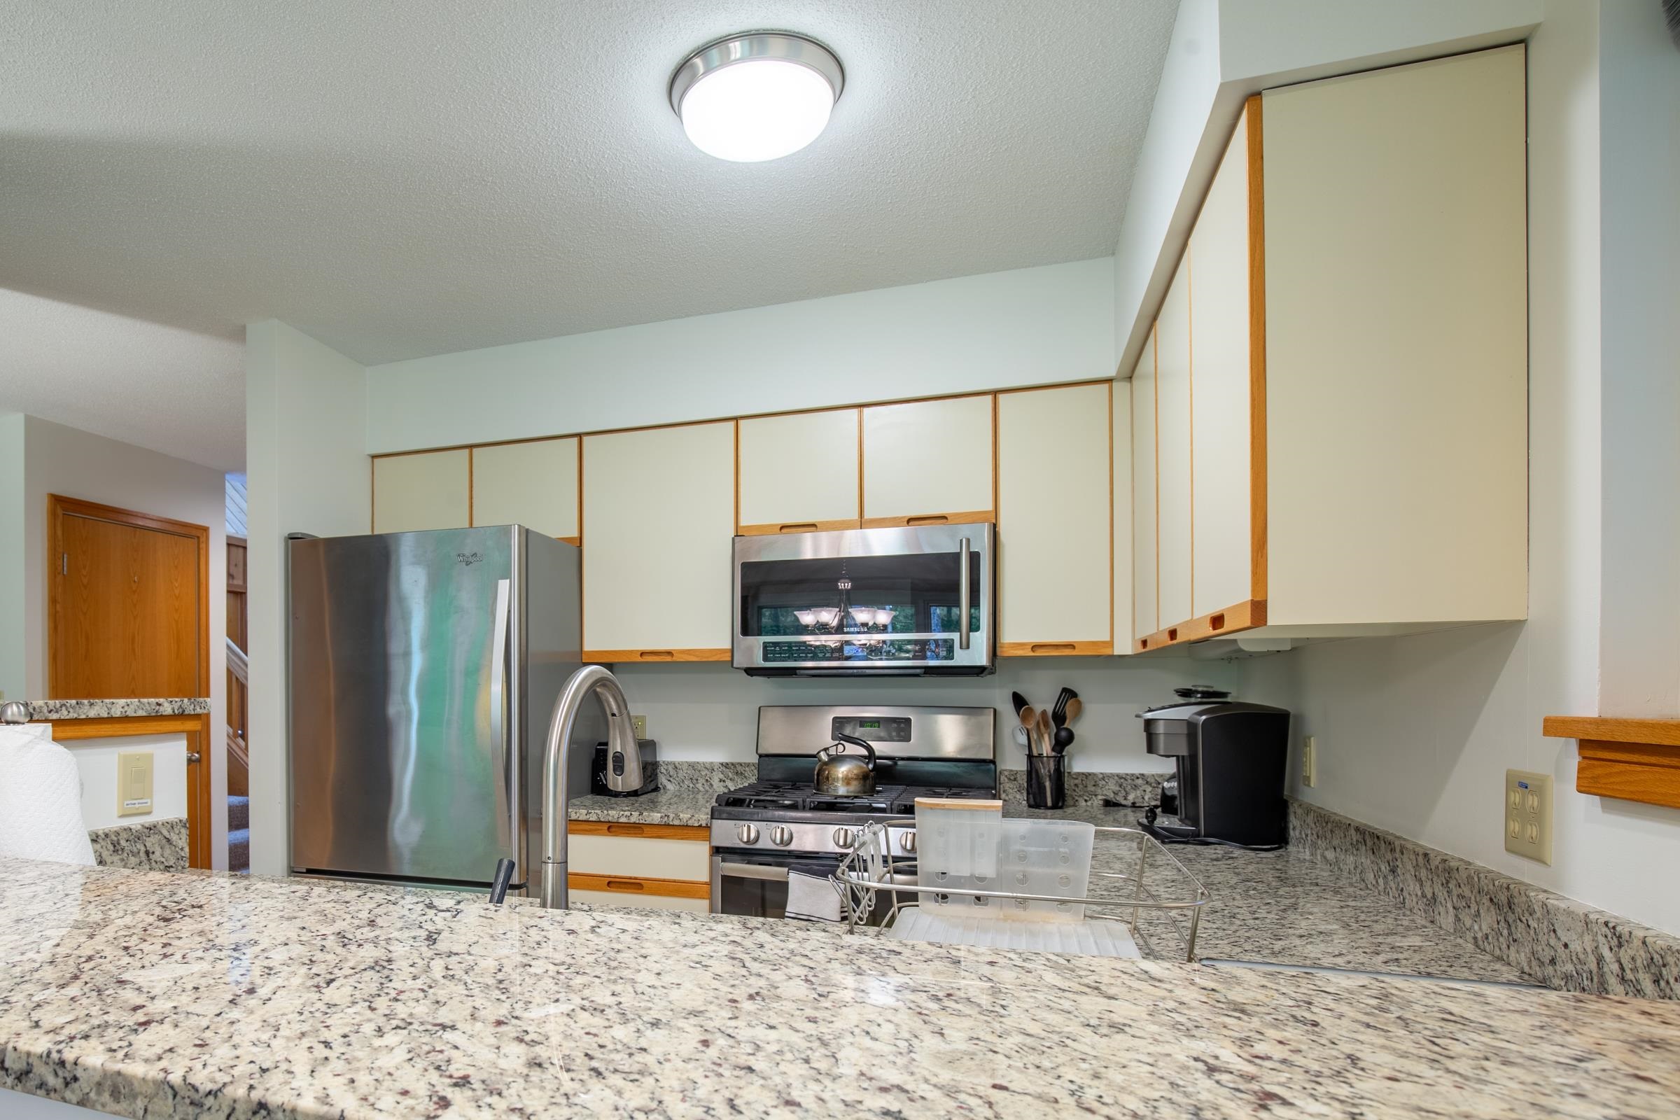
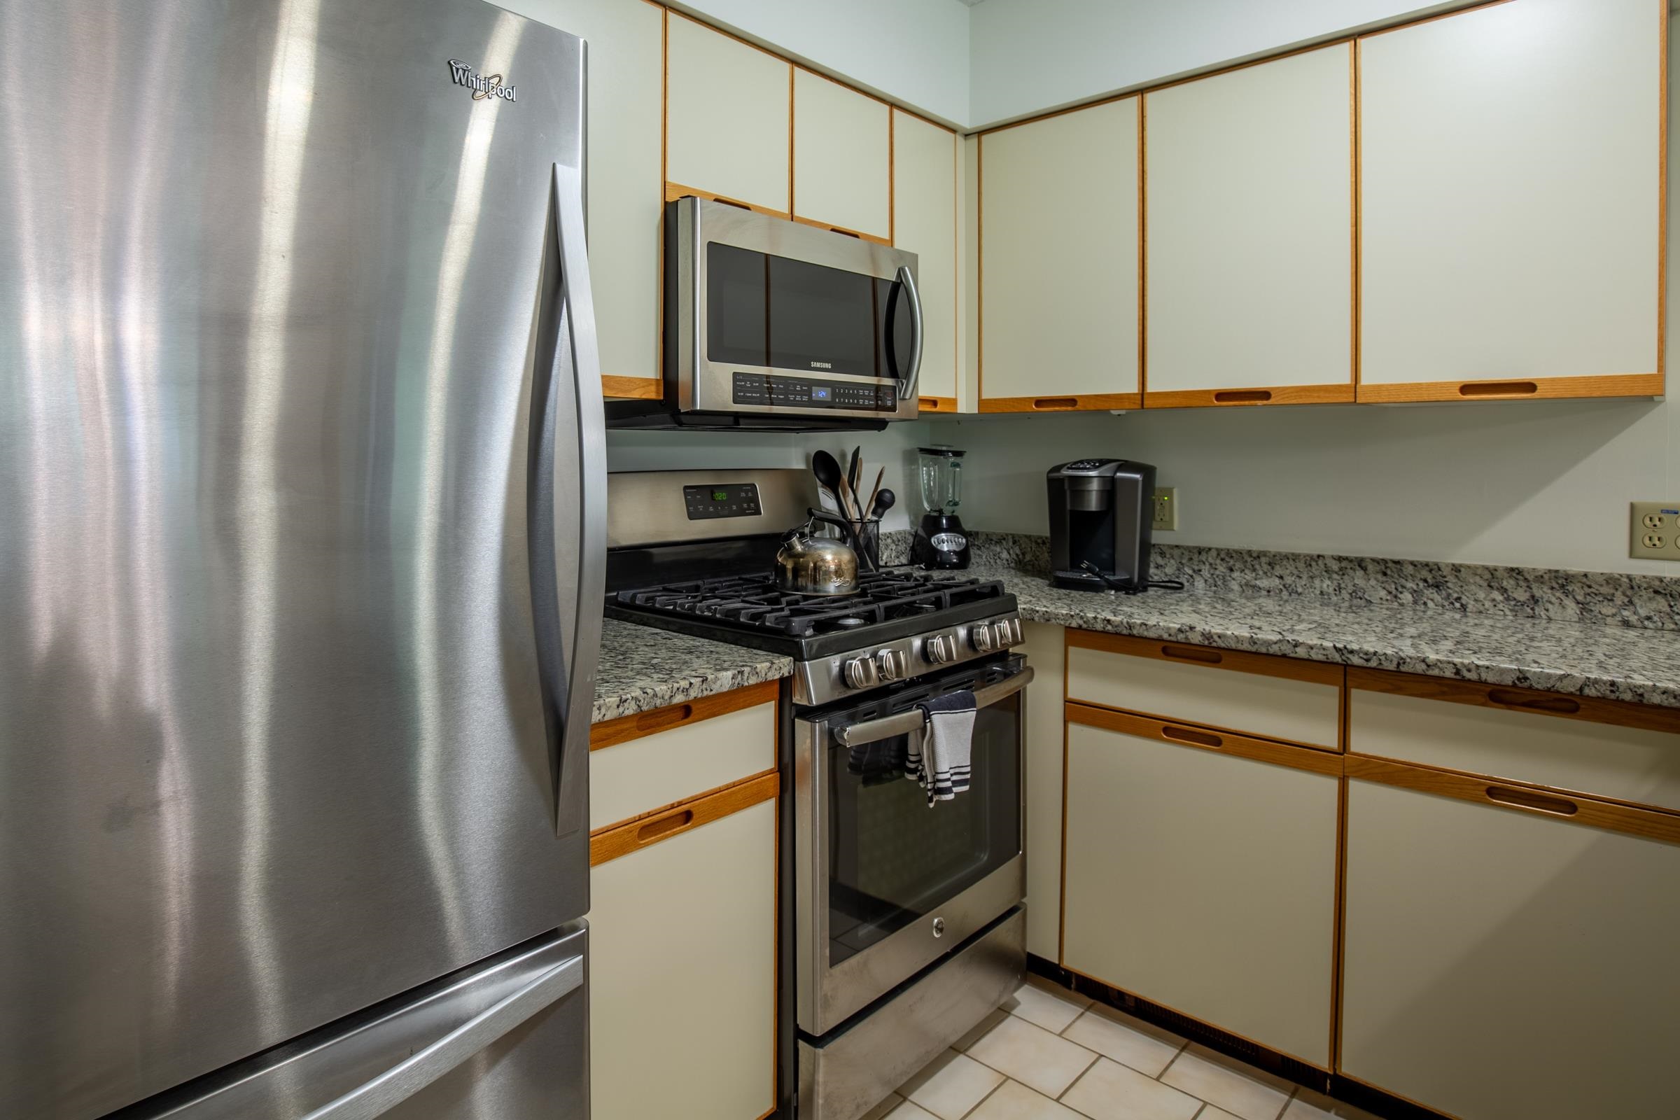
All stainless appliances
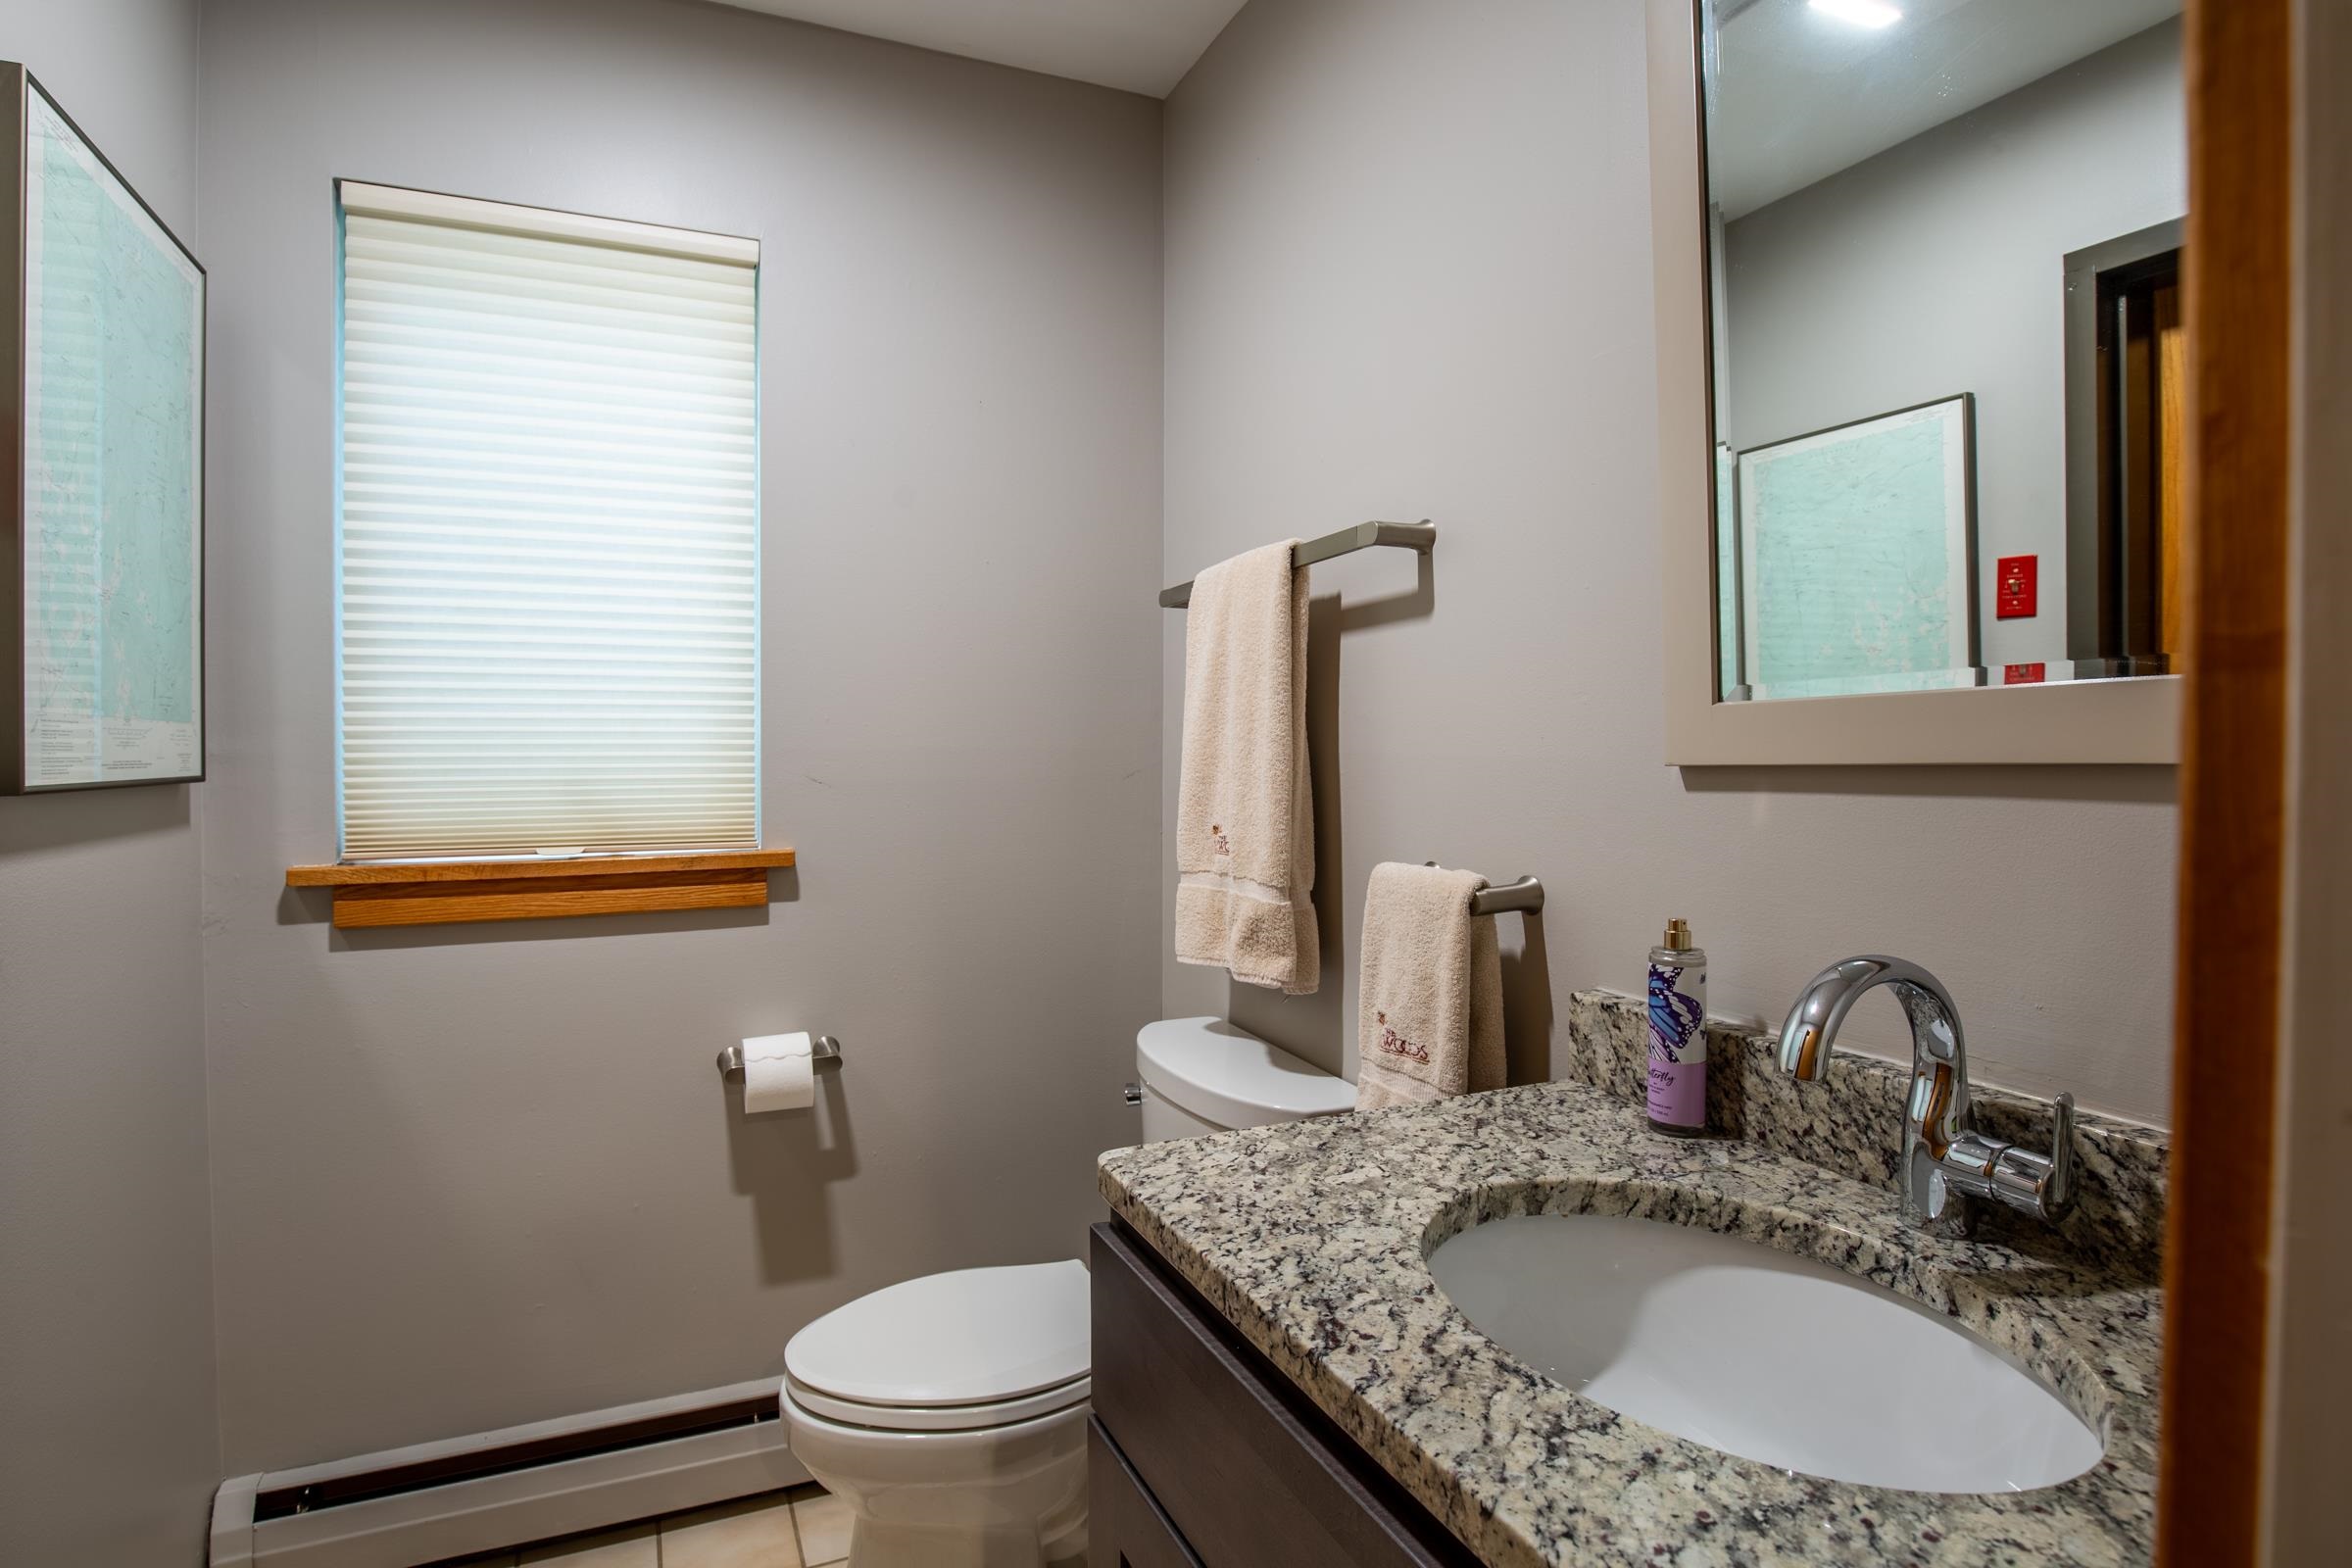
1/2 bath is conveniently located off living area
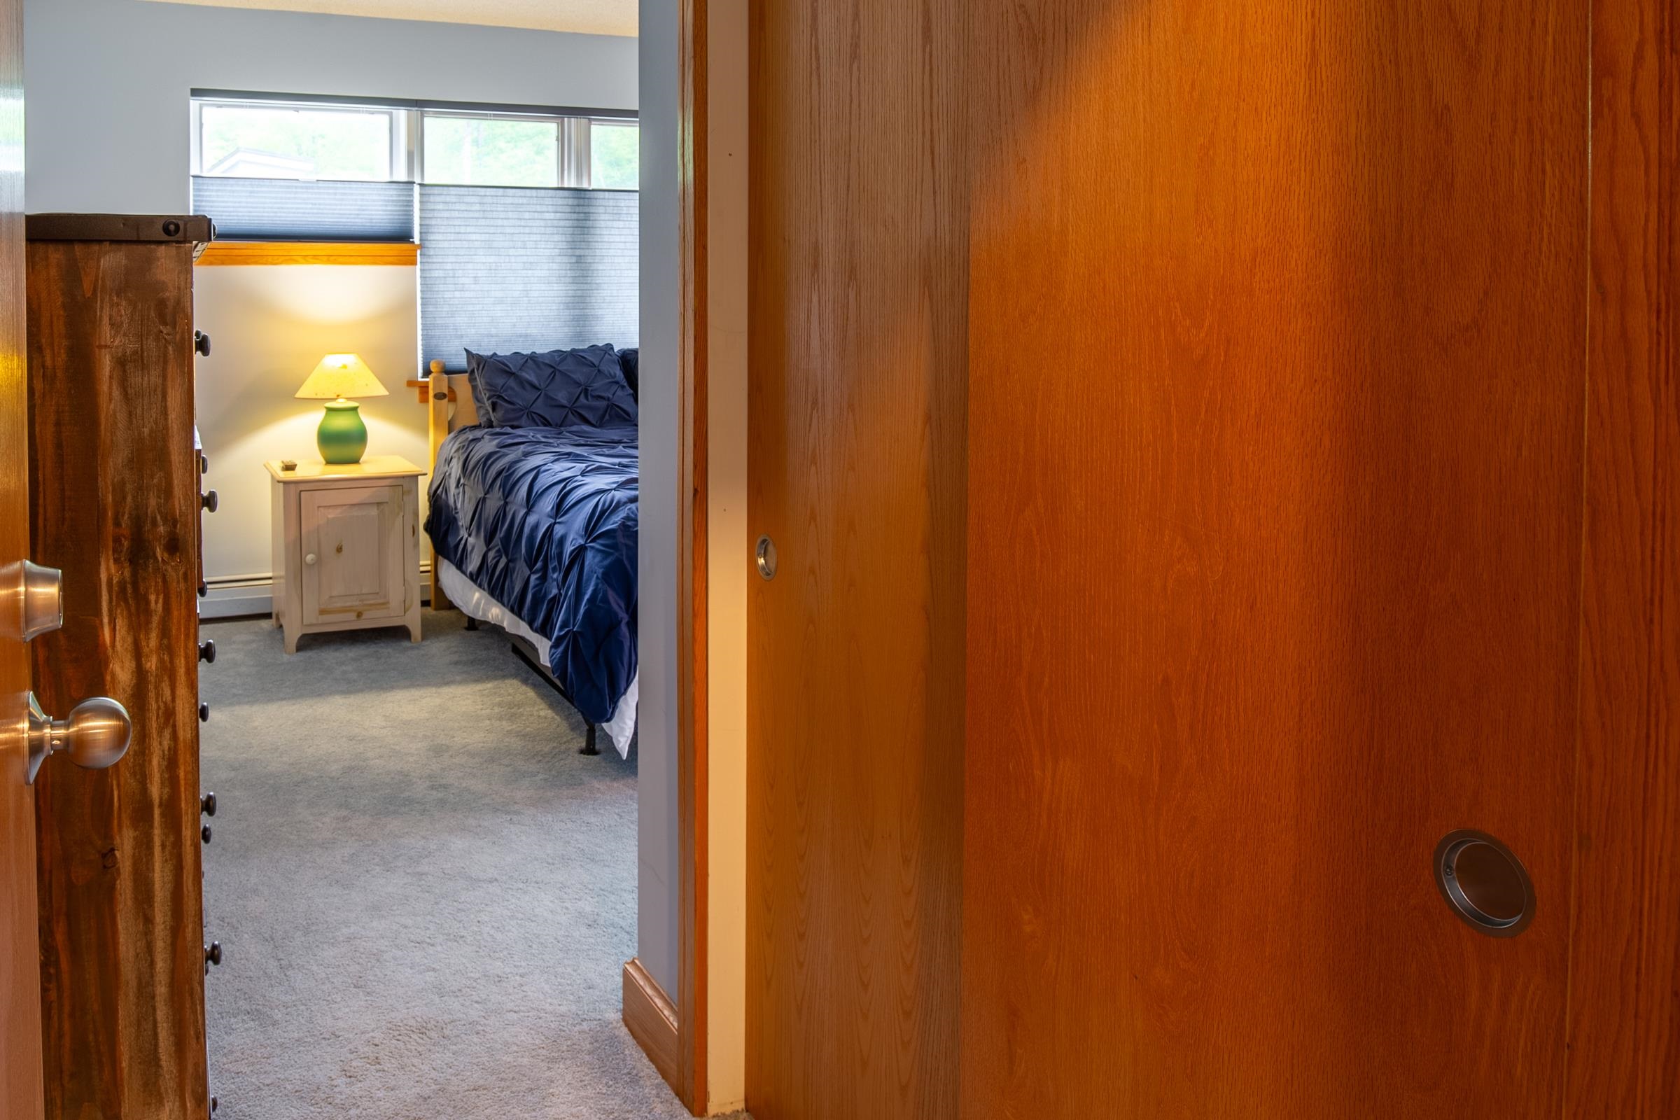
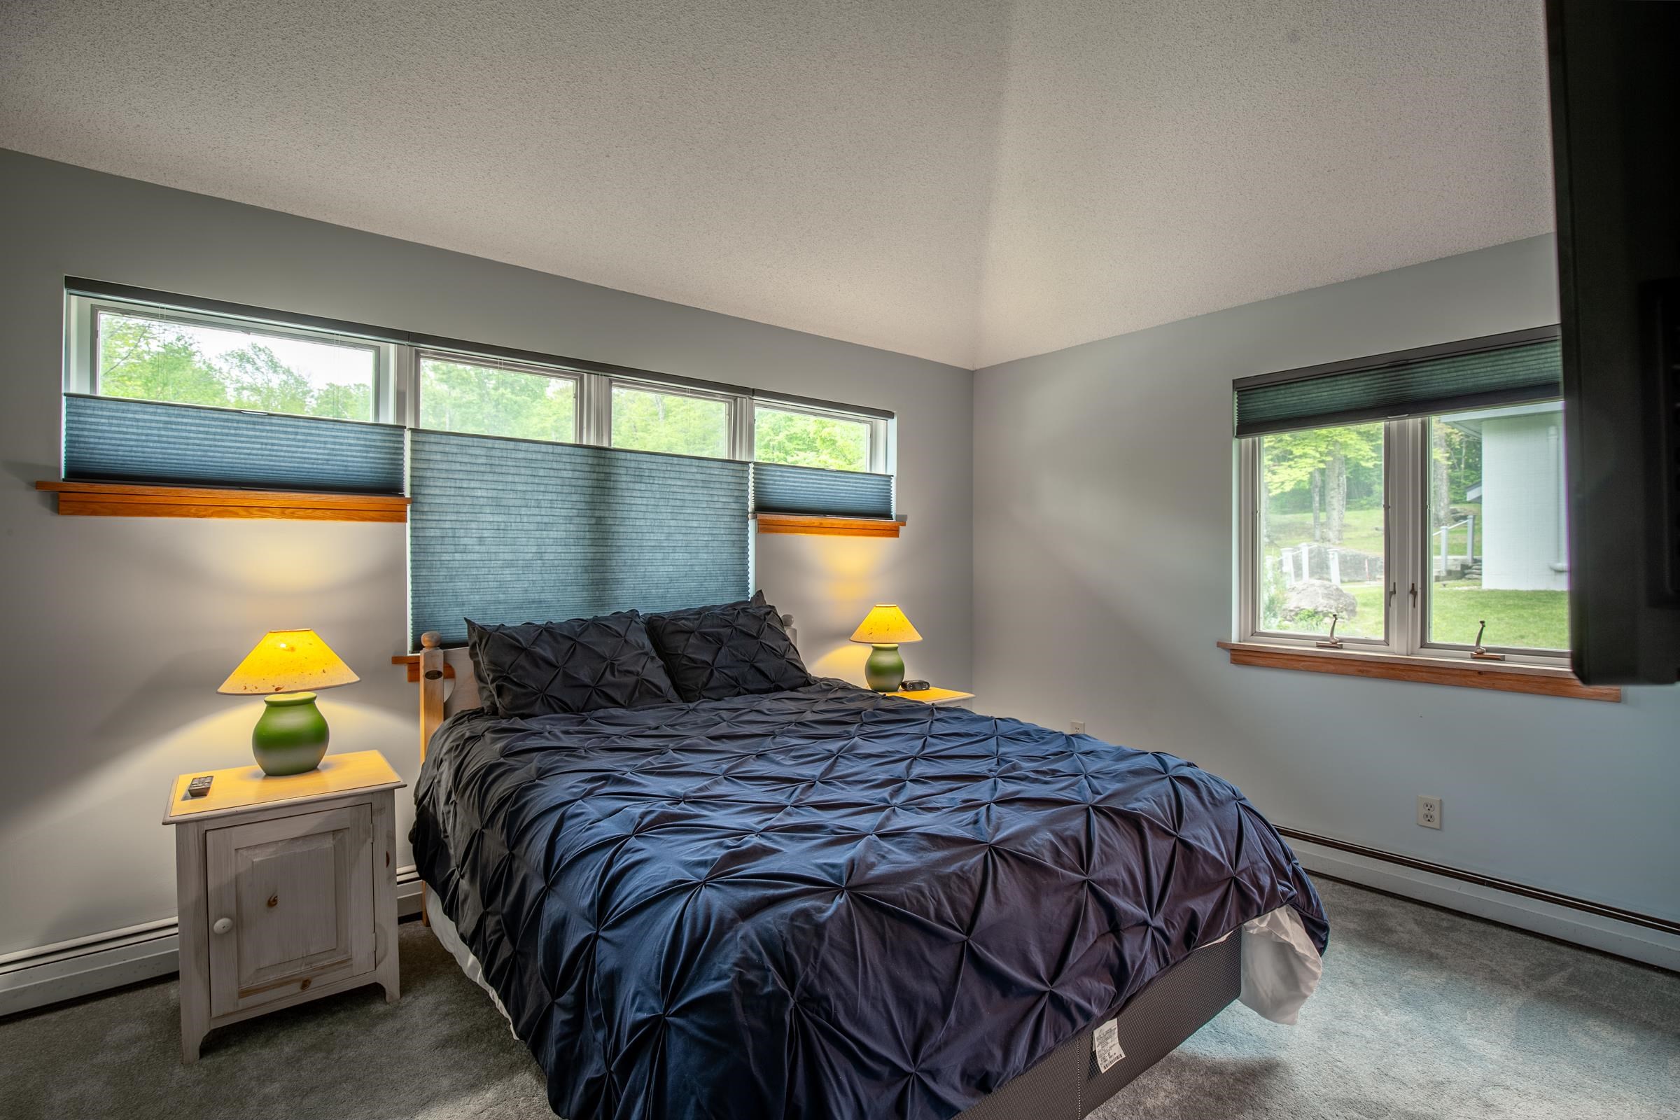
Ground floor bedroom suite offers lots of natural light
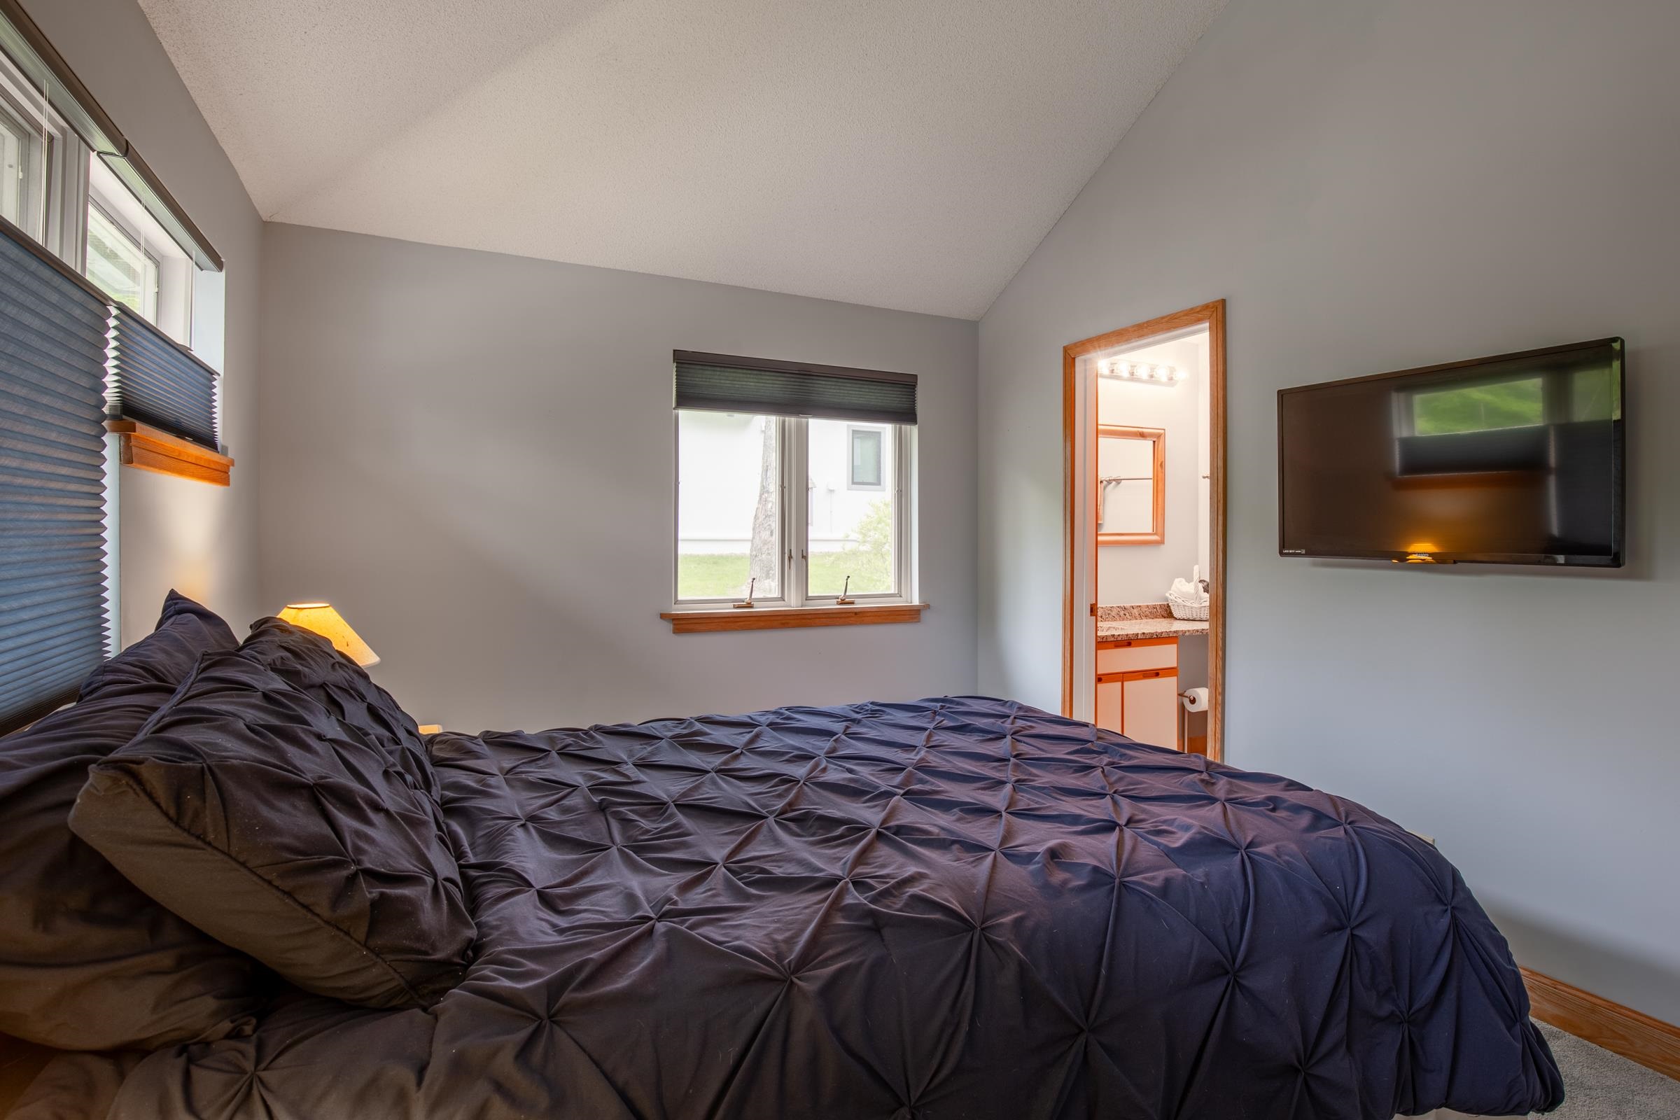
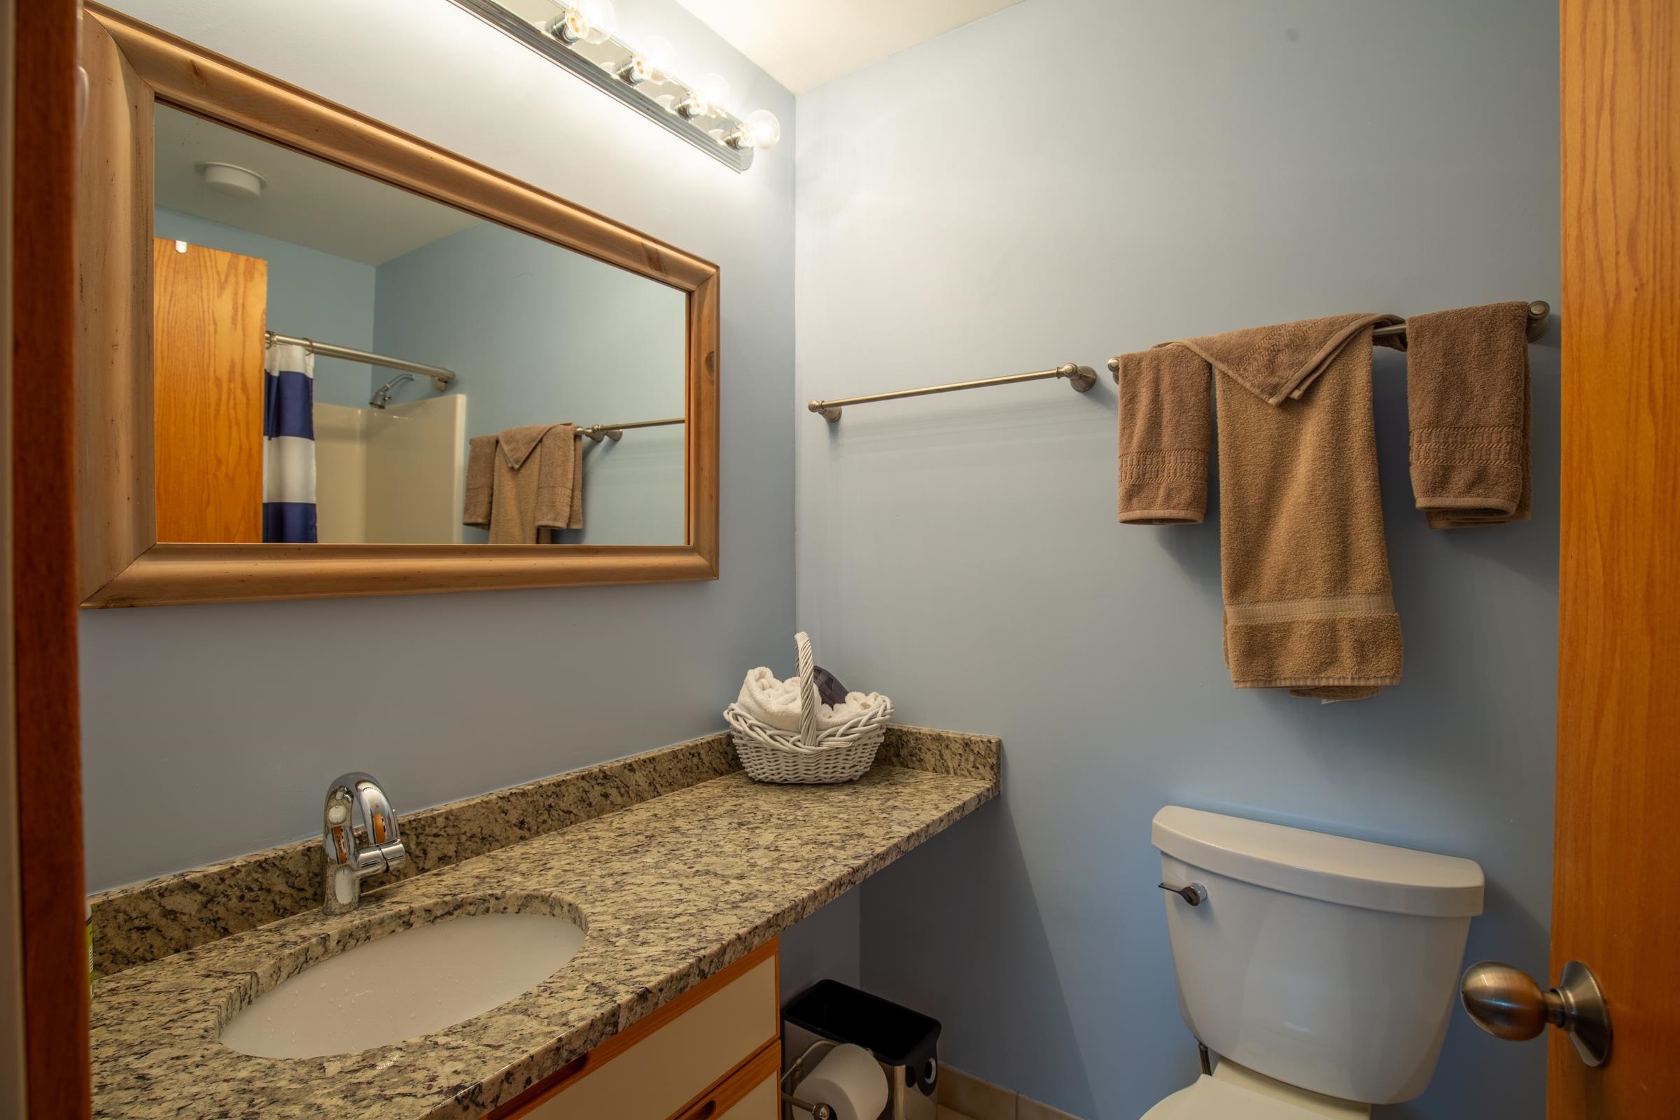
Ground floor bedroom suite features a bathtub
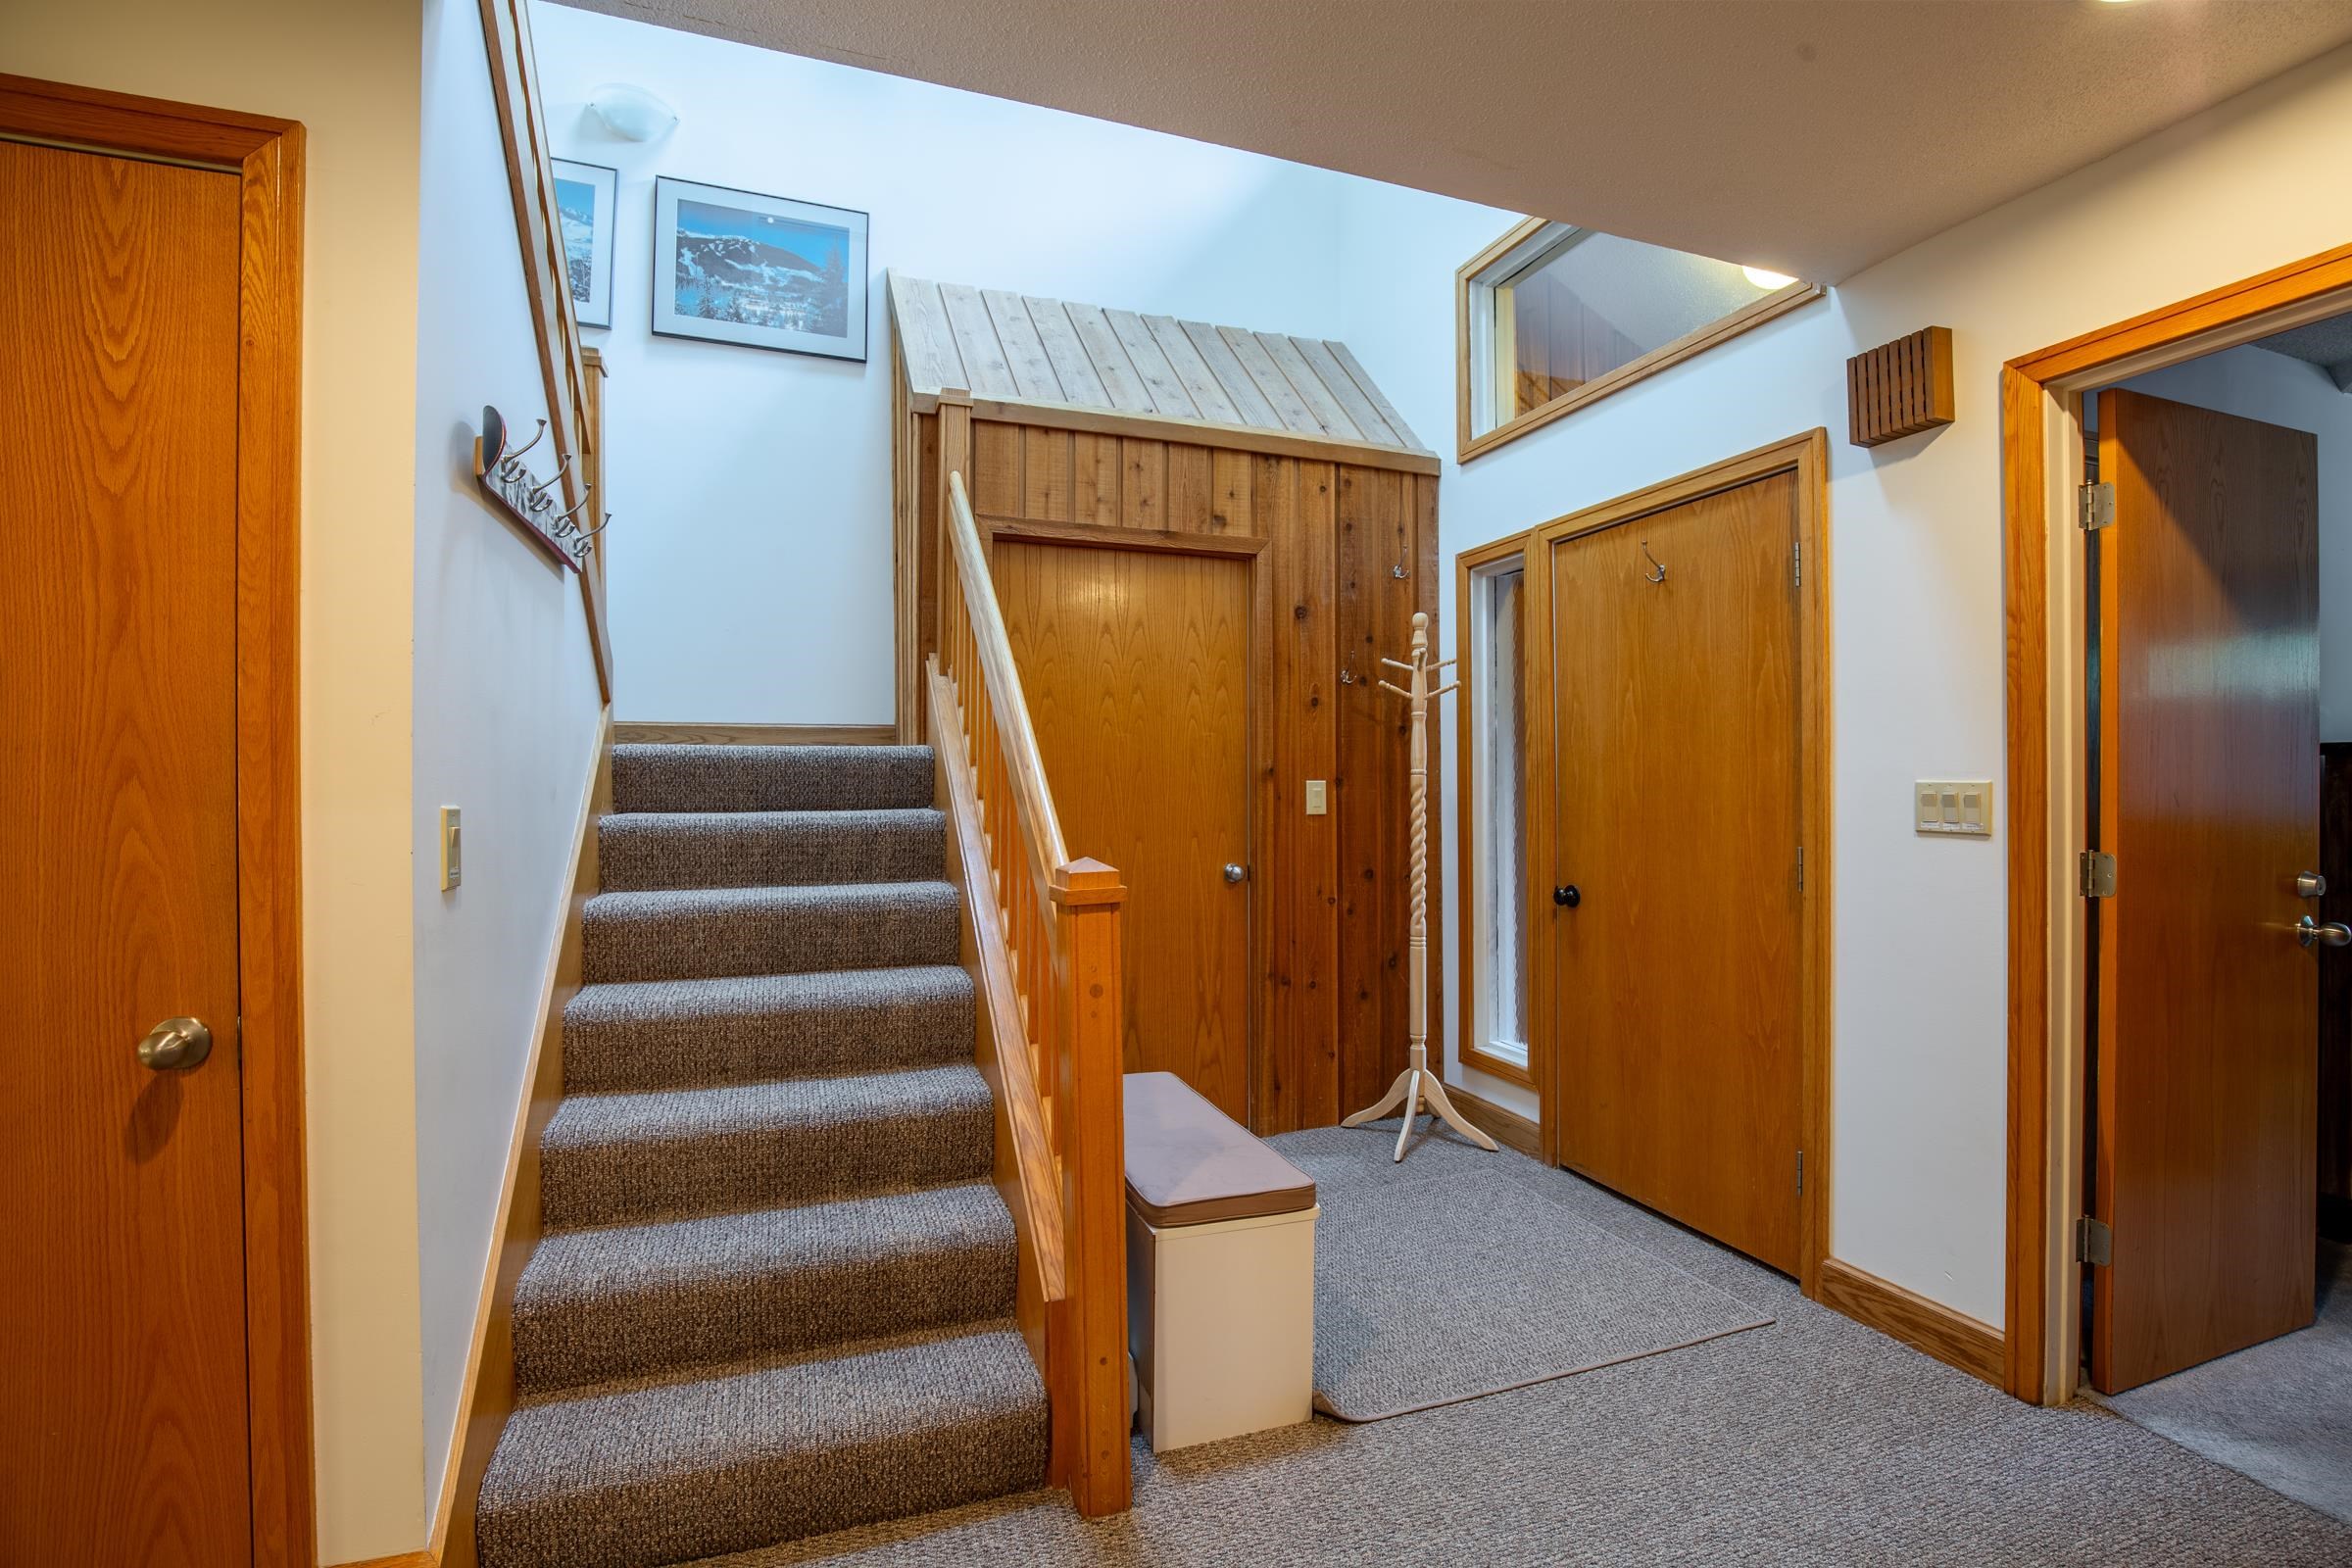
Stairway leads to a loft and large primary suite
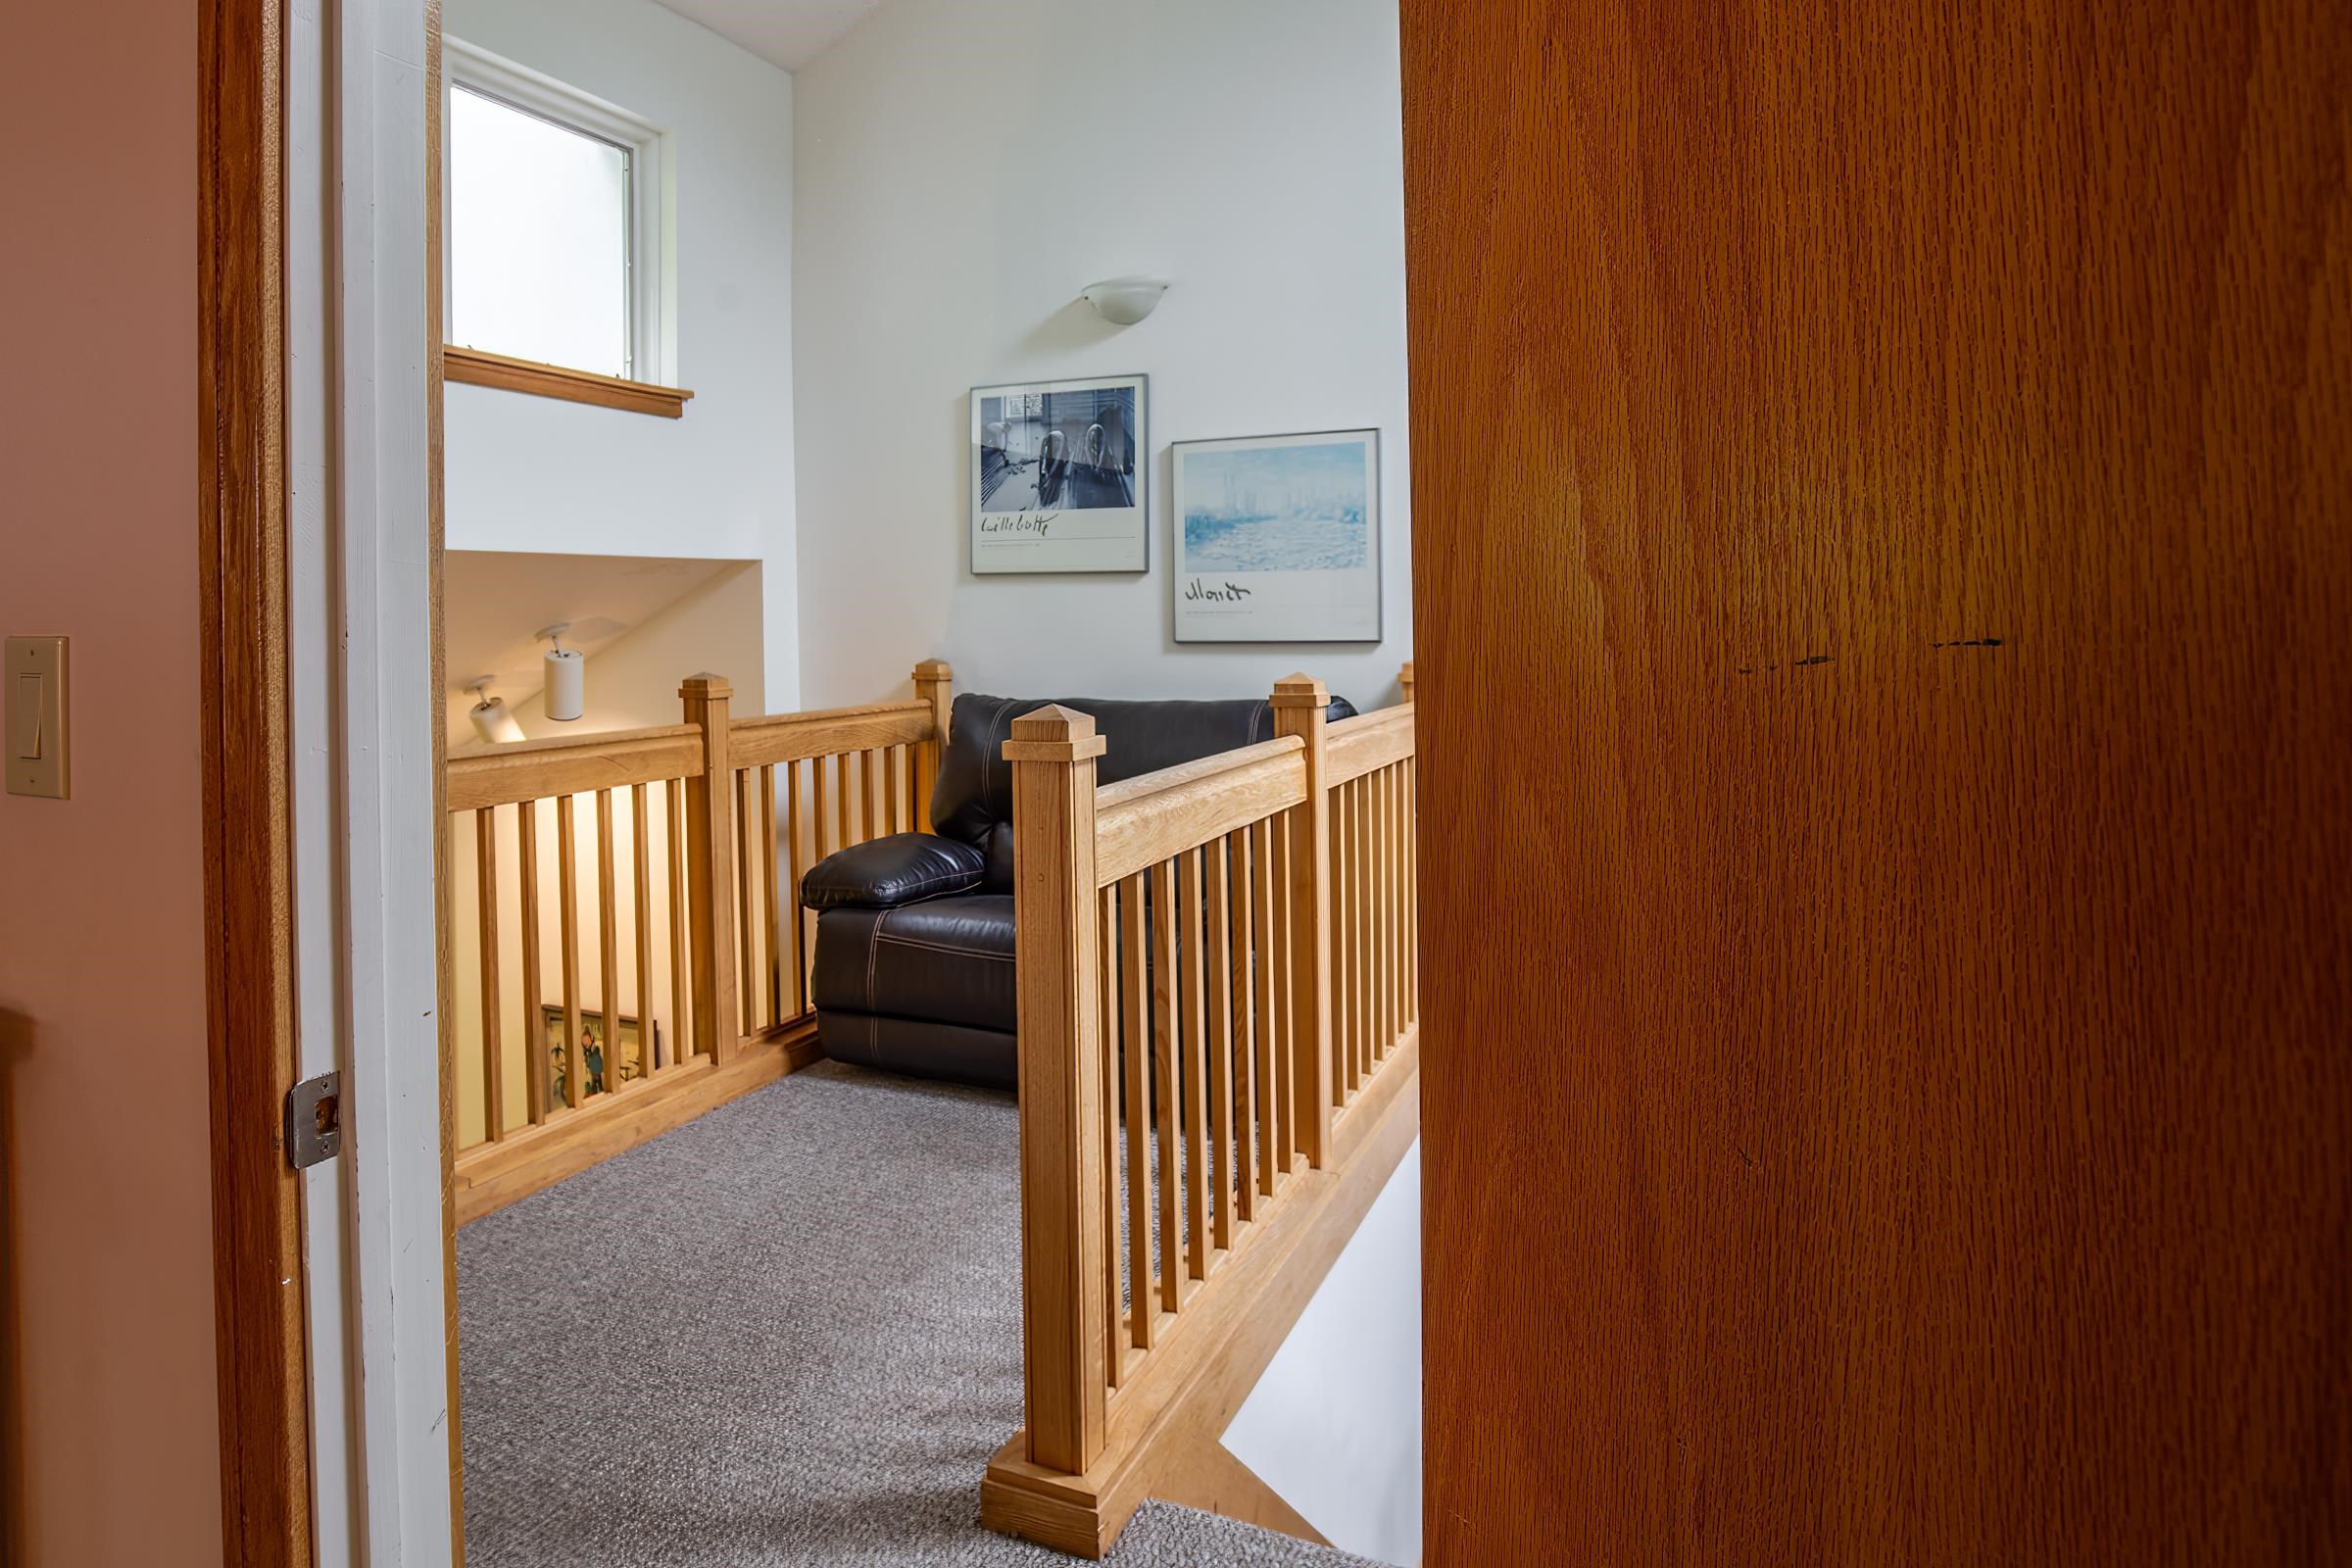
Bridge style loft overlooks entry area and living area
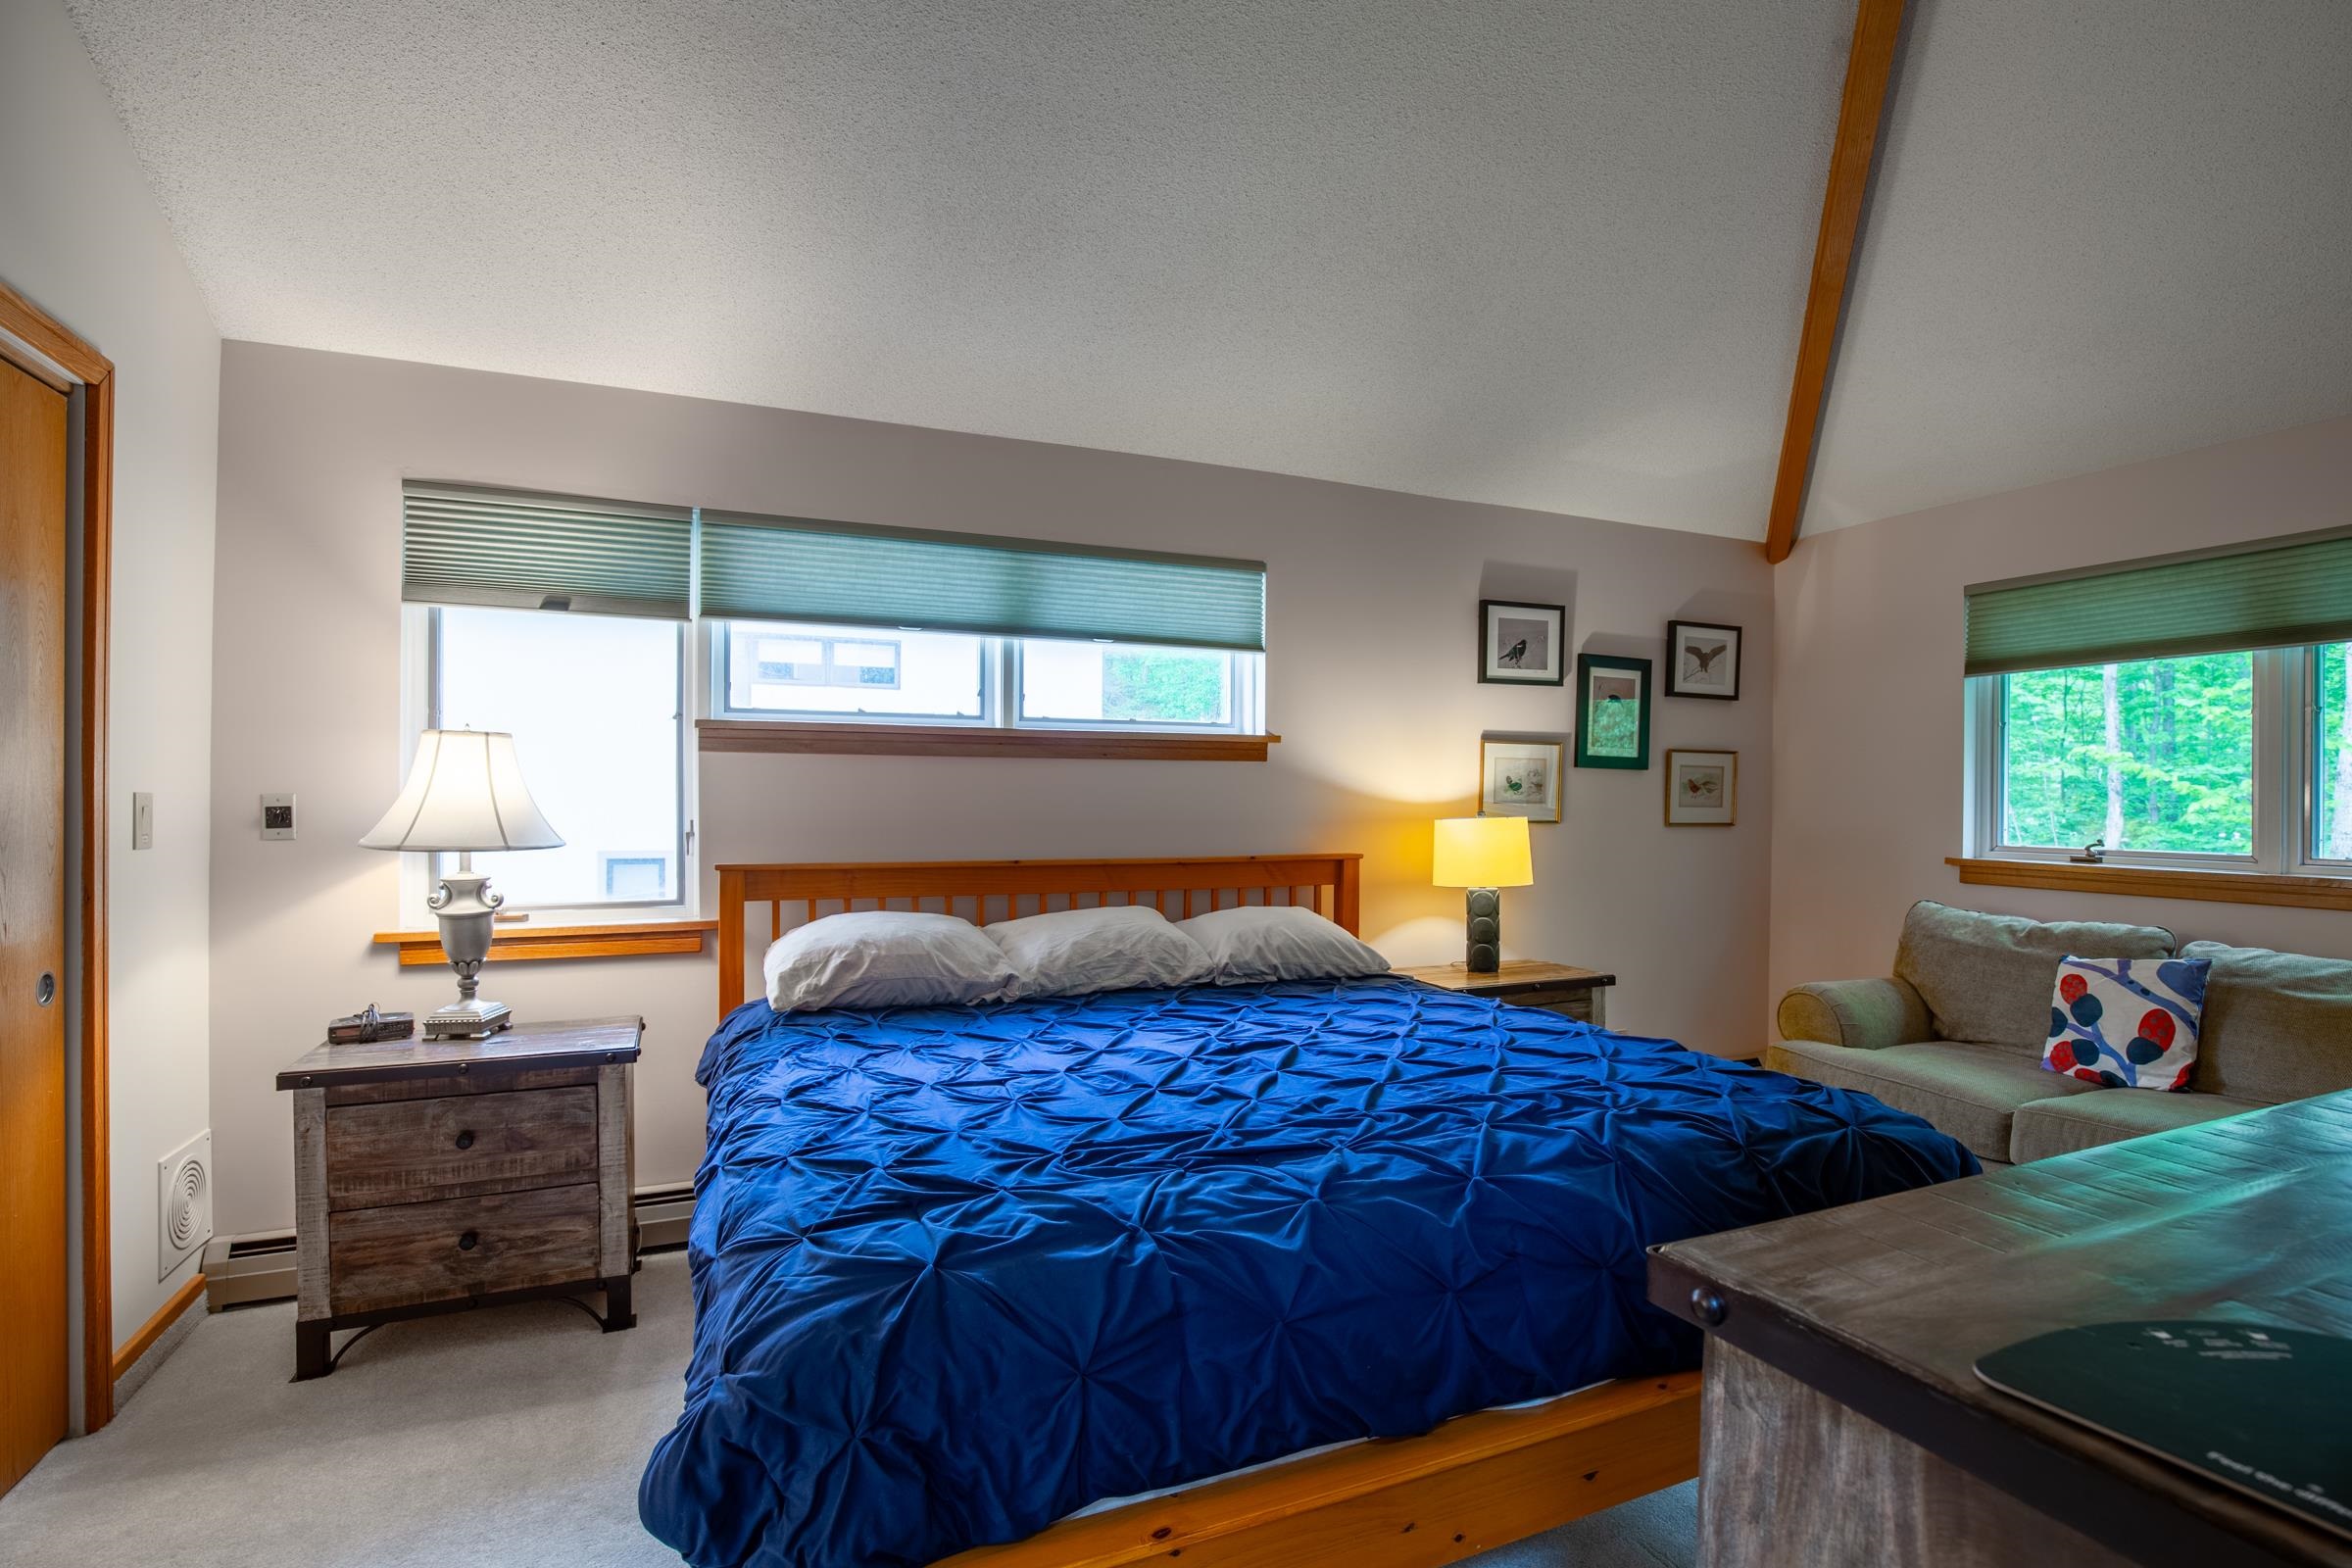
Primary suite with cathedral ceiling
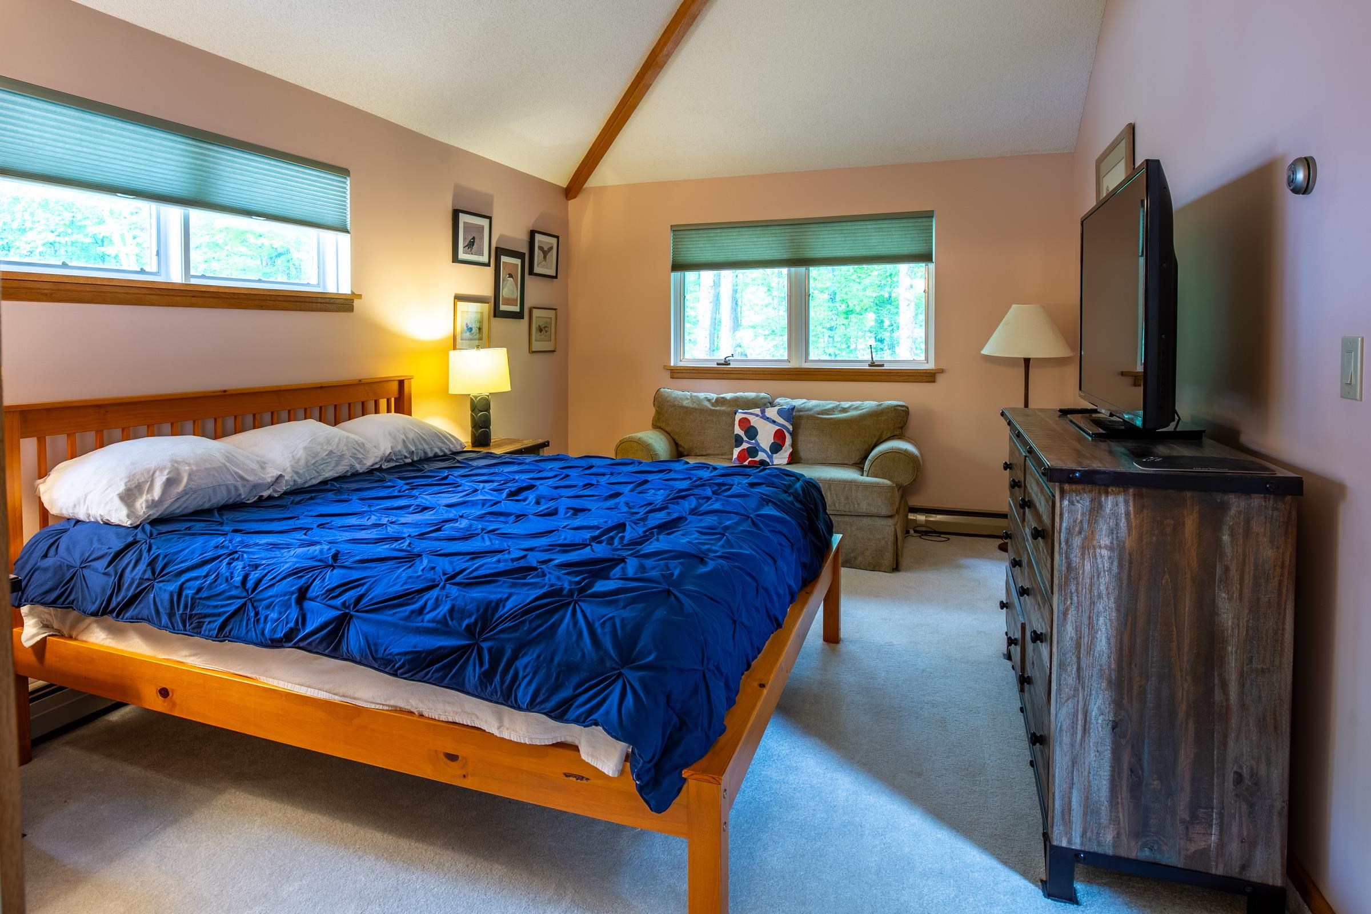
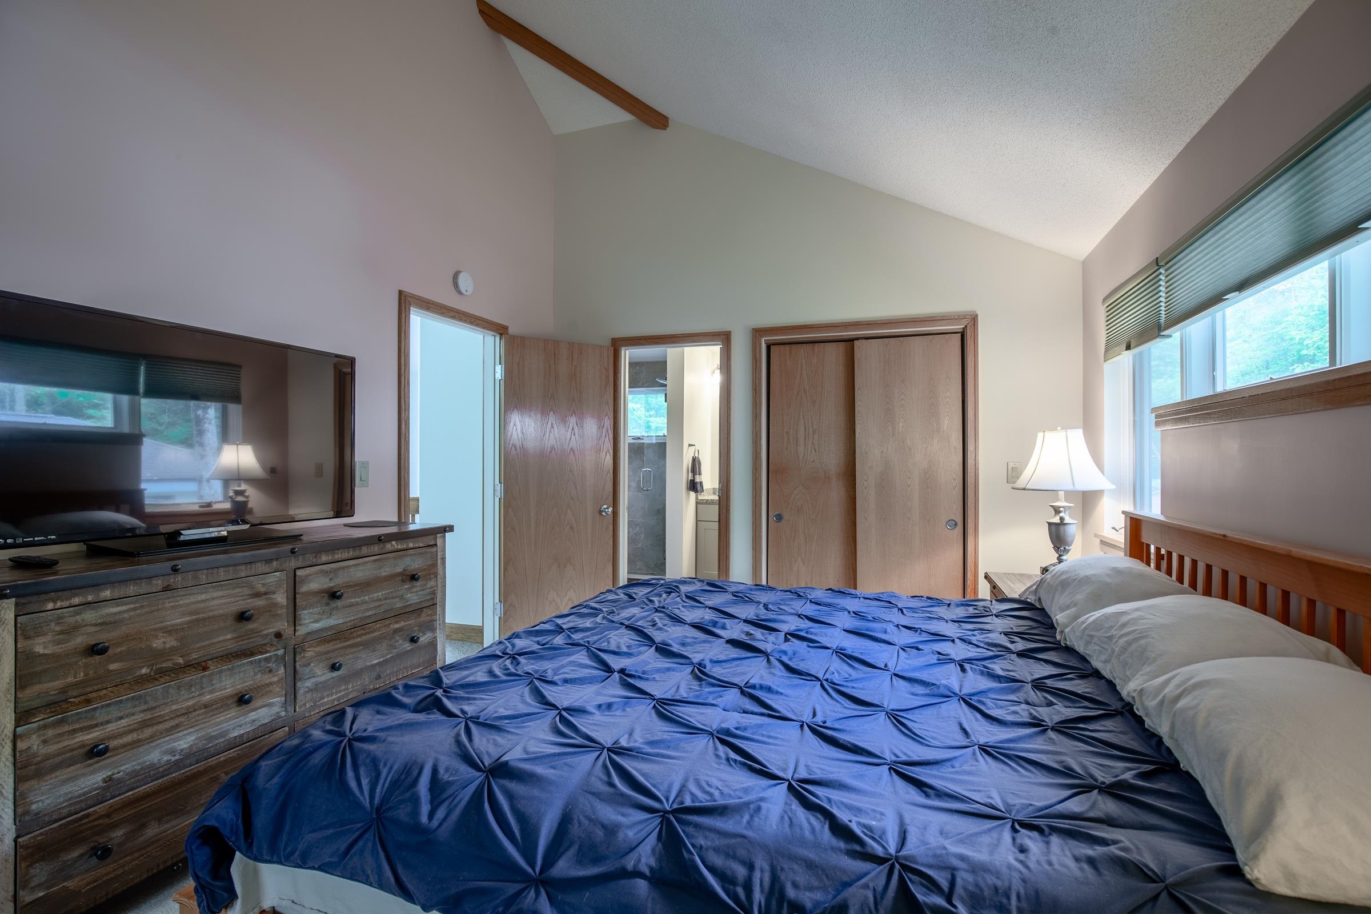
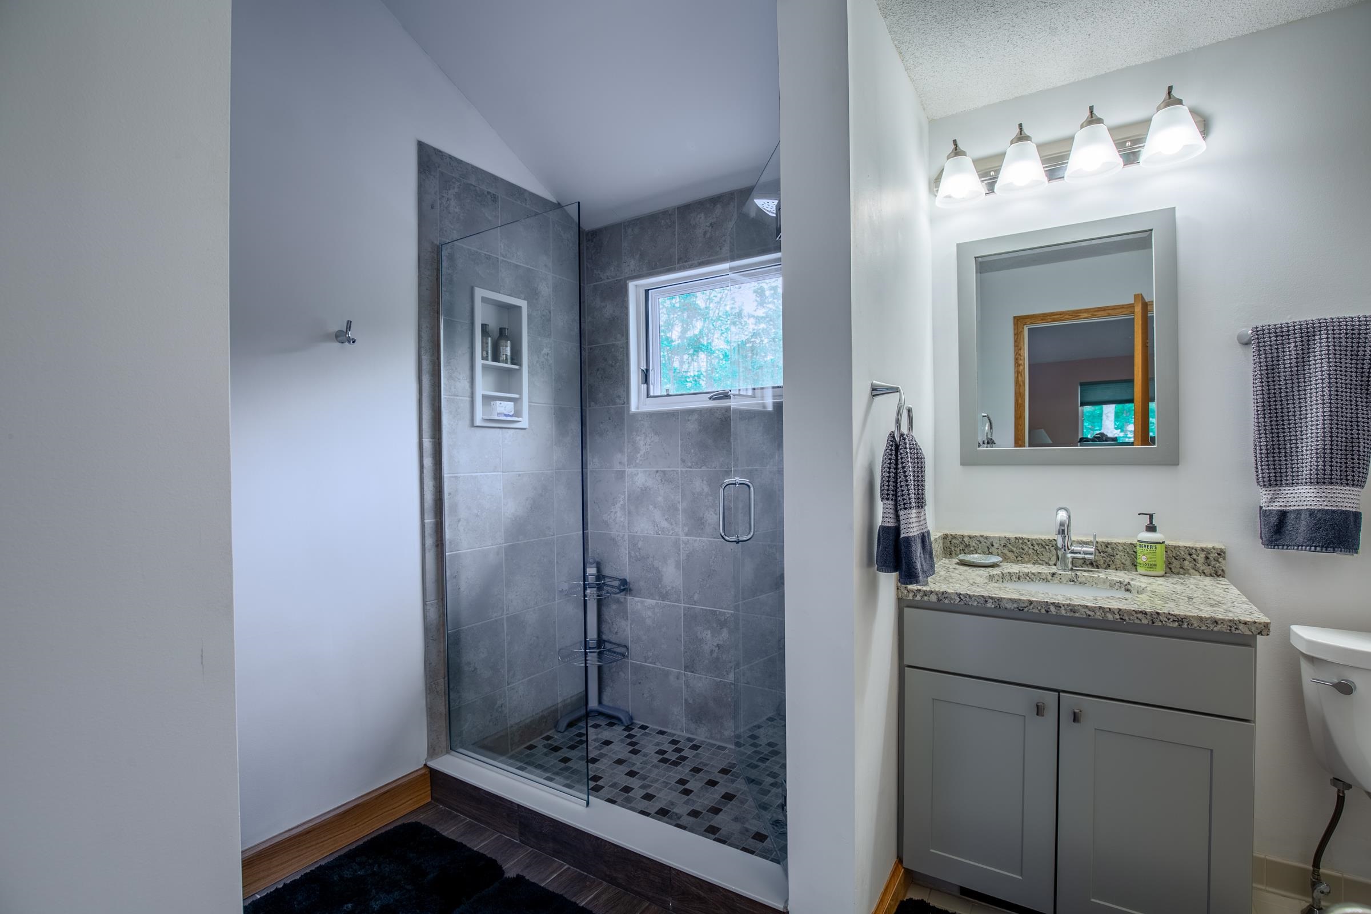
Primary suite loft has a beautiful tiled walk-in shower
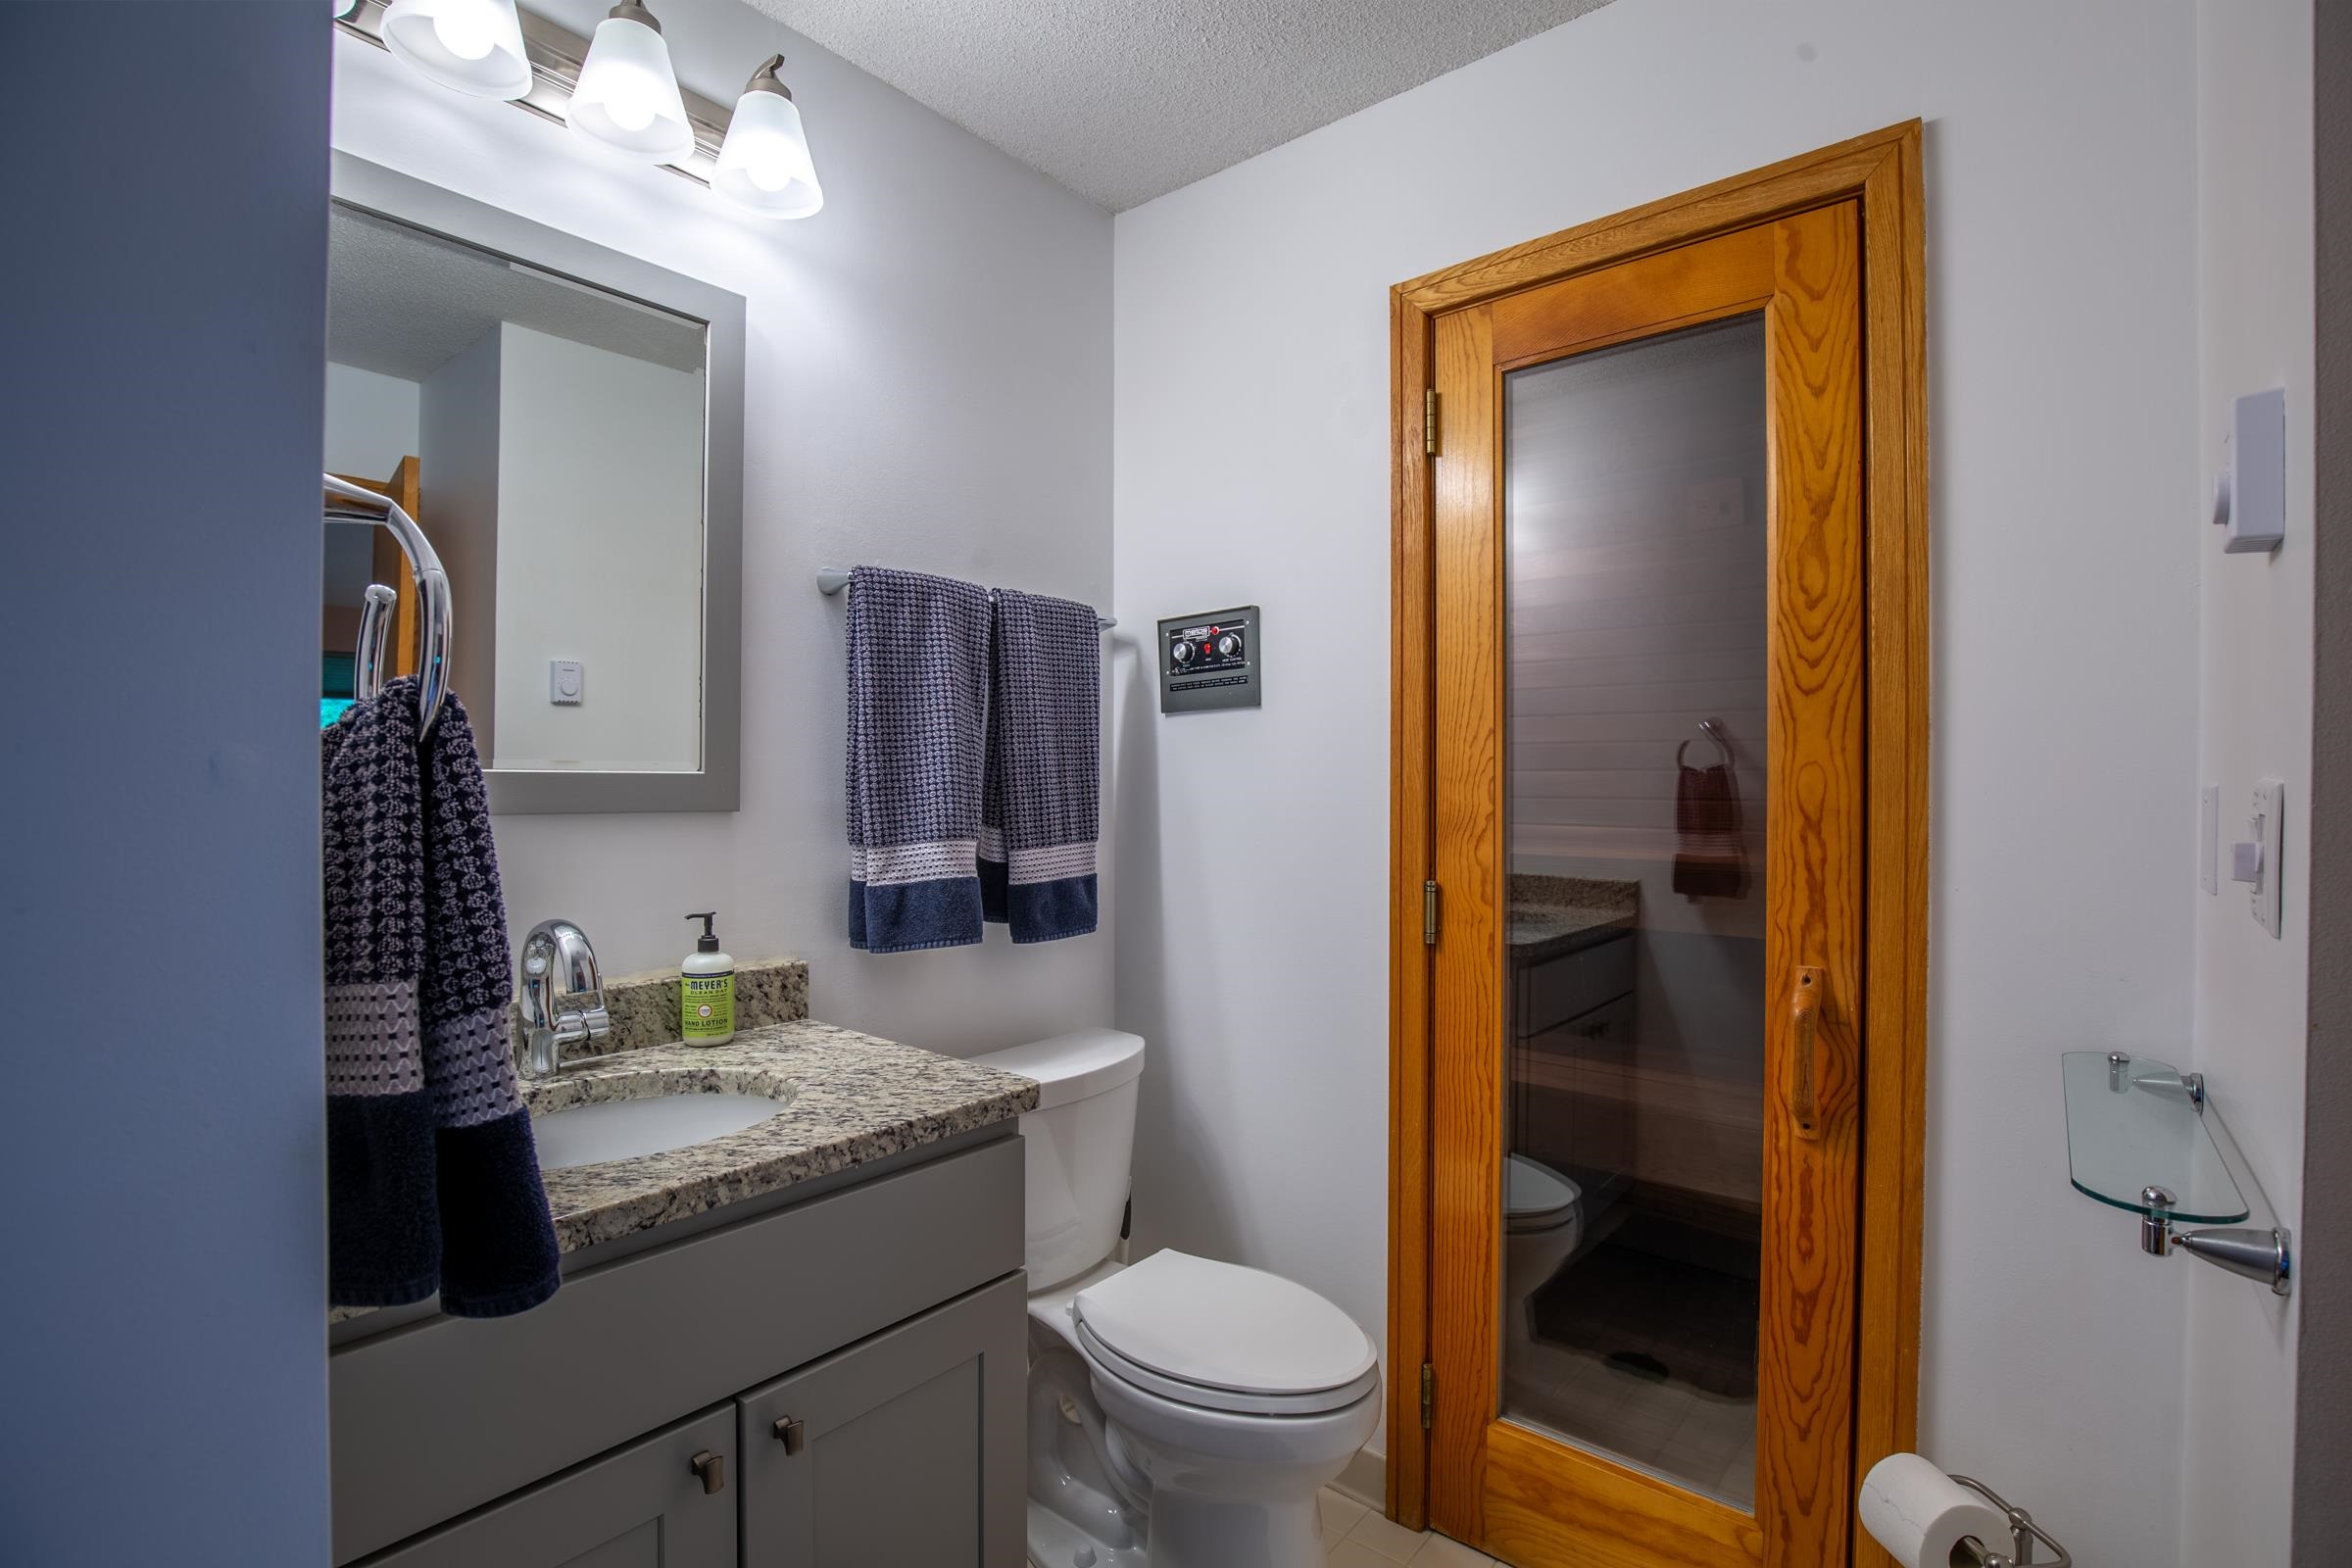
Primary suite also features a sauna!
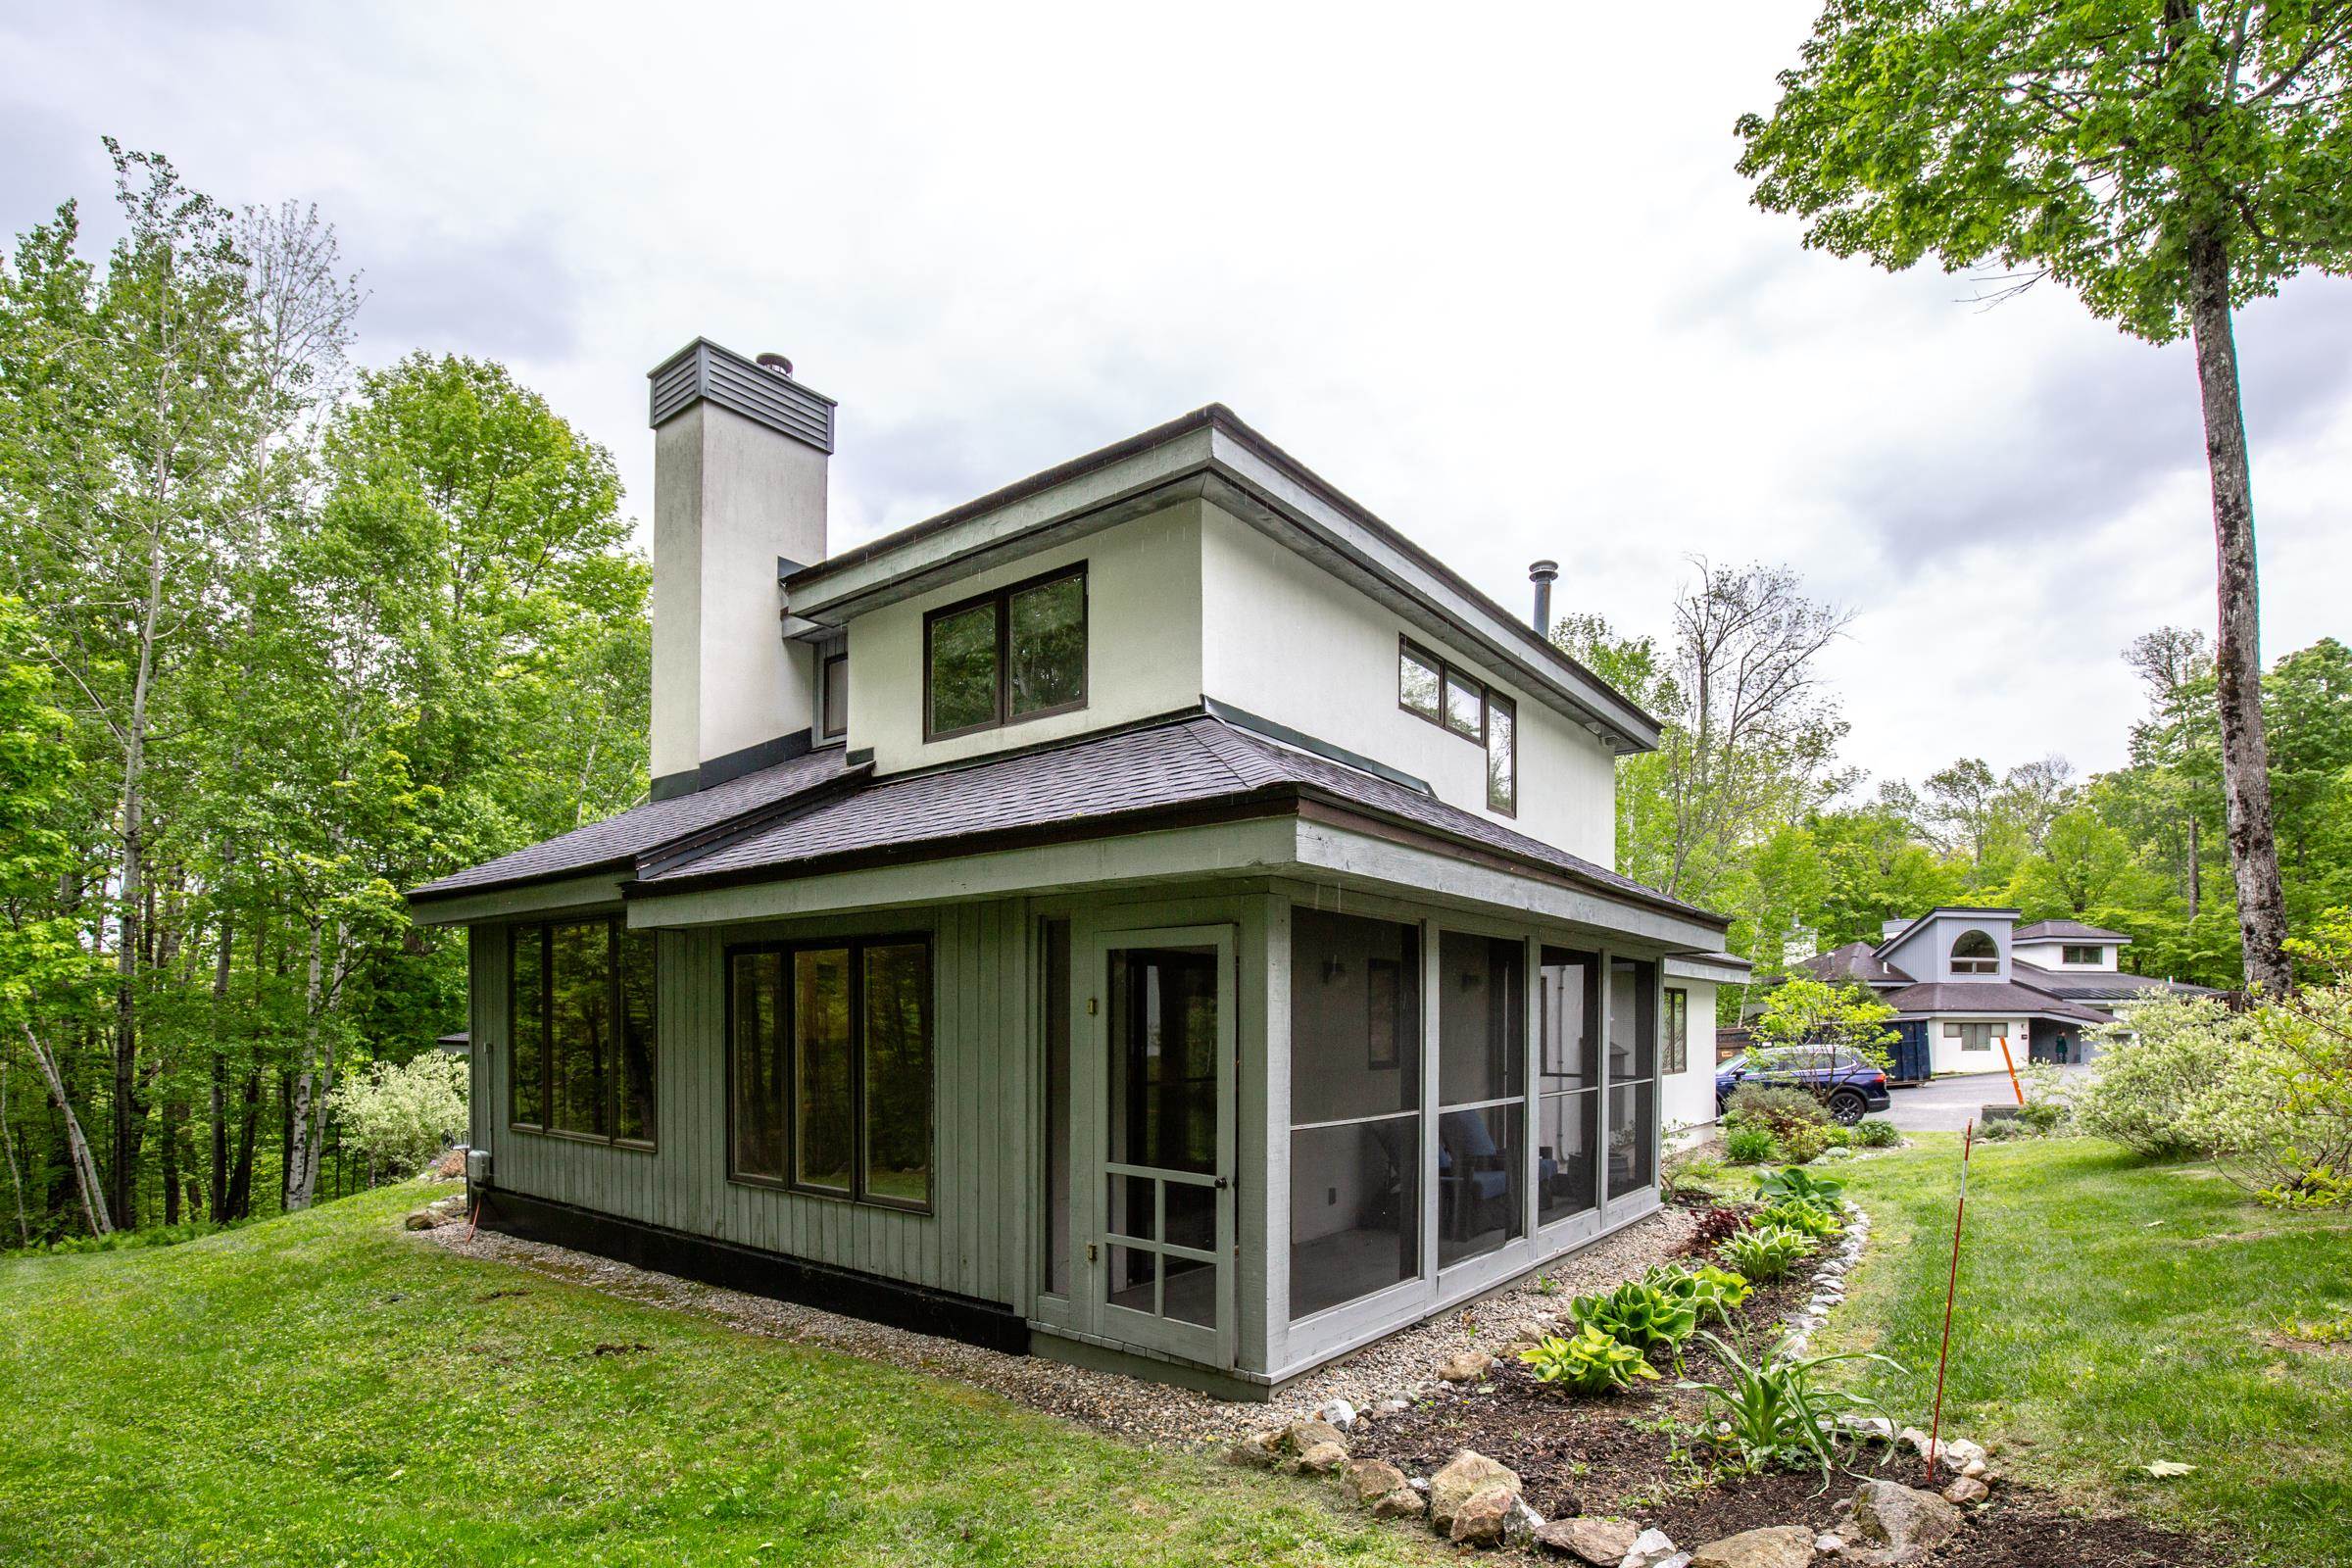
Exterior view of back of condo and porch
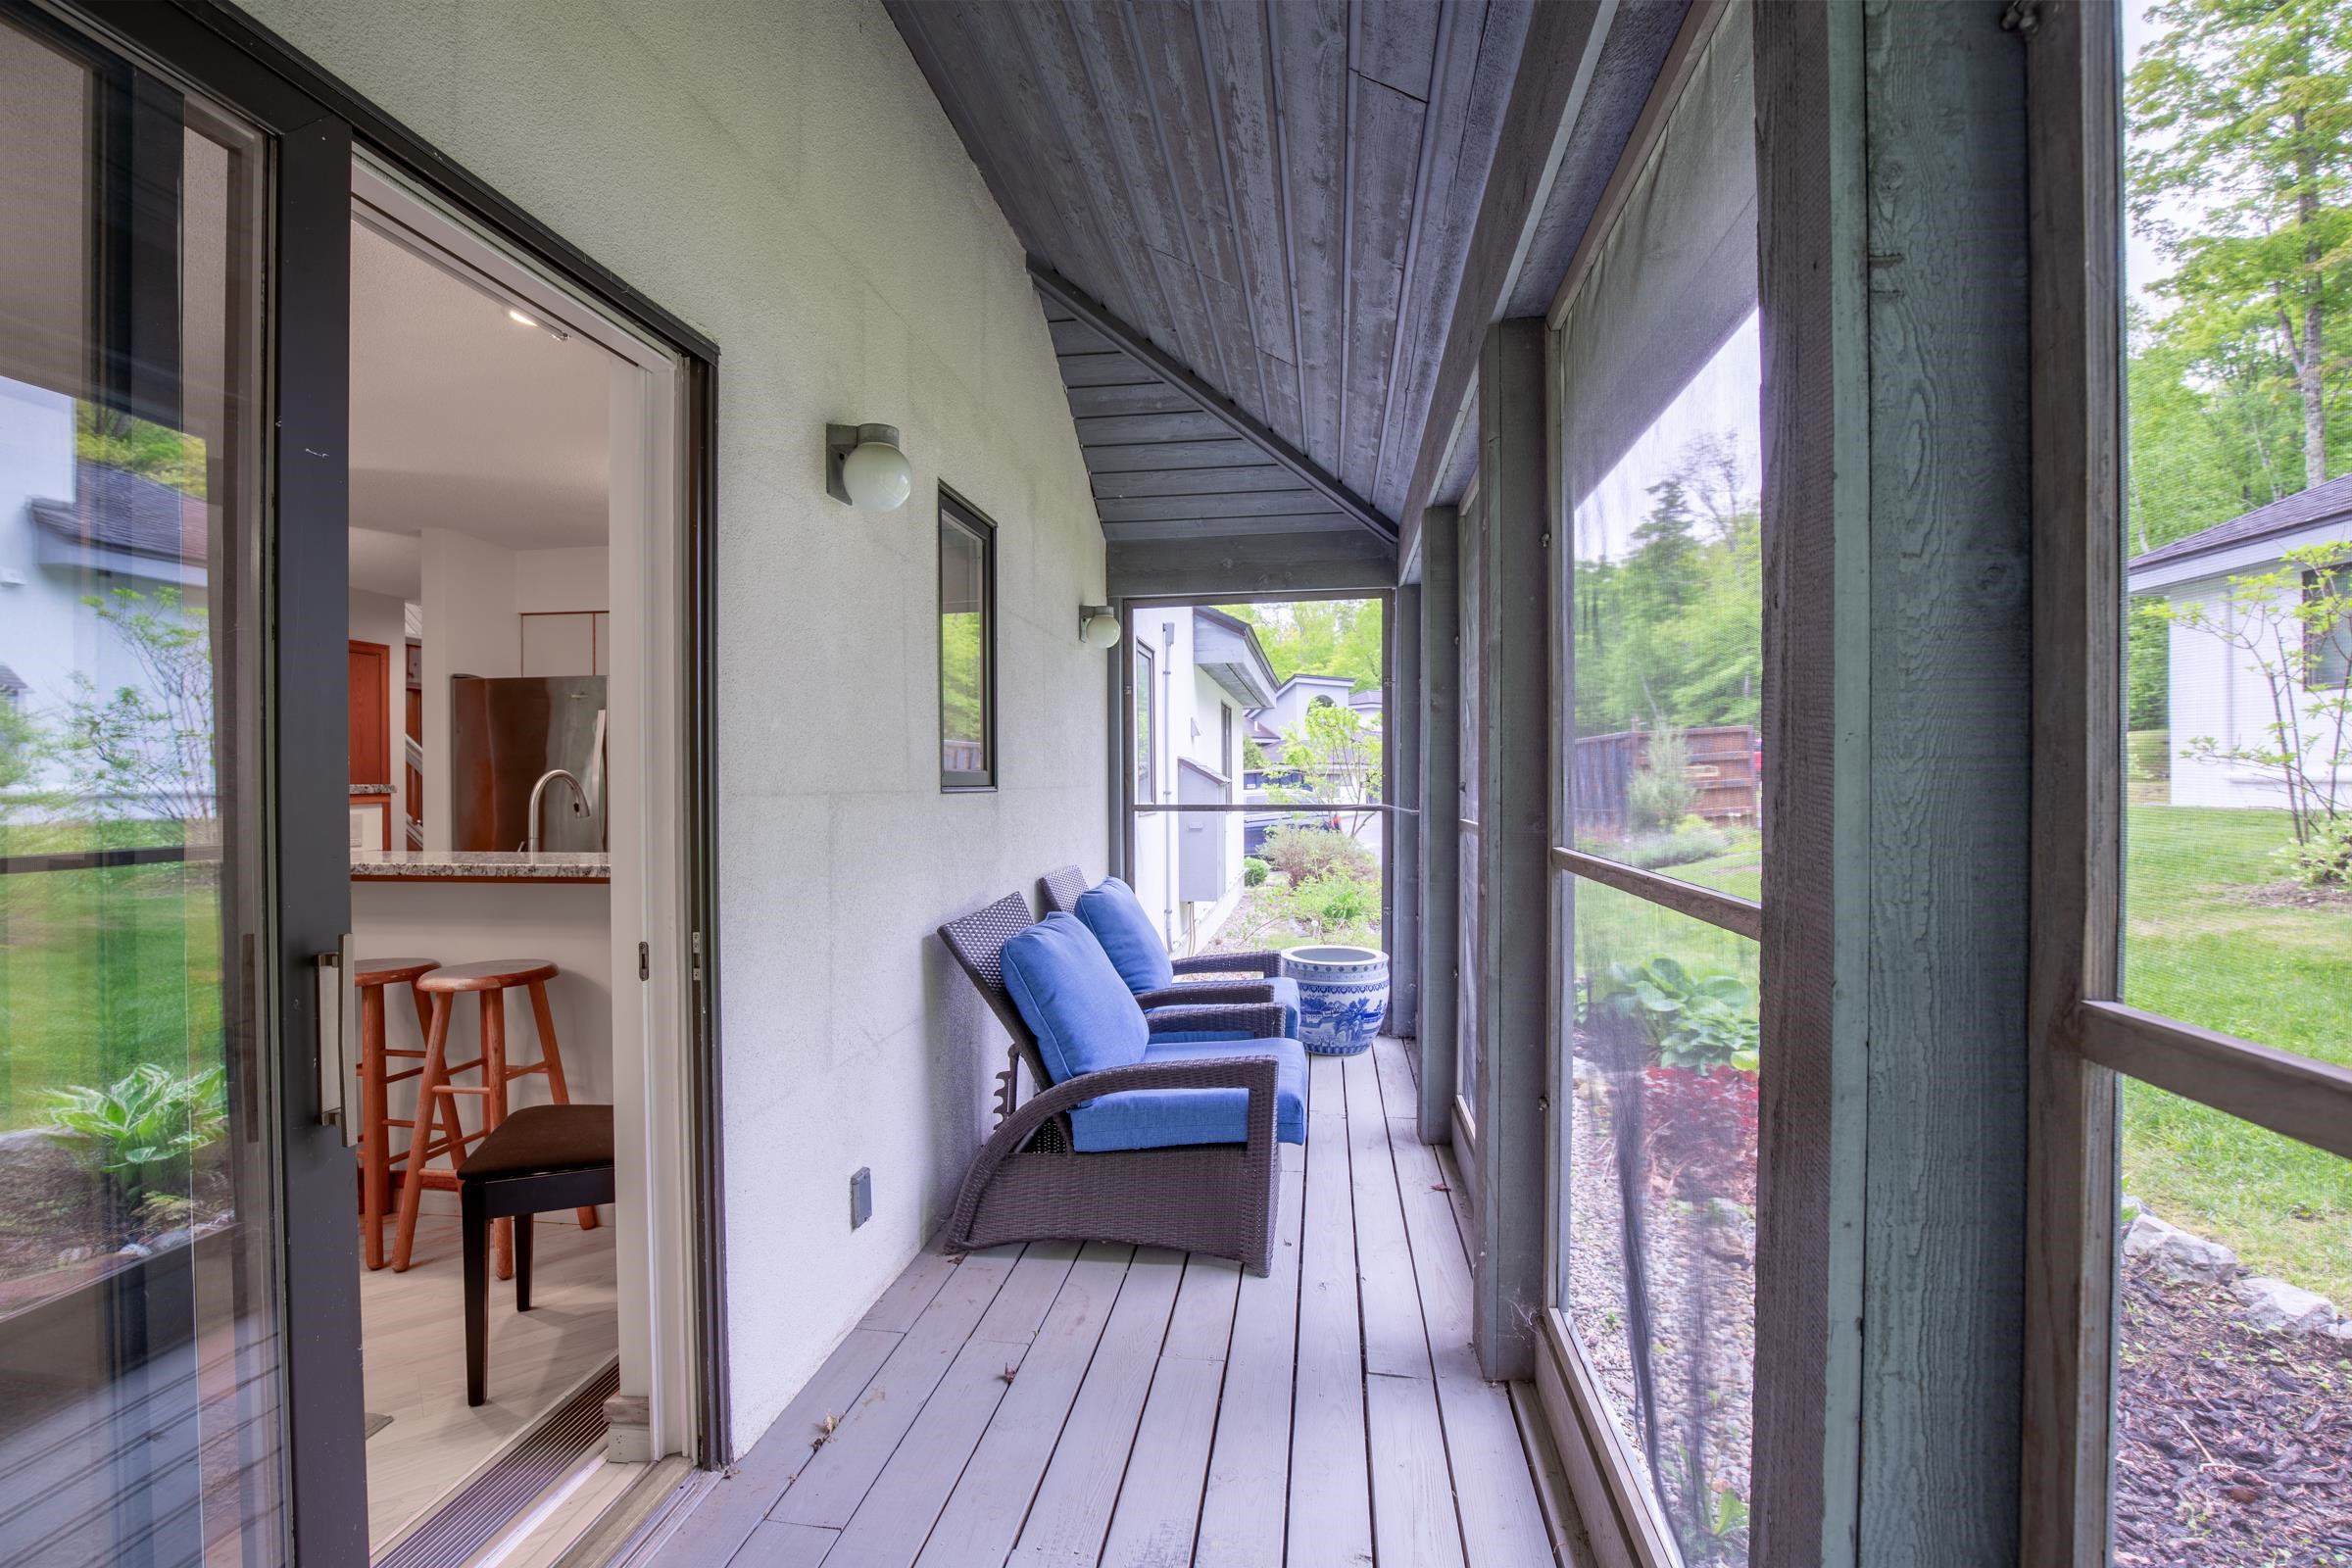
Screened in porch is accessible from dining area and exterior
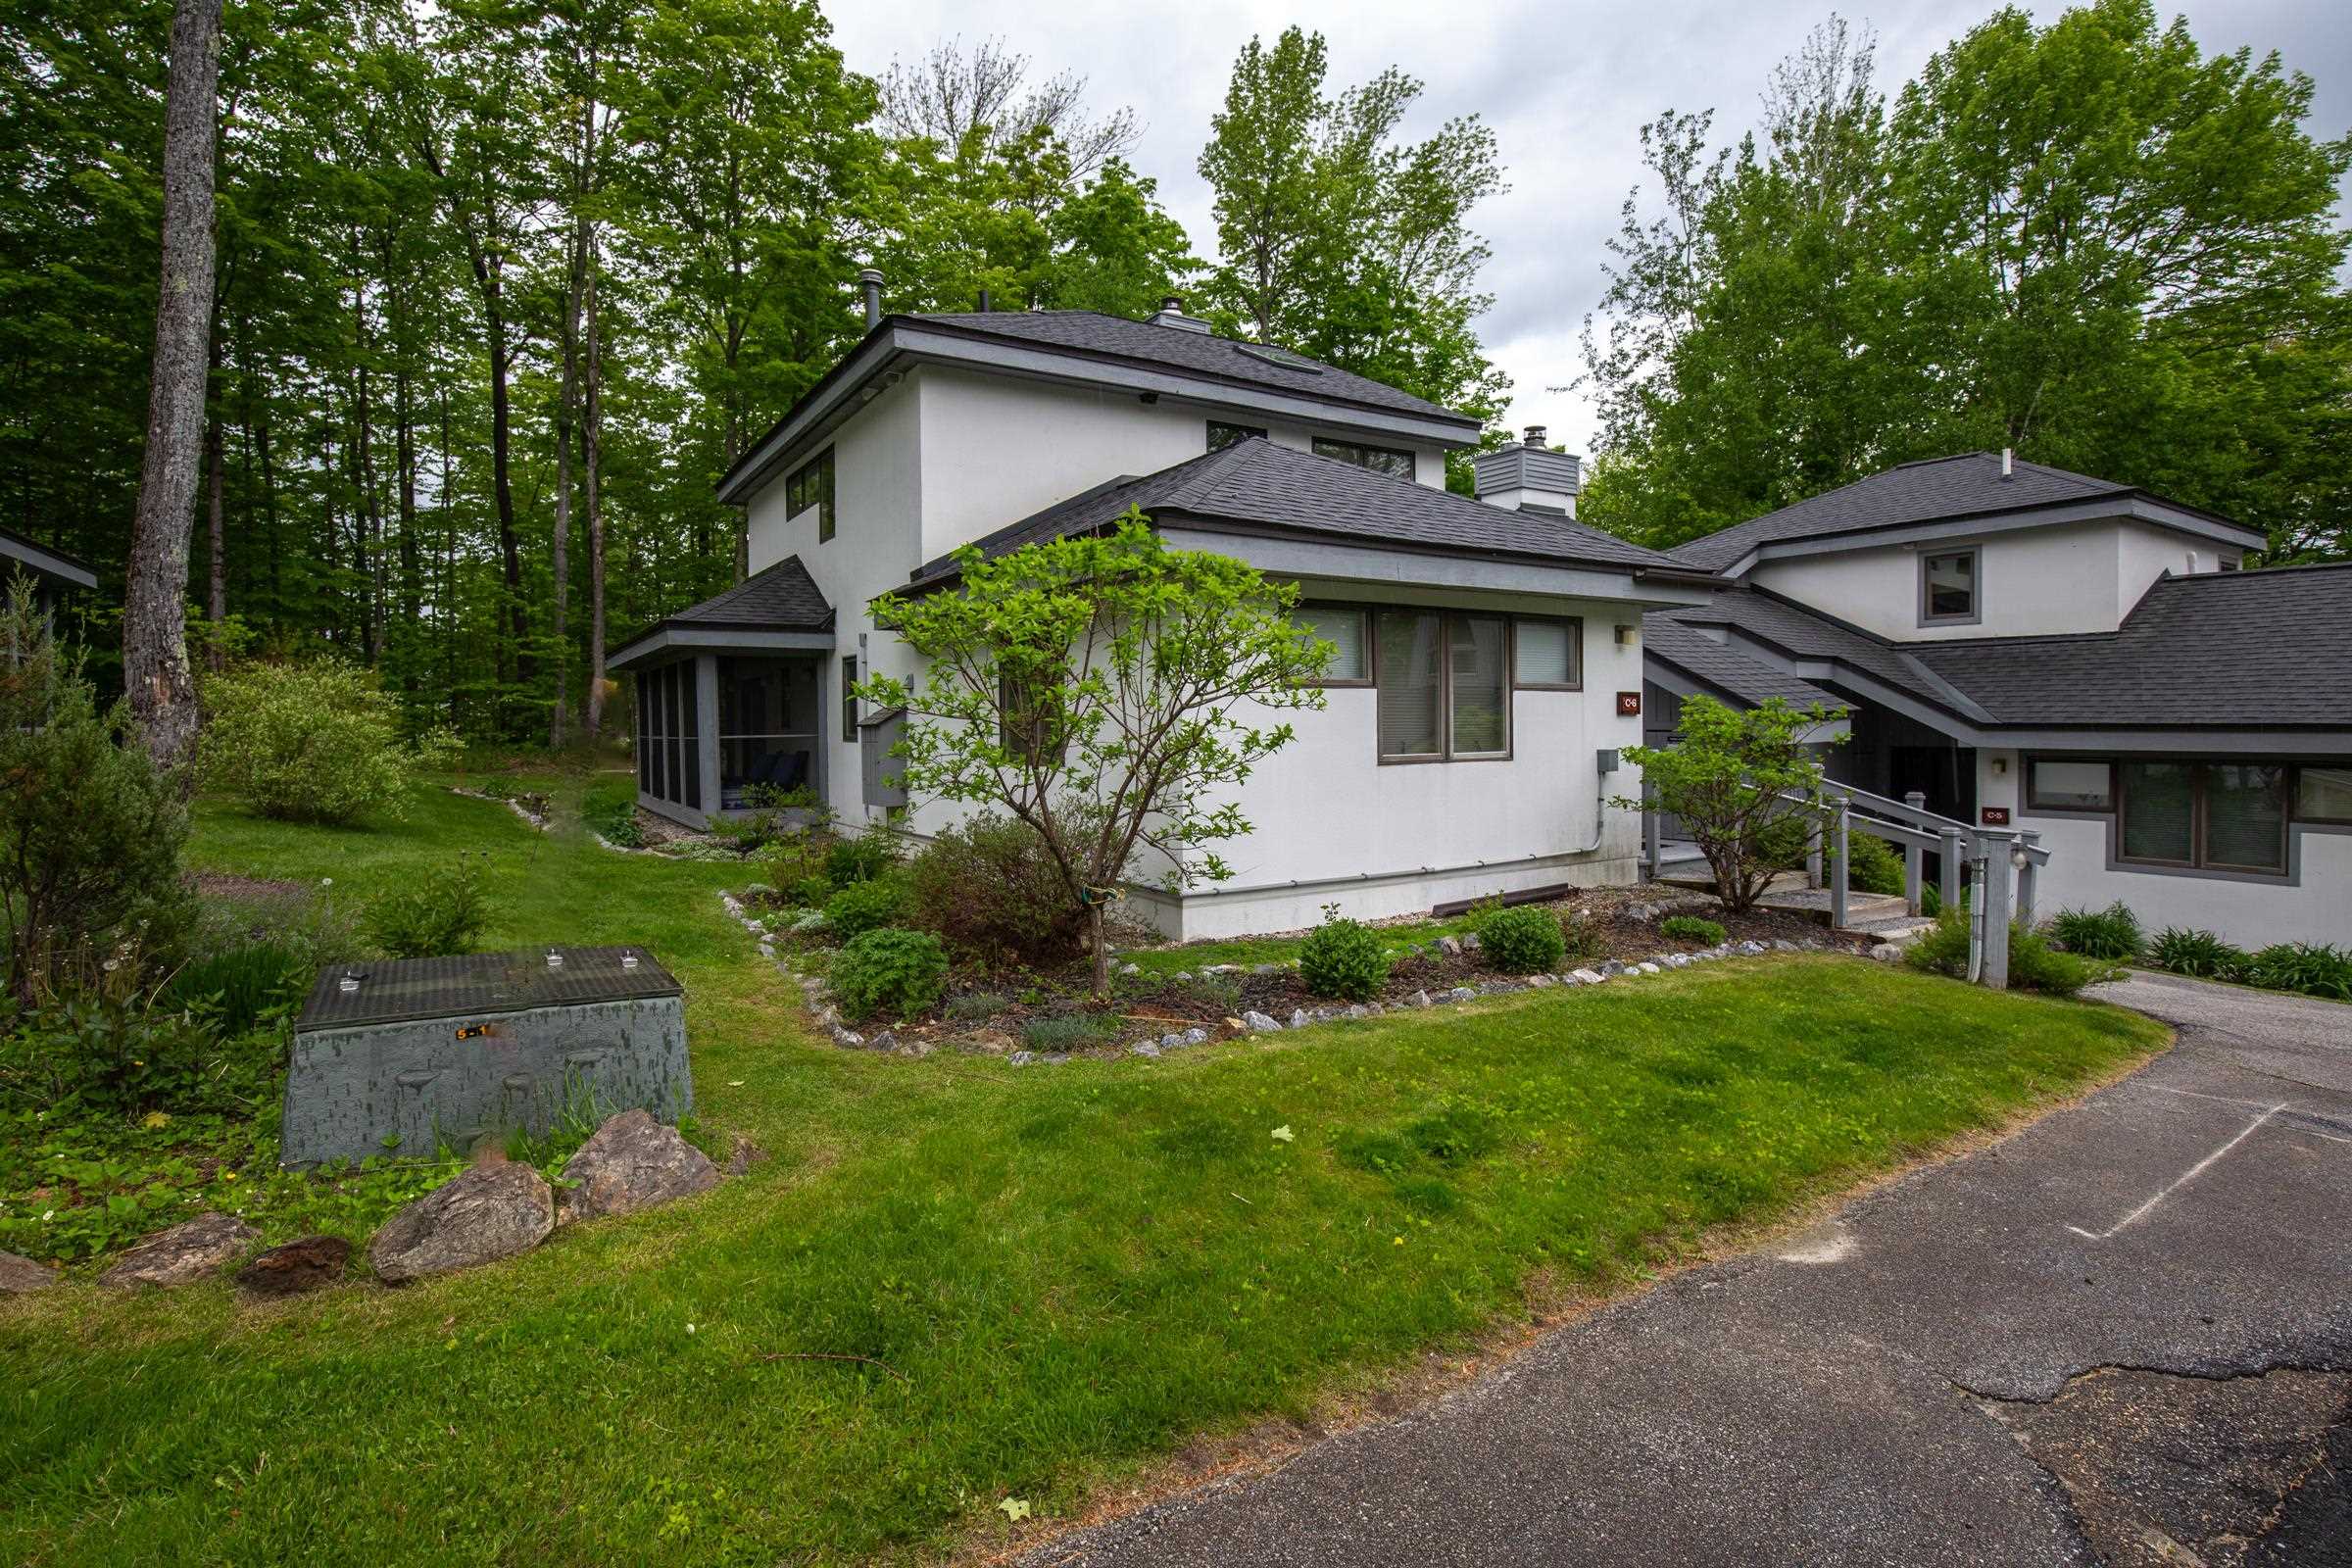
Lovely plantings surround the condo
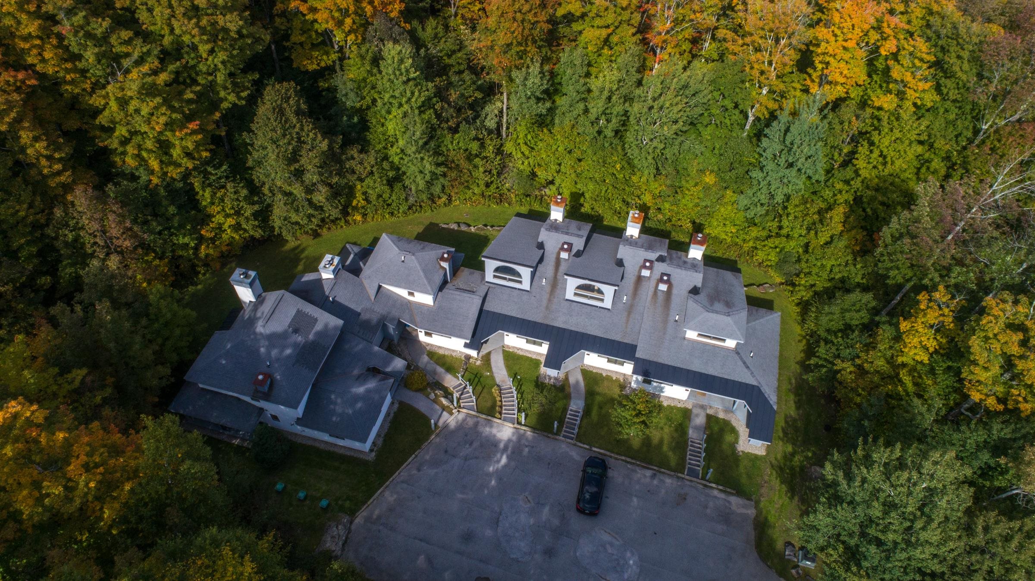
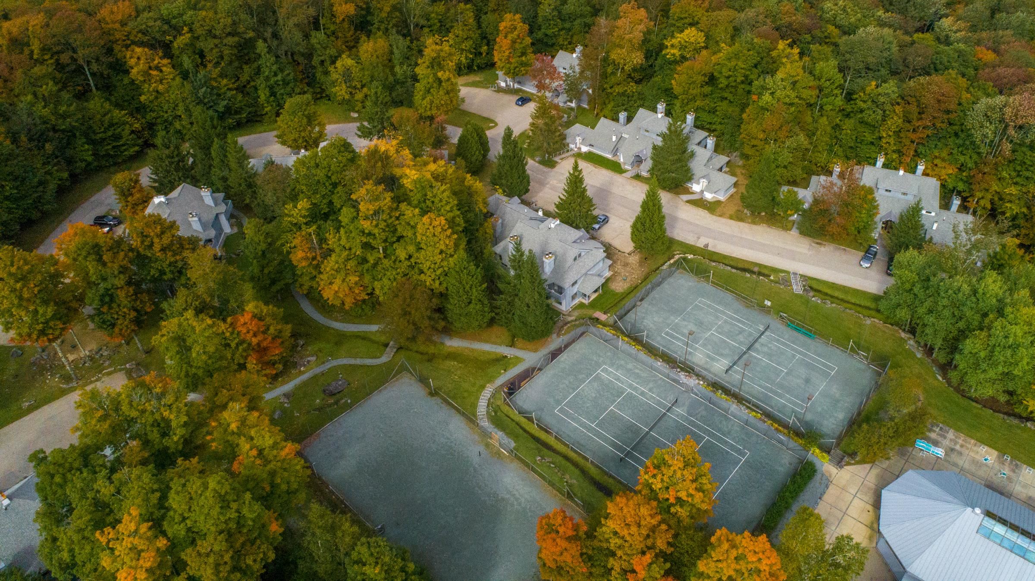
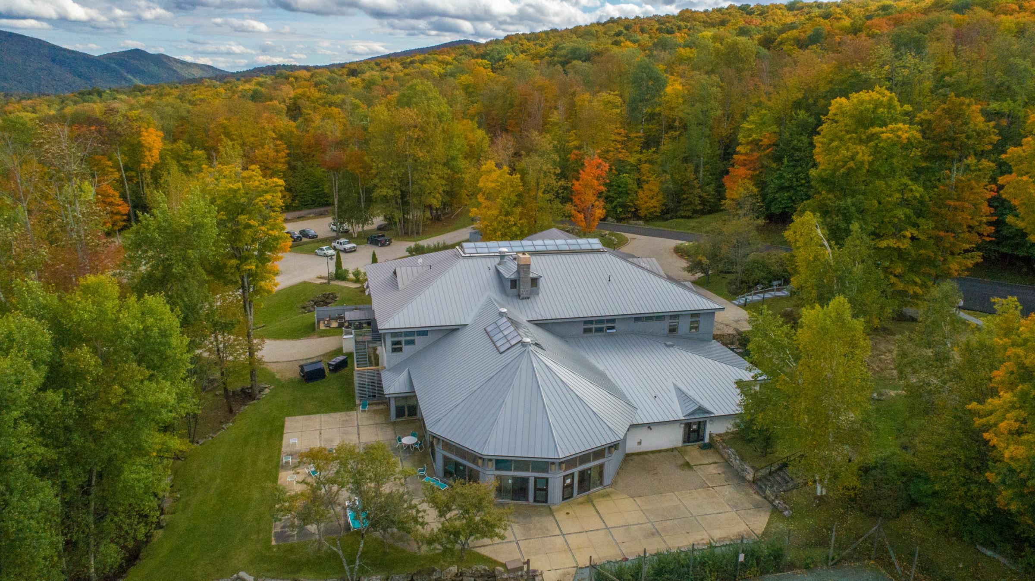
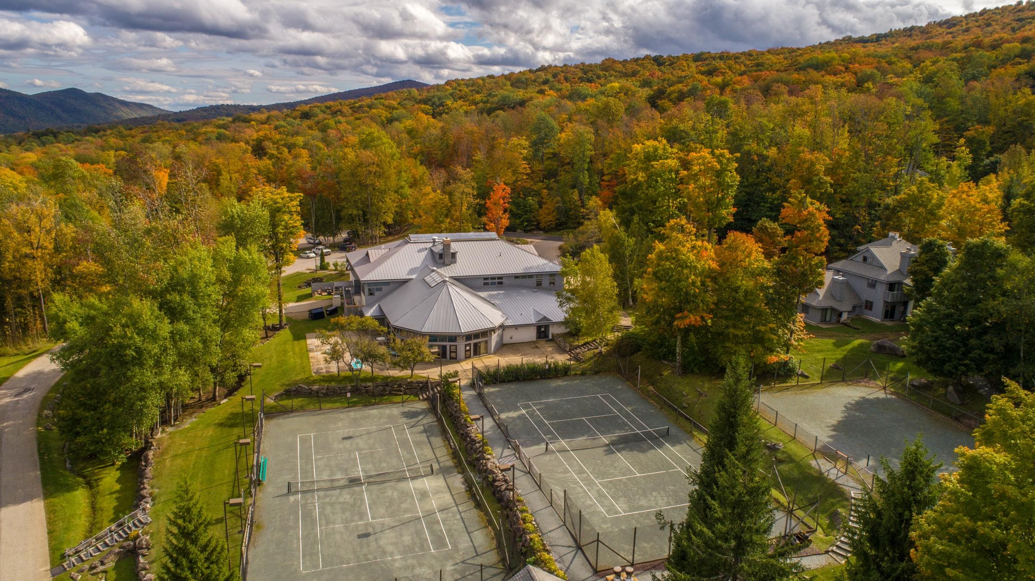
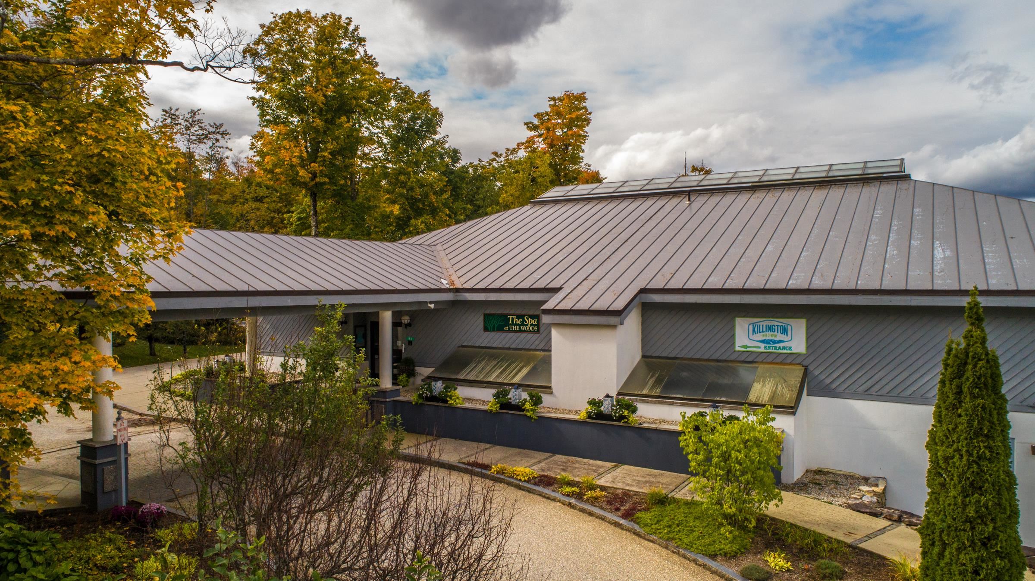
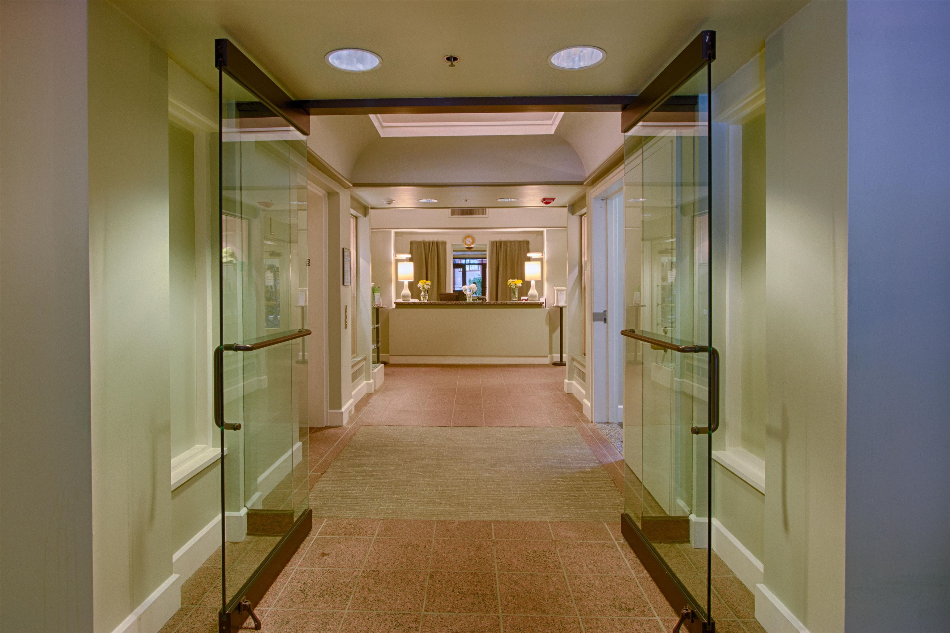
The Woods amenities include tennis and a fully equipped spa
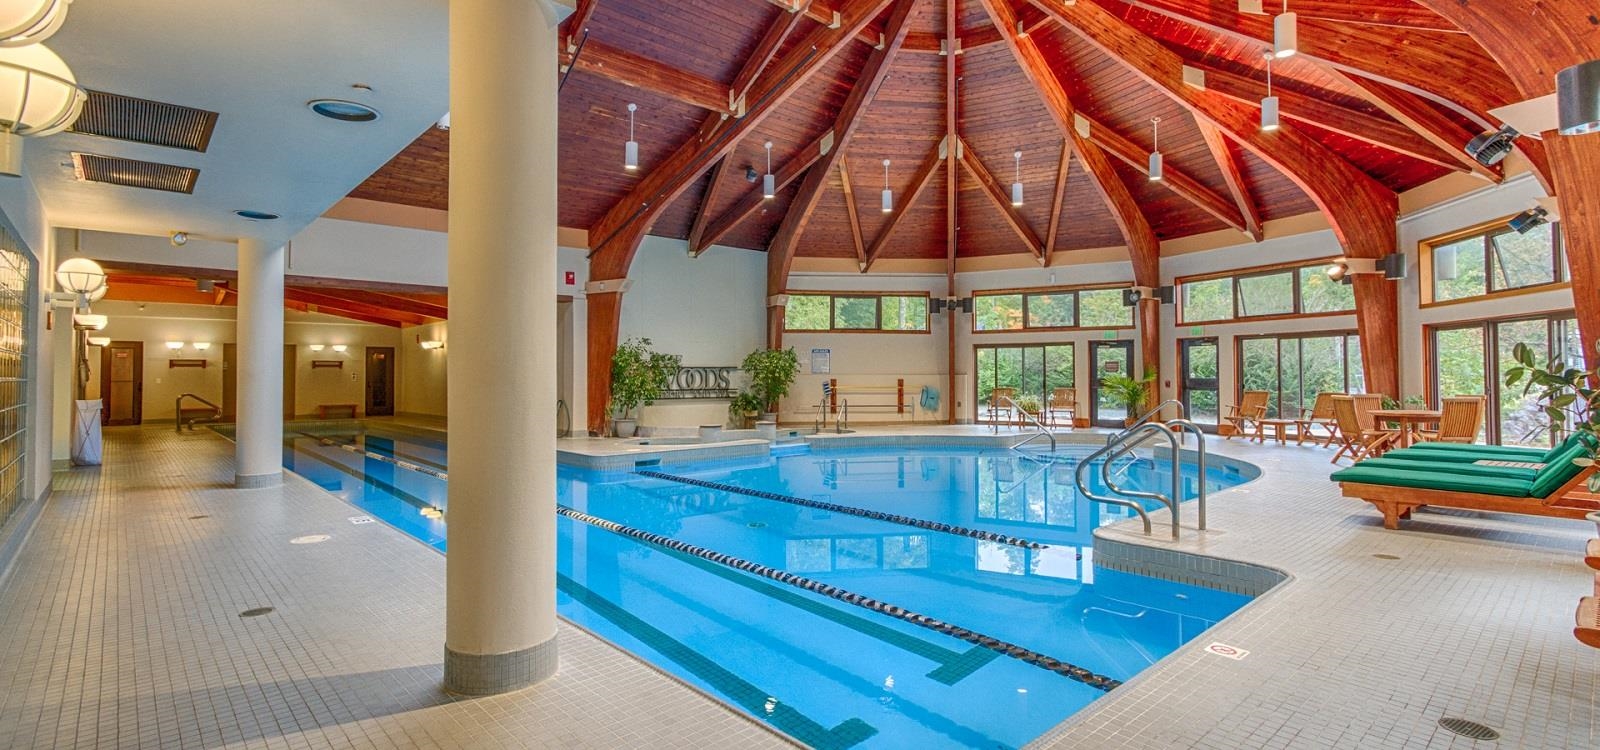
The indoor pool includes an area for swimming laps, soaking, and a hot tub
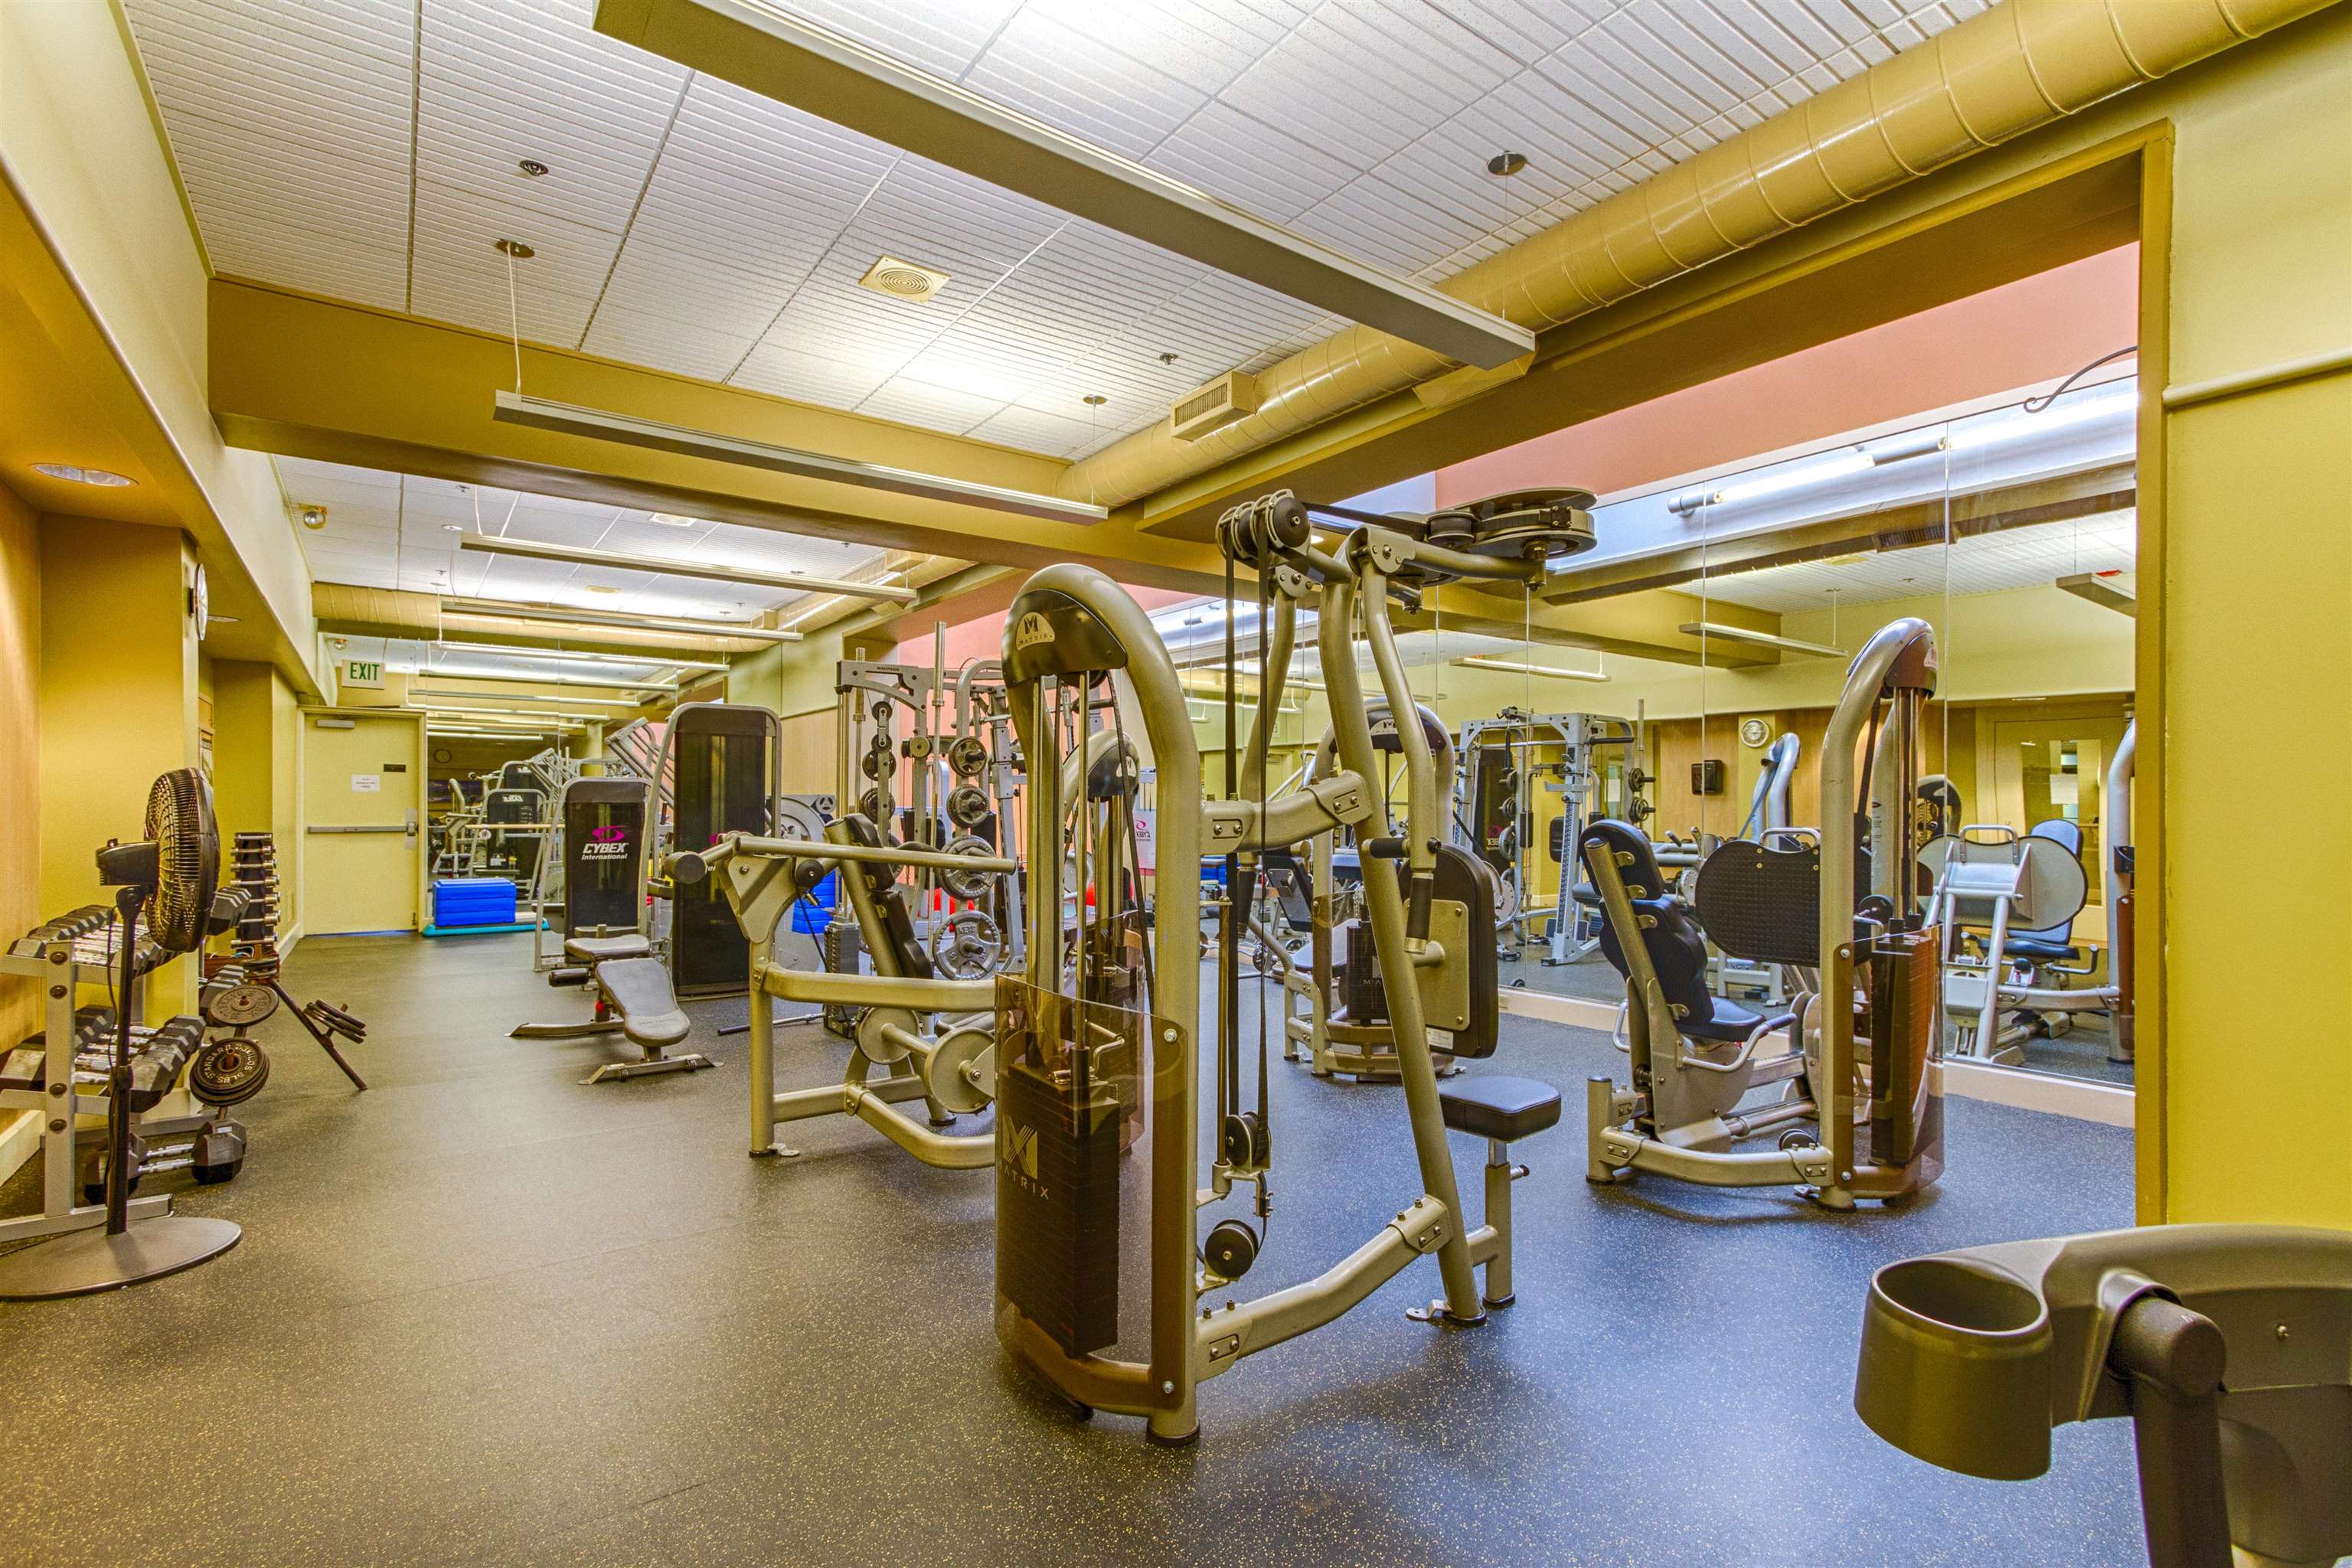
The fitness center is well-equipped and included with the monthly association fees
Listed by Heidi Bomengen Prestige Real Estate of Killington
Sale Includes : Furnishings
Appliances : Dishwasher | Dryer | Microwave | Gas Range | Washer | Propane Water Heater
Flooring: Carpet | Laminate | Tile
Heating: Baseboard | Hot Water
Condo Name: The Woods
Total Baths: 3
Full Baths: 1
1/2 Baths: 1
3/4 Baths: 1
Total Bedrooms: 2
Mudroom: Room Dimensions: Floor: 1
Kitchen : Room Dimensions: Floor: 1
Dining Room : Room Dimensions: Floor: 1
Bedroom with Bath : Room Dimensions: Floor: 1
Primary BR Suite : Room Dimensions: Floor: 2
Loft : Room Dimensions: Floor: 2
Porch : Room Dimensions: Floor: 1
Building Info
Year Built: 1986
Type: Wood Frame | Stucco Exterior | Wood Exterior
Total Structure SqFt.: 1466
Finished Sqft. Above Ground: 1466
Apx Below Grade Unfinished SqFt.: 0
Exterior Info
Style: Contemporary | End Unit | Townhouse
Exterior Color White
Roof: Asphalt Shingle
Utilities
Electric: Circuit Breaker(s)
Water: Community | Drilled Well
Sewer: Public Sewer On-Site
Land Description:
Condo Development | Landscaped | Recreational | Wooded
Zoned: PUD
Surveyed: Yes
Flood Zone: No
Seasonal: No
Driveway: Paved
Taxes $5,252
Assesed Value Not Reported

PLEASE NOTE: Both New Hampshire and Vermont law require brokers and agents to disclose at the “time of first business meeting, prior to any discussion
of confidential information”, in New Hampshire’s case, and “first reasonable opportunity”, in Vermont’s case, the
nature of the relationships brokers have or may have with customers and clients. Each state requires that a disclosure form be presented to
consumers for their review and acknowledgment at the appropriate time. These forms can be accessed here:
VT: VERMONT REAL ESTATE COMMISSION MANDATORY CONSUMER DISCLOSURE FORM
NH: NEW HAMPSHIRE REAL ESTATE COMMISSION BROKERAGE RELATIONSHIP DISCLOSURE FORM