List Price: $450,000 | $485 per sq.ft. | 1 Bedroom | 2 Bathroom | Condo
Listed Friday Sep 4, 2026 | MLS# 5108209
112 High Ridge Road Unit D8 Killington VT
Listed by Katie McFadden RE/MAX North Professionals
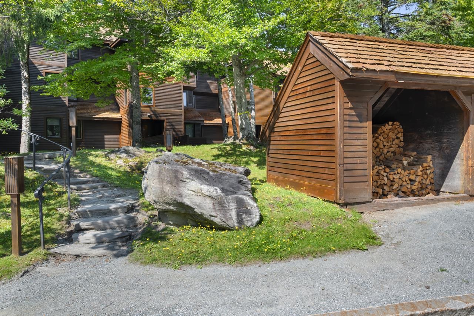
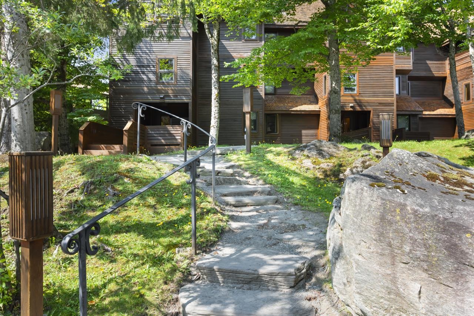
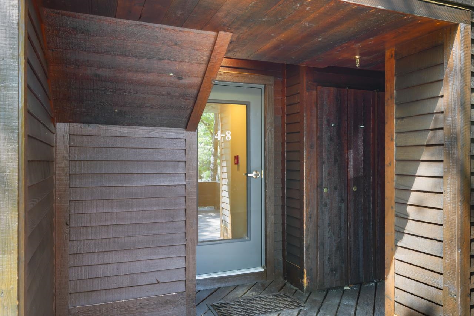
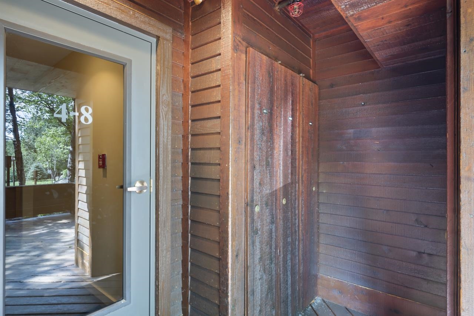
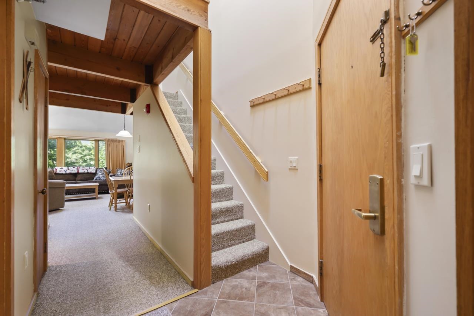
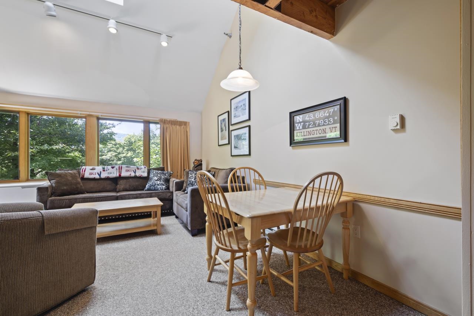
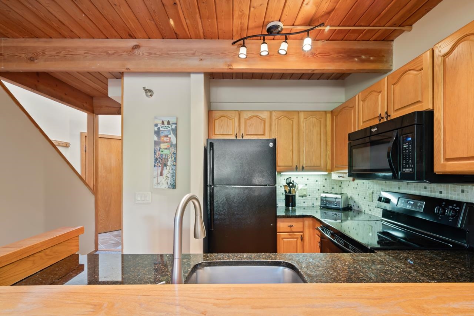
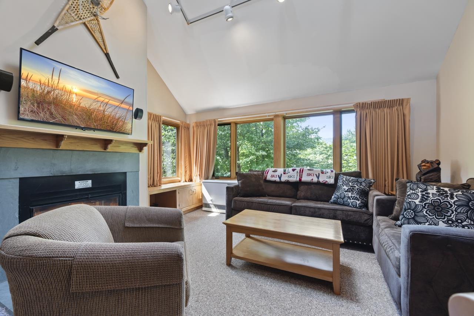
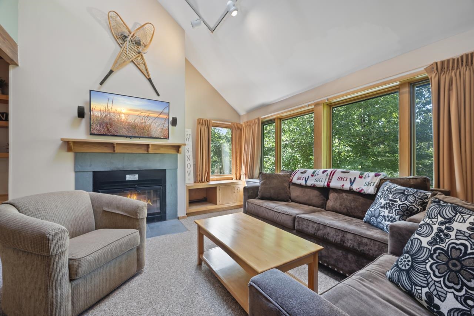
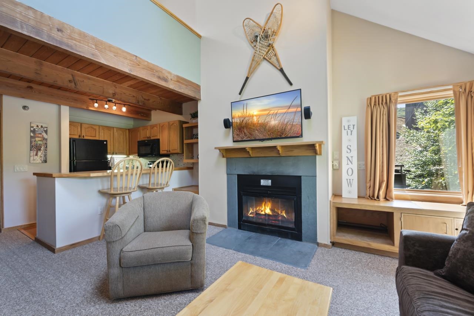
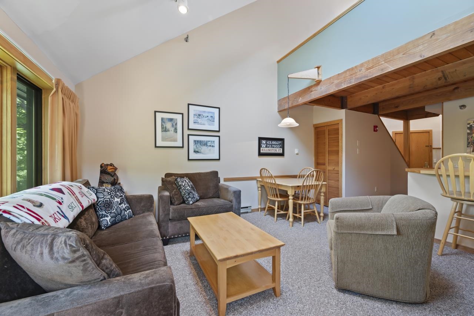
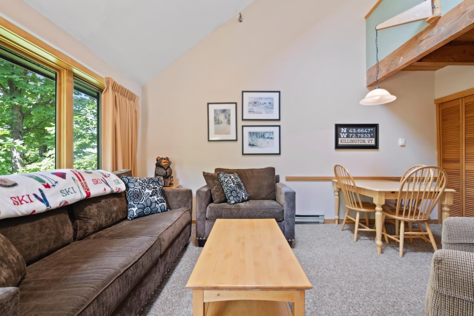
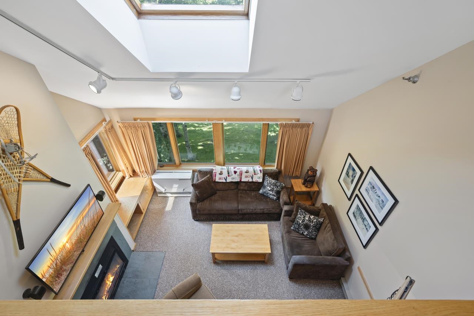
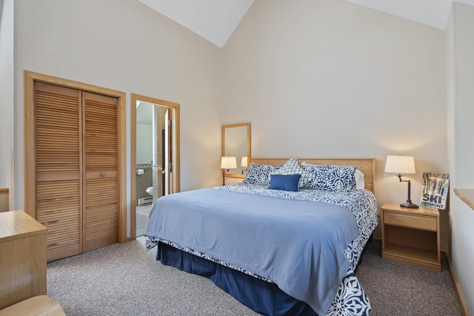
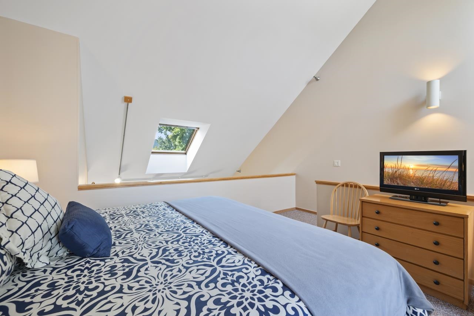
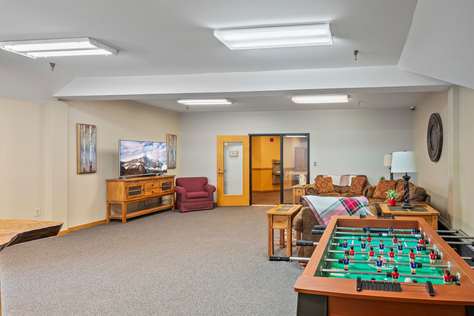
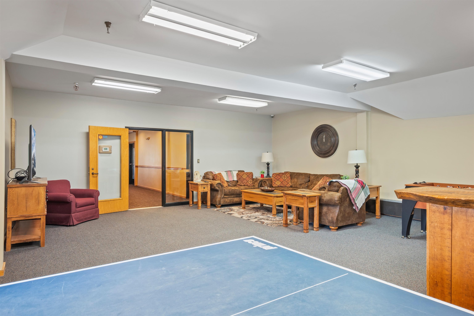
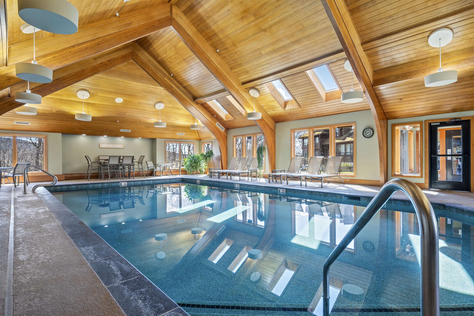
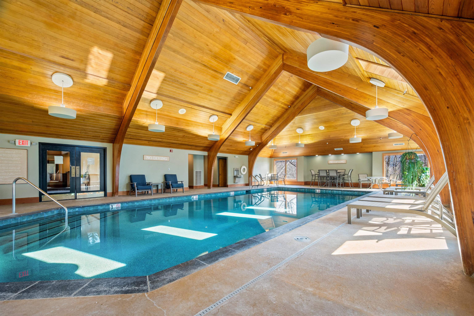
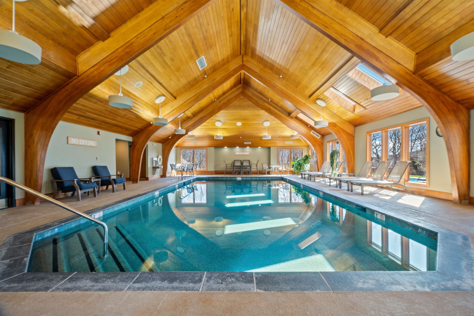
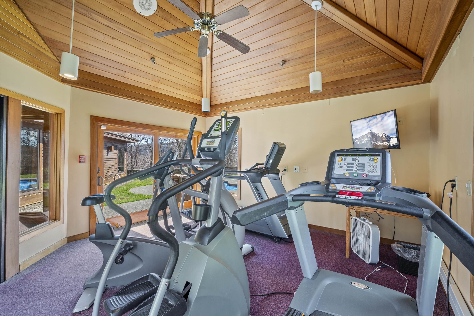
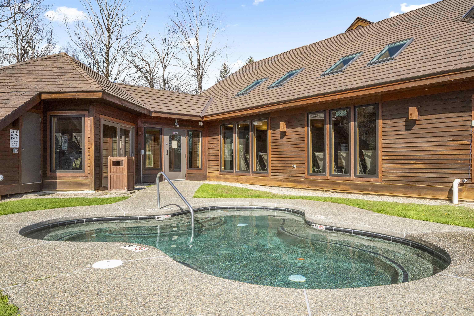
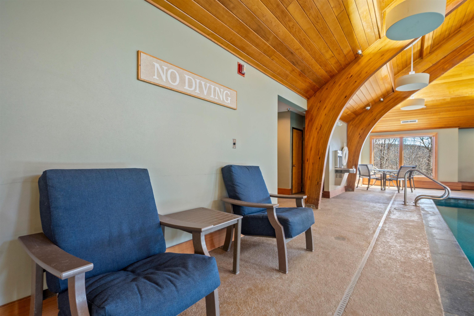
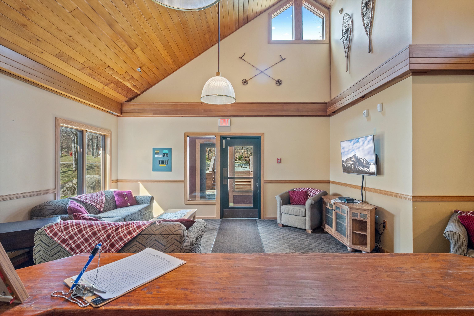
Welcome to Highridge, one of Killington's most desirable condominium communities! This inviting one-bedroom plus loft, two-bath condo offers an abundance of natural light, cathedral ceilings, warm natural woodwork and a wood-burning fireplace, the perfect setting to relax after a day of mountain adventures. The open living and dining area provides a comfortable gathering space, while the loft adds flexibility for family and guests. A spacious ski locker is available for you right by the entry way. You will be amazed by the views of the fall colors and the winter scenery. Highridge offers an impressive collection of amenities, including an indoor heated pool, outdoor stone hot tub, exercise facility, sauna, tennis courts and a clubhouse with gathering space with large screen TV, a ping-pong table and fooseball table. Enjoy the convenience of the nearby ski-home trail, along with weekend and holiday shuttle service to the slopes. Offered furnished and ready for you to bring your gear and start enjoying the Killington lifestyle, this is an ideal home base in one of Vermont's favorite year-round destinations. Skiing, golf, mountain biking, hiking, dining and endless outdoor recreation are all within easy reach. Come experience Highridge for yourself schedule your showing today!

Sale Includes : Furnishings
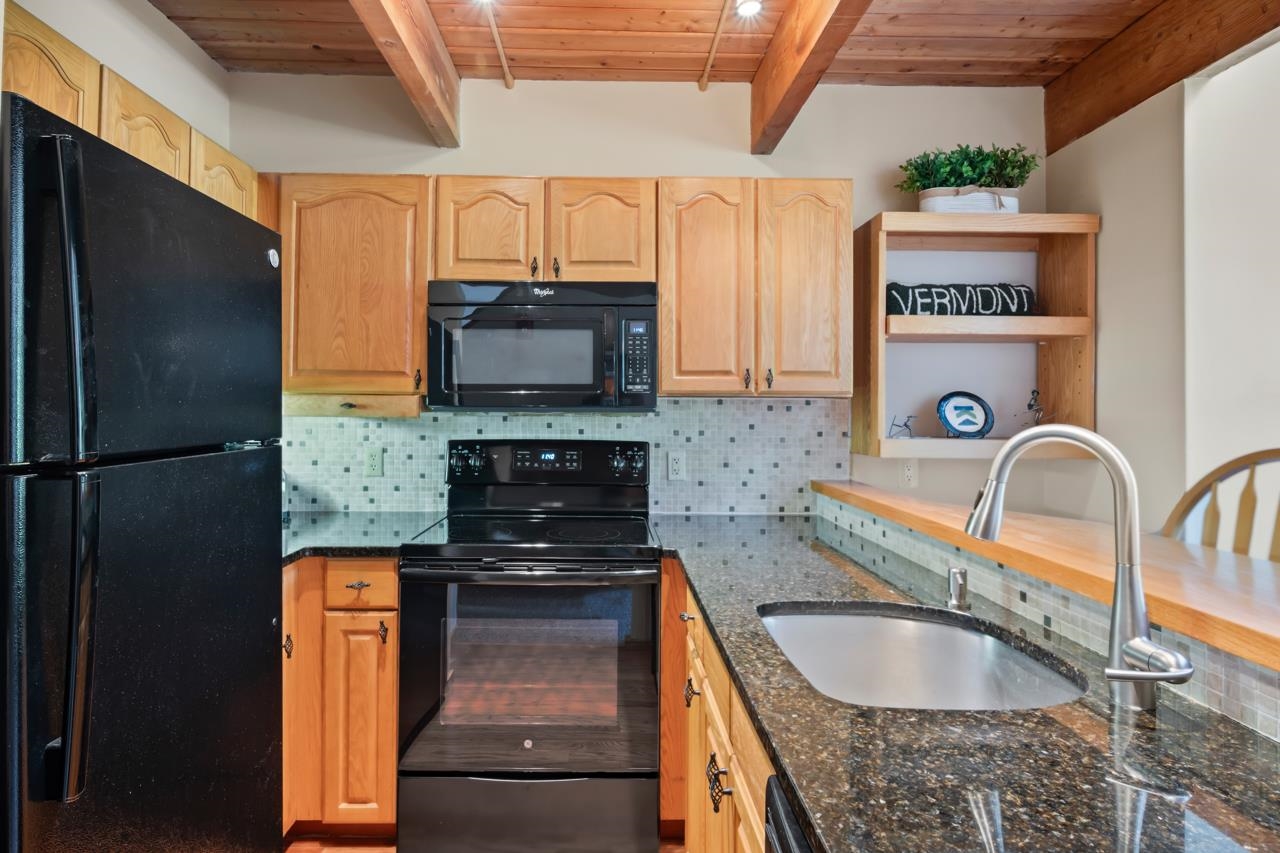
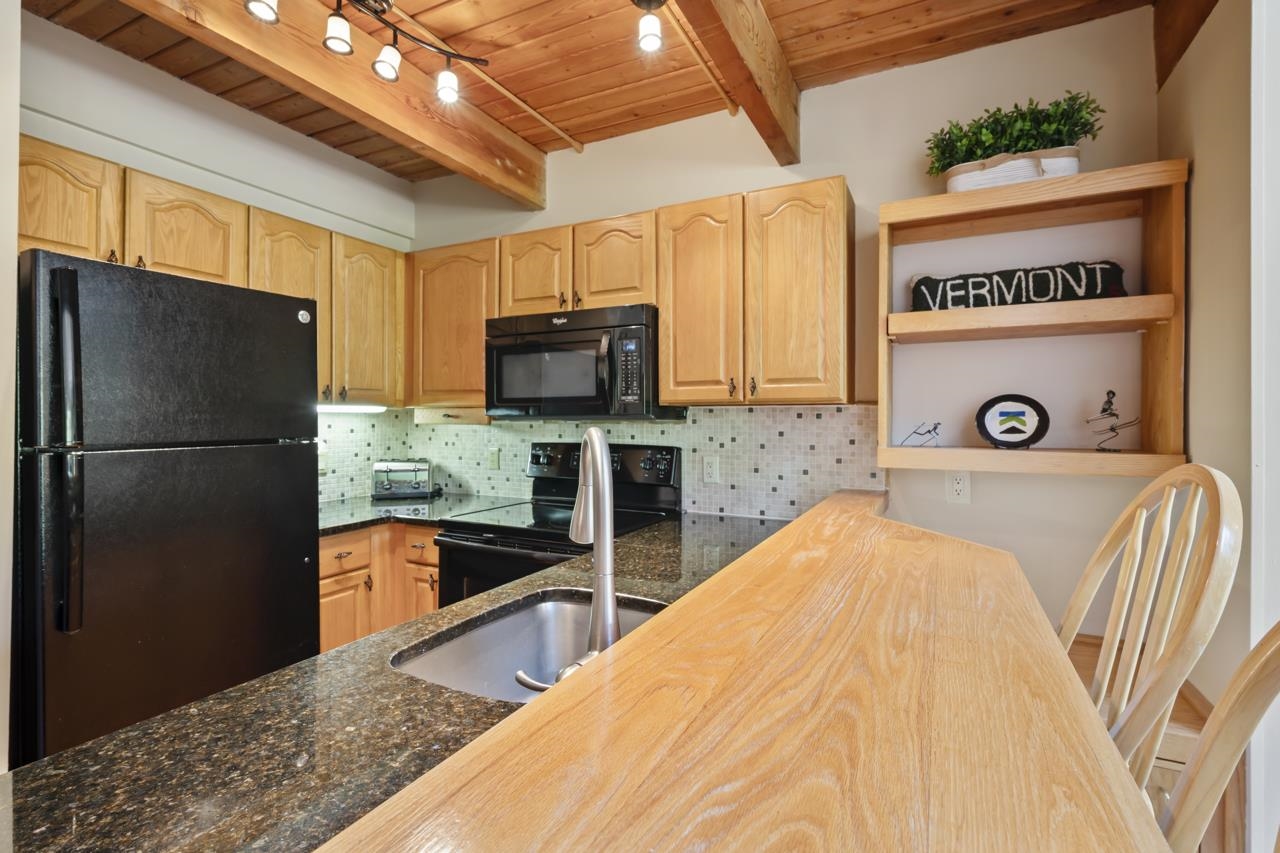
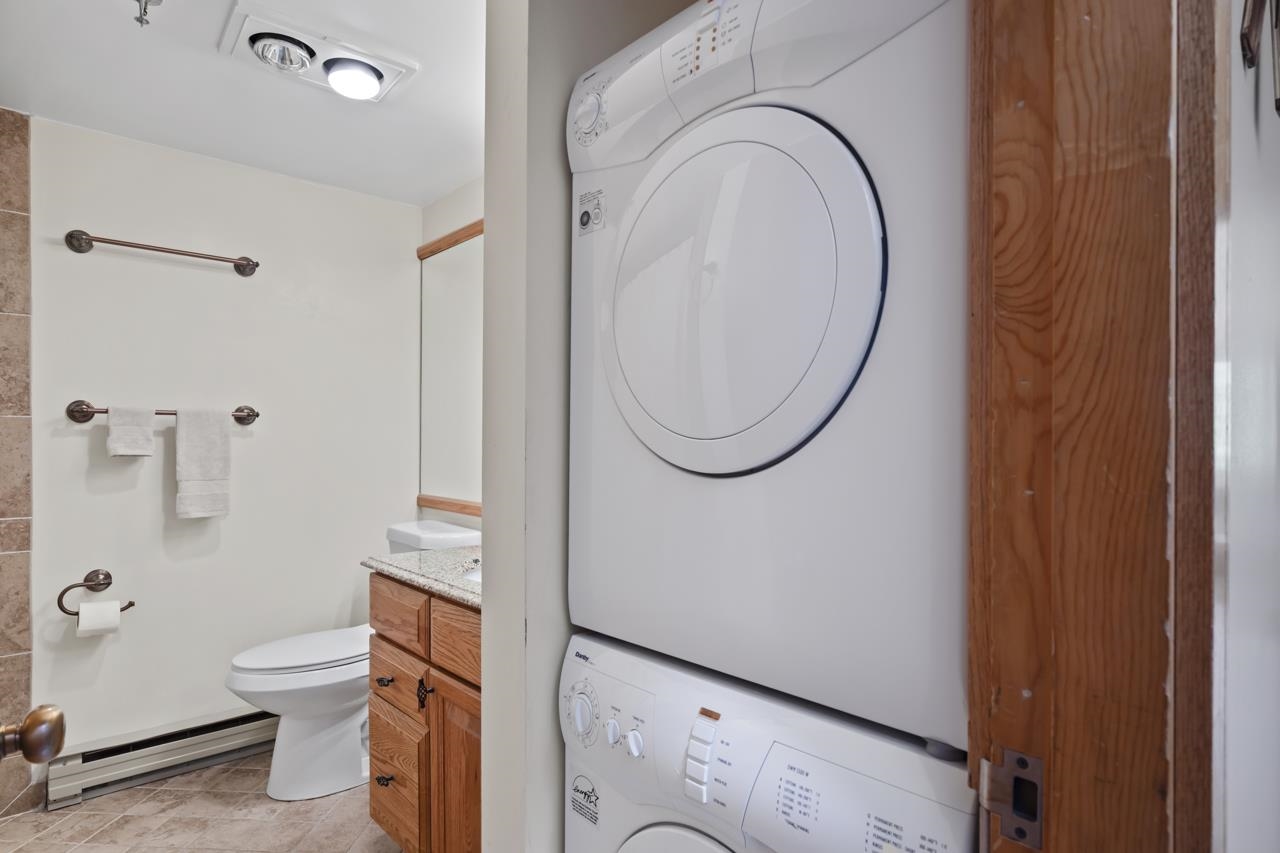
Appliances : Dishwasher | Dryer | Microwave | Refrigerator | Washer | Electric Stove | Tankless Water Heater
Flooring: Carpet
Heating: Propane | Electric
Condo Name: Highridge
Building #: D

Total Rooms: 5
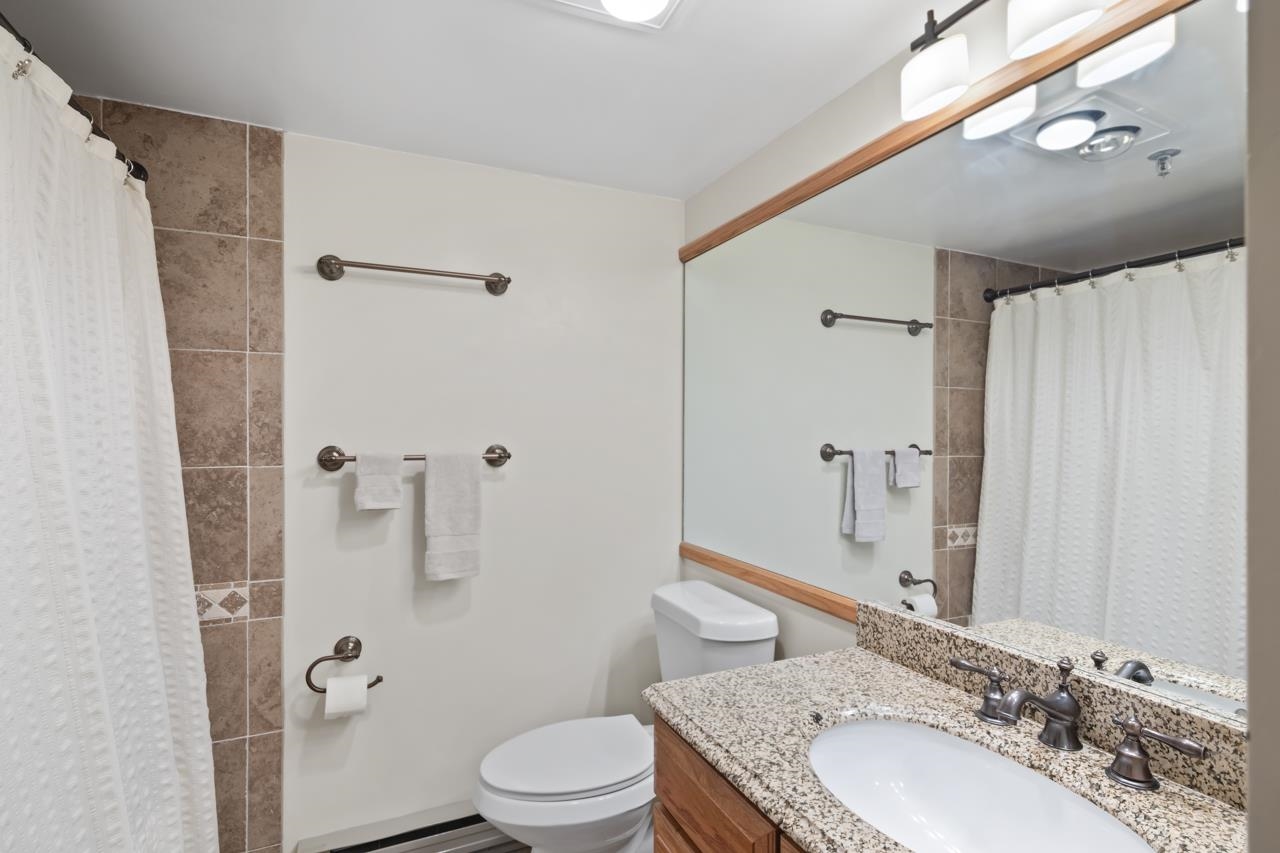
Total Baths: 2
Full Baths: 1
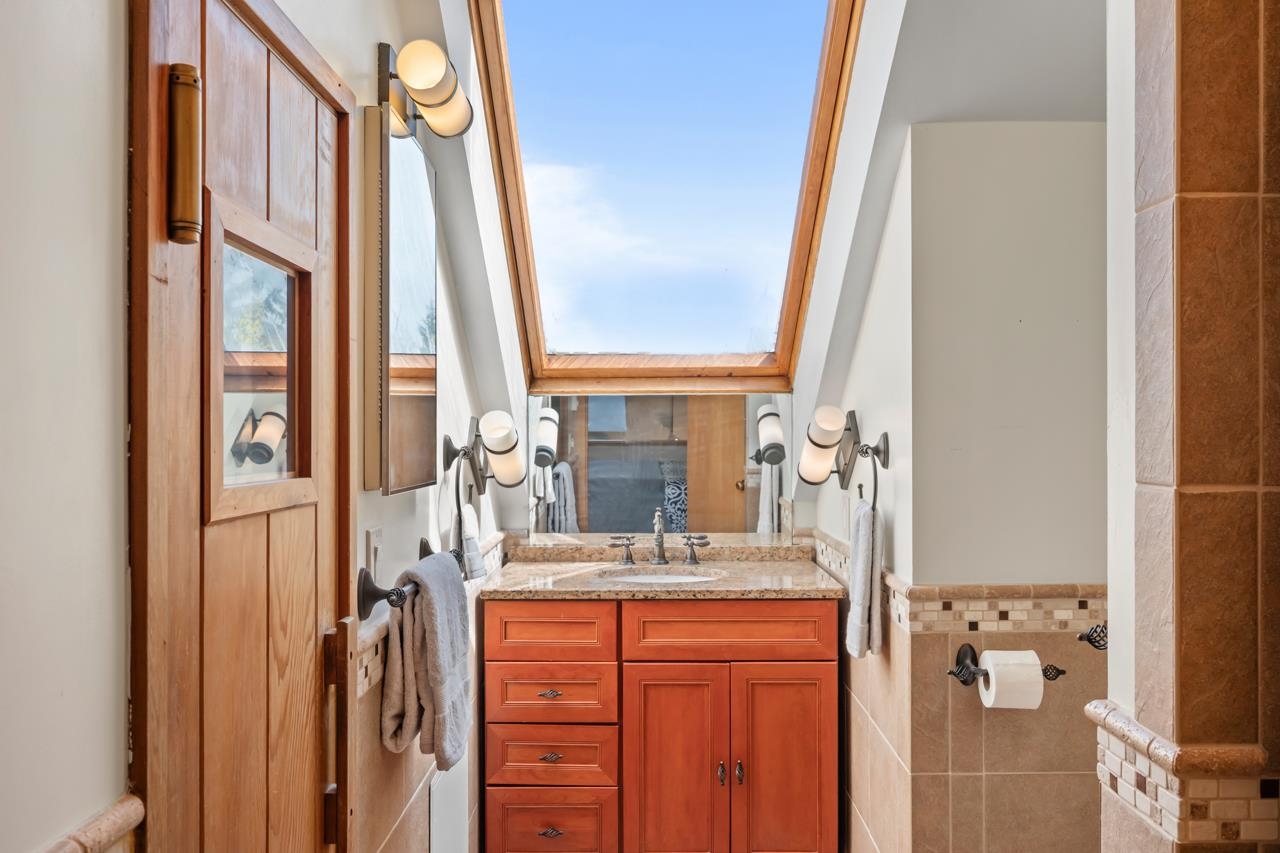
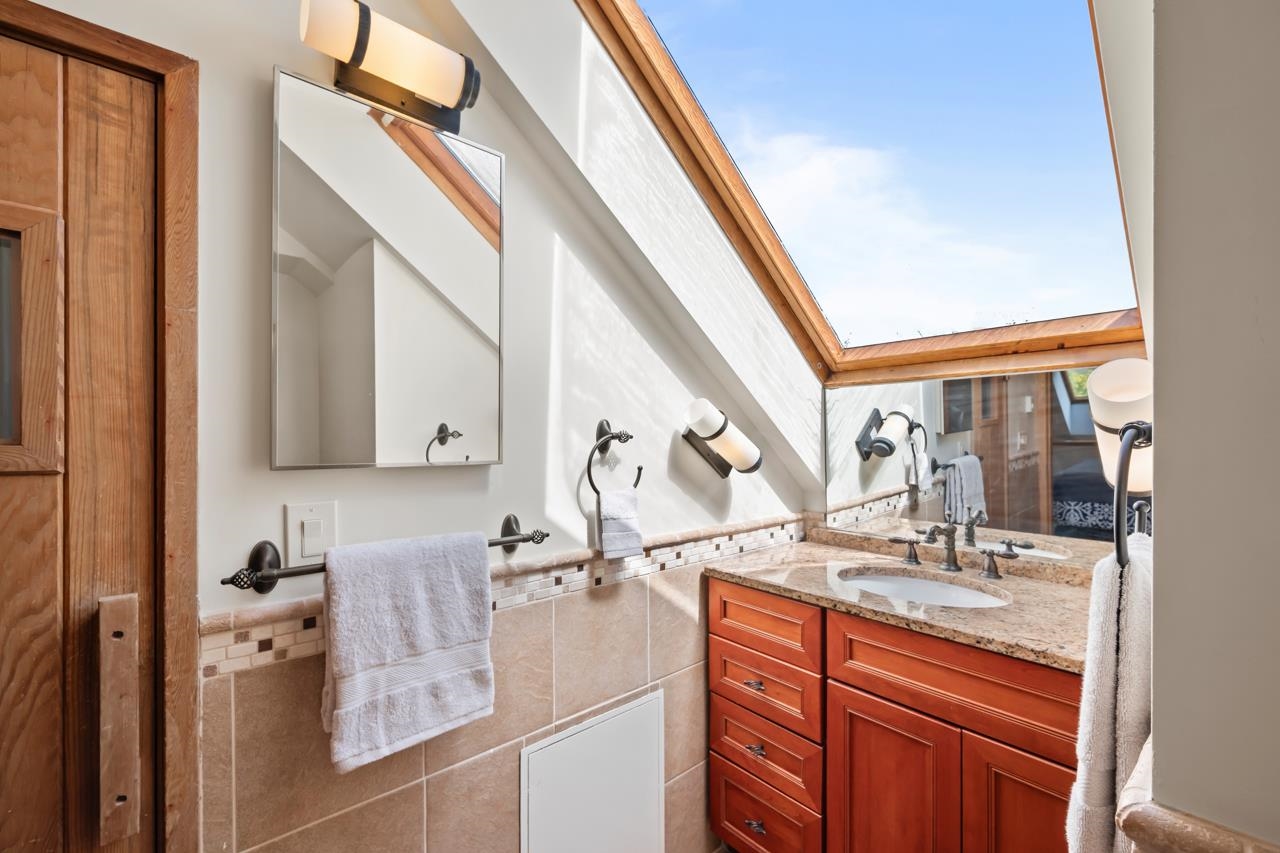
3/4 Baths: 1
Total Bedrooms: 1
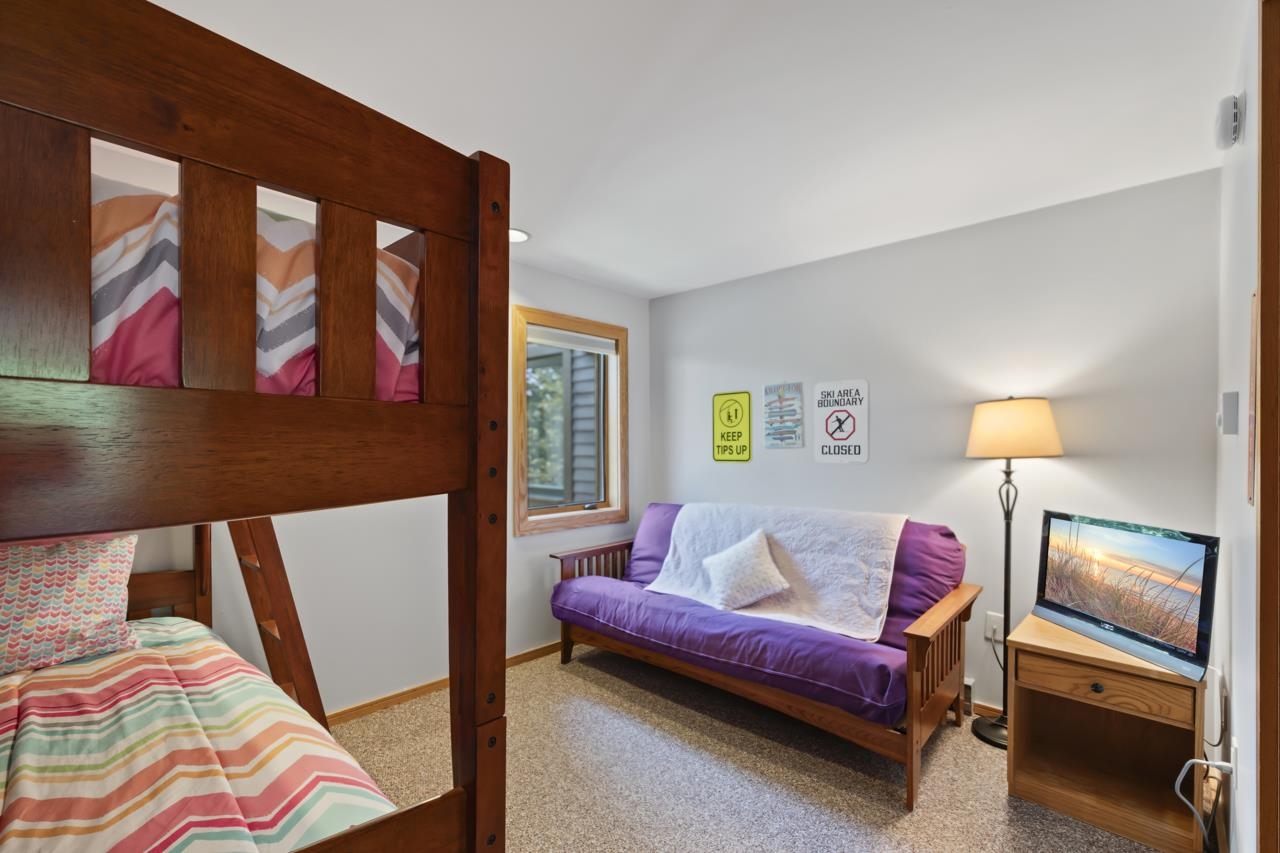
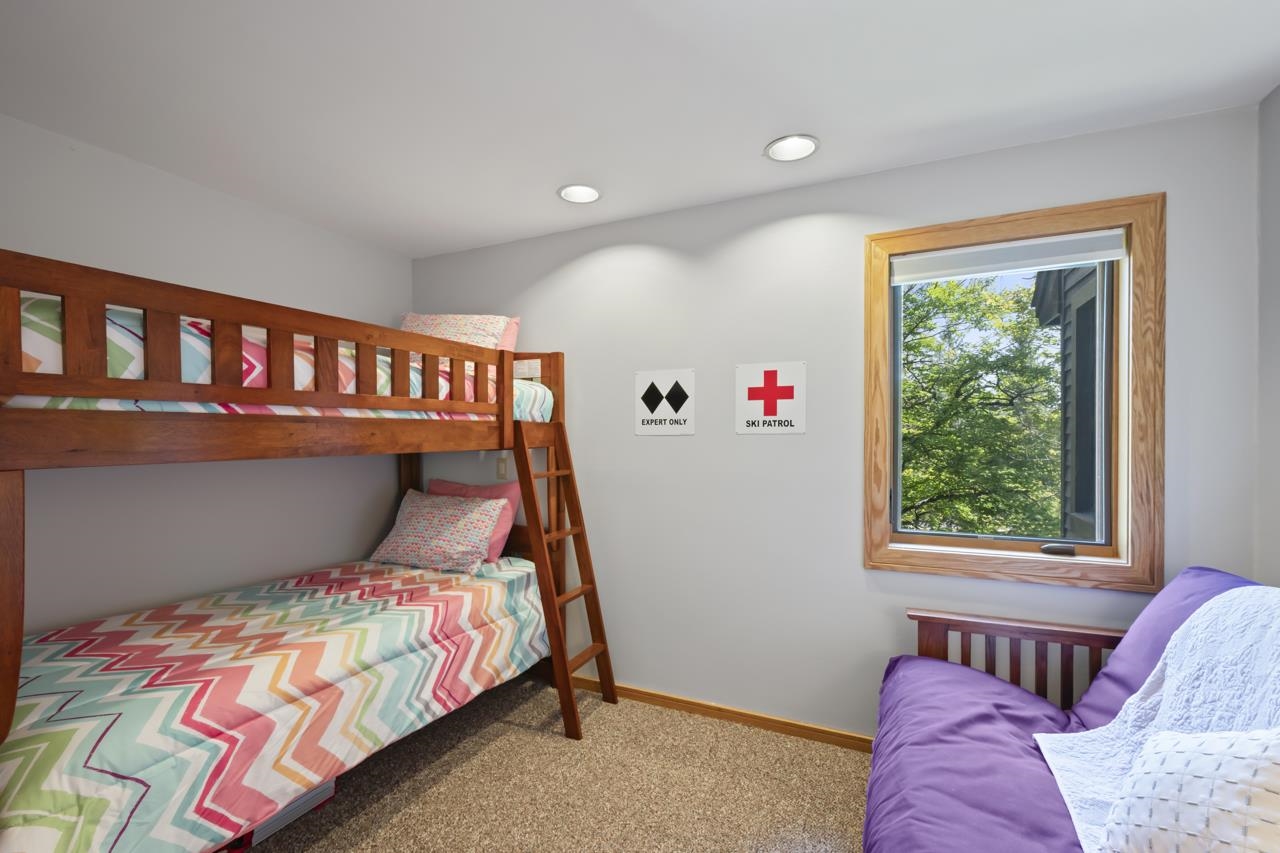
Bedroom: Room Dimensions: Floor: 1
Bedroom with Bath : Room Dimensions: Floor: 2
Living/Dining : Room Dimensions: Floor: 1
Kitchen : Room Dimensions: Floor: 1
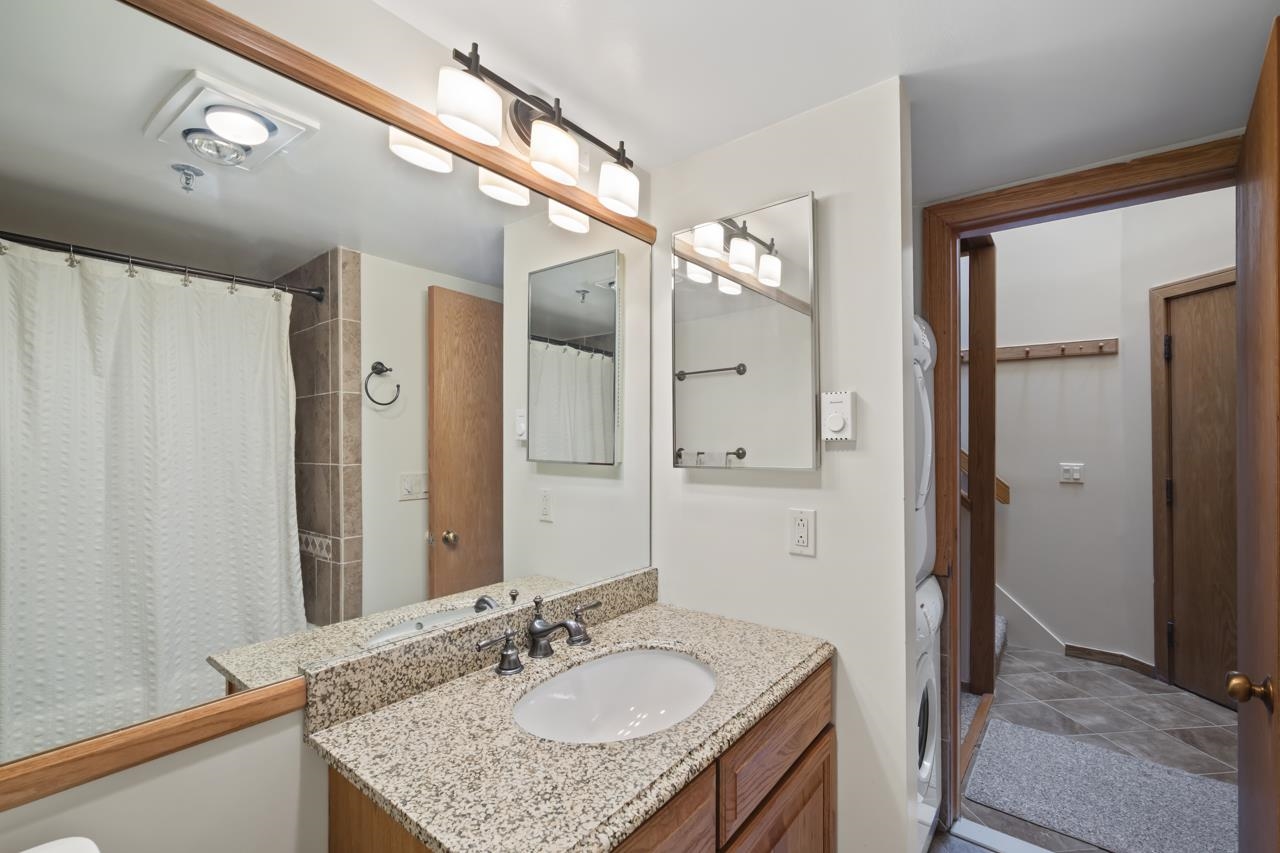
Bathroom Full : Room Dimensions: Floor: 1

Building Info
Year Built: 1985
Type: Wood Siding
Total Structure SqFt.: 927
Finished Sqft. Above Ground: 927
Apx Below Grade Unfinished SqFt.: 0

Exterior Info
Style: Contemporary
Exterior Color Brown
Roof: Shake

Utilities
Electric: Circuit Breaker(s)
Water: Community
Sewer: Community

Land Description:
Condo Development | Country Setting | Landscaped | Recreational | Ski Area | View | Near Golf Course | Near Paths | Near Skiing | Near School(s)
Zoned: PUD
Surveyed: Unk
Flood Zone: No
Seasonal: No
Driveway: Common/Shared


Occupant Restrictions : Other - See Remarks
Docs Available : Deed
Taxes $4,735
Assesed Value Not Reported
Schools
Elementary School: Killington Elementary School
Middle School: Woodstock Union Middle School
High School: Woodstock Union High School

© 2000-2026 Clerkin Agency Real Estate
NEREN Logo
565 Maple Street, White River Junction, Vermont. 05001 802-295-1355
Copyright © 2026 PrimeMLS, Inc. All rights reserved. This information is deemed reliable, but not guaranteed. The data relating to real estate displayed on this display comes in part from the IDX Program of PrimeMLS. The information being provided is for consumers’ personal, non-commercial use and may not be used for any purpose other than to identify prospective properties consumers may be interested in purchasing. Data last updated September 15th, 2026

PLEASE NOTE: Both New Hampshire and Vermont law require brokers and agents to disclose at the “time of first business meeting, prior to any discussion of confidential information”, in New Hampshire’s case, and “first reasonable opportunity”, in Vermont’s case, the nature of the relationships brokers have or may have with customers and clients. Each state requires that a disclosure form be presented to consumers for their review and acknowledgment at the appropriate time. These forms can be accessed here:
VT: VERMONT REAL ESTATE COMMISSION MANDATORY CONSUMER DISCLOSURE FORM
NH: NEW HAMPSHIRE REAL ESTATE COMMISSION BROKERAGE RELATIONSHIP DISCLOSURE FORM