List Price: $675,000 | $608 per sq.ft. | 2 Bedroom | 2 Bathroom | Condo
Listed Monday Sep 14, 2026 | MLS# 5109710
526 East Mountain Road Unit 49 Killington VT
Listed by Ed Herson Killington Pico Realty
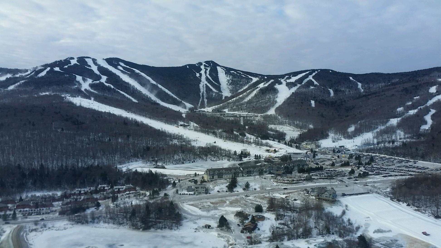
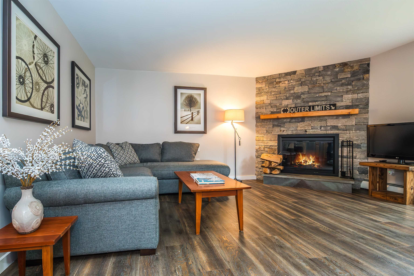
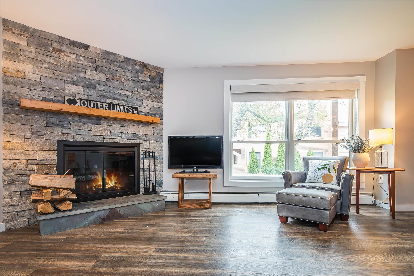
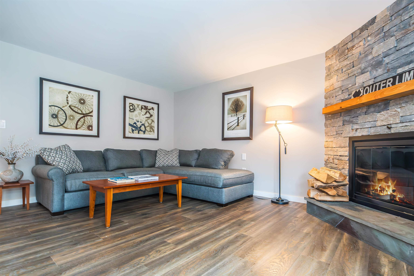
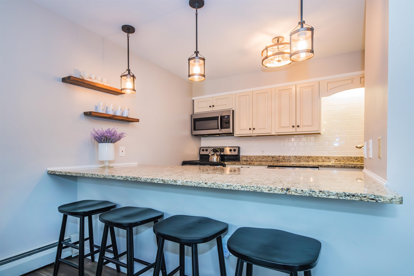
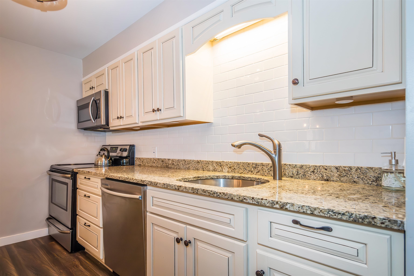
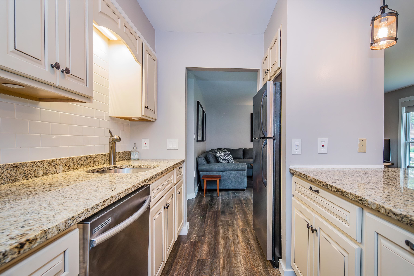
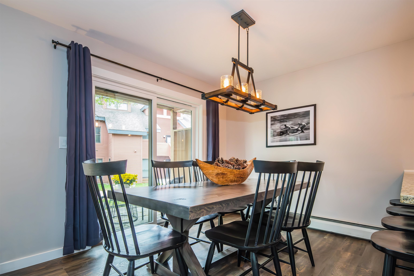
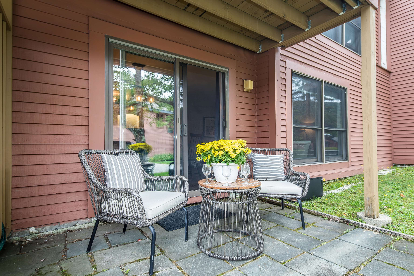
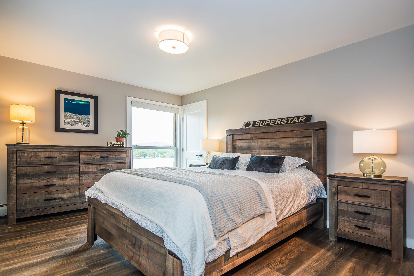
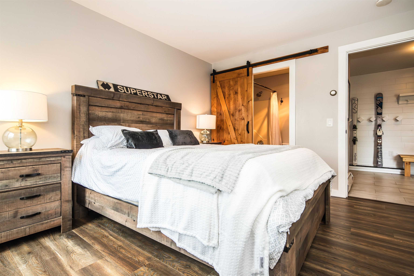
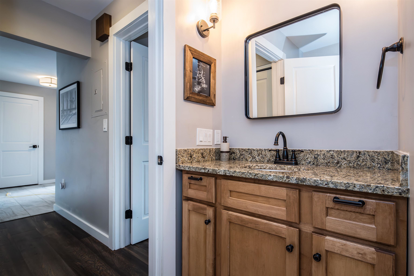
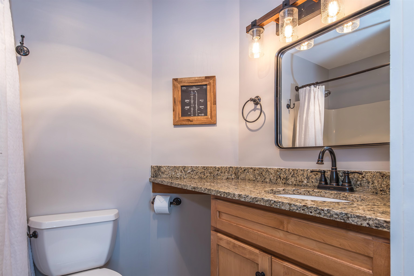
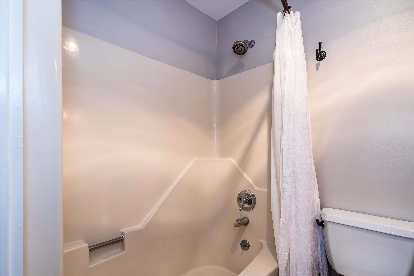
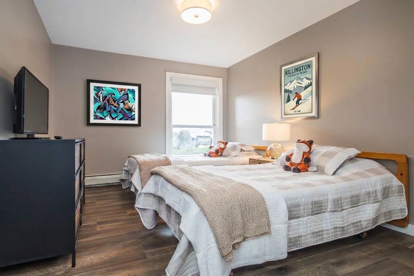
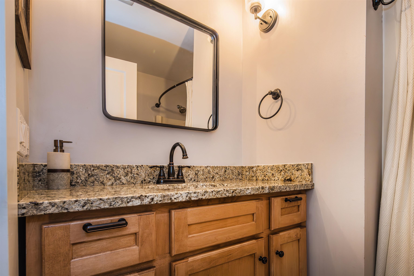
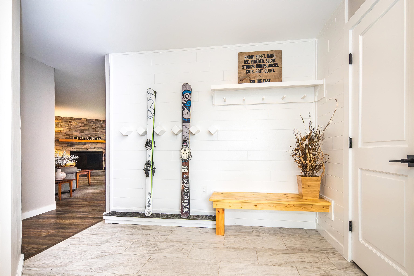
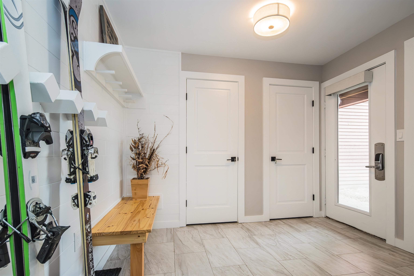
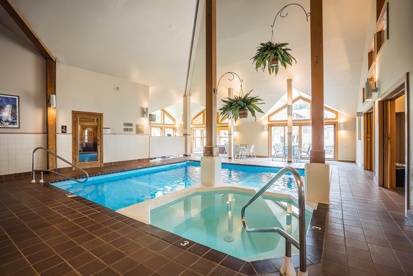
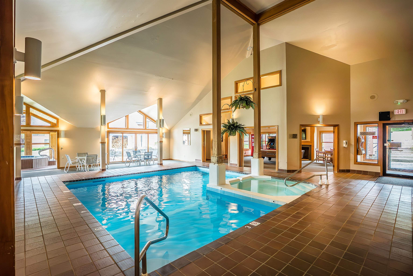
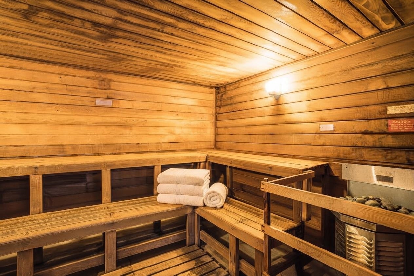
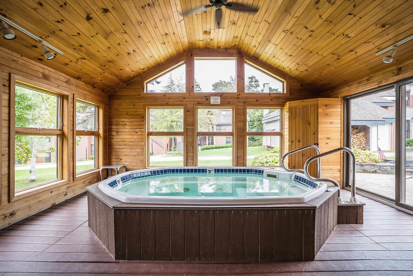
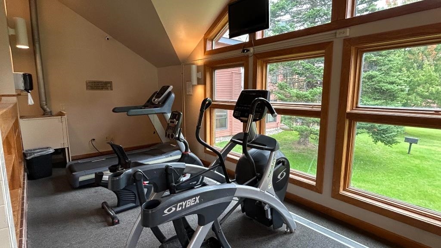
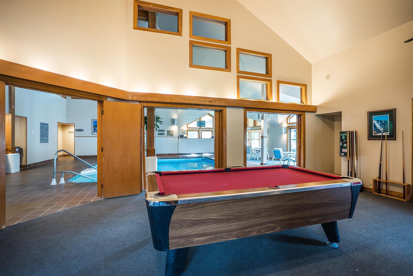
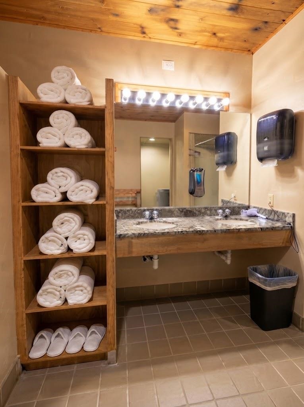
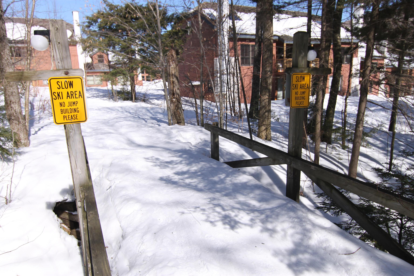
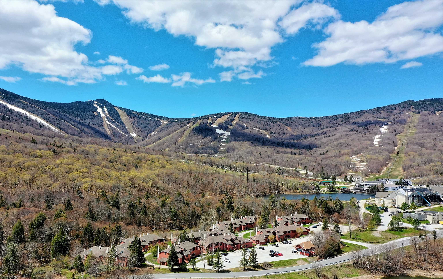
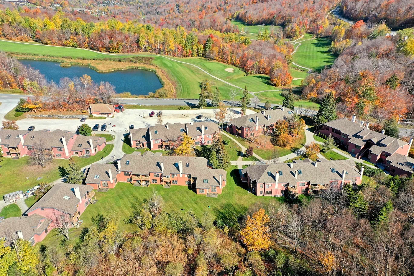
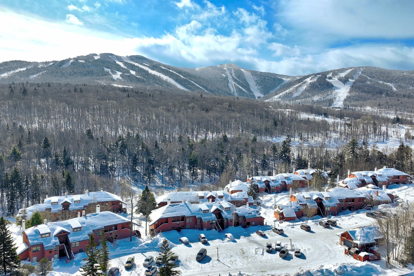
At Trail Creek, the mountain comes to your door - literally. A real trail leads straight home, in a complex so core to Killington's identity, there's a run named after it. Delivered turnkey, this newly renovated two-bedroom, two-full-bath residence has been reimagined for today's luxury resort owner. The interior is anchored by three focal points: a handcrafted stone, wood-burning fireplace, an open kitchen with granite countertops and stainless-steel appliances, and sliders opening to a private patio for mountain sunsets and alfresco dining. The quality of the renovation runs deep -- new wood flooring throughout, new millwork, baseboards, solid-core doors, hardware, and custom dimmable lighting. Both full baths are spa-inspired, and an oversized mudroom can easily handle four seasons' worth of gear. In-unit washer / dryer included. Beyond your front door, owners and guests enjoy exclusive access to the private Trail Creek Clubhouse, with an indoor pool, hot tub, sauna, fitness center, locker rooms, and game room. Living in the heart of Killington Village, you are directly across from the 18-hole golf clubhouse, next to the Killington Grand with Preston's restaurant, and minutes to the Snowshed and Ramshead high-speed lifts. A free seasonal shuttle offers car-free rides to the Access Road, Bear Mountain, and Killington's dining and nightlife, including legendary spots like The Wobbly Barn, Foundry, Pickle Barrel, ski shops, and stores in the Beast of the East. Lightly used, impeccably maintained, and not currently in a rental program, this residence is ready for you to move in and start living the Killington lifestyle, or offers exceptional rental revenue potential should you choose to leverage it. Trail Creek residences of this caliber rarely come to market, so call, text or email to schedule your private tour.

Sale Includes : Furnishings
Appliances : Dishwasher | Dryer | Microwave | Electric Range | Refrigerator | Washer | Electric Water Heater
Heating: Propane | Baseboard | Electric
Condo Name: Trail Creek

Total Rooms: 6
Total Baths: 2
Full Baths: 2
Total Bedrooms: 2
Mudroom: Room Dimensions: Floor: 1
Living Room : Room Dimensions: Floor: 1
Dining Room : Room Dimensions: Floor: 1
Bedroom with Bath : Room Dimensions: Floor: 1
Bedroom : Room Dimensions: Floor: 1
Bathroom Full : Room Dimensions: Floor: 1

Building Info
Year Built: 1984
Type: Wood Frame
Total Structure SqFt.: 1110
Finished Sqft. Above Ground: 1110
Apx Below Grade Unfinished SqFt.: 0

Exterior Info
Style: Contemporary
Roof: Asphalt Shingle

Utilities
Electric: Circuit Breaker(s)
Water: Community
Sewer: Community

Land Description:
Condo Development | Country Setting | Landscaped | Level | Mountain View | Ski Trailside | Trail/Near Trail | View | Walking Trails | Near Country Club | Near Golf Course | Near Shopping | Near Skiing | Neighborhood | Near Public Transport
Zoned: Ski Village
Surveyed: Yes
Flood Zone: No
Seasonal: No
Driveway: Gravel


Taxes $5,819
Assesed Value Not Reported
Schools
Elementary School: Killington Elementary School
Middle School: Woodstock Union Middle School
High School: Woodstock Union High School

© 2000-2026 Clerkin Agency Real Estate
NEREN Logo
565 Maple Street, White River Junction, Vermont. 05001 802-295-1355
Copyright © 2026 PrimeMLS, Inc. All rights reserved. This information is deemed reliable, but not guaranteed. The data relating to real estate displayed on this display comes in part from the IDX Program of PrimeMLS. The information being provided is for consumers’ personal, non-commercial use and may not be used for any purpose other than to identify prospective properties consumers may be interested in purchasing. Data last updated September 15th, 2026

PLEASE NOTE: Both New Hampshire and Vermont law require brokers and agents to disclose at the “time of first business meeting, prior to any discussion of confidential information”, in New Hampshire’s case, and “first reasonable opportunity”, in Vermont’s case, the nature of the relationships brokers have or may have with customers and clients. Each state requires that a disclosure form be presented to consumers for their review and acknowledgment at the appropriate time. These forms can be accessed here:
VT: VERMONT REAL ESTATE COMMISSION MANDATORY CONSUMER DISCLOSURE FORM
NH: NEW HAMPSHIRE REAL ESTATE COMMISSION BROKERAGE RELATIONSHIP DISCLOSURE FORM