List Price: $2,675,000 | $619 per sq.ft. | 3 Bedroom | 5 Bathroom | 3 Story Single Family Home
Listed Saturday Jun 27, 2026 | MLS# 5097098
426 Roaring Brook Road Killington VT
Listed by Gretchjen Smith Williamson Group Sothebys Intl. Realty
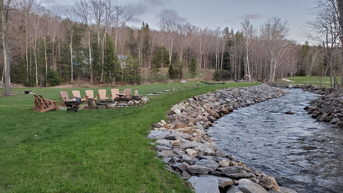
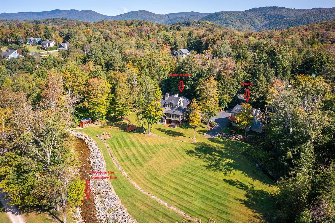
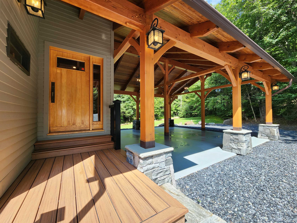
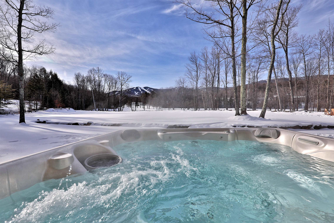
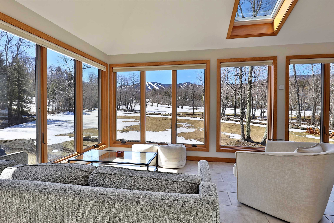
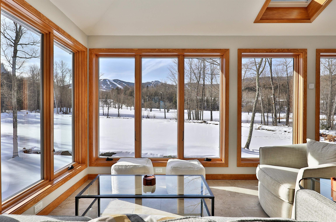
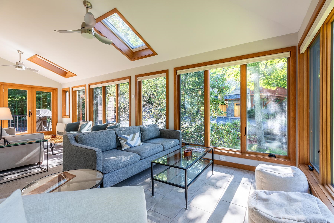
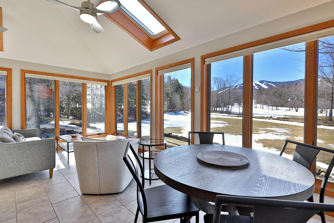
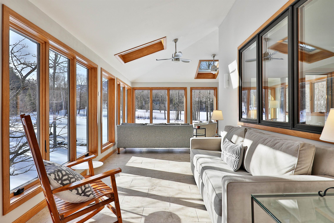
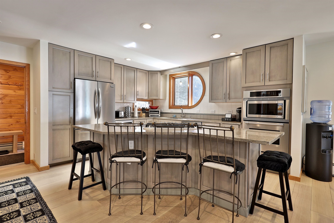
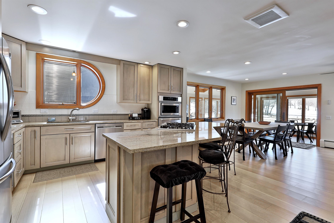
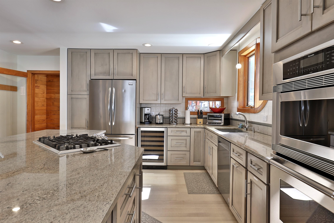
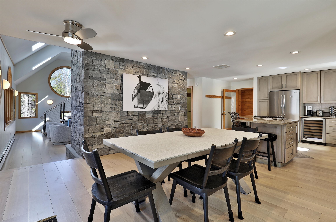
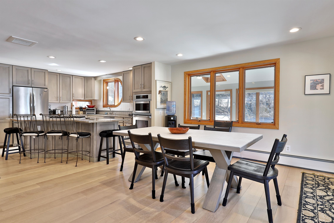
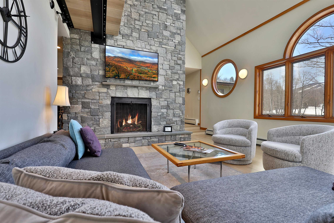
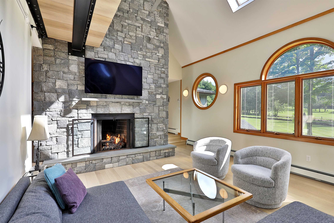
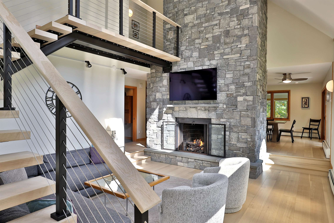
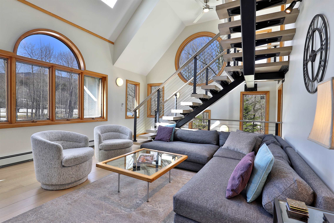
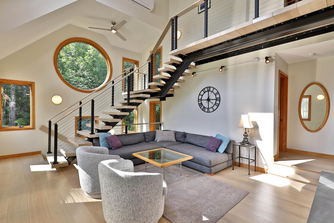
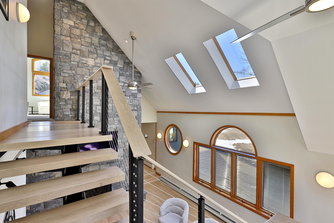
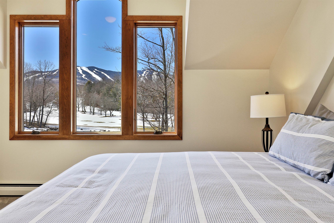
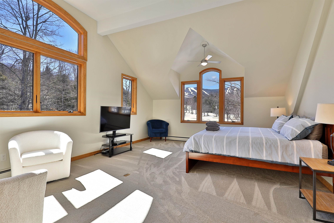
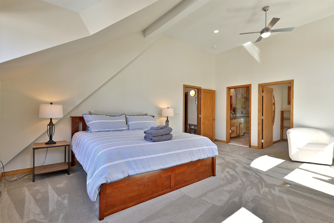
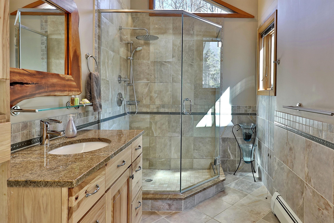
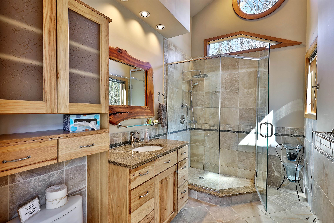
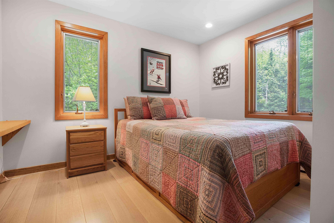
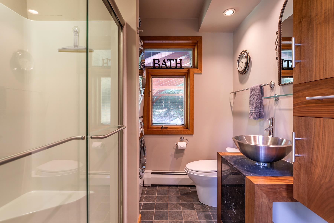
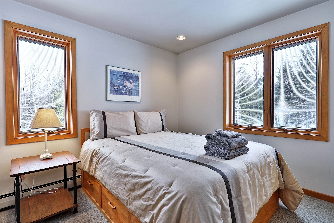
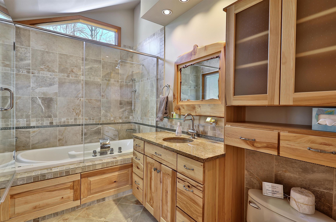
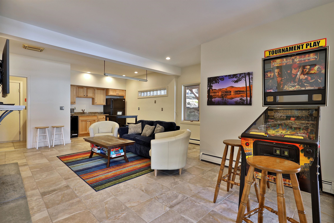
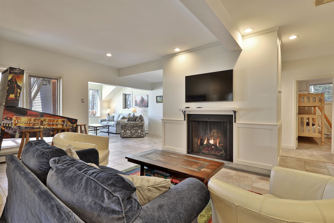
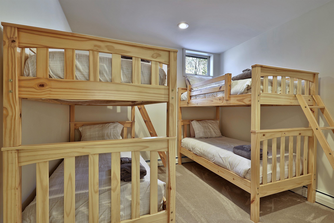
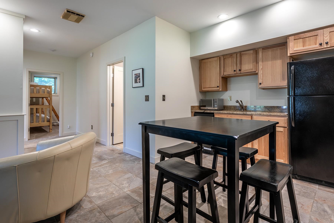
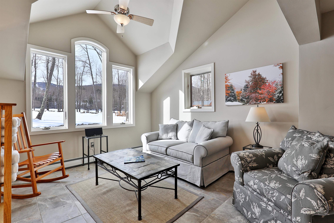
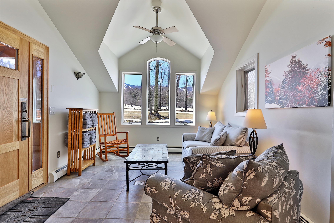
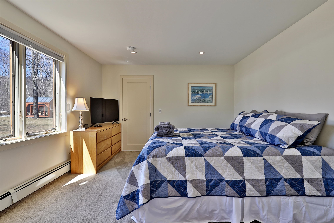
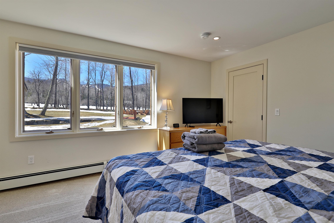
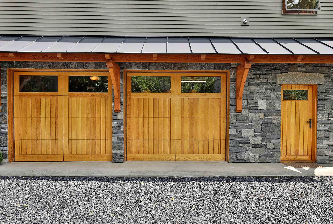
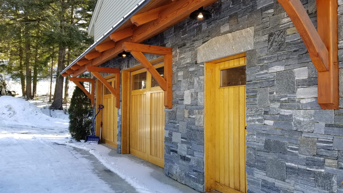
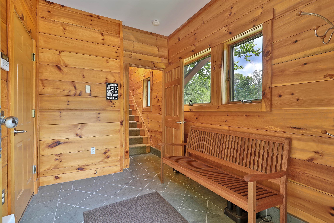
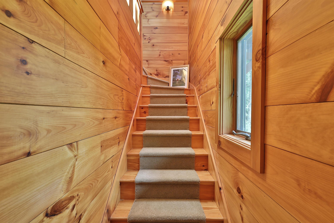
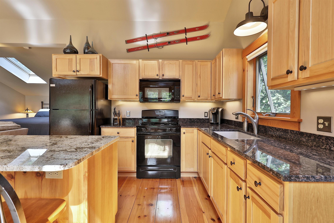
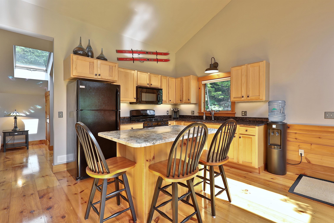
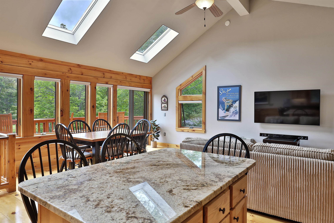
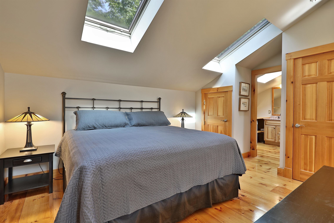
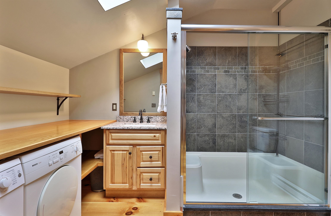
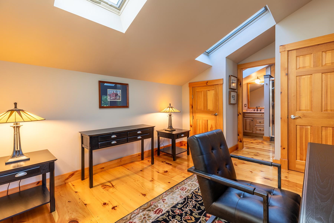
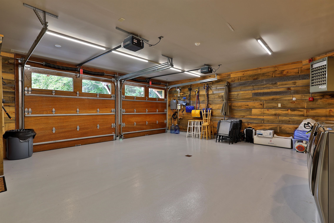
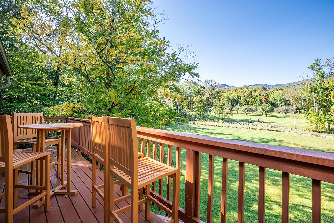
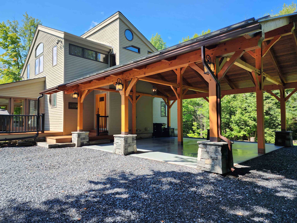
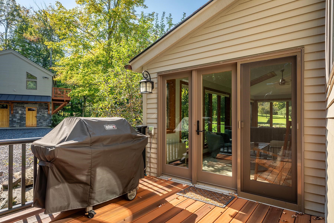
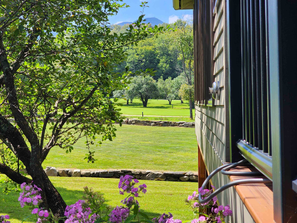
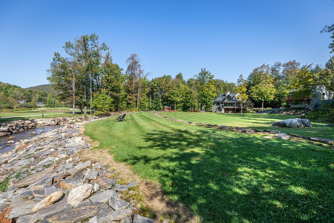
This Stunning home has an amazing location on the 4th hole of Killington Golf Course in the heart of Killington Resort! It has an extraordinary combination of golf course frontage and unobstructed vistas of the Killington Mountain range. Enjoy total privacy while being less than a half a mile to the downtown restaurants, and less than 2 miles to the Killington Base lodges. The recent renovations by renowned architectural firm Robert Carl Williams include large round custom windows, wide plank white oak quarter sawn flooring, and natural Vermont granite, which are seen throughout this magnificent home. The open floor plan is ideal for entertaining. The chef's kitchen and large connected dining room are steps from the sunroom with its floor to ceiling windows that integrate the 1.5-acre landscape. This floor also has a main floor guest bedroom and full bathroom. The generous newly added master bedroom on the top floor, with en-suite bathroom, features breathtaking year-round mountain views. This floor also has an additional bedroom and full bathroom. Visit the first floor to discover a family room with a fireplace, kitchenette, two offices, a full bathroom, an additional sunroom, as well as access to the outdoor hot tub. You enter the home via the custom post and beam four vehicle carport. The property has an equally impressive studio apartment located above a heated detached two-car garage. Meticulously designed, constructed, and maintained, this exceptional home will be enjoyed for generations to come.

Appliances : Dishwasher | Disposal | Dryer | Gas Range | Refrigerator | Washer | Propane Water Heater | Wine Cooler
Flooring: Carpet | Tile | Wood
Heating: Propane | Electric | Forced Air
Total Rooms: 13
Total Baths: 5
Full Baths: 2
3/4 Baths: 3
Total Bedrooms: 3
Kitchen: Room Dimensions: Floor: 1
Dining Room : Room Dimensions: Floor: 1
Living Room : Room Dimensions: Floor: 1
Bedroom : Room Dimensions: Floor: 1
Bedroom : Room Dimensions: Floor: 2
Sunroom : Room Dimensions: Floor: 1
Sunroom : Room Dimensions: Floor: Basement
Office/Study : Room Dimensions: Floor: Basement
Family Room : Room Dimensions: Floor: Basement
Kitchen/Dining : Room Dimensions: Floor: Basement
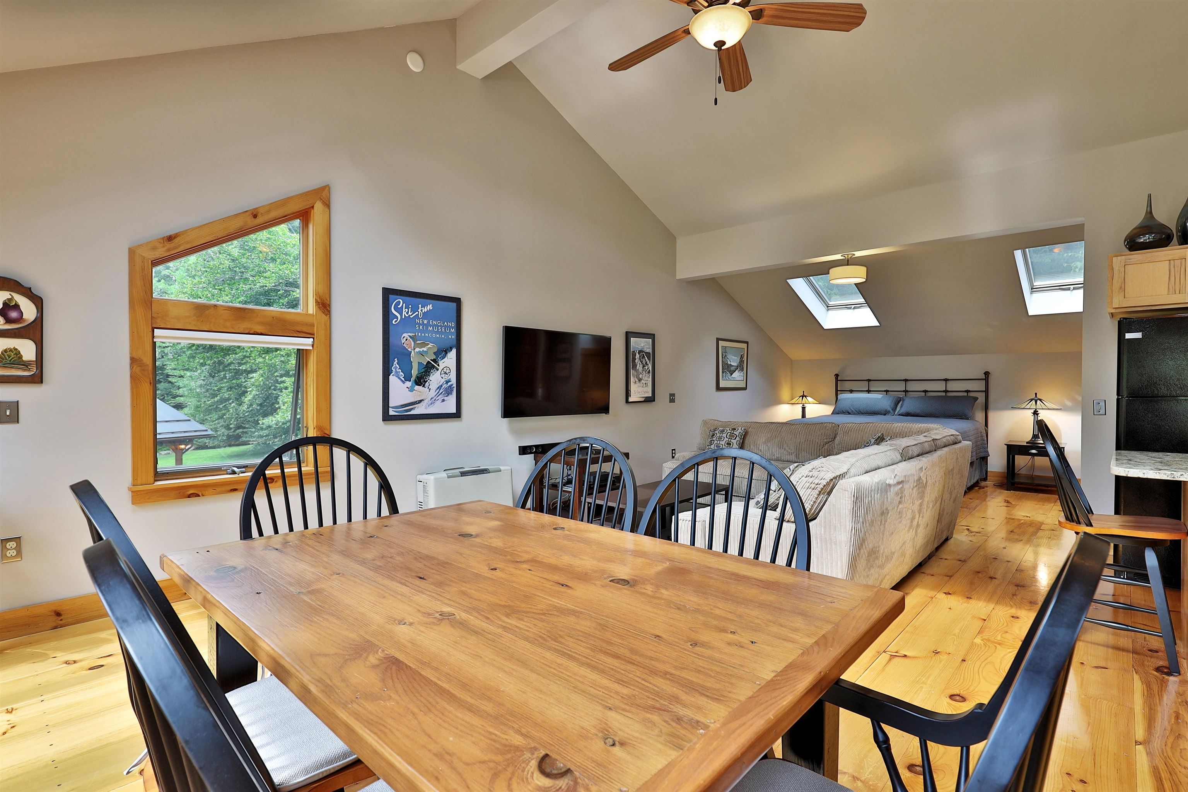
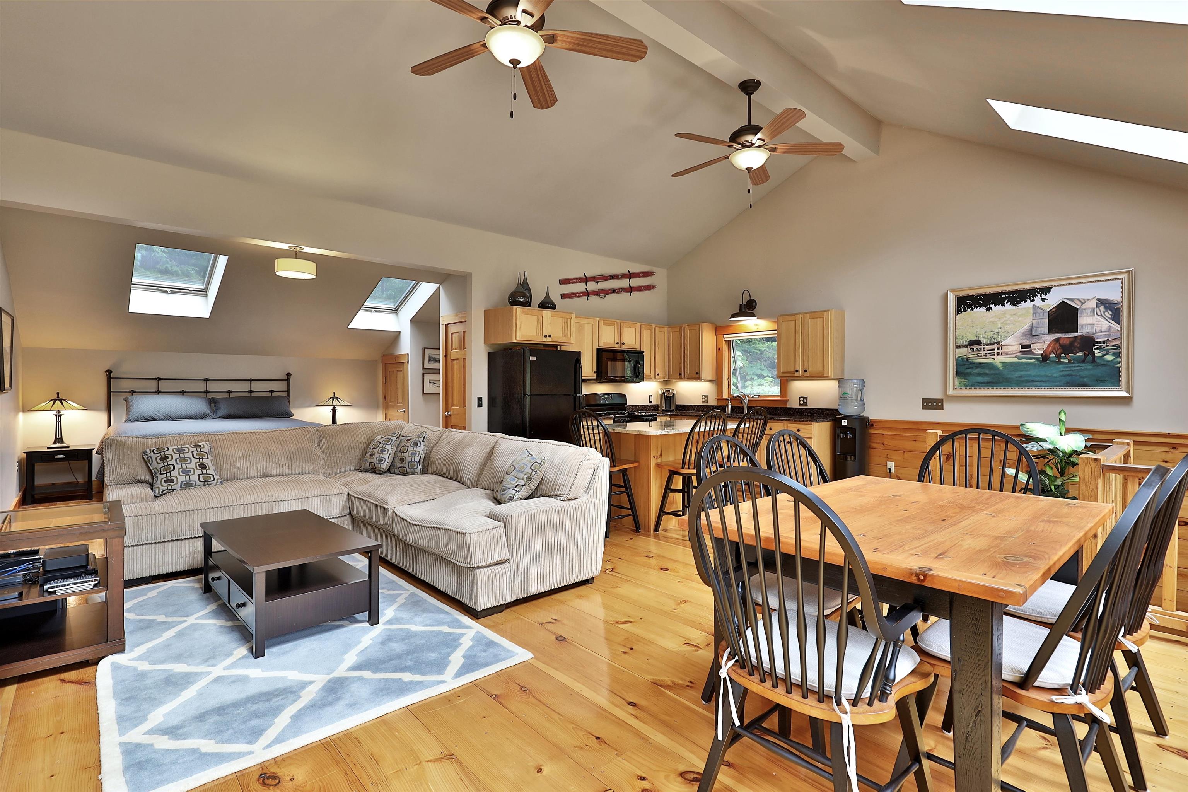
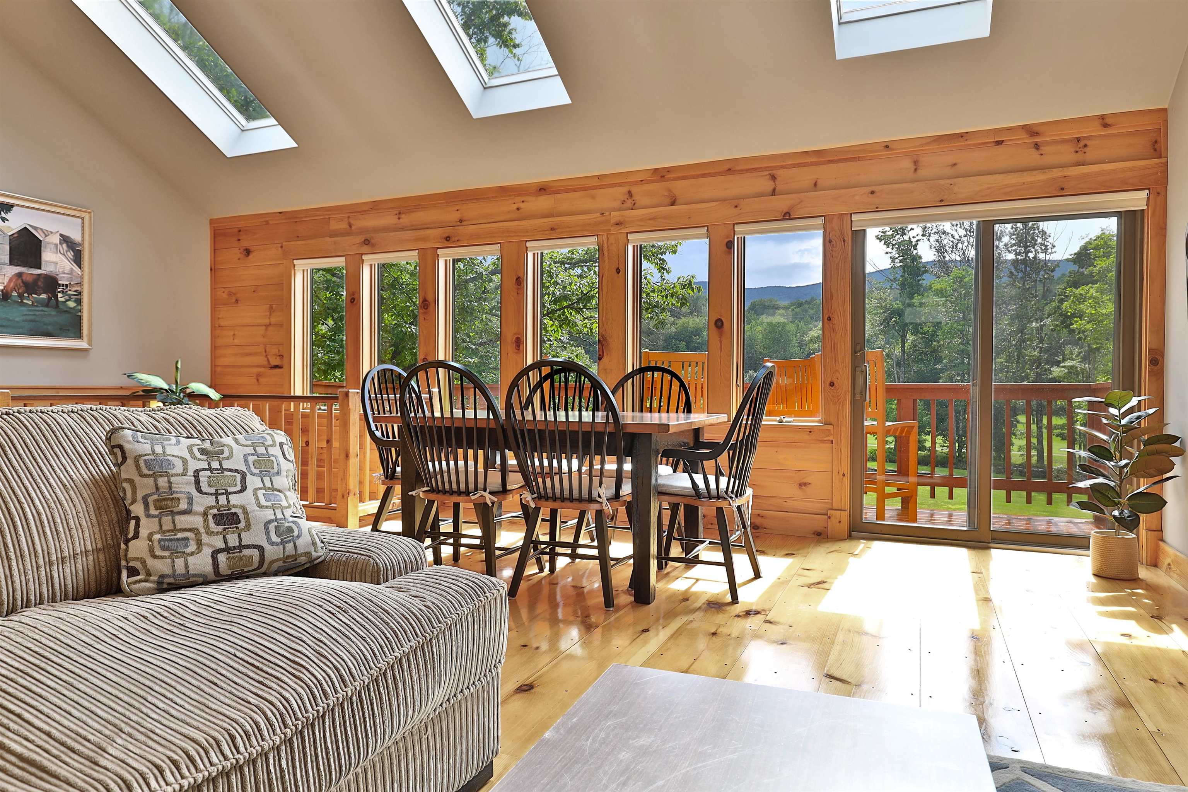
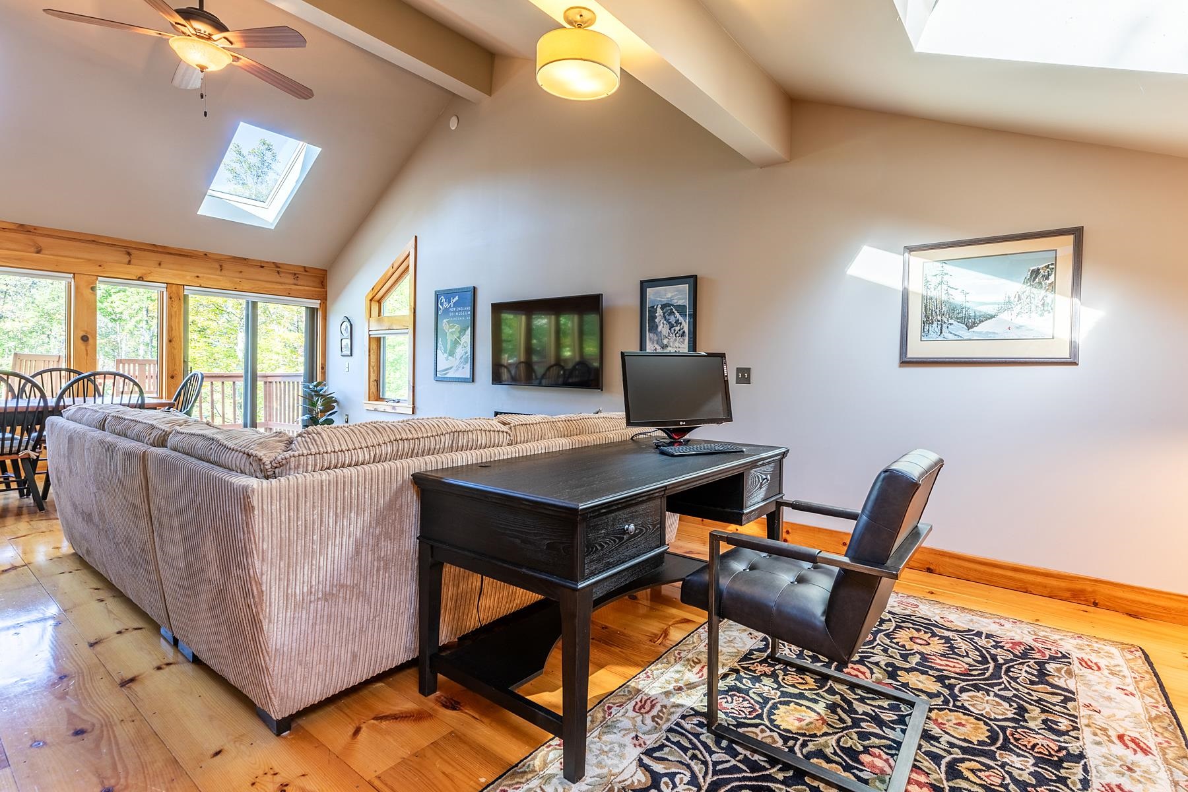
Studio : Room Dimensions: Studio over garage Floor: 2
Other : Room Dimensions: Floor: Basement

Building Info
Year Built: 1989
Type: Wood Frame | Clapboard Exterior | Wood Exterior | Wood Siding
Total Structure SqFt.: 4321
Finished Sqft. Above Ground: 4321
Apx Below Grade Unfinished SqFt.: 0
Basement: Finished | Full | Interior Stairs | Walkout

Exterior Info
Style: Contemporary
Roof: Asphalt Shingle

Utilities
Electric: Circuit Breaker(s)
Water: Drilled Well
Sewer: 1500+ Gallon | Mound | On-Site Septic Exists

Land Description:
Country Setting | Landscaped | Level | Mountain View | Open | Stream | Trail/Near Trail | View
Lot size: 1.5 acres
Zoned: residential
Surveyed: Unk
Flood Zone: No
Seasonal: No
Driveway: Gravel | Paved


Taxes $0
Assesed Value Not Reported

Schools

© 2000-2026 Clerkin Agency Real Estate
NEREN Logo
565 Maple Street, White River Junction, Vermont. 05001 802-295-1355
Copyright © 2026 PrimeMLS, Inc. All rights reserved. This information is deemed reliable, but not guaranteed. The data relating to real estate displayed on this display comes in part from the IDX Program of PrimeMLS. The information being provided is for consumers’ personal, non-commercial use and may not be used for any purpose other than to identify prospective properties consumers may be interested in purchasing. Data last updated August 1st, 2026

PLEASE NOTE: Both New Hampshire and Vermont law require brokers and agents to disclose at the “time of first business meeting, prior to any discussion of confidential information”, in New Hampshire’s case, and “first reasonable opportunity”, in Vermont’s case, the nature of the relationships brokers have or may have with customers and clients. Each state requires that a disclosure form be presented to consumers for their review and acknowledgment at the appropriate time. These forms can be accessed here:
VT: VERMONT REAL ESTATE COMMISSION MANDATORY CONSUMER DISCLOSURE FORM
NH: NEW HAMPSHIRE REAL ESTATE COMMISSION BROKERAGE RELATIONSHIP DISCLOSURE FORM