Listed Monday Jun 29, 2026 | MLS# 5097221

Welcome home to 243 Cricket Hill in Killington, VT!
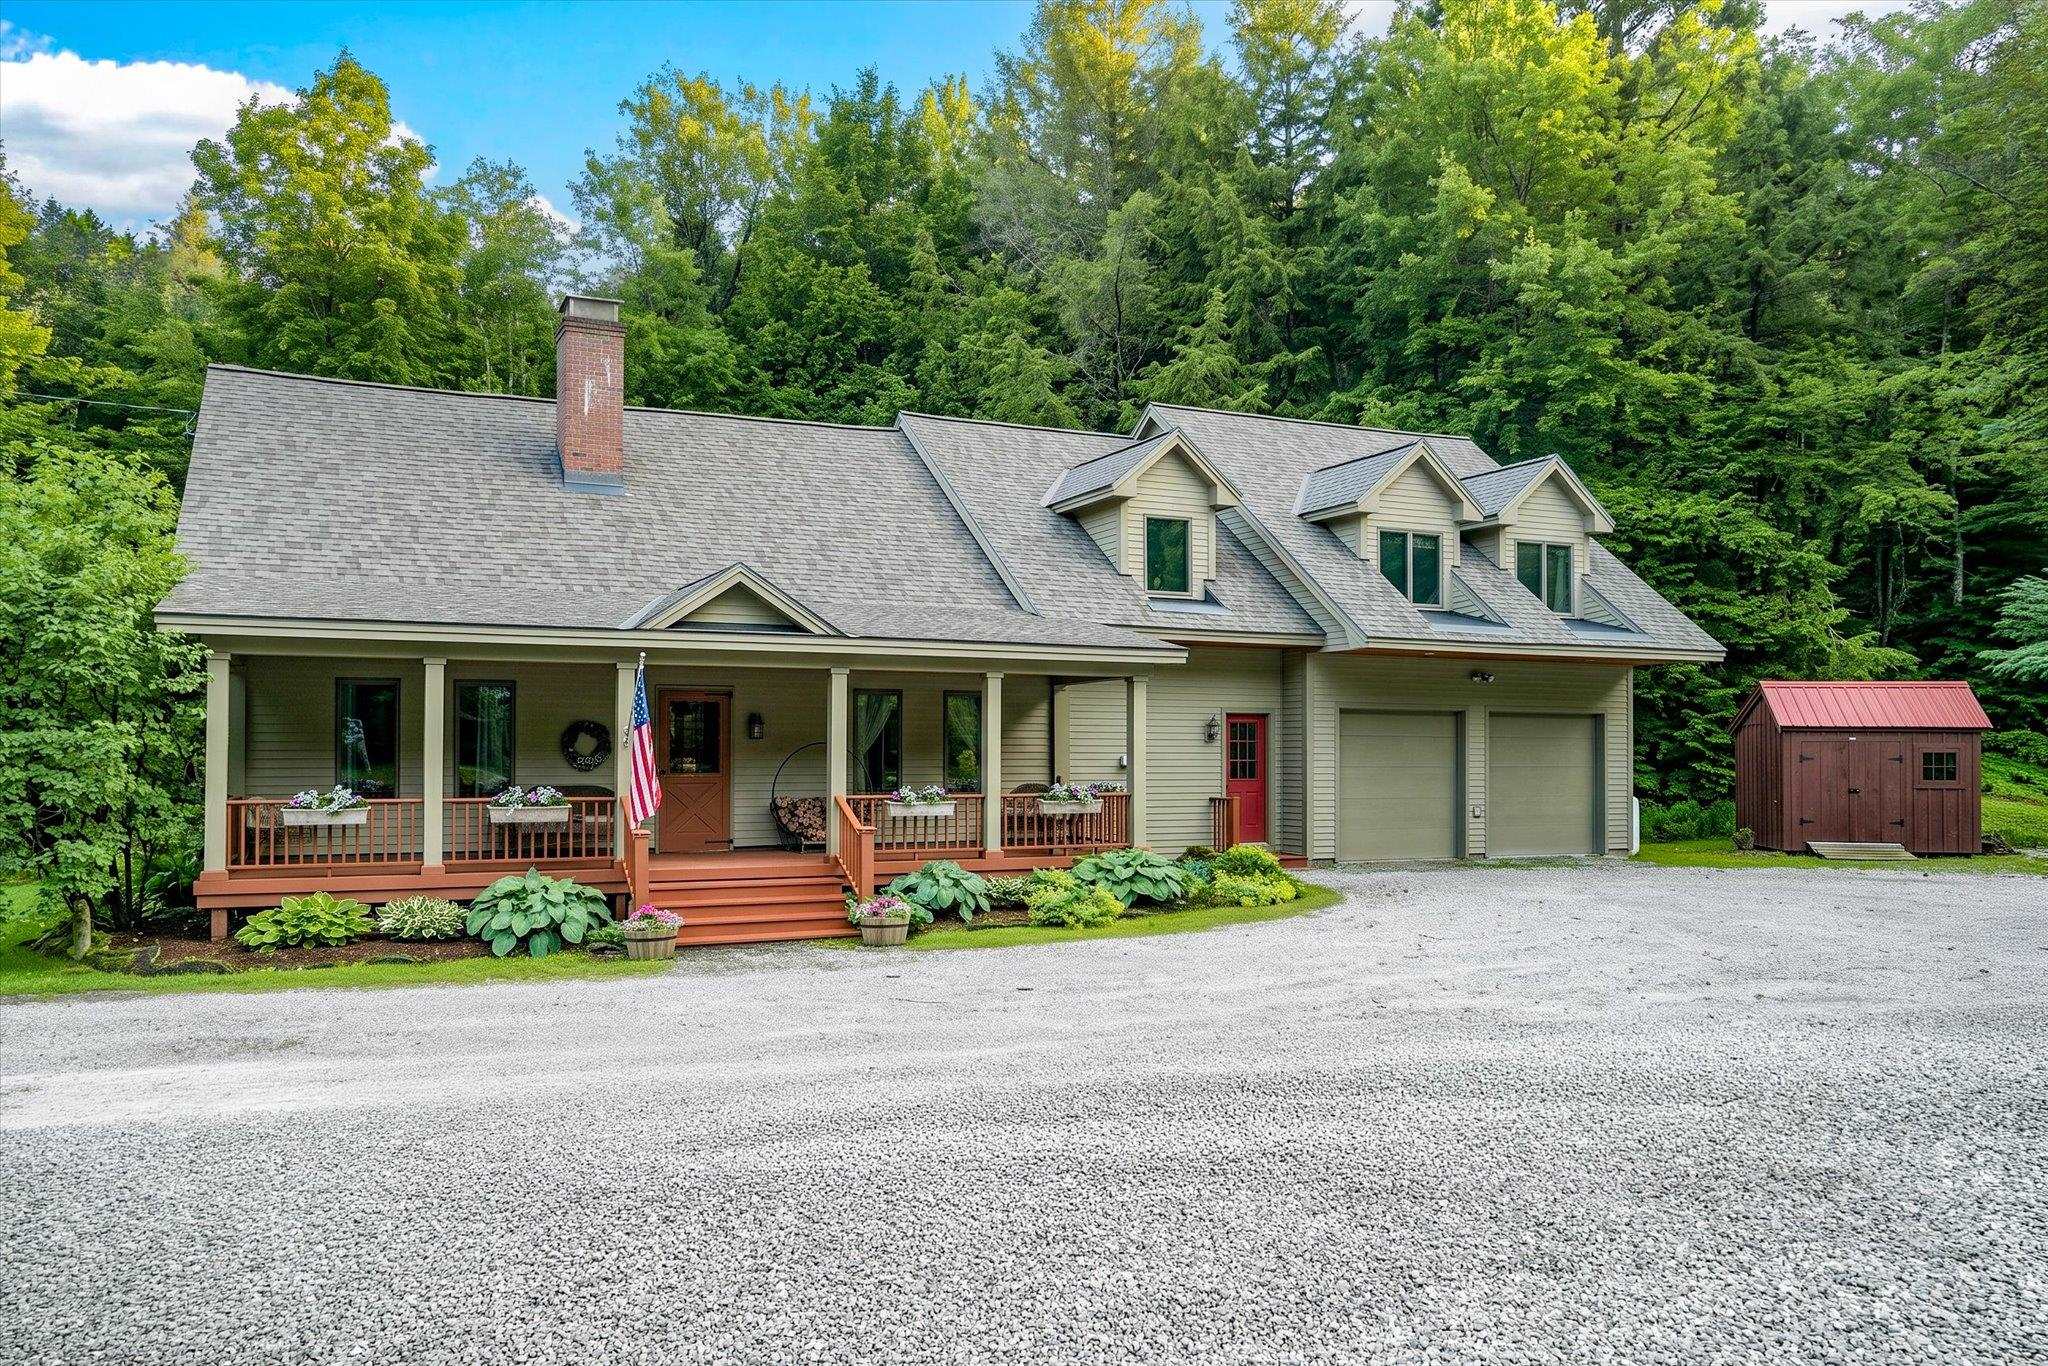
Welcoming from the moment you arrive..!
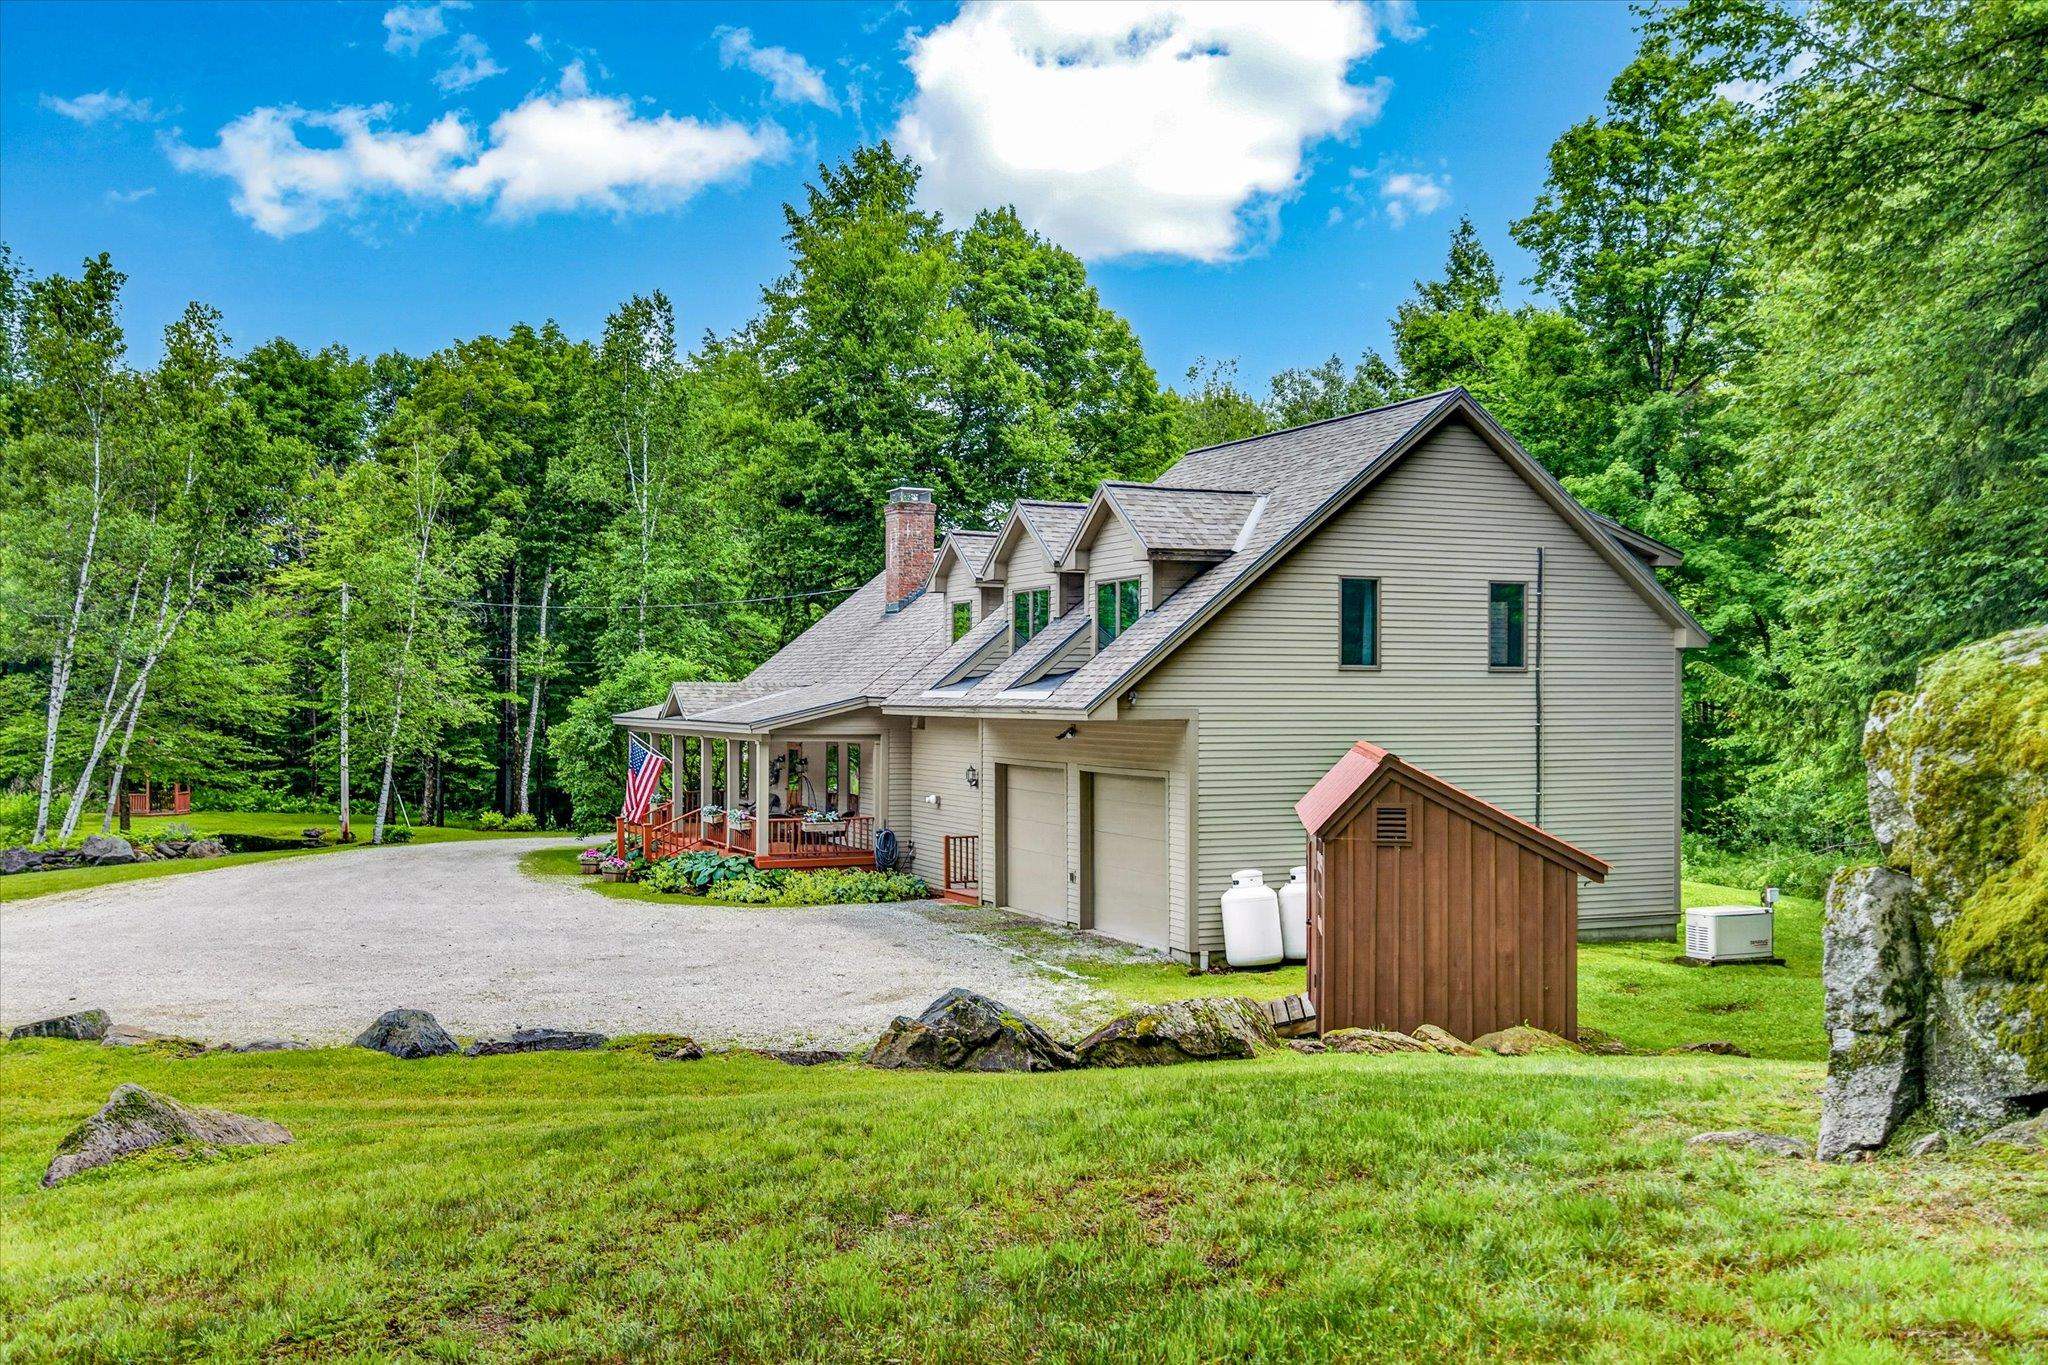
4-bedroom, 3.5 bathroom single family home
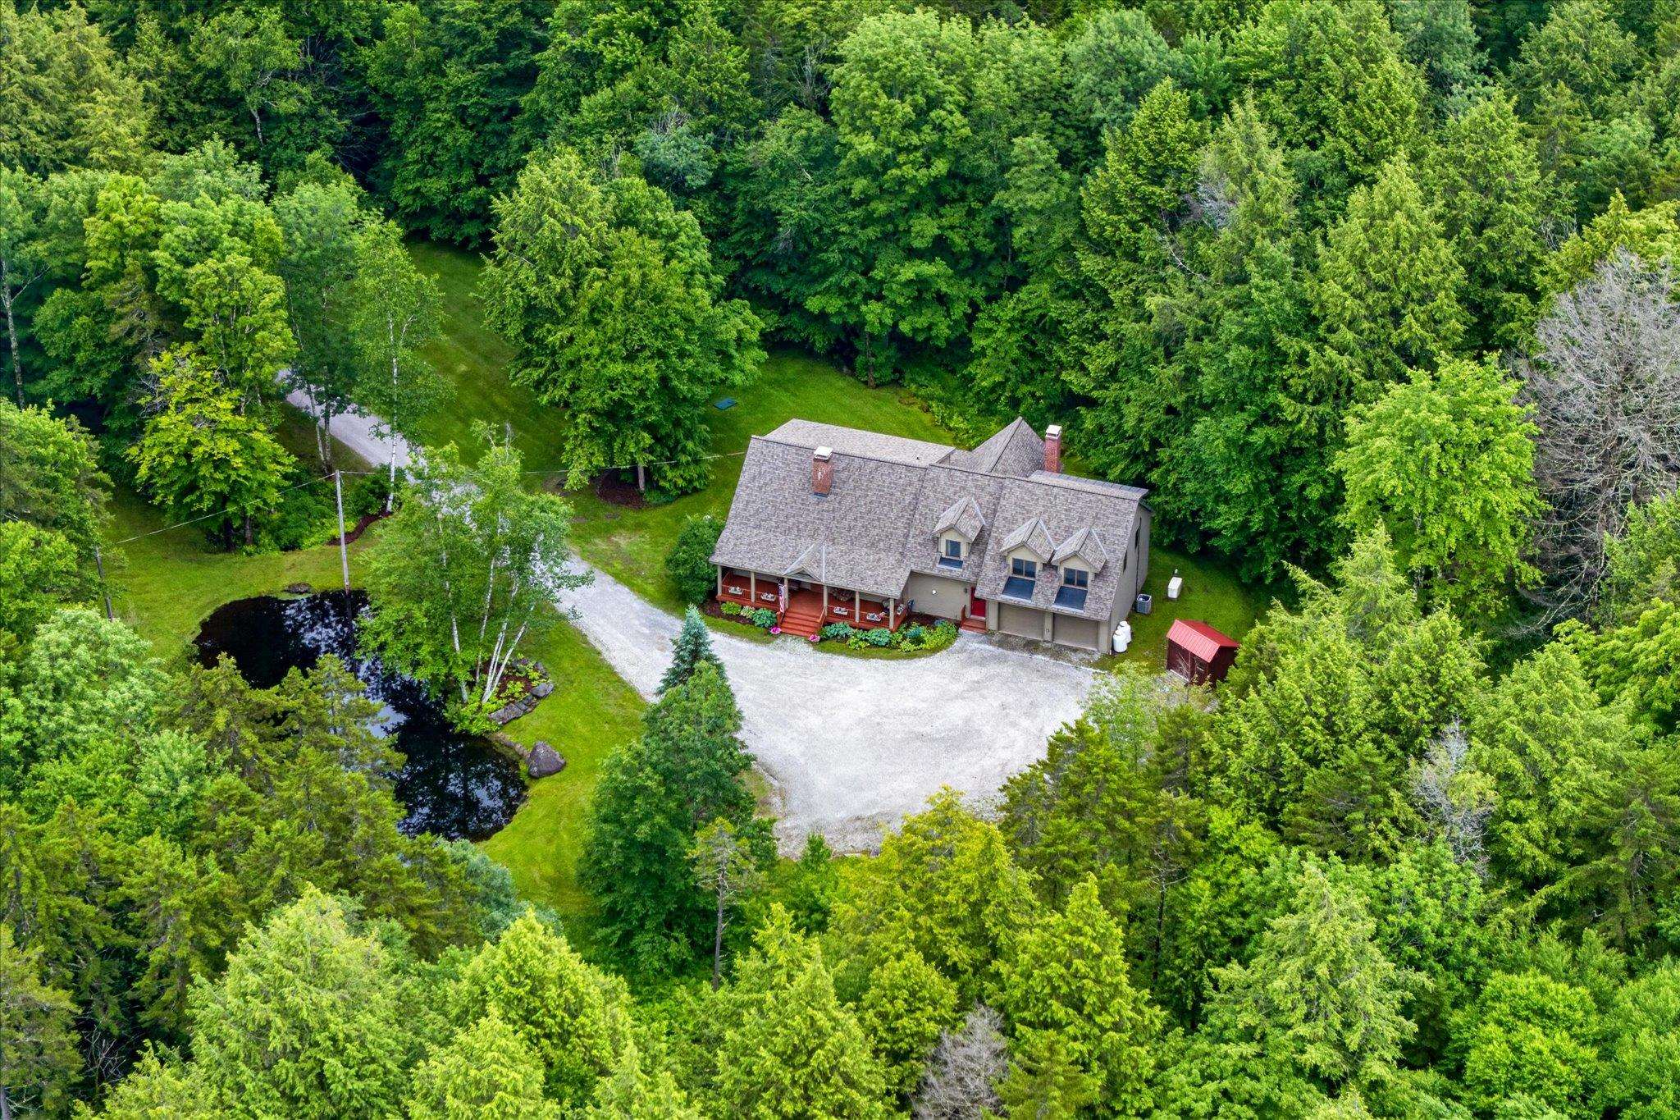
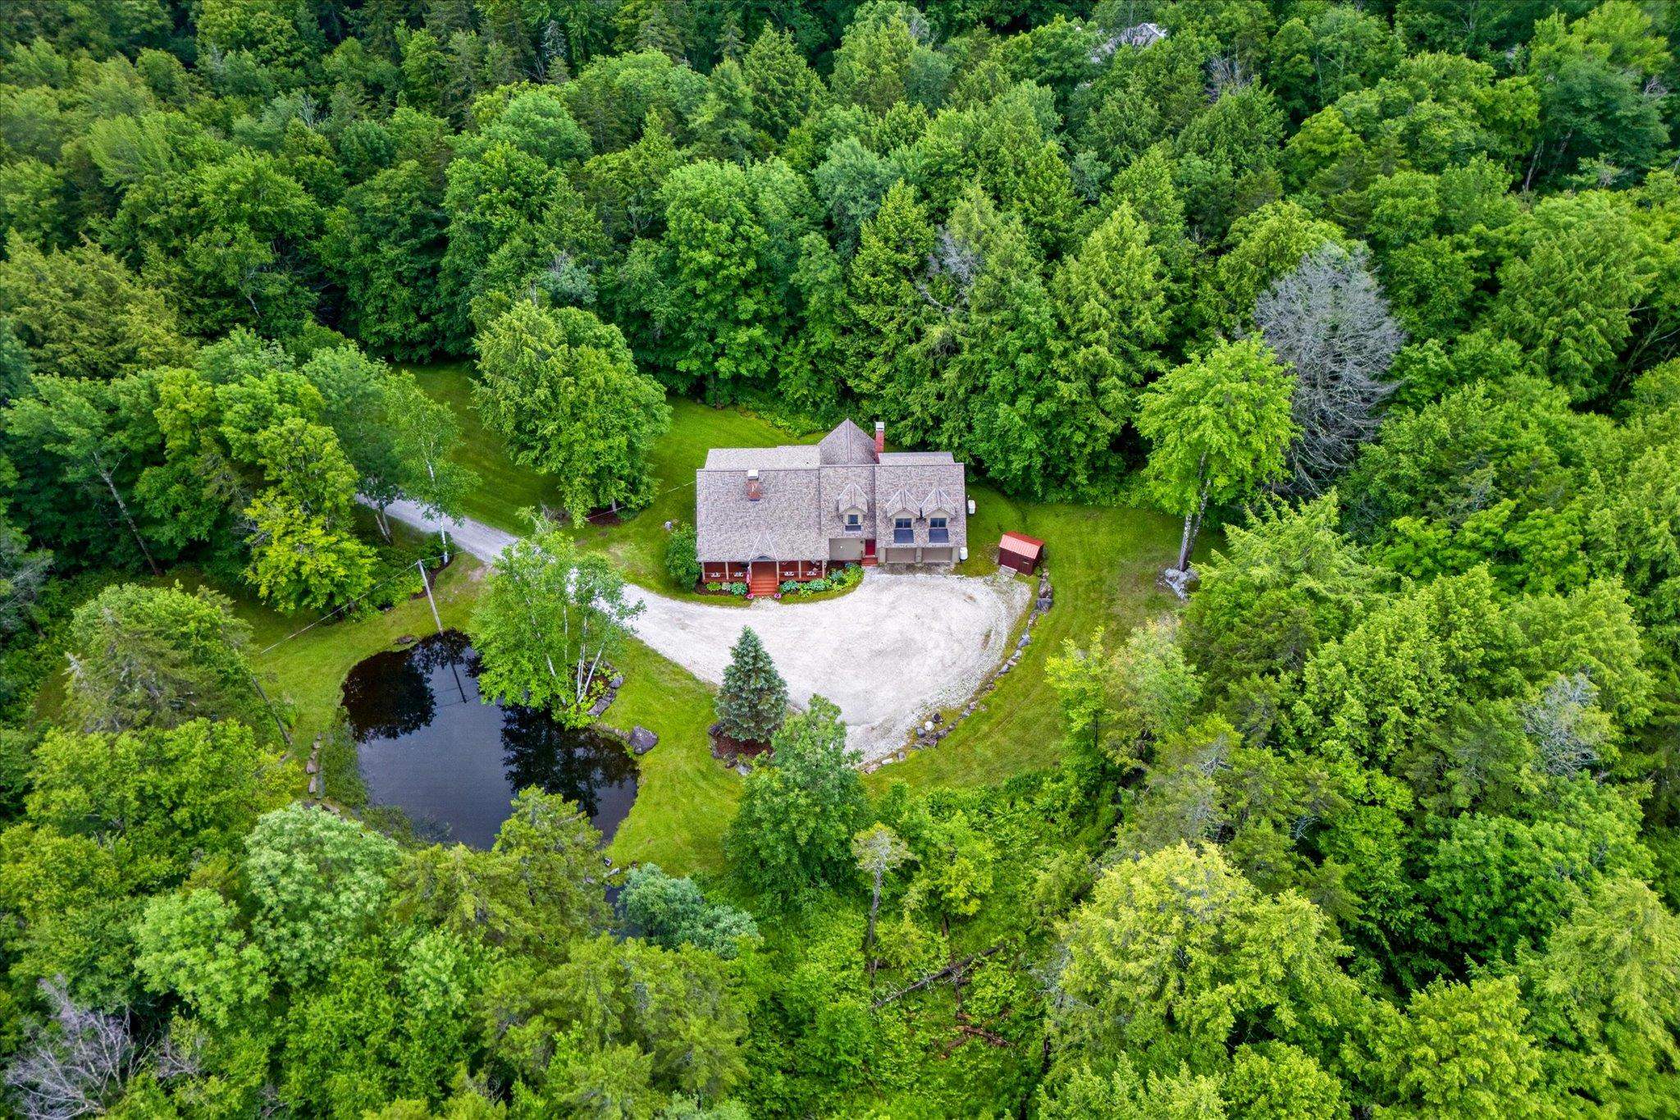
Sited on 5 acres
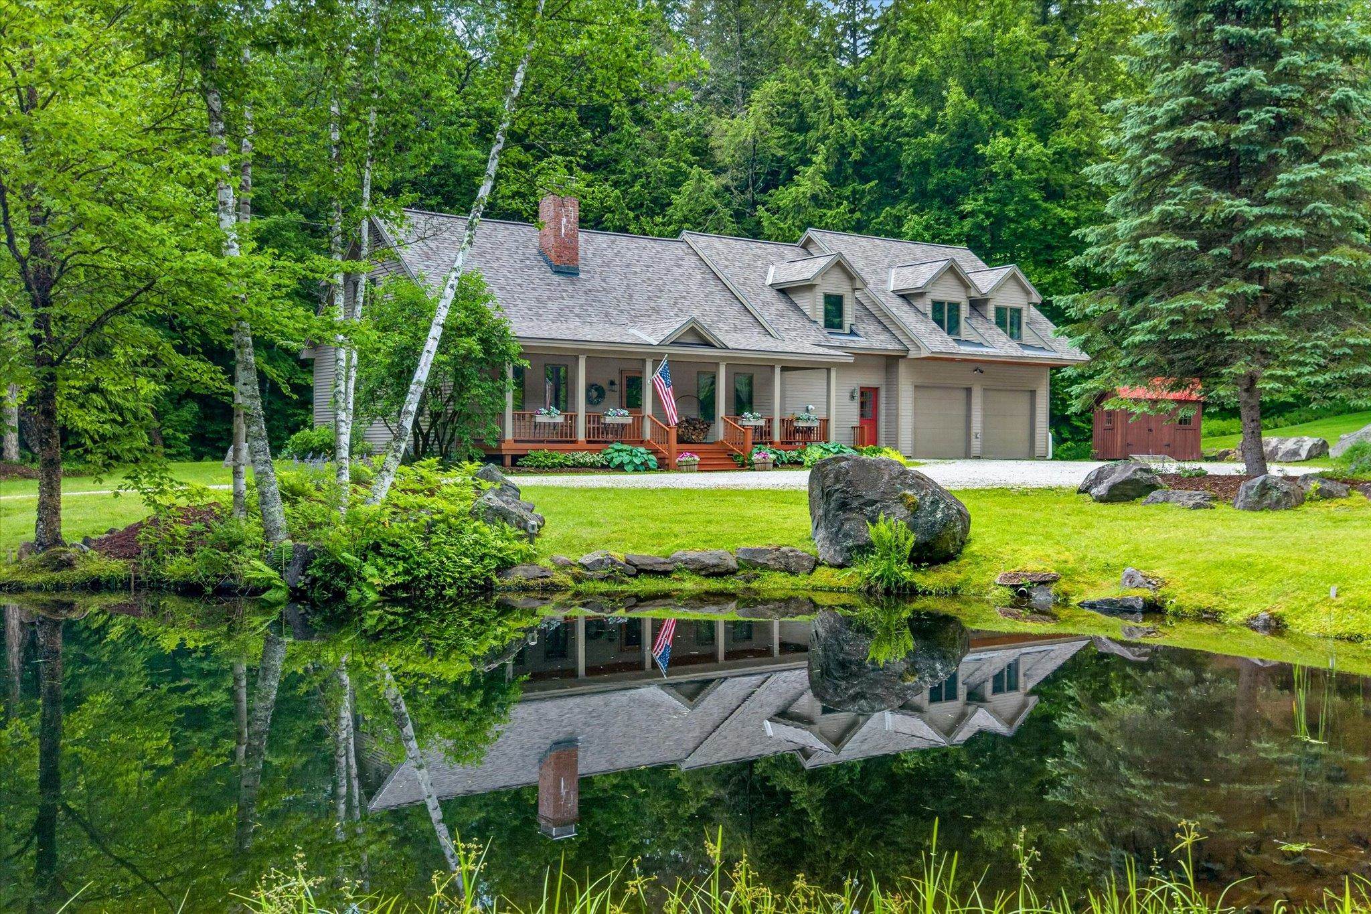
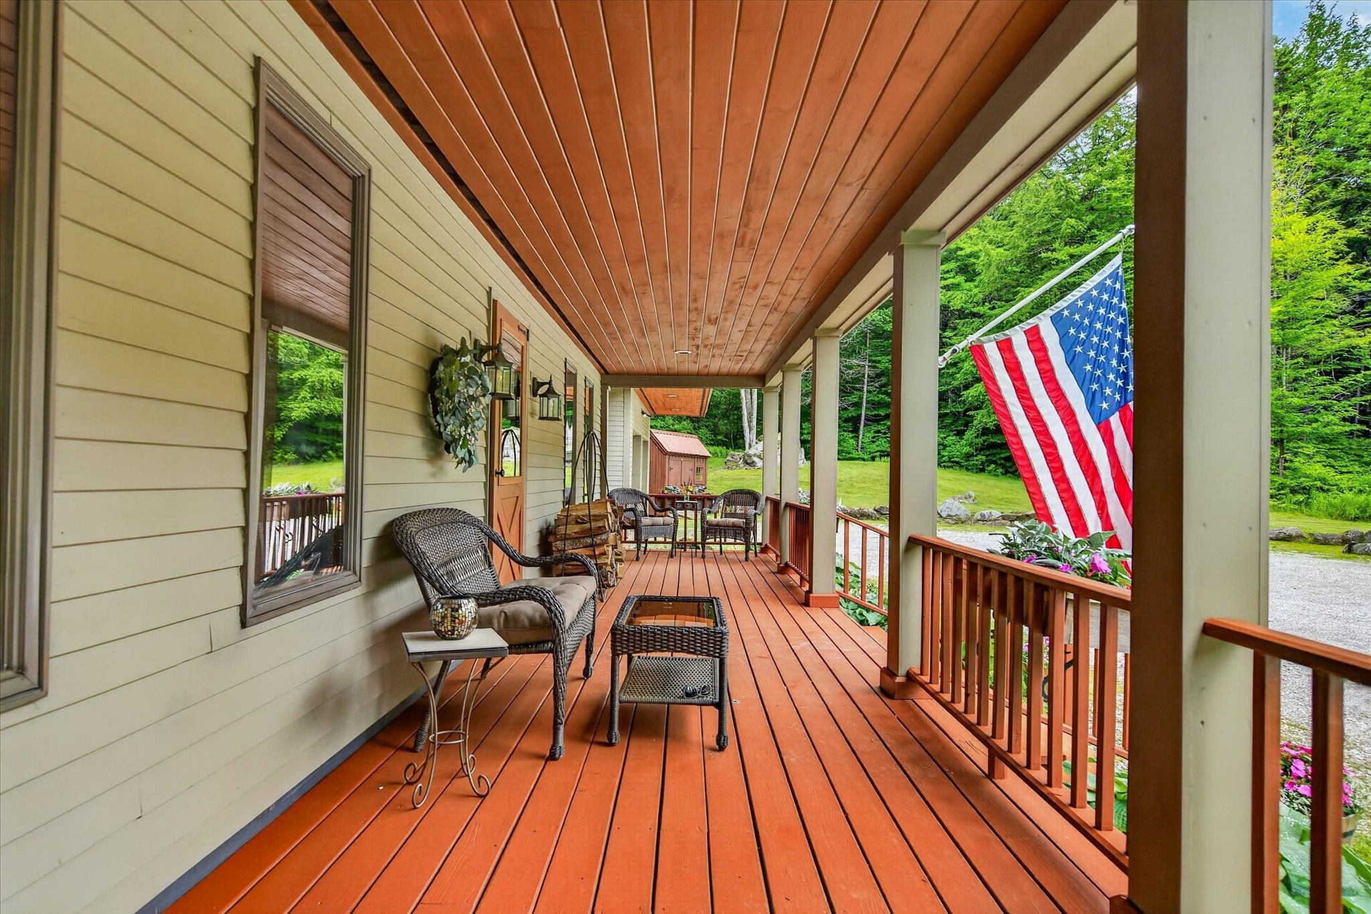
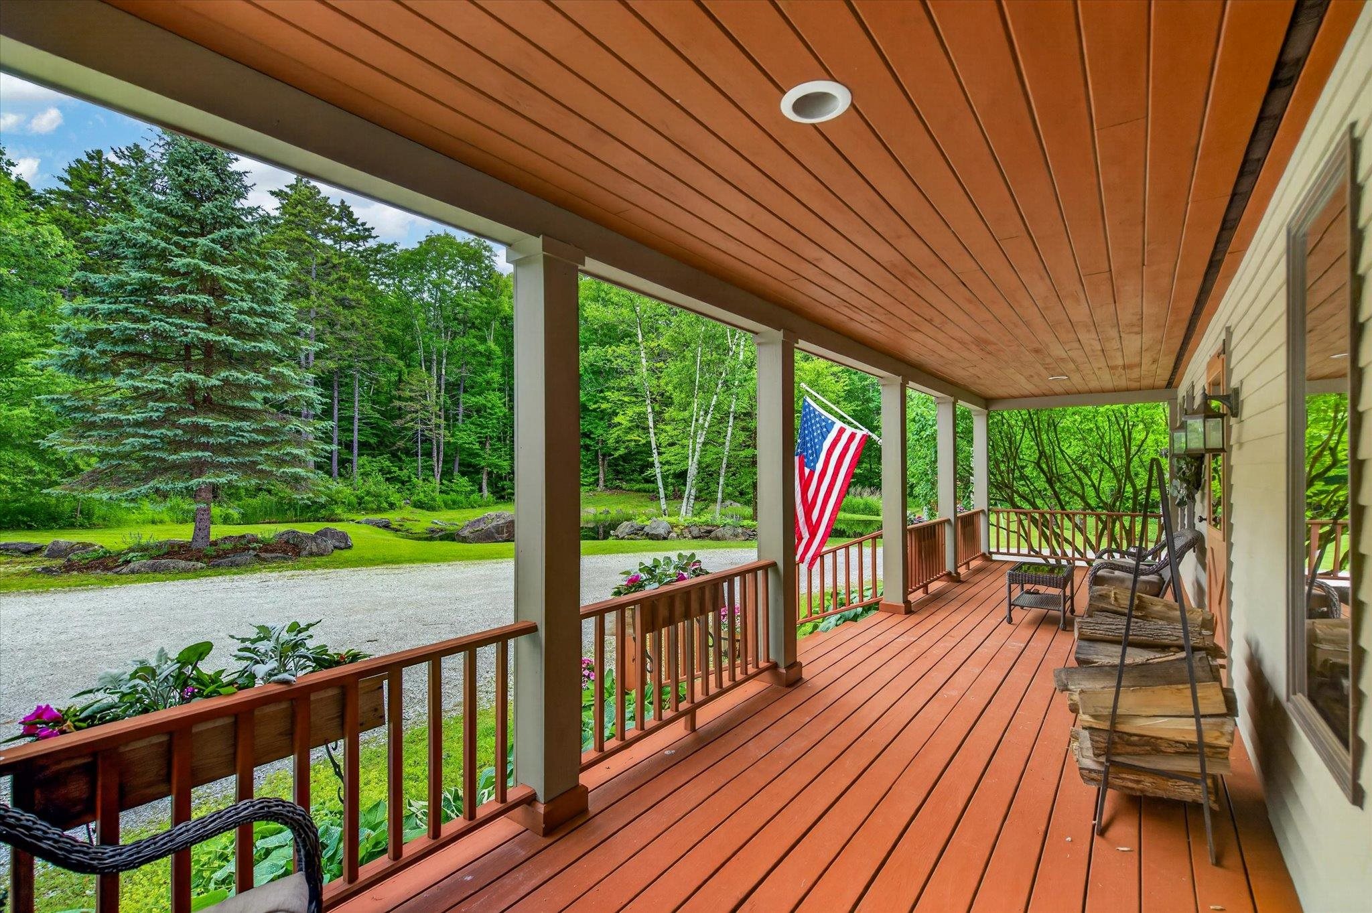
One of 2 covered porches, a great space for relaxing and entertaining alike!
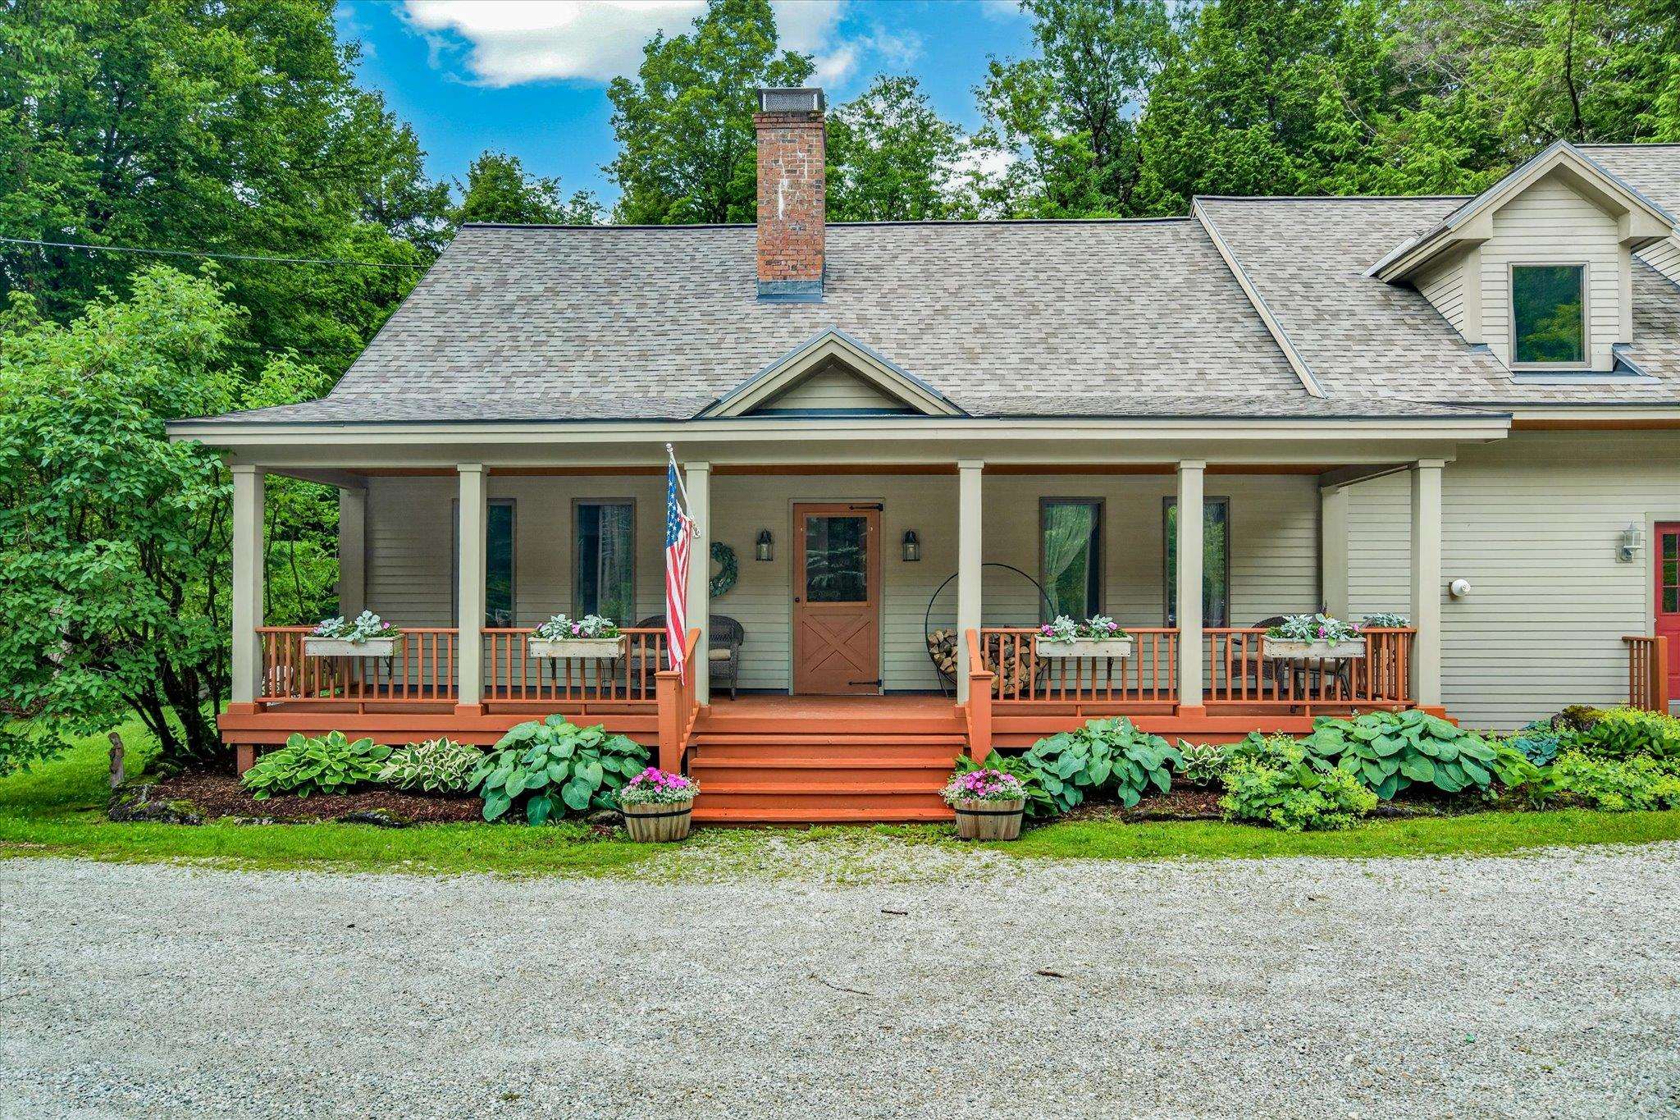
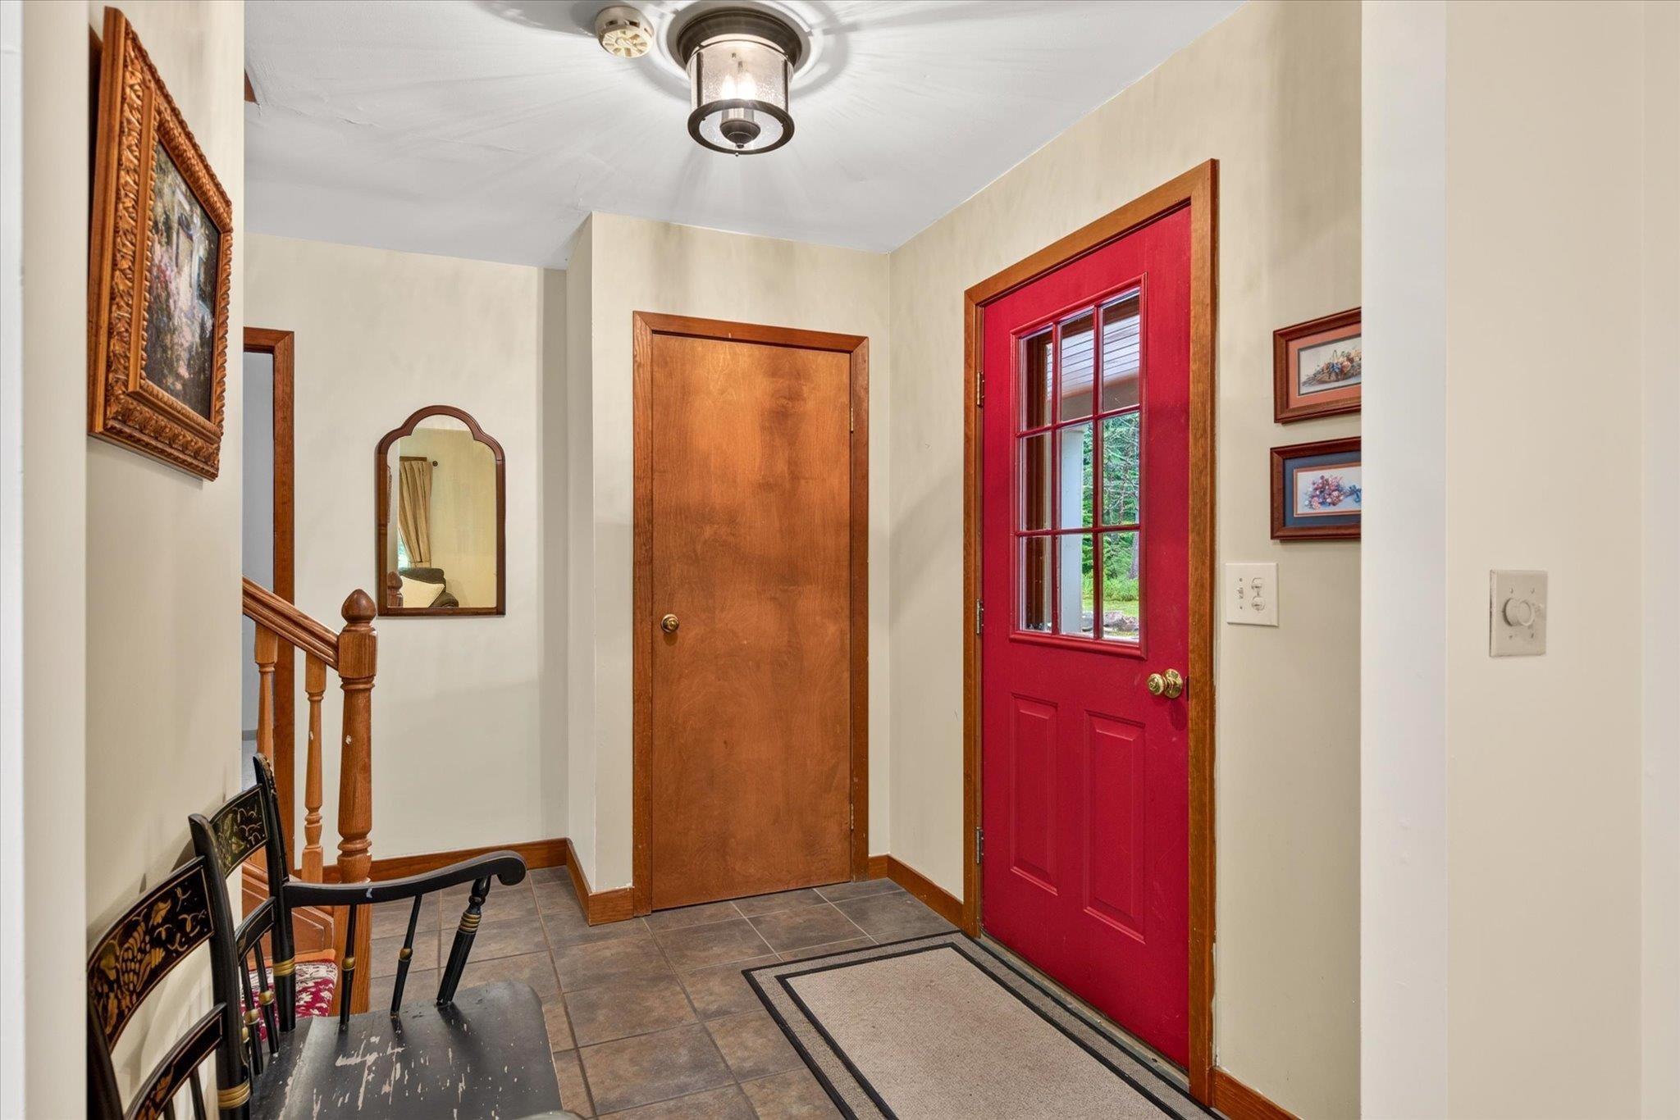
Entry door from front porch
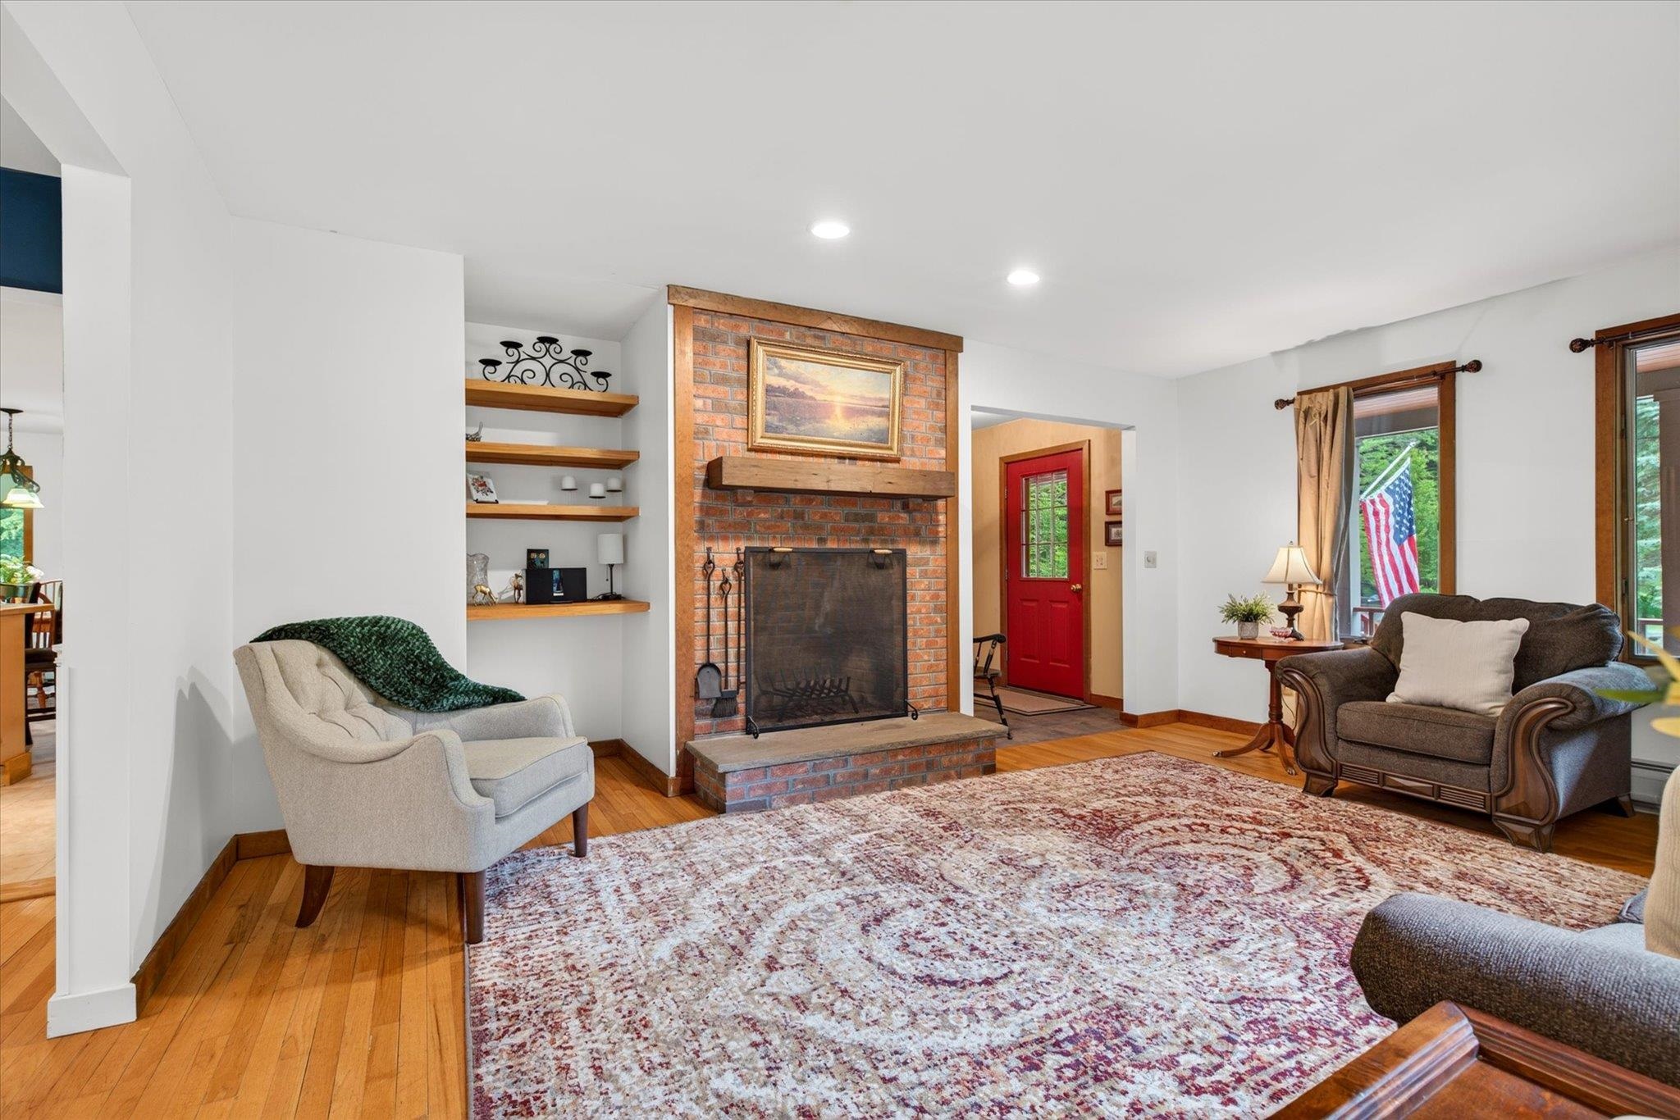
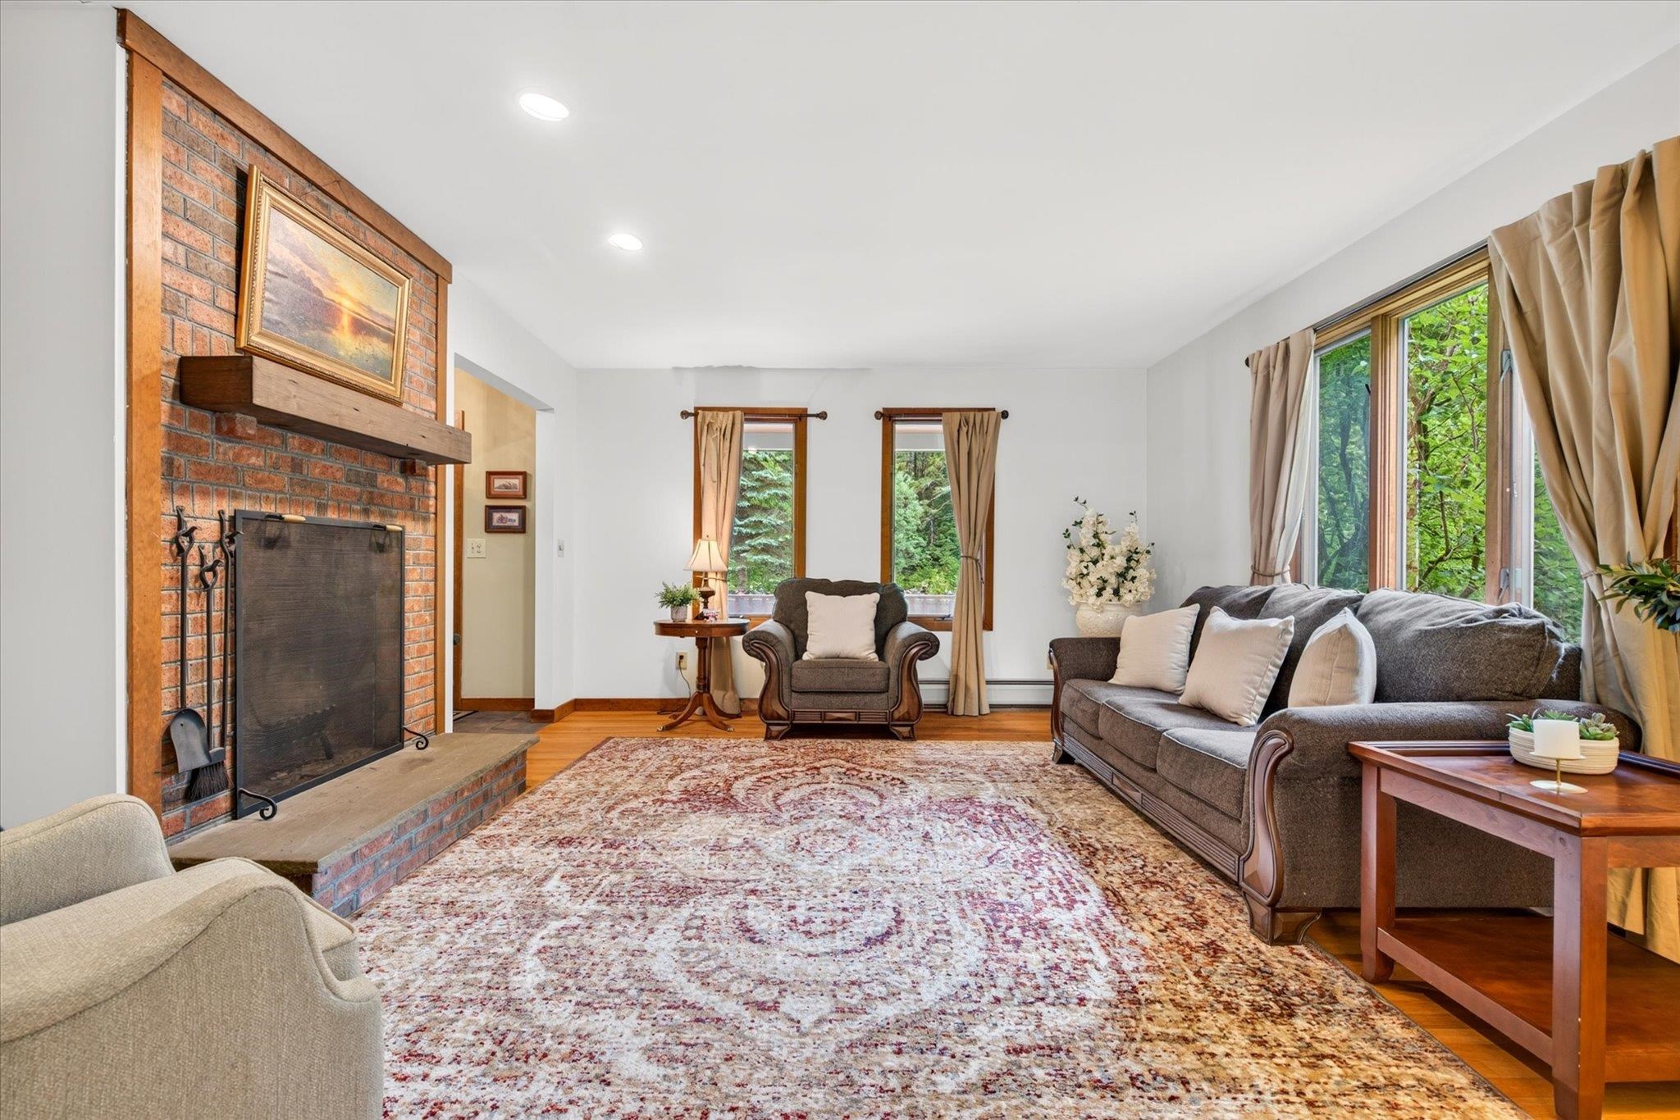
Living room with wood burning fireplace
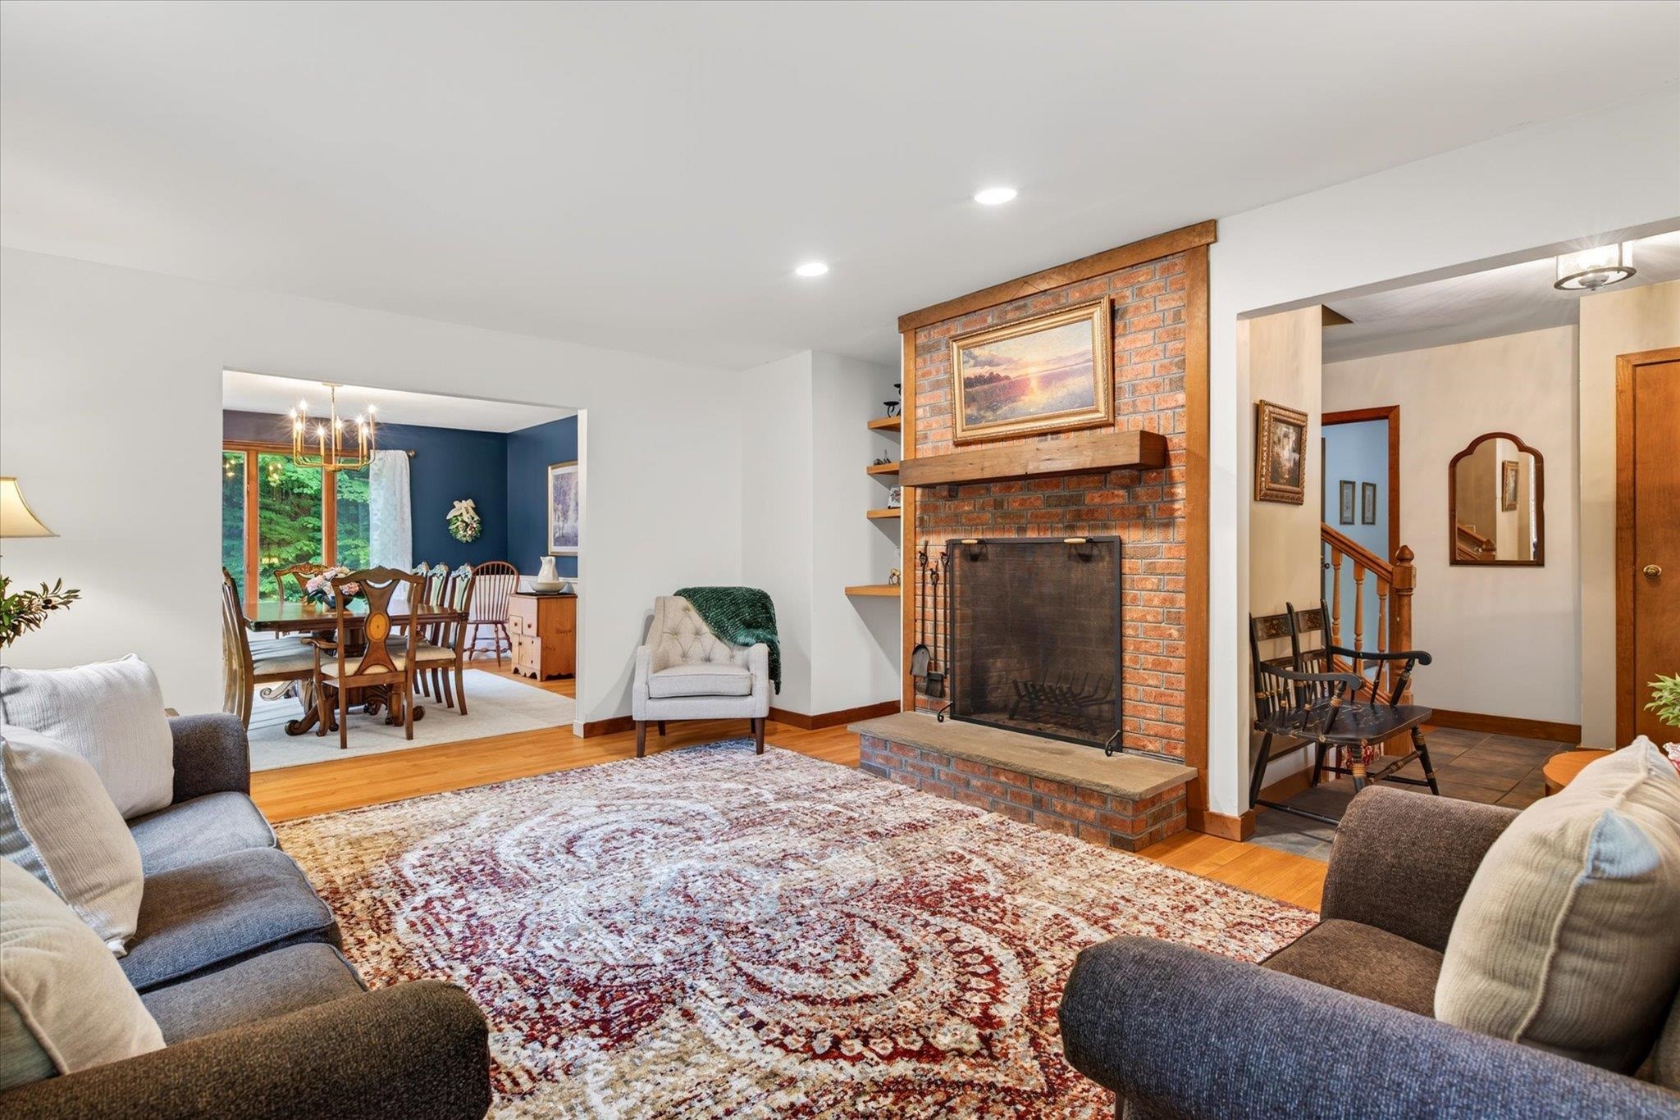
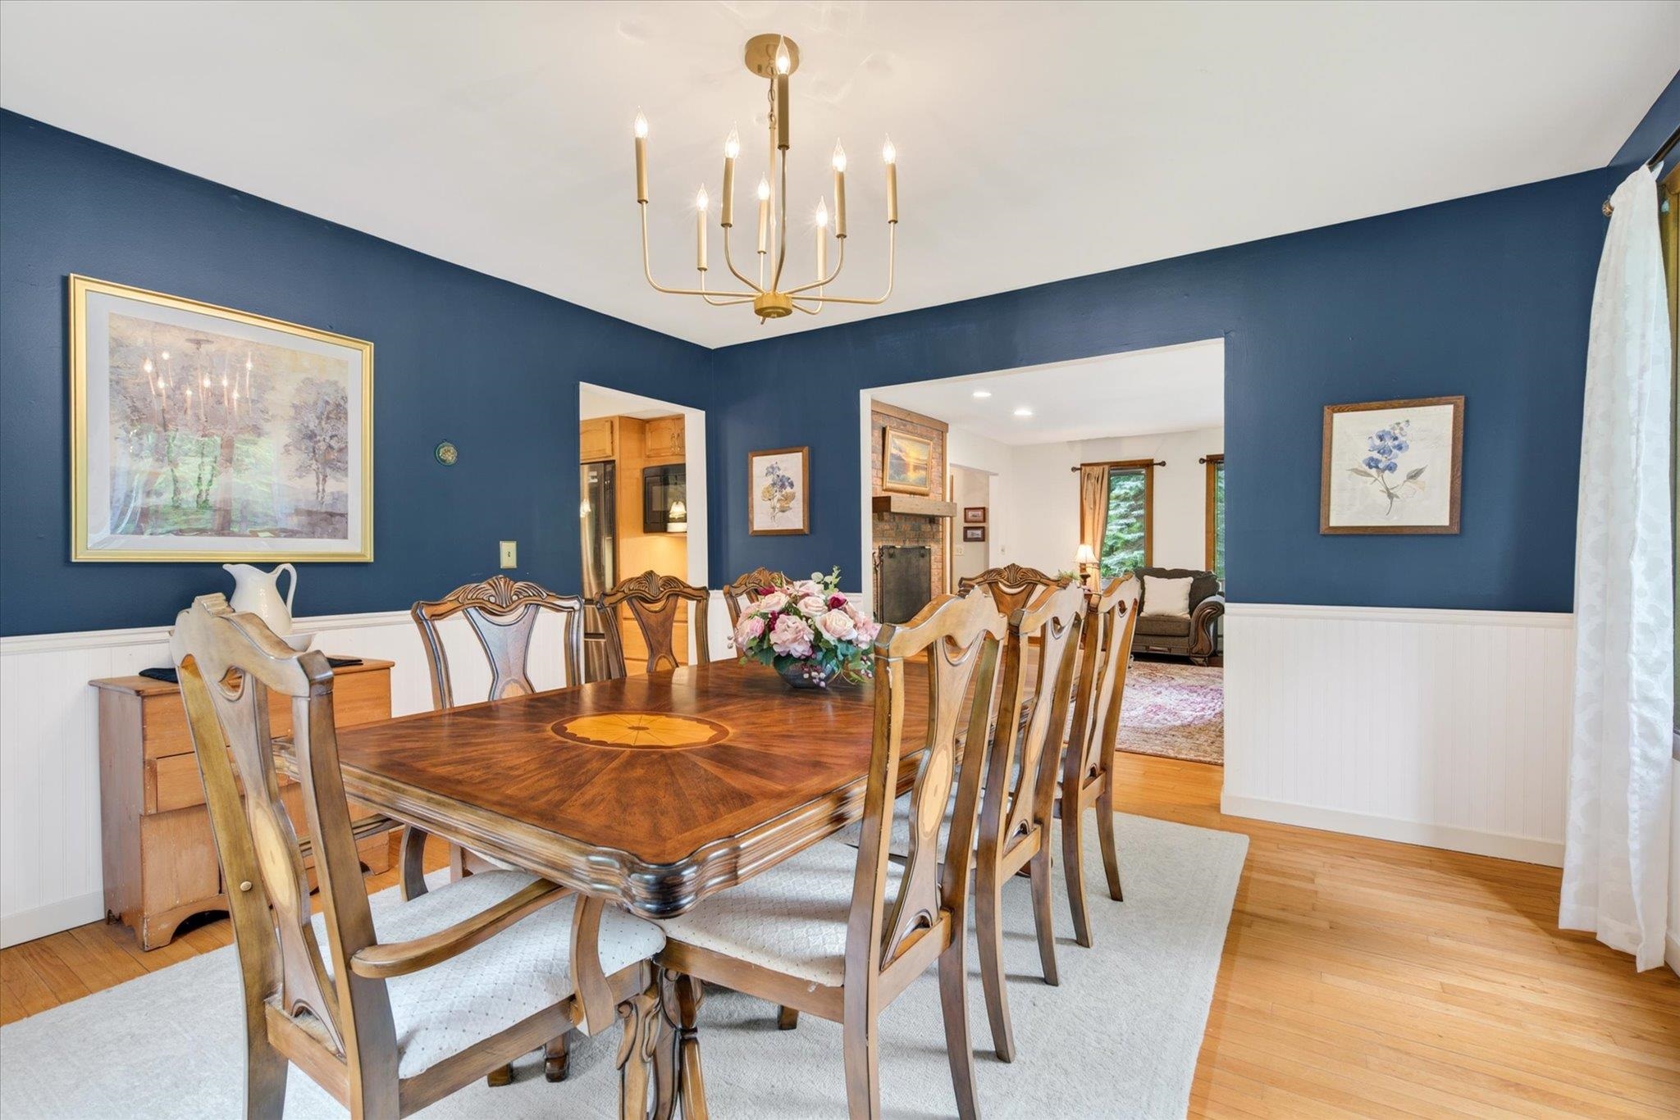
Large dining space, plenty of room for gatherings!
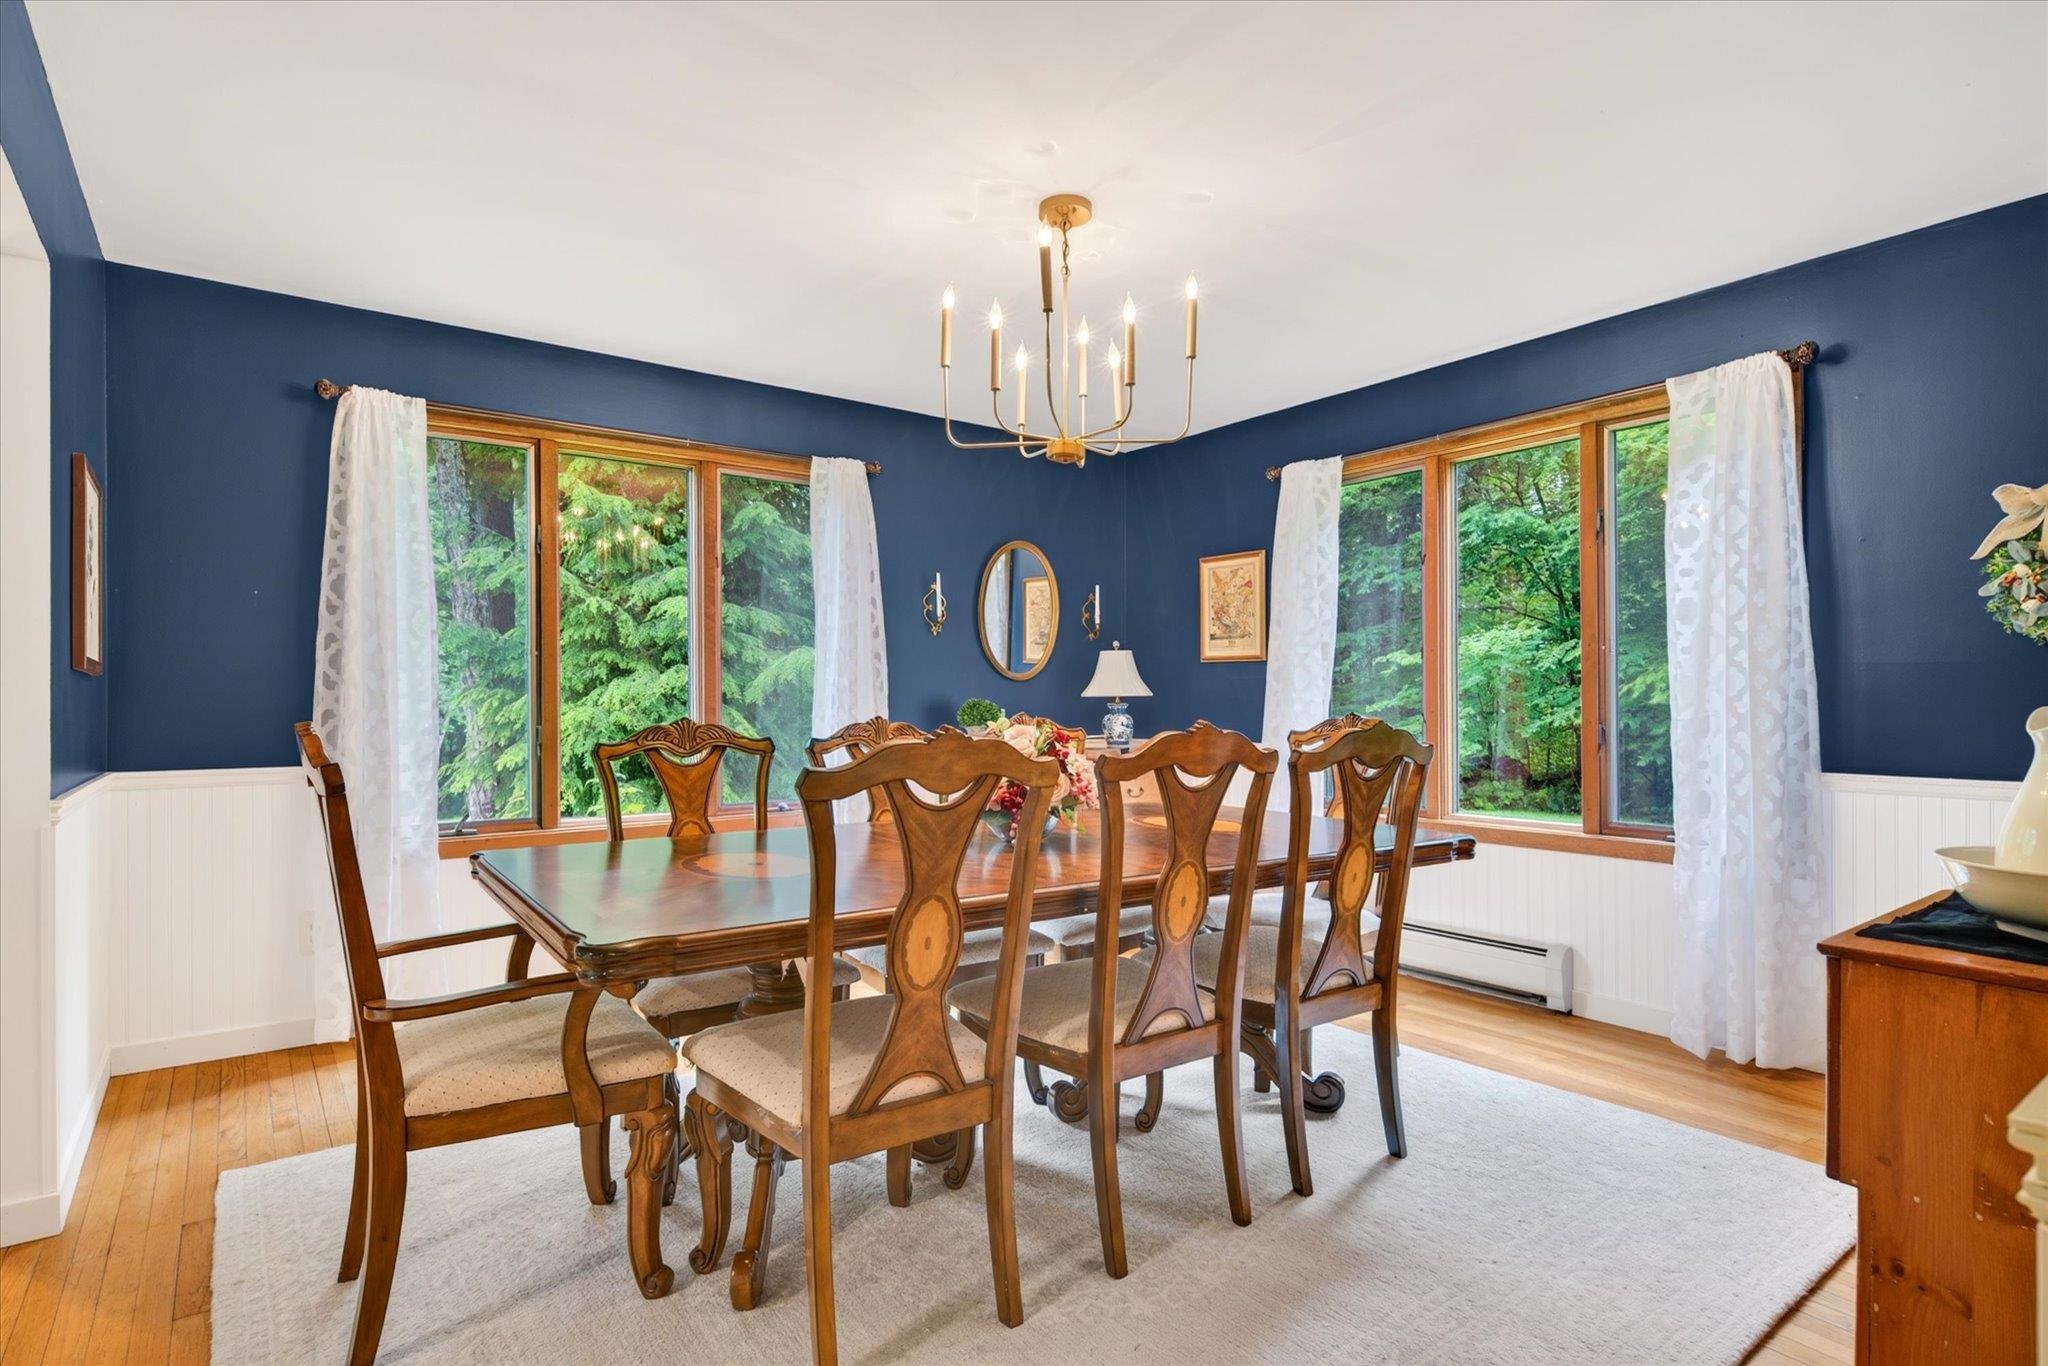
Dining room is accessible from kitchen and living room
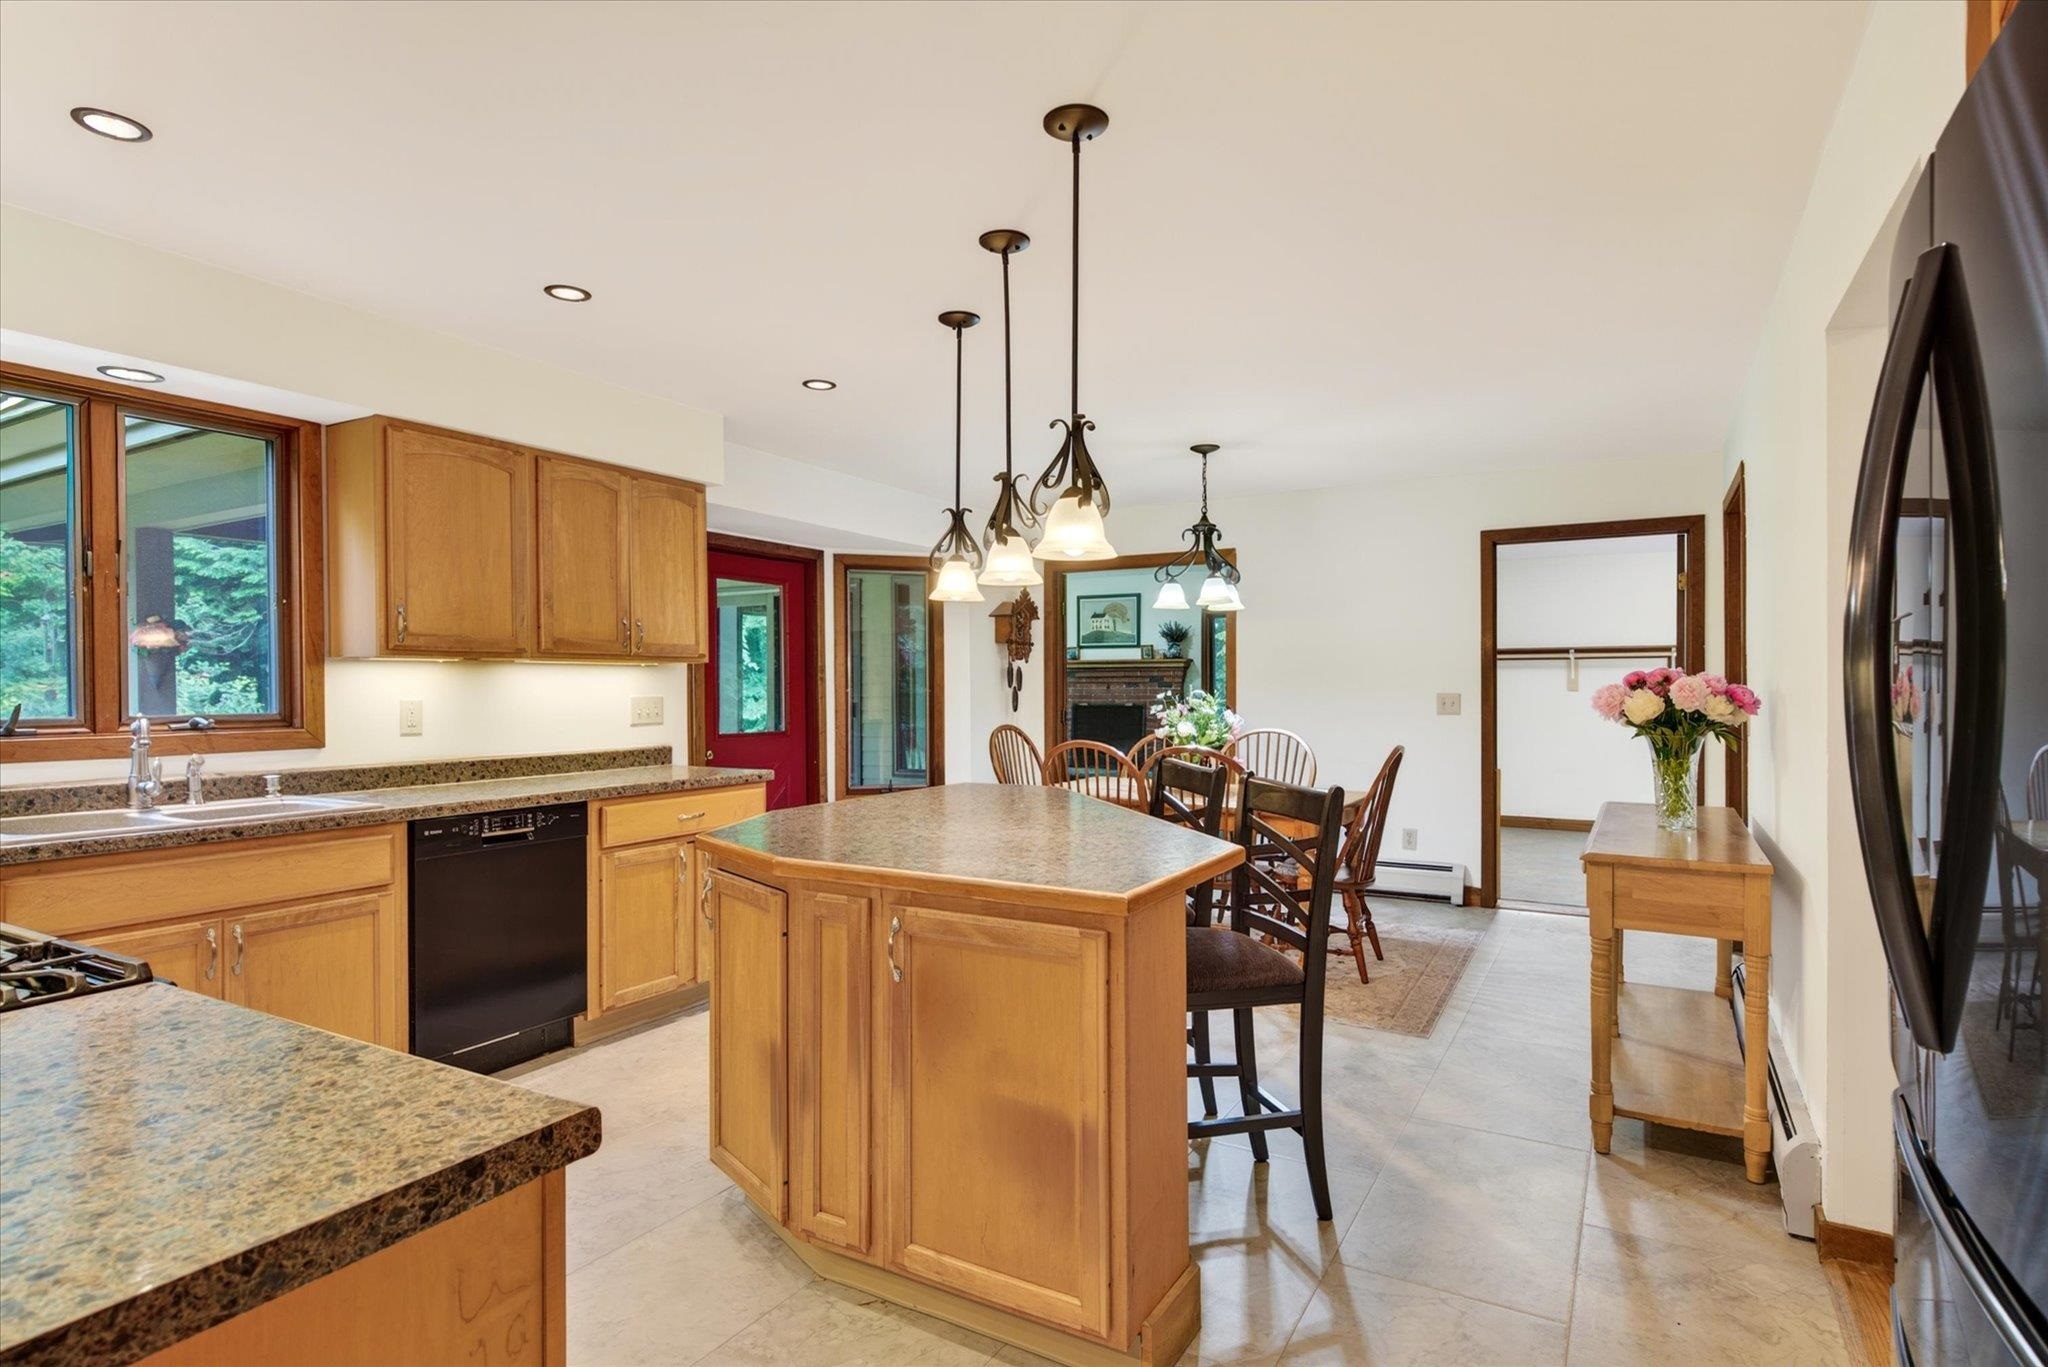
Updated flooring
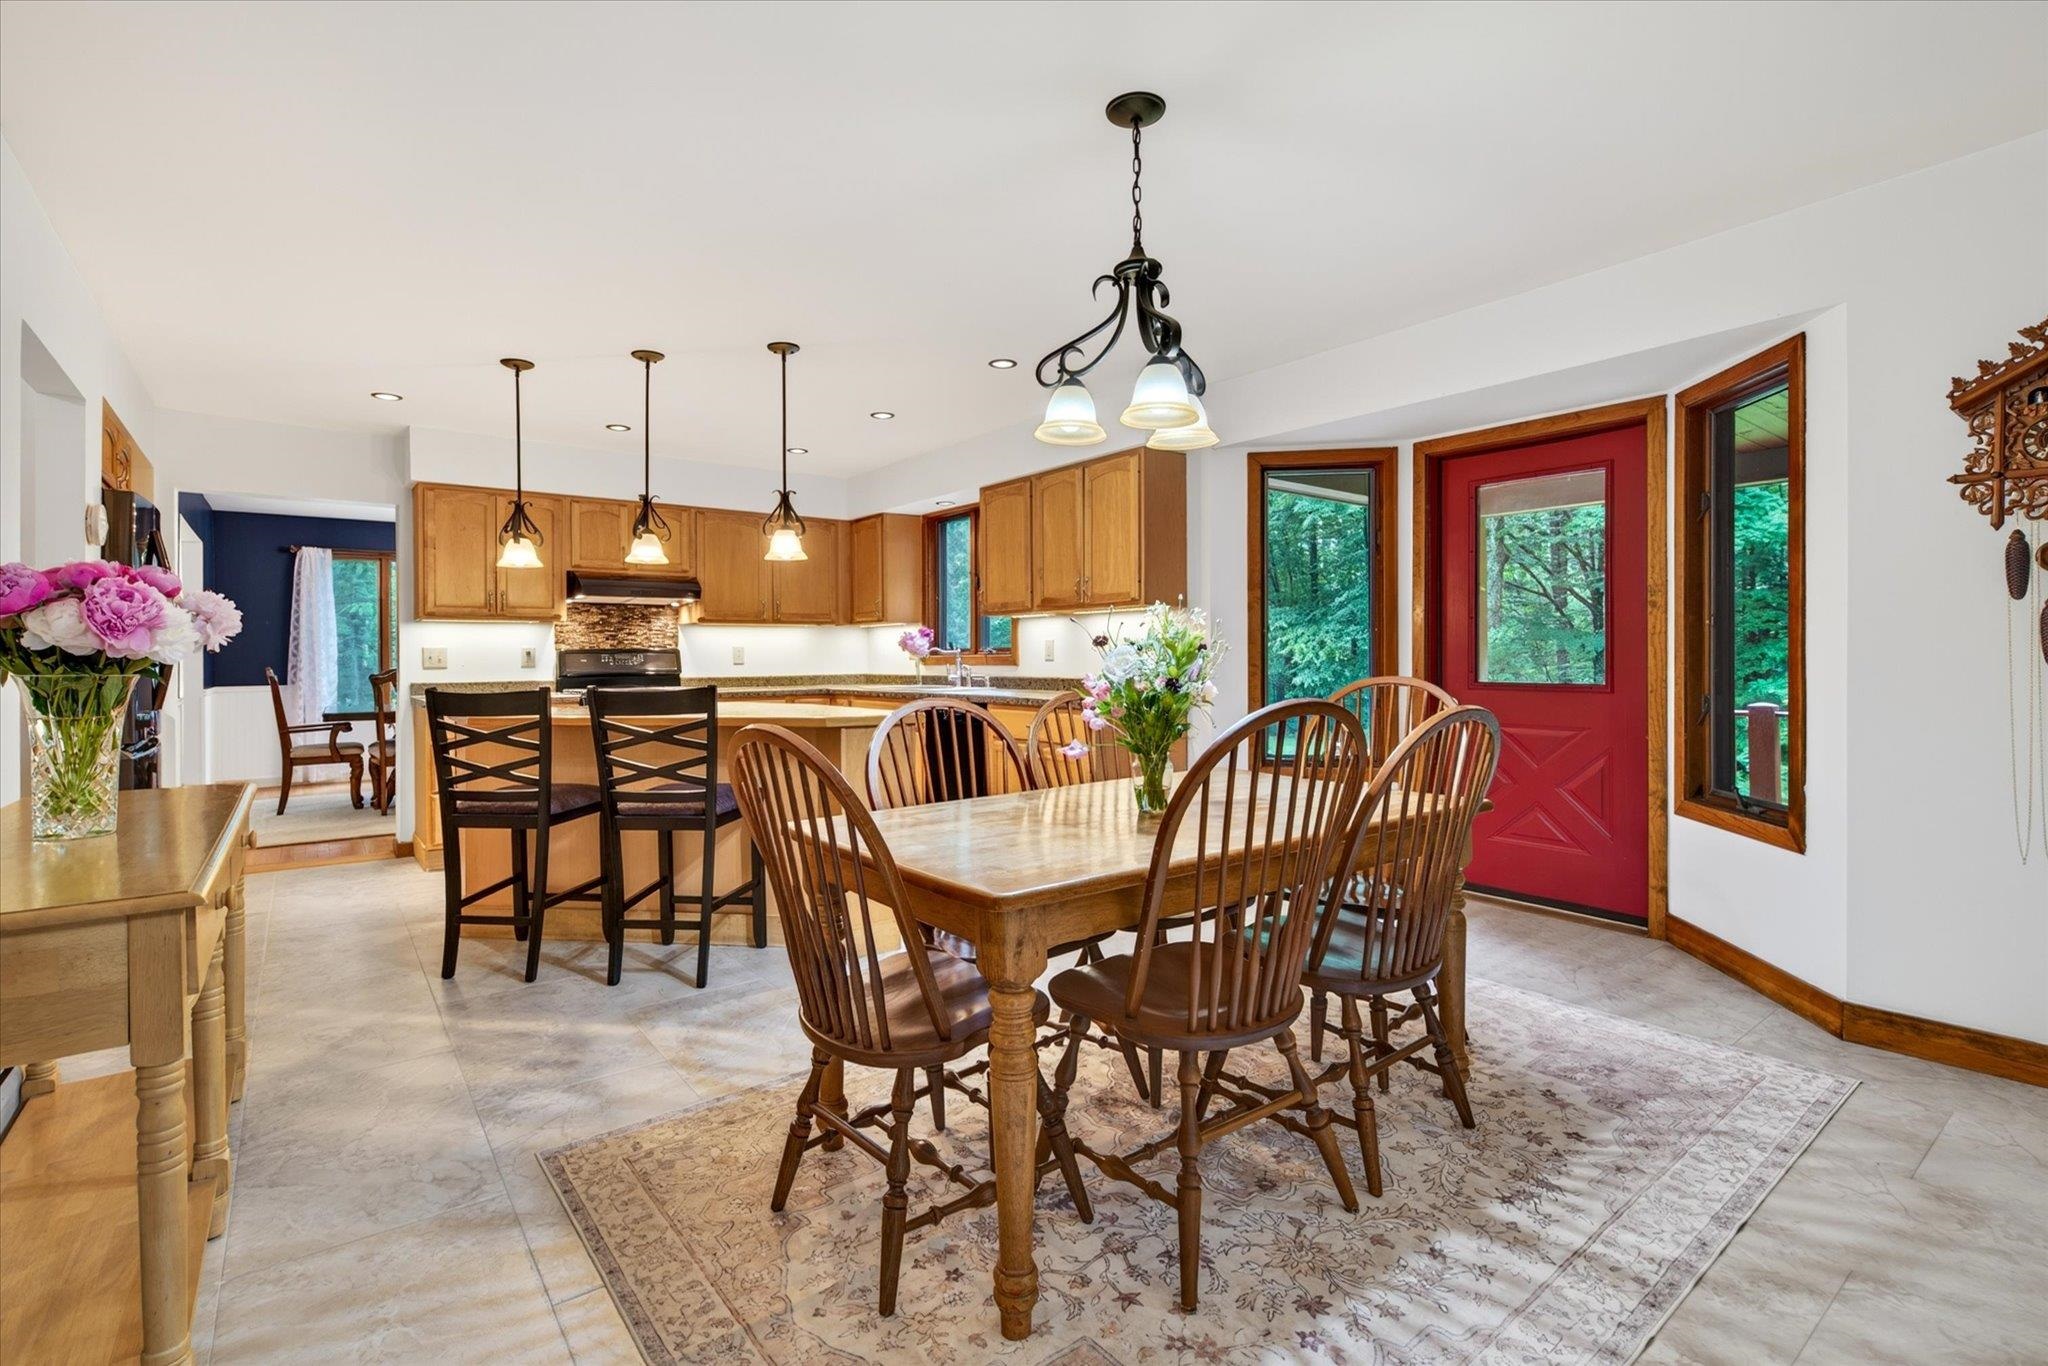
Lots of storage and room for food prep!
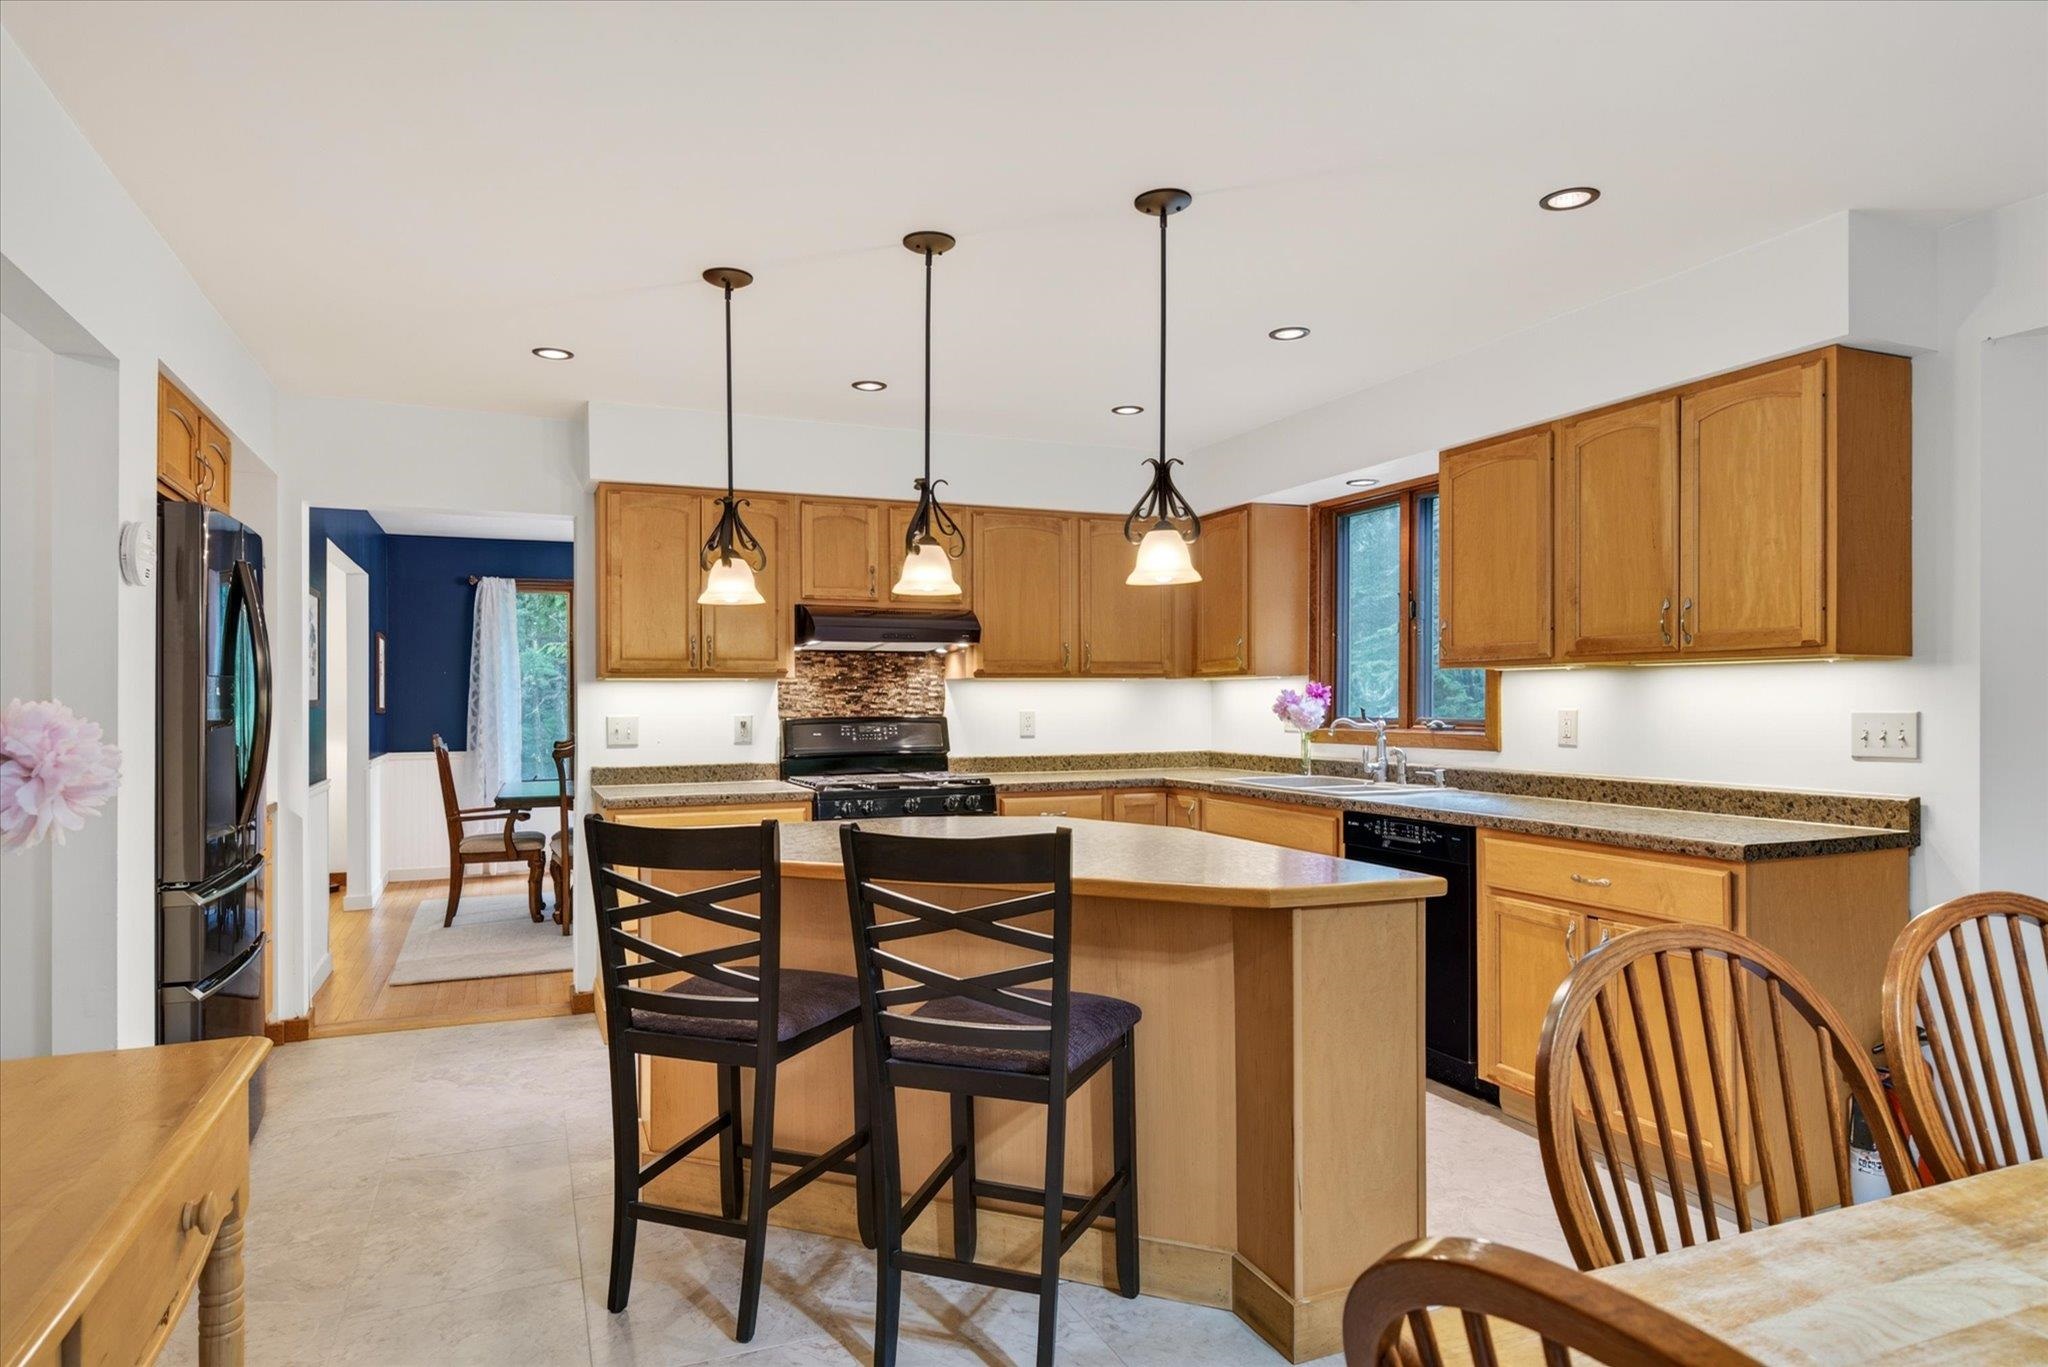
Kitchen and dining room flow nicely while maintaining separation
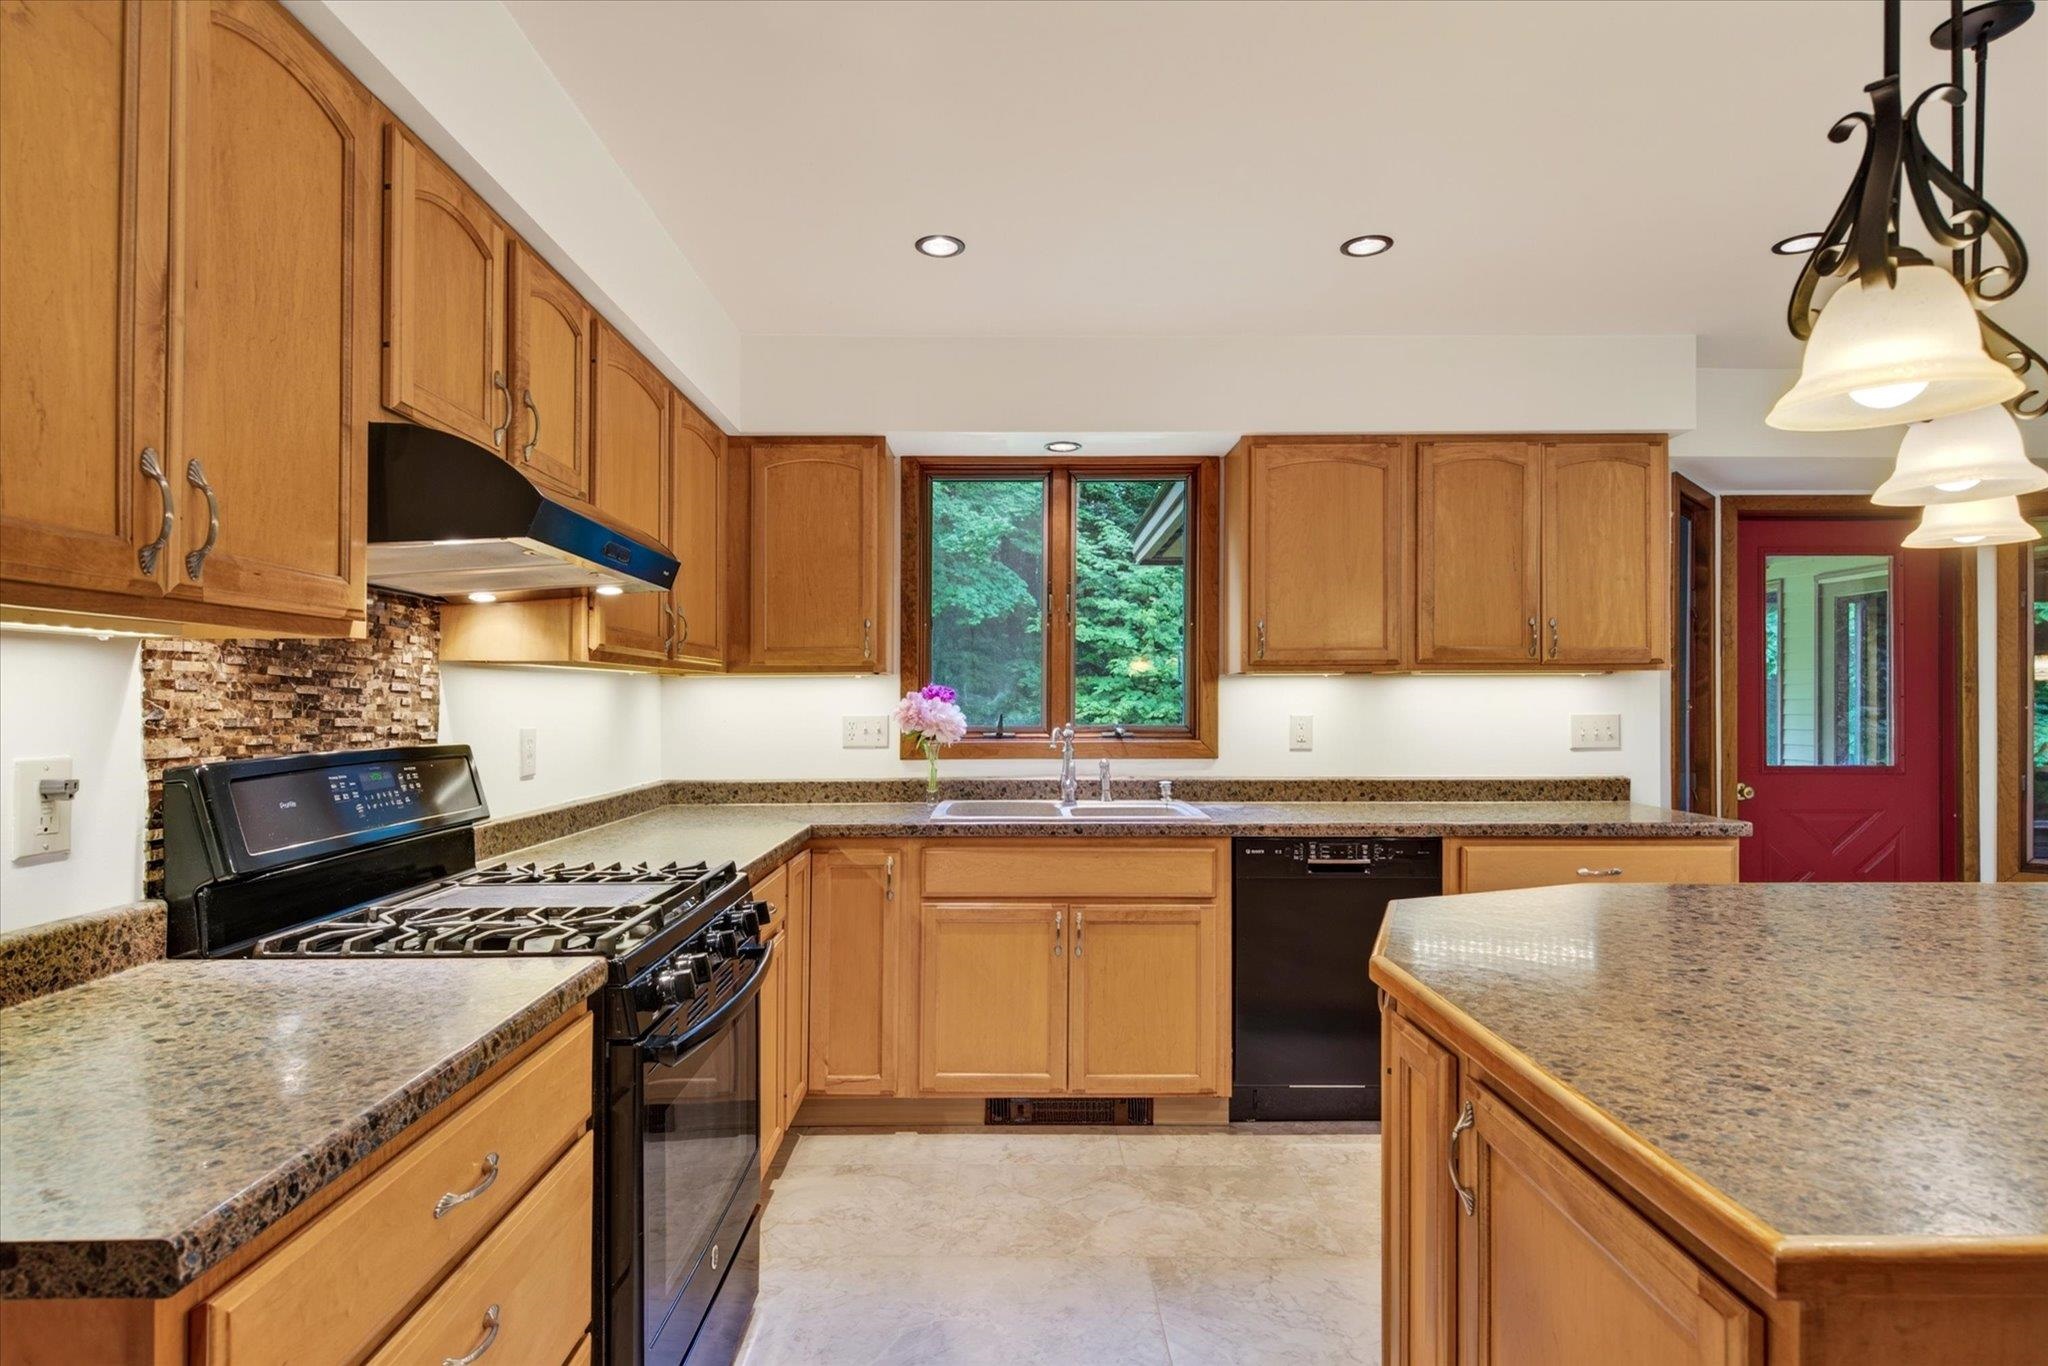
Red door accesses back covered porch
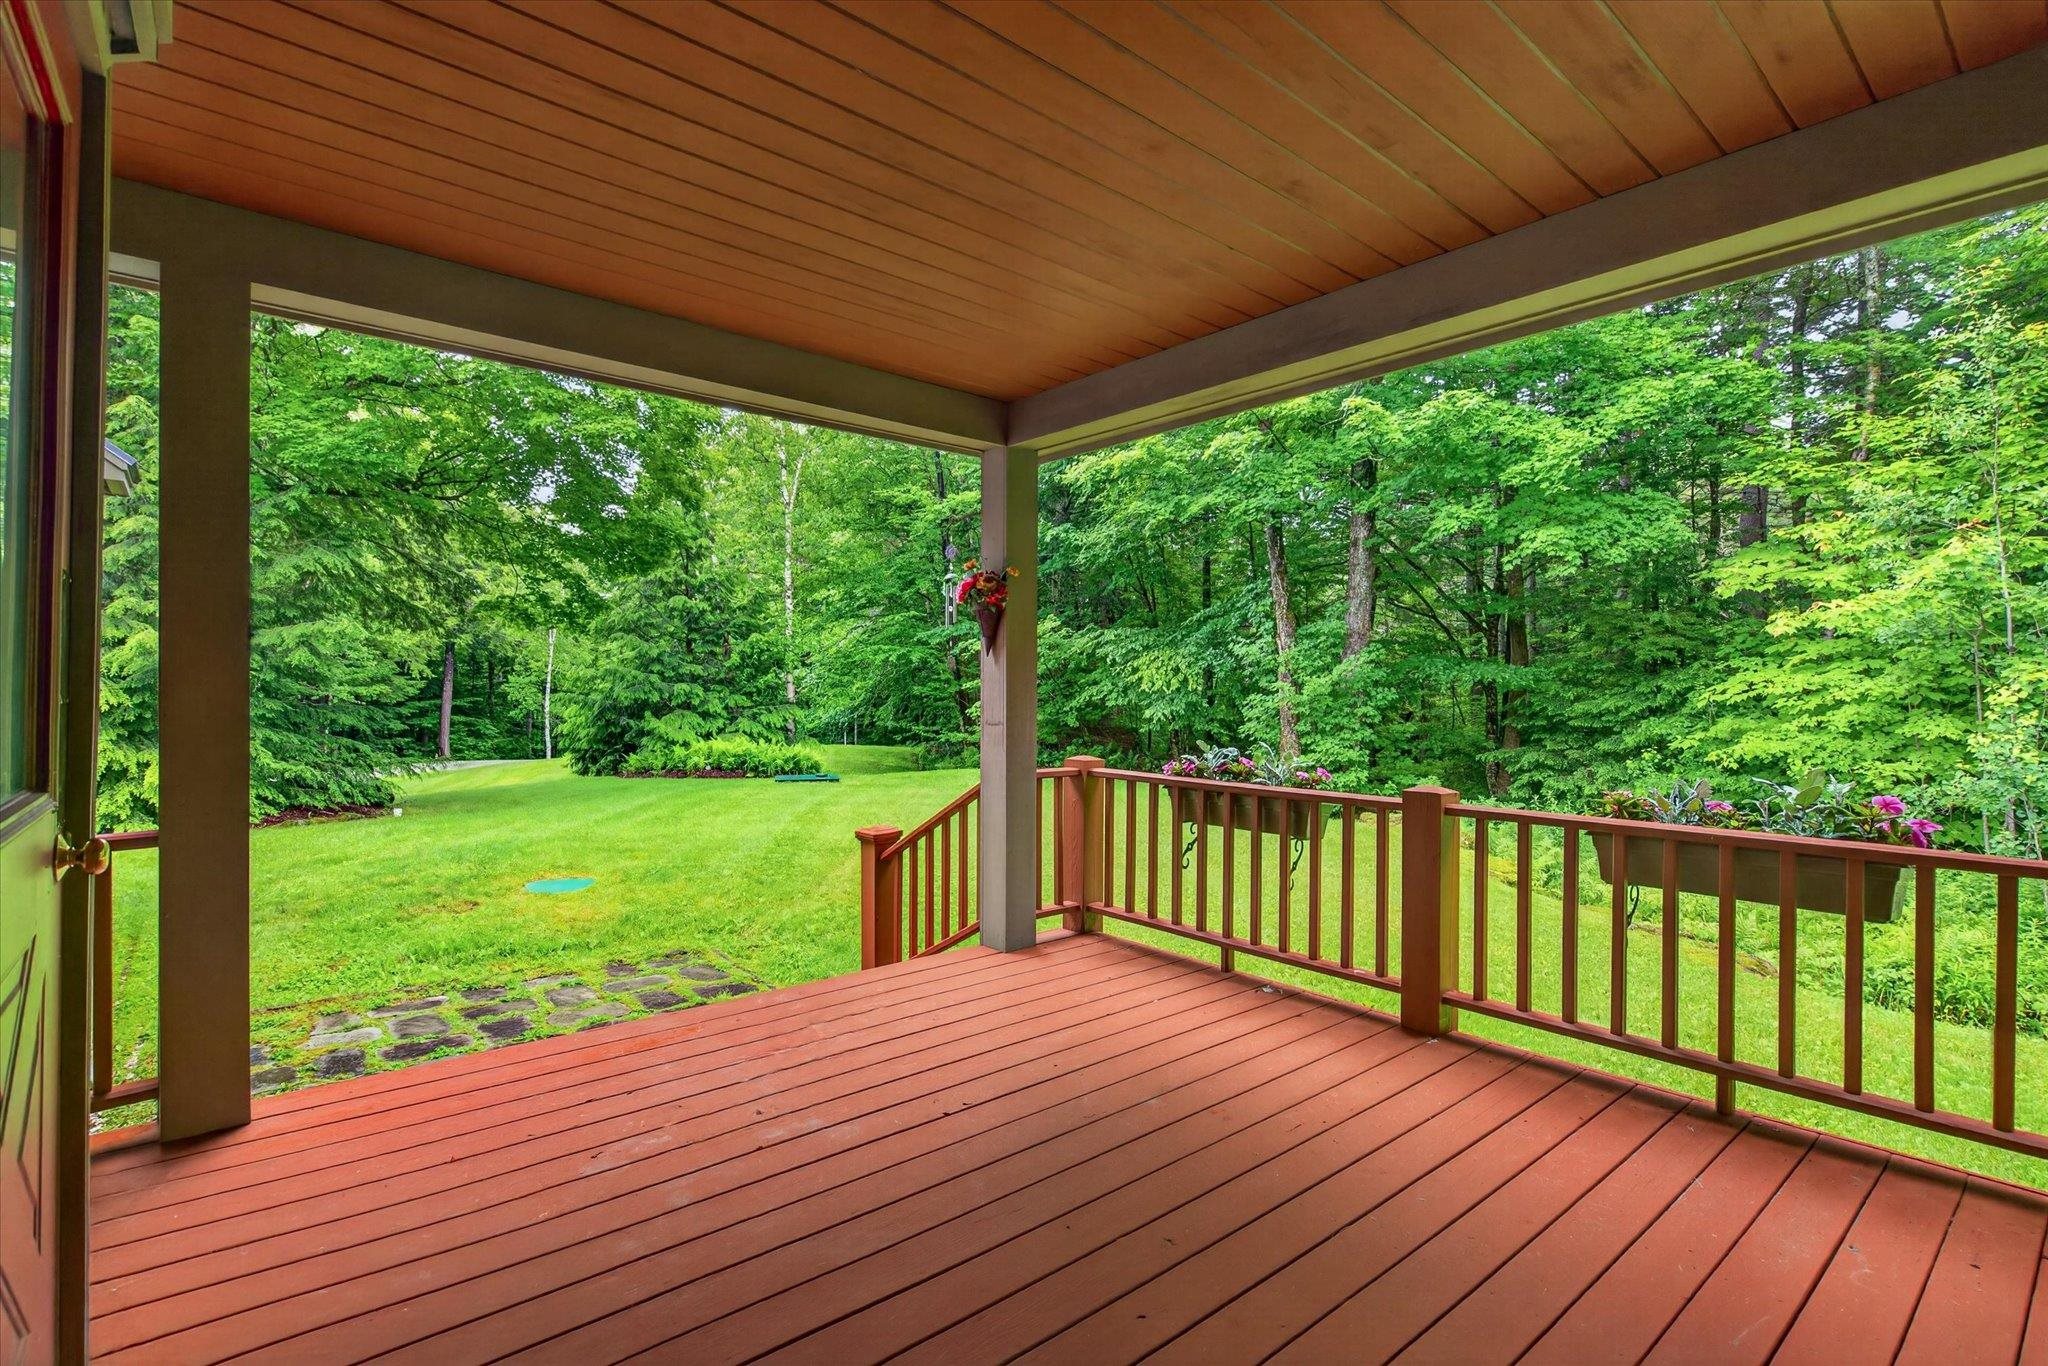
Covered back deck, accessible from kitchen and living room
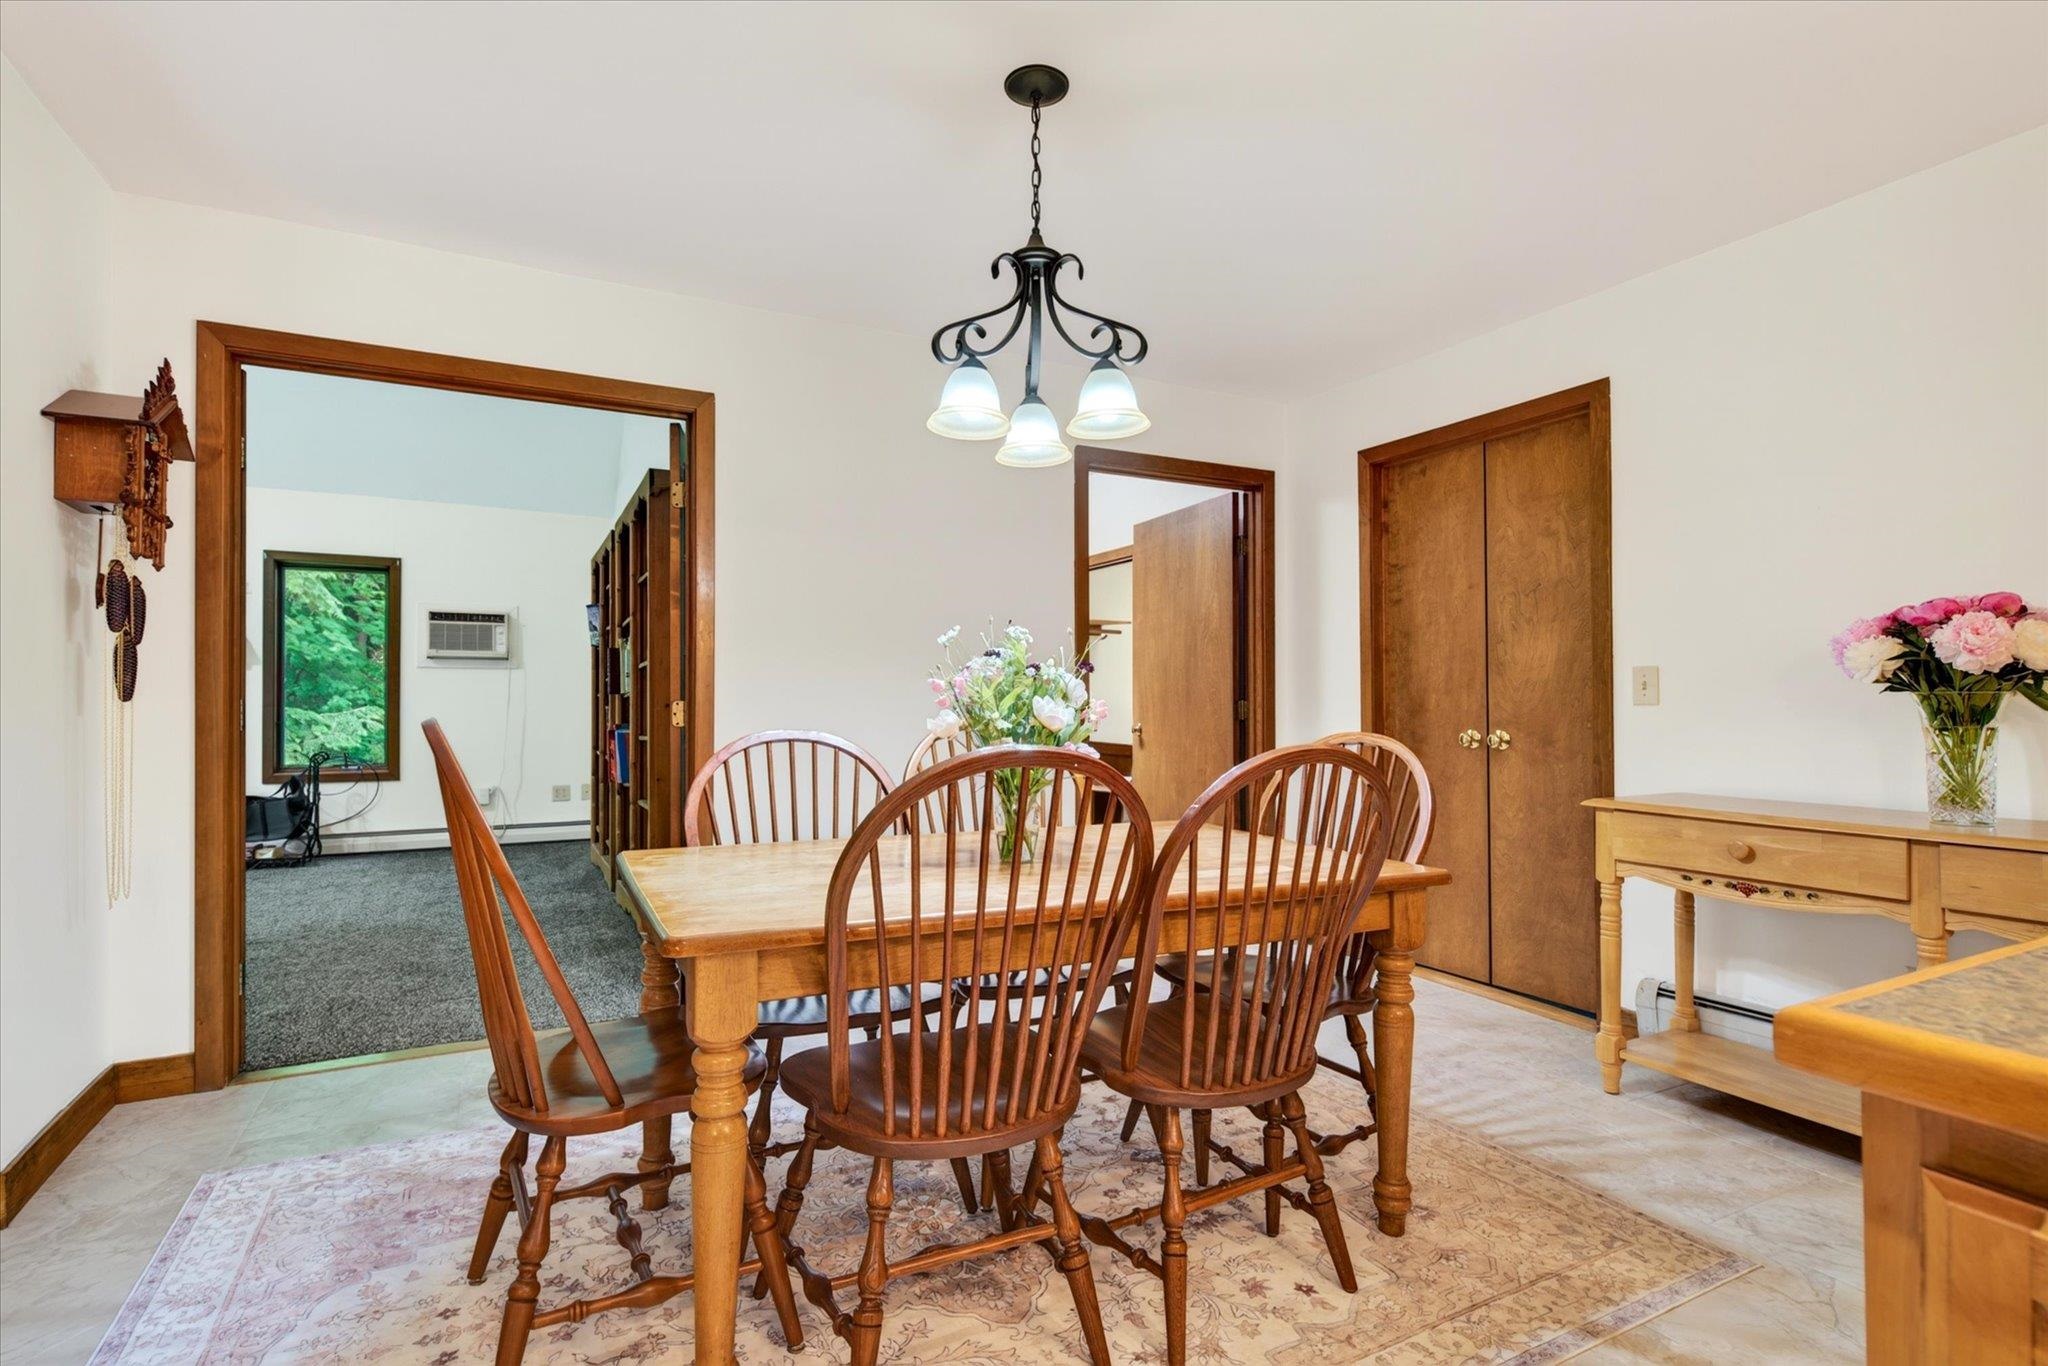
Entrance to second living room on left
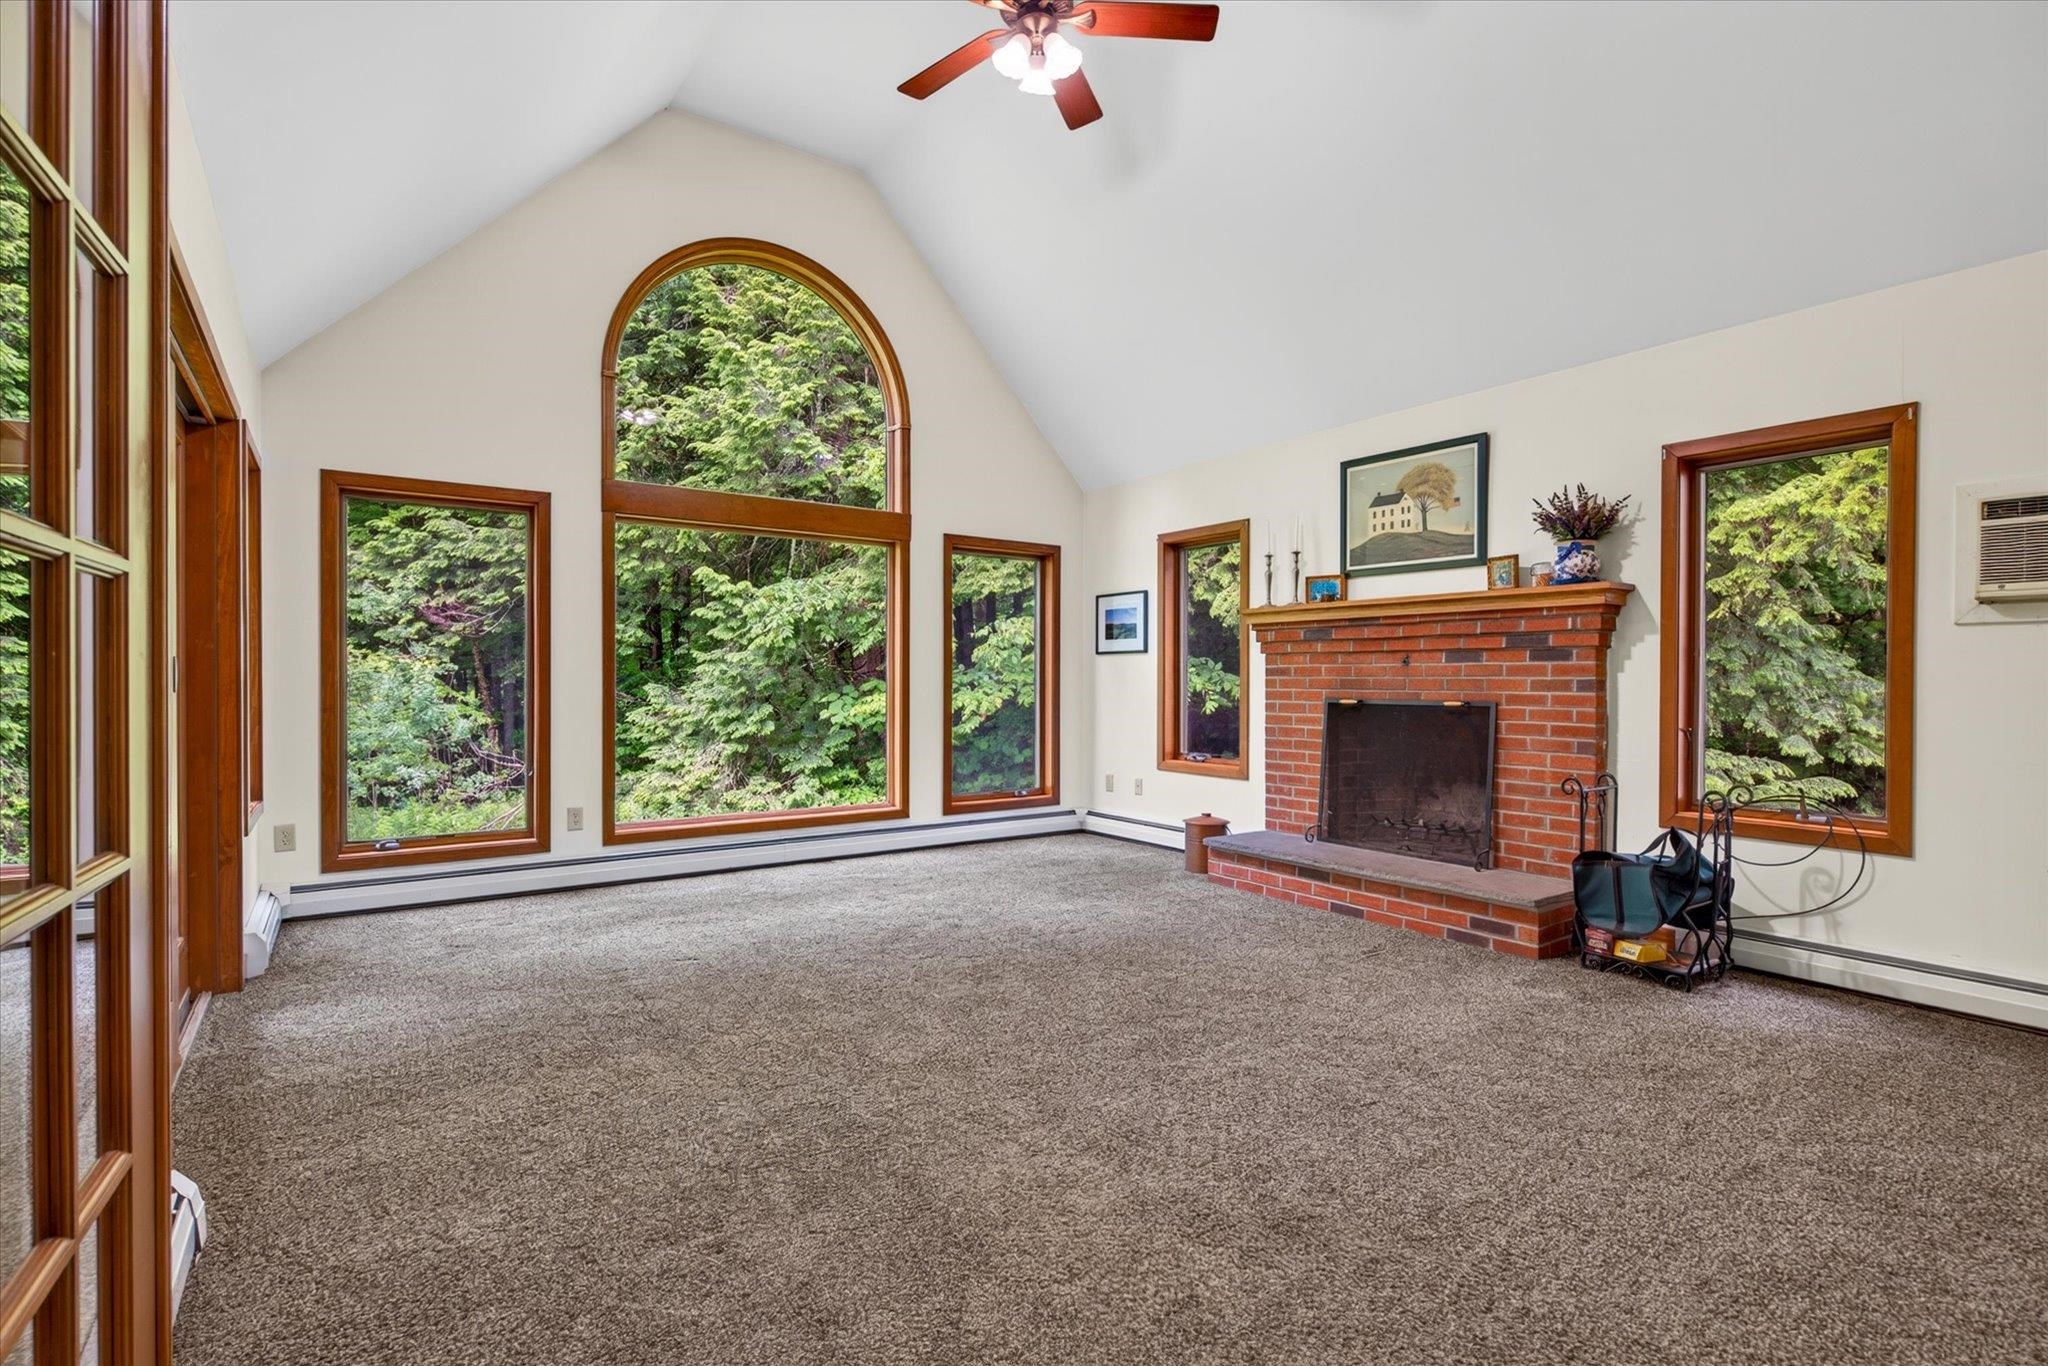
Light, bright and peaceful space, highlighted by a wood burning fireplace
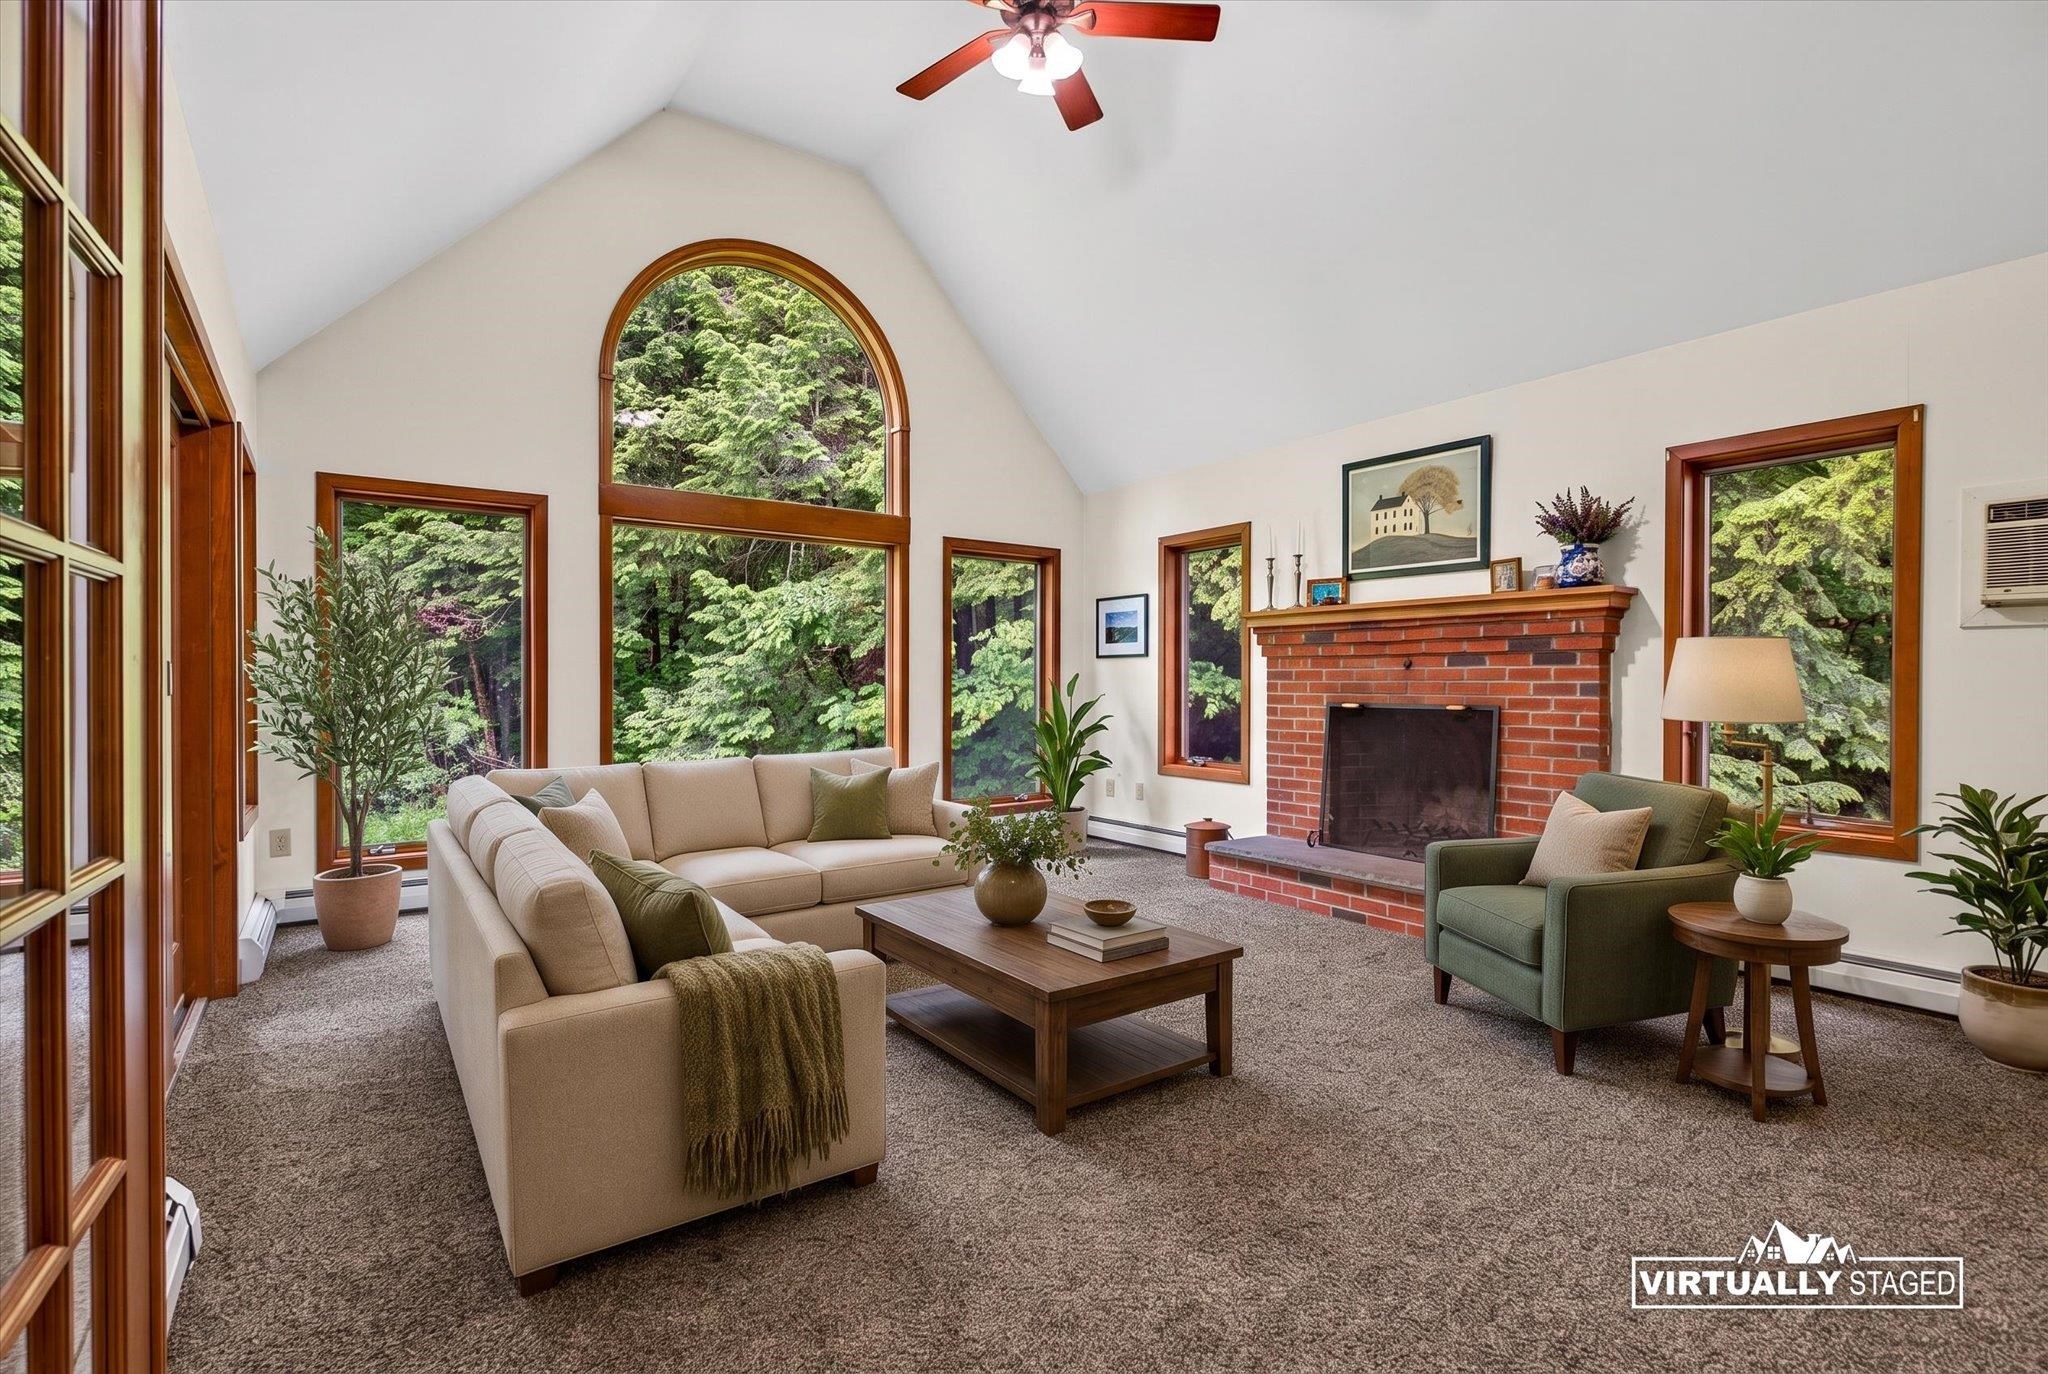
Virtually staged
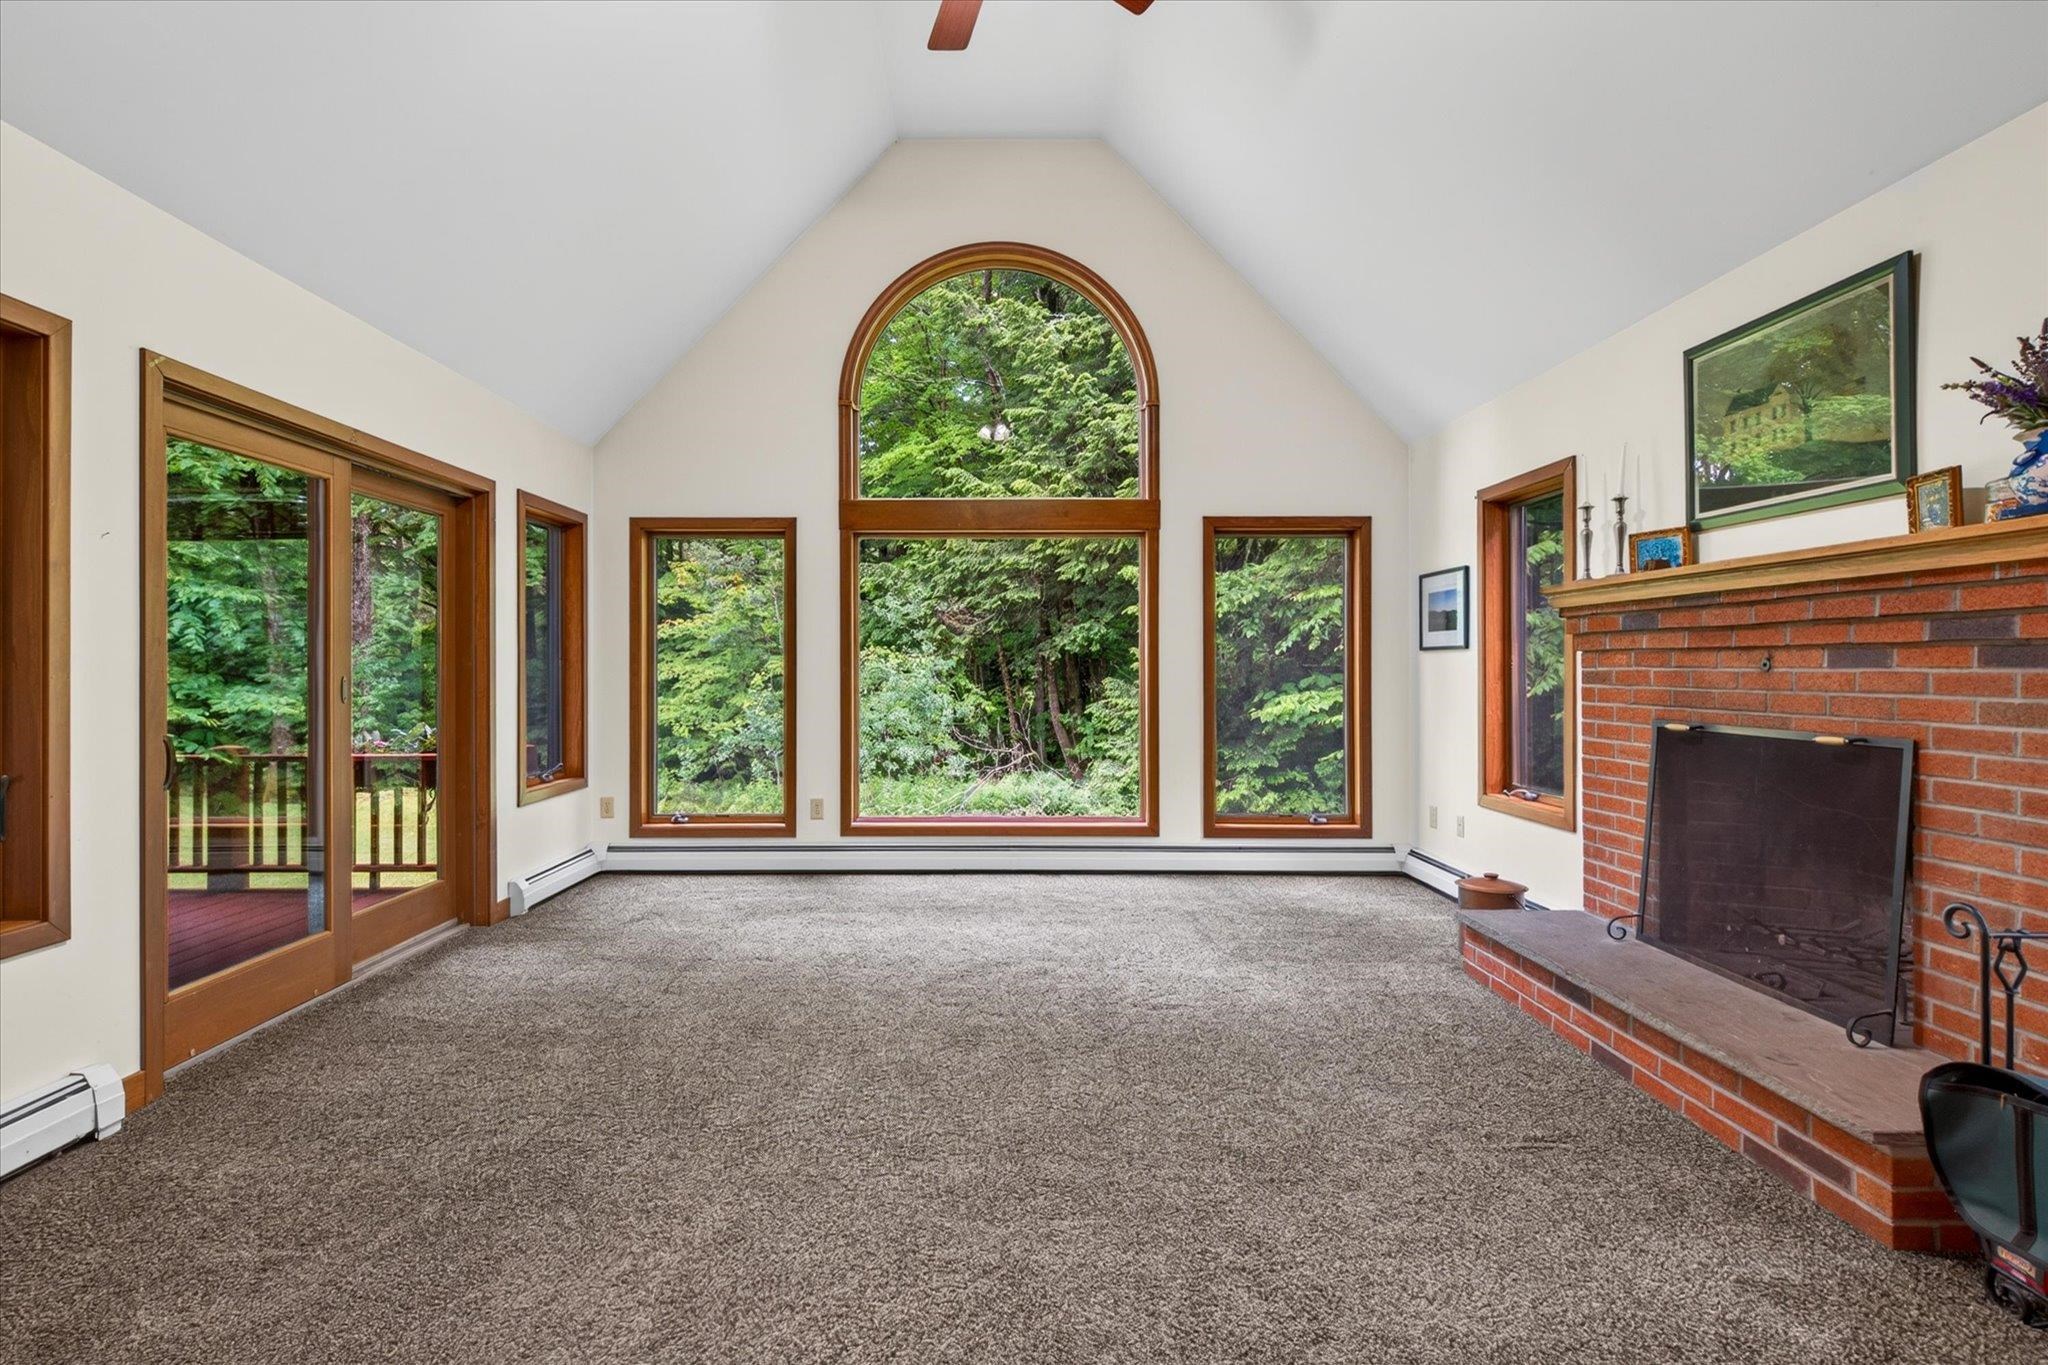
Doors on left access back porch (also accessible from kitchen)
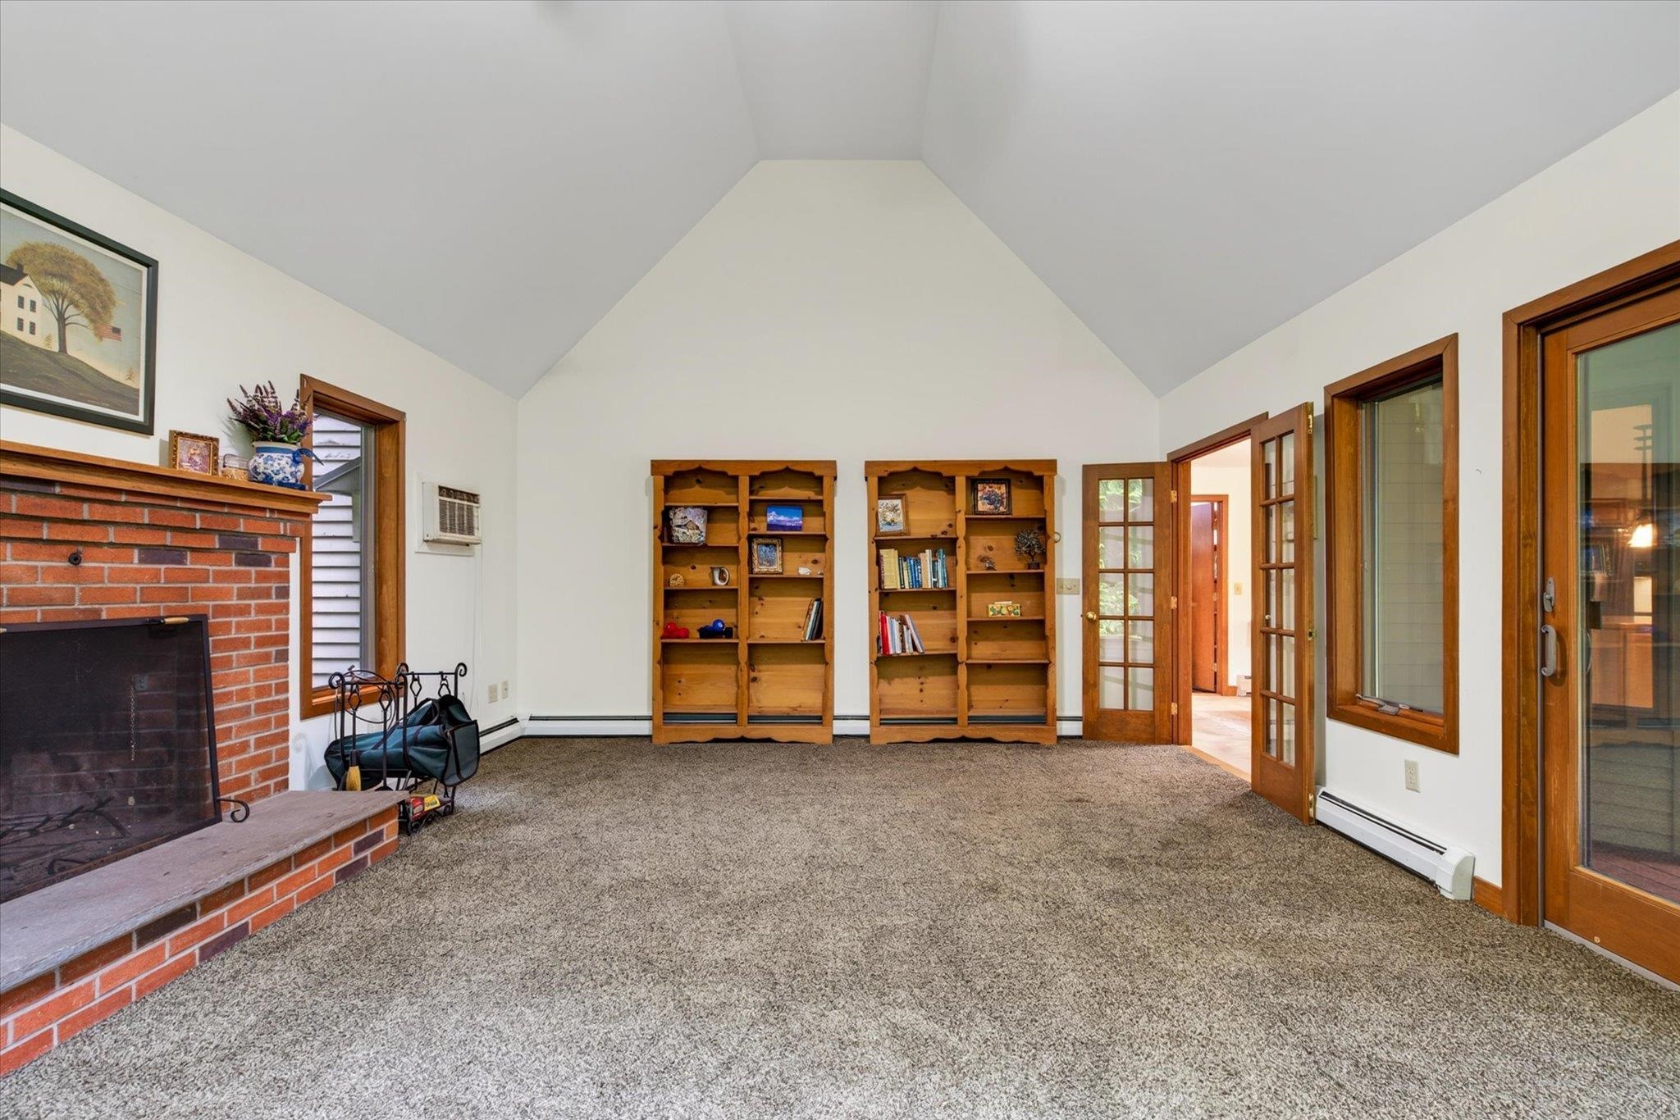
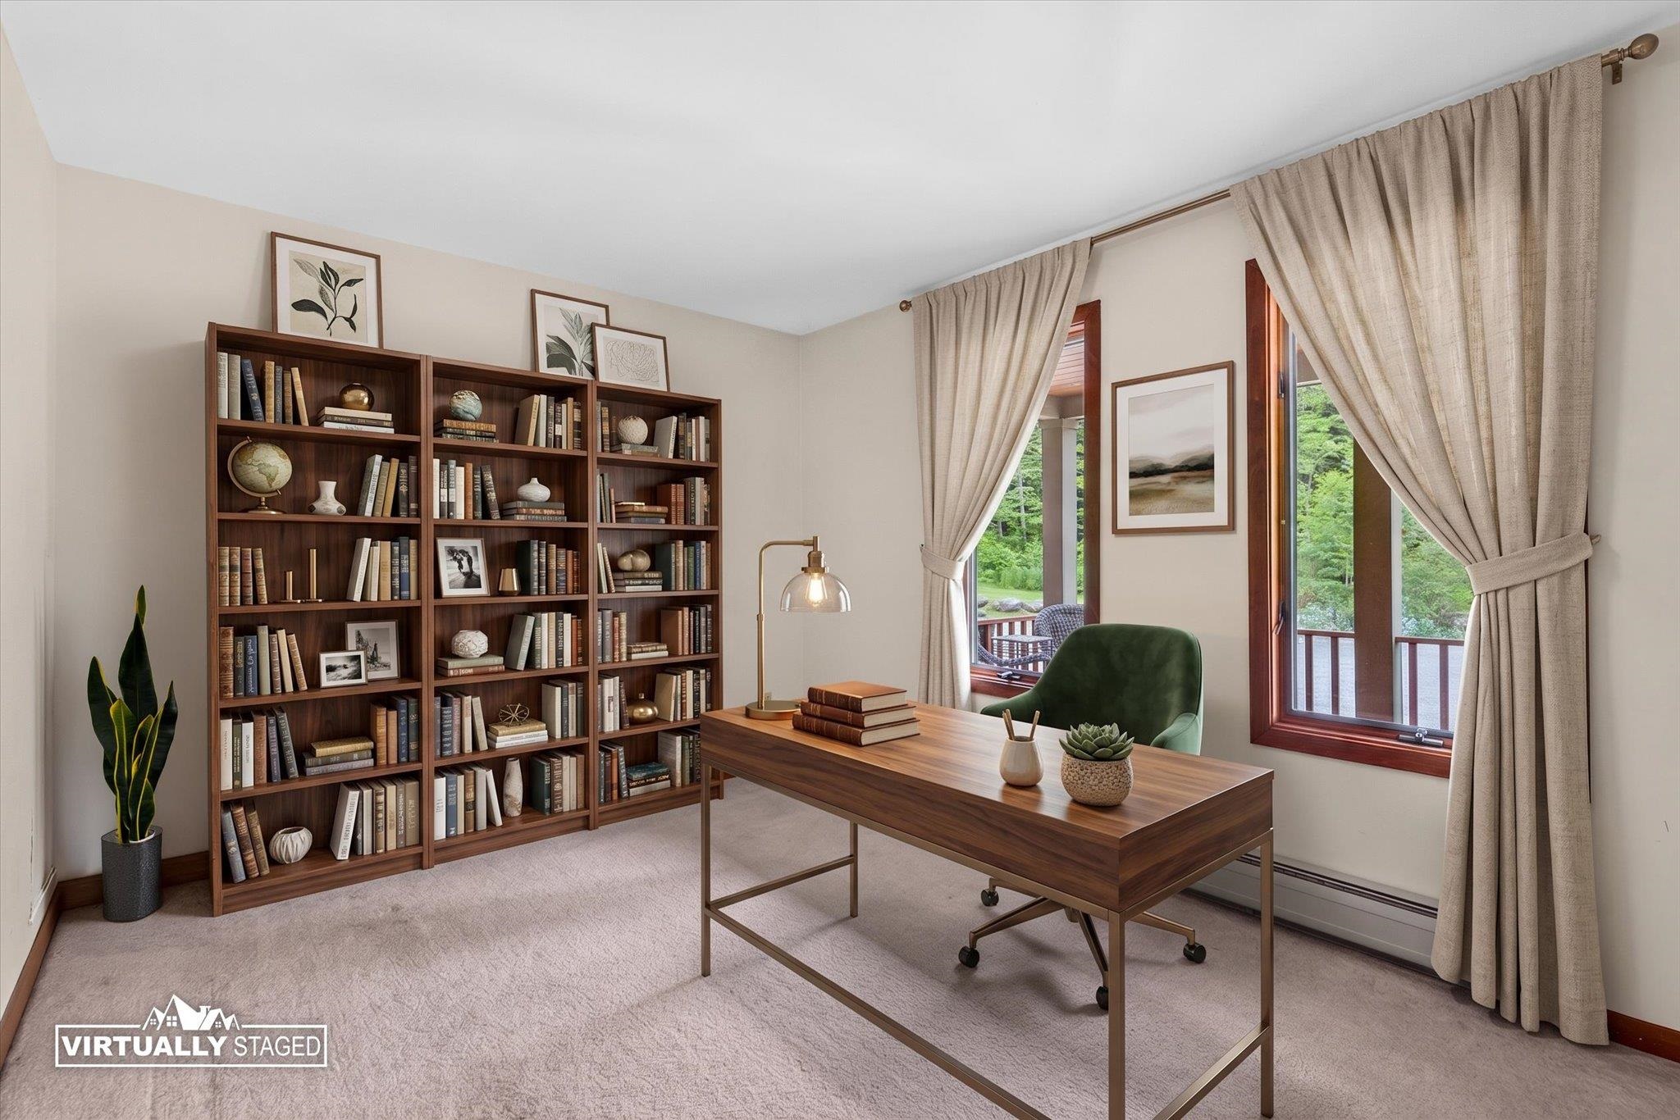
Virtually staged office on main level
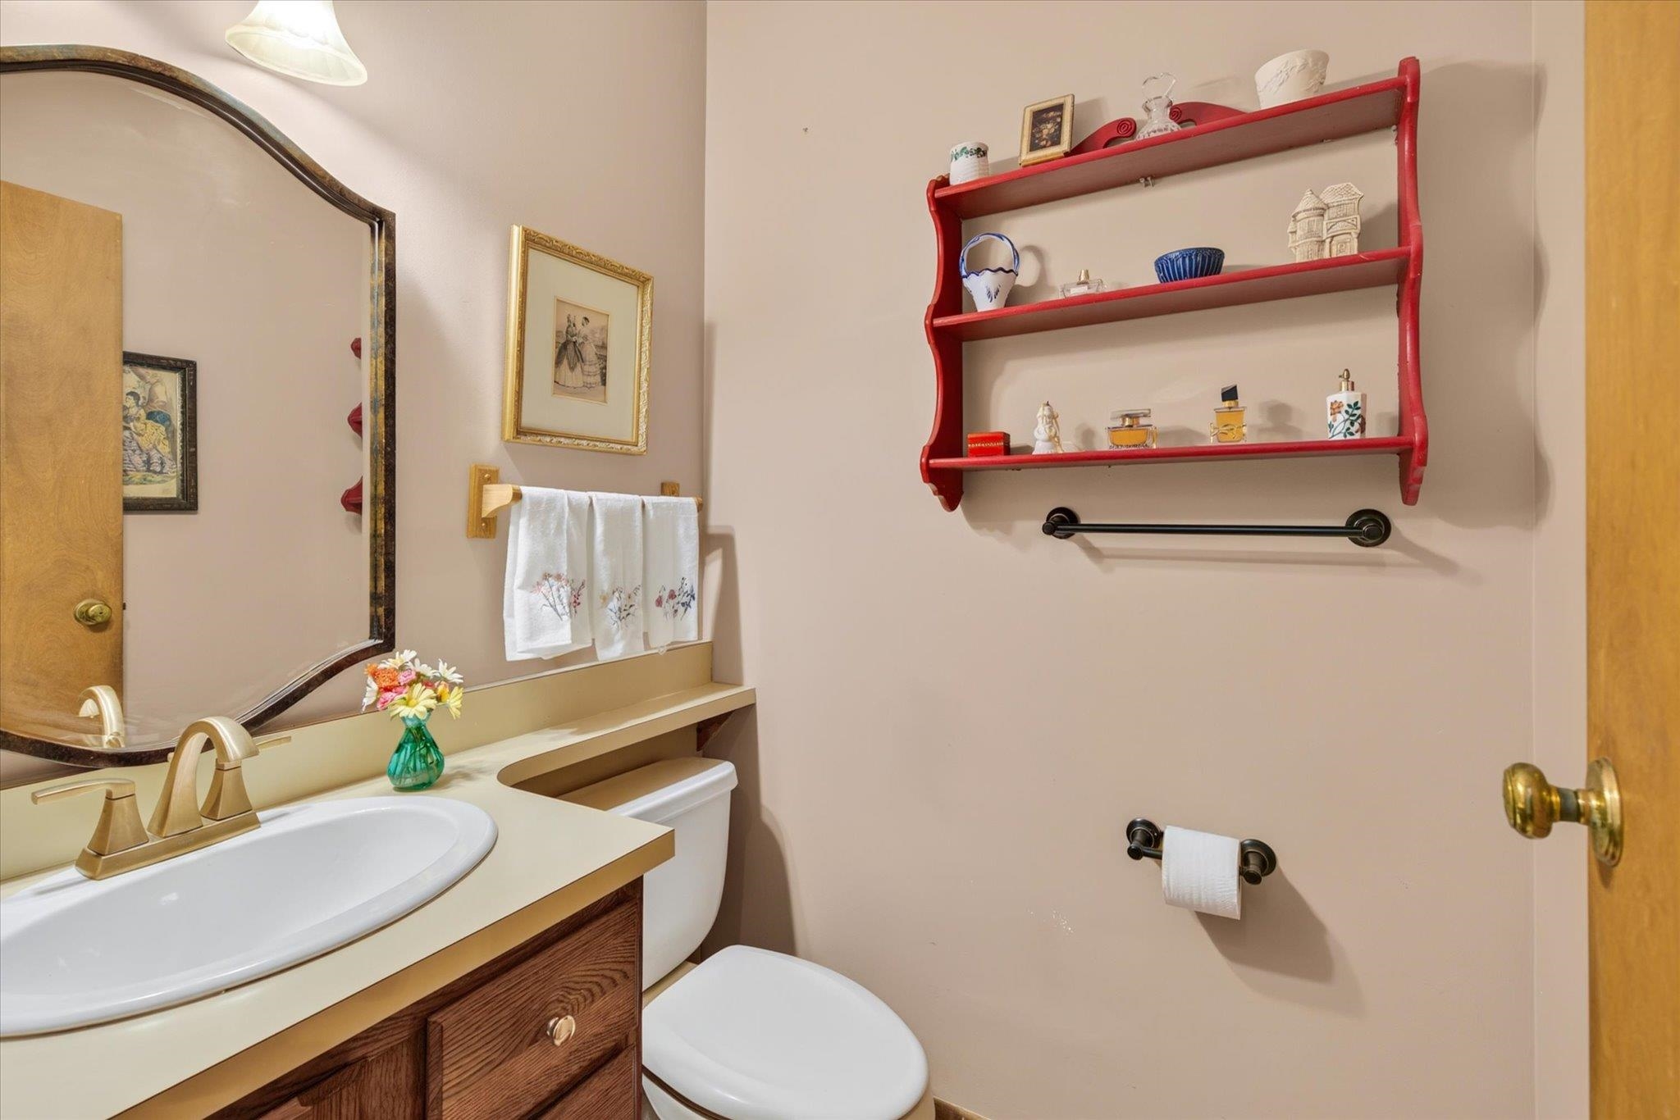
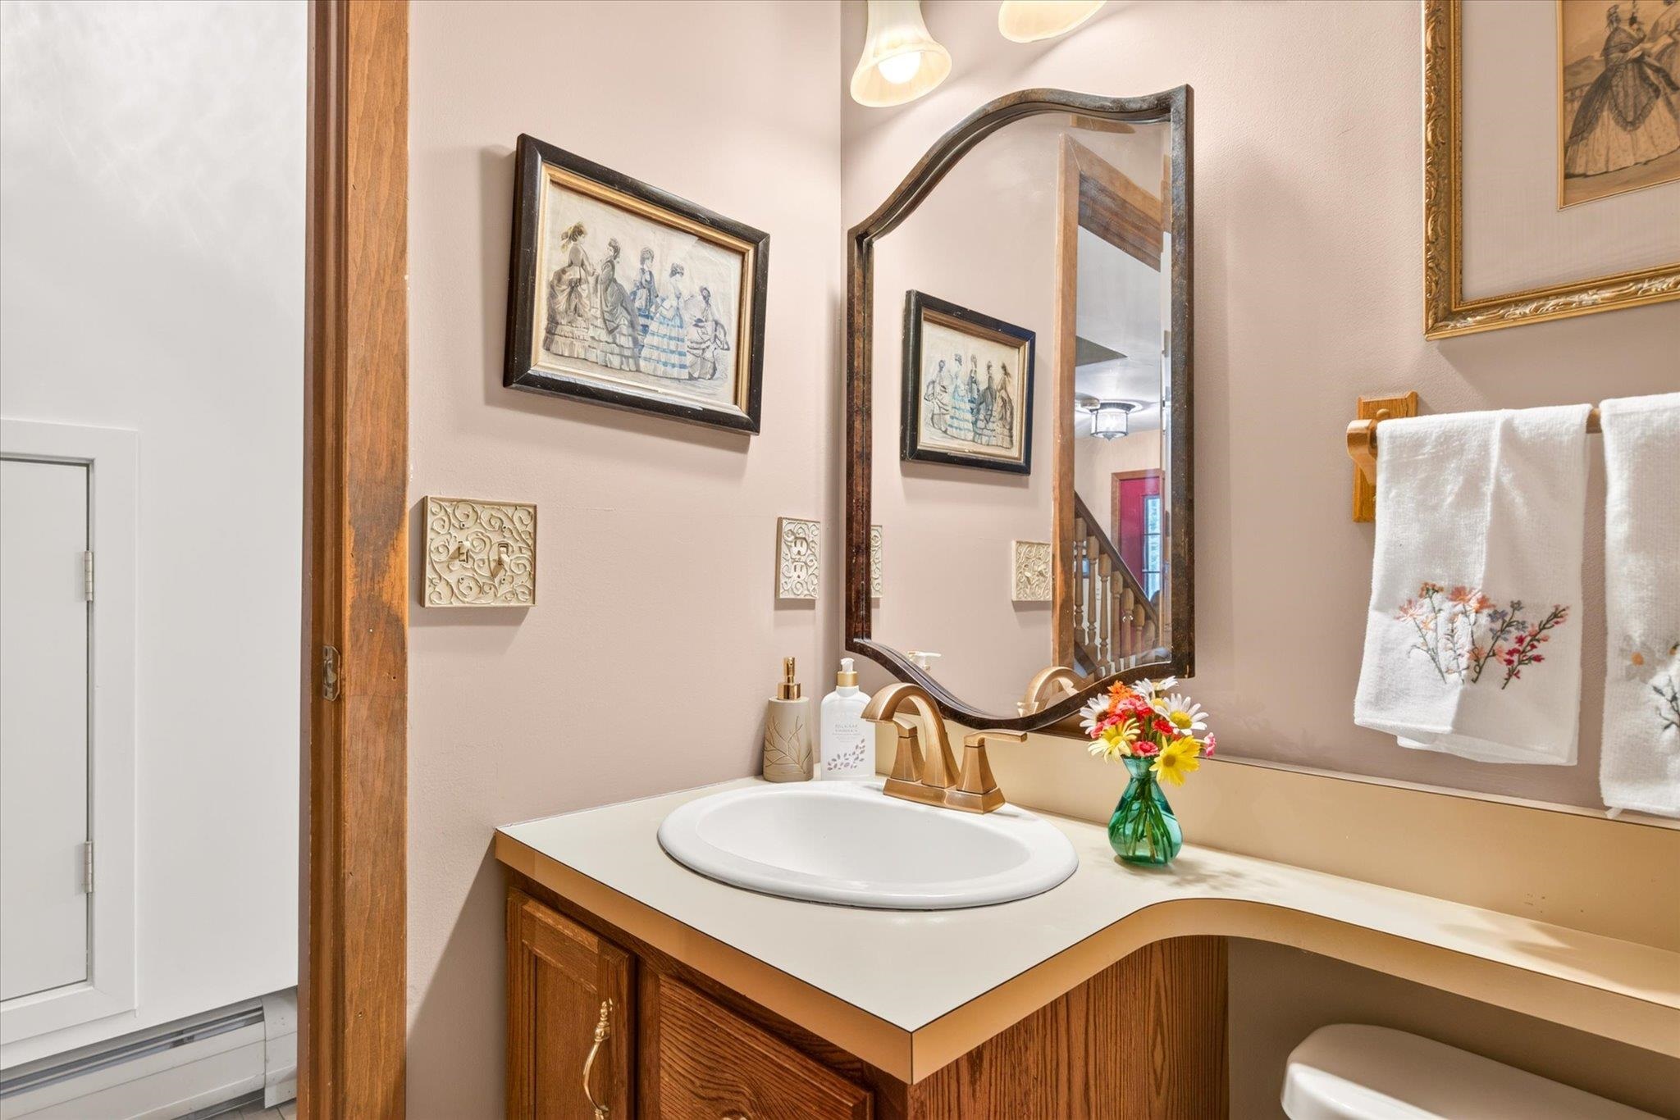
Main level 1/2 bath
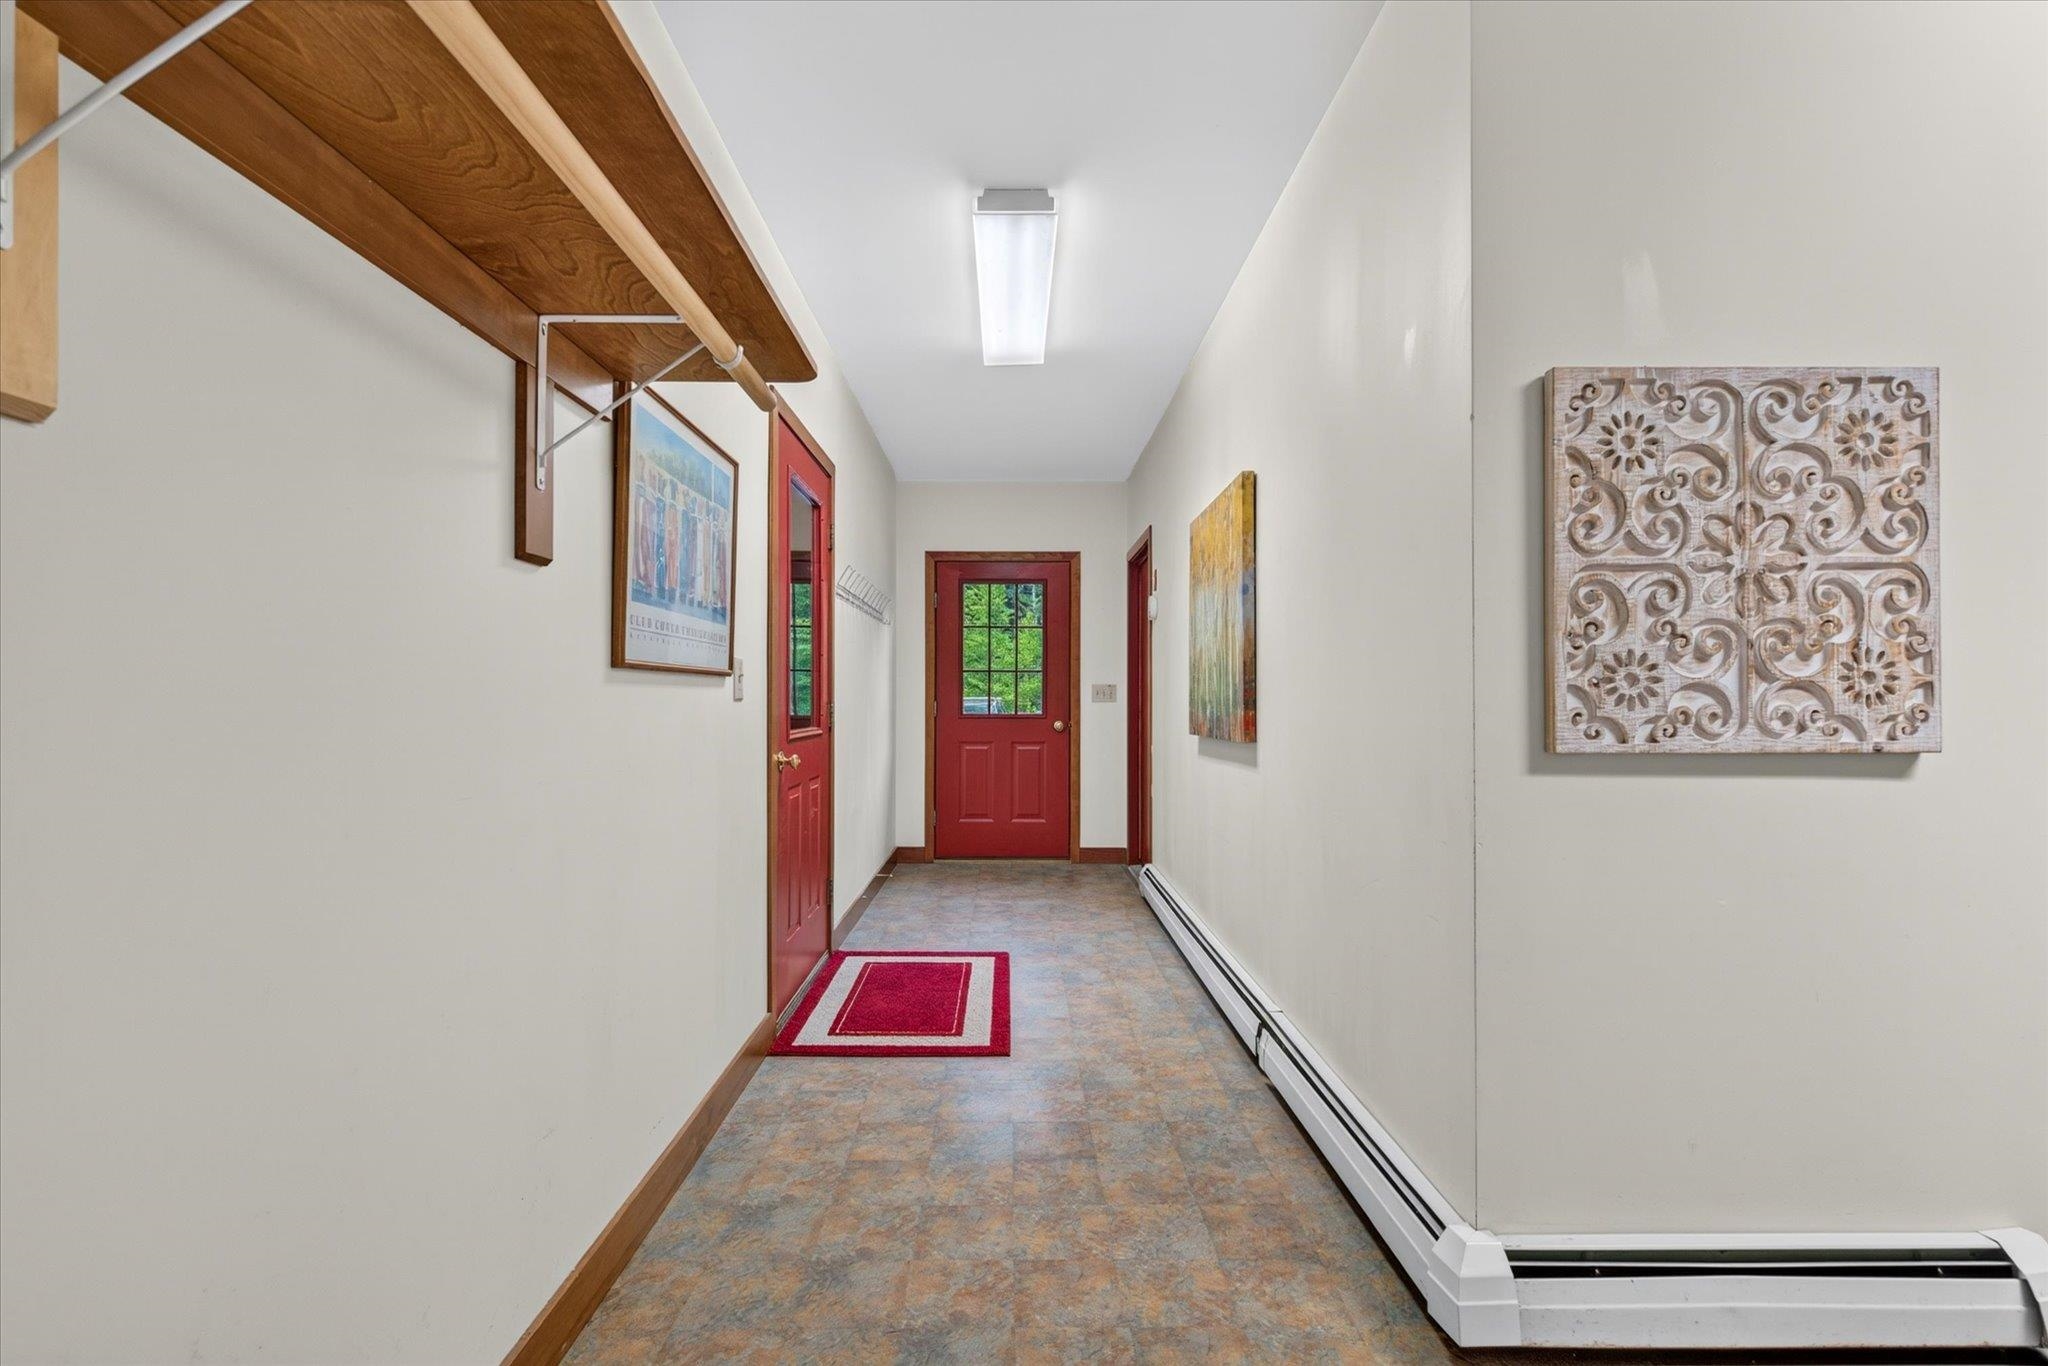
First floor access from garage side
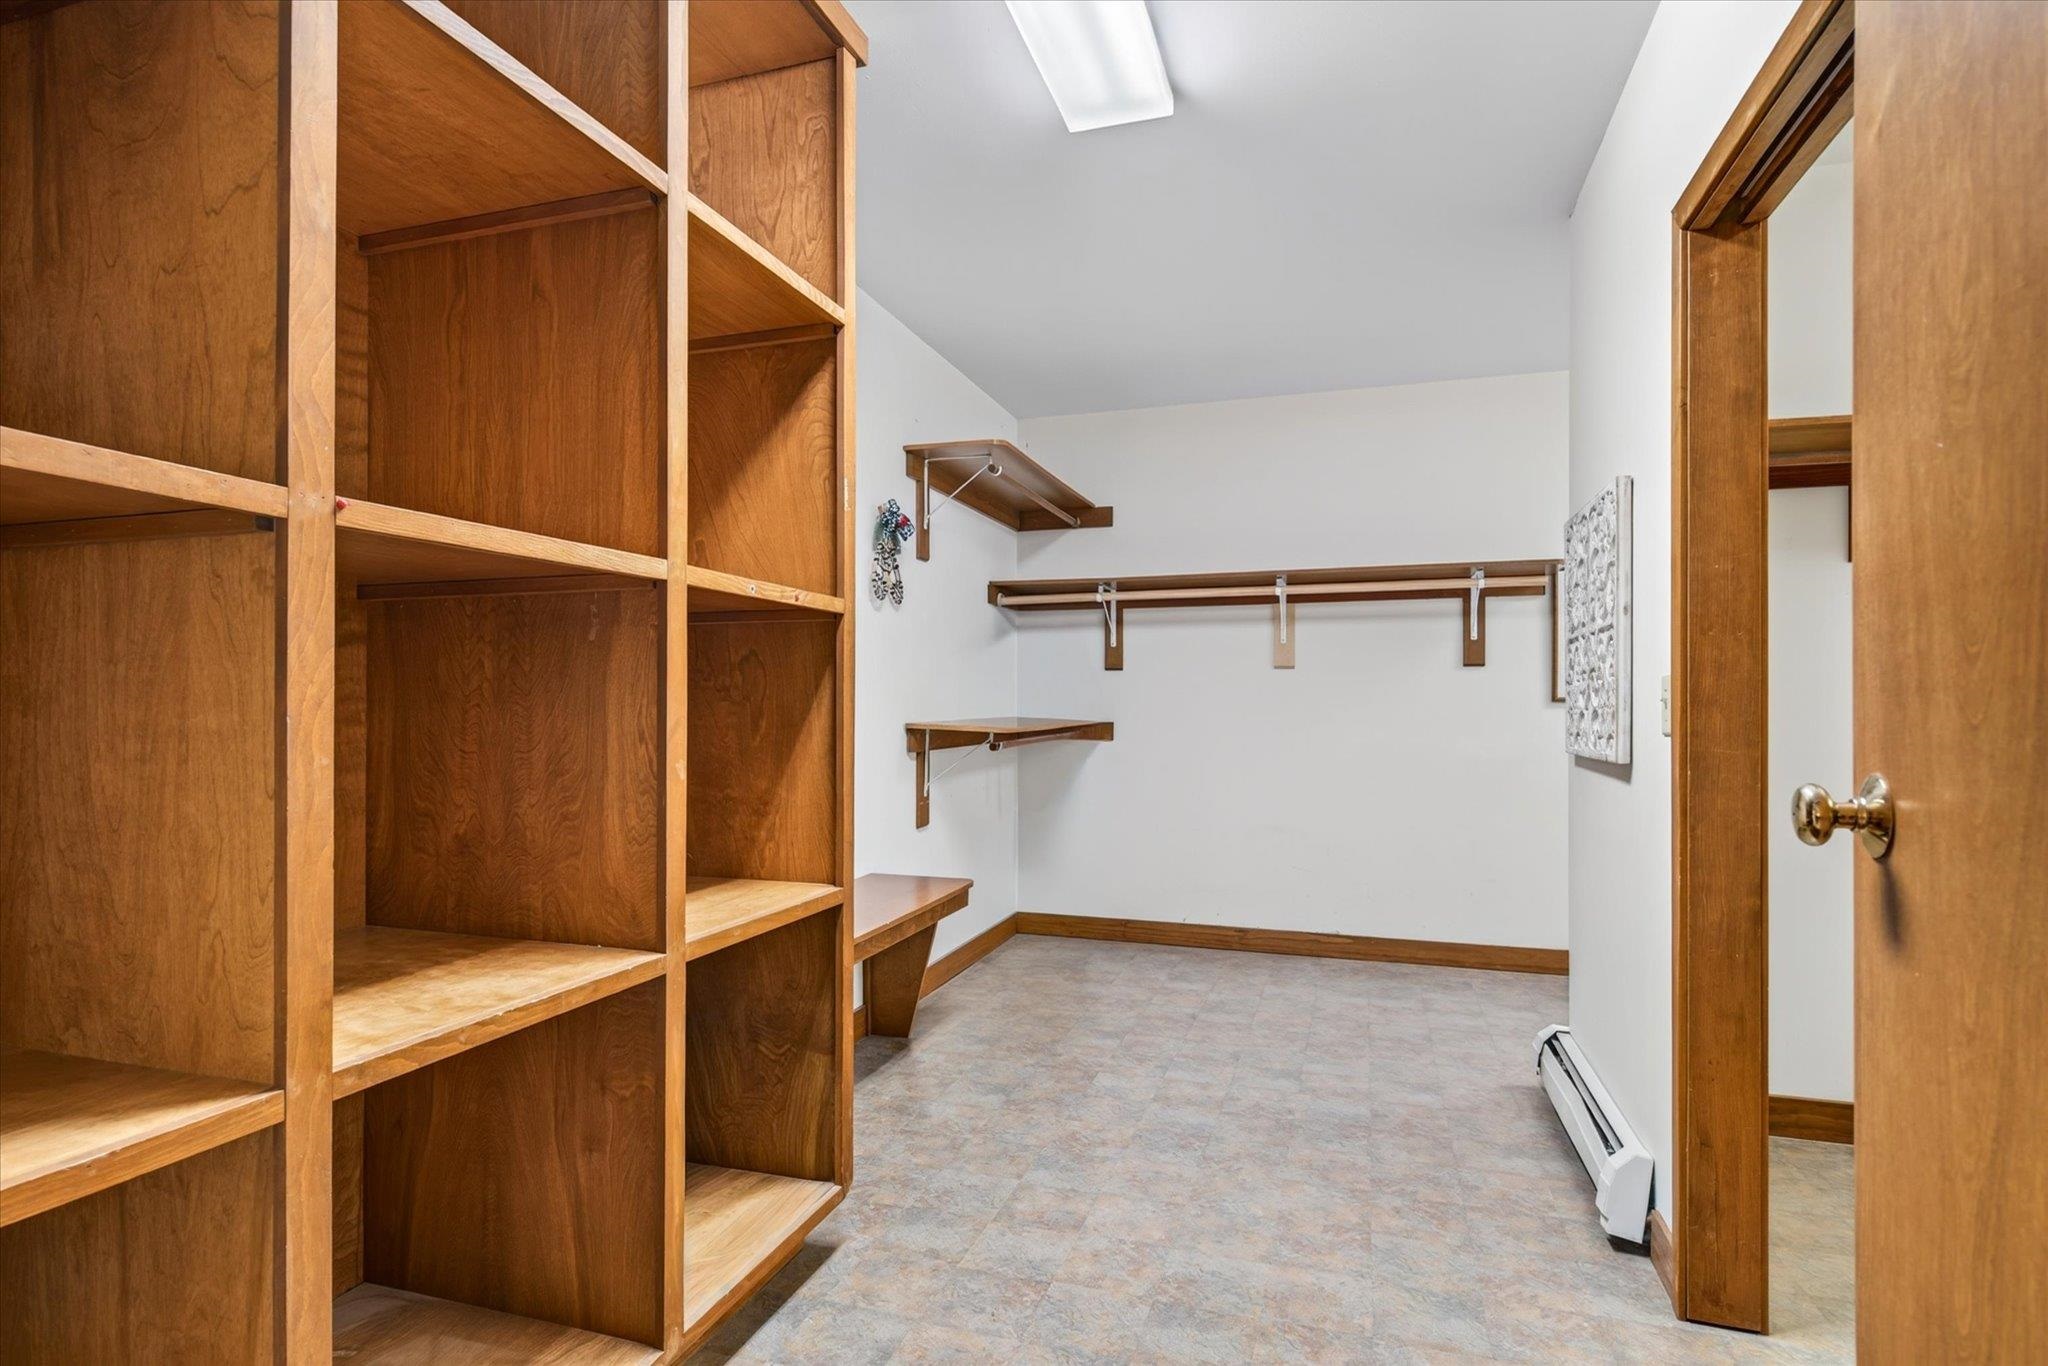
Designated storage space, great for storing 4 seasons of gear!
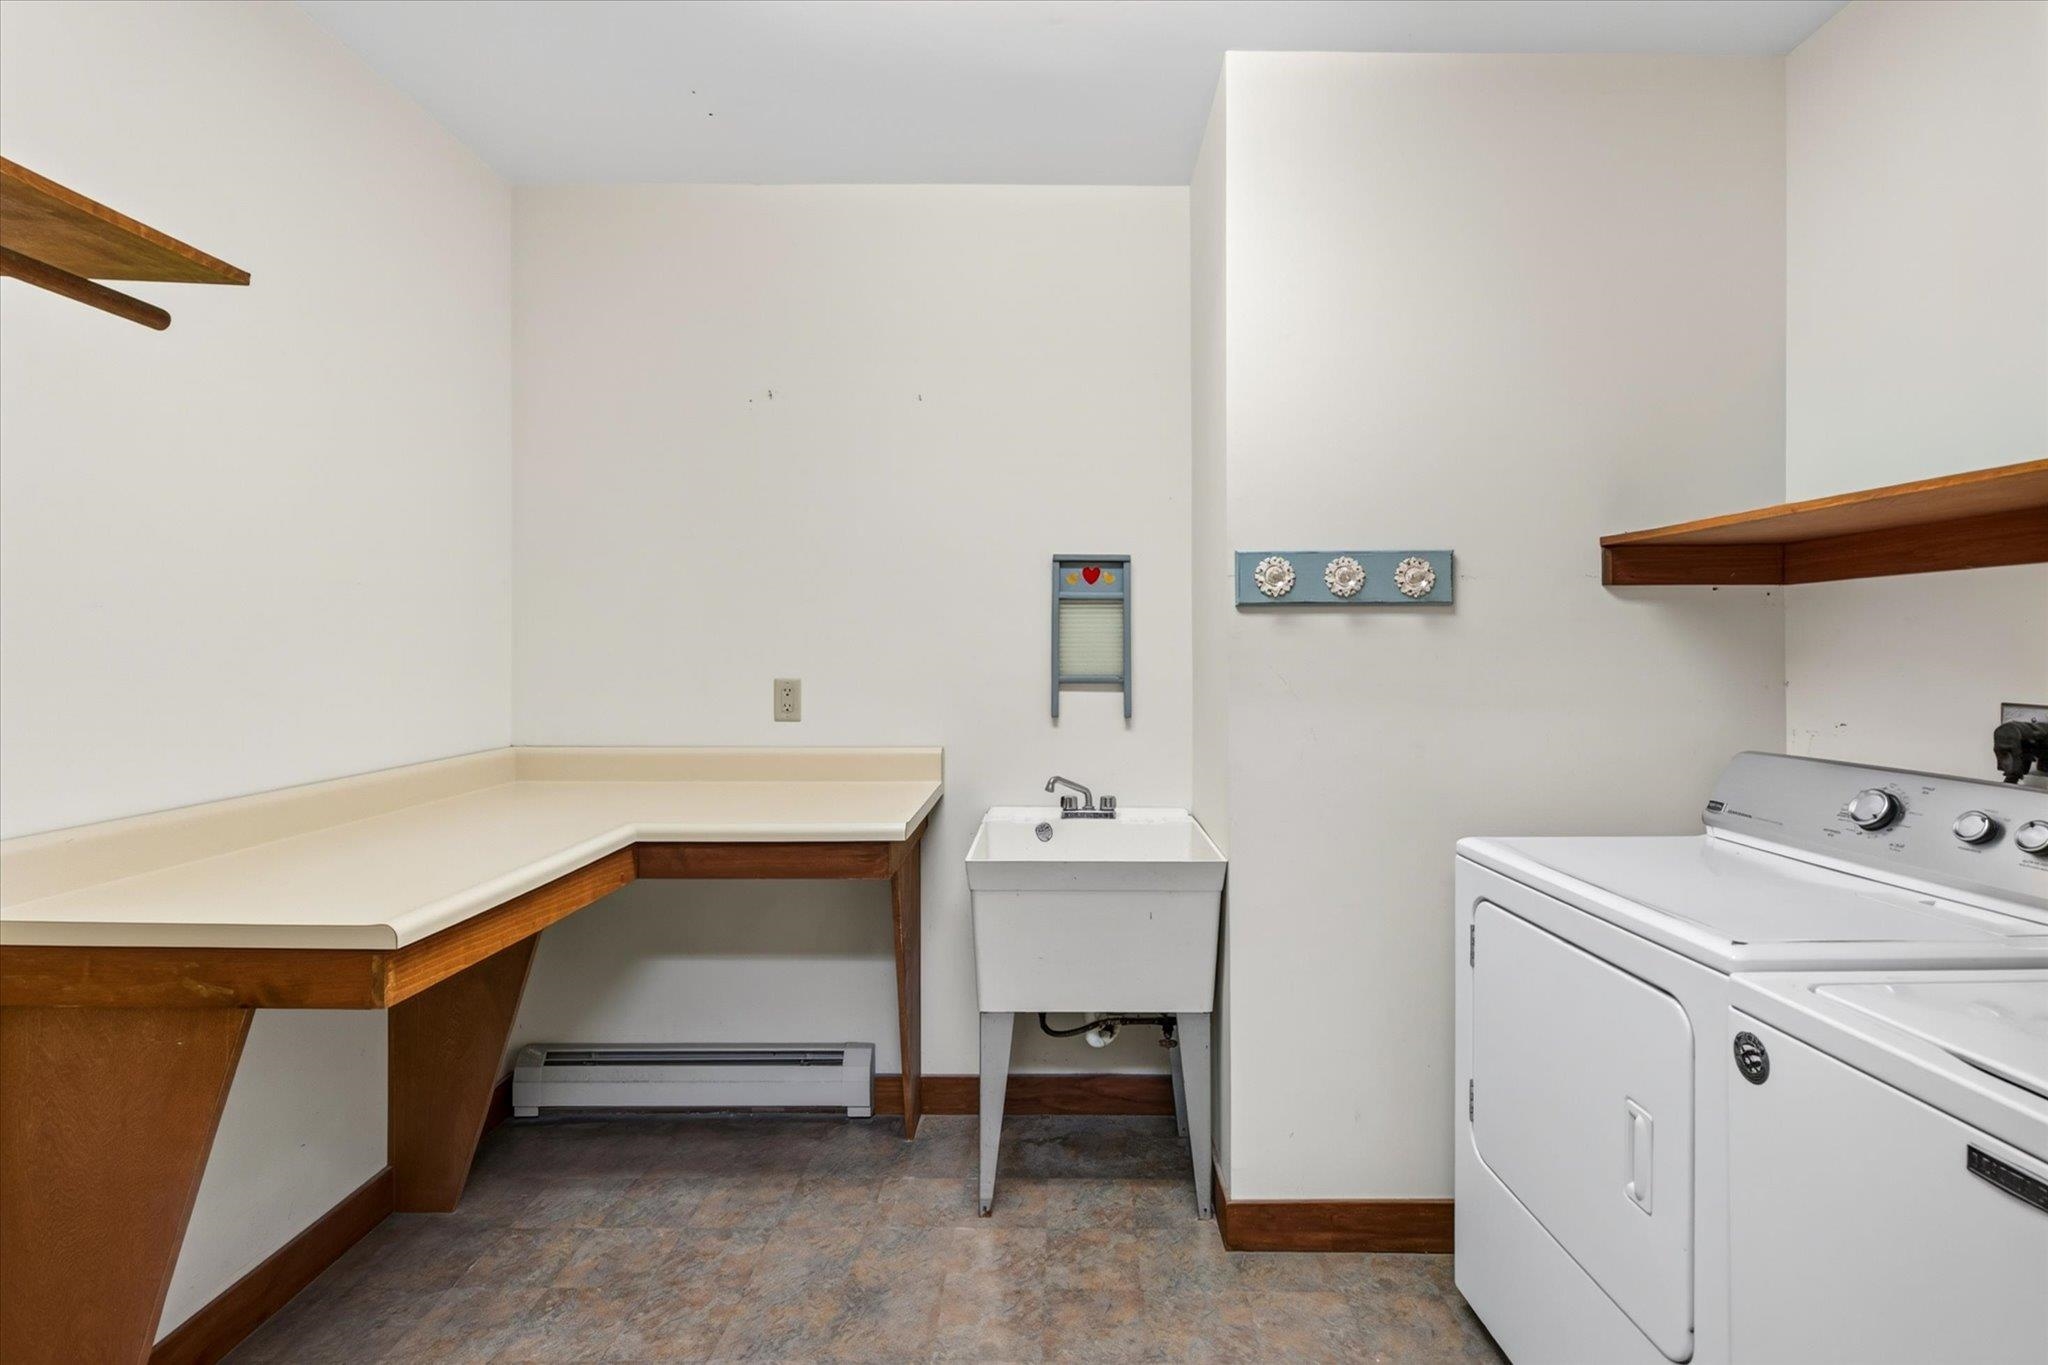
Large laundry room
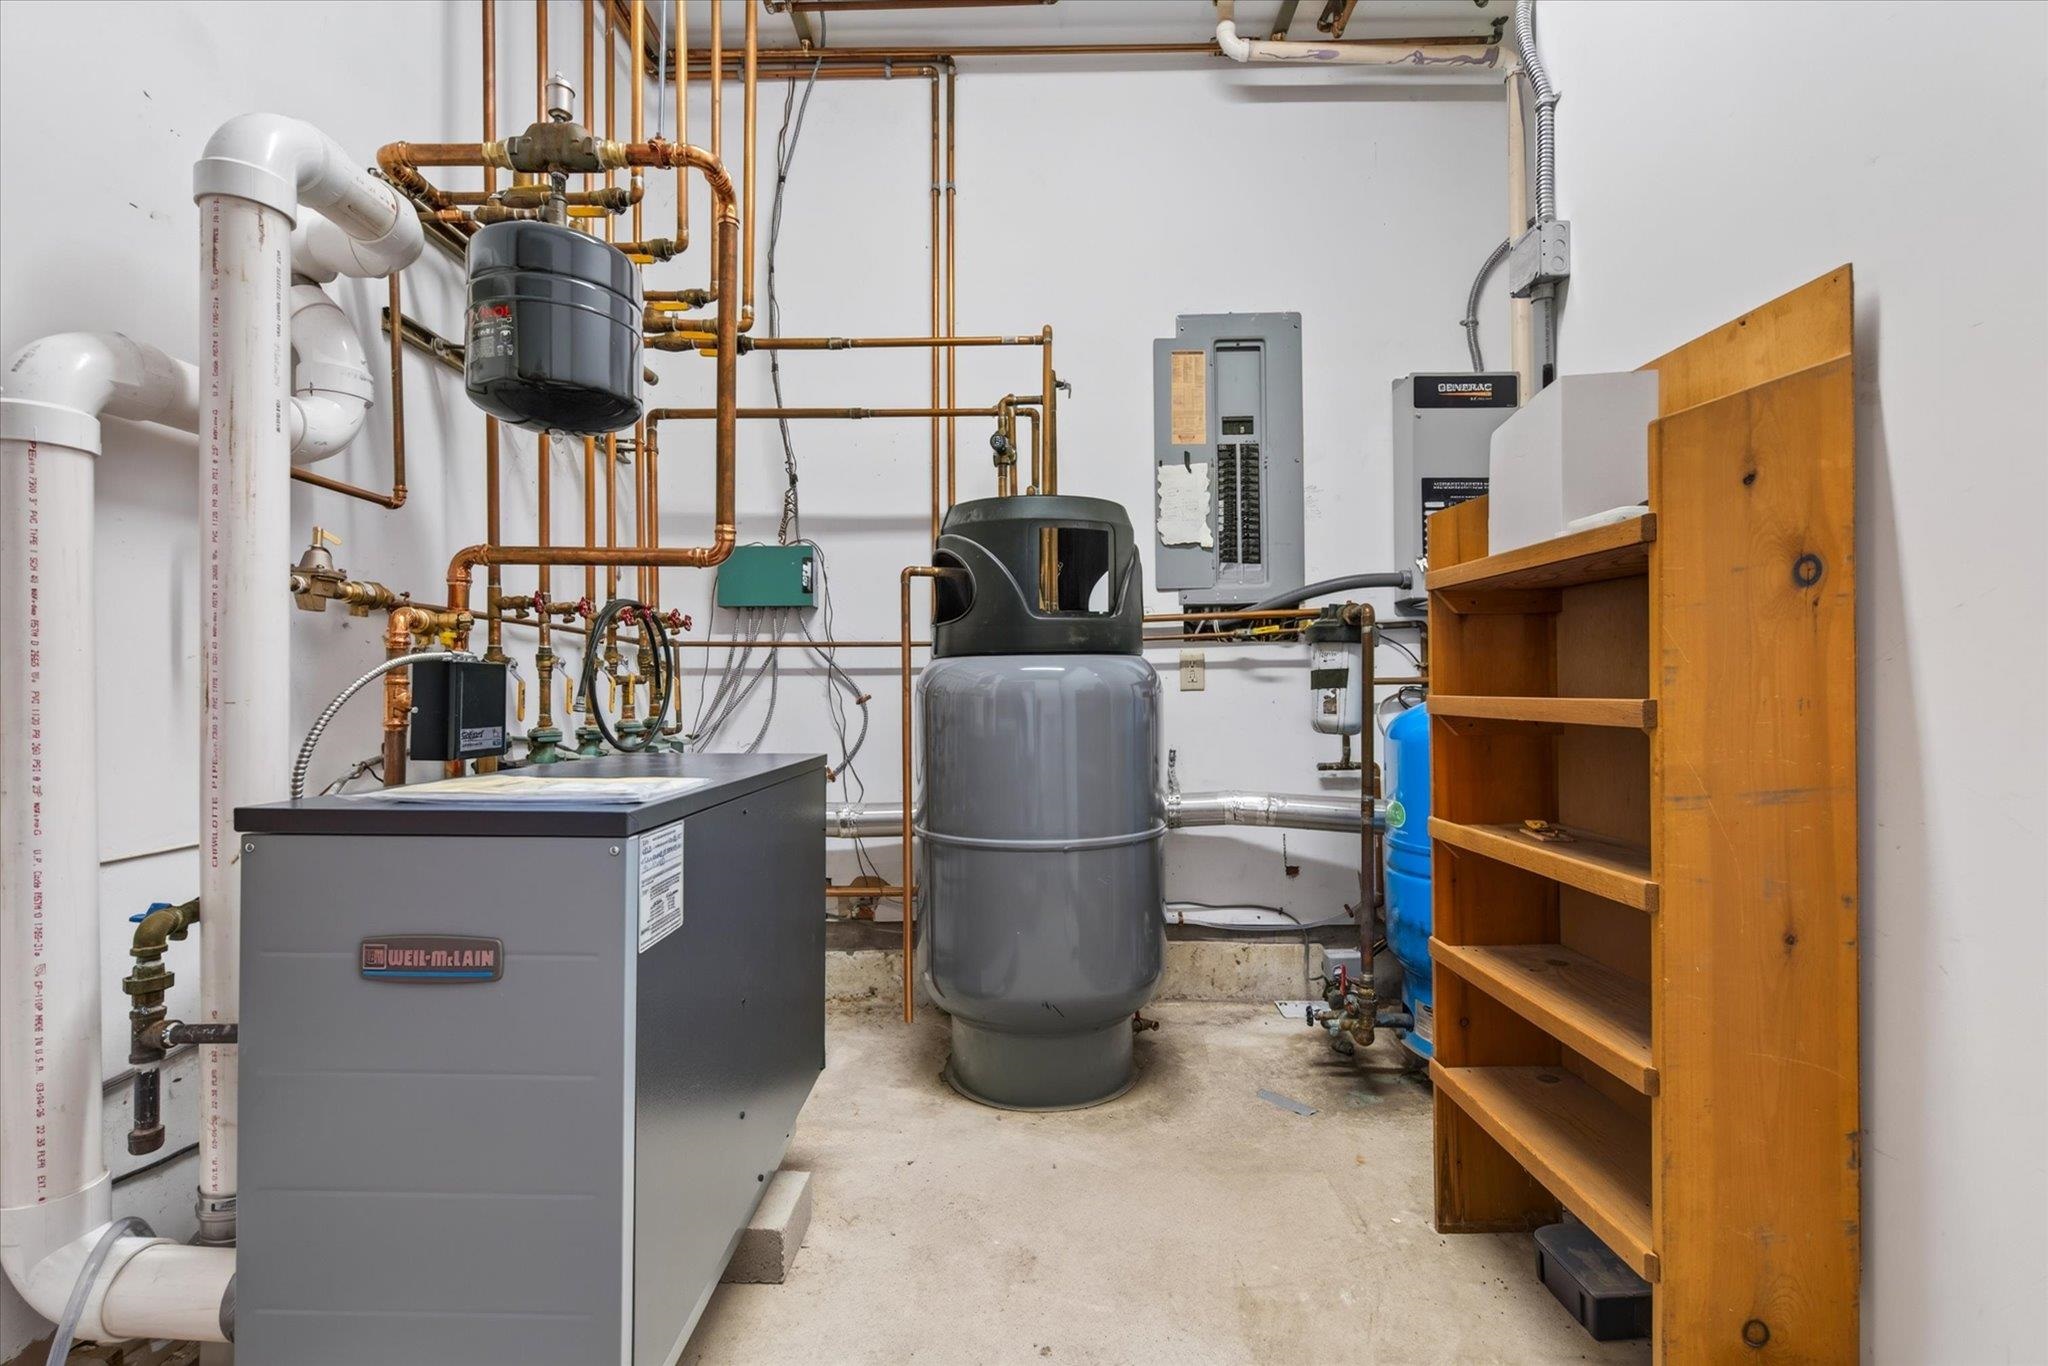
Utility room with new furnace, installed 6/2026
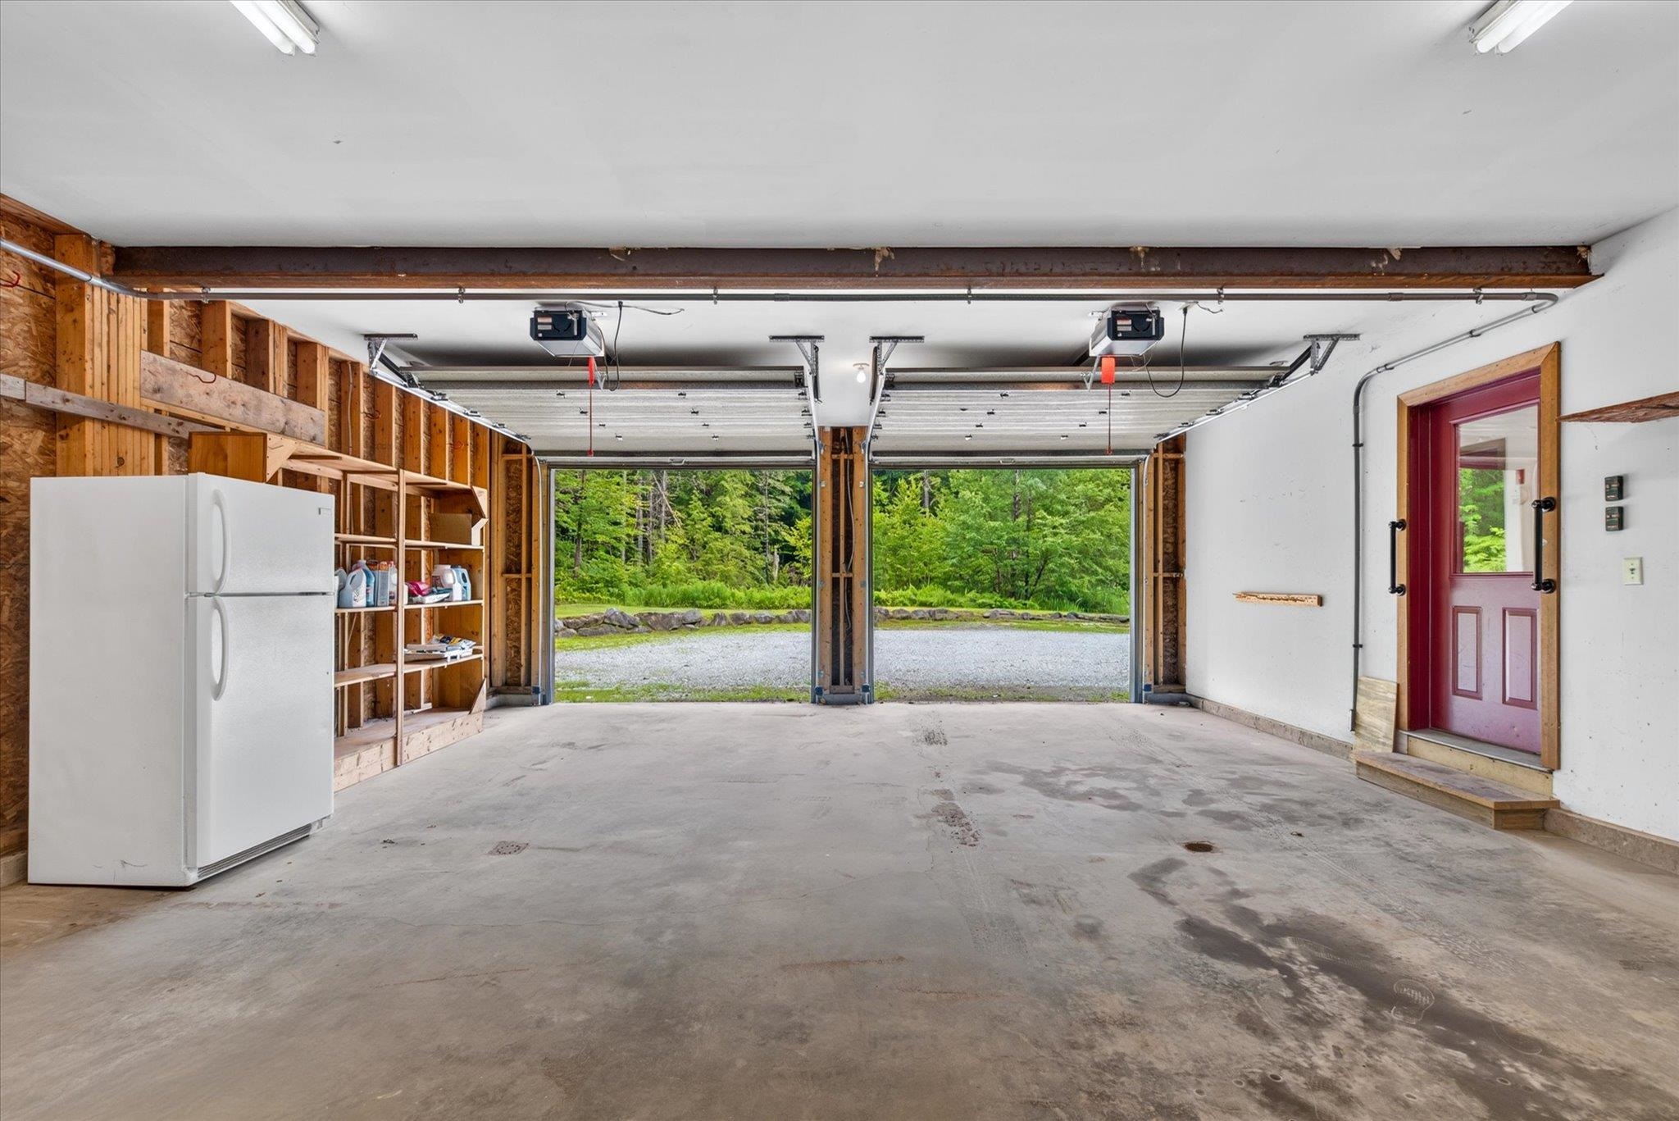
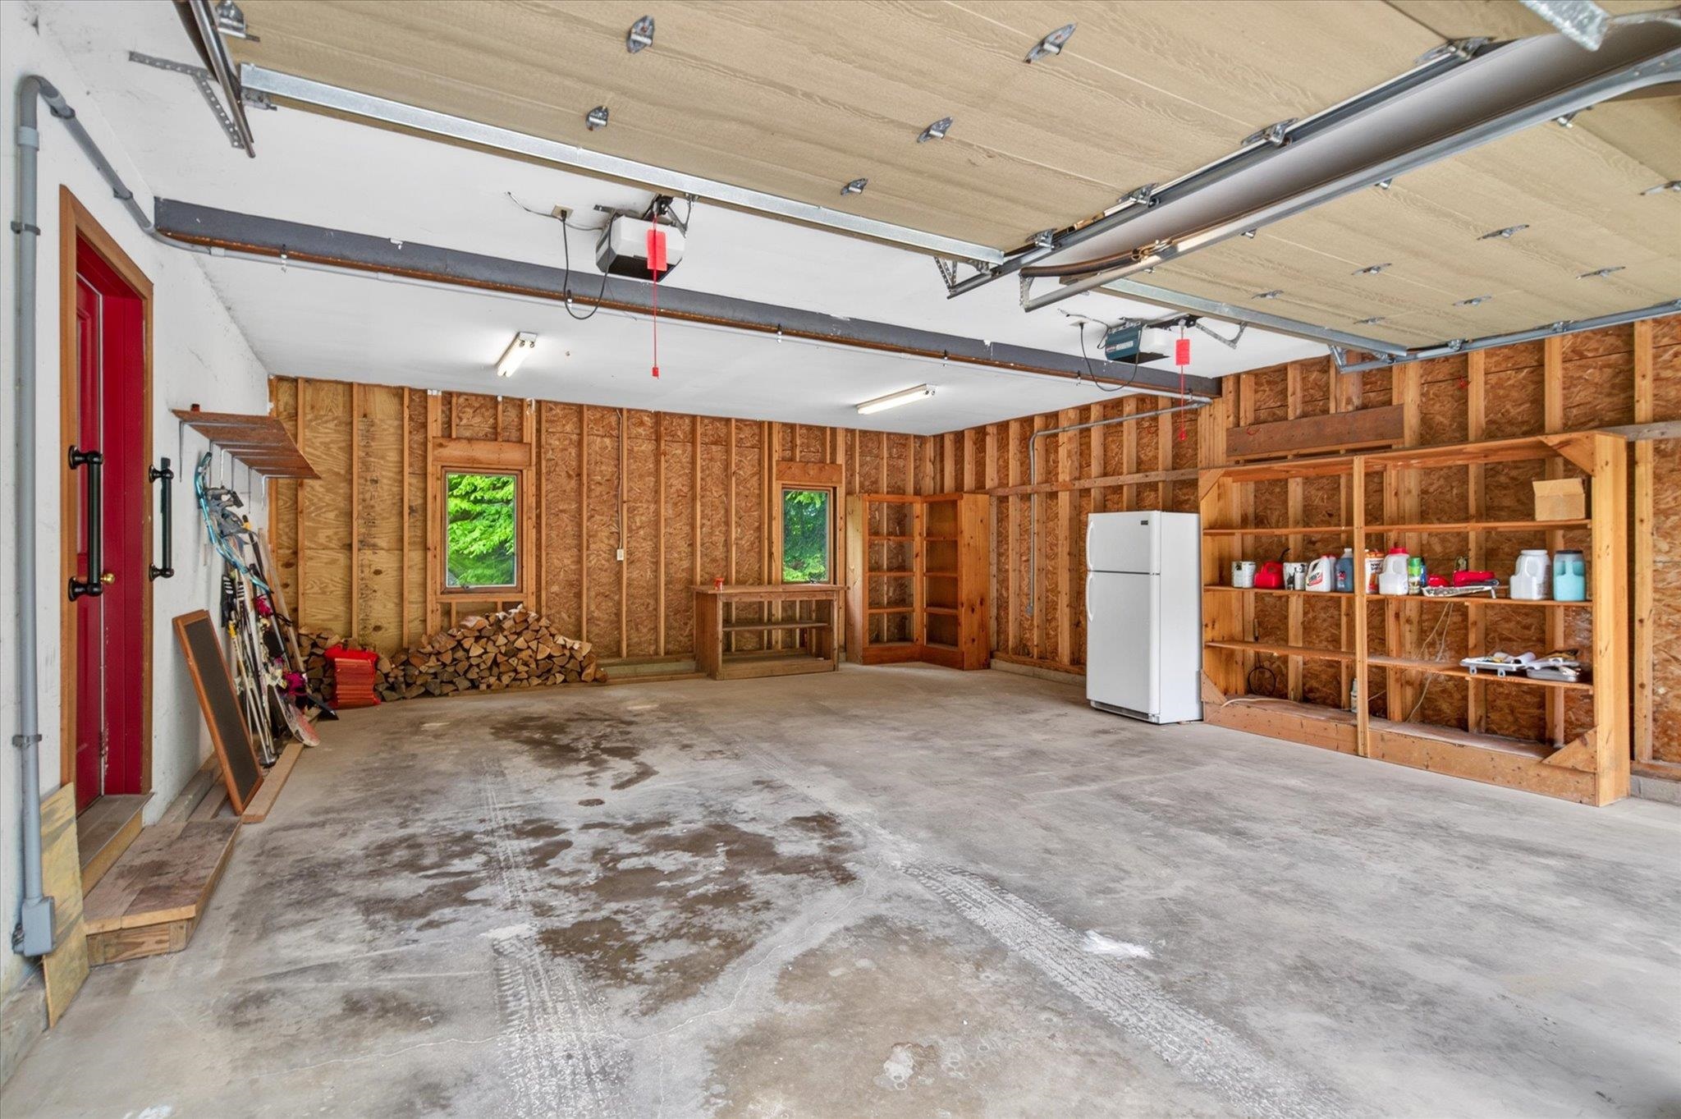
2 car garage with storage
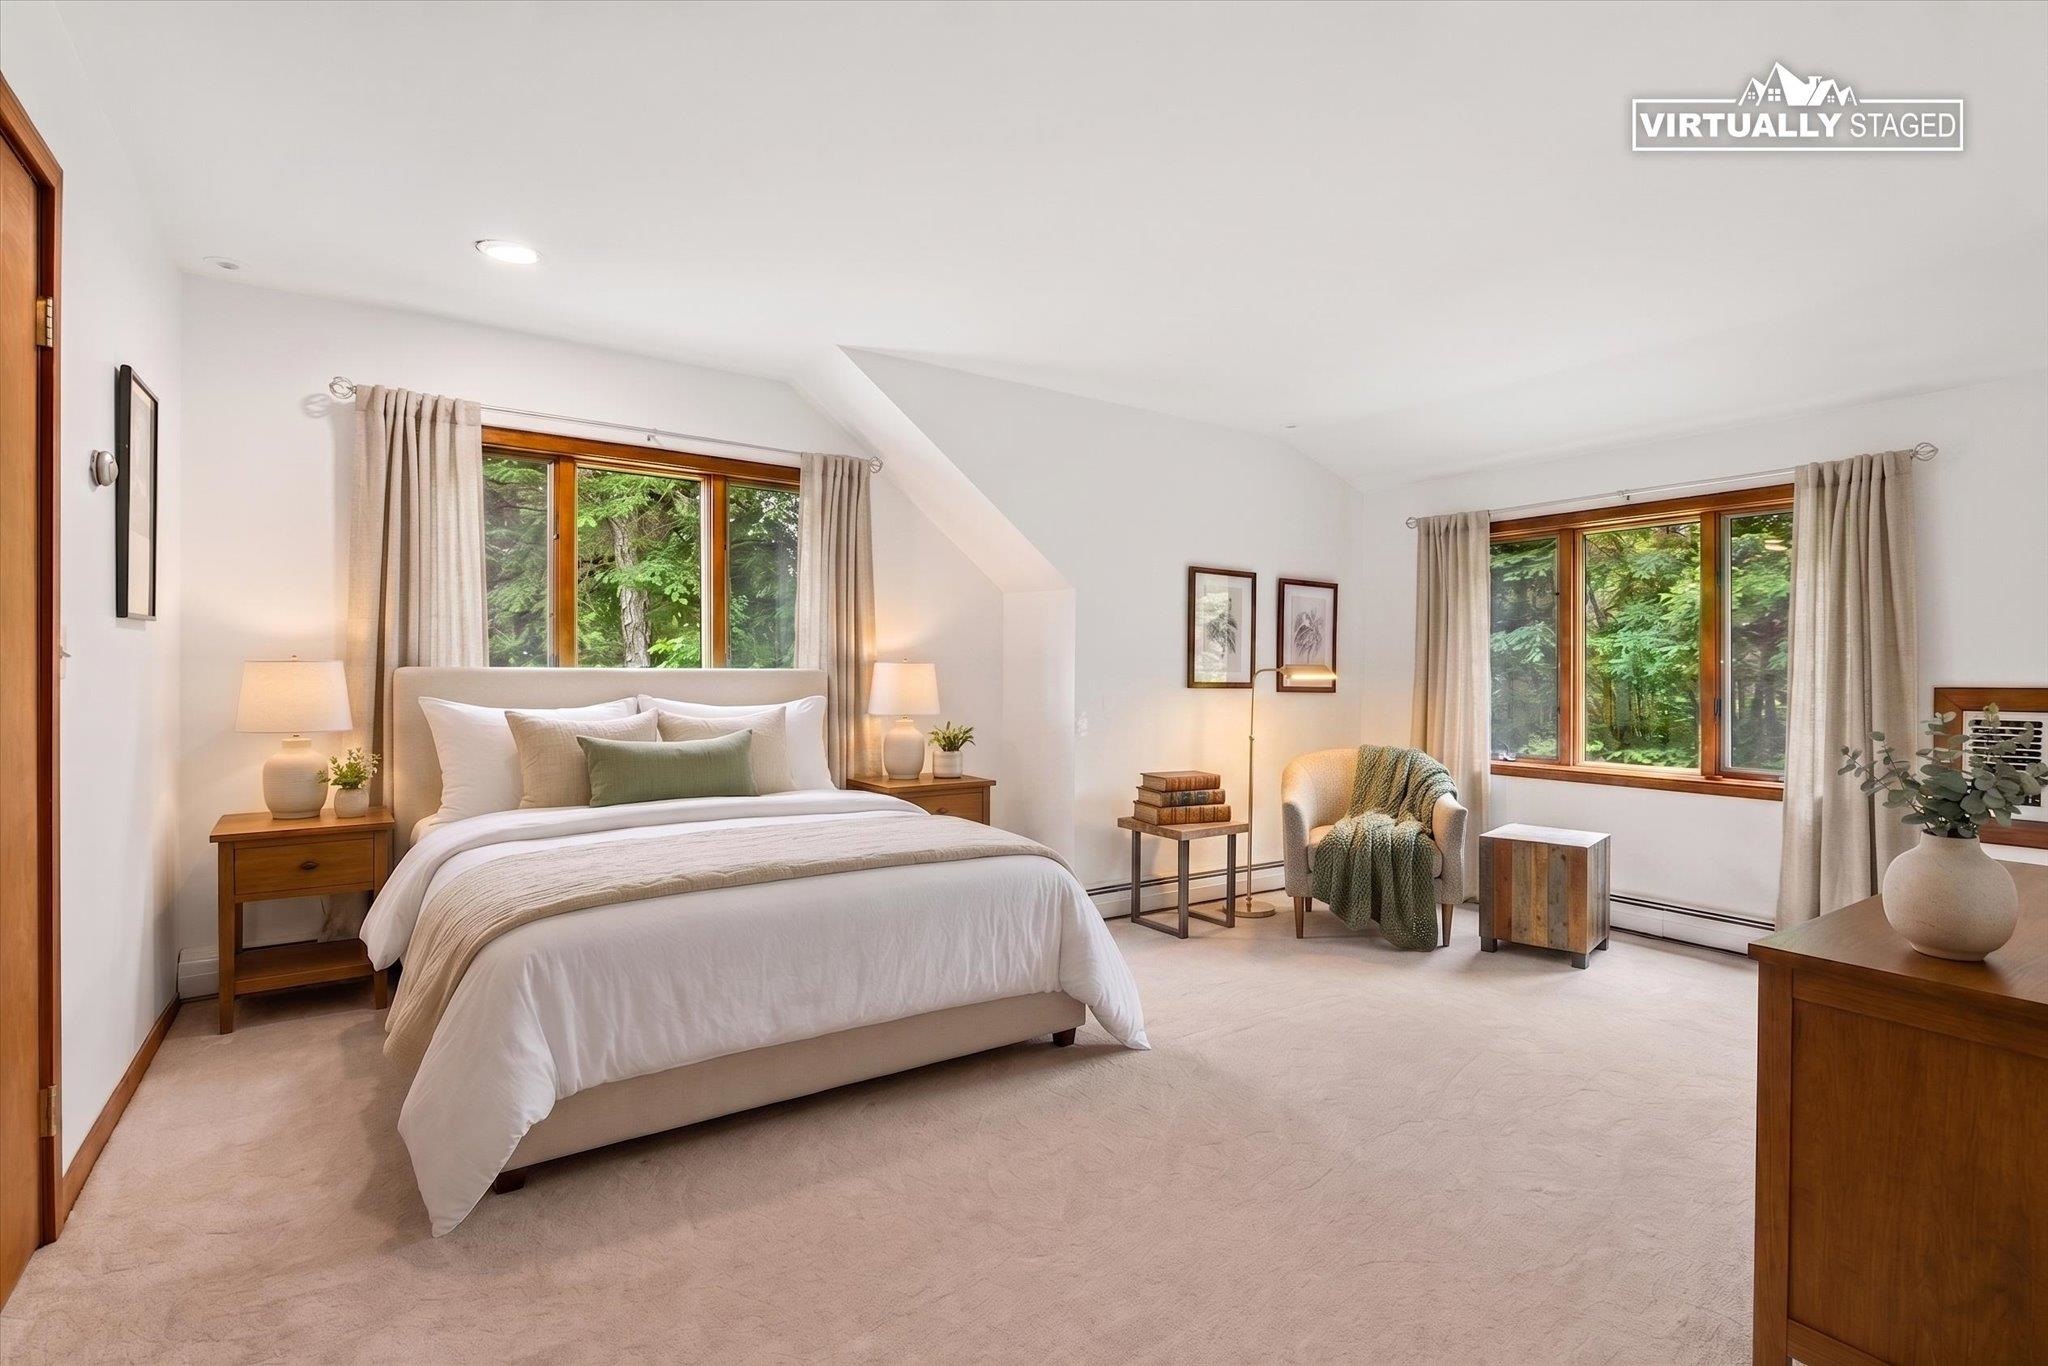
Virtually staged primary bedroom
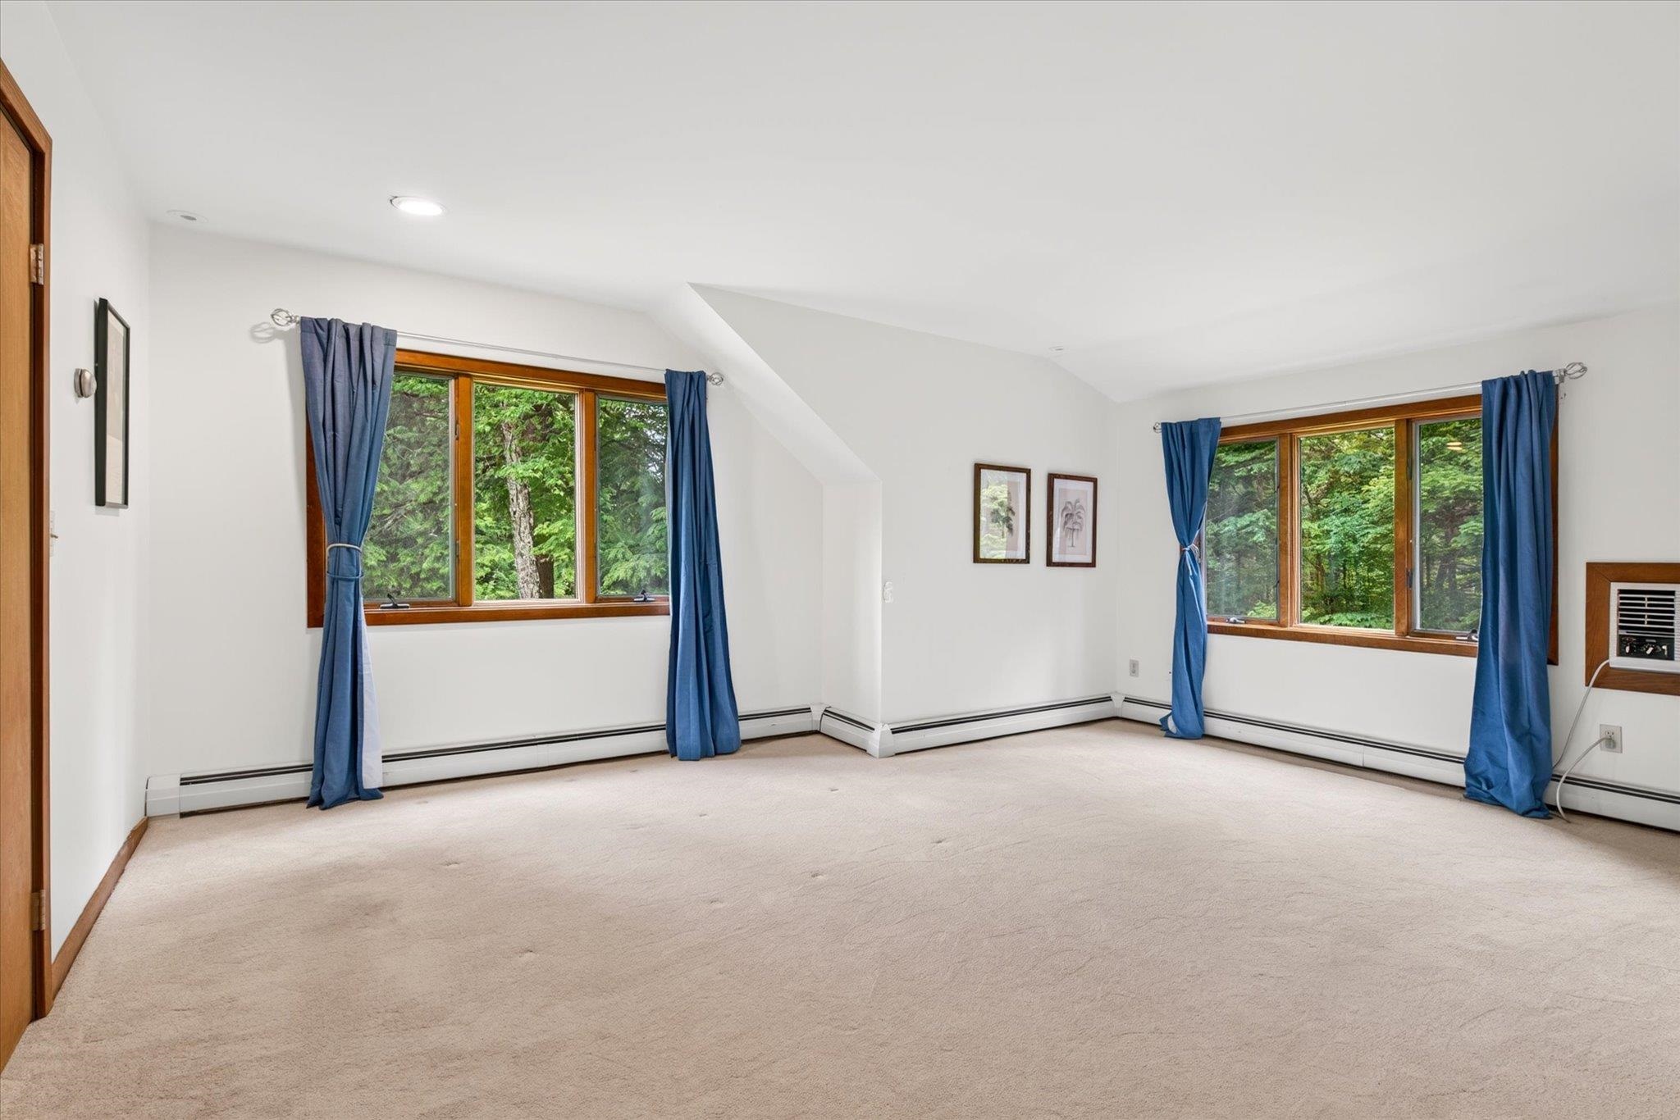
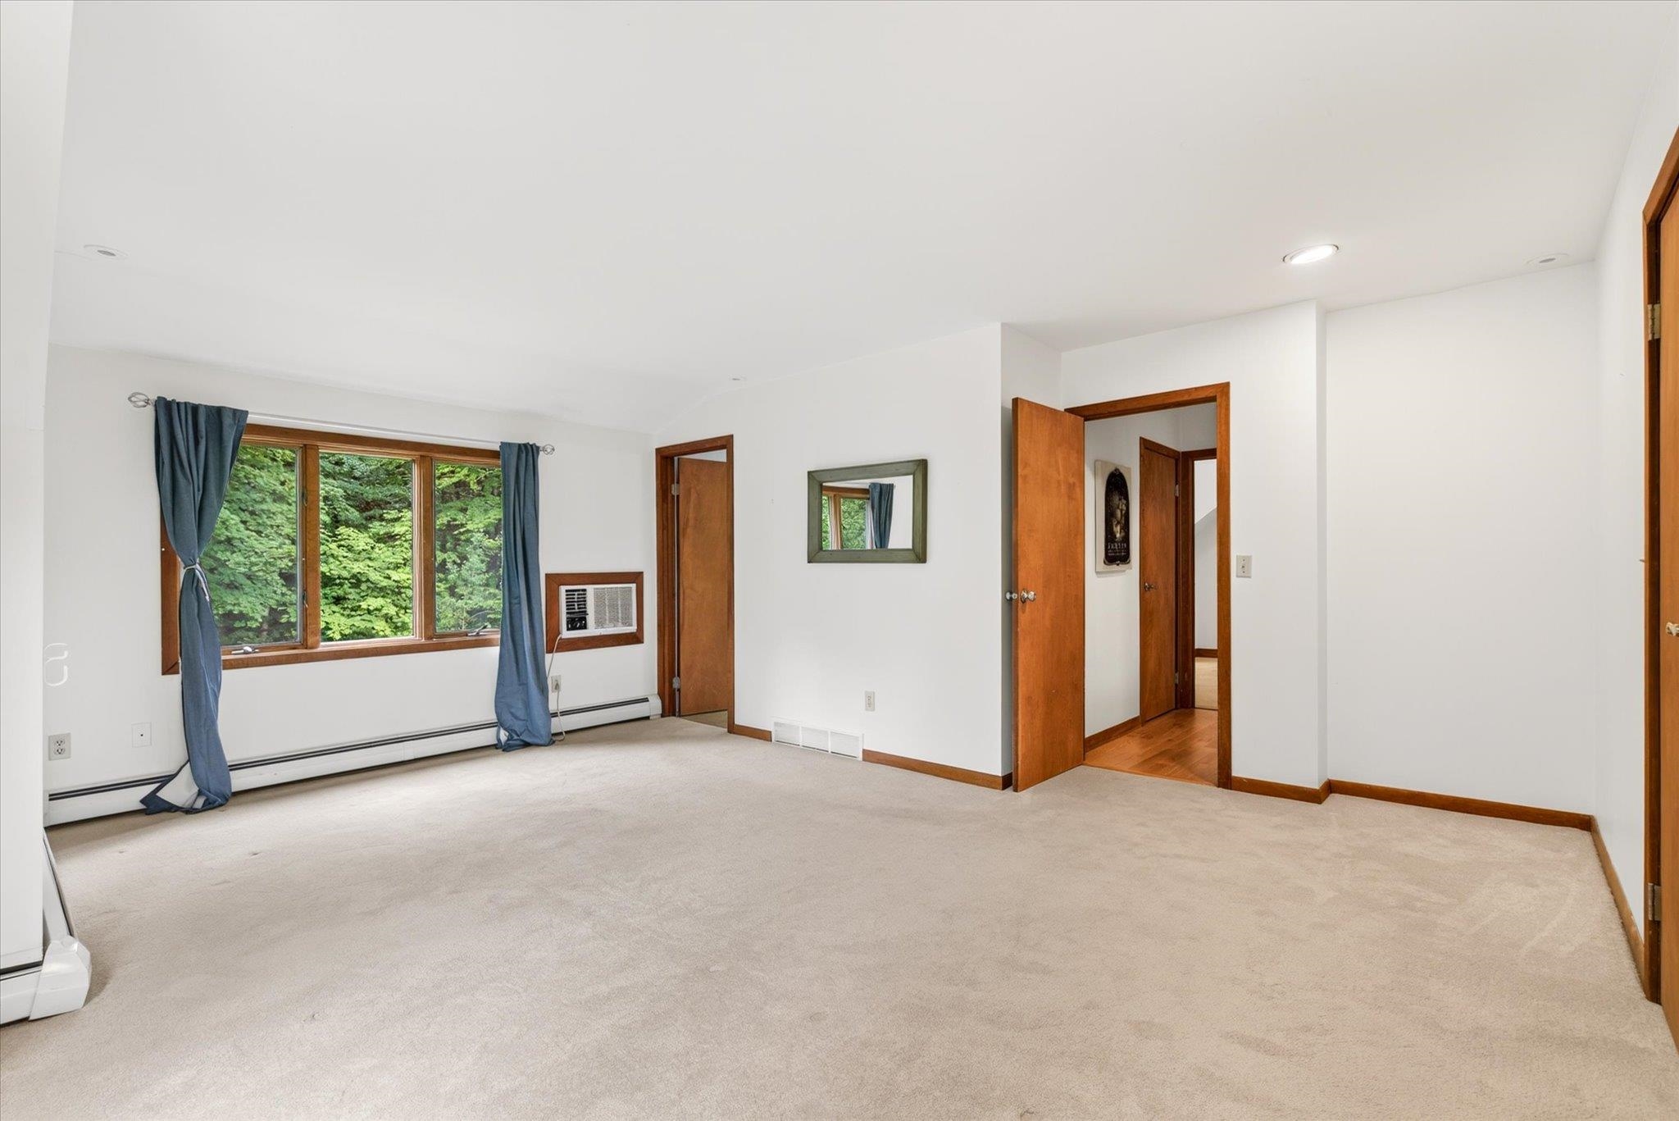
Primary bedroom features 2 walk in closets
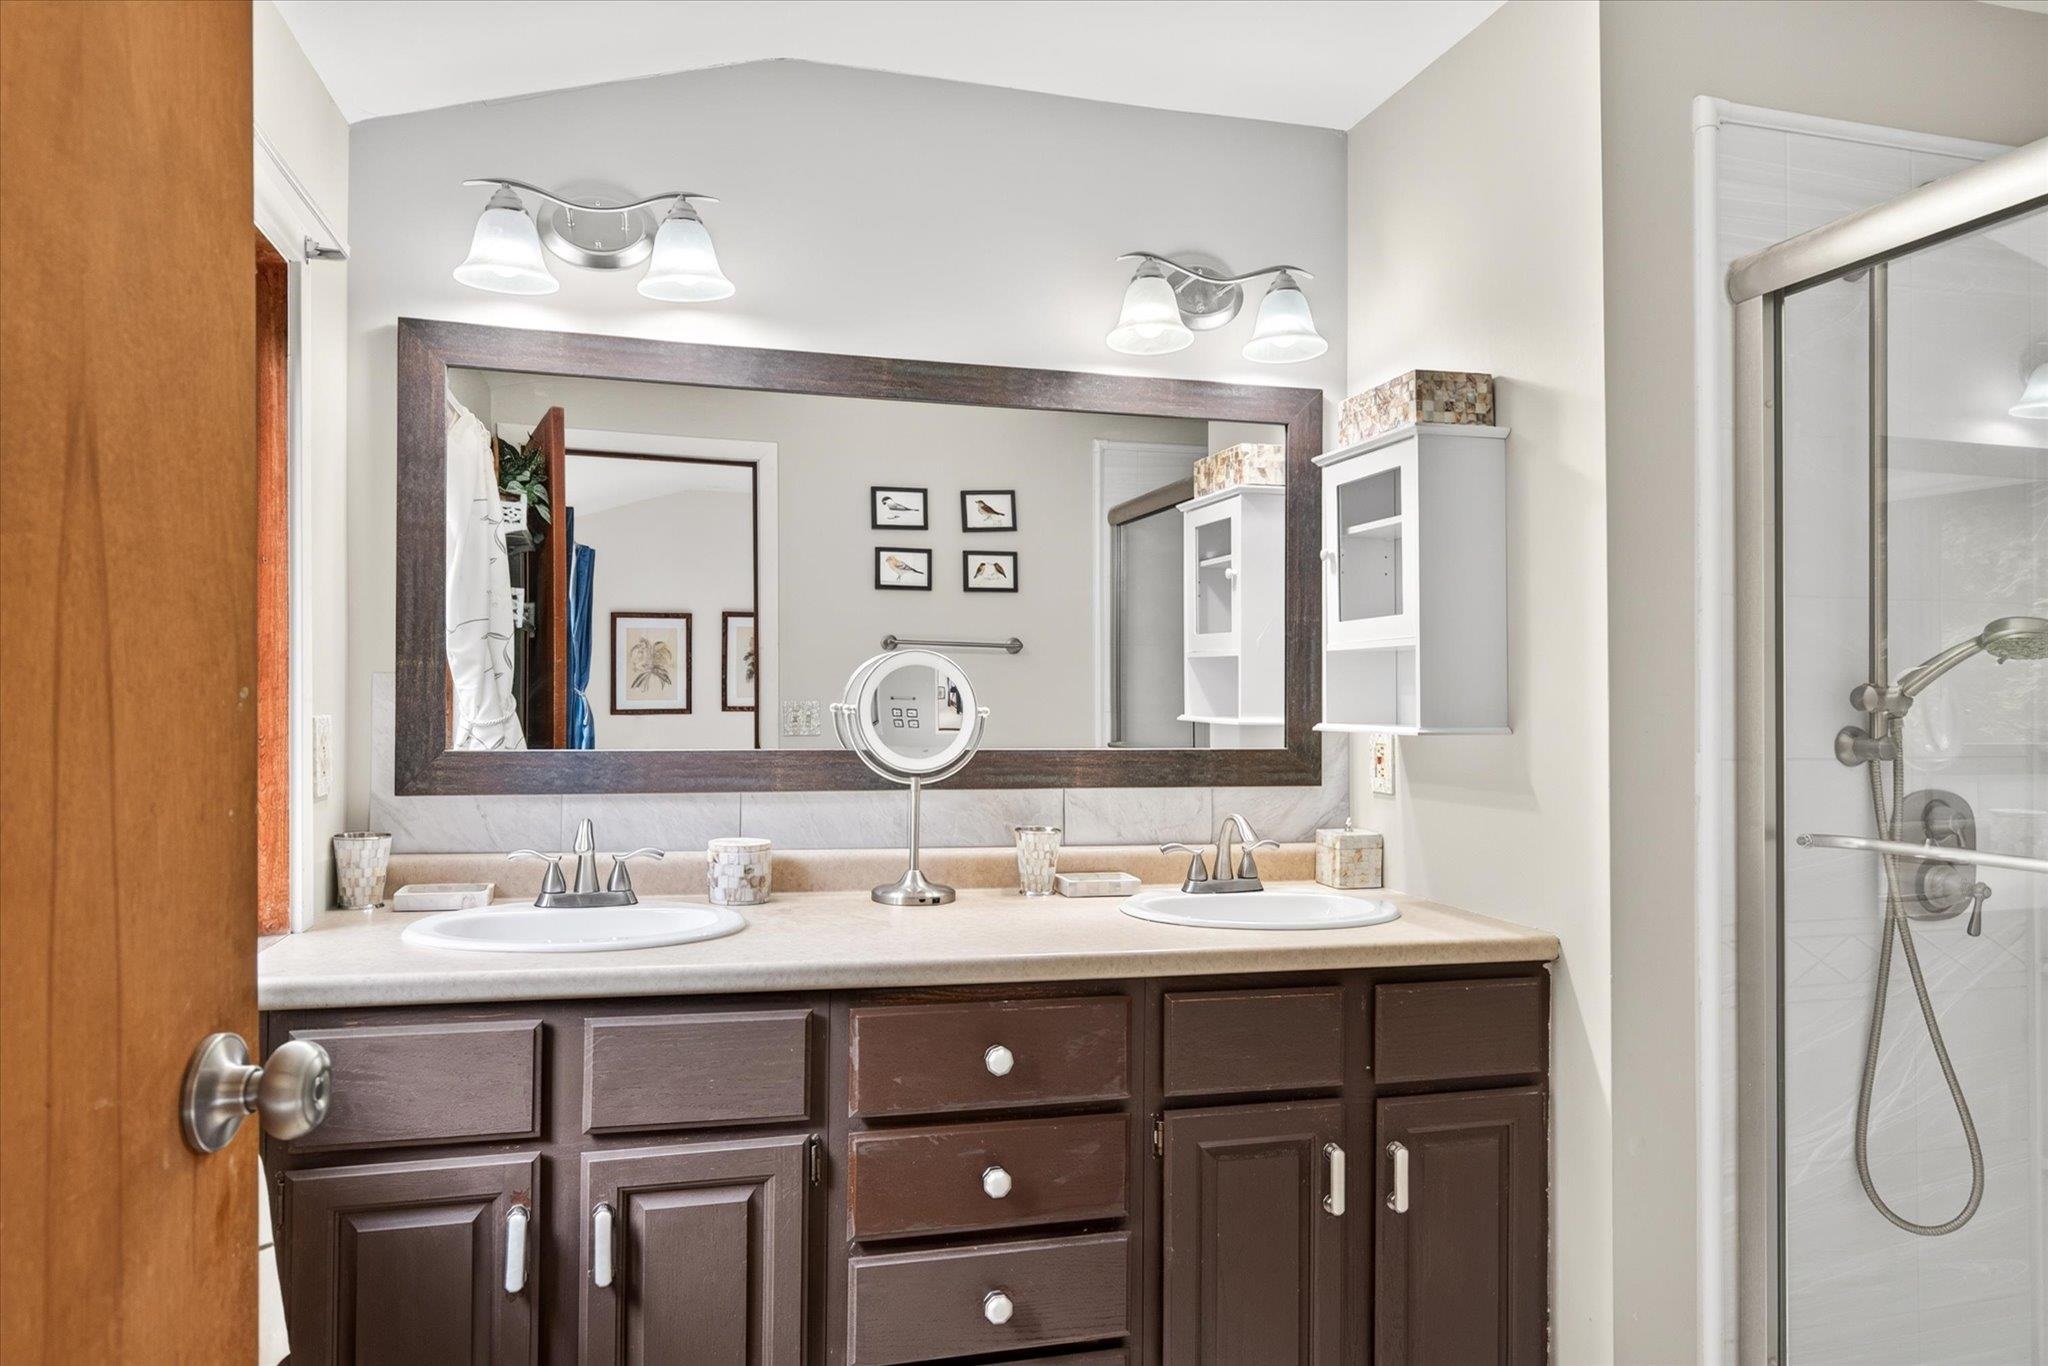
Full bathroom in the primary suite
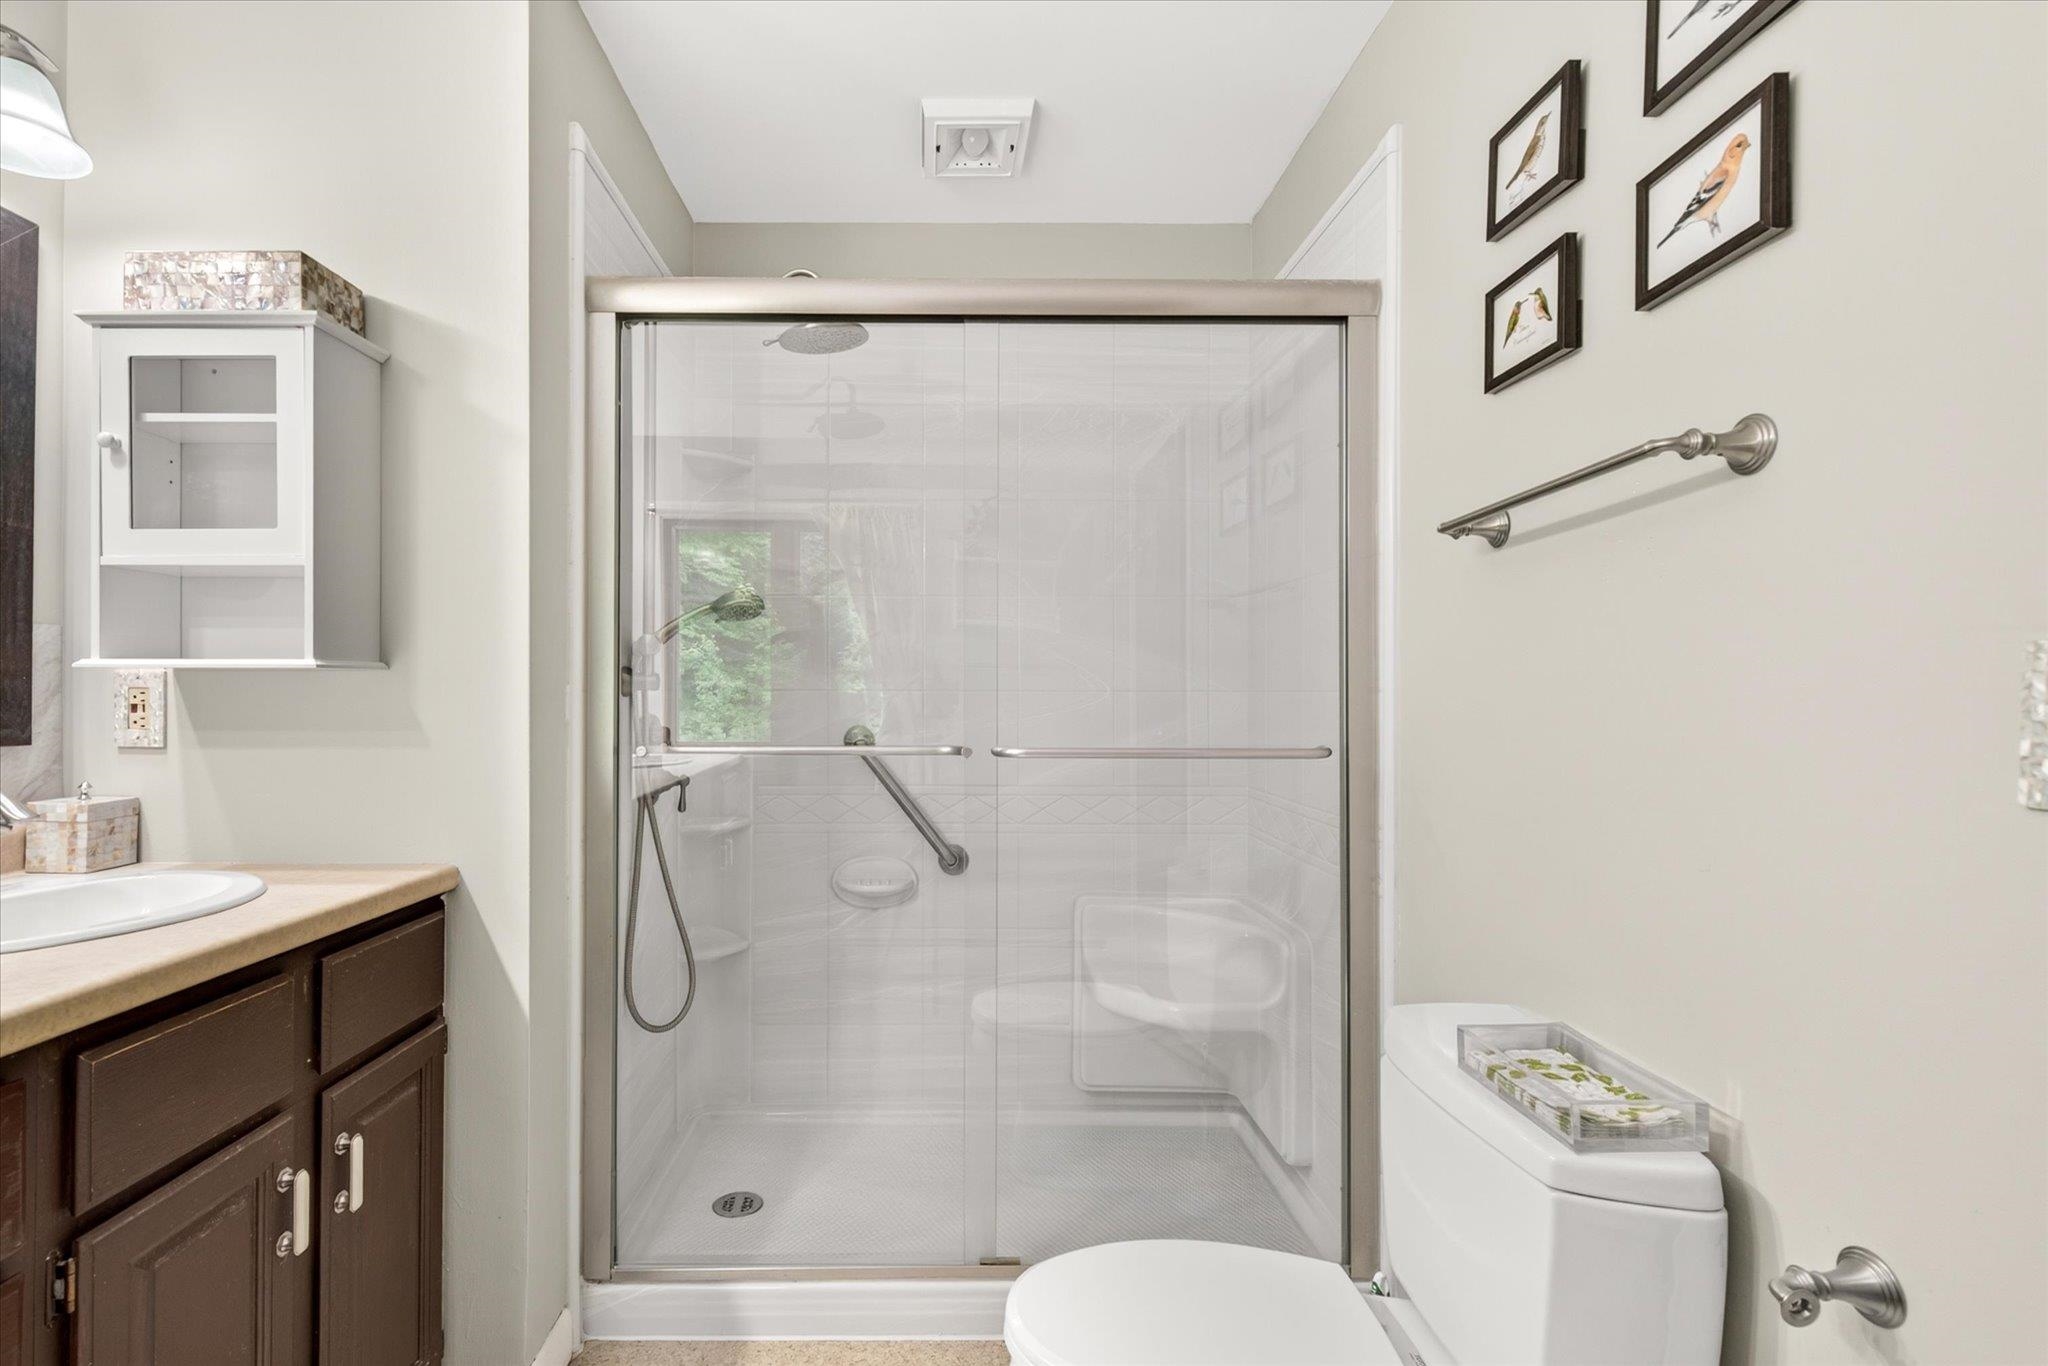
Shower updated with bath fitter insert
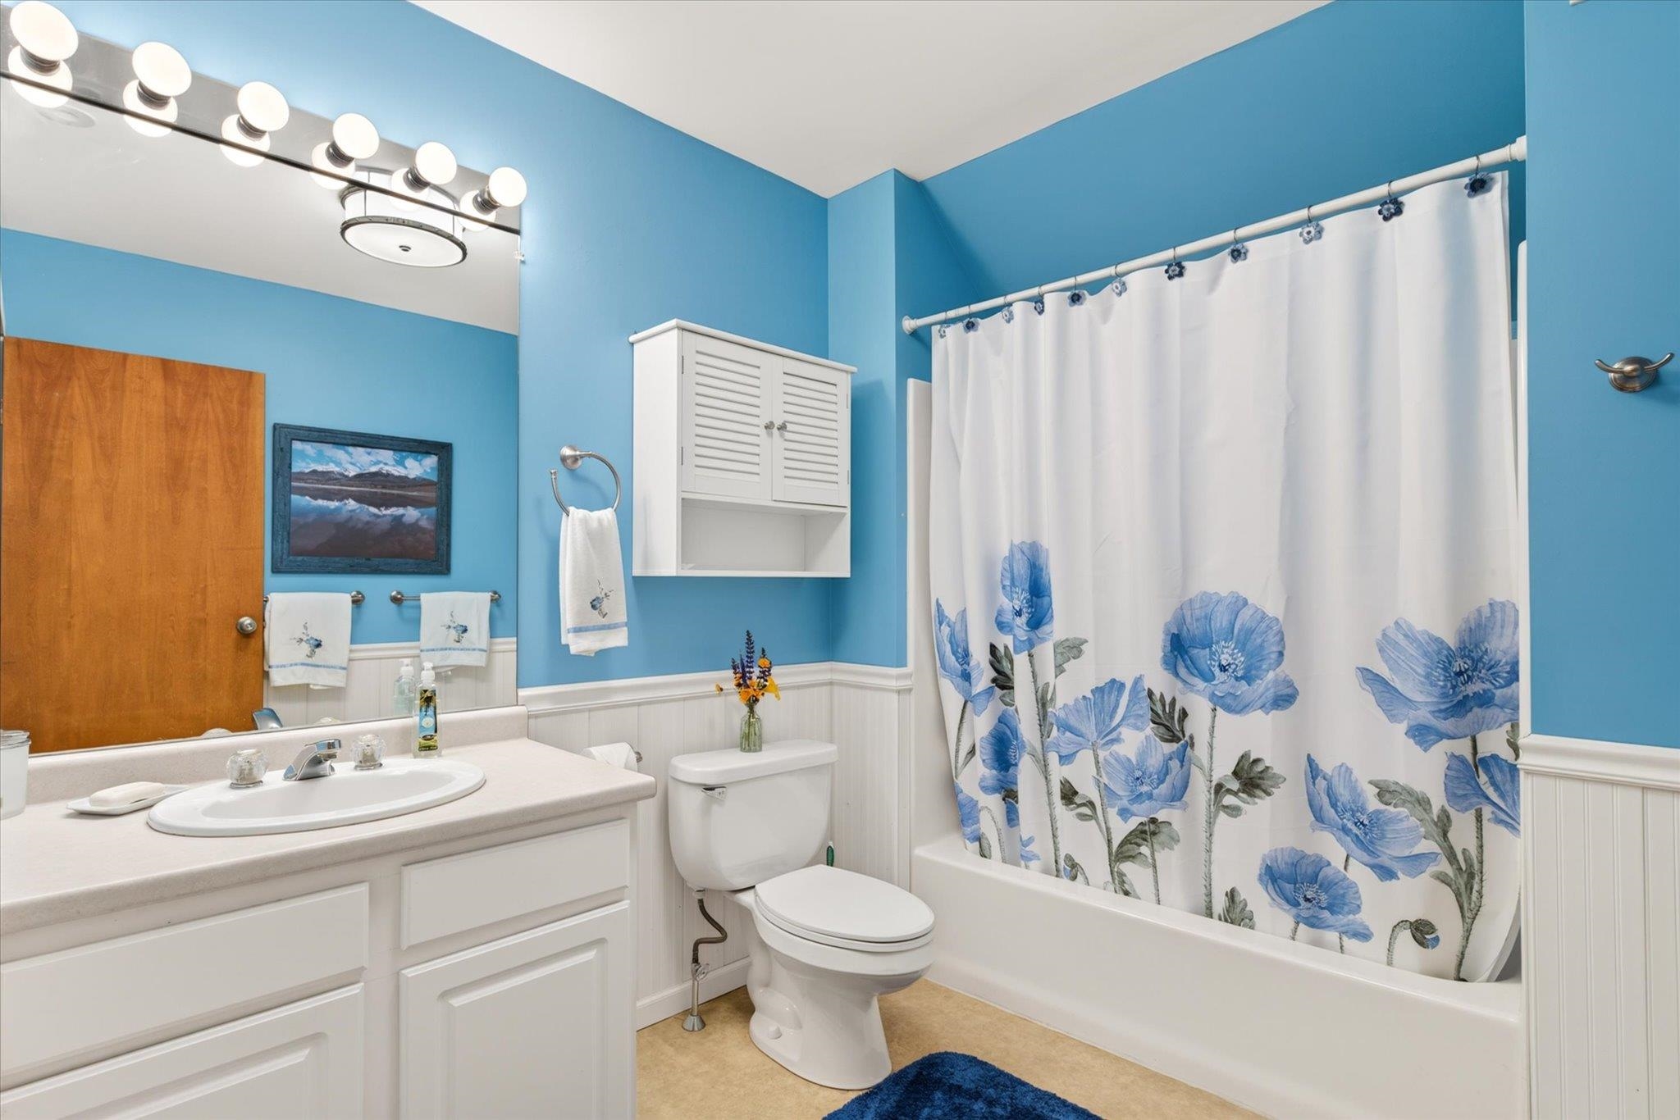
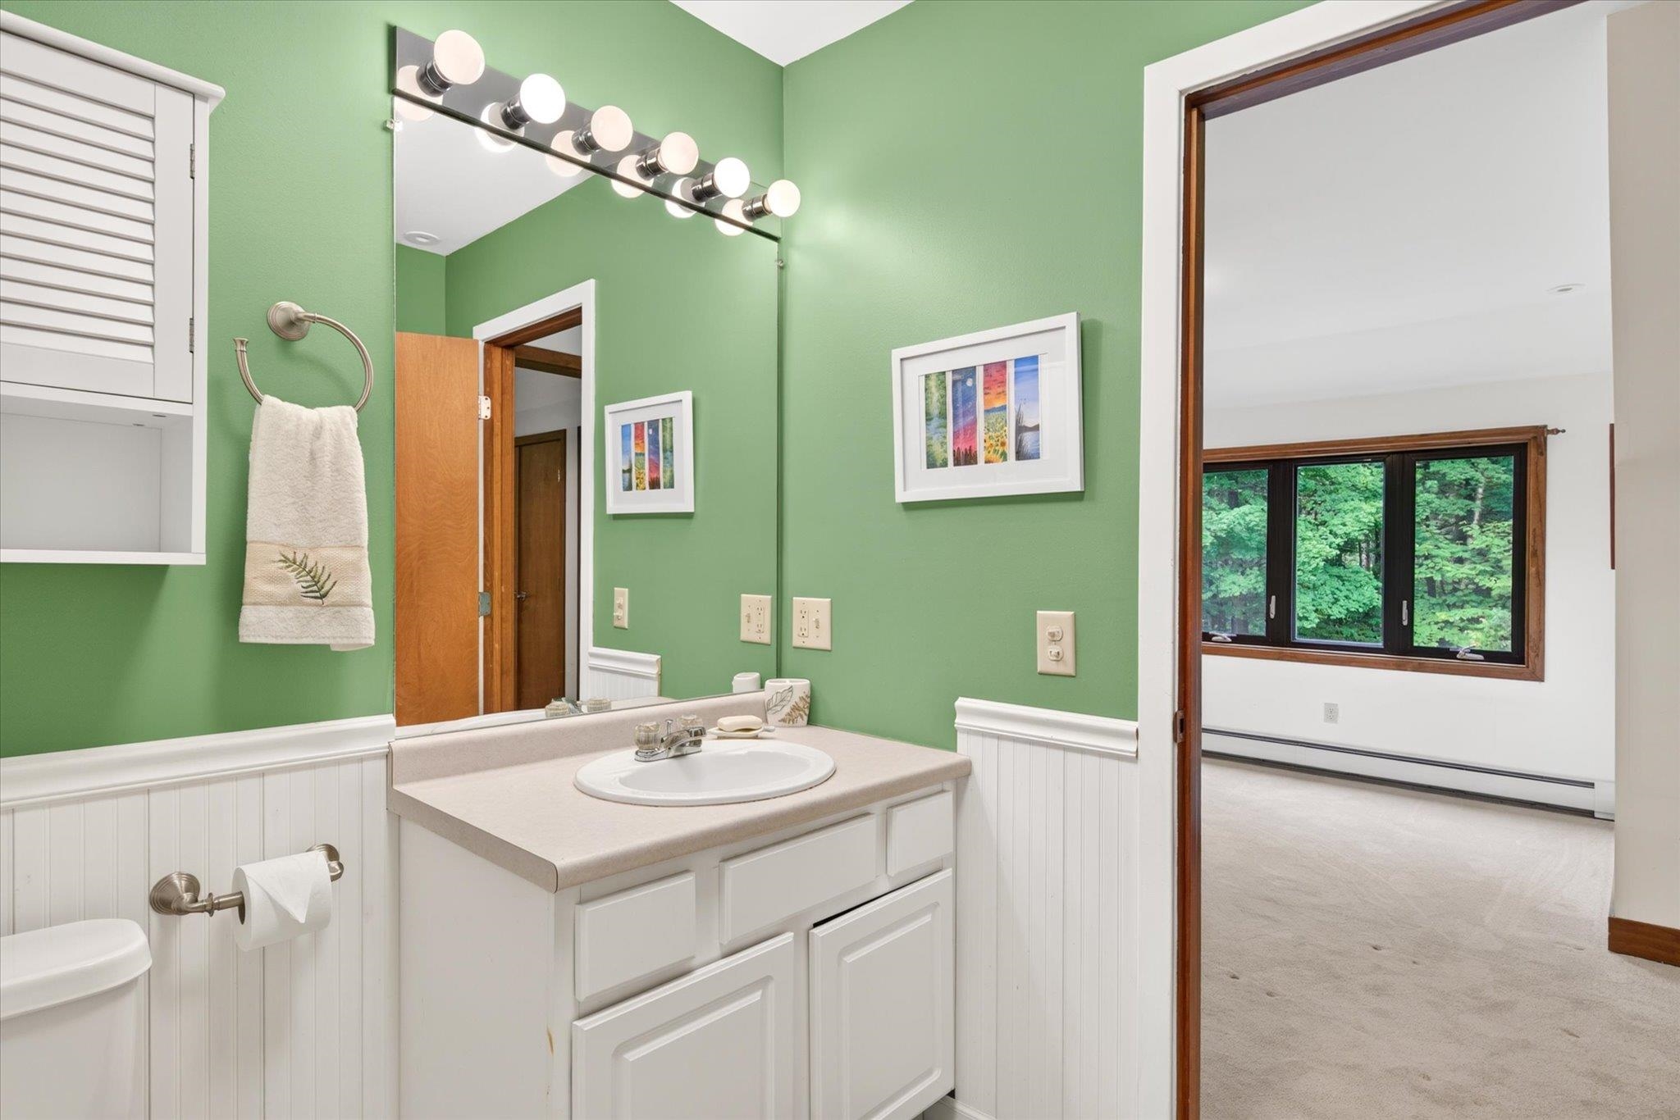
Upstairs full bathroom
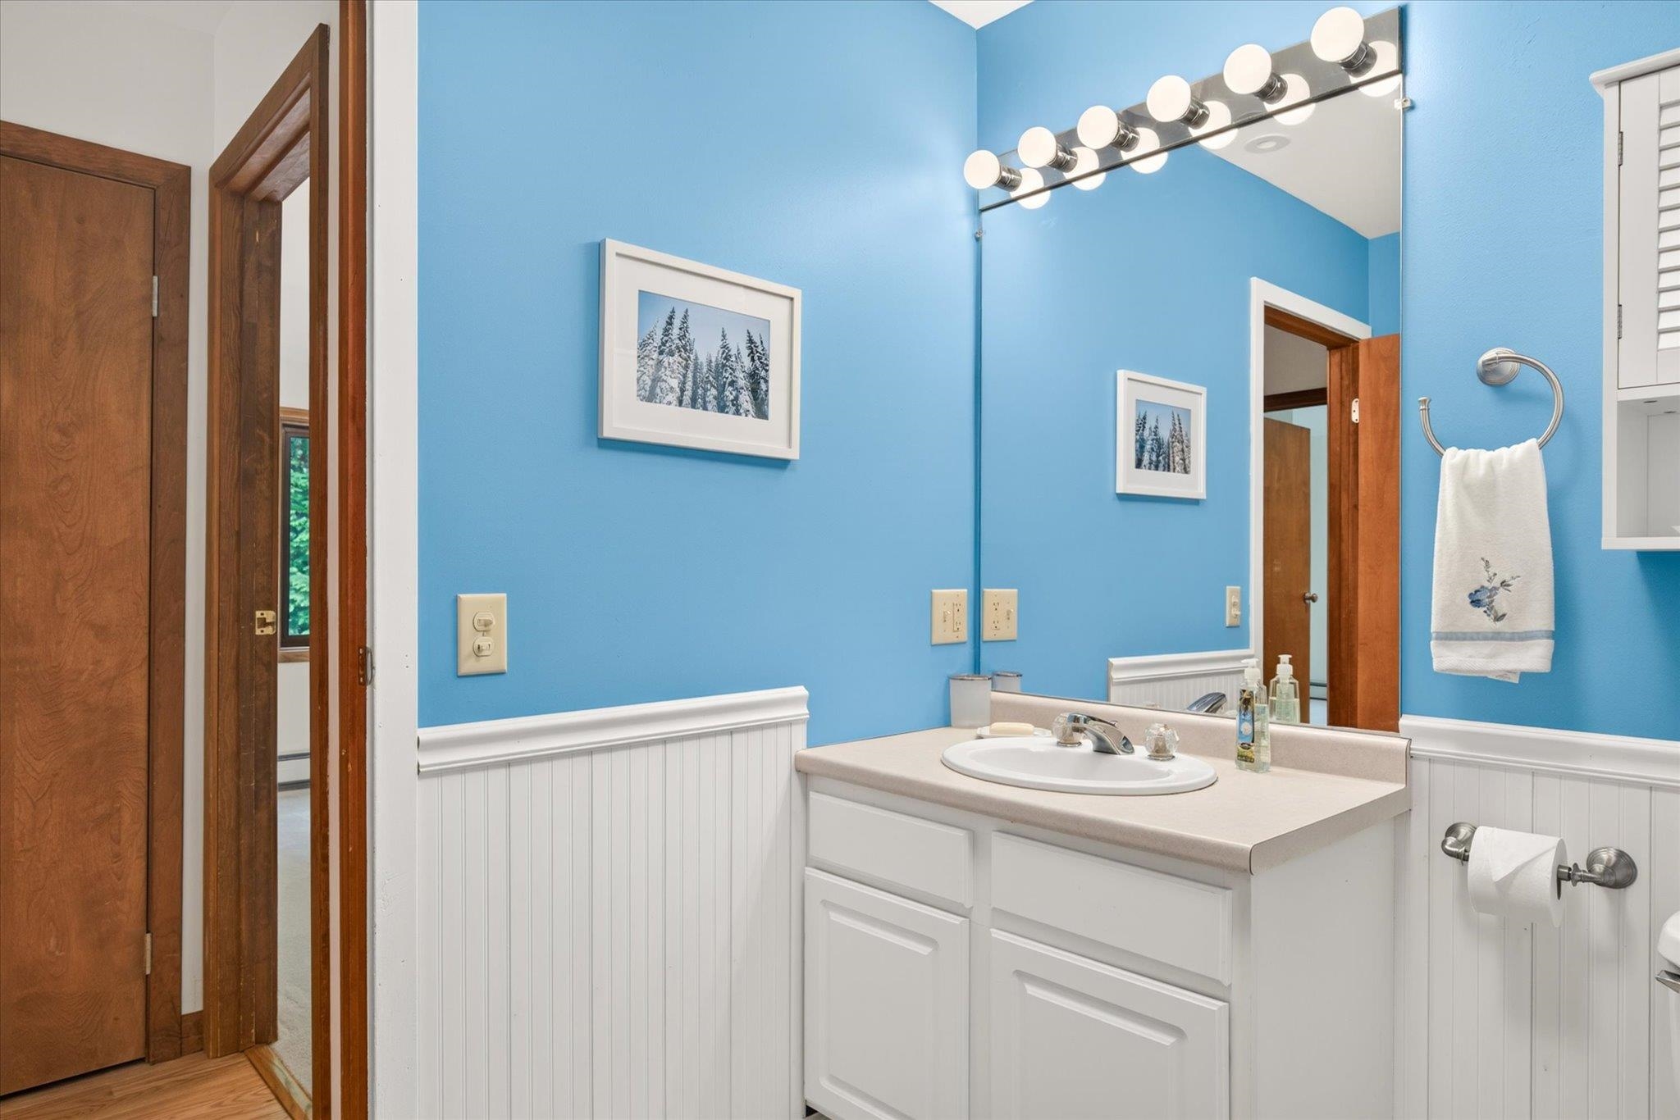
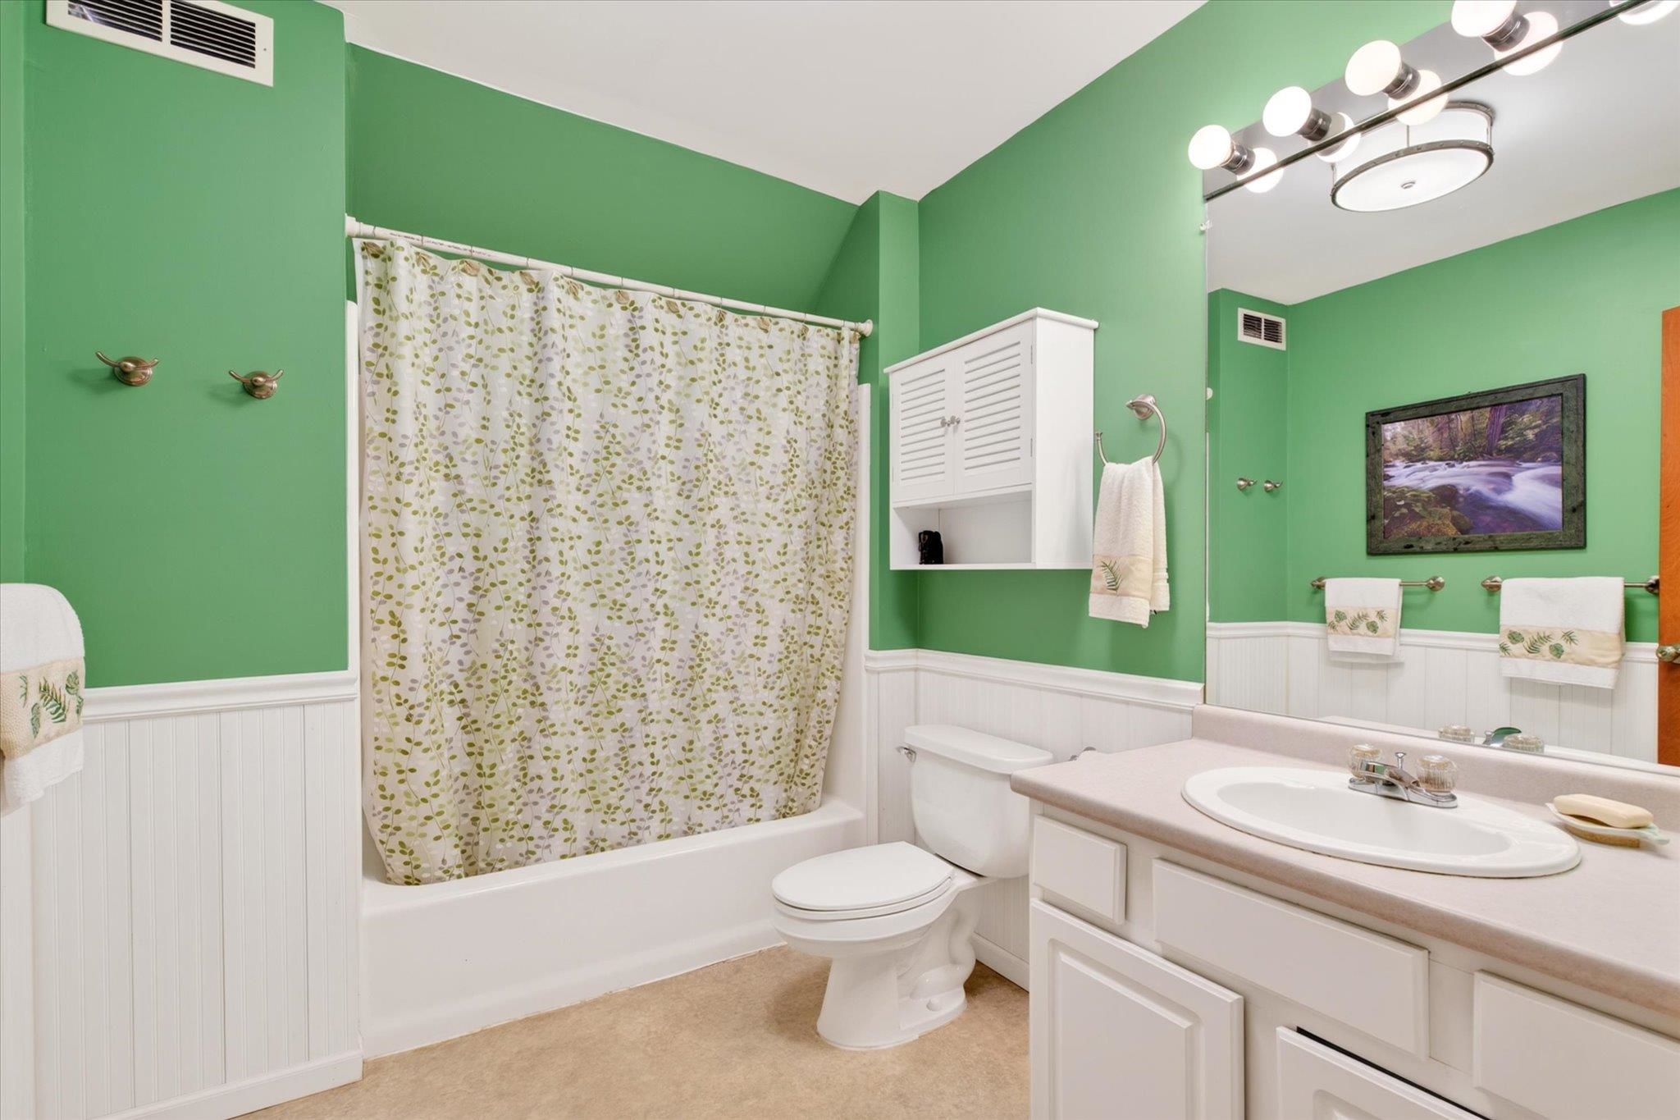
Upstairs full bathroom
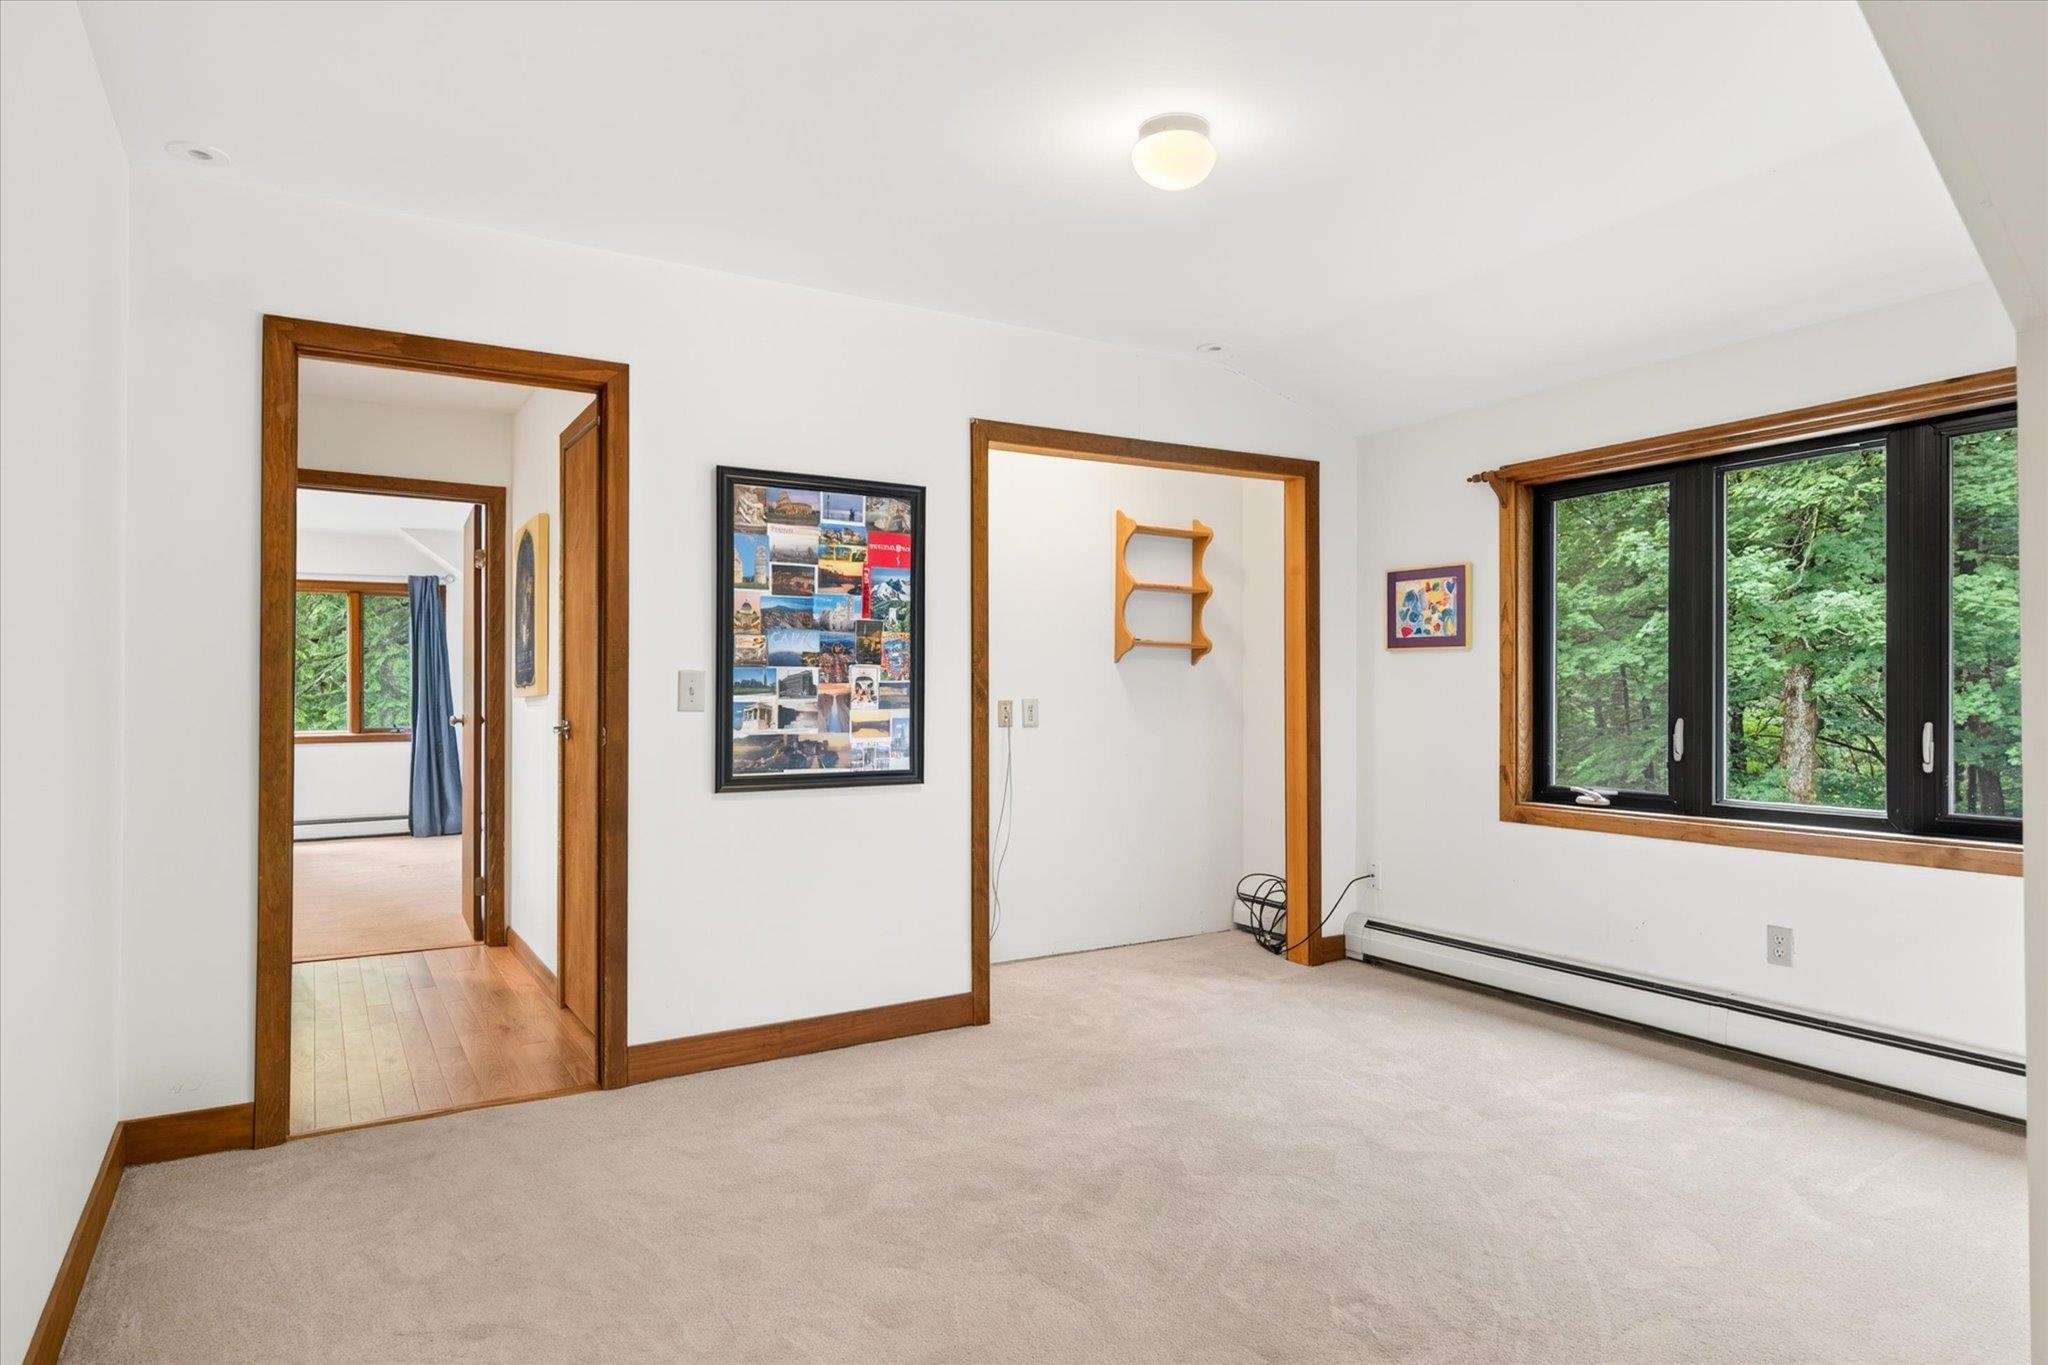
Upstairs den/office space
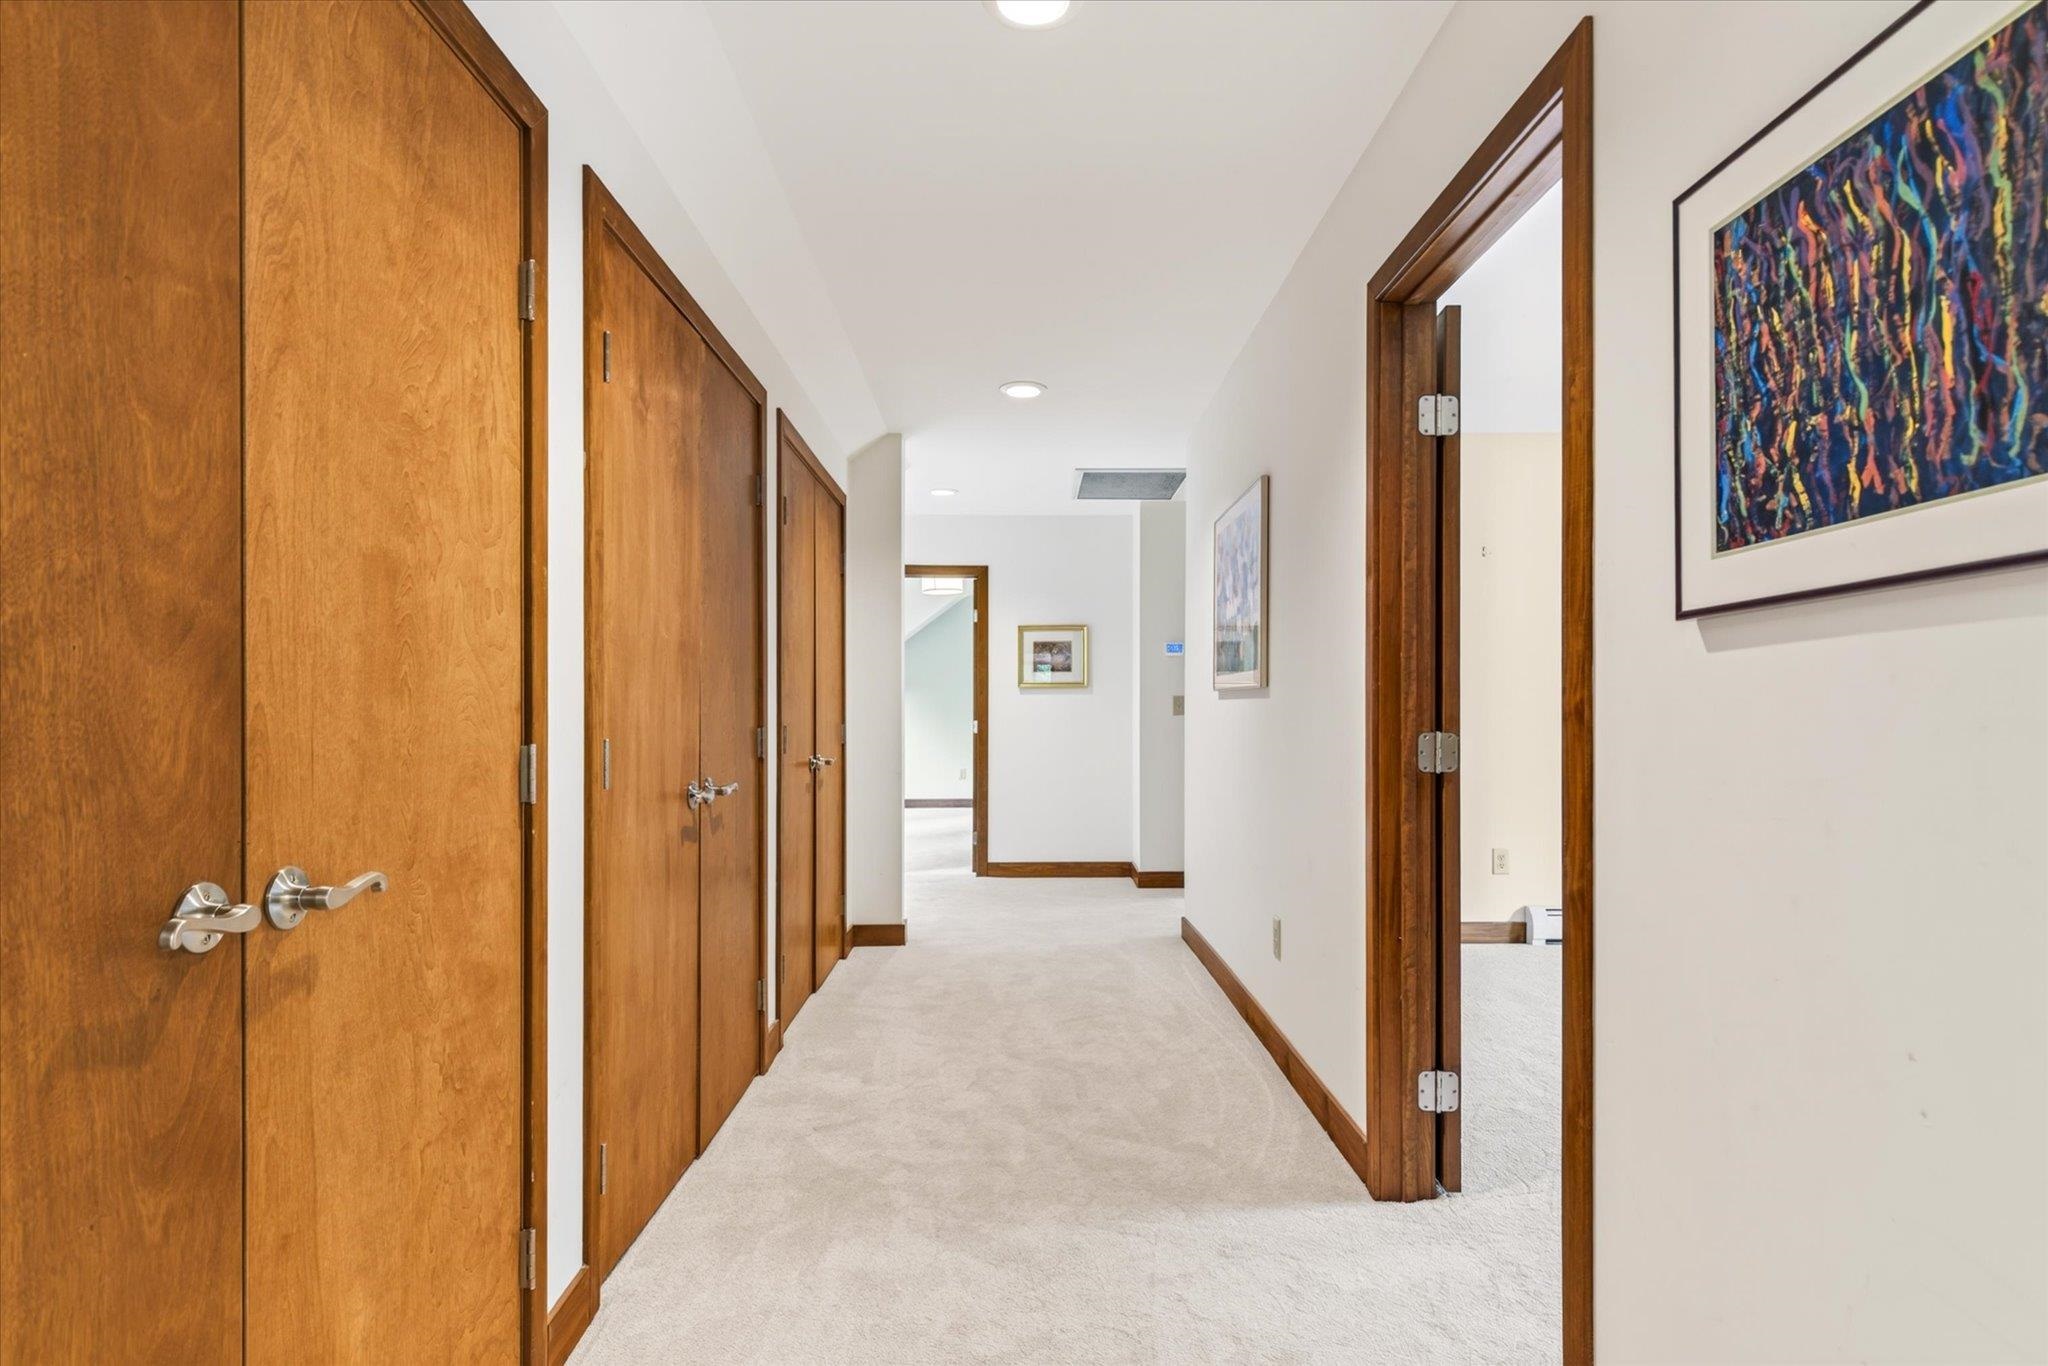
3 bedrooms are located off this hallway-abundant storage and new carpeting!
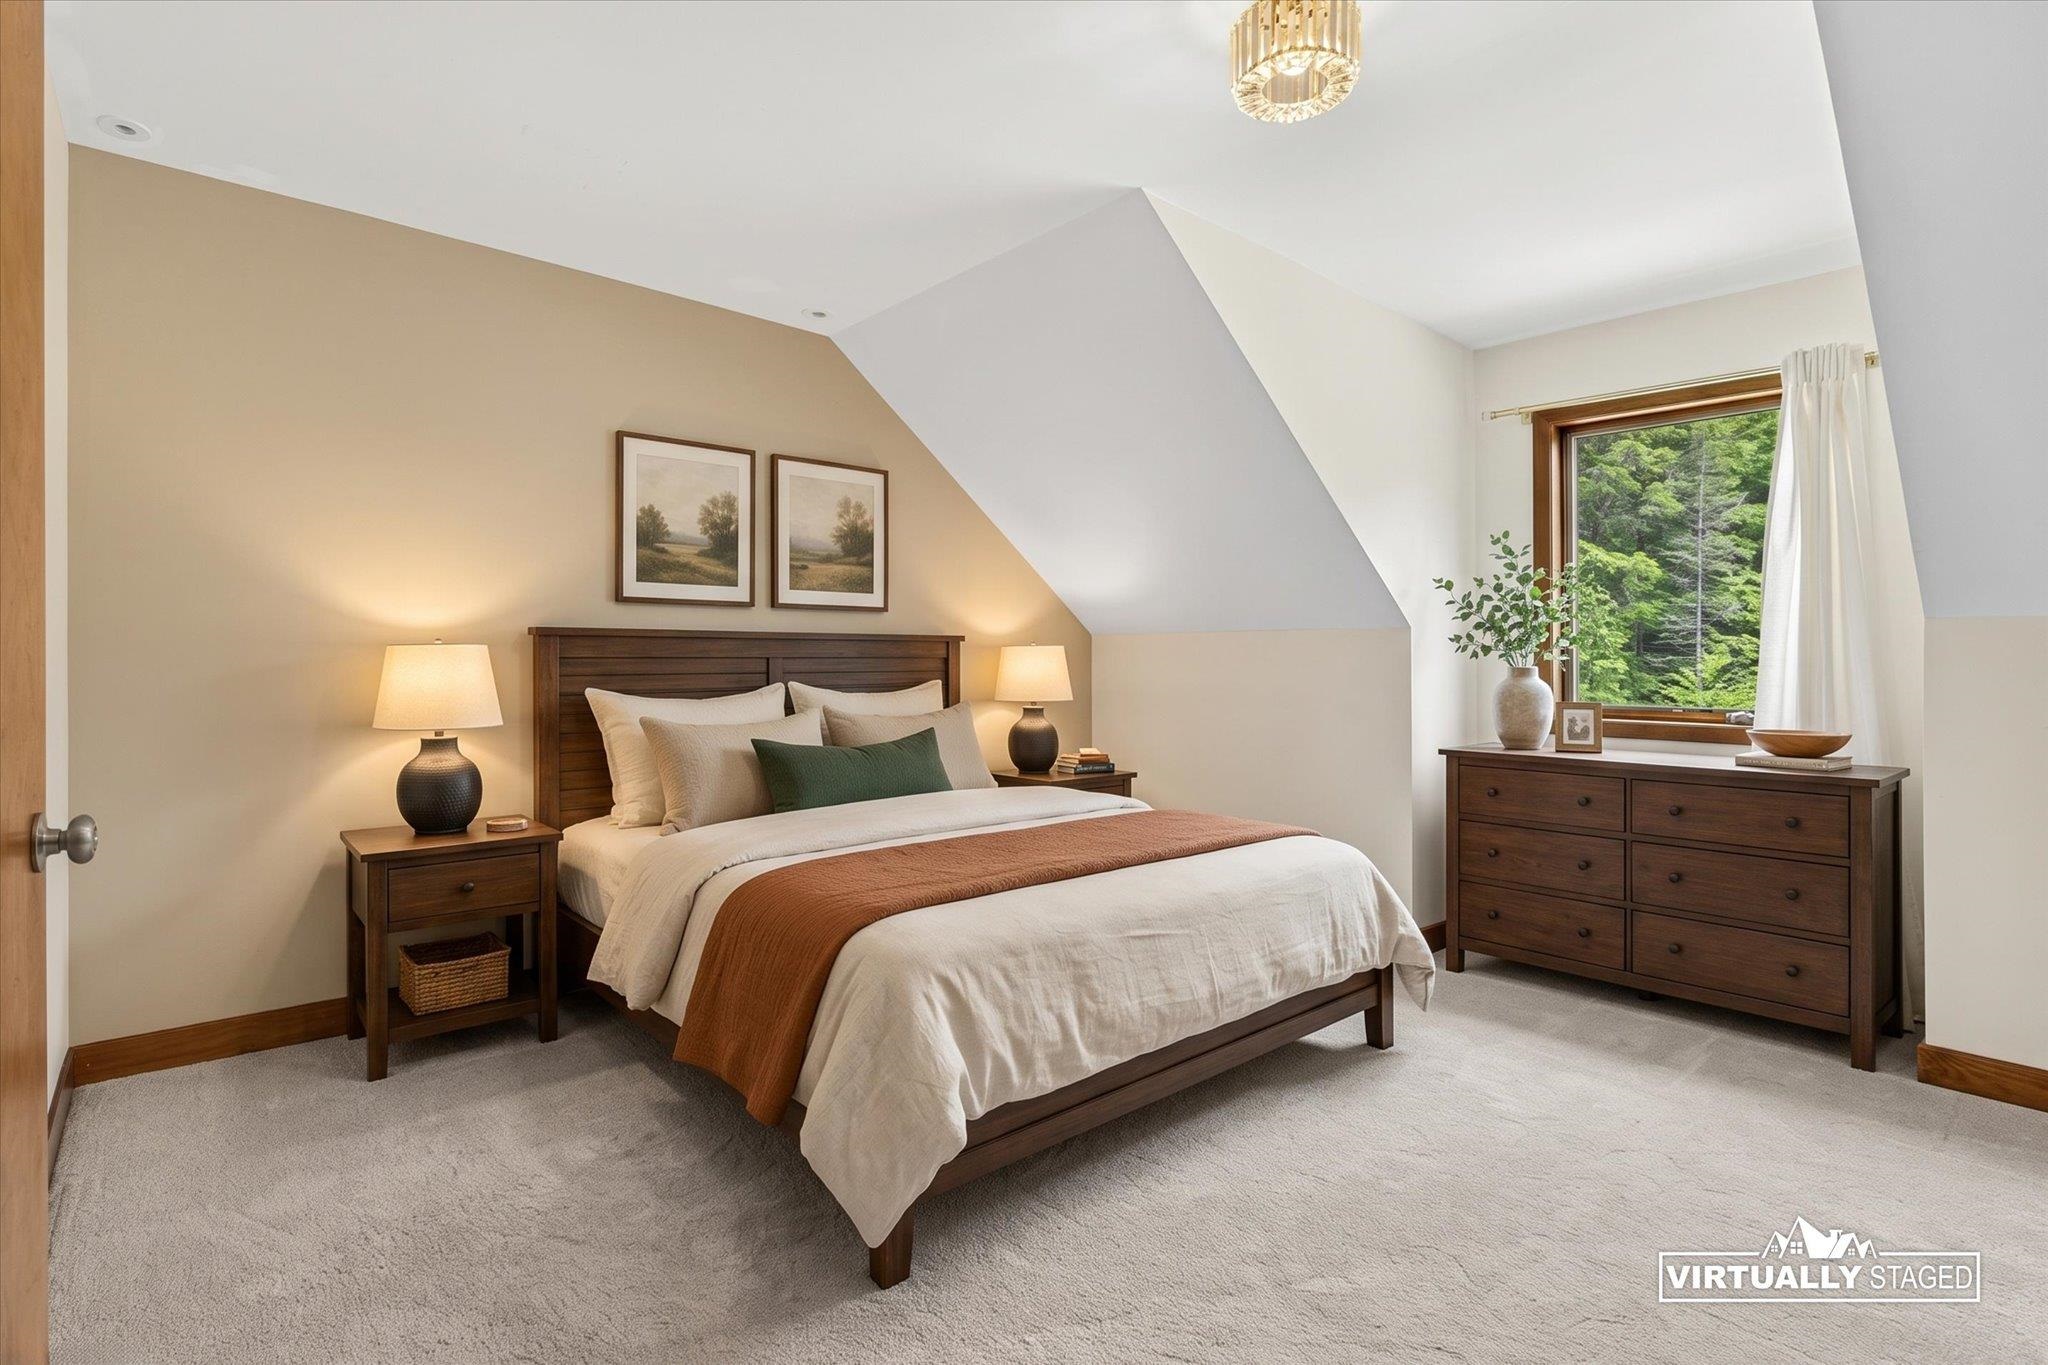
Upstairs bedroom 2, virtually staged
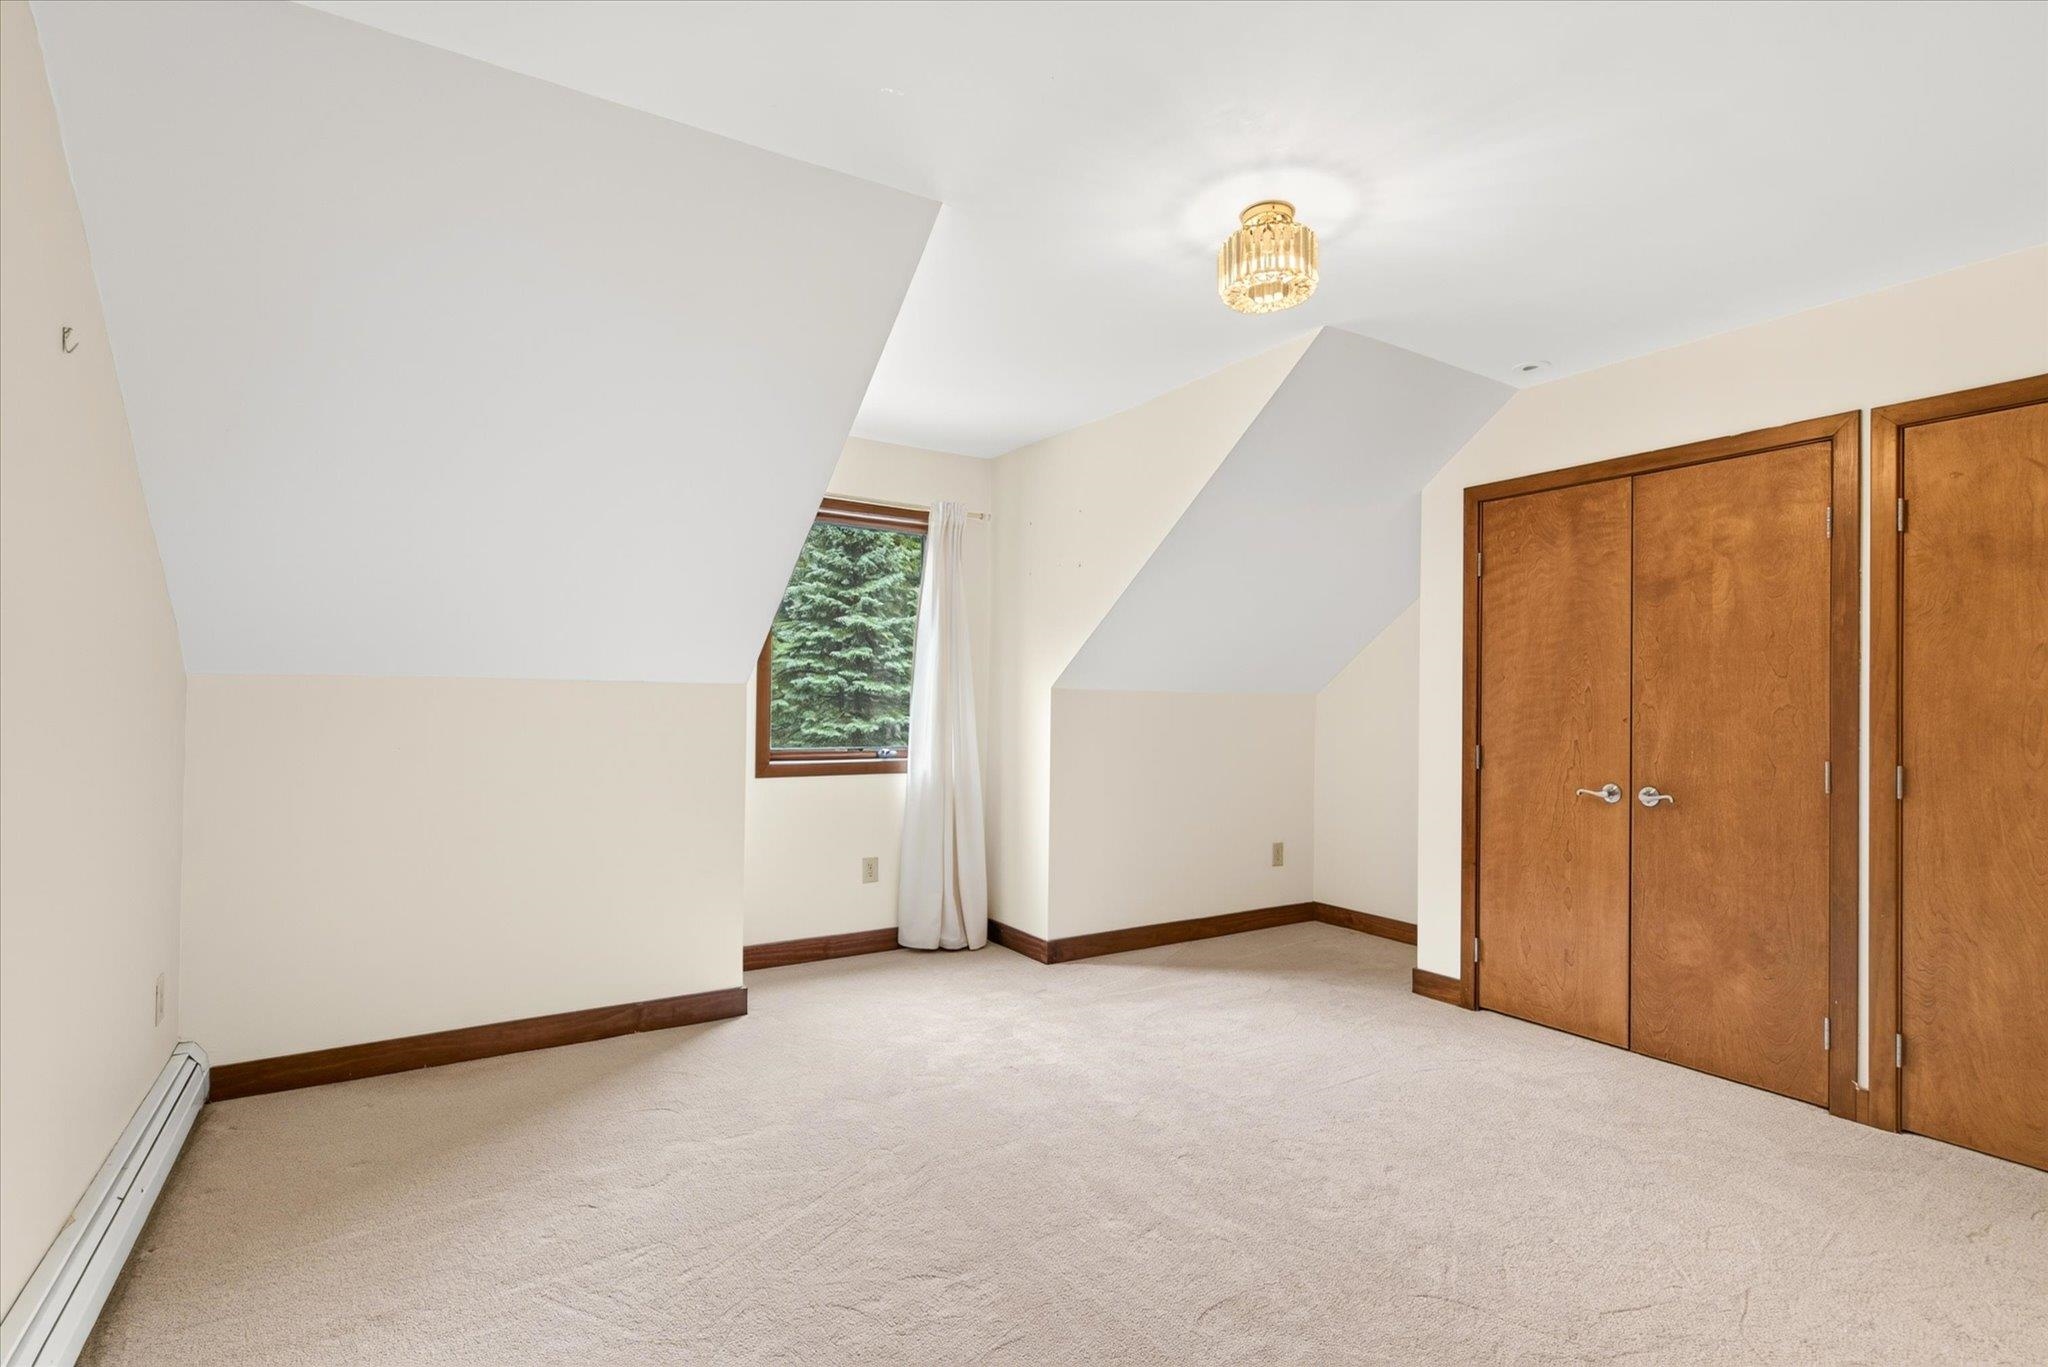
bedroom 2
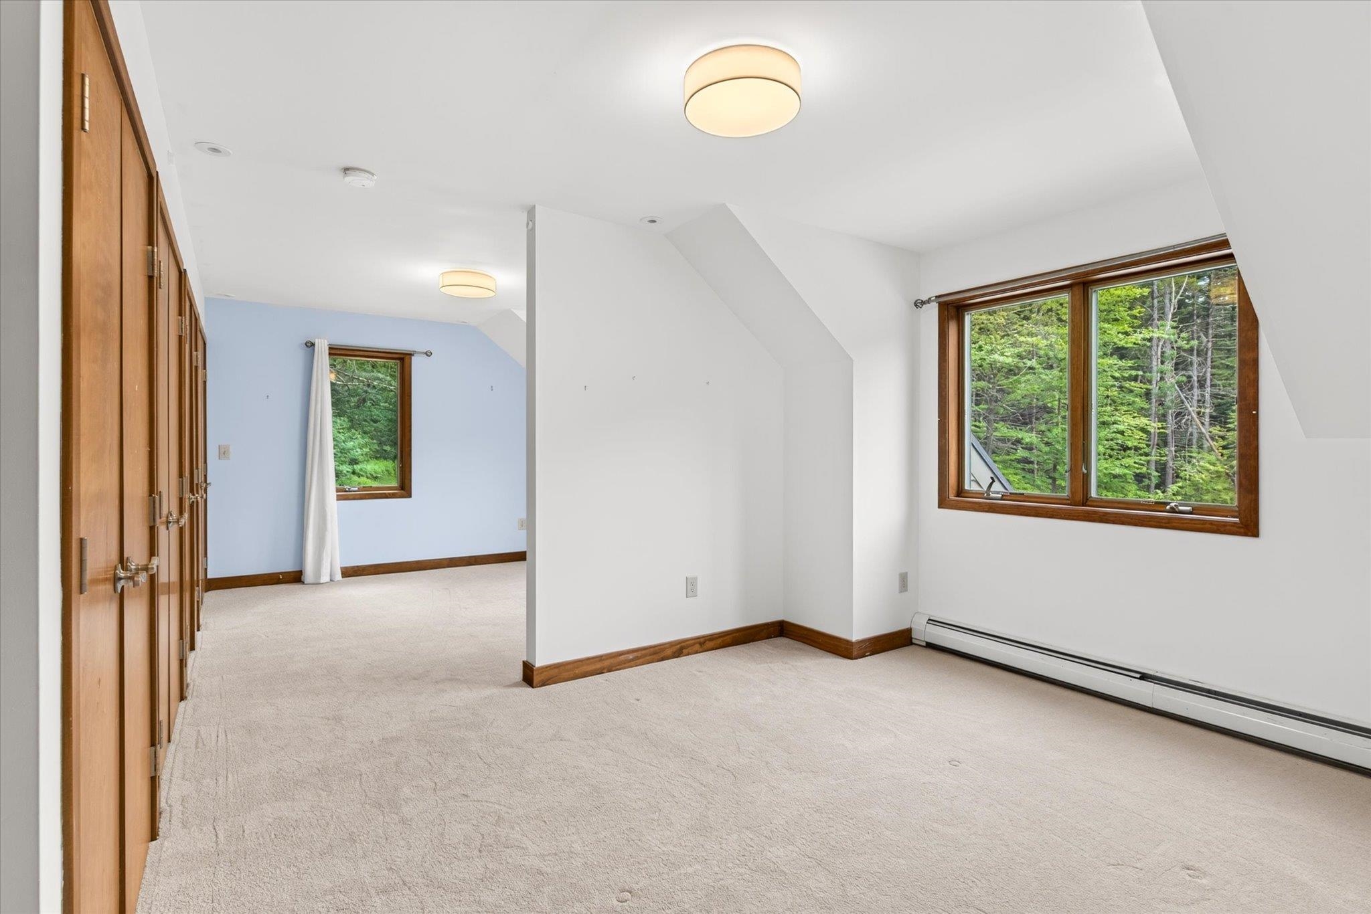
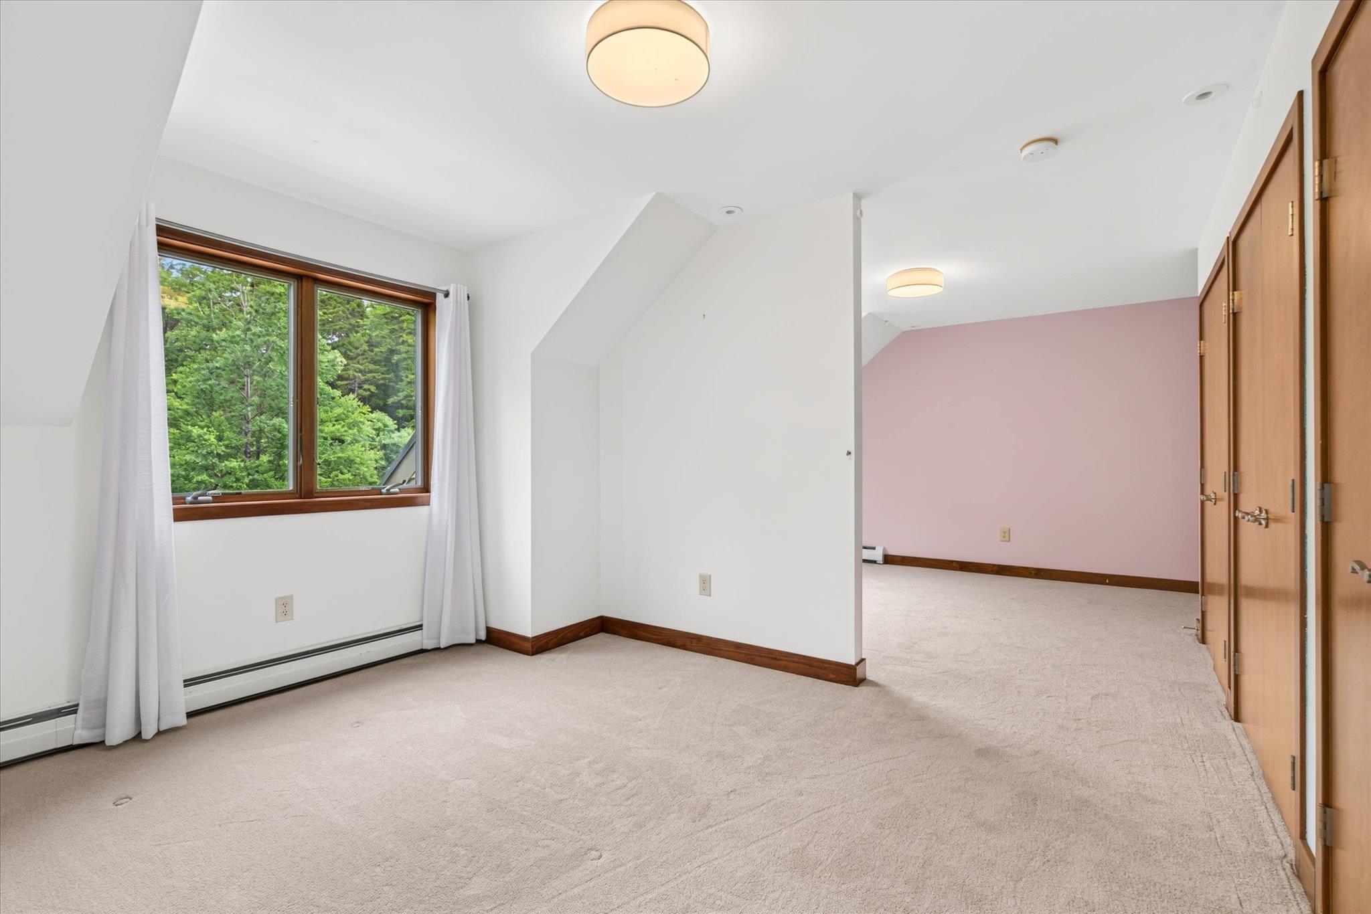
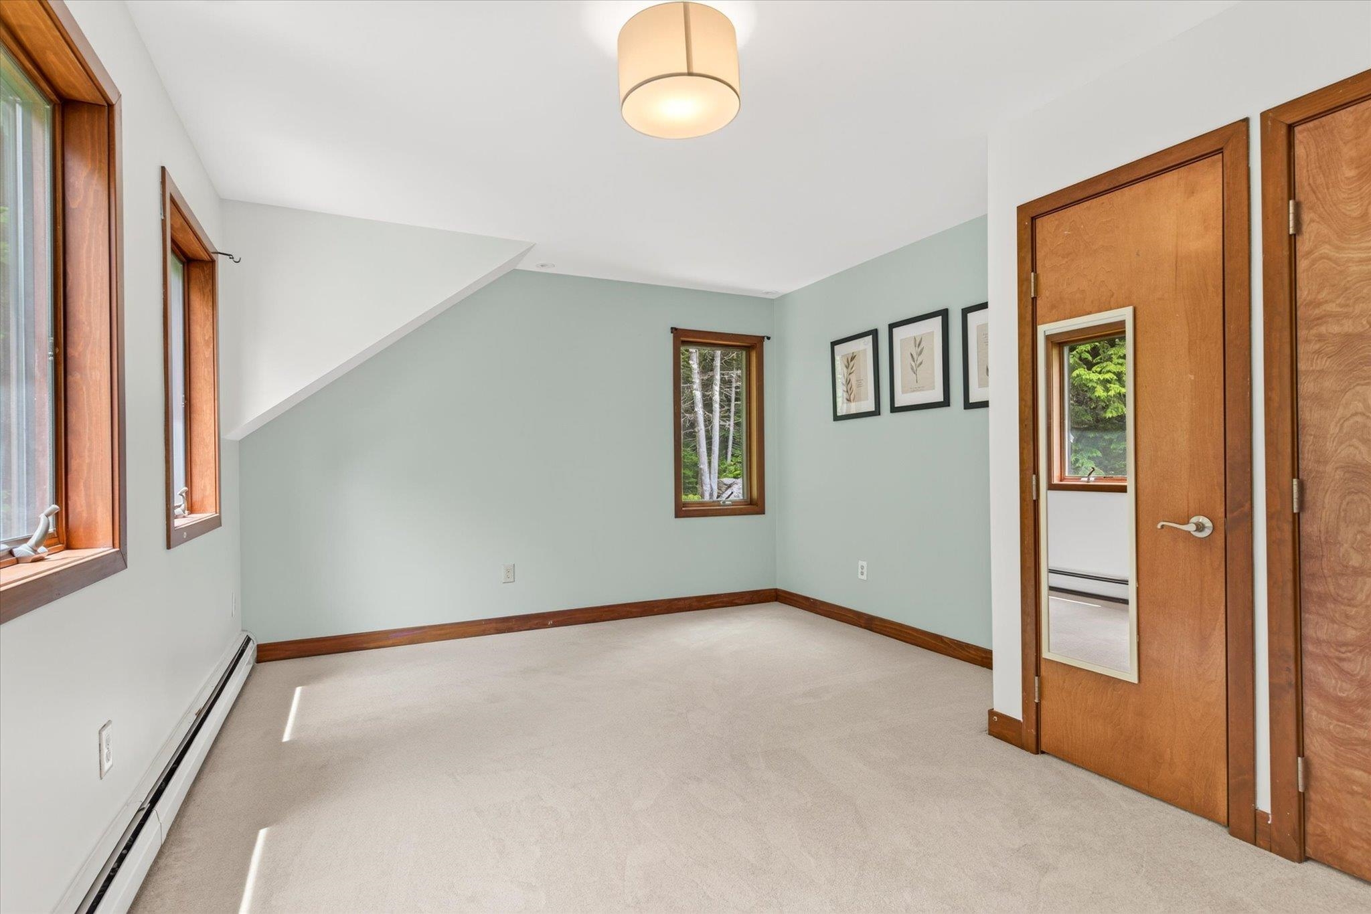
Upstairs bedroom 3-plenty of room for activities!
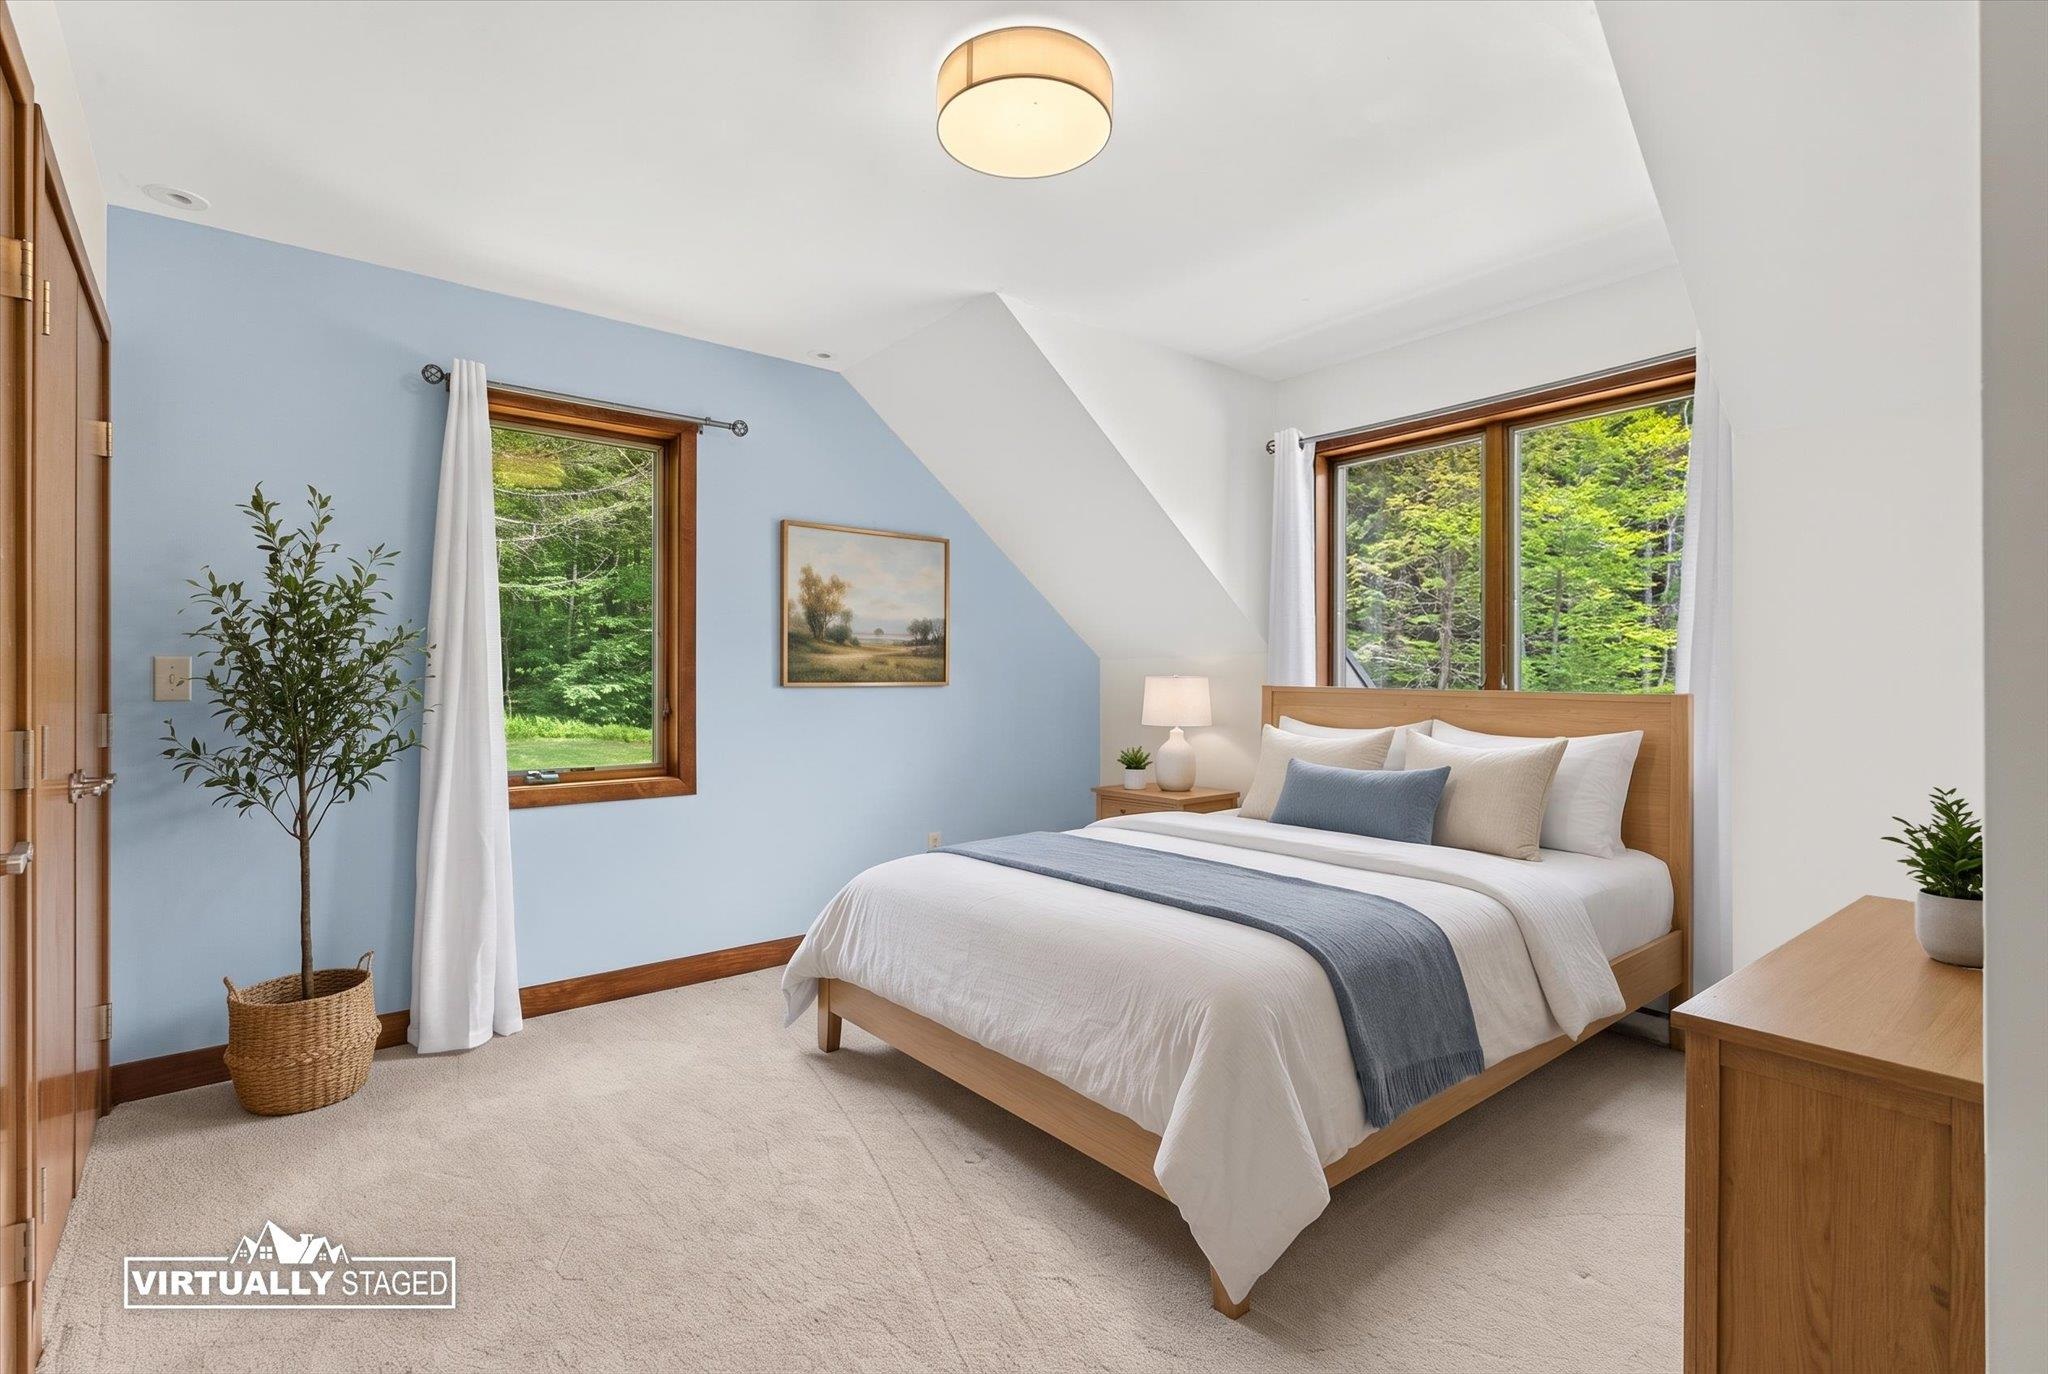
Bedroom 3, virtually staged
bedroom 3-plenty of natural light and closet space!
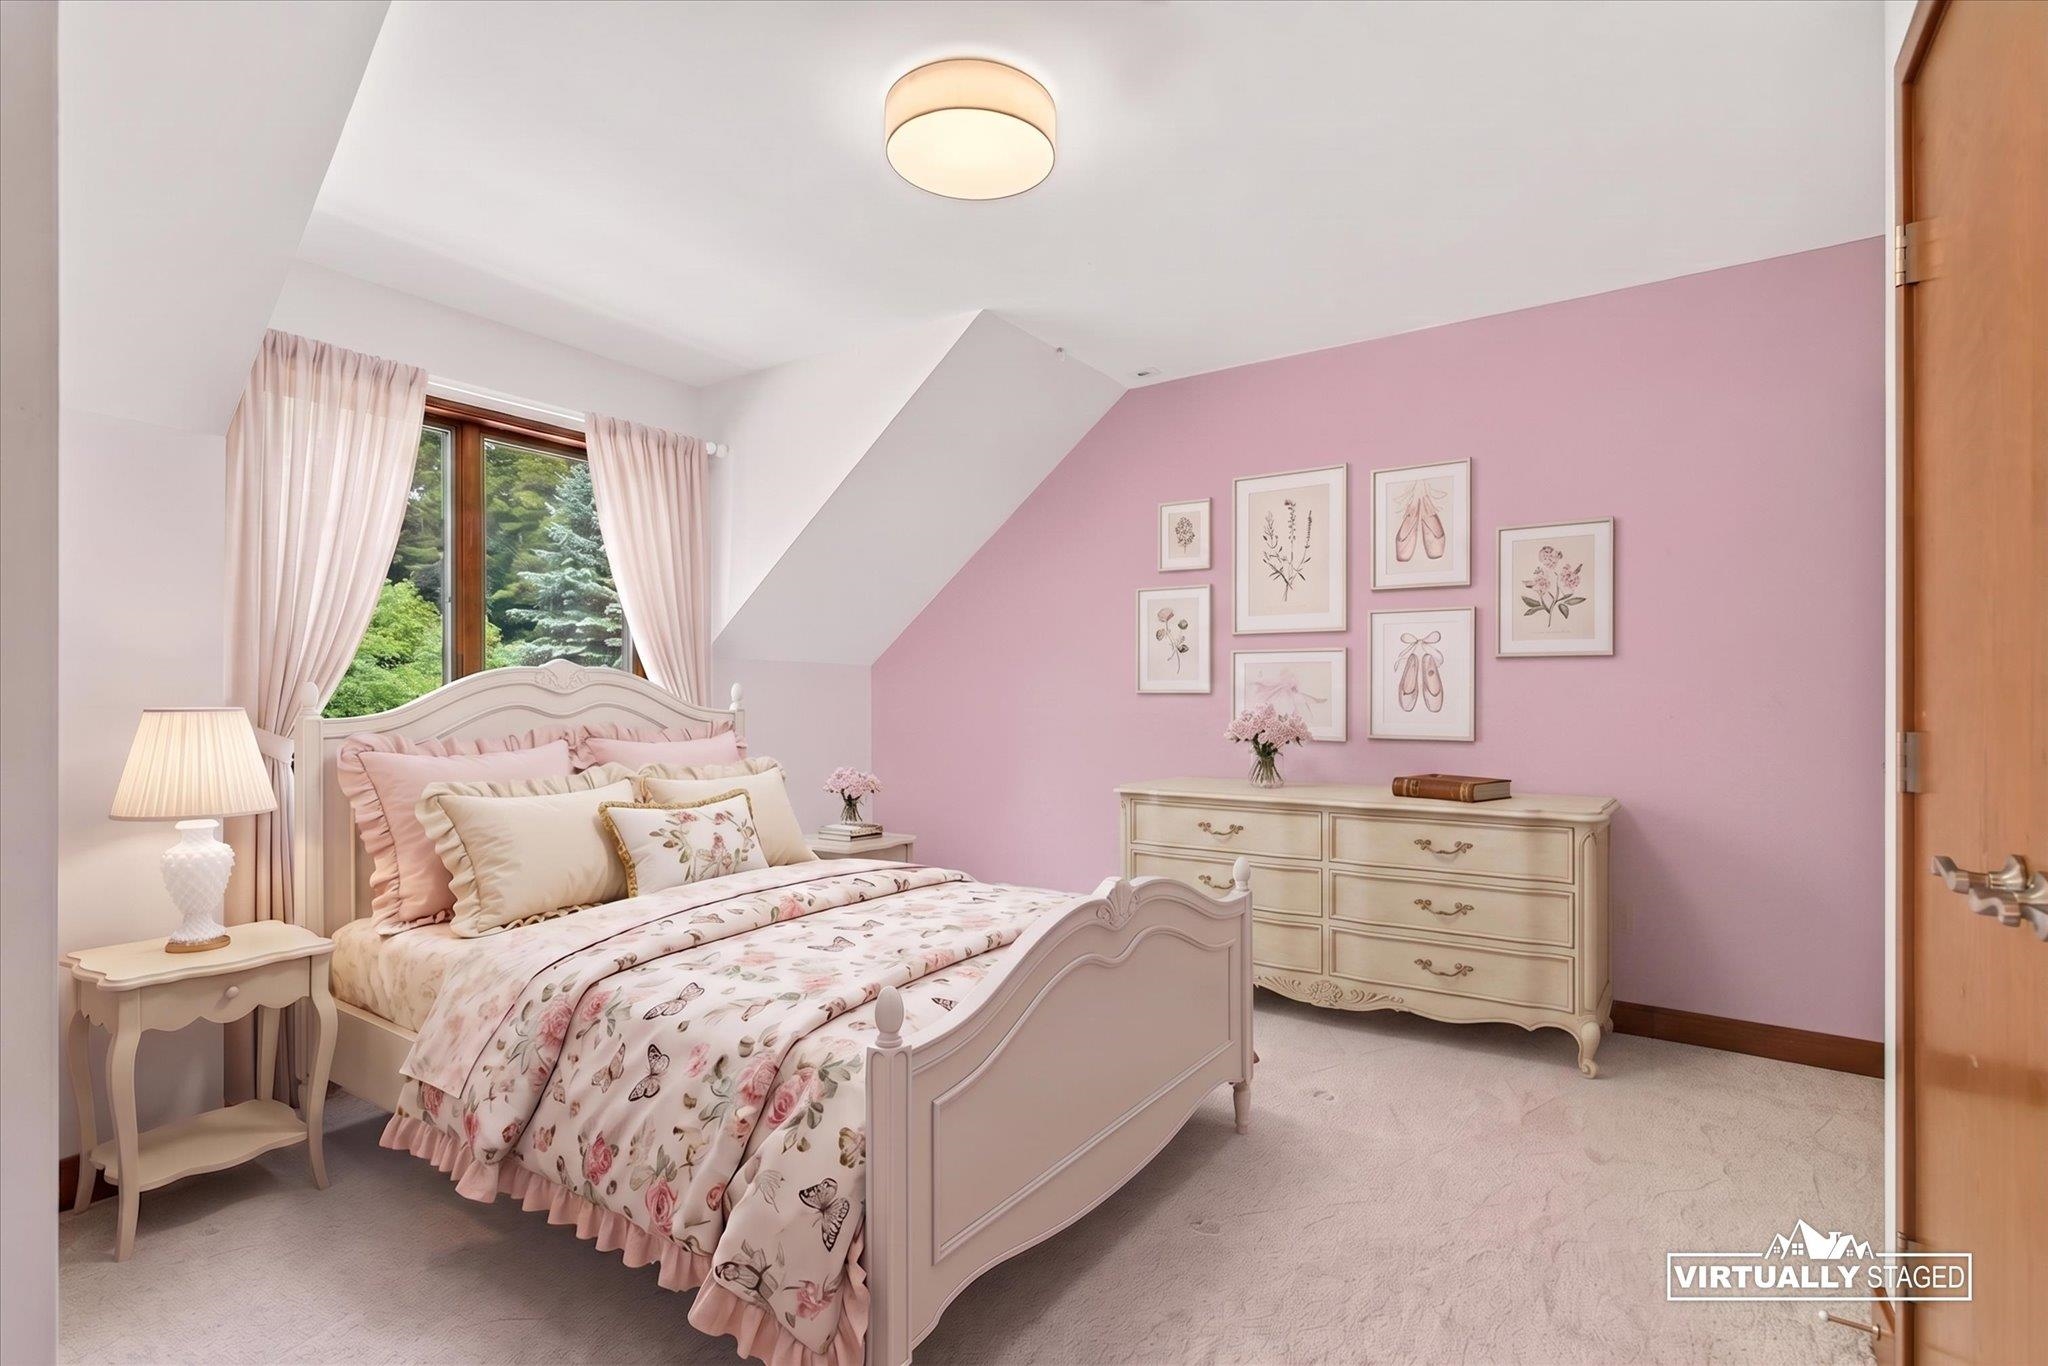
Bedroom 3, virtually staged
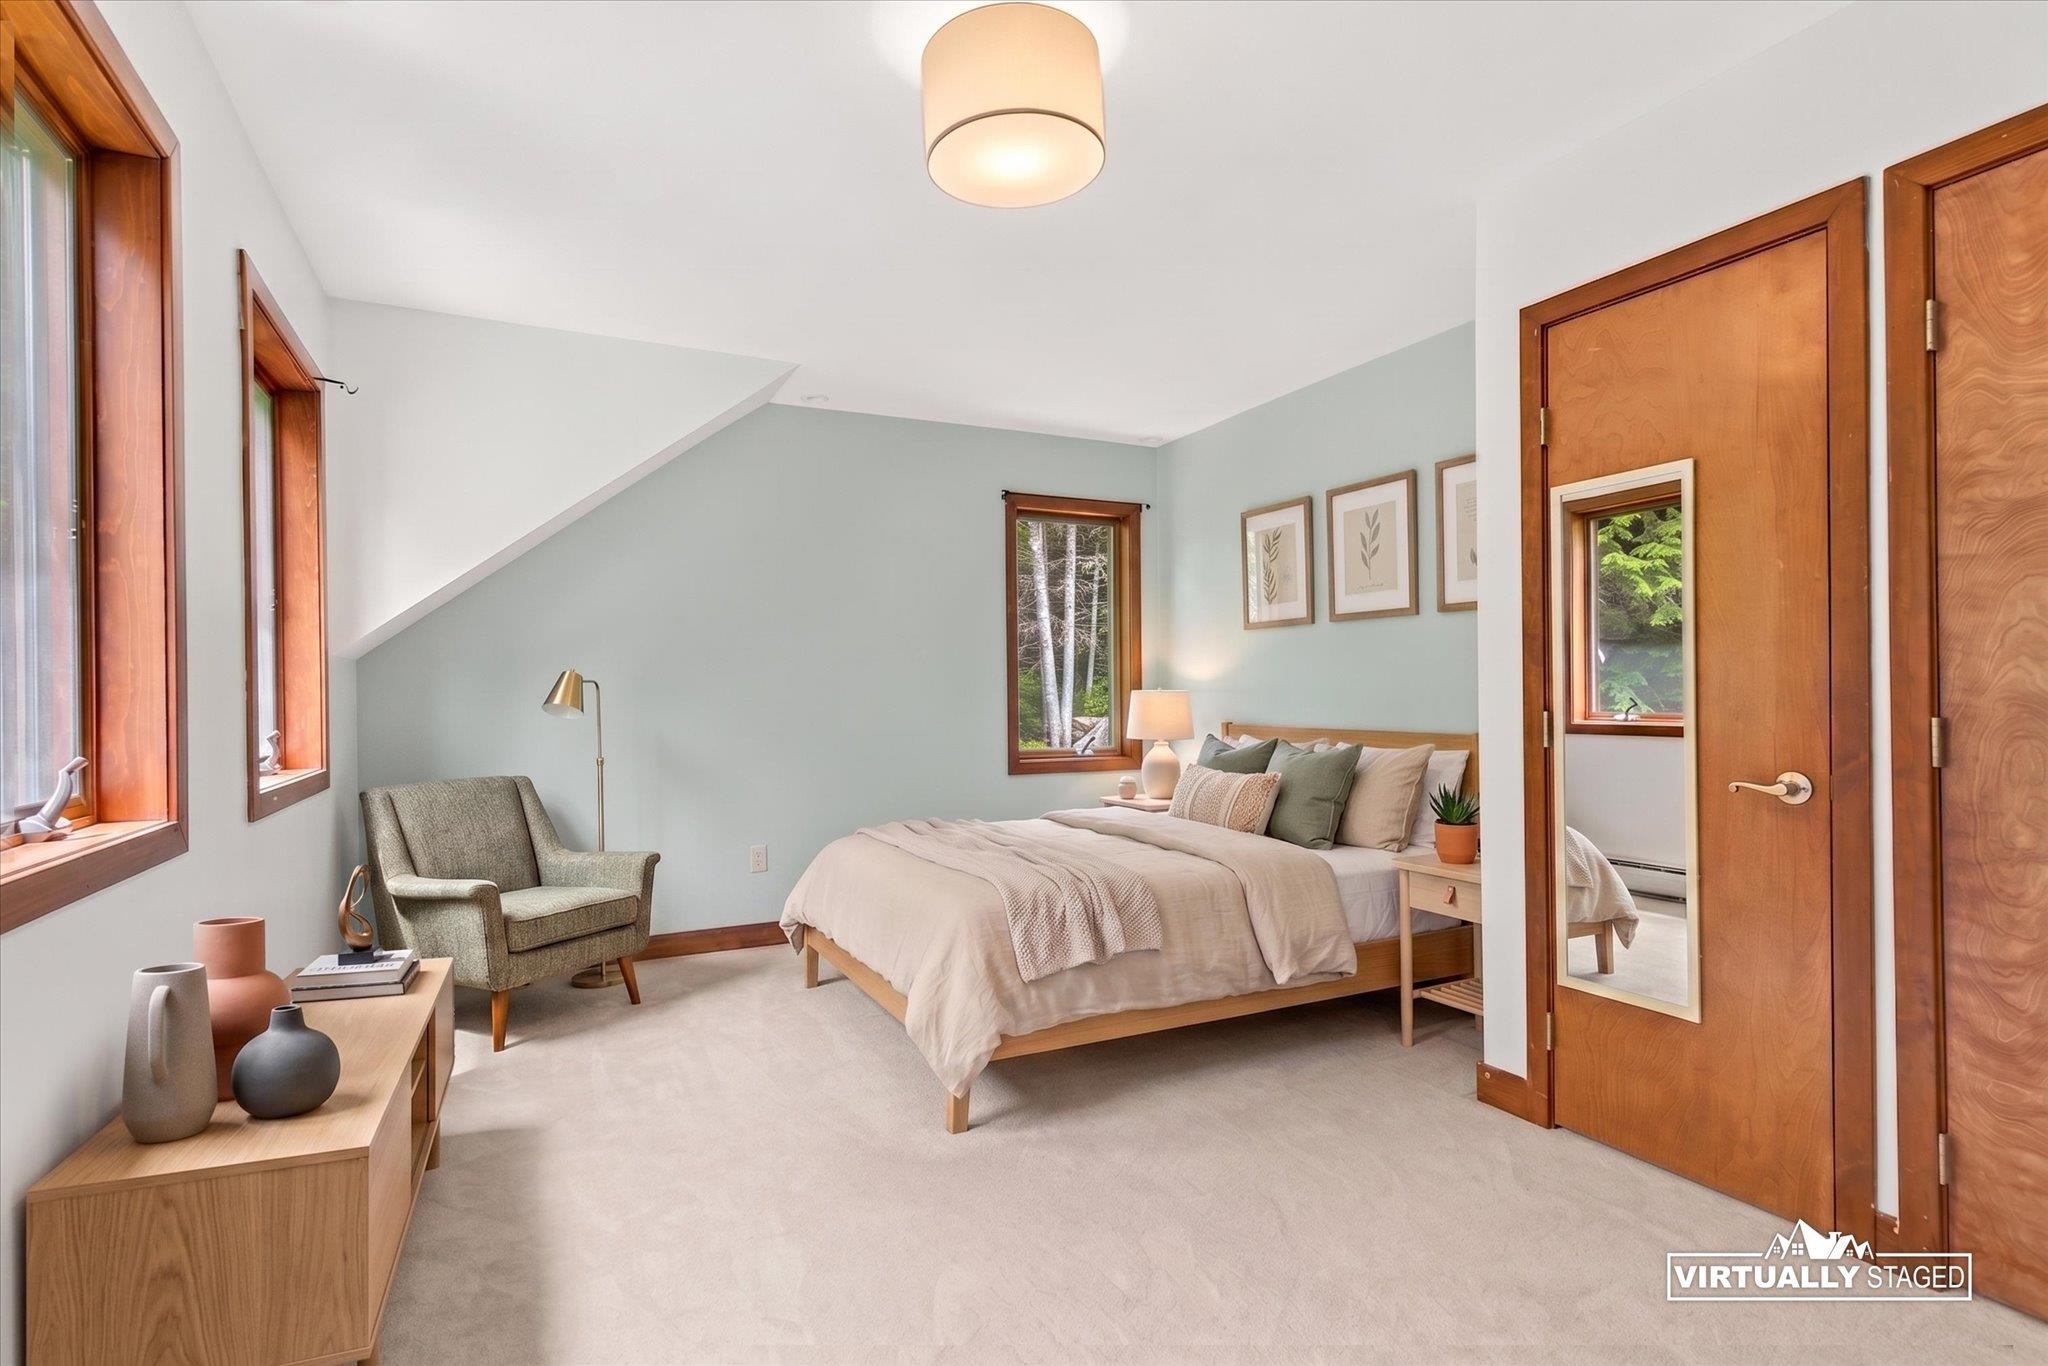
Bedroom 4, virtually staged
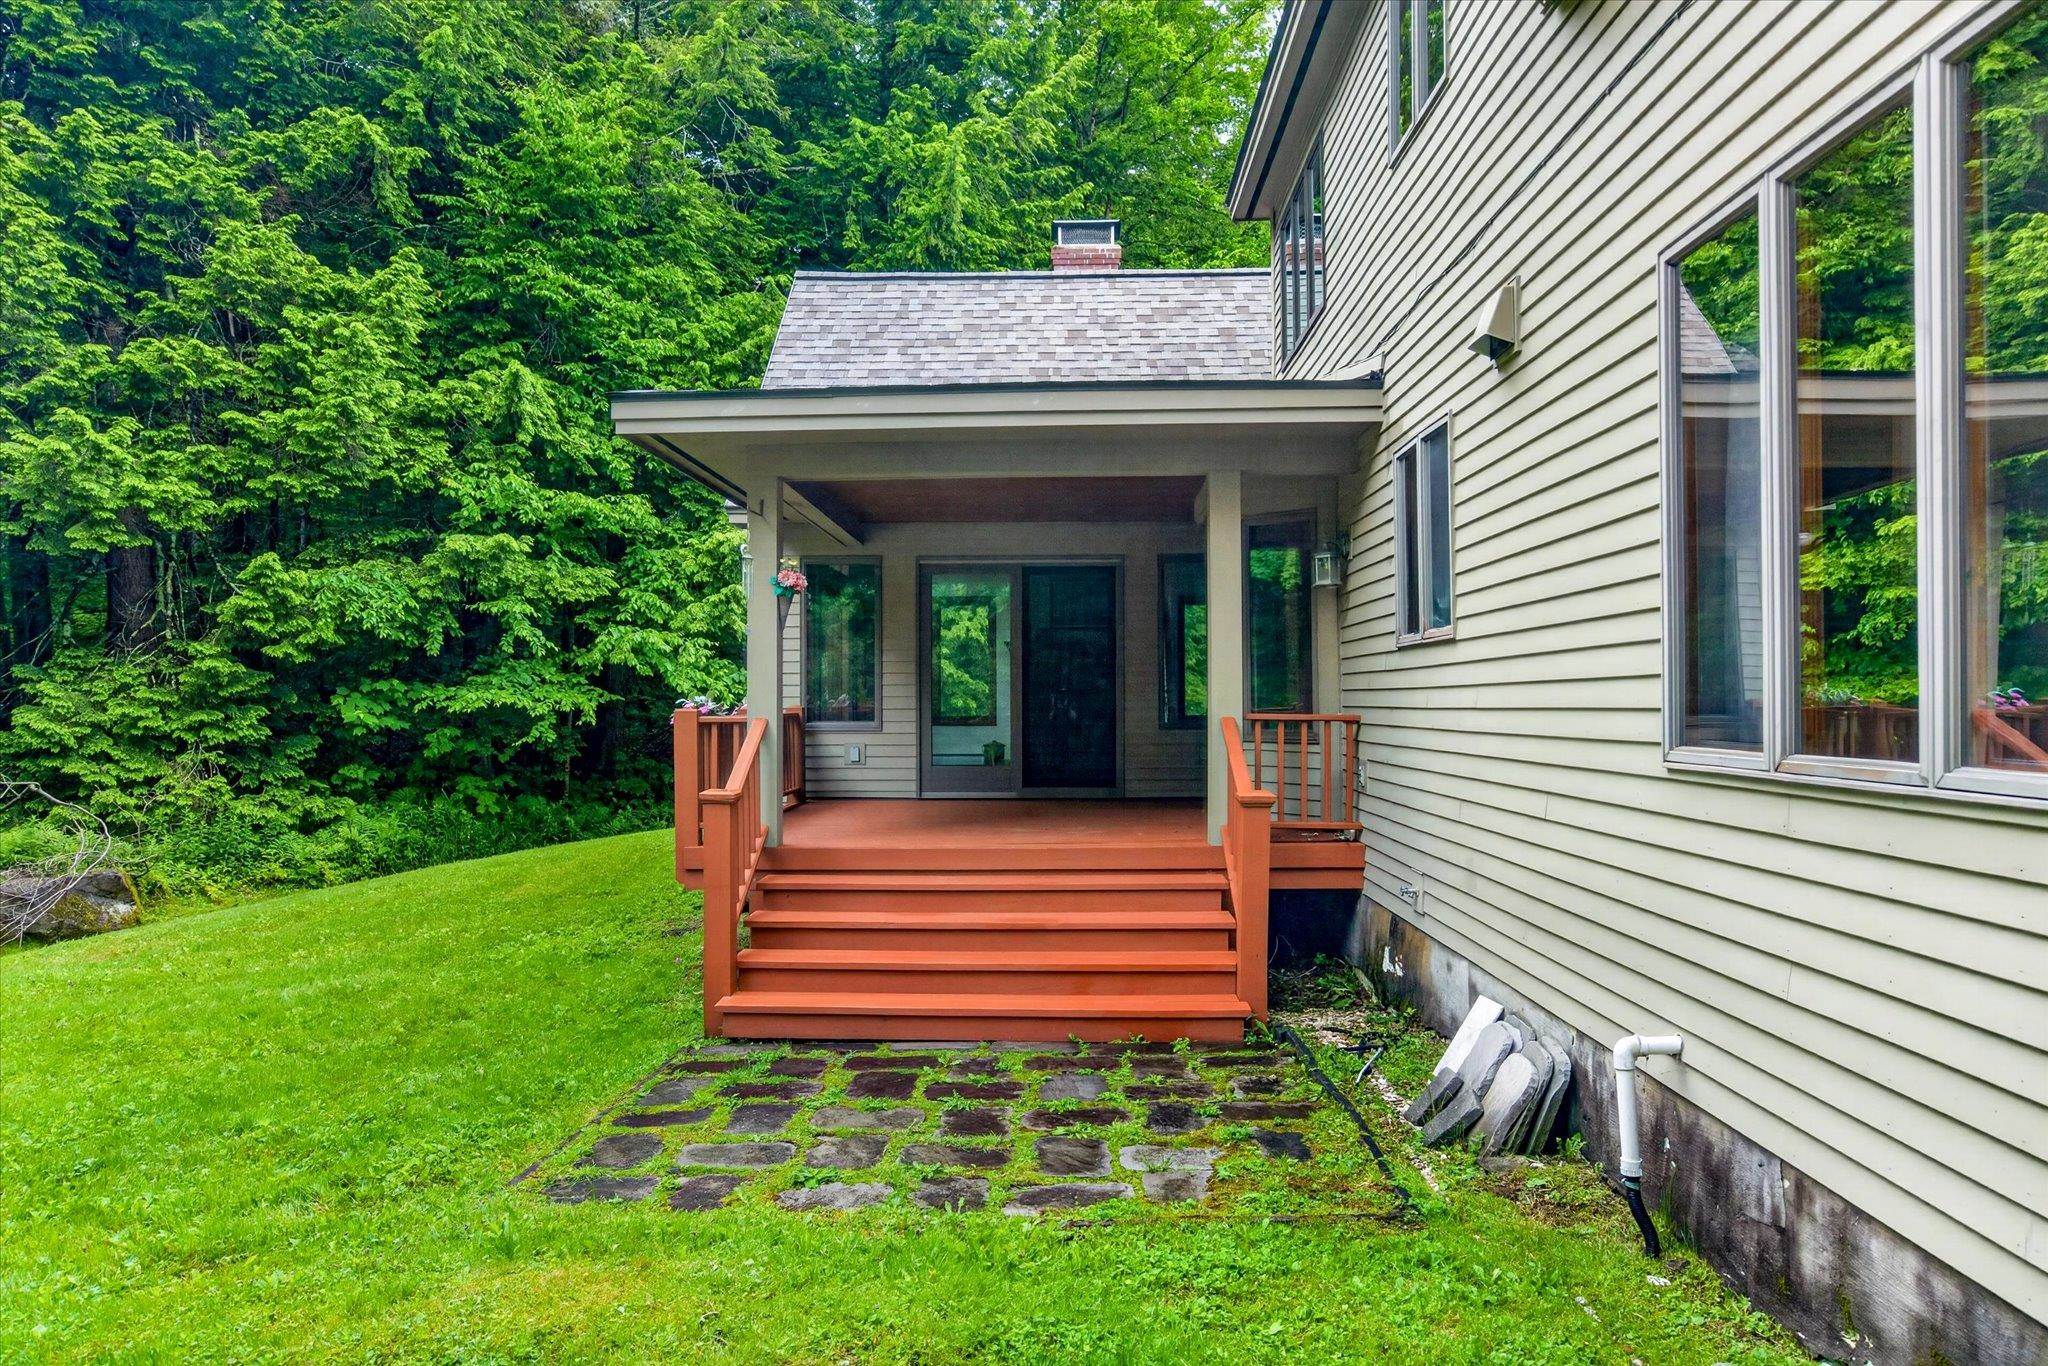
Covered back deck
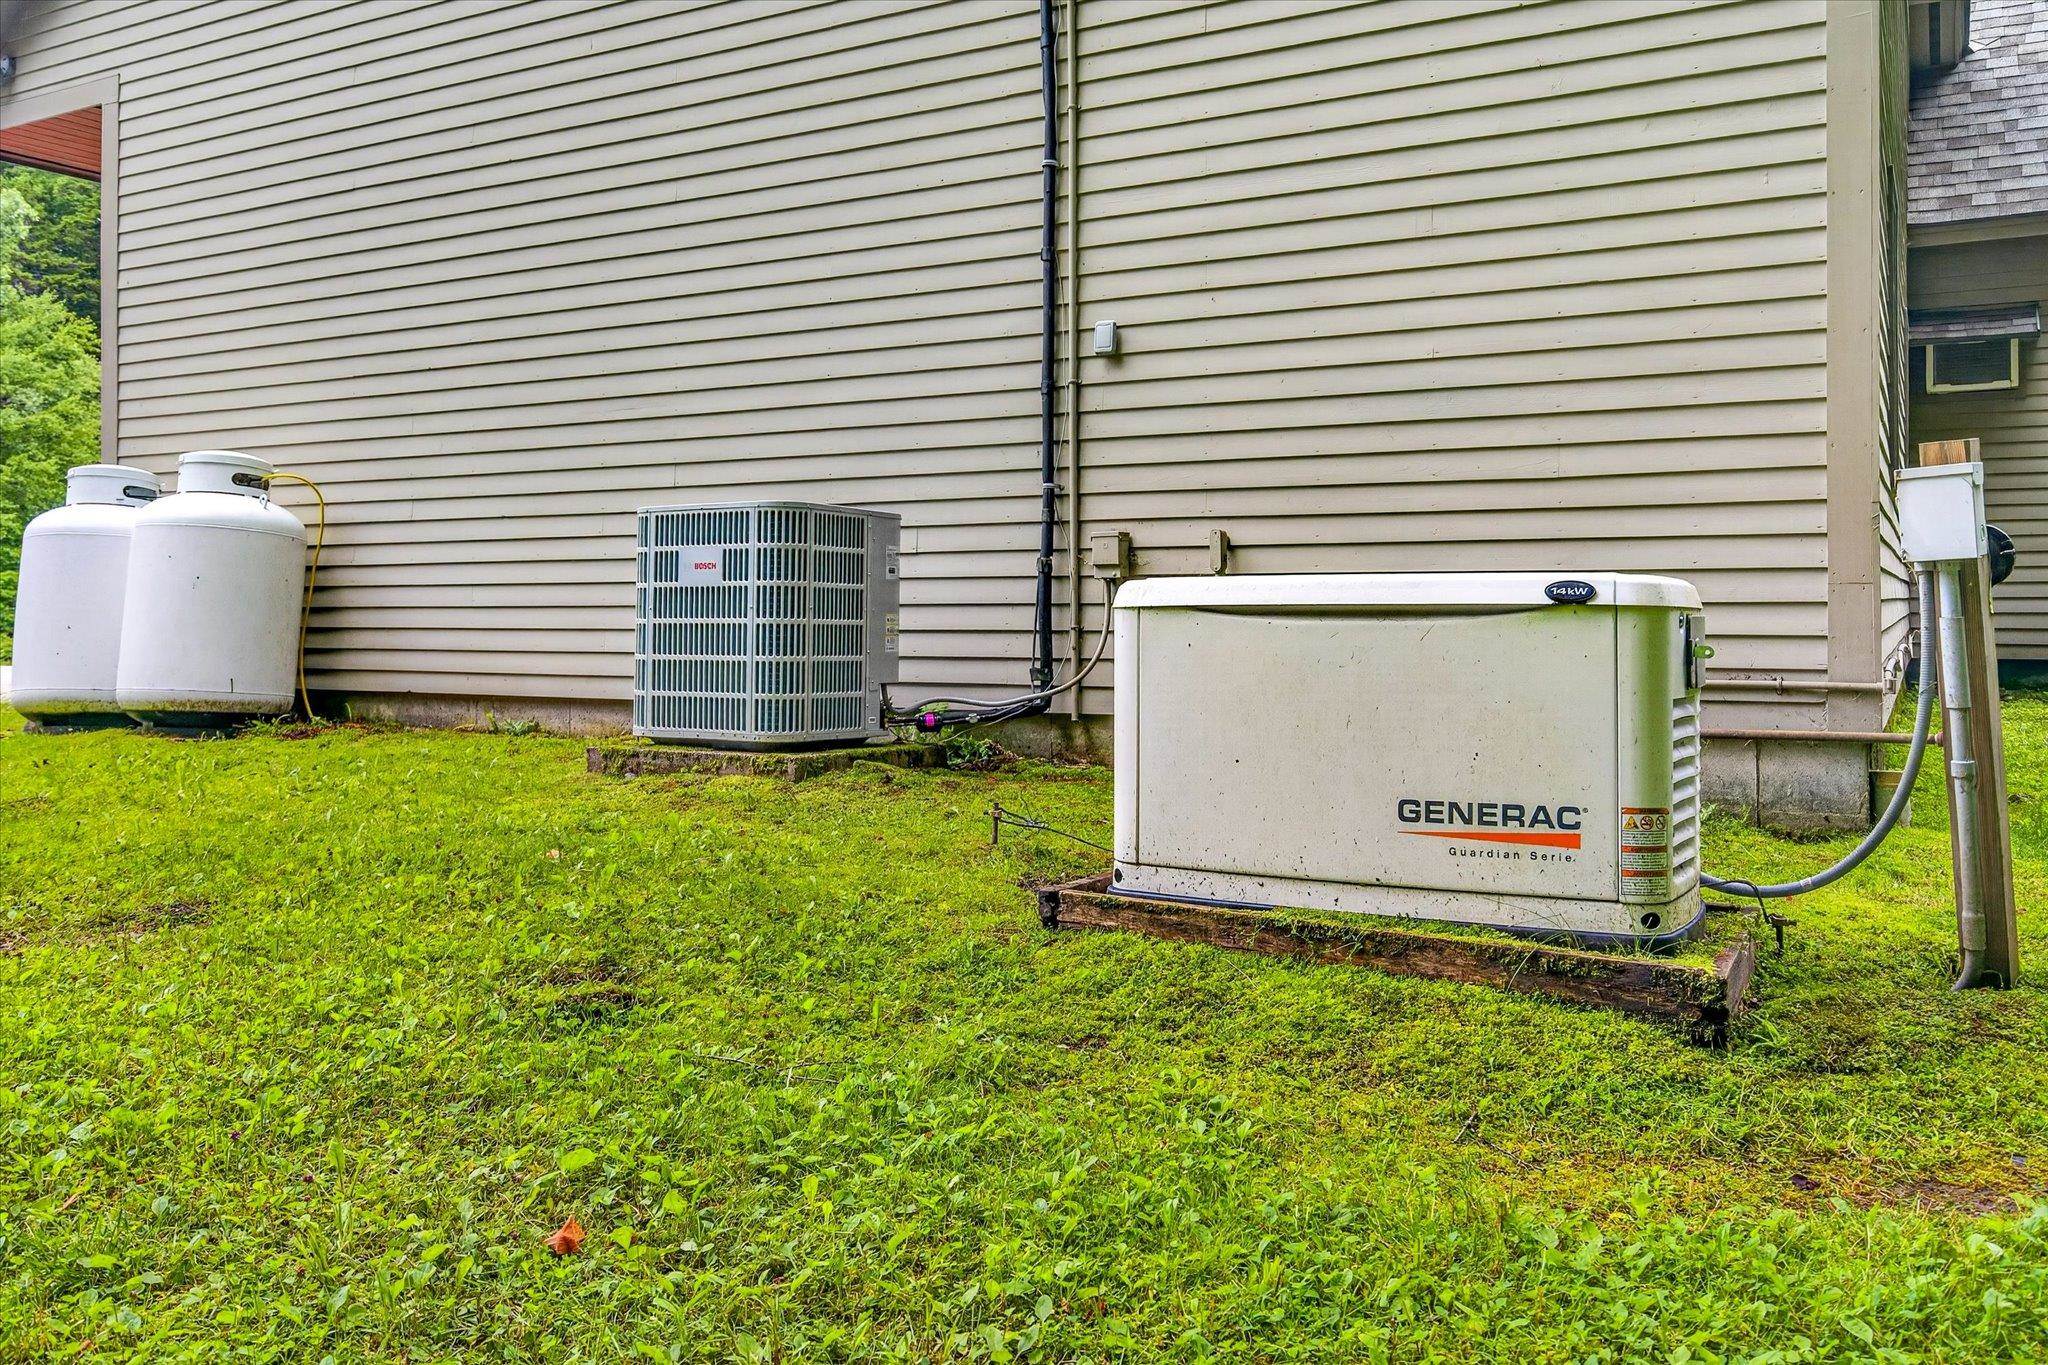
Stand by generator and AC condenser
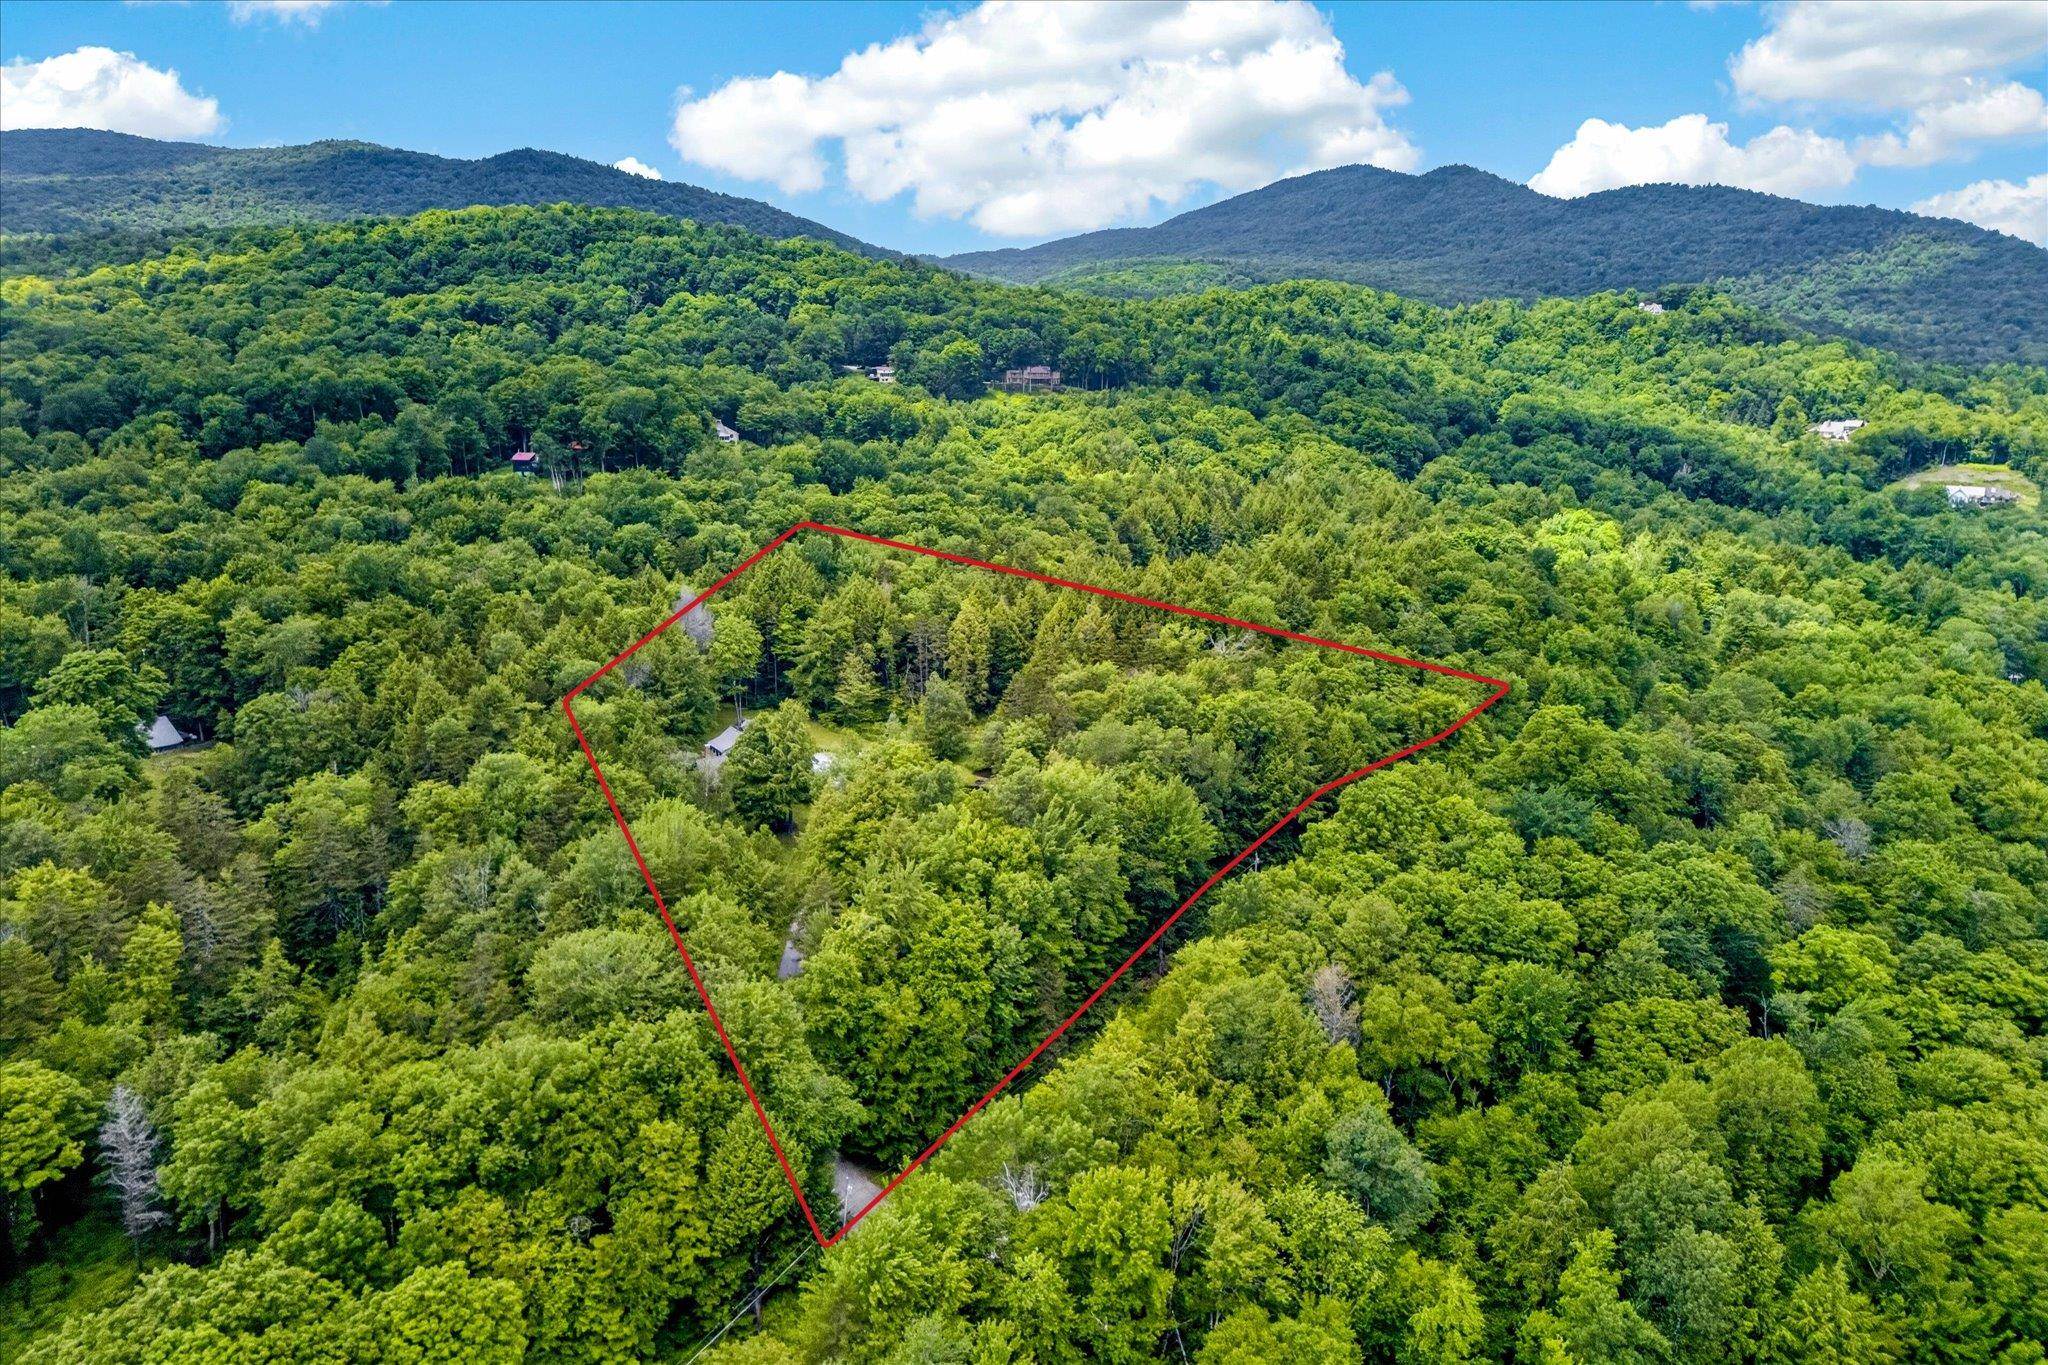
Lot lines are approximate
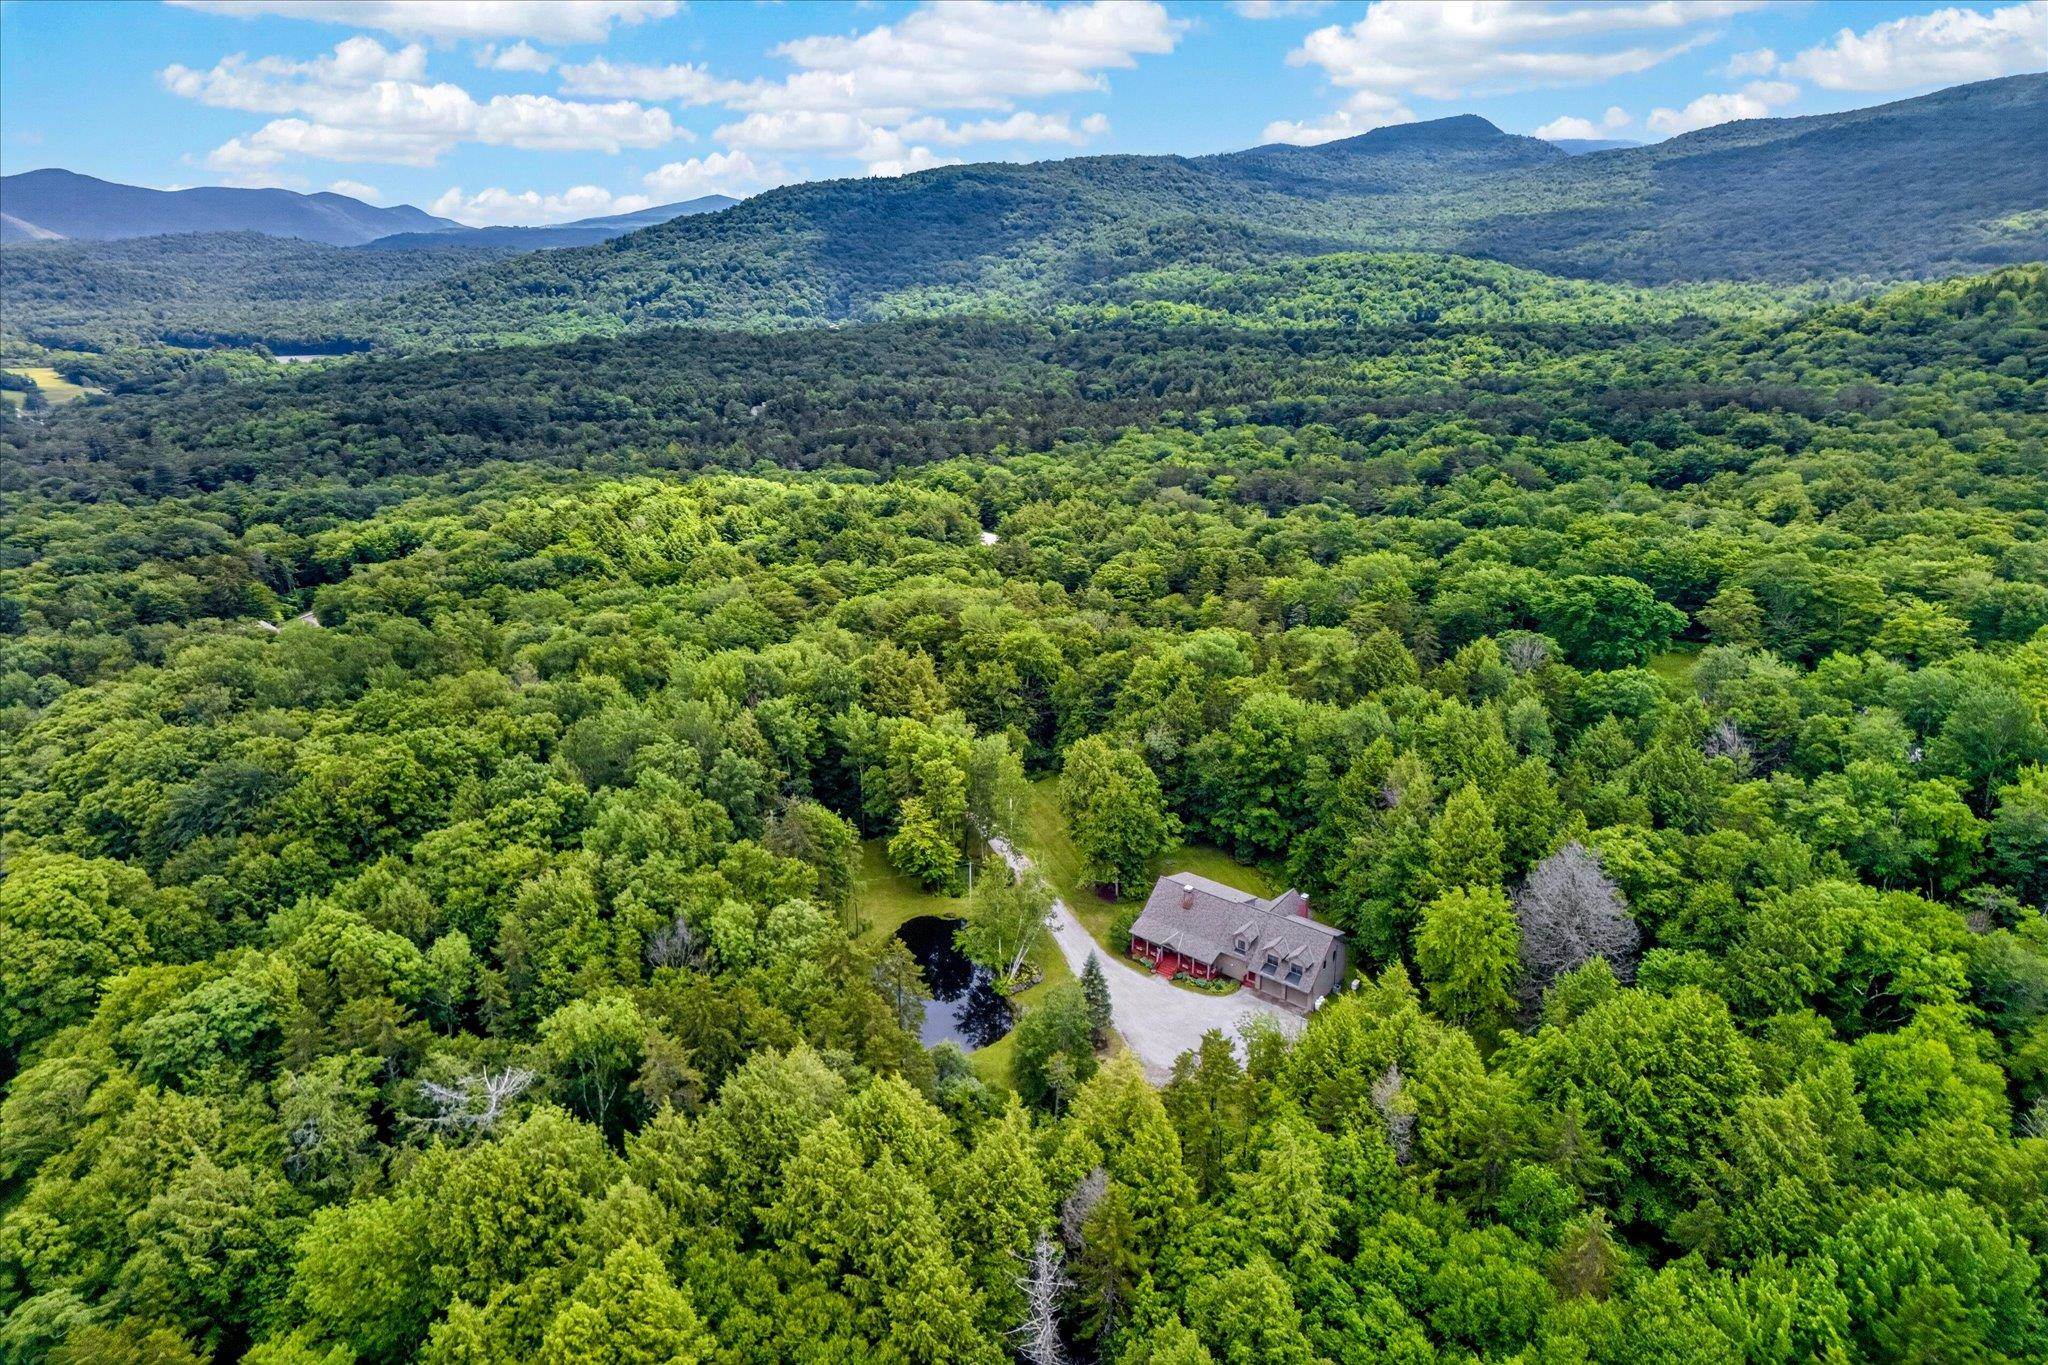
Nestled in Vermonts glorious Green Mountains!
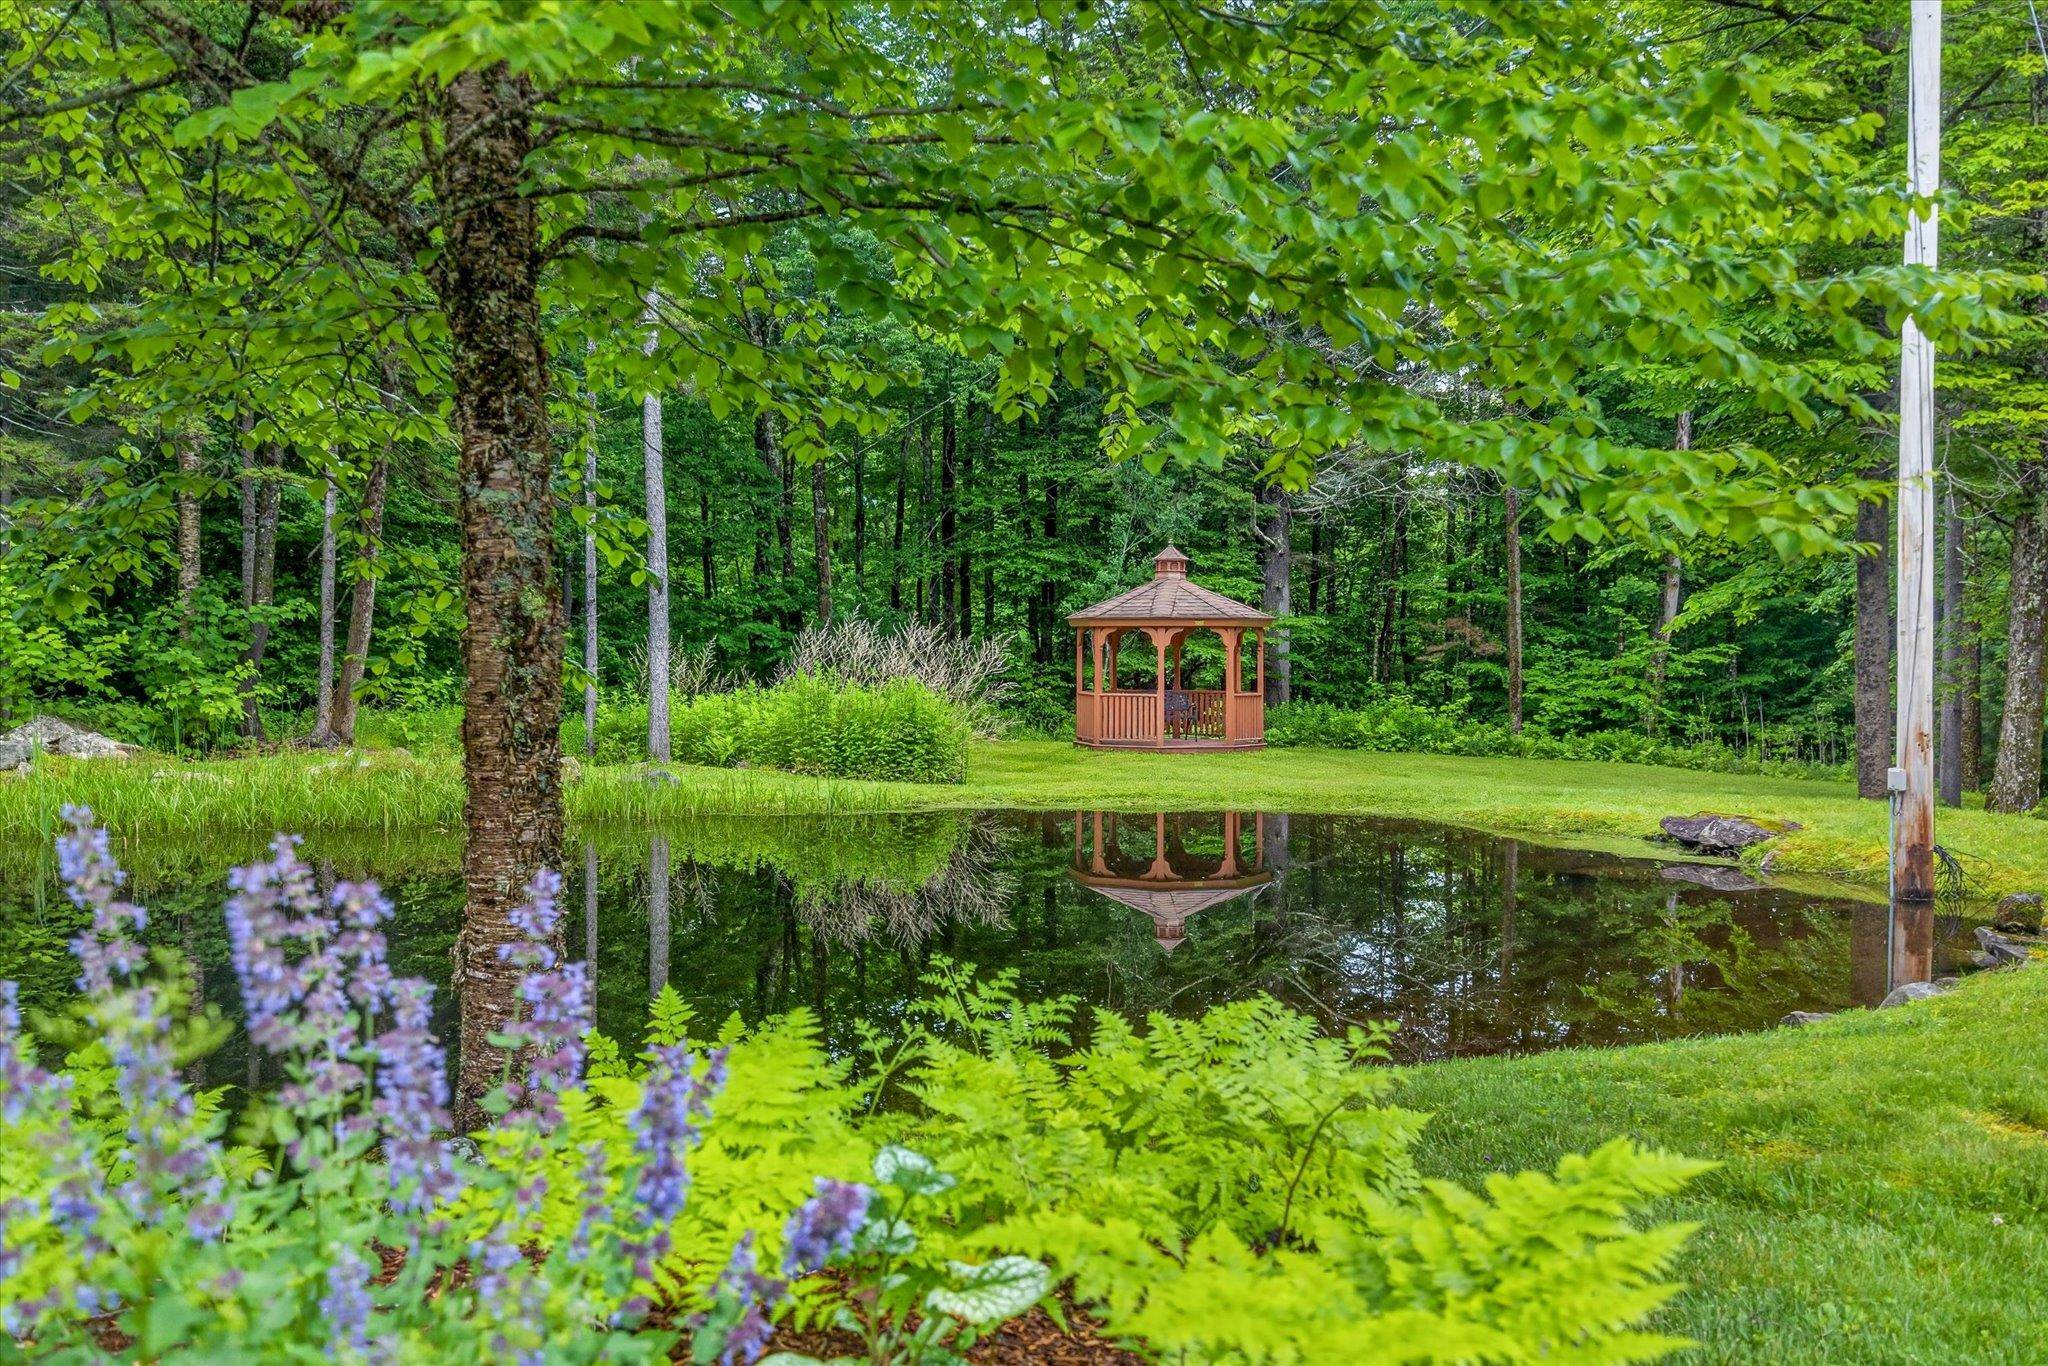
Gazebo is a great spot for relaxing and unwinding!
Listed by Kaitlyn Hummel Prestige Real Estate of Killington
Heating: Baseboard | Multi Zone
Total Baths: 4
Full Baths: 3
1/2 Baths: 1
Total Bedrooms: 4
Building Info
Year Built: 1985
Type: Wood Frame
Total Structure SqFt.: 5297
Finished Sqft. Above Ground: 3380
Apx Below Grade Unfinished SqFt.: 1917
Basement: Crawl Space | Insulated | Unfinished | Interior Access
Exterior Info
Style: Contemporary | Multi-Level
Roof: Asphalt Shingle
Utilities
Electric: Circuit Breaker(s) | Generator
Water: Drilled Well
Sewer: 1000 Gallon | Concrete | Mound | Septic
Land Description:
Country Setting | Landscaped | Pond | Wooded
Lot size: 5 acres
Zoned: Residential
Surveyed: Unk
Flood Zone: No
Seasonal: No
Driveway: Gravel
Taxes $16,955
Assesed Value Not Reported
Elementary School: Killington Elementary School
Middle School: Woodstock Union Middle School
High School: Woodstock Union High School

PLEASE NOTE: Both New Hampshire and Vermont law require brokers and agents to disclose at the “time of first business meeting, prior to any discussion
of confidential information”, in New Hampshire’s case, and “first reasonable opportunity”, in Vermont’s case, the
nature of the relationships brokers have or may have with customers and clients. Each state requires that a disclosure form be presented to
consumers for their review and acknowledgment at the appropriate time. These forms can be accessed here:
VT: VERMONT REAL ESTATE COMMISSION MANDATORY CONSUMER DISCLOSURE FORM
NH: NEW HAMPSHIRE REAL ESTATE COMMISSION BROKERAGE RELATIONSHIP DISCLOSURE FORM