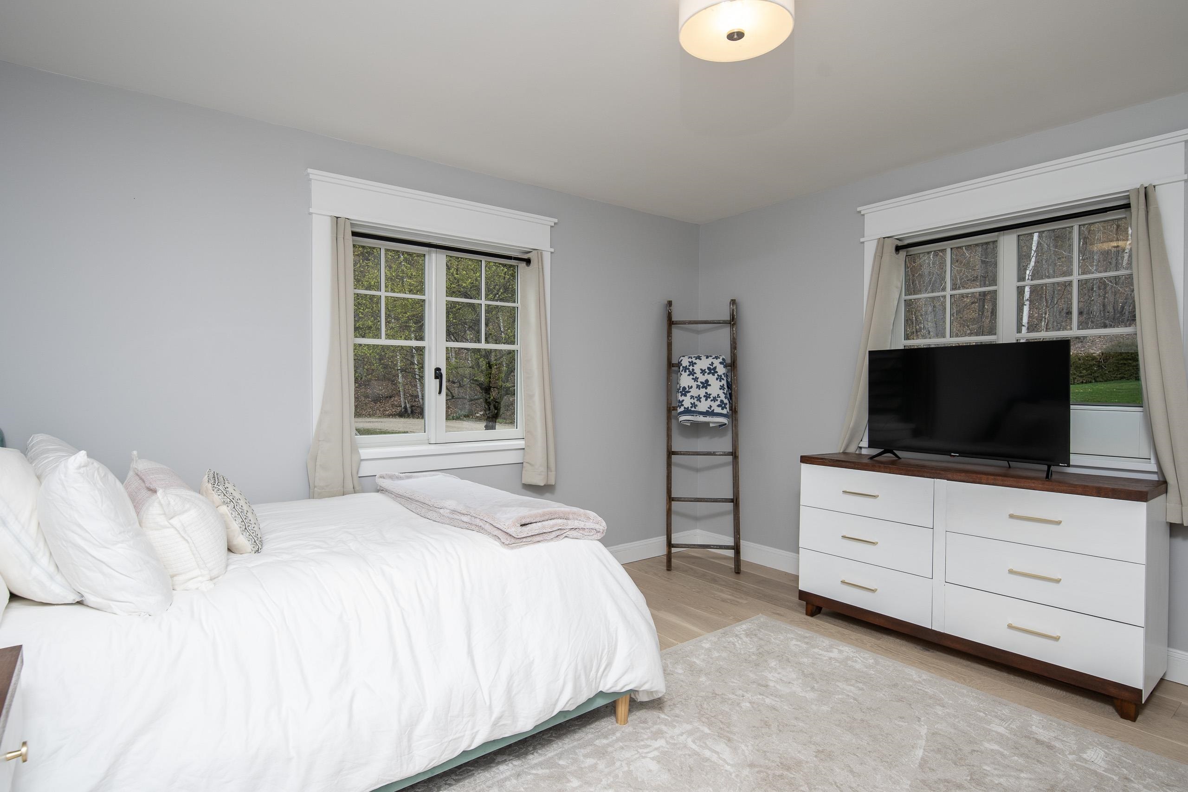
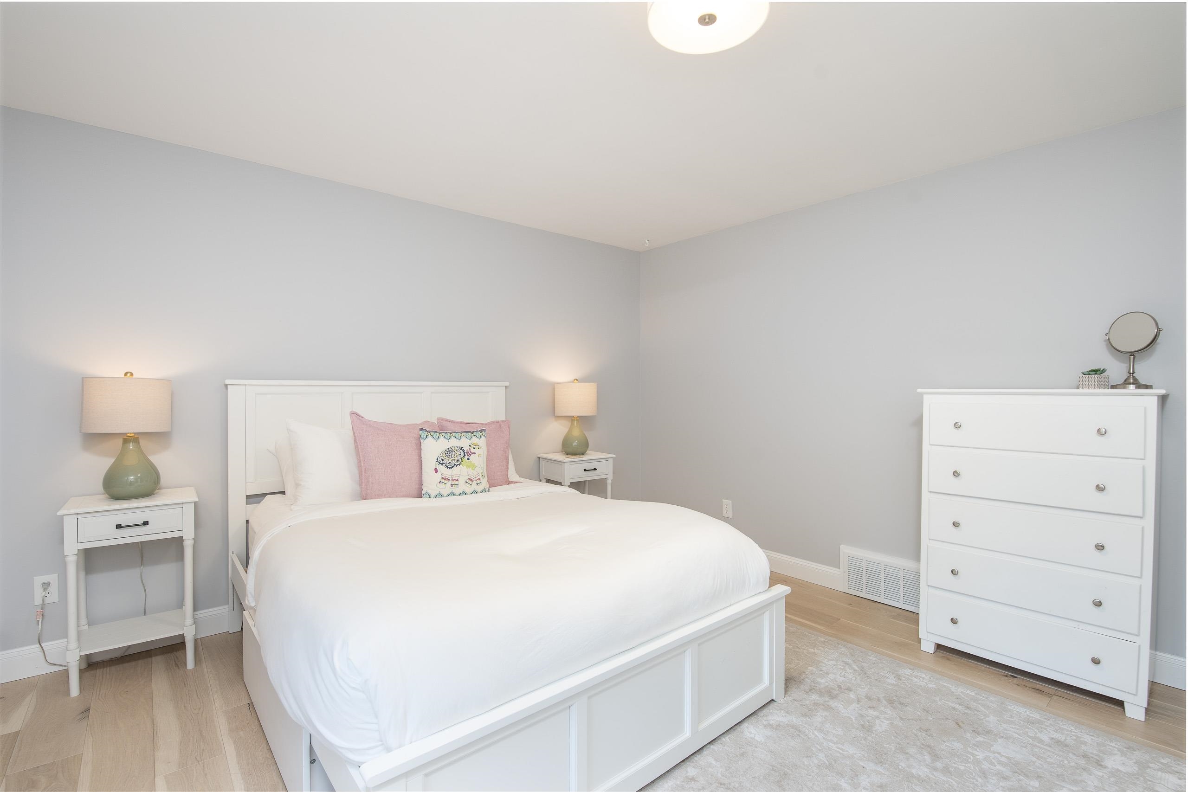
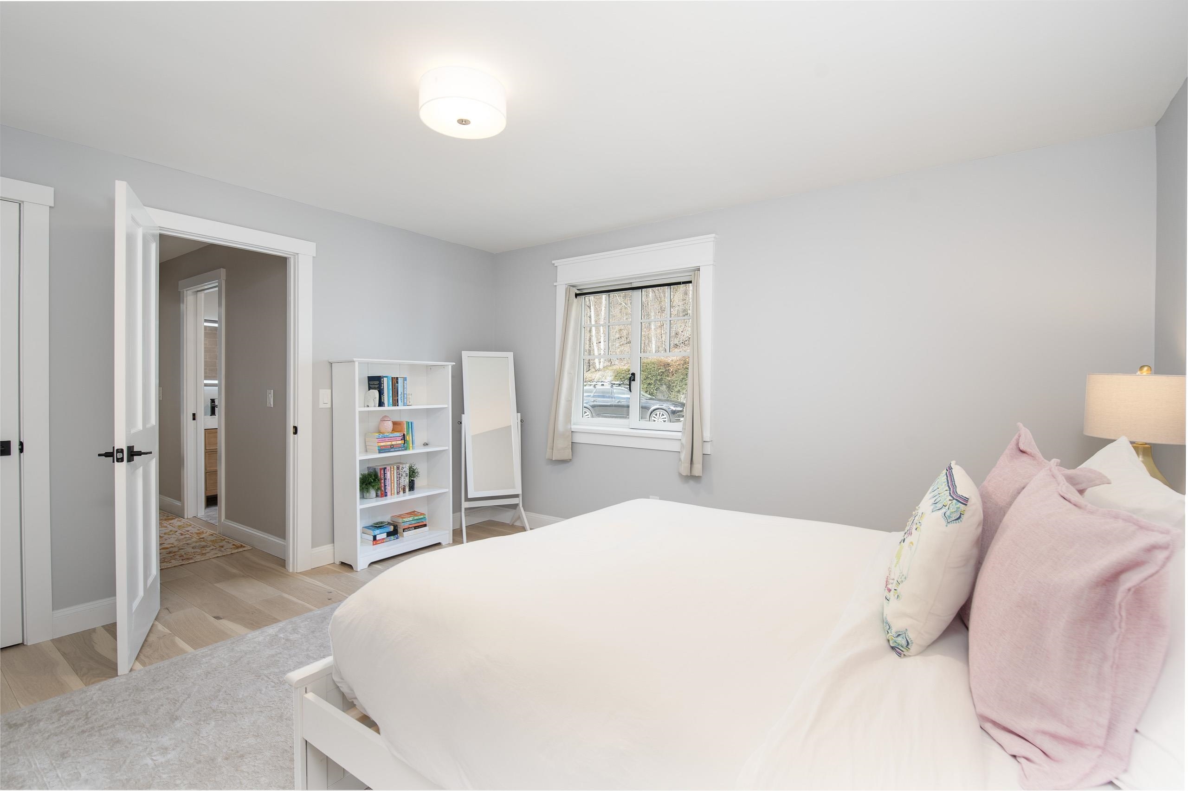
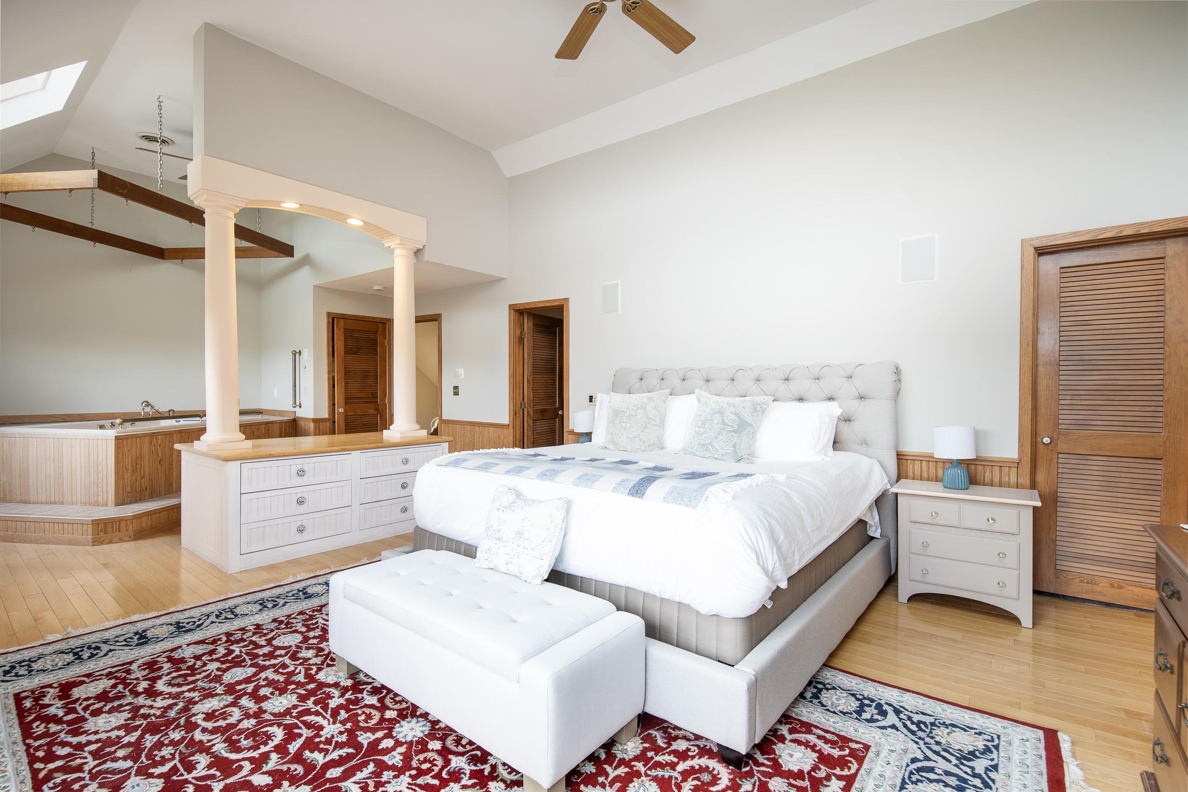
List Price: $1,395,000 | $312 per sq.ft. | 4 Bedroom | 5 Bathroom | 2 Story Single Family Home
Listed Thursday Jul 2, 2026 | MLS# 5097823
838 Cricket Hill Road Killington VT
Listed by Bret Williamson Killington Valley Real Estate
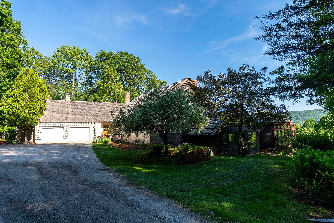
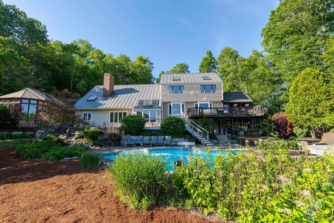
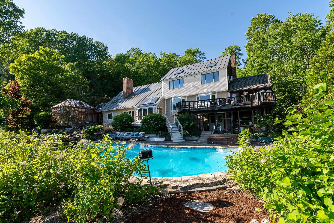
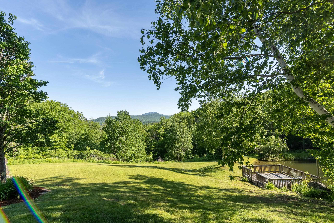
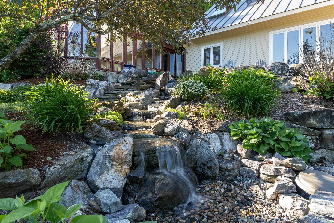
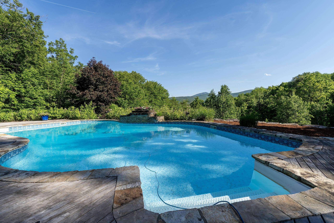
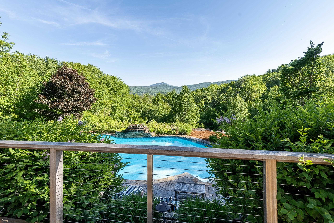
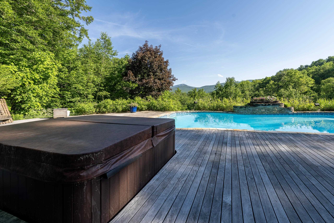
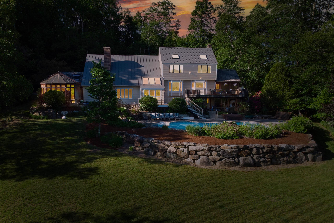
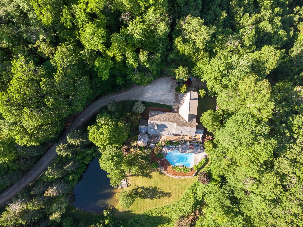
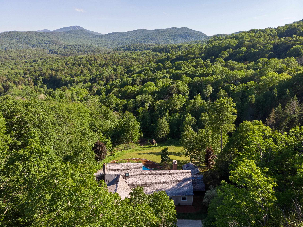
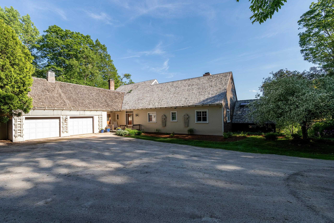
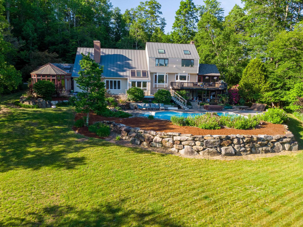
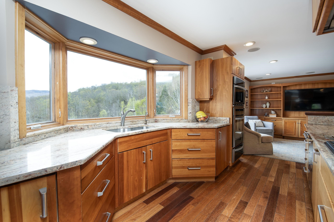
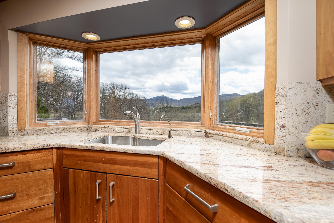
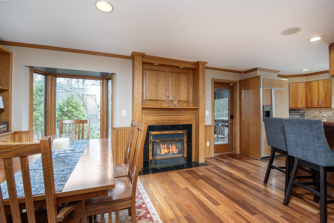
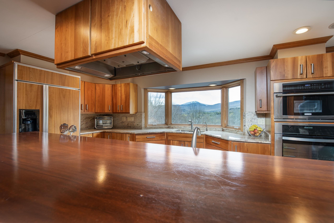
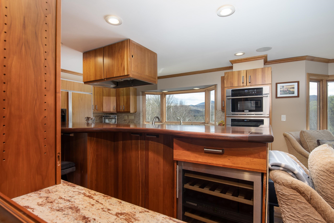
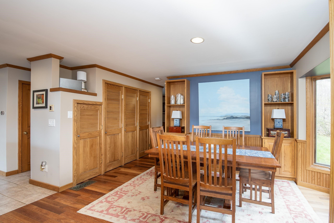
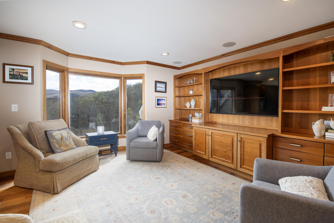
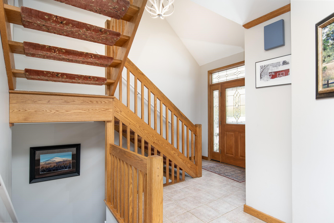
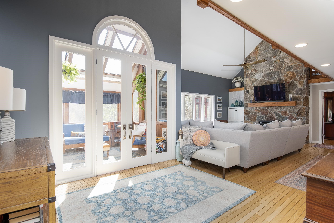
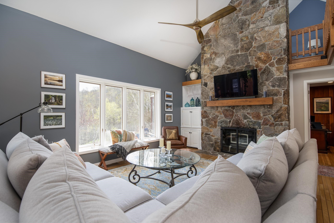
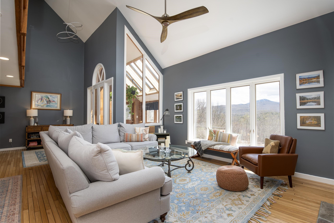
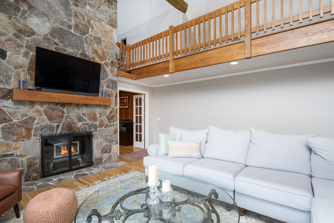
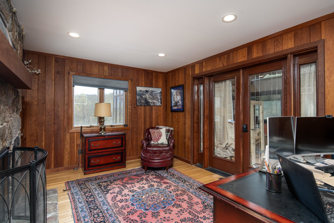
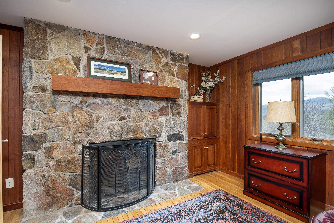
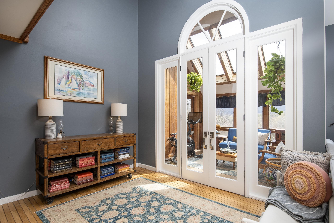
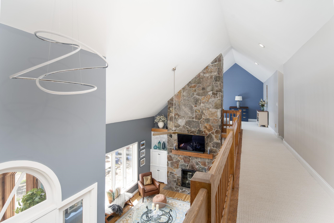
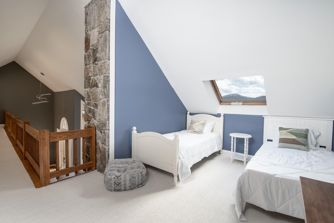
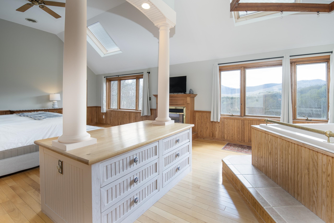
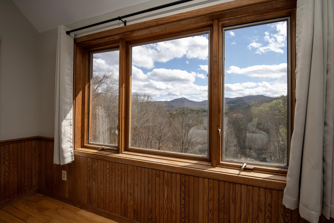
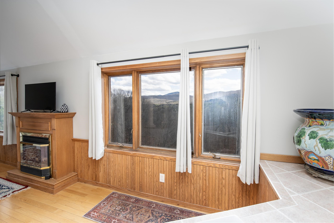
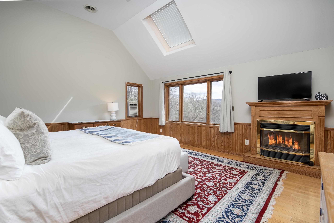
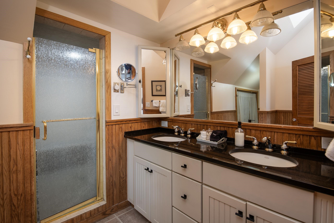
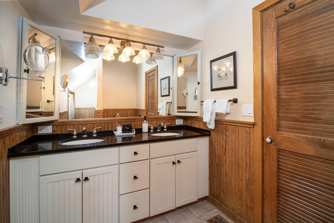
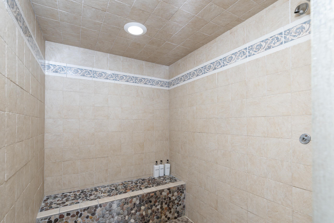
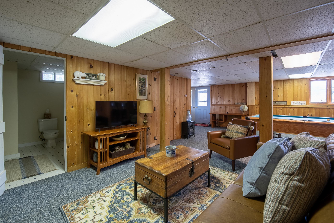
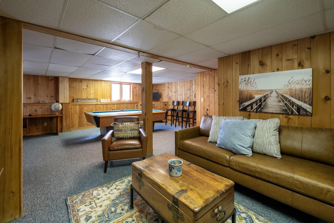
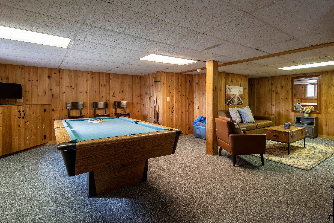
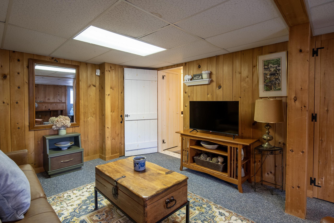
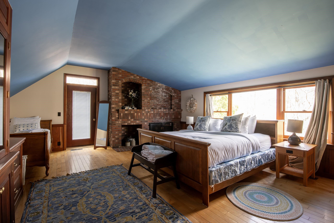
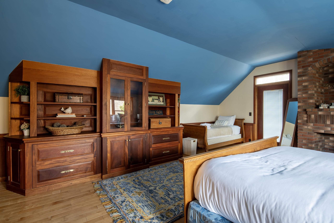
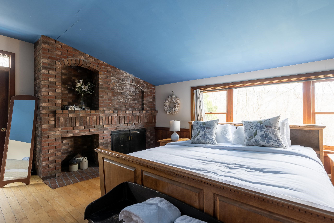
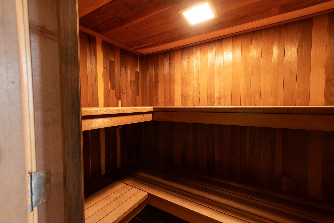
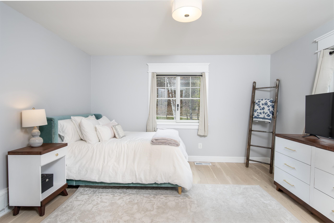
It's hard to say which season you'll enjoy most in this exceptional 4-bedroom, 5-bath fully furnished and equipped custom-built home, privately set on ten acres comprised of two separate 5-acre lots, with the lower lot offering possible development opportunities. Located in an established neighborhood with protective covenants that preserve both value and tranquility, this thoughtfully designed home showcases true pride of ownership with real wood finishes, detailed millwork, and quality materials throughout, offering a level of warmth and character that's increasingly rare. Located on sought-after Cricket Hill Road in Killington, the property is perfectly positioned for year-round recreation, just a mile from Green Mountain National Golf Course and only ten minutes from Killington Resort. Yet despite its convenience, the setting feels worlds away, with sweeping long-range mountain views creating a stunning backdrop in every season. Inside and out, the home is designed for comfort and connection to nature. In the warmer months, relax by the pool while listening to the soothing sounds of a nearby waterfall feature tucked into the greenhouse, surrounded by mature landscaping and vibrant gardens. The property's private pond and outdoor hot tub offer additional spaces to unwind, entertain, and enjoy the peaceful surroundings. As winter arrives, take in panoramic views of snow-covered peaks, including Pico Mountain, before heading out to nearby ski areas or returning home to the serenity of your mountain retreat. The craftsmanship continues throughout the interior, where inviting living spaces and fine details create a cozy yet refined atmosphere. A well-appointed in-law apartment above the attached two-car garage provides both interior and private exterior access, making it ideal for guests or extended family seeking independence without sacrificing comfort. Call today to book your private showing for this unique opportunity.

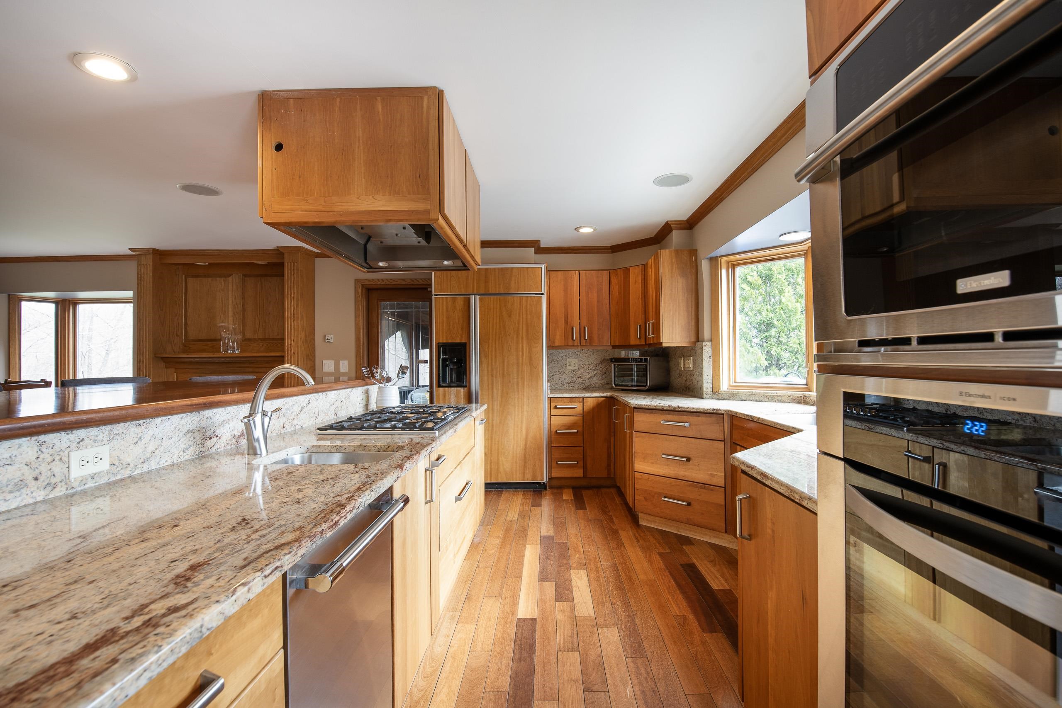
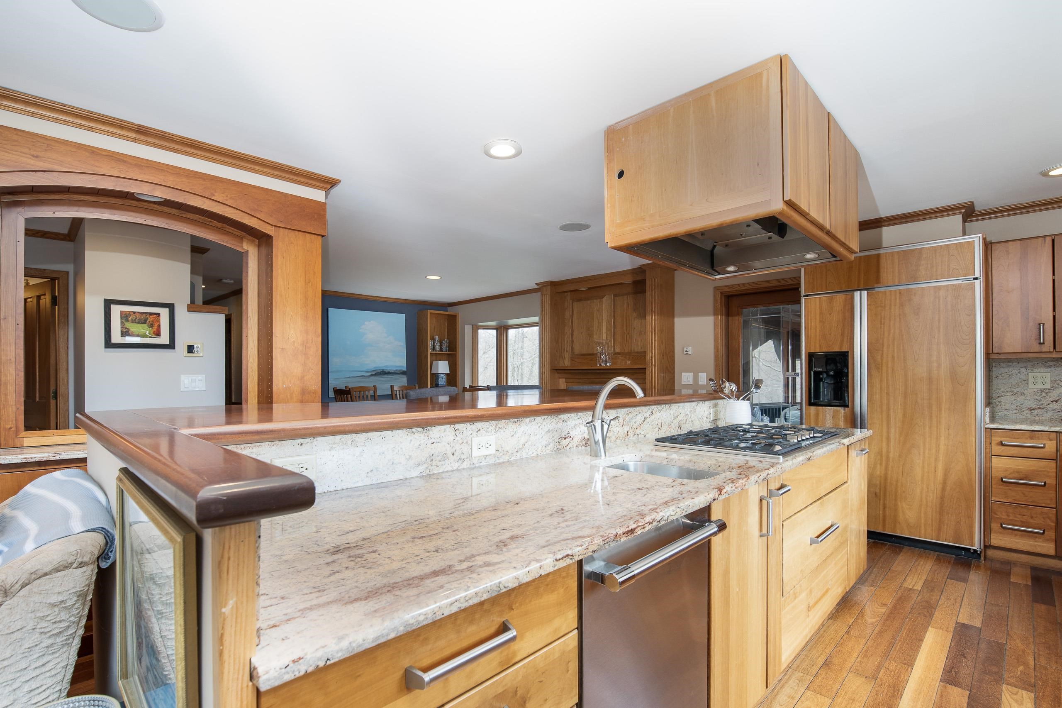
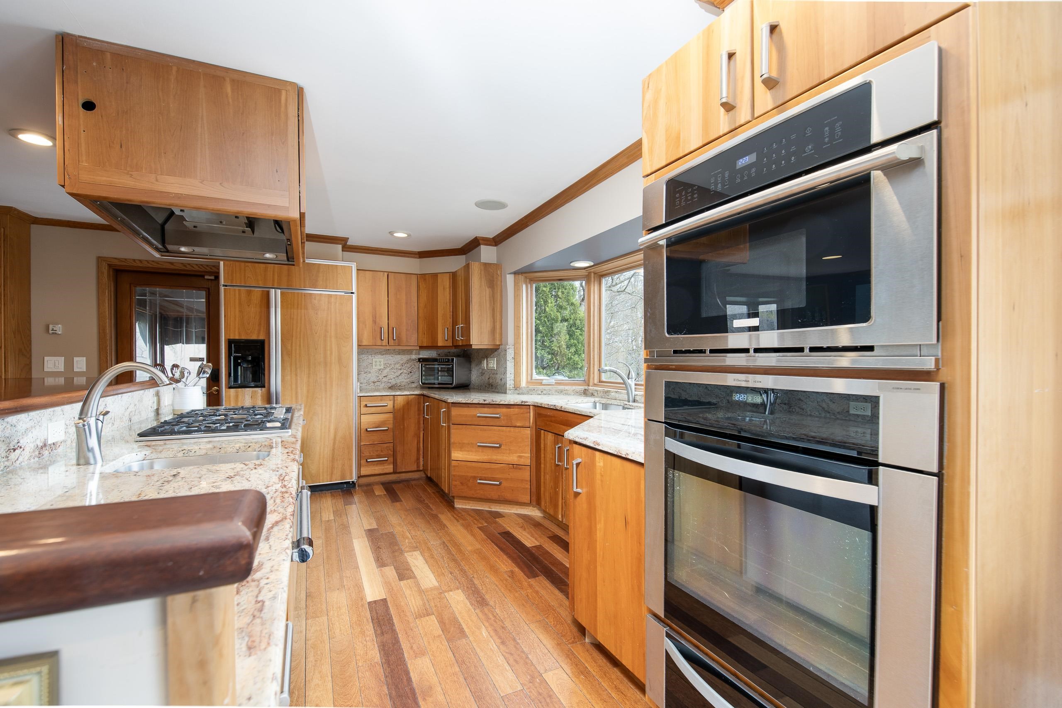
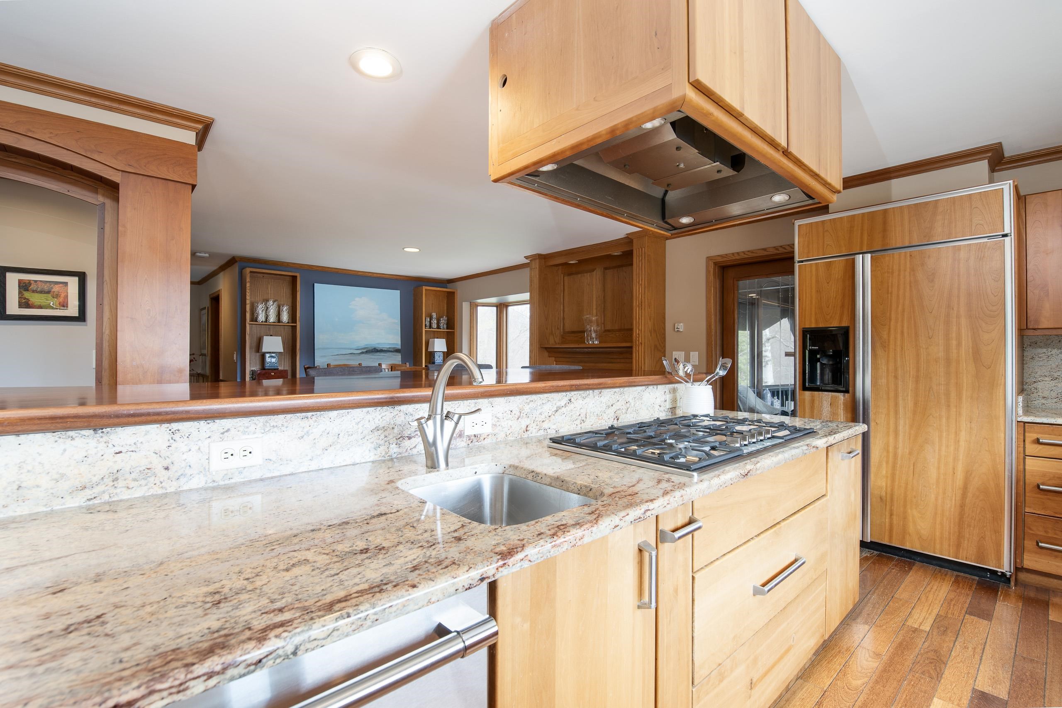
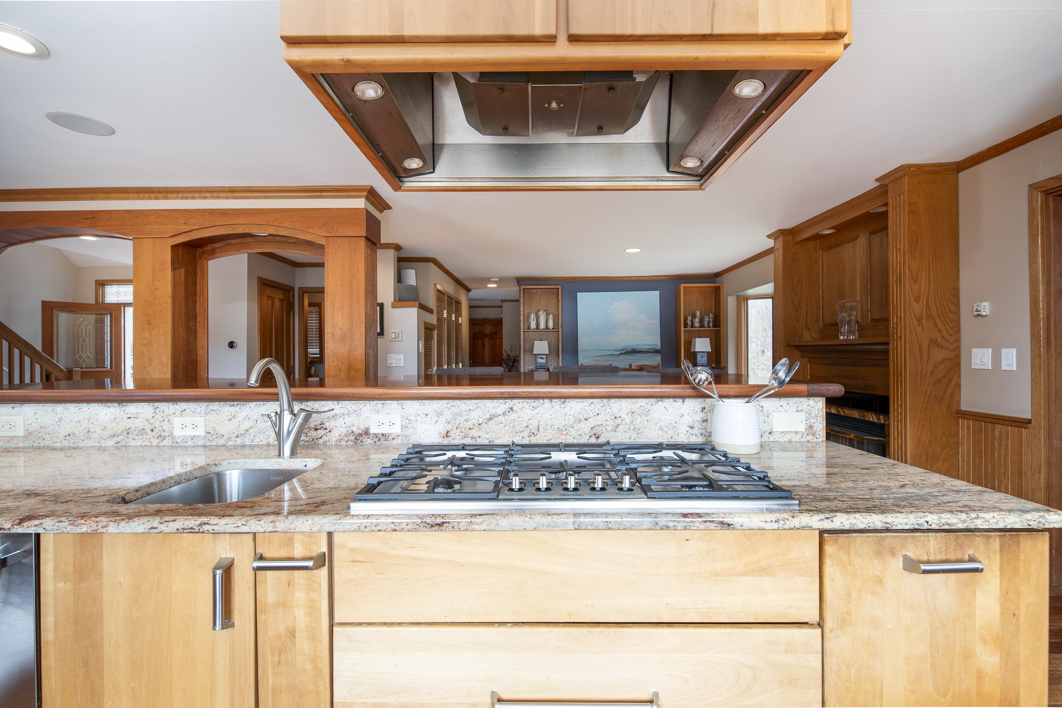
Appliances : Gas Cooktop | Dishwasher | Disposal | Dryer | Range Hood | Freezer | Microwave | Mini Fridge | Double Oven | Wall Oven | Refrigerator | Washer | Electric Water Heater
Heating: Propane | Oil | Direct Vent
Total Rooms: 15
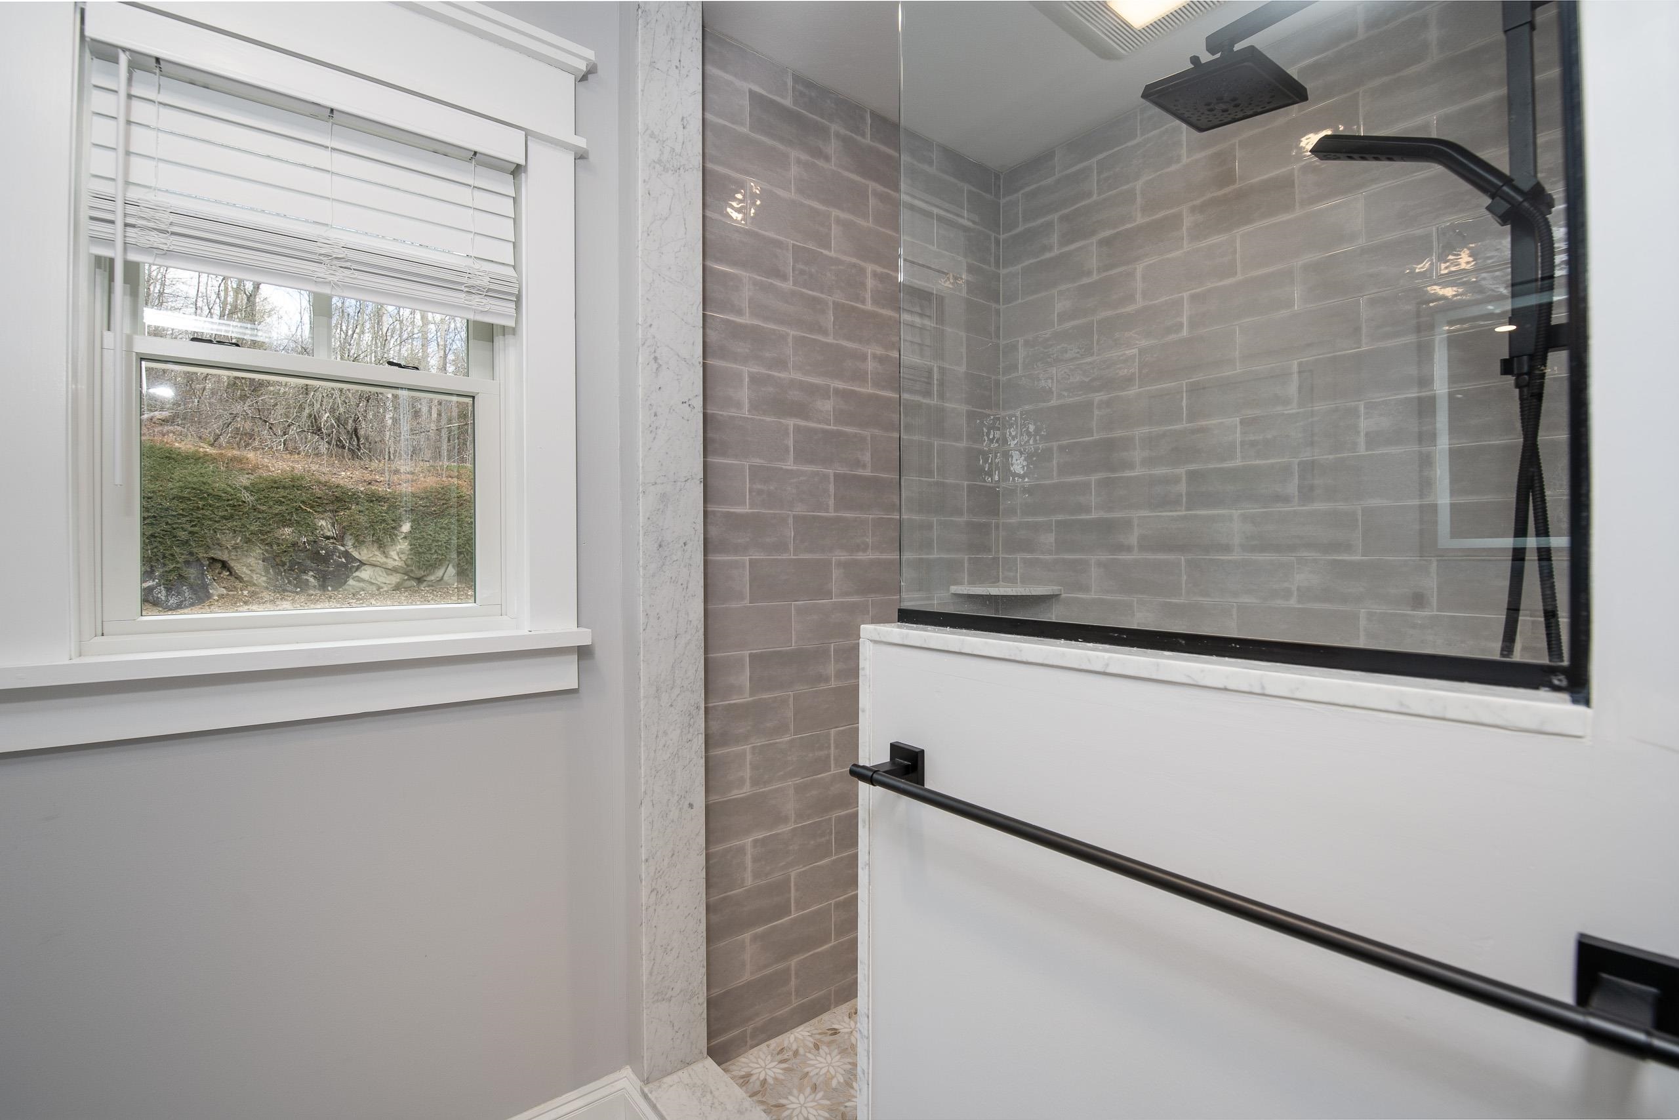
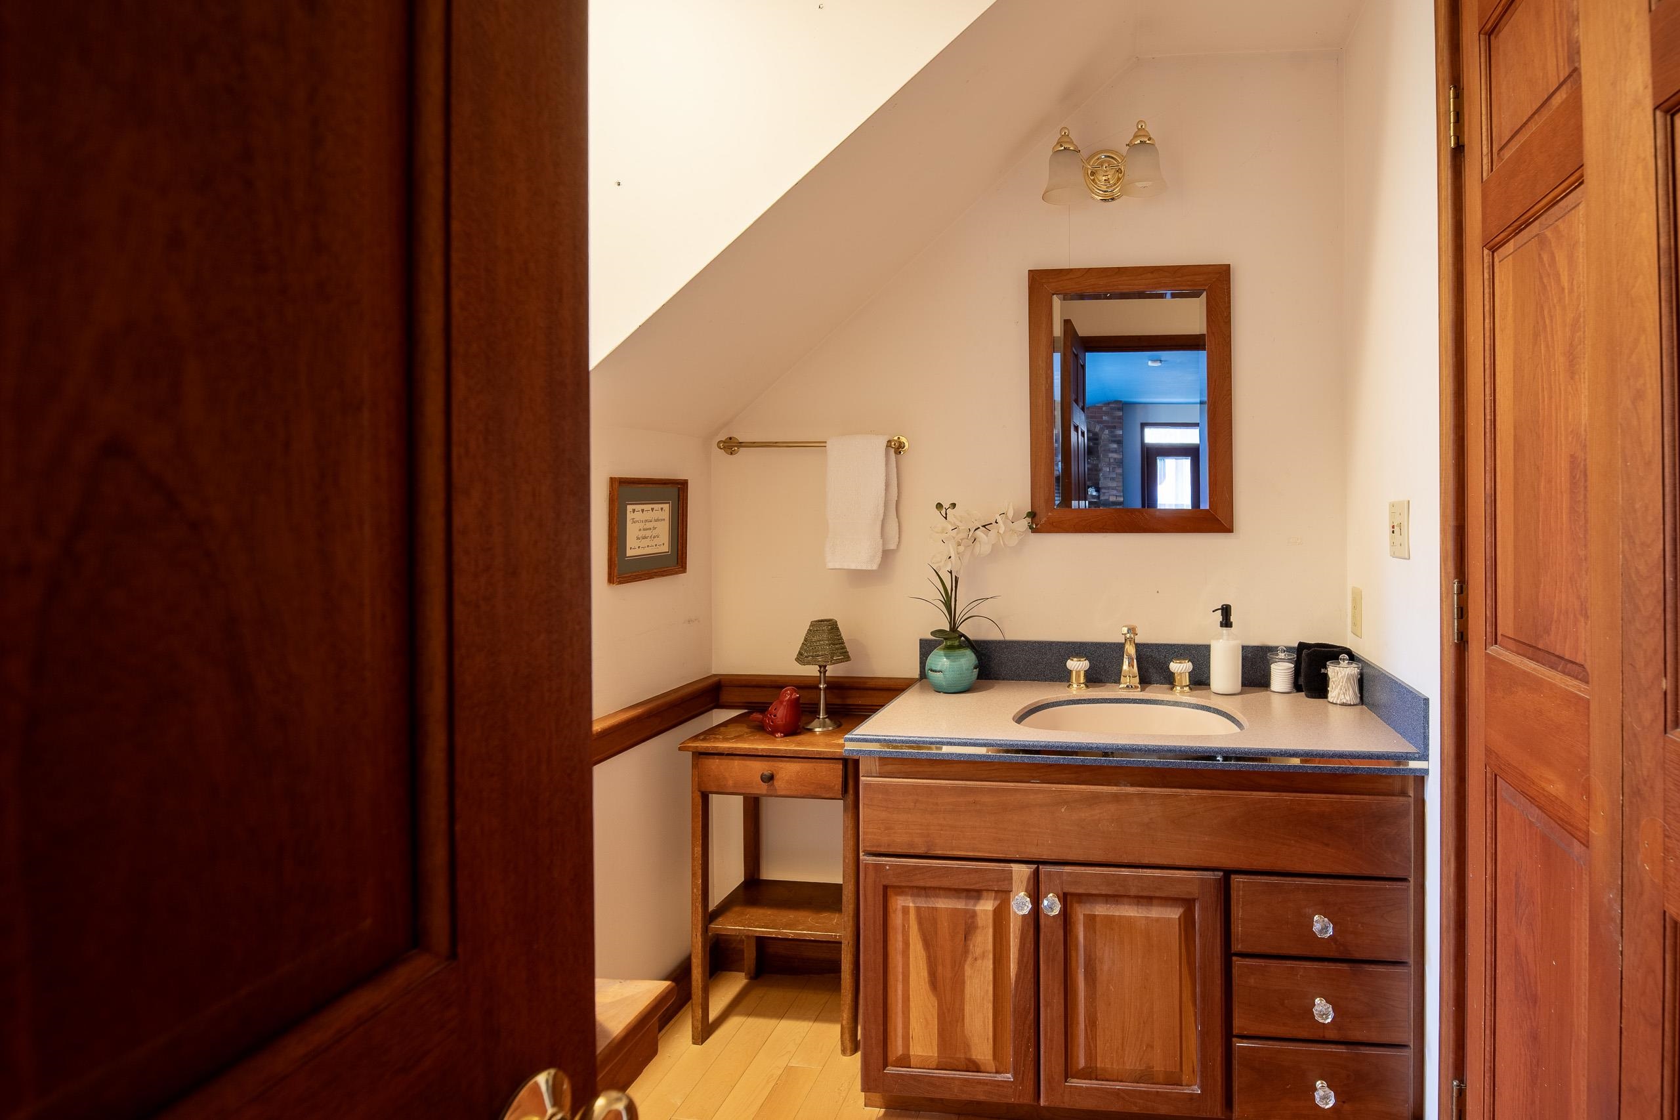
Total Baths: 5
Full Baths: 4
1/2 Baths: 1
Total Bedrooms: 4
Kitchen: Room Dimensions: Kit-Dining Floor: 1
Living Room : Room Dimensions: Floor: 1
Family Room : Room Dimensions: Floor: 1
Office/Study : Room Dimensions: Floor: 1
Primary Bedroom : Room Dimensions: Floor: 2
Bedroom : Room Dimensions: Floor: 2
Den : Room Dimensions: loft Floor: 2

Building Info
Year Built: 1986
Type: Wood Frame | Clapboard Exterior | Combination Exterior
Total Structure SqFt.: 6324
Finished Sqft. Above Ground: 4468
Below Ground SqFt.: 1856
Apx Below Grade Unfinished SqFt.: 0
Basement: Climate Controlled | Daylight | Finished | Full | Interior Stairs | Walkout

Exterior Info
Style: Contemporary | Walkout Lower Level
Roof: Metal | Shake | Standing Seam

Utilities
Electric: 200+ Amp Service
Water: Drilled Well
Sewer: 1000 Gallon | Mound

Land Description:
Country Setting | Deed Restricted | Landscaped | Mountain View | Pond | Secluded | Ski Area | View | Rural
Lot size: 10.2 acres
Zoned: R3
Surveyed: Yes
Flood Zone: No
Seasonal: No
Road Frontage: 450
Driveway: Crushed Stone


Docs Available : Deed | Plot Plan | Survey
Taxes $22,026
Assesed Value Not Reported
Schools
School District: Mountain Views Supervisory Uni
Elementary School: Killington Elementary School
Middle School: Woodstock Union Middle School
High School: Woodstock Union High School

© 2000-2026 Clerkin Agency Real Estate
NEREN Logo
565 Maple Street, White River Junction, Vermont. 05001 802-295-1355
Copyright © 2026 PrimeMLS, Inc. All rights reserved. This information is deemed reliable, but not guaranteed. The data relating to real estate displayed on this display comes in part from the IDX Program of PrimeMLS. The information being provided is for consumers’ personal, non-commercial use and may not be used for any purpose other than to identify prospective properties consumers may be interested in purchasing. Data last updated August 1st, 2026

PLEASE NOTE: Both New Hampshire and Vermont law require brokers and agents to disclose at the “time of first business meeting, prior to any discussion of confidential information”, in New Hampshire’s case, and “first reasonable opportunity”, in Vermont’s case, the nature of the relationships brokers have or may have with customers and clients. Each state requires that a disclosure form be presented to consumers for their review and acknowledgment at the appropriate time. These forms can be accessed here:
VT: VERMONT REAL ESTATE COMMISSION MANDATORY CONSUMER DISCLOSURE FORM
NH: NEW HAMPSHIRE REAL ESTATE COMMISSION BROKERAGE RELATIONSHIP DISCLOSURE FORM