List Price: $1,195,000 | $764 per sq.ft. | 3 Bedroom | 3 Bathroom | 1.75 Story Single Family Home
Price Change! Reduced by $55,000 down 5% on September 15th 2026

Listed Saturday Sep 5, 2026 | MLS# 5108394
347 Barts Hill Road Killington VT
Listed by Katie McFadden RE/MAX North Professionals
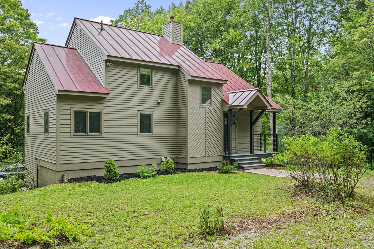
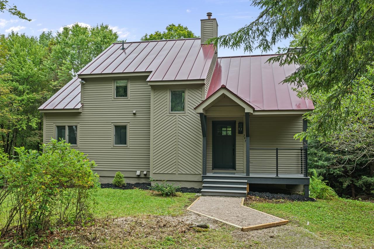
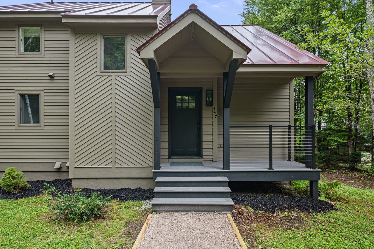
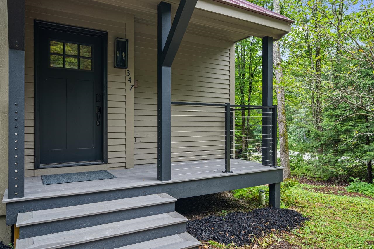
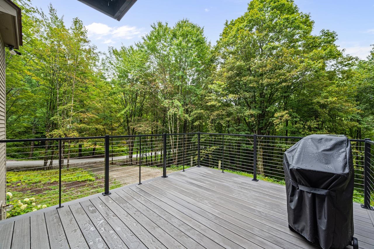
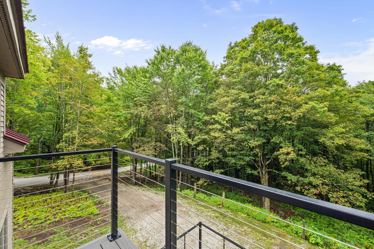
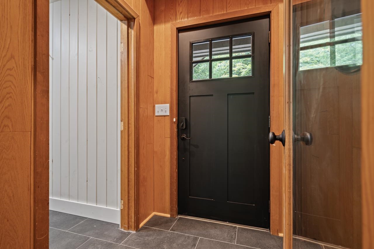
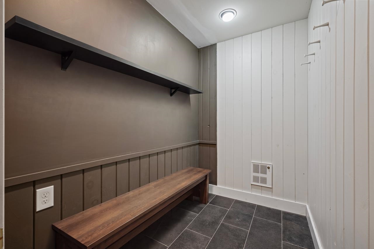
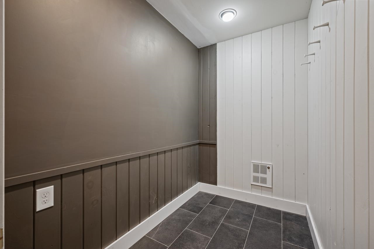
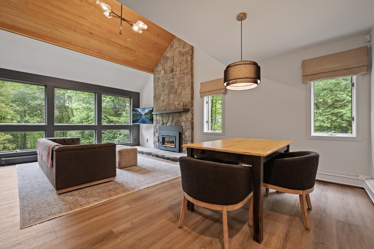
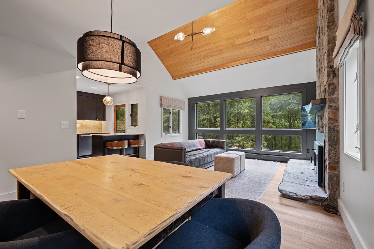
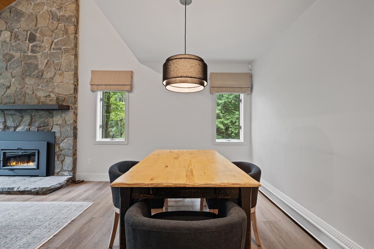
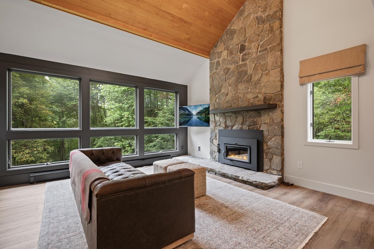
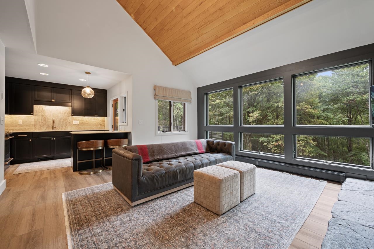
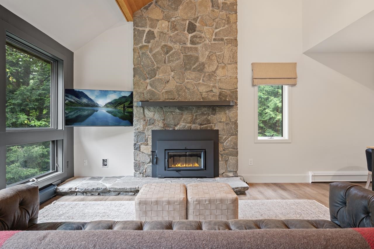
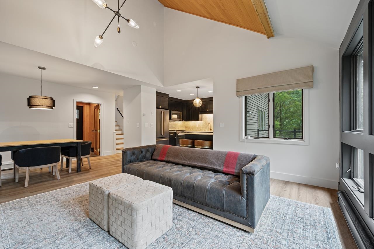
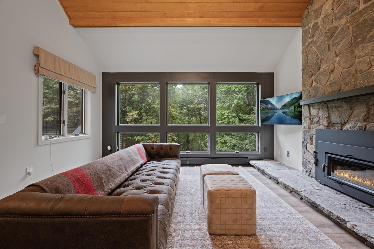
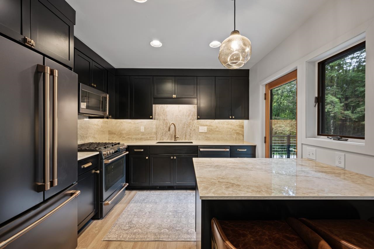
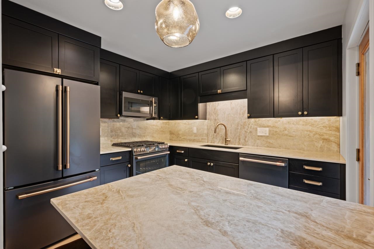
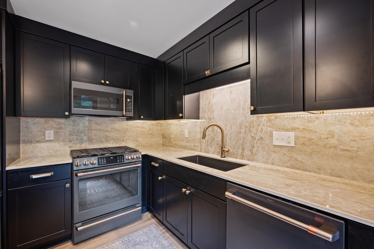
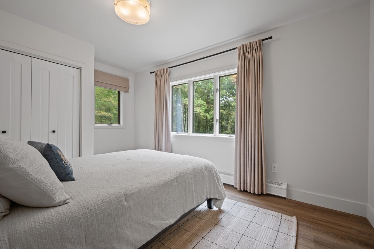
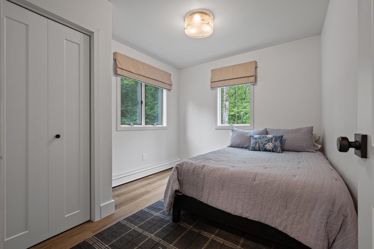
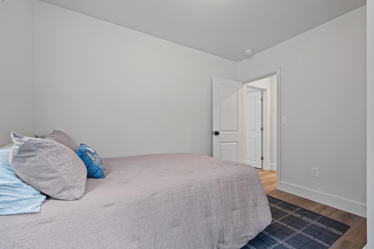
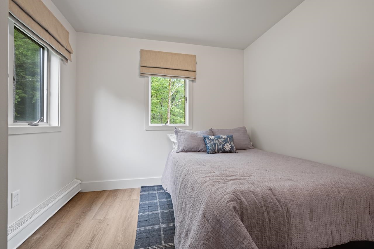
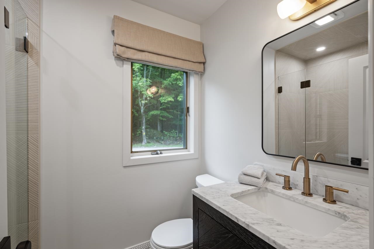
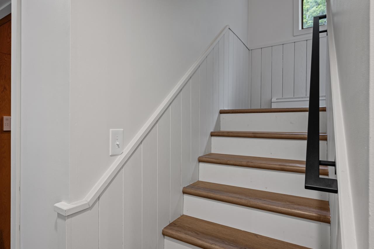
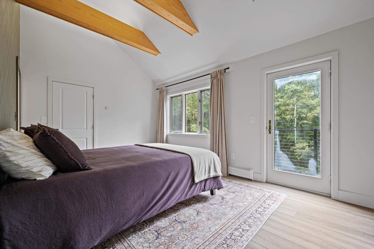
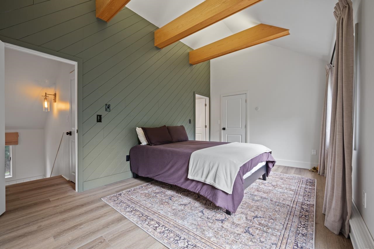
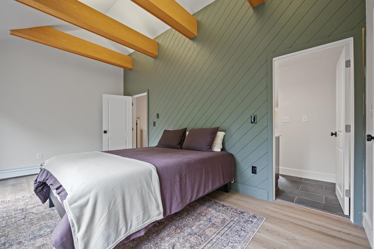
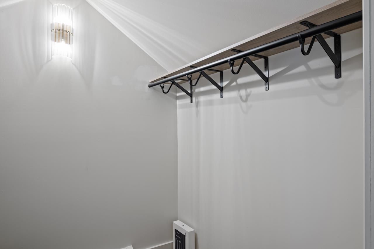
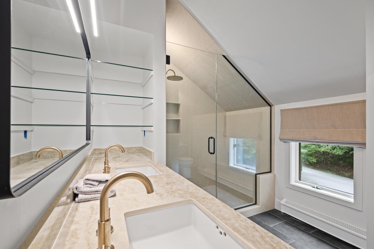
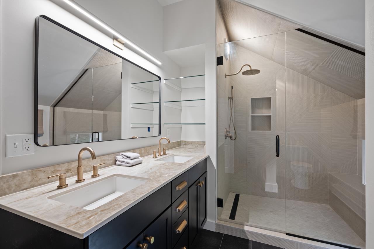
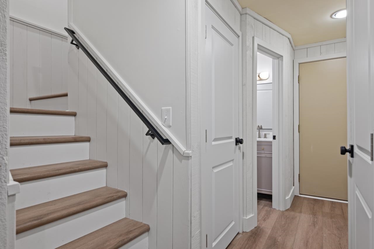
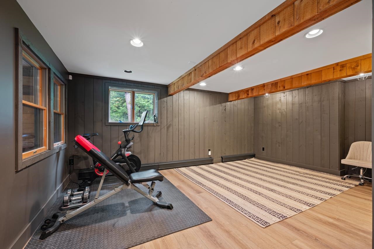
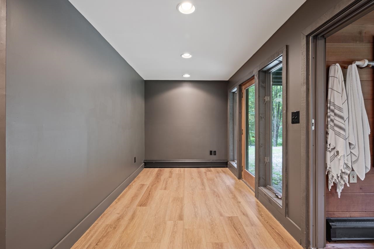
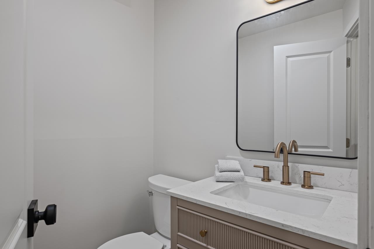
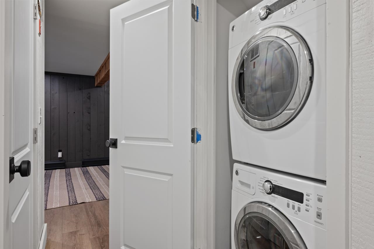
Welcome to 347 Barts Hill Road, a beautifully renovated contemporary mountain retreat. Set on just over an acre in a small, desired private neighborhood off scenic route 100, this turnkey three-bedroom, three-bath home offers exposed wood beams, cathedral ceilings, abundant natural light and plenty of space. The entire house has been remodeled over the last two years and thoughtfully updated from top to bottom. The renovated kitchen features new cabinetry, high end appliances and new stone countertops. All three bathrooms have also been remodeled including custom tiled showers with glass in the main and primary baths. New plank flooring with cork underlayment flows throughout the entire home, complemented by fresh interior paint, new solid doors and an updated and newly tiled entry. A new high efficiency wood burning insert in the living room adds warmth and ambiance. The improvements continue outside with a freshly painted exterior, new Timber Tech decks, Finney railings and a resurfaced chimney with a new cap. Several trees were thoughtfully removed with the stumps ground and removed, opening the property to additional sunlight and creating a bright outdoor setting. The finished walkout lower level adds valuable flexible living space with a family room ready to become a second gathering area, exercise area, game room or whatever best suits your lifestyle. You'll also find a separated hot tub room, a laundry area and additional bath on this level. The home's walkout lower level provides an easy connection to the outdoor space. Whether you're looking for a full-time Vermont home or a mountain getaway, this property puts recreation close at hand, with Killington Resort, Green Mountain National Golf Course, Gifford Woods State Park and Kent Pond all nearby, Sugarbush and Lawson's Brewery within a short commute. Beautifully updated and ready to enjoy, this home offers opportunity to fully settle in to the Vermont lifestyle or as an ideal investment property.

Appliances : Dishwasher | Range Hood | Gas Range | Refrigerator | Washer
Flooring: Vinyl Plank
Heating: Propane | Baseboard | Hot Water
Total Rooms: 6
Total Baths: 3
Full Baths: 2
1/2 Baths: 1
Total Bedrooms: 3
Kitchen: Room Dimensions: Floor: 1
Living/Dining : Room Dimensions: Floor: 1
Bedroom : Room Dimensions: Floor: 1
Primary BR Suite : Room Dimensions: Floor: 2
Family Room : Room Dimensions: Floor: Basement
Bathroom Three Quarter : Room Dimensions: Floor: 1
Bathroom Three Quarter : Room Dimensions: Floor: 2
Bathroom Half : Room Dimensions: Floor: Basement
Other : Room Dimensions: Floor: Basement

Building Info
Year Built: 1991
Type: Wood Frame | Clapboard Exterior
Total Structure SqFt.: 2569
Finished Sqft. Above Ground: 1565
Below Ground SqFt.: 724
Apx Below Grade Unfinished SqFt.: 280
Basement: Daylight | Finished | Full | Insulated | Interior Stairs | Walkout

Exterior Info
Style: Contemporary
Exterior Color Tan
Roof: Standing Seam

Utilities
Electric: 200+ Amp Service | Circuit Breaker(s)
Water: Drilled Well | Private
Sewer: Private

Land Description:
Country Setting | Recreational | Near Golf Course | Near Skiing | Near Snowmobile Trails | Private
Lot size: 1.03 acres
Zoned: Residential 3
Surveyed: Unk
Flood Zone: No
Seasonal: No
Road Frontage: 489
Driveway: Crushed Stone


Occupant Restrictions : None
Docs Available : Deed
Taxes $7,735
Assesed Value Not Reported
Schools
School District: Windsor Central
Elementary School: Killington Elementary School
Middle School: Woodstock Union Middle School
High School: Woodstock Union High School

© 2000-2026 Clerkin Agency Real Estate
NEREN Logo
565 Maple Street, White River Junction, Vermont. 05001 802-295-1355
Copyright © 2026 PrimeMLS, Inc. All rights reserved. This information is deemed reliable, but not guaranteed. The data relating to real estate displayed on this display comes in part from the IDX Program of PrimeMLS. The information being provided is for consumers’ personal, non-commercial use and may not be used for any purpose other than to identify prospective properties consumers may be interested in purchasing. Data last updated September 15th, 2026

PLEASE NOTE: Both New Hampshire and Vermont law require brokers and agents to disclose at the “time of first business meeting, prior to any discussion of confidential information”, in New Hampshire’s case, and “first reasonable opportunity”, in Vermont’s case, the nature of the relationships brokers have or may have with customers and clients. Each state requires that a disclosure form be presented to consumers for their review and acknowledgment at the appropriate time. These forms can be accessed here:
VT: VERMONT REAL ESTATE COMMISSION MANDATORY CONSUMER DISCLOSURE FORM
NH: NEW HAMPSHIRE REAL ESTATE COMMISSION BROKERAGE RELATIONSHIP DISCLOSURE FORM