List Price: $549,000 | $481 per sq.ft. | 2 Bedroom | 2 Bathroom | Condo
Price Change! Reduced by $101,000 down 18% on July 22nd 2026

Listed Wednesday Jan 7, 2026 | MLS# 5073381
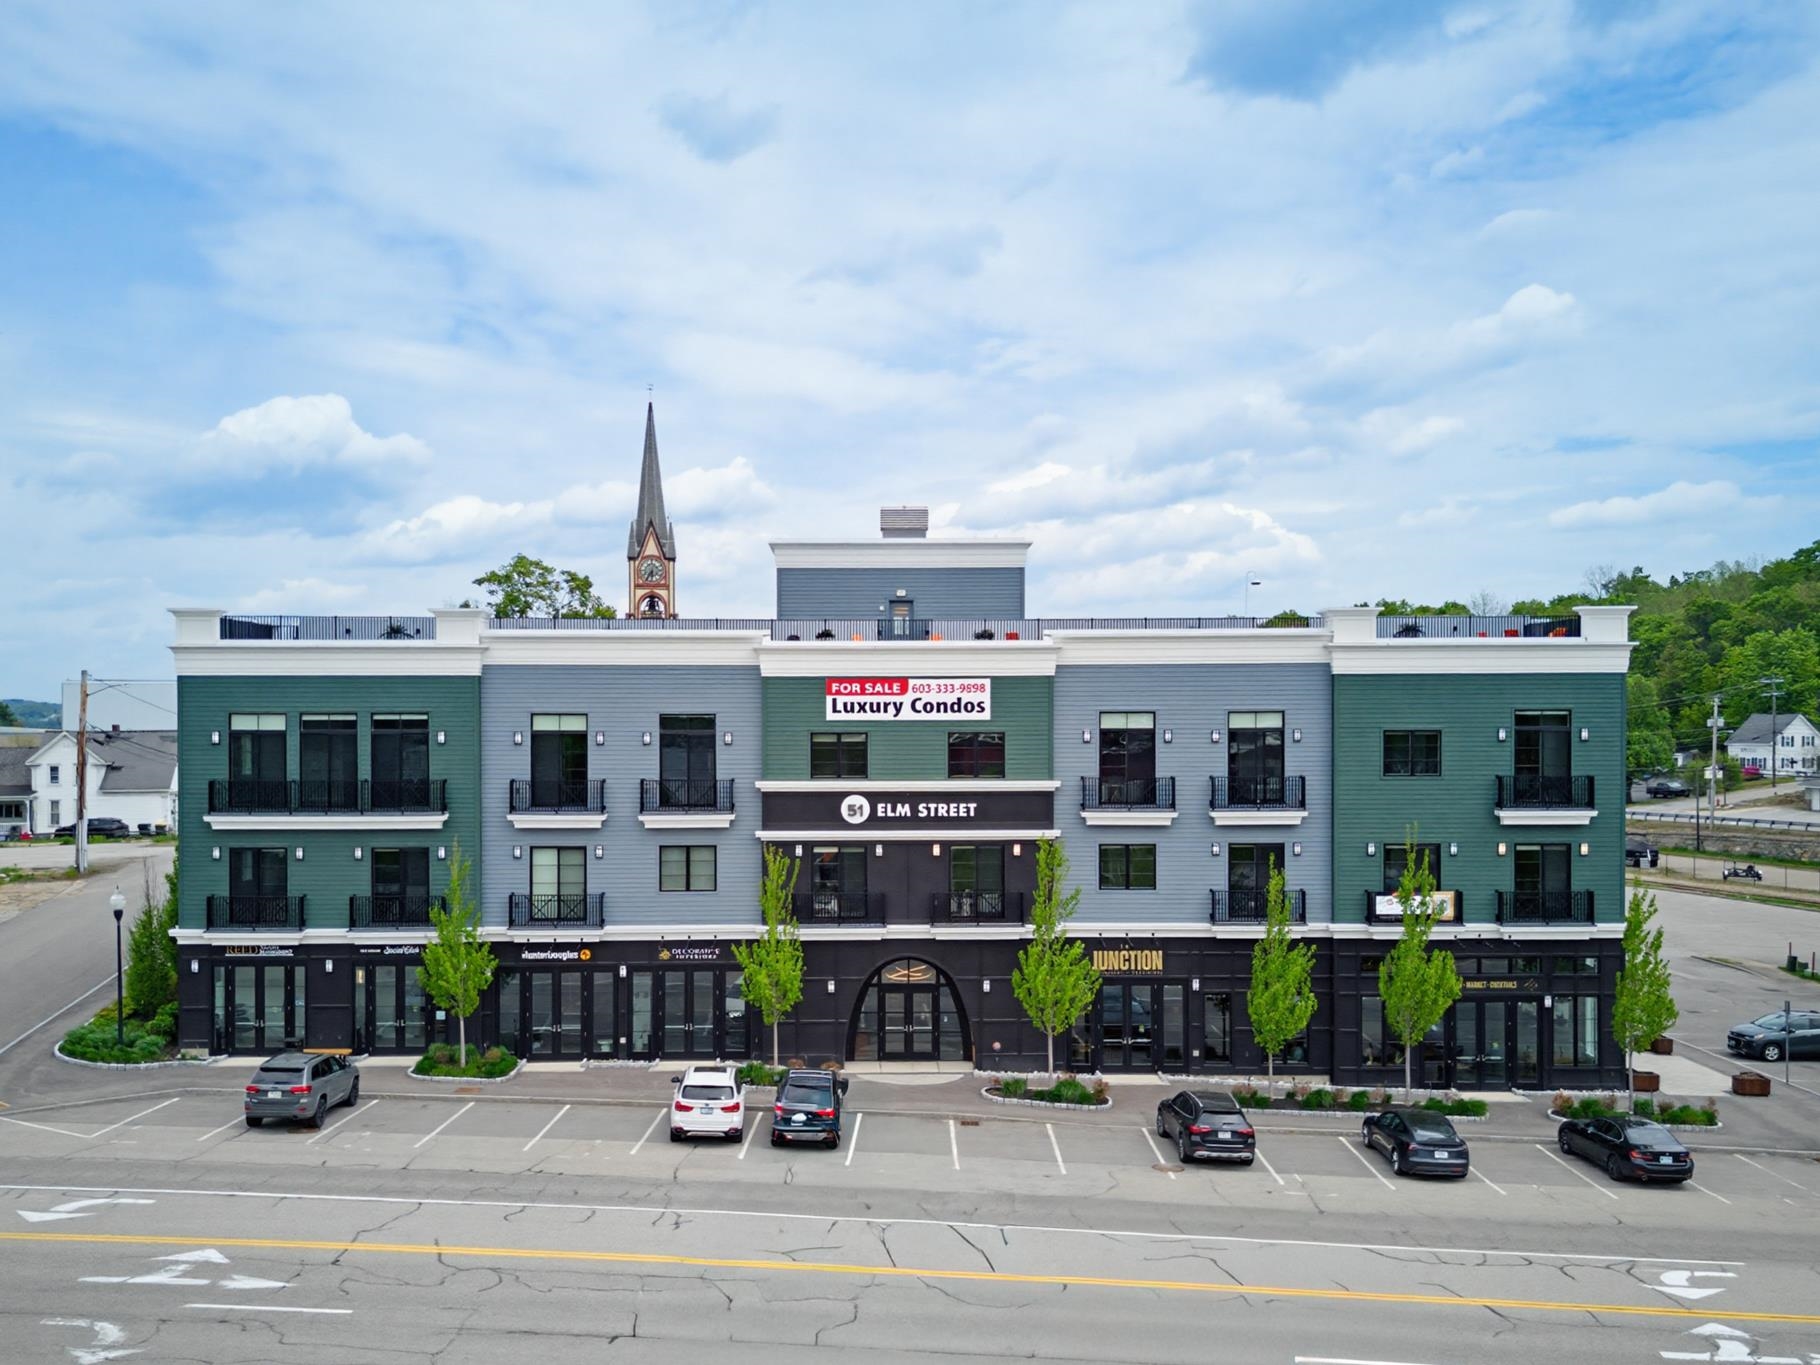
51 Elm Street Unit 207 Laconia NH
Listed by Carly Howie KW Coastal and Lakes & Mountains Realty/Meredith
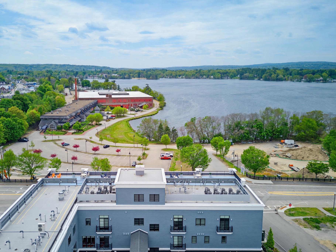
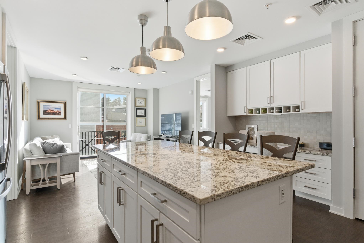
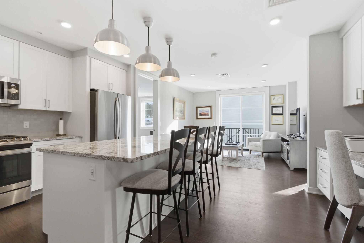
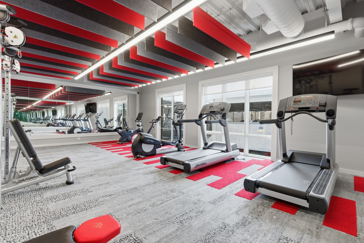
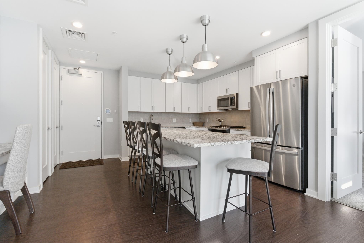
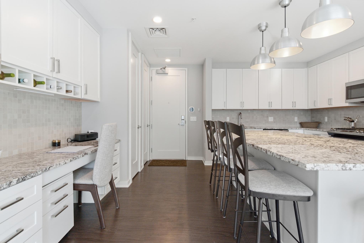
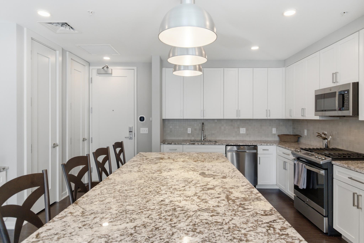
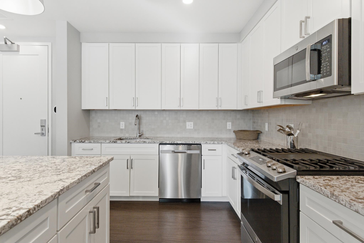
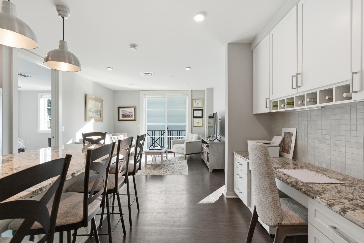
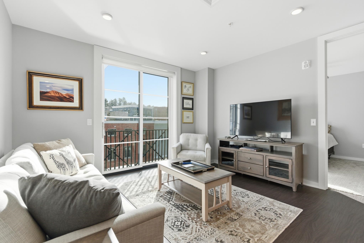
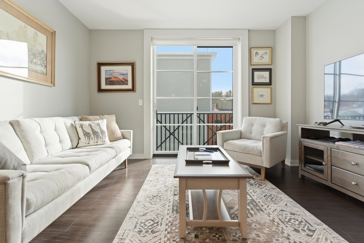
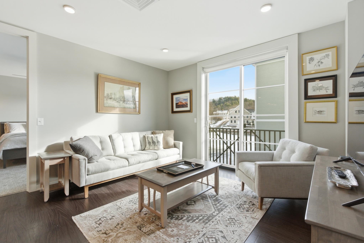
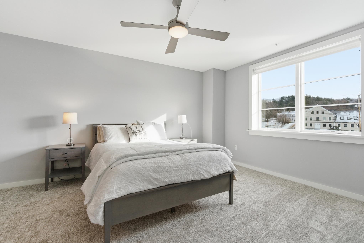
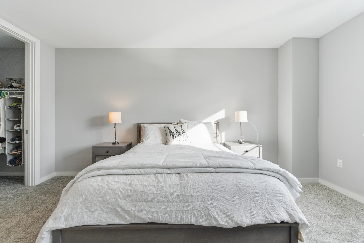
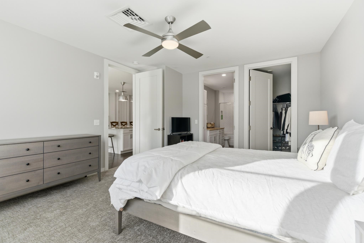
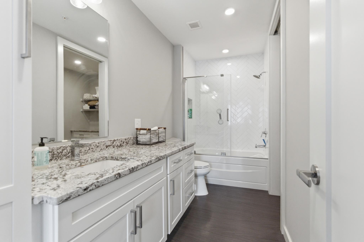
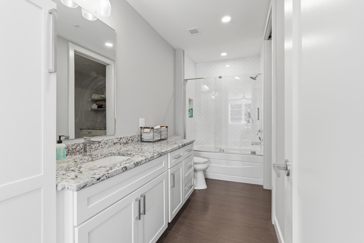
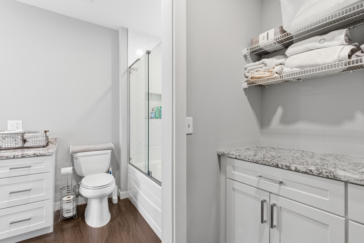
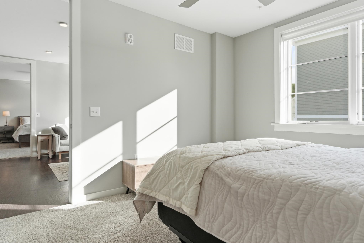
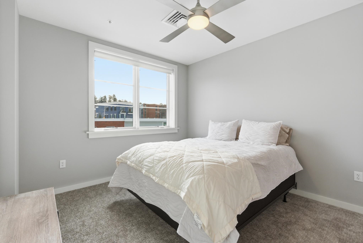
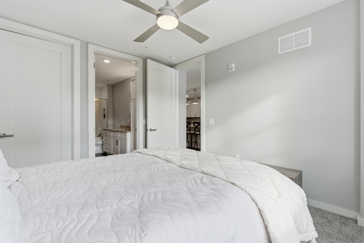
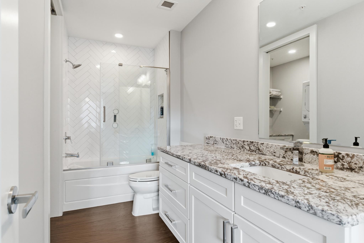
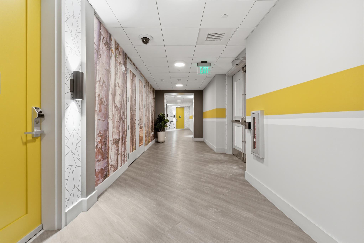
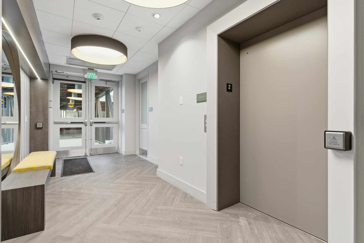
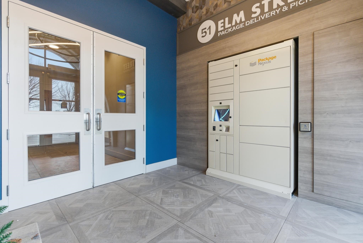
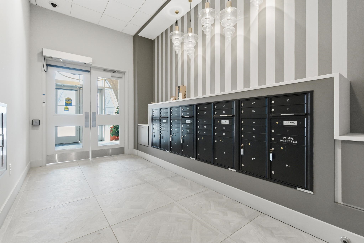
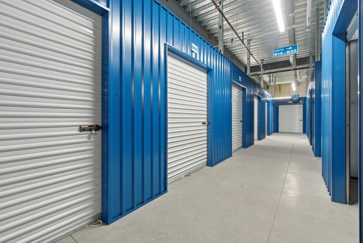
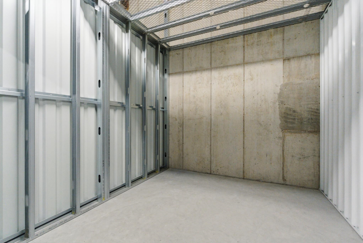
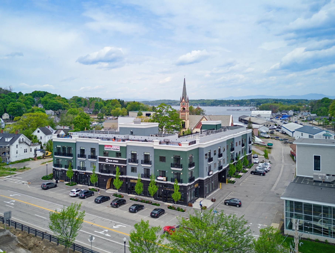
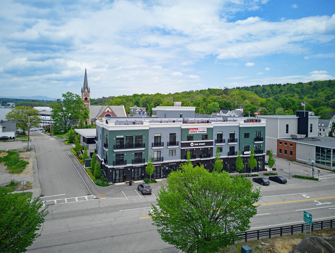
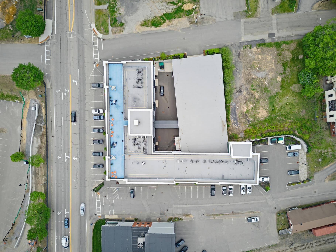
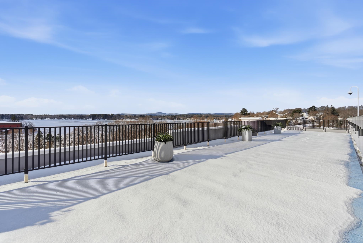
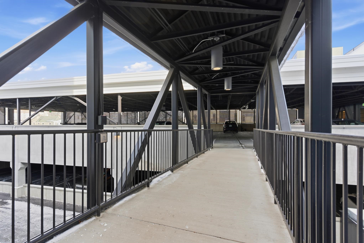
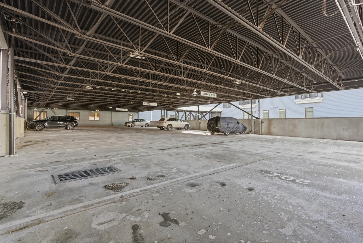
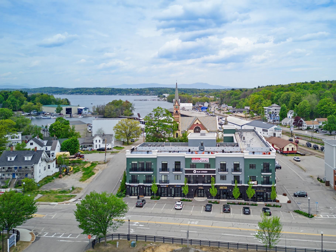
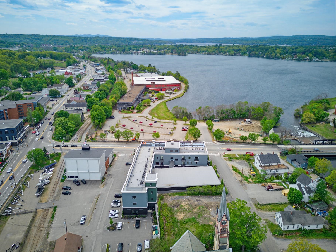
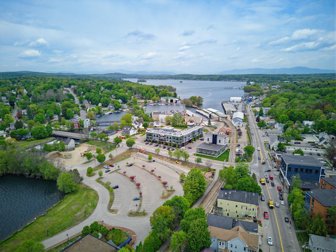
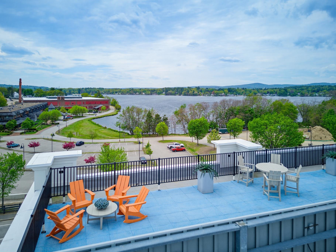
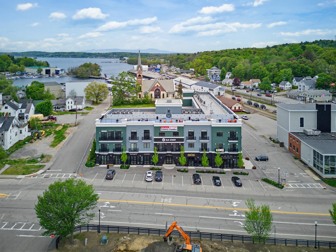
Welcome to Lakeport living with style, ease, and a little bit of wow. Unit 207 at Lakeport Square is a modern 2-bedroom, 2-bath condominium offering 1,142 sq. ft. of thoughtfully designed living space in one of Laconia's most walkable and convenient locations. Built in 2023, this residence blends clean design, natural light, and low-maintenance comfort with the kind of everyday convenience buyers are looking for. Inside, soaring ceilings and expansive windows create an airy, elevated feel throughout the open-concept living space. The kitchen features granite countertops, high-end appliances, and a modern layout that flows easily for relaxing, hosting, or spending weekends at the lake. Each bedroom includes its own ensuite full bath and walk-in closet, giving the layout a smart sense of privacy and function. Offered fully furnished, this condo is truly move-in ready from day one. The lifestyle here is the real standout: covered assigned garage parking, direct second-floor access by covered bridge, no stairs required, secure key-card entry, elevator access, private basement storage, package/mail area, resident fitness center, and a rooftop deck with beautiful views and sunsets over Lake Opechee. Step outside and enjoy on-site dining at The Junction, nearby restaurants, Lakeport, Lake Opechee, Paugus Bay, and everything that makes the Lakes Region so easy to love. Modern, furnished, secure, and low-maintenance this is a lock-and-leave Lakeport condo made for year-round living, weekend escapes, or an effortless Lakes Region lifestyle.

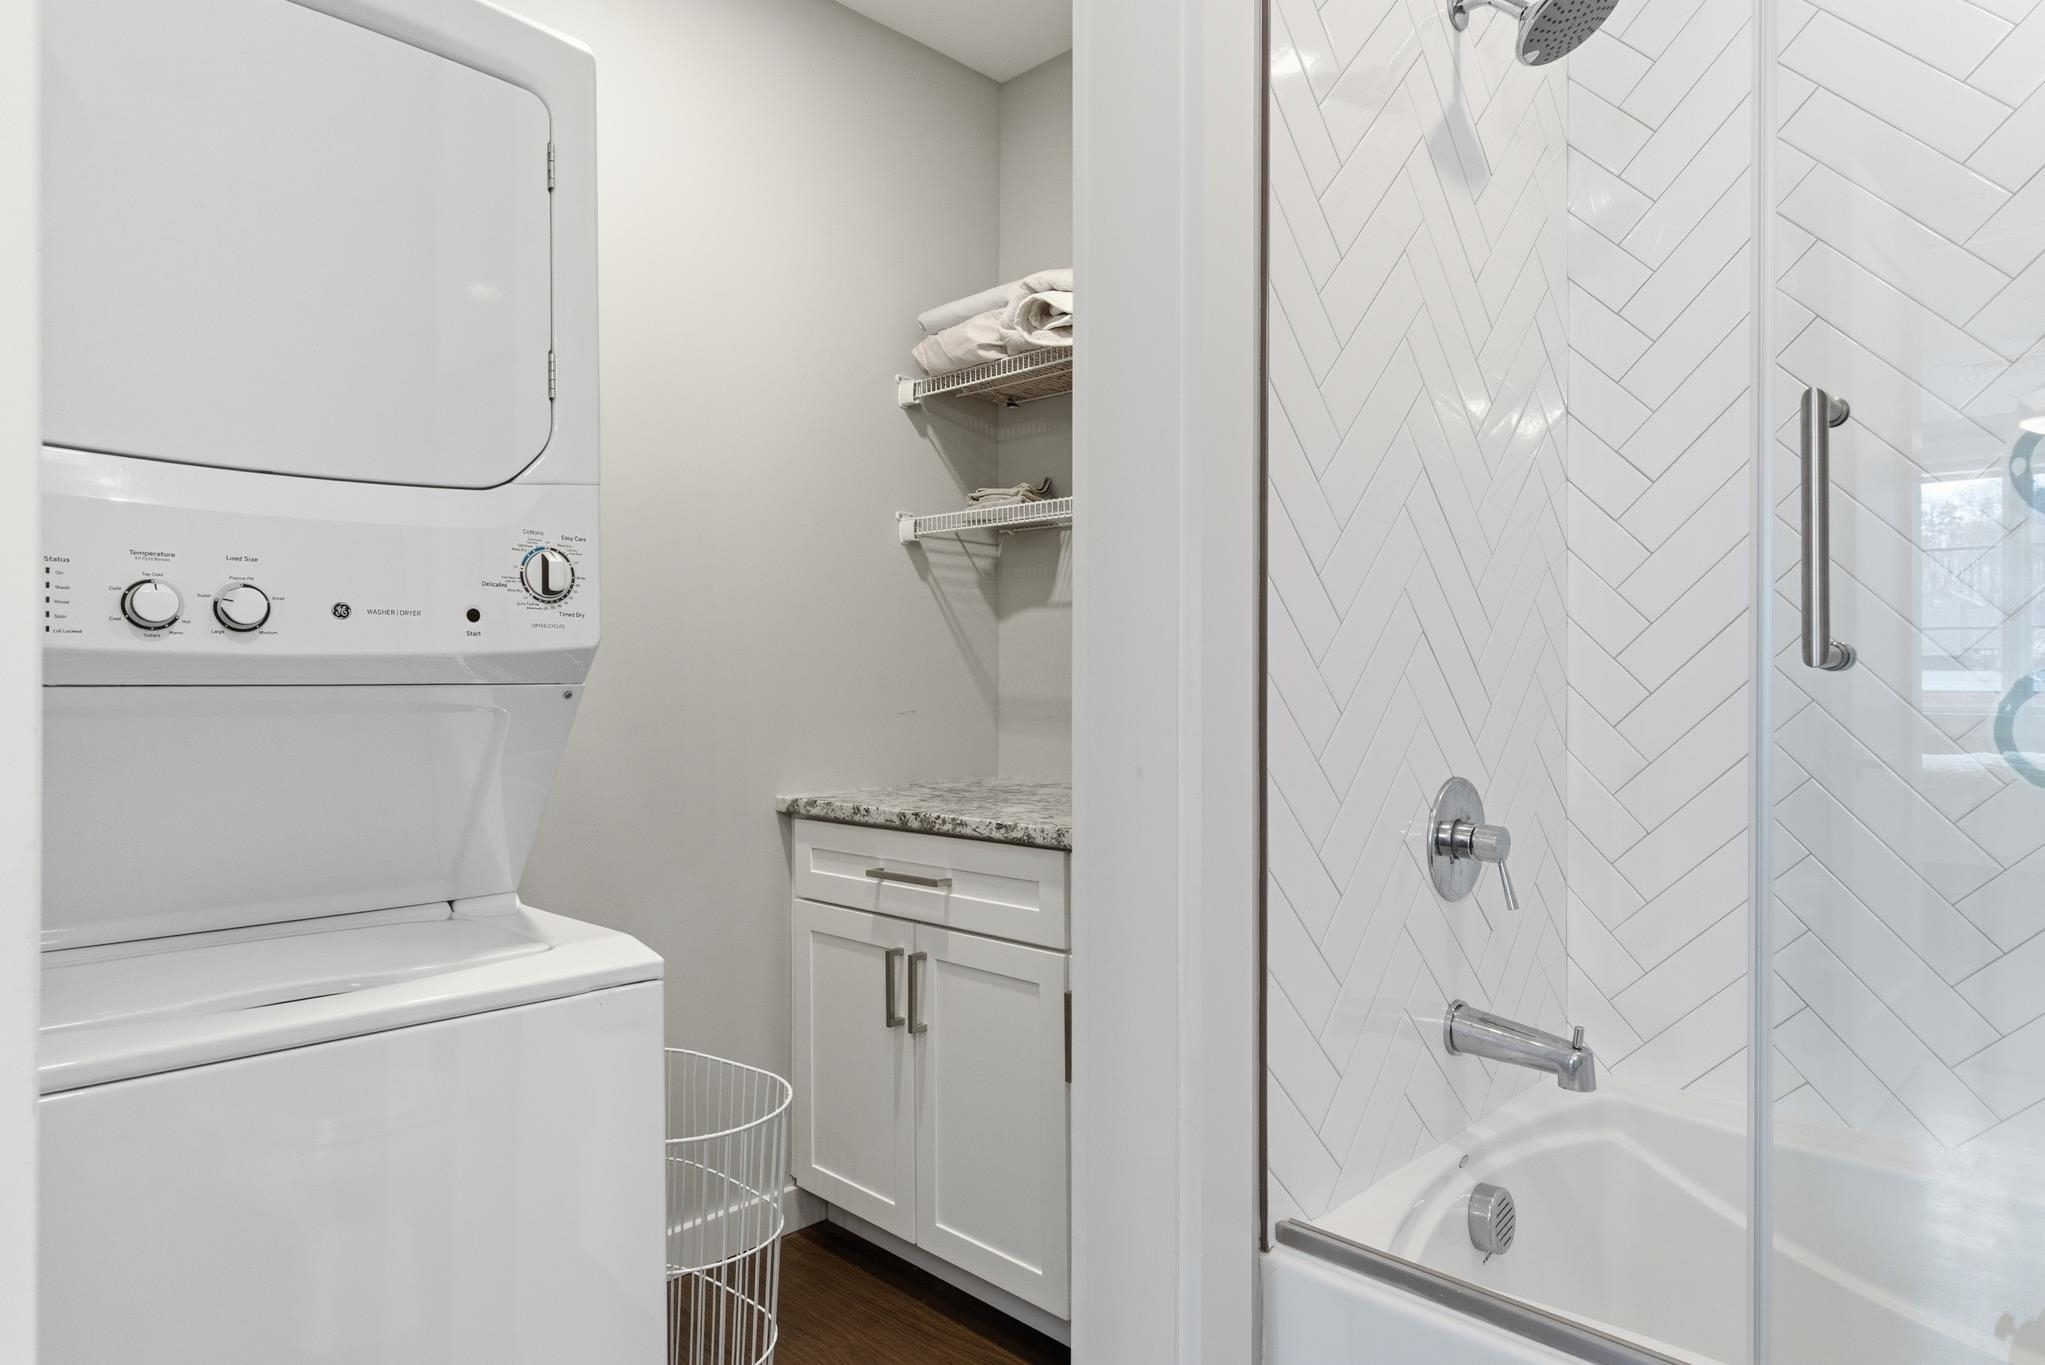
Appliances : Dishwasher | Dryer | Microwave | Gas Range | Refrigerator | Washer | Tank Water Heater
Flooring: Carpet | Vinyl
Heating: Hot Air

Total Rooms: 3
Total Baths: 2
Full Baths: 2
Total Bedrooms: 2
Bedroom with Bath: Room Dimensions: Floor: 1
Bedroom with Bath : Room Dimensions: Floor: 1
Eat-in Kitchen : Room Dimensions: Floor: 1
Living Room : Room Dimensions: Floor: 1

Building Info
Year Built: 2023
Type: Steel Frame
Total Structure SqFt.: 1142
Finished Sqft. Above Ground: 1142
Apx Below Grade Unfinished SqFt.: 0
Basement: Assigned Storage | Locked Storage

Exterior Info
Style: Modern Architecture
Roof: Other

Utilities
Electric: 200+ Amp Service
Water: Public
Sewer: Public

Land Description:
City Lot
Zoned: UC
Surveyed: Yes
Flood Zone: No
Seasonal: No
Driveway: None


Docs Available : Association Docs | Building Plans | Deed | Property Disclosure
Block - 70
Taxes $40
Assesed Value Not Reported
Schools
School District: Laconia Sch Dst SAU #30

© 2000-2026 Clerkin Agency Real Estate
NEREN Logo
565 Maple Street, White River Junction, Vermont. 05001 802-295-1355
Copyright © 2026 PrimeMLS, Inc. All rights reserved. This information is deemed reliable, but not guaranteed. The data relating to real estate displayed on this display comes in part from the IDX Program of PrimeMLS. The information being provided is for consumers’ personal, non-commercial use and may not be used for any purpose other than to identify prospective properties consumers may be interested in purchasing. Data last updated July 27th, 2026

PLEASE NOTE: Both New Hampshire and Vermont law require brokers and agents to disclose at the “time of first business meeting, prior to any discussion of confidential information”, in New Hampshire’s case, and “first reasonable opportunity”, in Vermont’s case, the nature of the relationships brokers have or may have with customers and clients. Each state requires that a disclosure form be presented to consumers for their review and acknowledgment at the appropriate time. These forms can be accessed here:
VT: VERMONT REAL ESTATE COMMISSION MANDATORY CONSUMER DISCLOSURE FORM
NH: NEW HAMPSHIRE REAL ESTATE COMMISSION BROKERAGE RELATIONSHIP DISCLOSURE FORM