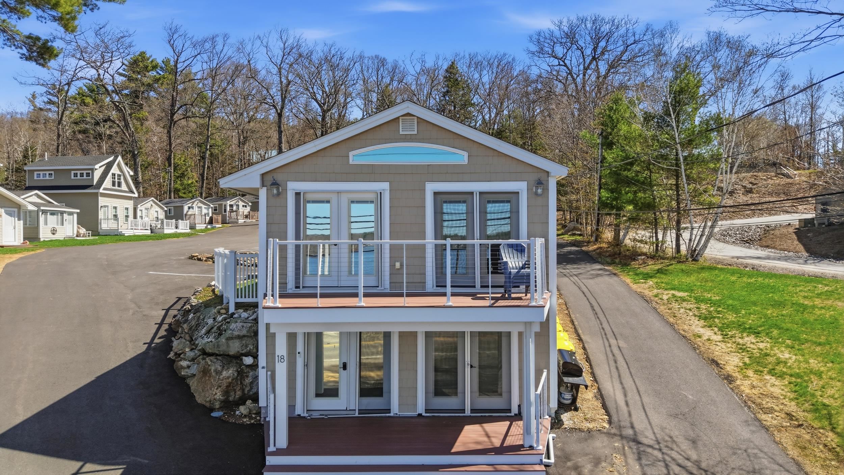
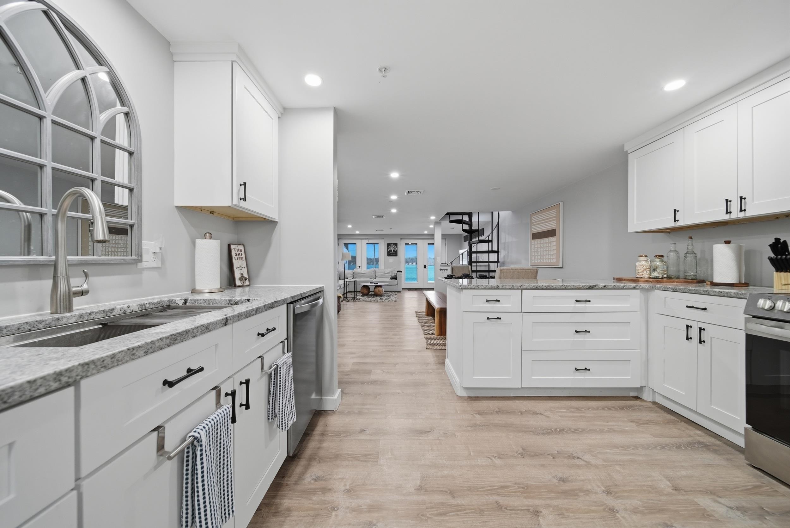
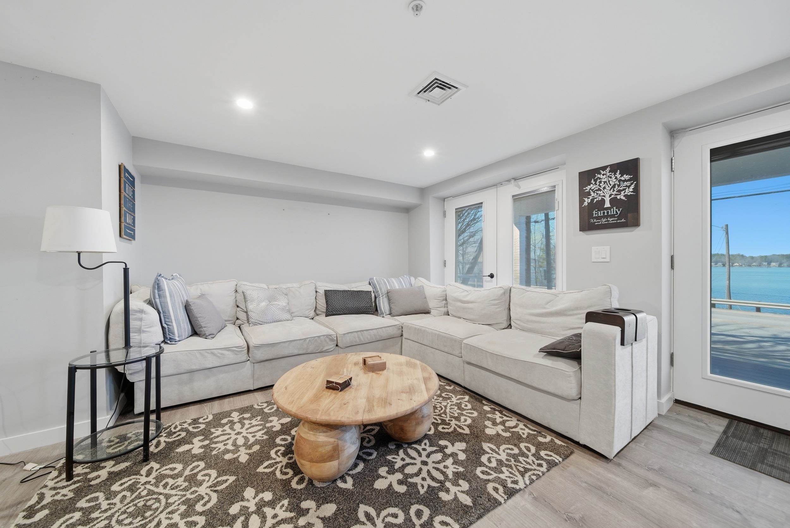
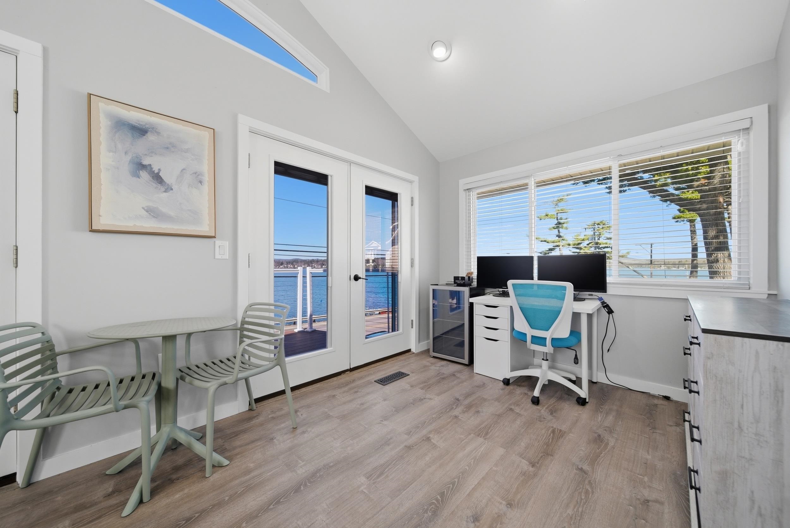
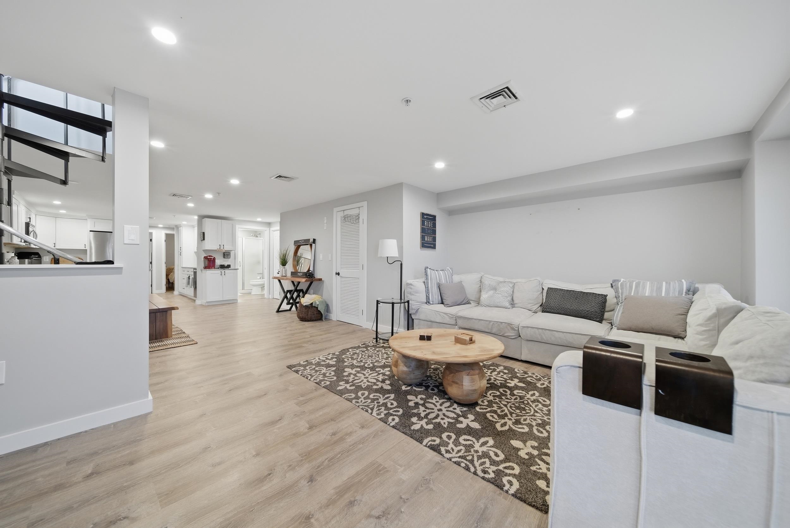
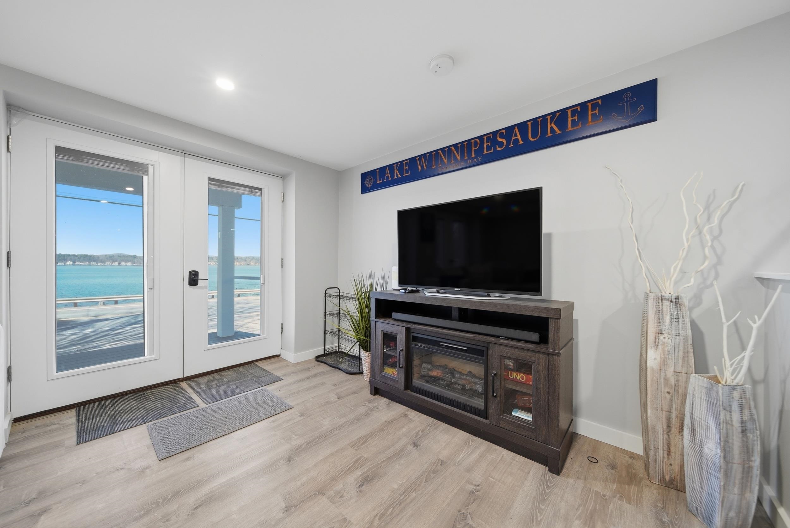
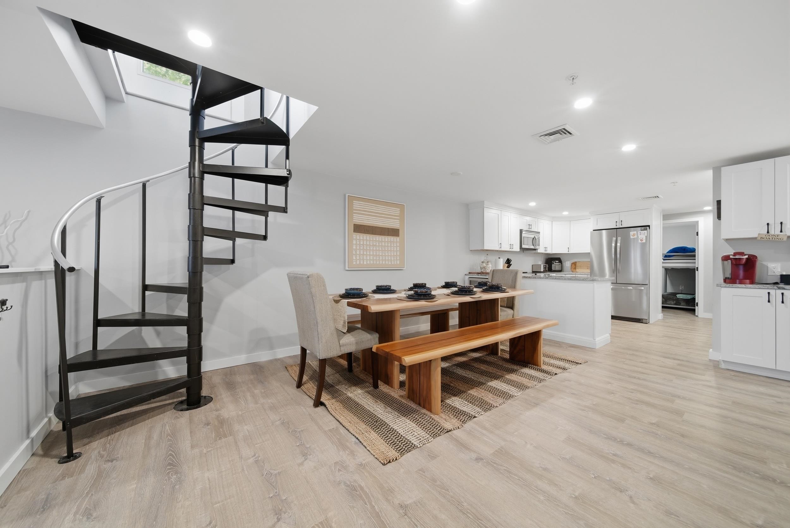
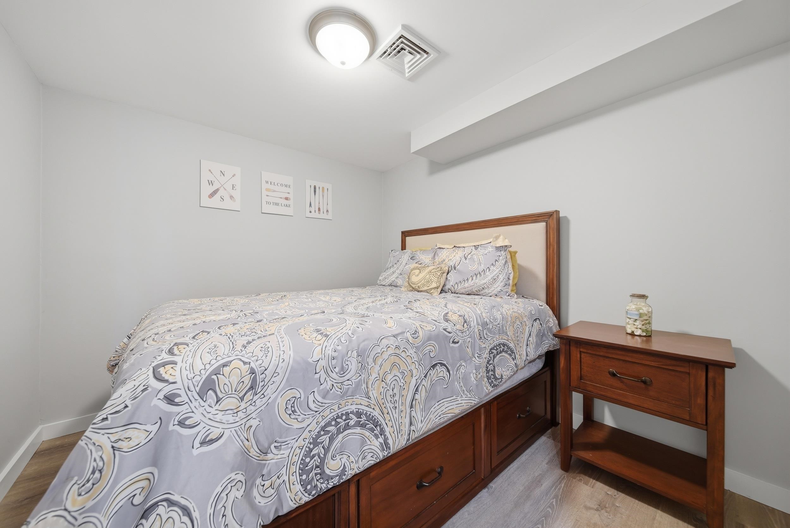
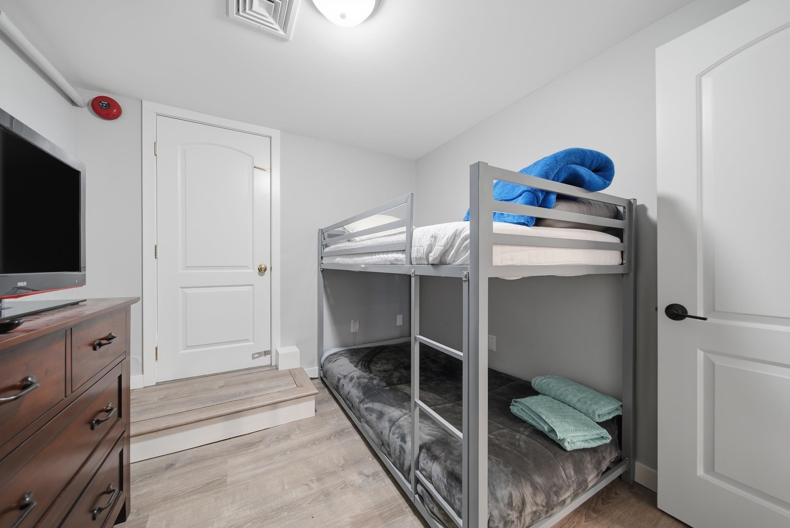
List Price: $769,999 | $500 per sq.ft. | 4 Bedroom | 2 Bathroom | Condo High spot subdivision,   on Winnipesaukee
Listed Wednesday Apr 29, 2026 | MLS# 5086050
277 Weirs Boulevard Unit 18 Laconia NH
Listed by Michelle Gannon Coldwell Banker Classic Realty
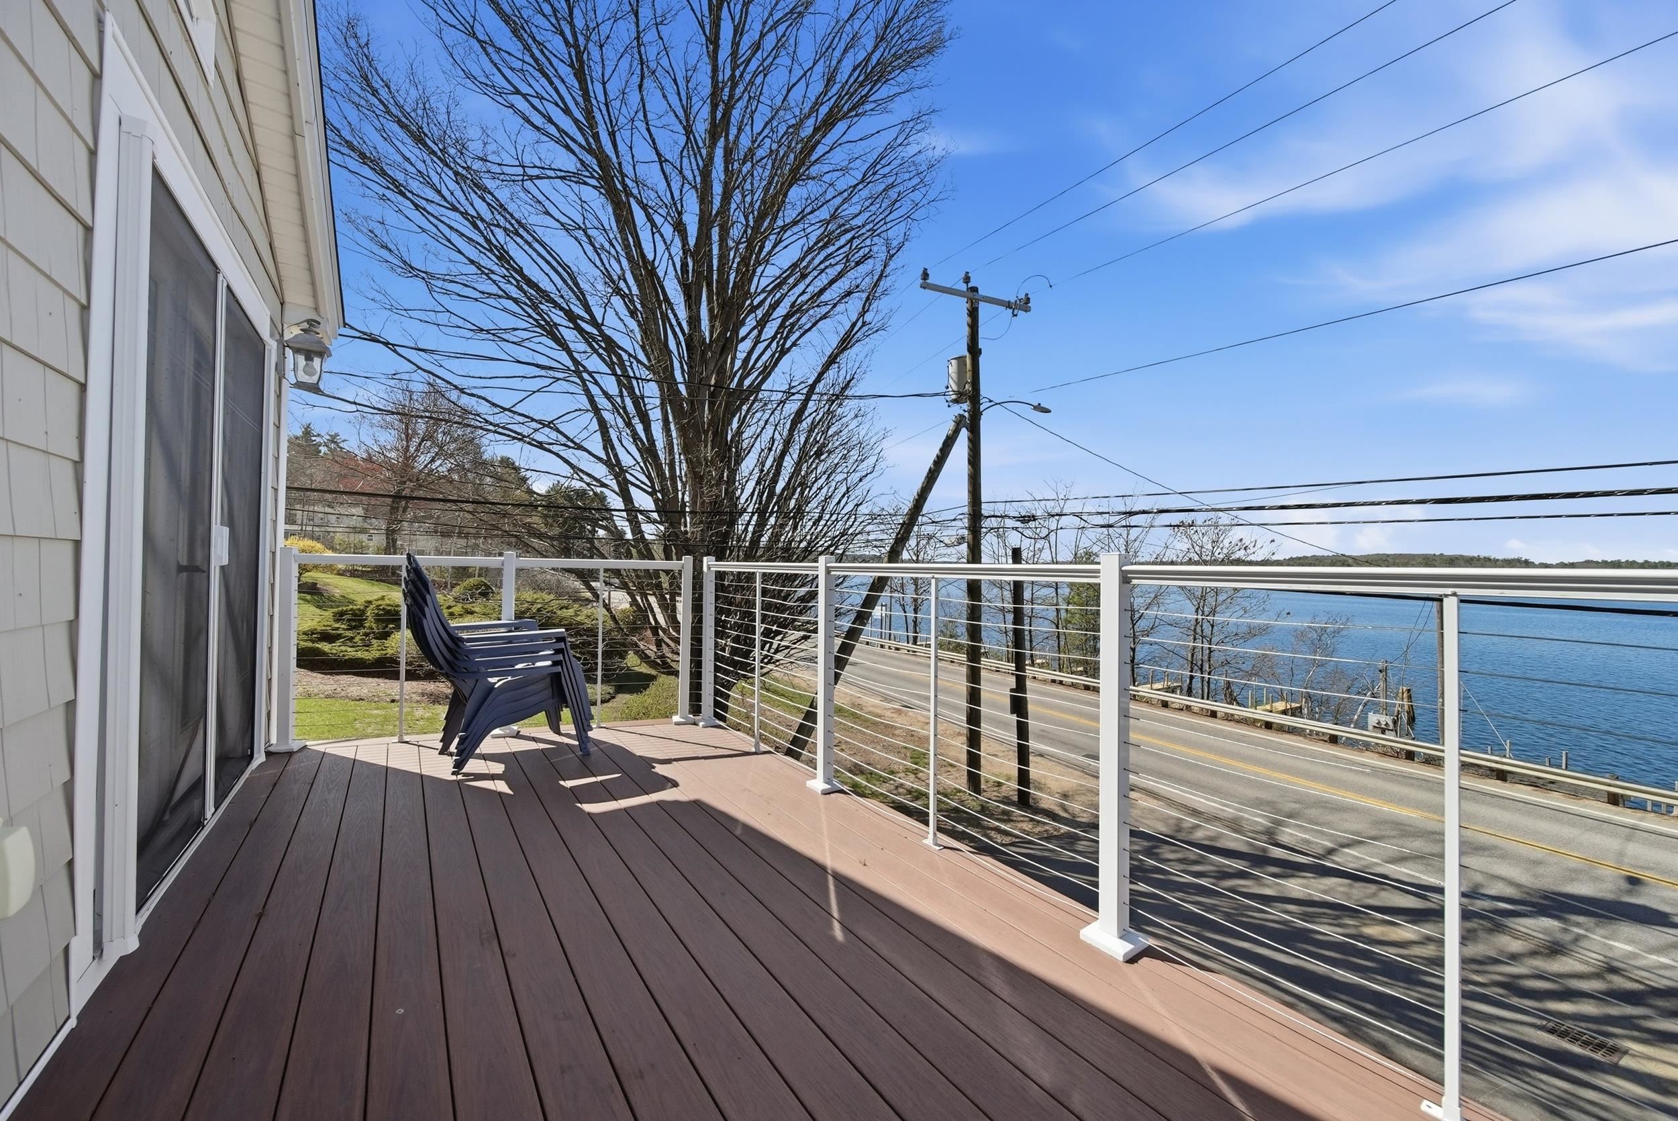
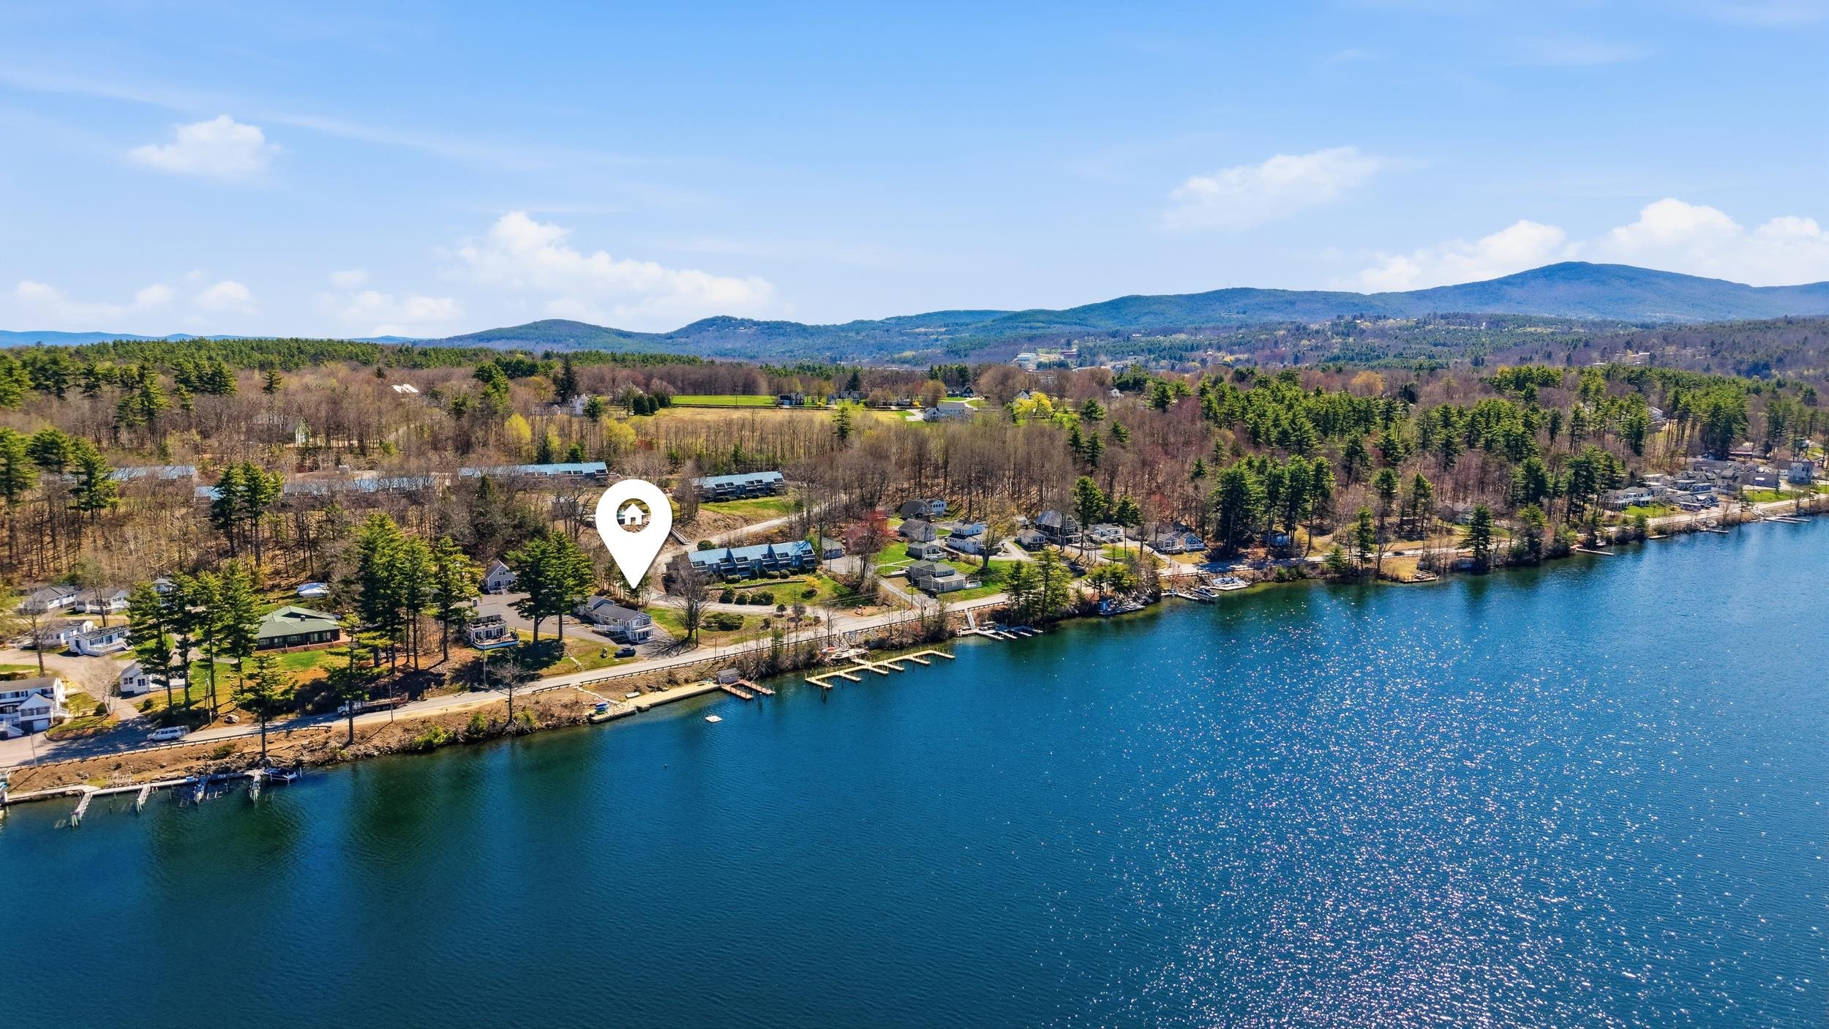
Life at 277 Weirs Boulevard is about more than owning a home--it's about embracing everything that makes the Lakes Region so special. Imagine starting your mornings with coffee just steps from the water, spending your afternoons swimming, kayaking, or boating on Lake Winnipesaukee, and ending the day gathered around the community fire pit as the sun sets over the lake. Located in the heart of the Weirs Beach area, you'll enjoy easy access to sandy beaches, waterfront dining, live entertainment, shopping, and seasonal events. Whether you're taking a scenic cruise on the lake, catching a concert at the BankNH Pavilion, hiking nearby trails, or simply relaxing by the water, every day feels like a vacation. Hi Spot community offers private beach access, a swim platform, kayak storage, a lakeside cabana, and beautifully maintained grounds designed for making lifelong memories. Whether you're searching for a weekend retreat, a year-round residence, or a place where family and friends naturally gather, this is a destination you'll never want to leave. Live where every day feels like a vacation, weekends become traditions, sunsets become a daily ritual, and the best memories are made at the lake.

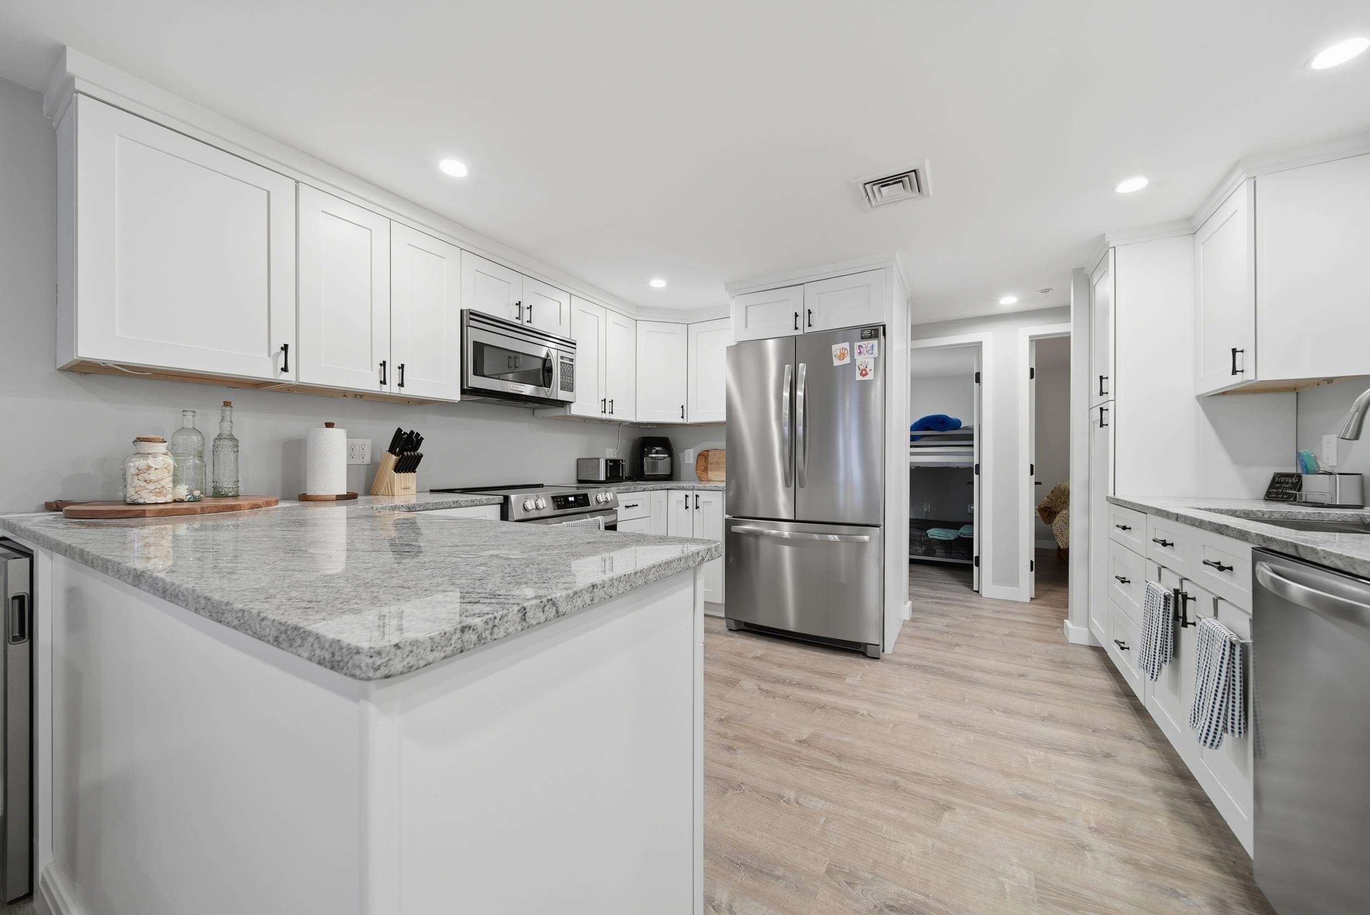
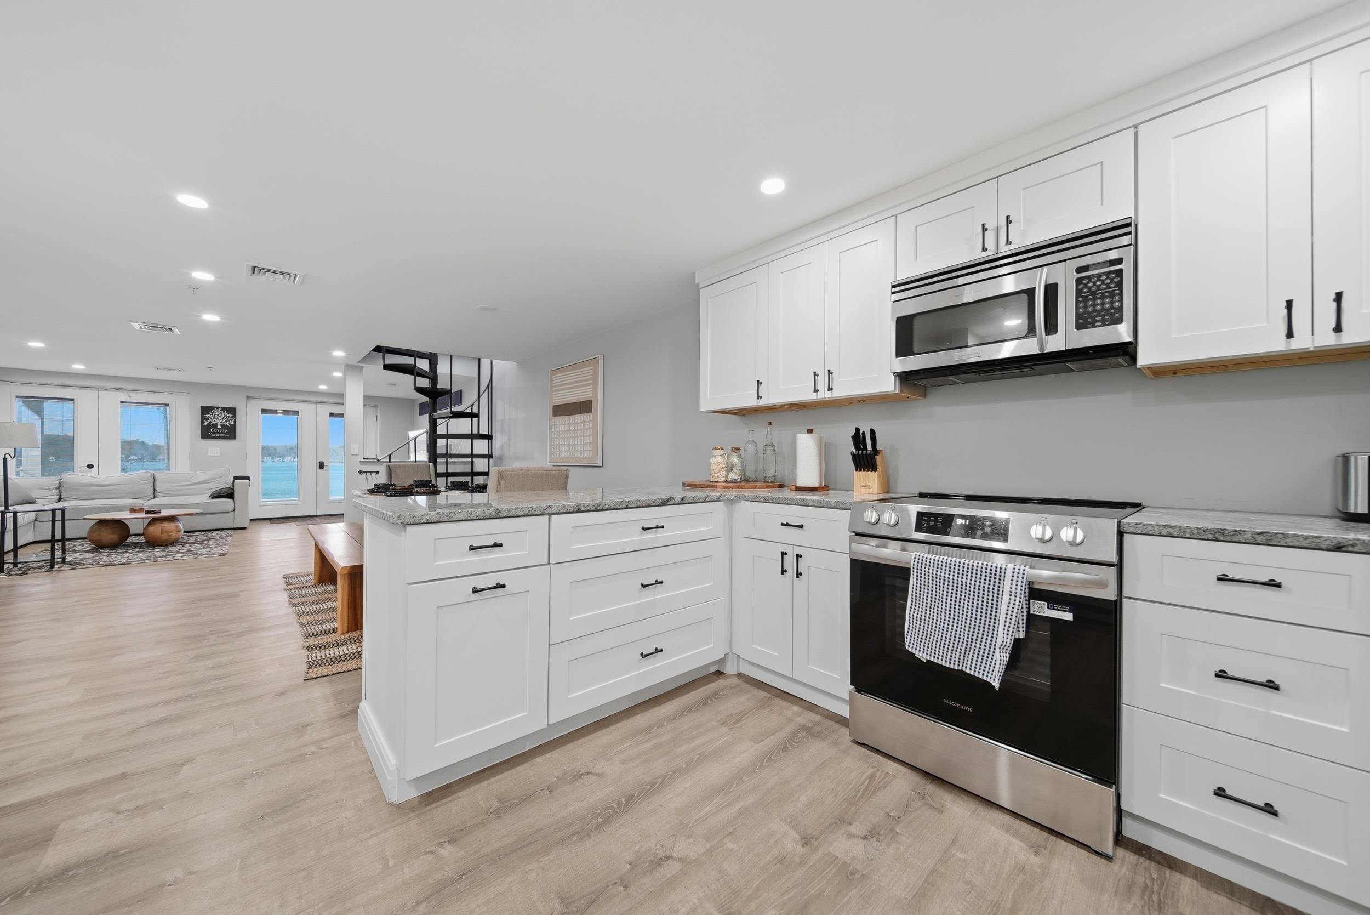
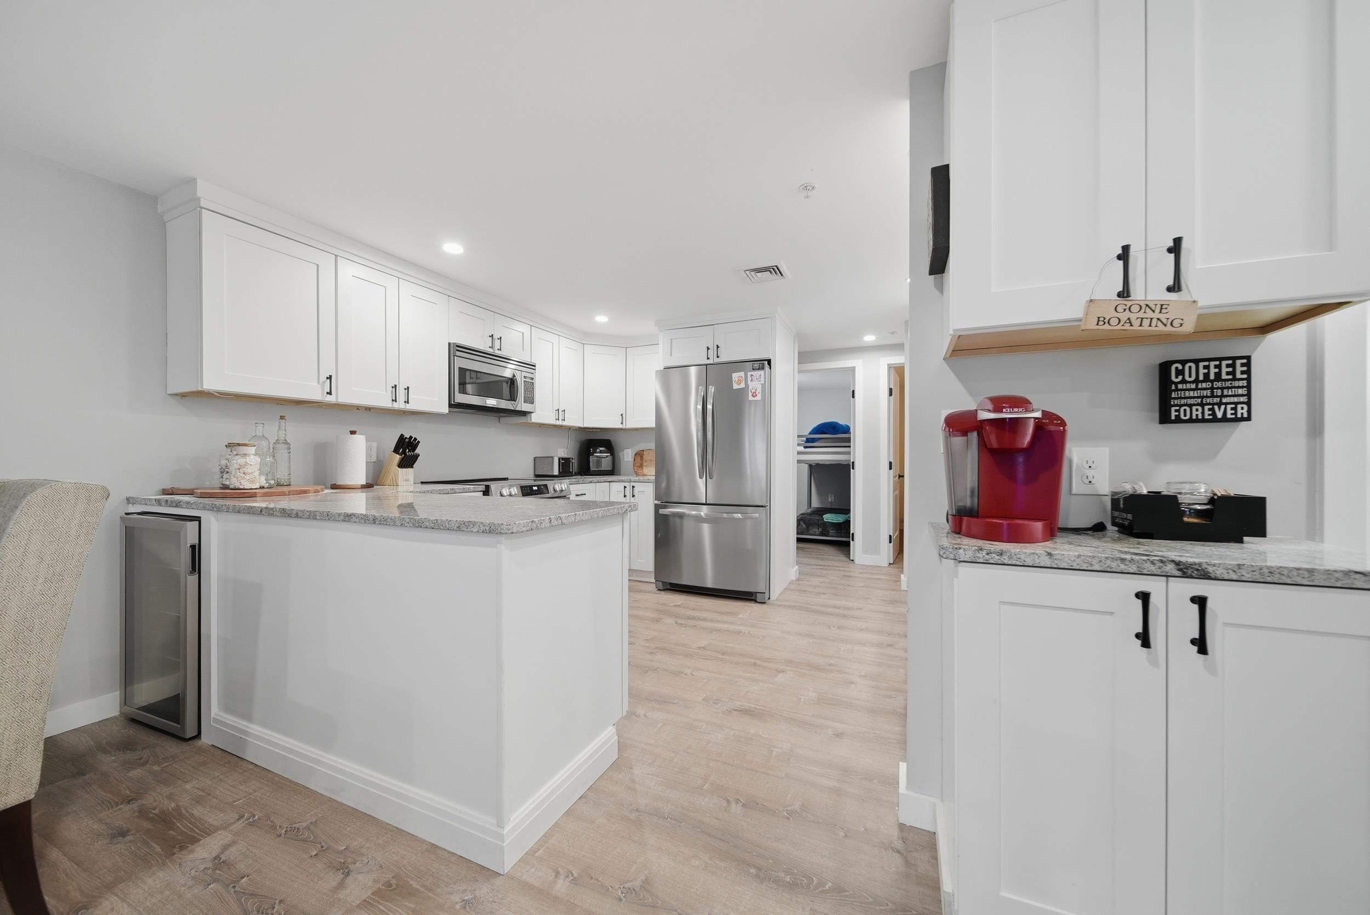
Appliances : Dishwasher | Dryer | Microwave | Electric Range | Refrigerator | Separate Water Heater
Flooring: Laminate | Tile
Heating: Forced Air

Total Rooms: 7
Total Baths: 2
Full Baths: 1
3/4 Baths: 1
Total Bedrooms: 4
Living Room: Room Dimensions: 18'1x10'9 Floor: 1
Dining Room : Room Dimensions: 16'3x14'1 Floor: 1
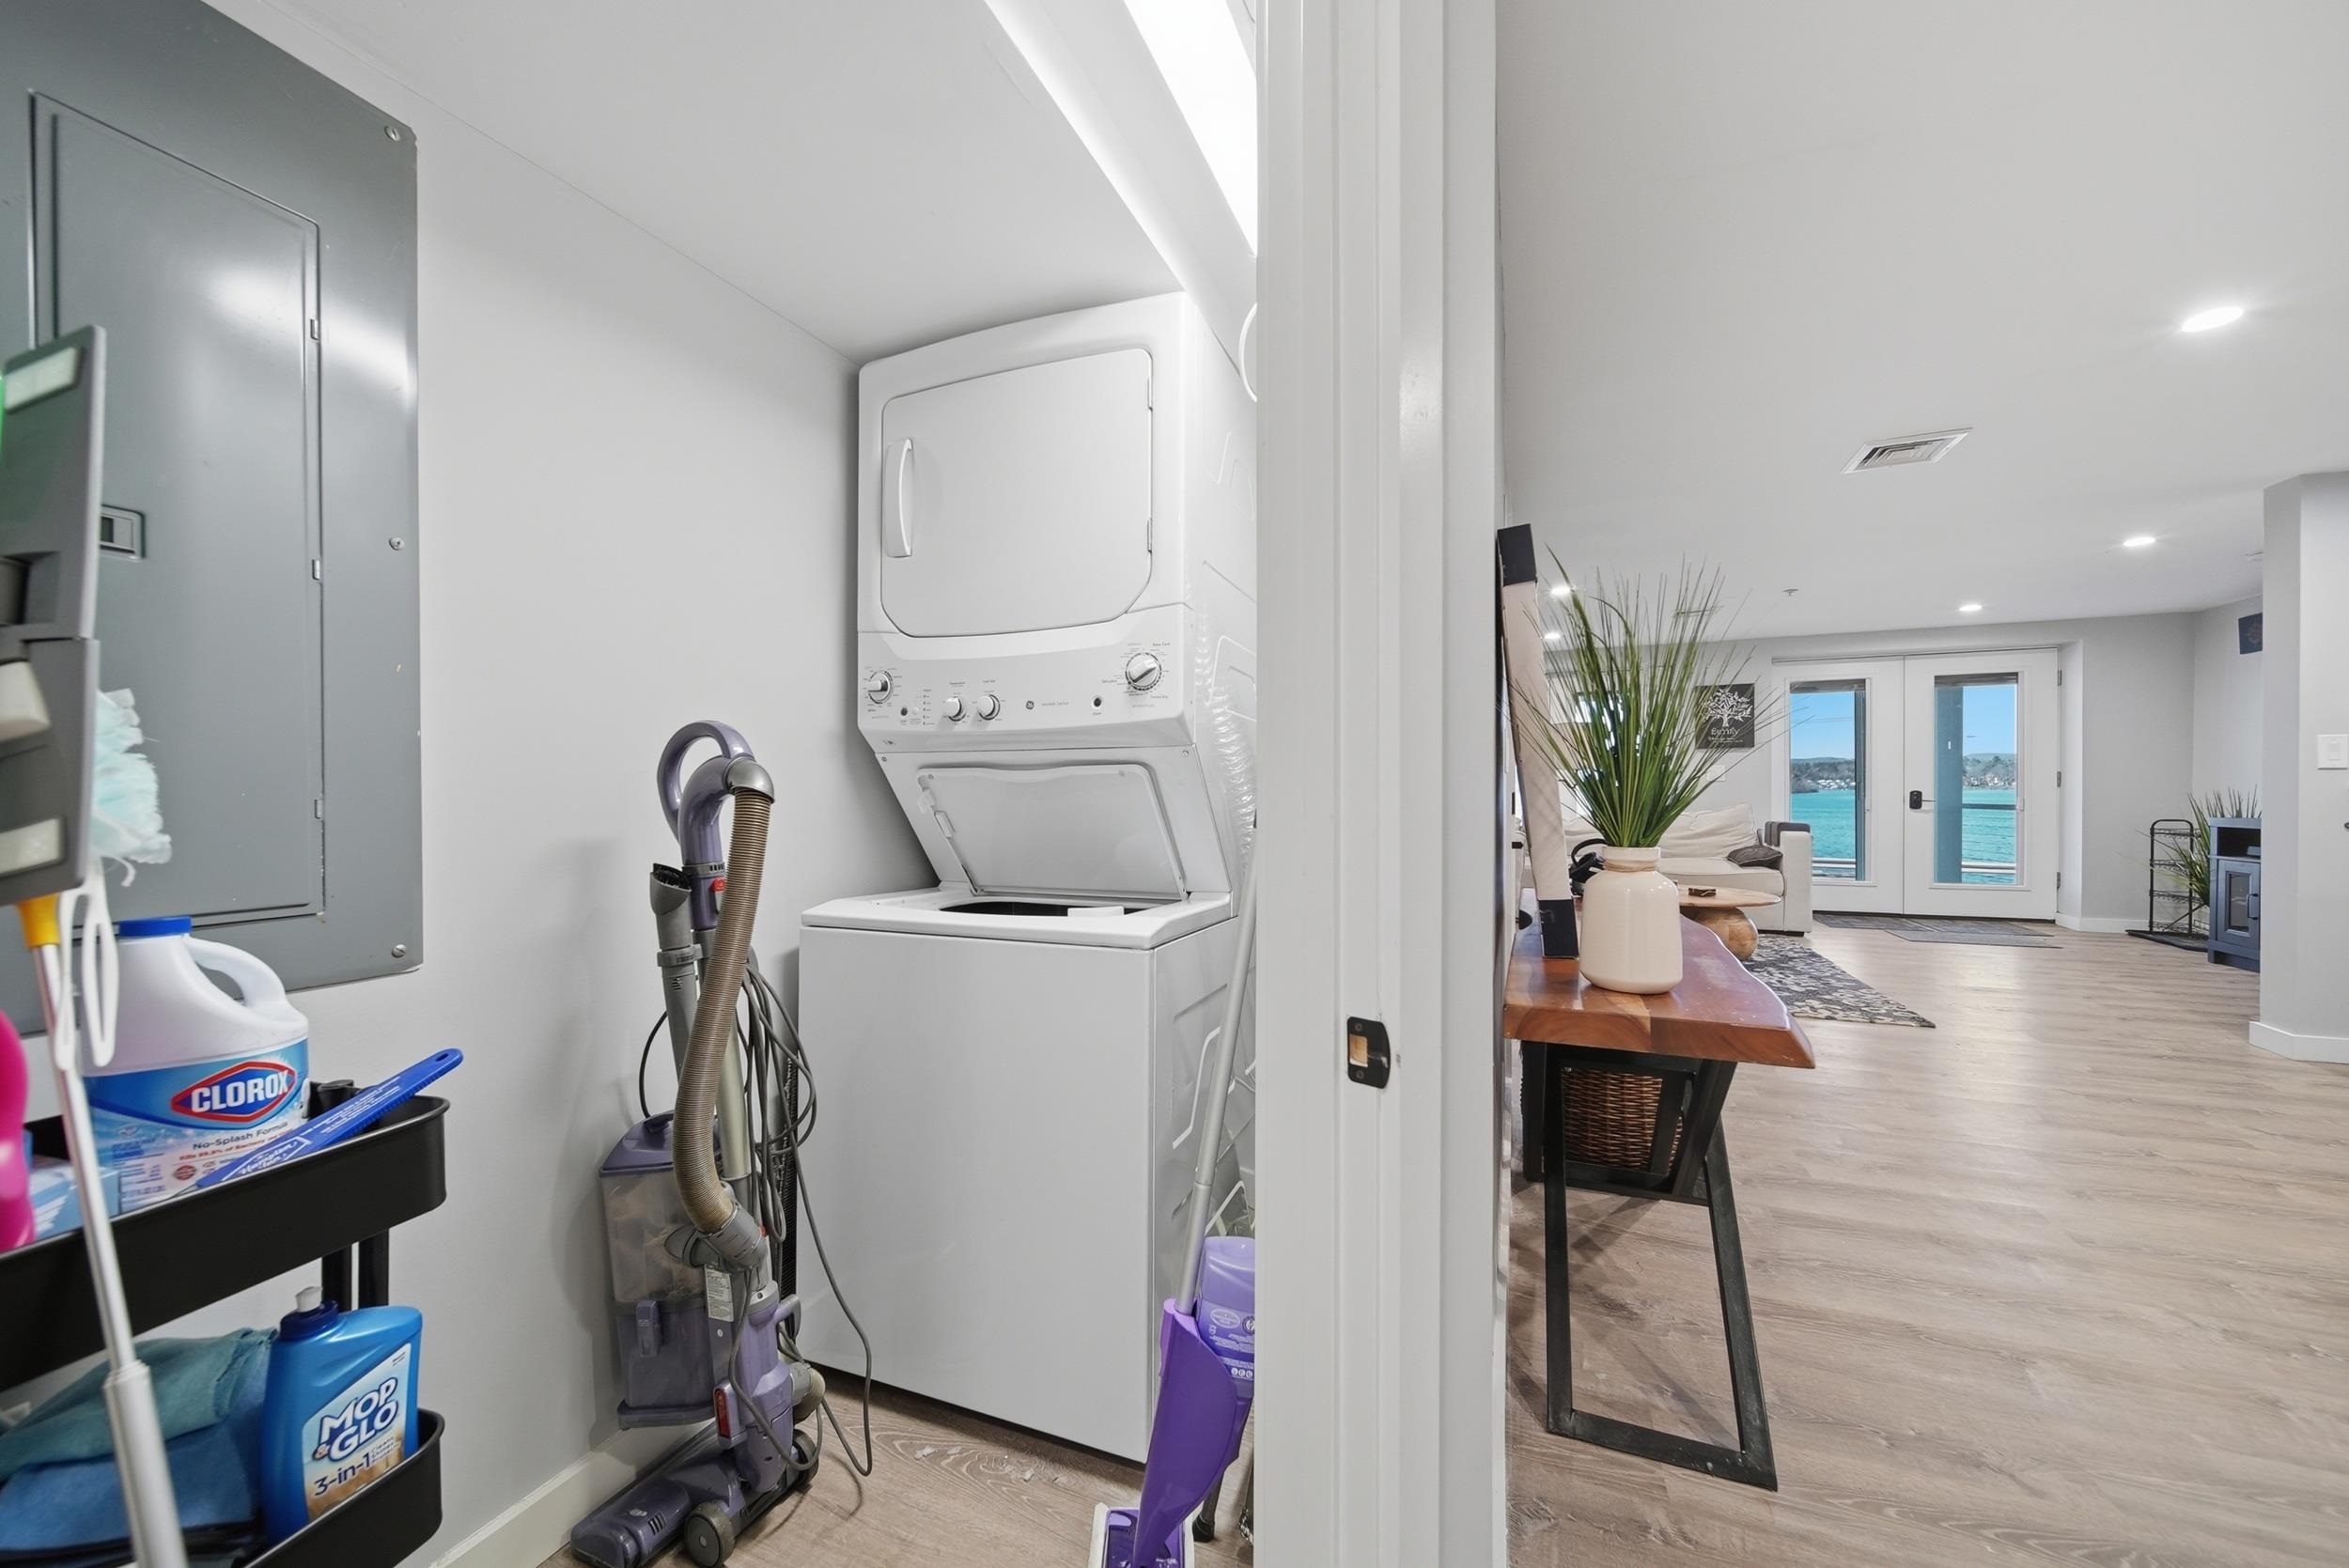
Utility Room : Room Dimensions: 8'4x3'8 Floor: 1
Laundry Room : Room Dimensions: 6'1x3'8 Floor: 1
Bathroom Full : Room Dimensions: 7'8x5'3 Floor: 1
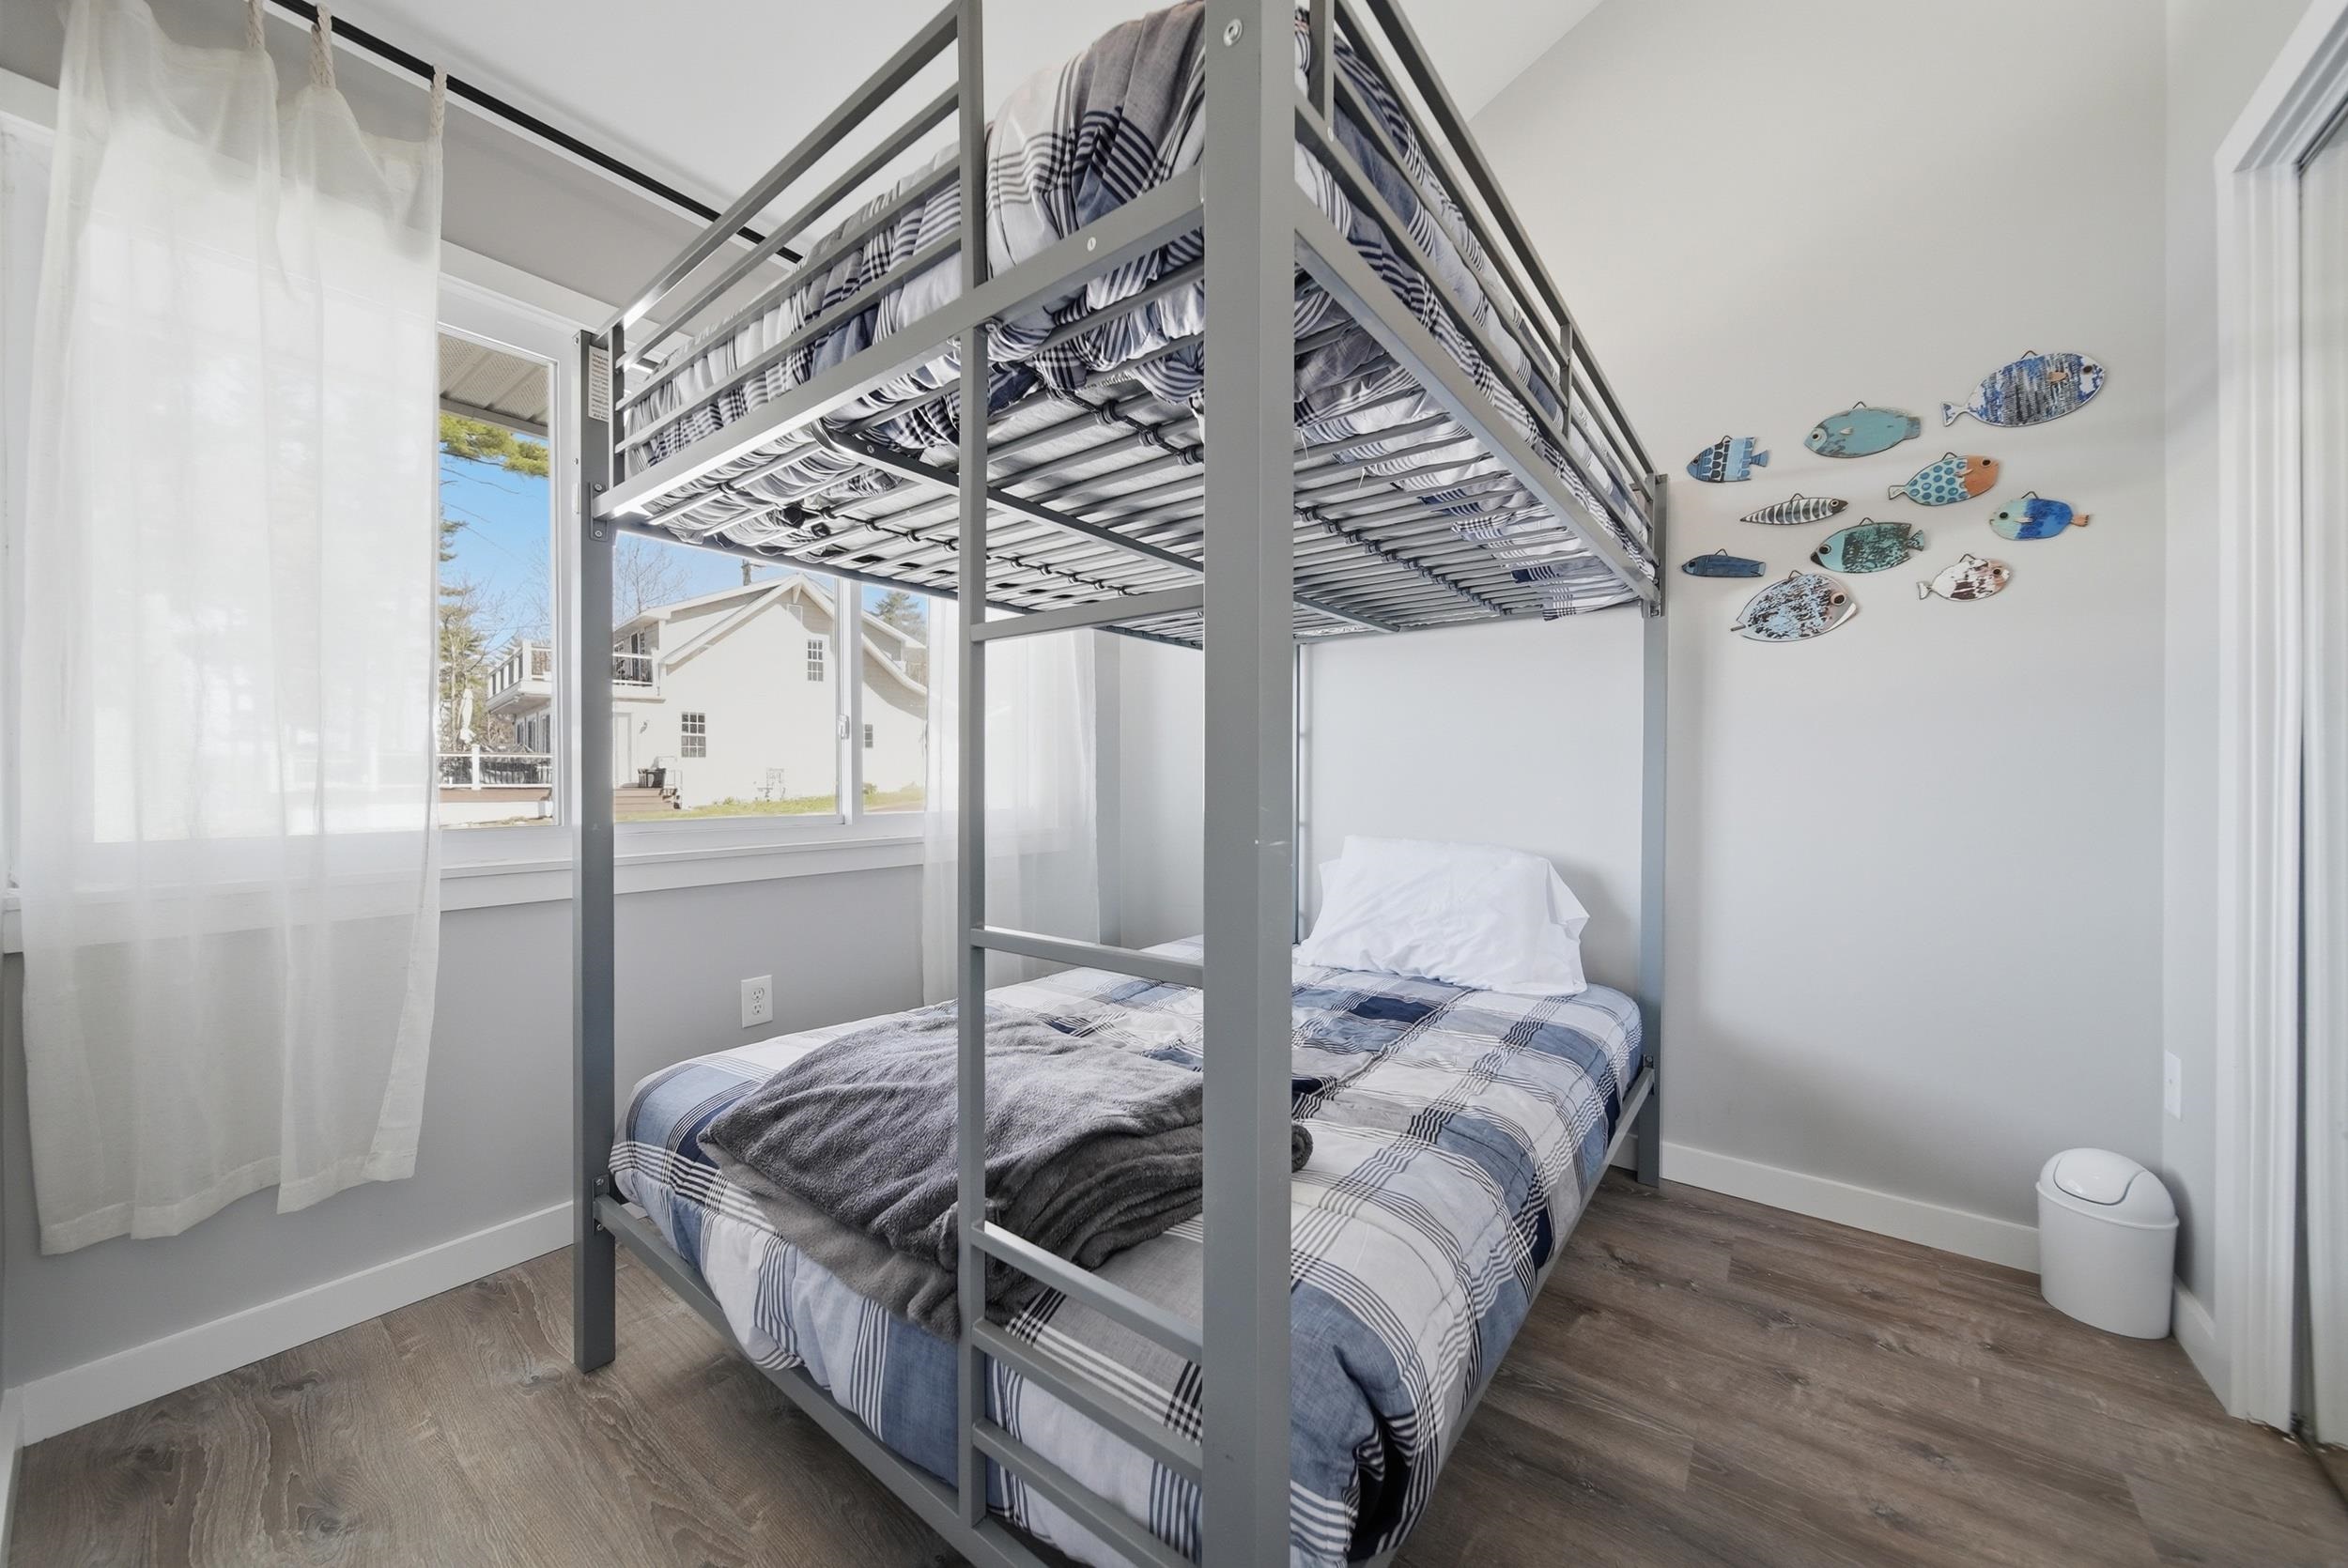
Bedroom : Room Dimensions: 10'11x8'7 Floor: 1
Bedroom : Room Dimensions: 10'2x9'1 Floor: 1
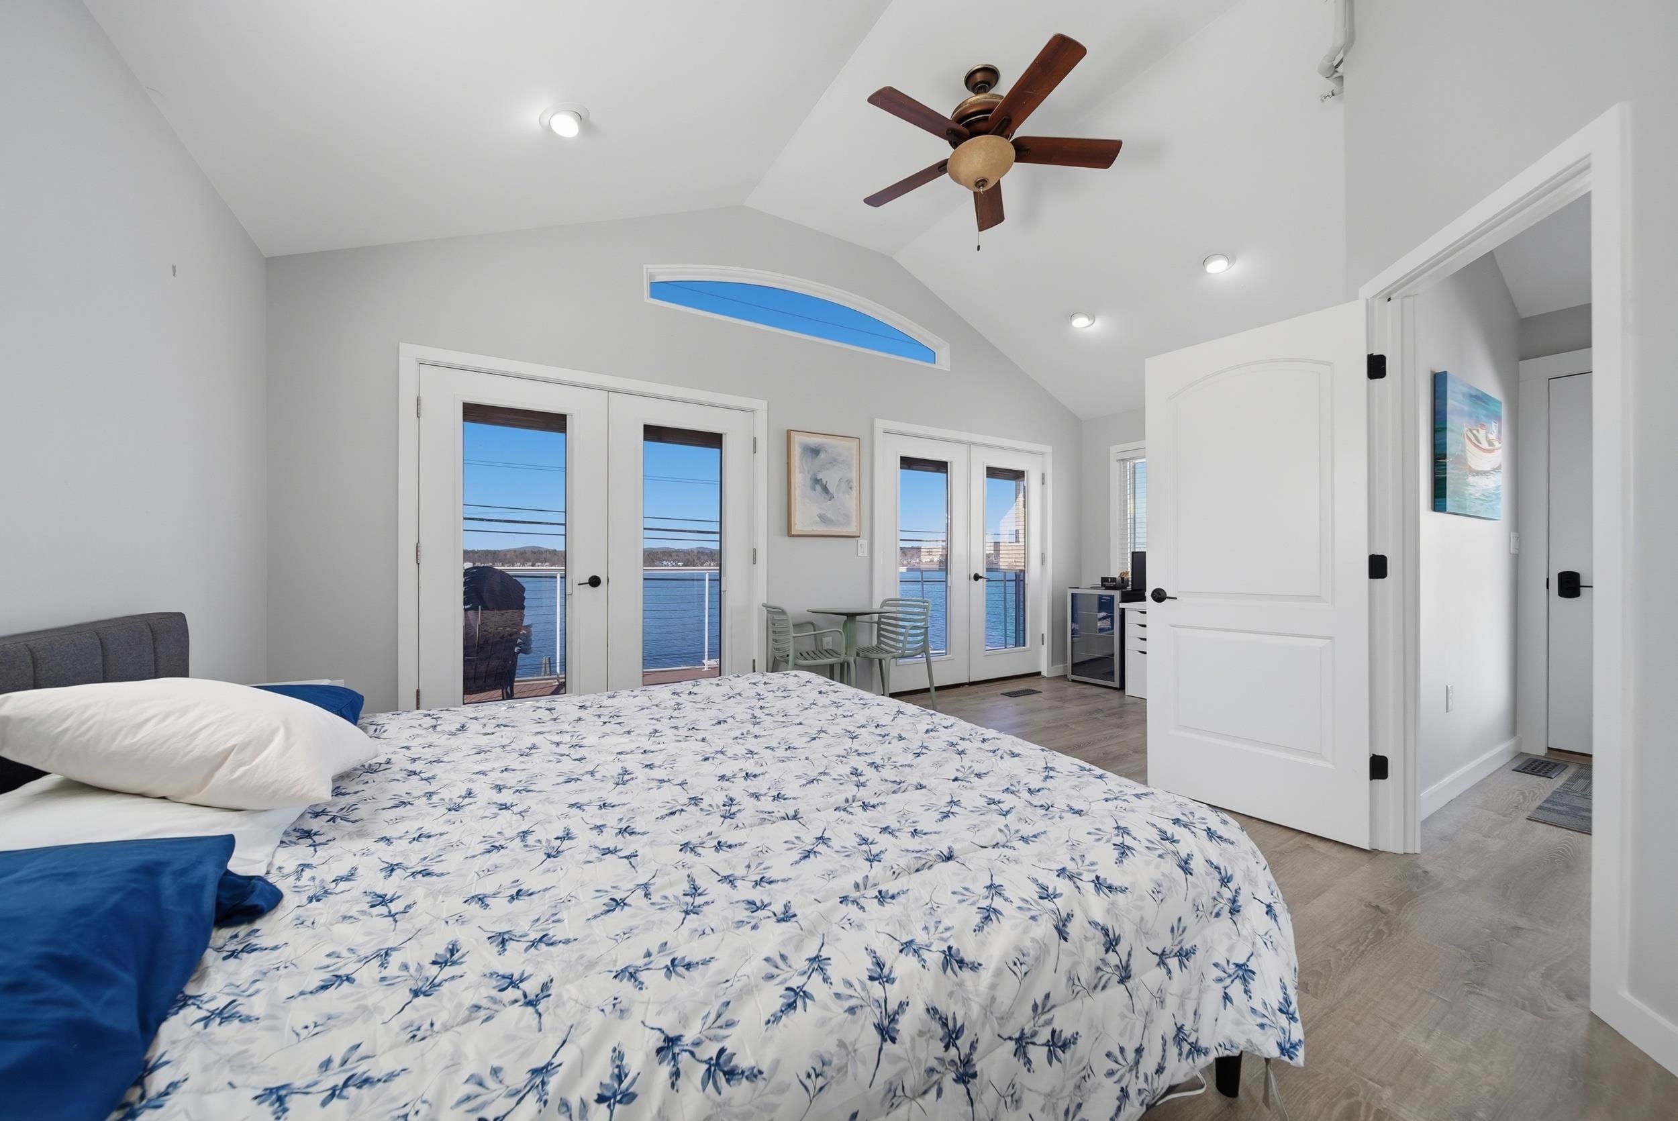
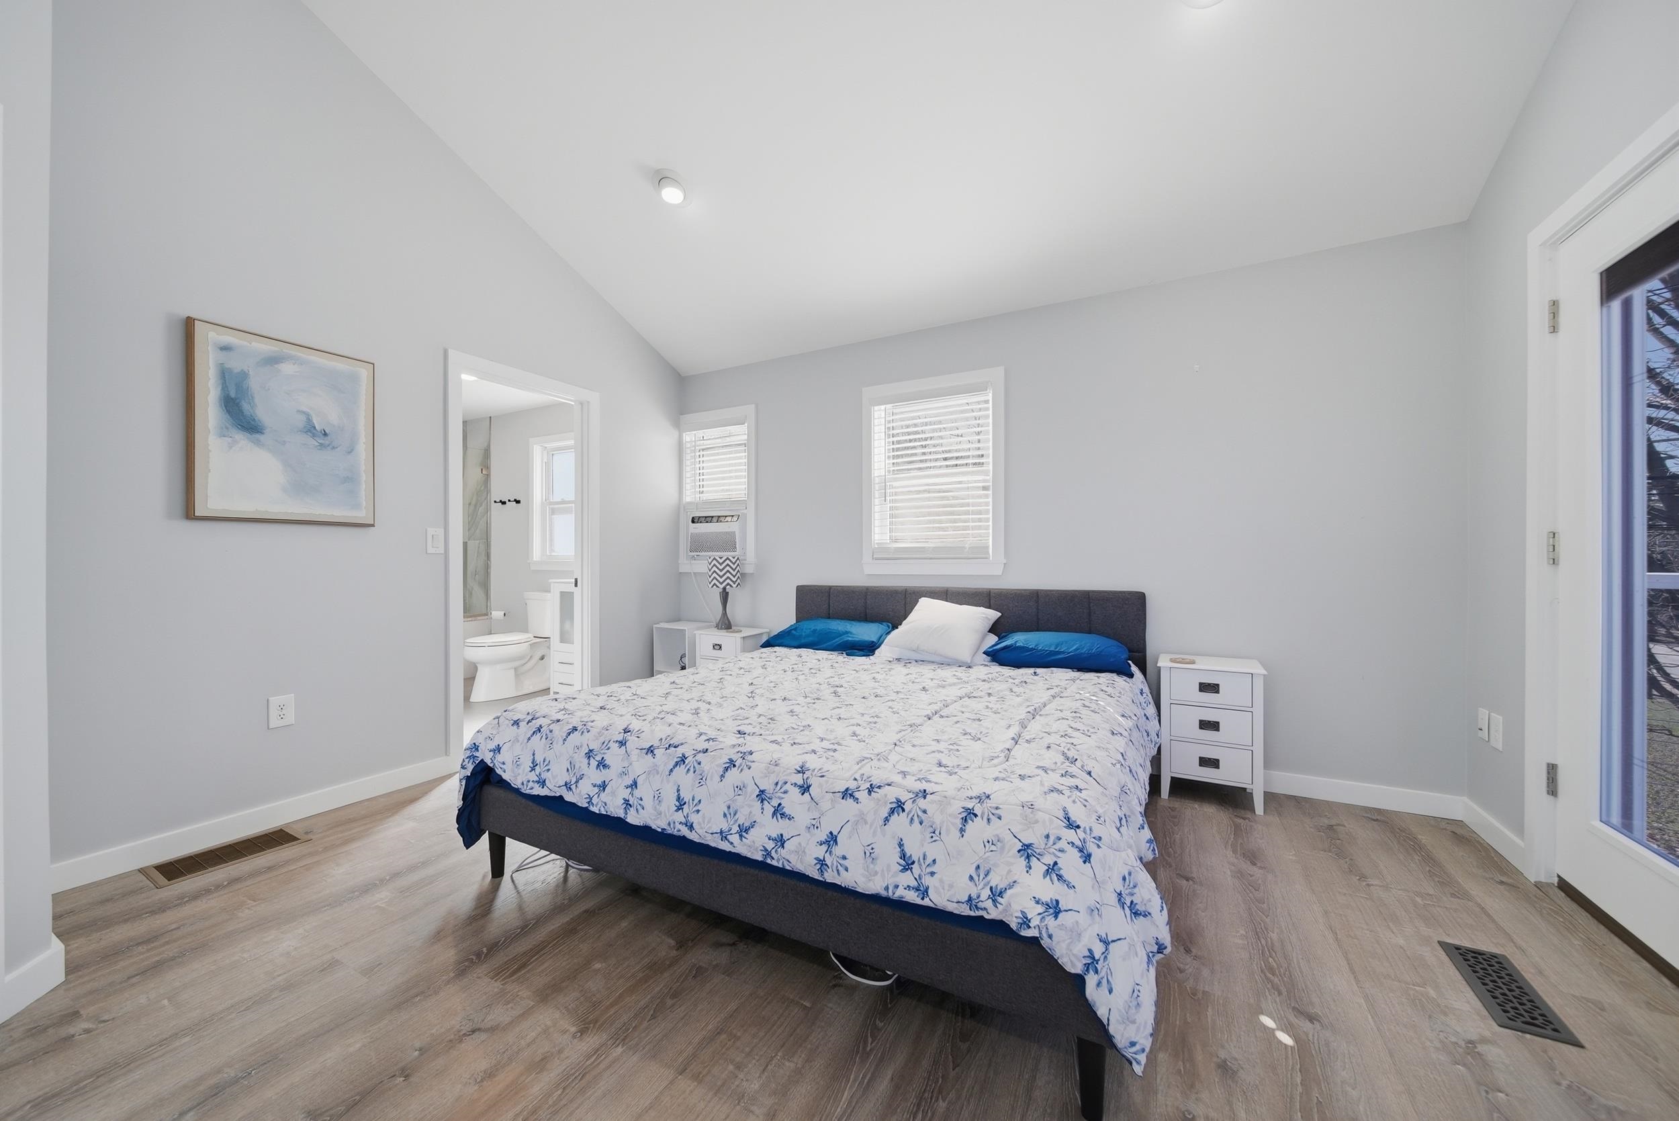
Primary BR Suite : Room Dimensions: 19'6x10'10 Floor: 2
Bedroom : Room Dimensions: Floor: 2
Bathroom Three Quarter : Room Dimensions: 11'9x5'10 Floor: 2

Building Info
Year Built: 1971
Type: Wood Frame
Total Structure SqFt.: 1562
Finished Sqft. Above Ground: 1540
Apx Below Grade Unfinished SqFt.: 22
Basement: Concrete | Gravel | Storage Space

Exterior Info
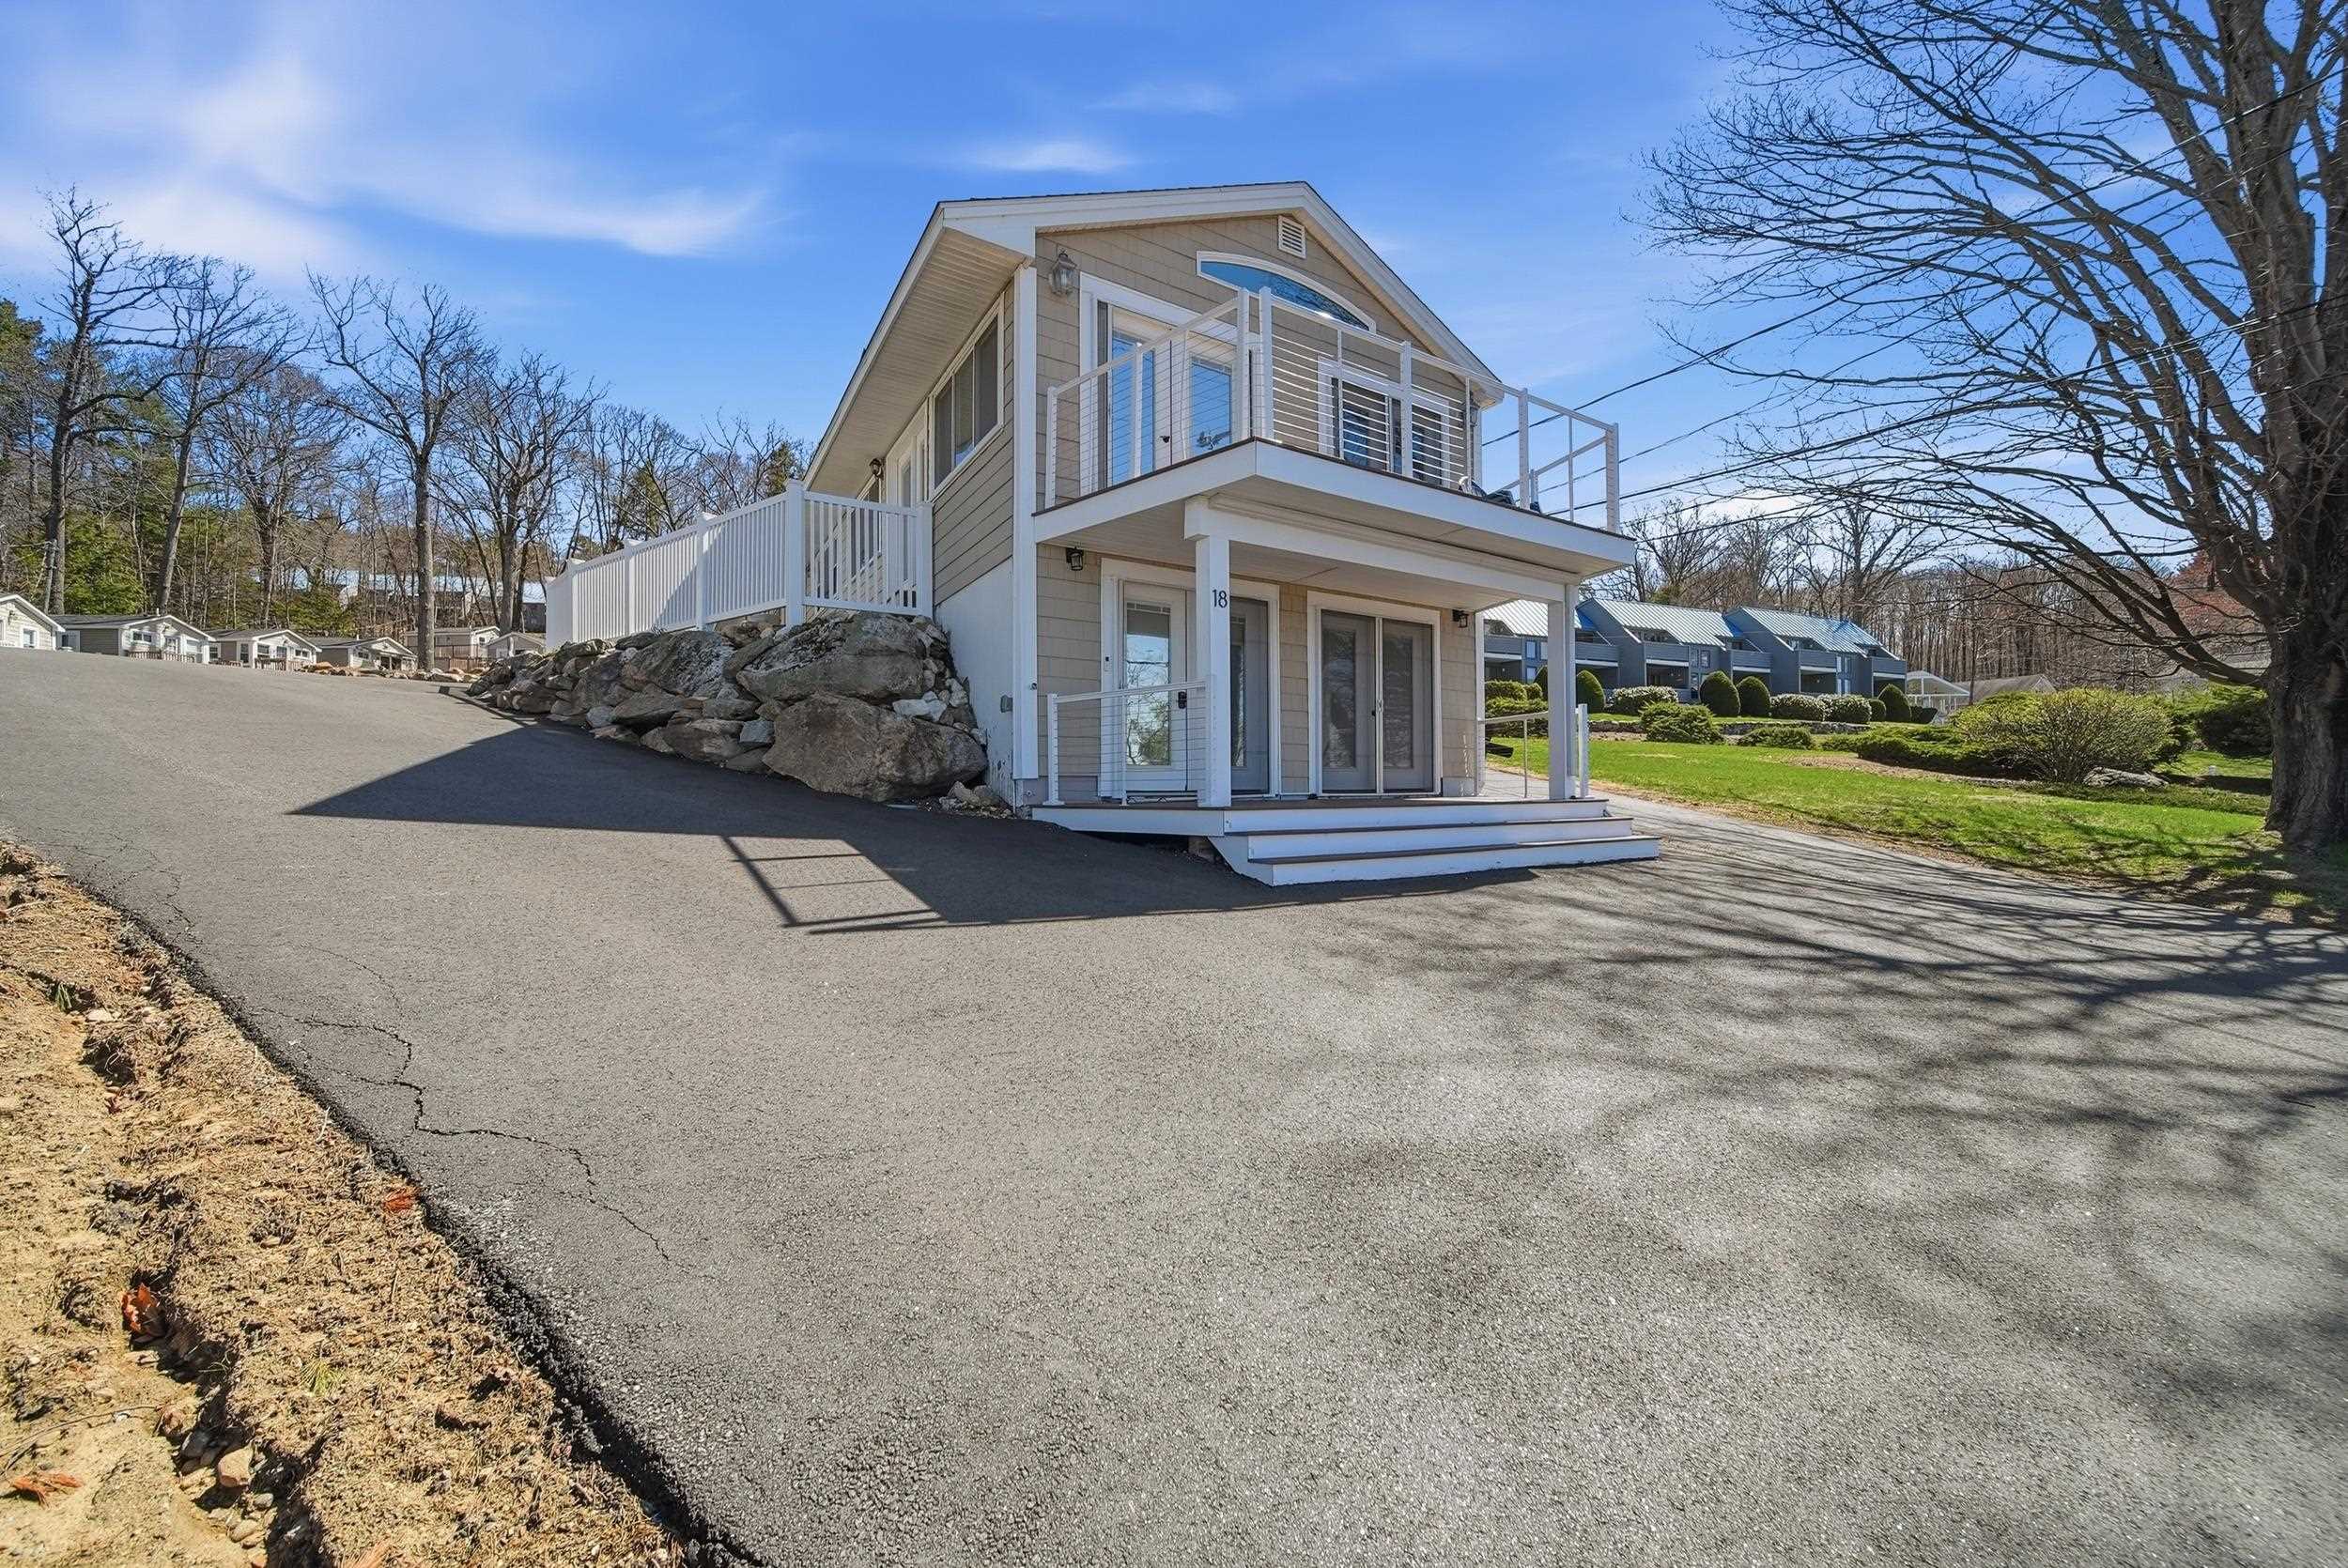
Style: Conversion | End Unit | Hotel | Walkout Lower Level
Exterior Color Tan
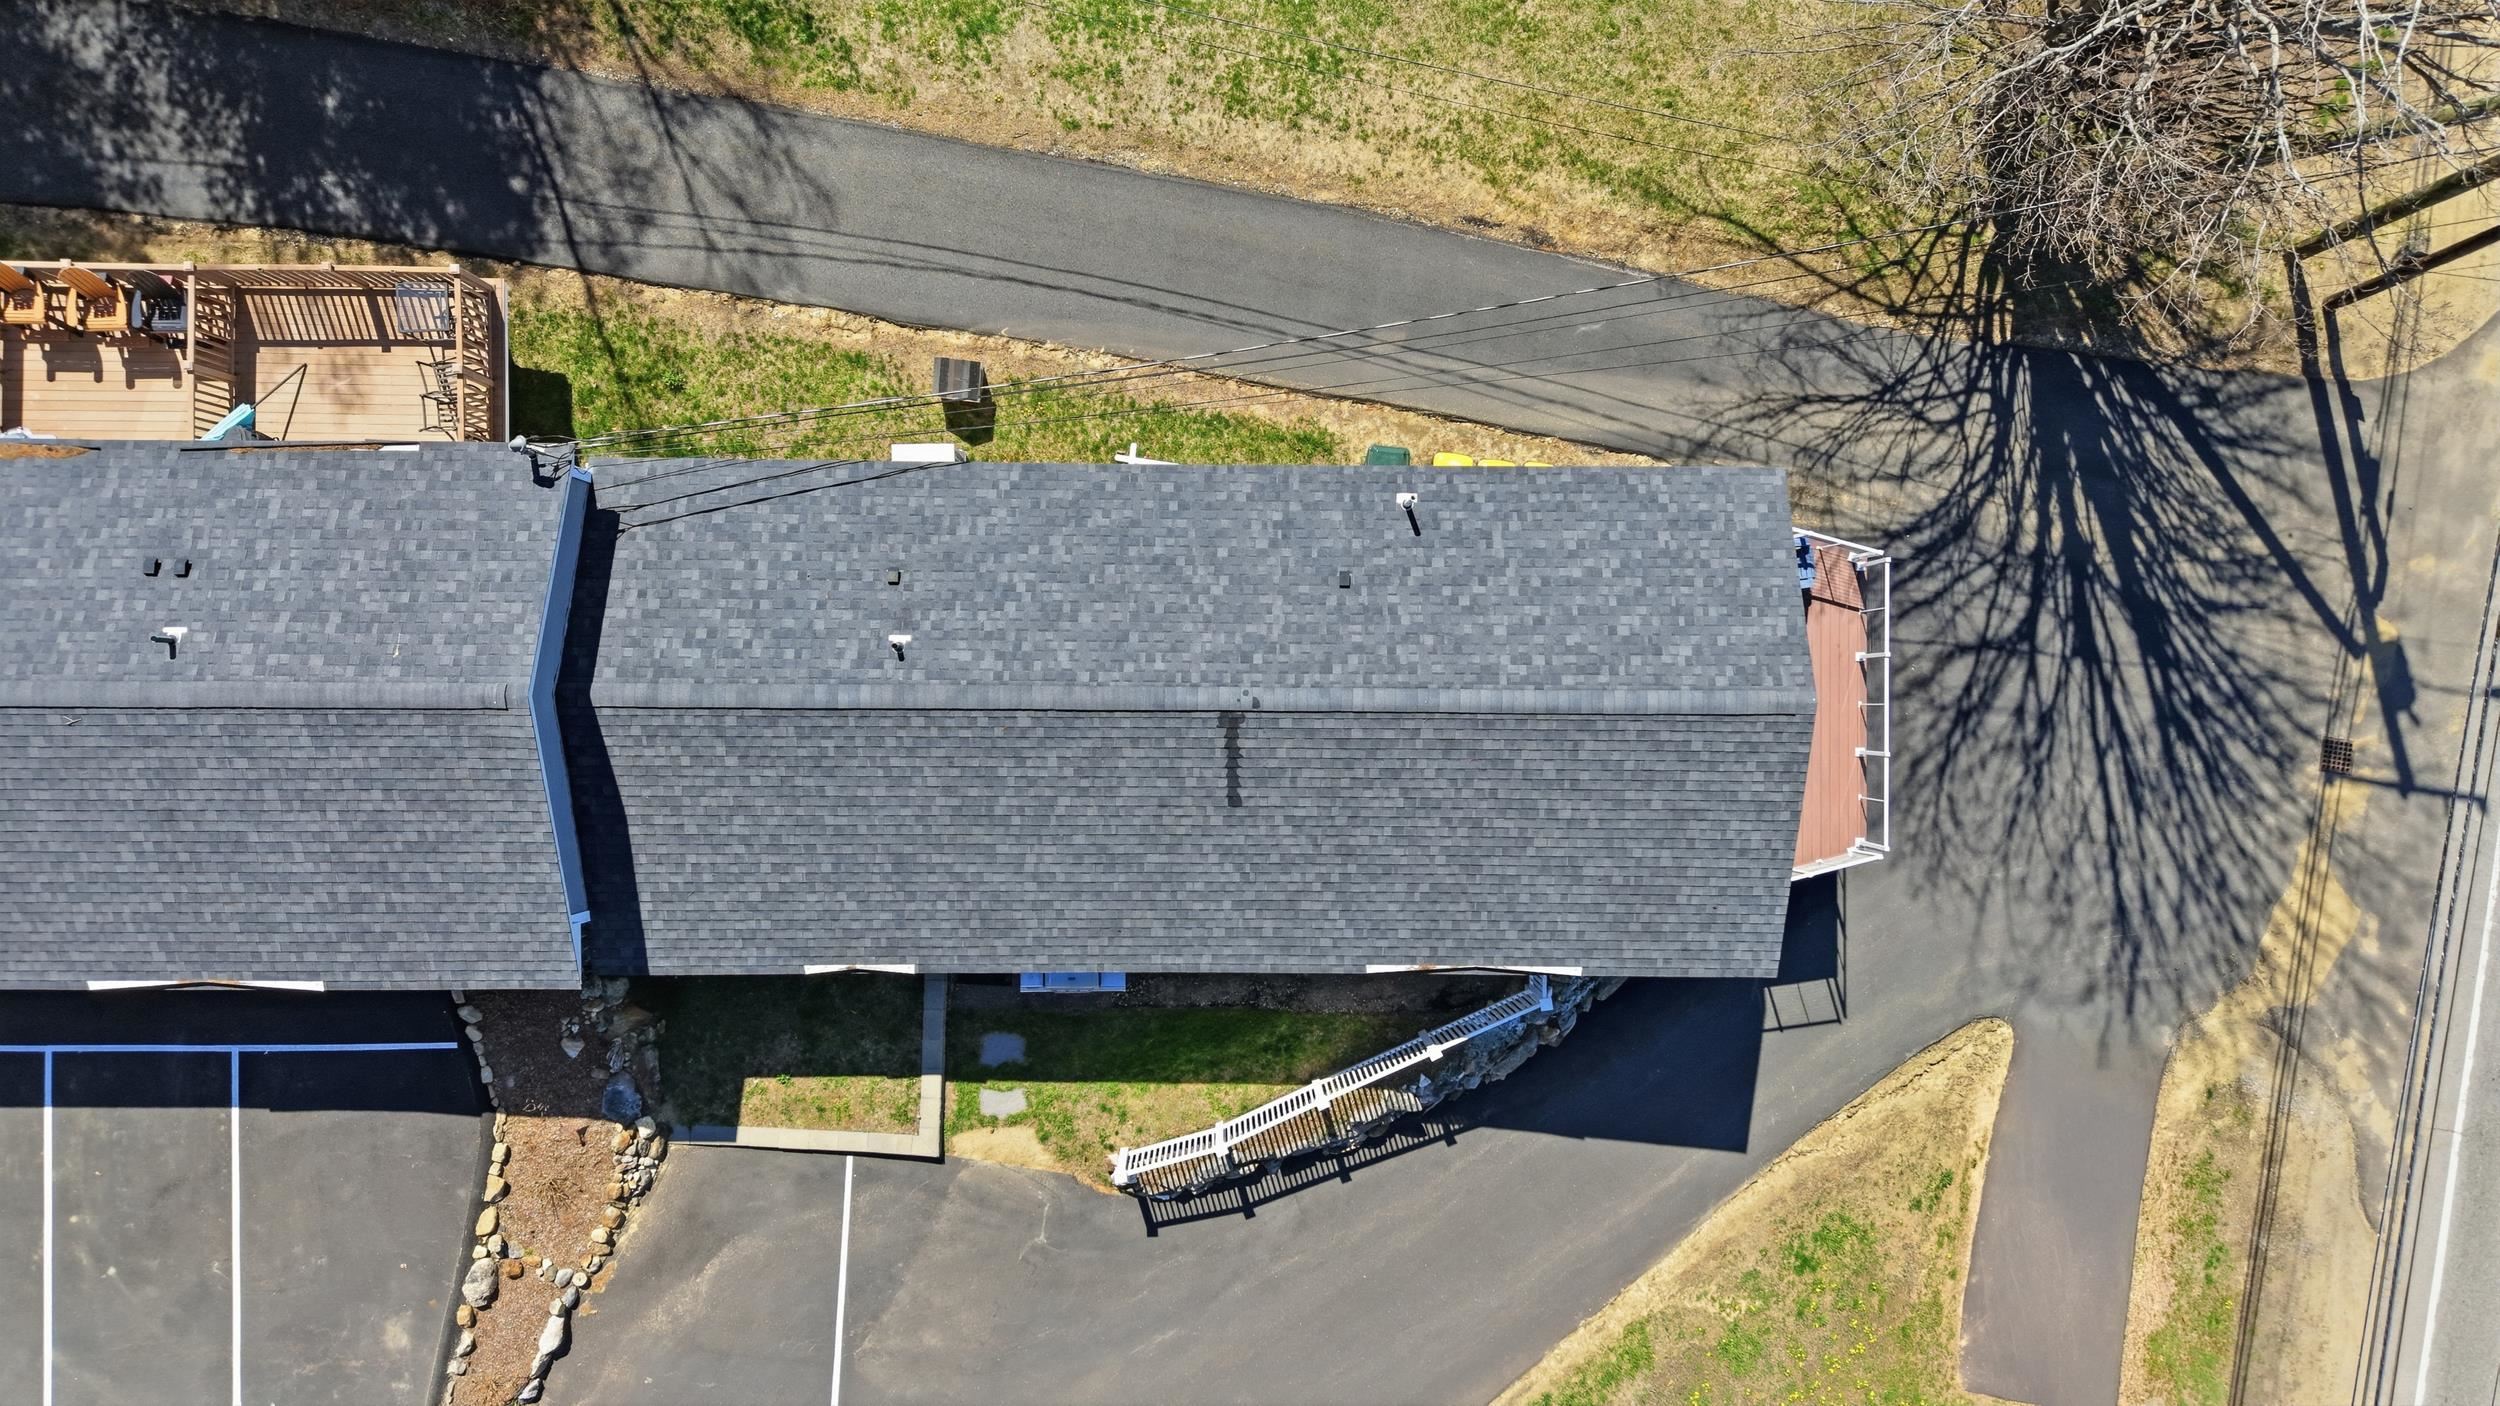
Roof: Architectural Shingle

Utilities
Electric: 100 Amp Service
Water: Private
Sewer: Public

Land Description:
Beach Access | Lake Access | Lake View | Near Shopping | Near Skiing
Lot size: 0 acres
Zoned: MDL-05
Surveyed: Unk
Flood Zone: No
Seasonal: No
Driveway: Paved


Block - 248
Taxes $6,560
Assesed Value Not Reported

Schools

© 2000-2026 Clerkin Agency Real Estate
NEREN Logo
565 Maple Street, White River Junction, Vermont. 05001 802-295-1355
Copyright © 2026 PrimeMLS, Inc. All rights reserved. This information is deemed reliable, but not guaranteed. The data relating to real estate displayed on this display comes in part from the IDX Program of PrimeMLS. The information being provided is for consumers’ personal, non-commercial use and may not be used for any purpose other than to identify prospective properties consumers may be interested in purchasing. Data last updated July 27th, 2026

PLEASE NOTE: Both New Hampshire and Vermont law require brokers and agents to disclose at the “time of first business meeting, prior to any discussion of confidential information”, in New Hampshire’s case, and “first reasonable opportunity”, in Vermont’s case, the nature of the relationships brokers have or may have with customers and clients. Each state requires that a disclosure form be presented to consumers for their review and acknowledgment at the appropriate time. These forms can be accessed here:
VT: VERMONT REAL ESTATE COMMISSION MANDATORY CONSUMER DISCLOSURE FORM
NH: NEW HAMPSHIRE REAL ESTATE COMMISSION BROKERAGE RELATIONSHIP DISCLOSURE FORM