List Price: $399,000 | $363 per sq.ft. | 2 Bedroom | 2 Bathroom | Condo
Price Change! Reduced by $16,000 down 4% on June 24th 2026
on Winnipesaukee
Listed Thursday May 28, 2026 | MLS# 5091588
41 Evergreen Drive Unit 5 Laconia NH
Listed by Adam Dow KW Coastal and Lakes & Mountains Realty/Wolfeboro
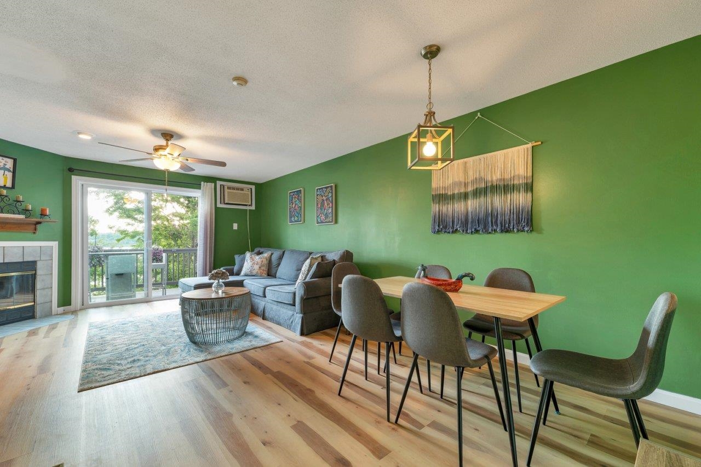
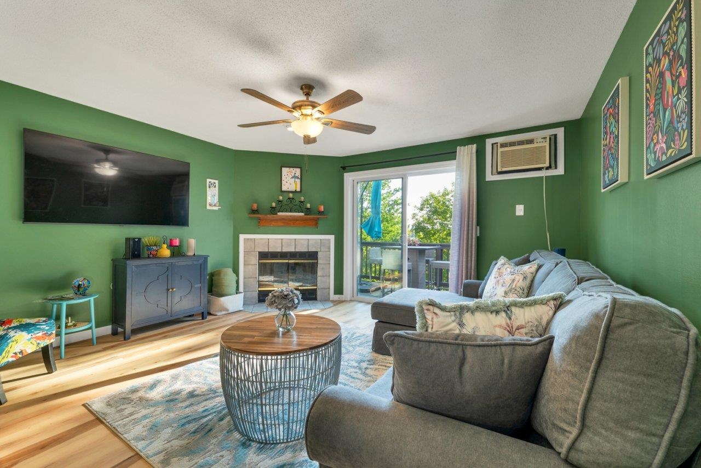
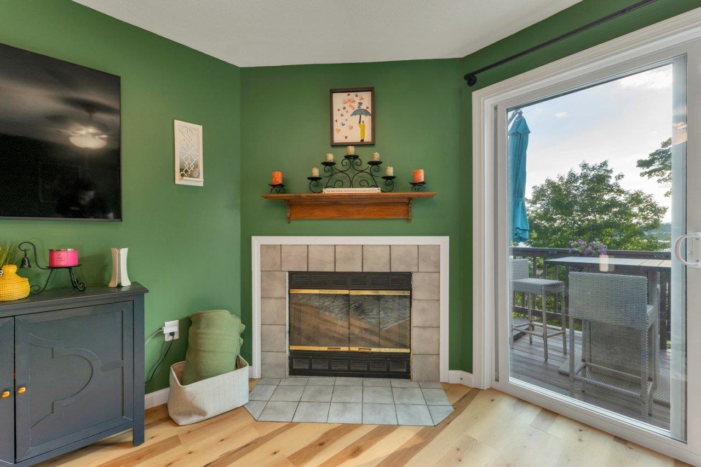
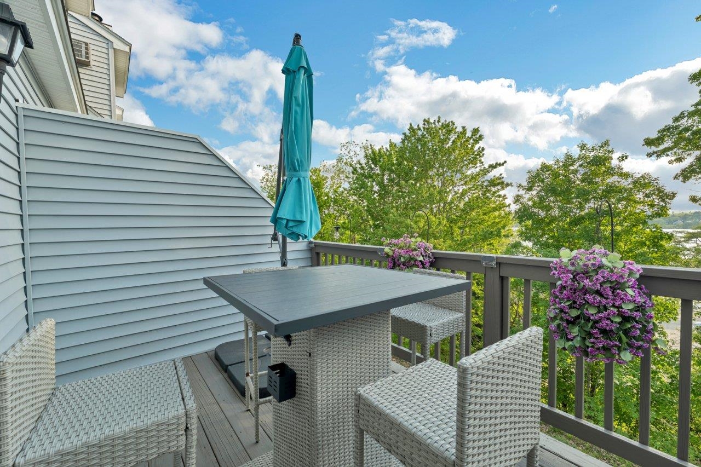
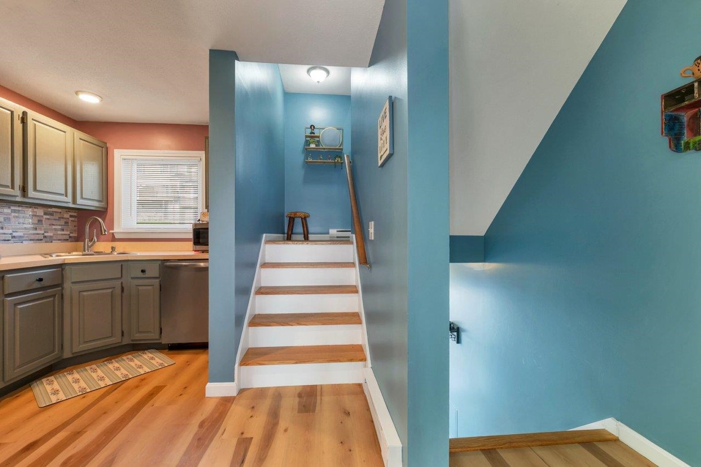
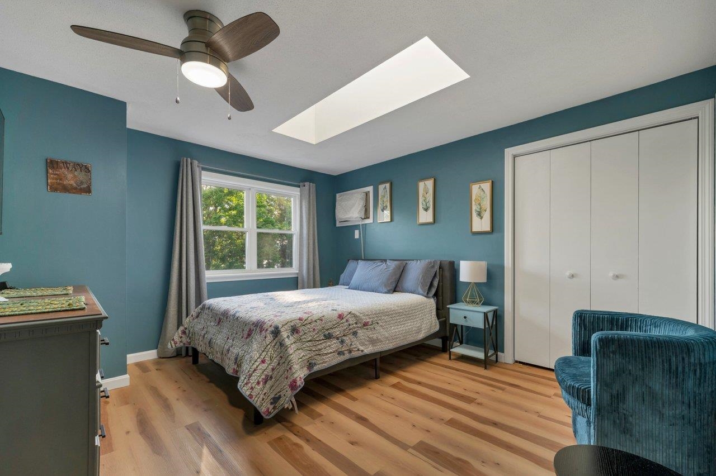
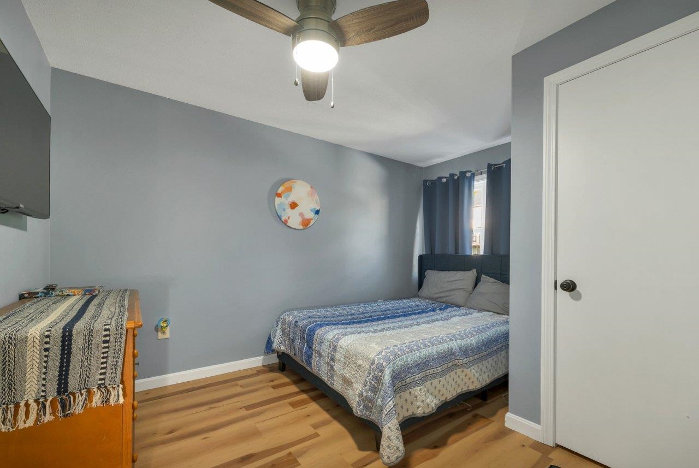
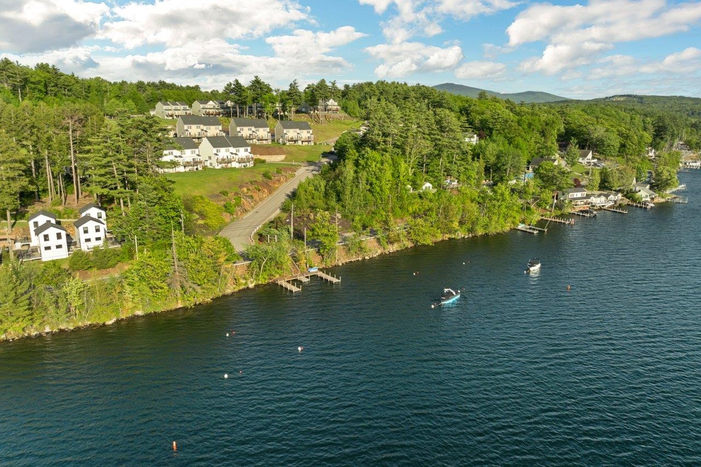
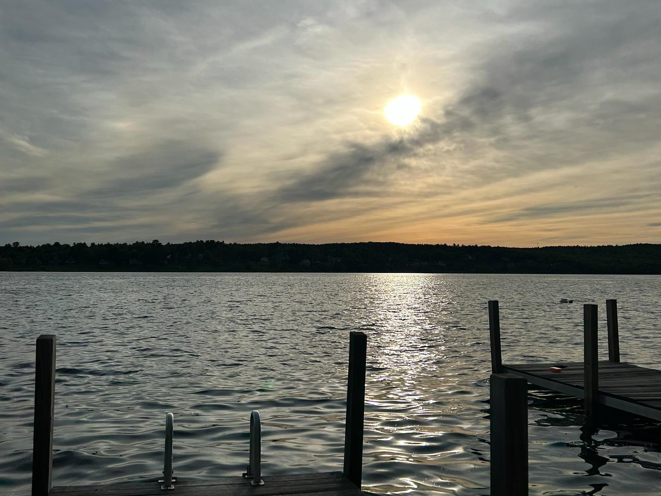
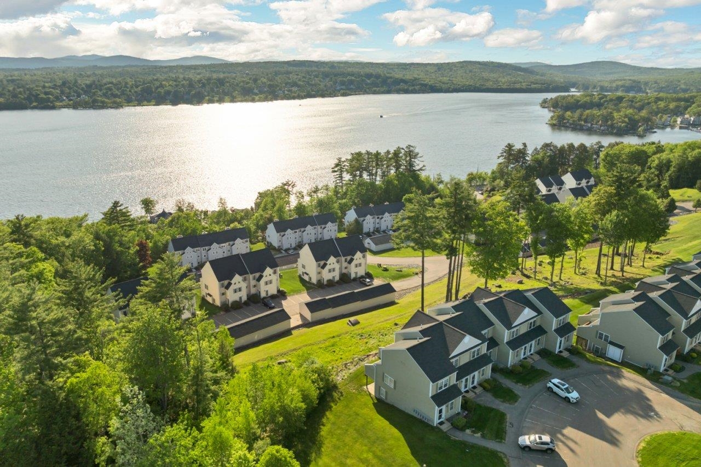
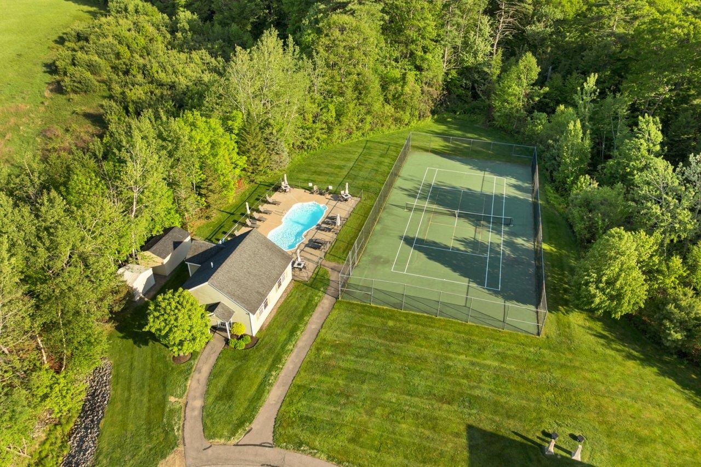
This Pet-friendly, fully furnished 2 bedroom, 2 bath townhouse (which includes a 1 car garage and 1 dedicated parking space) offers peek-a-boo views of Lake Winnipesaukee's Paugus Bay and has direct access to the Big Lake for endless days on the water. Inside, you'll find an updated kitchen, an open-concept living area with a cozy wood-burning fireplace, in-unit laundry, and a primary bedroom with an attached bath--creating the perfect blend of comfort and functionality for year-round living or weekend escapes. The association includes sought-after amenities such as a pool, tennis courts, day docks, and moorings, making it easy to embrace the lakeside lifestyle. Perfectly located in the heart of the Lakes Region, you're a 5 min drive from Weirs Beach, shopping, restaurants and the Lakeport Opera House; approx. 5 miles from Bank of NH Pavilion, one of New England's premier concert venues; and only 9 miles from Gunstock Mountain Ski Resort, offering year round adventures. From waterfront dining and local breweries to golf courses, pickleball, beaches, and hiking trails, there's always something to enjoy nearby. Whether you're looking for a full-time residence, vacation retreat, or rental investment, this property offers everything Lake Winnipesaukee. If you've been searching for access to Lake Winnipesaukee, this is your opportunity to enjoy it all.

Appliances : Dishwasher | Dryer | Microwave | Refrigerator | Washer | Electric Stove | Domestic Water Heater | Exhaust Fan
Flooring: Hardwood | Manufactured
Heating: Electric
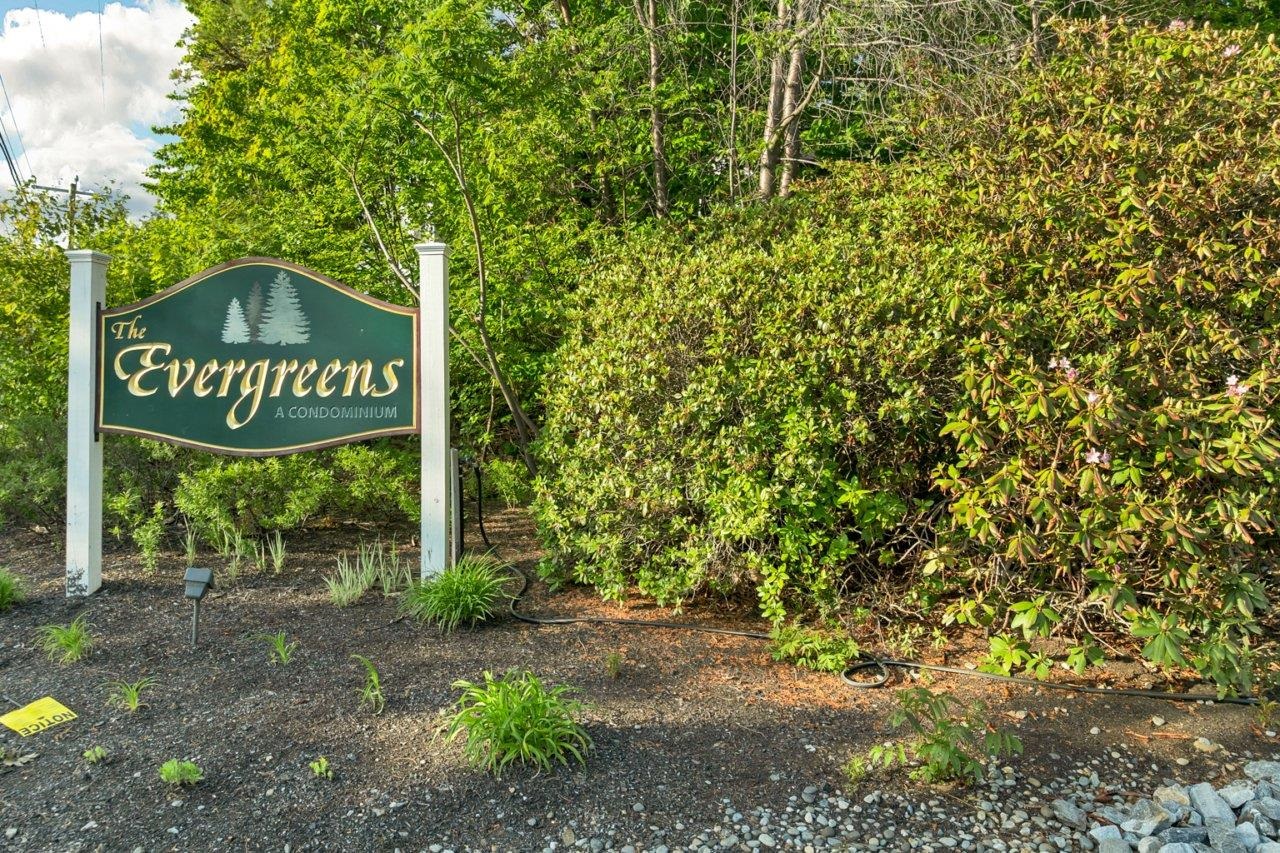
Condo Name: The Evergreens

Total Rooms: 4
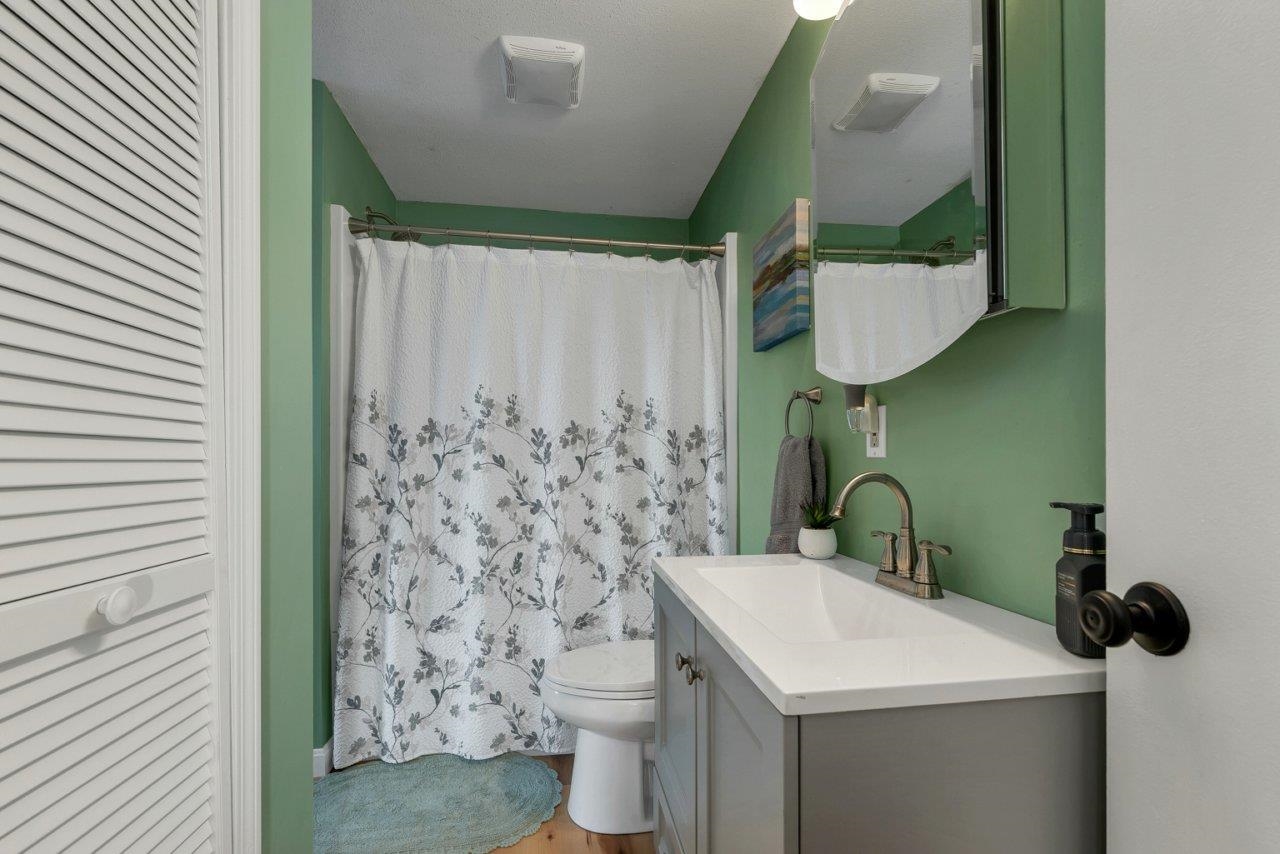
Total Baths: 2
Full Baths: 1
1/2 Baths: 1
Total Bedrooms: 2
Kitchen: Room Dimensions: Floor: 1
Living/Dining : Room Dimensions: Floor: 1
Bathroom One Quarter : Room Dimensions: Floor: 1
Bedroom with Bath : Room Dimensions: Floor: 2
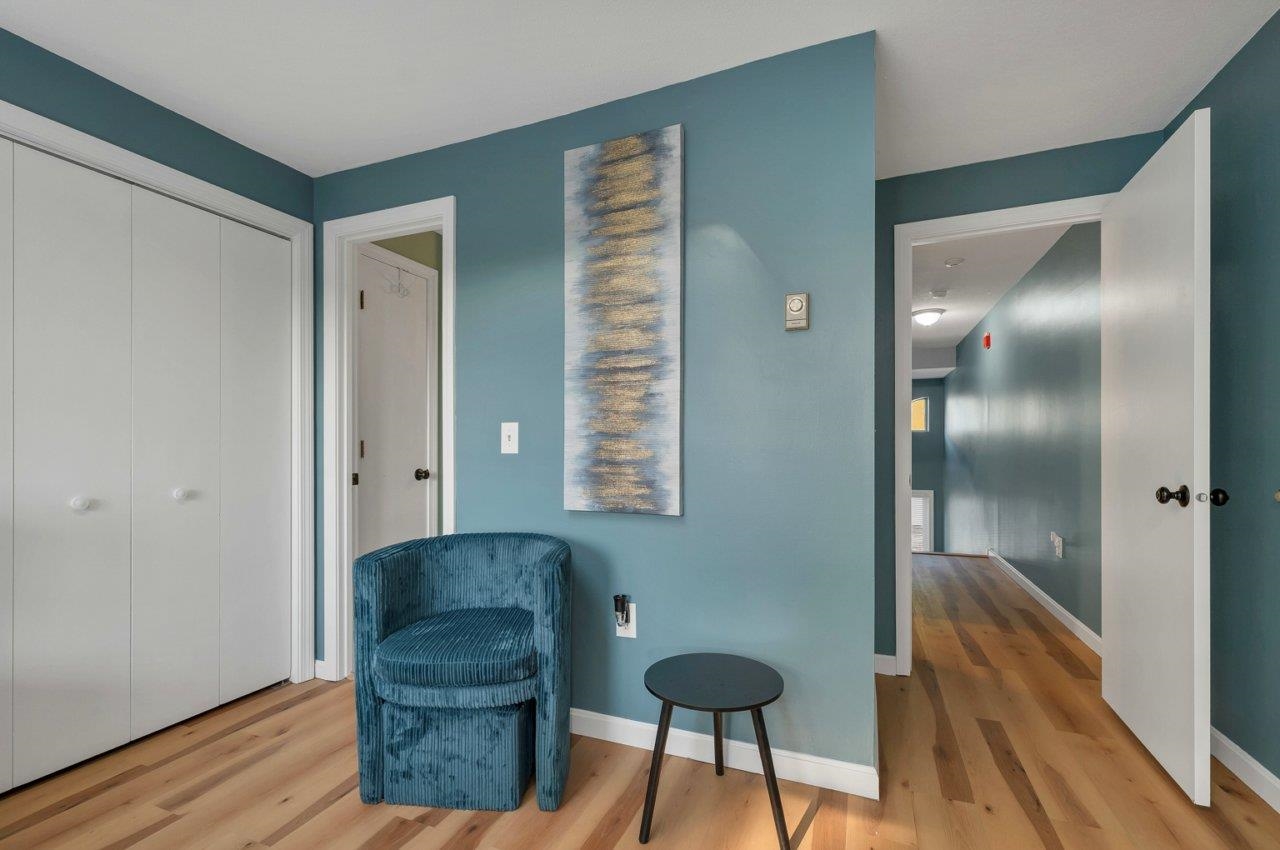
Bedroom : Room Dimensions: Floor: 2

Building Info
Year Built: 1988
Type: Vinyl Siding
Total Structure SqFt.: 1098
Finished Sqft. Above Ground: 1098
Apx Below Grade Unfinished SqFt.: 0

Exterior Info
Style: Townhouse
Exterior Color Grey
Roof: Asphalt Shingle

Utilities
Electric: 200+ Amp Service
Water: Public
Sewer: Public

Land Description:
Condo Development | Hilly | Lake View | Landscaped | Water View | Near Shopping | Near Skiing
Zoned: CR
Surveyed: Unk
Flood Zone: Unknown
Seasonal: No
Road Frontage: 252
Driveway: Common/Shared | Paved


Block - 456
Taxes $4,126
Assesed Value Not Reported
Schools
School District: Laconia Sch Dst SAU #30

© 2000-2026 Clerkin Agency Real Estate
NEREN Logo
565 Maple Street, White River Junction, Vermont. 05001 802-295-1355
Copyright © 2026 PrimeMLS, Inc. All rights reserved. This information is deemed reliable, but not guaranteed. The data relating to real estate displayed on this display comes in part from the IDX Program of PrimeMLS. The information being provided is for consumers’ personal, non-commercial use and may not be used for any purpose other than to identify prospective properties consumers may be interested in purchasing. Data last updated July 28th, 2026

PLEASE NOTE: Both New Hampshire and Vermont law require brokers and agents to disclose at the “time of first business meeting, prior to any discussion of confidential information”, in New Hampshire’s case, and “first reasonable opportunity”, in Vermont’s case, the nature of the relationships brokers have or may have with customers and clients. Each state requires that a disclosure form be presented to consumers for their review and acknowledgment at the appropriate time. These forms can be accessed here:
VT: VERMONT REAL ESTATE COMMISSION MANDATORY CONSUMER DISCLOSURE FORM
NH: NEW HAMPSHIRE REAL ESTATE COMMISSION BROKERAGE RELATIONSHIP DISCLOSURE FORM