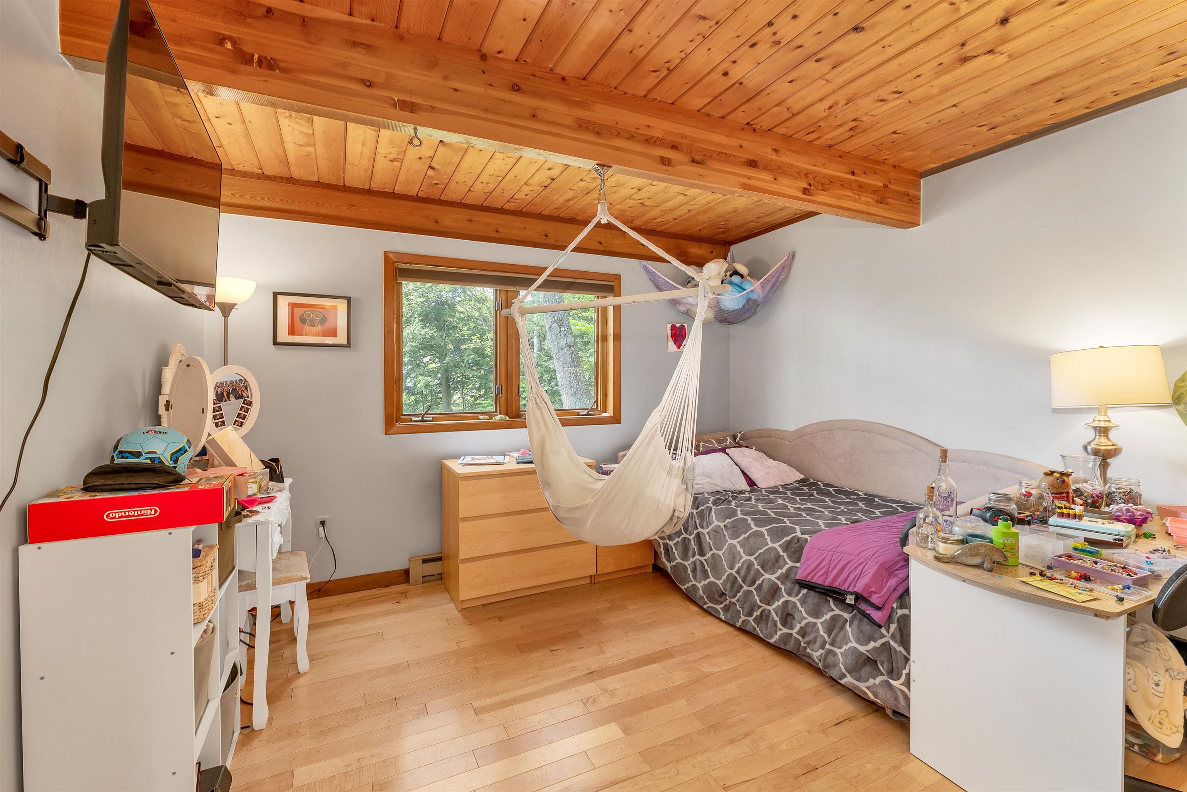
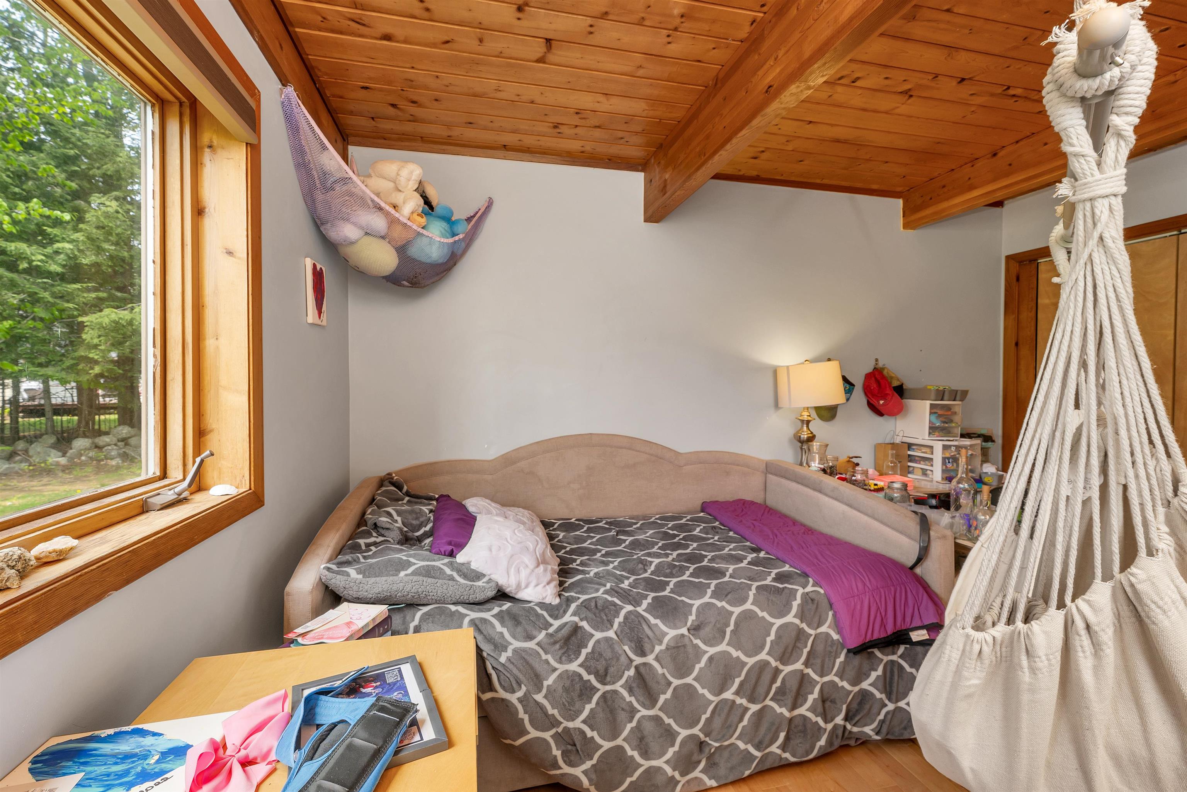
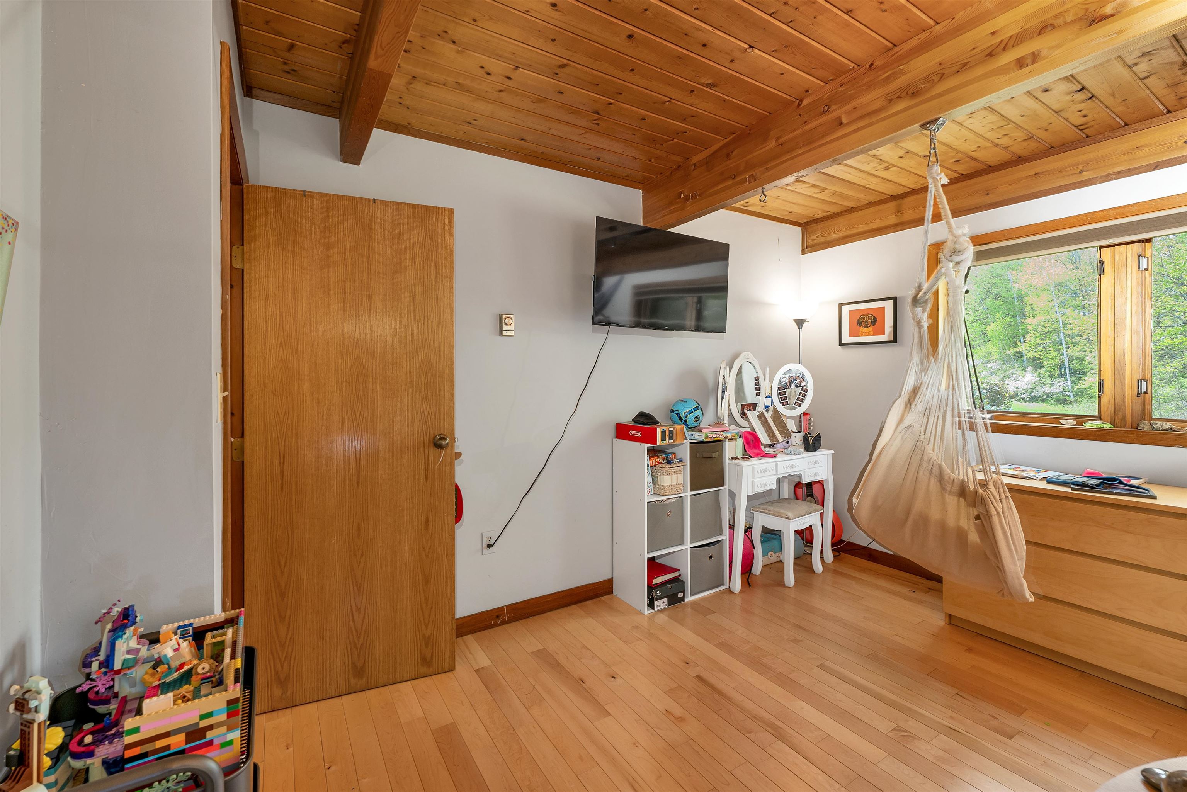
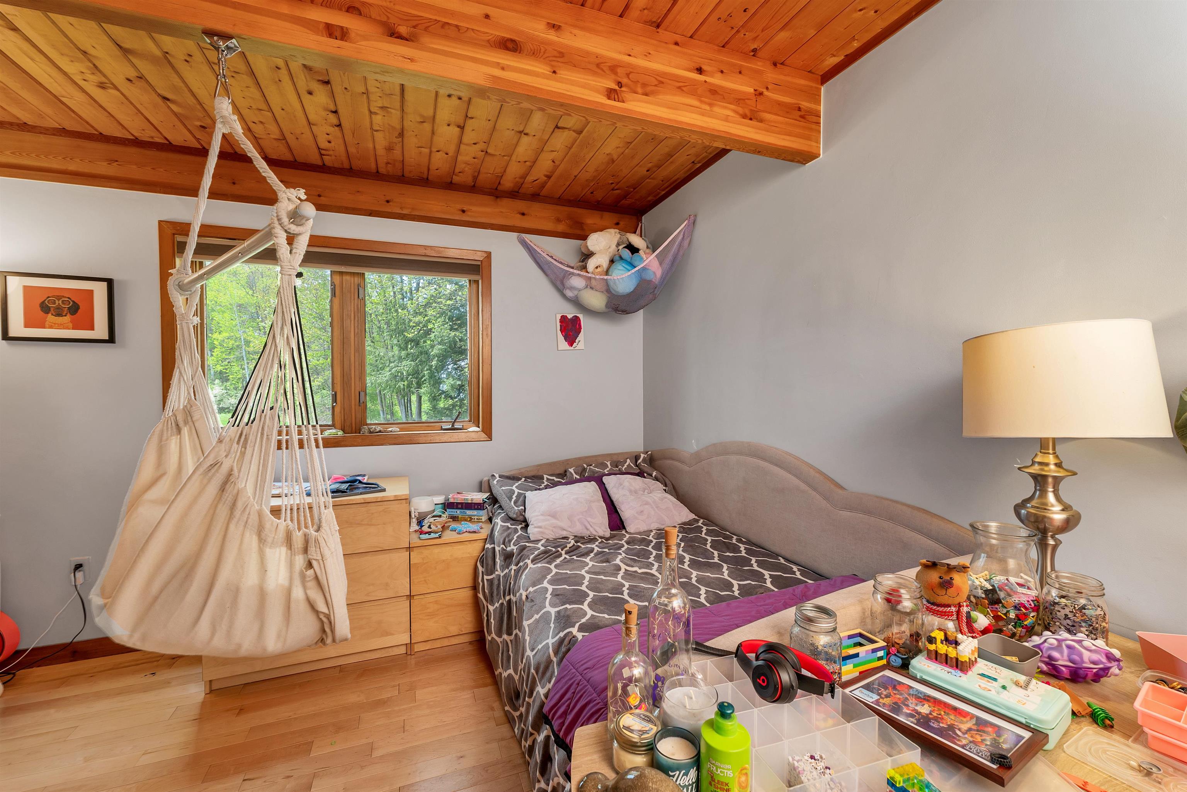
List Price: $679,000 | $446 per sq.ft. | 3 Bedroom | 2 Bathroom | Condo
Price Change! Reduced by $10,000 down 1% on July 22nd 2026
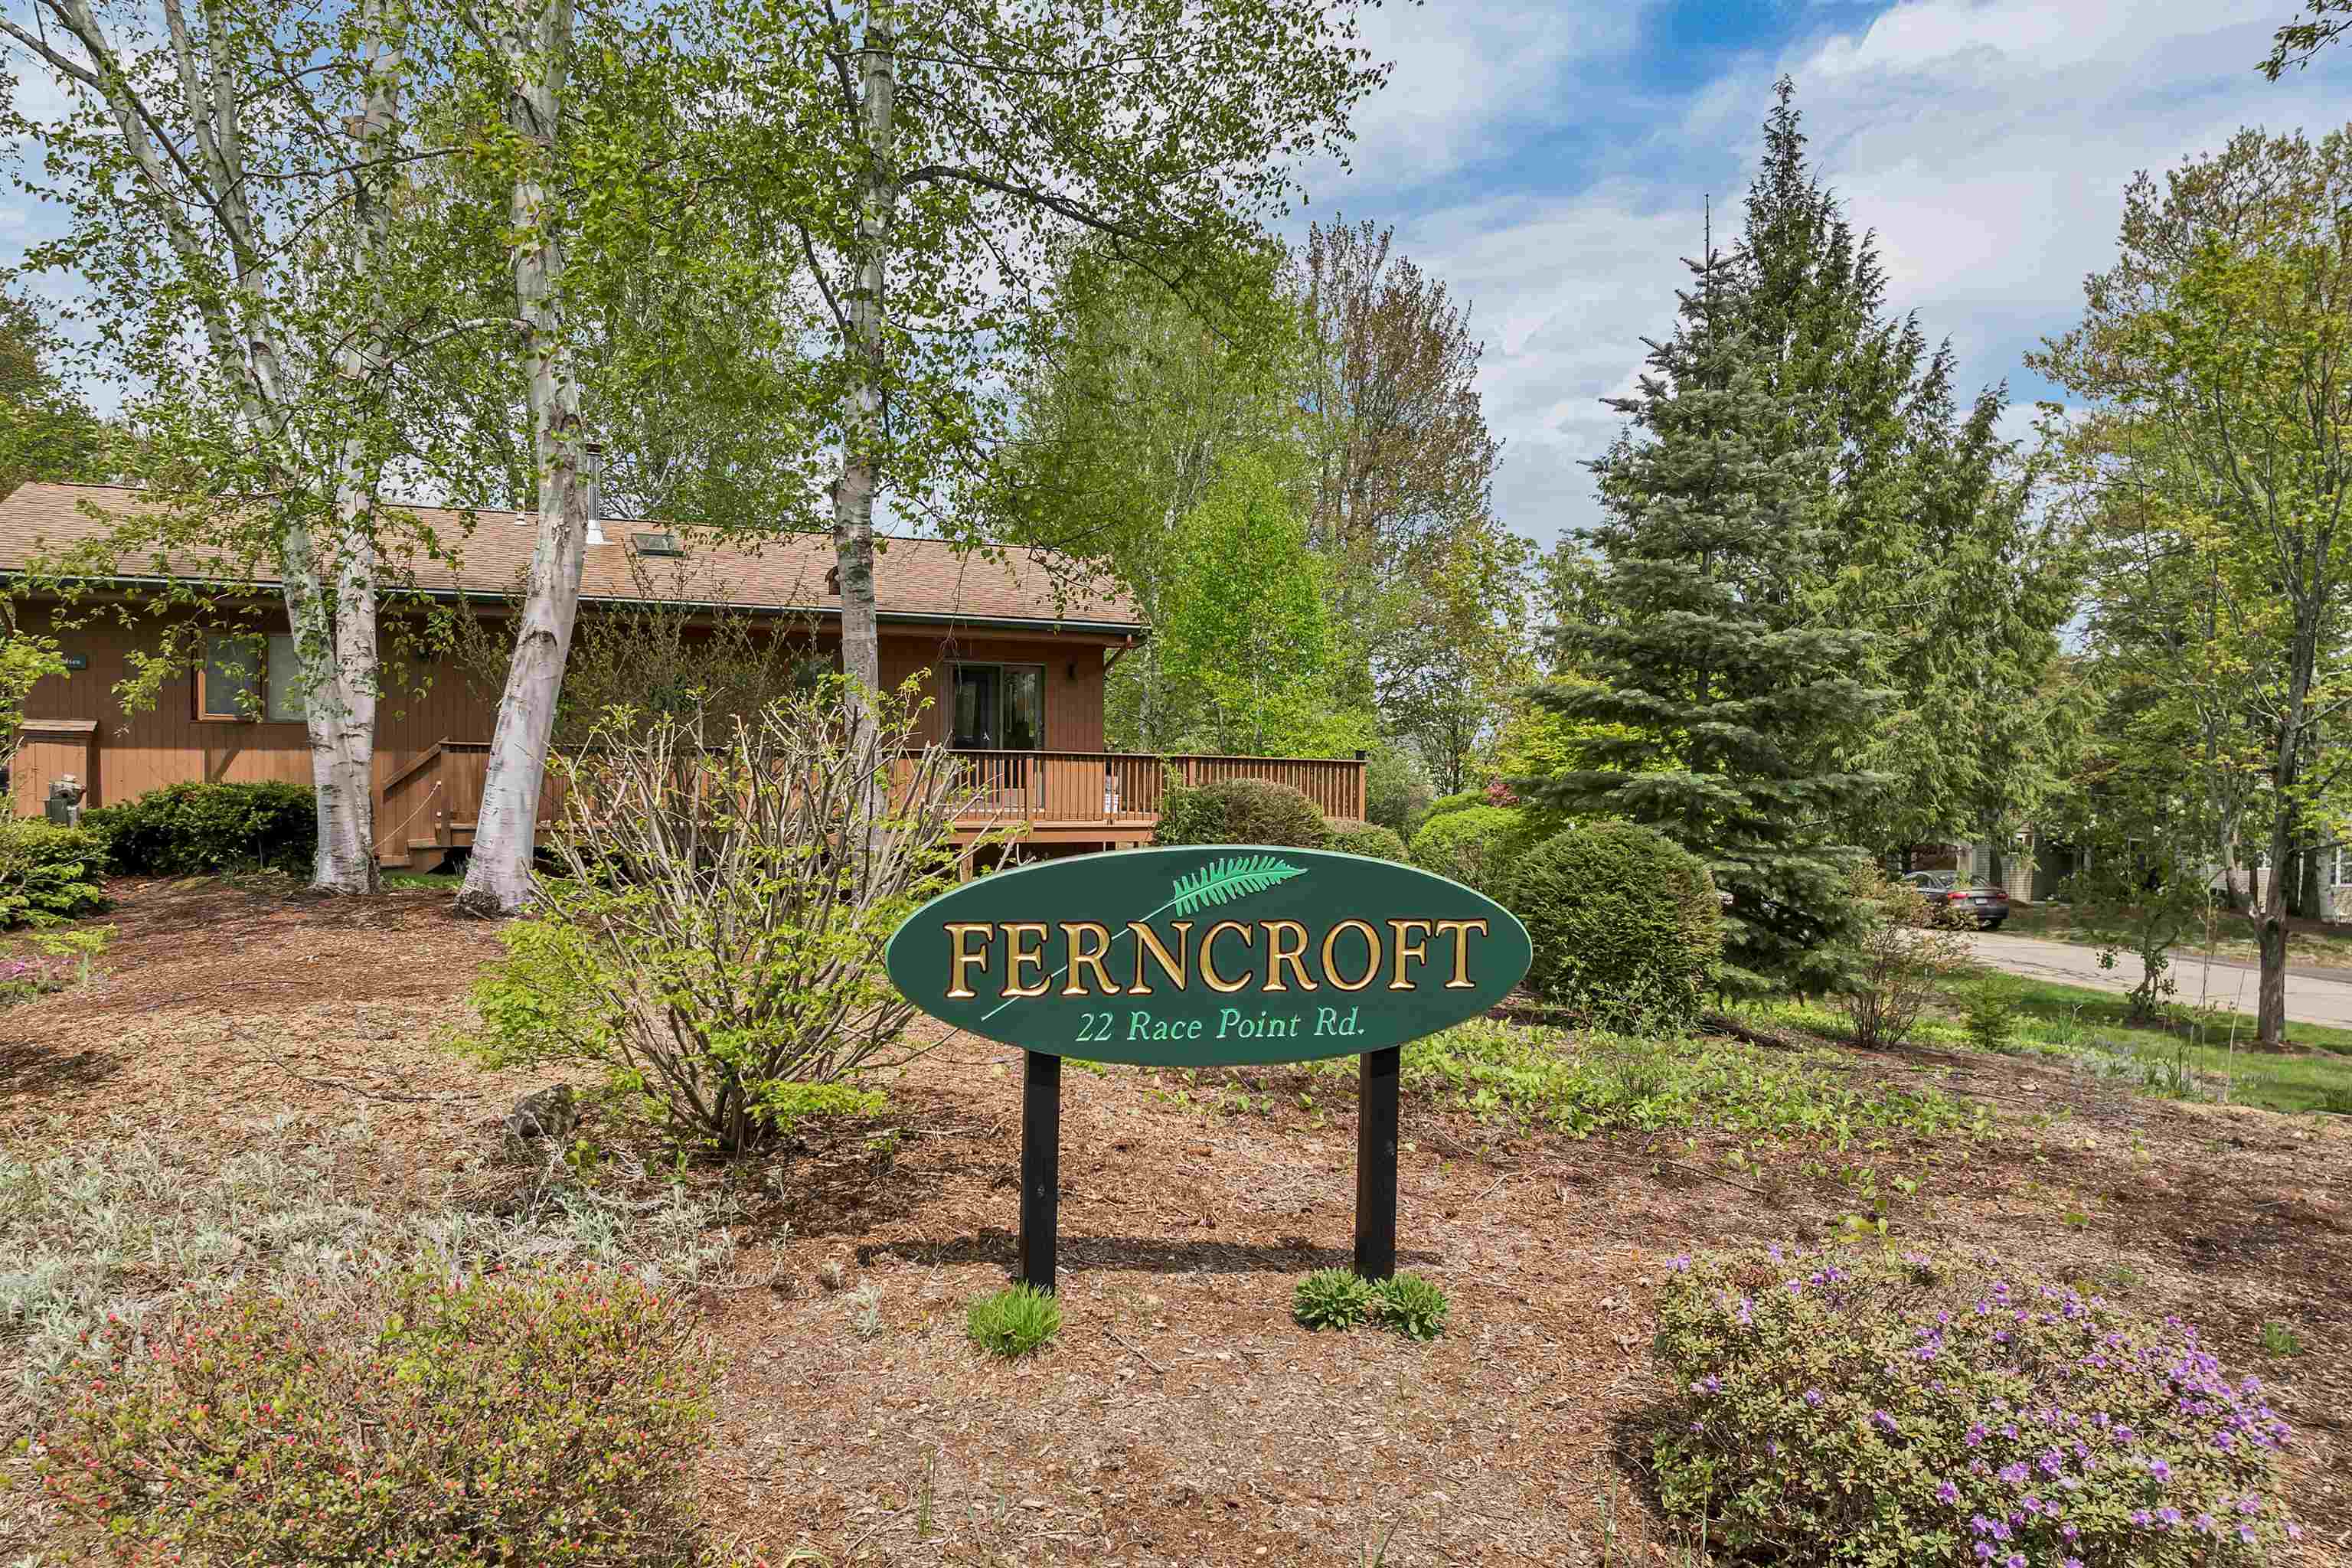
Southdown shores/ferncroft subdivision,   on Winnipesaukee
Listed Monday Jun 22, 2026 | MLS# 5096107
7 Croft Way Unit Laconia NH
Listed by John Raymond Coldwell Banker Realty Center Harbor NH
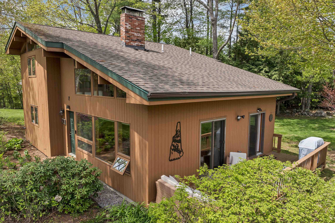
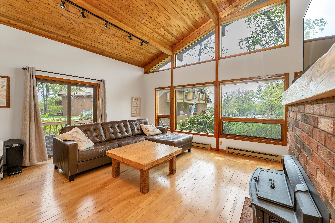
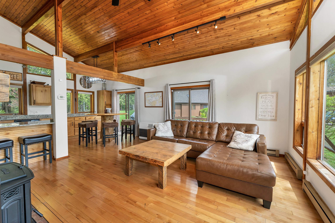
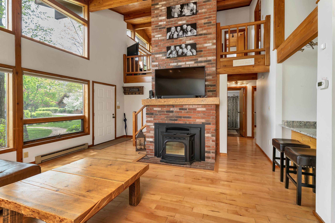
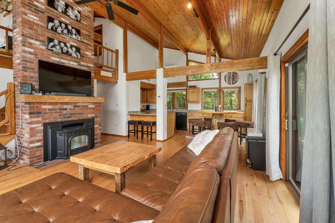
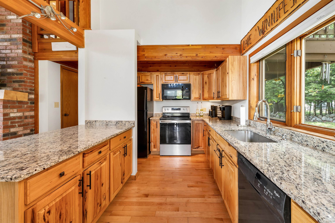
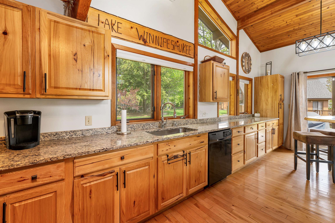
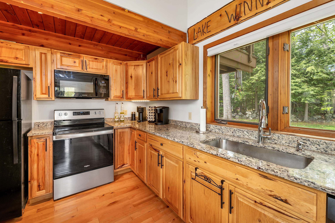
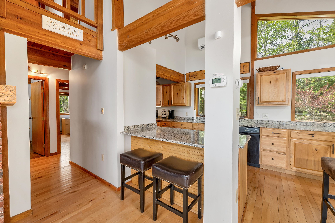
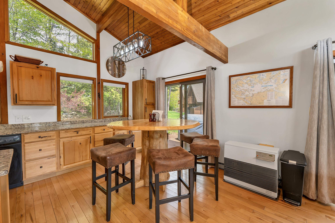
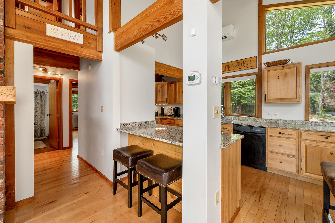
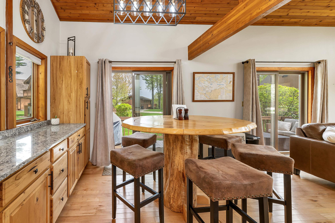
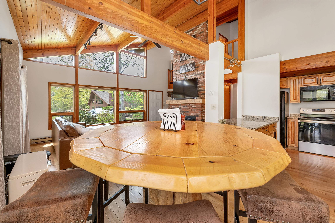
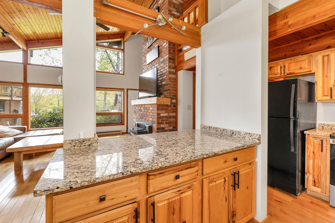
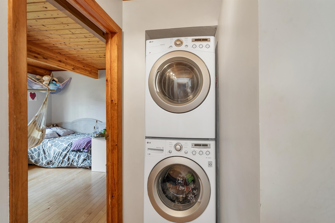
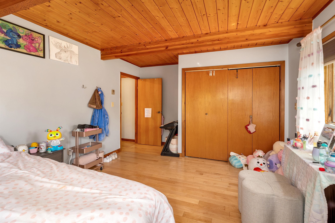
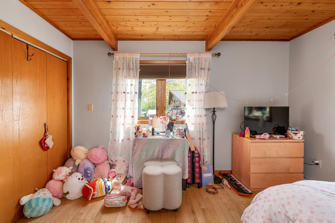
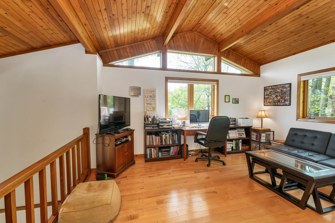
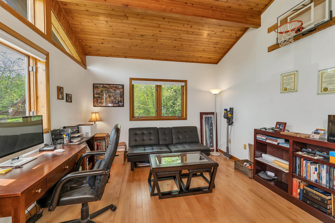
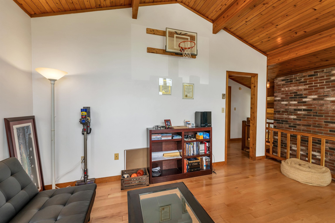
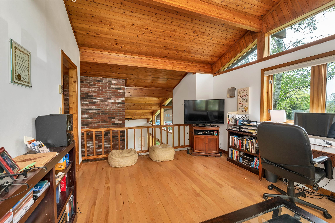
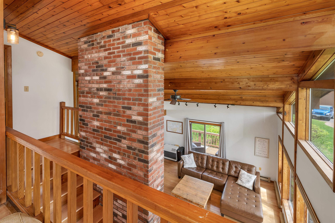
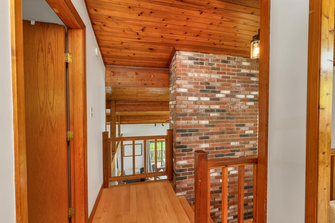
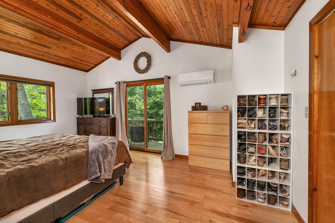
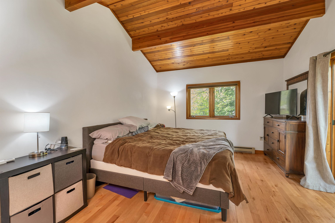
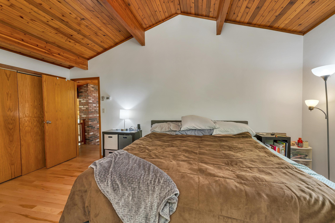
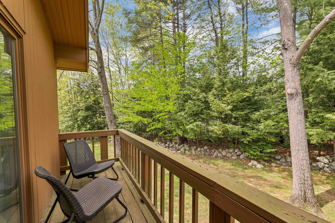
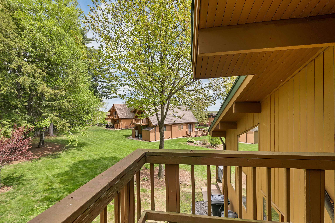
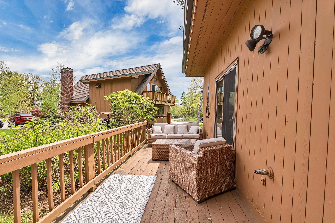
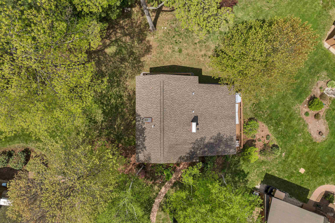
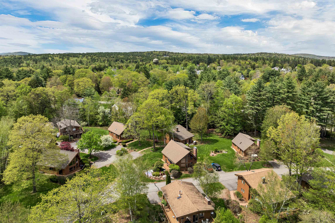
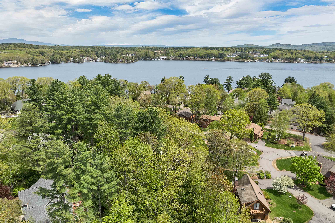
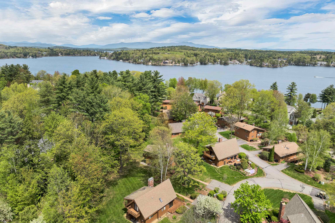
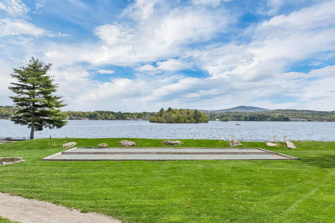
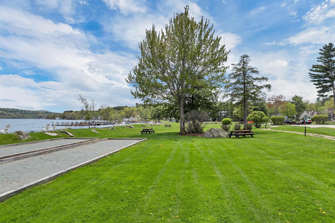
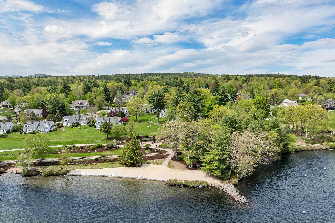
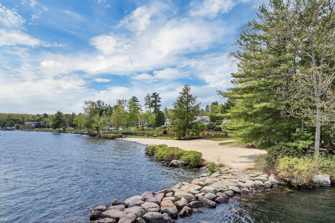
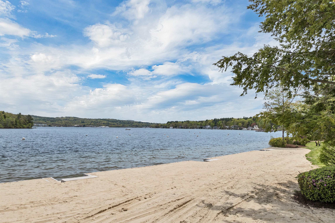
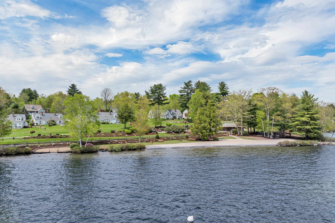
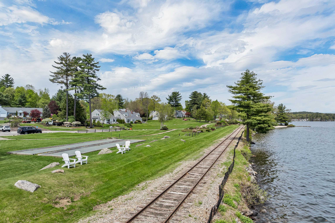
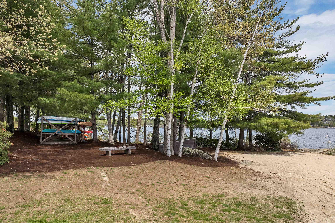
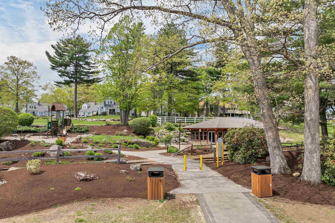
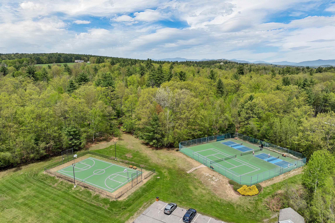
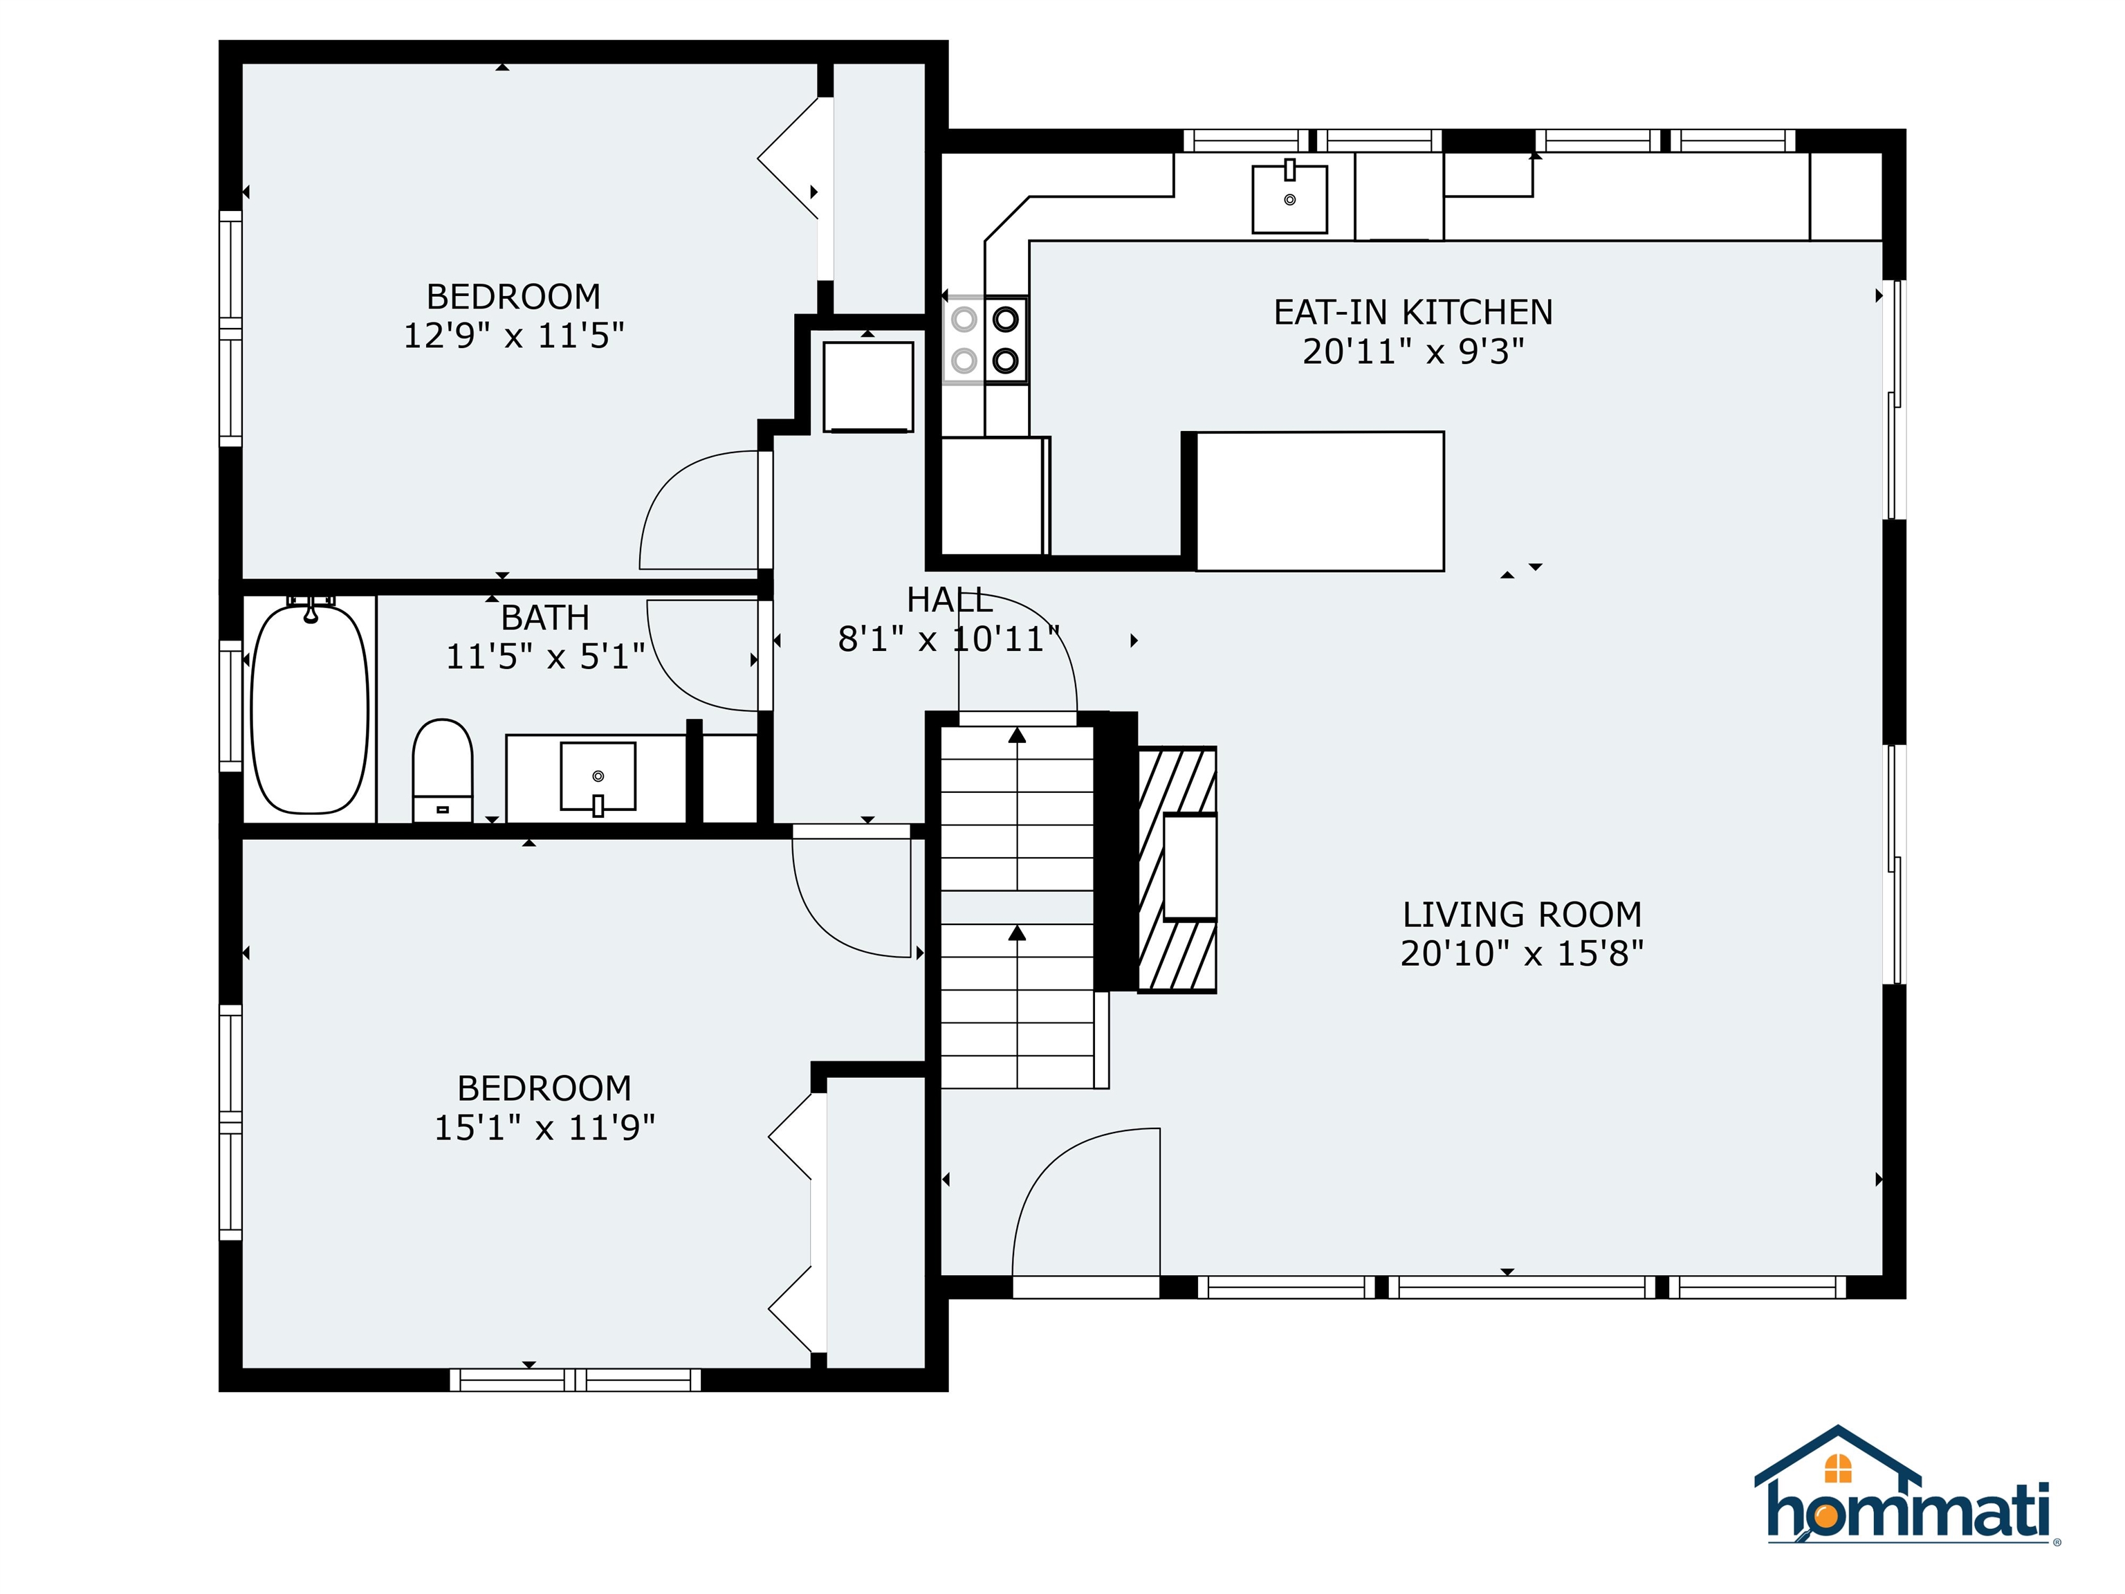
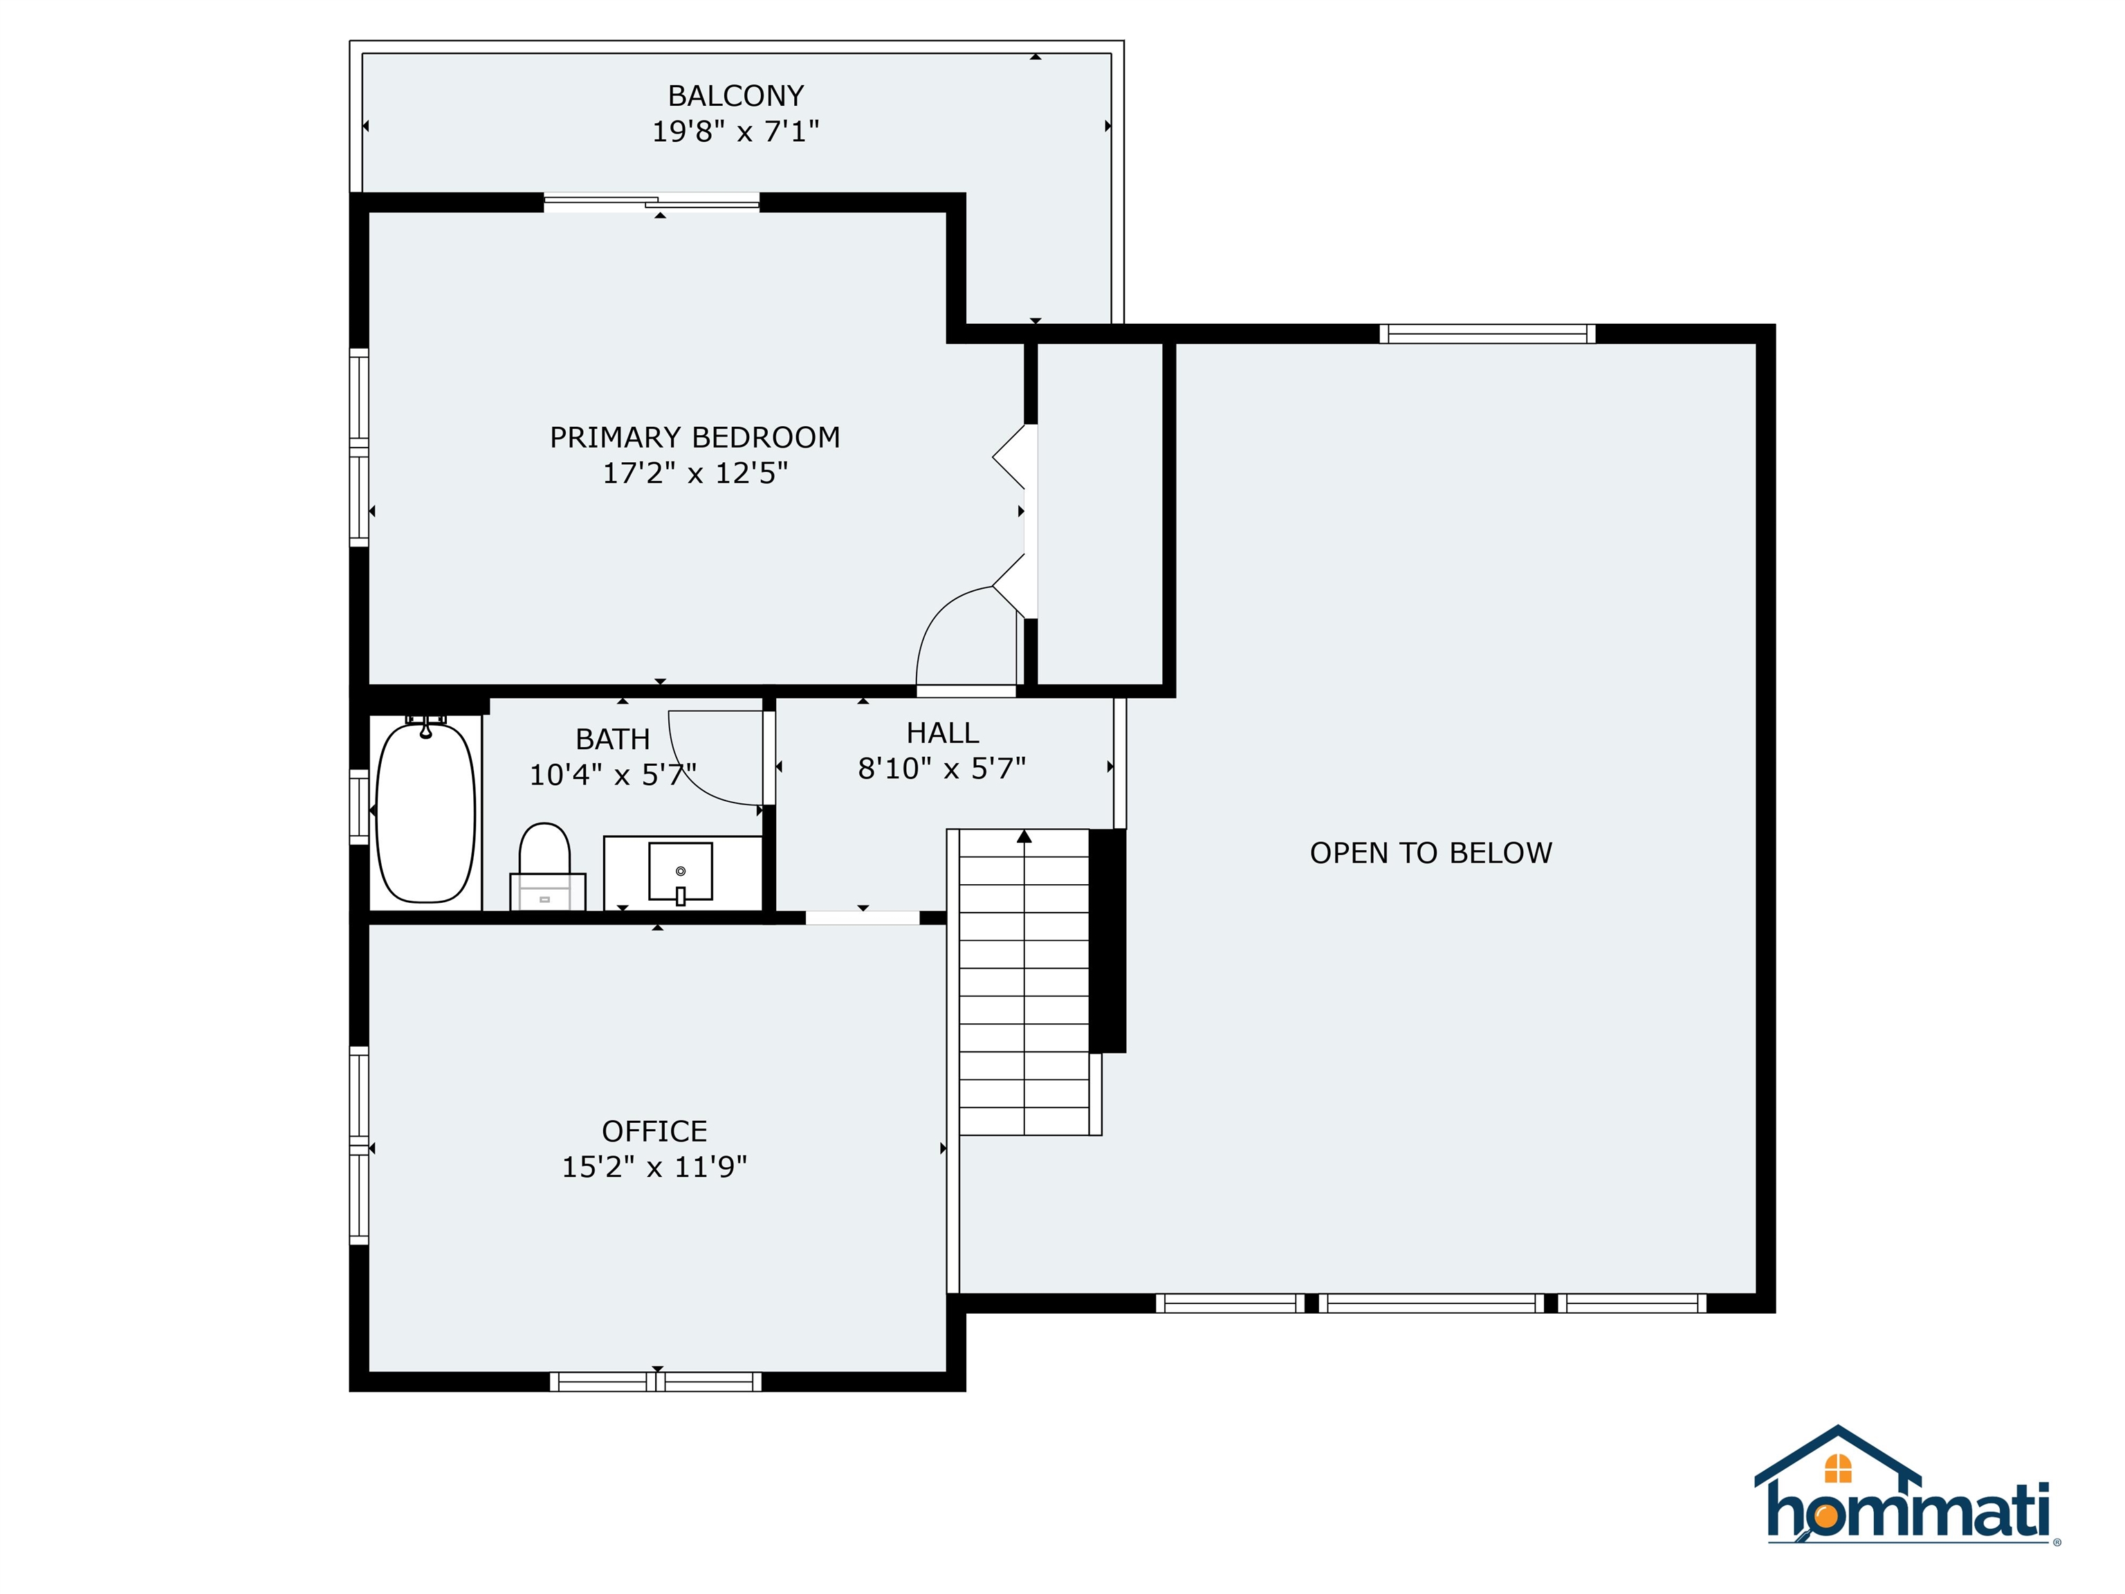
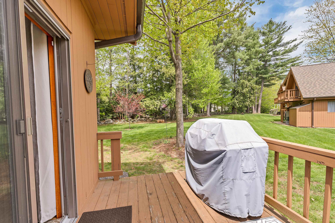
Lake Winnipesaukee living at its finest! Nestled within the highly sought-after Ferncroft Association at Southdown Shores, this beautiful 3-bedroom, 2-bath detached condo offers the perfect blend of comfort, convenience, and resort style amenities. Step inside and be welcomed by soaring vaulted ceilings, gleaming hardwood floors, and an abundance of natural light that fills the open-concept living space. The updated kitchen features granite countertops, ample cabinetry, and a casual dining area that flows seamlessly into the spacious living room. A stunning floor-to-ceiling fireplace, complemented by a pellet stove insert, creates the perfect setting for cozy evenings year-round. Designed for easy living, the home also features first-floor laundry, a versatile loft ideal for a home office or den, mini-split air conditioning, and a full basement offering excellent storage and future possibilities. Beyond your doorstep, enjoy all that Southdown Shores has to offer, including 4,000 feet of waterfront on Lake Winnipesaukee, a sandy beach, clubhouse, basketball, tennis, pickleball, and bocce courts, plus a boat club for lake enthusiasts. Whether you're cruising the neighborhood by golf cart, entertaining friends and family, or simply relaxing by the water, this vibrant community delivers the ultimate Lakes Region lifestyle. Don't miss your opportunity to enjoy four seasons of recreation, relaxation, and lake living in one of Laconia's premier waterfront communities.

Appliances : Dishwasher | Dryer | Microwave | Electric Range | Refrigerator | Washer | Electric Water Heater
Flooring: Hardwood | Tile
Heating: Propane | Pellet Stove | Monitor Type | Mini Split

Total Rooms: 6
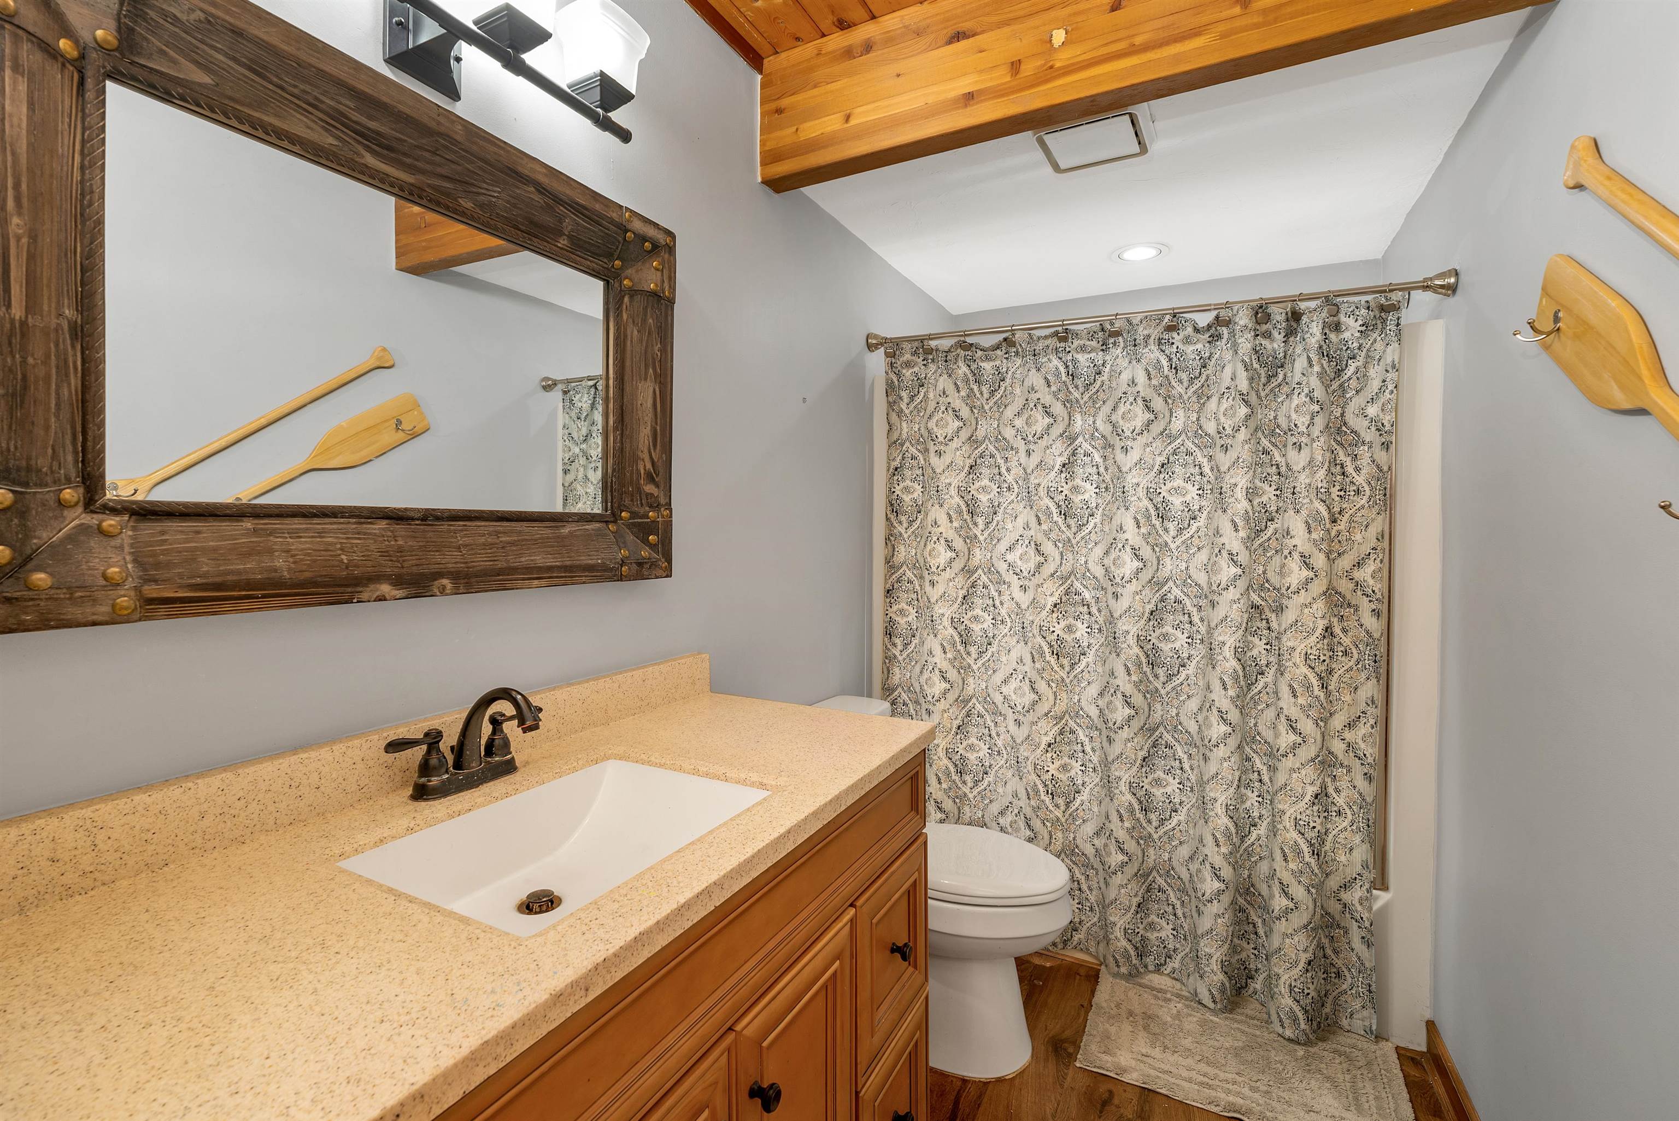
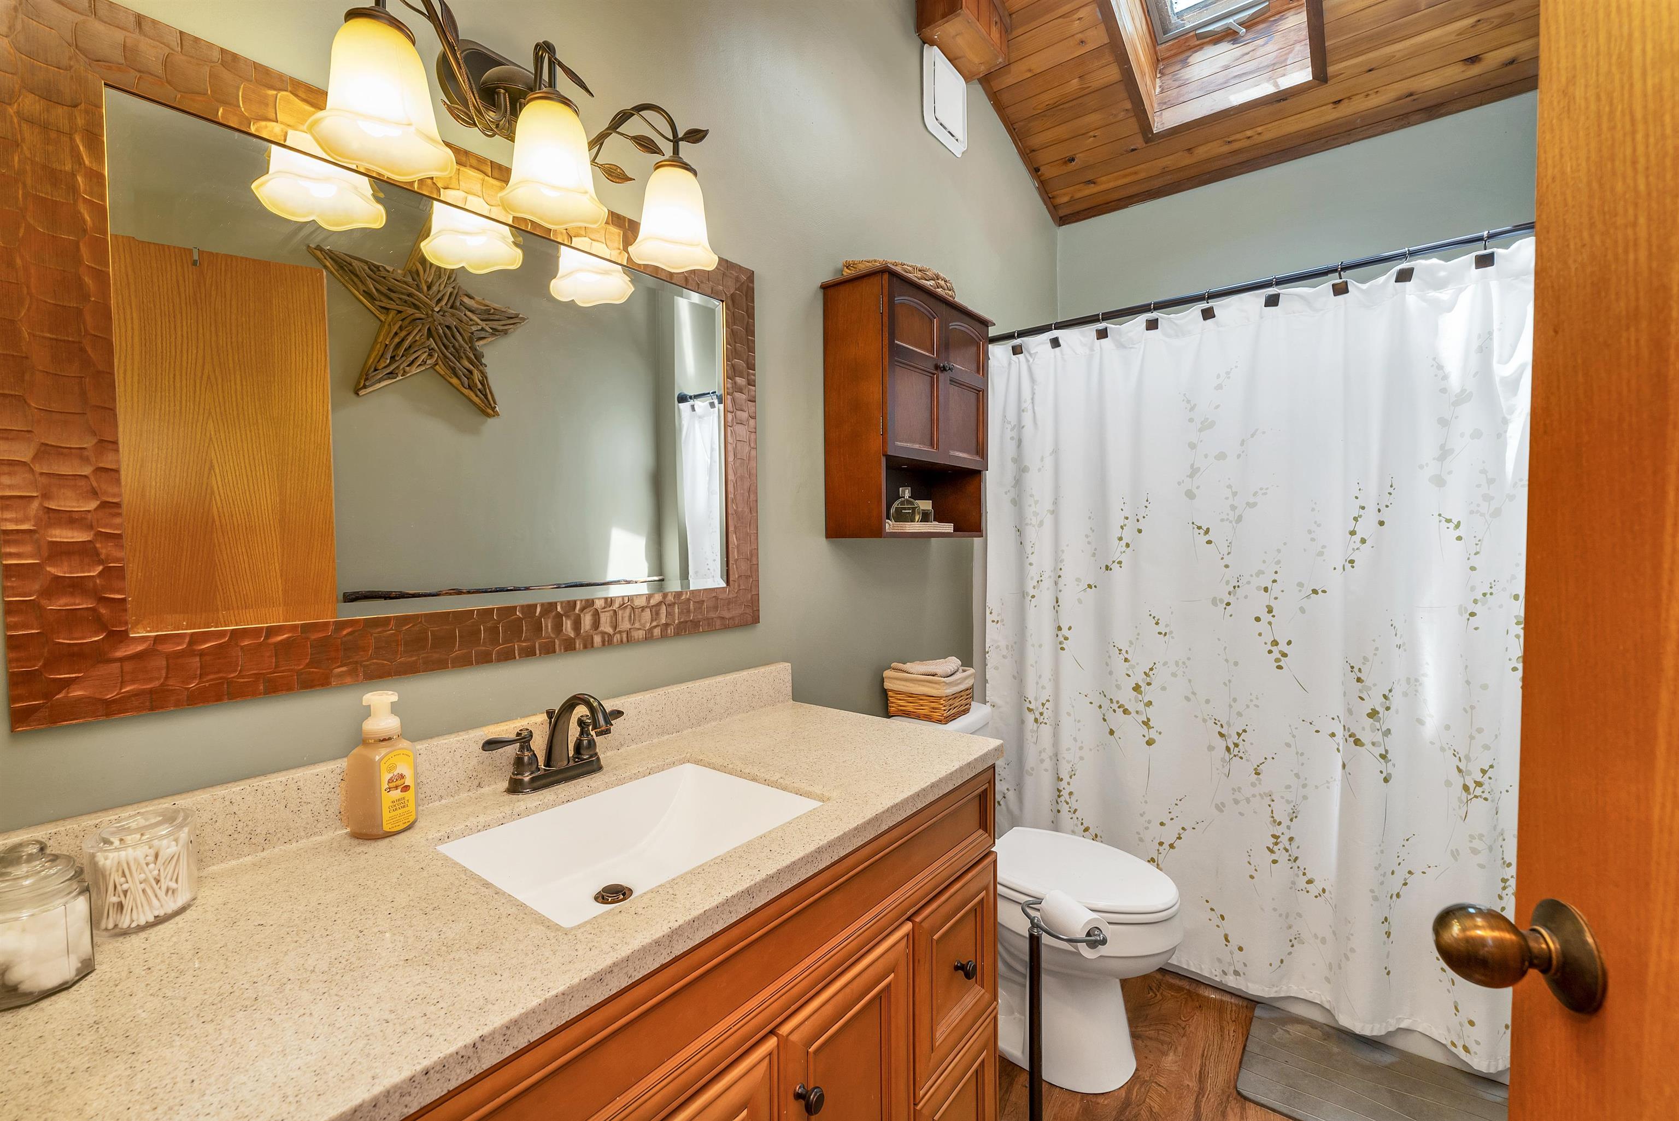
Total Baths: 2
Full Baths: 2
Total Bedrooms: 3

Building Info
Year Built: 1988
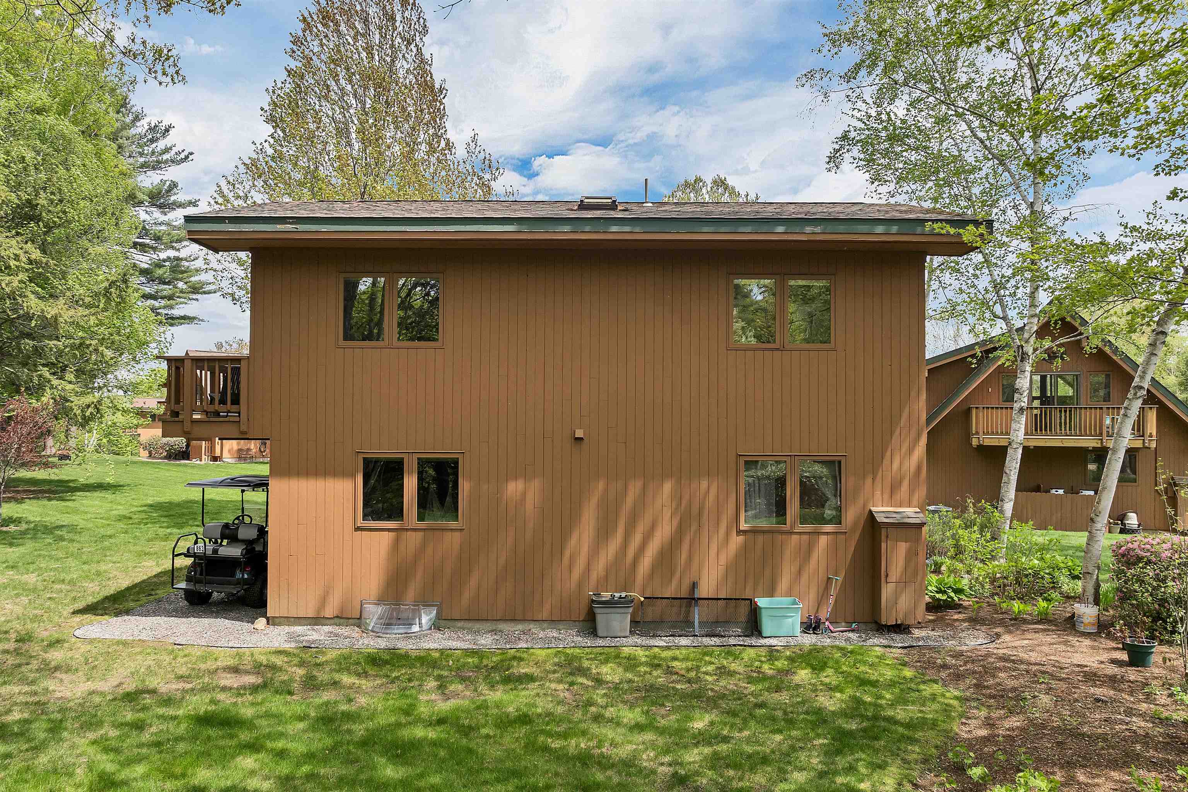
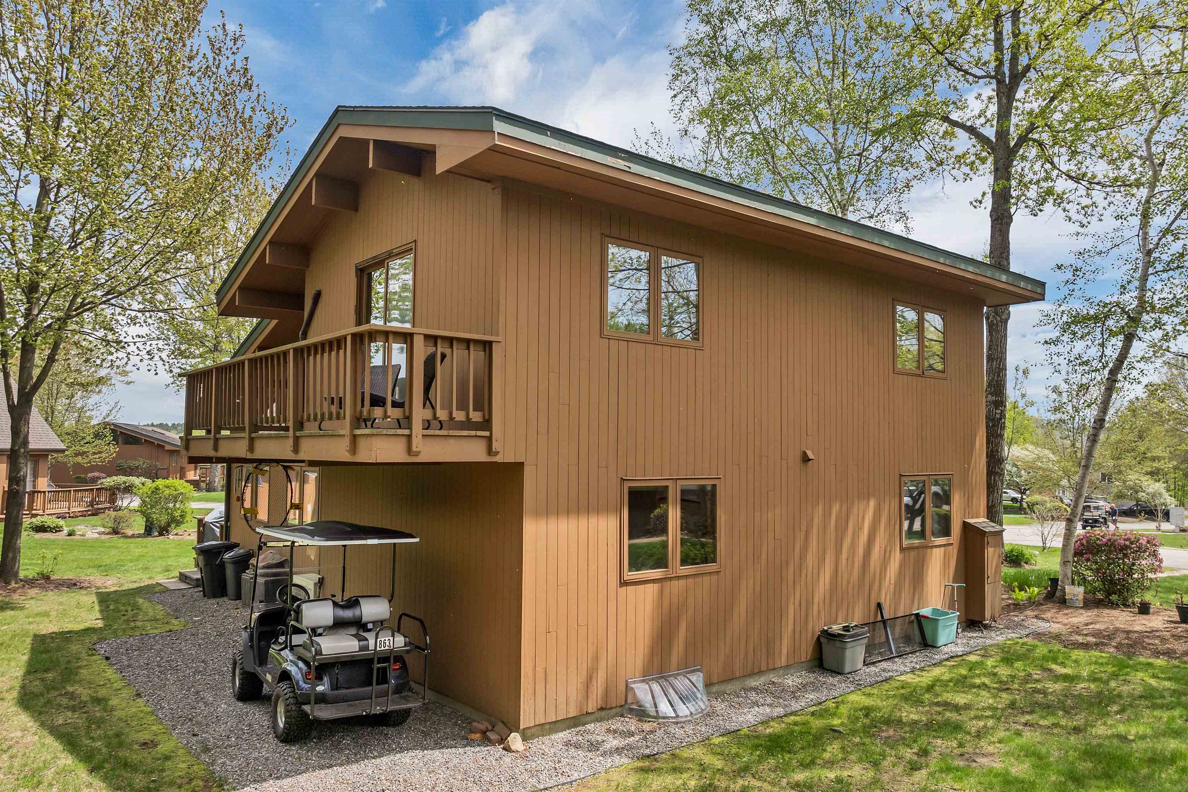
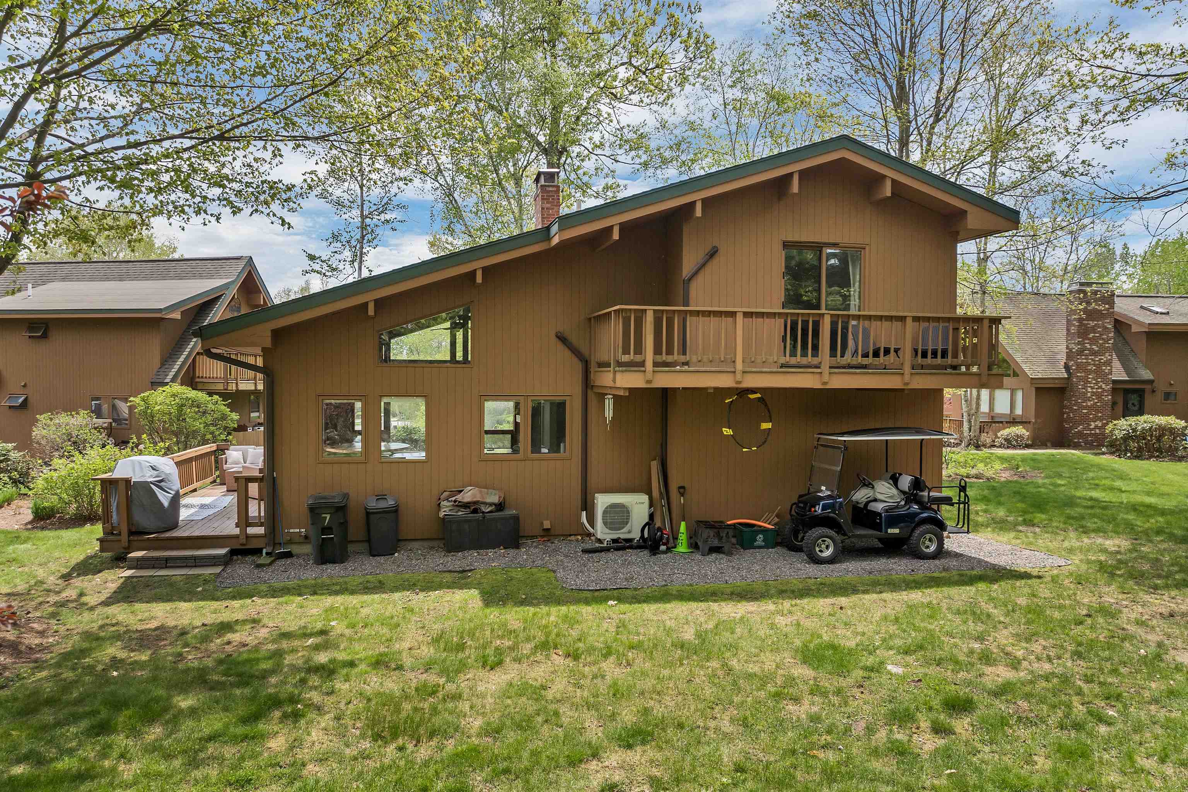
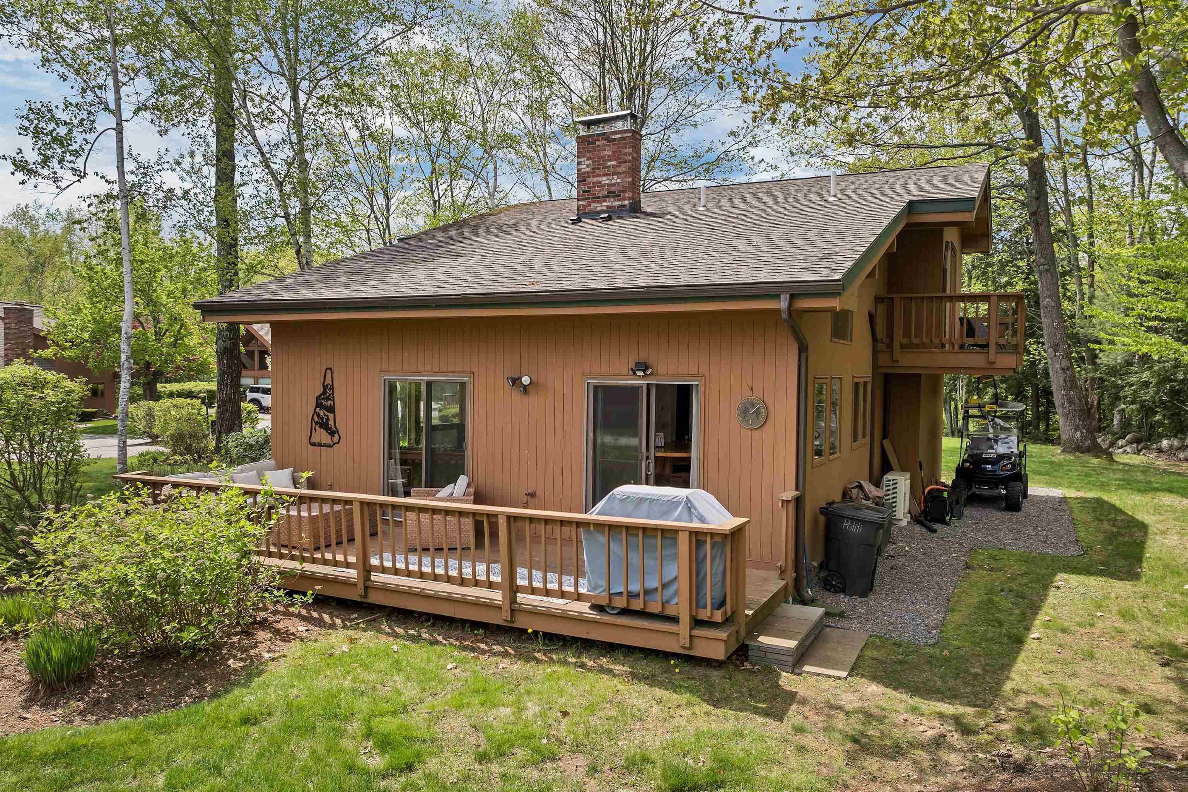
Type: Wood Siding
Total Structure SqFt.: 2002
Finished Sqft. Above Ground: 1522
Apx Below Grade Unfinished SqFt.: 480
Basement: Concrete | Interior Stairs | Unfinished | Interior Access

Exterior Info
Style: Contemporary | Detached
Exterior Color Brown
Roof: Asphalt Shingle

Utilities
Electric: Circuit Breaker(s)
Water: Public
Sewer: Public

Land Description:
Beach Access | Condo Development | Lakes | Near Golf Course
Zoned: Res
Surveyed: Unk
Flood Zone: Unknown
Seasonal: No
Driveway: Paved


Docs Available : Association Docs | Deed | Property Disclosure | Tax Map
Block - 417
Taxes $7,845
Assesed Value Not Reported
Schools
School District: Laconia Sch Dst SAU #30
Elementary School: Elm Street Elementary School
Middle School: Laconia Middle School
High School: Laconia High School

© 2000-2026 Clerkin Agency Real Estate
NEREN Logo
565 Maple Street, White River Junction, Vermont. 05001 802-295-1355
Copyright © 2026 PrimeMLS, Inc. All rights reserved. This information is deemed reliable, but not guaranteed. The data relating to real estate displayed on this display comes in part from the IDX Program of PrimeMLS. The information being provided is for consumers’ personal, non-commercial use and may not be used for any purpose other than to identify prospective properties consumers may be interested in purchasing. Data last updated July 28th, 2026

PLEASE NOTE: Both New Hampshire and Vermont law require brokers and agents to disclose at the “time of first business meeting, prior to any discussion of confidential information”, in New Hampshire’s case, and “first reasonable opportunity”, in Vermont’s case, the nature of the relationships brokers have or may have with customers and clients. Each state requires that a disclosure form be presented to consumers for their review and acknowledgment at the appropriate time. These forms can be accessed here:
VT: VERMONT REAL ESTATE COMMISSION MANDATORY CONSUMER DISCLOSURE FORM
NH: NEW HAMPSHIRE REAL ESTATE COMMISSION BROKERAGE RELATIONSHIP DISCLOSURE FORM