List Price: $439,900 | $440 per sq.ft. | 2 Bedroom | 1 Bathroom | Condo on Winnipesaukee
Listed Friday Jun 26, 2026 | MLS# 5096957
903 Union Avenue Unit 100 Laconia NH
Listed by Christine Bassett Lacasse & Avery Real Estate Brokerage
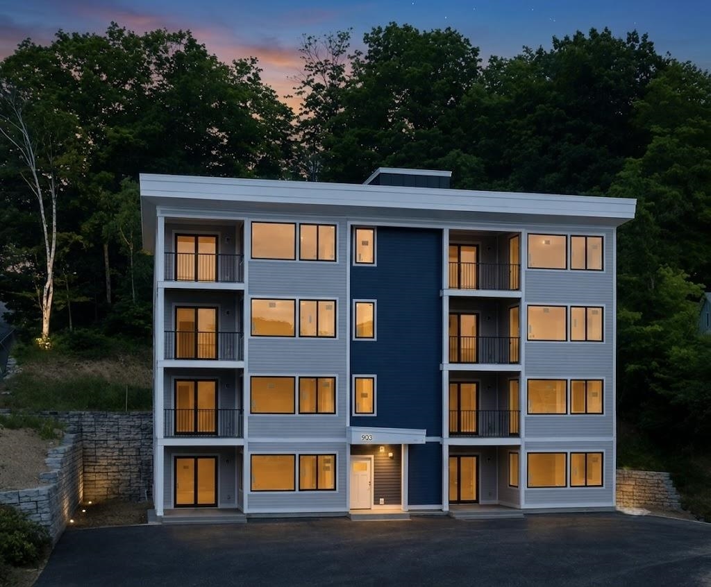
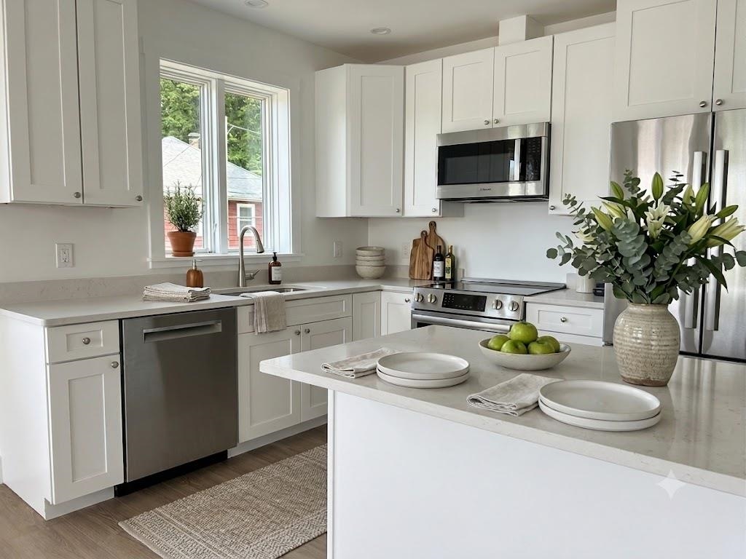
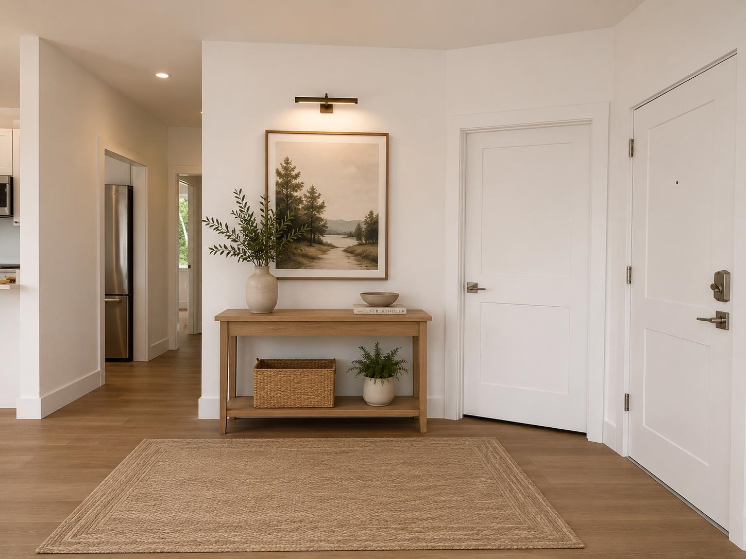
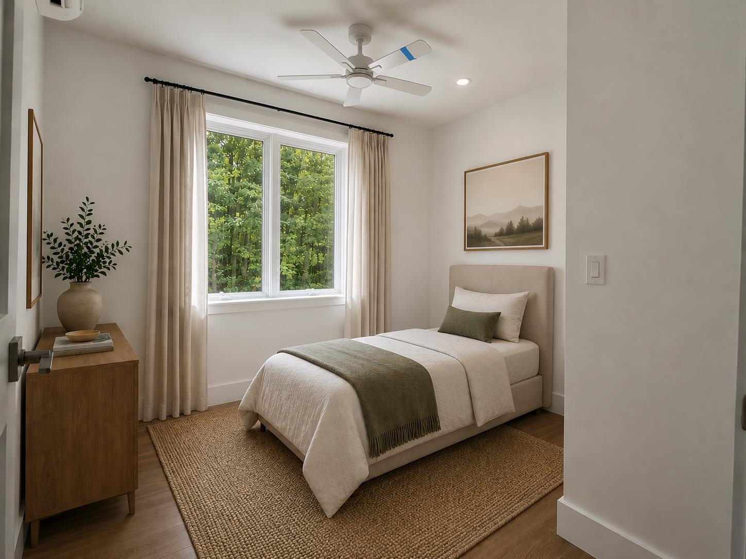
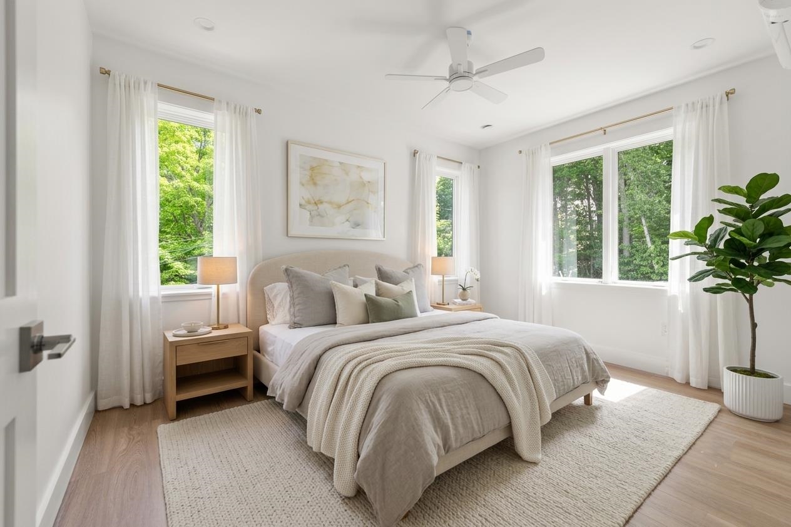
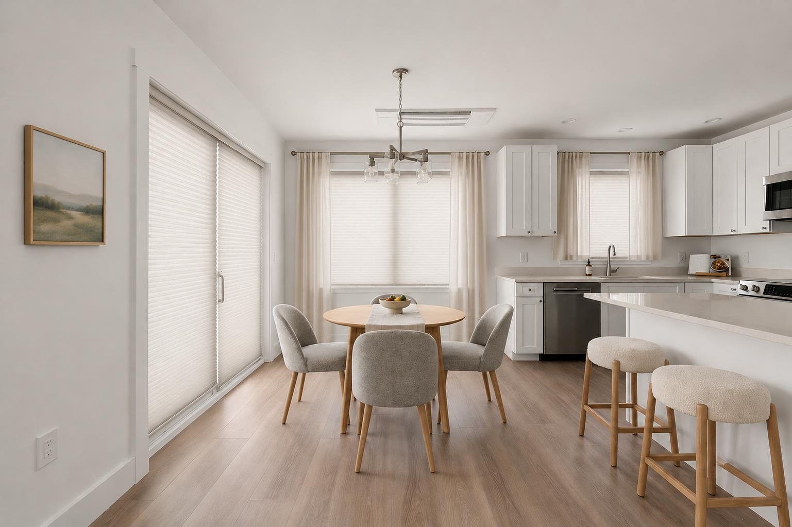
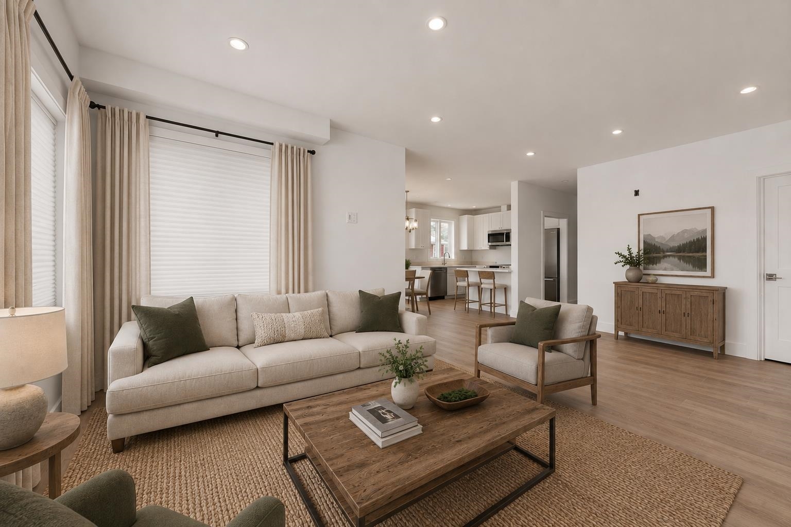
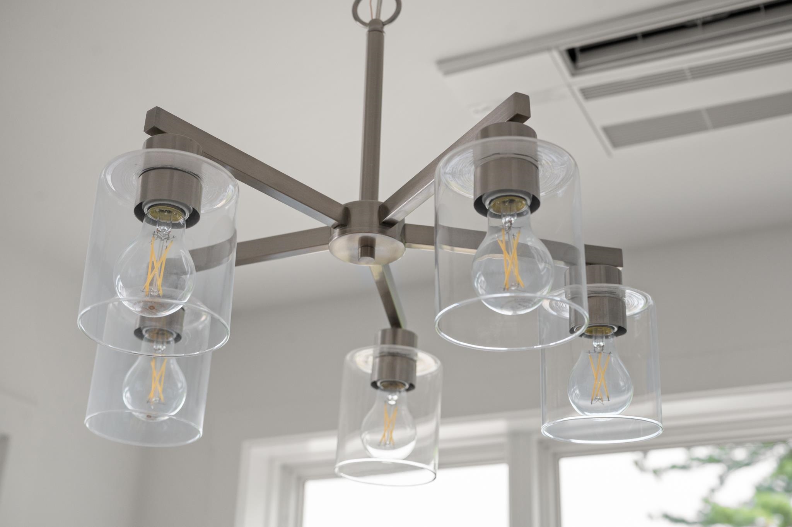
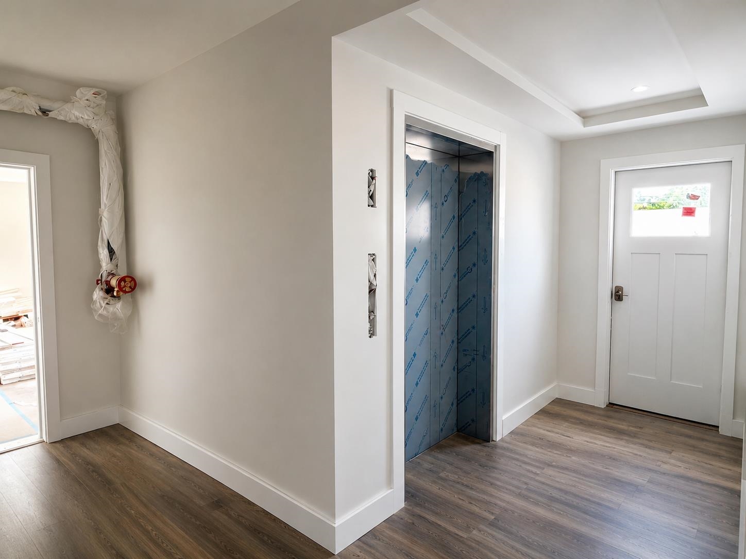
Welcome to The Lofts at Lakeport Village, where brand-new construction meets modern, inspired design in the heart of the Lakes Region. This first-floor condominium offers an open-concept floor plan with exceptional use of space, creating a home that feels bright, functional, and inviting. Premium finishes and thoughtful details make everyday living as comfortable as it is stylish. Step outside to your private covered patio--the perfect place to enjoy your morning coffee, relax with a good book, or unwind after a day on the lake. Enjoy the convenience of a truly walkable neighborhood where coffee shops, local restaurants, marinas, boutiques, ice cream, and entertainment are just moments away. Whether you're taking a morning walk along the WOW Trail or meeting friends for dinner in Lakeport Village, everything you need is right at your doorstep. Whether you're searching for a year-round residence, a weekend retreat, or a low-maintenance lifestyle, The Lofts at Lakeport Village offer the perfect blend of new construction, modern living, and one of the Lakes Region's most walkable neighborhoods. Some photos have been virtually staged to illustrate the property's potential. OPEN HOUSE EVERY SUNDAY 12:00-1:30

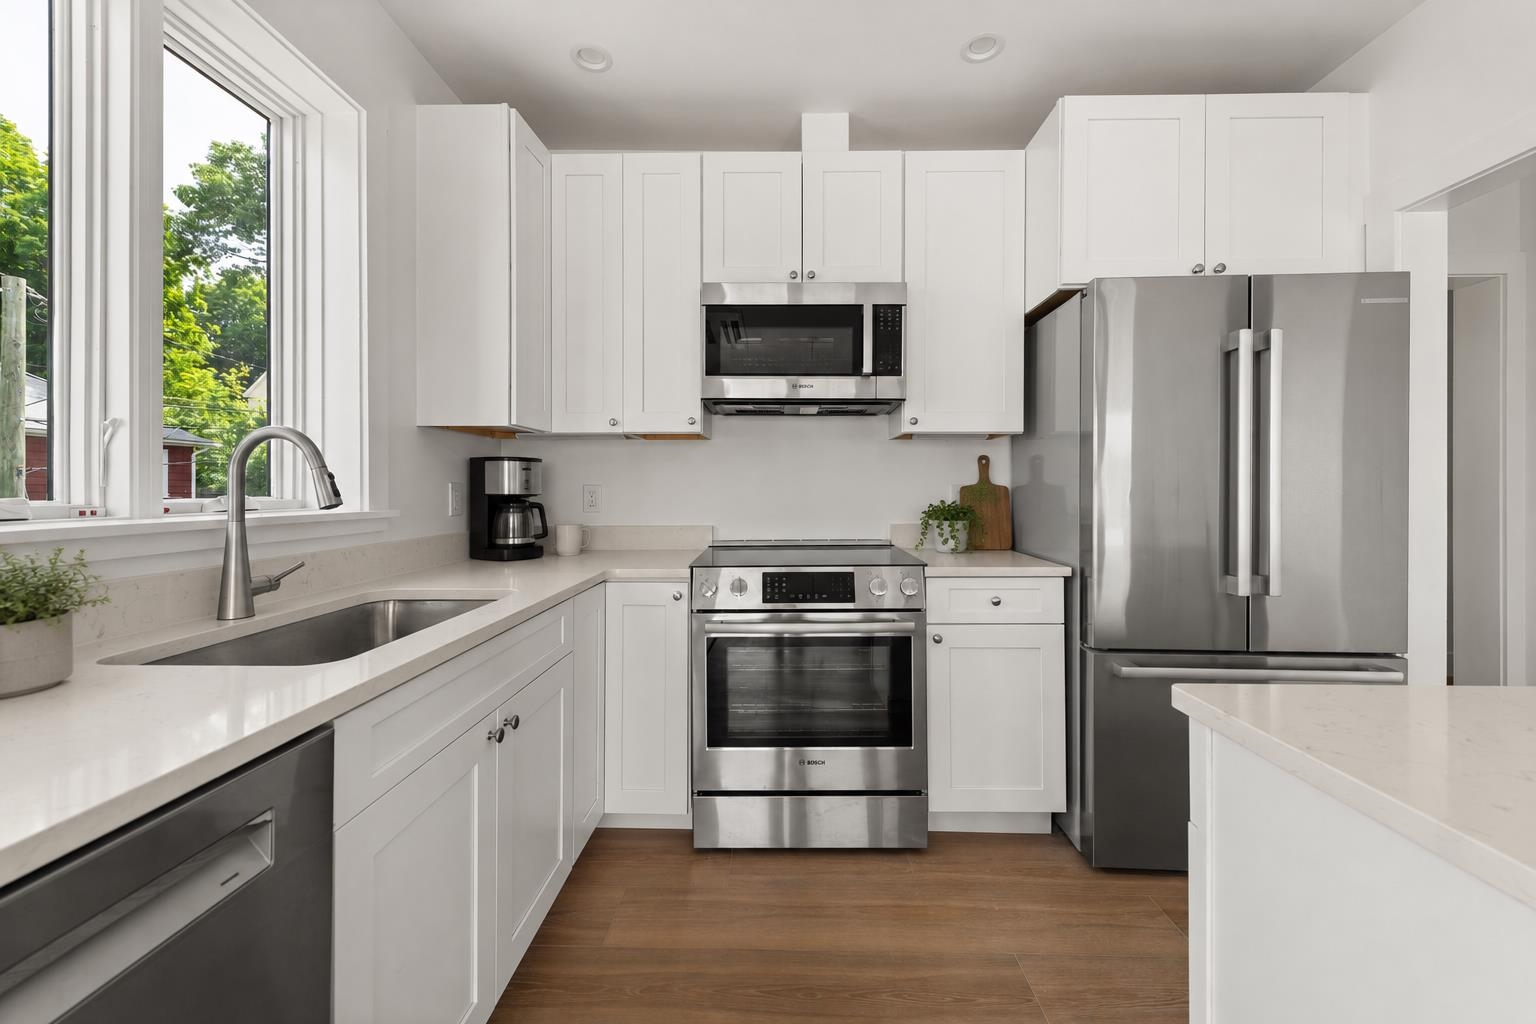
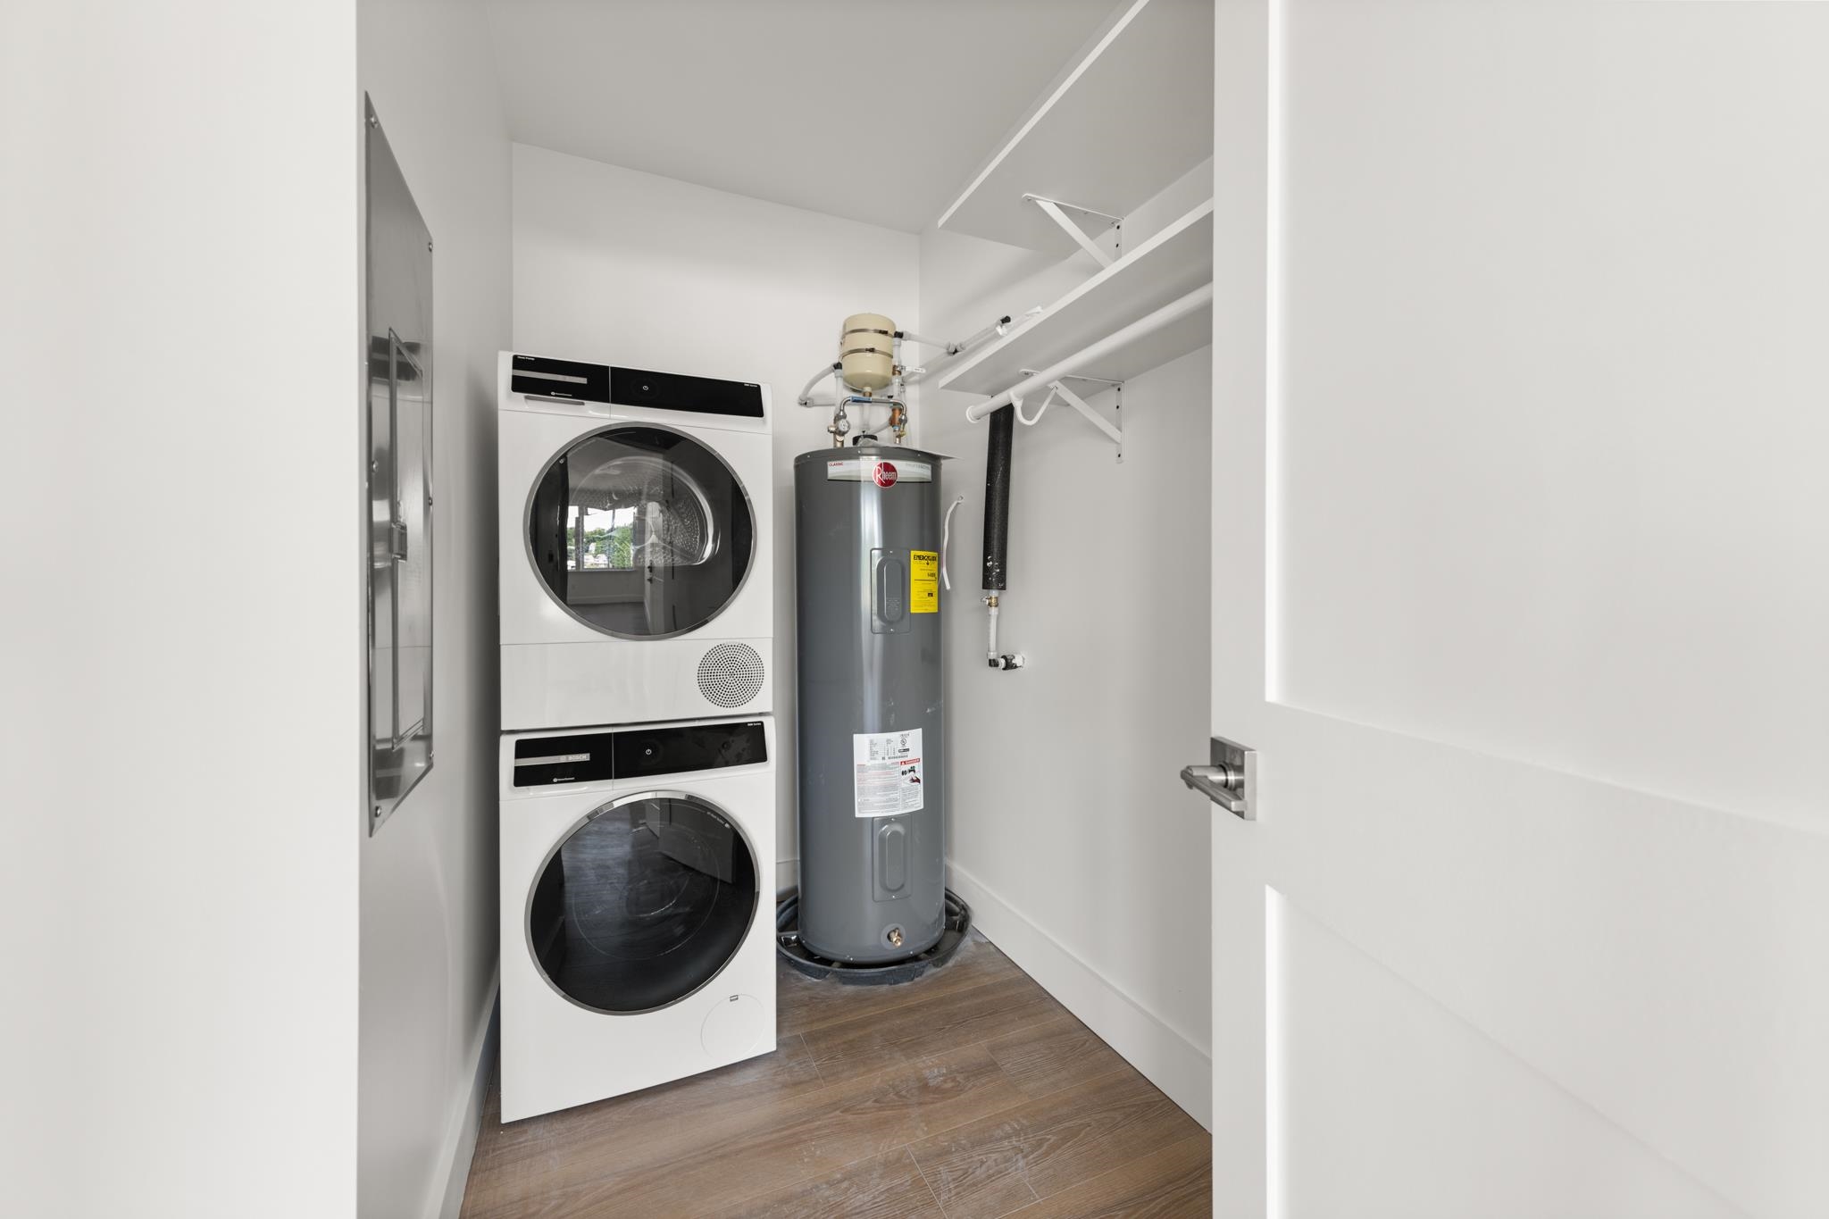
Appliances : ENERGY STAR Qual Dishwshr | ENERGY STAR Qual Dryer | Microwave | Electric Range | ENERGY STAR Qual Fridge | ENERGY STAR Qual Washer
Flooring: Vinyl Plank
Heating: Heat Pump

Total Rooms: 7
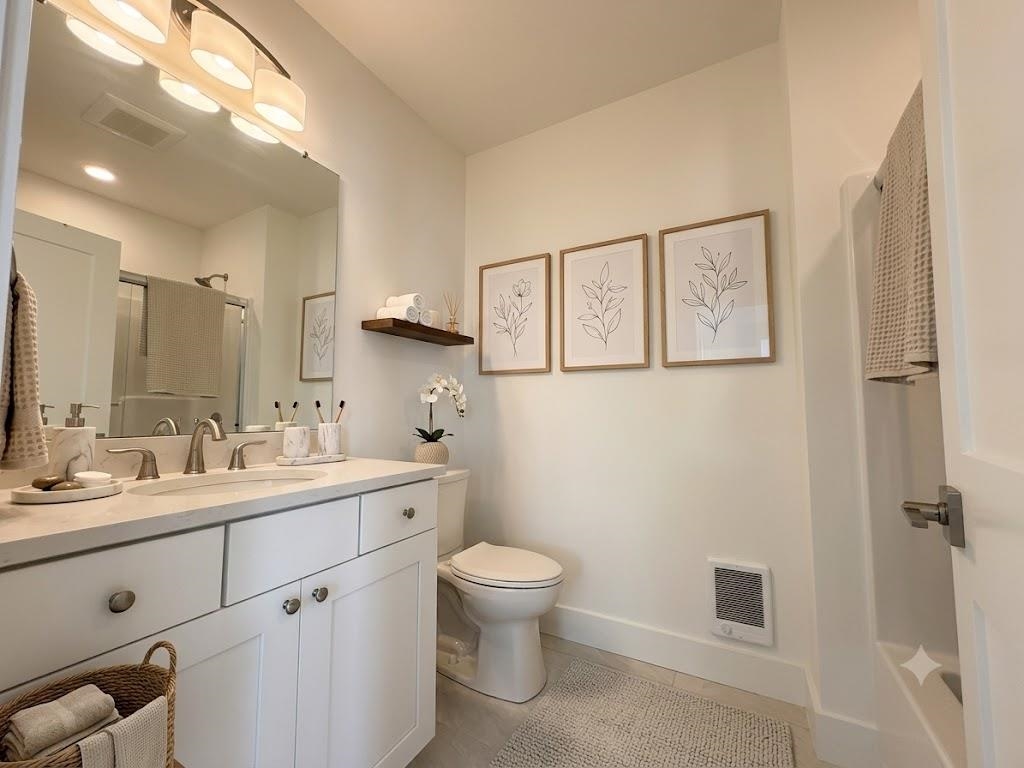
Total Baths: 1
Full Baths: 1
Total Bedrooms: 2
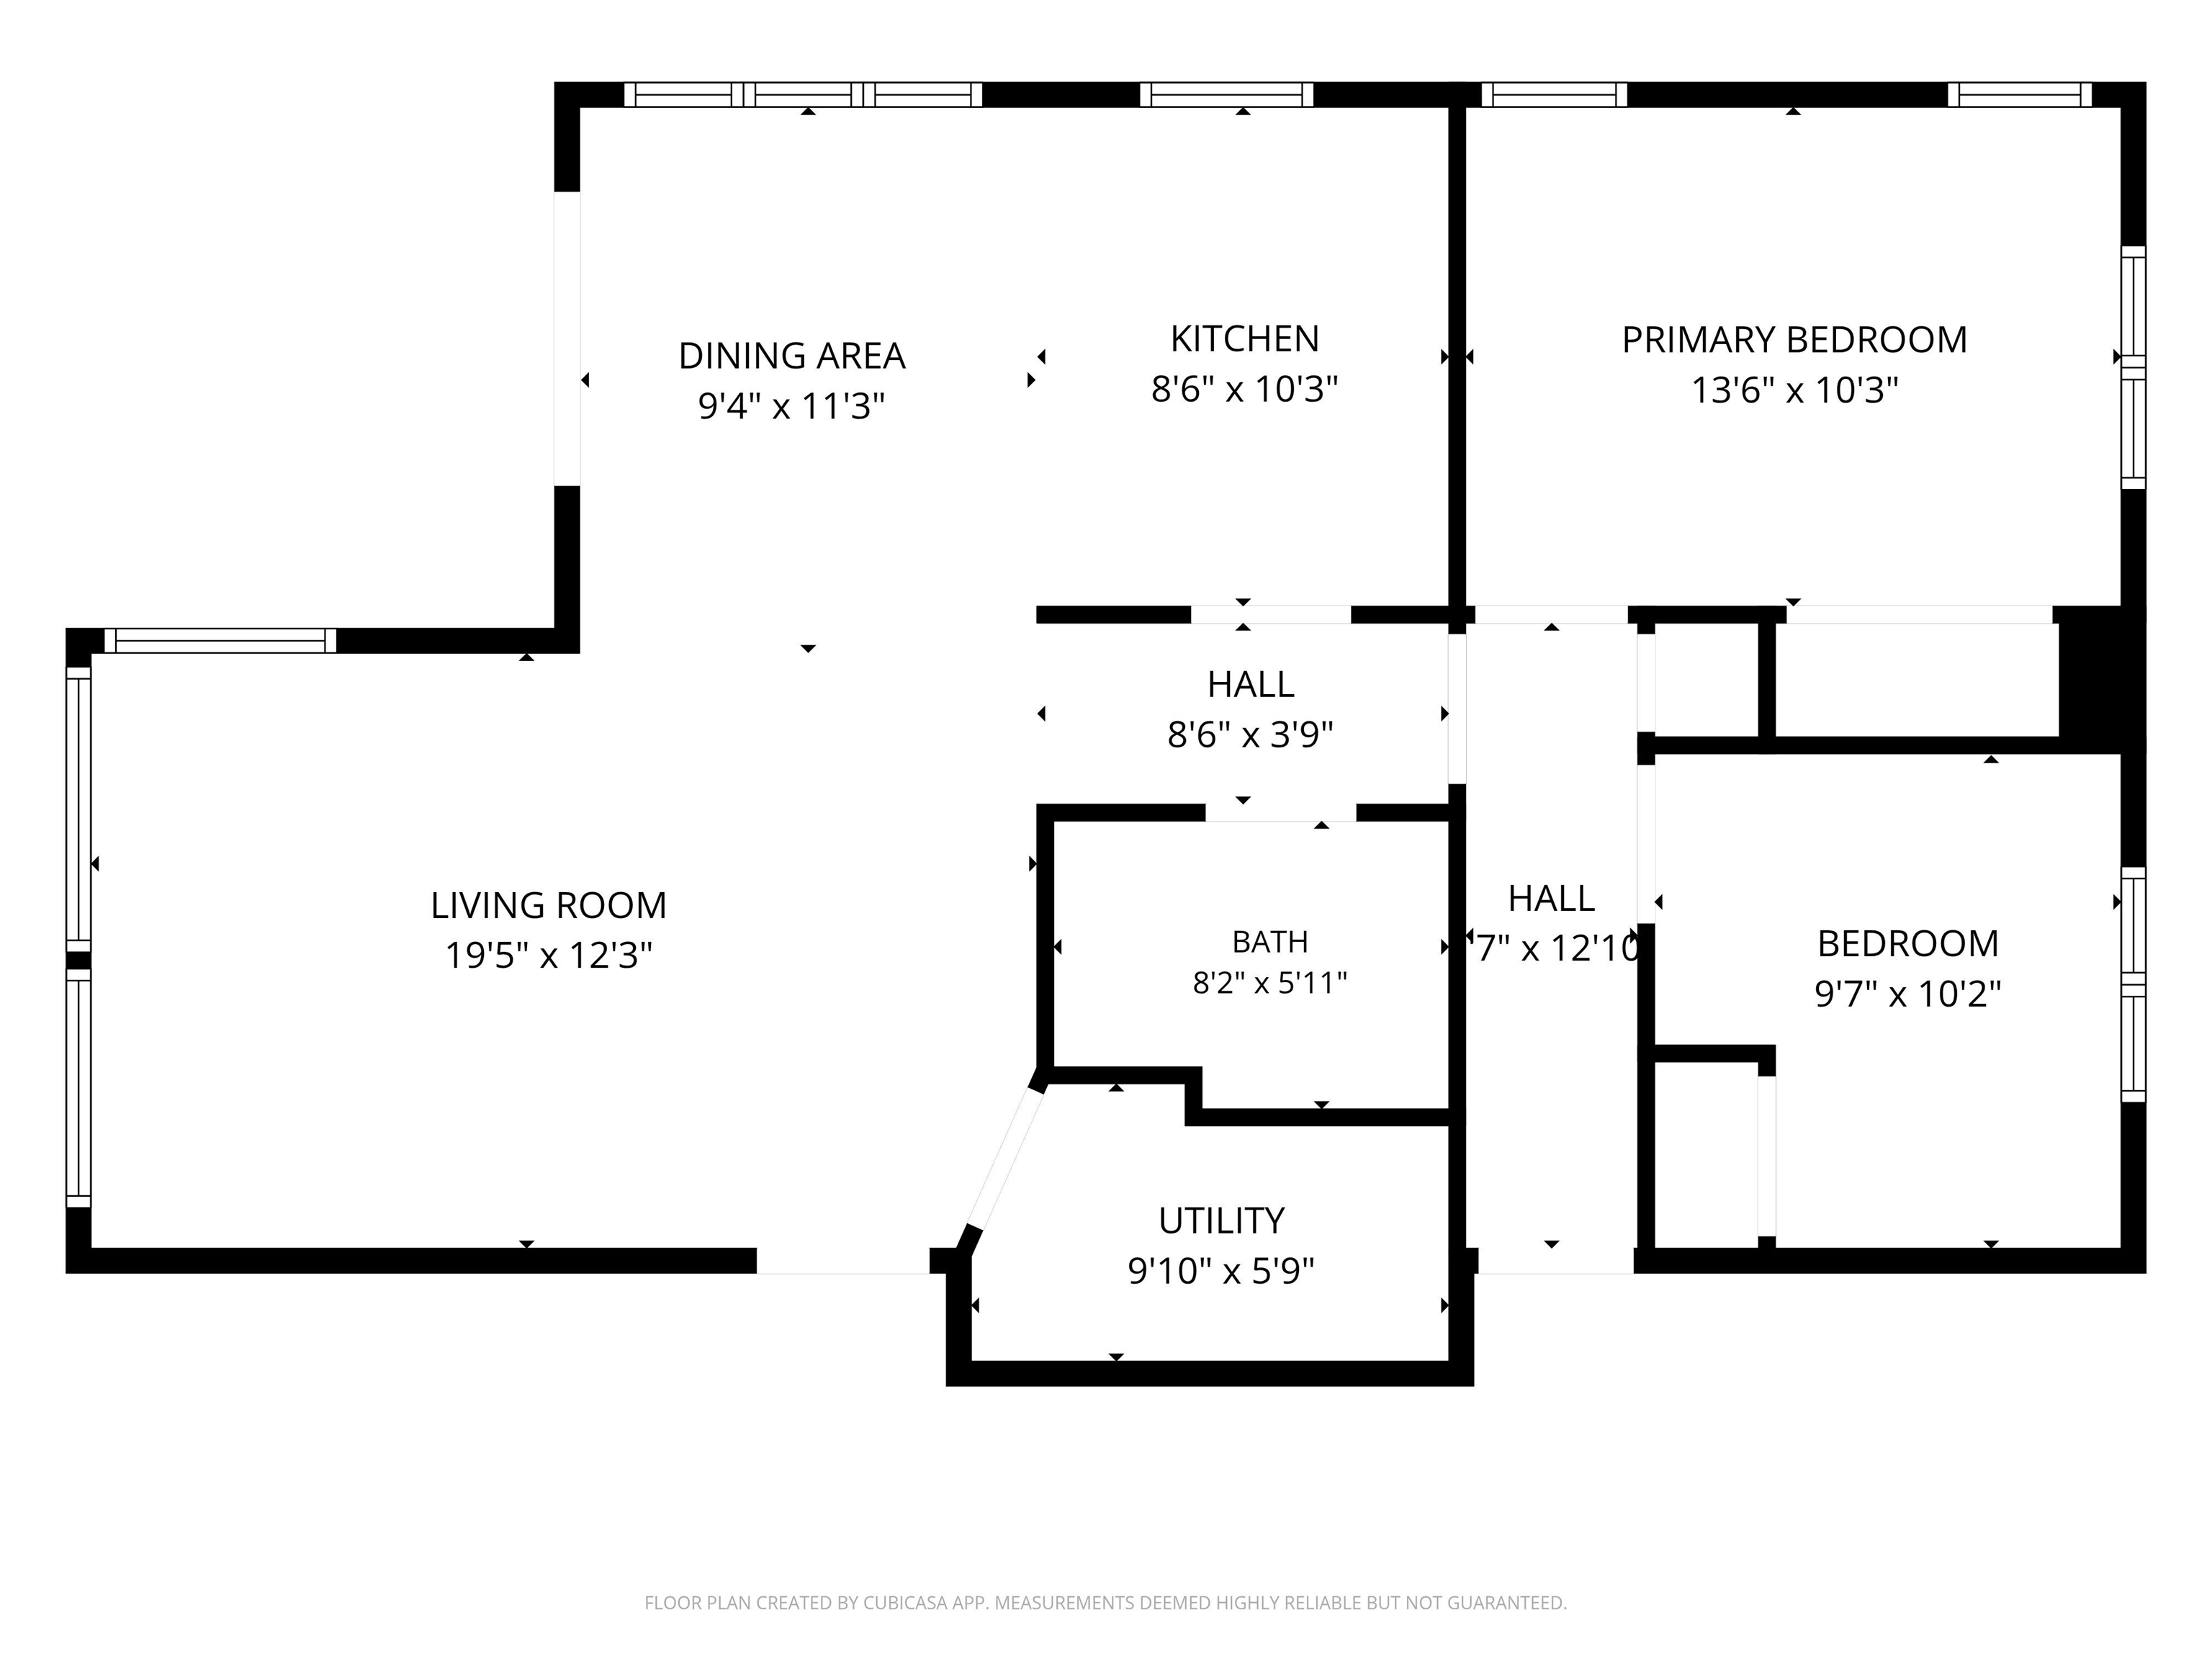
Kitchen: Room Dimensions: 8X10 Floor: 1
Dining Room : Room Dimensions: 8X11 Floor: 1
Living Room : Room Dimensions: 13X18 Floor: 1
Bedroom : Room Dimensions: 11X13 Floor: 1
Bedroom : Room Dimensions: 9X10 Floor: 1
Bathroom Full : Room Dimensions: 6X8 Floor: 1
Laundry Room : Room Dimensions: 6X10 Floor: 1

Building Info
Year Built: 2025
Type: Wood Frame
Total Structure SqFt.: 1000
Finished Sqft. Above Ground: 1000
Apx Below Grade Unfinished SqFt.: 0

Exterior Info
Style: Contemporary
Roof: Membrane

Utilities
Electric: 200+ Amp Service
Water: Public
Sewer: Public

Land Description:
Lake View | Mountain View | Sidewalks | Near Country Club | Near Golf Course | Near Paths | Near Hospital | Near School(s)
Zoned: UC
Surveyed: Yes
SurveyedBy: Bryan Bailey As
Flood Zone: No
Seasonal: No
Road Frontage: 130
Driveway: Paved


Block - 220
Taxes $0
Assesed Value Not Reported
Schools
School District: Laconia Sch Dst SAU #30

© 2000-2026 Clerkin Agency Real Estate
NEREN Logo
565 Maple Street, White River Junction, Vermont. 05001 802-295-1355
Copyright © 2026 PrimeMLS, Inc. All rights reserved. This information is deemed reliable, but not guaranteed. The data relating to real estate displayed on this display comes in part from the IDX Program of PrimeMLS. The information being provided is for consumers’ personal, non-commercial use and may not be used for any purpose other than to identify prospective properties consumers may be interested in purchasing. Data last updated July 28th, 2026

PLEASE NOTE: Both New Hampshire and Vermont law require brokers and agents to disclose at the “time of first business meeting, prior to any discussion of confidential information”, in New Hampshire’s case, and “first reasonable opportunity”, in Vermont’s case, the nature of the relationships brokers have or may have with customers and clients. Each state requires that a disclosure form be presented to consumers for their review and acknowledgment at the appropriate time. These forms can be accessed here:
VT: VERMONT REAL ESTATE COMMISSION MANDATORY CONSUMER DISCLOSURE FORM
NH: NEW HAMPSHIRE REAL ESTATE COMMISSION BROKERAGE RELATIONSHIP DISCLOSURE FORM