List Price: $544,900 | $411 per sq.ft. | 3 Bedroom | 2 Bathroom | Condo South shore downs subdivision,   on Winnipesaukee
Listed Sunday Jul 12, 2026 | MLS# 5099448
53 Garden Circle Unit Laconia NH
Listed by Jim Dolliver Re/Max Innovative Properties - Windham
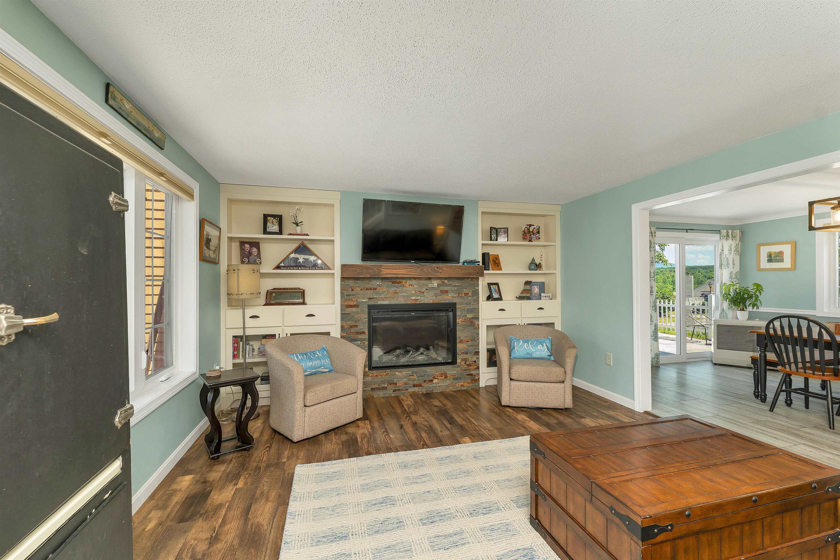
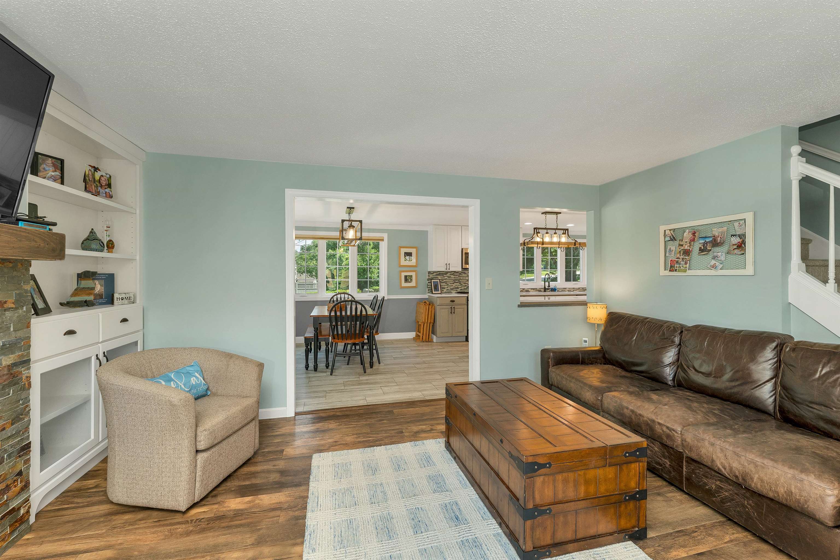
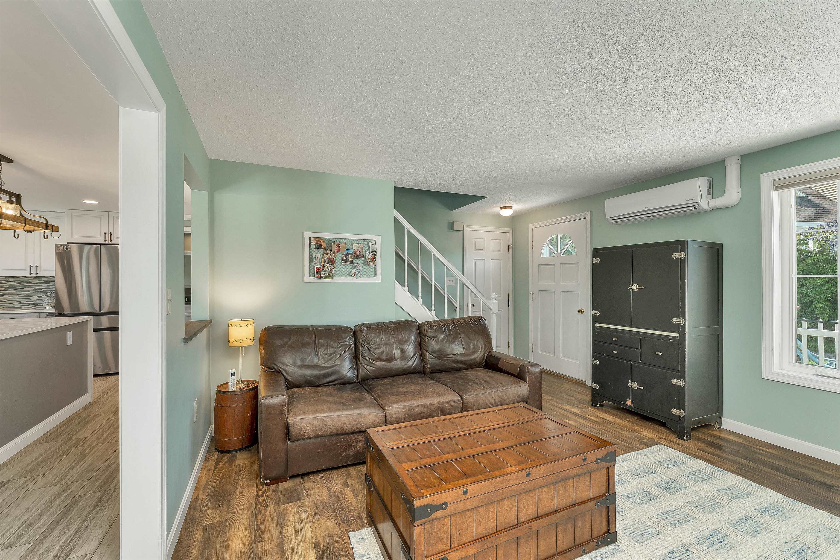
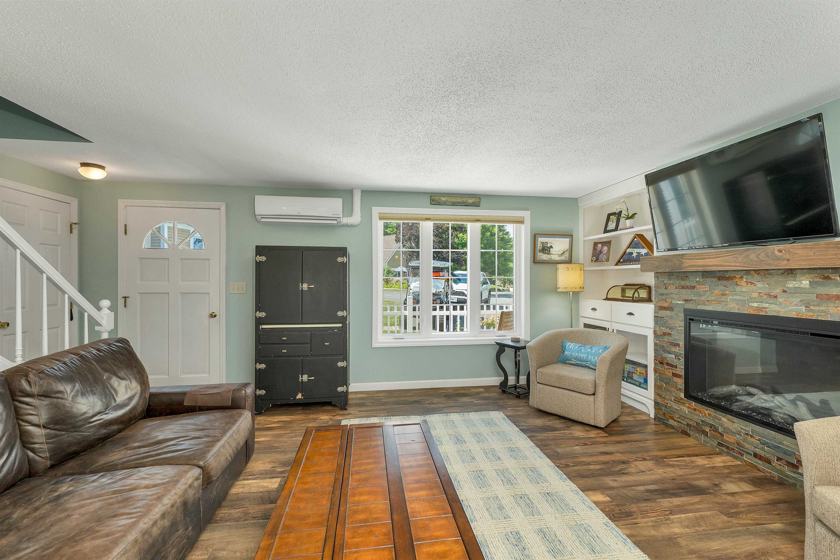
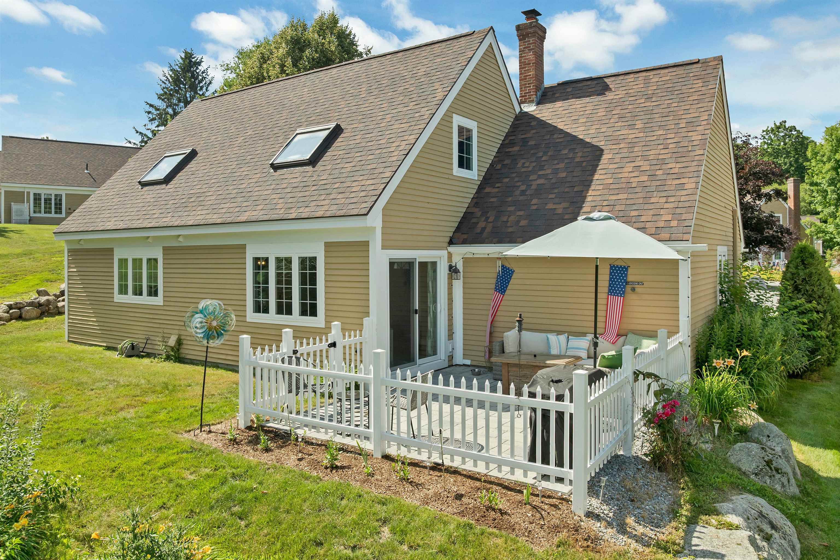
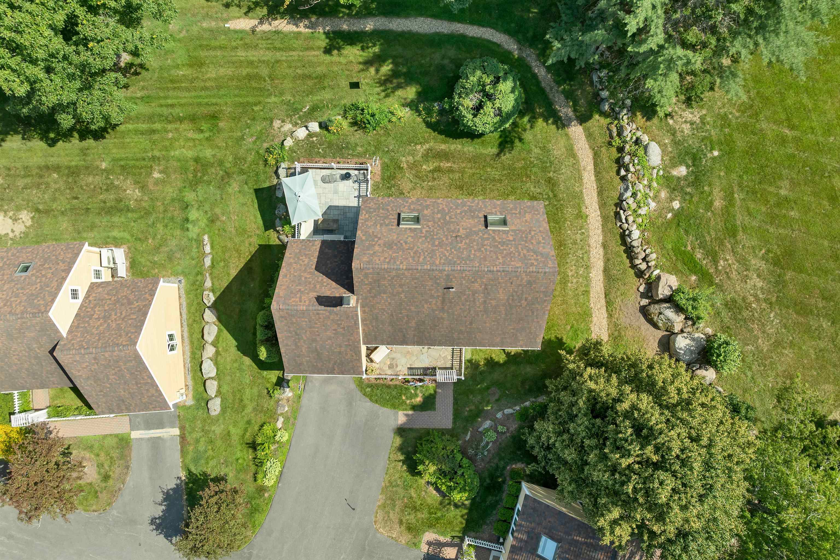
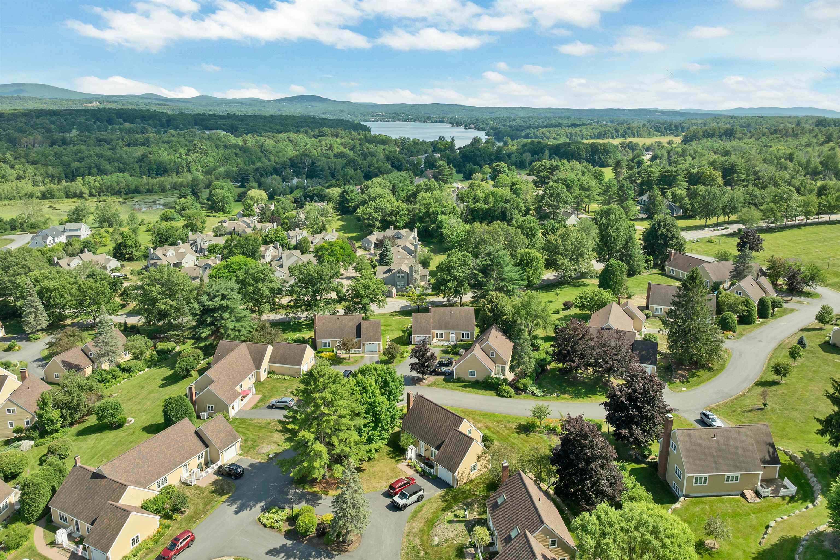
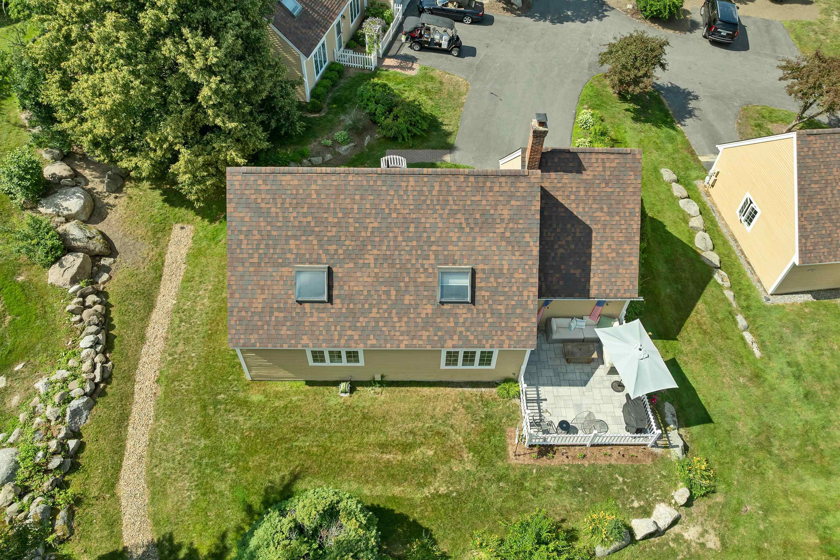
Welcome to The Meadows at South Down Shores, a sought-after gated community on the shores of Lake Winnipesaukee. The bright, open floor plan is anchored by a beautifully redesigned kitchen featuring a waterfall-edge center island, recessed lighting, stylish cabinetry, updated countertops, and quality finishes that flow seamlessly into the living and dining areas. A first-floor bedroom, full bath, and laundry provide the ease and flexibility of single-level living. Upstairs, you'll find two additional bedrooms with skylights and a full bath, offering comfortable accommodations for family and guests. A one-car garage provides added storage and everyday practicality. Thoughtful improvements continue throughout the home, including tastefully renovated bathrooms, newer windows, an updated slider leading to the newly enlarged patio, a roof approximately five years old, and energy-efficient mini-split systems for year-round comfort. Every detail has been carefully considered to create a warm, inviting home that's truly move-in ready. Life at South Down Shores is about embracing the Lakes Region lifestyle. Residents enjoy access to a private sandy beach on Lake Winnipesaukee, scenic walking trails, tennis, pickleball and basketball courts, all set within beautifully maintained grounds. Ideally located just minutes from shopping, dining, and local attractions, this home offers the perfect blend of low-maintenance living, modern updates, and year-round recreation.

Appliances : Dishwasher | Microwave | Refrigerator | Electric Stove
Flooring: Ceramic Tile
Heating: Kerosene | Direct Vent | Electric | Hot Air | Radiant | Mini Split
Condo Name: The Meadows

Total Rooms: 6
Total Baths: 2
Full Baths: 1
3/4 Baths: 1
Total Bedrooms: 3
Living Room: Room Dimensions: 19x13 Floor: 1
Kitchen : Room Dimensions: 13x11 Floor: 1
Dining Room : Room Dimensions: 14x11 Floor: 1
Bedroom : Room Dimensions: 13x11 Floor: 1
Bathroom Three Quarter : Room Dimensions: 11x08 Floor: 1
Primary Bedroom : Room Dimensions: 19x10 Floor: 2
Bedroom : Room Dimensions: 19x13 Floor: 2
Bathroom Full : Room Dimensions: 09x06 Floor: 2

Building Info
Year Built: 1984
Type: Wood Frame | Wood Exterior
Total Structure SqFt.: 1326
Finished Sqft. Above Ground: 1326
Apx Below Grade Unfinished SqFt.: 0
Foundation size 34X26+24X14.

Exterior Info
Style: Cape
Exterior Color Tan
Roof: Asphalt Shingle

Utilities
Electric: Circuit Breaker(s)
Water: Public
Sewer: Public

Land Description:
Condo Development | Country Setting | Landscaped | Walking Trails
Zoned: RS
Surveyed: Yes
Flood Zone: No
Seasonal: No
Driveway: Paved


Block - 441
Taxes $6,587
Assesed Value Not Reported
Schools
School District: Laconia Sch Dst SAU #30
Elementary School: Elm Street Elementary School
Middle School: Laconia Middle School
High School: Laconia High School

© 2000-2026 Clerkin Agency Real Estate
NEREN Logo
565 Maple Street, White River Junction, Vermont. 05001 802-295-1355
Copyright © 2026 PrimeMLS, Inc. All rights reserved. This information is deemed reliable, but not guaranteed. The data relating to real estate displayed on this display comes in part from the IDX Program of PrimeMLS. The information being provided is for consumers’ personal, non-commercial use and may not be used for any purpose other than to identify prospective properties consumers may be interested in purchasing. Data last updated July 27th, 2026

PLEASE NOTE: Both New Hampshire and Vermont law require brokers and agents to disclose at the “time of first business meeting, prior to any discussion of confidential information”, in New Hampshire’s case, and “first reasonable opportunity”, in Vermont’s case, the nature of the relationships brokers have or may have with customers and clients. Each state requires that a disclosure form be presented to consumers for their review and acknowledgment at the appropriate time. These forms can be accessed here:
VT: VERMONT REAL ESTATE COMMISSION MANDATORY CONSUMER DISCLOSURE FORM
NH: NEW HAMPSHIRE REAL ESTATE COMMISSION BROKERAGE RELATIONSHIP DISCLOSURE FORM