Listed Wednesday Feb 4, 2026 | MLS# 5075637

























Listed by Adam Dow KW Coastal and Lakes & Mountains Realty/Wolfeboro
Sale Includes : Furnishings
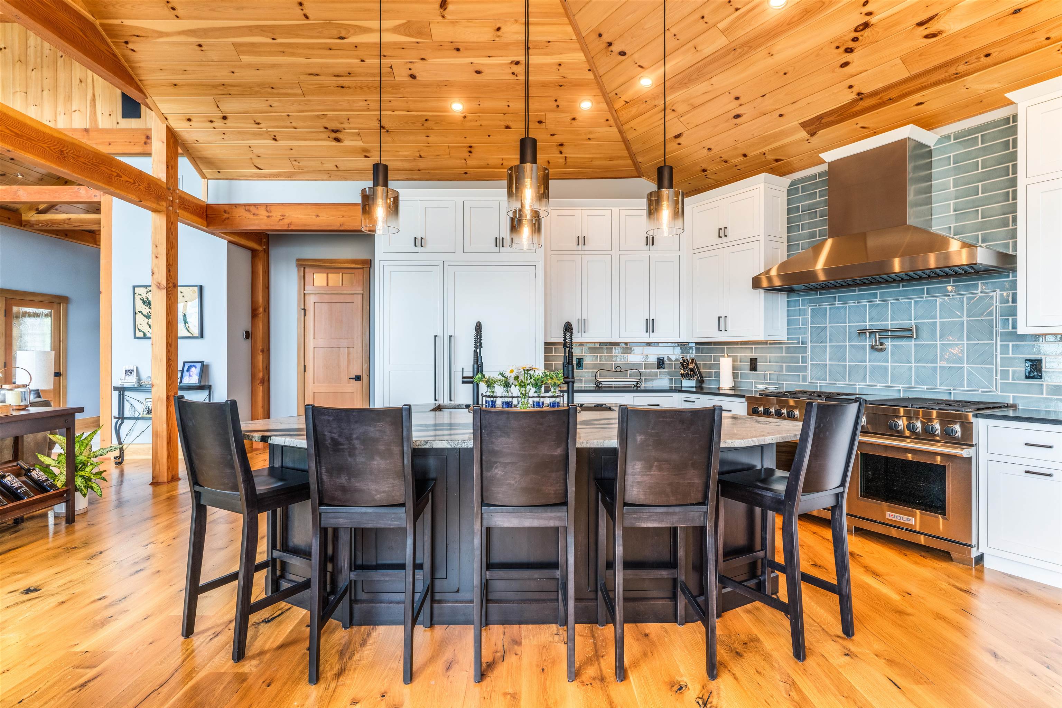
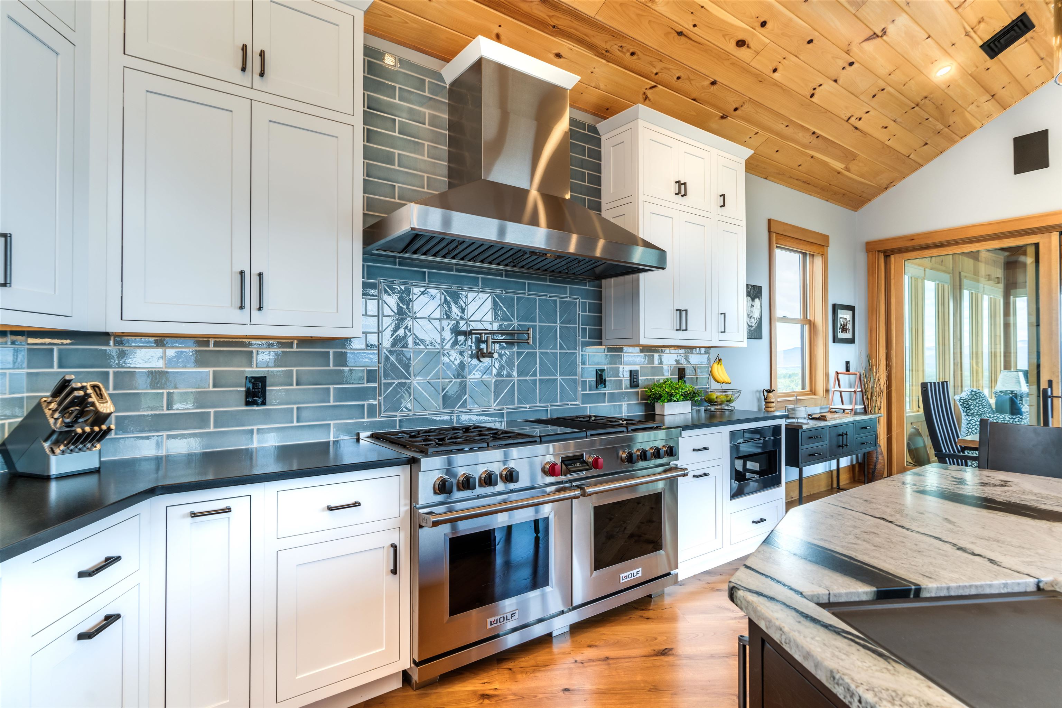
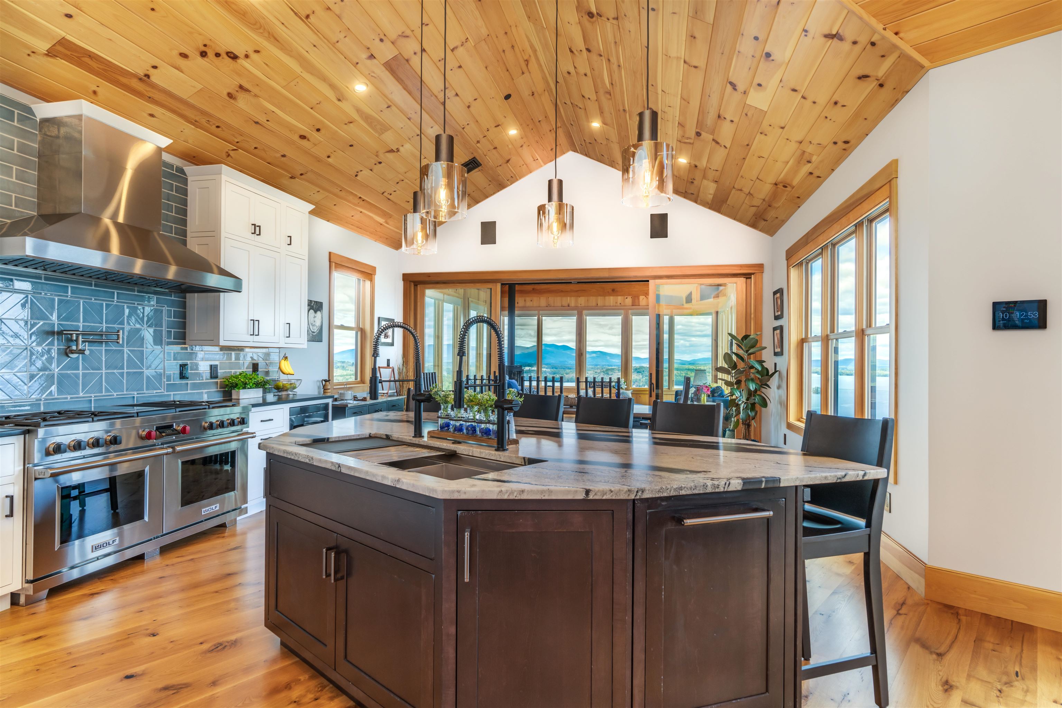
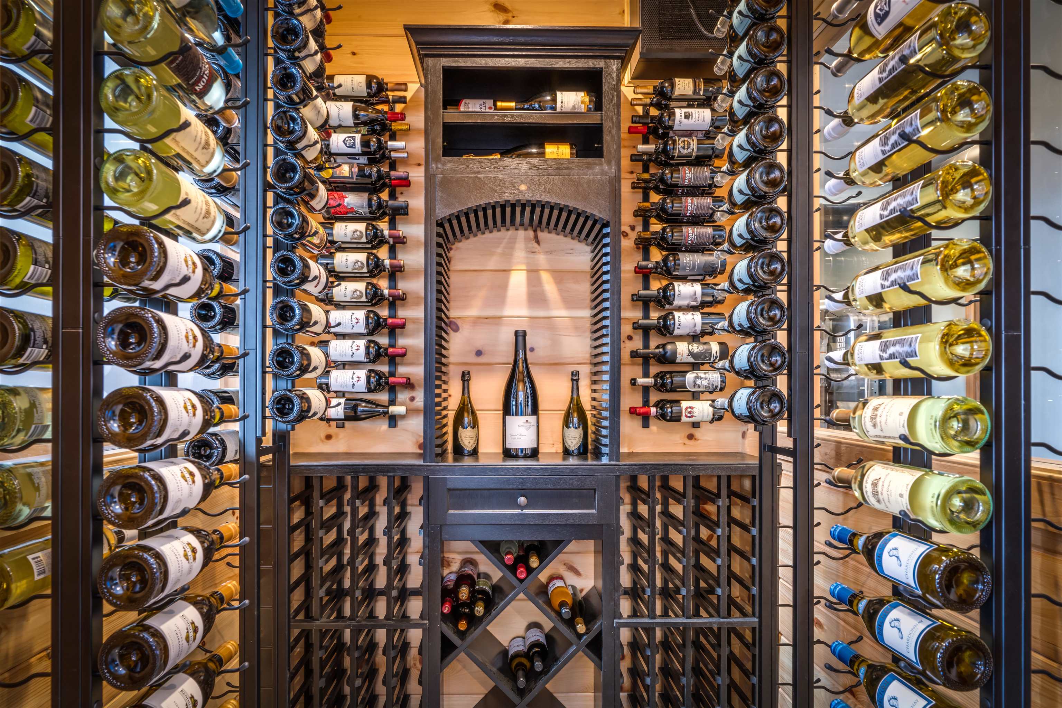
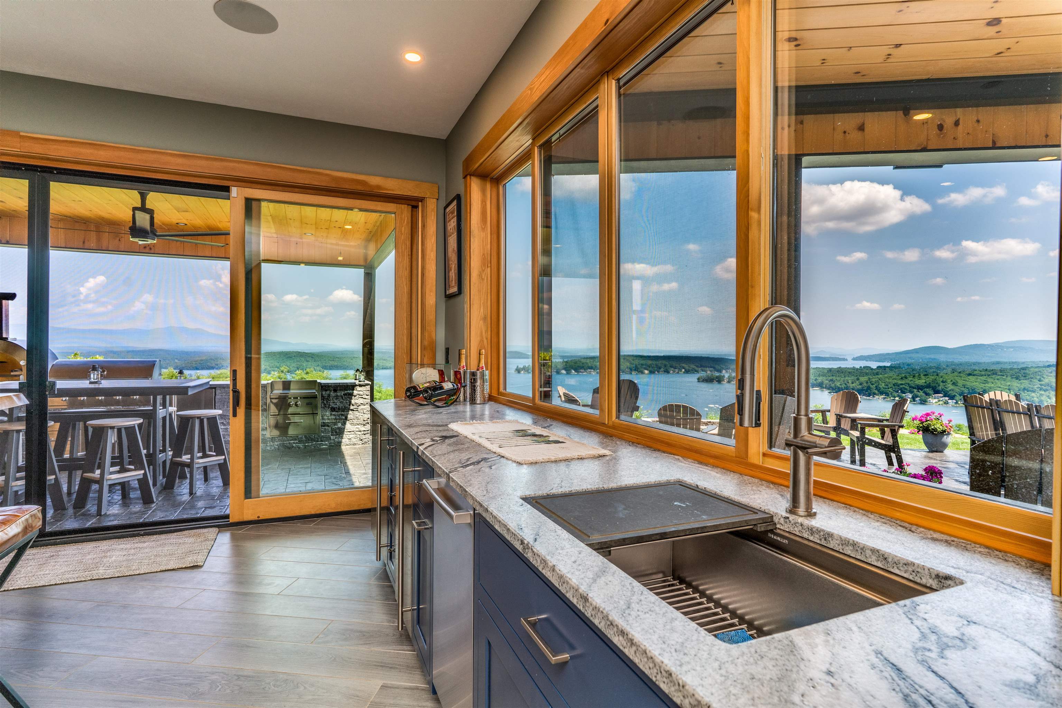
Appliances : Gas Cooktop | ENERGY STAR Qual Dishwshr | ENERGY STAR Qual Dryer | Microwave | Mini Fridge | Double Oven | Gas Range | ENERGY STAR Qual Fridge | ENERGY STAR Qual Washer | Wood Cook Stove | On Demand Water Heater | Wine Cooler | Stand Alone Ice Maker
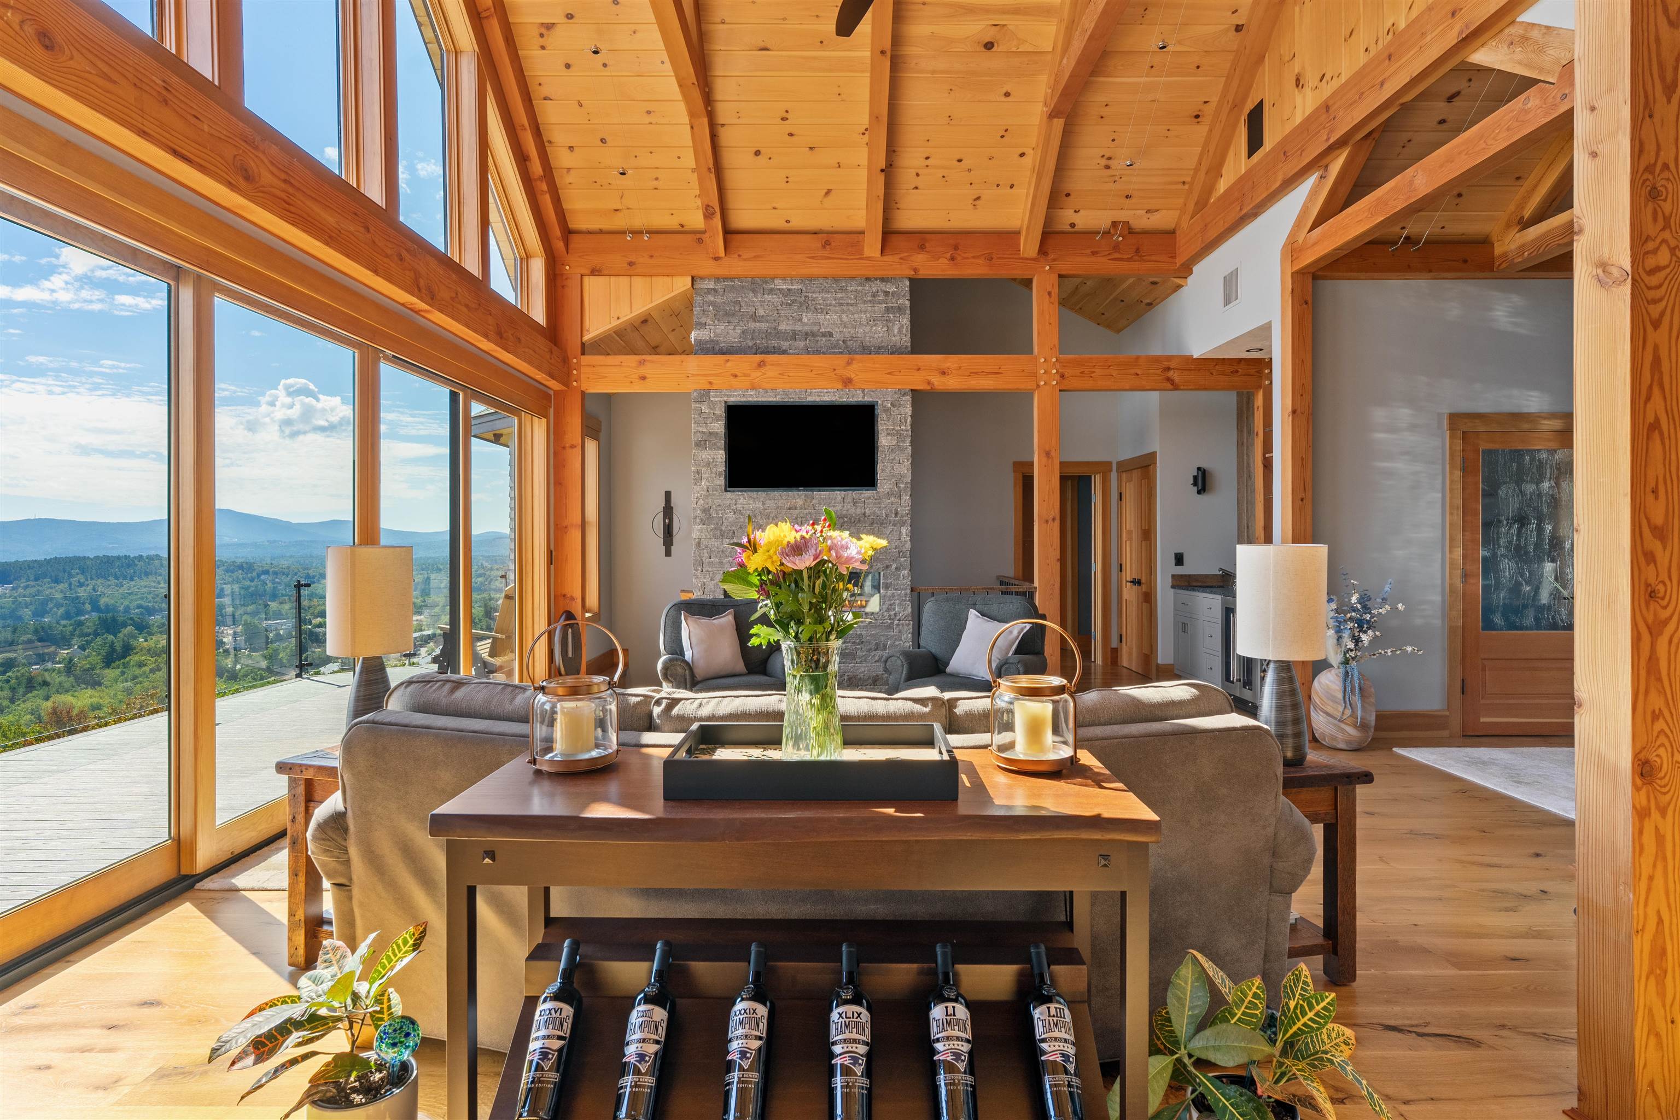
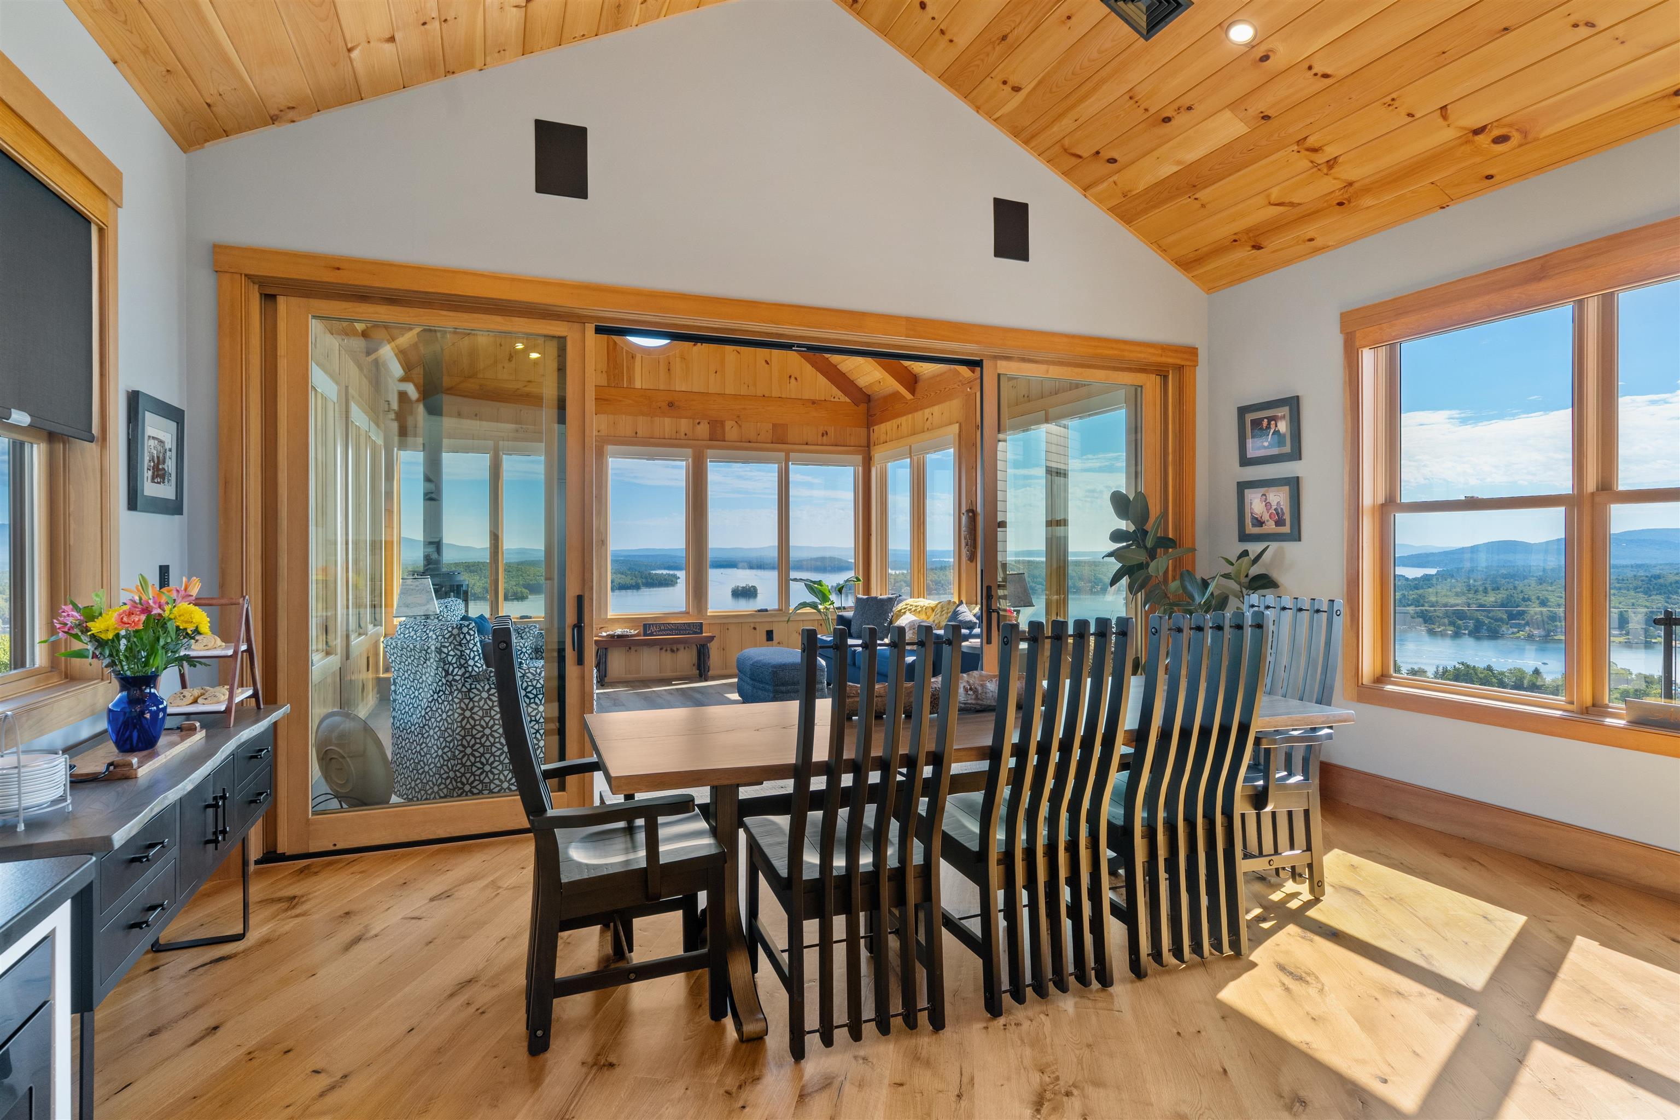
Flooring: Hardwood | Tile | Vinyl Plank
Heating: Propane | Forced Air
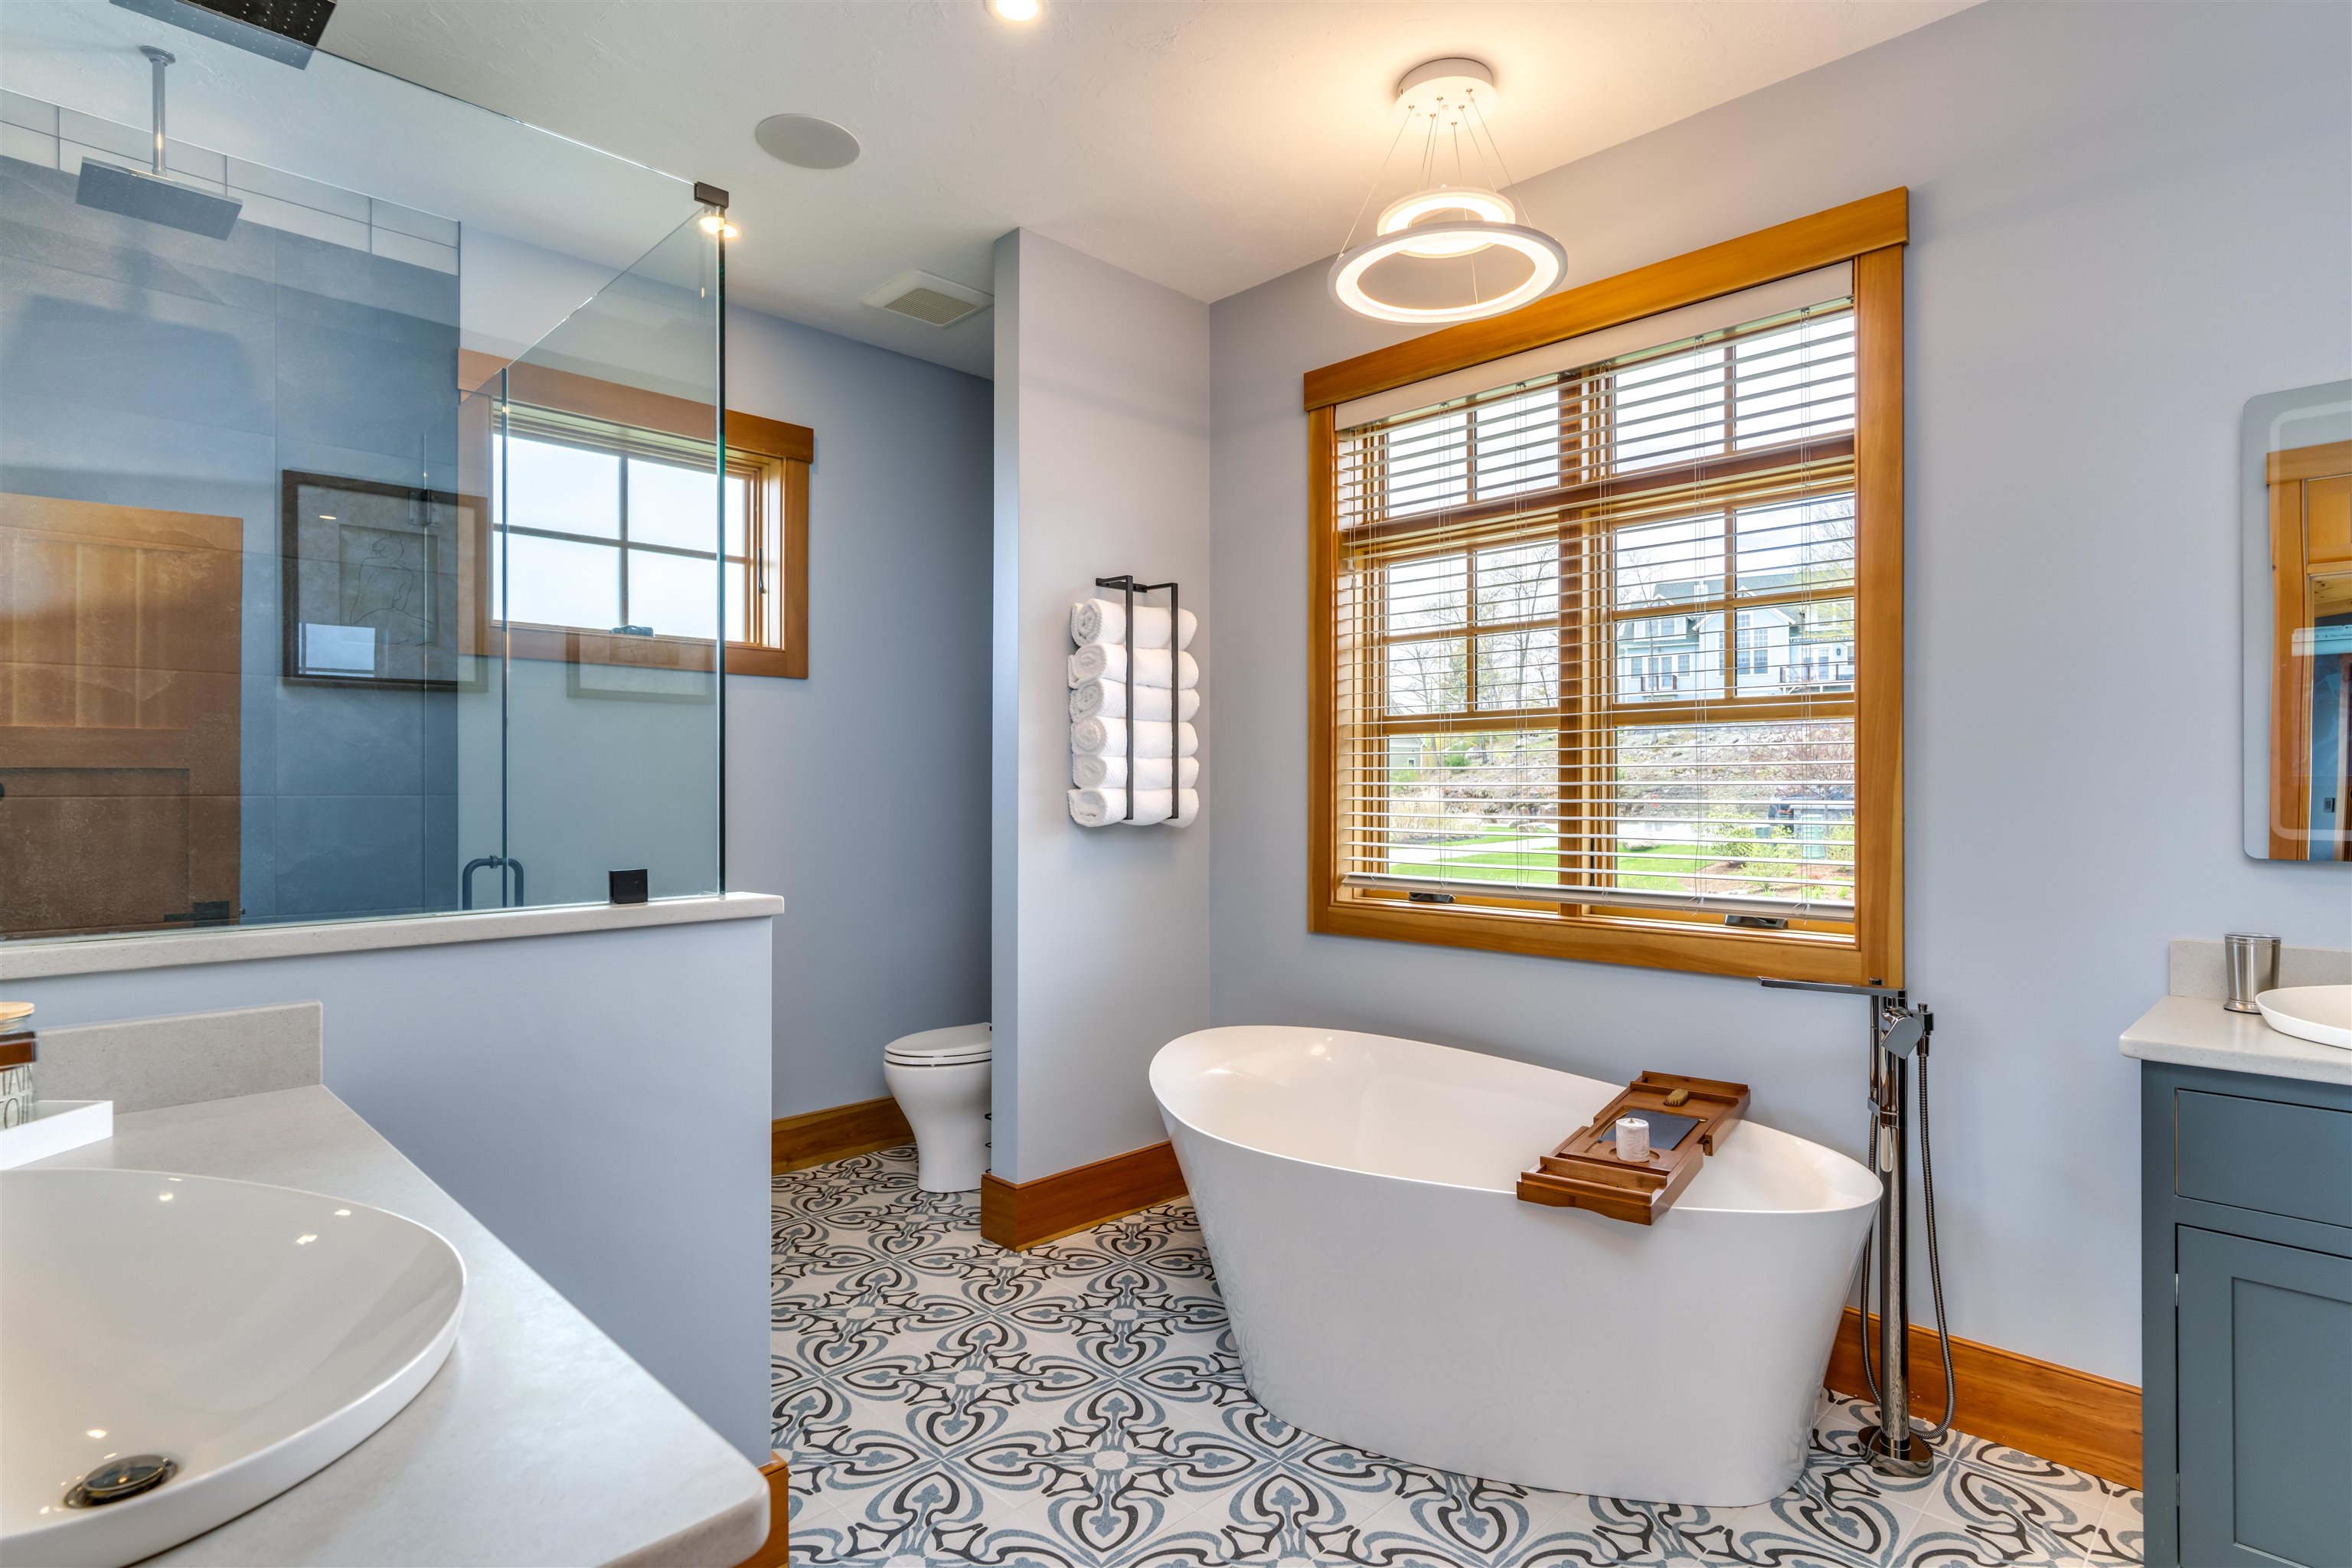
Total Baths: 5
Full Baths: 4
1/2 Baths: 1
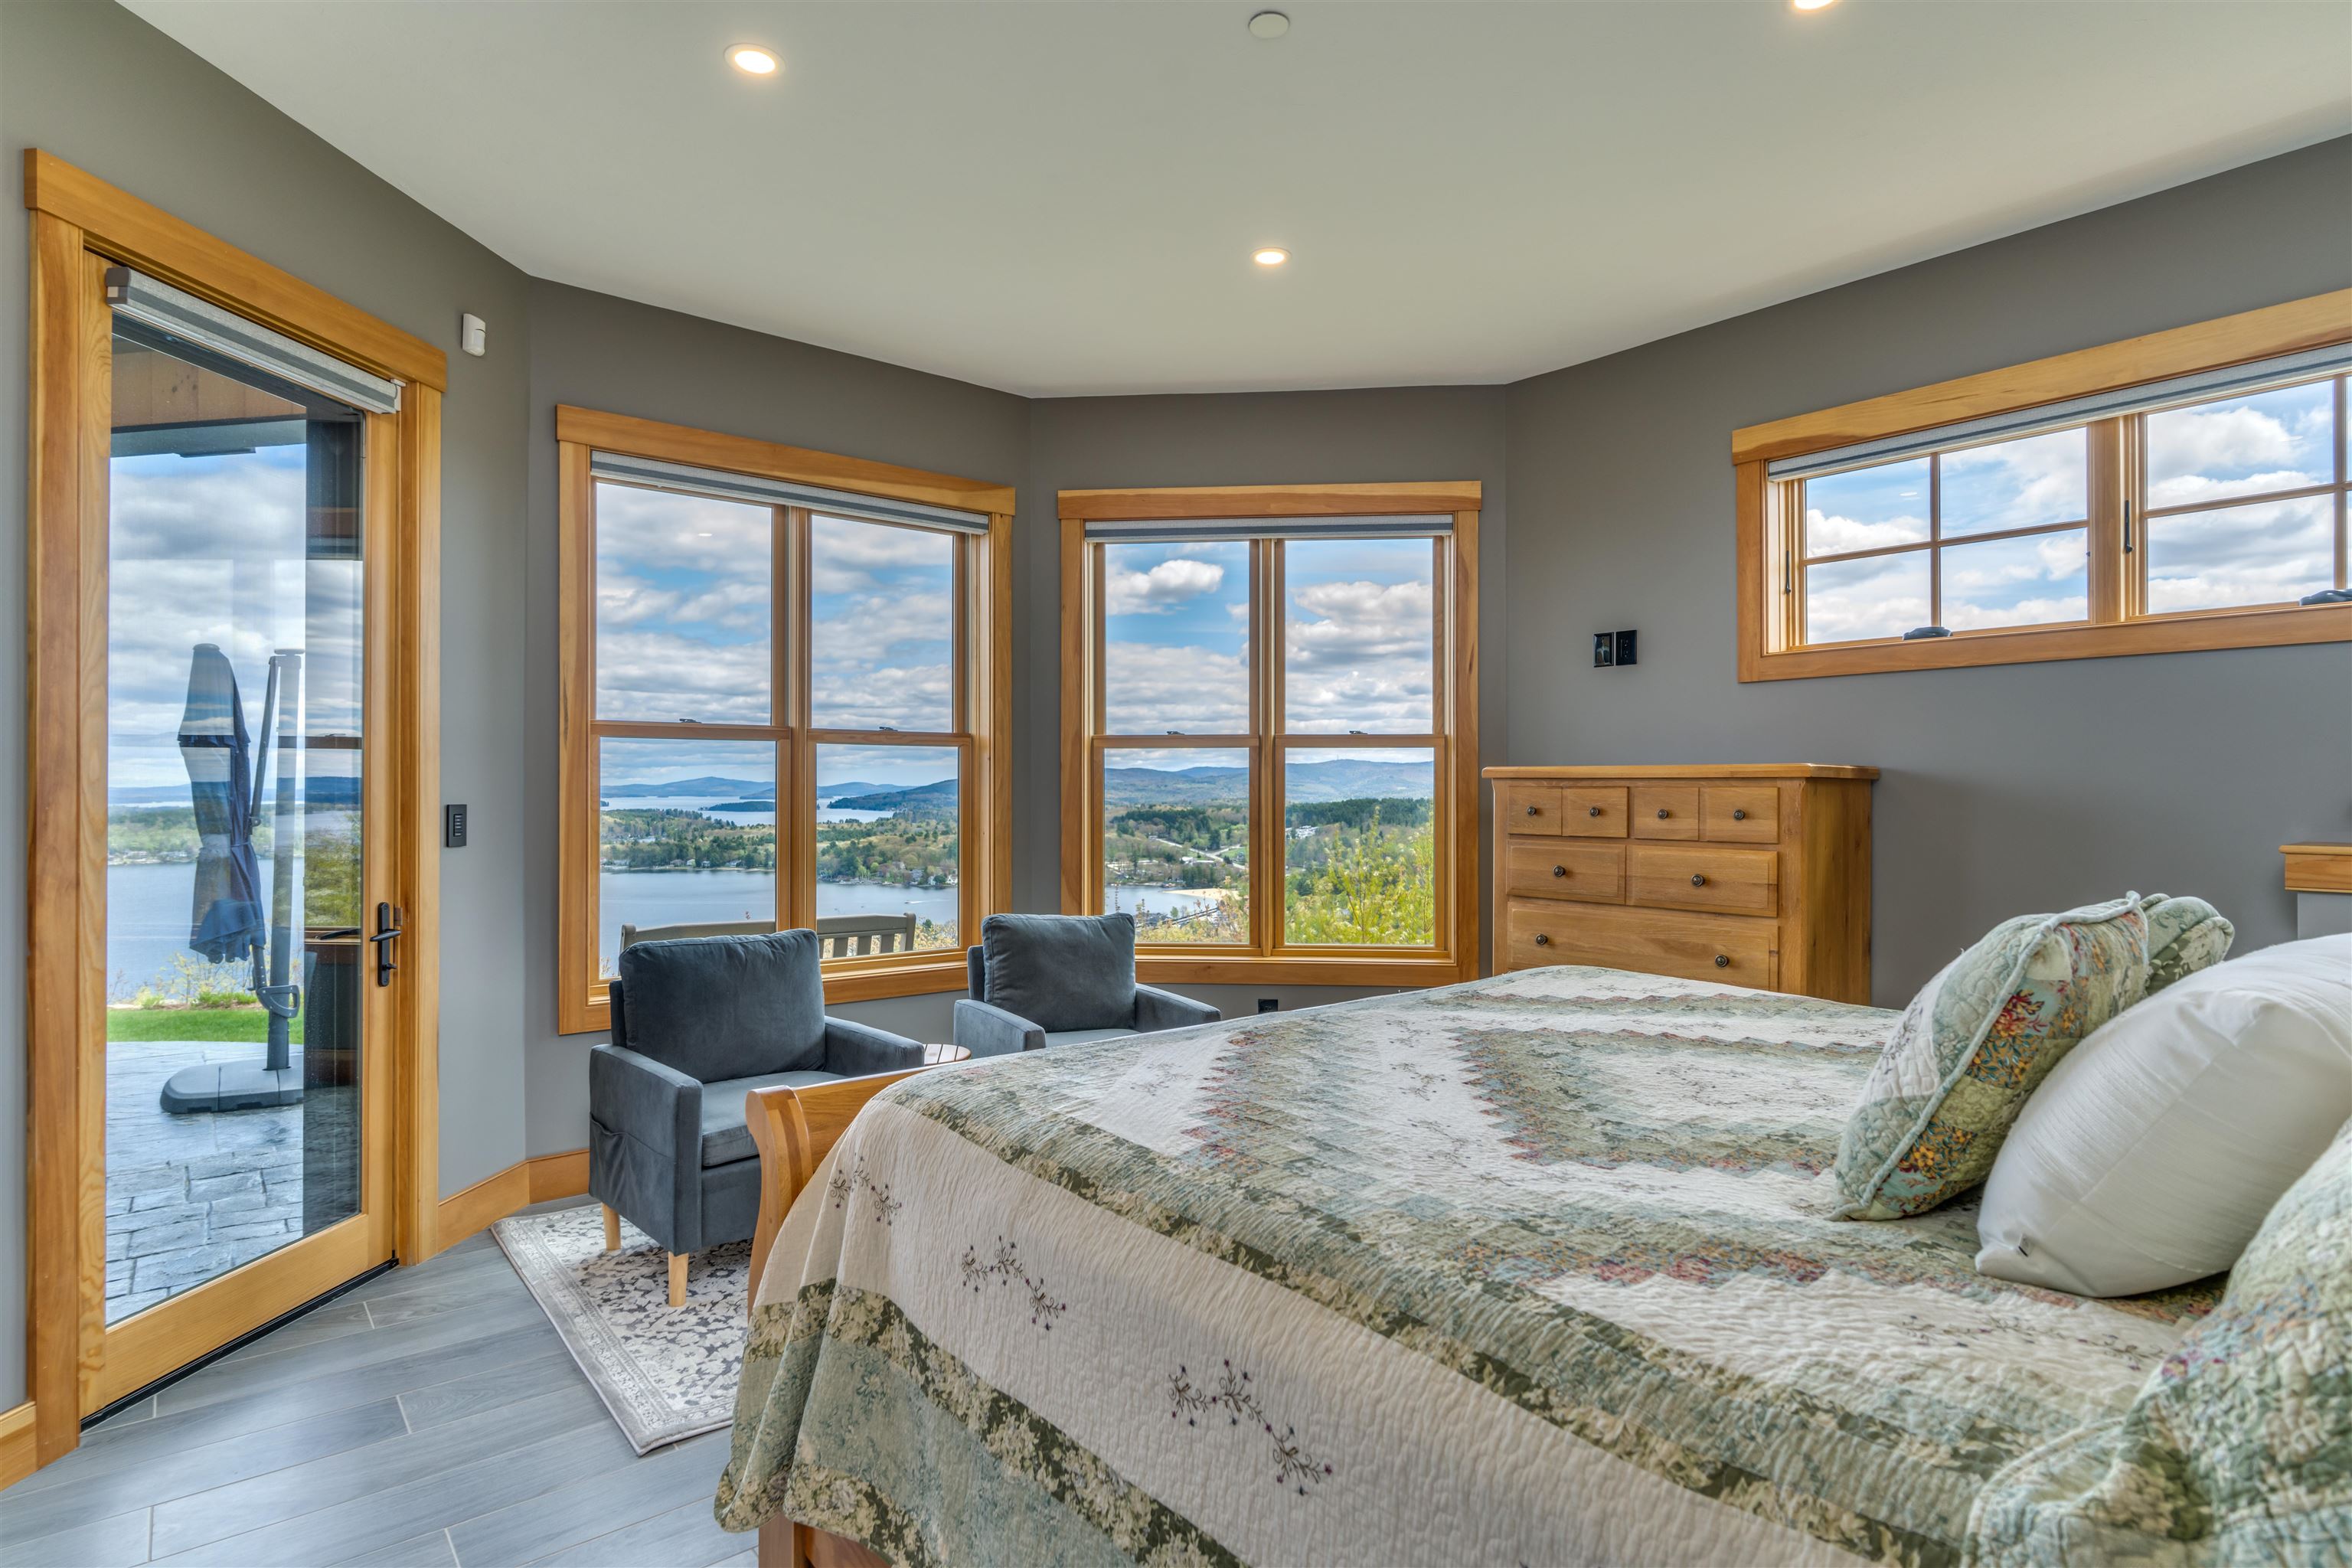
Total Bedrooms: 5
Building Info
Year Built: 2021
Type: Clapboard Exterior | Shake Siding
Total Structure SqFt.: 6177
Finished Sqft. Above Ground: 3834
Below Ground SqFt.: 2247
Apx Below Grade Unfinished SqFt.: 96
Basement: Climate Controlled | Daylight | Finished | Full | Walkout | Interior Access
Exterior Info
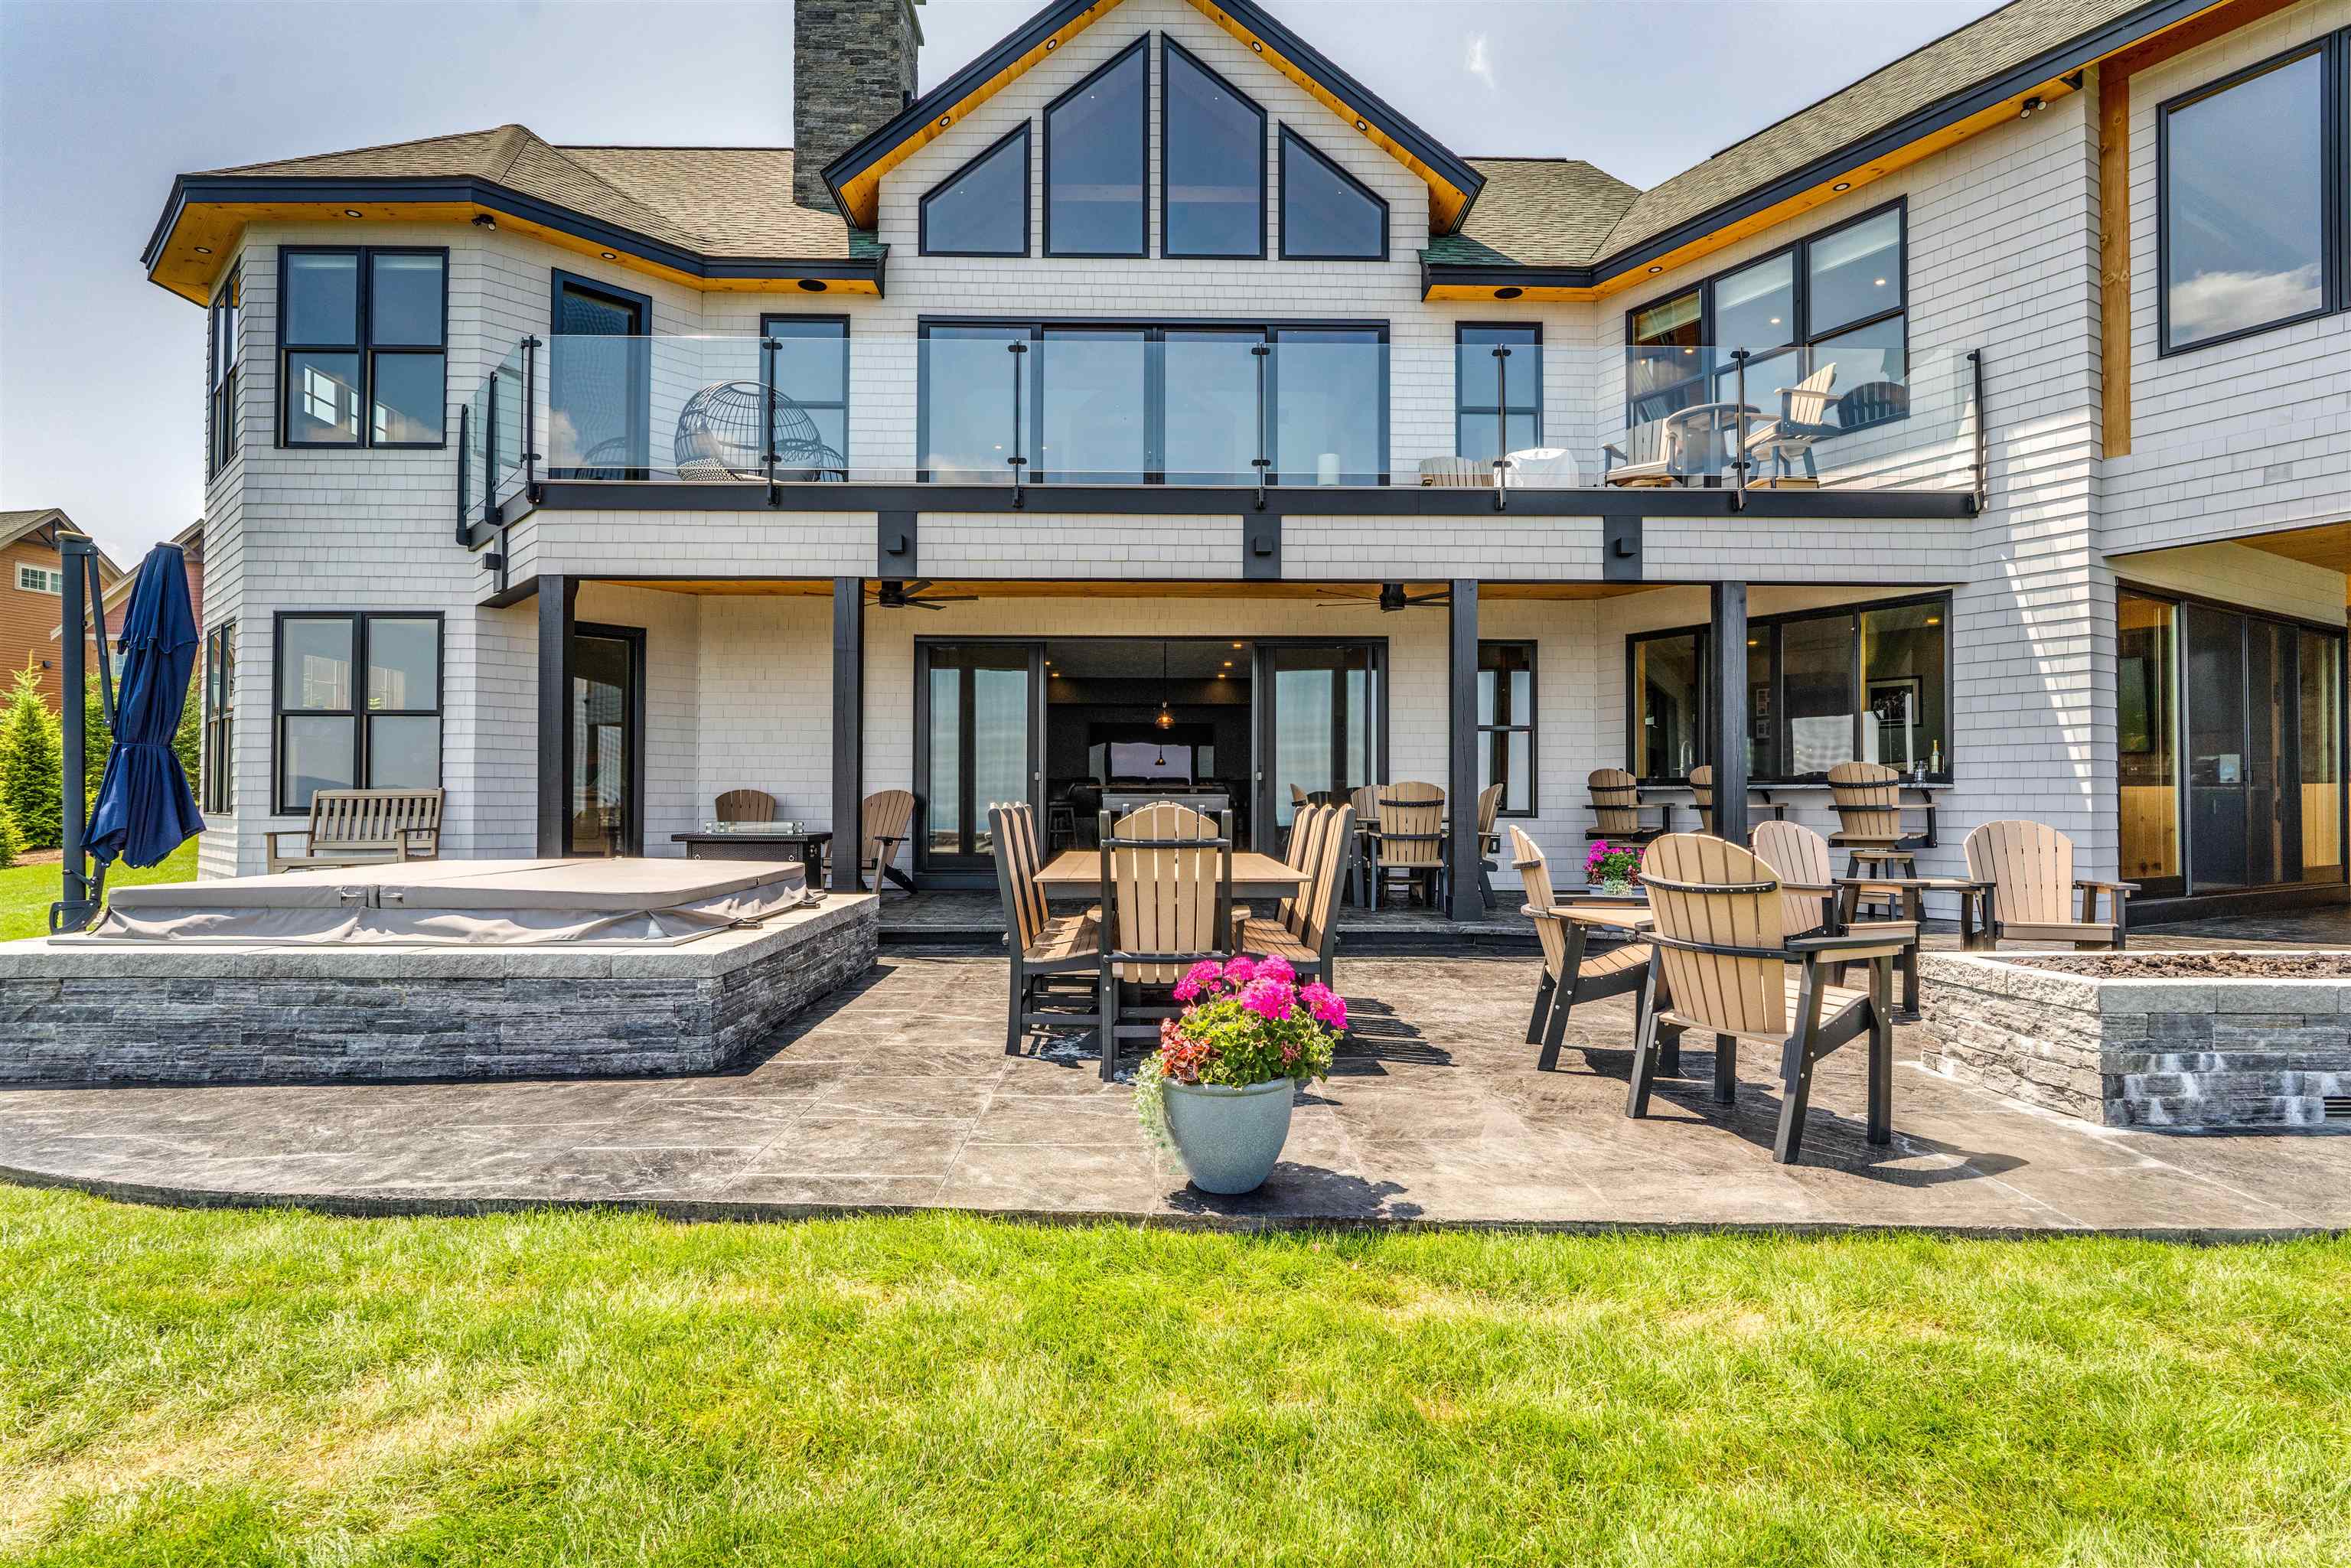
Style: Contemporary
Exterior Color Gray
Roof: Asphalt Shingle
Utilities
Electric: 200+ Amp Service
Water: Public
Sewer: Public
Land Description:
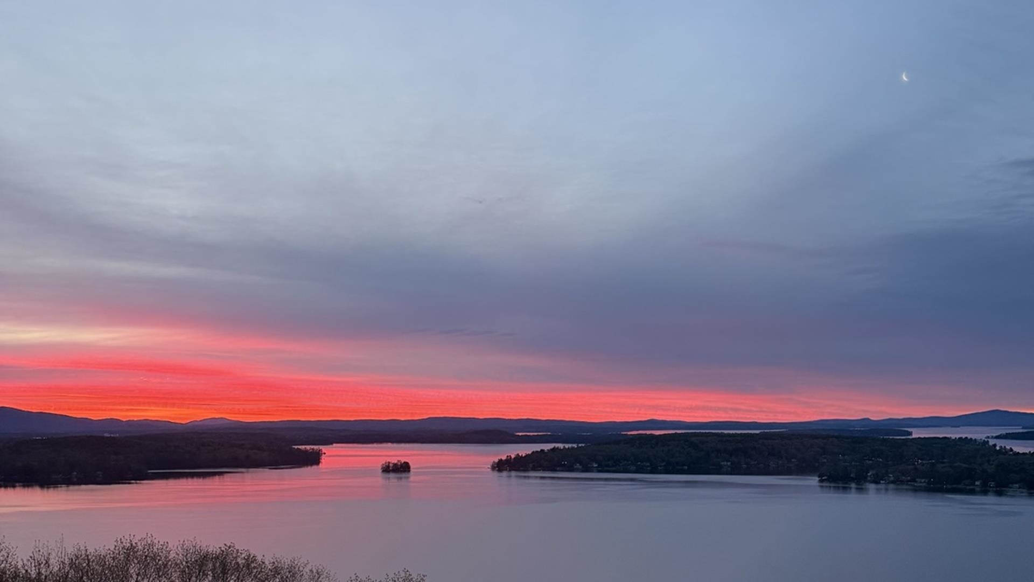
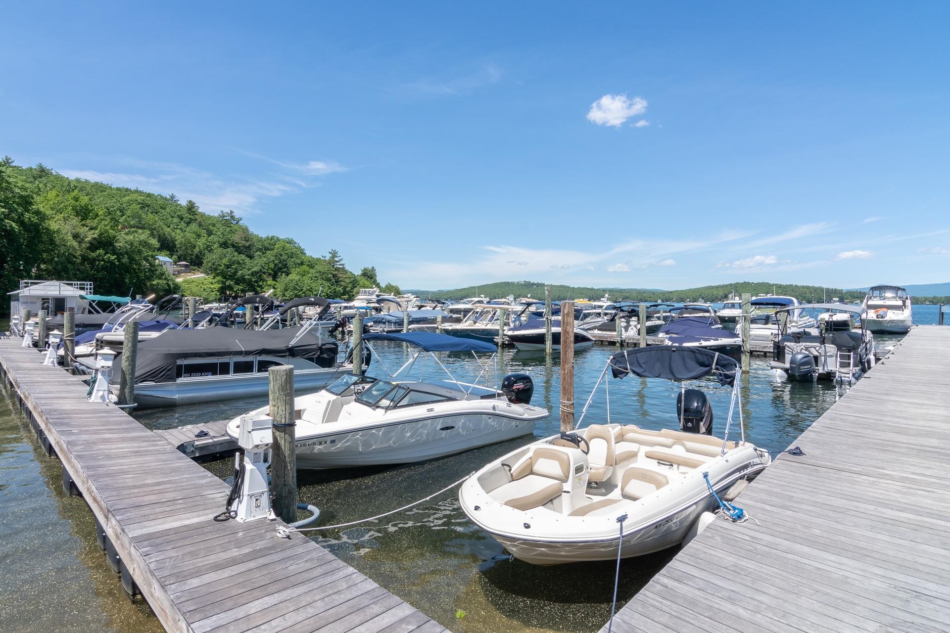
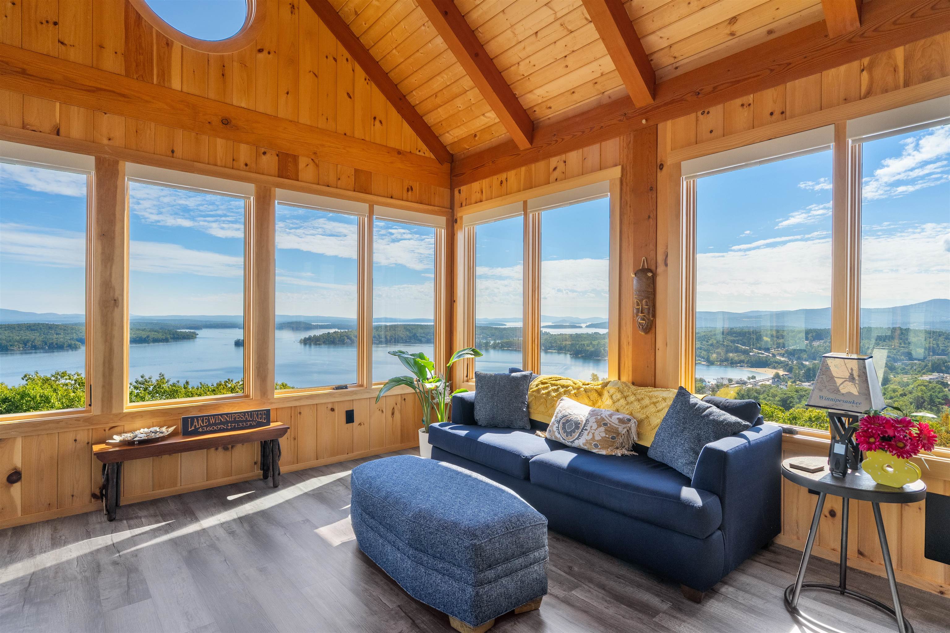
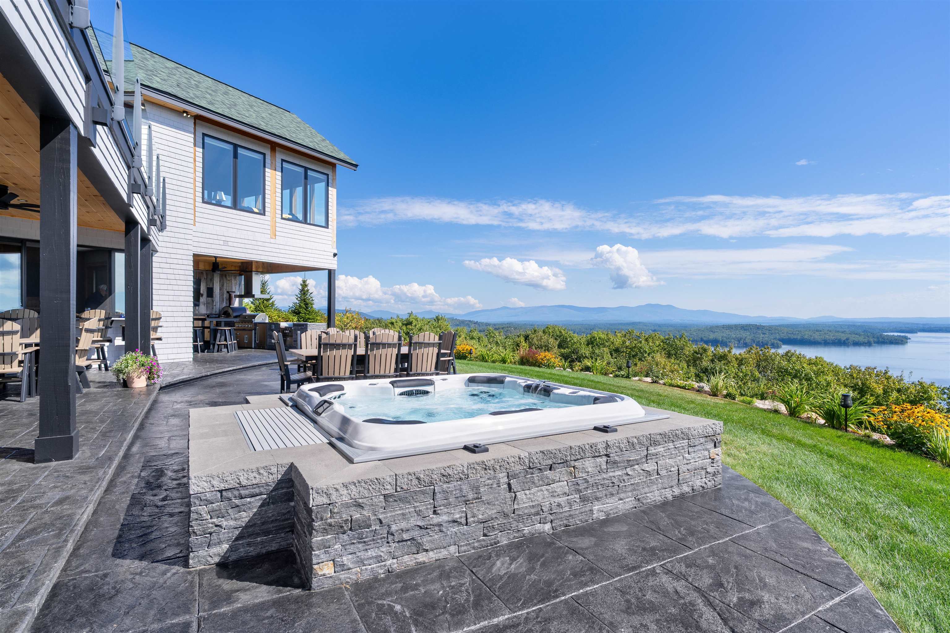
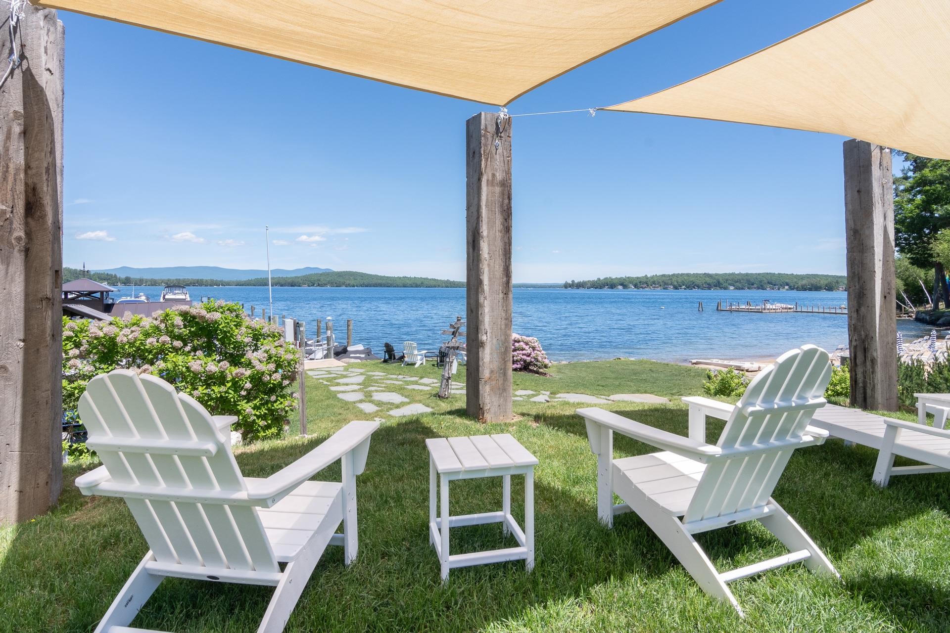
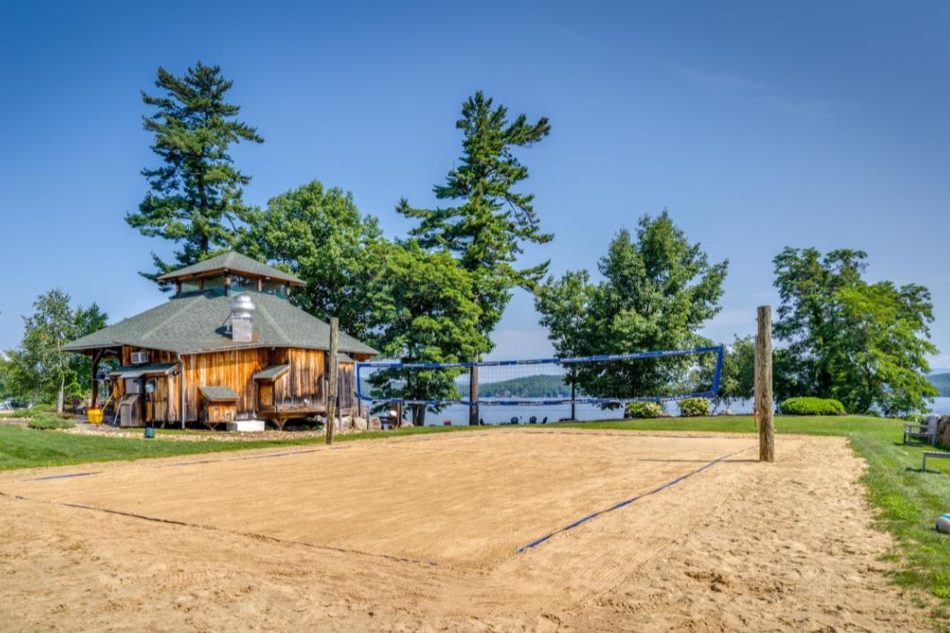
Beach Access | Alternative Lots Avail | Lake Access | Lake View | Mountain View | Trail/Near Trail | View | Water View | Abuts Conservation | Near Skiing | Near Snowmobile Trails | Neighborhood | Near Hospital
Lot size: 0.55 acres
Zoned: SFR
Surveyed: Yes
Flood Zone: No
Seasonal: No
Road Frontage: 42
Driveway: Paved
Docs Available : Covenants
Easement - Yes
Block - 486
Taxes $25,504
Assesed Value Not Reported
School District: Laconia Sch Dst SAU #30

PLEASE NOTE: Both New Hampshire and Vermont law require brokers and agents to disclose at the “time of first business meeting, prior to any discussion
of confidential information”, in New Hampshire’s case, and “first reasonable opportunity”, in Vermont’s case, the
nature of the relationships brokers have or may have with customers and clients. Each state requires that a disclosure form be presented to
consumers for their review and acknowledgment at the appropriate time. These forms can be accessed here:
VT: VERMONT REAL ESTATE COMMISSION MANDATORY CONSUMER DISCLOSURE FORM
NH: NEW HAMPSHIRE REAL ESTATE COMMISSION BROKERAGE RELATIONSHIP DISCLOSURE FORM