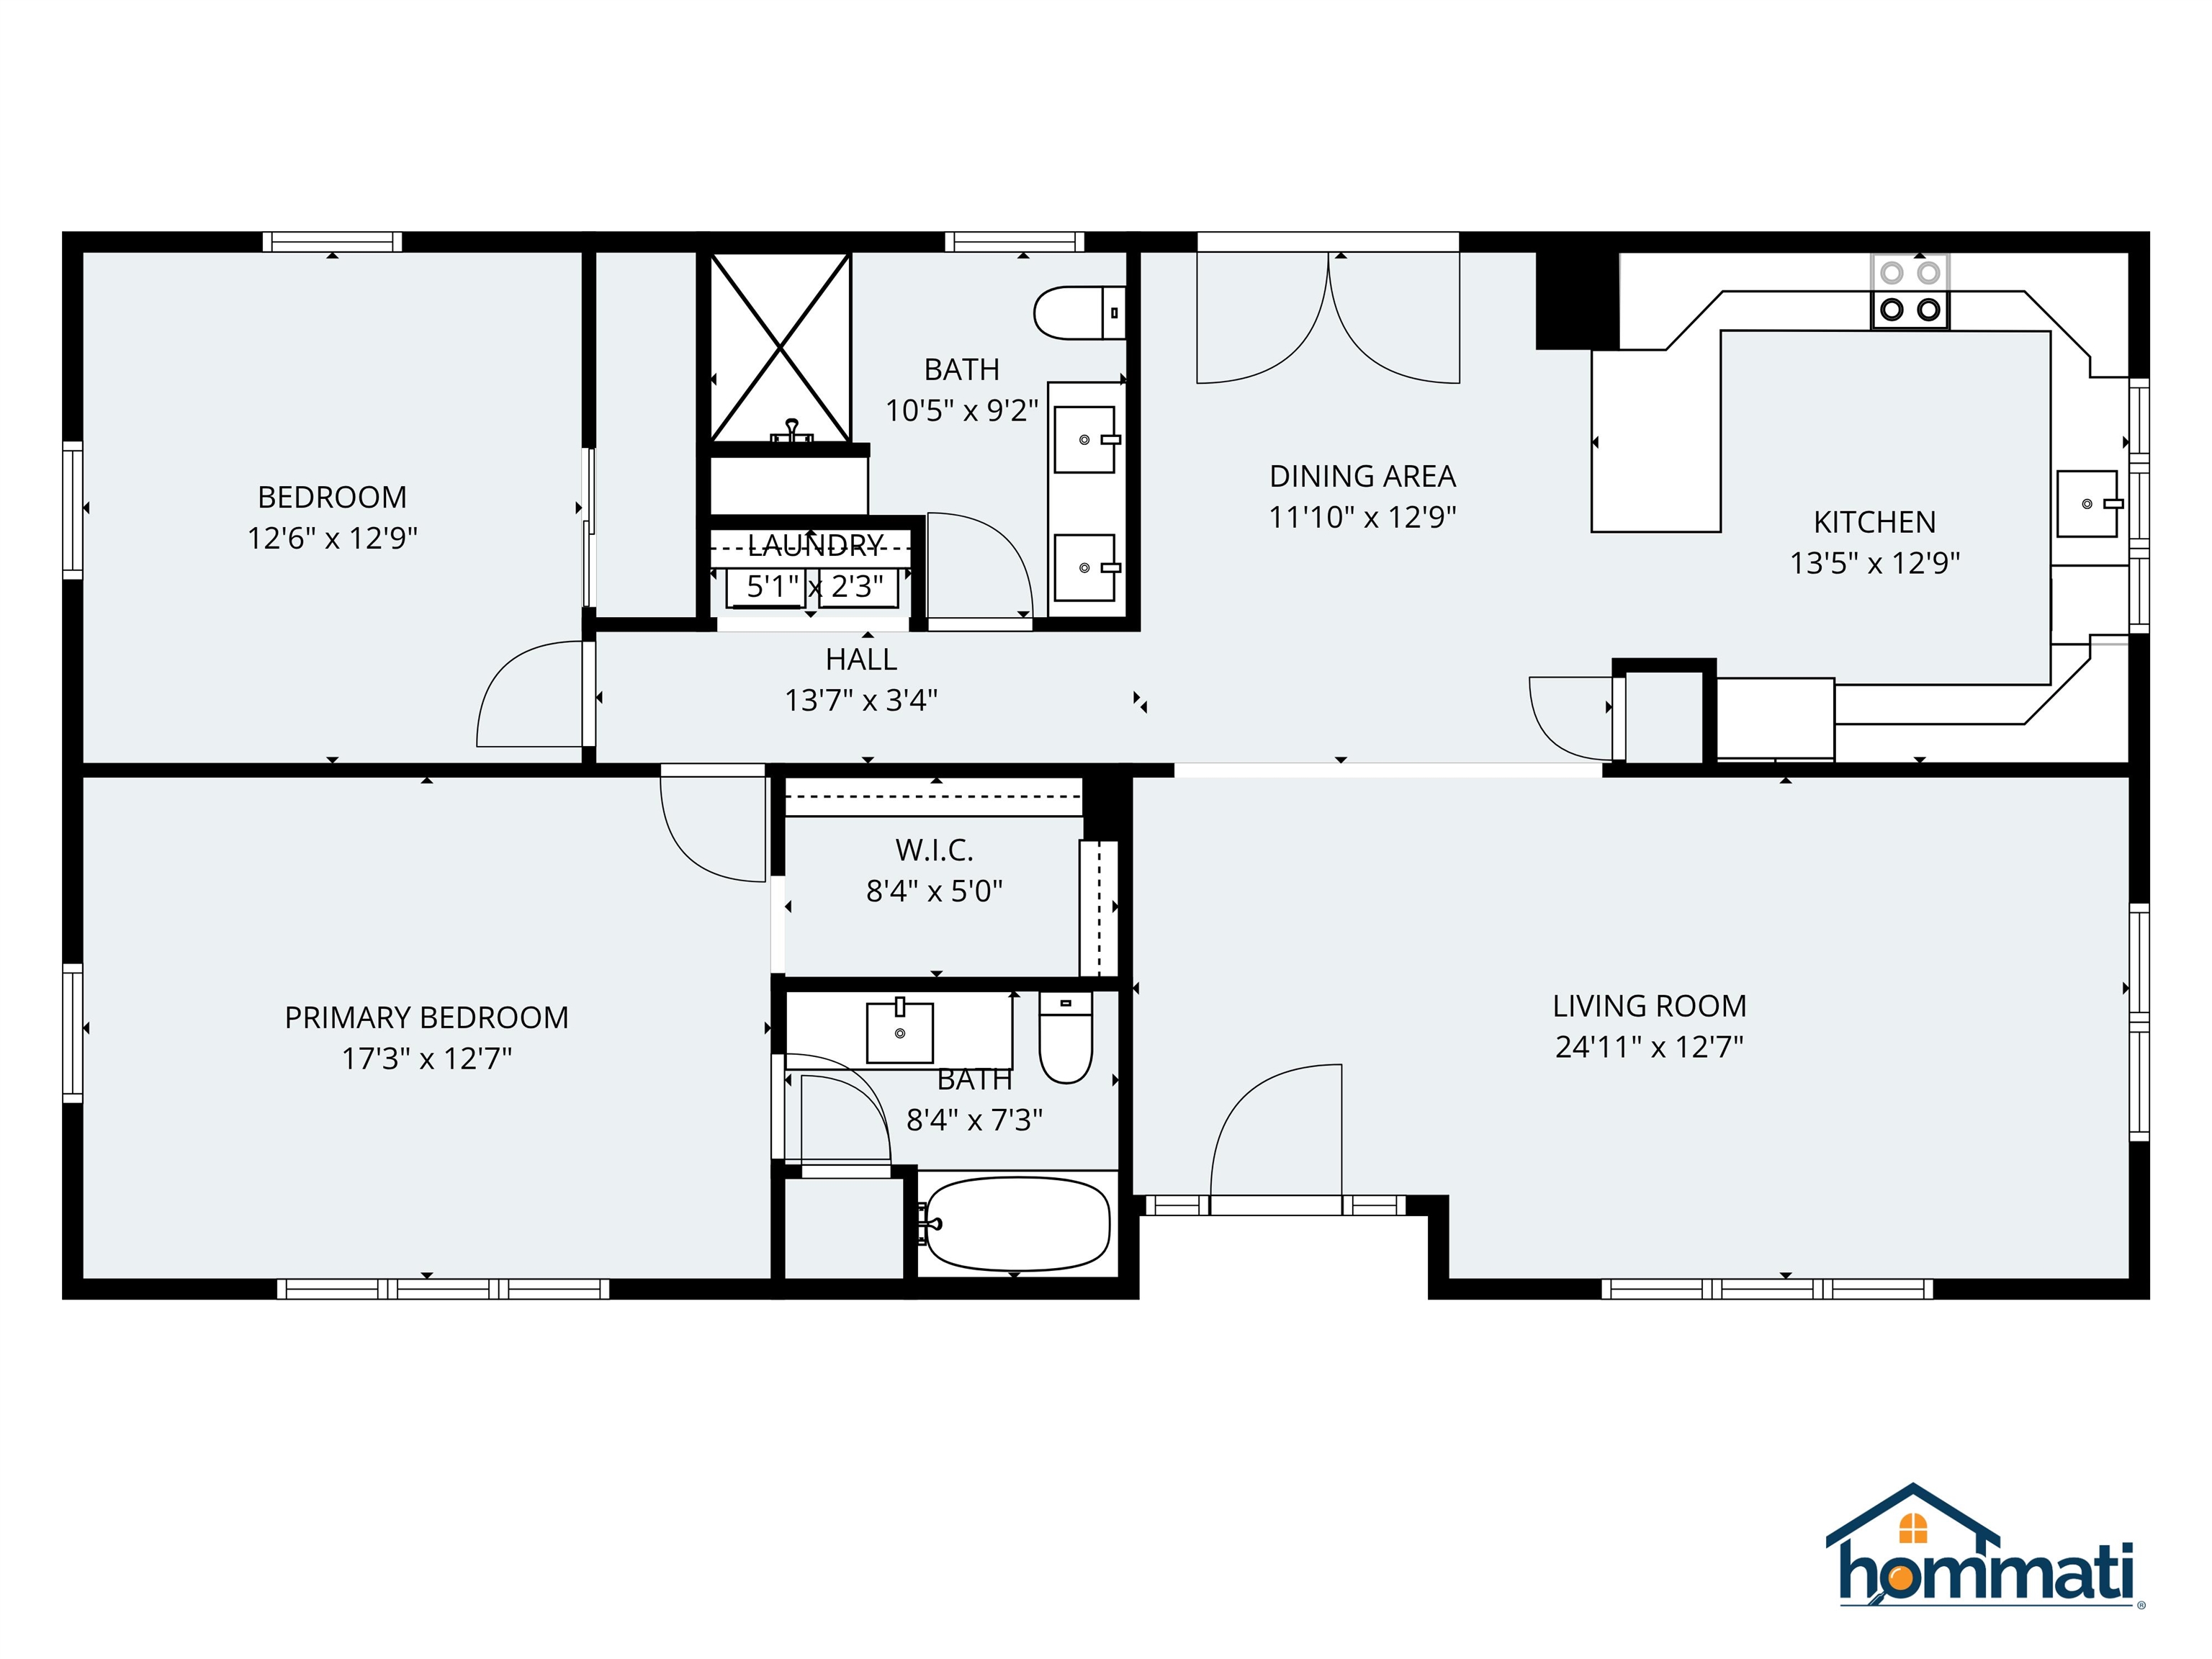
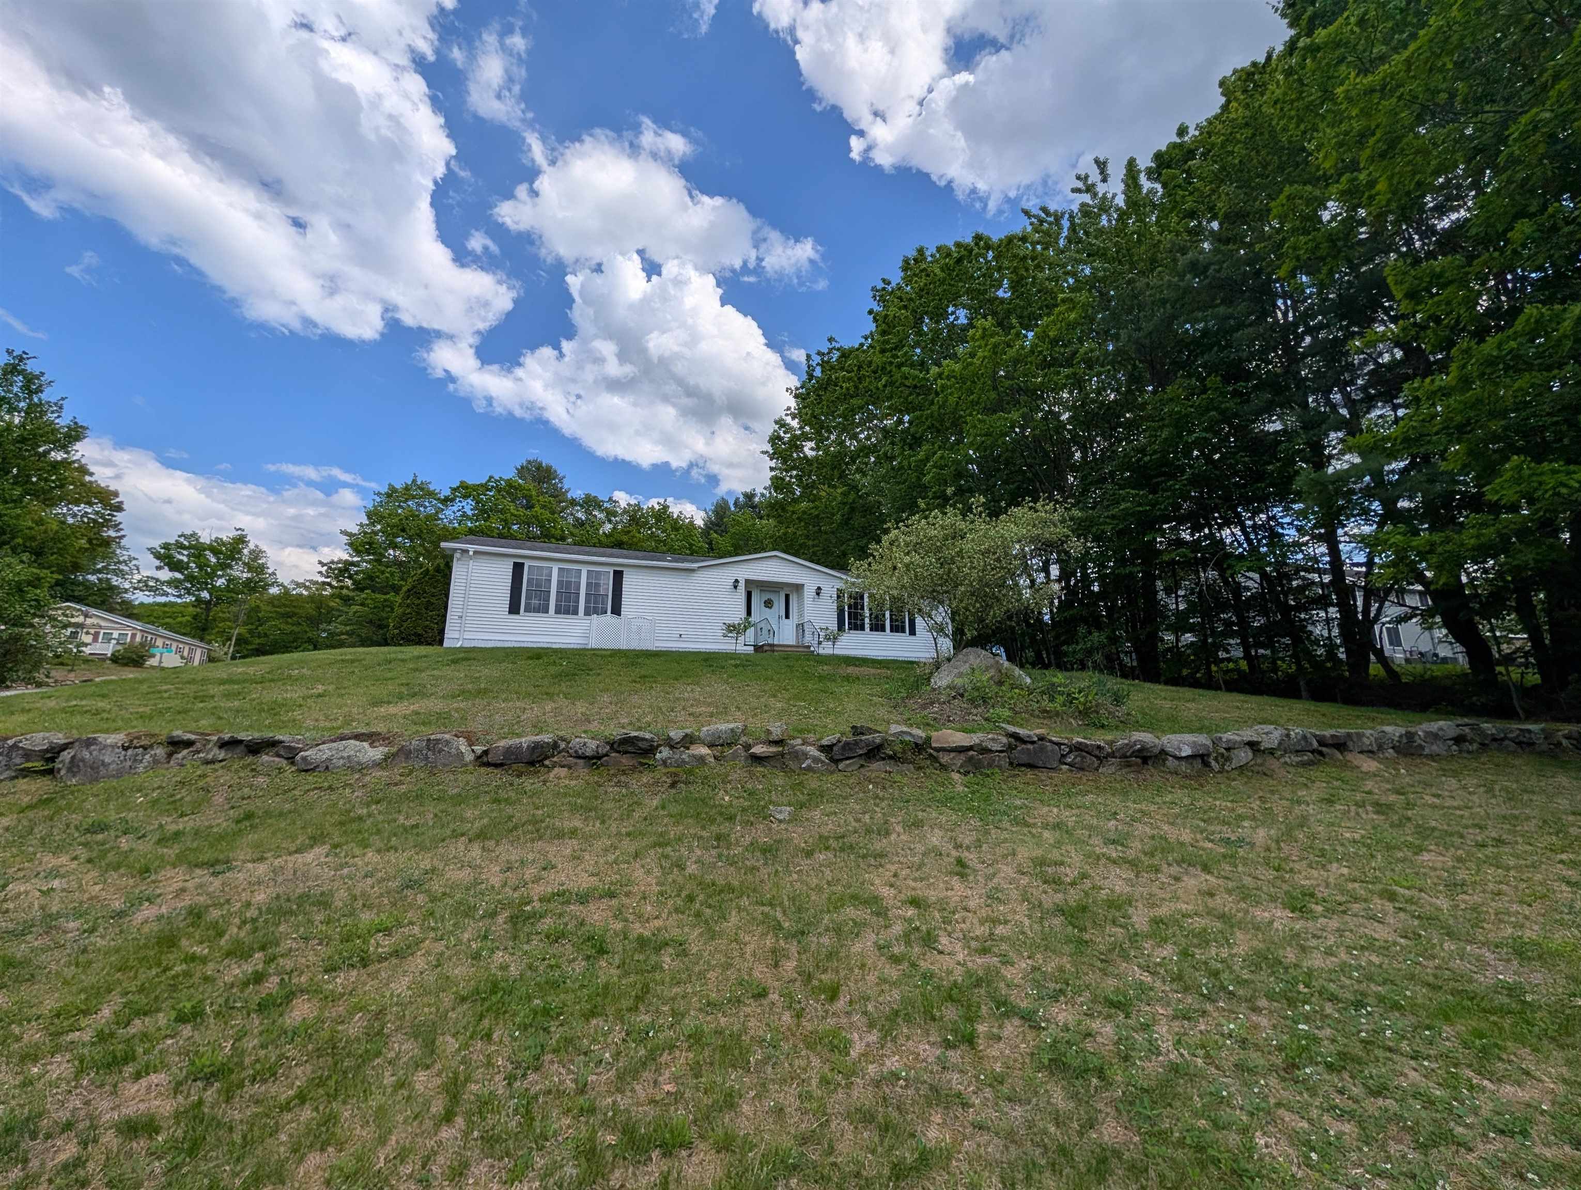
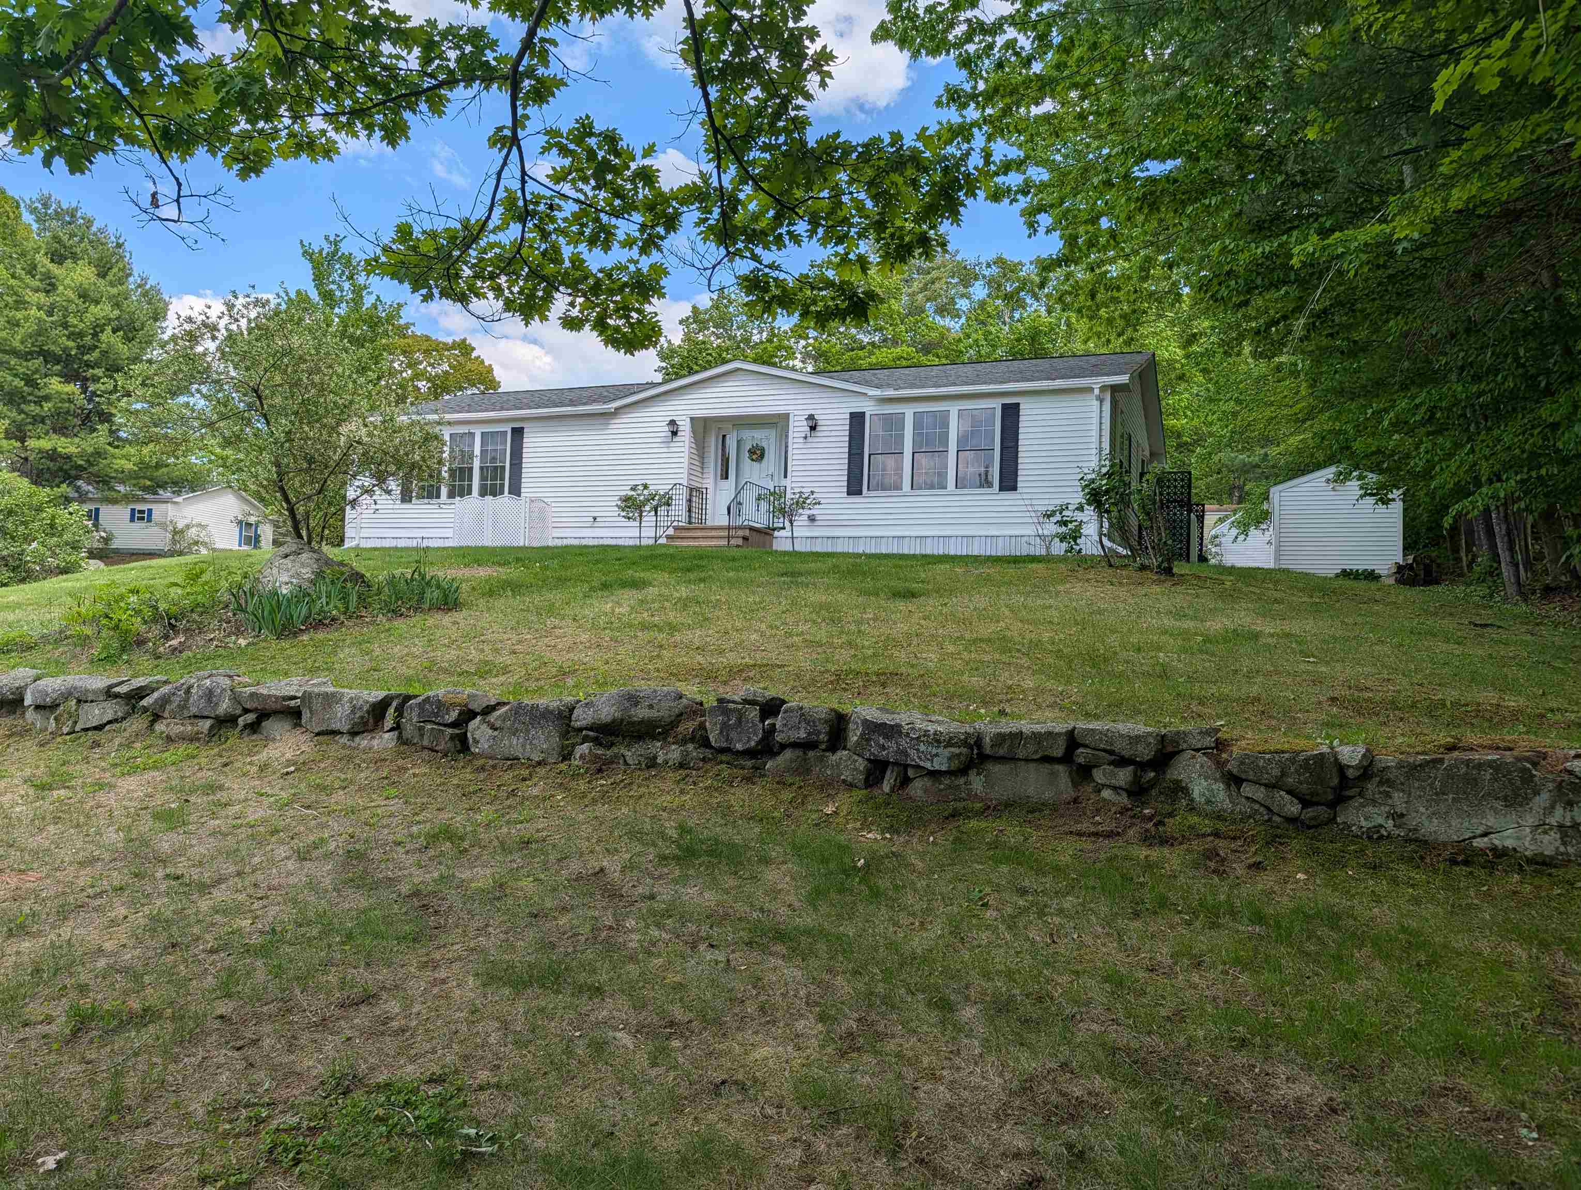
List Price: $319,000 | $221 per sq.ft. | 2 Bedroom | 2 Bathroom | 1 Story Single Family Home Briarcrest estates subdivision,   
Listed Thursday Apr 9, 2026 | MLS# 5084593
17 Justins Court Laconia NH
Listed by Sarah Nason KW Coastal and Lakes & Mountains Realty/Meredith
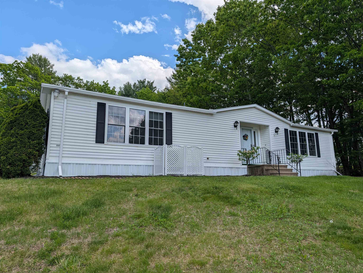
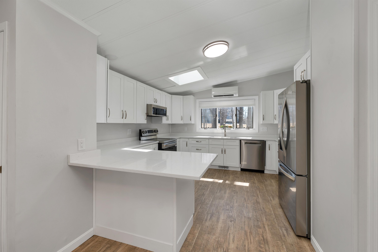
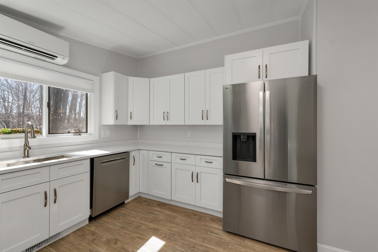
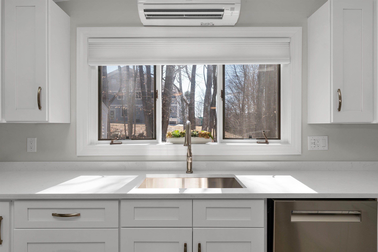
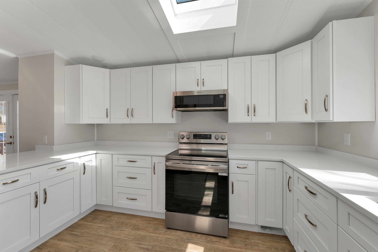
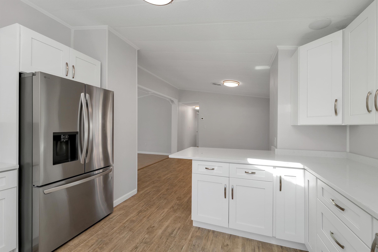
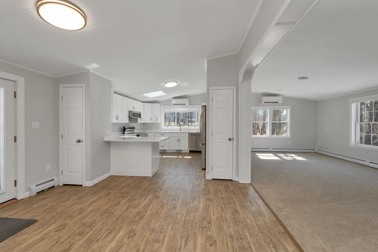
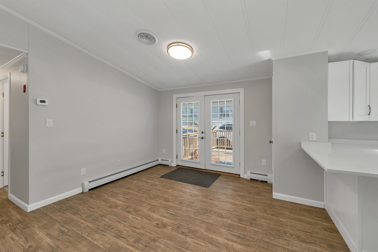
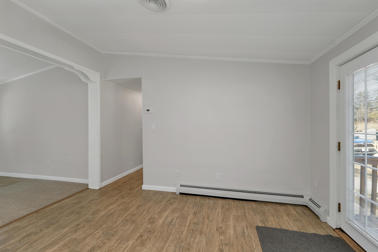
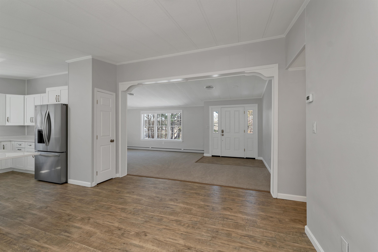
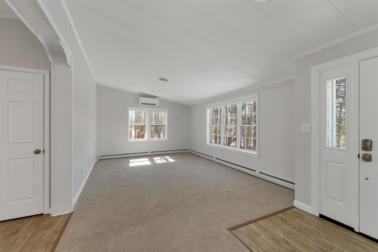
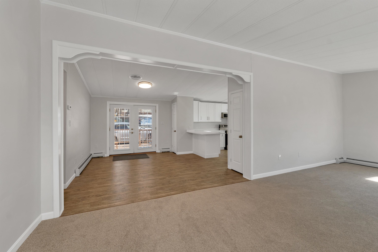
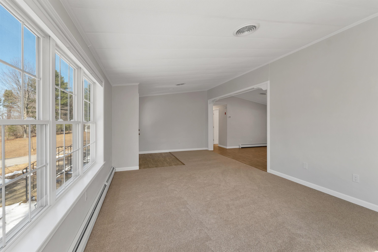
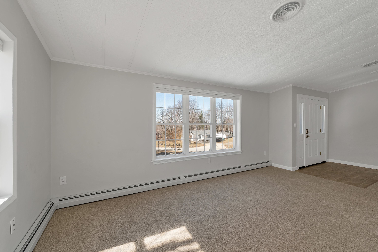
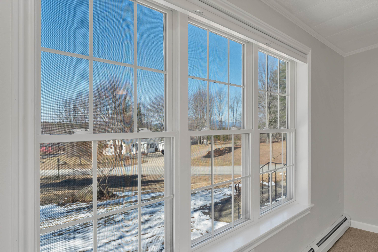
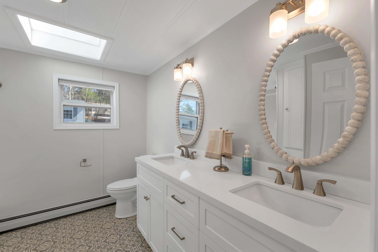
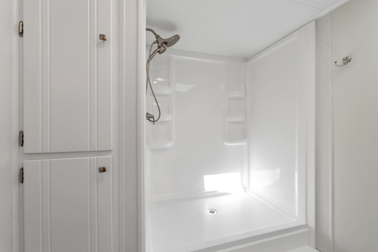
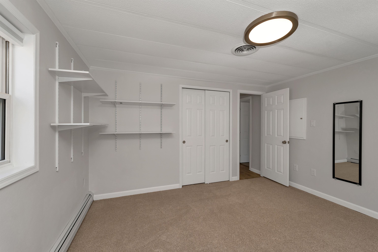
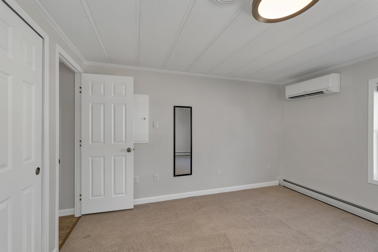
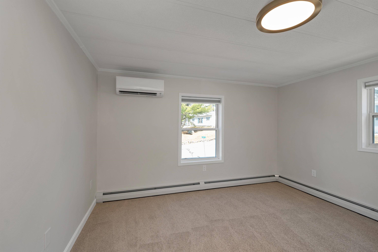
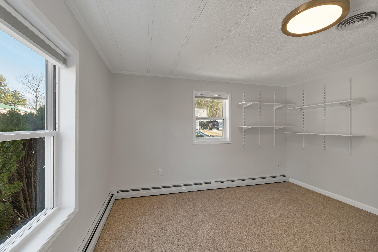
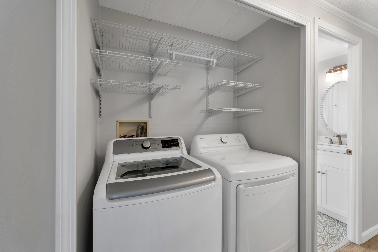
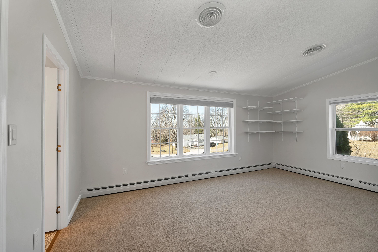
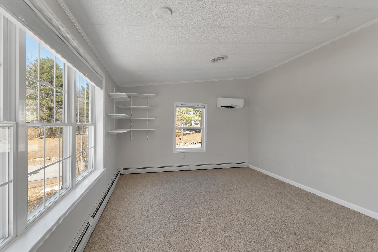
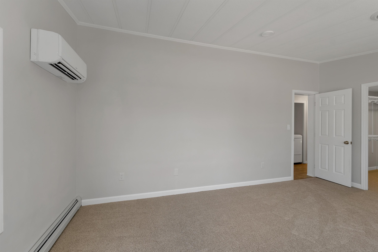
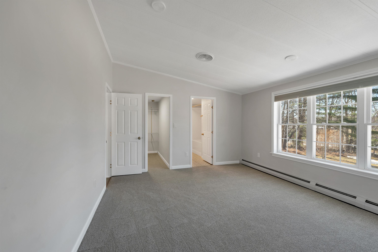
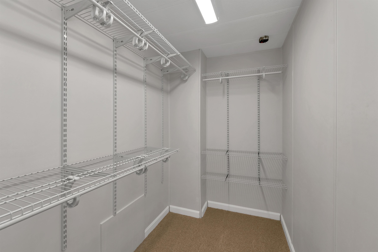
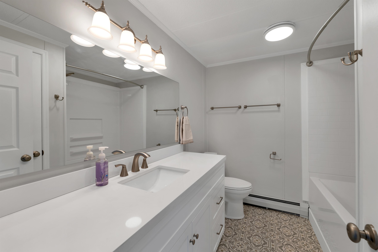
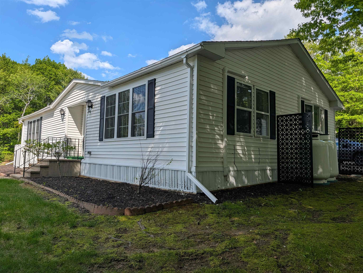
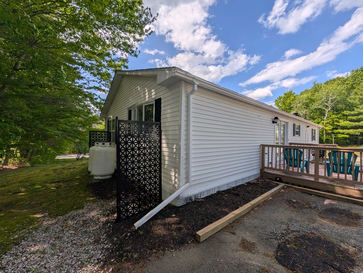
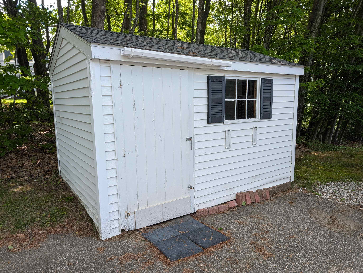
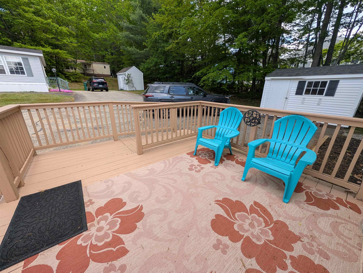
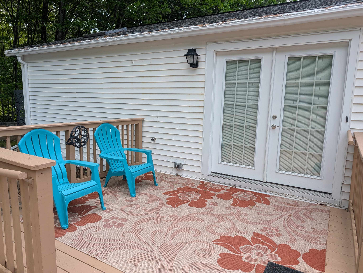
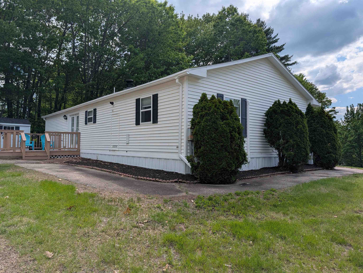
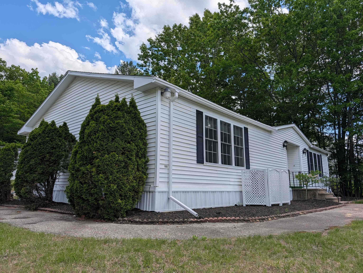
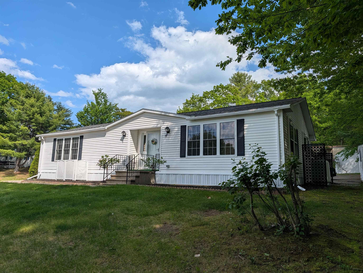
Welcome to one of the most updated and beautifully renovated homes in all of the highly sought-after Briarcrest Estates community. This 2 bedroom, 2 bathroom home has peek-a-boo winter mountain views in a peaceful, well-landscaped setting. Not to mention one of the largest front lawns possible at the end of a quiet street, offering exceptional privacy and minimal traffic Premium upgrades have been installed over the last two years, showcasing the quality craftsmanship and thoughtful improvements throughout. The stunning eat-in kitchen features solid white shaker cabinetry with soft-close drawers, quartz countertops, stainless steel appliances including a Bosch dishwasher and LG range with air fry, and a convenient breakfast bar. New luxury vinyl plank flooring flows through the main living areas, complemented by fresh paint and updated lighting for a bright, modern feel. Both bathrooms have been fully upgraded with stylish vanities, quartz tops, new fixtures, and beautifully finished shower and bath surrounds. Comfort is ensured year-round with four Mitsubishi mini-split units, while a brand-new Rinnai propane heating system with all-new hydronic piping adds efficiency and peace of mind. Additional recent improvements include a 50-year shingle roof, skylights, new gutters, updated plumbing and electrical, new carpeting with premium memory foam padding, and a full suite of upgraded appliances including washer and dryer. Outside, enjoy a nicely landscaped lot with a deck, storage shed, and a truly private location within the community. This is a rare opportunity to own a turnkey home in one of Laconia's most desirable parks - just move in and enjoy.

Appliances : Dishwasher | Disposal | Dryer | Range Hood | Microwave | Refrigerator | Washer | Electric Stove
Flooring: Carpet | Vinyl
Heating: Propane | Hot Water
Total Rooms: 5
Total Baths: 2
Full Baths: 2
Total Bedrooms: 2

Building Info
Year Built: 1990
Type: Vinyl Siding
Total Structure SqFt.: 1442
Finished Sqft. Above Ground: 1442
Apx Below Grade Unfinished SqFt.: 0
Basement: Crawl Space | Dirt

Exterior Info
Style: Double Wide | Manuf/Mobile
Exterior Color white
Roof: Architectural Shingle

Utilities
Electric: 200+ Amp Service | Circuit Breaker(s)
Water: Public
Sewer: Public

Land Description:
Corner | Landscaped | Neighborhood
Zoned: RR1
Surveyed: Unk
Flood Zone: Unknown
Seasonal: No
Driveway: Paved


Block - 399
Taxes $1,736
Assesed Value Not Reported
Schools
School District: Laconia Sch Dst SAU #30

© 2000-2026 Clerkin Agency Real Estate
NEREN Logo
565 Maple Street, White River Junction, Vermont. 05001 802-295-1355
Copyright © 2026 PrimeMLS, Inc. All rights reserved. This information is deemed reliable, but not guaranteed. The data relating to real estate displayed on this display comes in part from the IDX Program of PrimeMLS. The information being provided is for consumers’ personal, non-commercial use and may not be used for any purpose other than to identify prospective properties consumers may be interested in purchasing. Data last updated July 29th, 2026

PLEASE NOTE: Both New Hampshire and Vermont law require brokers and agents to disclose at the “time of first business meeting, prior to any discussion of confidential information”, in New Hampshire’s case, and “first reasonable opportunity”, in Vermont’s case, the nature of the relationships brokers have or may have with customers and clients. Each state requires that a disclosure form be presented to consumers for their review and acknowledgment at the appropriate time. These forms can be accessed here:
VT: VERMONT REAL ESTATE COMMISSION MANDATORY CONSUMER DISCLOSURE FORM
NH: NEW HAMPSHIRE REAL ESTATE COMMISSION BROKERAGE RELATIONSHIP DISCLOSURE FORM