List Price: $599,000 | $177 per sq.ft. | 5 Bedroom | 4 Bathroom | 1.75 Story Single Family Home
Price Change! Reduced by $50,000 down 8% on July 3rd 2026

Listed Monday May 4, 2026 | MLS# 5086868
42 Gilford Avenue Laconia NH
Listed by Jason Starr Starr Realty
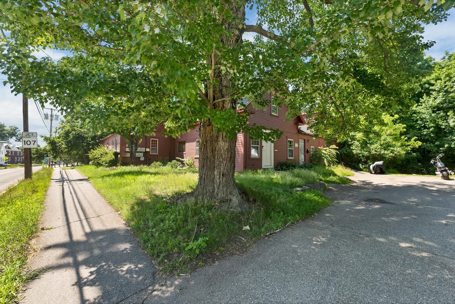
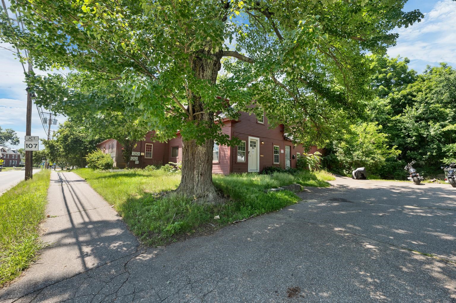
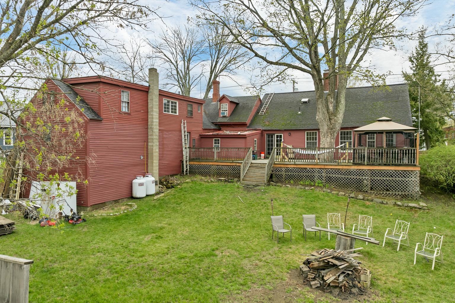
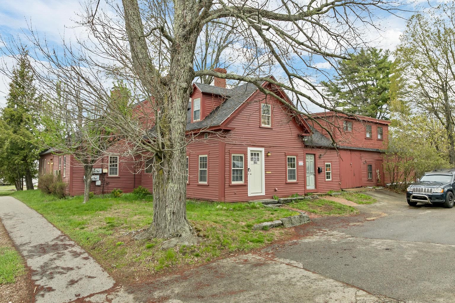
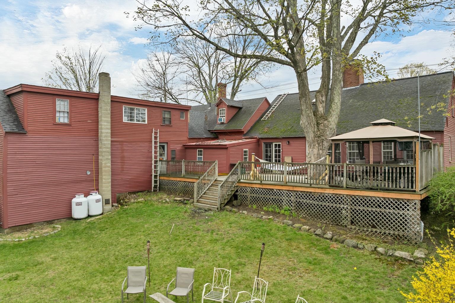
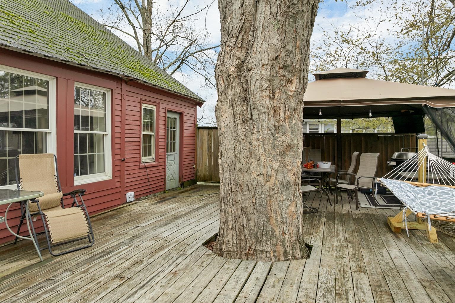
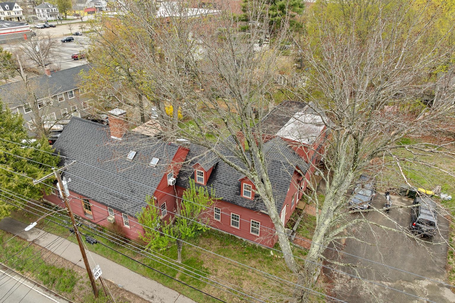
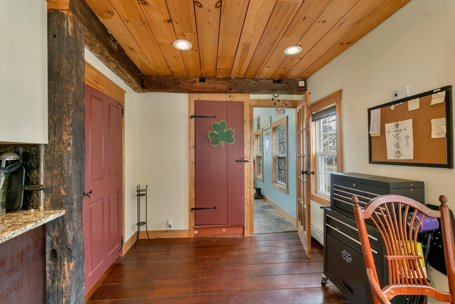
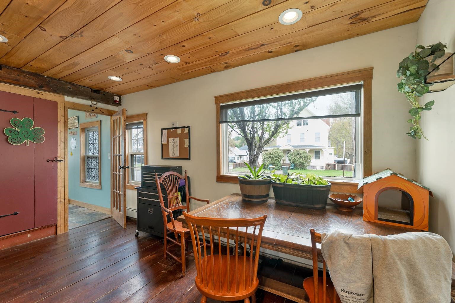
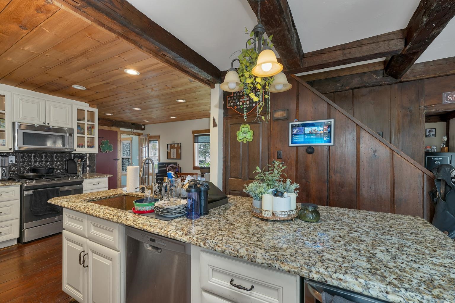
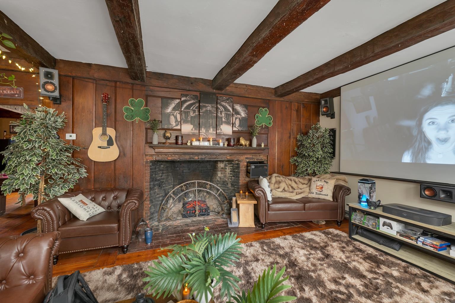
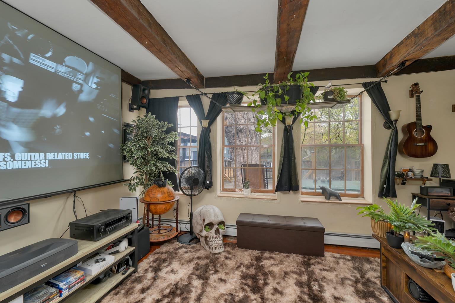
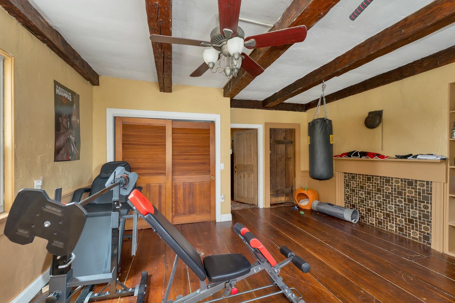
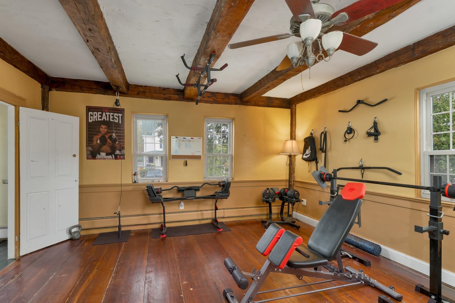
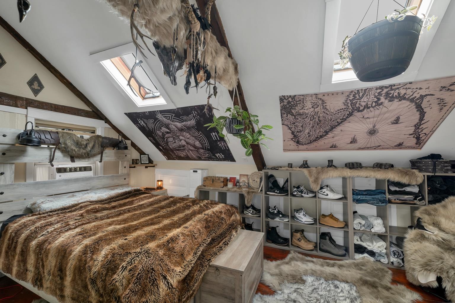
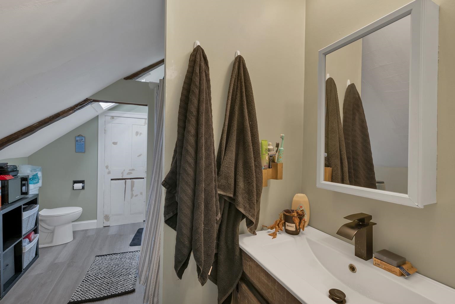
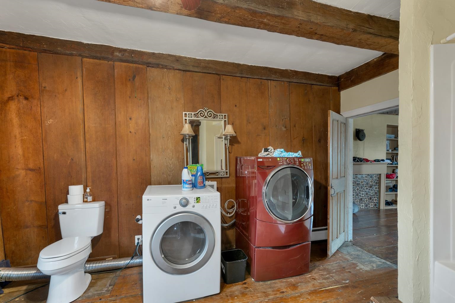
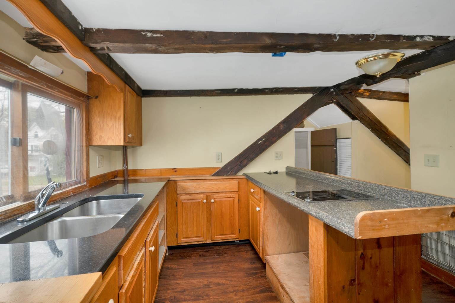
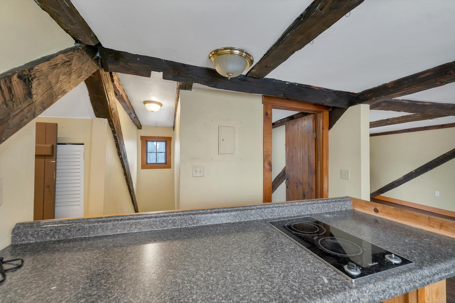
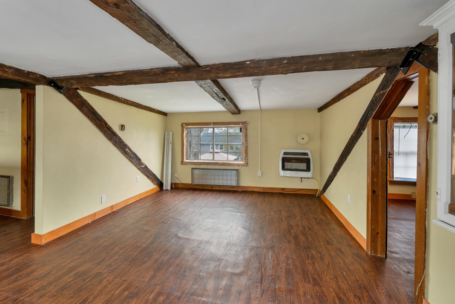
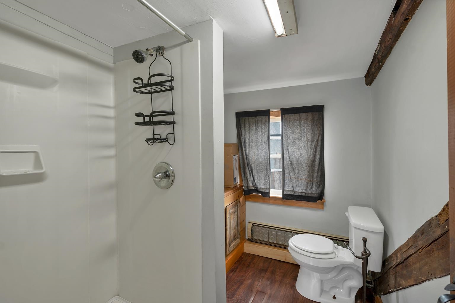
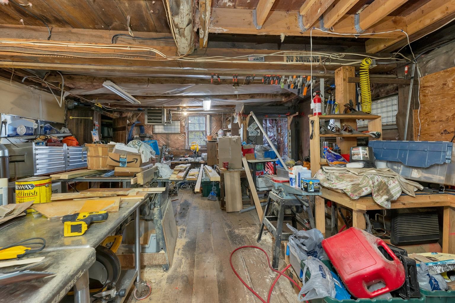
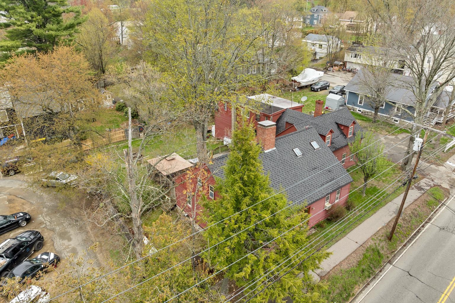
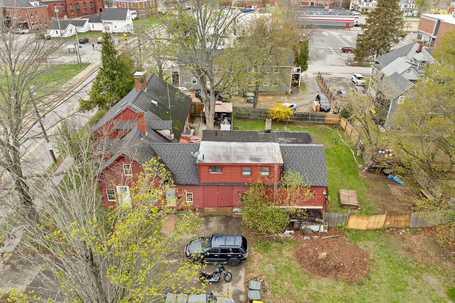
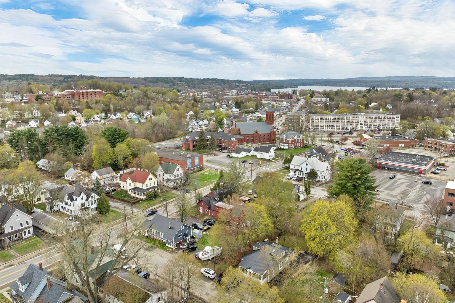
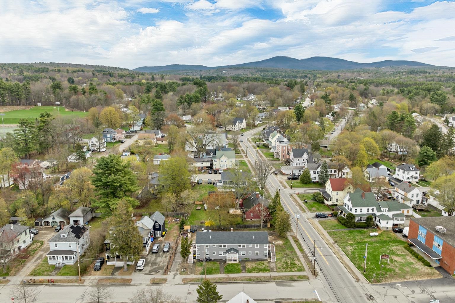
A rare piece of history -- with serious opportunity. This spacious yet cozy 1780 home was built by the venerable Jacob Jewett, and its rich history and impressive pedigree are still felt in every room. Original character remains intact -- wide floors, wood fireplaces, old-world charm -- alongside some upgrades/updates throughout (including vinyl plank flooring, kitchen island, wine cooler, and 1st-floor laundry). At 3,388 sq. ft. of finished living space across 1.75 stories, with 5 bedrooms and 4 bathrooms (one full, three three-quarter), this is not just a home -- it's a lifestyle. Here's what makes it truly unique: It's a legal 2-unit property with two separate workshop/storage areas -- creating real cash-flow opportunities. Perfect for an owner-occupy with in-law suite (already in place), or even a lawyer/accountant office with proper zoning variances. Investor or homeowner? This one works for both. Step outside to nearly half an acre (0.48) with a generously sized deck, full fence, garden space, and plenty of room to entertain. Two street entrances/exits and a paved driveway with plenty of parking for tenants, guests, or work vehicles. Location? Still everything. Minutes from the hospital, grocery stores, big-box hardware, downtown shops, and everything the Lakes Region is famous for. Why now? The seller had no intention of letting this one go. Great rental history. Real cash flow. But life changes direction -- and now this historic gem could be yours.
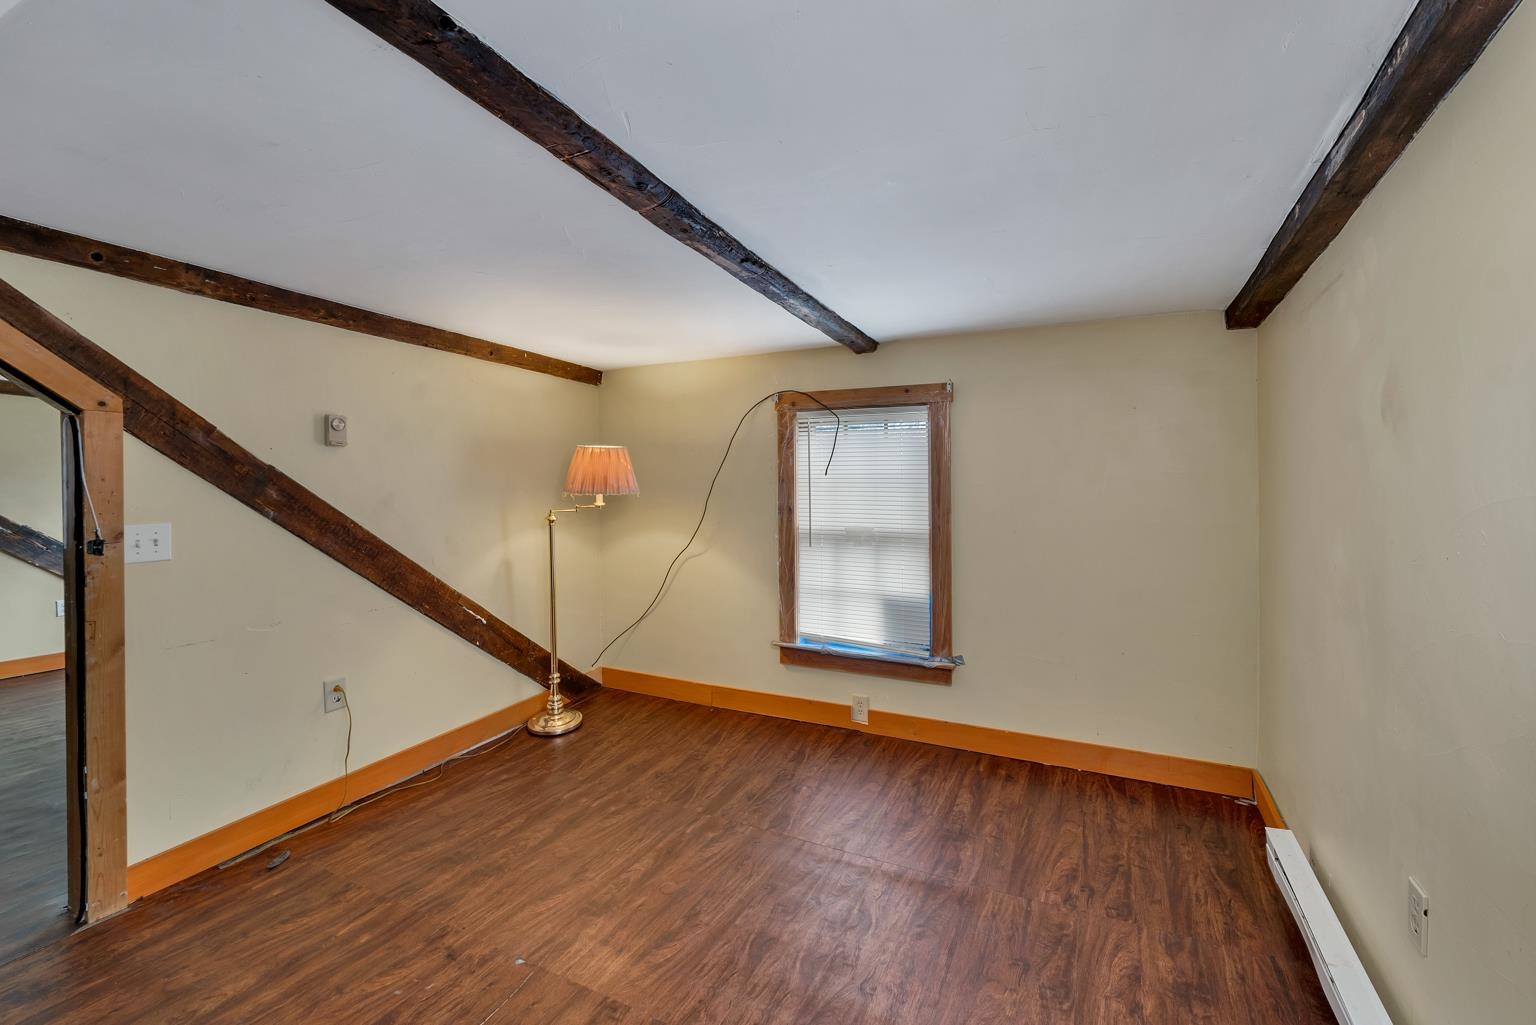
Appliances : Electric Cooktop | Dishwasher | Microwave | Mini Fridge | Refrigerator | Gas Stove | Wine Cooler
Flooring: Hardwood | Vinyl Plank
Heating: Hot Water
Total Rooms: 11
Total Baths: 4
Full Baths: 1
3/4 Baths: 3
Total Bedrooms: 5

Building Info
Year Built: 1780
Type: Clapboard Exterior
Total Structure SqFt.: 5631
Finished Sqft. Above Ground: 3388
Apx Below Grade Unfinished SqFt.: 720
Basement: Dirt Floor | Interior Stairs | Unfinished

Exterior Info
Style: Cape
Roof: Asphalt Shingle

Utilities
Electric: 100 Amp Service | Circuit Breaker(s)
Water: Public
Sewer: Public

Land Description:
Level | In Town | Near Shopping | Neighborhood | Near Hospital | Near School(s)
Lot size: 0.48 acres
Zoned: RG
Surveyed: Unk
Flood Zone: Unknown
Seasonal: No
Road Frontage: 204
Driveway: Paved


Block - 88
Taxes $6,002
Assesed Value Not Reported

Schools

© 2000-2026 Clerkin Agency Real Estate
NEREN Logo
565 Maple Street, White River Junction, Vermont. 05001 802-295-1355
Copyright © 2026 PrimeMLS, Inc. All rights reserved. This information is deemed reliable, but not guaranteed. The data relating to real estate displayed on this display comes in part from the IDX Program of PrimeMLS. The information being provided is for consumers’ personal, non-commercial use and may not be used for any purpose other than to identify prospective properties consumers may be interested in purchasing. Data last updated July 27th, 2026

PLEASE NOTE: Both New Hampshire and Vermont law require brokers and agents to disclose at the “time of first business meeting, prior to any discussion of confidential information”, in New Hampshire’s case, and “first reasonable opportunity”, in Vermont’s case, the nature of the relationships brokers have or may have with customers and clients. Each state requires that a disclosure form be presented to consumers for their review and acknowledgment at the appropriate time. These forms can be accessed here:
VT: VERMONT REAL ESTATE COMMISSION MANDATORY CONSUMER DISCLOSURE FORM
NH: NEW HAMPSHIRE REAL ESTATE COMMISSION BROKERAGE RELATIONSHIP DISCLOSURE FORM