List Price: $459,000 | $248 per sq.ft. | 4 Bedroom | 2 Bathroom | 2 Story Single Family Home
Price Change! Reduced by $40,000 down 9% on June 30th 2026

Listed Tuesday May 19, 2026 | MLS# 5089612
18 Gilman Street Laconia NH
Listed by Chloe Fellman Redfin Corporation
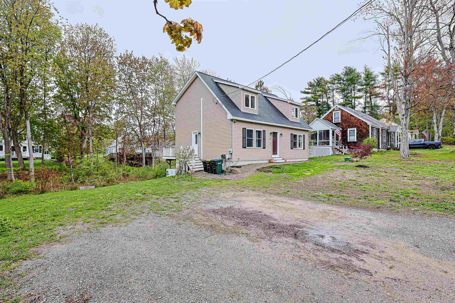
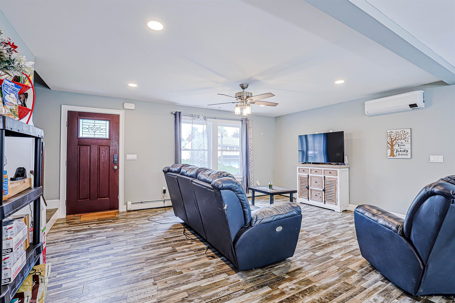
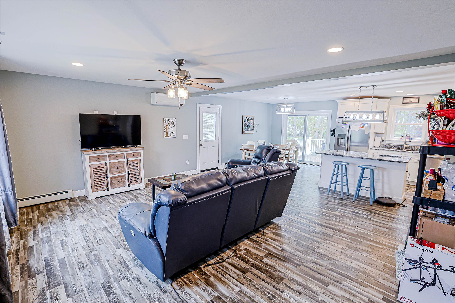
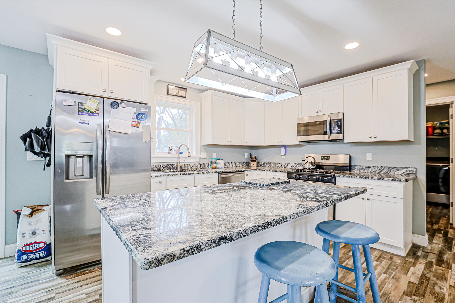
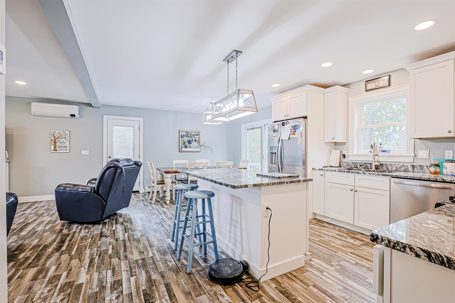
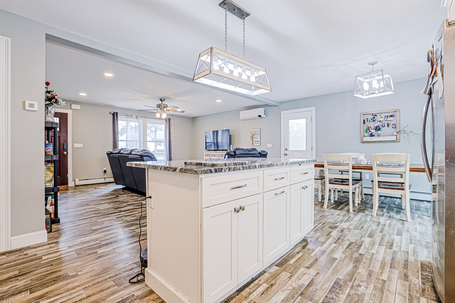
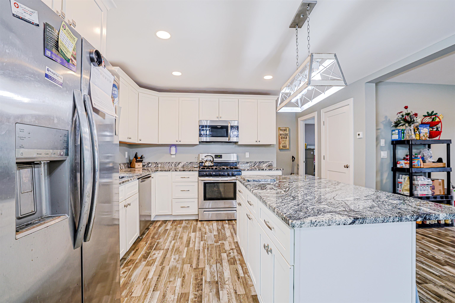
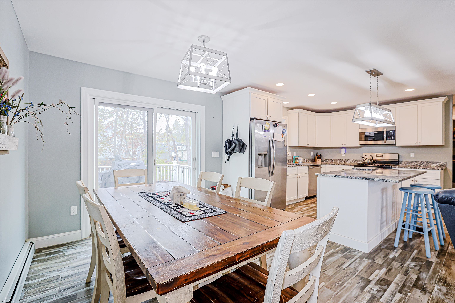
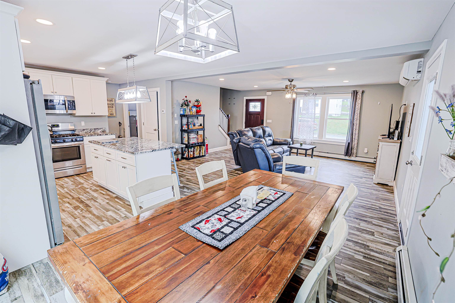
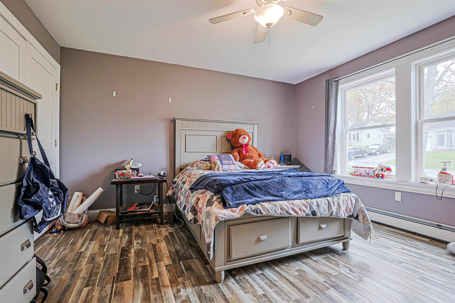
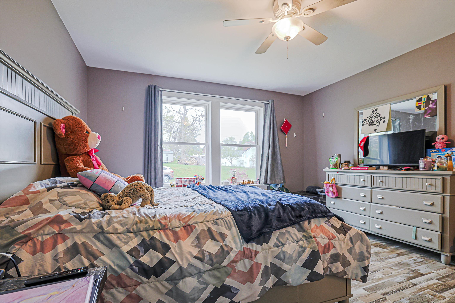
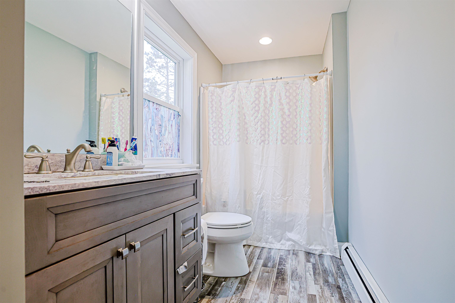
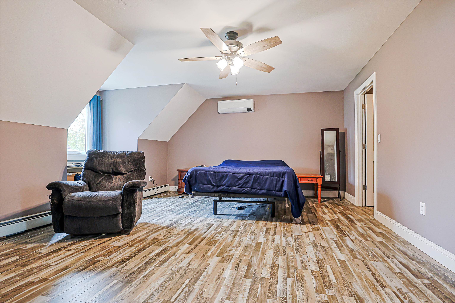
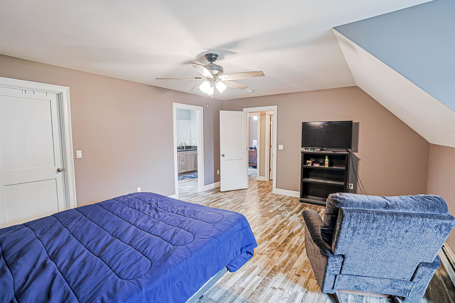
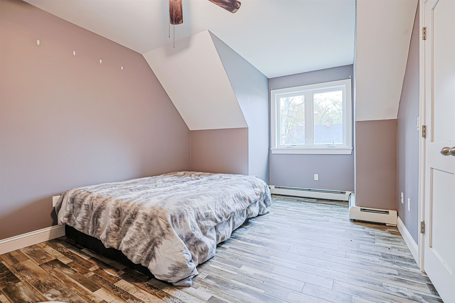
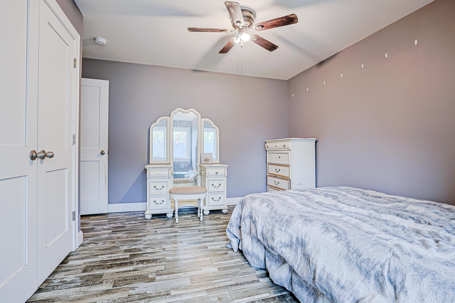
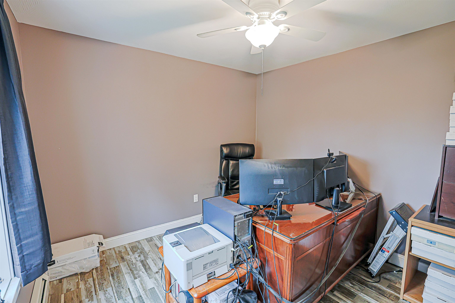
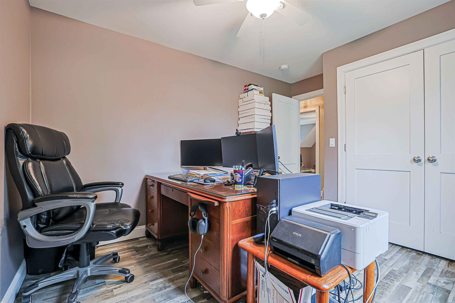
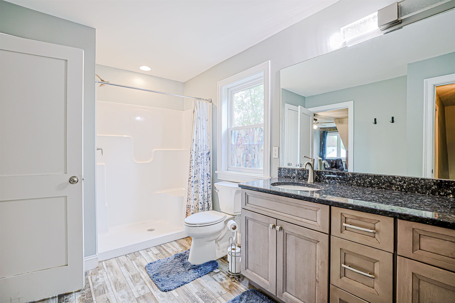
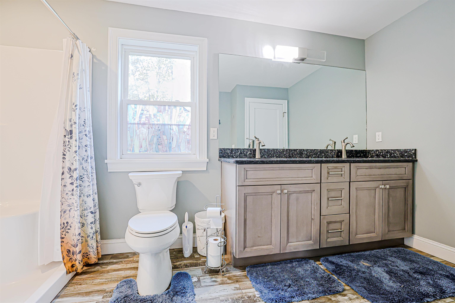
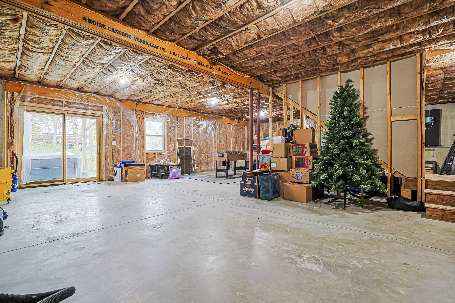
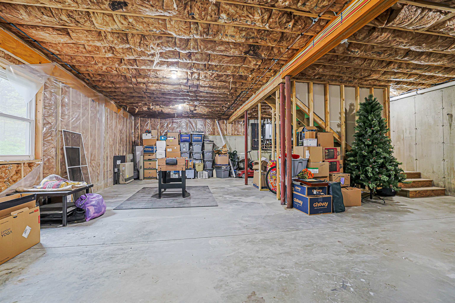
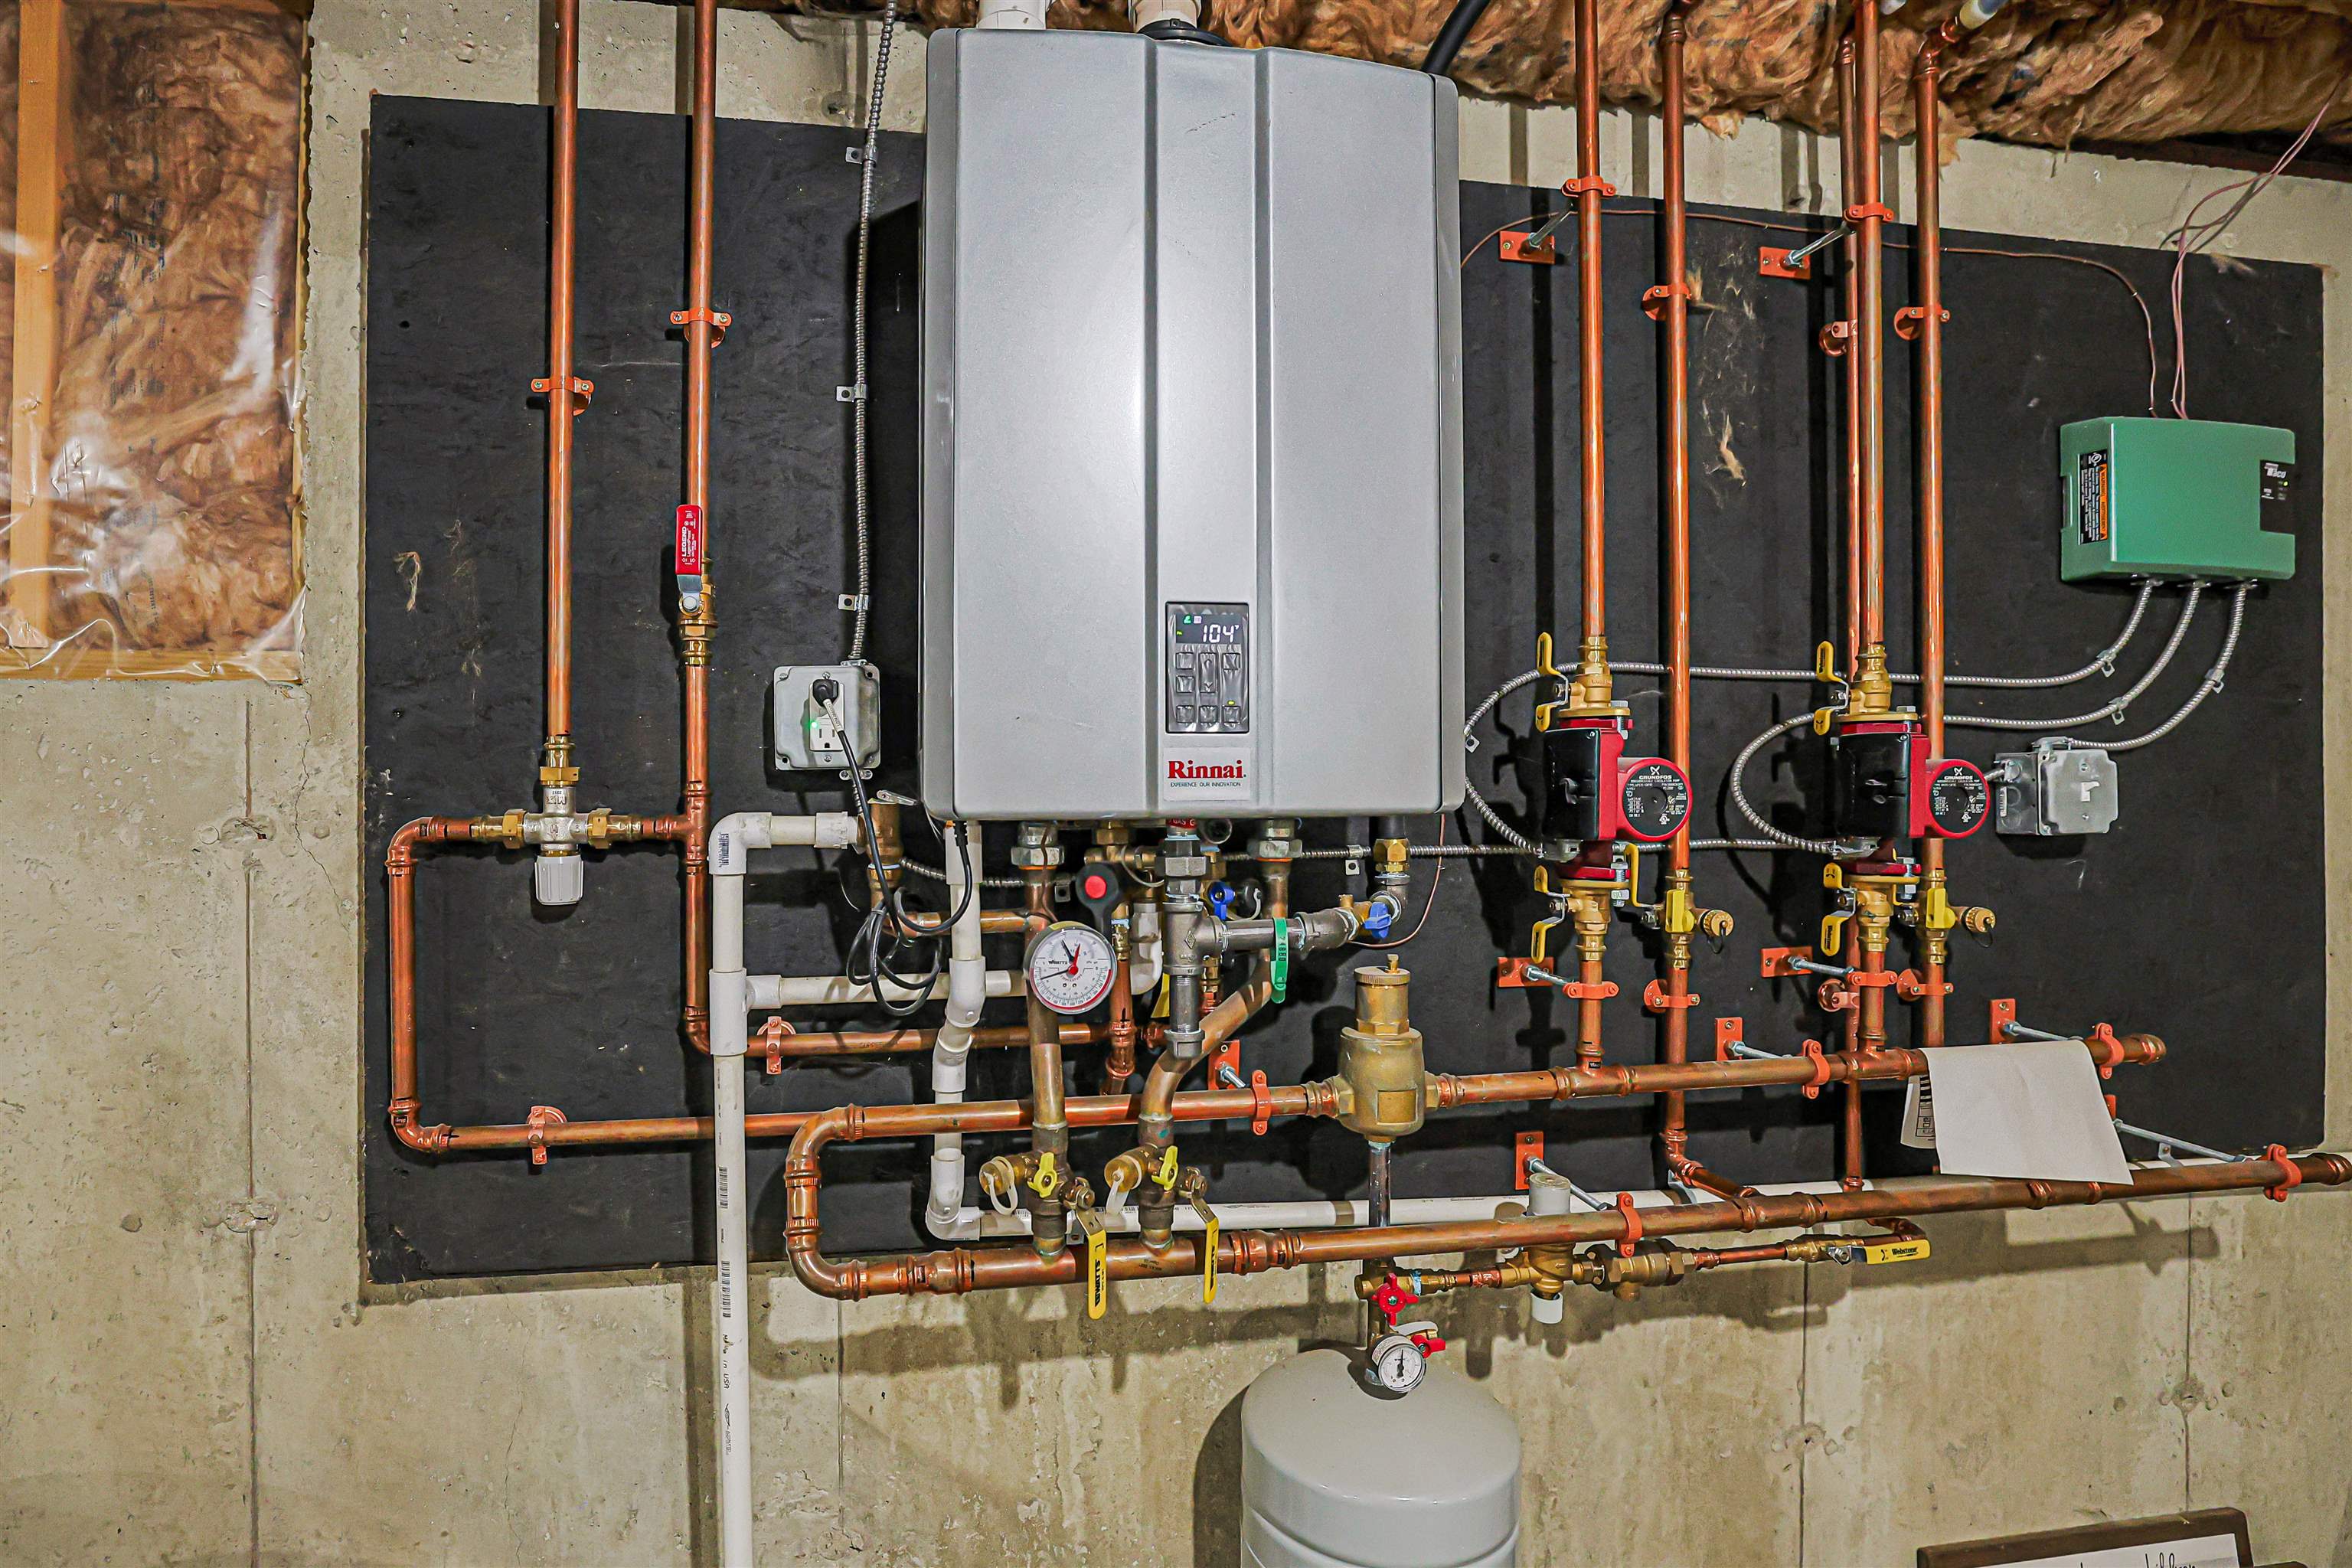
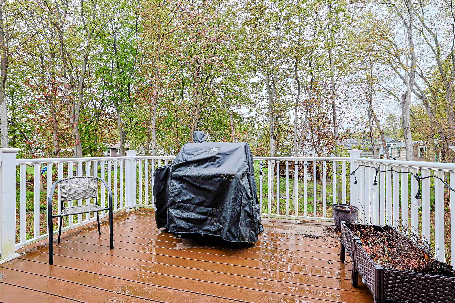
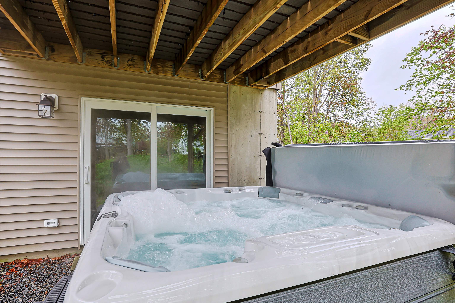
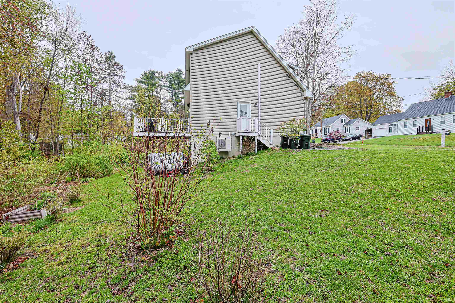
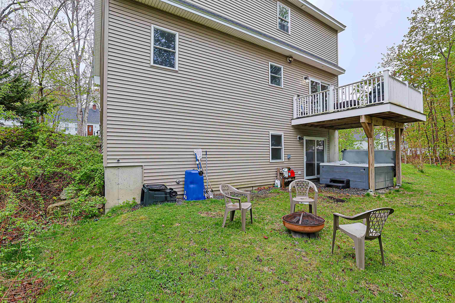
Well-maintained Cape-style home offering approximately 1,850 sq ft of easy, low-maintenance living in a peaceful Laconia neighborhood. This inviting property features 4 bedrooms and 2 full bathrooms, along with durable vinyl siding and a Rinnai on-demand hot water system for added efficiency and convenience. Mini splits have been added for cooling. The first floor offers an open and comfortable layout with a seamless flow between the kitchen, dining, and living areas, and a full bathroom. It also features a versatile room that can be used as either a bedroom or home office. An additional office space on the second floor also offers the flexibility to serve as a bedroom.  Upstairs, you'll find three well-sized bedrooms and an additional full bath, providing flexible space for family, guests, or work-from-home needs. A full walkout basement adds even more potential for storage or future finishing. Features include a hot tub, EV charger, and invisible pet fence for added convenience. The property is newer and enjoys a beautiful natural setting with a stream running along the property line. Ideally located, it's within walking distance to the high school and less than a mile from the hospital. Situated in the heart of the Lakes Region, this home offers the perfect blend of comfort, functionality, and easy access to nearby amenities and recreation.

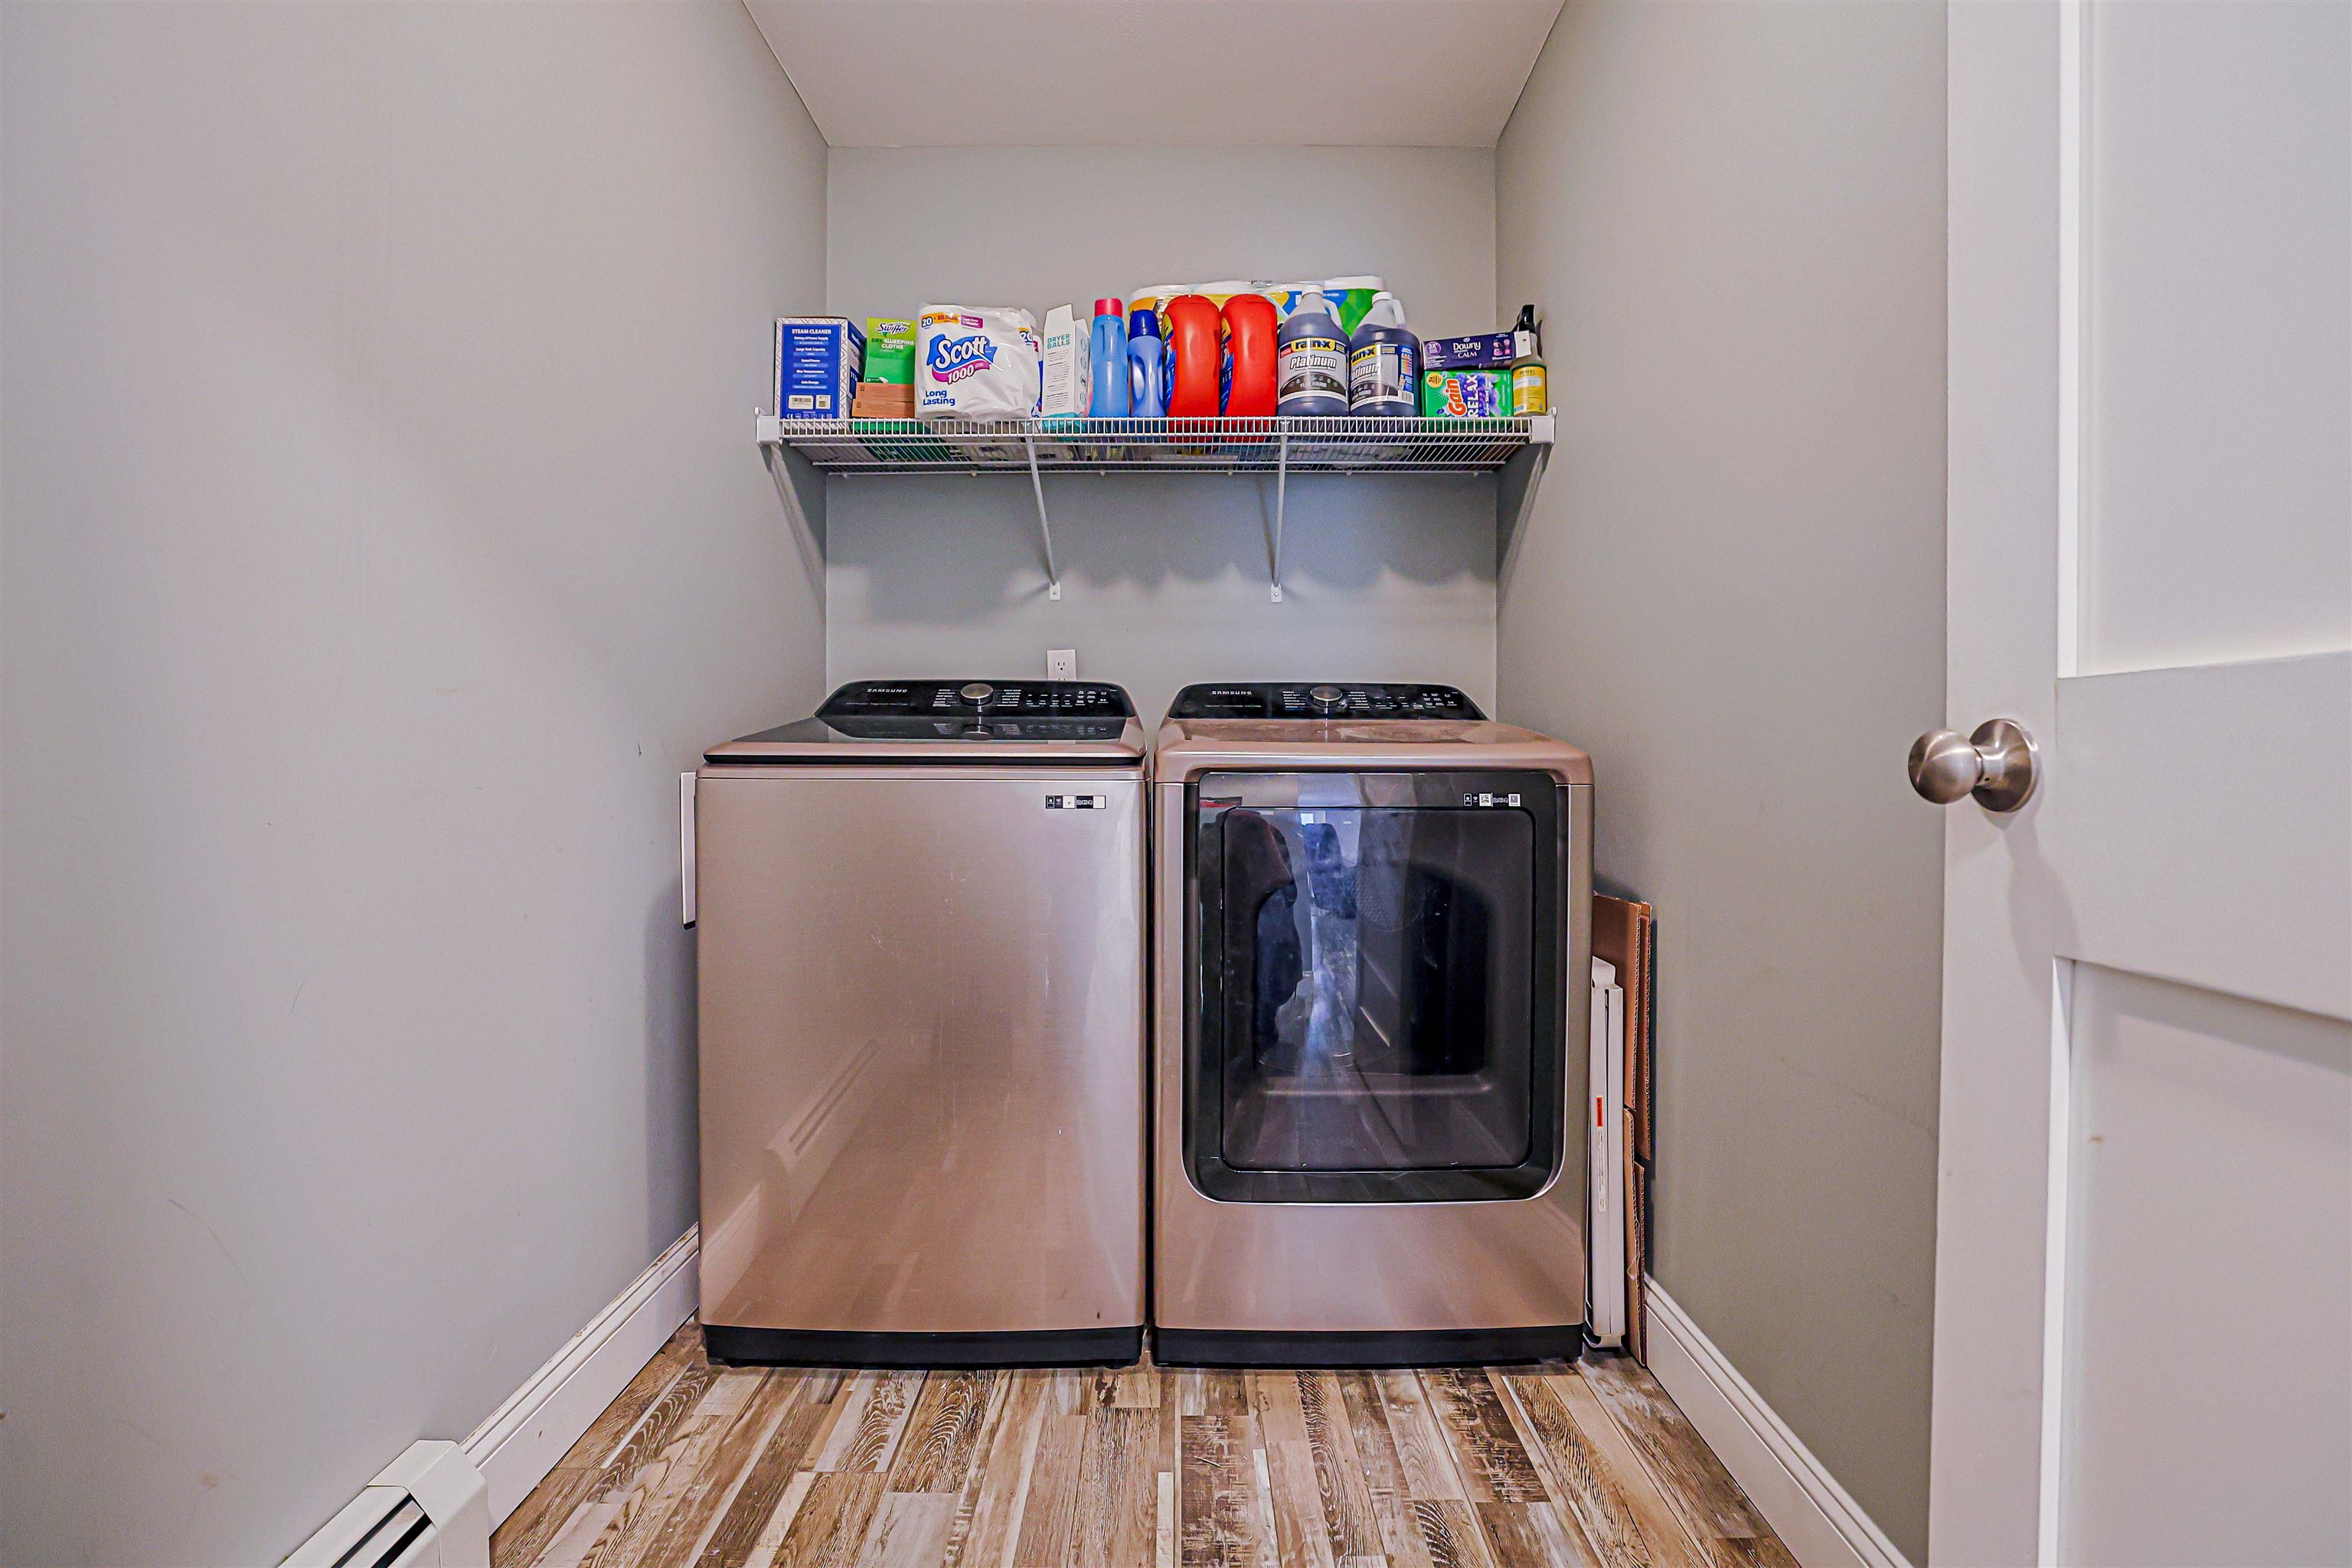
Appliances : Dishwasher | Dryer | Microwave | Electric Range | Refrigerator | Washer | On Demand Water Heater
Flooring: Vinyl Plank
Heating: Propane | Baseboard | Hot Water
Total Rooms: 7
Total Baths: 2
Full Baths: 2
Total Bedrooms: 4

Building Info
Year Built: 2022
Type: Wood Frame | Vinyl Siding
Total Structure SqFt.: 1850
Finished Sqft. Above Ground: 1850
Apx Below Grade Unfinished SqFt.: 0
Basement: Unfinished

Exterior Info
Style: Cape
Roof: Architectural Shingle

Utilities
Electric: 200+ Amp Service | Circuit Breaker(s)
Water: Public
Sewer: Public

Land Description:
Level
Lot size: 0.33 acres
Zoned: RS
Surveyed: Unk
Flood Zone: Unknown
Seasonal: No
Driveway: Gravel


Block - 90
Taxes $6,033
Assesed Value Not Reported
Schools
School District: Laconia Sch Dst SAU #30
Elementary School: Pleasant Street Elementary Sch
Middle School: Laconia Middle School
High School: Laconia High School

© 2000-2026 Clerkin Agency Real Estate
NEREN Logo
565 Maple Street, White River Junction, Vermont. 05001 802-295-1355
Copyright © 2026 PrimeMLS, Inc. All rights reserved. This information is deemed reliable, but not guaranteed. The data relating to real estate displayed on this display comes in part from the IDX Program of PrimeMLS. The information being provided is for consumers’ personal, non-commercial use and may not be used for any purpose other than to identify prospective properties consumers may be interested in purchasing. Data last updated July 27th, 2026

PLEASE NOTE: Both New Hampshire and Vermont law require brokers and agents to disclose at the “time of first business meeting, prior to any discussion of confidential information”, in New Hampshire’s case, and “first reasonable opportunity”, in Vermont’s case, the nature of the relationships brokers have or may have with customers and clients. Each state requires that a disclosure form be presented to consumers for their review and acknowledgment at the appropriate time. These forms can be accessed here:
VT: VERMONT REAL ESTATE COMMISSION MANDATORY CONSUMER DISCLOSURE FORM
NH: NEW HAMPSHIRE REAL ESTATE COMMISSION BROKERAGE RELATIONSHIP DISCLOSURE FORM