List Price: $799,000 | $359 per sq.ft. | 3 Bedroom | 3 Bathroom | 2 Story Single Family Home
Price Change! Reduced by $21,000 down 3% on June 25th 2026

Listed Friday May 22, 2026 | MLS# 5090472
131 Hillcrest Drive Laconia NH
Listed by Tracy Jenkins Legacy Group/ Real Broker NH, LLC
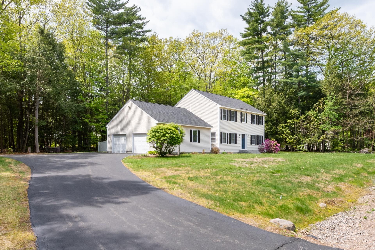
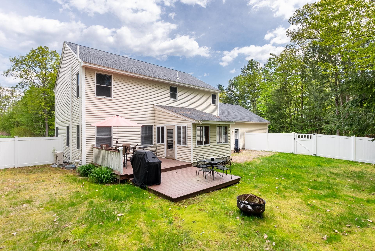
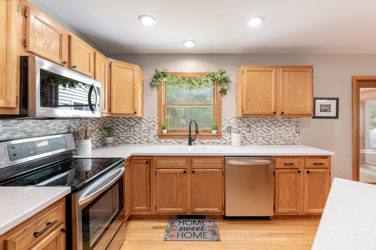
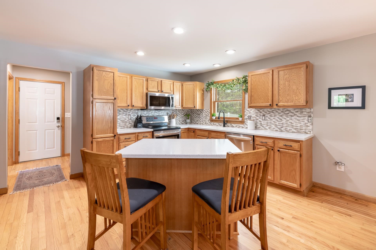
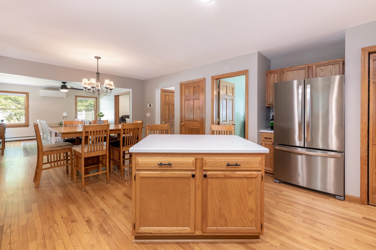
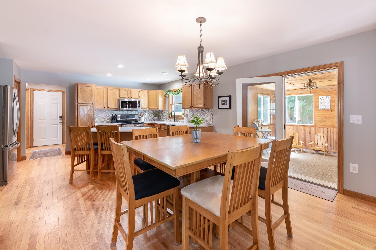
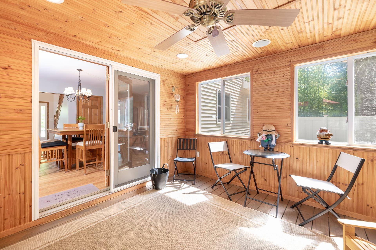
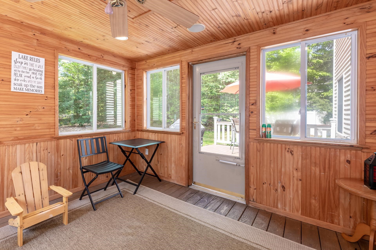
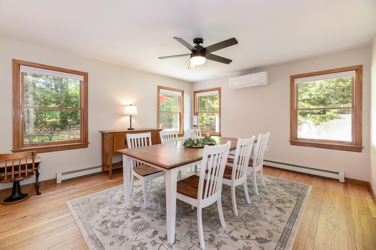
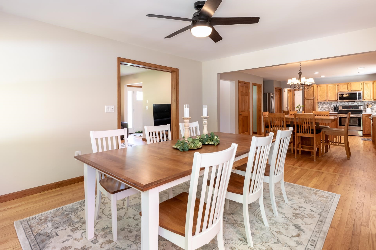
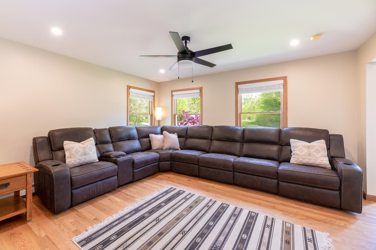
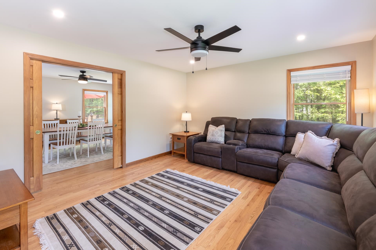
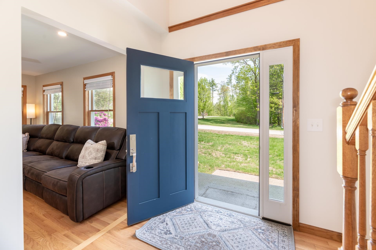
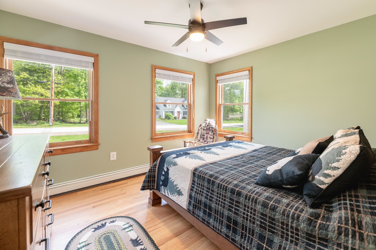
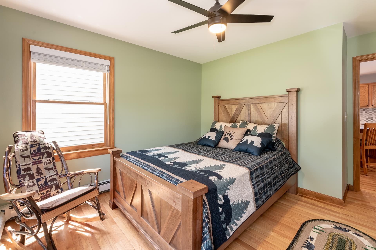
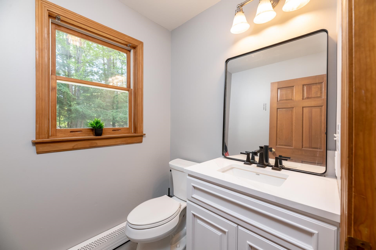
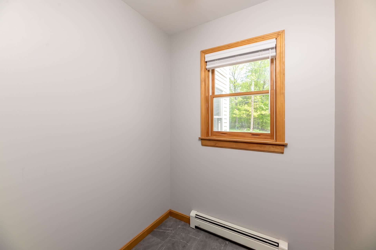
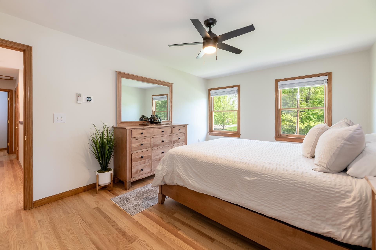
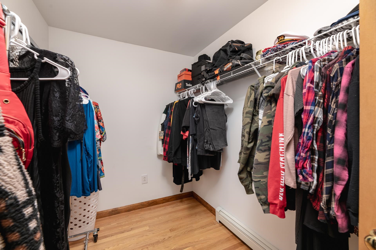
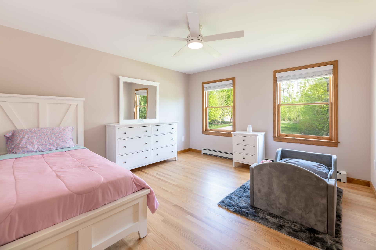
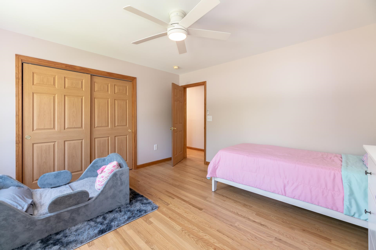
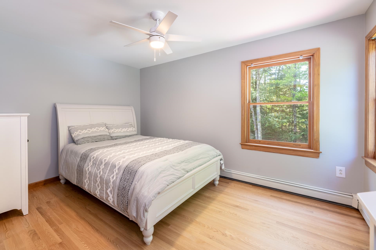
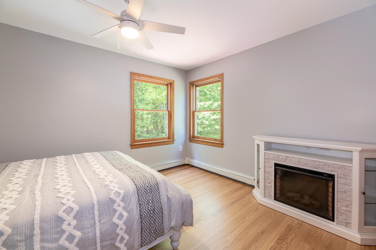
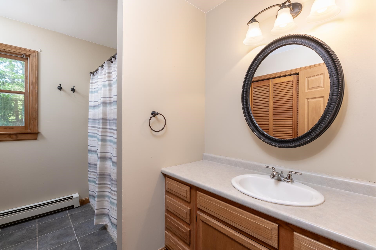
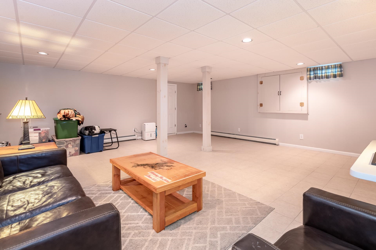
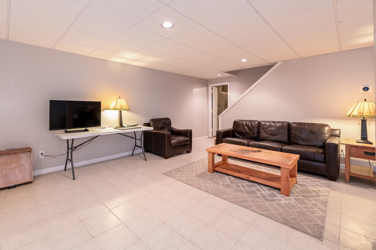
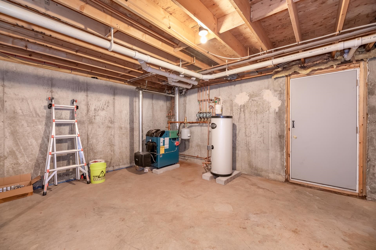
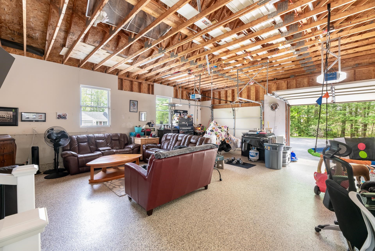
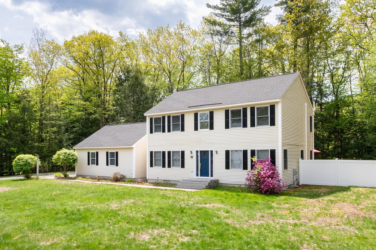
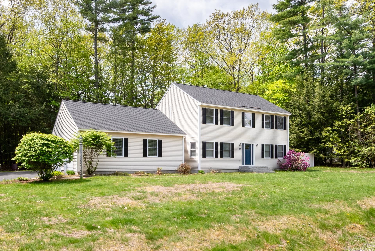
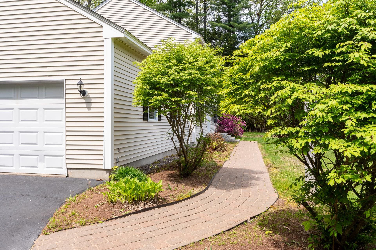
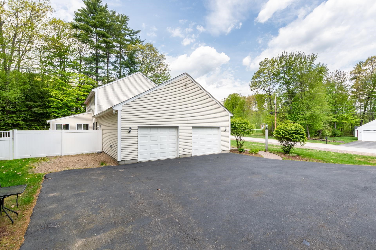
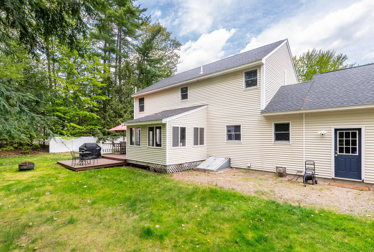
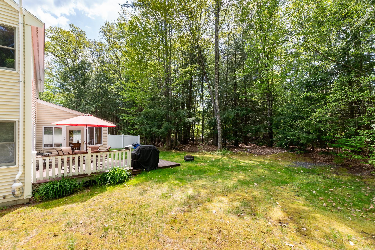
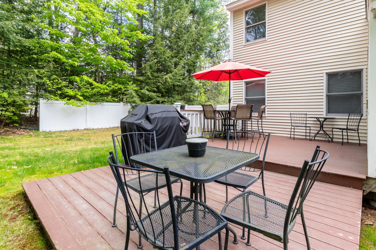
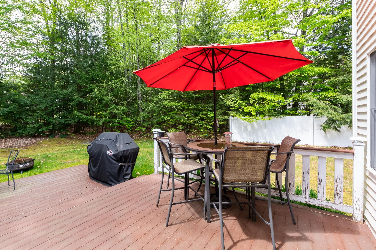
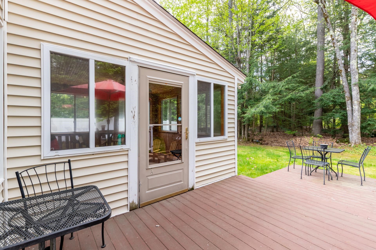
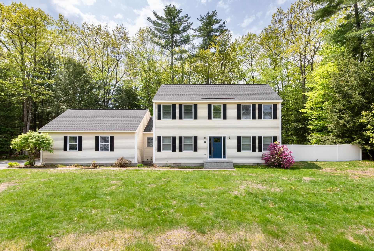
Laconia, NH - Welcome home to this stunning oversized Colonial nestled in the heart of Laconia, where comfort, style, and Lakes Region living come together beautifully! From the moment you arrive, the impressive granite steps and custom granite accented mailbox and light post create incredible curb appeal. Set on a large flat lot surrounded by the peaceful sounds of birds and nature, this property offers the perfect balance of privacy and convenience. Step inside to discover a fresh, light-filled interior featuring beautiful oak floors throughout, oversized windows, high ceilings, updated lighting, and a spacious flowing layout ideal for everyday living and entertaining. The updated kitchen and bathrooms blend timeless style with modern convenience, while the large dining area is perfect for hosting gatherings year-round. The inviting three-season porch opens directly to an expansive deck and private backyard complete with vinyl privacy fencing and natural wooded boundaries -- an ideal outdoor oasis for cookouts, relaxing evenings, and summer fun. The oversized garage is a dream with epoxy floors, high ceilings, and abundant storage space. A spacious mudroom entry from the garage keeps life organized in every season. The flexible floor plan includes a first-floor bedroom and bathroom, while the second floor offers two generously sized bedrooms, a full bath, and a spacious primary suite featuring a large walk-in closet and laundry hookups. The partially finished basement provides endless possibilities for a home theater, gym, recreation room, guest space, or game room while still leaving plenty of storage. Public sewer adds additional convenience. Located just minutes from Weirs Beach, local shops, restaurants, lakes, marinas, and all the excitement of the Gunstock Mountain Resort area, this home also enjoys access to resident only Bond Beach on Opechee Lake. NO HOA FEE! Four-season living at its finest!

Appliances : Electric Cooktop | Dishwasher | Electric Range | Refrigerator | Electric Stove | Water Heater off Boiler | Tank Water Heater | Exhaust Fan
Negotiable : Furnishings
Flooring: Hardwood | Tile
Heating: Oil | Baseboard | Electric | Multi Zone | Mini Split | Ductless
Total Rooms: 8
Total Baths: 3
Full Baths: 2
1/2 Baths: 1
Total Bedrooms: 3

Building Info
Year Built: 2002
Type: Fiberglss Batt Insulation | Wood Frame | Vinyl Exterior | Vinyl Siding
Total Structure SqFt.: 3392
Finished Sqft. Above Ground: 2228
Below Ground SqFt.: 1064
Apx Below Grade Unfinished SqFt.: 100
Basement: Bulkhead | Concrete Floor | Finished | Insulated | Partial | Partially Finished | Interior Stairs | Interior Access | Exterior Access | Basement Stairs

Exterior Info
Style: Colonial
Exterior Color Yellow
Roof: Membrane | Shingle | Architectural Shingle

Utilities
Electric: 200+ Amp Service | 220 Plug | Circuit Breaker(s) | Generator
Water: Drilled Well | Purifier/Soft
Sewer: Public | Public Sewer On-Site

Land Description:
Country Setting | Landscaped | Level | Street Lights | Wooded | Near Paths | Near Shopping | Near Skiing | Near Snowmobile Trails | Neighborhood | Near Hospital | Near ATV Trail | Near School(s)
Lot size: 0.8 acres
SuitableUse: Residential
Zoned: RR1
Surveyed: Yes
Flood Zone: Unknown
Seasonal: No
Road Frontage: 210
Driveway: Paved


Docs Available : Deed | Property Disclosure | Tax Map
Block - 321
Taxes $7,995
Assesed Value Not Reported
Schools
School District: Laconia Sch Dst SAU #30
Elementary School: Choice
Middle School: Laconia Middle School
High School: Laconia High School

© 2000-2026 Clerkin Agency Real Estate
NEREN Logo
565 Maple Street, White River Junction, Vermont. 05001 802-295-1355
Copyright © 2026 PrimeMLS, Inc. All rights reserved. This information is deemed reliable, but not guaranteed. The data relating to real estate displayed on this display comes in part from the IDX Program of PrimeMLS. The information being provided is for consumers’ personal, non-commercial use and may not be used for any purpose other than to identify prospective properties consumers may be interested in purchasing. Data last updated July 28th, 2026

PLEASE NOTE: Both New Hampshire and Vermont law require brokers and agents to disclose at the “time of first business meeting, prior to any discussion of confidential information”, in New Hampshire’s case, and “first reasonable opportunity”, in Vermont’s case, the nature of the relationships brokers have or may have with customers and clients. Each state requires that a disclosure form be presented to consumers for their review and acknowledgment at the appropriate time. These forms can be accessed here:
VT: VERMONT REAL ESTATE COMMISSION MANDATORY CONSUMER DISCLOSURE FORM
NH: NEW HAMPSHIRE REAL ESTATE COMMISSION BROKERAGE RELATIONSHIP DISCLOSURE FORM