List Price: $479,000 | $331 per sq.ft. | 2 Bedroom | 2 Bathroom | 1 Story Single Family Home on Opechee Bay (AKA Opechee)
Listed Wednesday Jun 3, 2026 | MLS# 5092436
45 Old Prescott Hill Road Laconia NH
Listed by Chris Roche Roche Realty Group
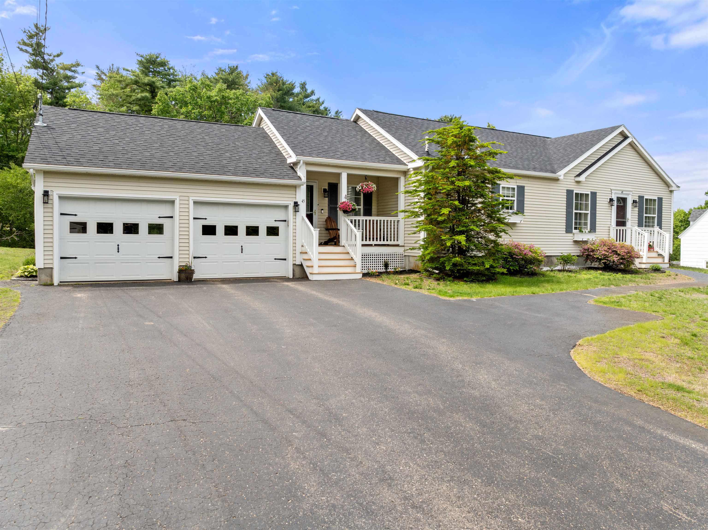
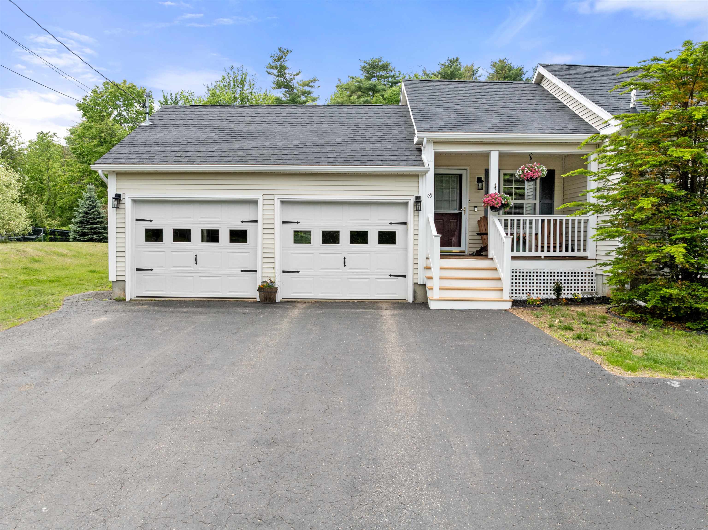
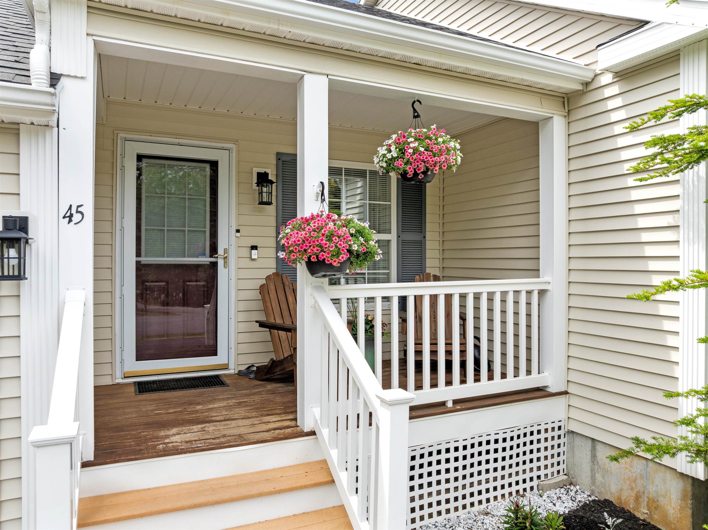
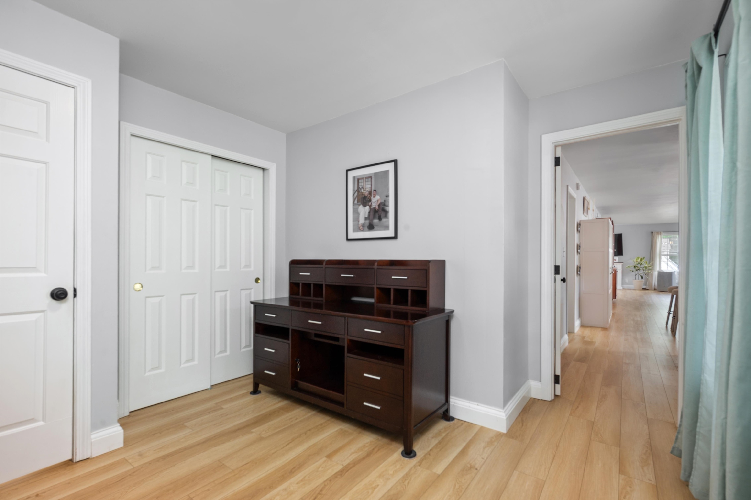
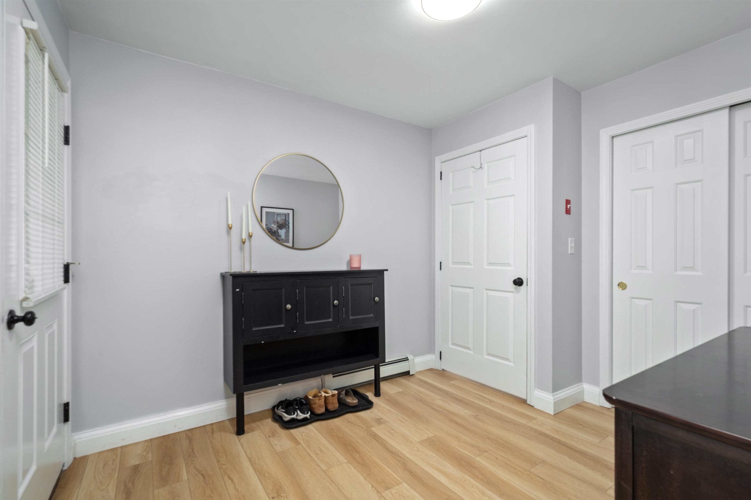
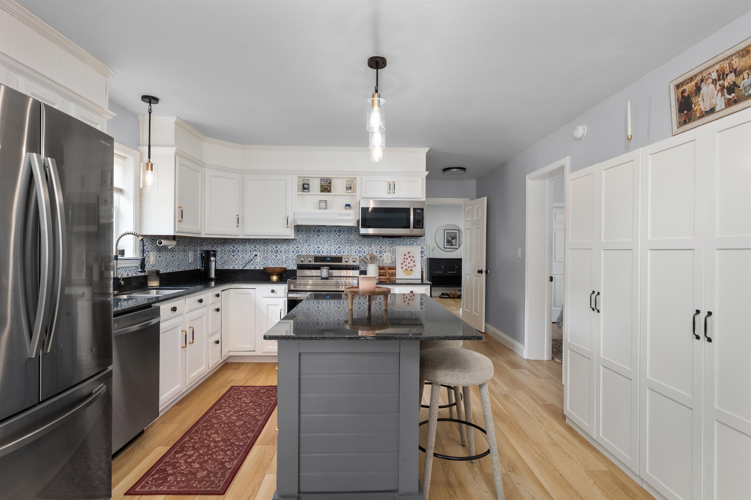
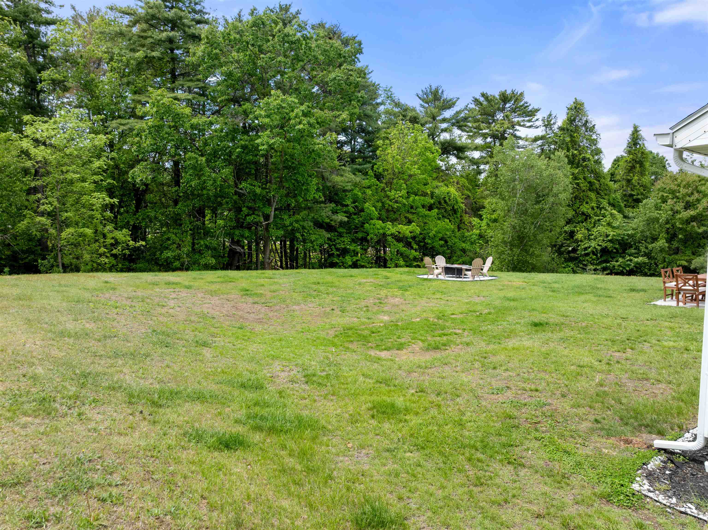
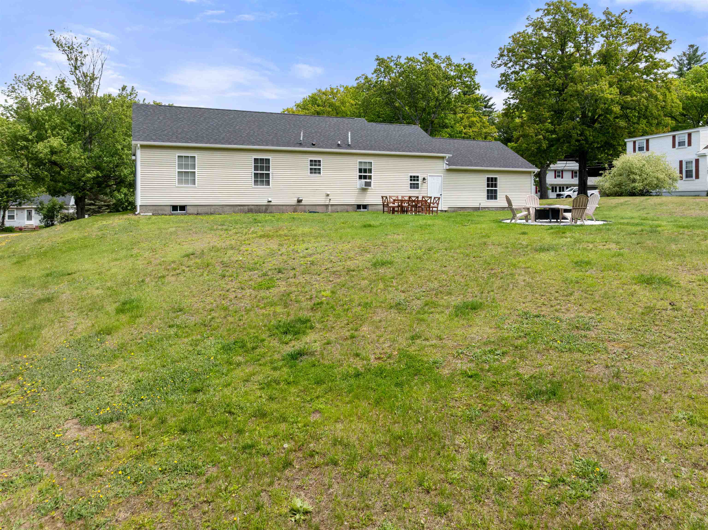
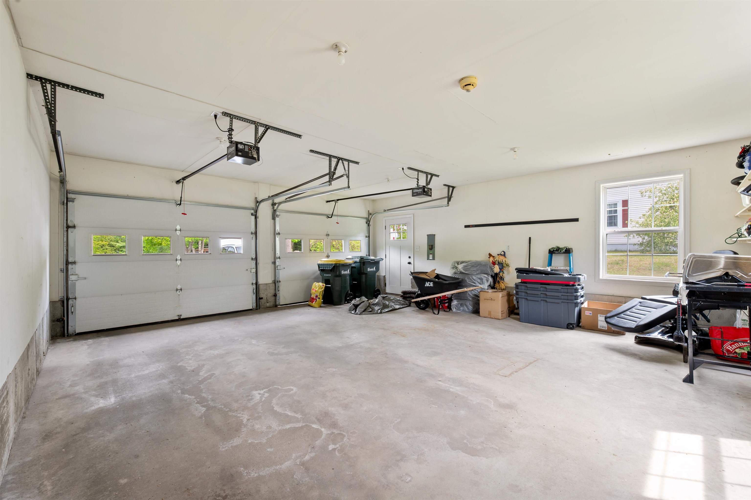
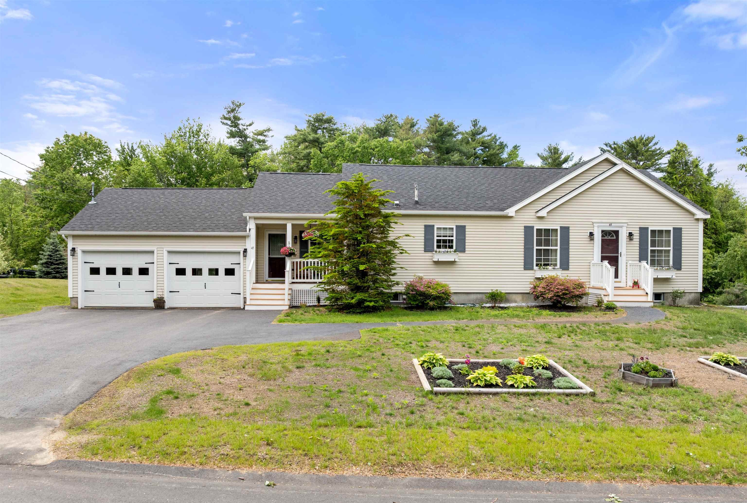
Welcome to effortless Lakes Region living at 45 Old Prescott Hill Road. This pristine 2-bedroom, 2-bath ranch offers the single-level layout buyers love, with 1,448 sq. ft. of bright, open living space designed for comfort, ease, and everyday entertaining. The beautifully appointed kitchen features crisp white cabinetry, a contrasting island with seating, dark countertops, stylish tile backsplash, stainless appliances, and excellent storage, all flowing seamlessly into the dining and living areas. Warm vinyl plank flooring, neutral finishes, and abundant natural light create a clean, inviting feel throughout. Both bedrooms and baths are conveniently located on the main level, including a step-in shower option for added accessibility. Outside, enjoy a landscaped 0.46-acre lot with a paved drive, attached 2-car garage, irrigation supported by an additional well, and a generous backyard with a peaceful wooded backdrop--ideal for grilling, outdoor dining, firepit evenings, or play. Public water, a newer roof, and a huge full unfinished basement add peace of mind and future expansion potential. Close to Downtown Laconia, shopping, Gunstock, Concord access, and everything the Lakes Region has to offer. 3-D virtual tour and video available upon request to agent.

Appliances : Dishwasher | Dryer | Refrigerator | Washer | Electric Stove
Flooring: Tile | Vinyl Plank
Heating: Hot Water
Total Rooms: 6
Total Baths: 2
Full Baths: 2
Total Bedrooms: 2
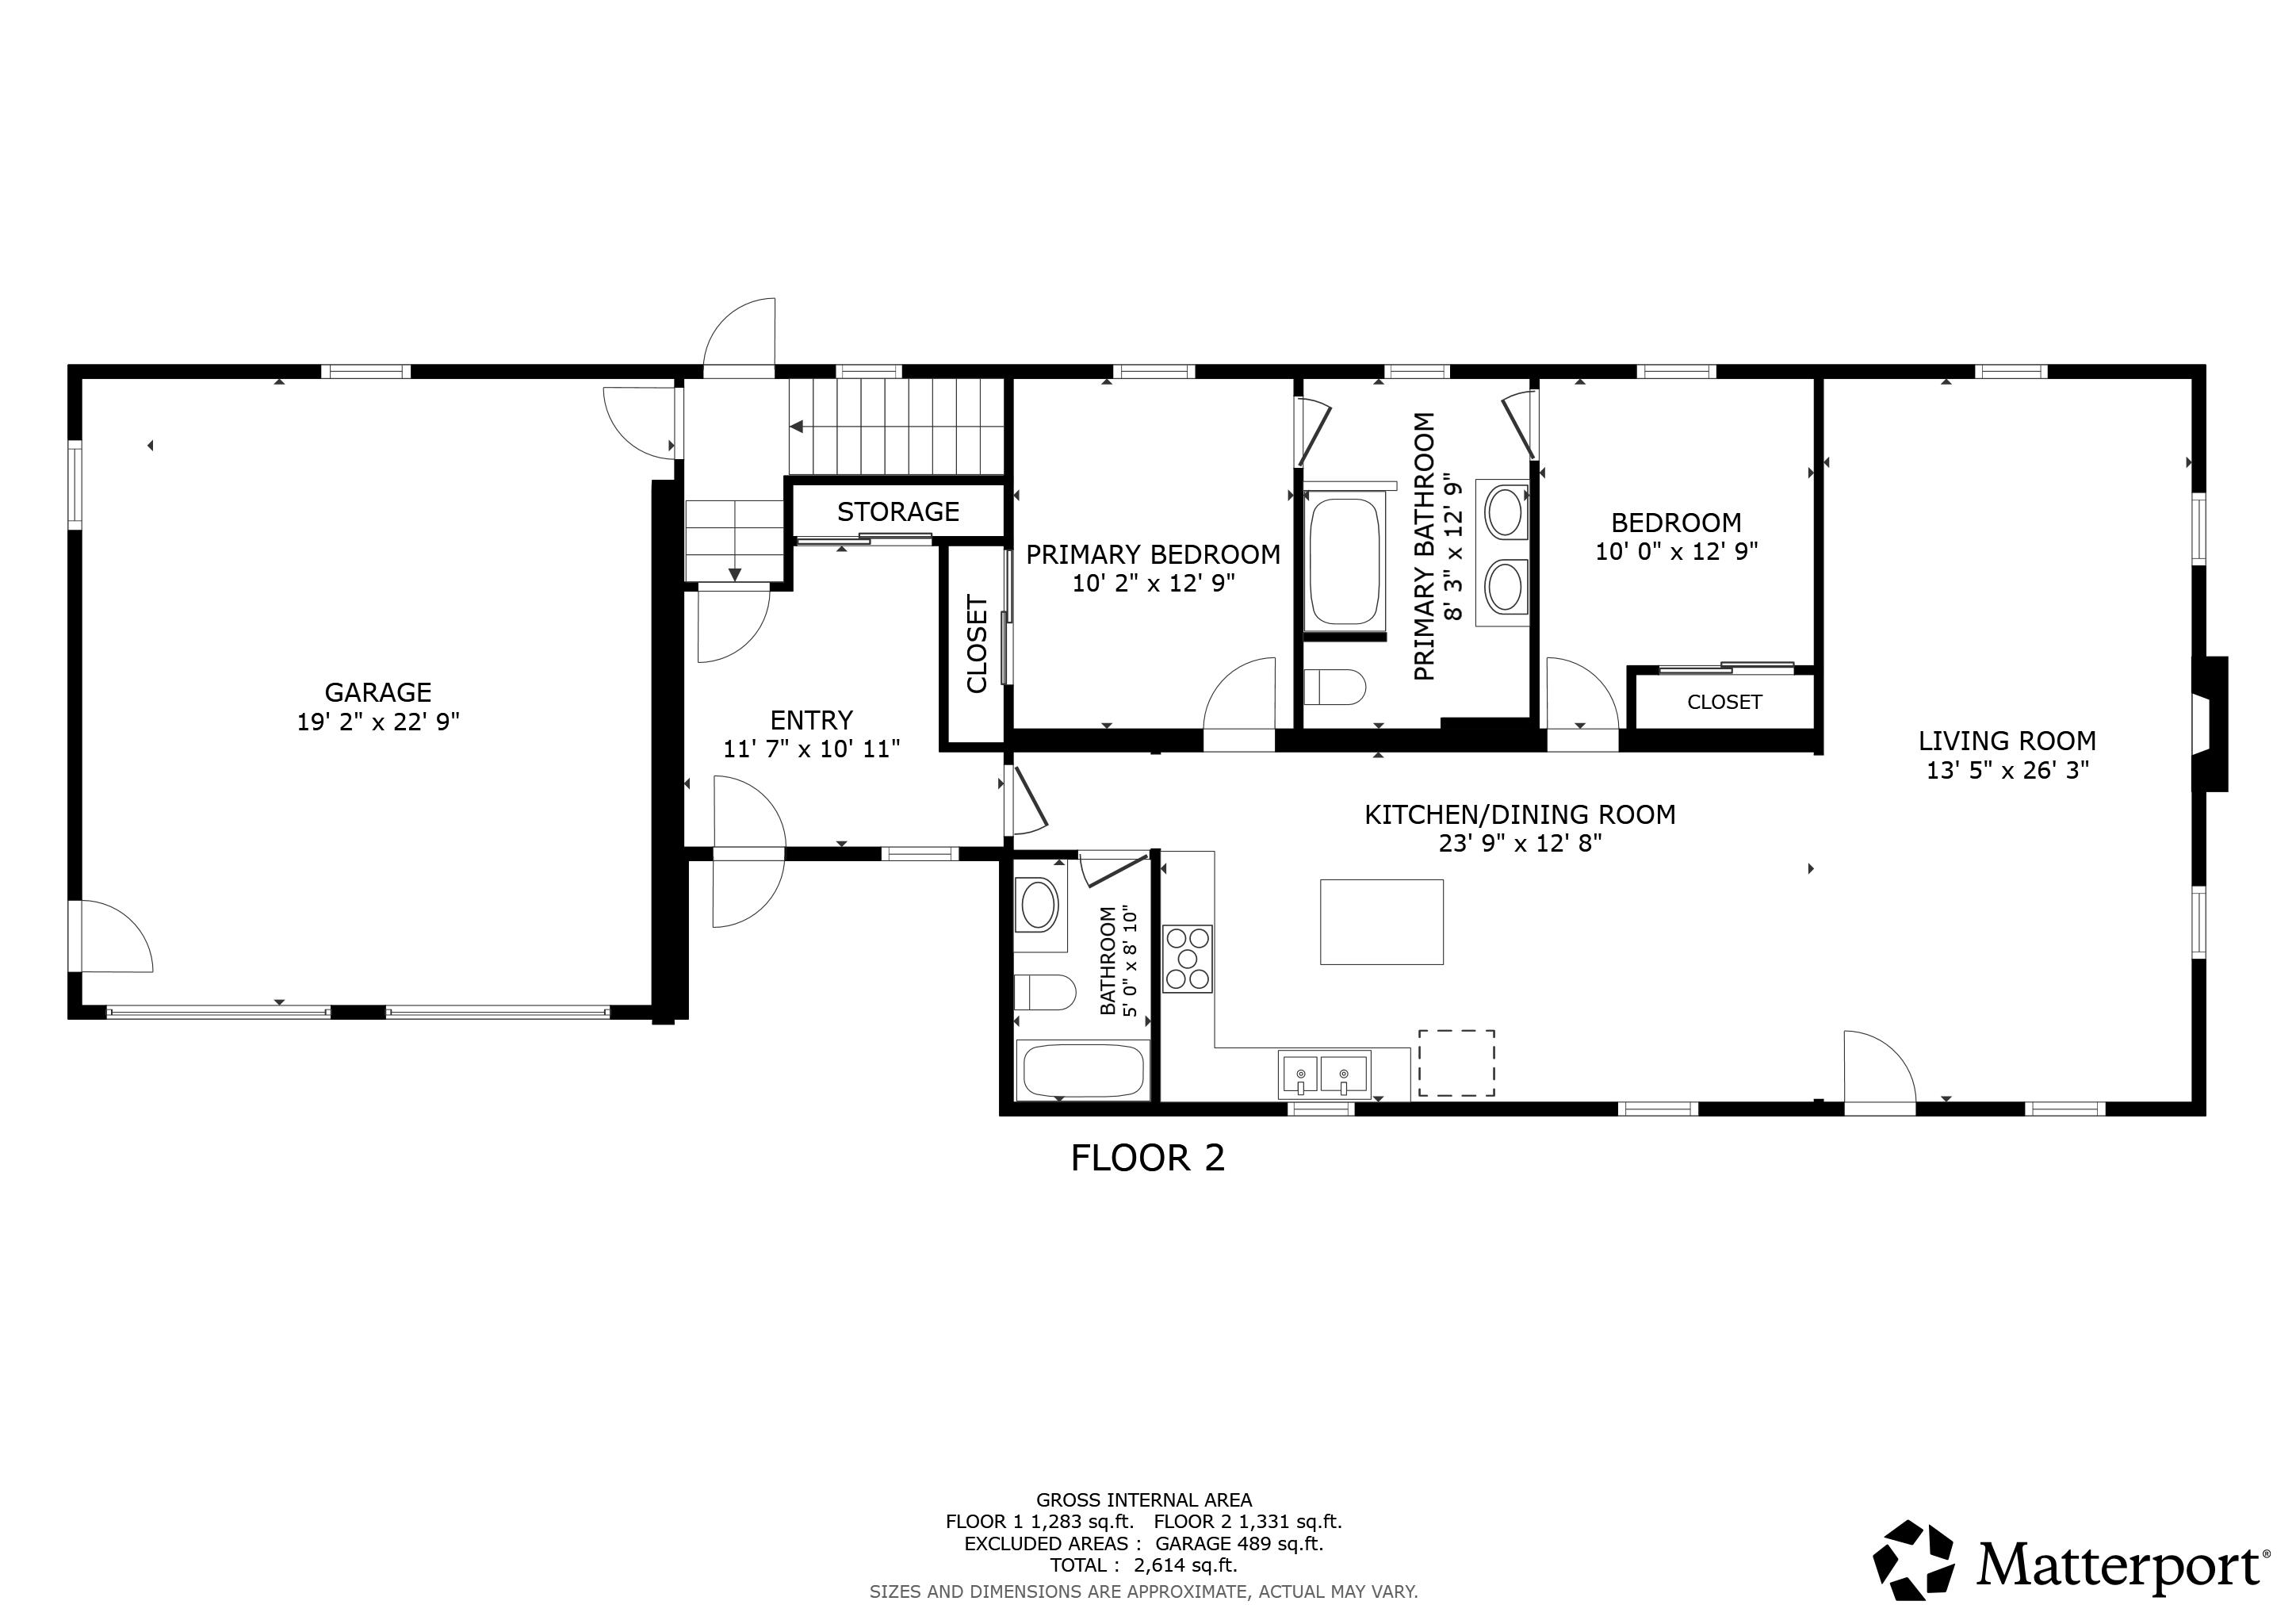
Bedroom: Room Dimensions: 10'2 x 12'9" Floor: 1
Bedroom : Room Dimensions: 10 x 12'9 Floor: 1
Bathroom Full : Room Dimensions: 8'3 x 12'9 Floor: 1
Bathroom Full : Room Dimensions: 5 x 8'10 Floor: 1
Kitchen/Dining : Room Dimensions: 23'9 x 12'8 Floor: 1
Living Room : Room Dimensions: 13'5 x 26'3 Floor: 1

Building Info
Year Built: 2004
Type: Wood Frame
Total Structure SqFt.: 2896
Finished Sqft. Above Ground: 1448
Apx Below Grade Unfinished SqFt.: 1448
Basement: Concrete | Full

Exterior Info
Style: Ranch
Exterior Color Beige
Roof: Asphalt Shingle

Utilities
Electric: Circuit Breaker(s)
Water: Public
Sewer: Septic

Land Description:
Level
Lot size: 0.46 acres
Zoned: RA
Surveyed: Unk
Flood Zone: No
Seasonal: No
Road Frontage: 99
Driveway: Paved


Block - 20
Taxes $5,231
Assesed Value Not Reported
Schools
School District: Laconia Sch Dst SAU #30

© 2000-2026 Clerkin Agency Real Estate
NEREN Logo
565 Maple Street, White River Junction, Vermont. 05001 802-295-1355
Copyright © 2026 PrimeMLS, Inc. All rights reserved. This information is deemed reliable, but not guaranteed. The data relating to real estate displayed on this display comes in part from the IDX Program of PrimeMLS. The information being provided is for consumers’ personal, non-commercial use and may not be used for any purpose other than to identify prospective properties consumers may be interested in purchasing. Data last updated July 27th, 2026

PLEASE NOTE: Both New Hampshire and Vermont law require brokers and agents to disclose at the “time of first business meeting, prior to any discussion of confidential information”, in New Hampshire’s case, and “first reasonable opportunity”, in Vermont’s case, the nature of the relationships brokers have or may have with customers and clients. Each state requires that a disclosure form be presented to consumers for their review and acknowledgment at the appropriate time. These forms can be accessed here:
VT: VERMONT REAL ESTATE COMMISSION MANDATORY CONSUMER DISCLOSURE FORM
NH: NEW HAMPSHIRE REAL ESTATE COMMISSION BROKERAGE RELATIONSHIP DISCLOSURE FORM