Price Change! Reduced by $50,000 down 15% on June 22nd 2026
Under Contract
Listed Thursday Jun 4, 2026 | MLS# 5092930

Lots of cabinets, new countertops 2026

Preferred Open Concept
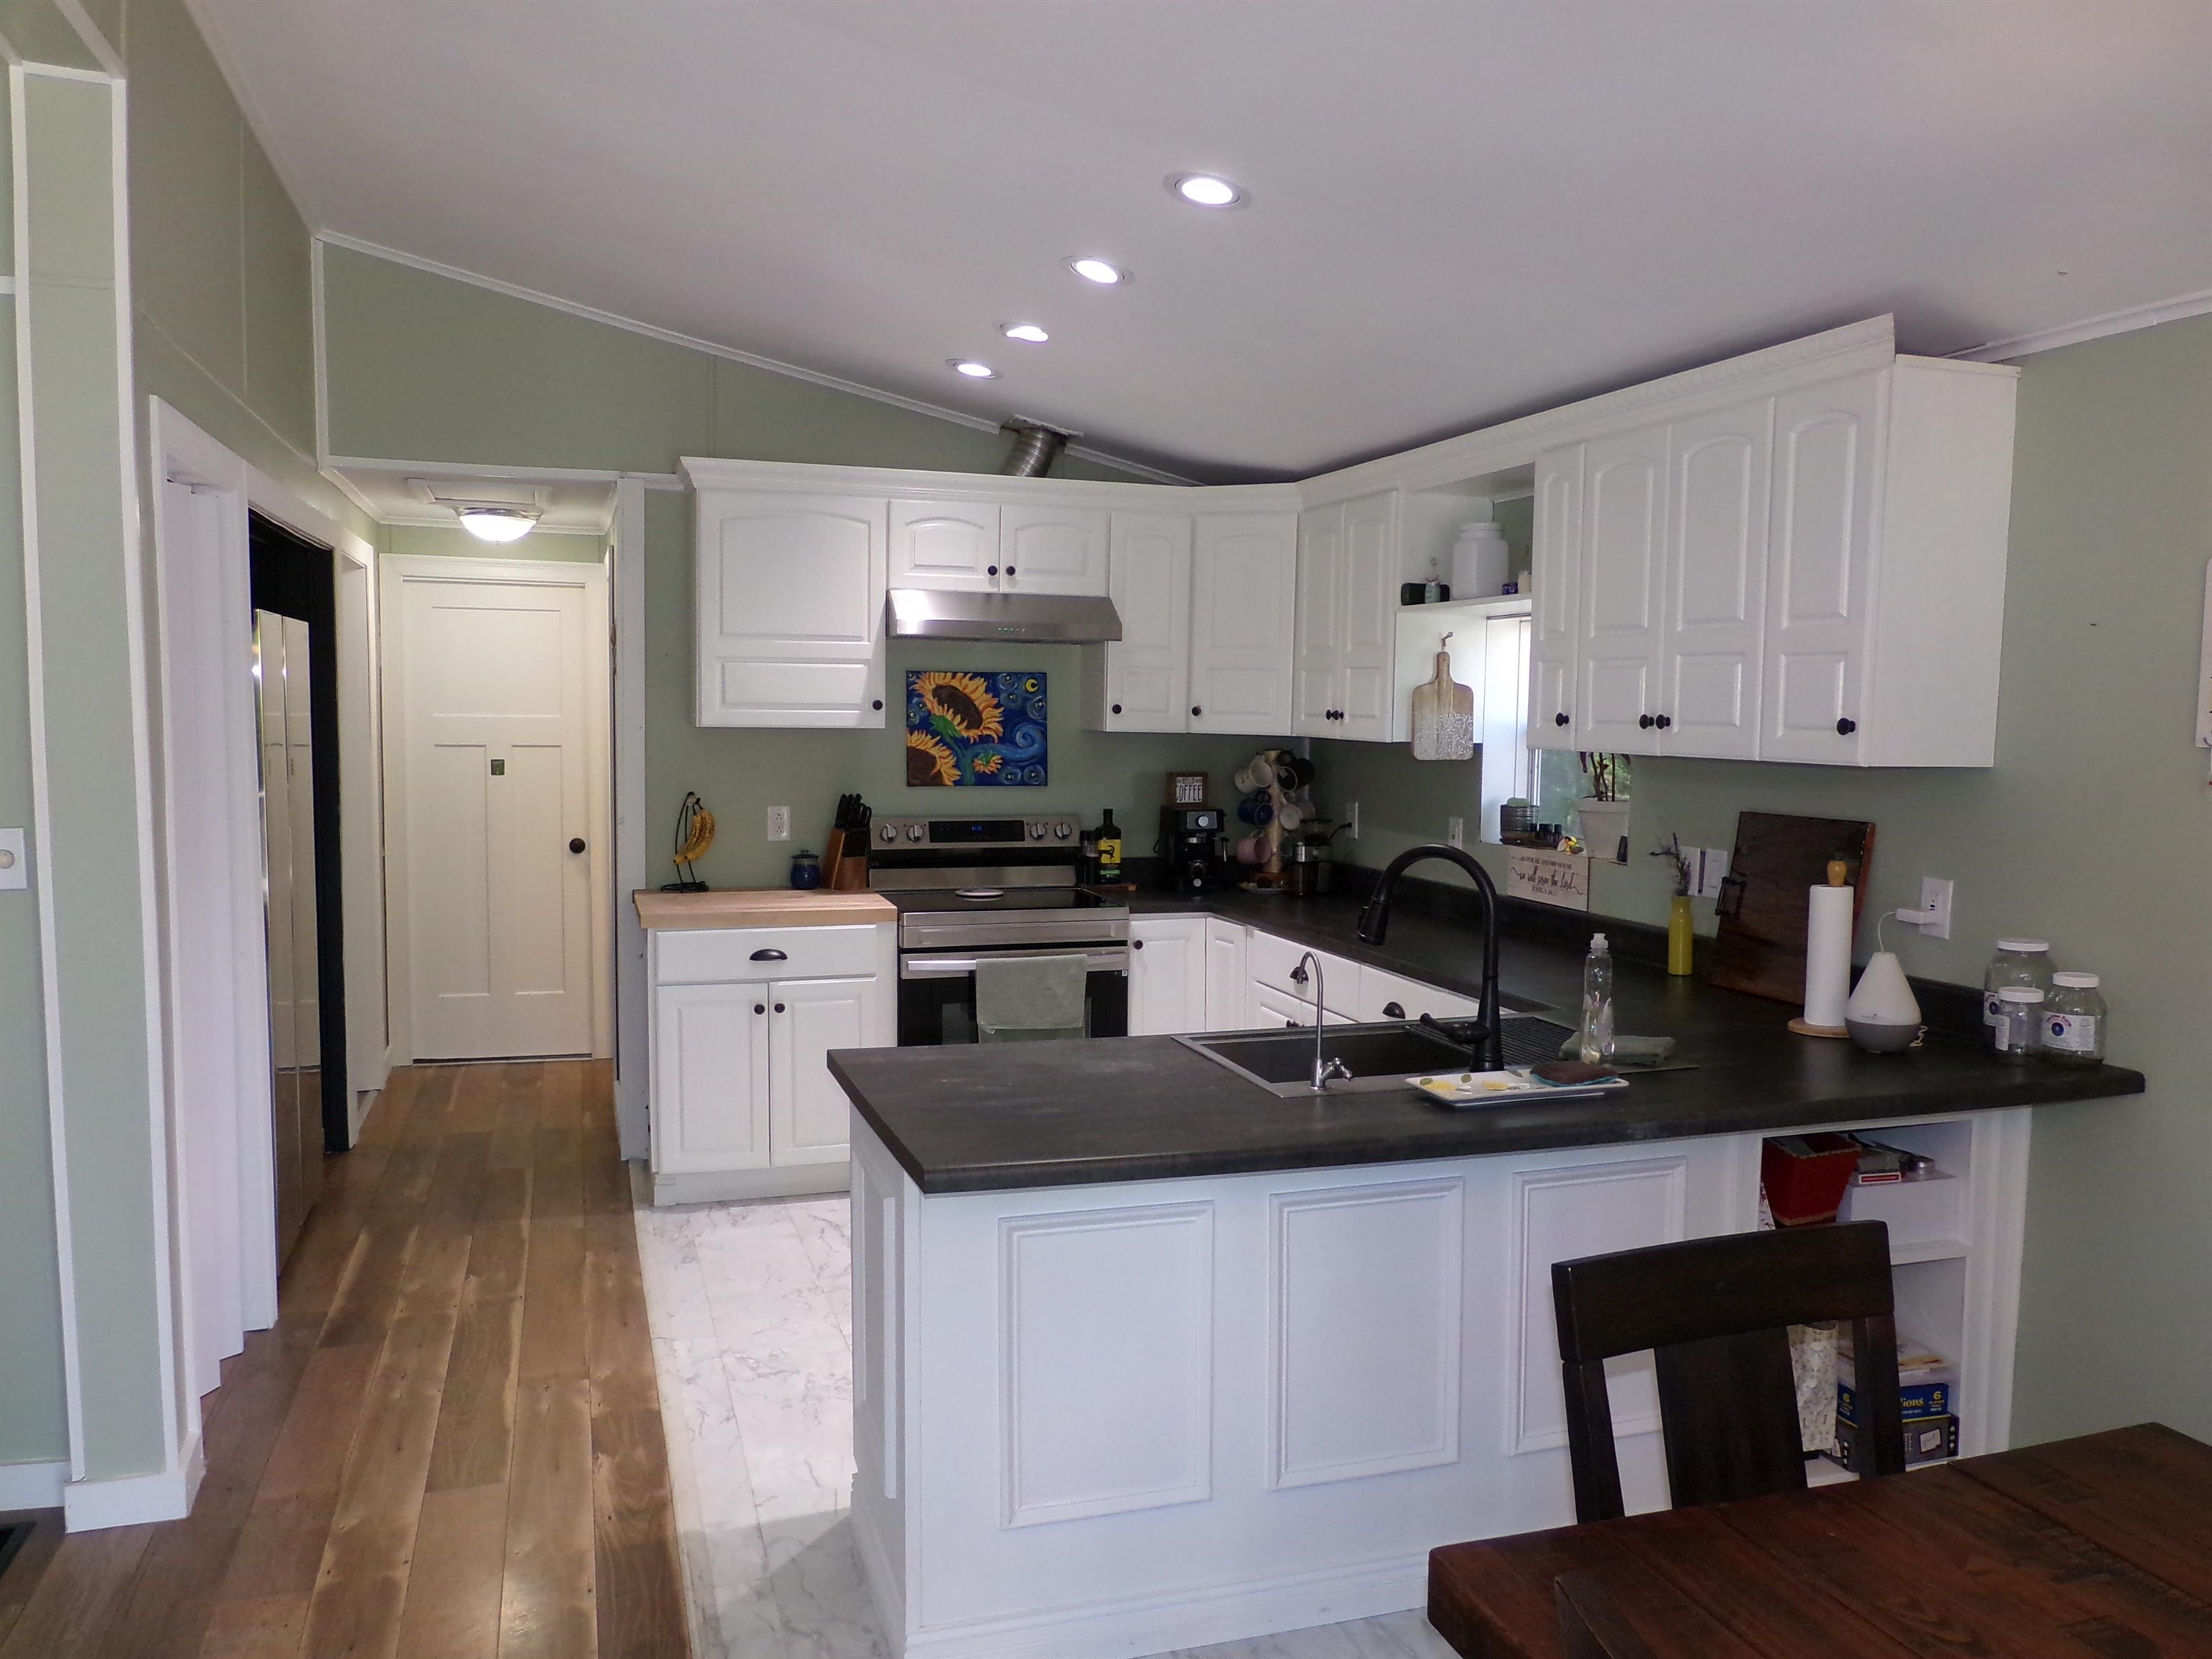
Great workspace
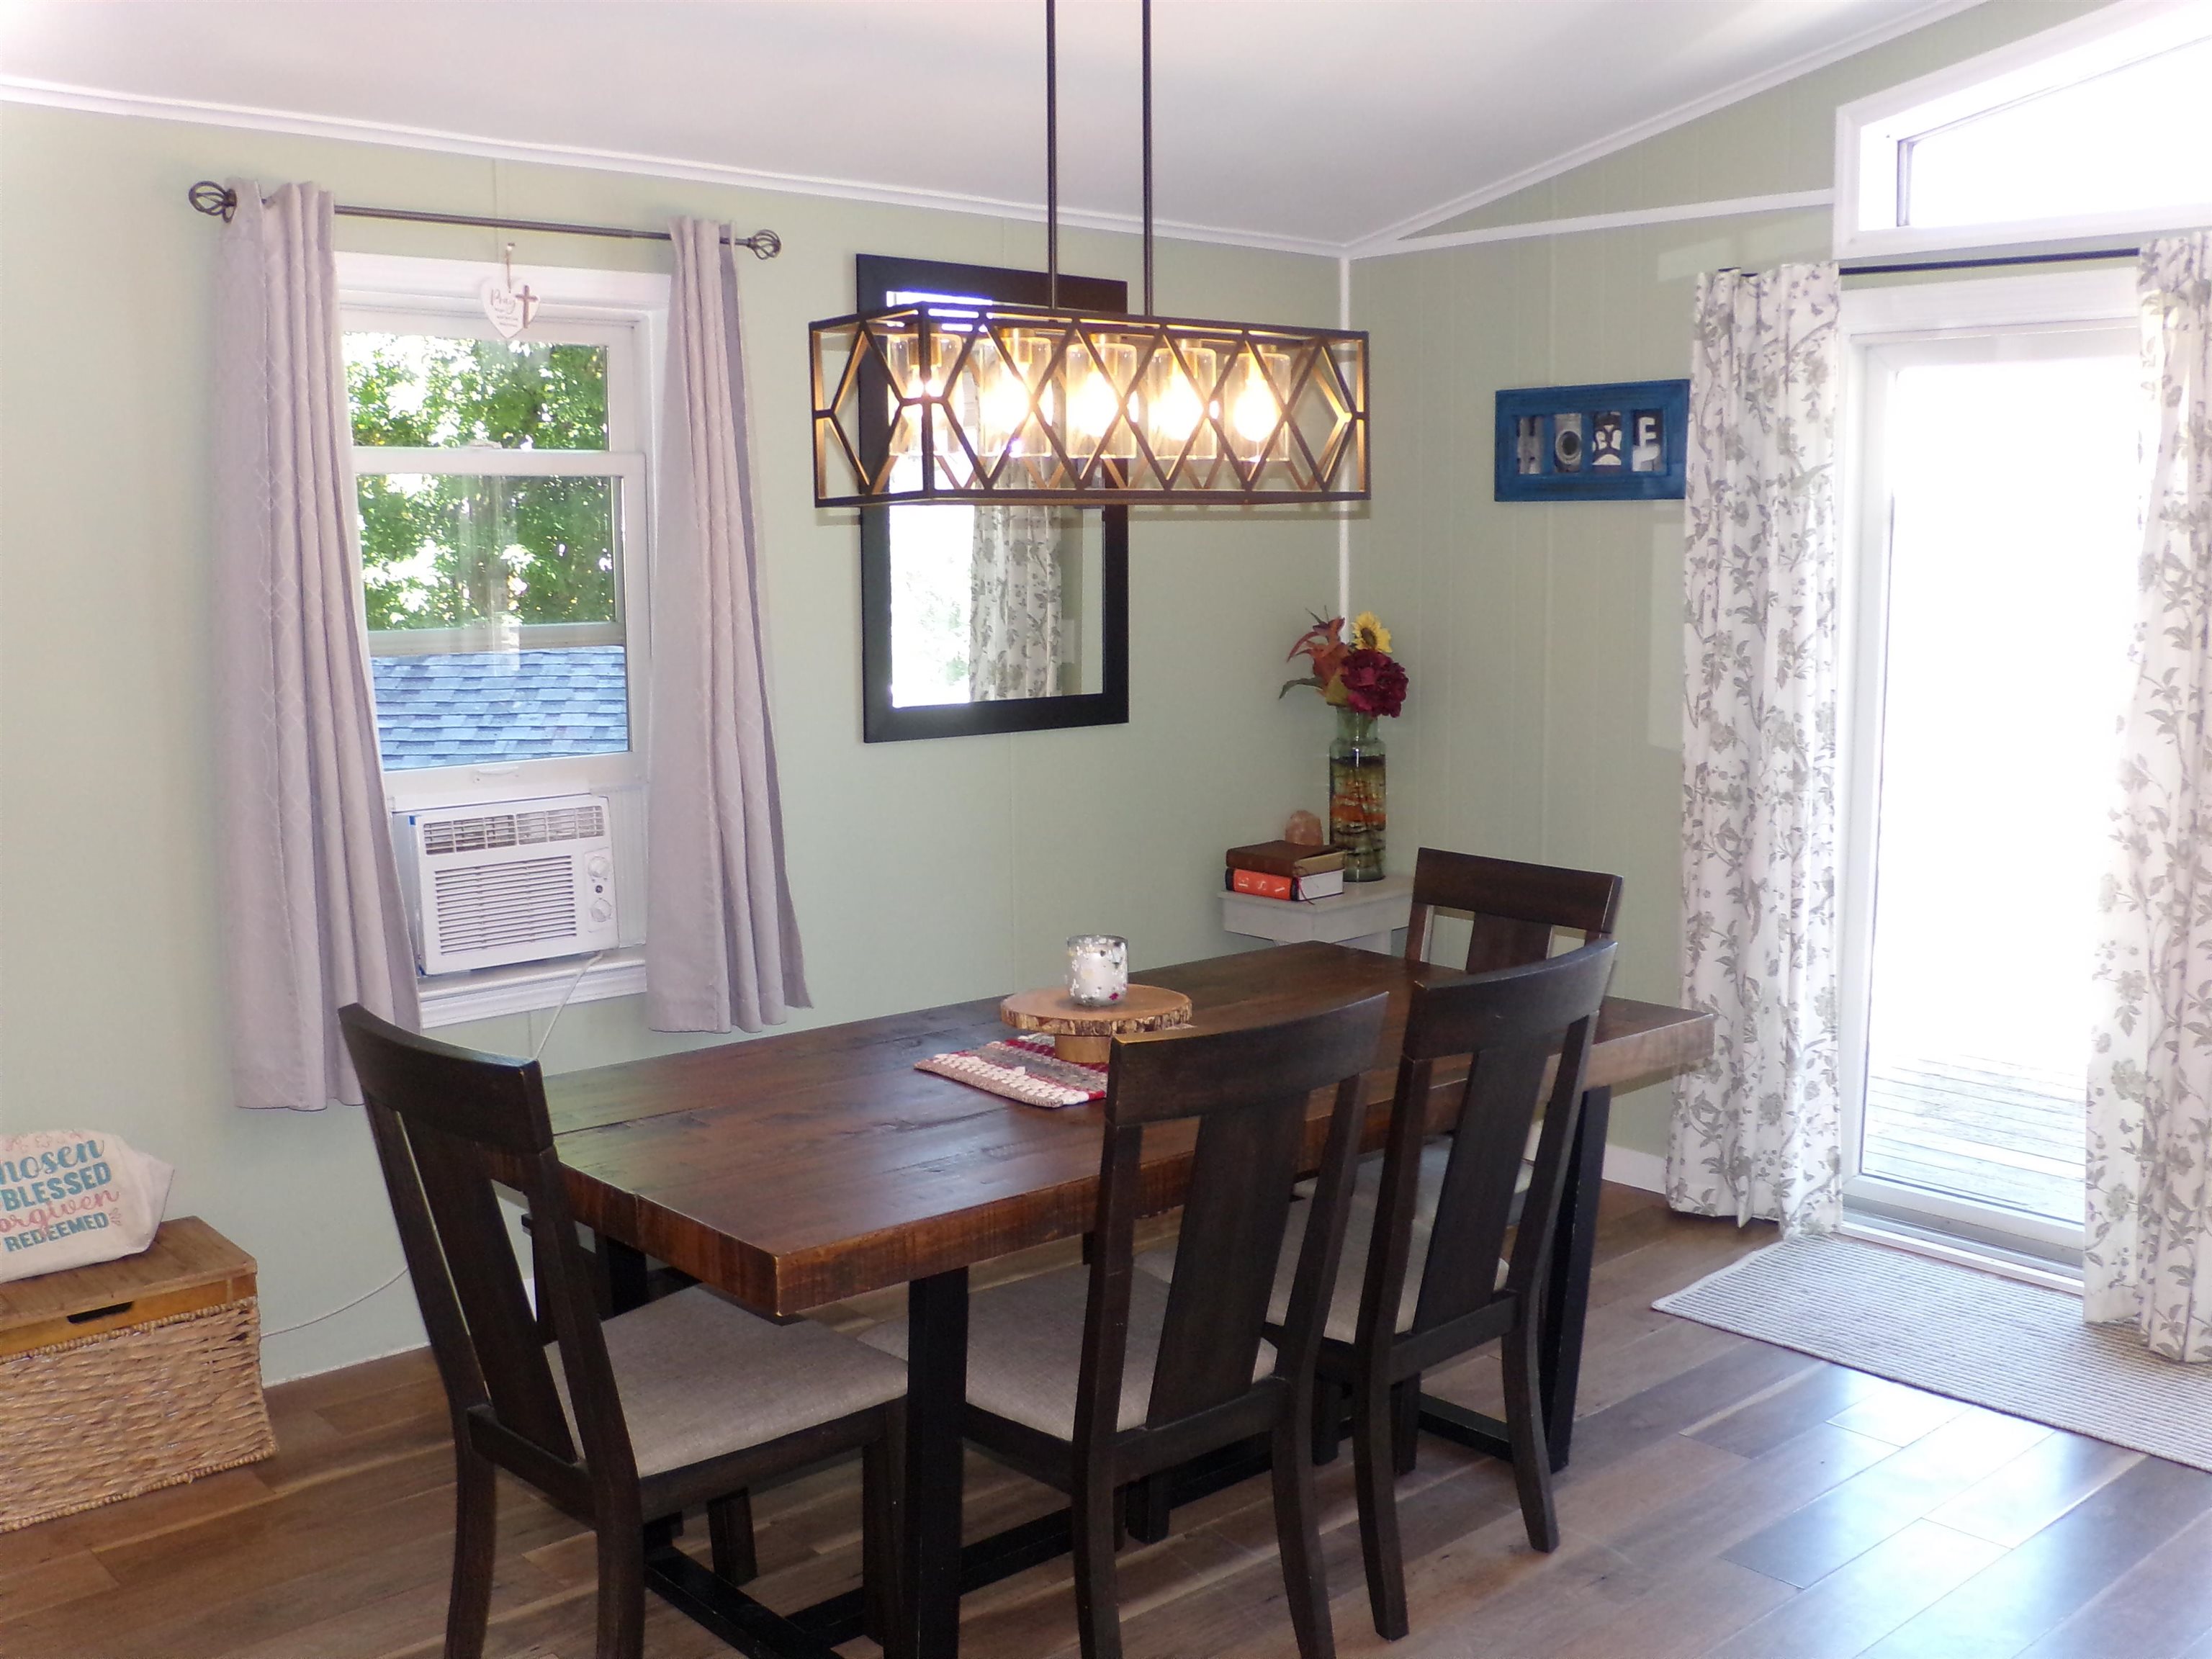
Room to feed the gang
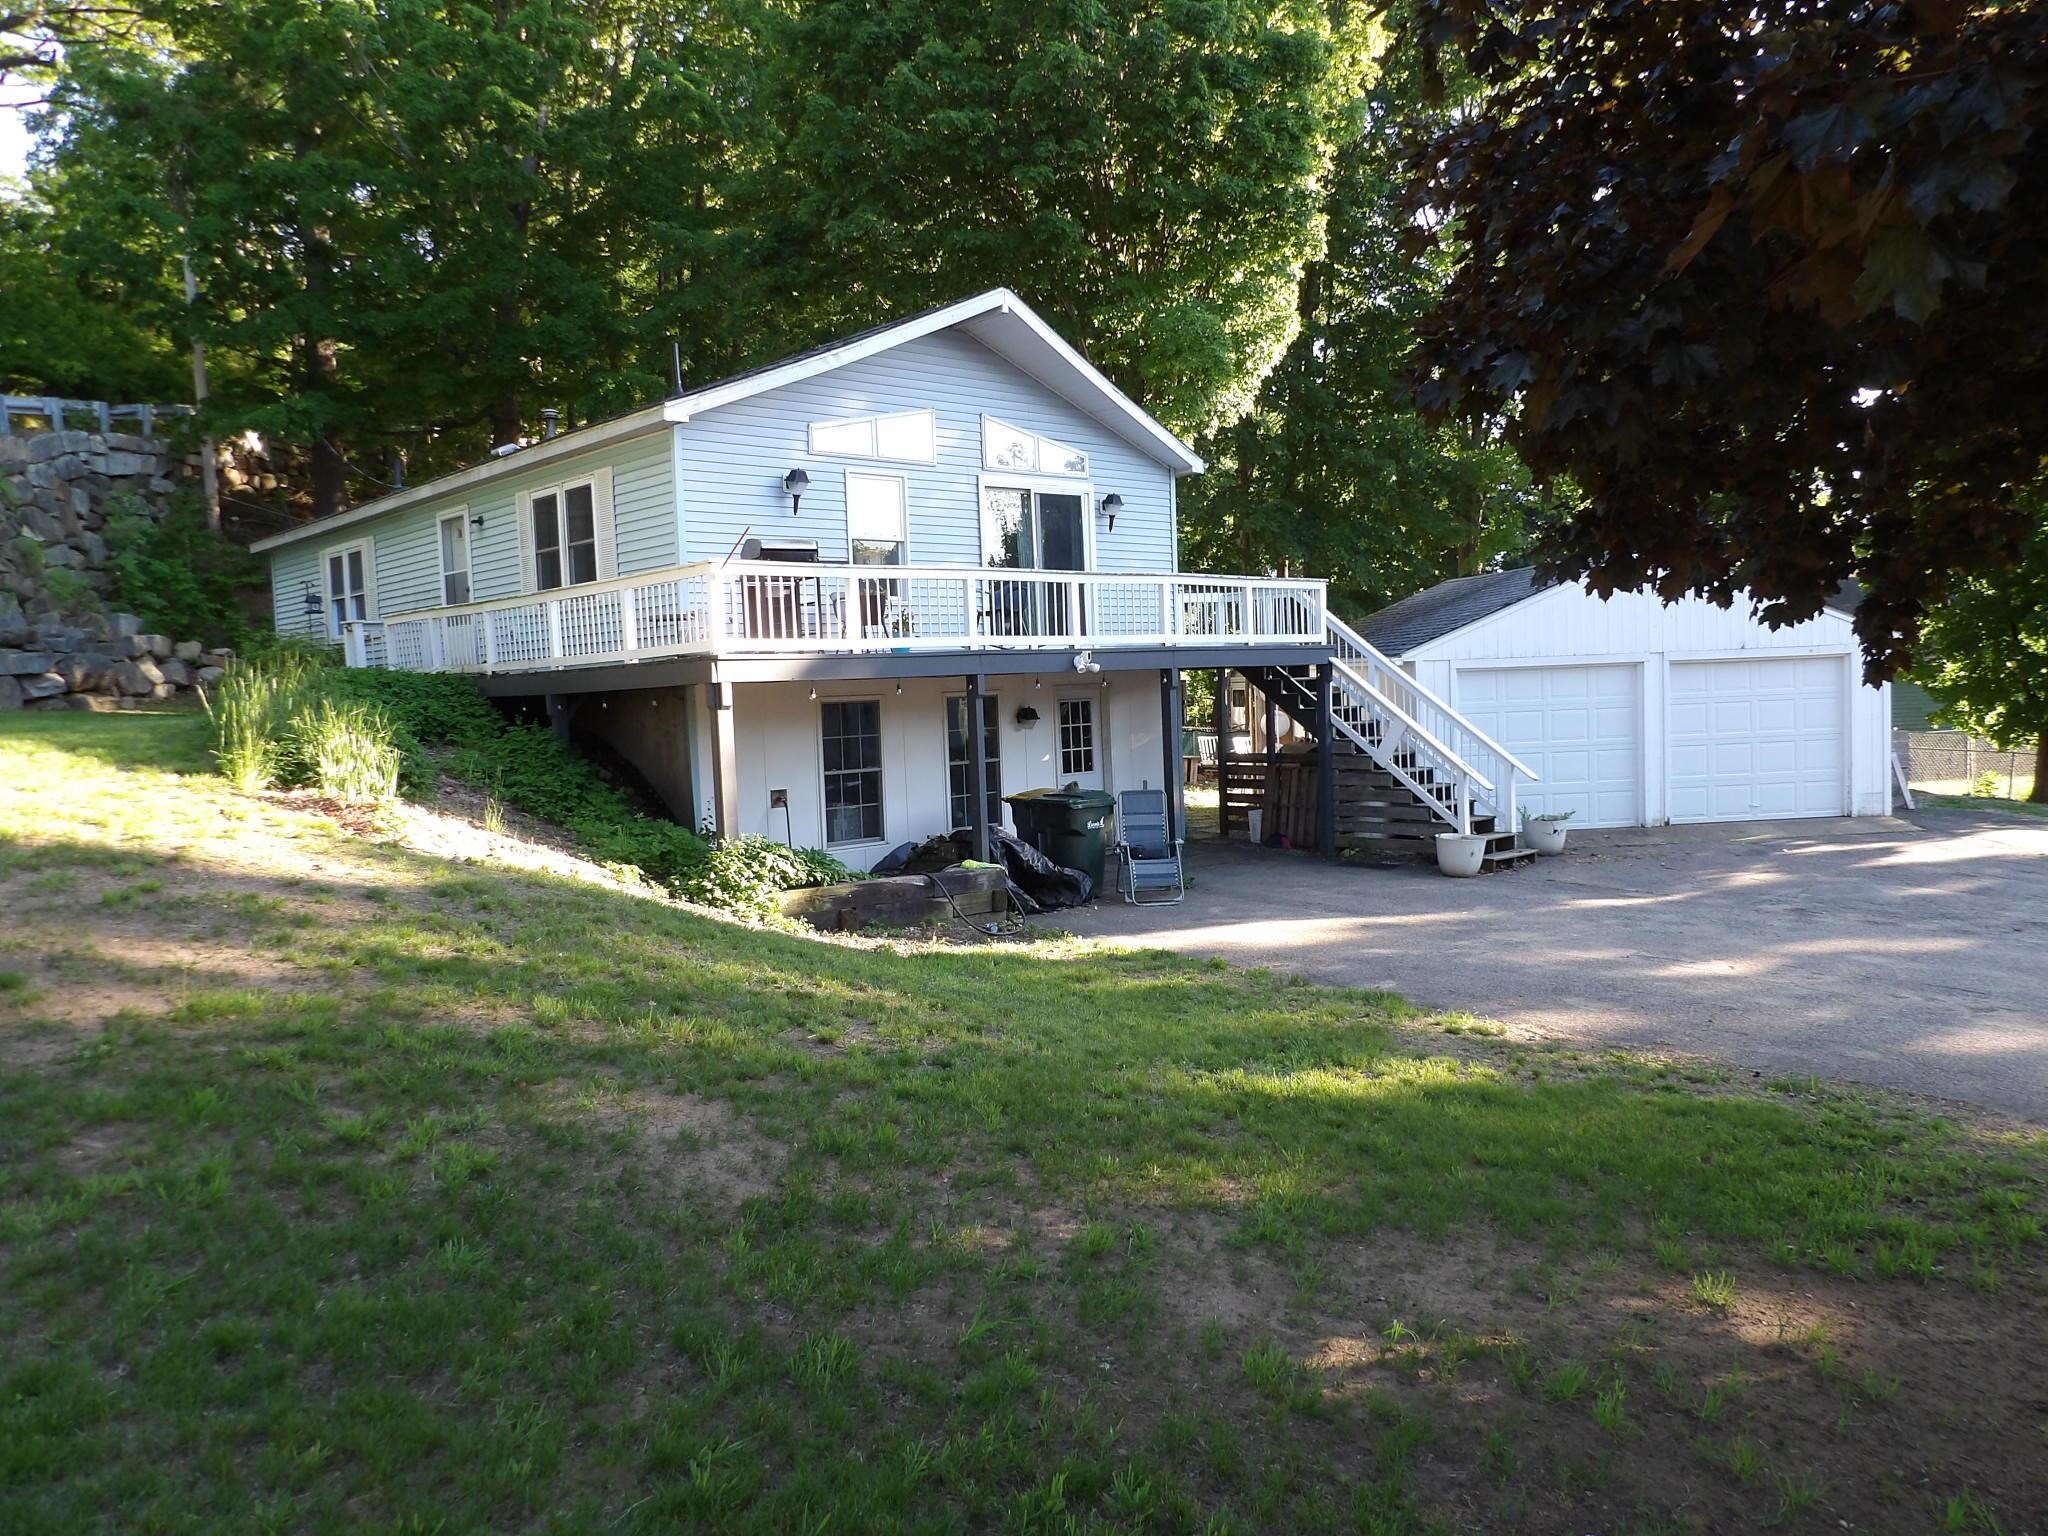
Set back off road
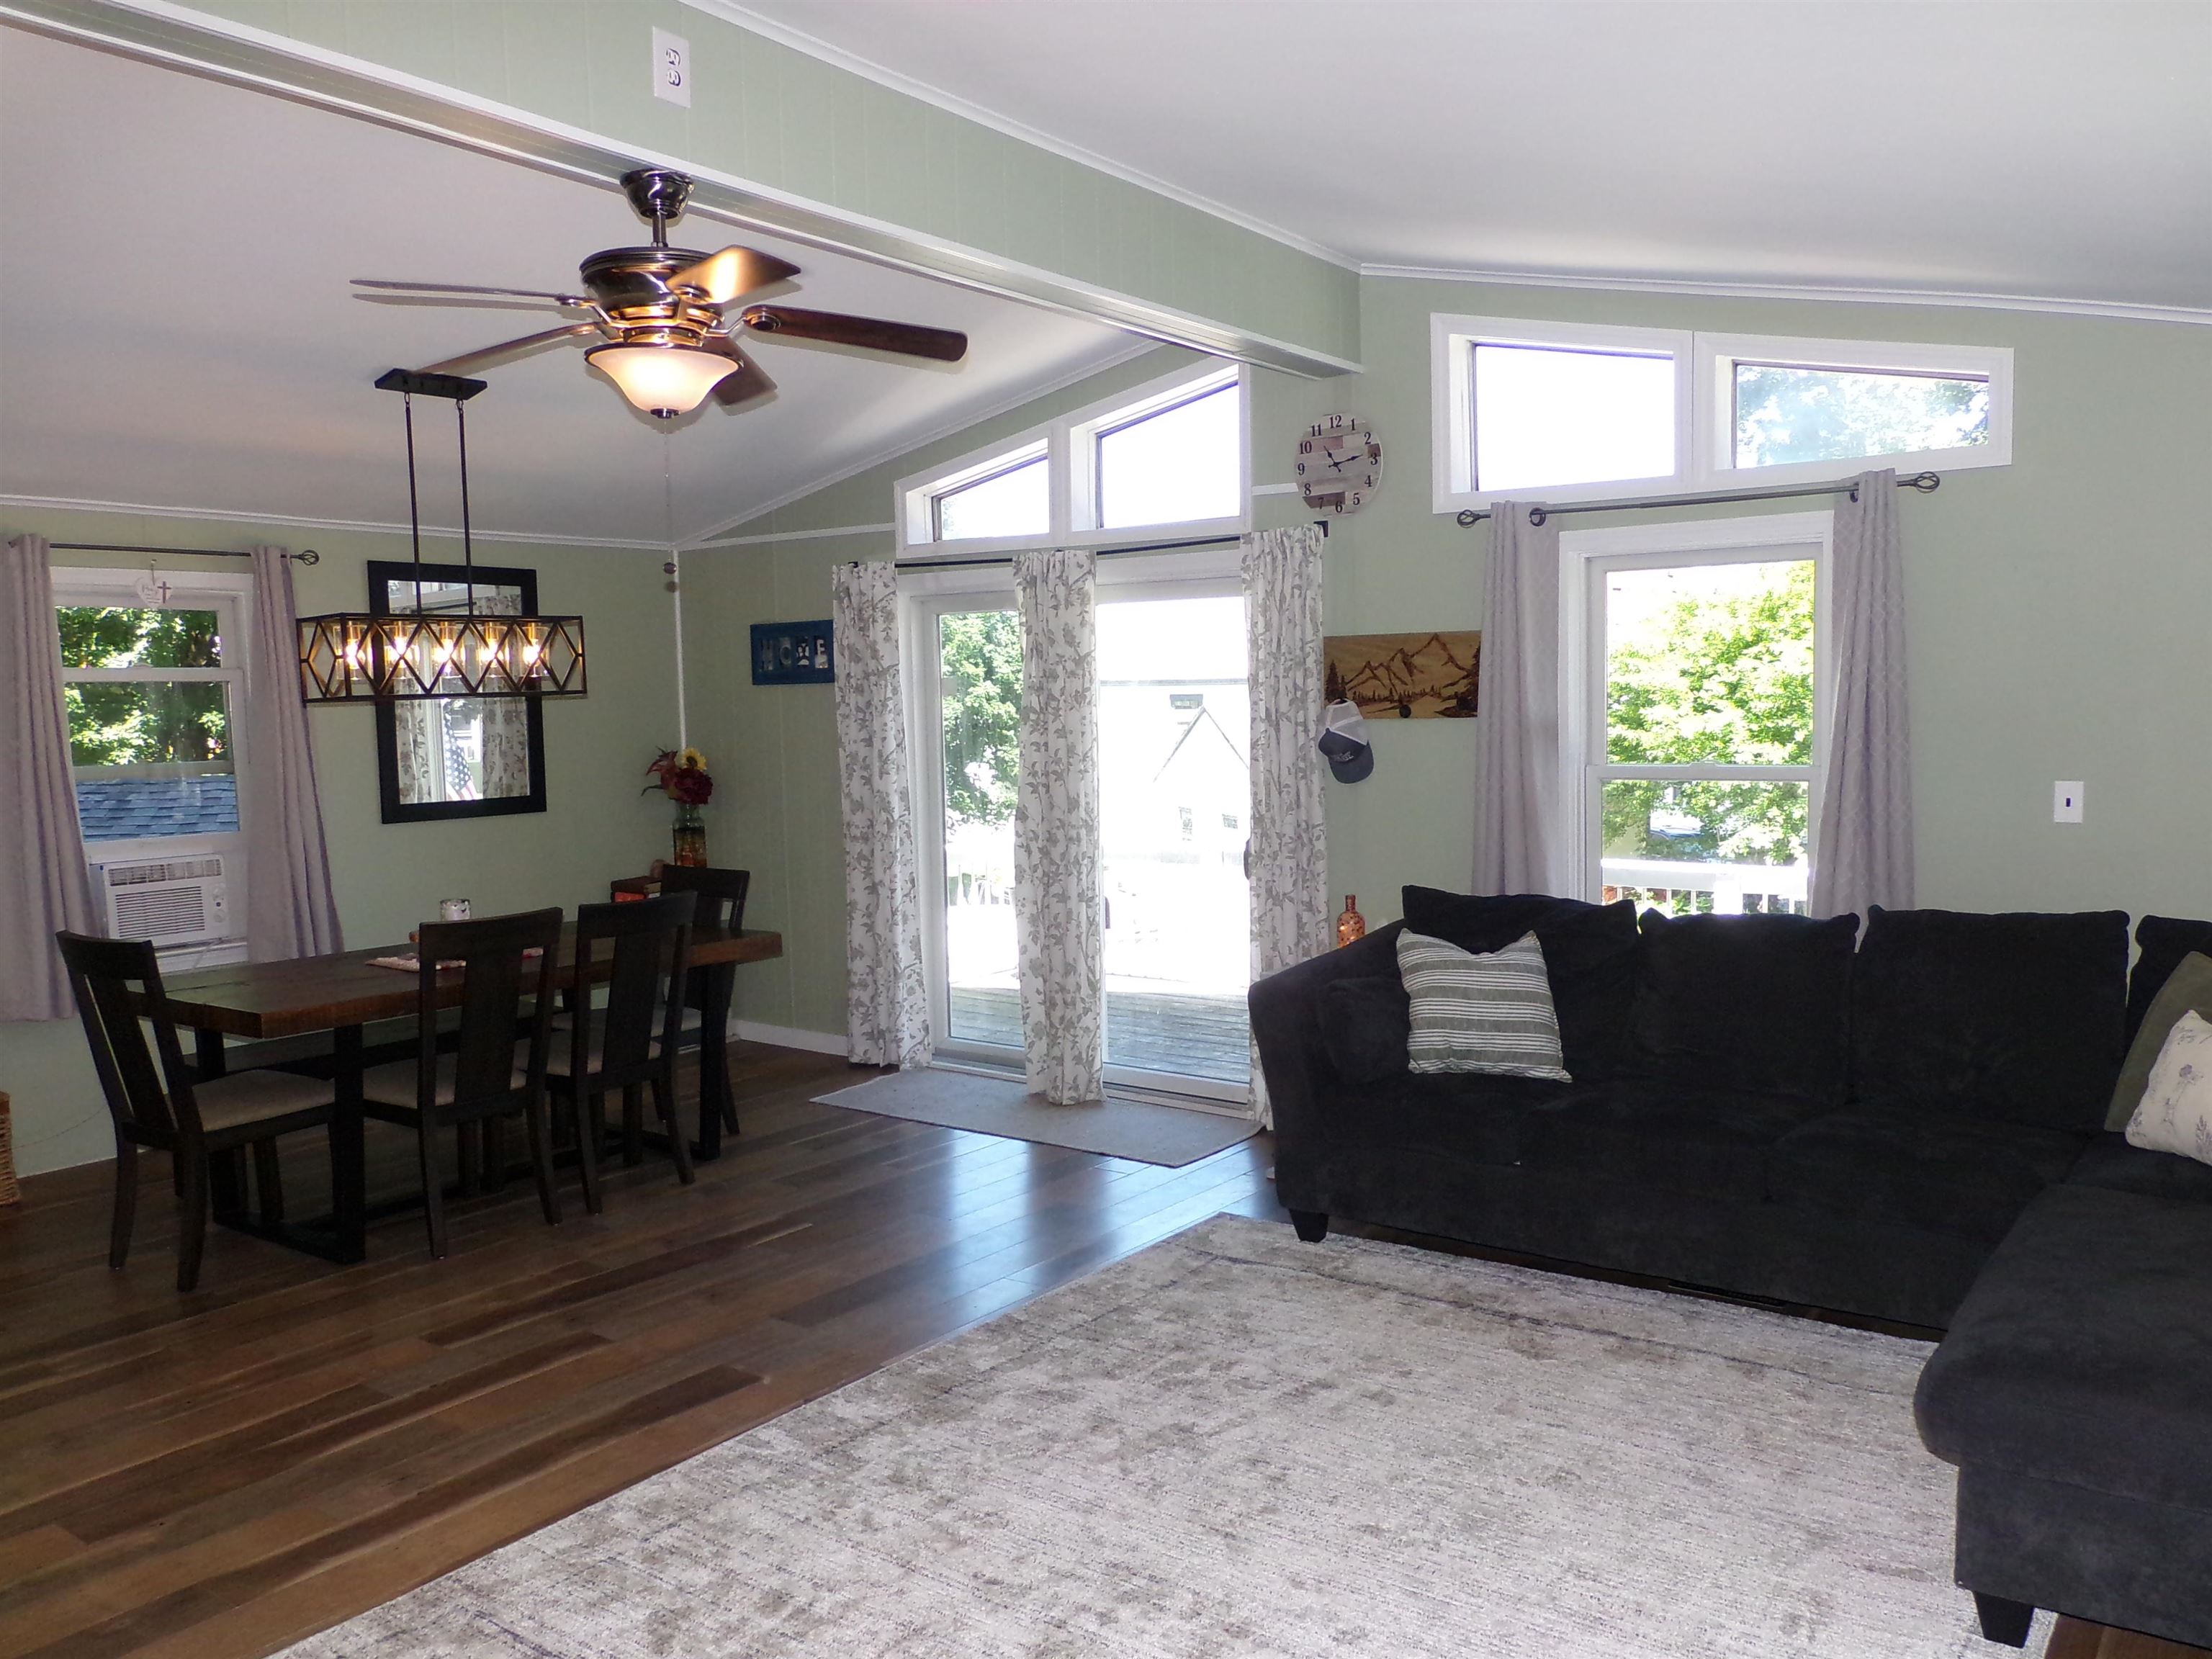
Slider to wrap around deck
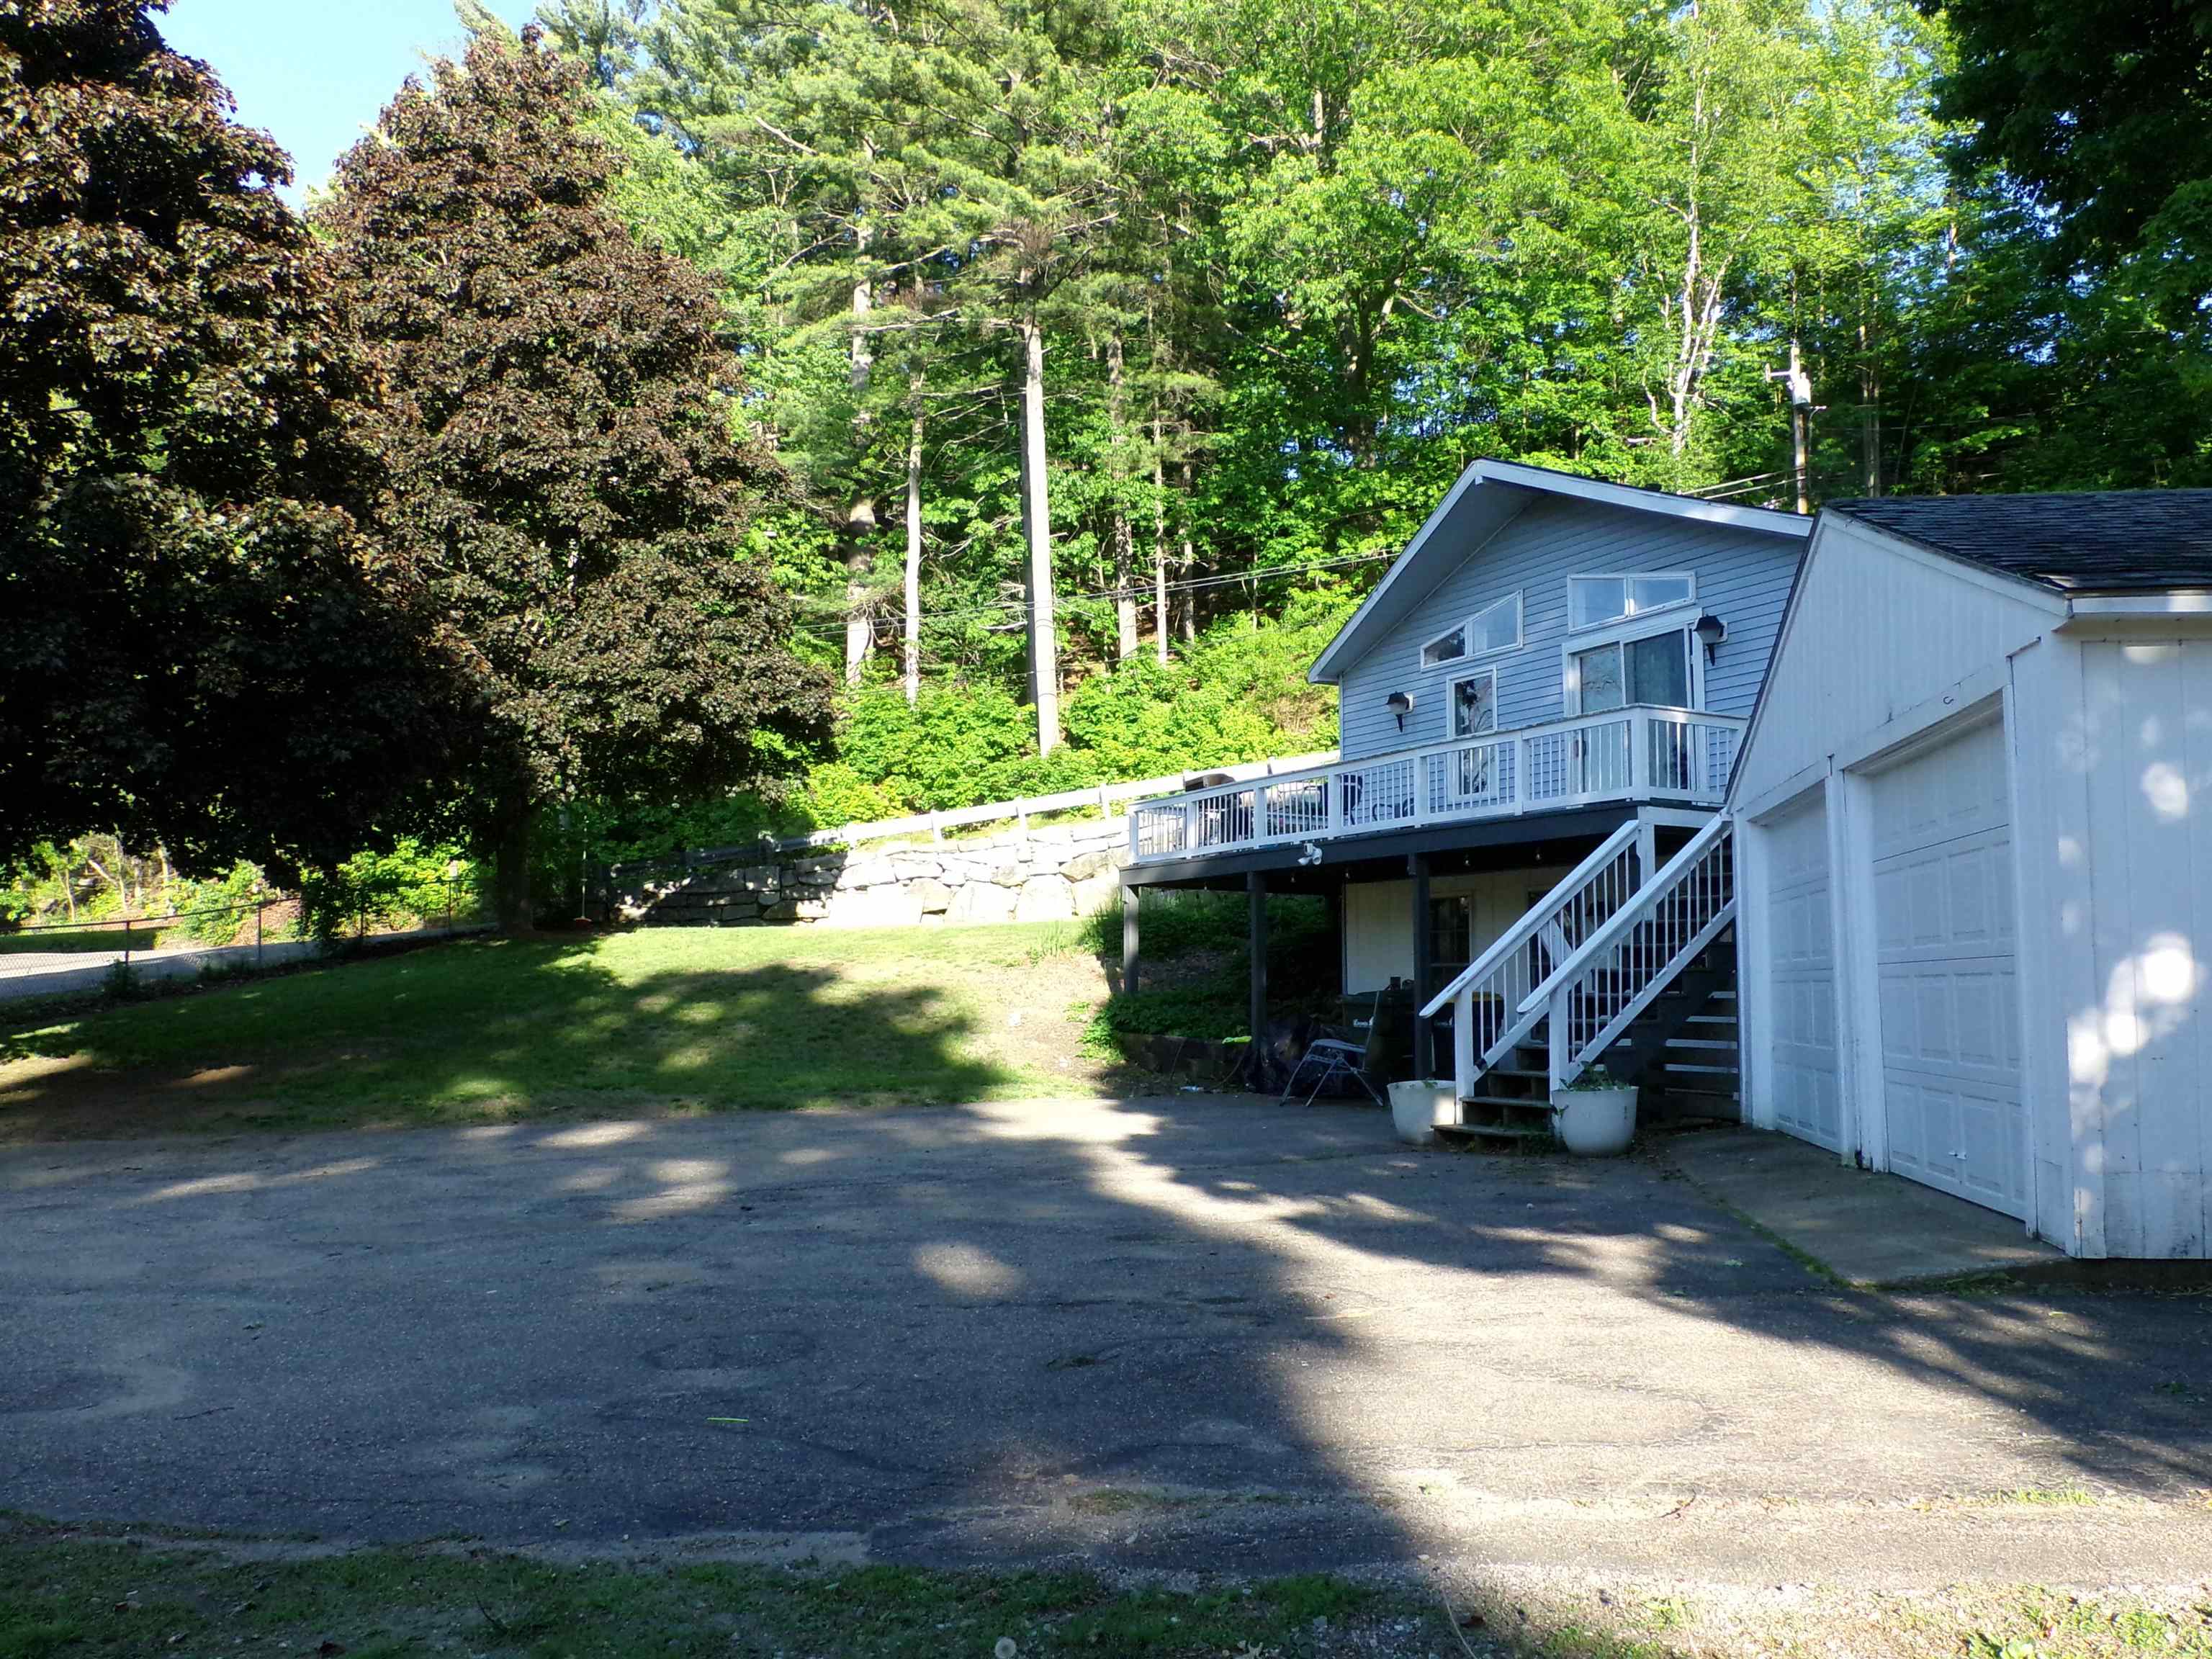
Lots of shade
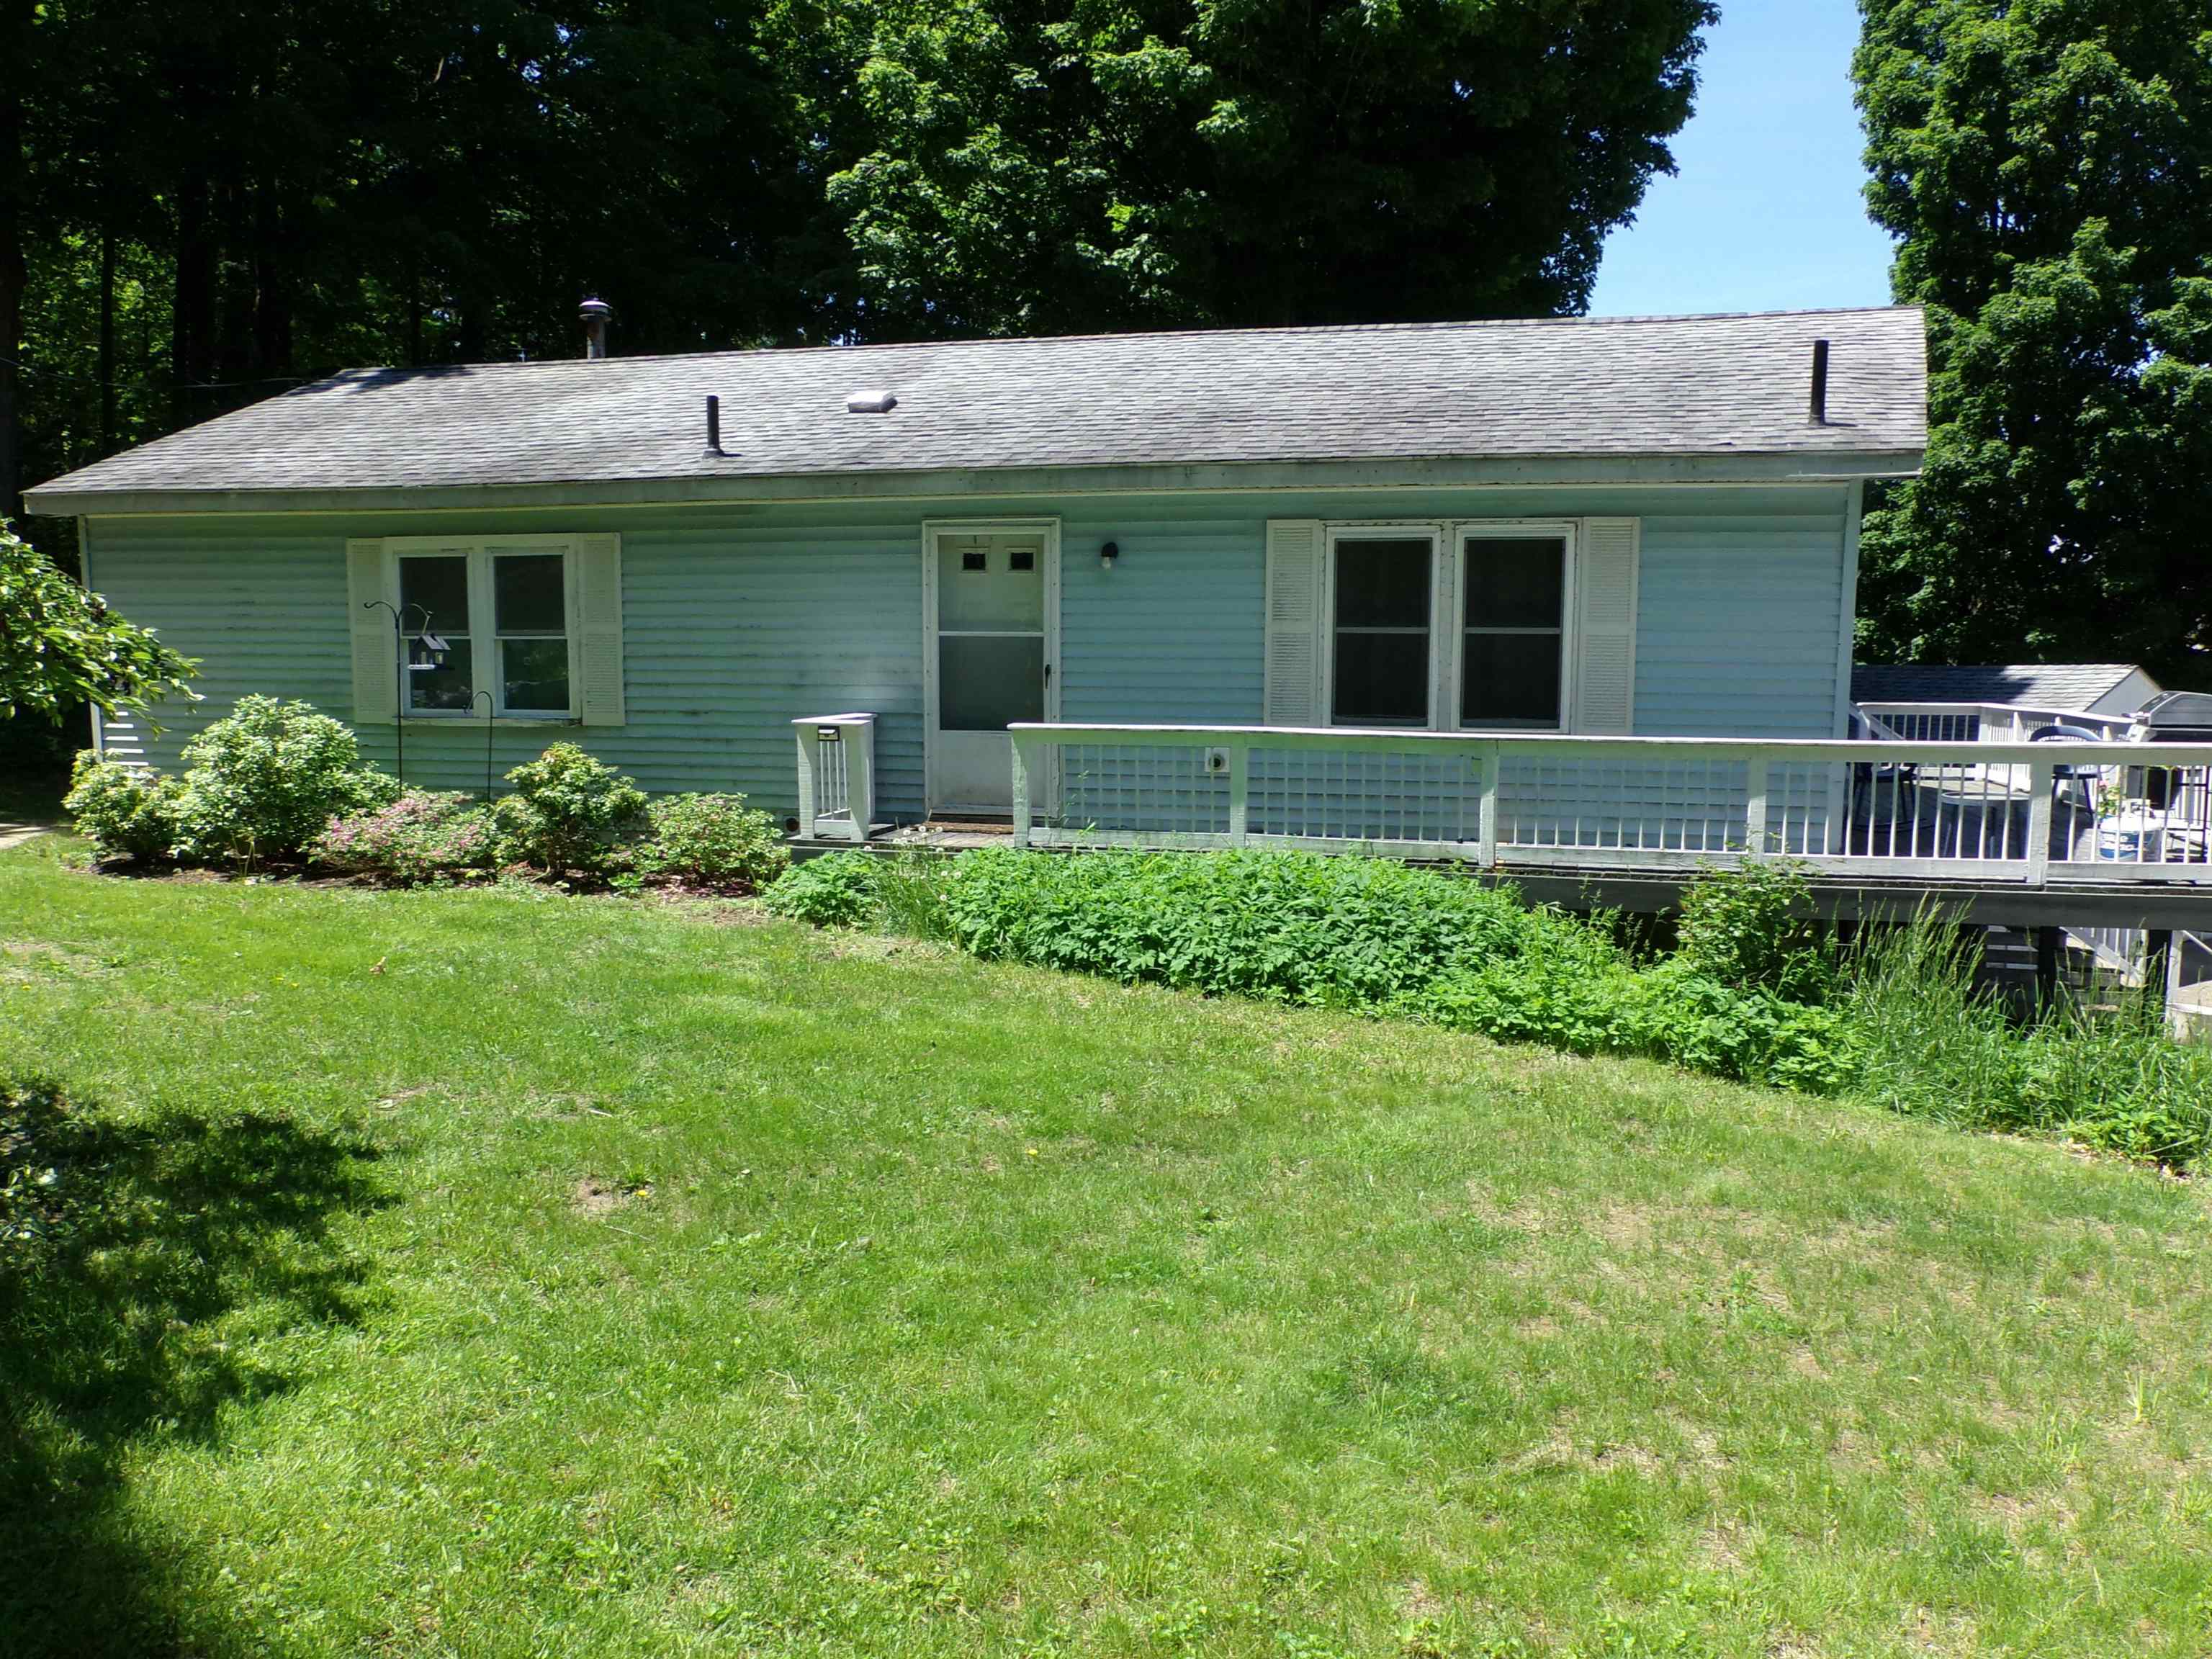
Yard level w/porch
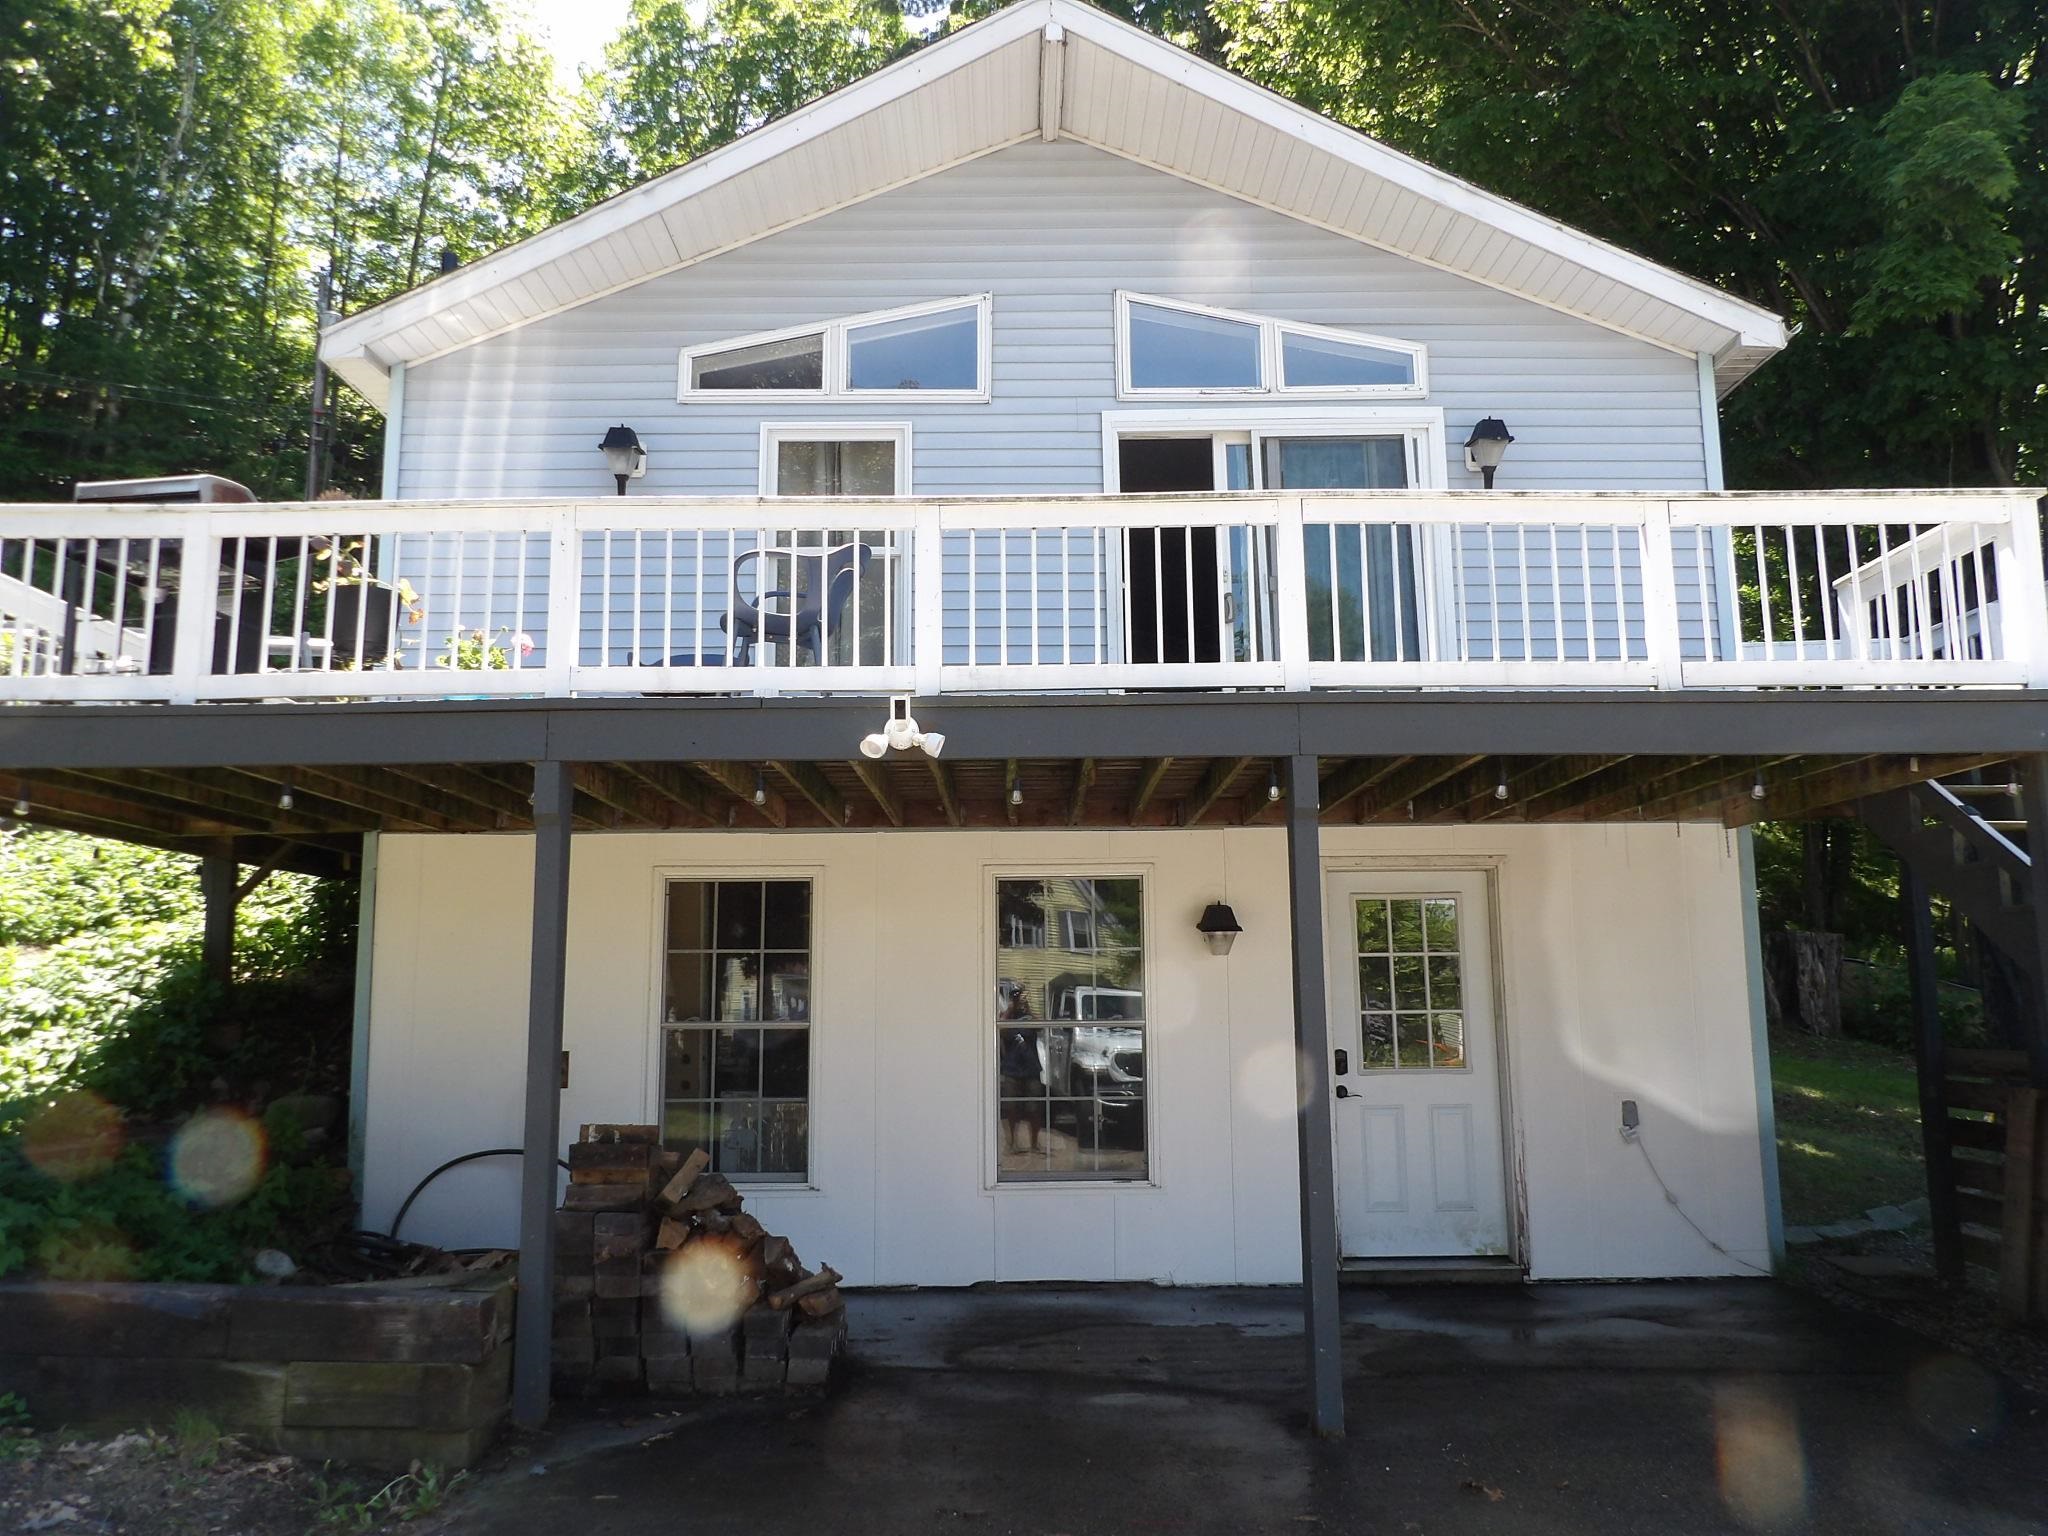
Walkout basement entry
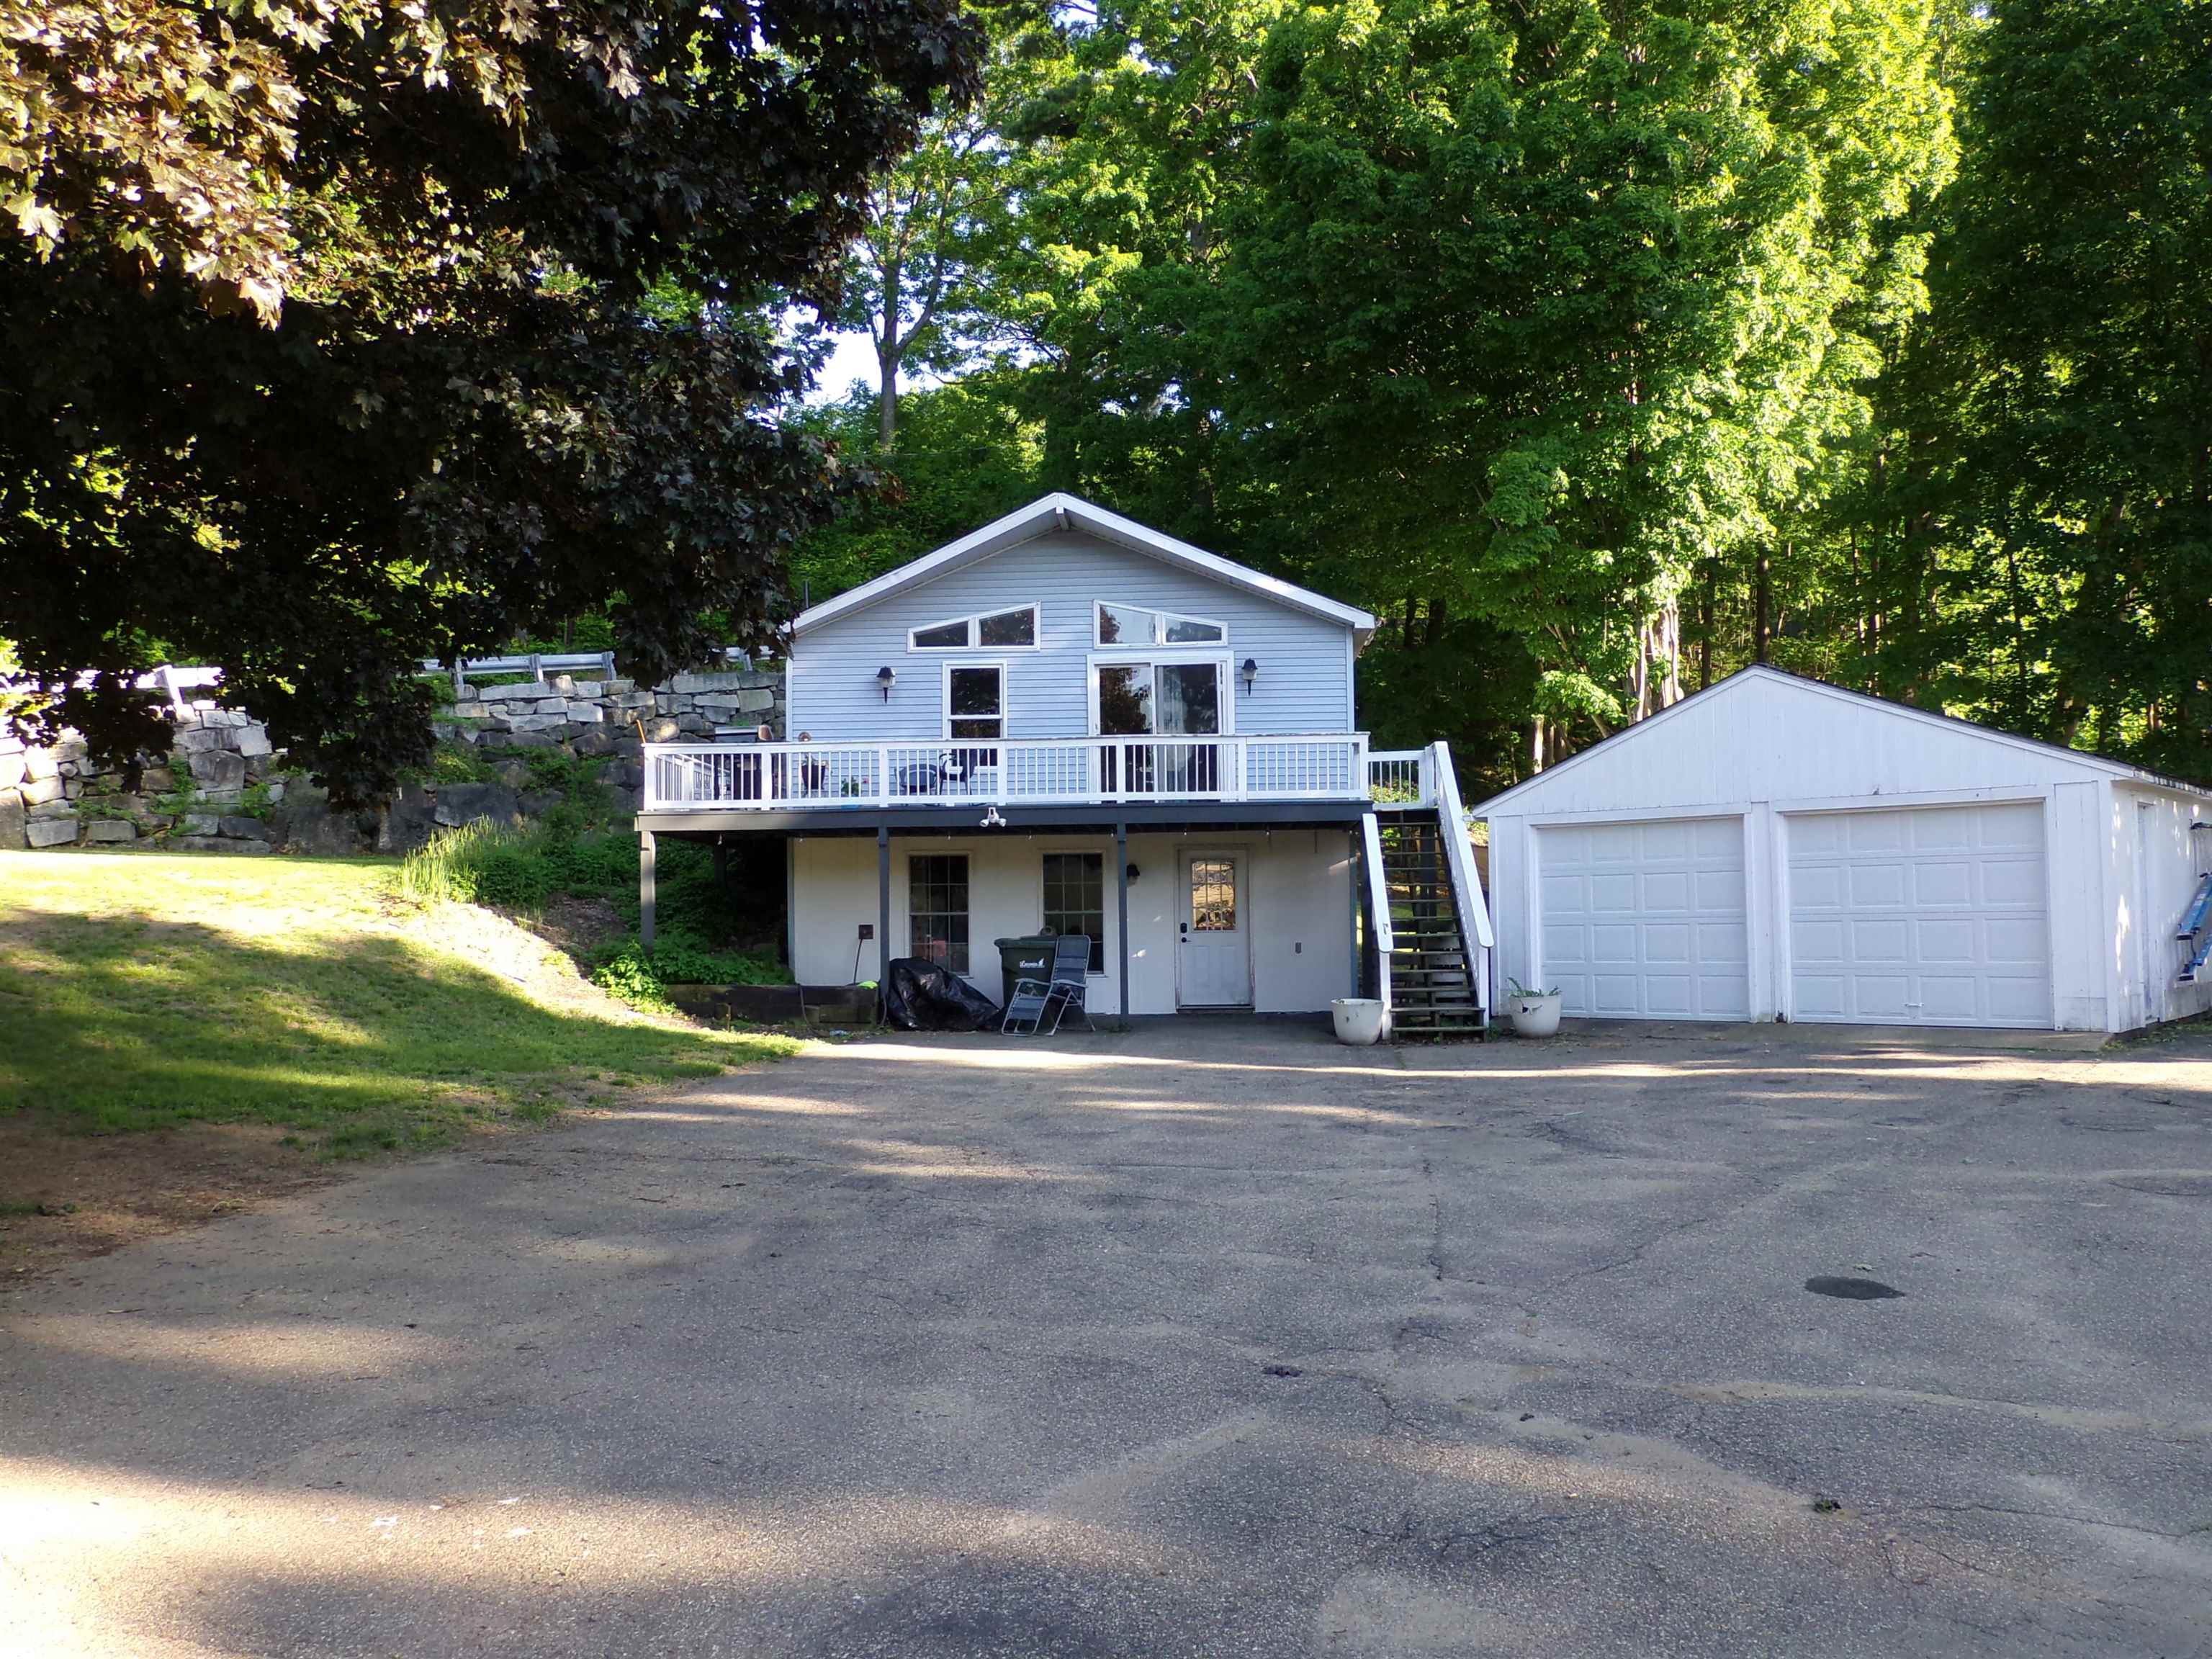
Plenty of paved parking
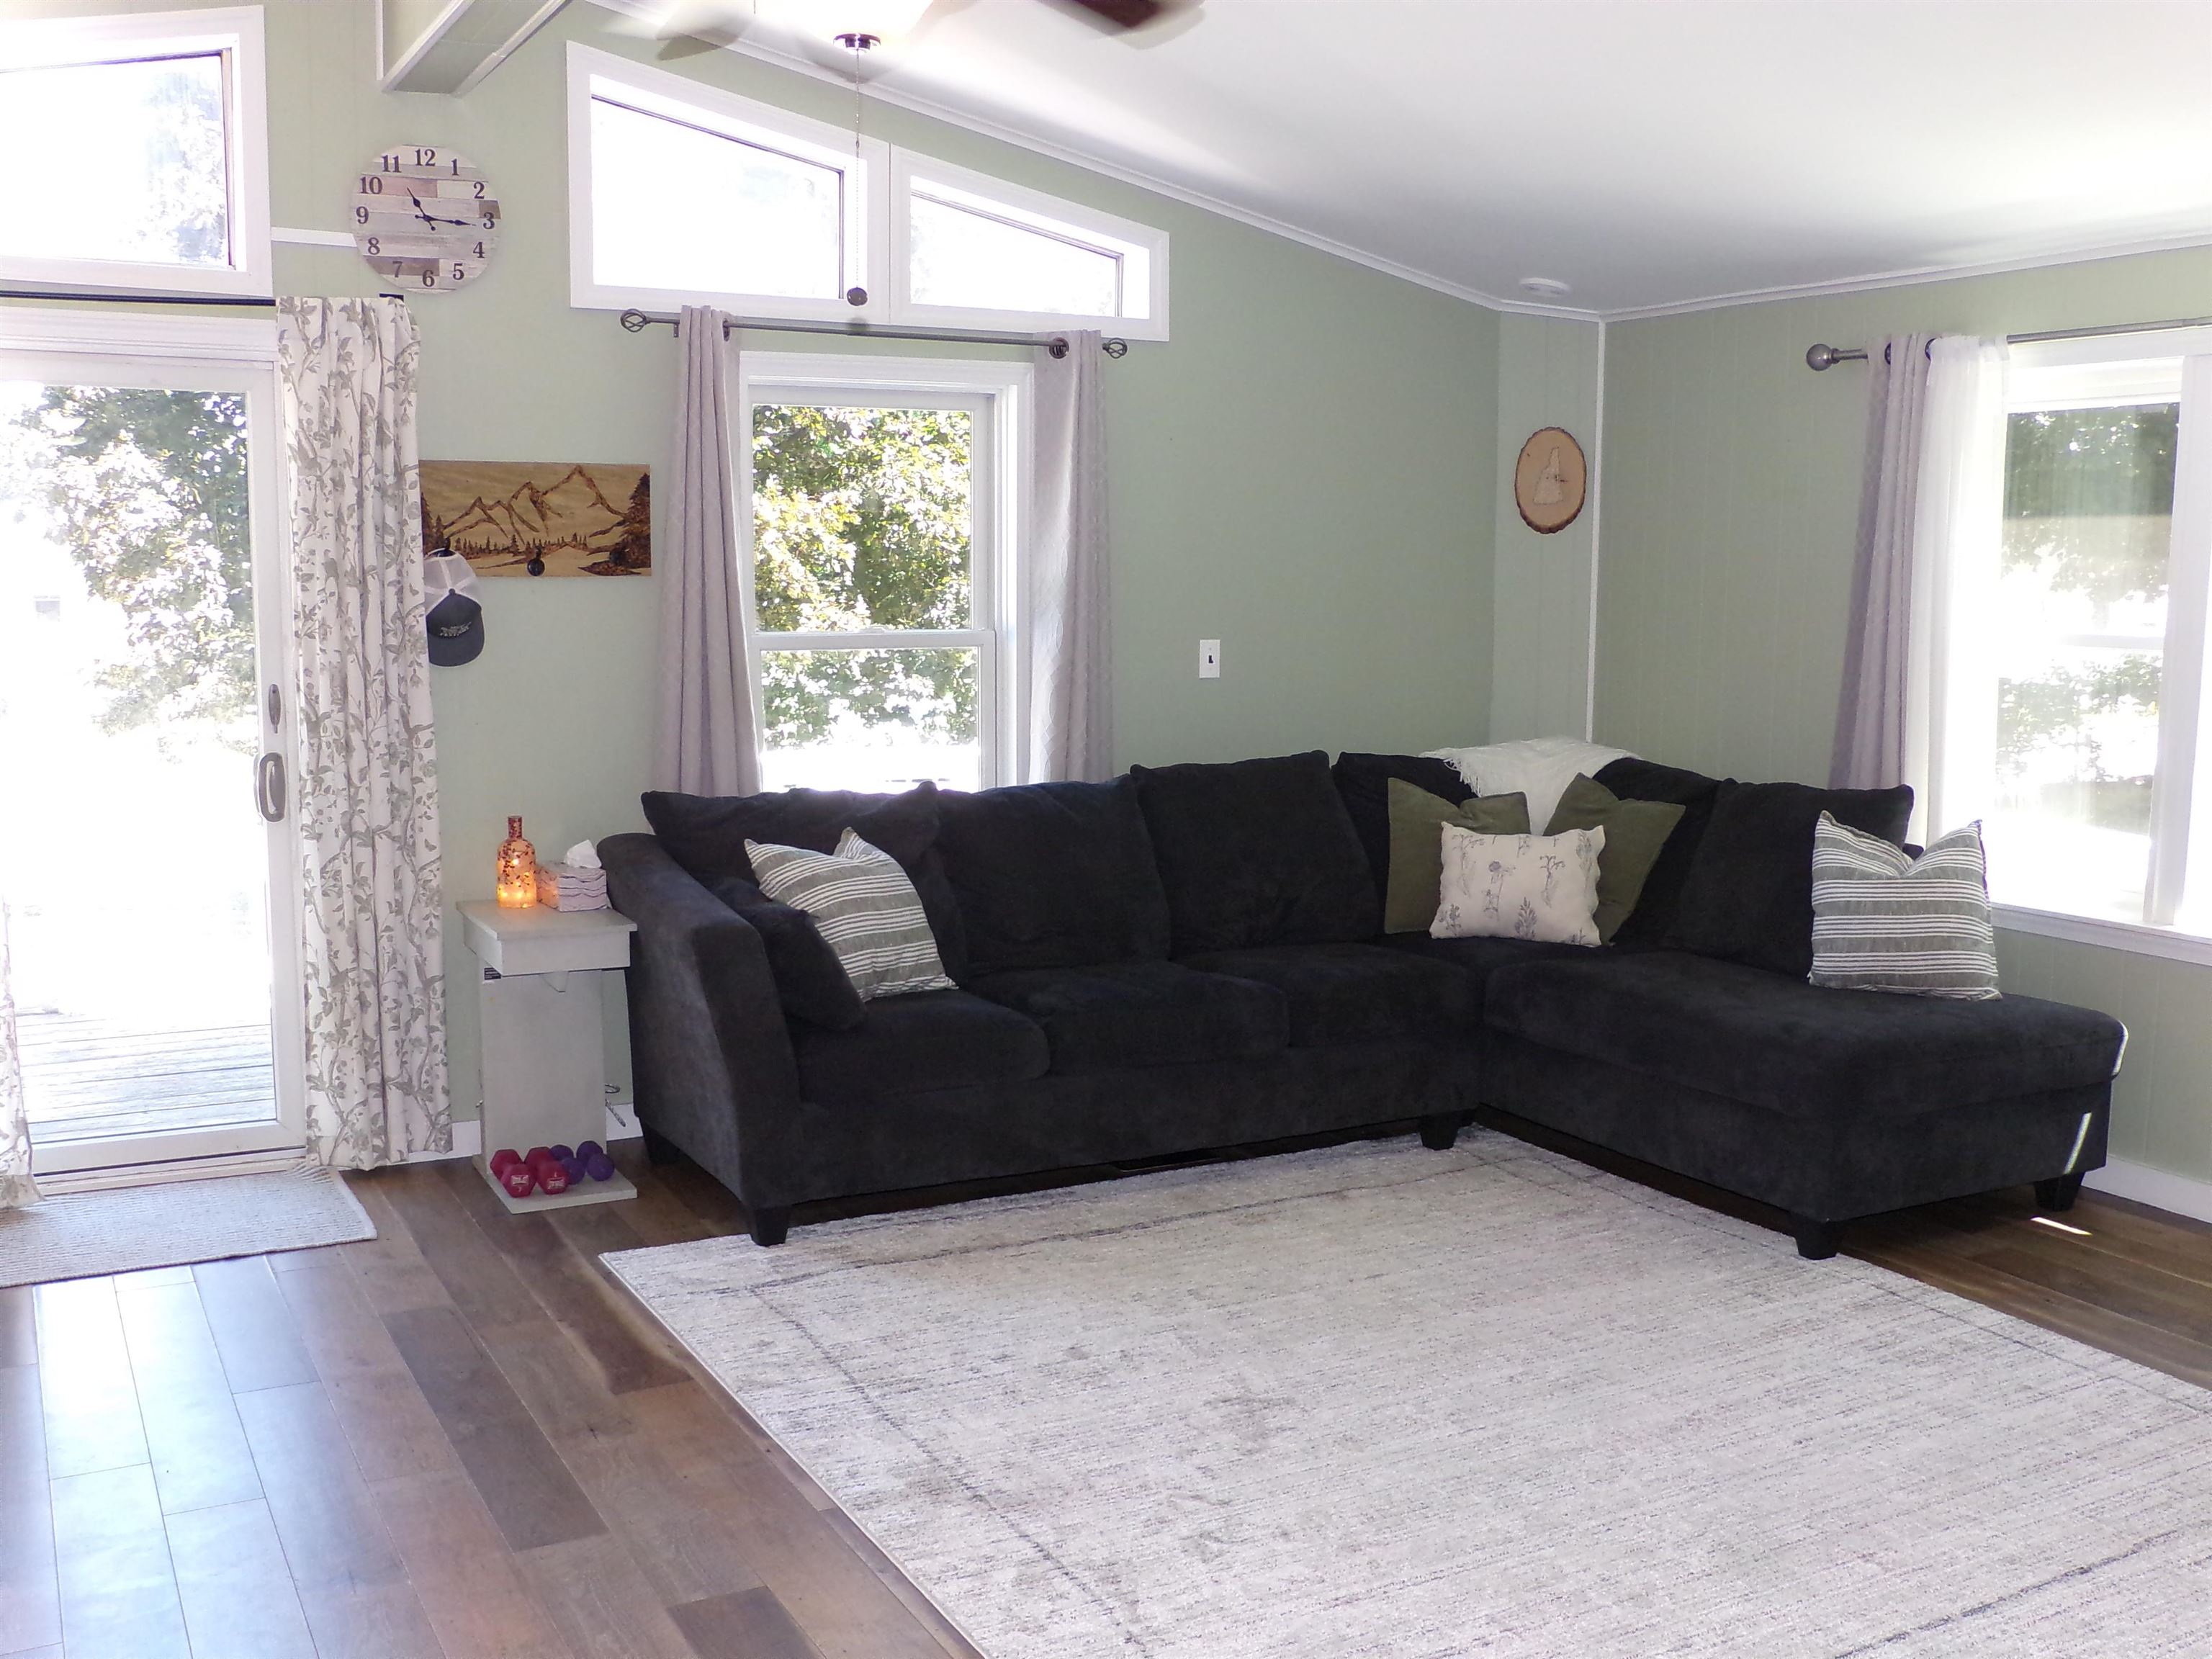
Awesome Livingroom
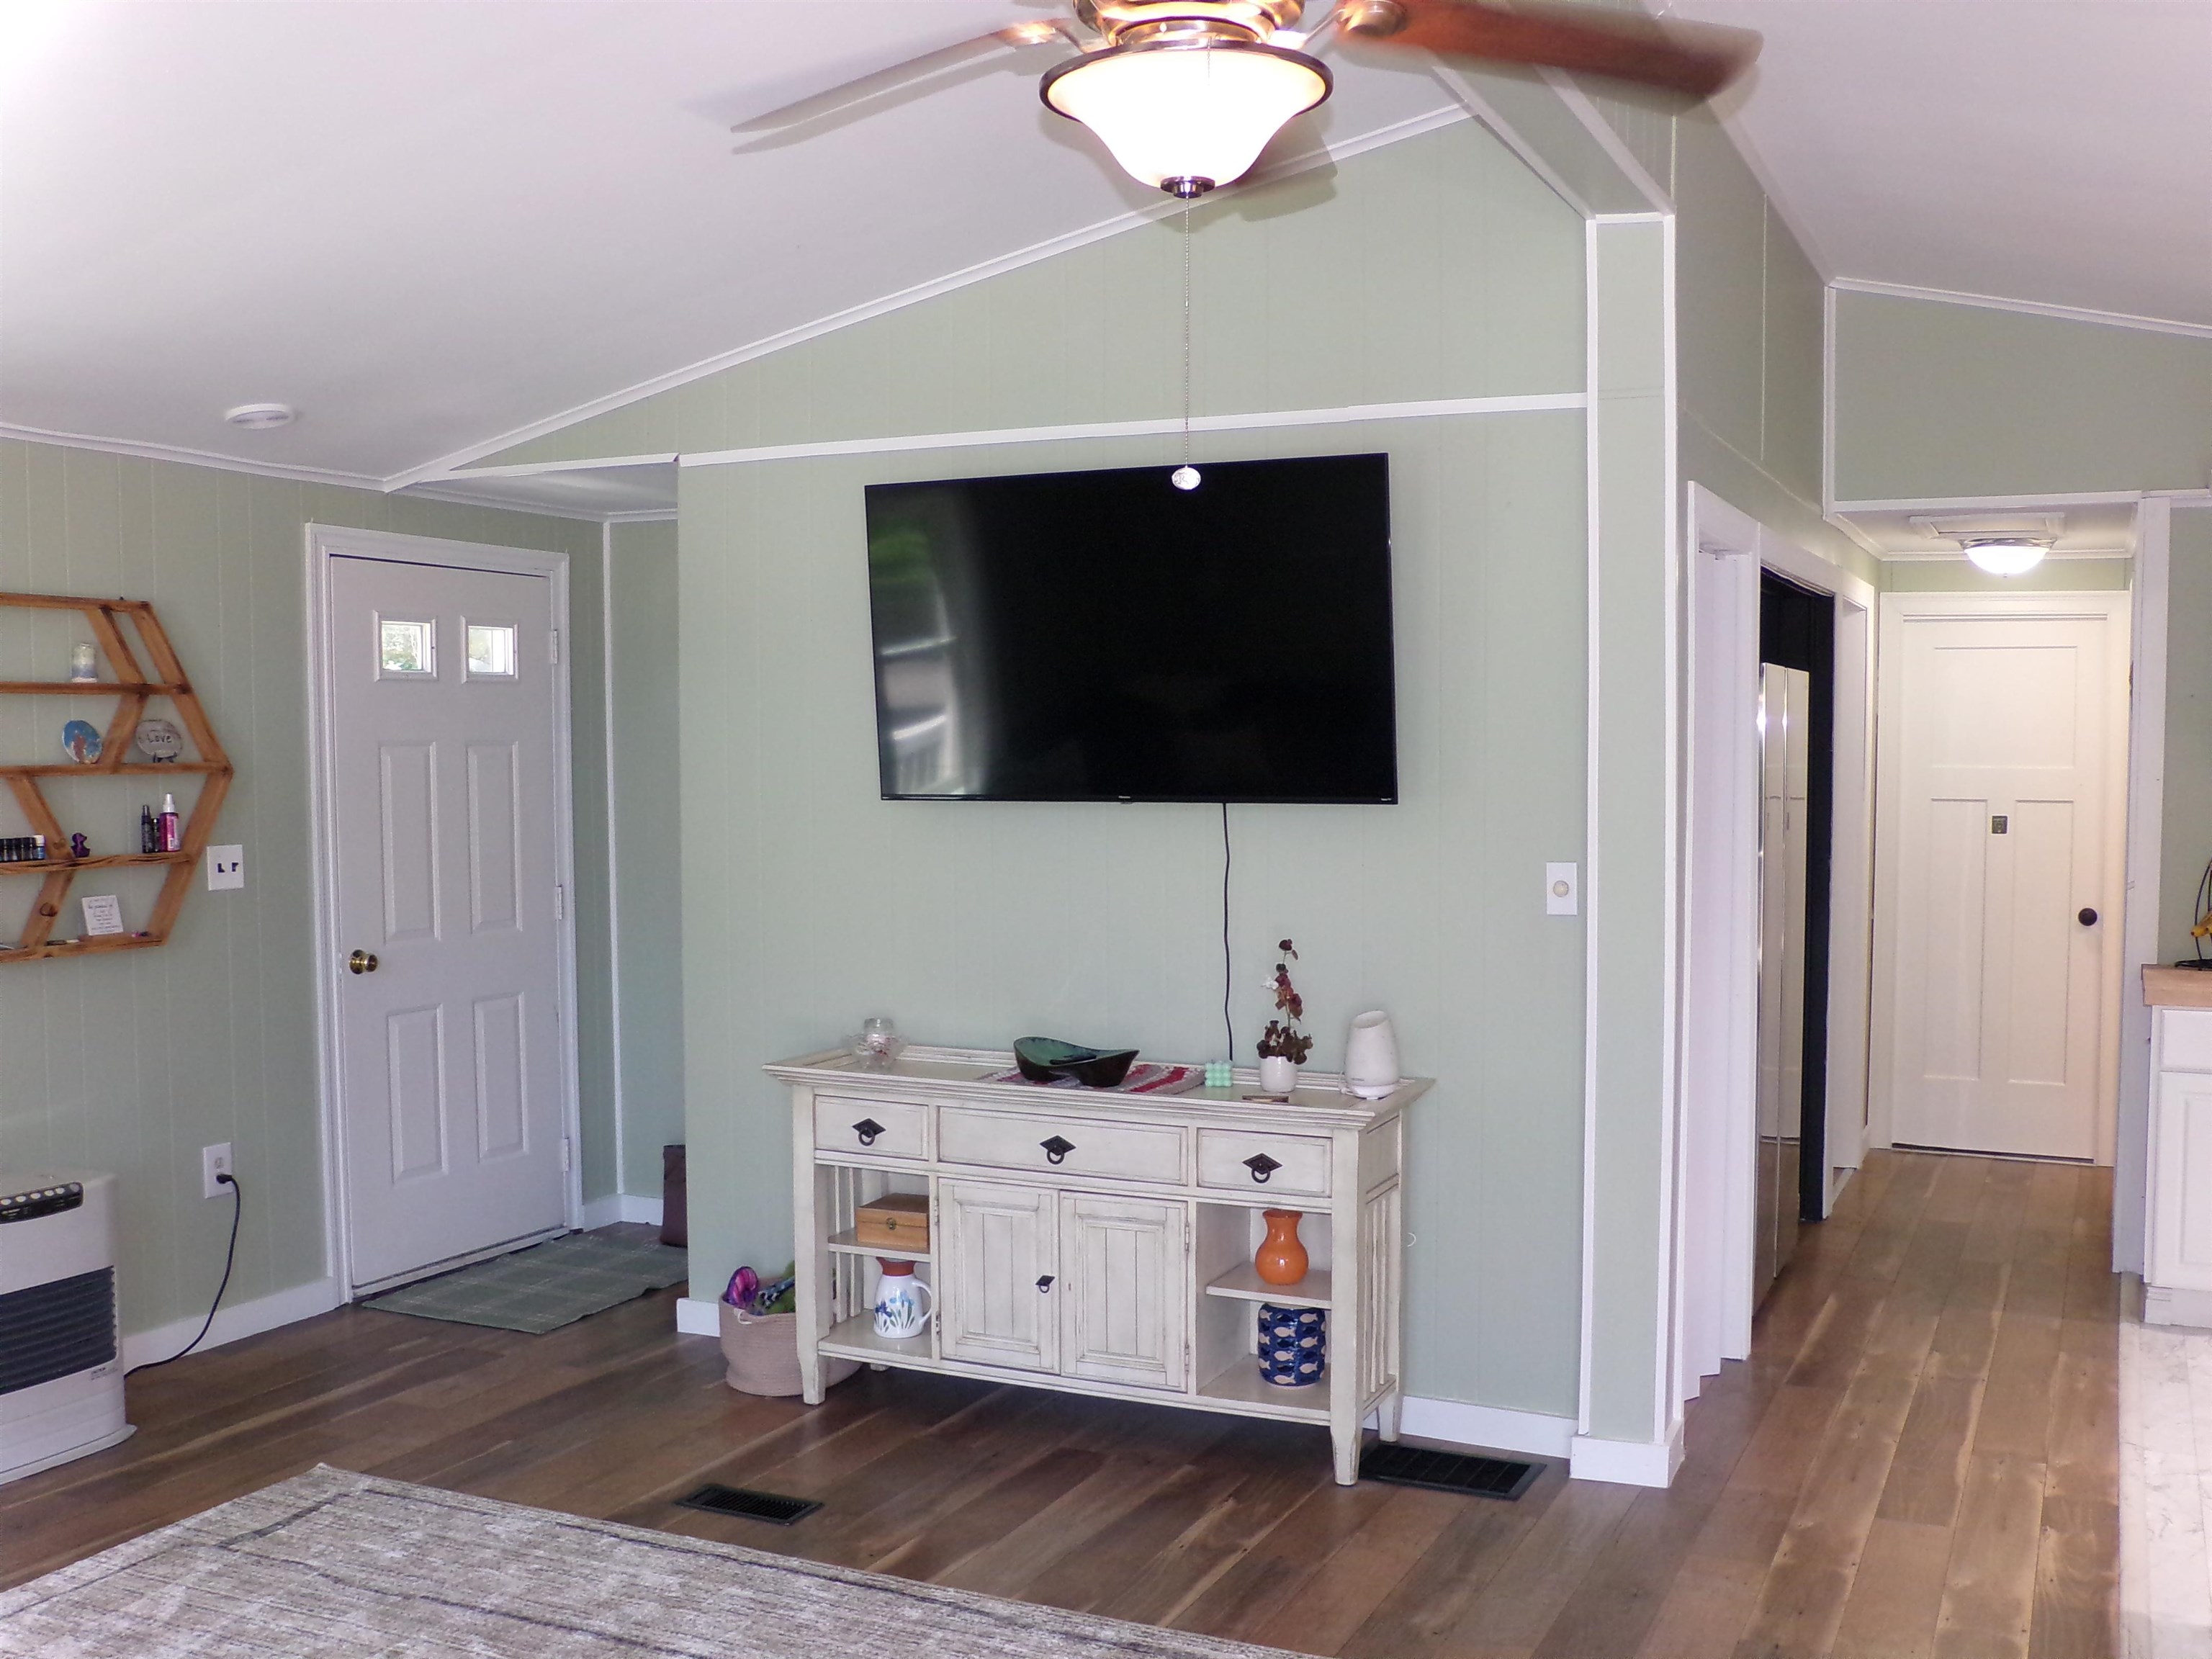
Wall for Huge TV
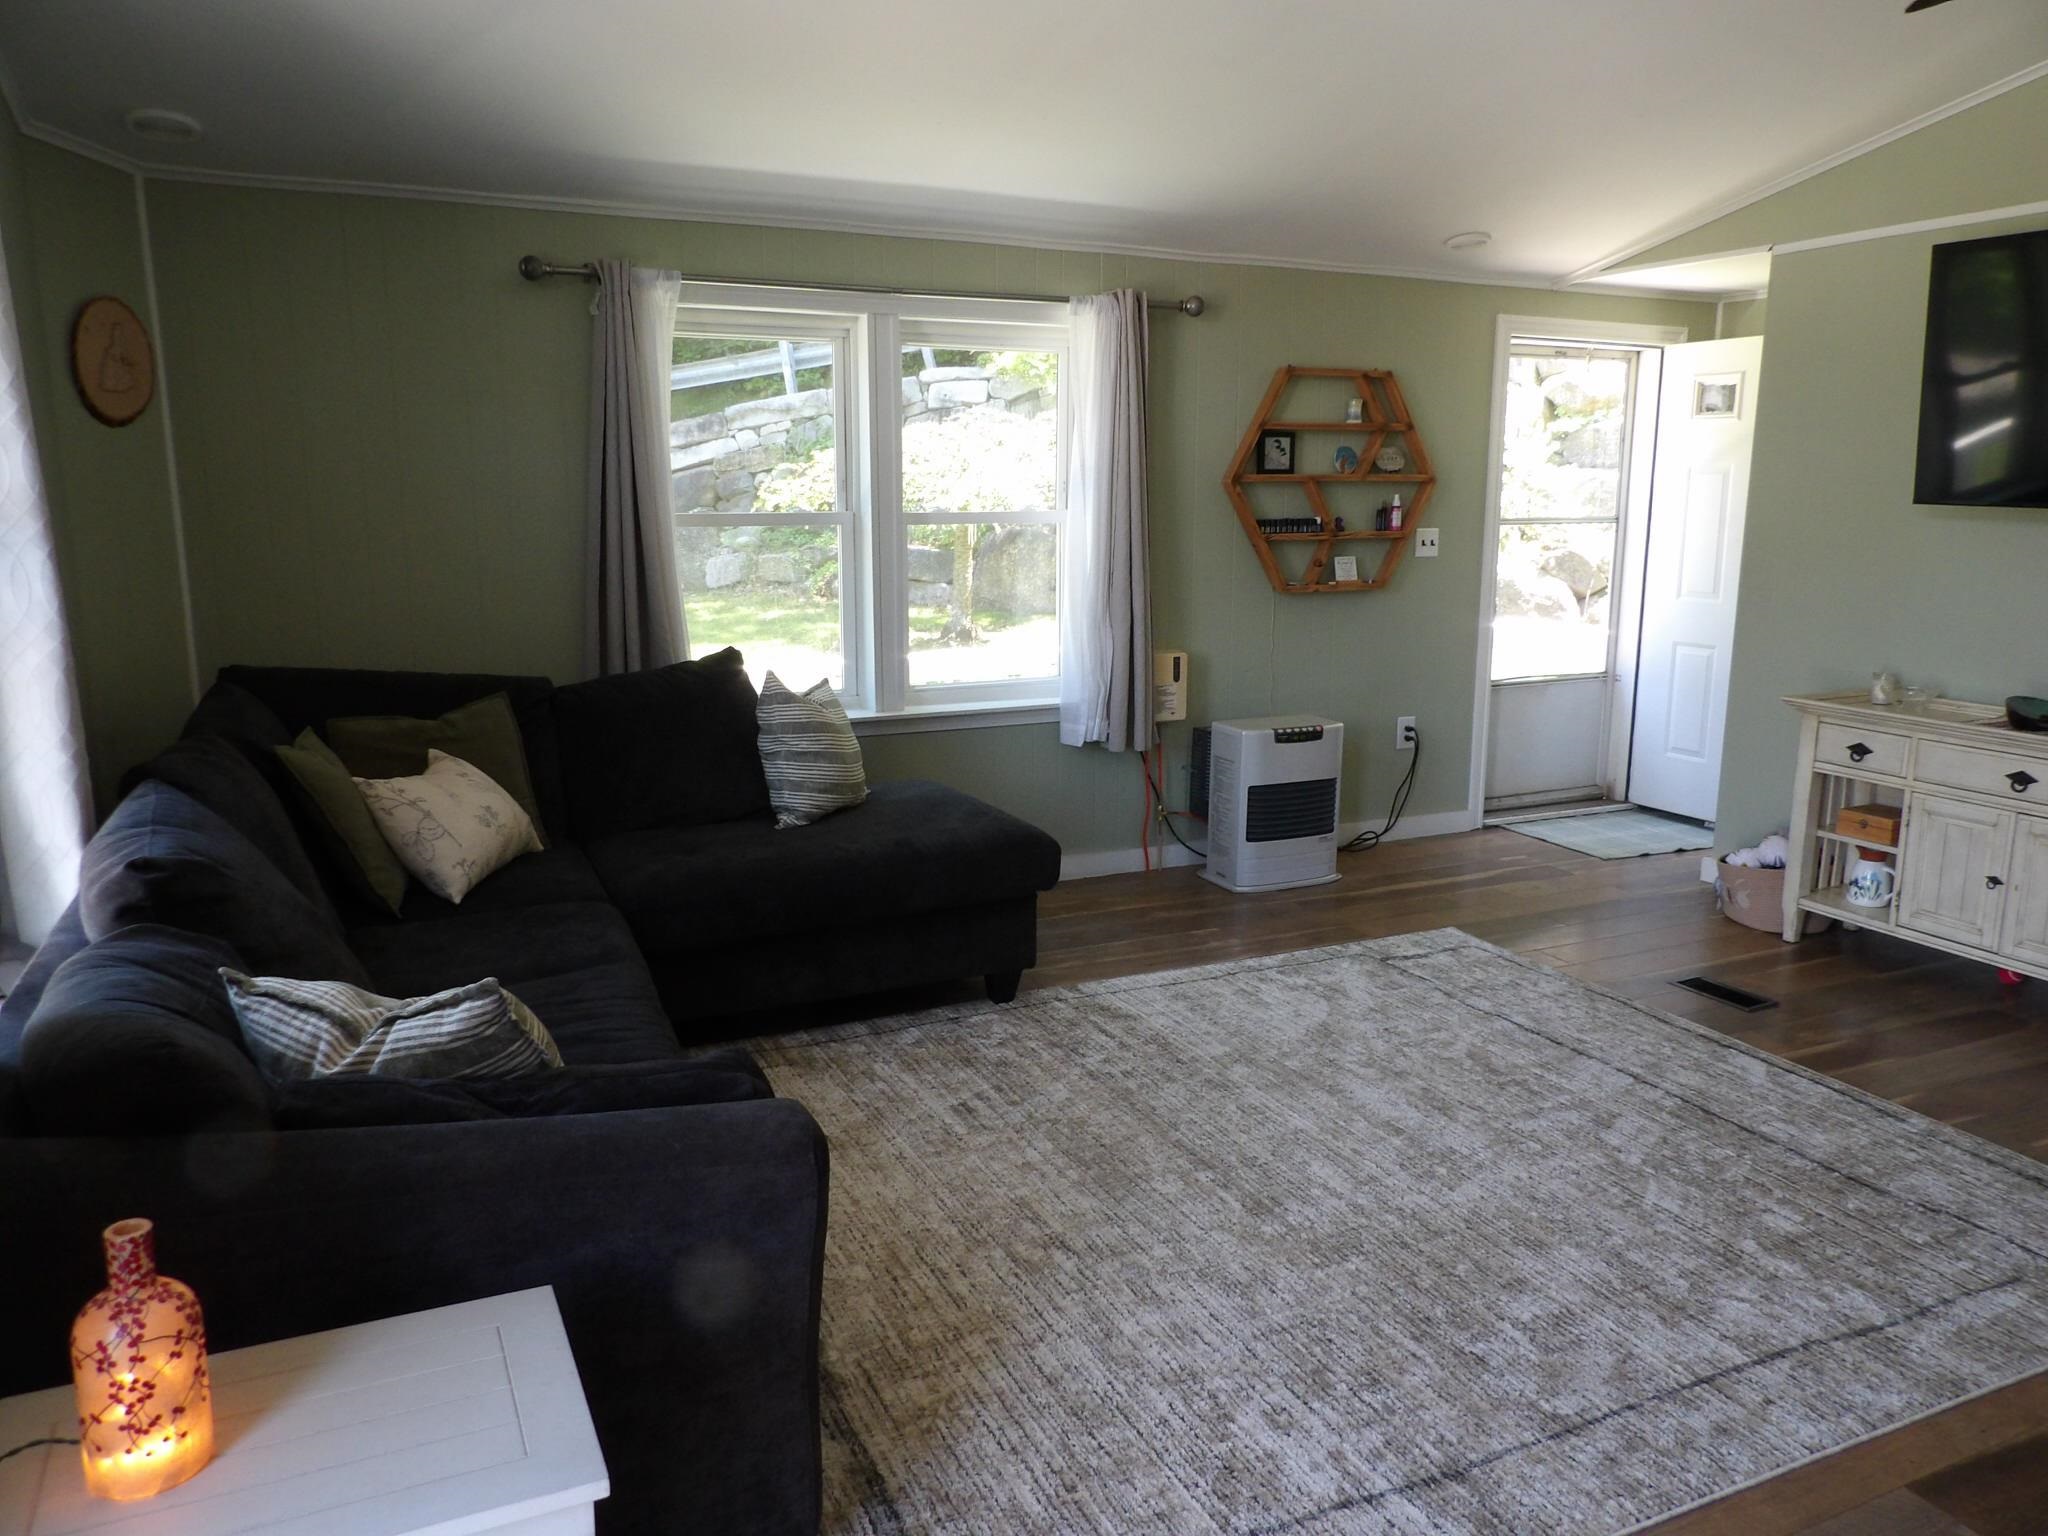
Door to level backyard
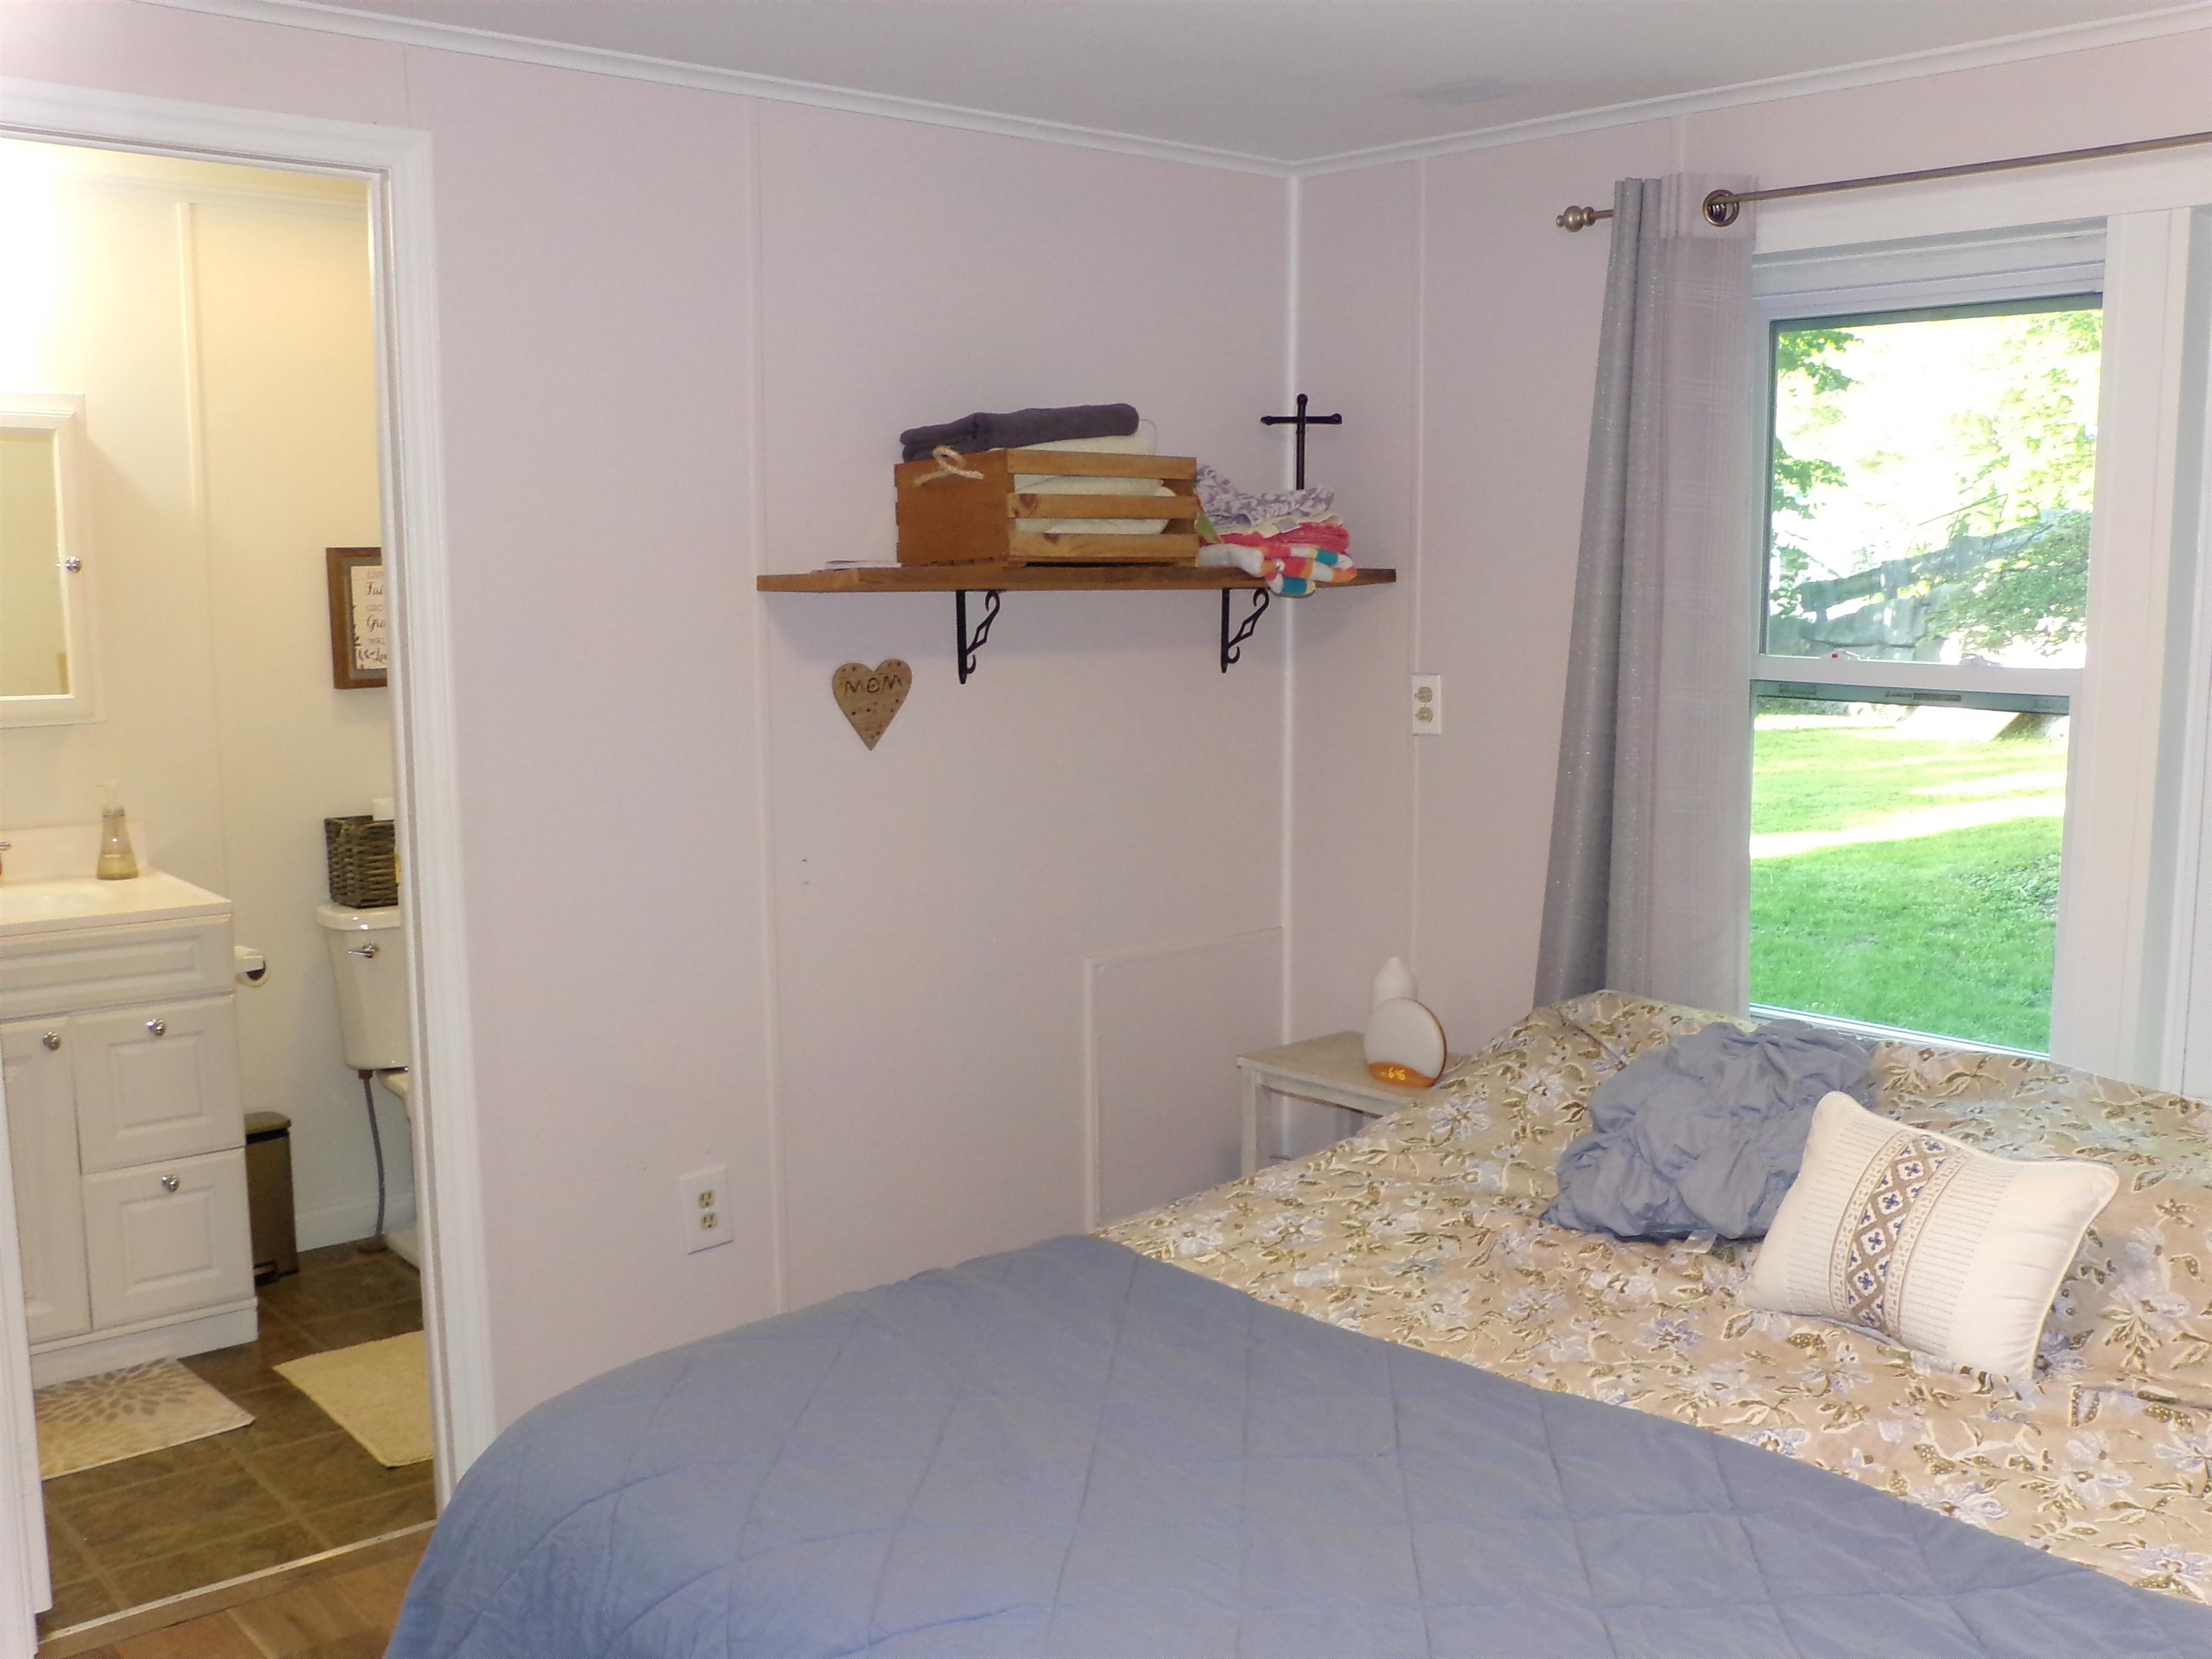
Primary bed/bath
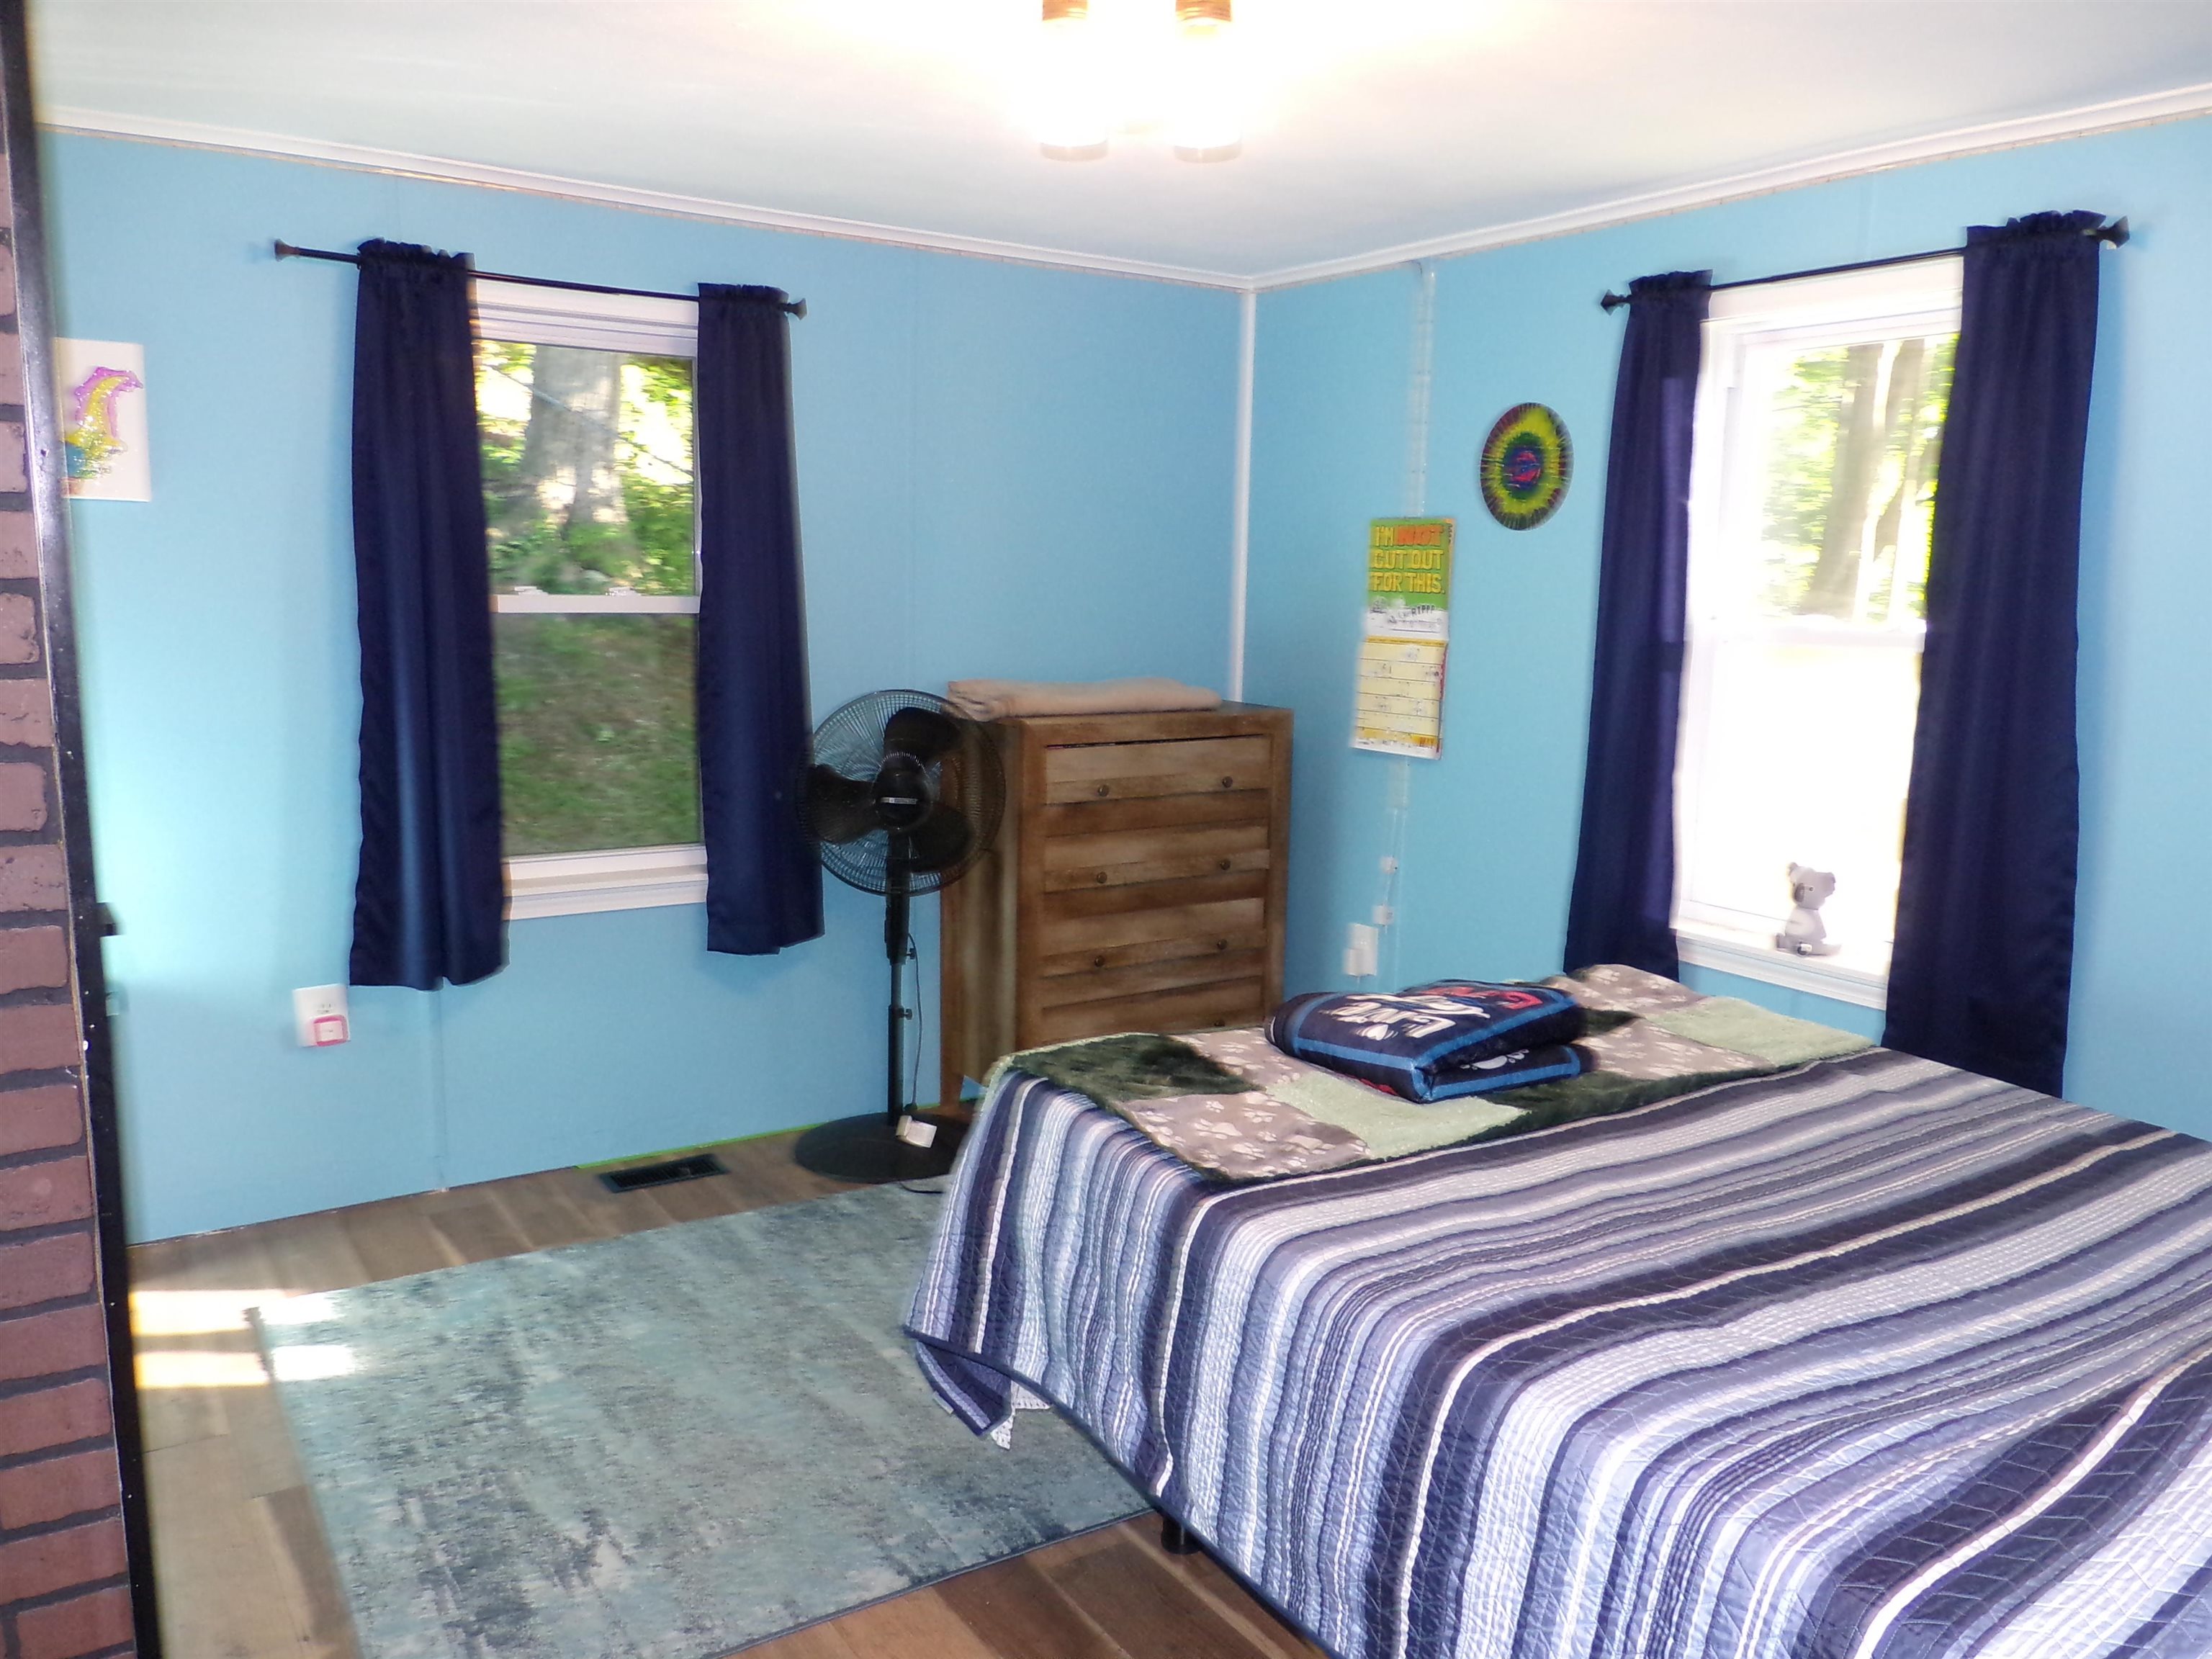
Second bed
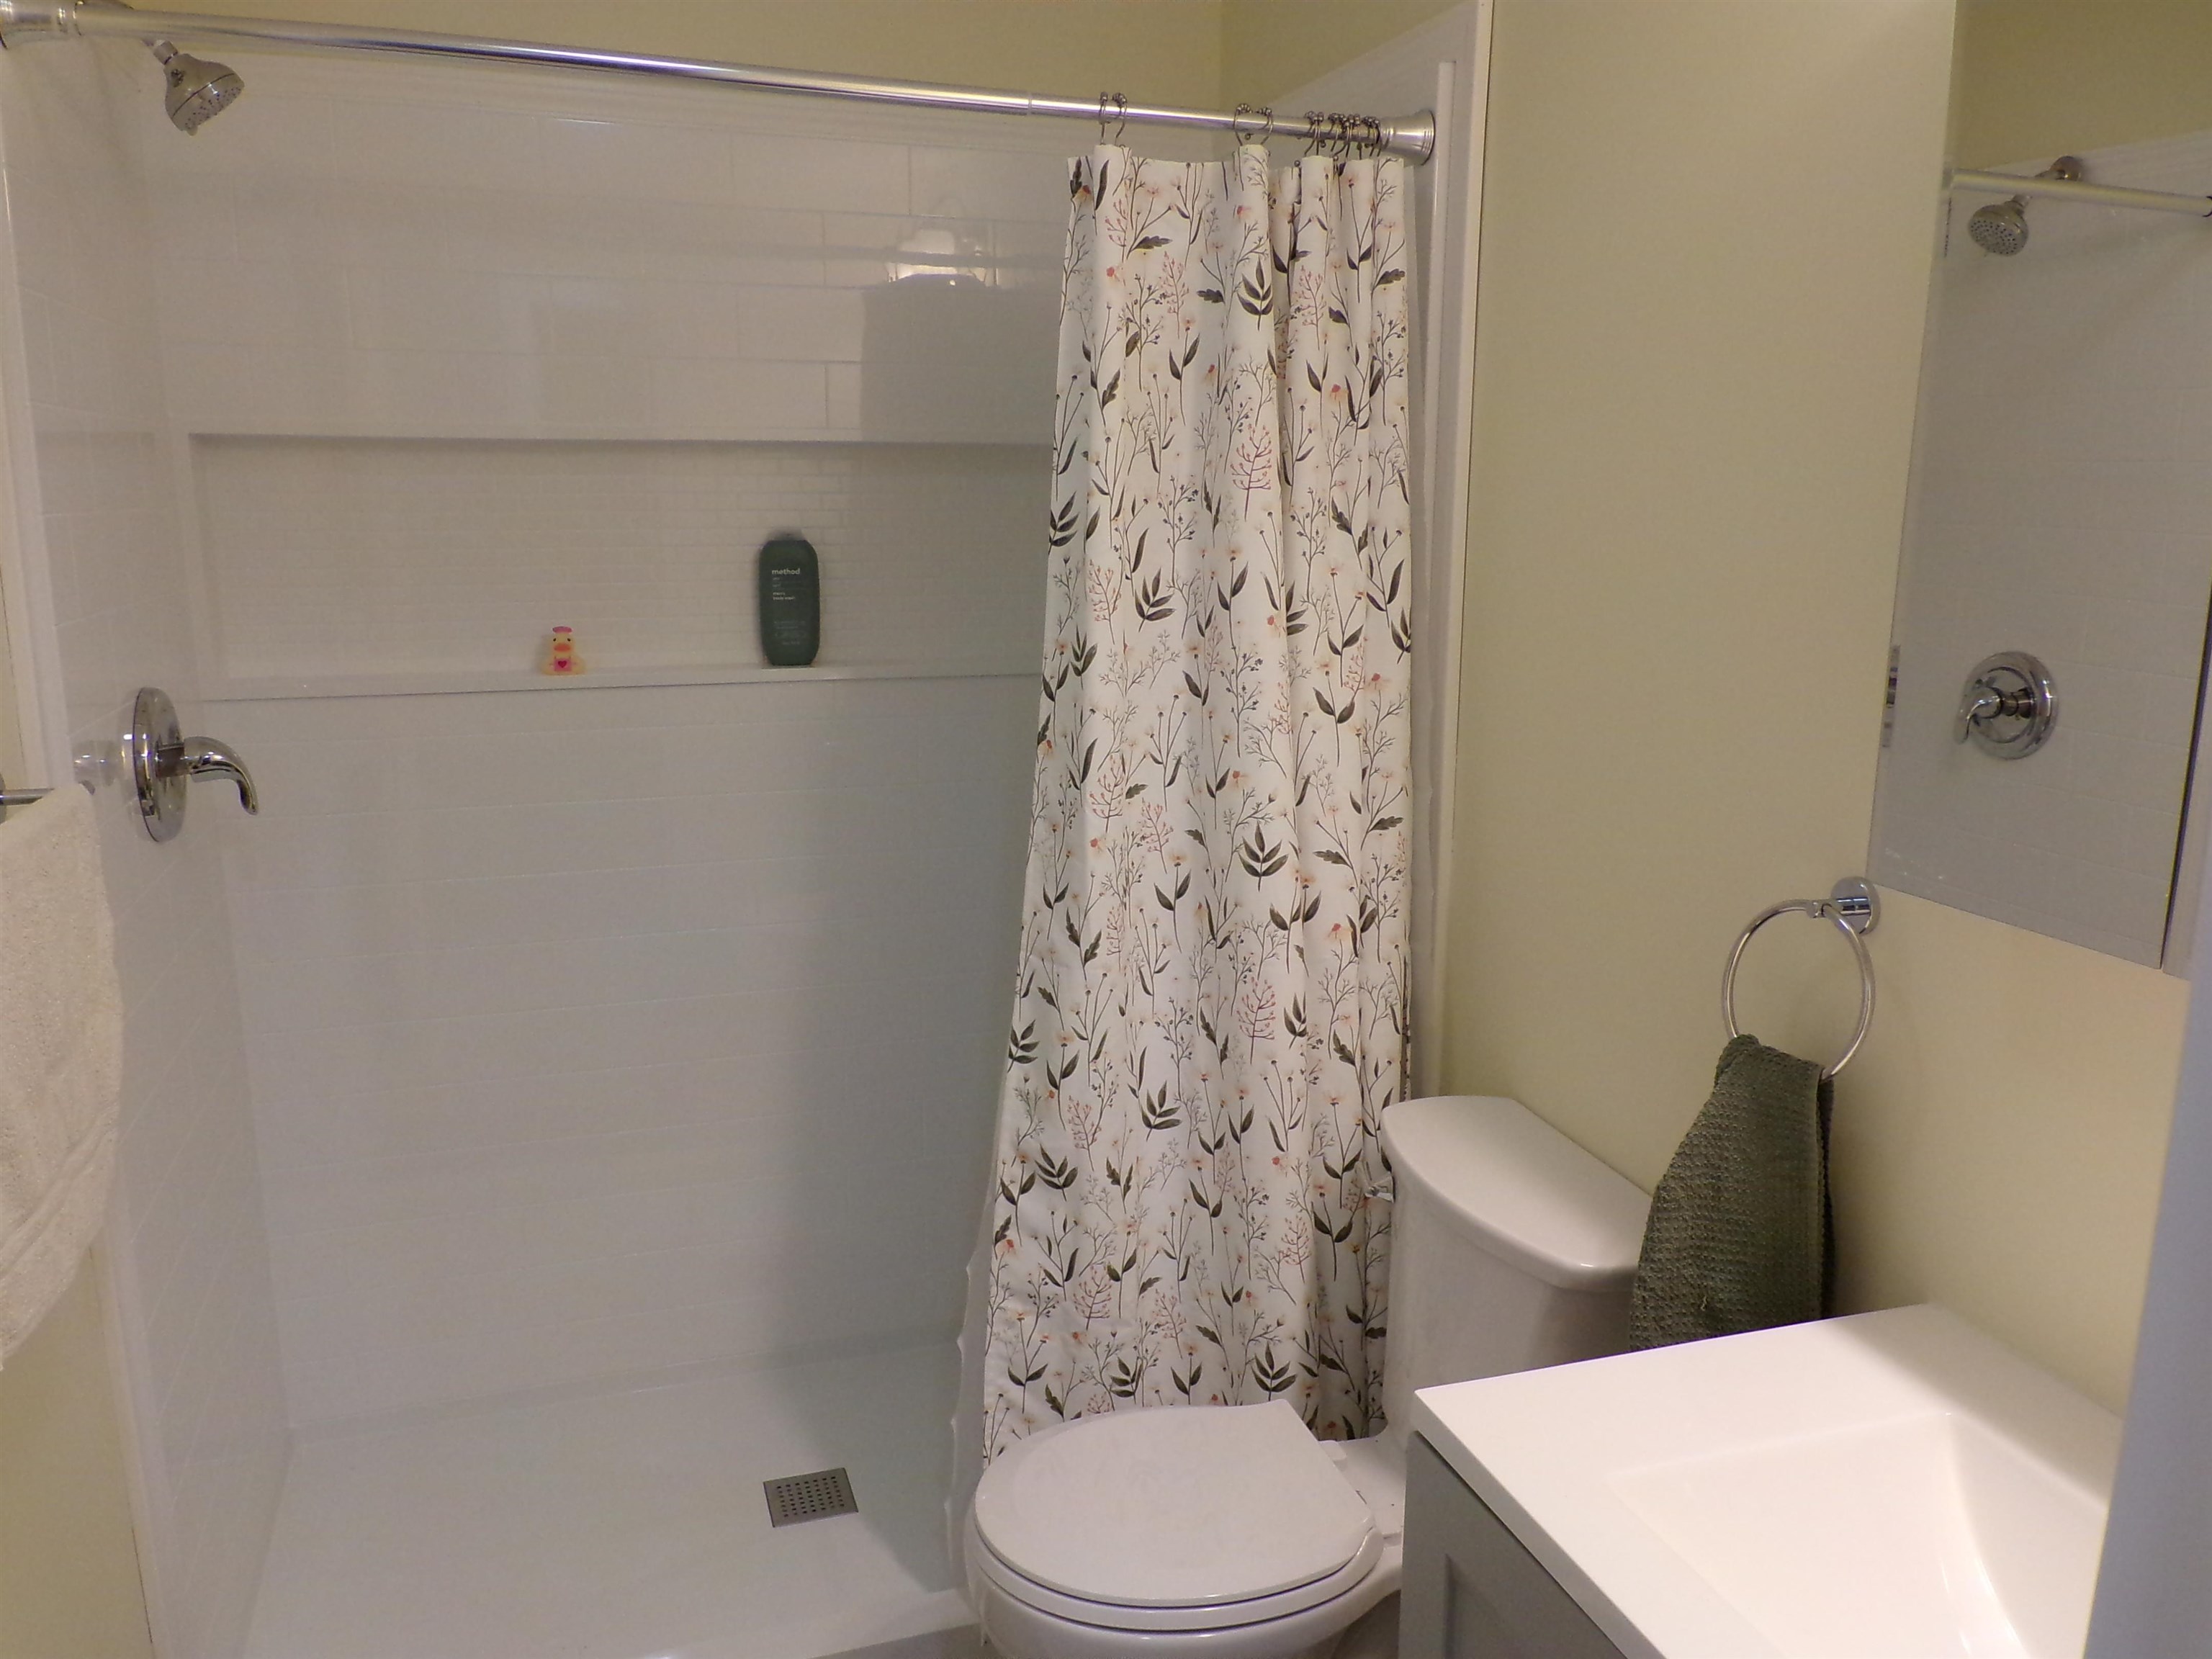
Newer guest bath

Plenty of laundry area
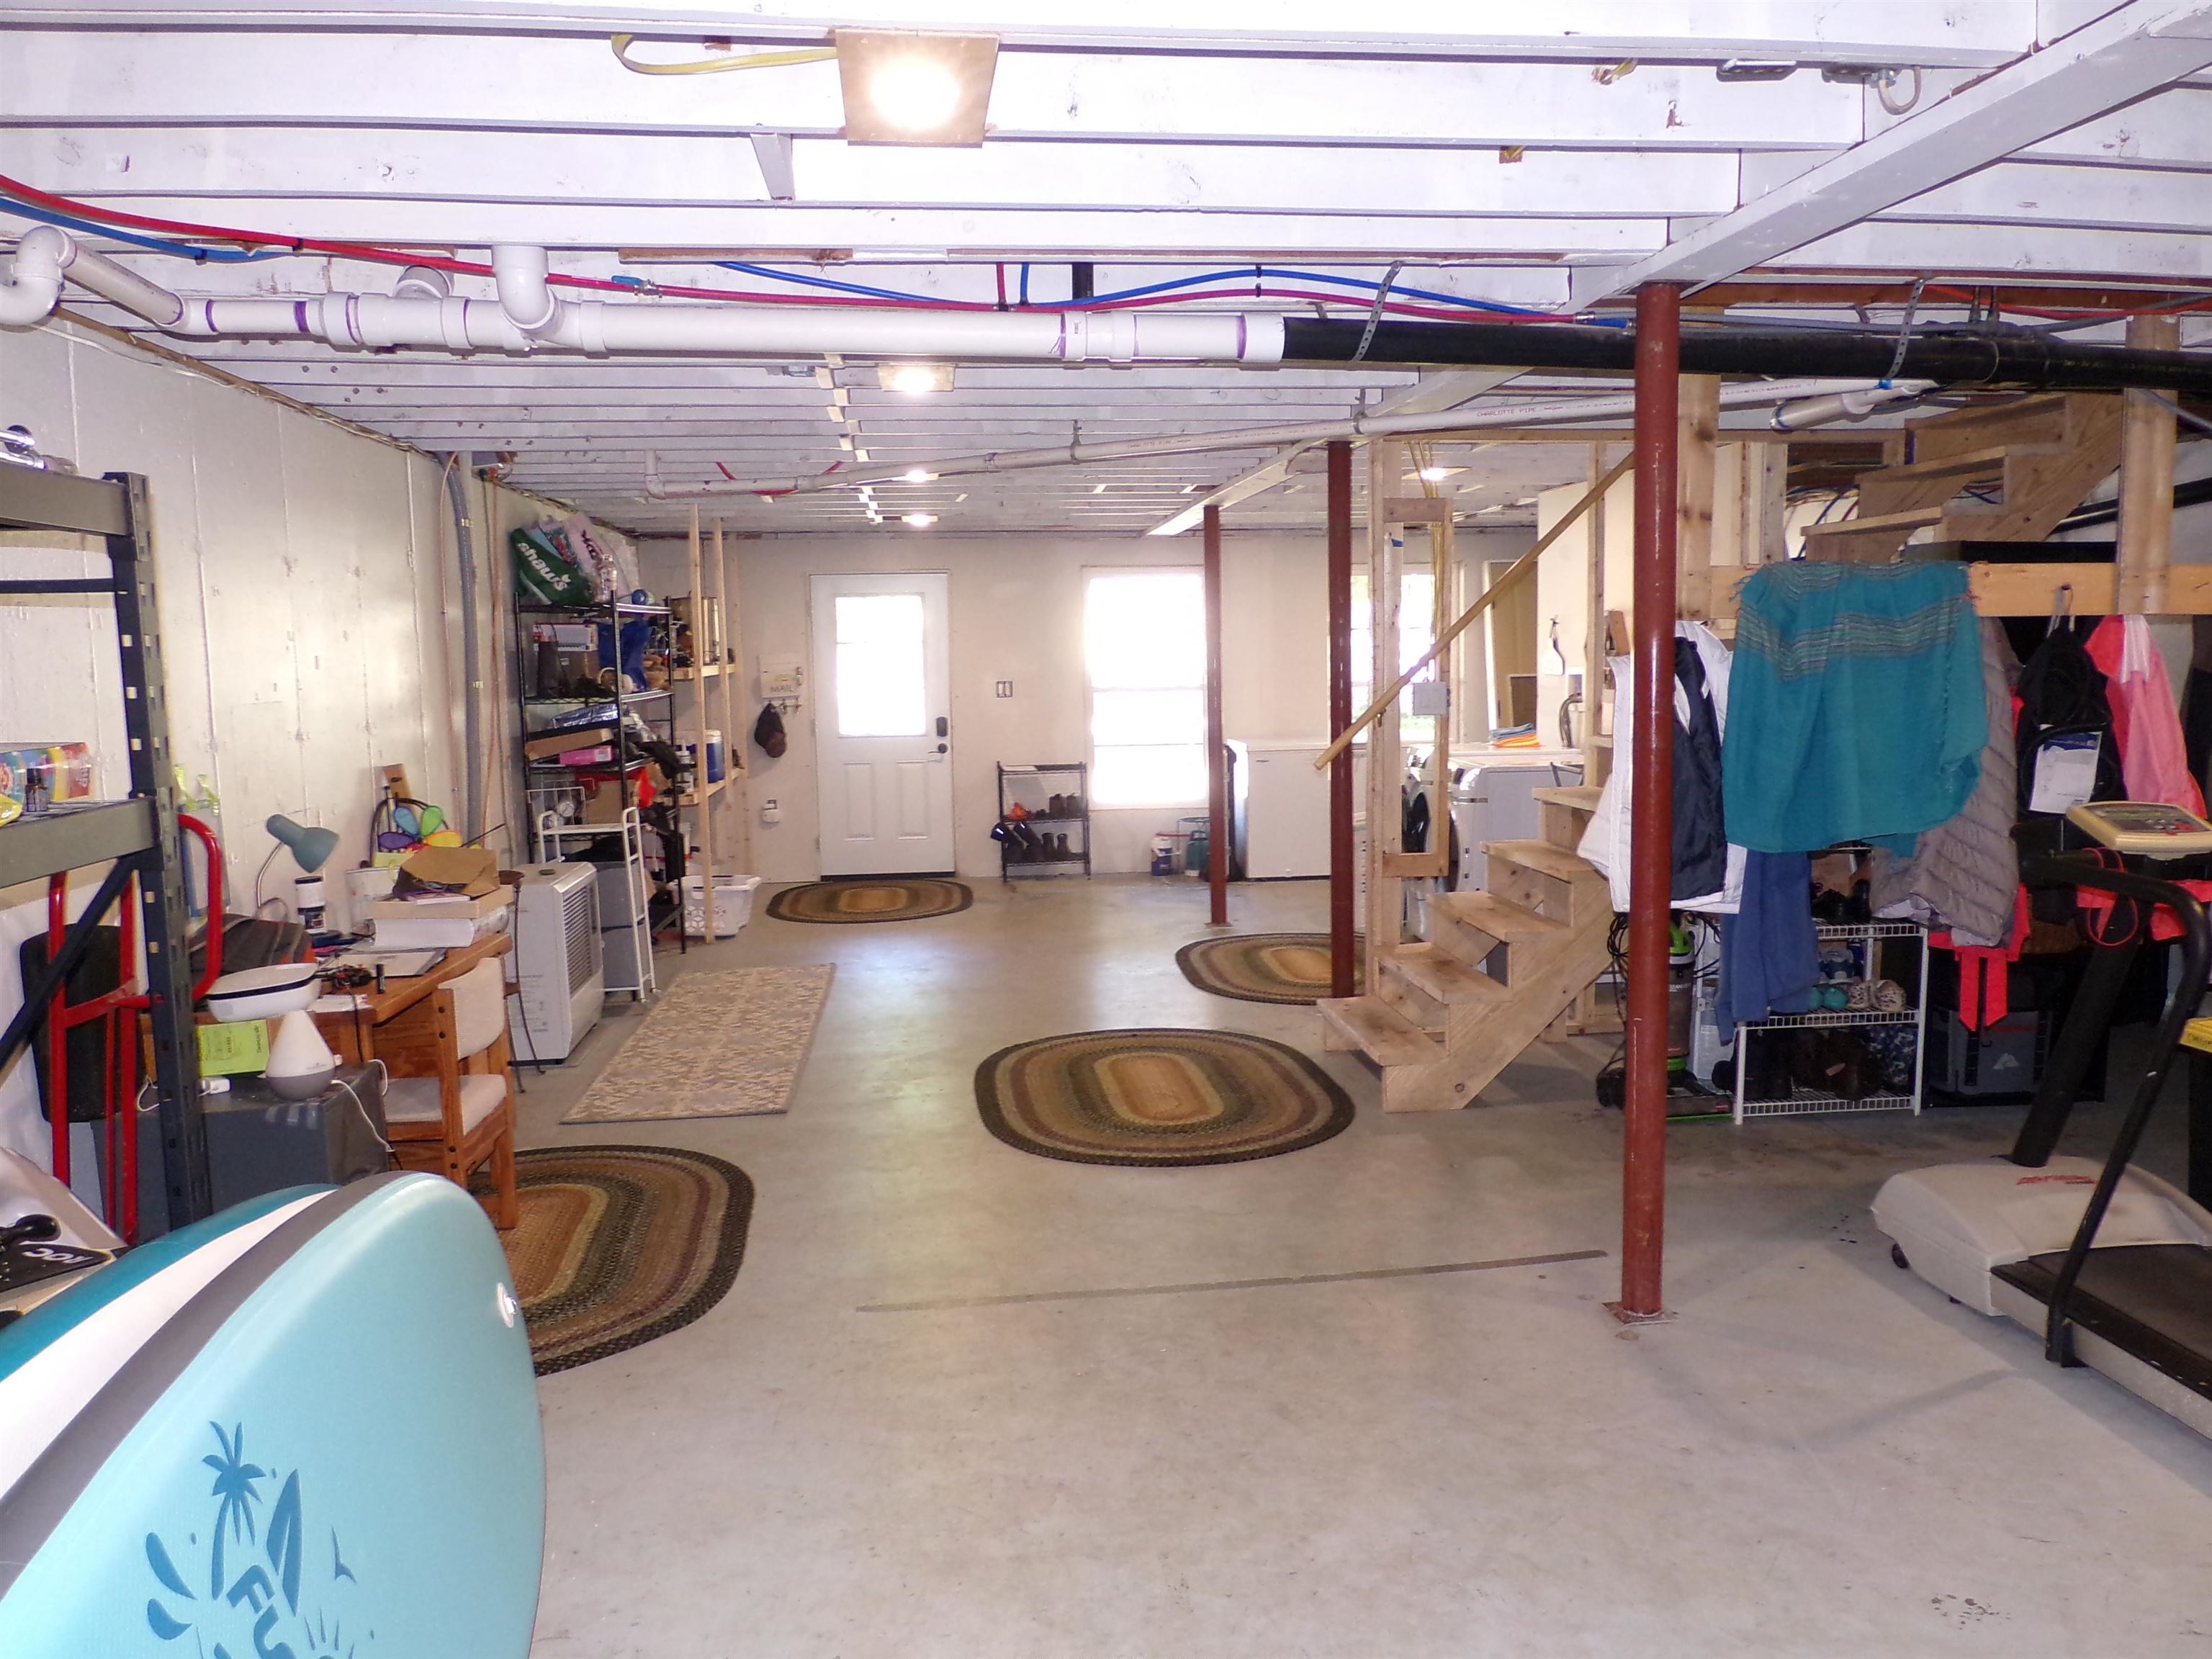
Lower level walkout
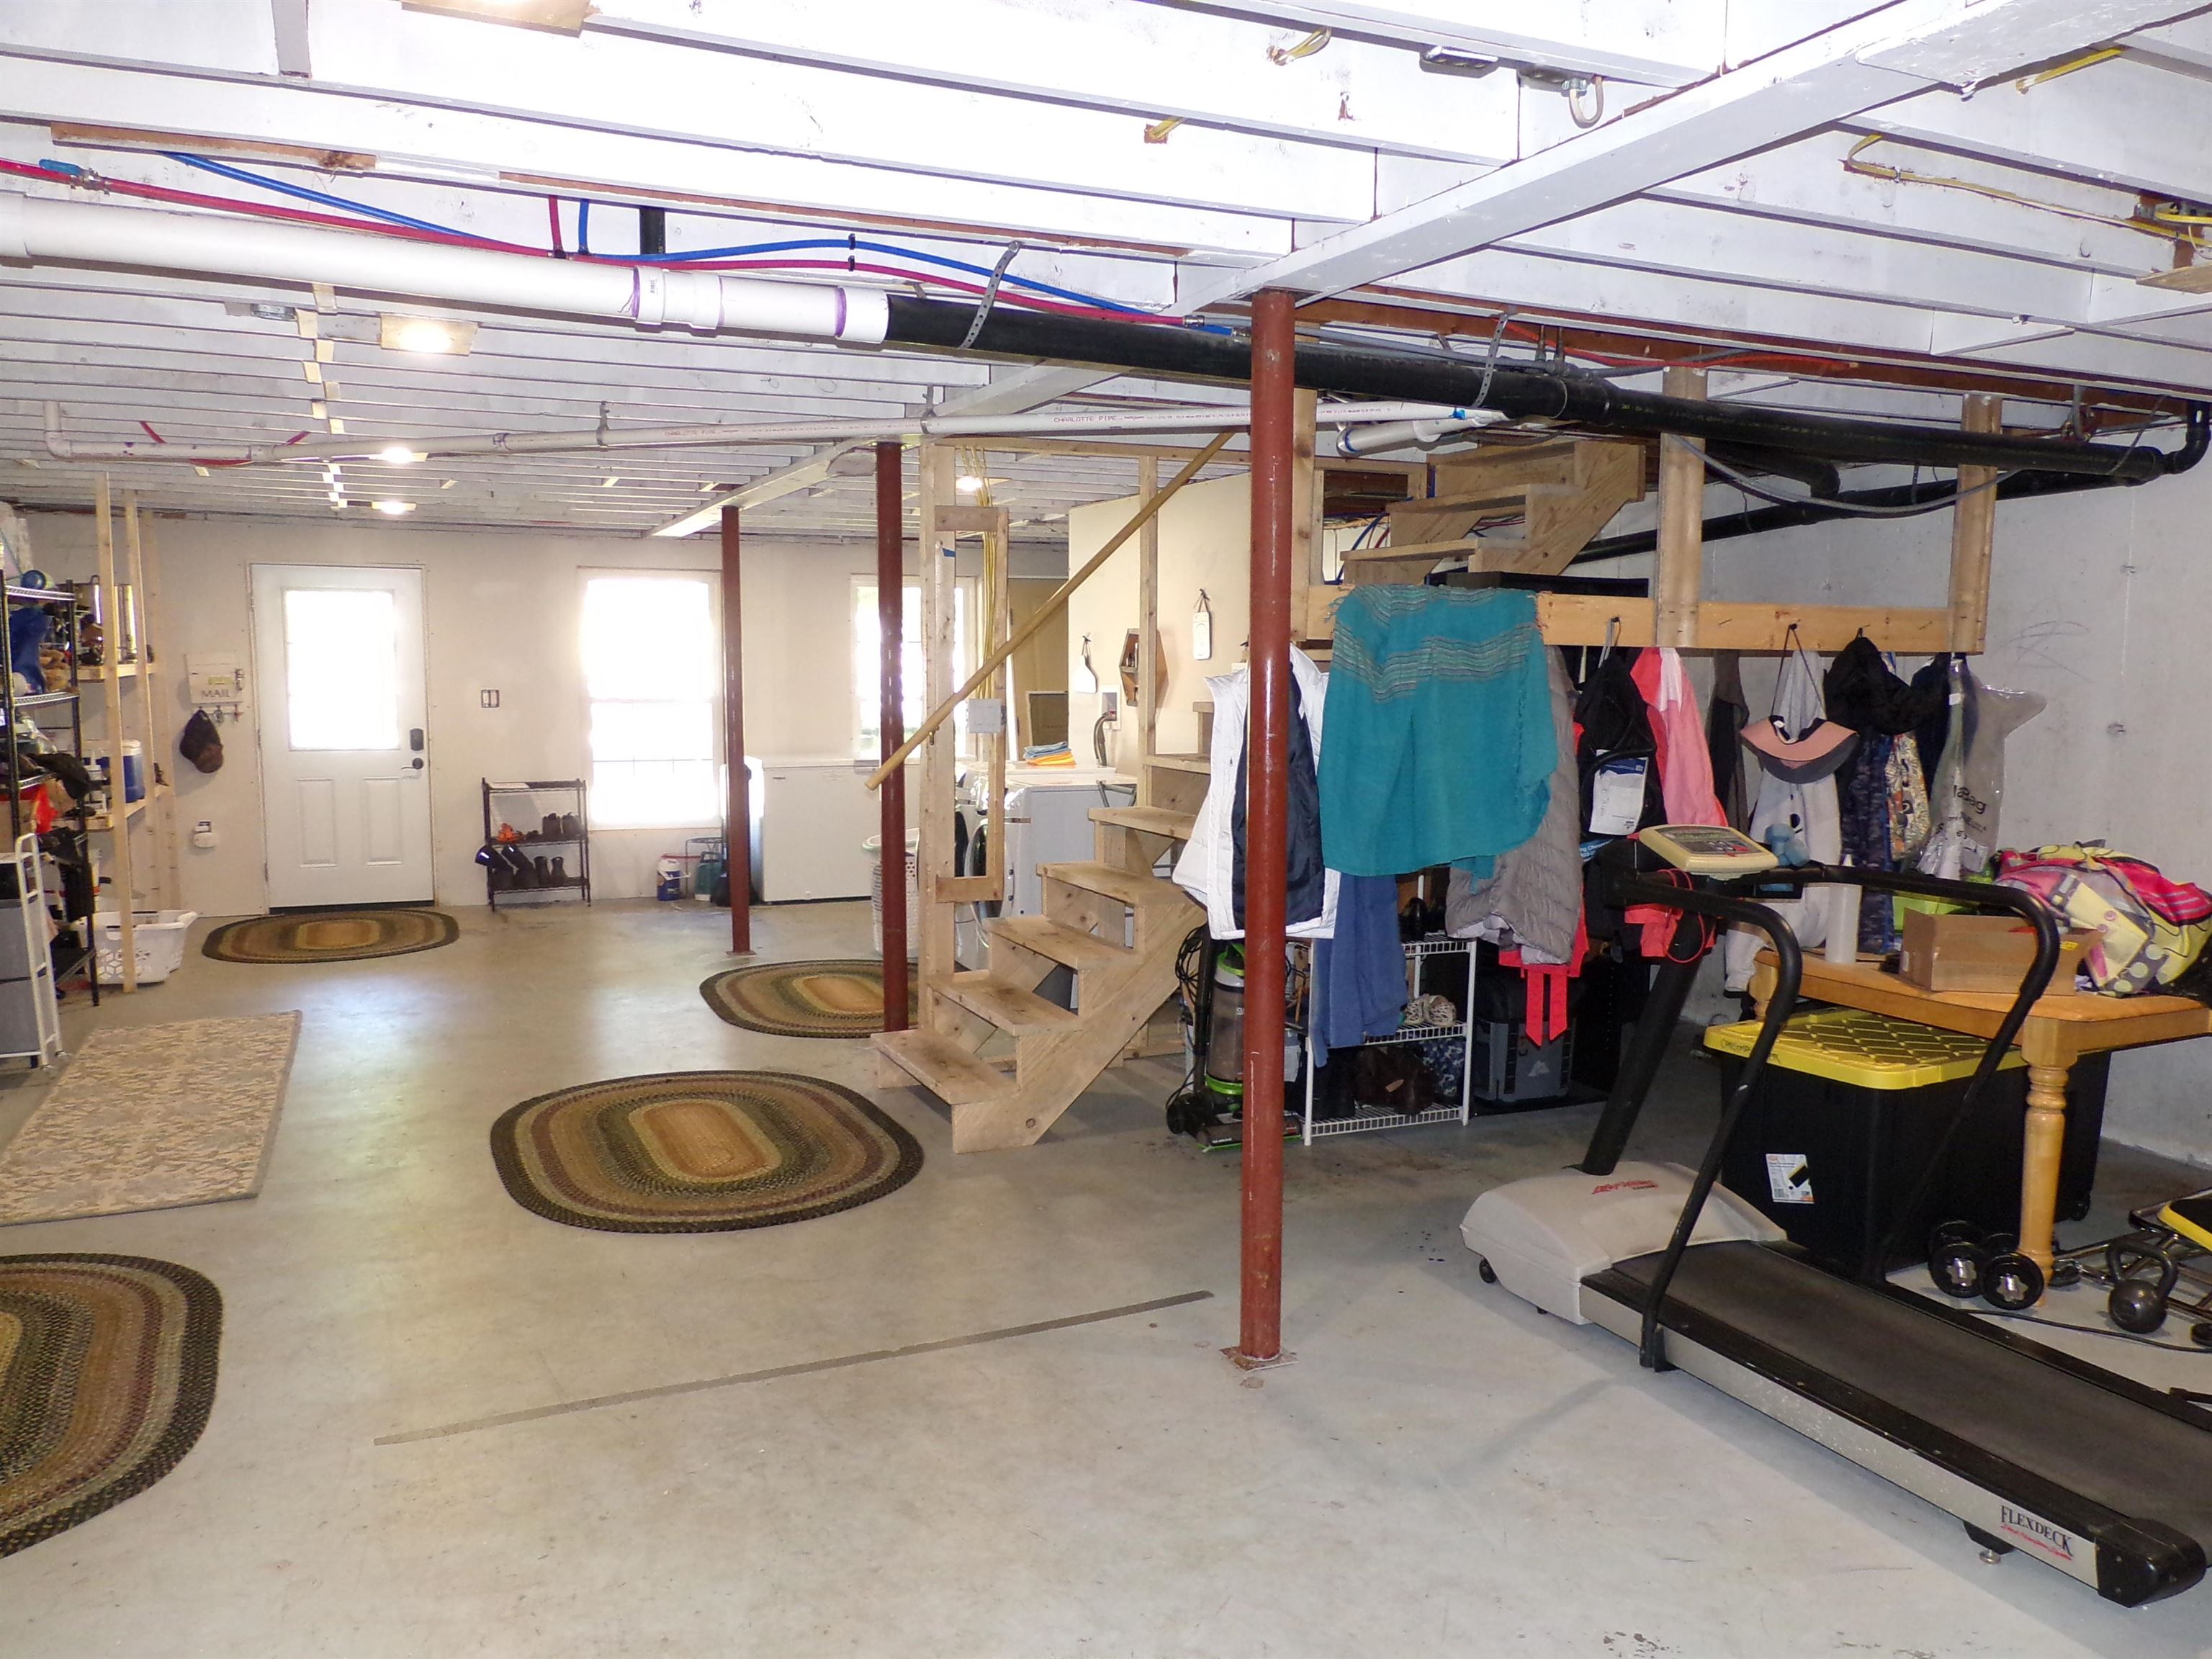
Ready to finish
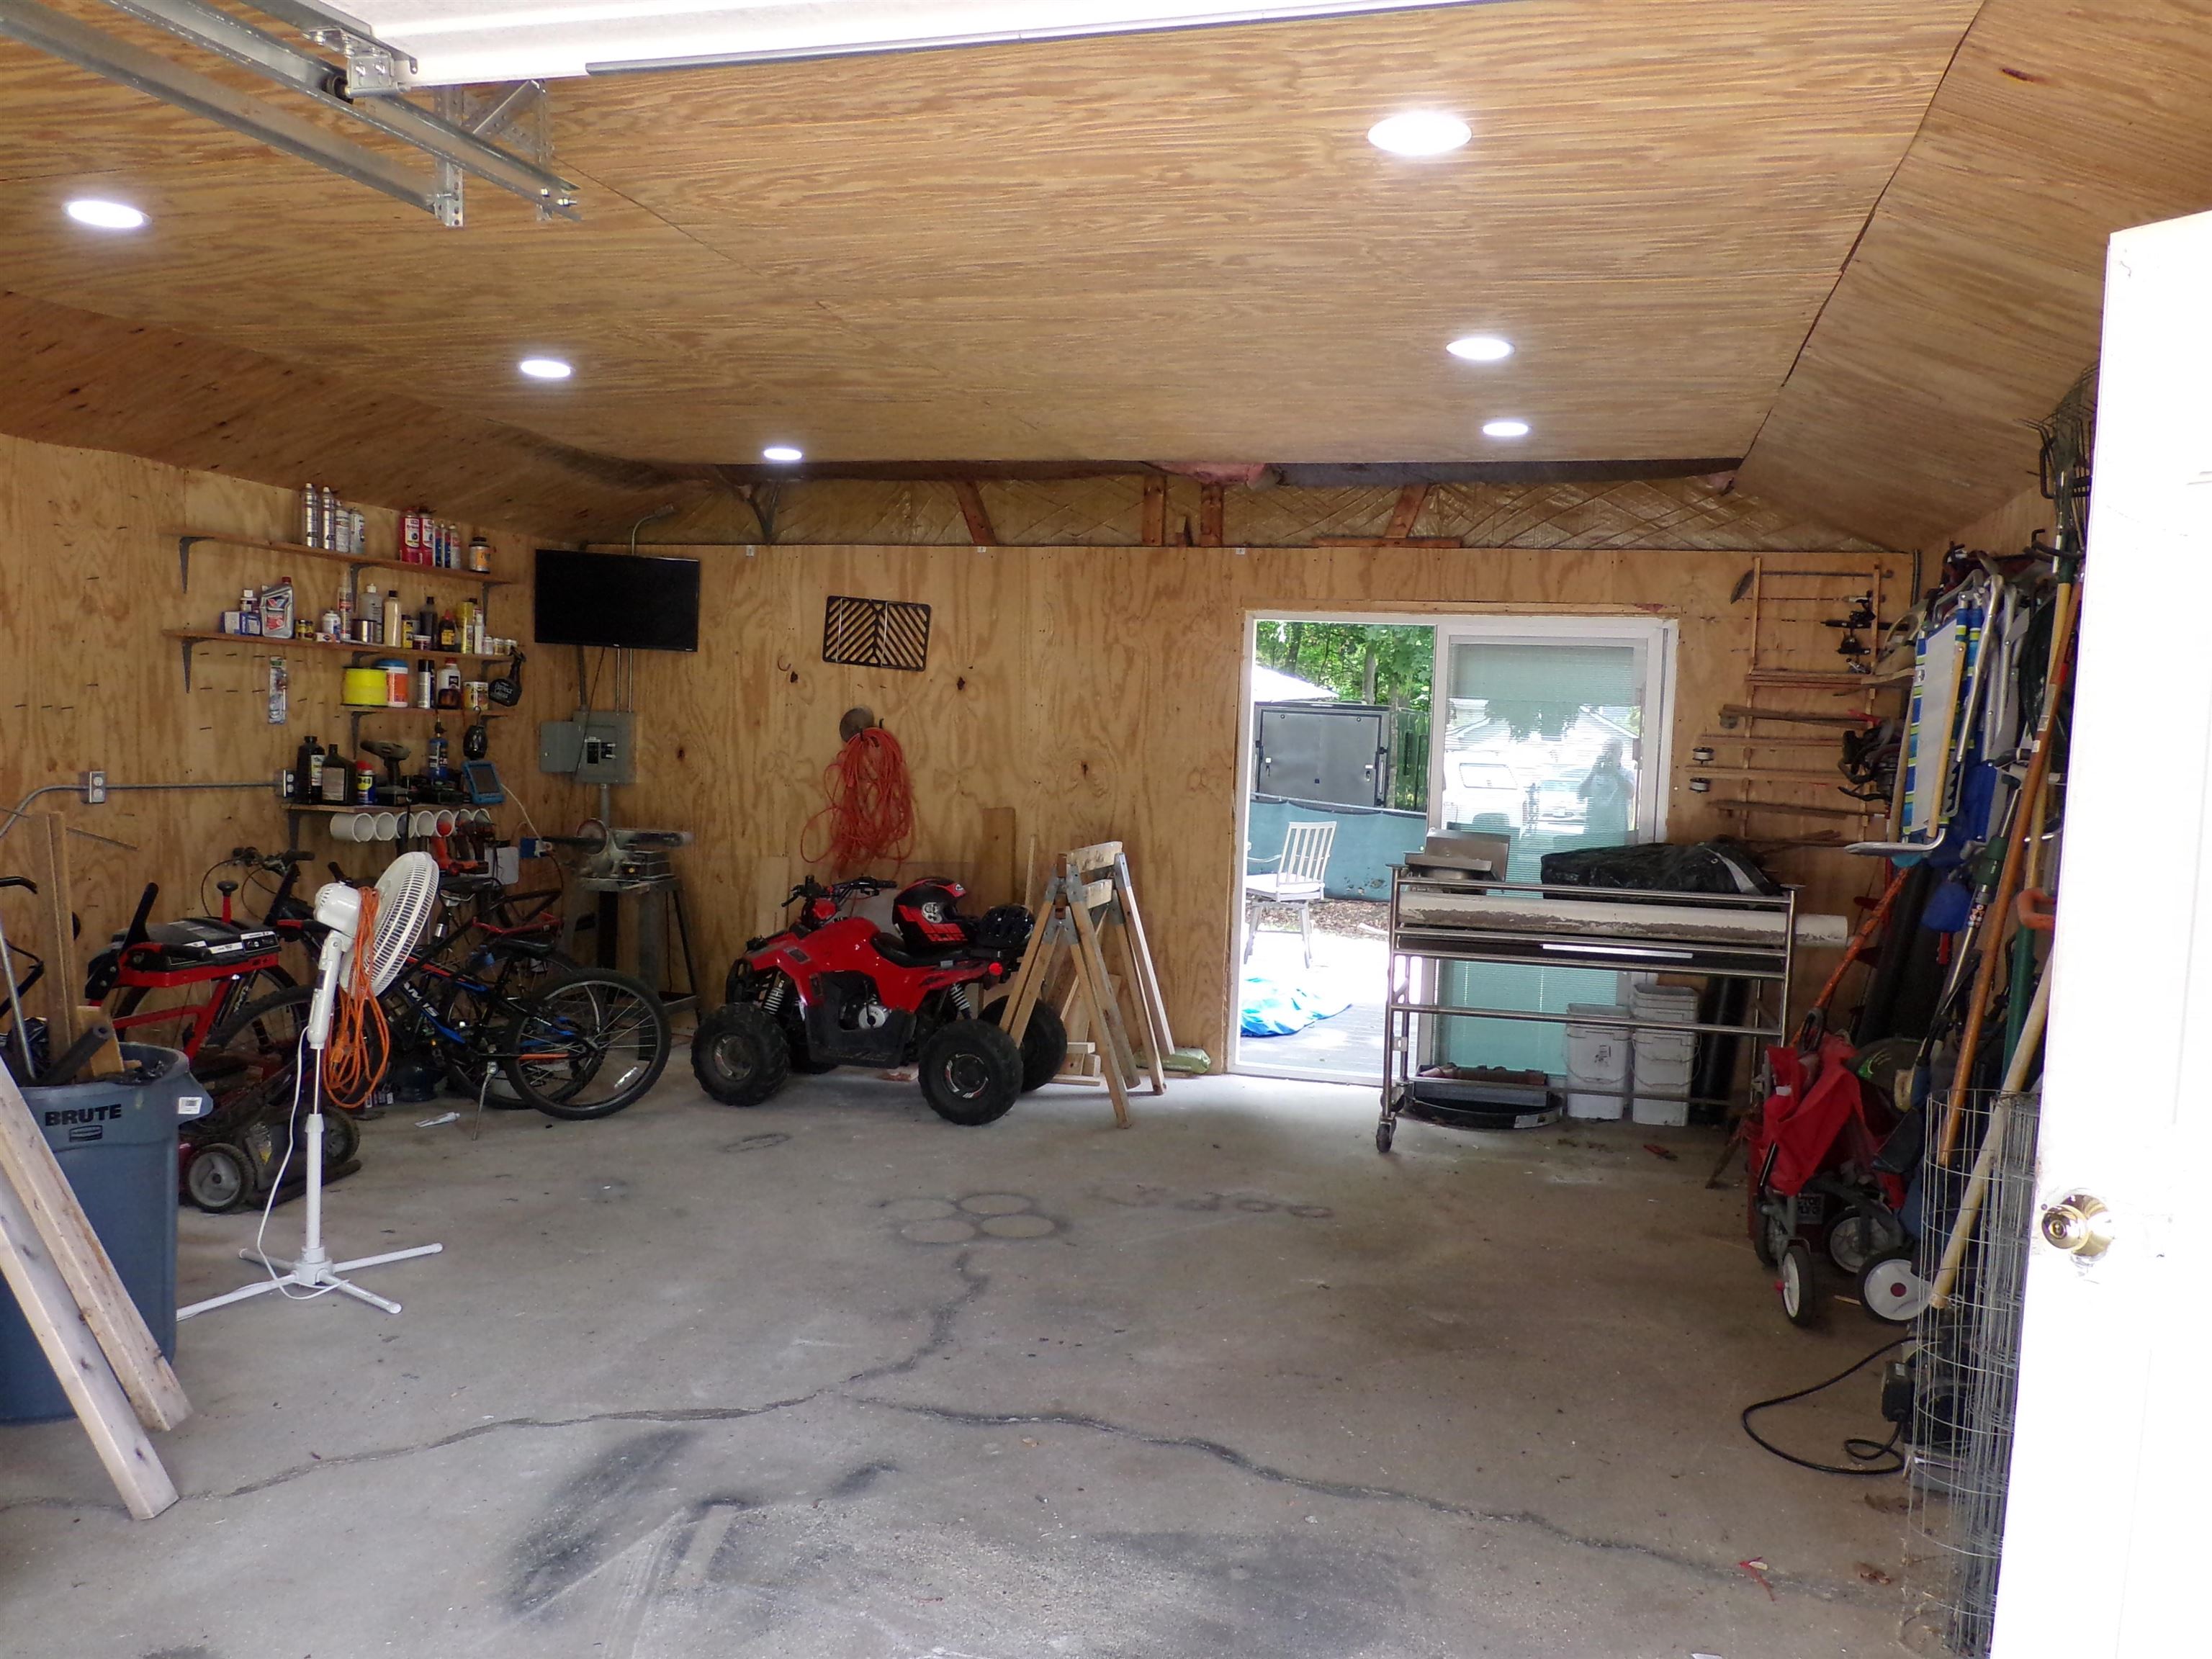
Garage/workshop
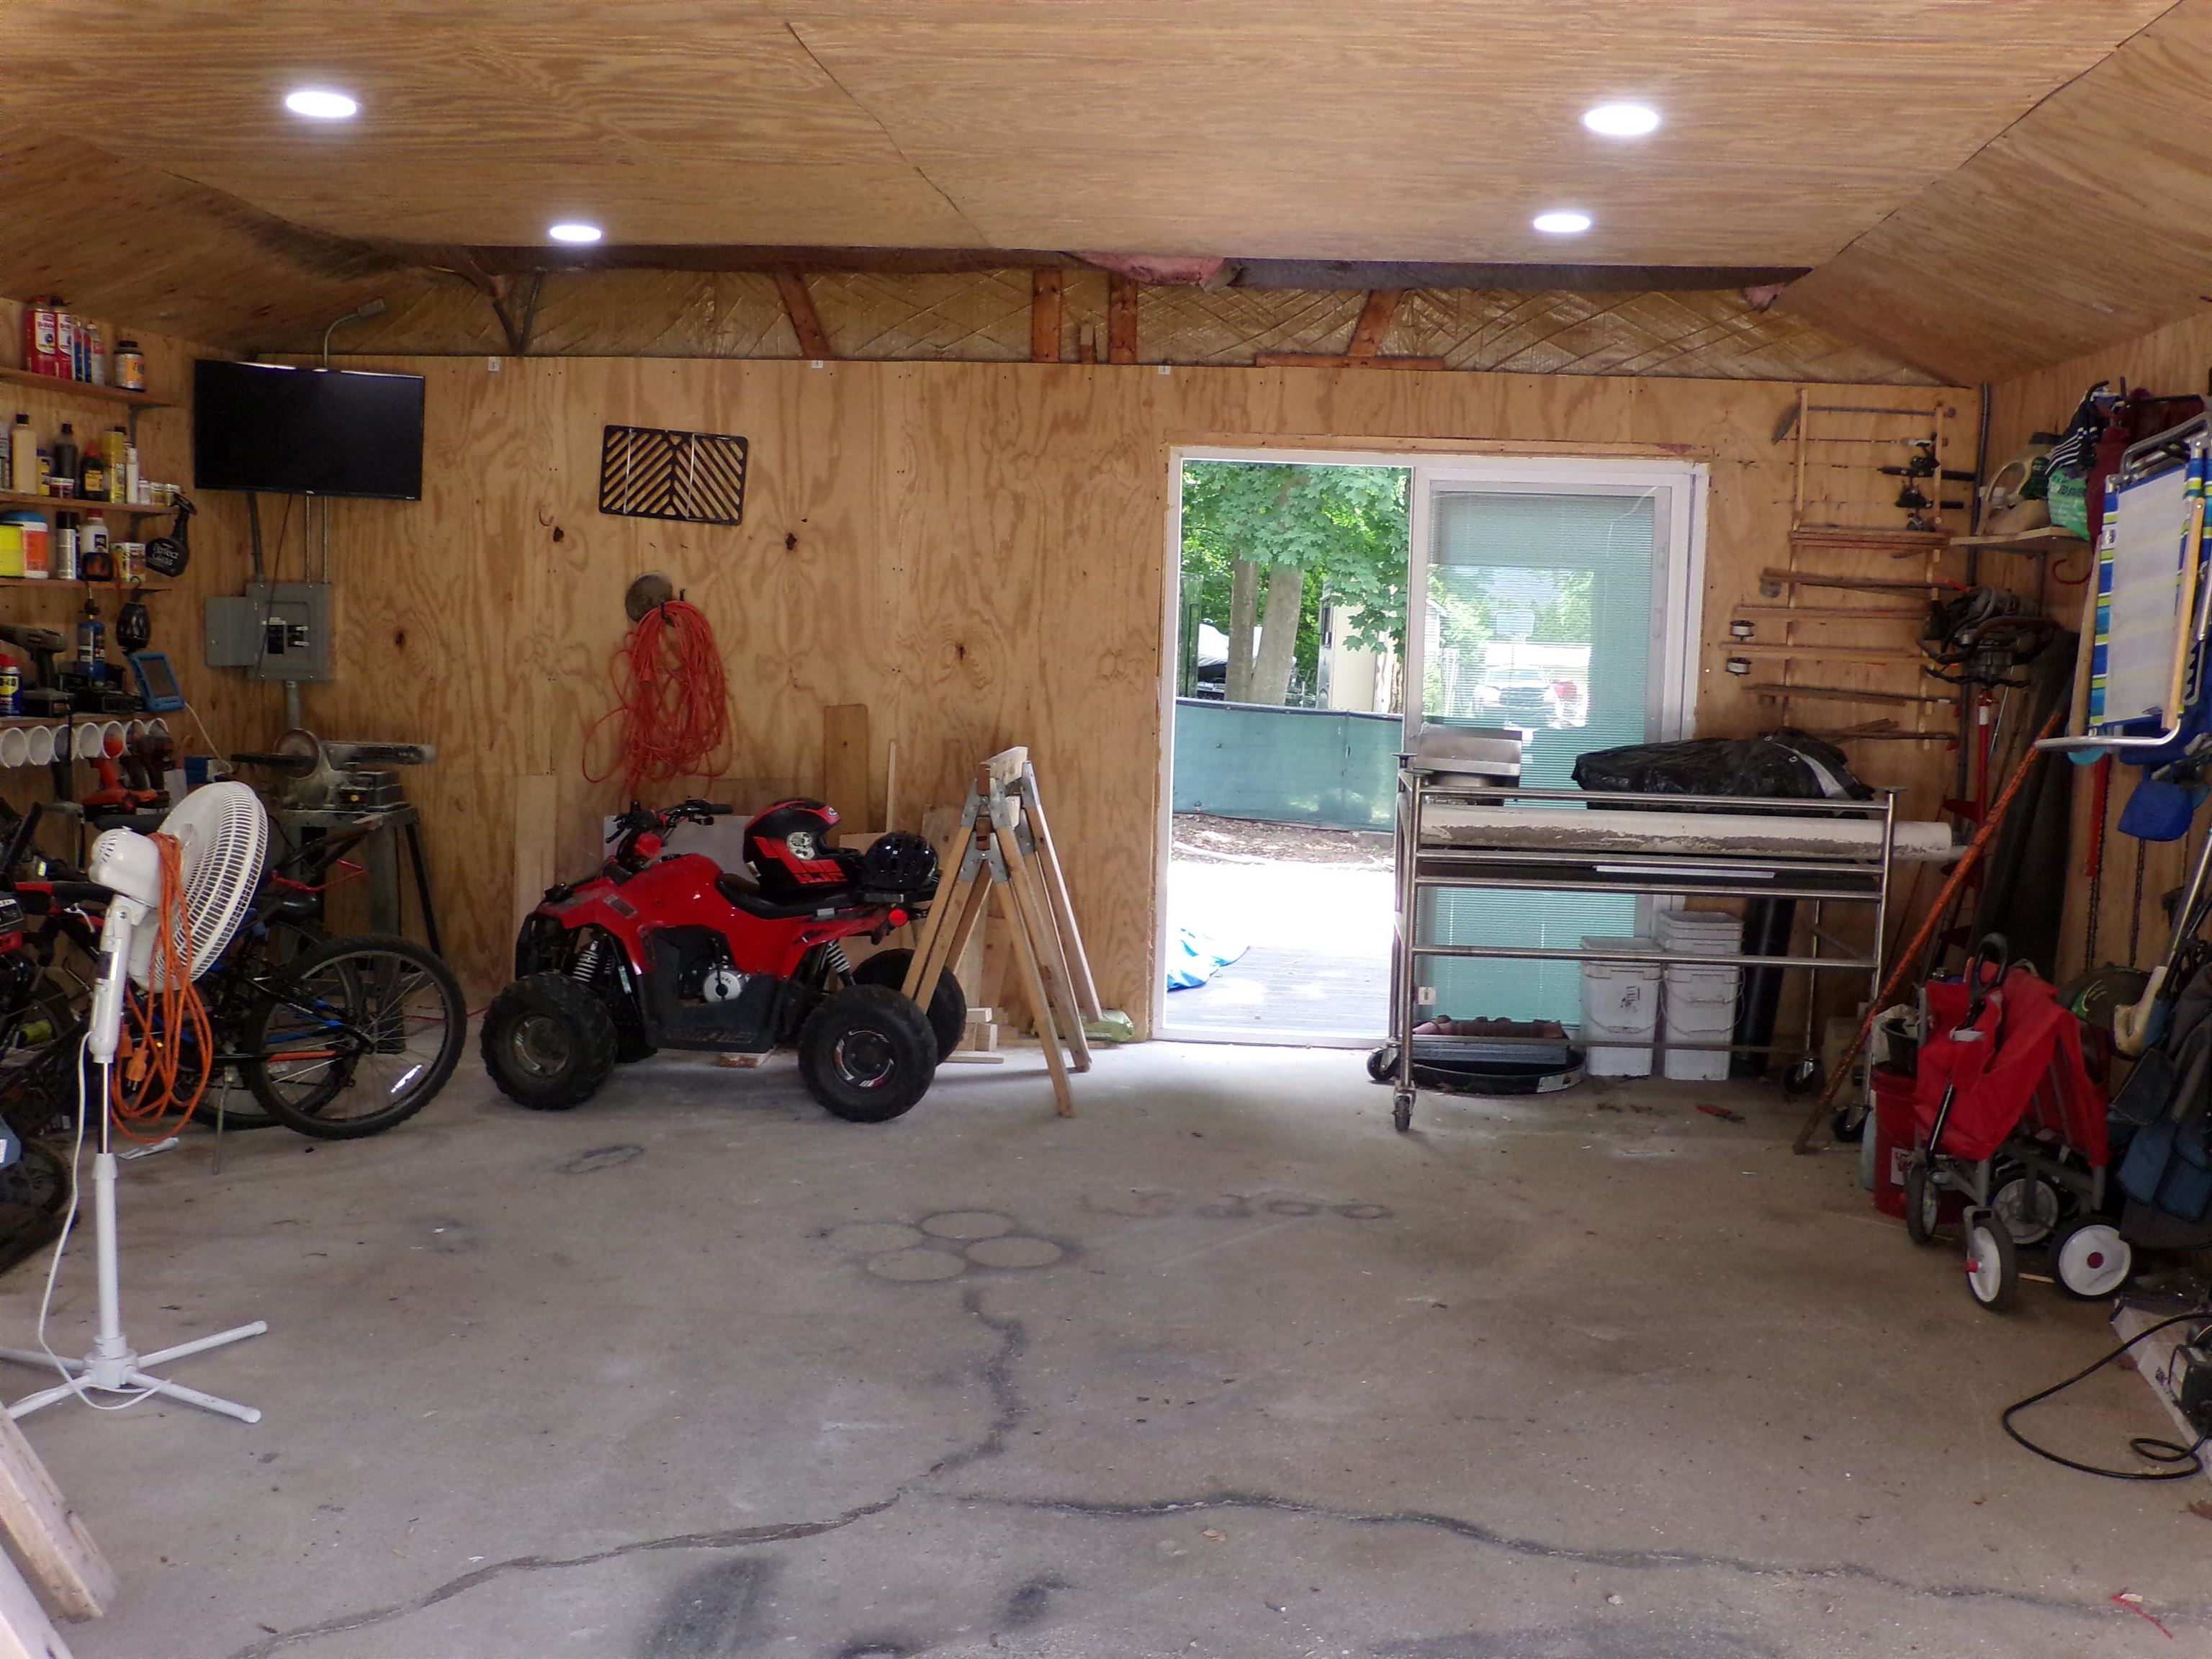
Slider to patio sanctuary
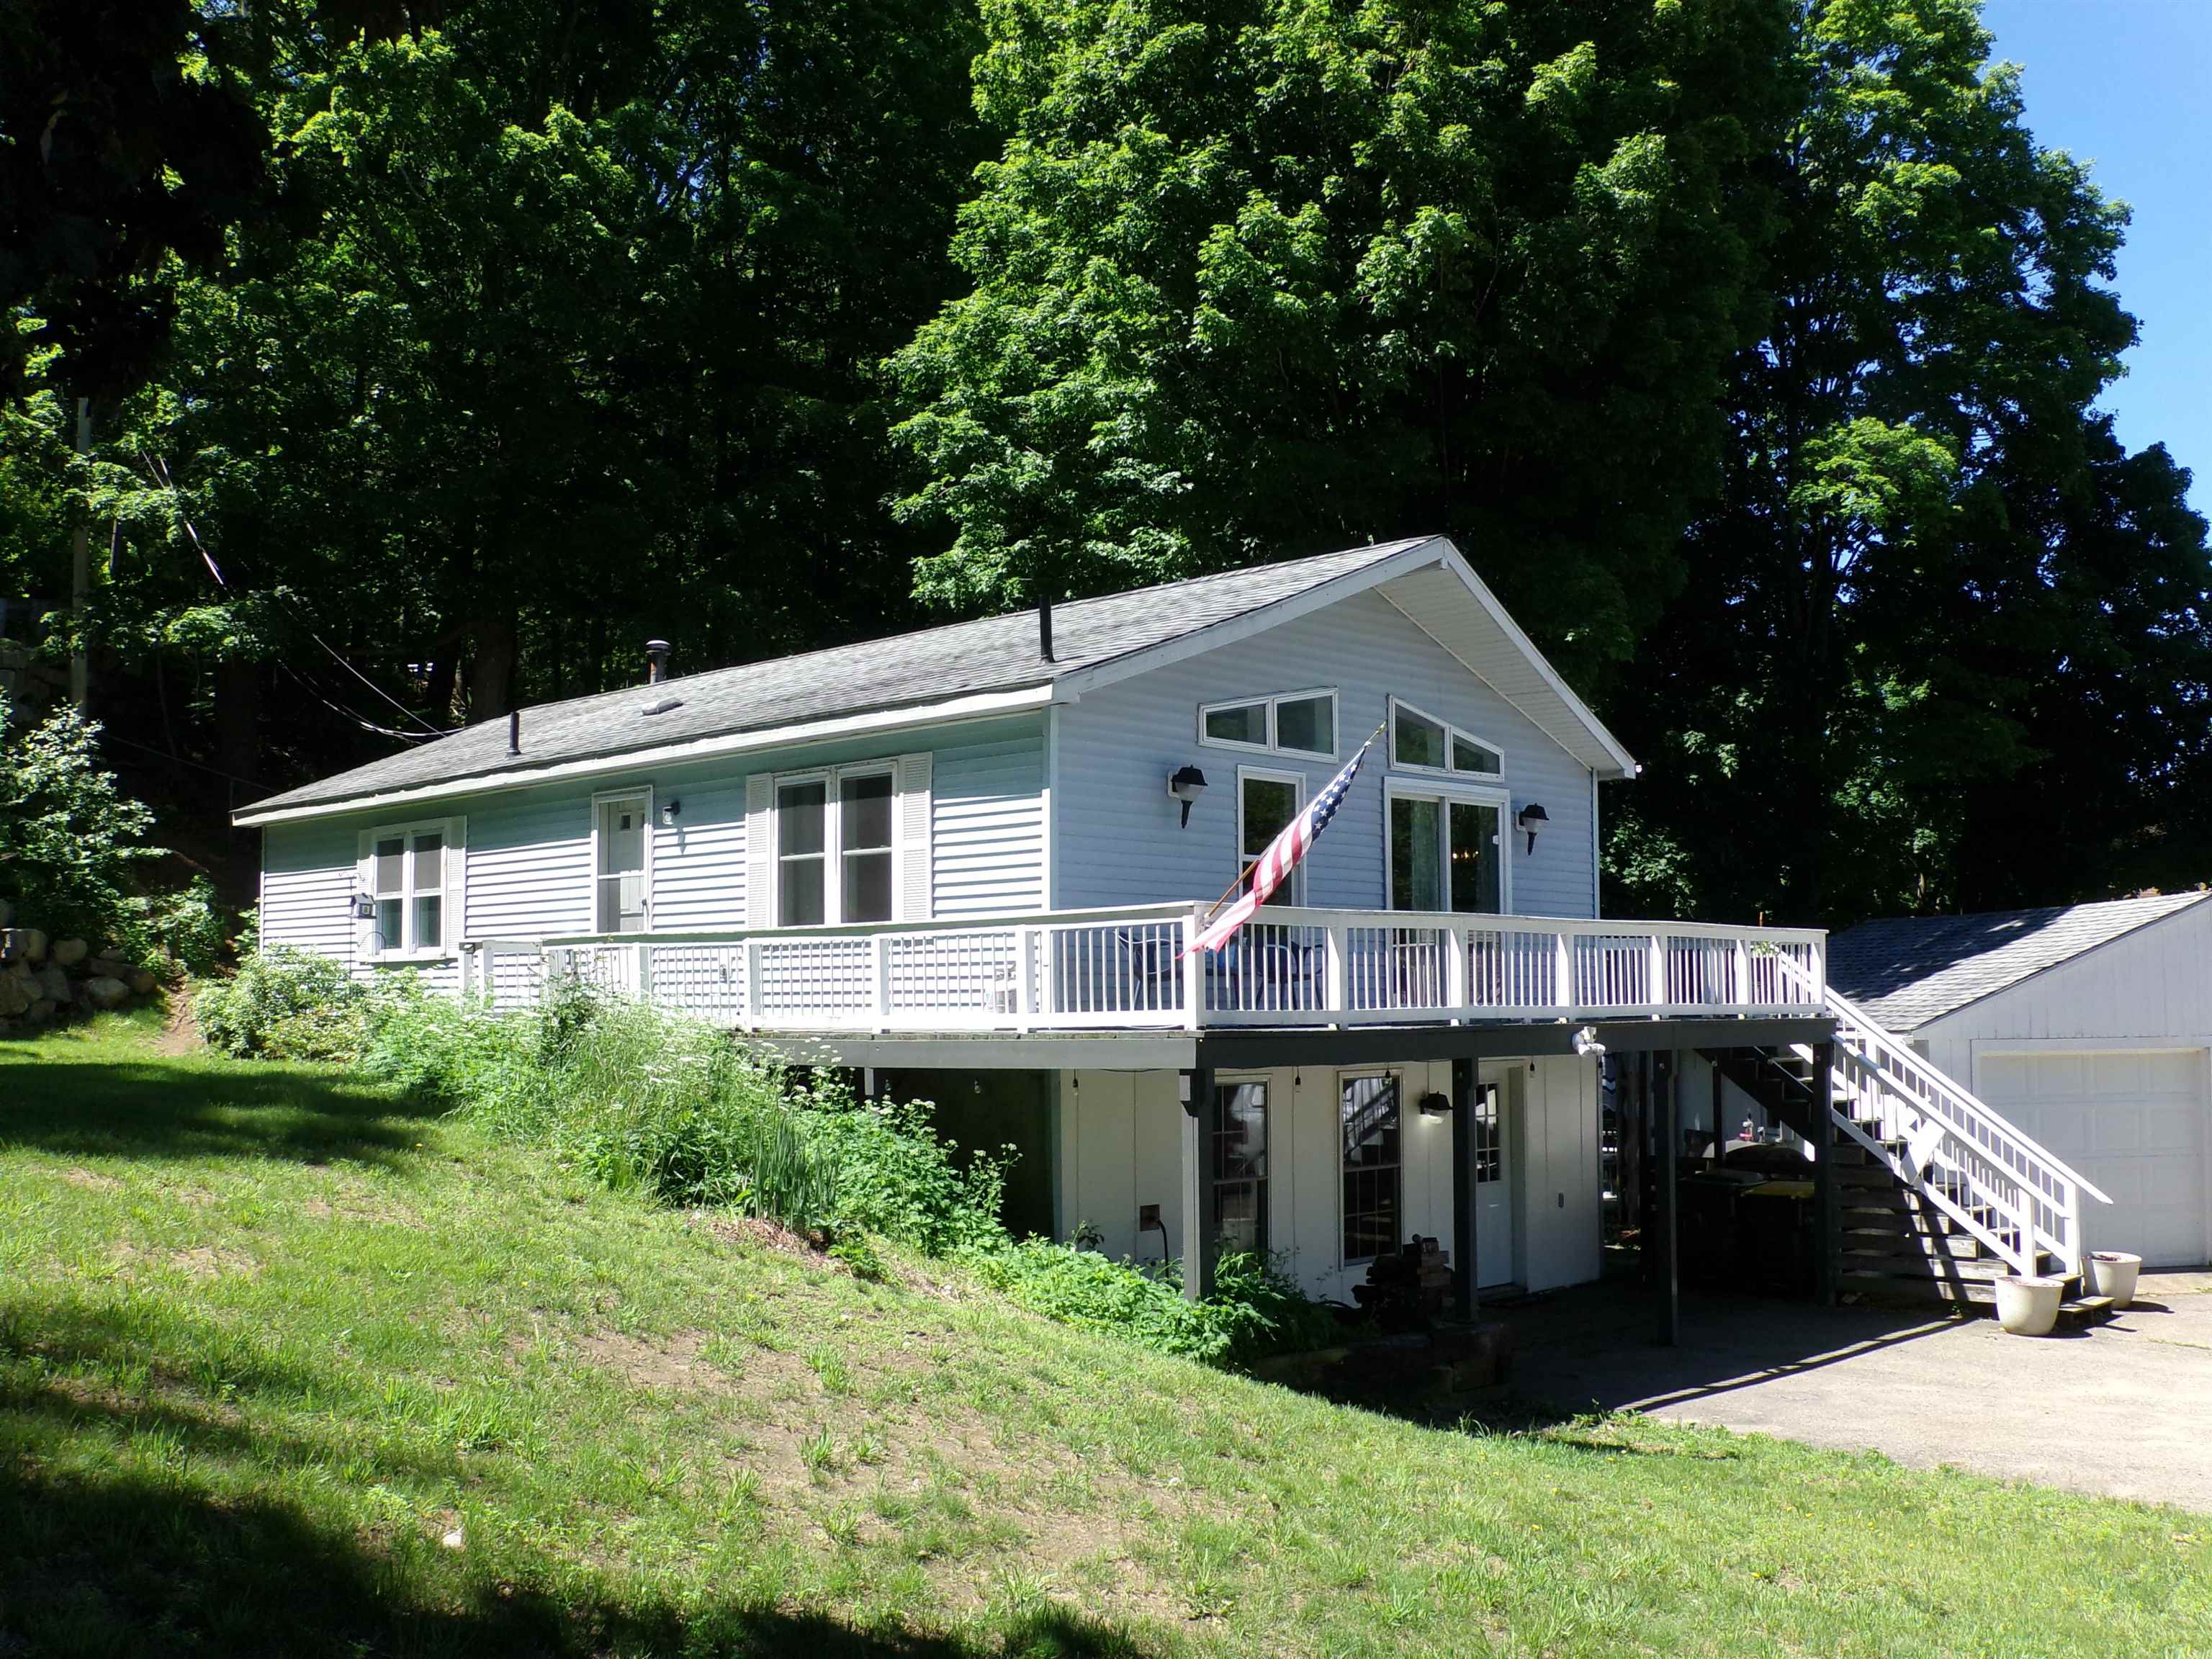
Plenty of sunshine
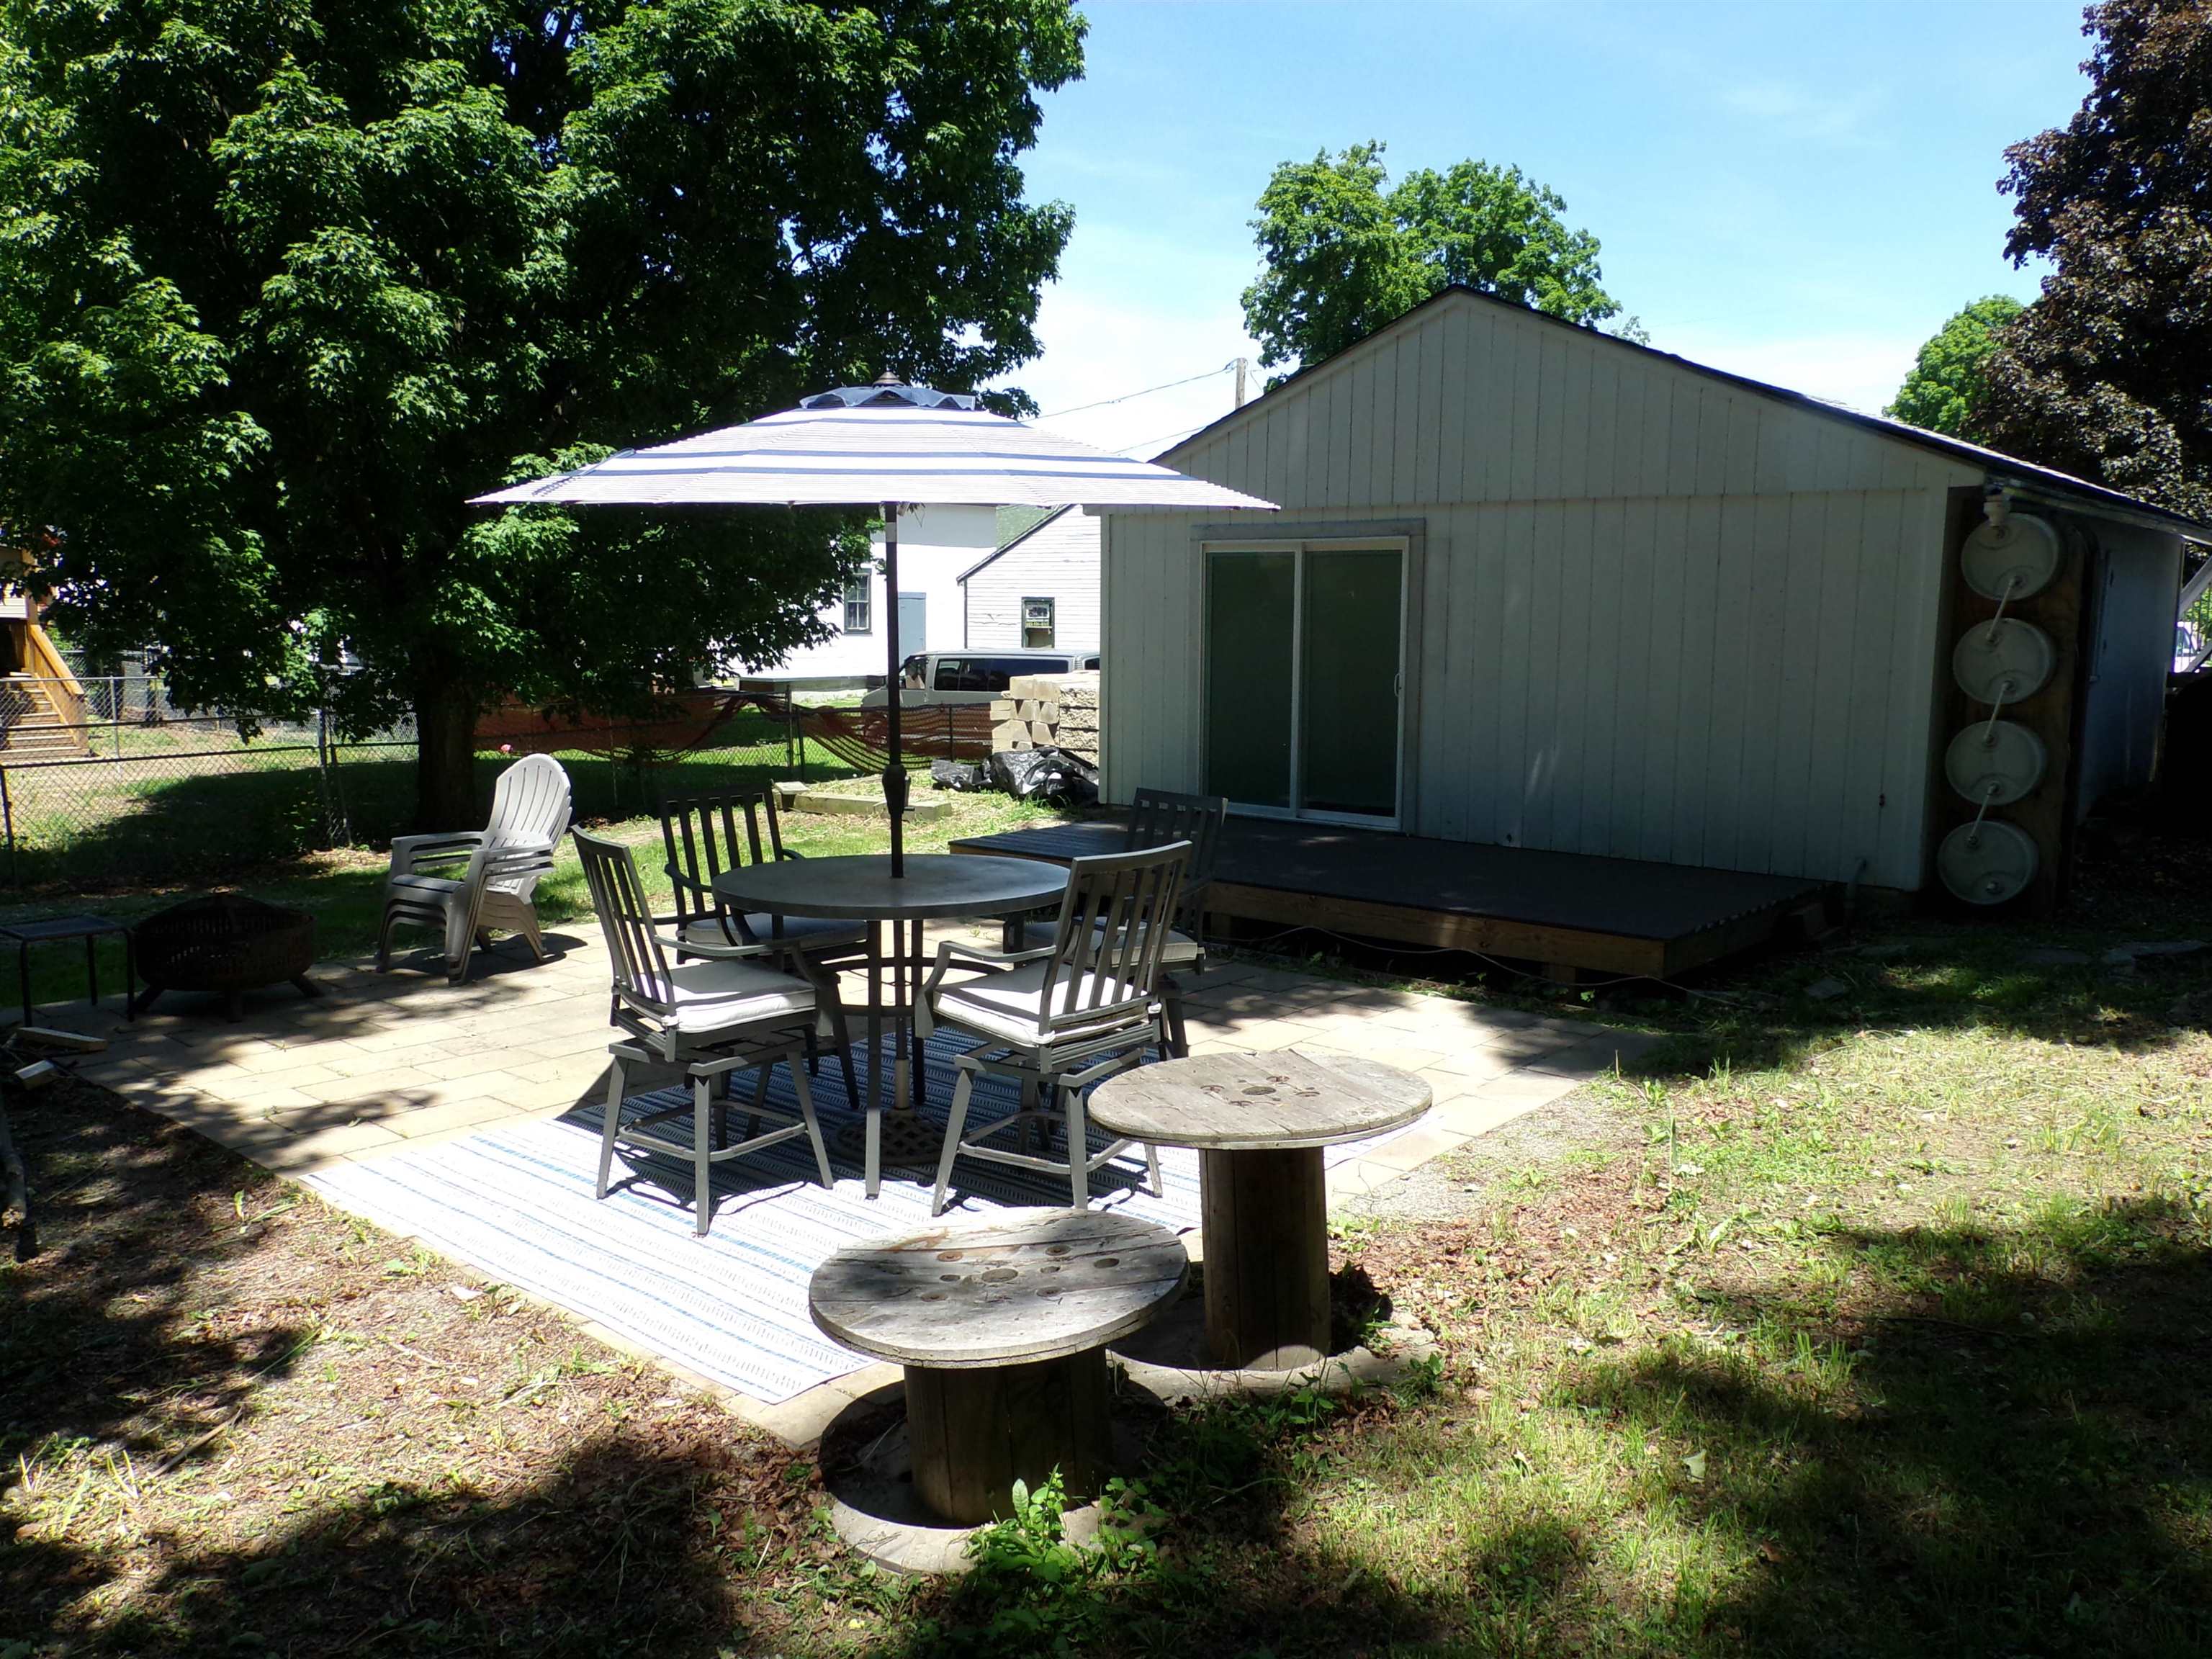
The sanctuary
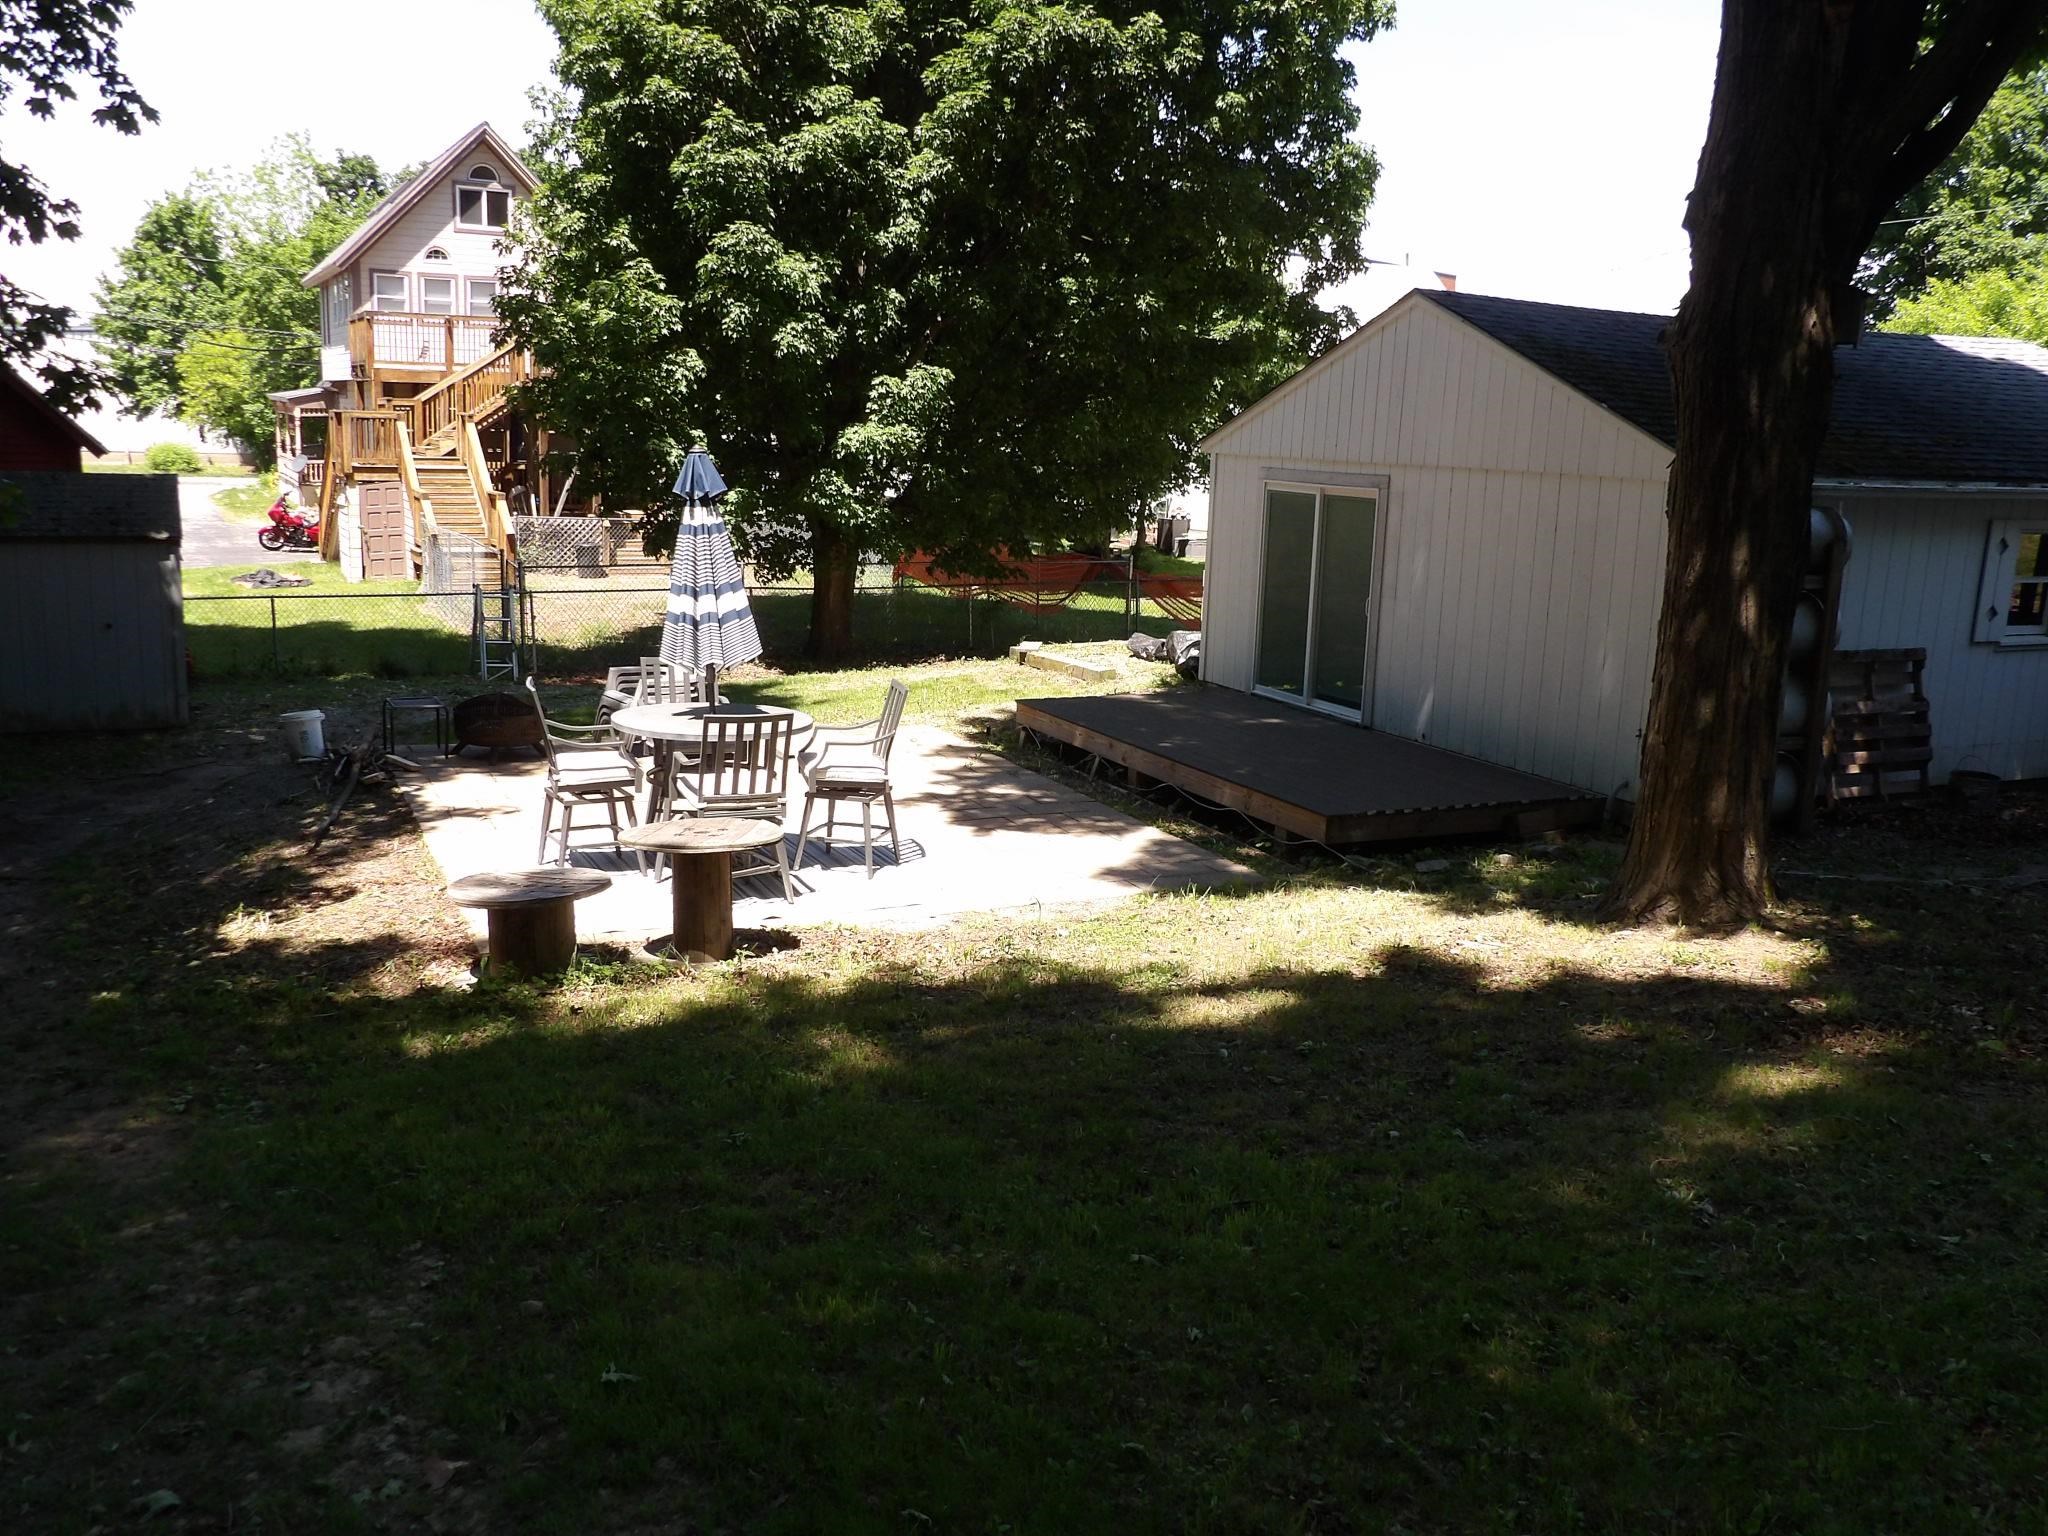
Fire pit anyone?
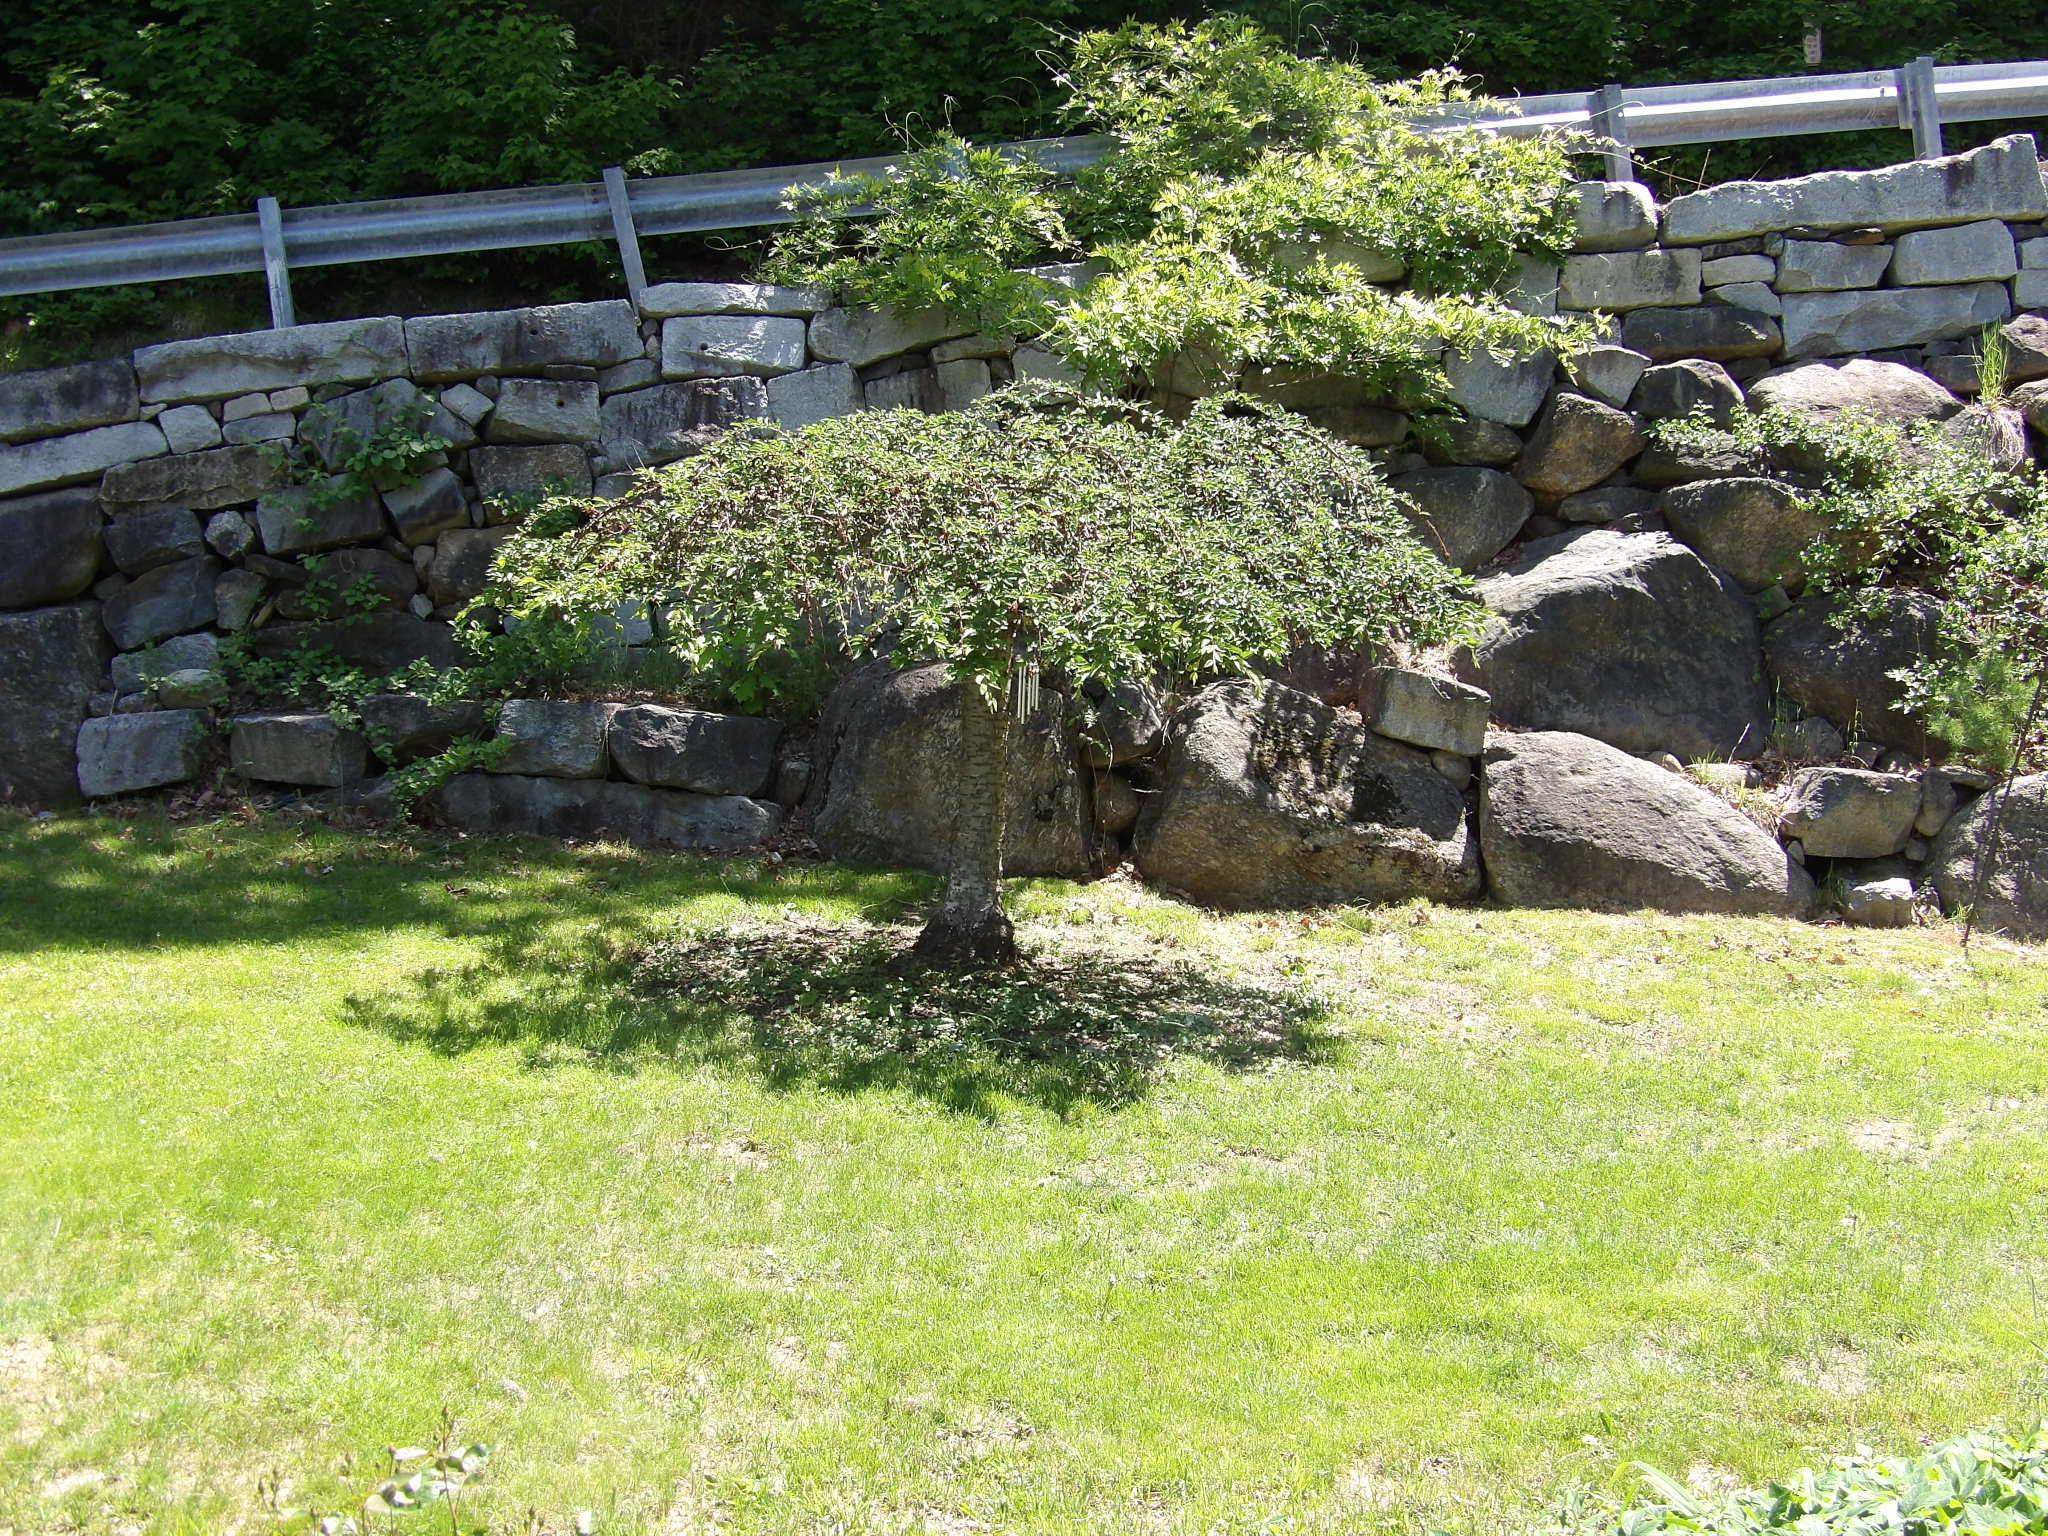
Sunny yard

Beautiful retainer walls
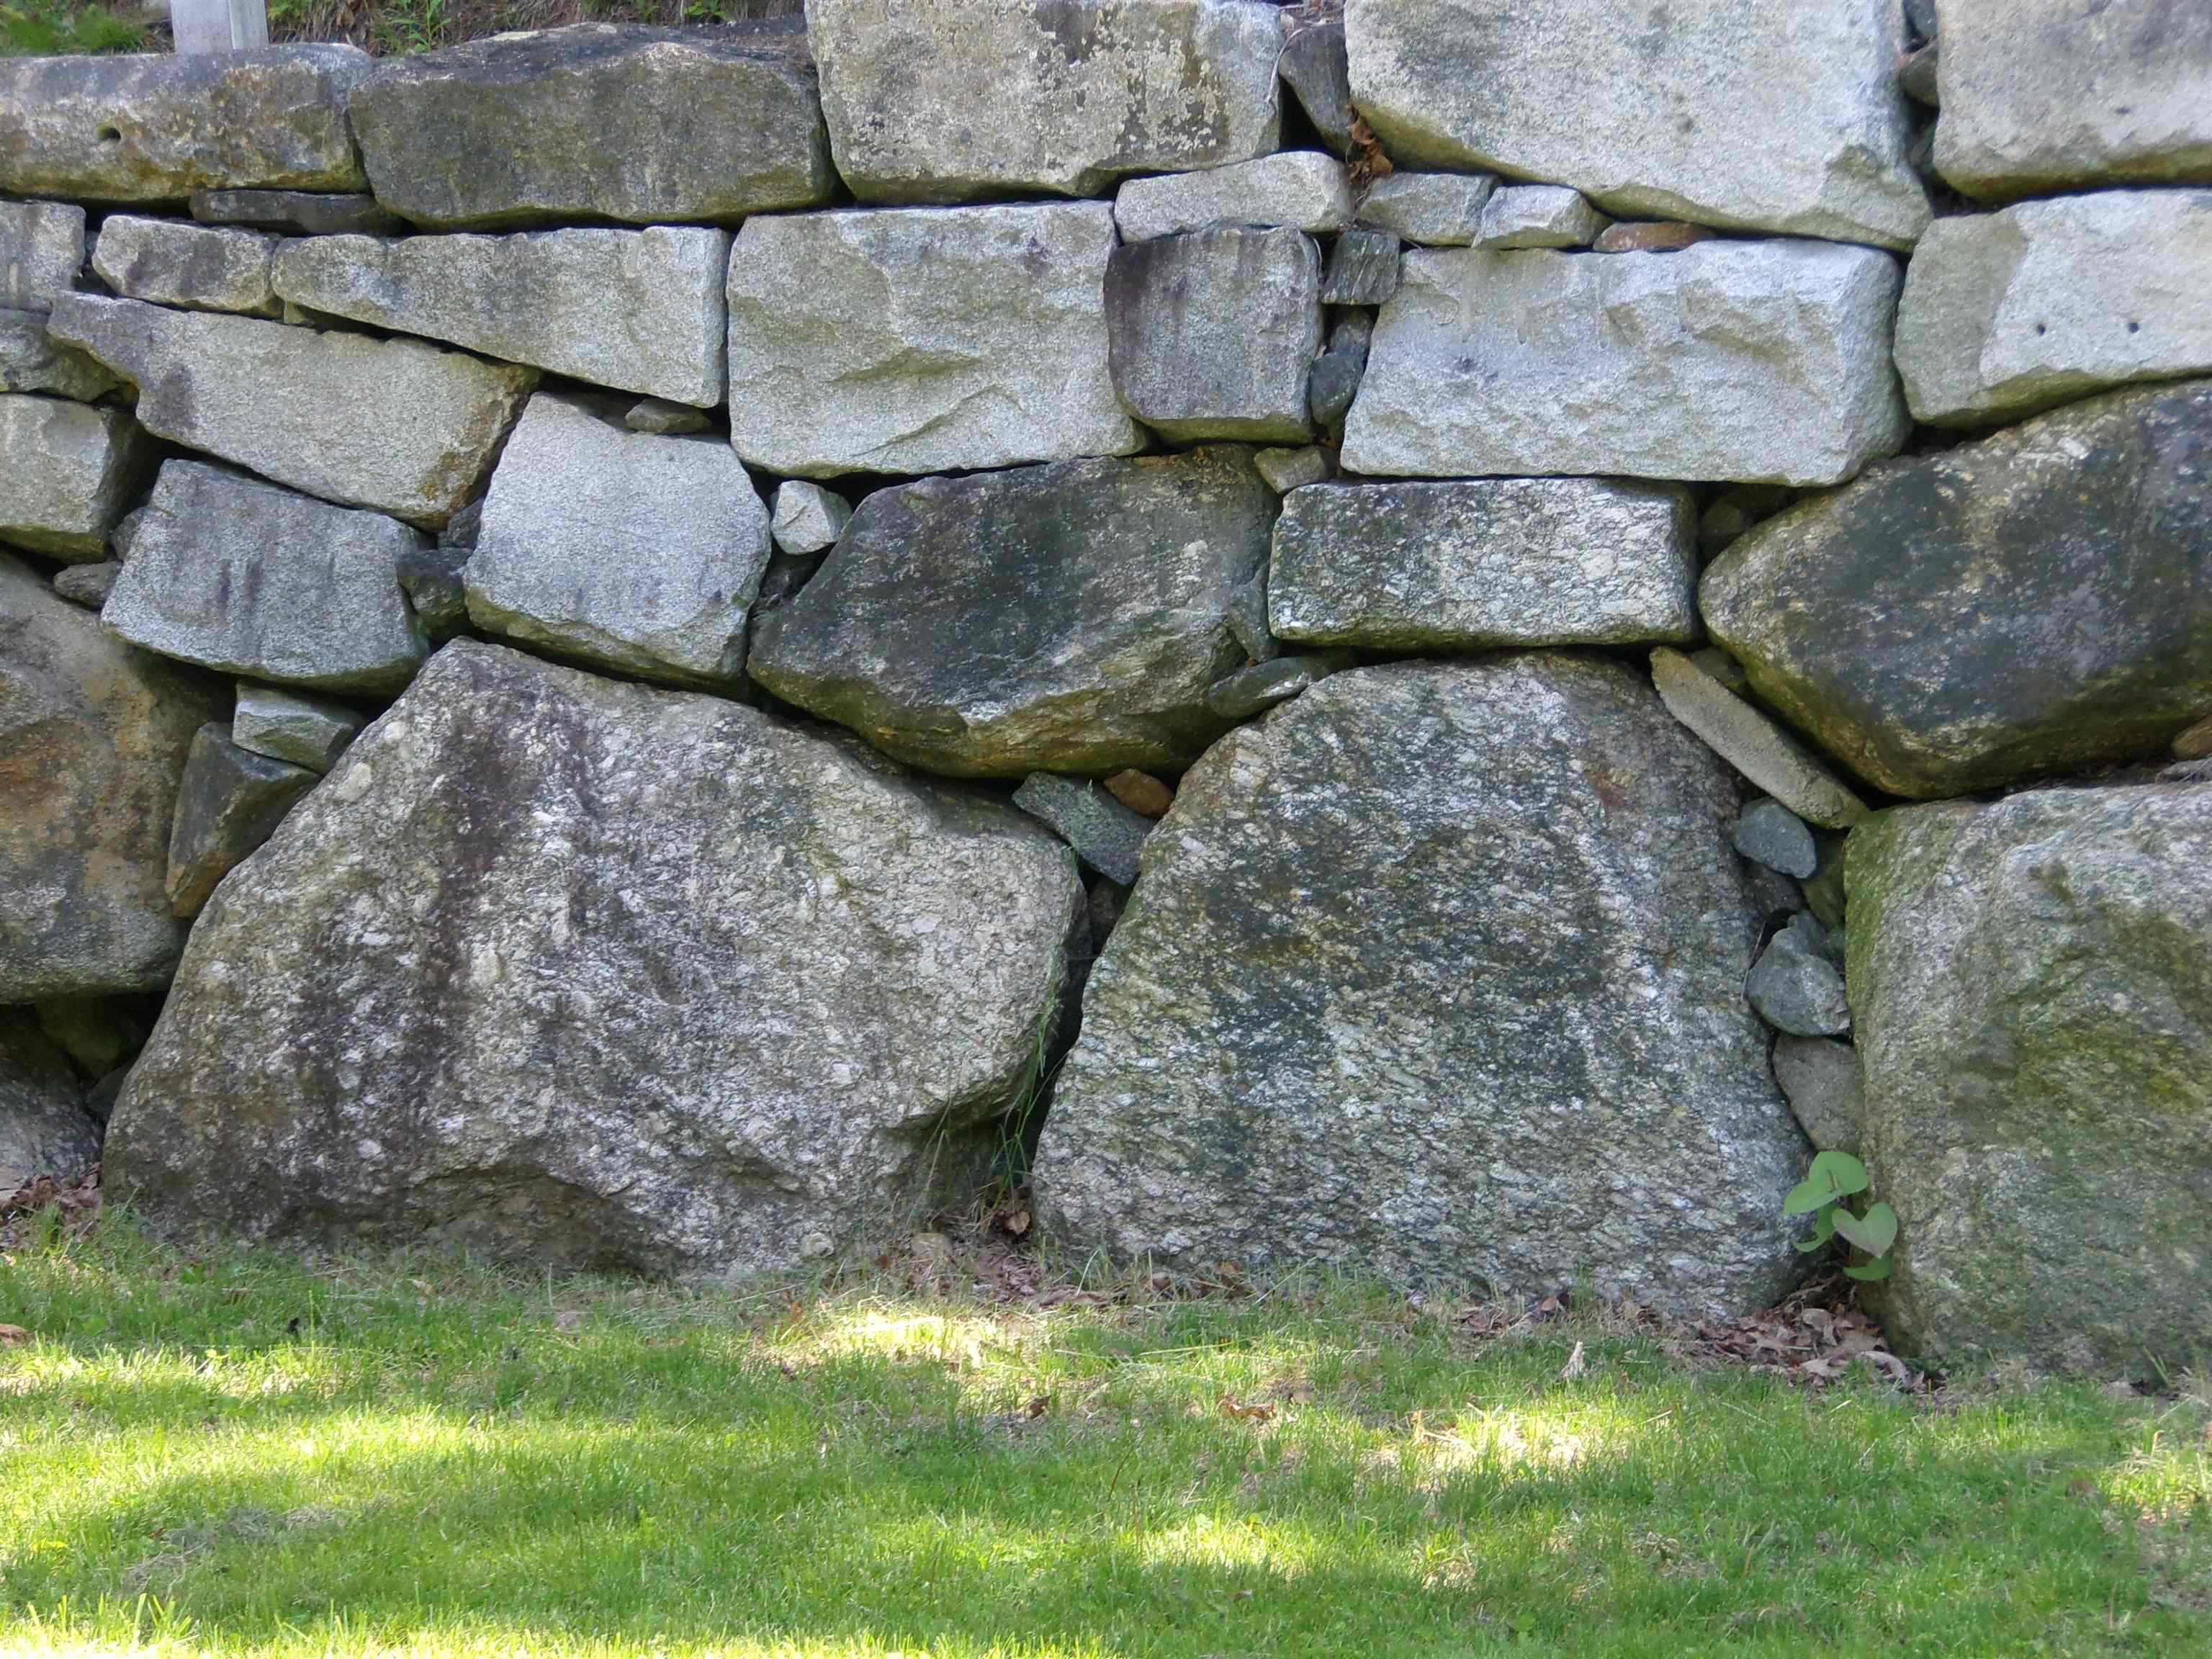
Stunning rock features
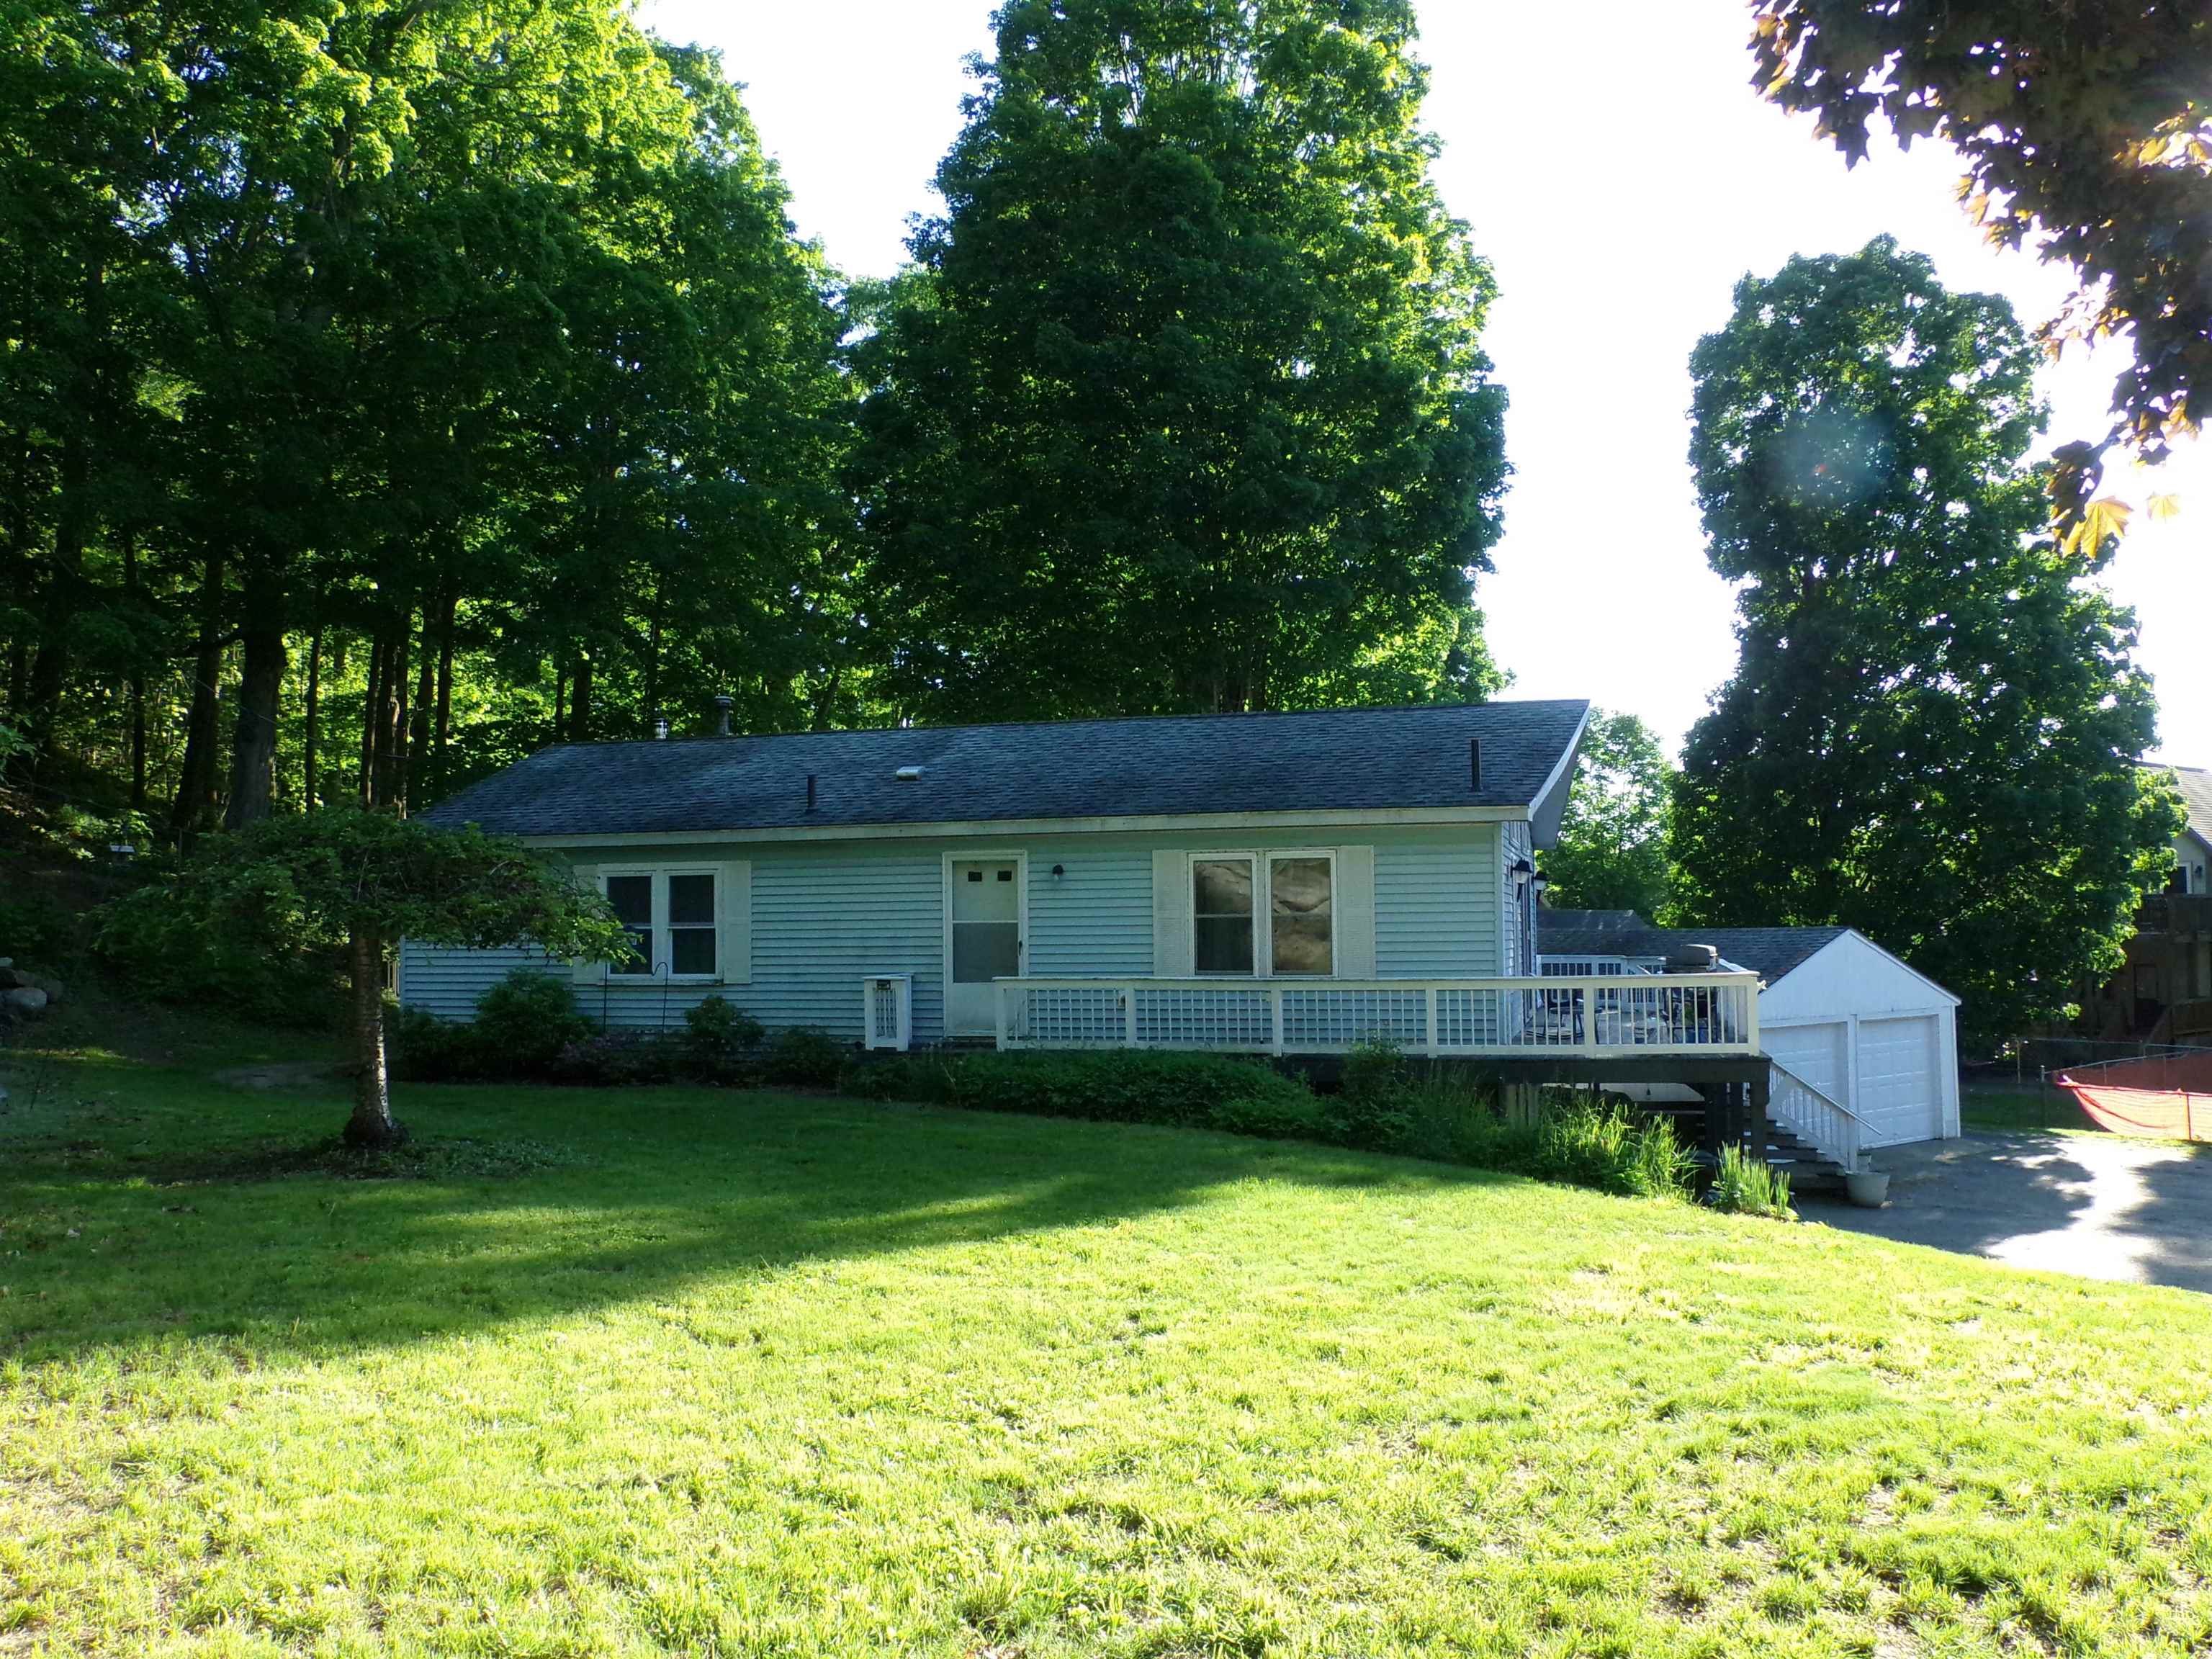
Side yard to deck
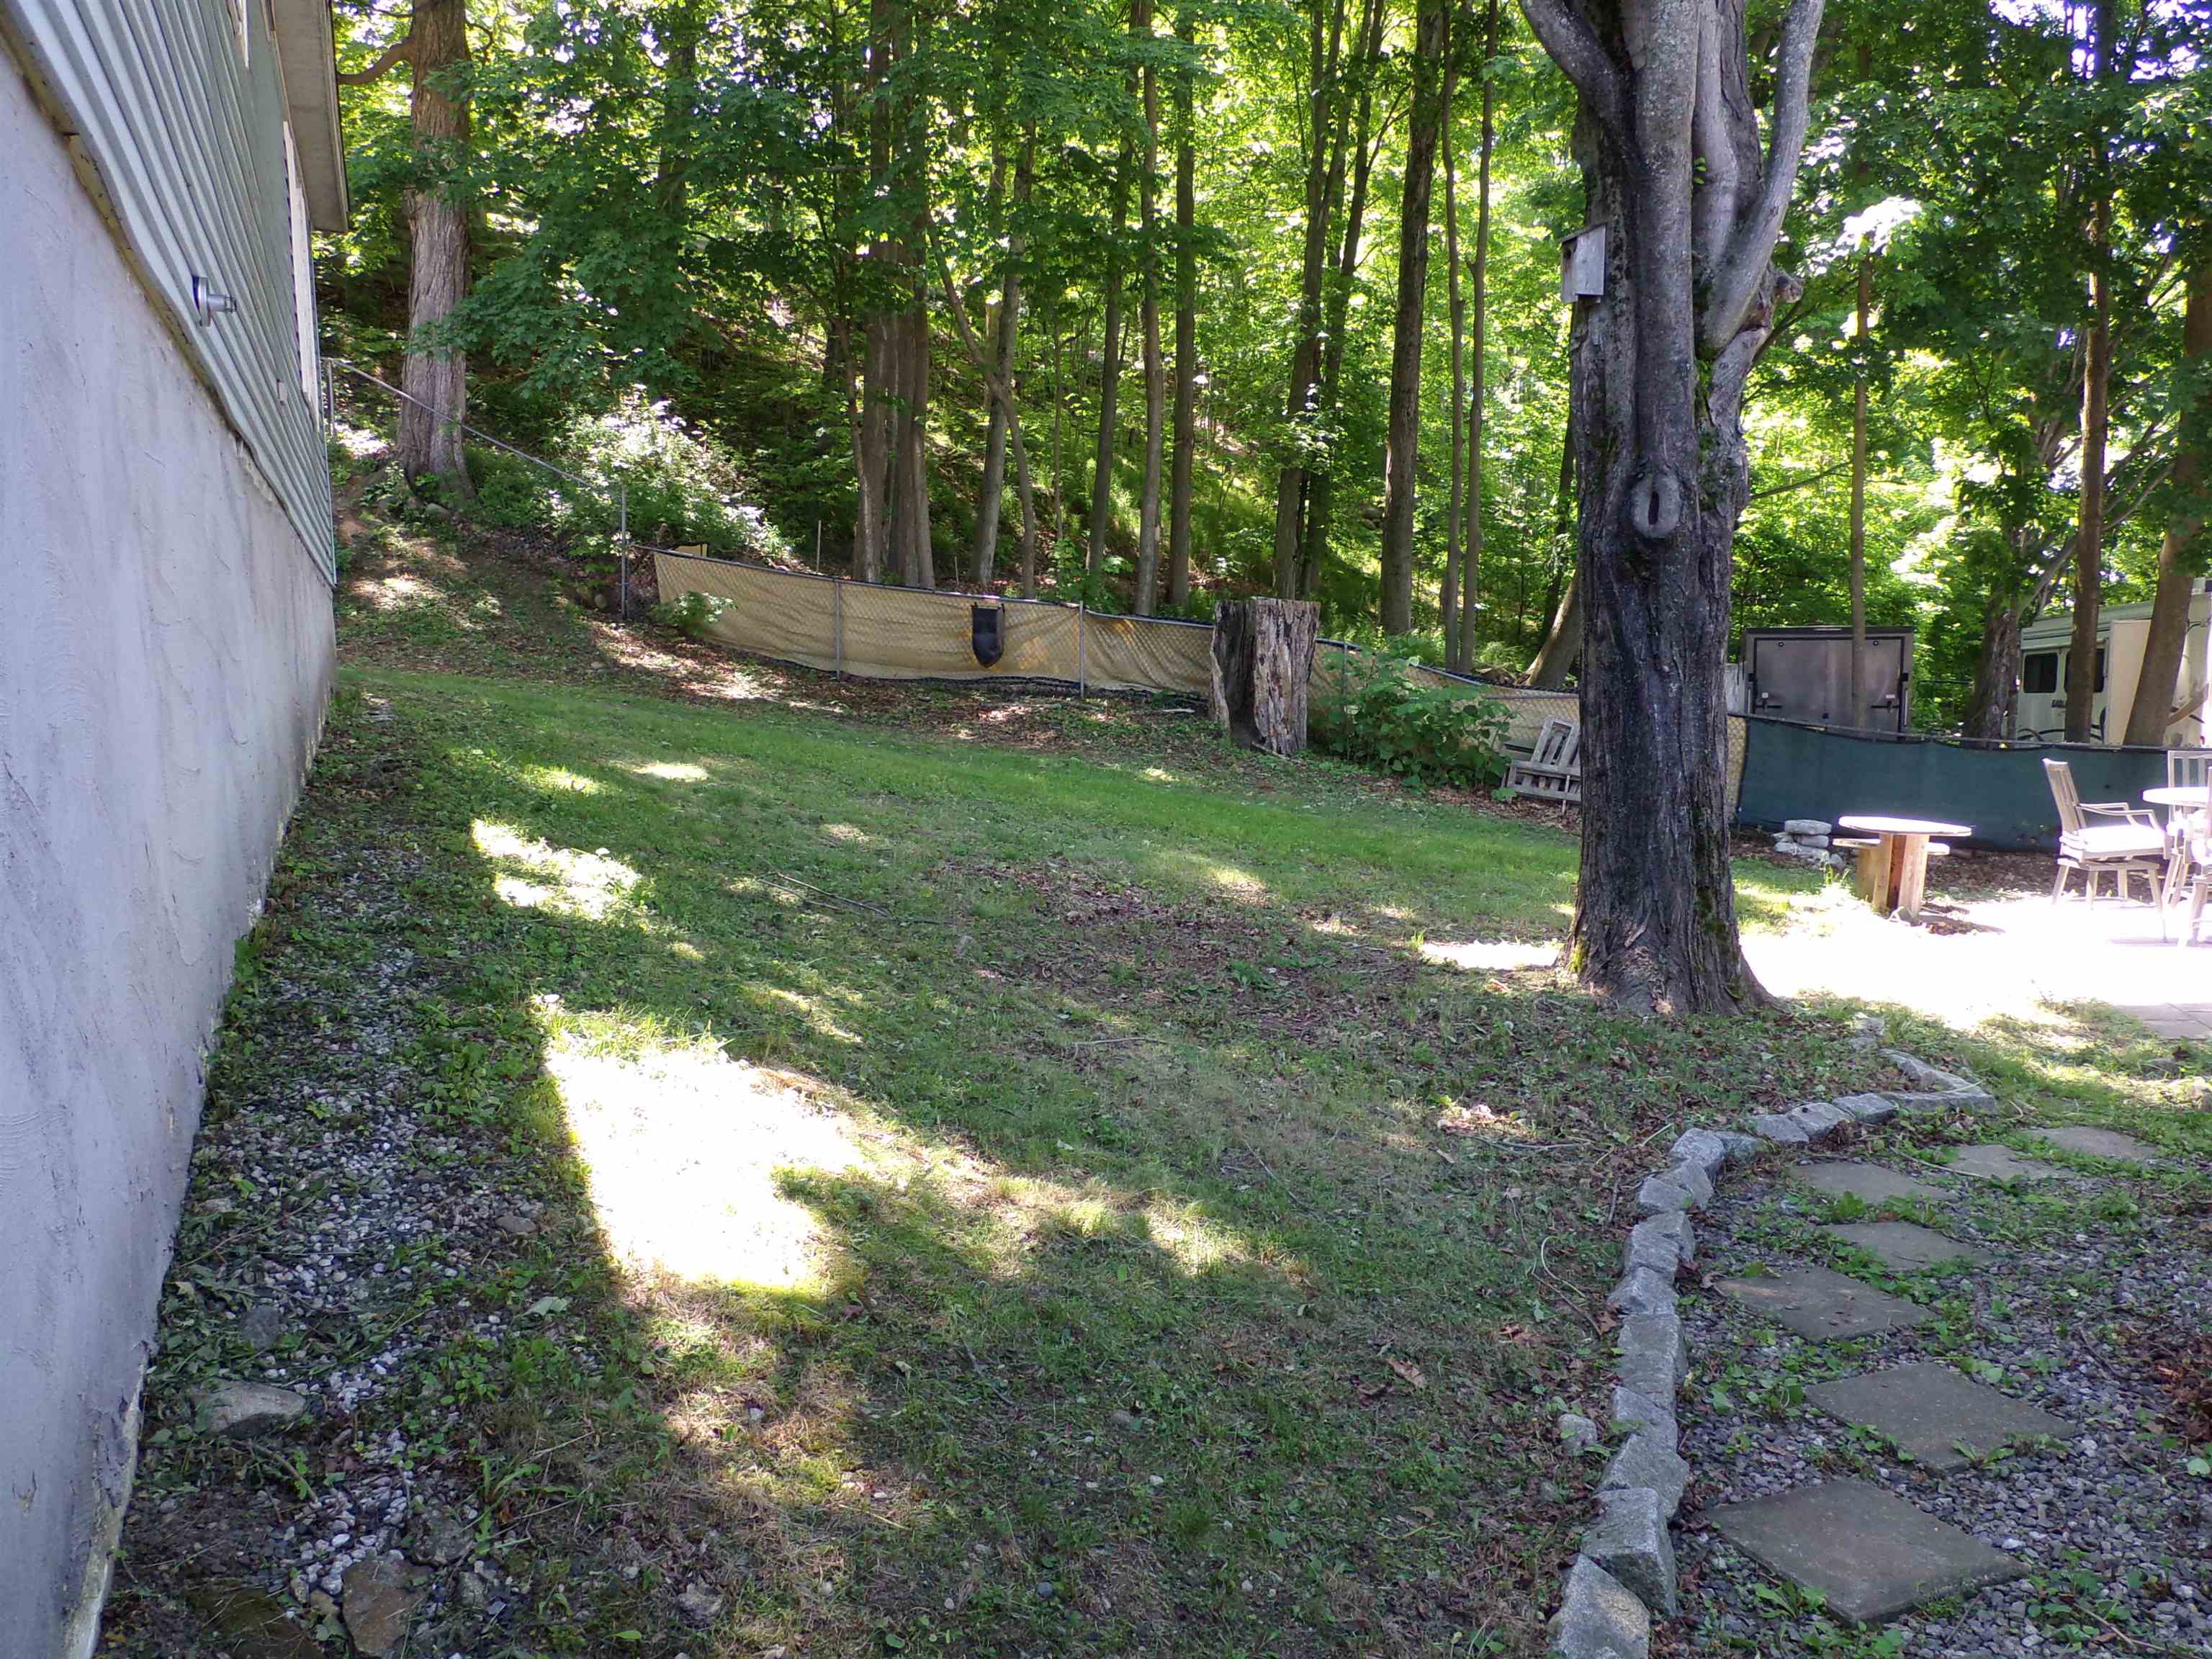
Paths circle the house

Raised beds in place
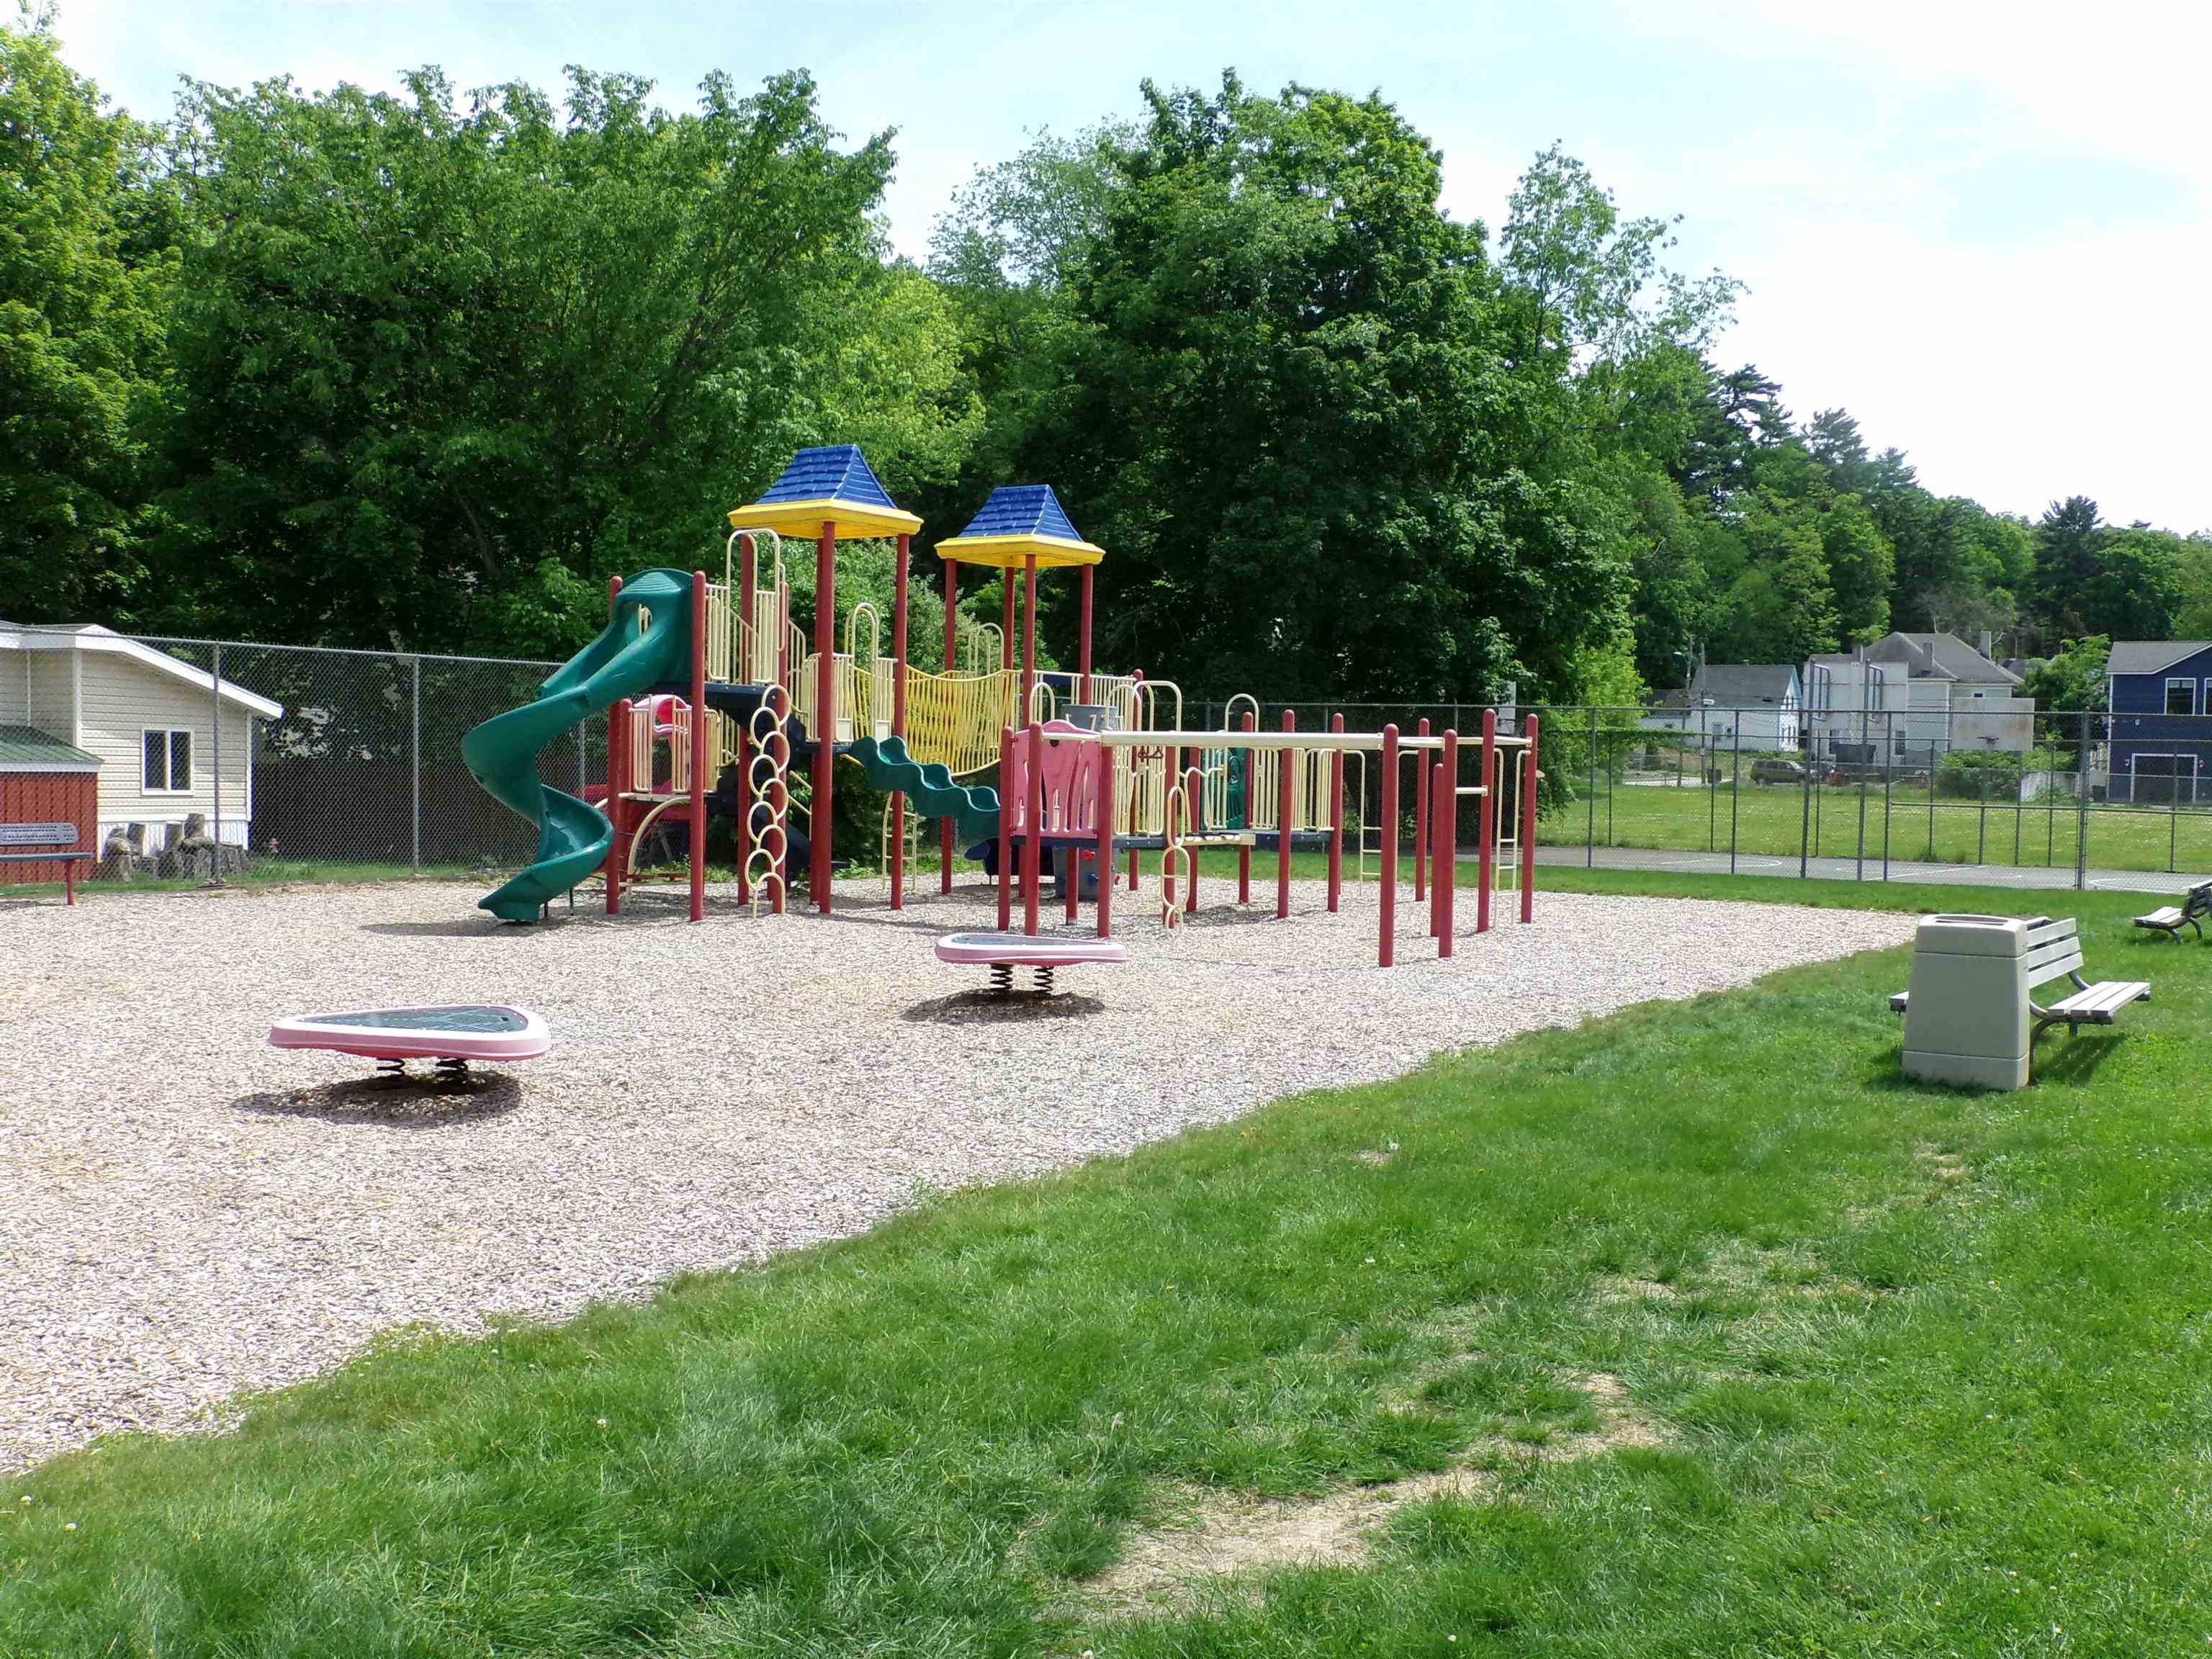
Nice park 1 block away
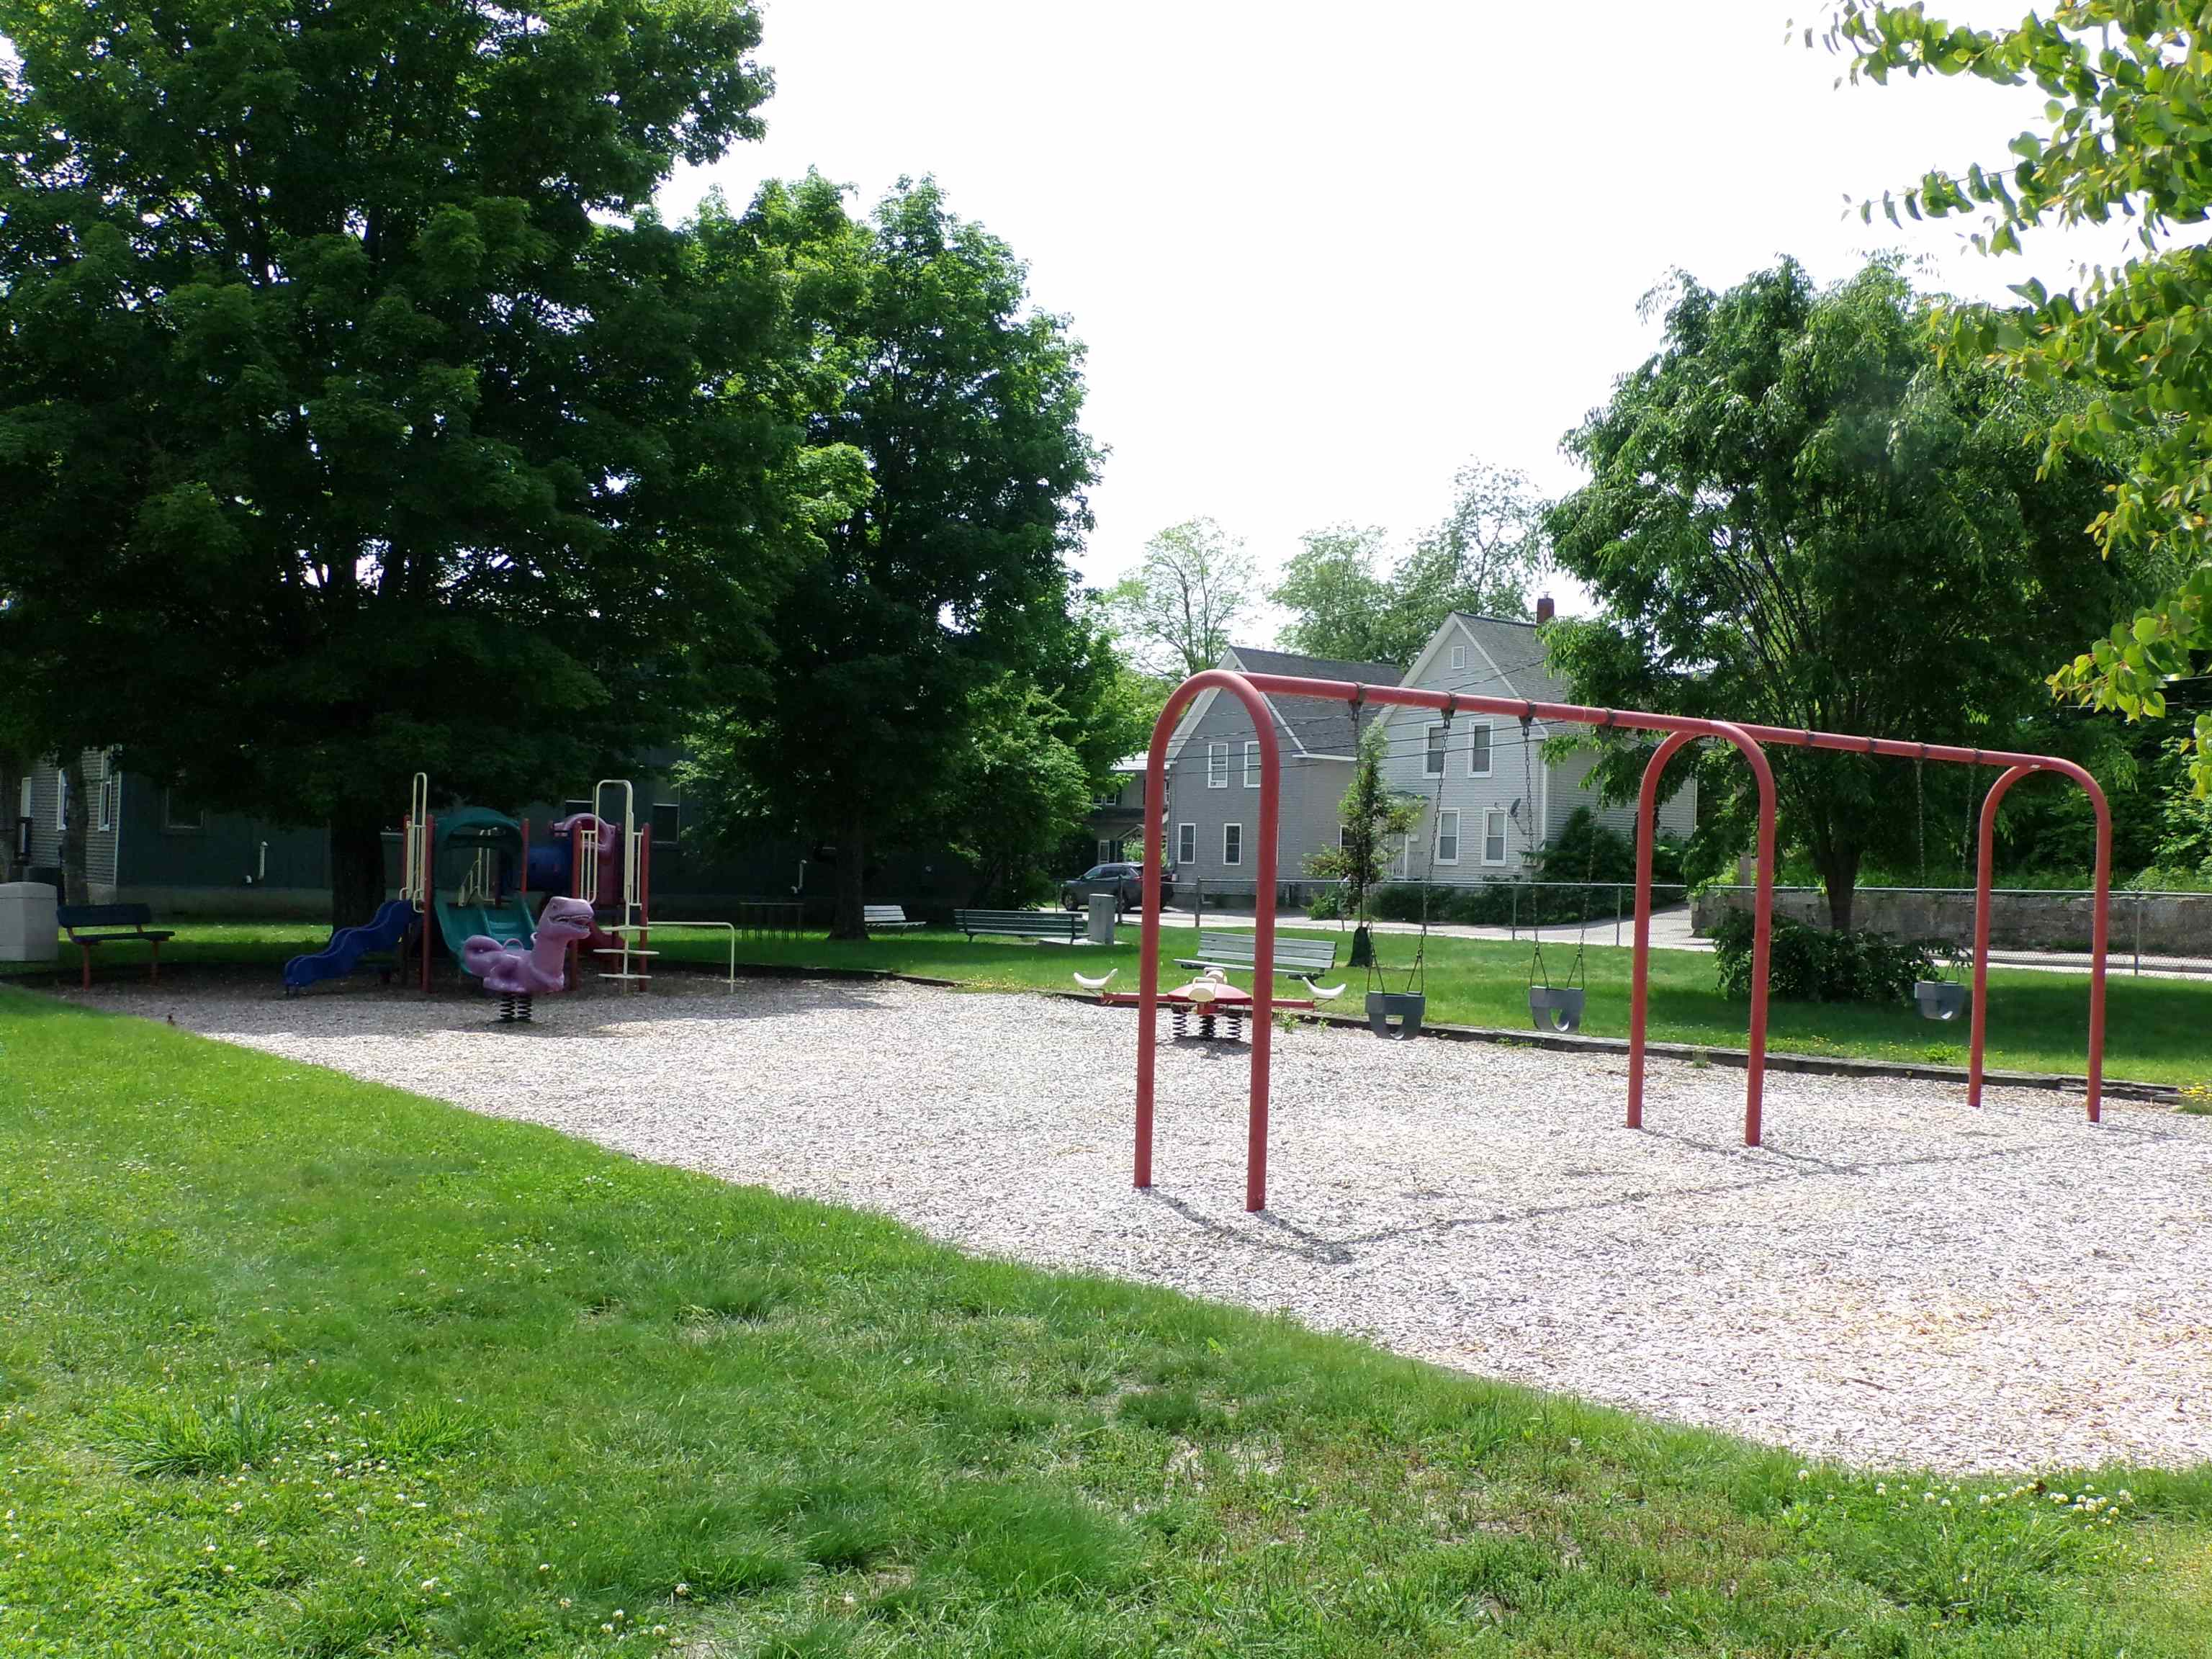
Swings and things
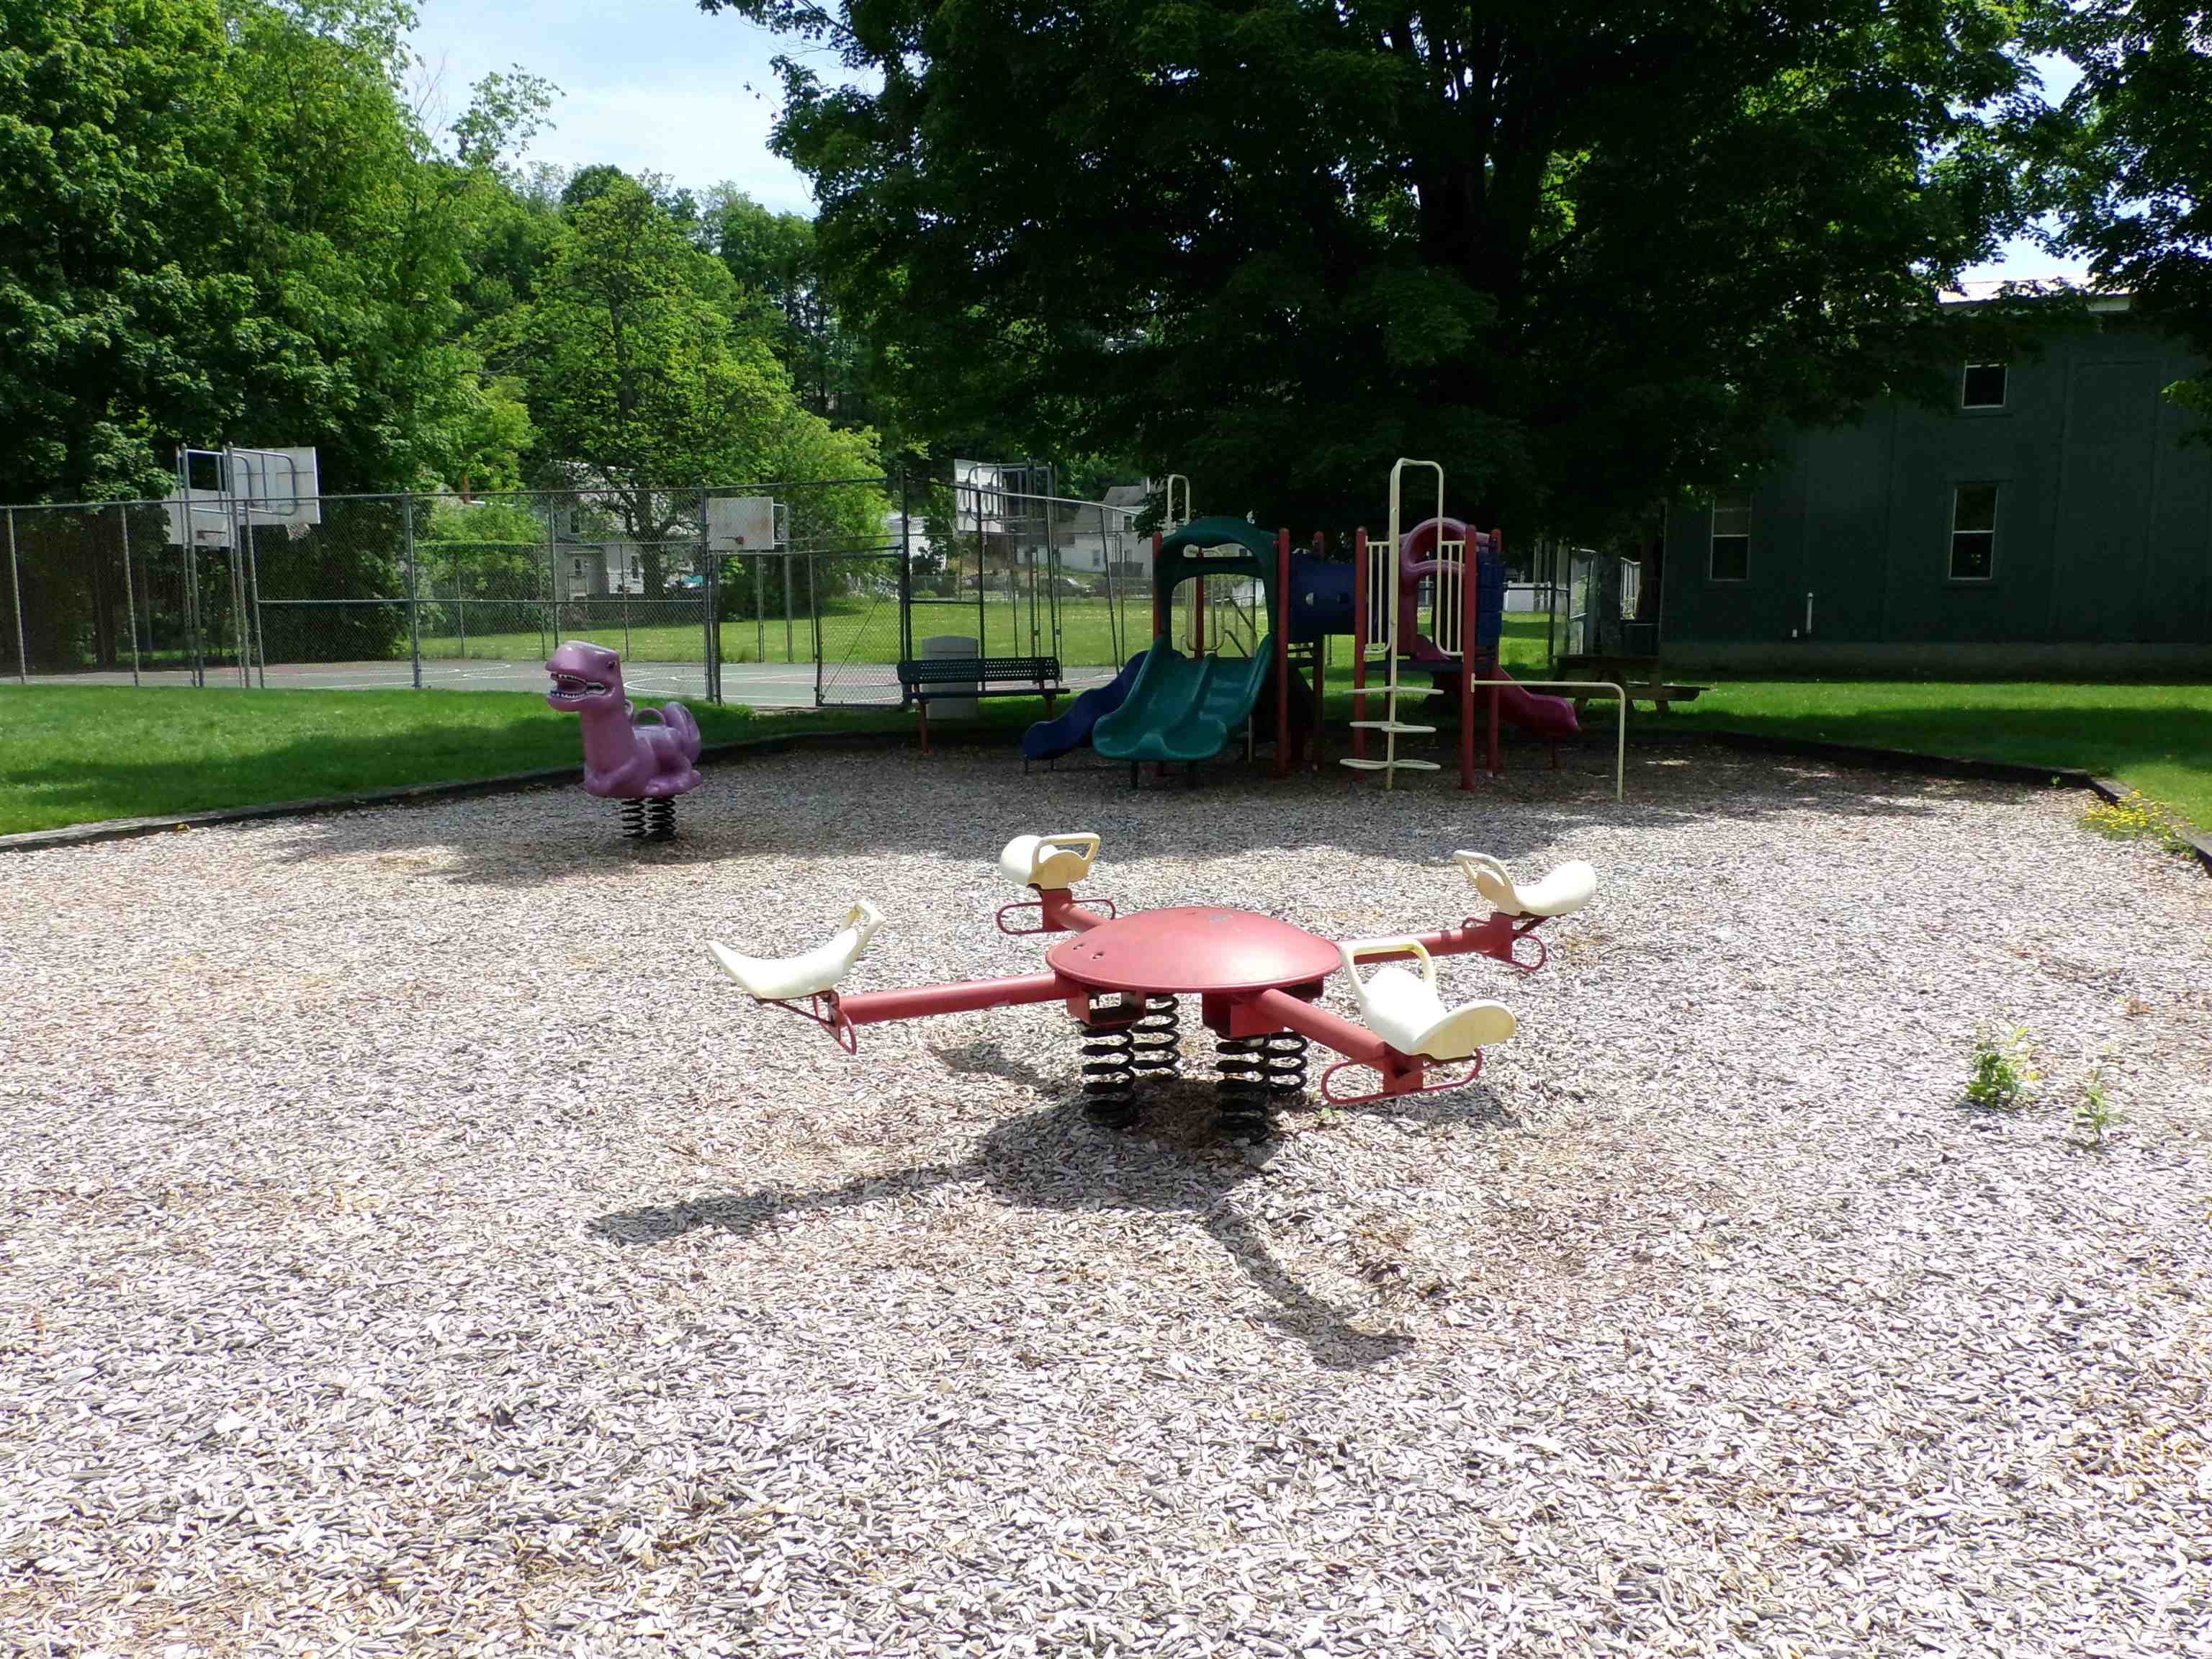
Remember when?
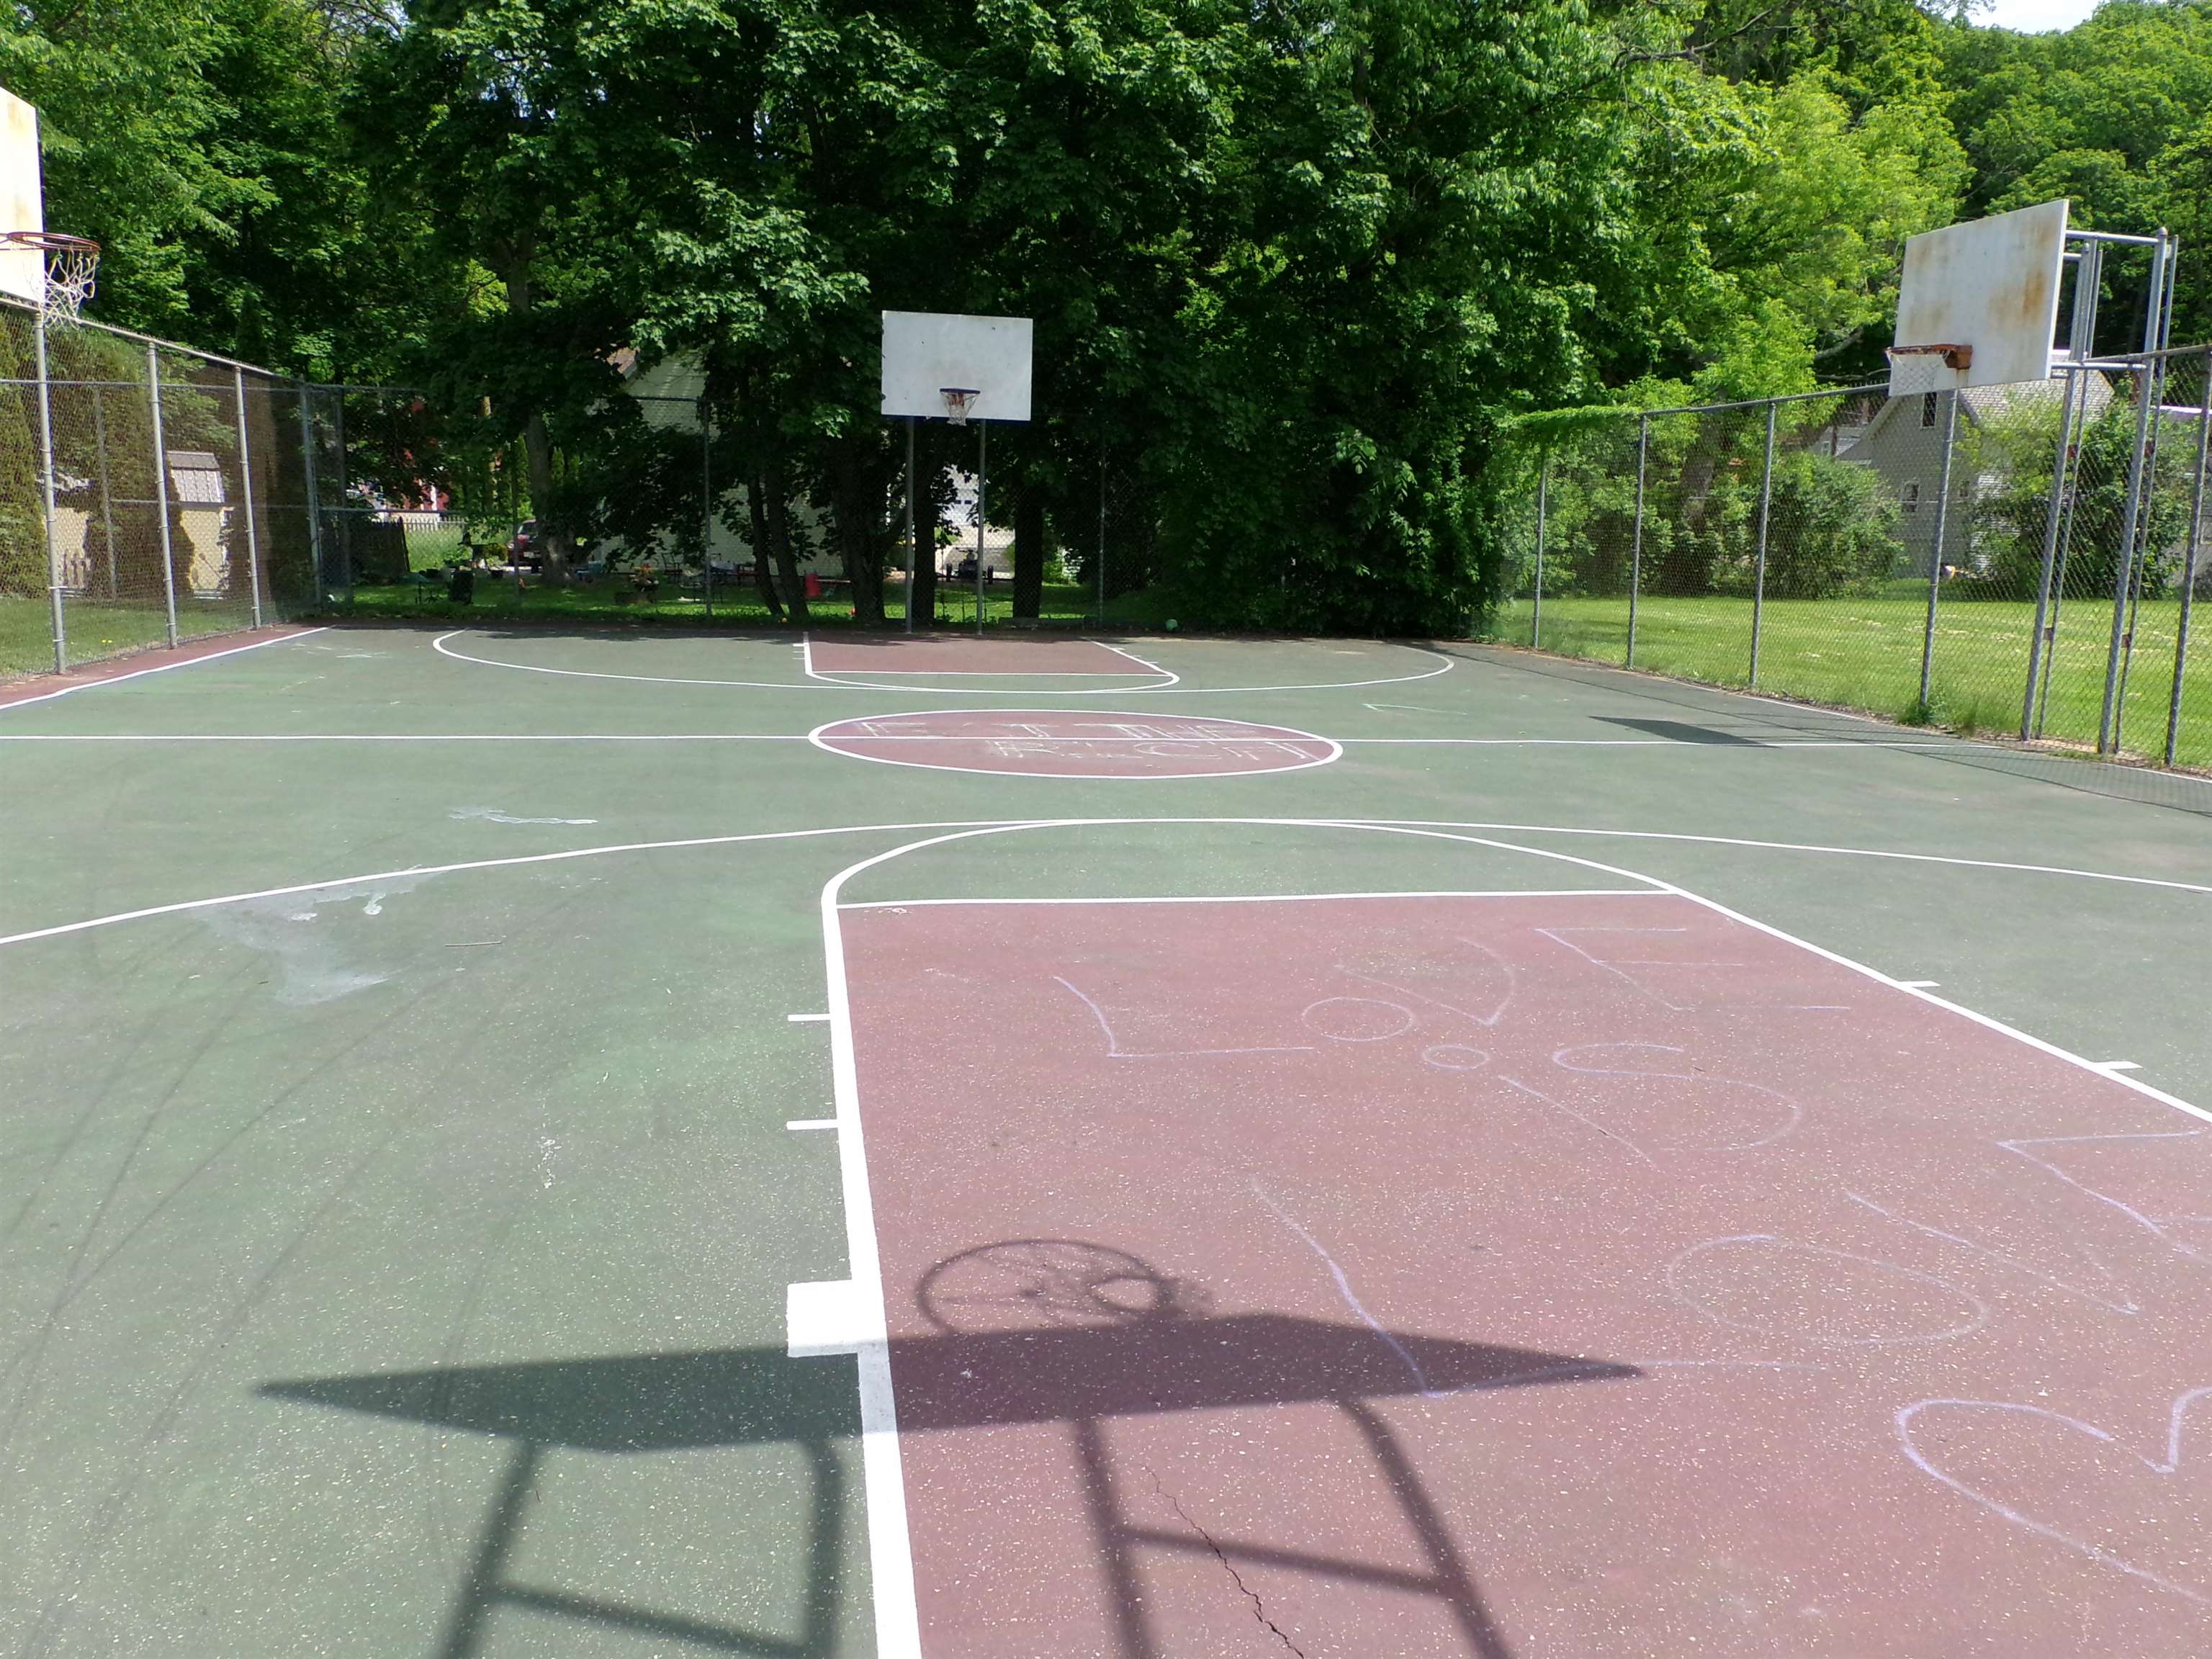
Hoops!!!!
Listed by Ernest Millette BHHS Verani Belmont
Appliances : Dryer | Electric Range | Refrigerator | Washer | Electric Water Heater
Flooring: Vinyl Plank
Heating: Kerosene | Monitor Type | Wood Stove
Total Baths: 2
Full Baths: 1
3/4 Baths: 1
Total Bedrooms: 2
Primary BR Suite: Room Dimensions: 11x12.5 Floor: 1
Bedroom : Room Dimensions: 11x12.5 Floor: 1
Building Info
Year Built: 1985
Type: Vinyl Siding
Total Structure SqFt.: 2160
Finished Sqft. Above Ground: 1080
Apx Below Grade Unfinished SqFt.: 0
Basement: Concrete Floor | Daylight | Full | Walkout
Exterior Info
Style: Contemporary | Ranch | Walkout Lower Level
Roof: Asphalt Shingle
Utilities
Electric: 200+ Amp Service | Circuit Breaker(s)
Water: Public
Sewer: Public
Land Description:
City Lot | Corner | Country Setting | Landscaped | Sidewalks | Near Shopping | Near Skiing | Neighborhood | Rural | Near School(s)
Lot size: 0.37 acres
Zoned: RG
Surveyed: Unk
Flood Zone: No
Seasonal: No
Road Frontage: 125
Driveway: Paved
Block - 179
Taxes $4,505
Assesed Value Not Reported
School District: Laconia Sch Dst SAU #30

PLEASE NOTE: Both New Hampshire and Vermont law require brokers and agents to disclose at the “time of first business meeting, prior to any discussion
of confidential information”, in New Hampshire’s case, and “first reasonable opportunity”, in Vermont’s case, the
nature of the relationships brokers have or may have with customers and clients. Each state requires that a disclosure form be presented to
consumers for their review and acknowledgment at the appropriate time. These forms can be accessed here:
VT: VERMONT REAL ESTATE COMMISSION MANDATORY CONSUMER DISCLOSURE FORM
NH: NEW HAMPSHIRE REAL ESTATE COMMISSION BROKERAGE RELATIONSHIP DISCLOSURE FORM