List Price: $3,495,000 | $1,027 per sq.ft. | 5 Bedroom | 4 Bathroom | 2.5 Story Single Family Home on Winnisquam with 105 ft. of Water Frontage Under Contract
Listed Monday Jun 15, 2026 | MLS# 5094848
101 Eastman Shore Road South Laconia NH
Listed by Kara Chase Legacy Group/ Real Broker NH, LLC
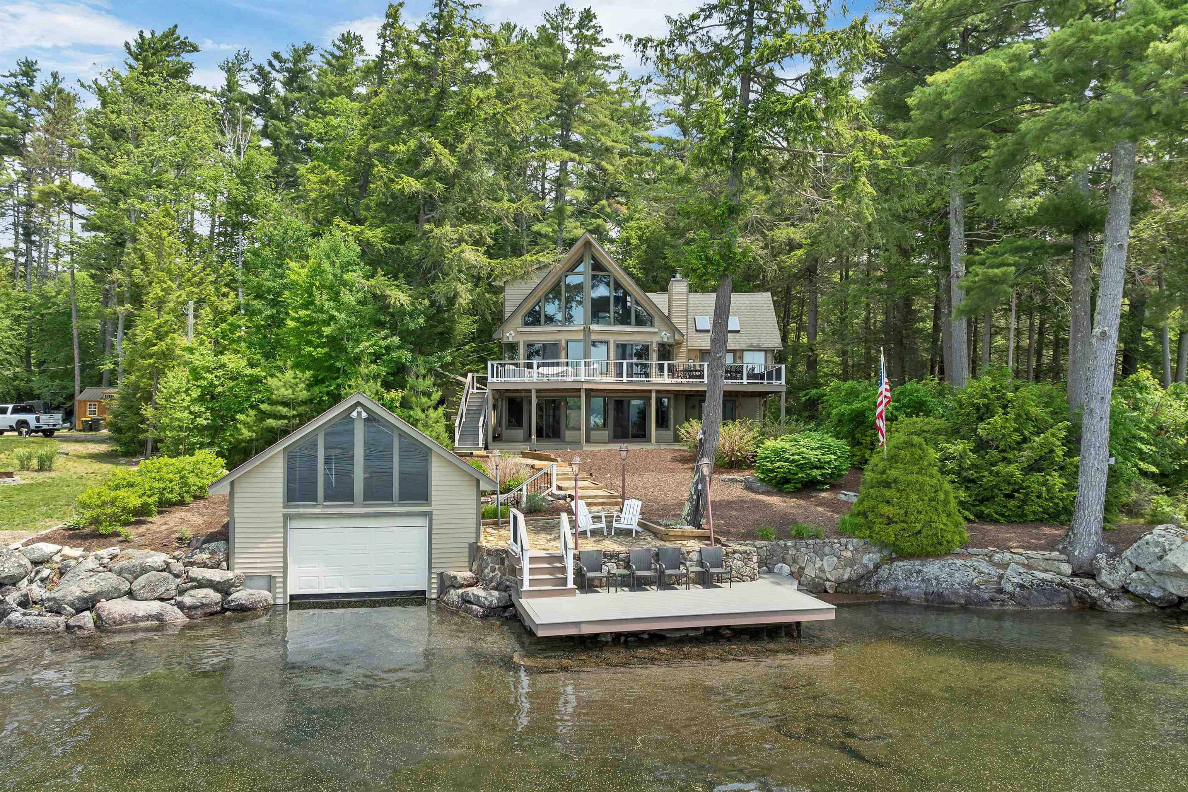
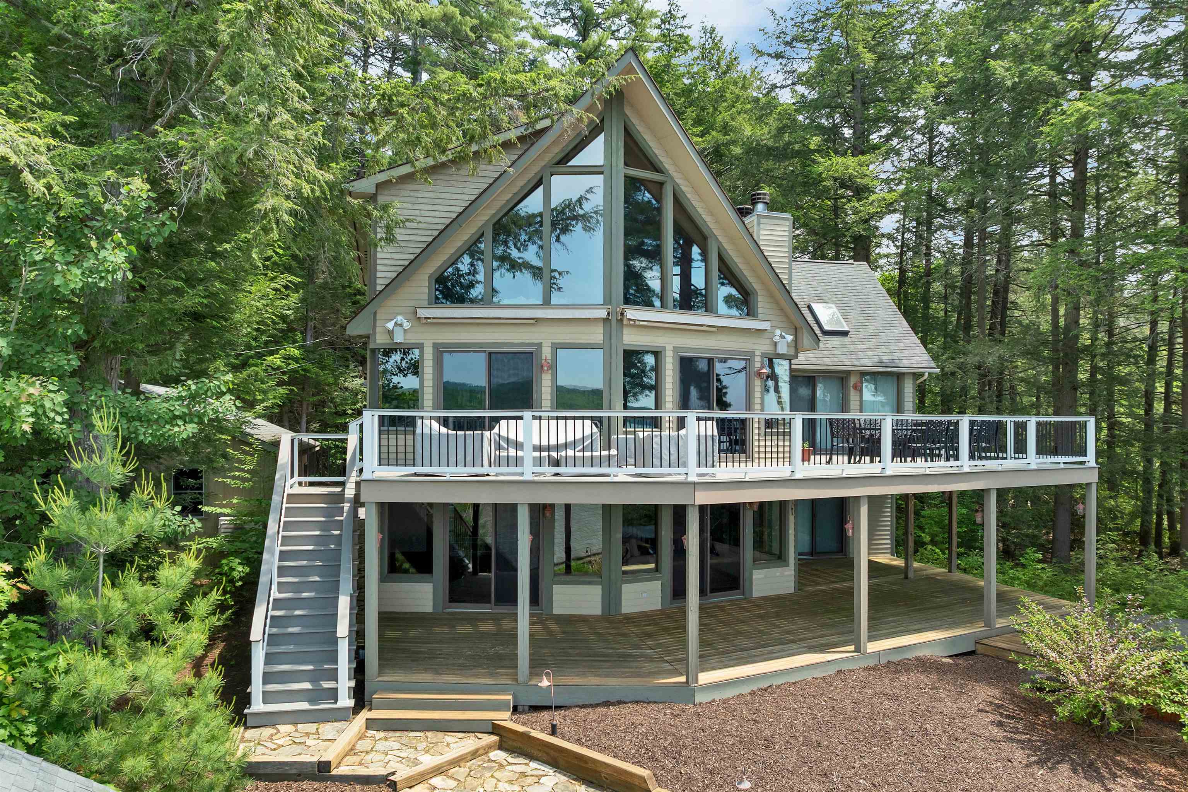
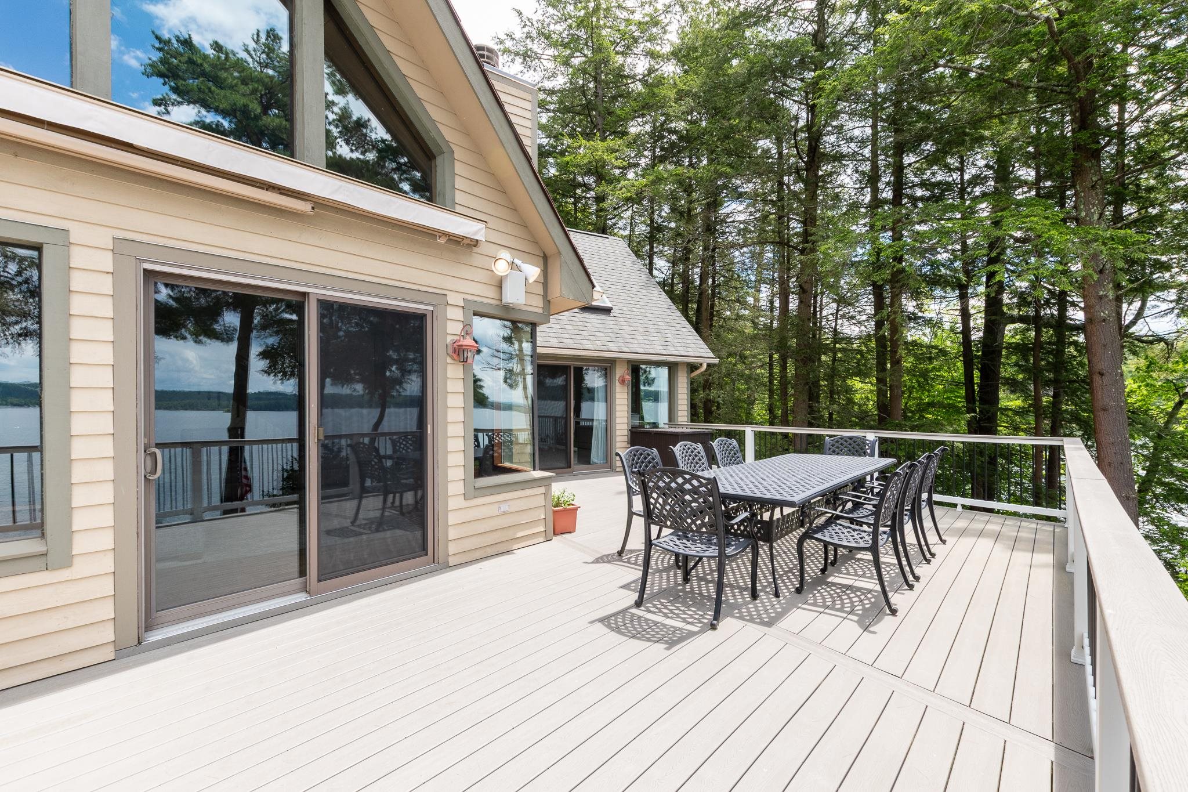
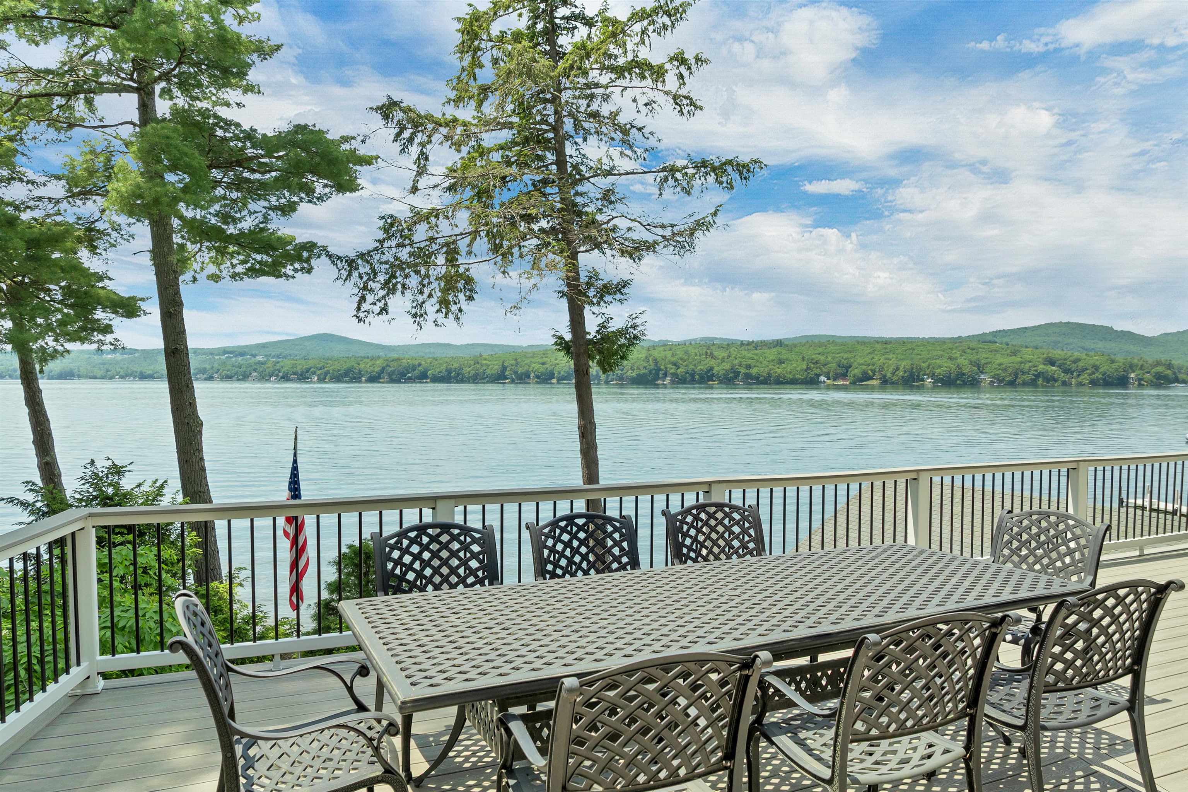
Welcome to the Golden Coast of Lake Winnisquam - A rare waterfront sanctuary where privacy, nature, and breathtaking western sunsets come together. Nestled on land that extends outward into the lake, you'll enjoy lake and mountain views for miles in front and on both sides of the home. This 1.2 acre property is tucked away at the end of a quiet dead end street. Inside is a soaring two-story stone fireplace in a large open concept layout combining kitchen, dining area, and living room with a wall of windows that maximize lake views. Loaded with exquisite features including spacious media/entertaining room with a second stone fireplace, granite countertops, oversize bedrooms, walk in closets, gas fireplace in the master suite, cedar bathrooms, sky lights, remote control awnings, air conditioning, and whole house back-up generator. At the waterfront, a grandfathered over-the-water deck that could not be built today includes steps into a sandy bottom swimming area; stone patio; outdoor hot tub; and a boathouse that protects your boat and eliminates the inconvenience of covering and uncovering each time you use it. A two-car garage and ample additional parking provide plenty of space for family and guests. With its private setting, expansive lake and mountain views, spectacular sunsets and extra afternoon sunshine time each day from western exposure, this property offers a unique opportunity to enjoy all that Lake Winnisquam has to offer.

Appliances : Dishwasher | Dryer | Range Hood | Microwave | Electric Range | Refrigerator | Washer
Flooring: Carpet | Tile | Vinyl Plank
Heating: Propane | Baseboard | Hot Water
Total Rooms: 9
Total Baths: 4
Full Baths: 1
1/2 Baths: 1
3/4 Baths: 2
Total Bedrooms: 5

Building Info
Year Built: 2002
Type: Wood Frame | Clapboard Exterior
Total Structure SqFt.: 3404
Finished Sqft. Above Ground: 3404
Apx Below Grade Unfinished SqFt.: 0
Basement: Daylight | Finished | Full | Walkout

Exterior Info
Style: Adirondack
Exterior Color Beige
Roof: Architectural Shingle

Utilities
Electric: 200+ Amp Service | Circuit Breaker(s)
Water: On-Site Well Exists | Private
Sewer: Concrete | Leach Field | Private | Septic

Land Description:
Country Setting | Lake Access | Lake Frontage | Lake View | Lakes | Landscaped | Level | Mountain View | View | Water View | Waterfront | Near Shopping | Neighborhood | Near School(s)
Lot size: 1.22 acres
SuitableUse: Recreation | Residential
Zoned: RR1
Surveyed: Yes
SurveyedBy: Dolan Associate
Flood Zone: Unknown
Seasonal: No
Road Frontage: 222
Driveway: Gravel | Paved


Docs Available : Deed | Property Disclosure | Tax Map
Easement - Unknown
Block - 67
Taxes $29,914
Assesed Value Not Reported
Schools
School District: Laconia Sch Dst SAU #30
Elementary School: Elm Street Elementary School
Middle School: Laconia Middle School
High School: Laconia High School

© 2000-2026 Clerkin Agency Real Estate
NEREN Logo
565 Maple Street, White River Junction, Vermont. 05001 802-295-1355
Copyright © 2026 PrimeMLS, Inc. All rights reserved. This information is deemed reliable, but not guaranteed. The data relating to real estate displayed on this display comes in part from the IDX Program of PrimeMLS. The information being provided is for consumers’ personal, non-commercial use and may not be used for any purpose other than to identify prospective properties consumers may be interested in purchasing. Data last updated July 27th, 2026

PLEASE NOTE: Both New Hampshire and Vermont law require brokers and agents to disclose at the “time of first business meeting, prior to any discussion of confidential information”, in New Hampshire’s case, and “first reasonable opportunity”, in Vermont’s case, the nature of the relationships brokers have or may have with customers and clients. Each state requires that a disclosure form be presented to consumers for their review and acknowledgment at the appropriate time. These forms can be accessed here:
VT: VERMONT REAL ESTATE COMMISSION MANDATORY CONSUMER DISCLOSURE FORM
NH: NEW HAMPSHIRE REAL ESTATE COMMISSION BROKERAGE RELATIONSHIP DISCLOSURE FORM