List Price: $389,000 | $342 per sq.ft. | 3 Bedroom | 2 Bathroom | 1.75 Story Single Family Home Under Contract
Listed Thursday Jun 18, 2026 | MLS# 5095595
227 Pine Street Laconia NH
Listed by Traci Gaglia Legacy Group/ Real Broker NH, LLC
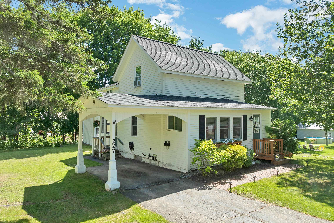
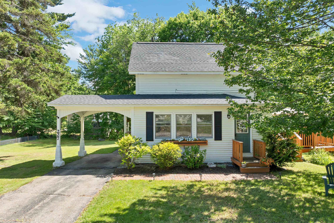
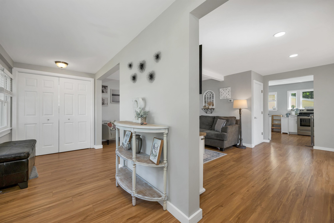
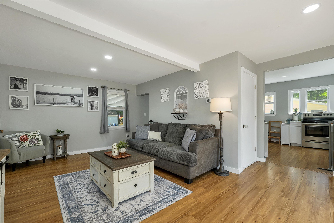
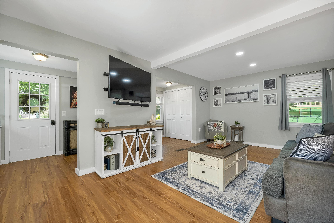
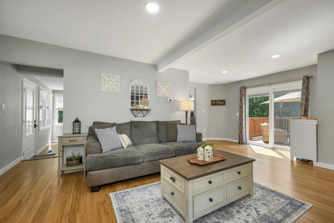
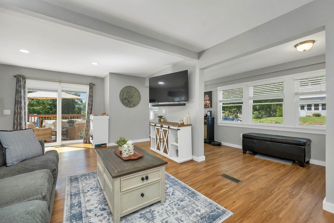
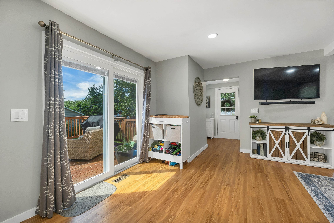
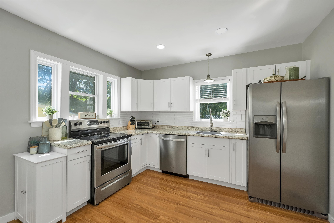
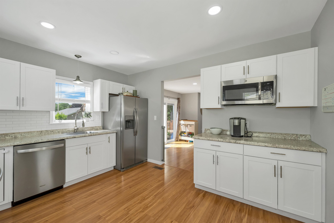
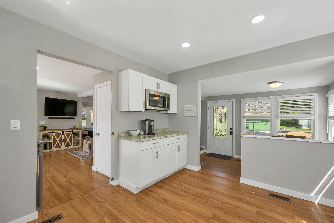
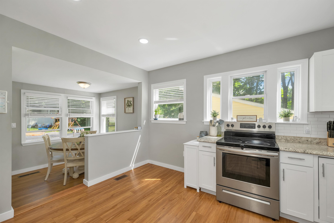
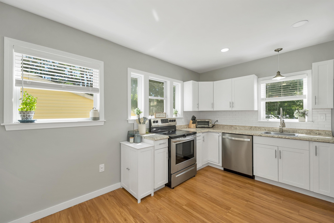
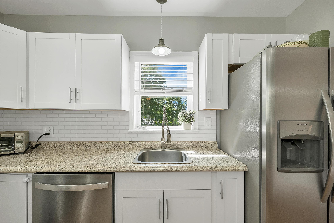
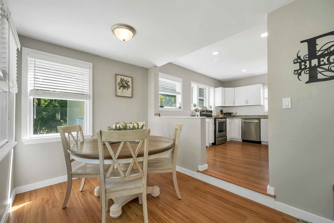
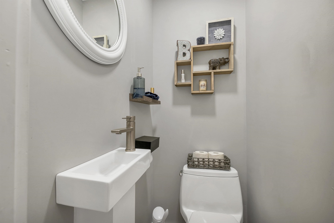
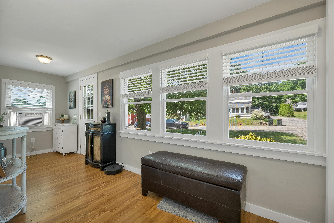
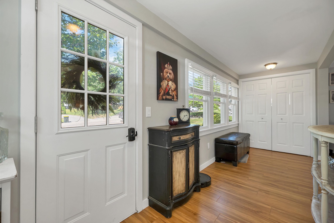
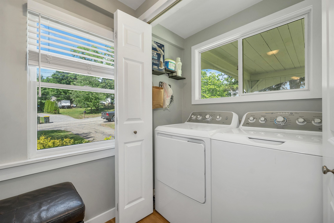
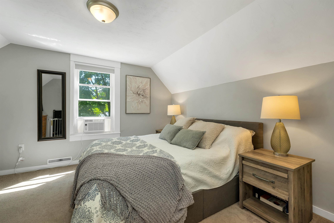
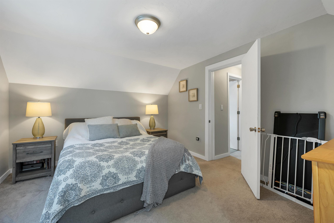
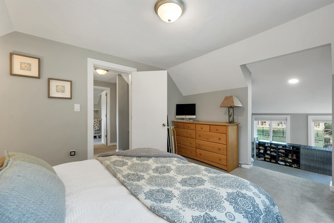
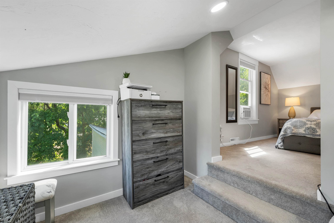
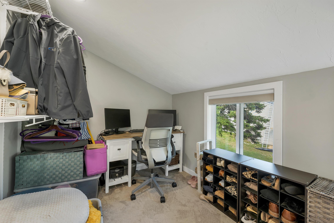
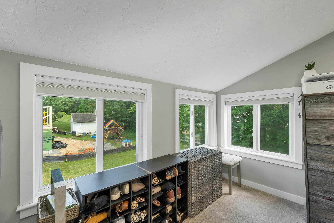
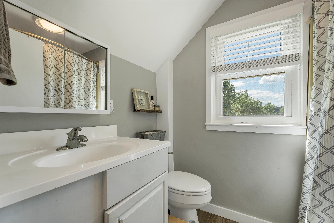
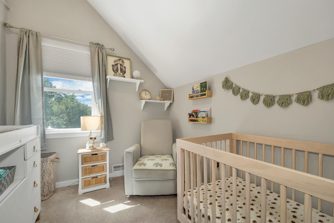
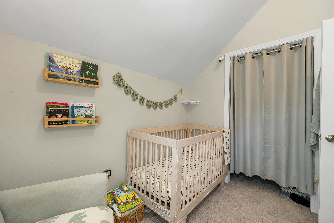
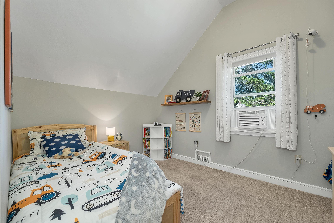
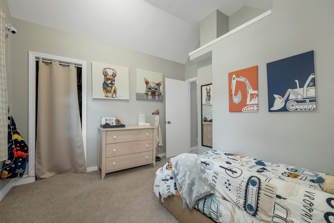
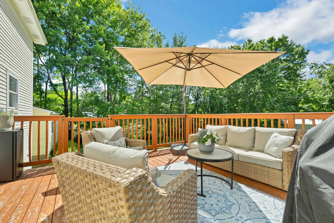
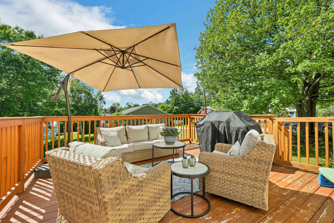
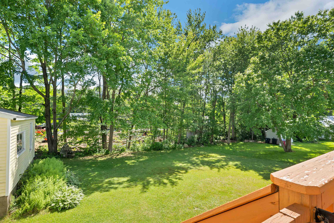
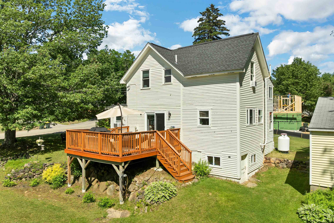
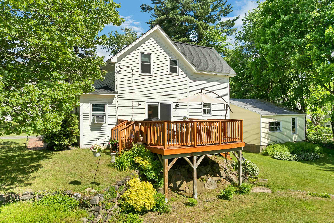
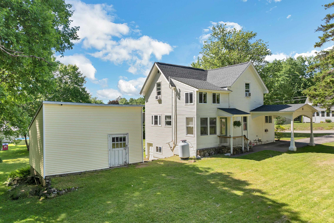
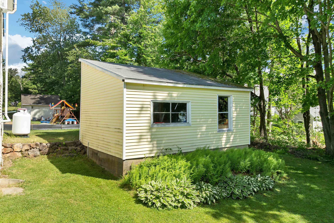
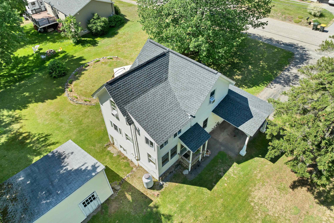
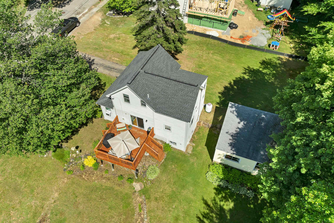
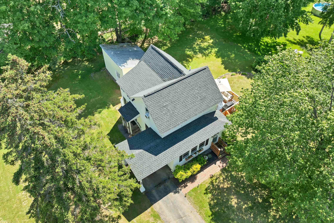
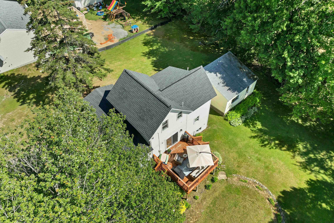
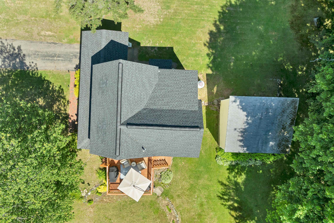
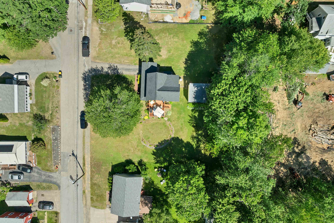
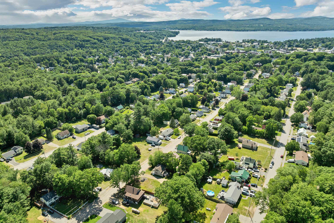
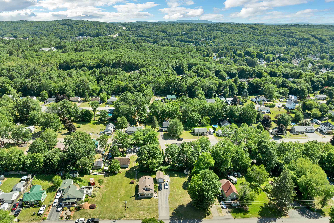
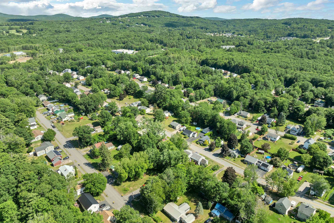
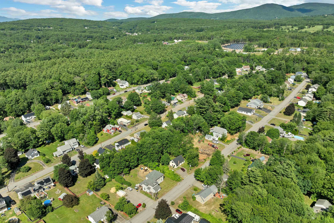
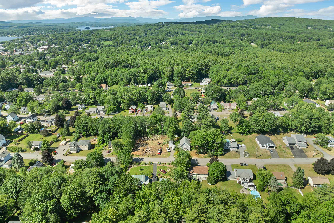
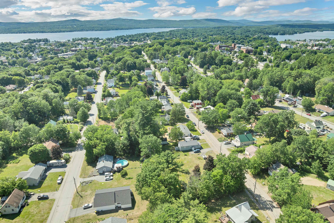
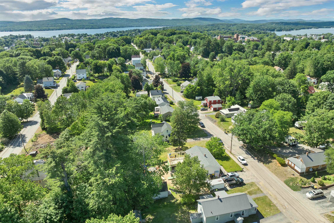
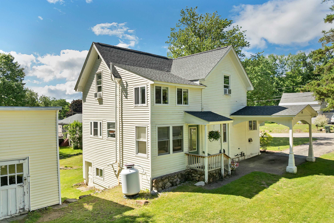
Welcome home to 227 Pine Street, a move-in-ready 3-bedroom, 2-bath on a quiet Laconia street. Set on a level lot wrapped in mature trees, it offers an easy mix of privacy, comfort, and convenience. The front entry opens the living room, with a laundry closet kept conveniently nearby. Hardwood floors, recessed lighting, and large windows run through the room, and sliding doors open to the side deck. A half bath serves the main floor, and toward the back of the house the updated kitchen features white shaker cabinets, stainless steel appliances, an electric range, and light countertops, with a breakfast nook for casual meals or morning coffee. The second floor holds a primary bedroom with an attached, sun-filled office, ideal as a workspace, reading nook, or sitting room. Two more bedrooms with cathedral ceilings give flexible space for guests, a study, or hobbies, and a full bath completes the upstairs. The walkout basement allows for easy access and plenty of storage. The backyard has plenty of room to garden, play, and gather around the grill, while the side deck off the living room is a great spot to relax. A covered carport and paved driveway make parking simple, and a large shed stores tools, equipment, and seasonal gear. Minutes from downtown Laconia, shopping, and dining, and set on a 0.44-acre lot, 227 Pine Street is ready for its next owner.

Appliances : Dishwasher | Dryer | Microwave | Refrigerator | ENERGY STAR Qual Washer | Electric Stove | Propane Water Heater
Flooring: Laminate
Heating: Oil | Forced Air
Total Rooms: 6
Total Baths: 2
Full Baths: 1
1/2 Baths: 1
Total Bedrooms: 3

Building Info
Year Built: 1900
Type: Clapboard Exterior
Total Structure SqFt.: 1850
Finished Sqft. Above Ground: 1138
Apx Below Grade Unfinished SqFt.: 616
Basement: Concrete Floor | Interior Stairs | Unfinished | Interior Access | Exterior Access

Exterior Info
Style: Cape
Exterior Color White
Roof: Asphalt Shingle

Utilities
Electric: 100 Amp Service | 220 Plug
Water: Public
Sewer: Public

Land Description:
Sidewalks | Street Lights | In Town | Neighborhood | Near Hospital | Near School(s)
Lot size: 0.44 acres
SuitableUse: Residential
Zoned: RS
Surveyed: Unk
Flood Zone: No
Seasonal: No
Road Frontage: 133
Driveway: Paved


Docs Available : Deed | Property Disclosure | Tax Map
Easement - Unknown
Block - 184
Taxes $3,845
Assesed Value Not Reported
Schools
School District: Laconia Sch Dst SAU #30
Elementary School: Woodland Heights Elementary
Middle School: Laconia Middle School
High School: Laconia High School

© 2000-2026 Clerkin Agency Real Estate
NEREN Logo
565 Maple Street, White River Junction, Vermont. 05001 802-295-1355
Copyright © 2026 PrimeMLS, Inc. All rights reserved. This information is deemed reliable, but not guaranteed. The data relating to real estate displayed on this display comes in part from the IDX Program of PrimeMLS. The information being provided is for consumers’ personal, non-commercial use and may not be used for any purpose other than to identify prospective properties consumers may be interested in purchasing. Data last updated July 27th, 2026

PLEASE NOTE: Both New Hampshire and Vermont law require brokers and agents to disclose at the “time of first business meeting, prior to any discussion of confidential information”, in New Hampshire’s case, and “first reasonable opportunity”, in Vermont’s case, the nature of the relationships brokers have or may have with customers and clients. Each state requires that a disclosure form be presented to consumers for their review and acknowledgment at the appropriate time. These forms can be accessed here:
VT: VERMONT REAL ESTATE COMMISSION MANDATORY CONSUMER DISCLOSURE FORM
NH: NEW HAMPSHIRE REAL ESTATE COMMISSION BROKERAGE RELATIONSHIP DISCLOSURE FORM