List Price: $425,000 | $298 per sq.ft. | 4 Bedroom | 2 Bathroom | 1.75 Story Single Family Home on Opechee Bay (AKA Opechee)
Listed Friday Jul 3, 2026 | MLS# 5098009
21 Spruce Street Laconia NH
Listed by Tracy Jenkins Legacy Group/ Real Broker NH, LLC
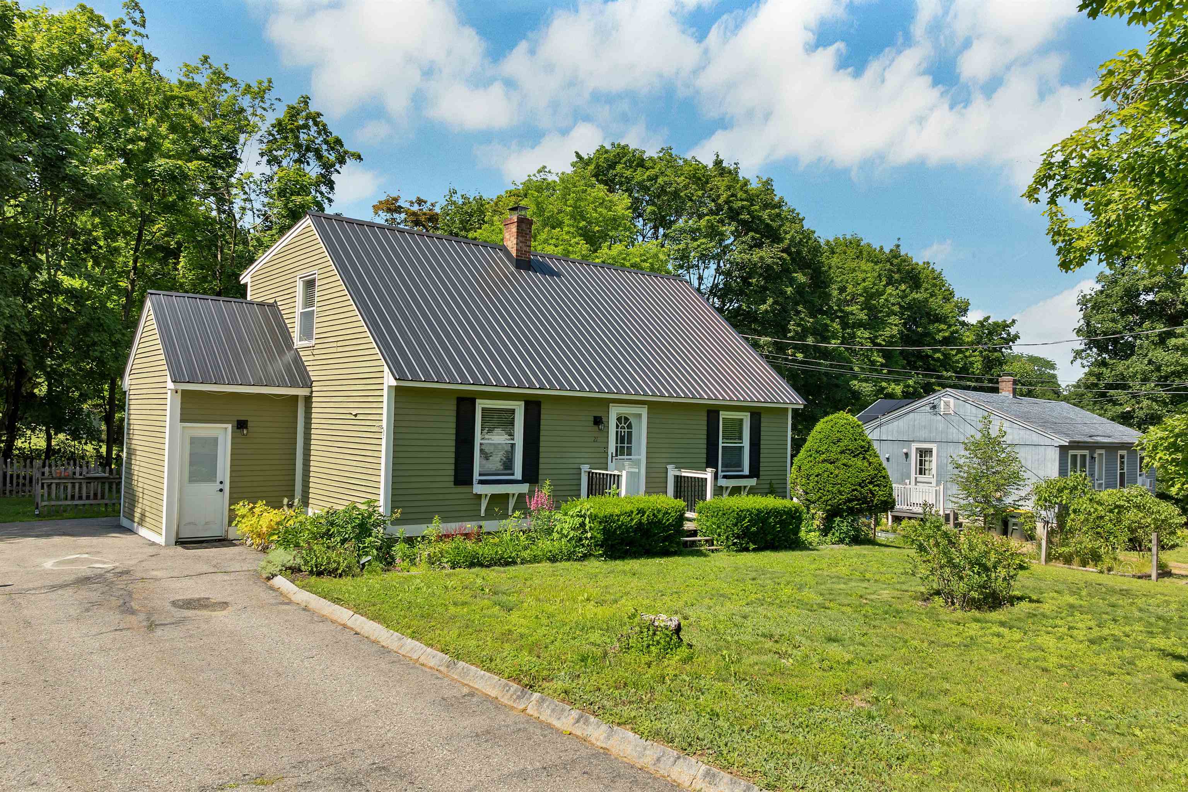
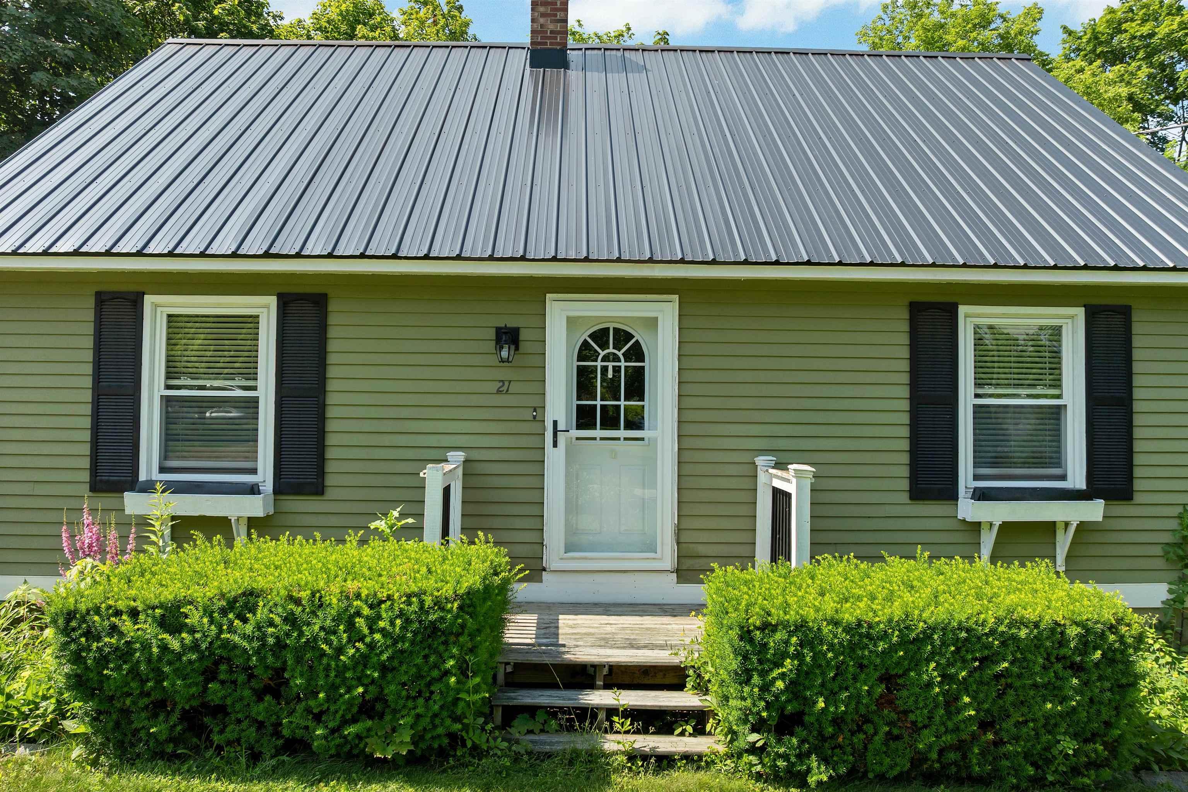
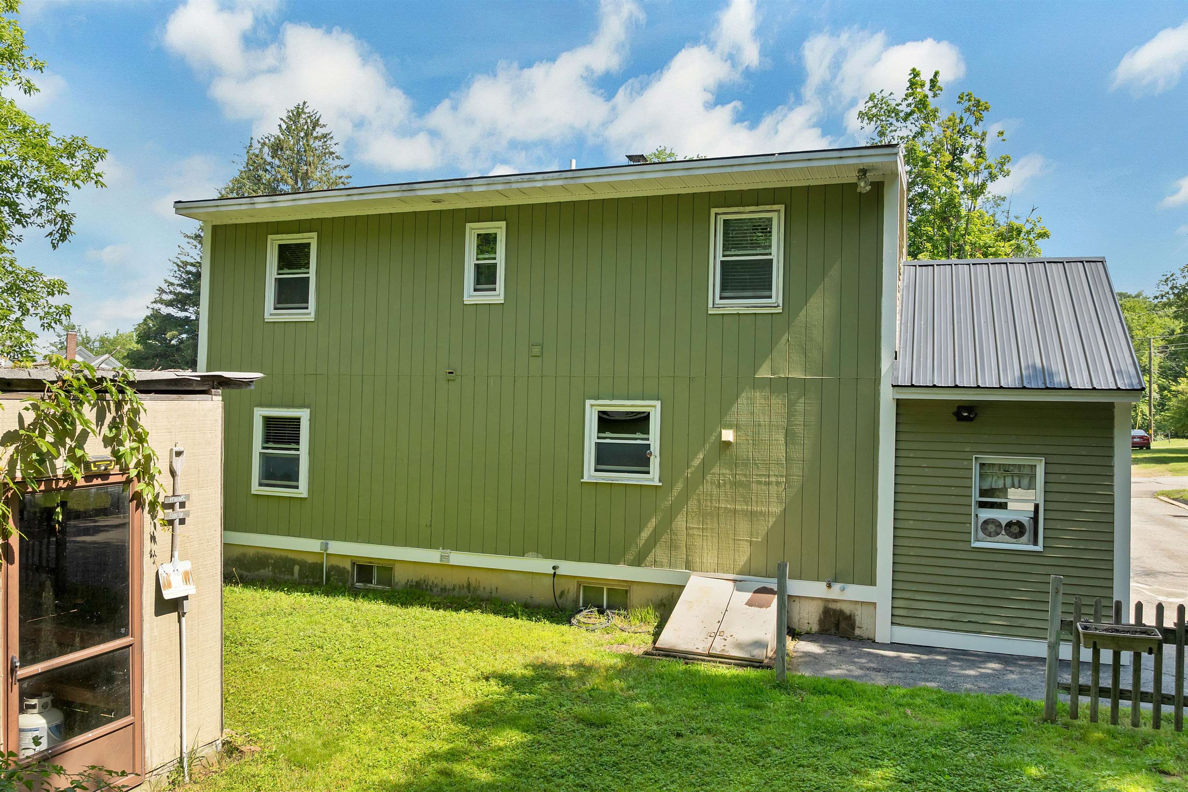
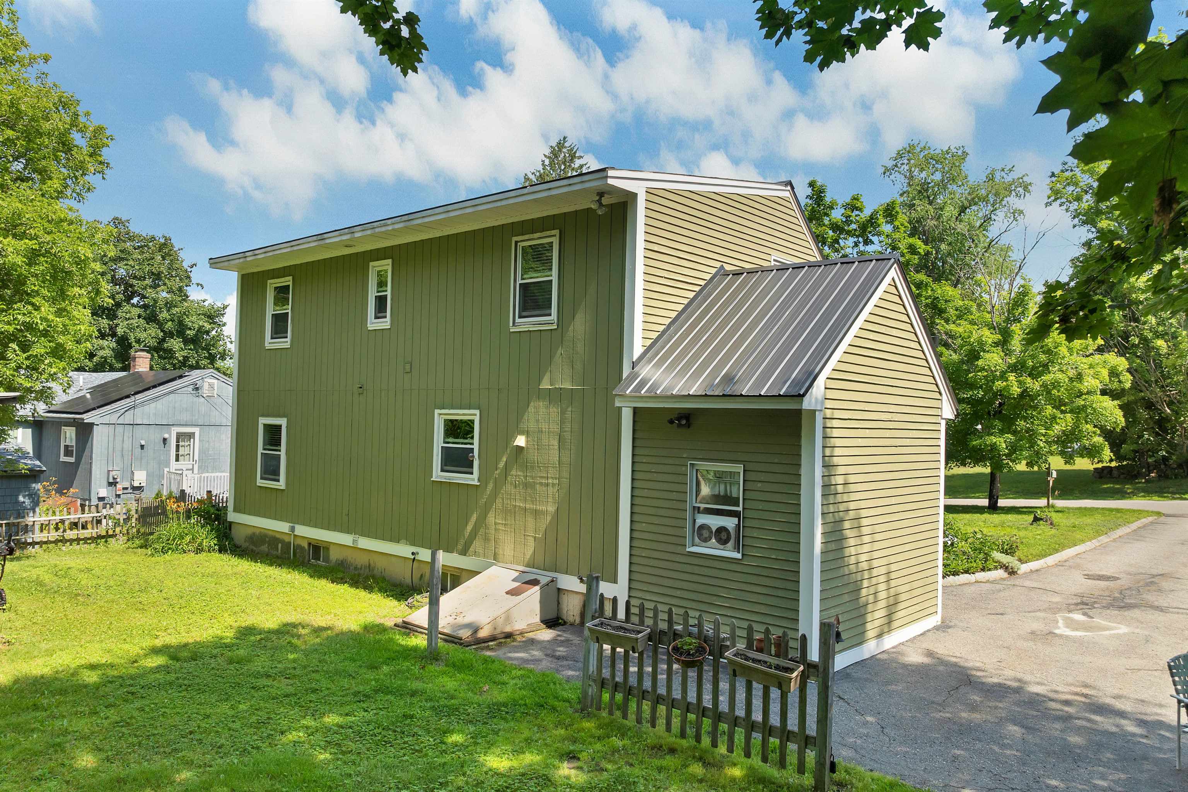
Laconia, NH - Lovingly cared for by the same owners for more than 25 years, this warm and welcoming 4-bedroom, 2-bath home is ready for its next chapter. Thoughtfully maintained and truly move-in ready, it offers the perfect blend of comfort, character, and convenience. A spacious walk-in mudroom provides the ideal everyday entry, while beautiful hardwood floors flow throughout the first floor, where you'll find a generously sized bedroom and full bath for easy one-level living. Sunlight pours through newer windows, filling every room with warmth and natural light. Upstairs features two oversized bedrooms and a full bath with a shower, creating comfortable spaces for family and guests alike. The ample stowaway area in the heated eaves in each room is ideal for more climate storage! The partially finished basement adds incredible flexibility with a bonus room perfect for a home theater, gym, game room, craft studio, office, or additional sleeping space. Laundry and abundant storage complete the lower level. Outside, enjoy a large paved driveway, an oversized storage shed, and a beautifully landscaped, low-maintenance yard featuring two stunning mature maple trees, lush green grass, and a peaceful entertaining area beside a gentle stream. Sunny and shaded spaces create the perfect setting to relax all season long. Ideally located in the heart of New Hampshire's Lakes Region, you'll enjoy year-round recreation just minutes from Lake Winnipesaukee, local beaches, parks, playgrounds, shopping, restaurants, charming downtown districts, antique shops, the hospital, and endless community events. Spend summers boating, swimming, hiking, and attending concerts at the nearby BankNH Pavilion, then embrace winter with skiing and tubing at Gunstock Mountain Resort. Privacy, convenience, and timeless charm come together in this lovingly maintained home, ready for its next owners to create memories for years to come.

Appliances : Dishwasher | Dryer | Microwave | Refrigerator | Washer | Electric Stove
Flooring: Carpet | Ceramic Tile | Hardwood | Parquet | Vinyl
Heating: Oil | Baseboard | Hot Water | Multi Zone | Wood Stove
Total Rooms: 9
Total Baths: 2
Full Baths: 1
3/4 Baths: 1
Total Bedrooms: 4
Bedroom: Room Dimensions: 10X12 Floor: 1
Bedroom : Room Dimensions: 11x11 Floor: 1
Bathroom Full : Room Dimensions: Floor: 1
Bedroom : Room Dimensions: 12x17 Floor: 2
Bedroom : Room Dimensions: 11x17 Floor: 2
Bathroom Three Quarter : Room Dimensions: Floor: 2
Bonus Room : Room Dimensions: Floor: Basement
Kitchen : Room Dimensions: 10x13 Floor: 1
Living Room : Room Dimensions: Floor: 1

Building Info
Year Built: 1985
Type: Clapboard Exterior | T1-11 Exterior
Total Structure SqFt.: 2244
Finished Sqft. Above Ground: 1428
Apx Below Grade Unfinished SqFt.: 816
Basement: Bulkhead | Concrete | Concrete Floor | Daylight | Insulated | Partially Finished | Storage Space | Interior Access | Exterior Access | Basement Stairs

Exterior Info
Style: Cape
Exterior Color Green
Roof: Metal

Utilities
Electric: 200+ Amp Service | Circuit Breaker(s)
Water: Public
Sewer: Public

Land Description:
Beach Access | City Lot | Curbing | Level | Stream | Street Lights | Trail/Near Trail | Walking Trails | In Town | Near Shopping | Near Skiing | Near Snowmobile Trails | Neighborhood | Near Hospital | Near School(s)
Lot size: 0.22 acres
Zoned: RS
Surveyed: Unk
Flood Zone: Unknown
Seasonal: No
Road Frontage: 81
Driveway: Paved


Block - 205
Taxes $4,434
Assesed Value Not Reported
Schools
School District: Laconia Sch Dst SAU #30
Elementary School: Woodland Heights Elementary
Middle School: Laconia Middle School
High School: Laconia High School

© 2000-2026 Clerkin Agency Real Estate
NEREN Logo
565 Maple Street, White River Junction, Vermont. 05001 802-295-1355
Copyright © 2026 PrimeMLS, Inc. All rights reserved. This information is deemed reliable, but not guaranteed. The data relating to real estate displayed on this display comes in part from the IDX Program of PrimeMLS. The information being provided is for consumers’ personal, non-commercial use and may not be used for any purpose other than to identify prospective properties consumers may be interested in purchasing. Data last updated July 27th, 2026

PLEASE NOTE: Both New Hampshire and Vermont law require brokers and agents to disclose at the “time of first business meeting, prior to any discussion of confidential information”, in New Hampshire’s case, and “first reasonable opportunity”, in Vermont’s case, the nature of the relationships brokers have or may have with customers and clients. Each state requires that a disclosure form be presented to consumers for their review and acknowledgment at the appropriate time. These forms can be accessed here:
VT: VERMONT REAL ESTATE COMMISSION MANDATORY CONSUMER DISCLOSURE FORM
NH: NEW HAMPSHIRE REAL ESTATE COMMISSION BROKERAGE RELATIONSHIP DISCLOSURE FORM