Listed Wednesday Jul 15, 2026 | MLS# 5099861

Beautiful inside and out!

5 Bedrooms 3 Baths 4 car garage

2 Car garage under- Heated


Nice big back yard

Perfect spot for entertaining

Dining area

Dining Area

Fully equipped kitchen

White paint over the blue?

Lots of room to move around

Crispy clean

Charming feel and look

Big back deck off the dining area


New 1/2 bath on the 1st floor

Living Room

Room for the whole family!

Stunning hardwood flooring

Huge Family Room


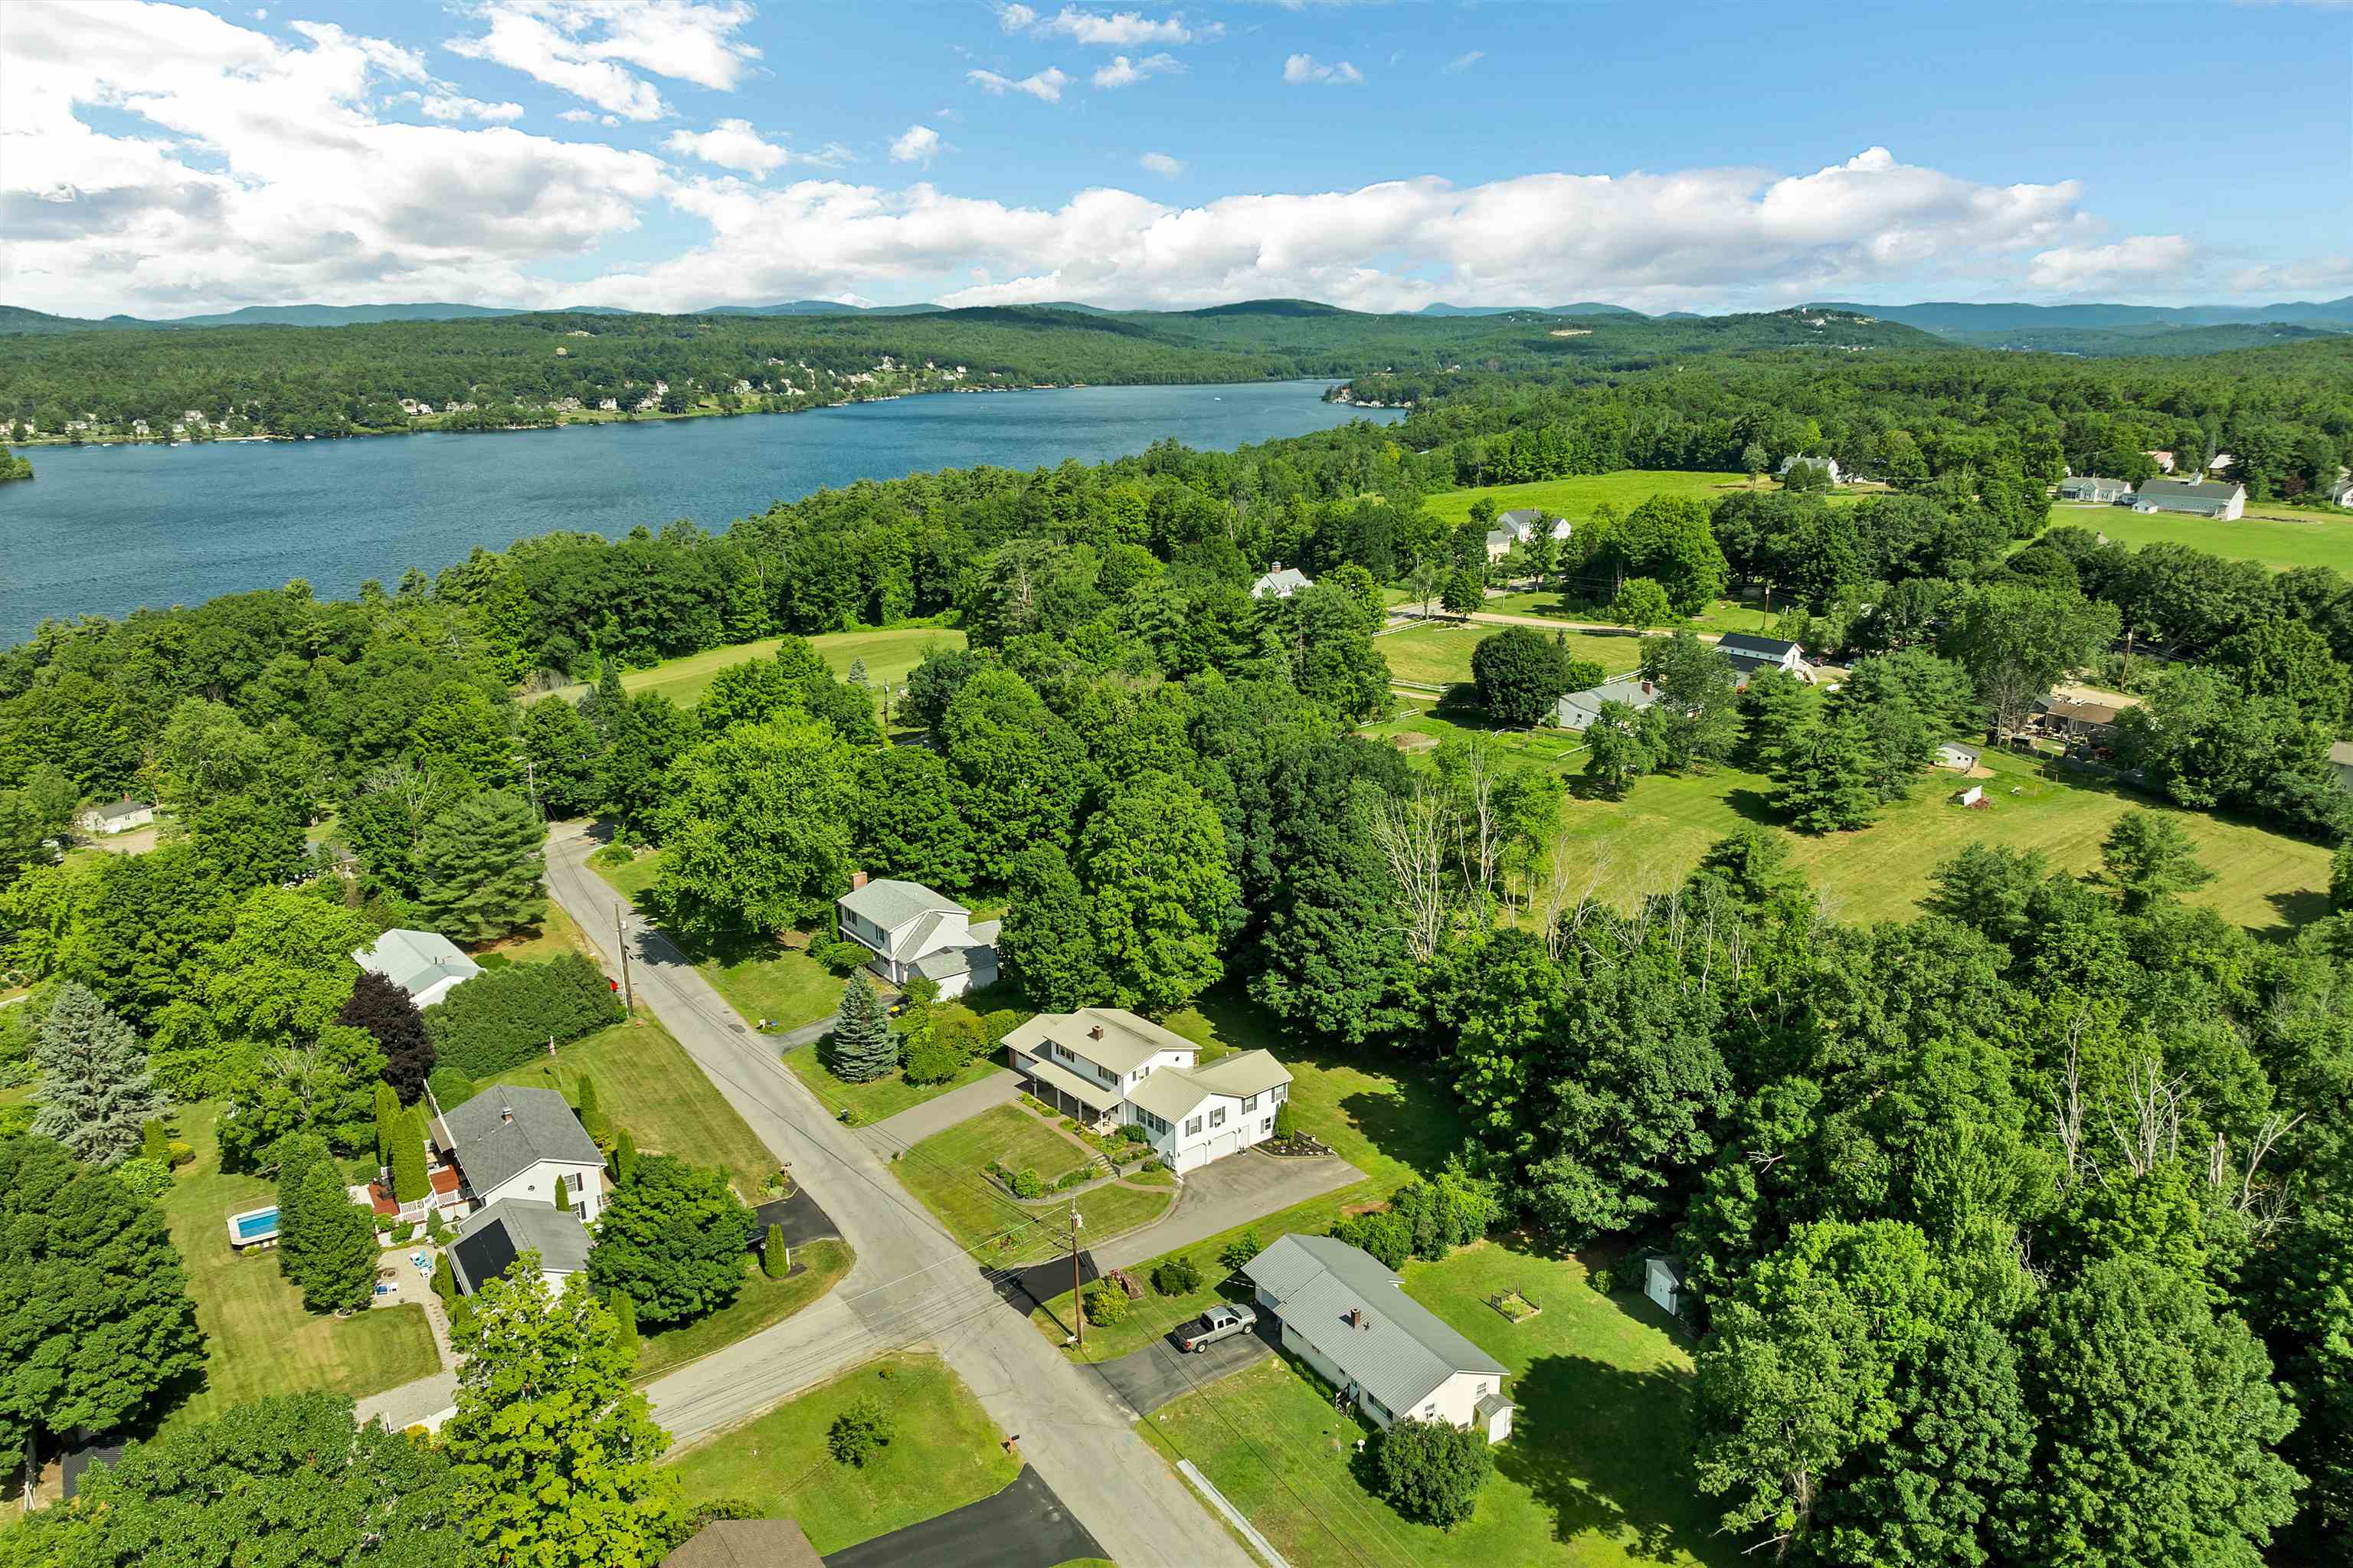
A stones throw to Lake Winnipesaukee


1st Floor primary bedroom suite

Spacious 1st floor primary bedroom


Walk in closet


1st floor primary bathroom

2nd Floor hall

2nd Floor Bedroom


2nd Floor Full Bath


2nd Floor Bedroom


2nd Floor bedroom or office


2nd Floor bedroom


Shed in the back yard

Finished Lower Level with a wood fireplace

Utility/Laundry Room

2 Car Garage Attached Direct Entry

2 Car Garage under-Heated


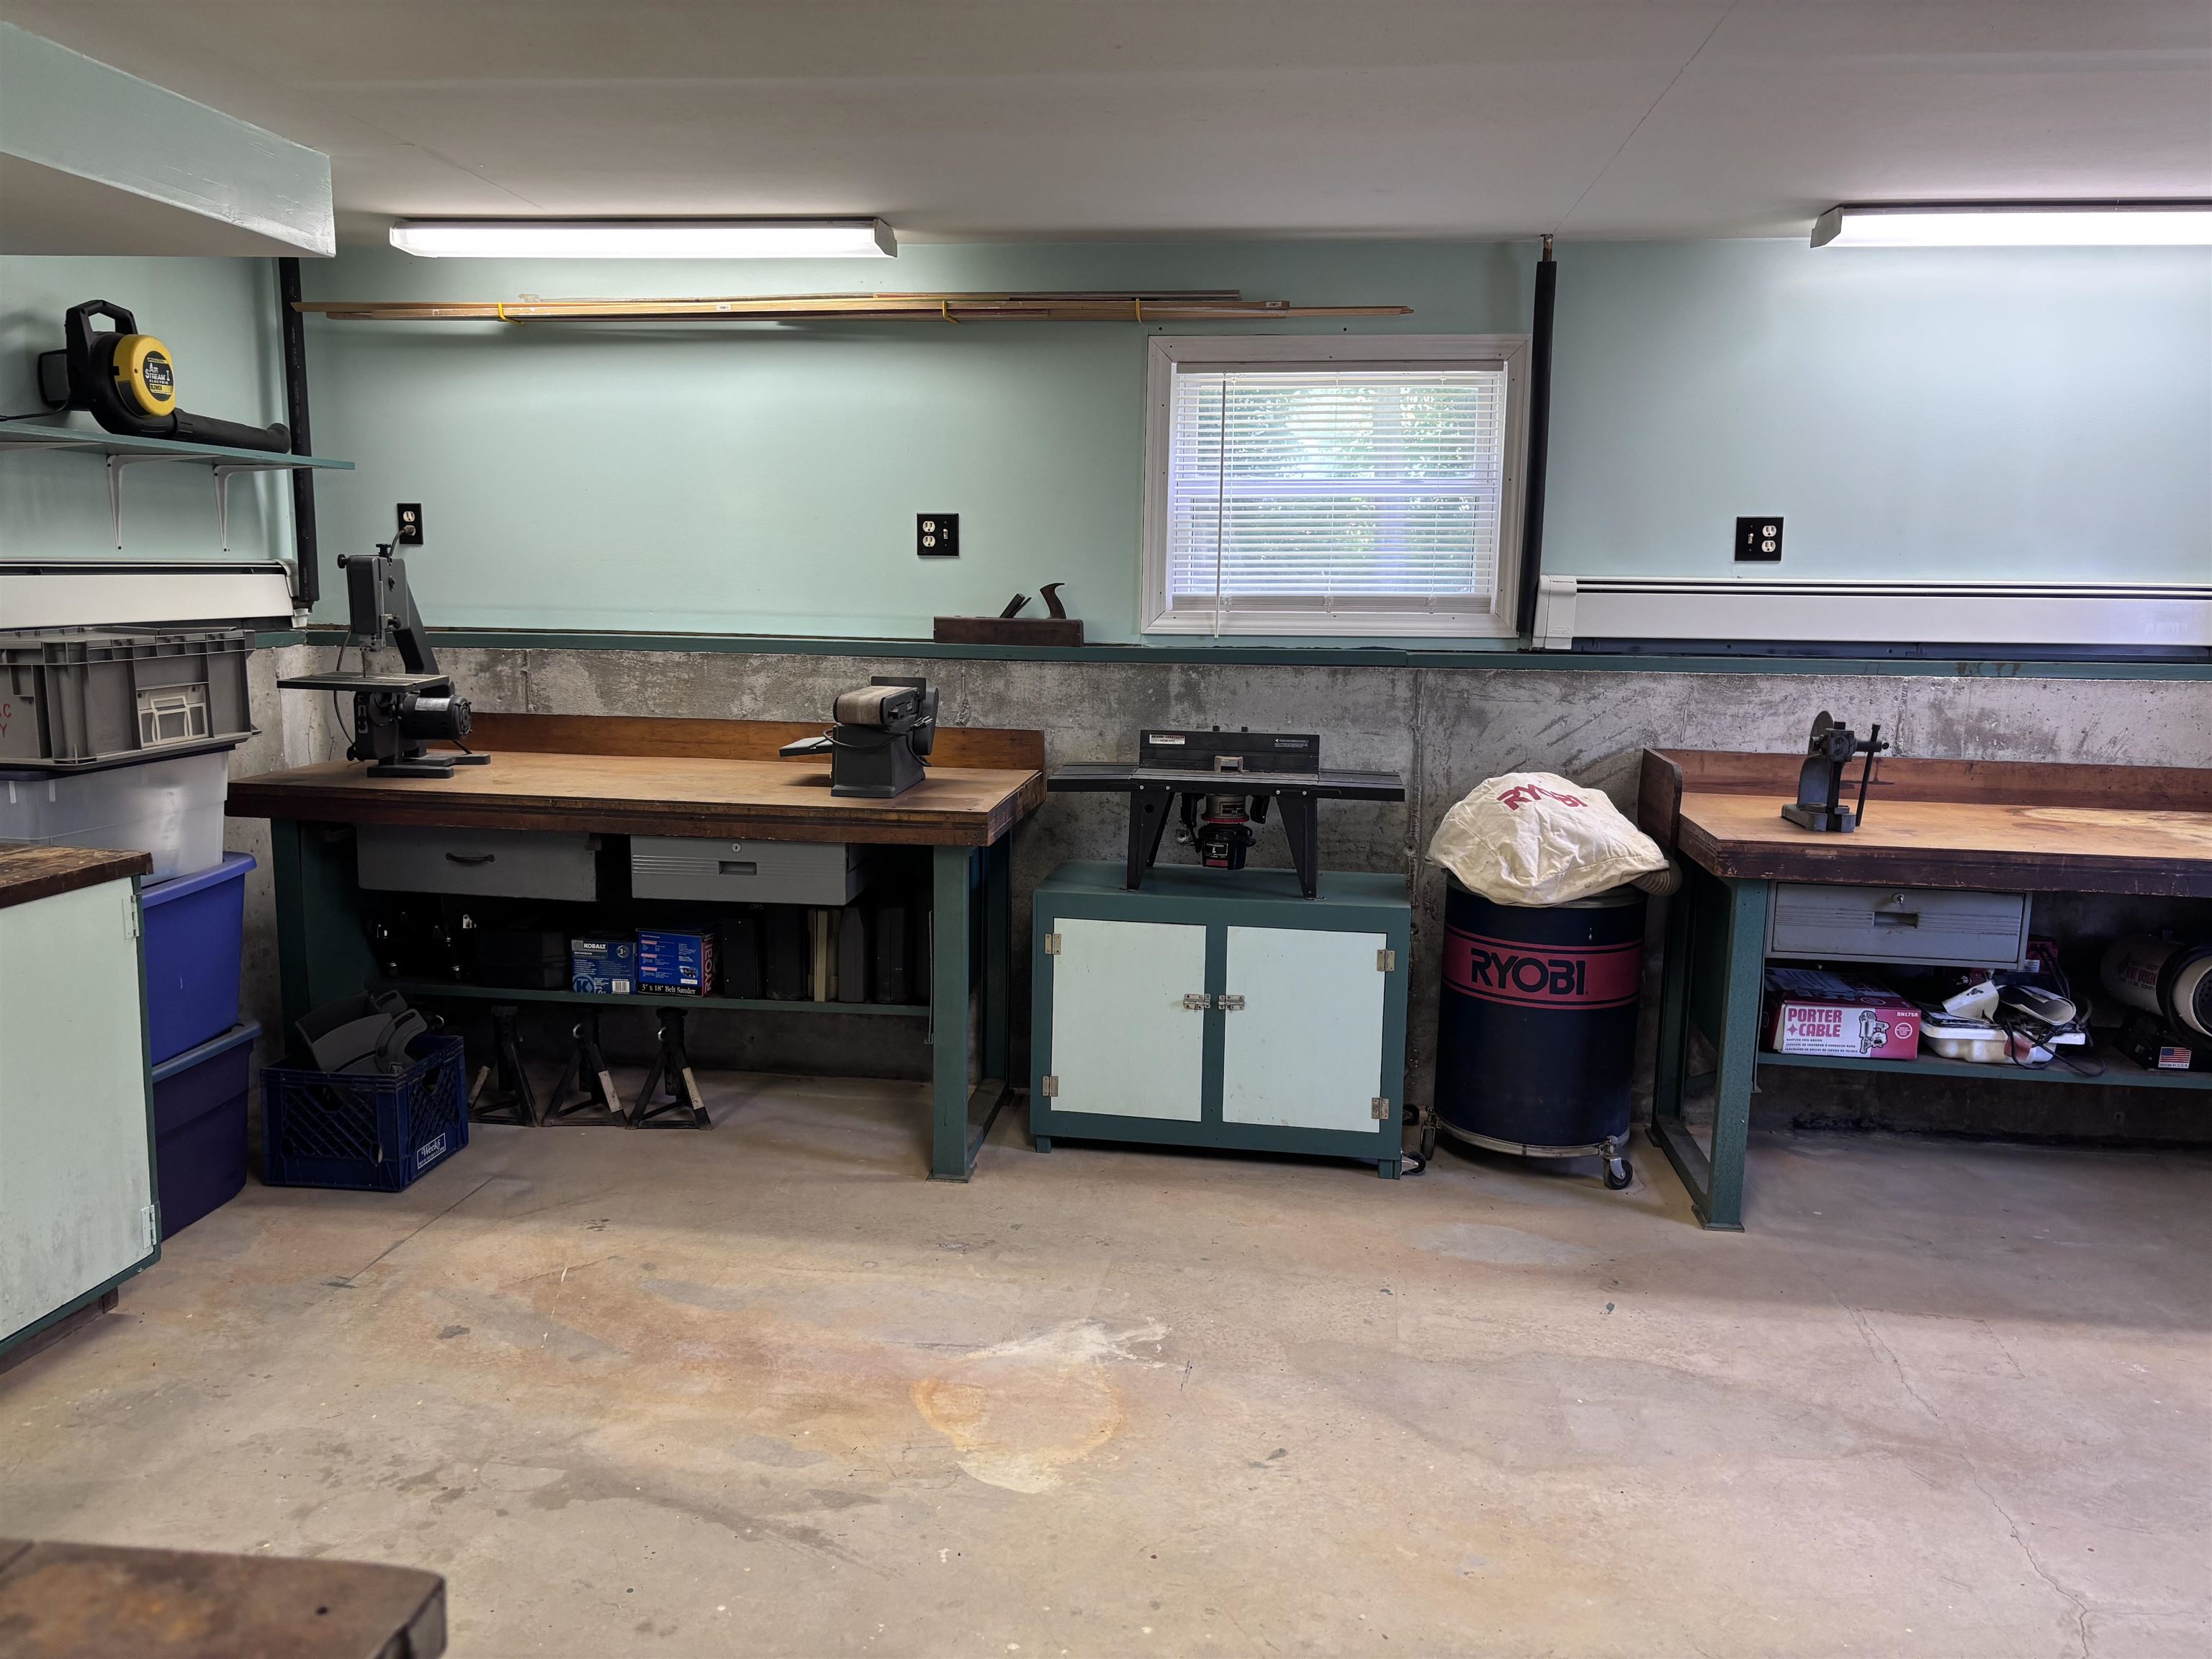
Workshop off the garage
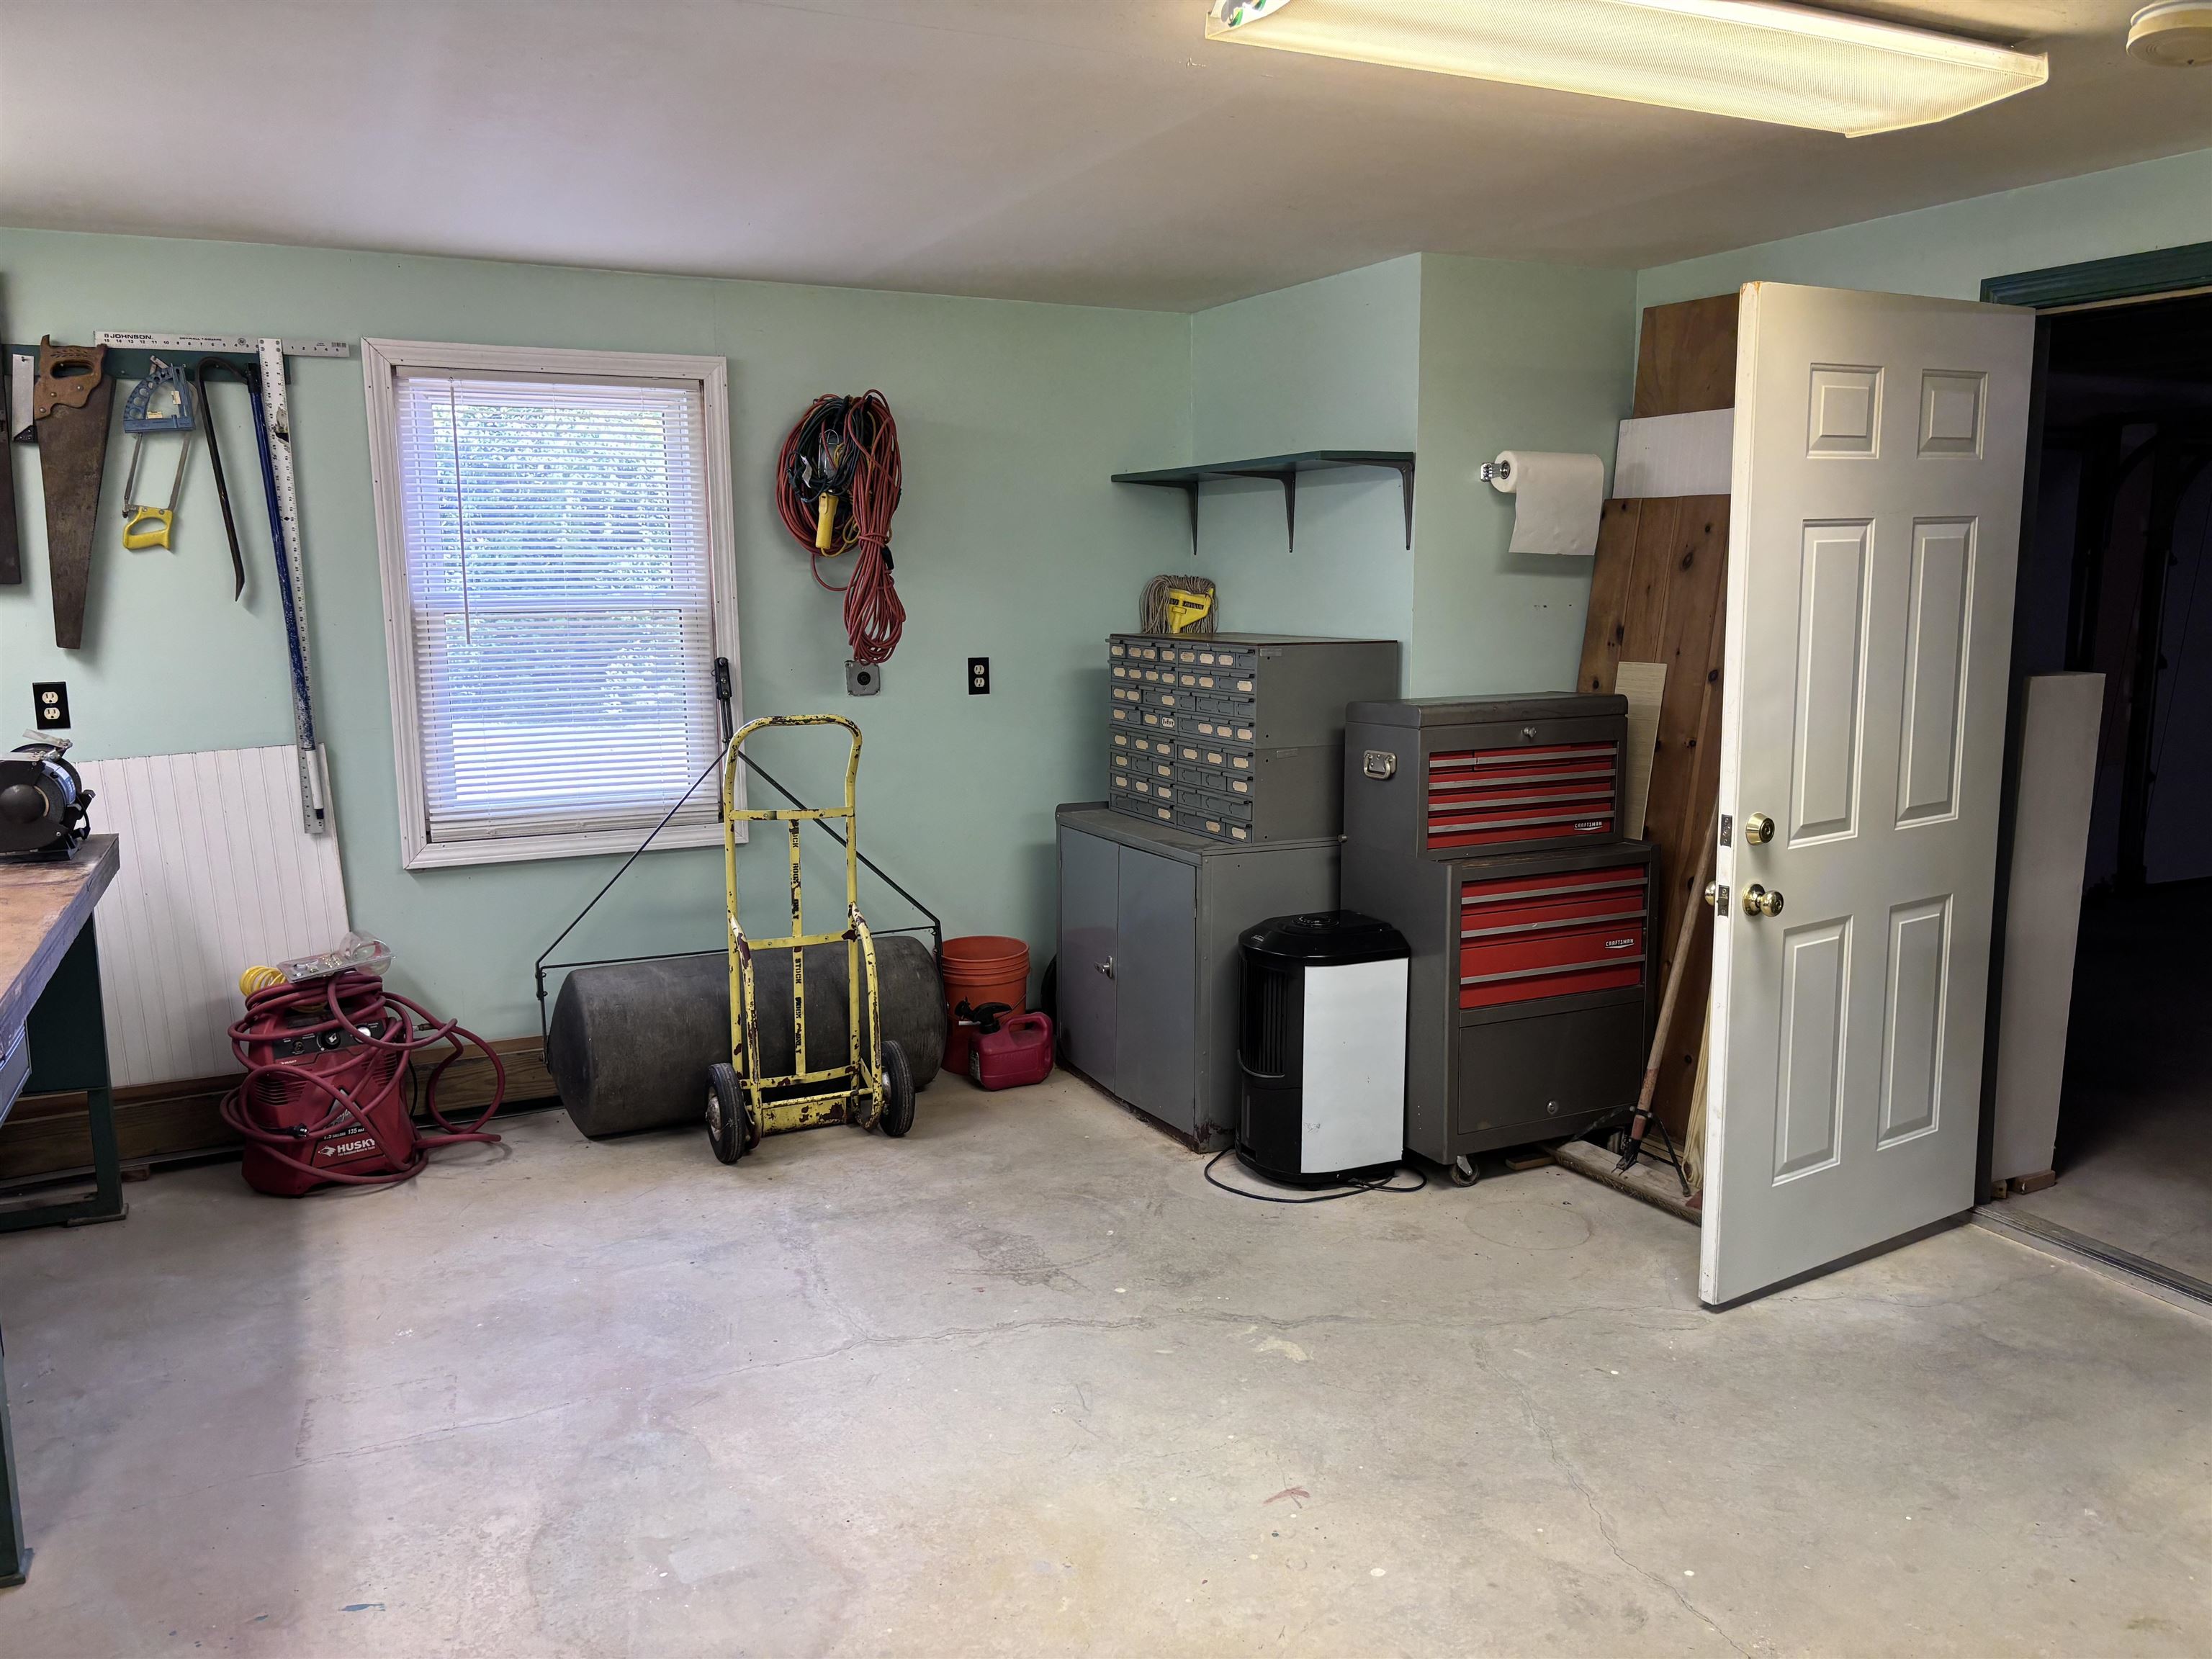
Workshop off the garage
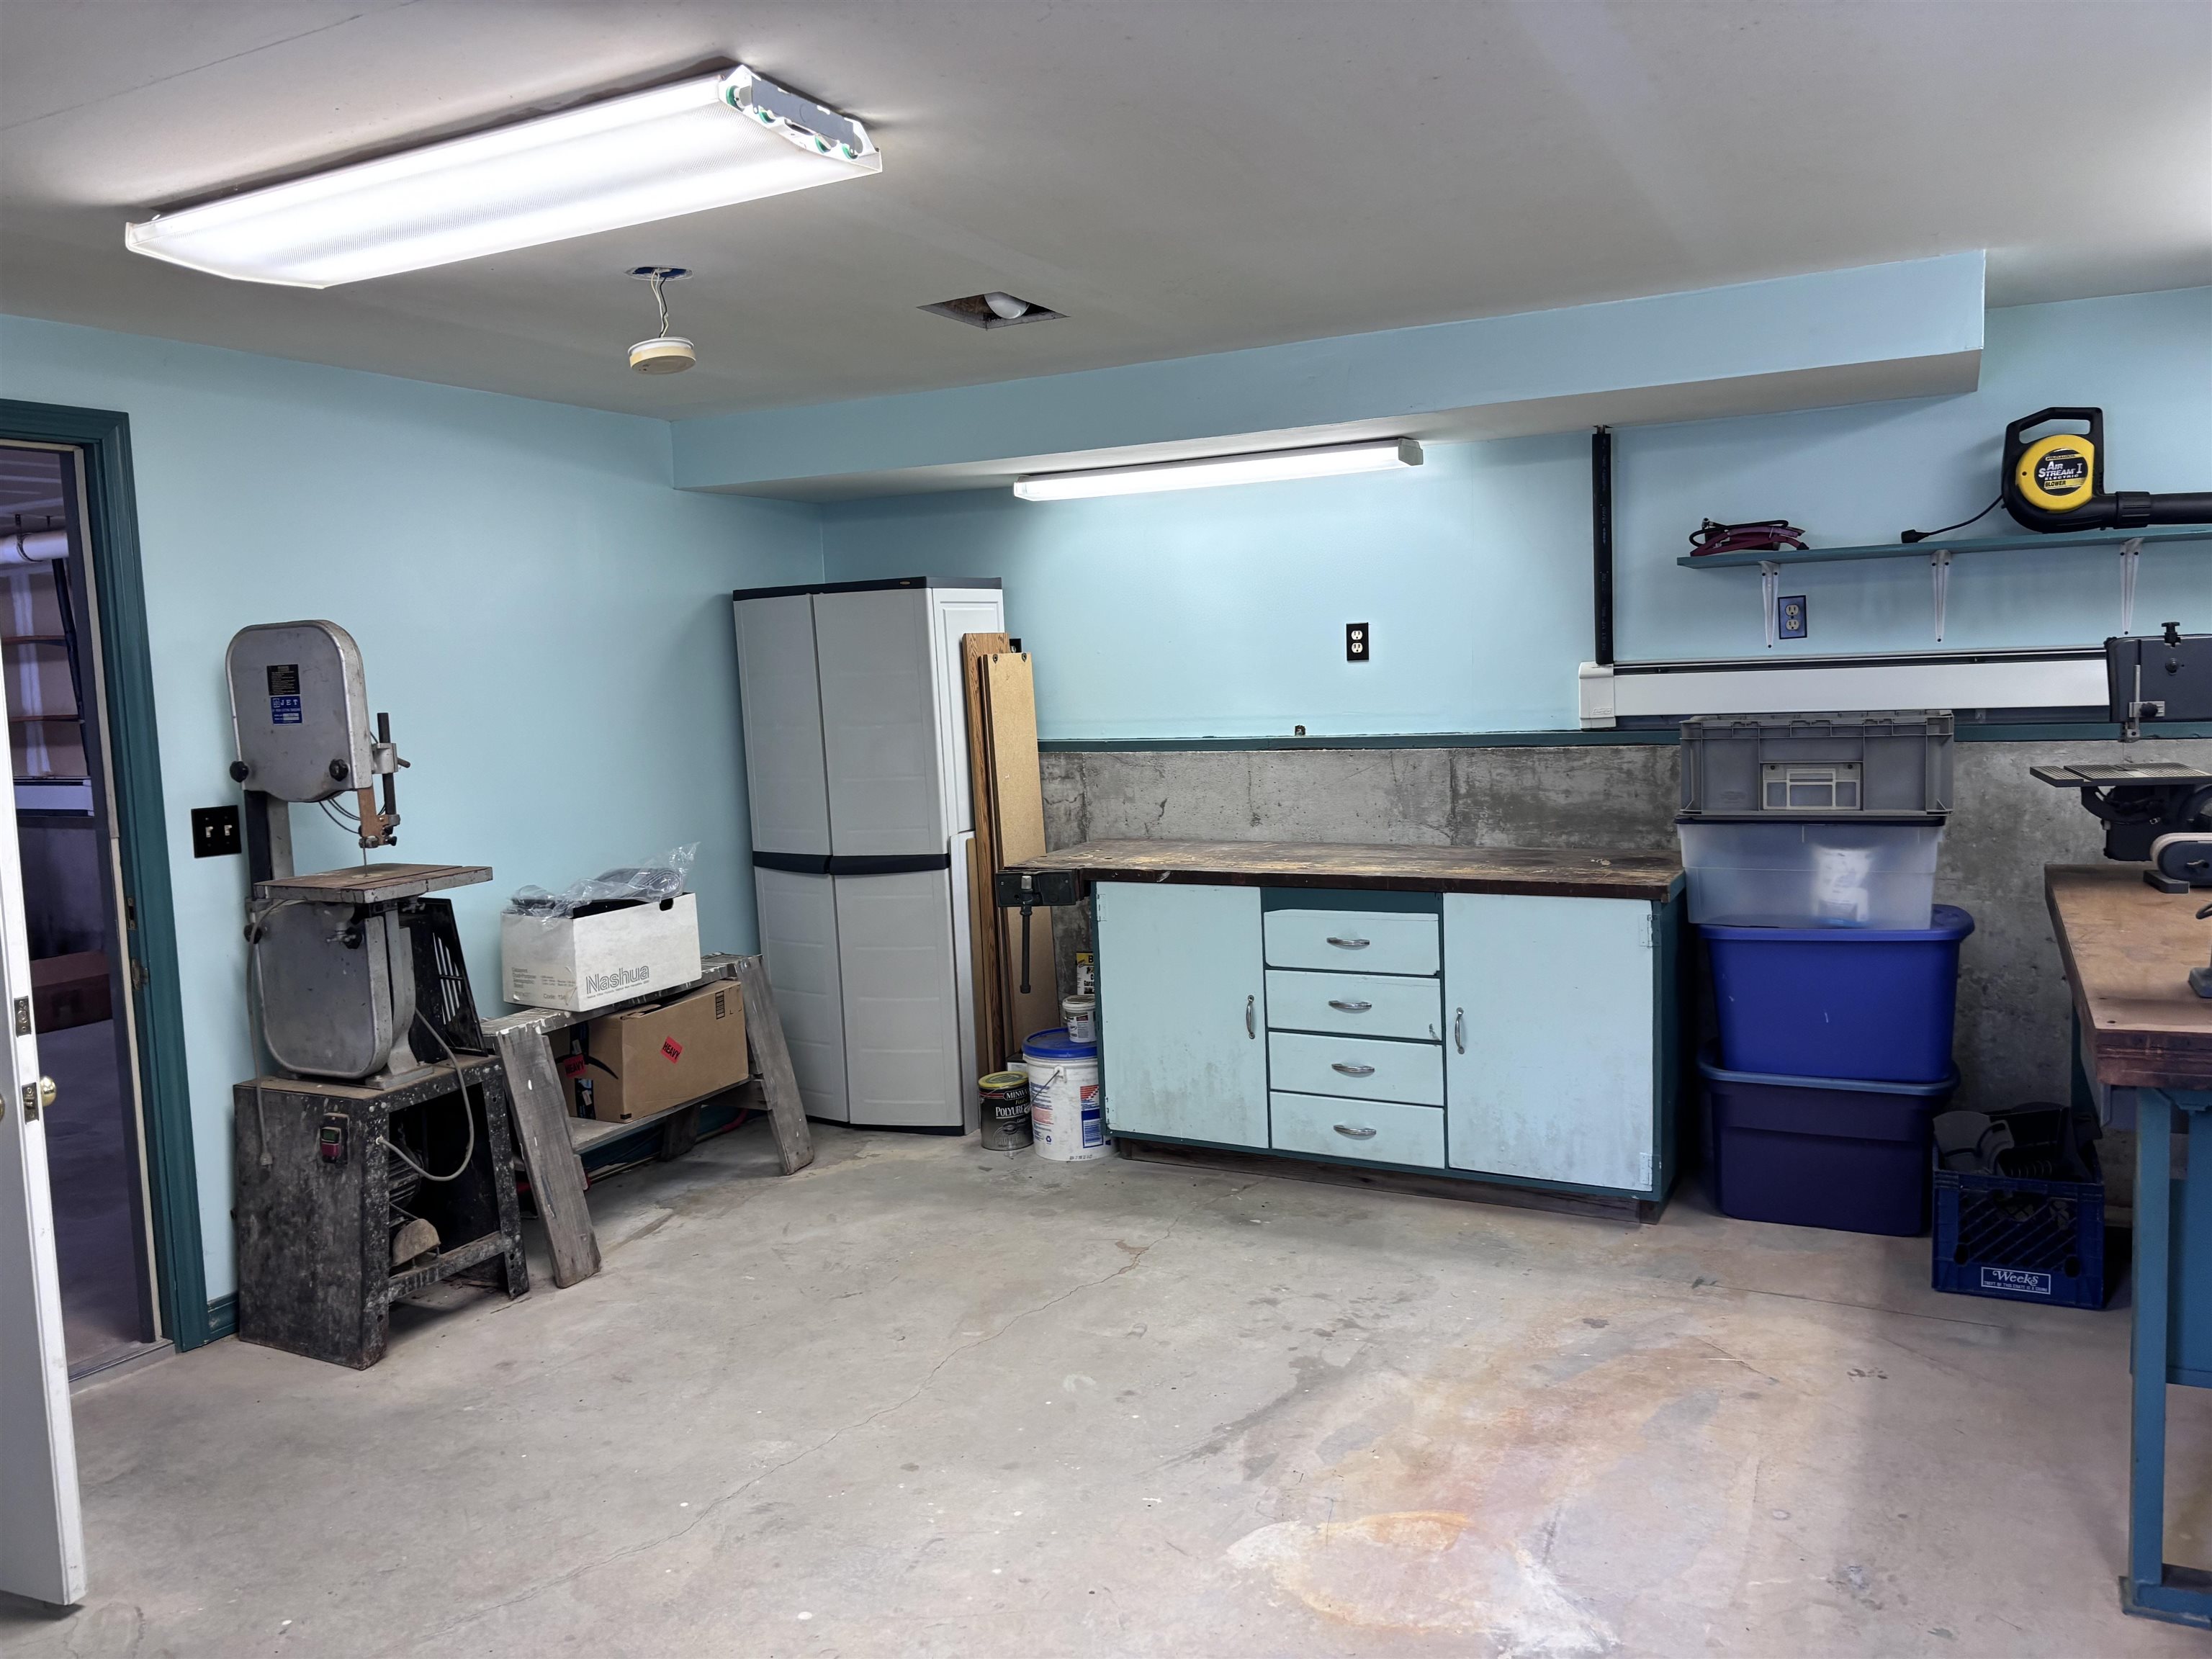
Workshop off the garage
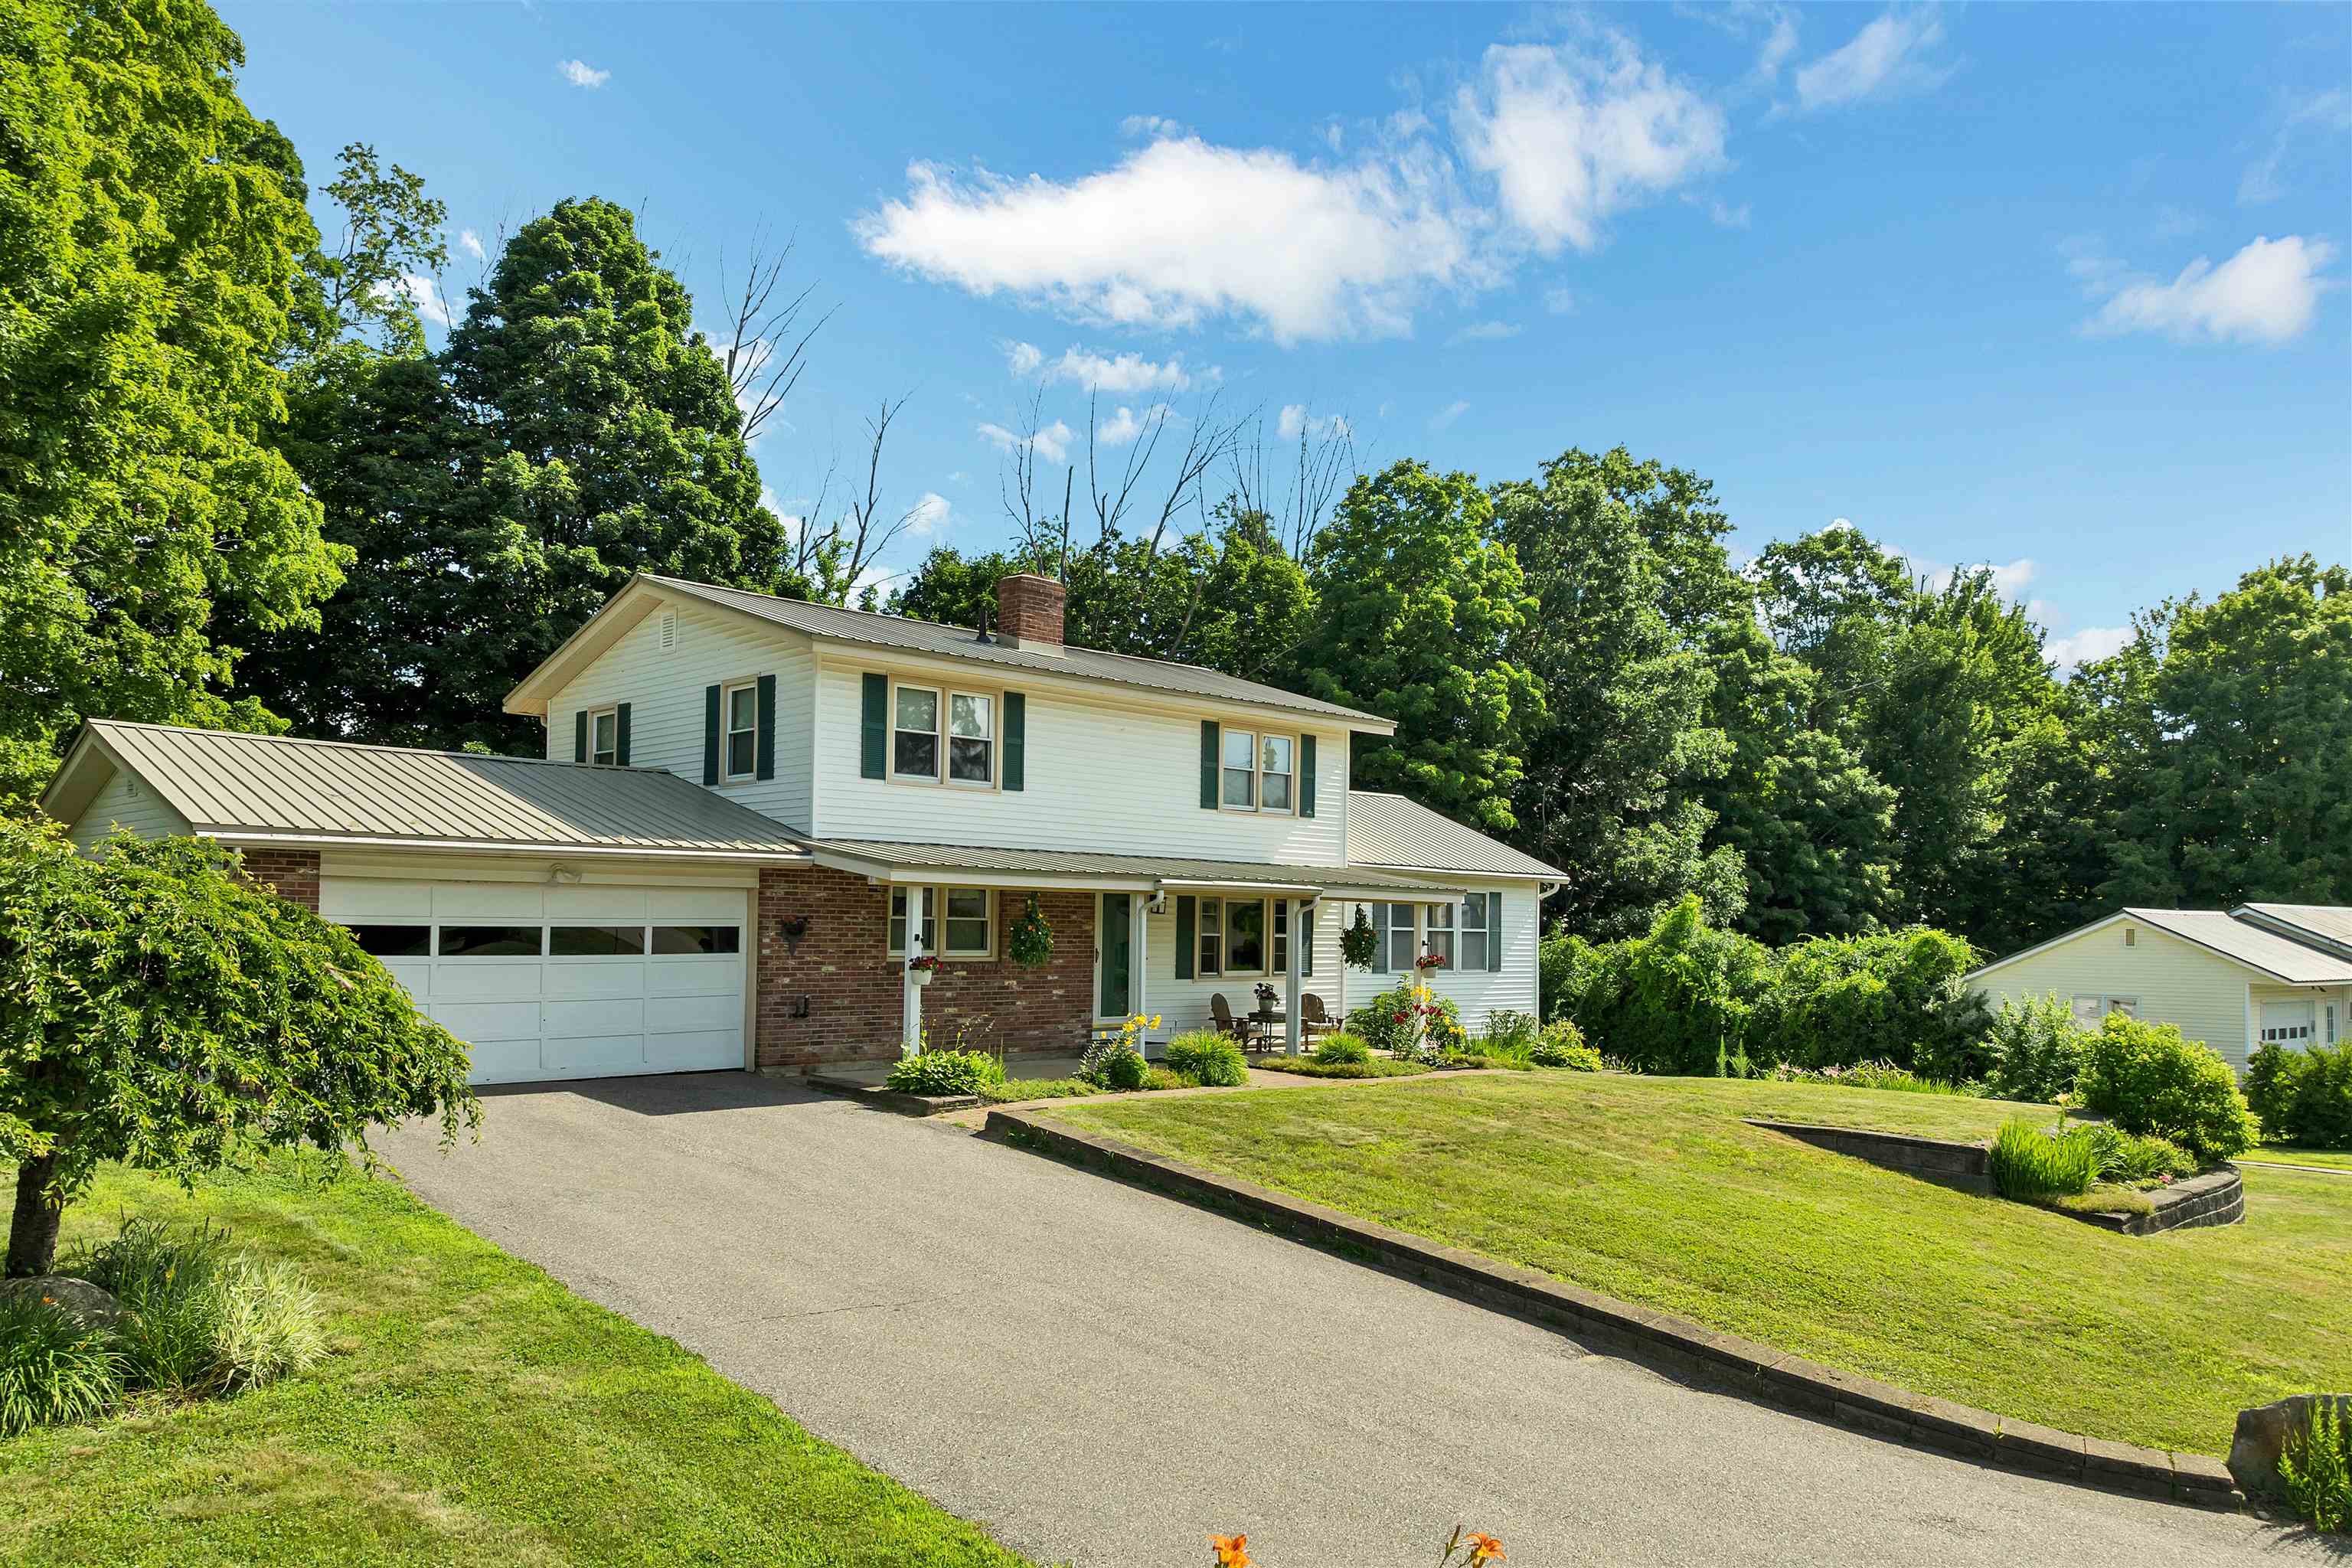
Sits beautifully on this lot
Listed by Shelly Brewer Coldwell Banker Realty Gilford NH
Appliances : Dryer | Microwave | Electric Range | Refrigerator | Washer
Flooring: Carpet | Hardwood
Heating: Oil | Boiler
Total Baths: 3
Full Baths: 1
1/2 Baths: 1
3/4 Baths: 1
Total Bedrooms: 5
Kitchen: Room Dimensions: Floor: 1
Dining Room : Room Dimensions: Floor: 1
Living Room : Room Dimensions: Floor: 1
Primary BR Suite : Room Dimensions: Floor: 1
Bedroom : Room Dimensions: Floor: 2
Bedroom : Room Dimensions: Floor: 2
Bedroom : Room Dimensions: Floor: 2
Bedroom : Room Dimensions: Floor: 2
Bathroom Full : Room Dimensions: Floor: 2
Bathroom Three Quarter : Room Dimensions: Floor: 1
Bathroom Half : Room Dimensions: Floor: 1
Office/Study : Room Dimensions: Floor: Basement
Building Info
Year Built: 1958
Type: Brick Exterior | Vinyl Siding
Total Structure SqFt.: 3232
Finished Sqft. Above Ground: 2420
Below Ground SqFt.: 812
Apx Below Grade Unfinished SqFt.: 0
Basement: Concrete | Concrete Floor | Finished | Full | Interior Stairs | Storage Space | Walkout | Interior Access | Exterior Access
Exterior Info
Style: Colonial | w/Addition
Roof: Metal
Utilities
Electric: 200+ Amp Service | Circuit Breaker(s)
Water: Public
Sewer: Public
Land Description:
Country Setting | Landscaped | Level | Near Shopping | Near Skiing | Private
Lot size: 0.63 acres
SuitableUse: Residential
Zoned: SFR
Surveyed: Yes
Flood Zone: No
Seasonal: No
Road Frontage: 142
Driveway: Gravel | Paved
Docs Available : Deed | Property Disclosure | Tax Map
Block - 321
Taxes $7,283
Assesed Value Not Reported
School District: Laconia Sch Dst SAU #30
Elementary School: Elm Street Elementary School
Middle School: Laconia Middle School
High School: Laconia High School

PLEASE NOTE: Both New Hampshire and Vermont law require brokers and agents to disclose at the “time of first business meeting, prior to any discussion
of confidential information”, in New Hampshire’s case, and “first reasonable opportunity”, in Vermont’s case, the
nature of the relationships brokers have or may have with customers and clients. Each state requires that a disclosure form be presented to
consumers for their review and acknowledgment at the appropriate time. These forms can be accessed here:
VT: VERMONT REAL ESTATE COMMISSION MANDATORY CONSUMER DISCLOSURE FORM
NH: NEW HAMPSHIRE REAL ESTATE COMMISSION BROKERAGE RELATIONSHIP DISCLOSURE FORM