List Price: $675,000 | $540 per sq.ft. | 4 Bedroom | 4 Bathroom | 2 Story Single Family Home
Listed Friday Jul 24, 2026 | MLS# 5101690
3114 Parade Road Laconia NH
Listed by Ashley Healy REAL Broker NH, LLC
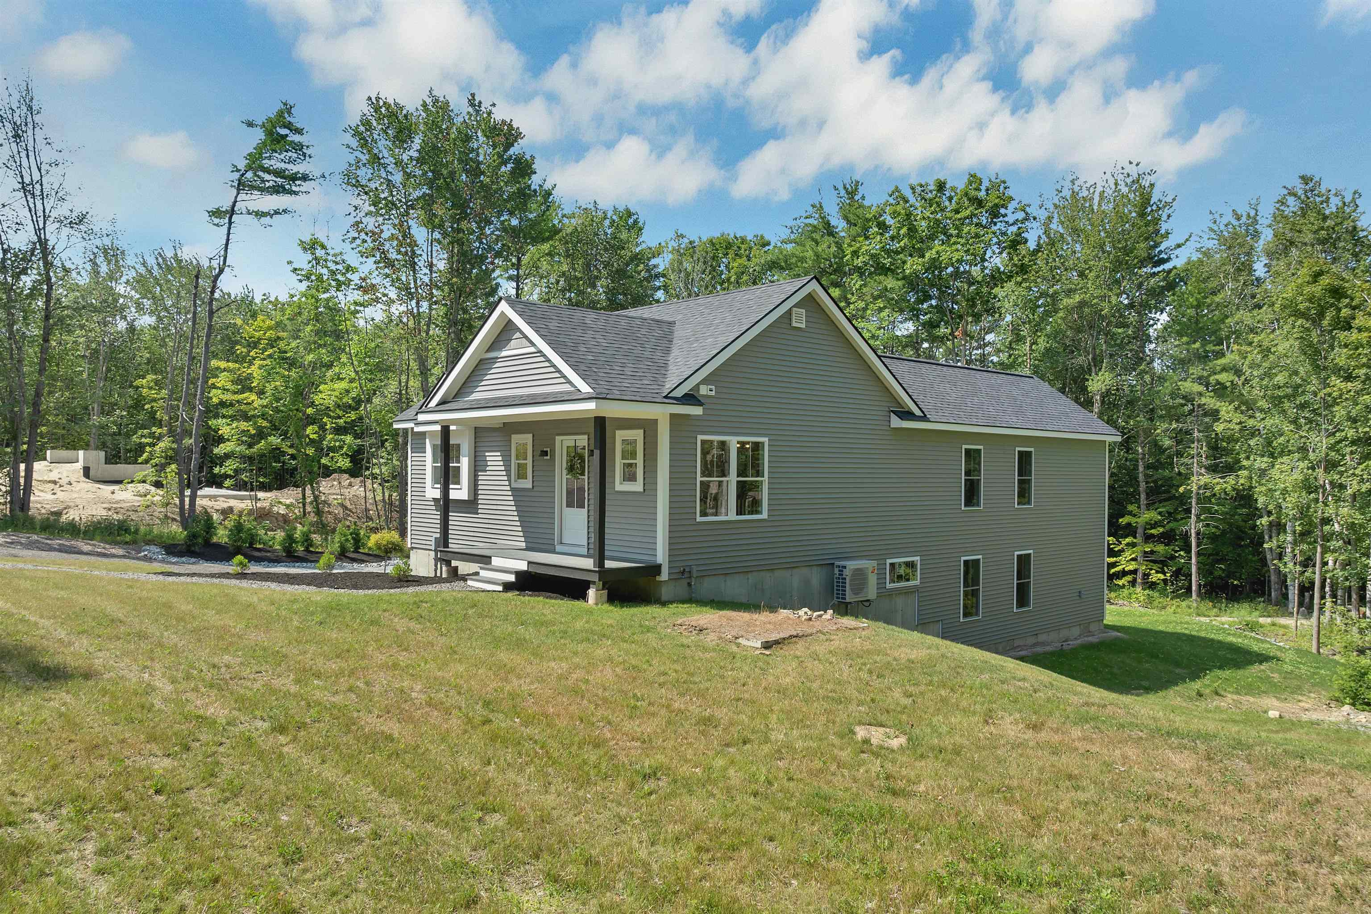
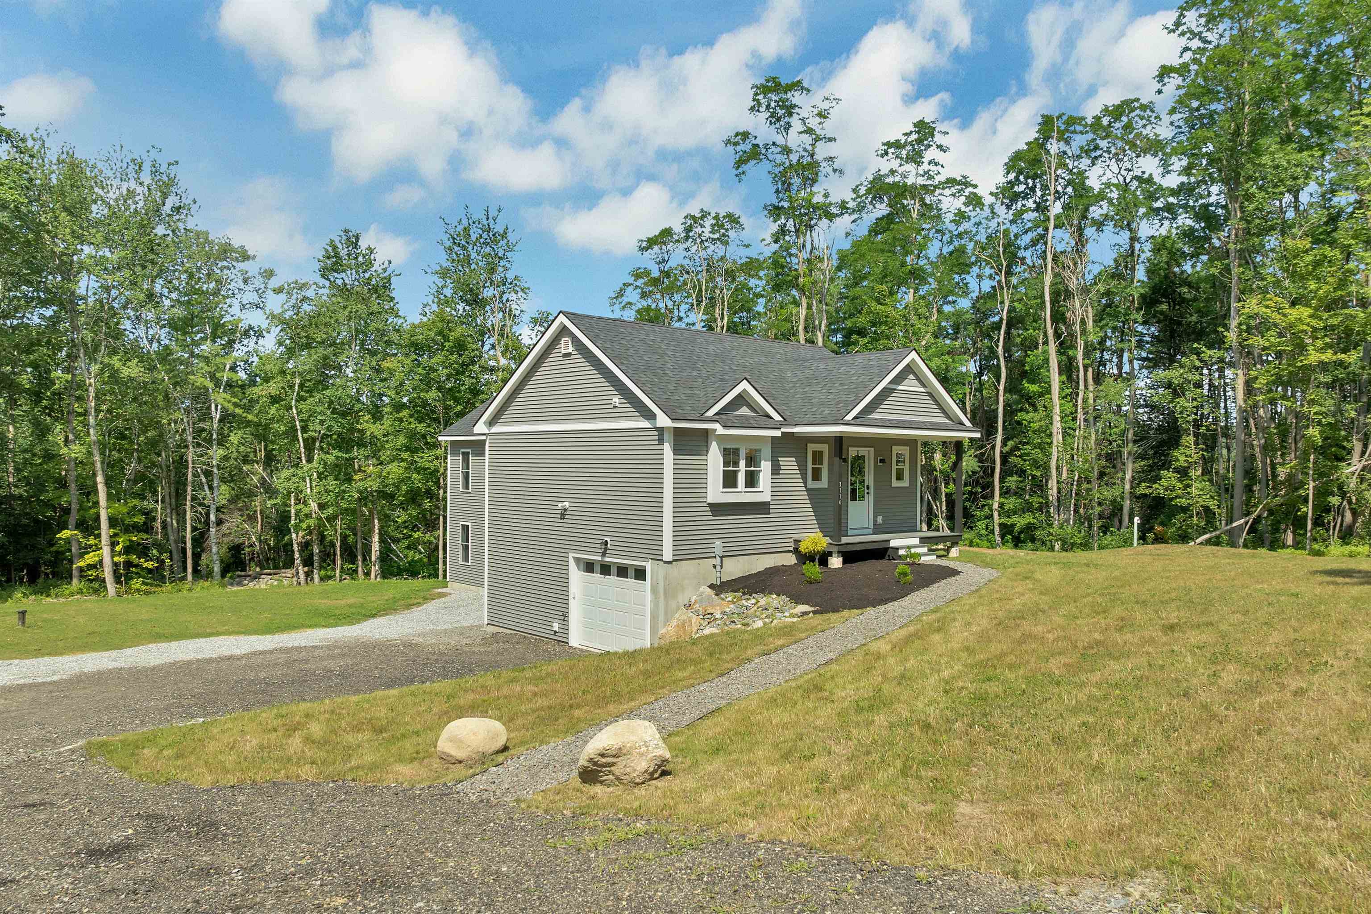
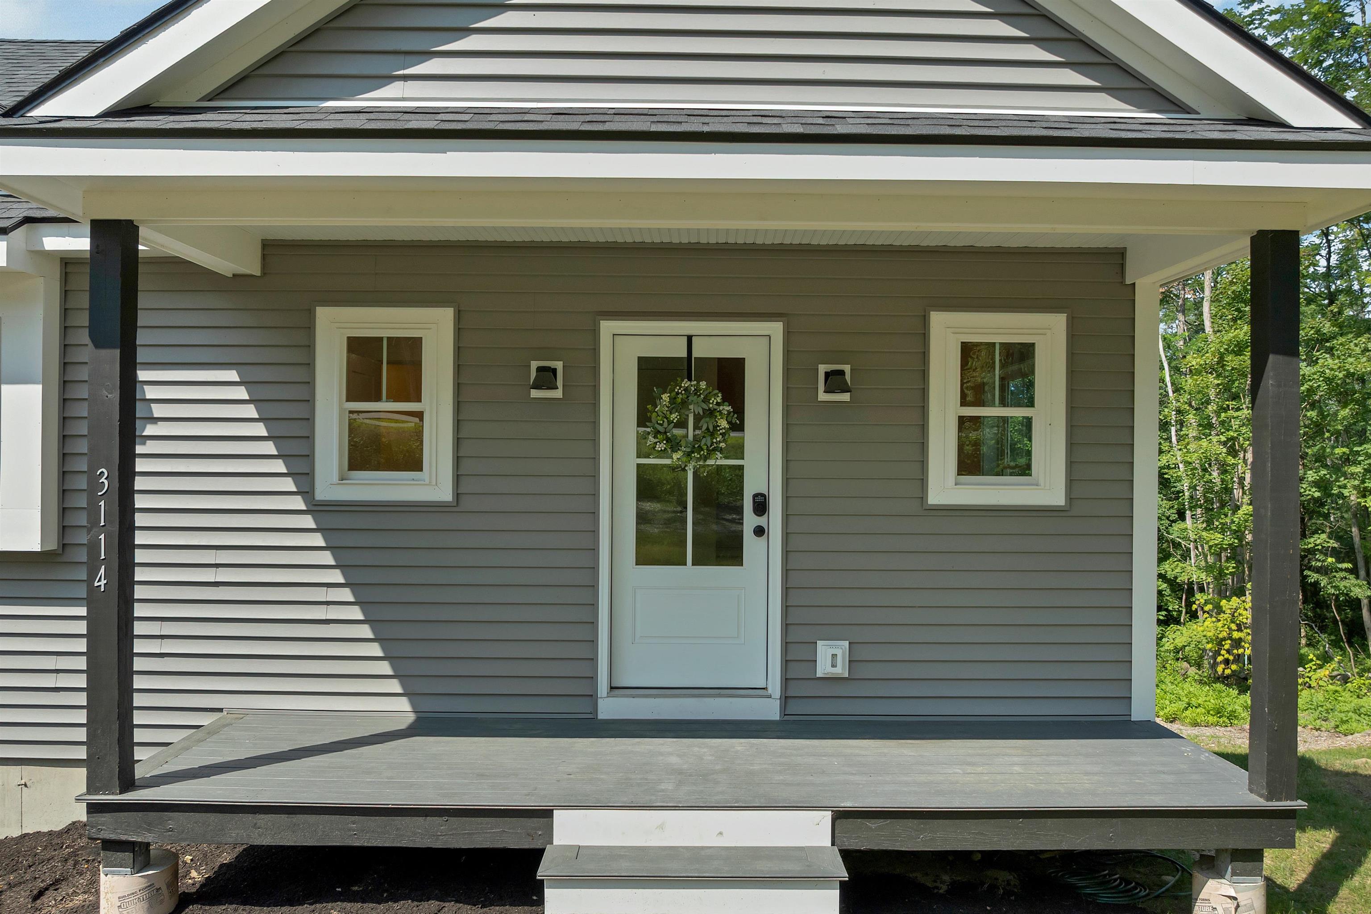
Welcome to 3114 Parade Rd, a stunning 2025-built home offering approx. 2,116 sq ft of thoughtfully designed living space on a beautiful 2-acre lot. Recently expanded with a brand-new 900 sq ft two-story addition, this exceptional residence now features 4 bedrooms and 3.5 bathrooms, blending modern design, quality craftsmanship, and functional living. Inside, the open-concept provides spacious areas for everyday living and entertaining, while the newly added upper and lower levels create two distinct living spaces, ideal for flexible use such as a guest suite, recreation area, home office, or additional lounge space. Contemporary finishes, energy-efficient construction, and the benefits of a new build create a home that feels fresh, comfortable, and move-in ready. Set on an expansive 2 acre lot, the property offers a unique opportunity for buyers to personalize the outdoor environment prior to closing. Interested parties can select from available add-ons such as a custom deck, privacy fencing, or professional landscaping, allowing the exterior to be tailored to their preferred style and use. These choices make it easy to shape the outdoor space into something that aligns with your vision. The location enhances the appeal even further. Situated just minutes from downtown Meredith and downtown Laconia, the home offers convenient access to local dining, shopping, and seasonal events. Weirs Beach is close by for lakeside recreation, while Gunstock Mountain Resort provides year-round outdoor activities including skiing, hiking, and mountain adventures. This blend of privacy, modern living, and proximity to the Lakes Region's most popular destinations creates a truly compelling opportunity. A modern home with room to personalize, 3114 Parade Rd delivers generous space, contemporary comfort, flexible multi-level living, and the ability to shape the outdoor setting to your needs, all in a prime Lakes Region location. Agents are owners.

Appliances : Dishwasher | Microwave | Gas Range | Refrigerator | Gas Stove | Water Heater
Heating: Baseboard | Electric | Mini Split
Total Rooms: 9
Total Baths: 4
Full Baths: 1
1/2 Baths: 1
3/4 Baths: 2
Total Bedrooms: 4

Building Info
Year Built: 2025
Type: Fiberglss Batt Insulation | Wood Frame | Vinyl Siding | Spray Foam Insulation
Total Structure SqFt.: 2402
Finished Sqft. Above Ground: 1250
Below Ground SqFt.: 866
Apx Below Grade Unfinished SqFt.: 286

Exterior Info
Style: Contemporary
Roof: Architectural Shingle

Utilities
Electric: 100 Amp Service | 200+ Amp Service | Circuit Breaker(s) | Underground
Water: Drilled Well | Private
Sewer: 1250 Gallon | Leach Field | Private | Septic Design Available | Septic

Land Description:
Landscaped | Open | Wooded | Near Country Club | Near Golf Course | Near Paths | Near Shopping | Near Hospital | Near School(s)
Lot size: 2.01 acres
Zoned: RR2
Surveyed: Yes
Flood Zone: No
Seasonal: No
Road Frontage: 250
Driveway: Gravel


Block - 155
Taxes $5,100
Assesed Value Not Reported

Schools

© 2000-2026 Clerkin Agency Real Estate
NEREN Logo
565 Maple Street, White River Junction, Vermont. 05001 802-295-1355
Copyright © 2026 PrimeMLS, Inc. All rights reserved. This information is deemed reliable, but not guaranteed. The data relating to real estate displayed on this display comes in part from the IDX Program of PrimeMLS. The information being provided is for consumers’ personal, non-commercial use and may not be used for any purpose other than to identify prospective properties consumers may be interested in purchasing. Data last updated July 27th, 2026

PLEASE NOTE: Both New Hampshire and Vermont law require brokers and agents to disclose at the “time of first business meeting, prior to any discussion of confidential information”, in New Hampshire’s case, and “first reasonable opportunity”, in Vermont’s case, the nature of the relationships brokers have or may have with customers and clients. Each state requires that a disclosure form be presented to consumers for their review and acknowledgment at the appropriate time. These forms can be accessed here:
VT: VERMONT REAL ESTATE COMMISSION MANDATORY CONSUMER DISCLOSURE FORM
NH: NEW HAMPSHIRE REAL ESTATE COMMISSION BROKERAGE RELATIONSHIP DISCLOSURE FORM