List Price: $330,000 | $350 per sq.ft. | 2 Bedroom | 1 Bathroom | 1.75 Story Single Family Home Under Contract
Listed Thursday Aug 27, 2026 | MLS# 5107077
9 Beaman Street Laconia NH
Listed by Anna Kerr Re/Max Innovative Properties - Windham
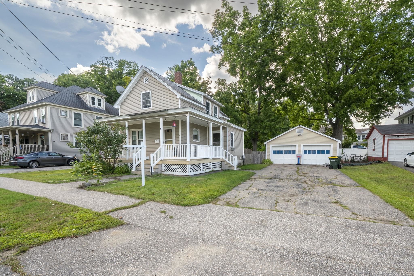
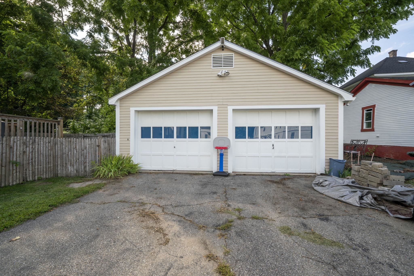
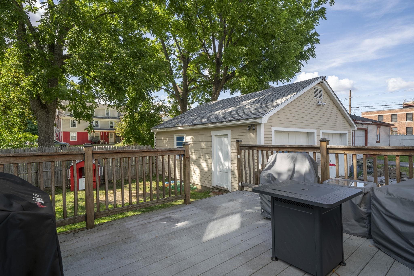
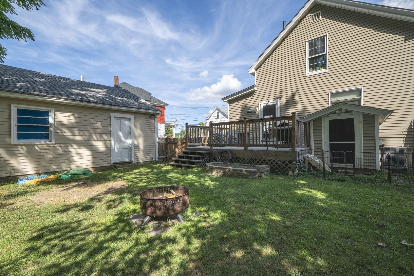
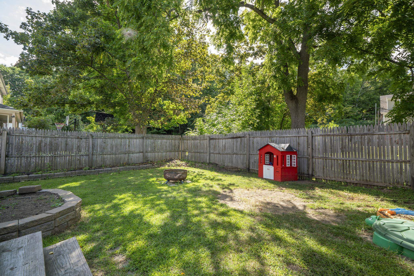
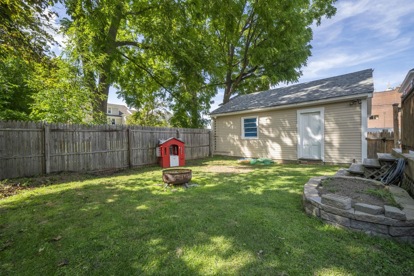
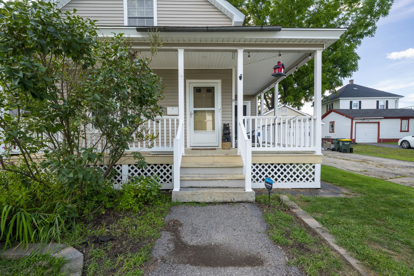
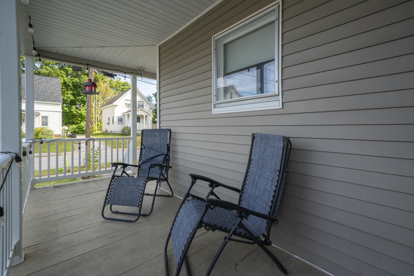
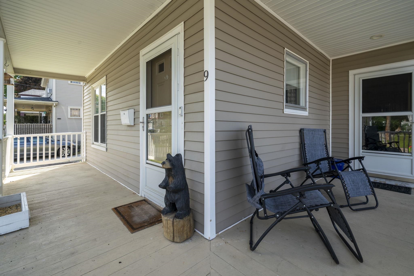
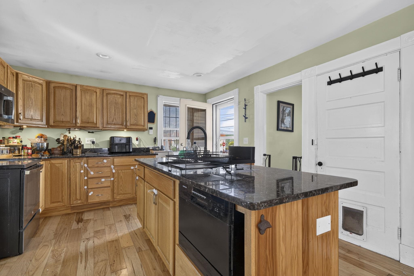
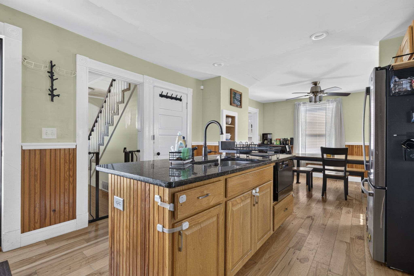
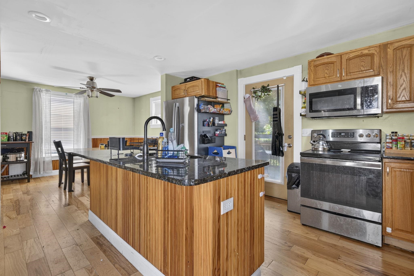
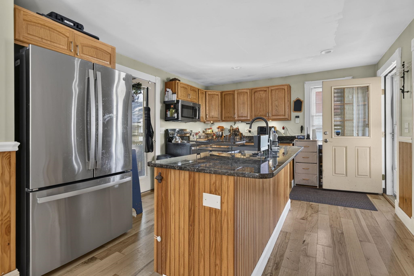
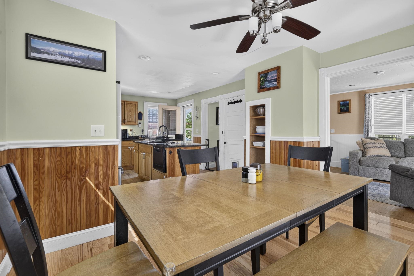
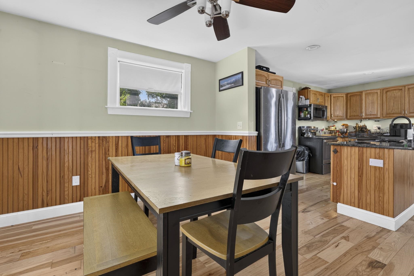
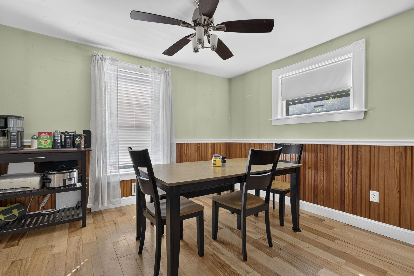
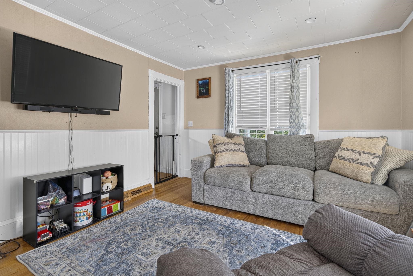
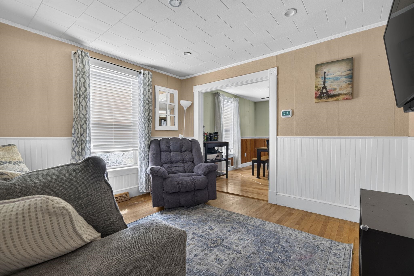
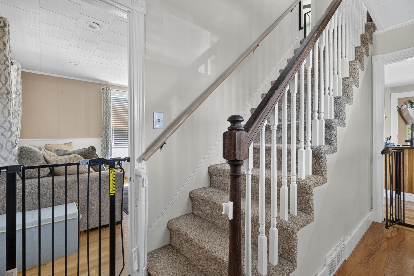
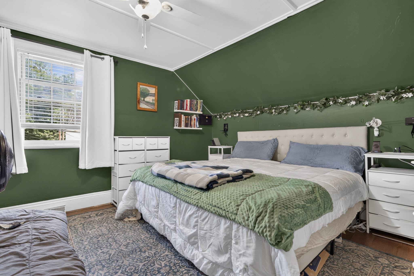
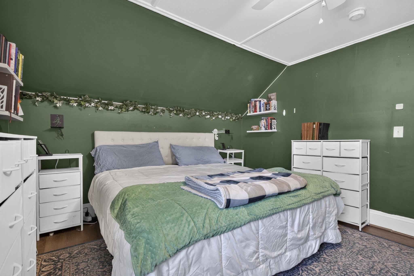
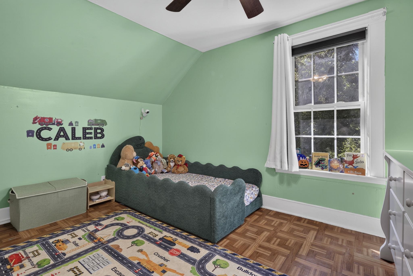
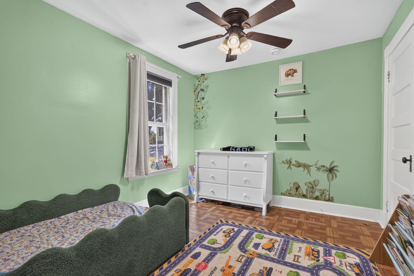
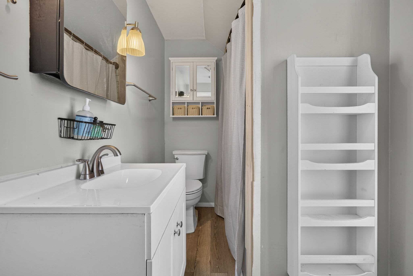
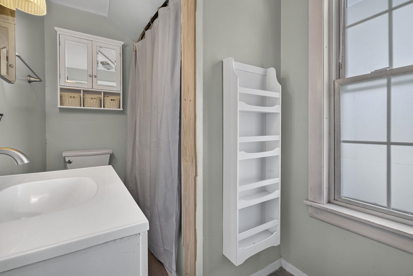
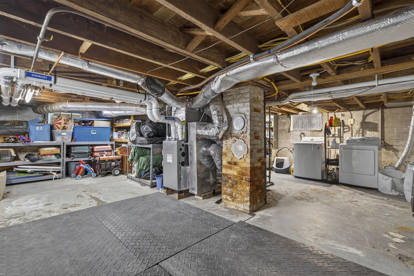
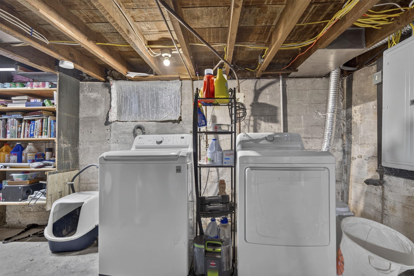
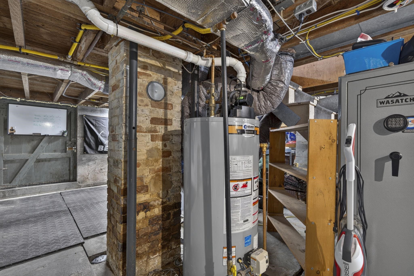
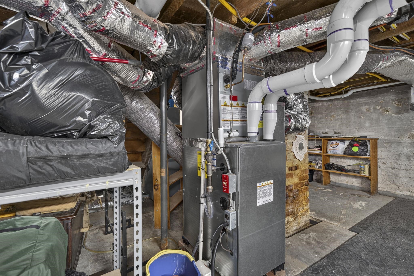
This beautifully updated Laconia gem is the one you've been waiting for! Offering an incredible price, a detached 2-car garage, and an impressive list of recent improvements, 9 Beaman Street is warm, inviting, and ready to welcome you home. This charming 2-bedroom, 1-bath home has been thoughtfully updated while offering a comfortable and functional layout. The beautifully remodeled kitchen features granite countertops, a large center island, newer dishwasher and refrigerator, and opens seamlessly to a spacious dining area, making it the perfect setting for everyday meals, entertaining, and gathering with family and friends. The home also features new electrical and plumbing, a brand-new high-efficiency natural gas furnace with room temperature sensors and a smart thermostat, and central air installed in 2024. The bathroom has been beautifully renovated with a tiled shower, adding to the home's many thoughtful updates. Step outside to enjoy the quaint front porch, perfect for morning coffee, and the spacious deck and fenced-in backyard, offering a wonderful private setting for relaxing, entertaining, gardening, or enjoying the outdoors. A full basement with sump pump provides excellent storage and utility space, while the detached 2-car garage offers valuable parking and storage, especially appreciated with winter just around the corner! Beautifully updated, wonderfully inviting, and packed with the features buyers are looking for, 9 Beaman Street offers exceptional value at an incredible price. Don't wait, come see this special Laconia home for yourself before someone else gets there first!

Flooring: Hardwood | Laminate
Heating: Natural Gas | Hot Air
Total Rooms: 5
Total Baths: 1
Full Baths: 1
Total Bedrooms: 2

Building Info
Year Built: 1930
Type: Vinyl Siding
Total Structure SqFt.: 1515
Finished Sqft. Above Ground: 943
Apx Below Grade Unfinished SqFt.: 572
Basement: Concrete

Exterior Info
Style: Colonial | New Englander
Roof: Fiberglass | Asphalt Shingle

Utilities
Electric: 200+ Amp Service
Water: Public
Sewer: Public

Land Description:
City Lot | Curbing | Level | Sidewalks | Neighborhood | Near Hospital
Lot size: 0.11 acres
Zoned: RG
Surveyed: Unk
Flood Zone: Unknown
Seasonal: No
Road Frontage: 62
Driveway: Paved


Docs Available : Deed | Property Disclosure
Easement - No
Block - 16
Taxes $2,852
Assesed Value Not Reported
Schools
School District: Laconia Sch Dst SAU #30
Elementary School: Elm Street Elementary School
Middle School: Laconia Middle School
High School: Laconia High School

© 2000-2026 Clerkin Agency Real Estate
NEREN Logo
565 Maple Street, White River Junction, Vermont. 05001 802-295-1355
Copyright © 2026 PrimeMLS, Inc. All rights reserved. This information is deemed reliable, but not guaranteed. The data relating to real estate displayed on this display comes in part from the IDX Program of PrimeMLS. The information being provided is for consumers’ personal, non-commercial use and may not be used for any purpose other than to identify prospective properties consumers may be interested in purchasing. Data last updated September 15th, 2026

PLEASE NOTE: Both New Hampshire and Vermont law require brokers and agents to disclose at the “time of first business meeting, prior to any discussion of confidential information”, in New Hampshire’s case, and “first reasonable opportunity”, in Vermont’s case, the nature of the relationships brokers have or may have with customers and clients. Each state requires that a disclosure form be presented to consumers for their review and acknowledgment at the appropriate time. These forms can be accessed here:
VT: VERMONT REAL ESTATE COMMISSION MANDATORY CONSUMER DISCLOSURE FORM
NH: NEW HAMPSHIRE REAL ESTATE COMMISSION BROKERAGE RELATIONSHIP DISCLOSURE FORM