List Price: $475,000 | $607 per sq.ft. | 1 Bedroom | 1 Bathroom | Condo
Listed Monday Jul 27, 2026 | MLS# 5101919
69 Etna Road Unit 408 Lebanon NH
Listed by Gabrielle Black Coldwell Banker LIFESTYLES - Hanover
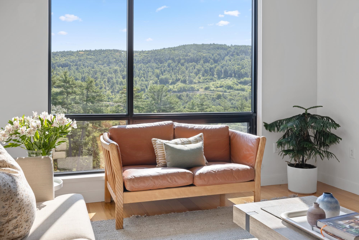
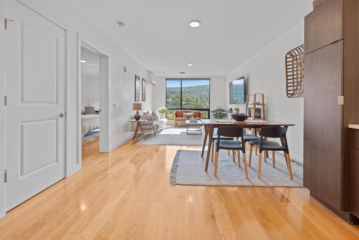
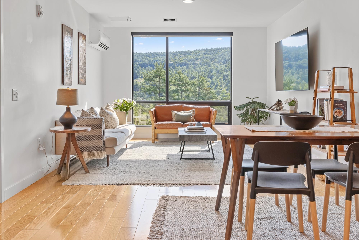
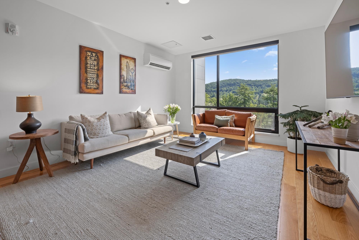
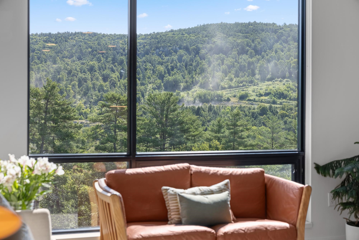
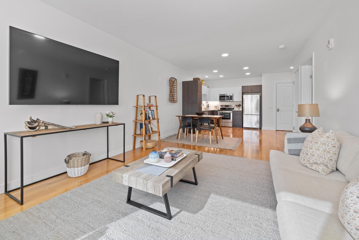
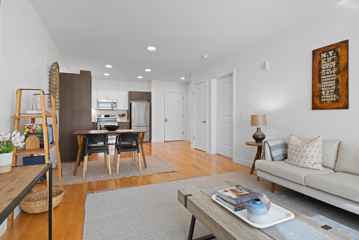
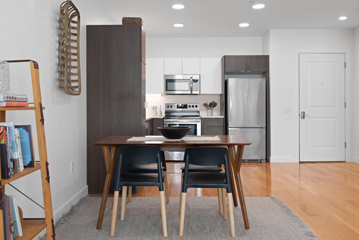
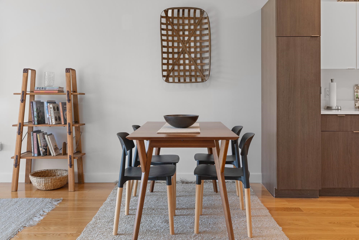
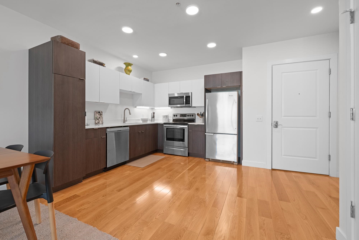
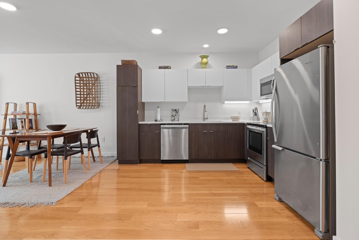
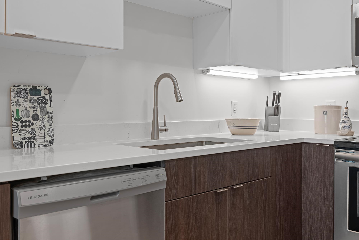
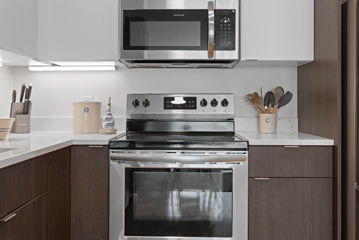
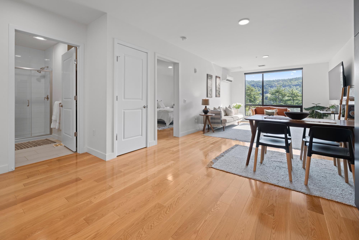
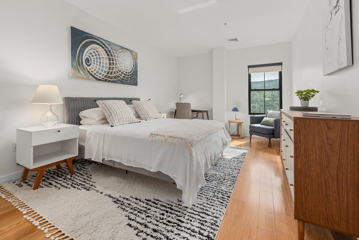
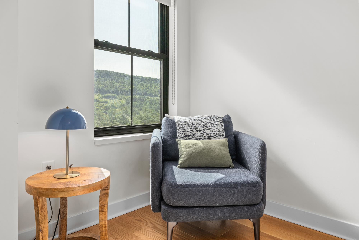
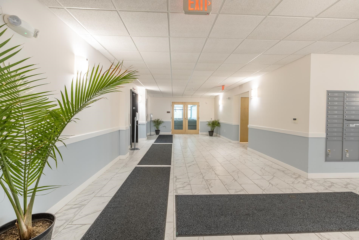
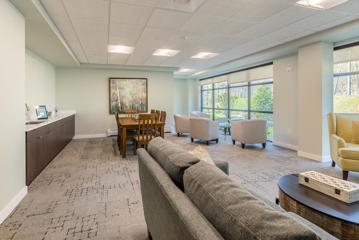
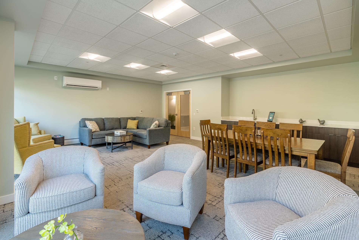
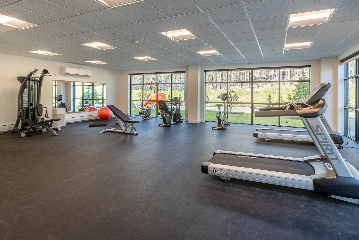
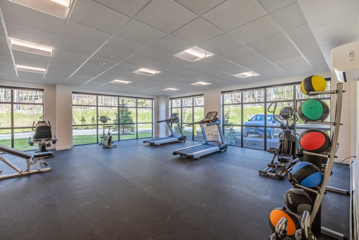
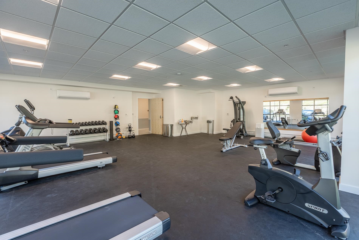
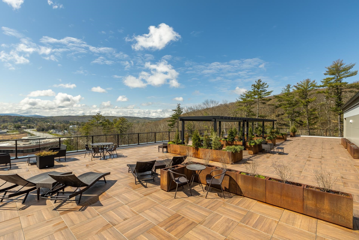
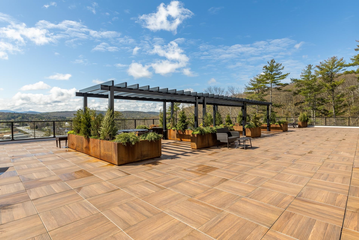
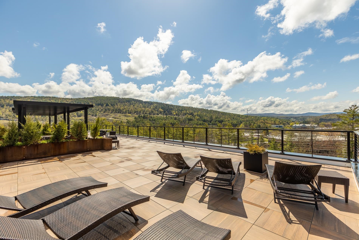
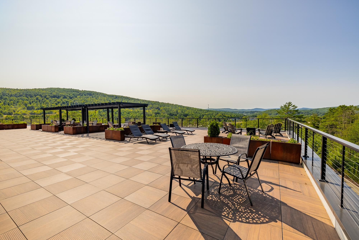
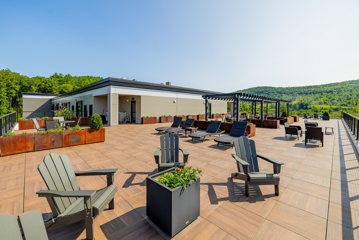
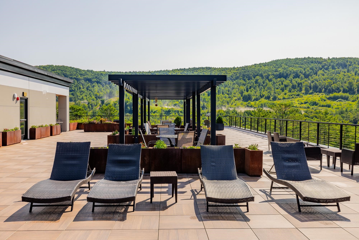
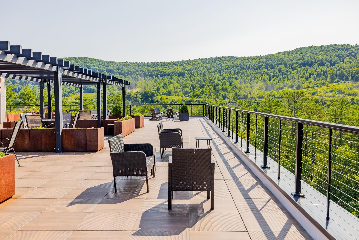
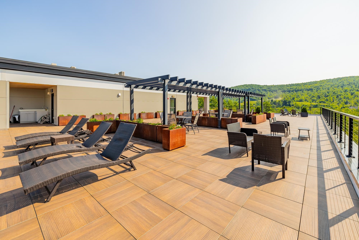
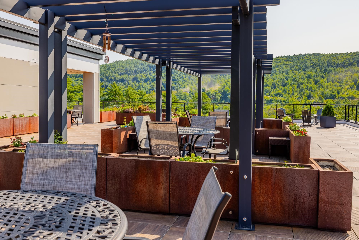
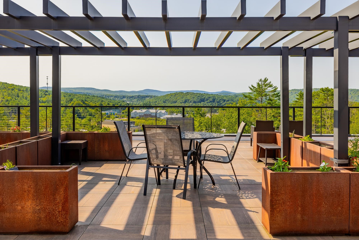
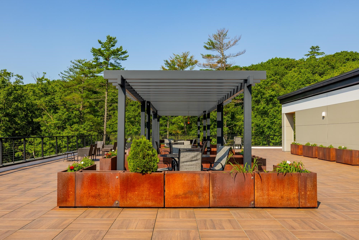
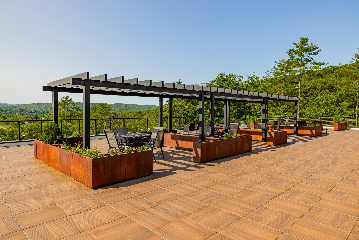
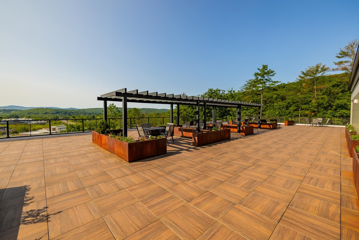
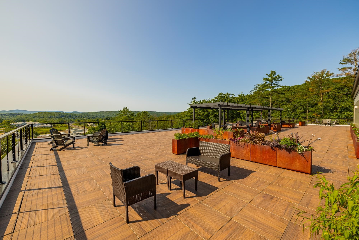
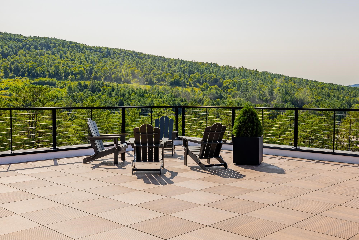
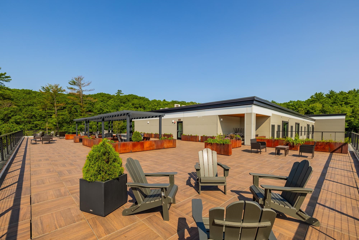
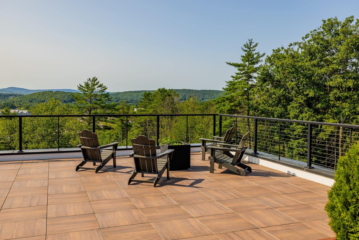
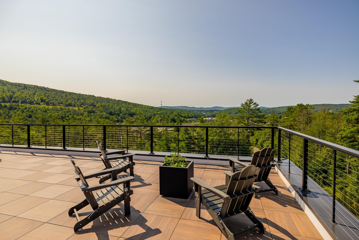
Experience elevated living in this top-floor Tree Tops condominium, where contemporary design, energy-efficient construction, and breathtaking views come together in one of the Upper Valley's most desirable locations. Flooded with natural light, this thoughtfully designed residence offers modern finishes and an open, inviting floor plan that maximizes both comfort and style. Enjoy effortless access to the spectacular rooftop terrace, the perfect place to relax, entertain, or take in panoramic views of the surrounding landscape. Residents also enjoy exceptional amenities, including covered parking, a state-of-the-art fitness center, an elegant welcome lounge, and the convenience of two elevators. Ideally located just minutes from Dartmouth Health (DHMC), Dartmouth College, and all the shopping, dining, recreation, and cultural attractions the Upper Valley has to offer, this exceptional condominium combines sophisticated living with unmatched convenience. Whether you're seeking a low-maintenance primary residence or a stylish Upper Valley retreat, Tree Tops offers a lifestyle that is second to none.

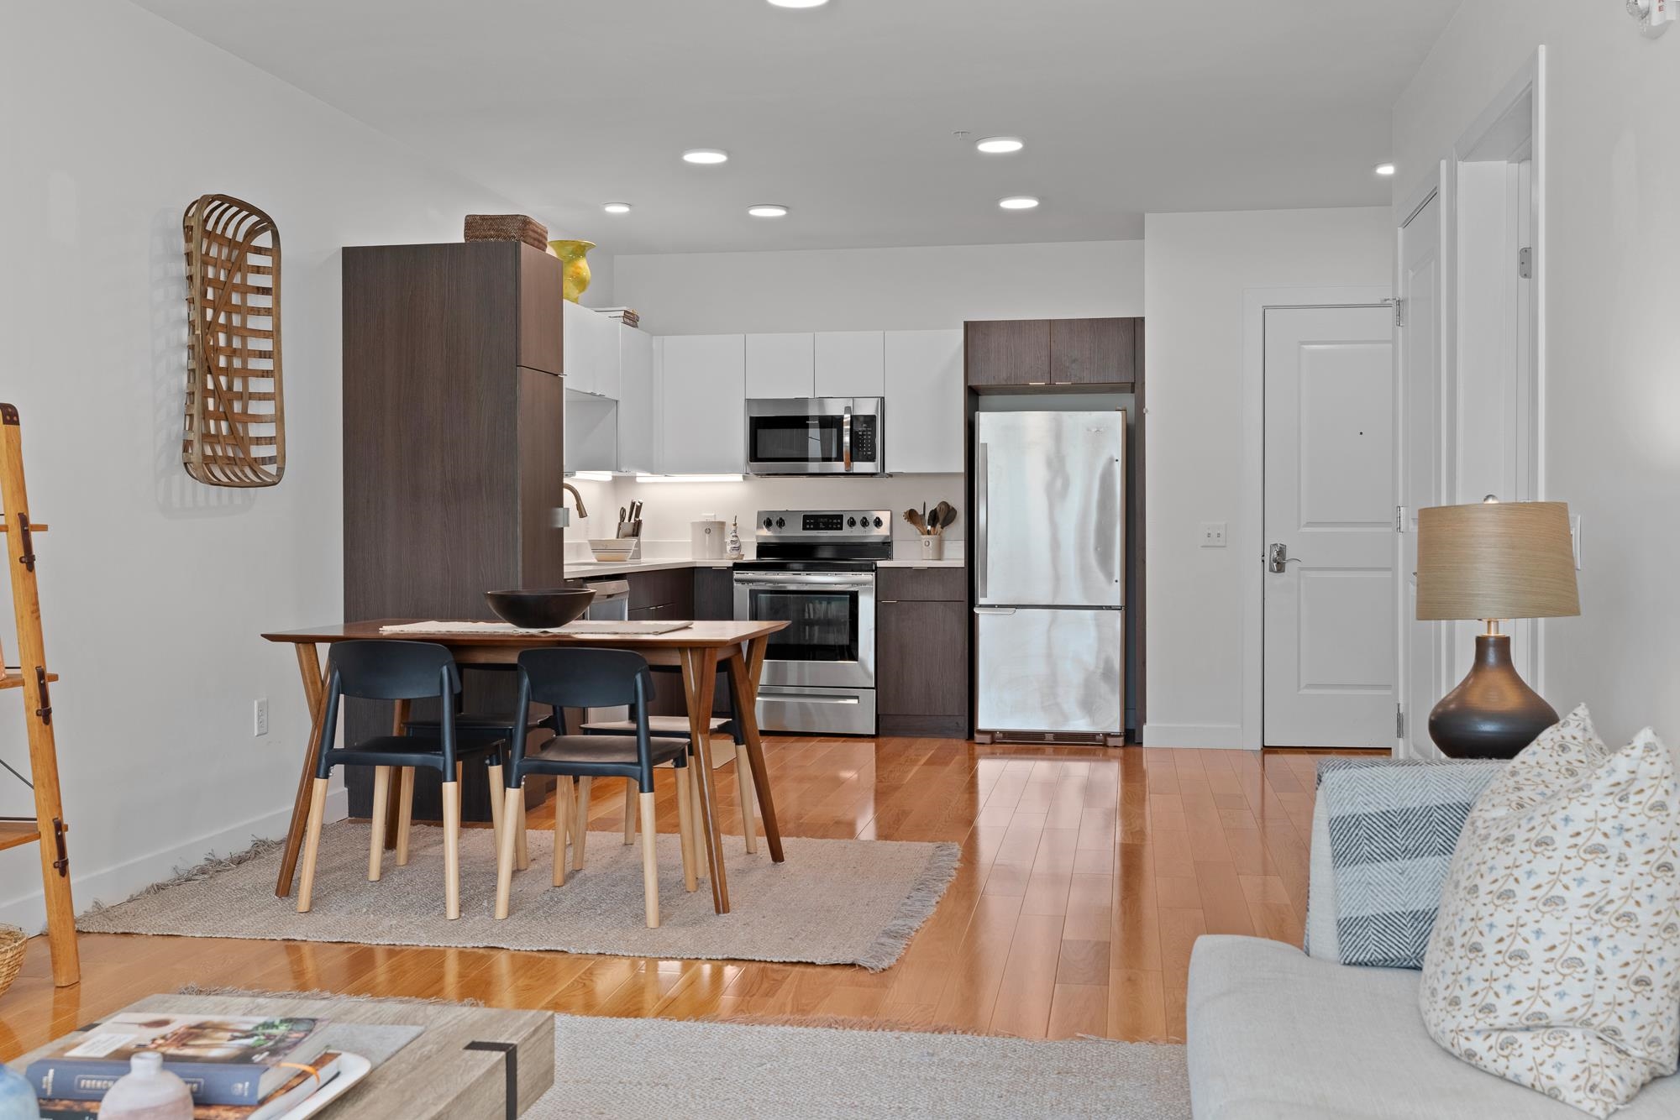
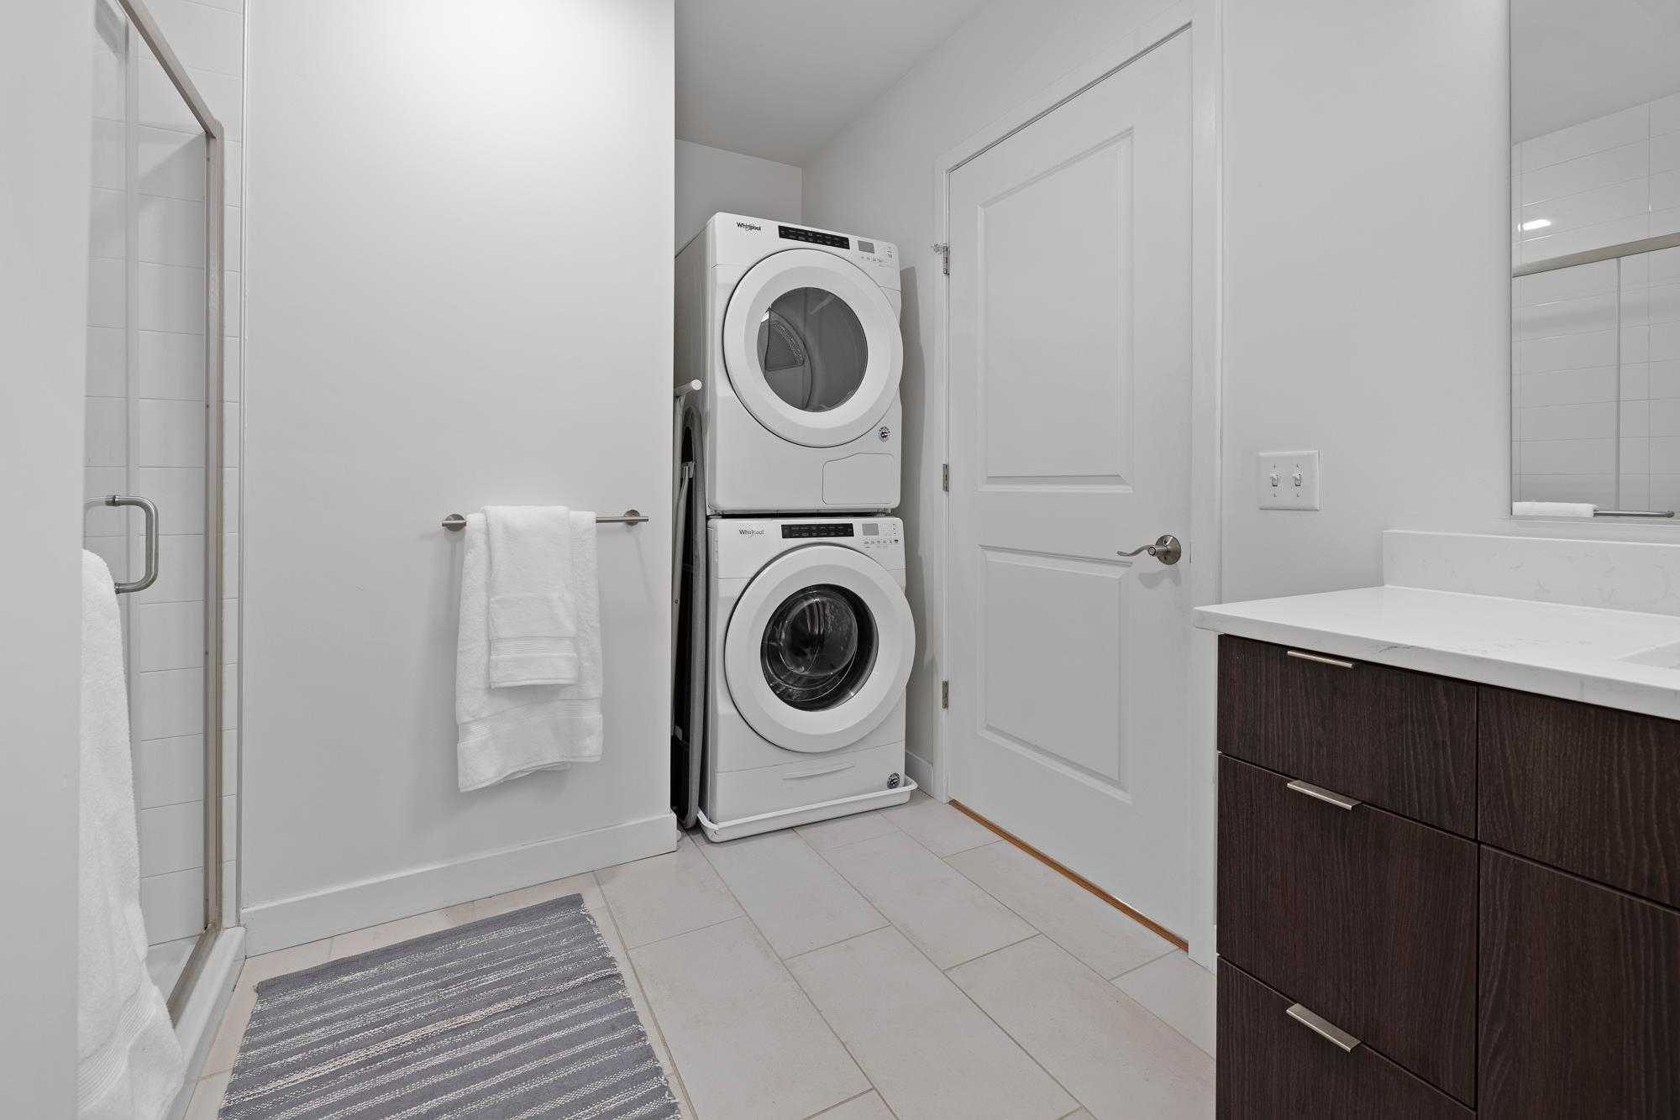
Appliances : Dishwasher | Dryer | Microwave | Electric Range | Refrigerator | Washer | Exhaust Fan
Flooring: Ceramic Tile | Wood
Heating: Baseboard | Electric | Heat Pump
Condo Name: Tree Tops

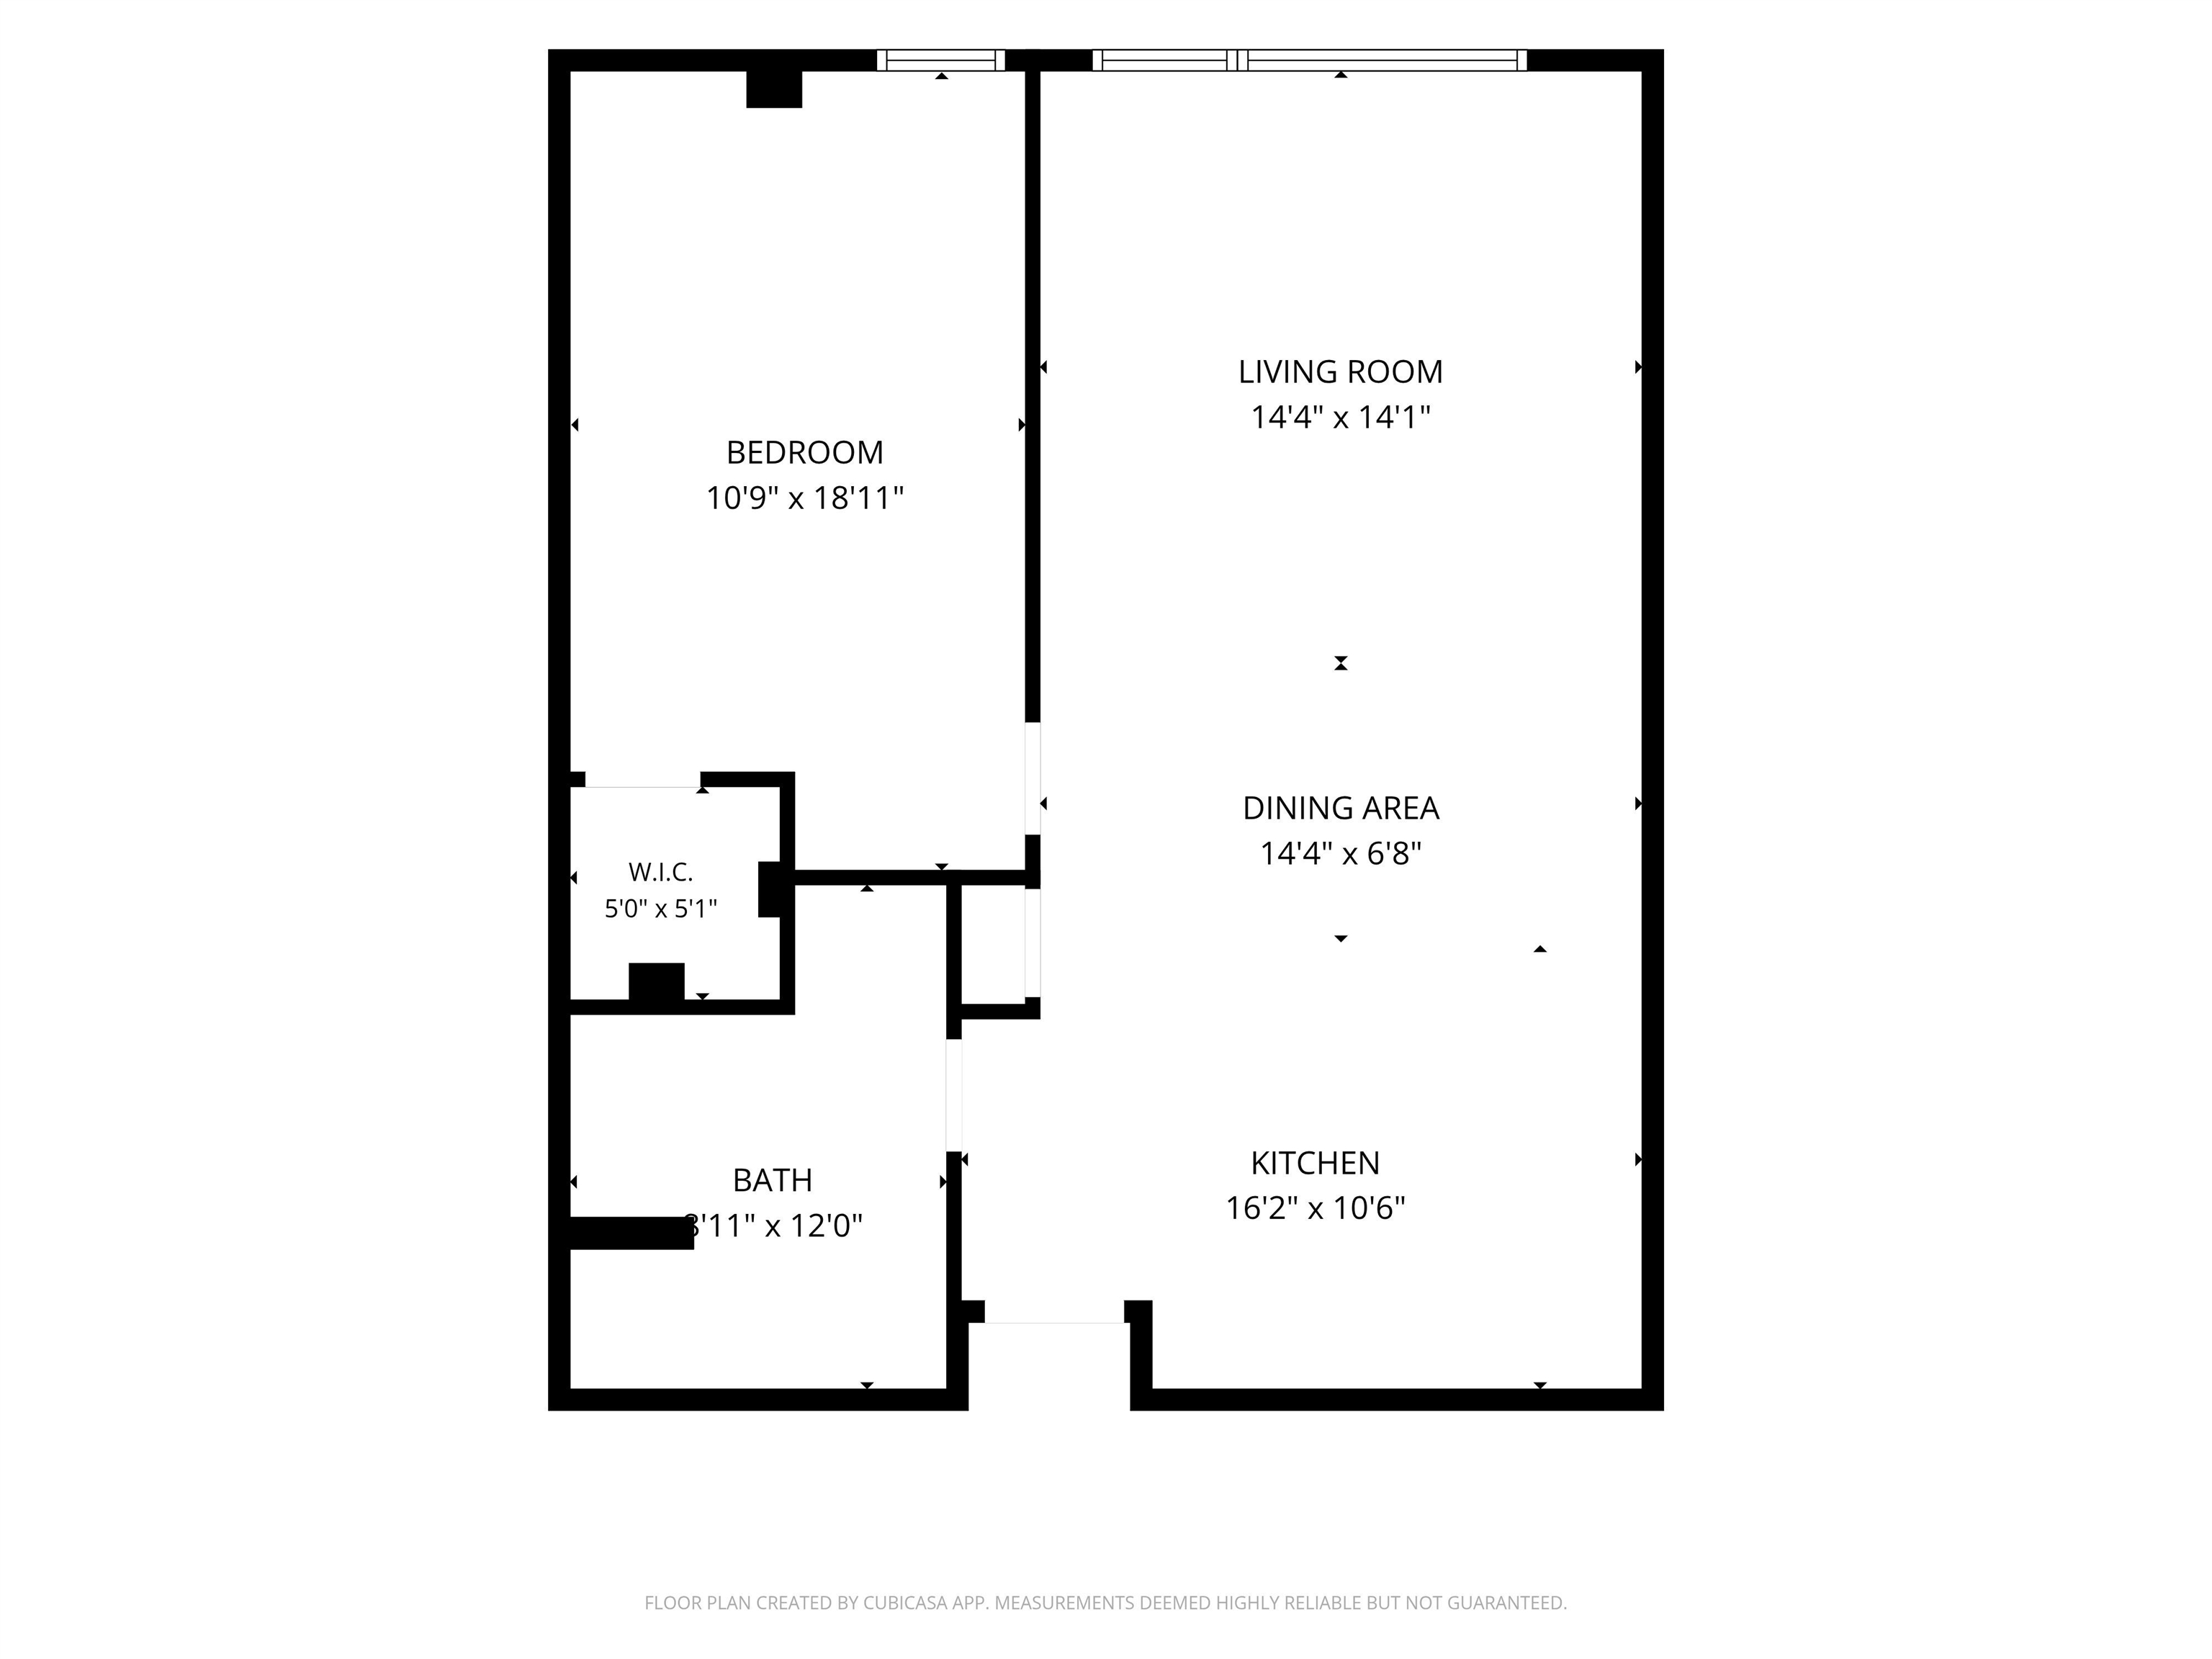
Total Rooms: 3
Total Baths: 1
3/4 Baths: 1
Total Bedrooms: 1
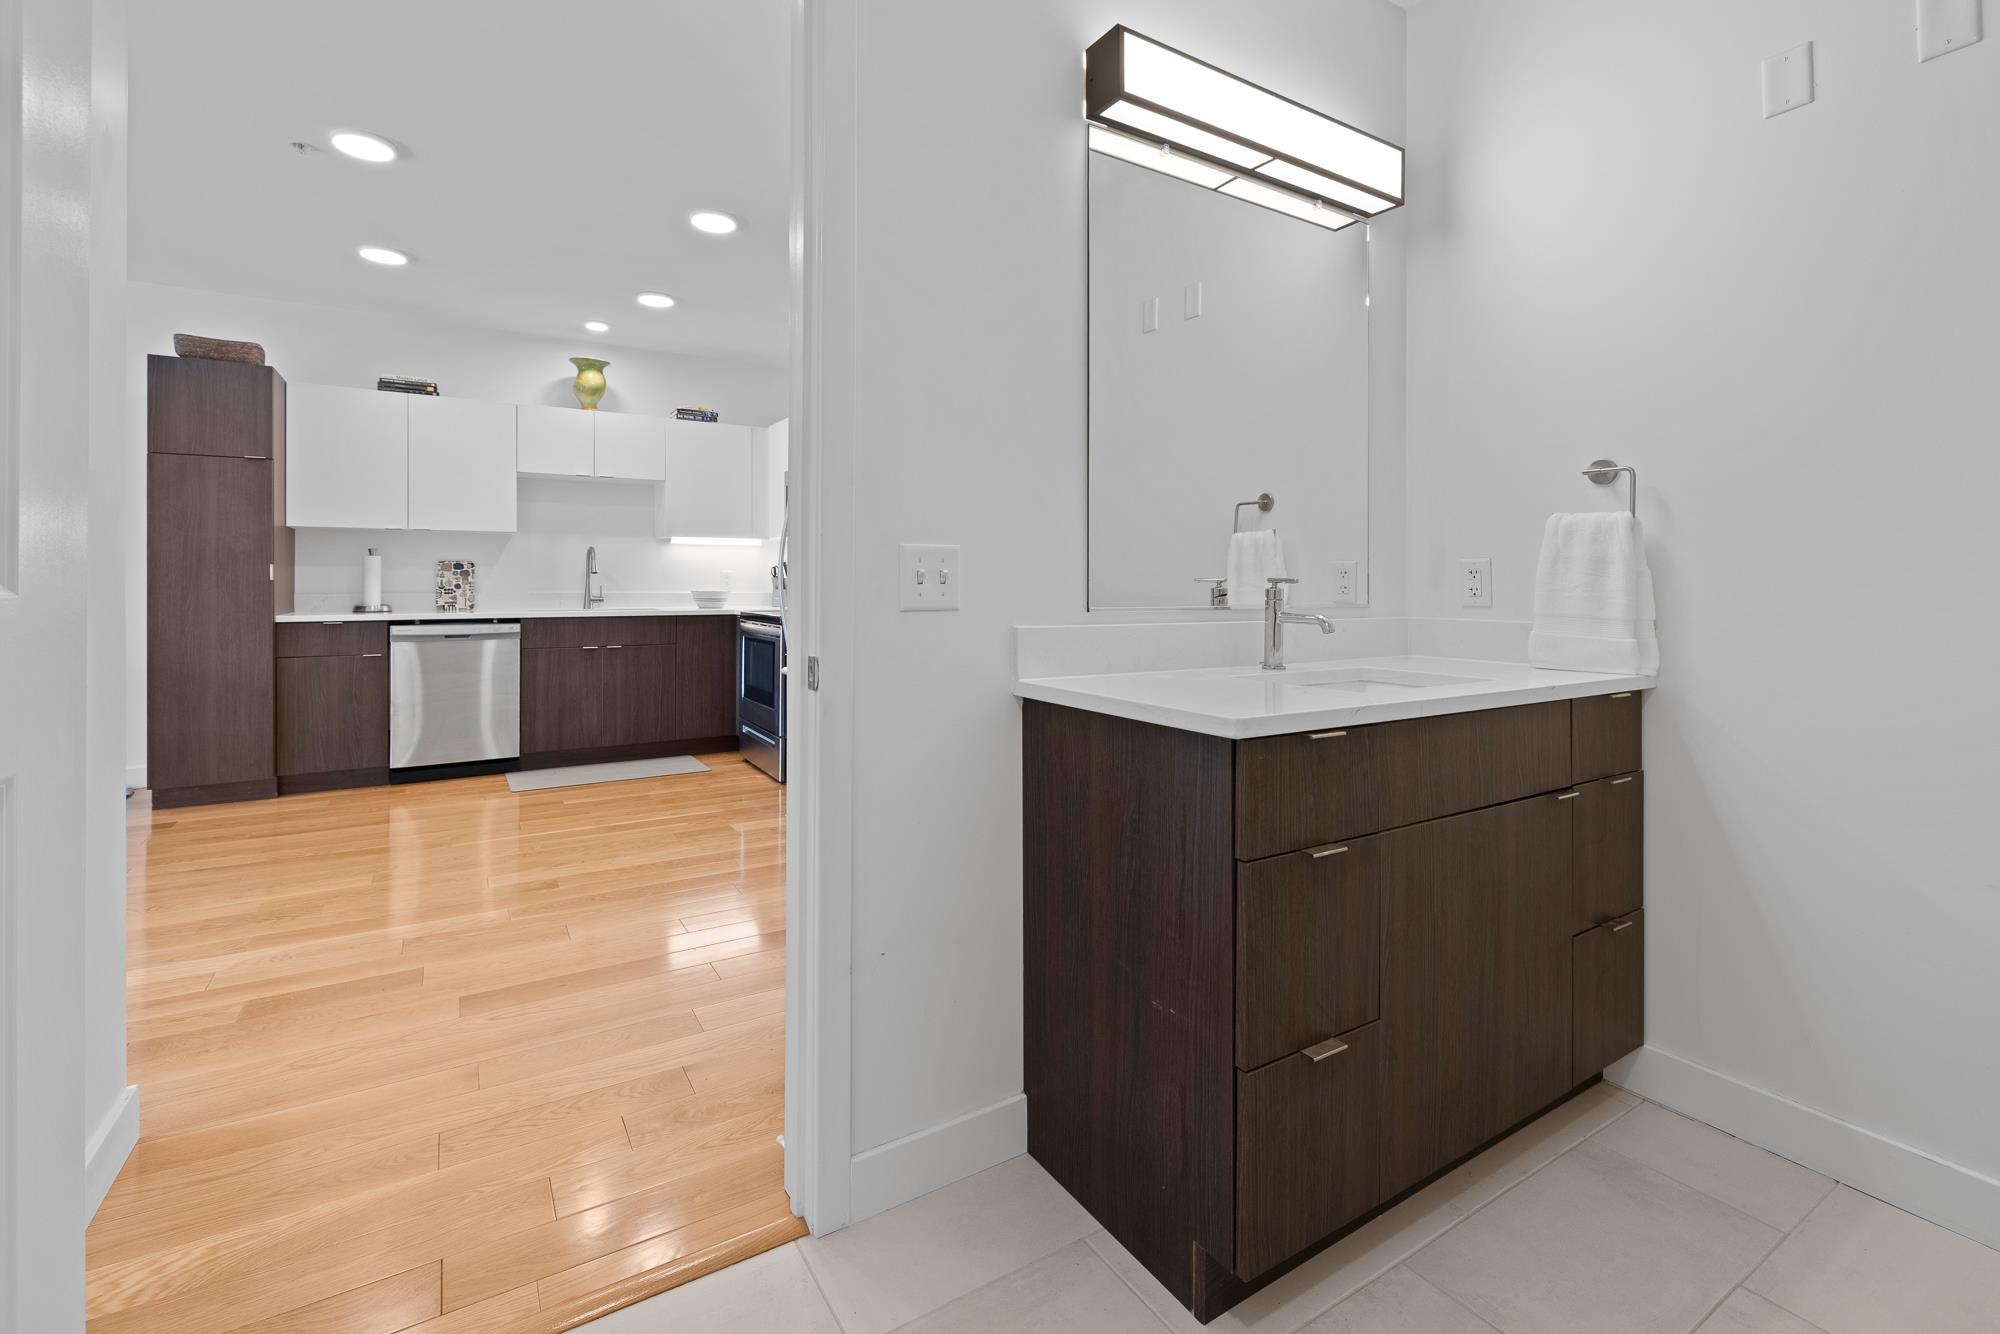
Eat-in Kitchen: Room Dimensions: Floor: 1
Living/Dining : Room Dimensions: Floor: 1
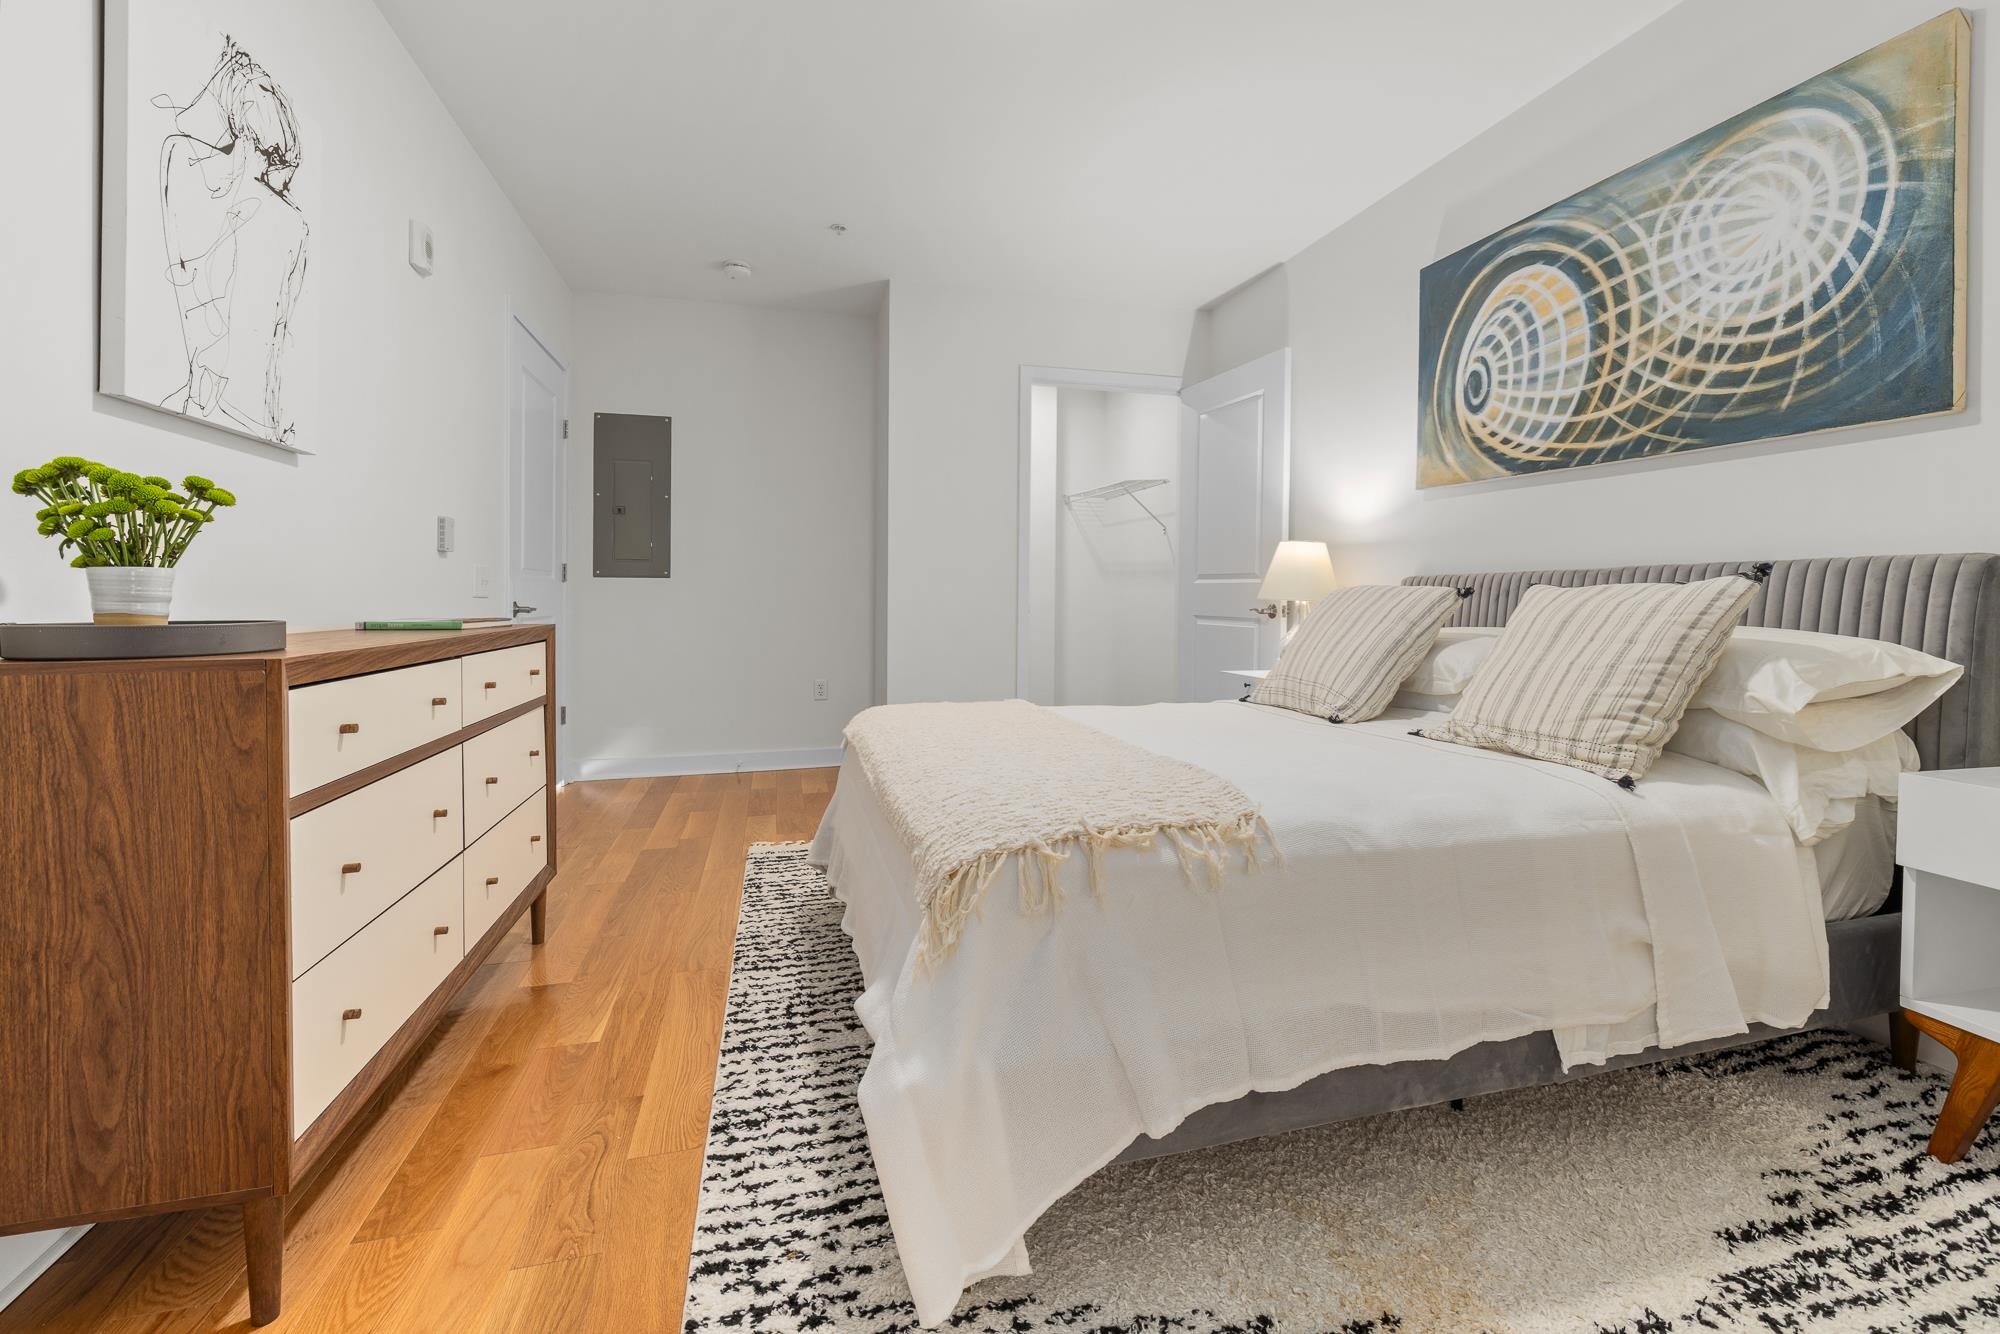
Primary Bedroom : Room Dimensions: Floor: 1
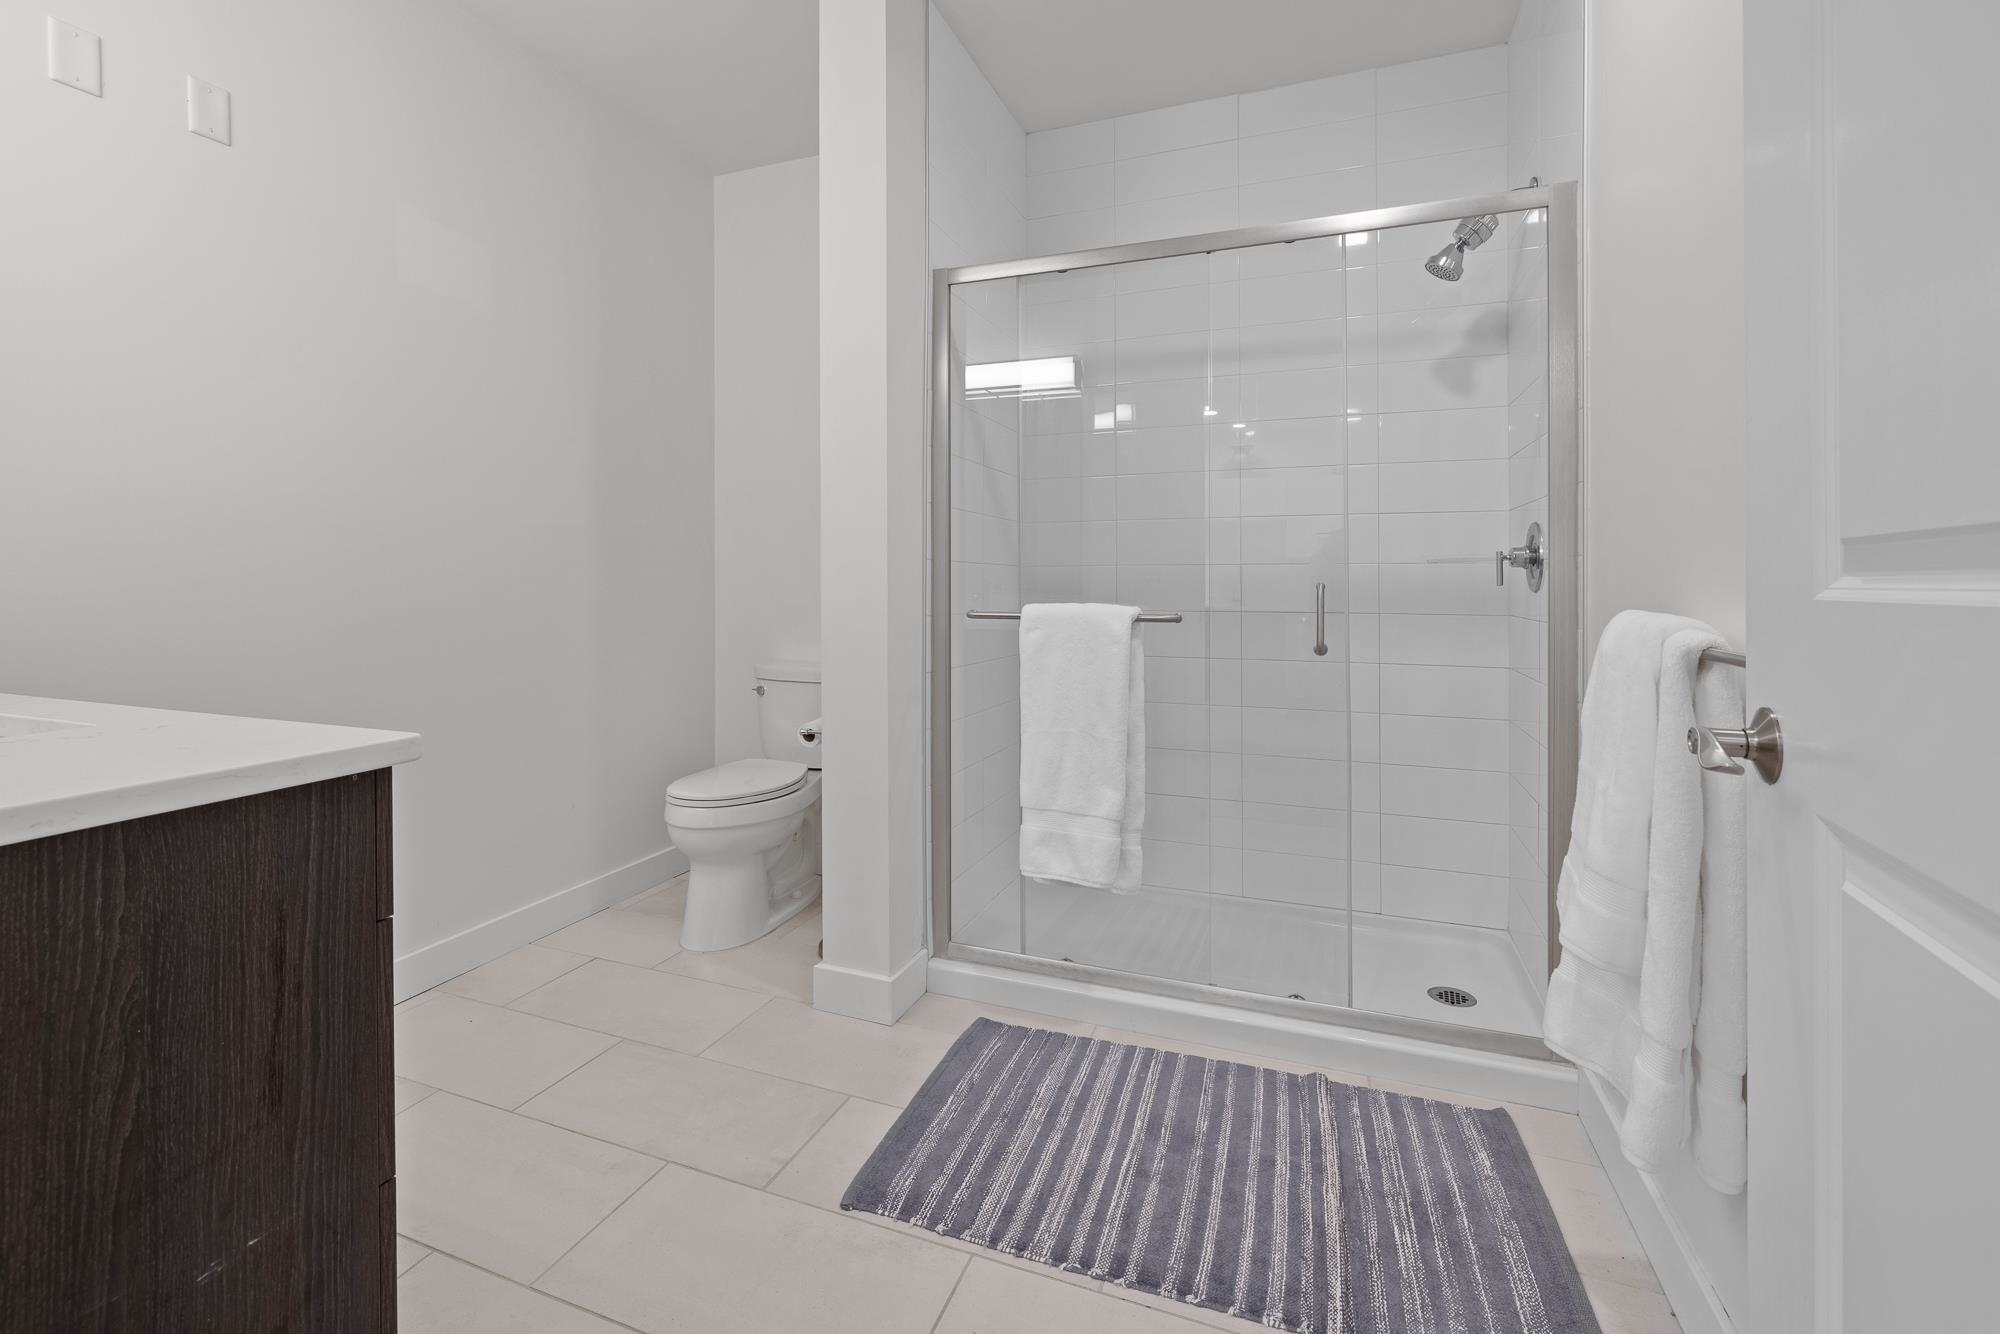
Bathroom Three Quarter : Room Dimensions: Floor: 1

Building Info
Year Built: 2020
Type: Steel Frame
Total Structure SqFt.: 782
Finished Sqft. Above Ground: 782
Apx Below Grade Unfinished SqFt.: 0

Exterior Info
Style: Contemporary | High Rise
Roof: Flat

Utilities
Electric: 150 Amp Service
Water: Public
Sewer: Public

Land Description:
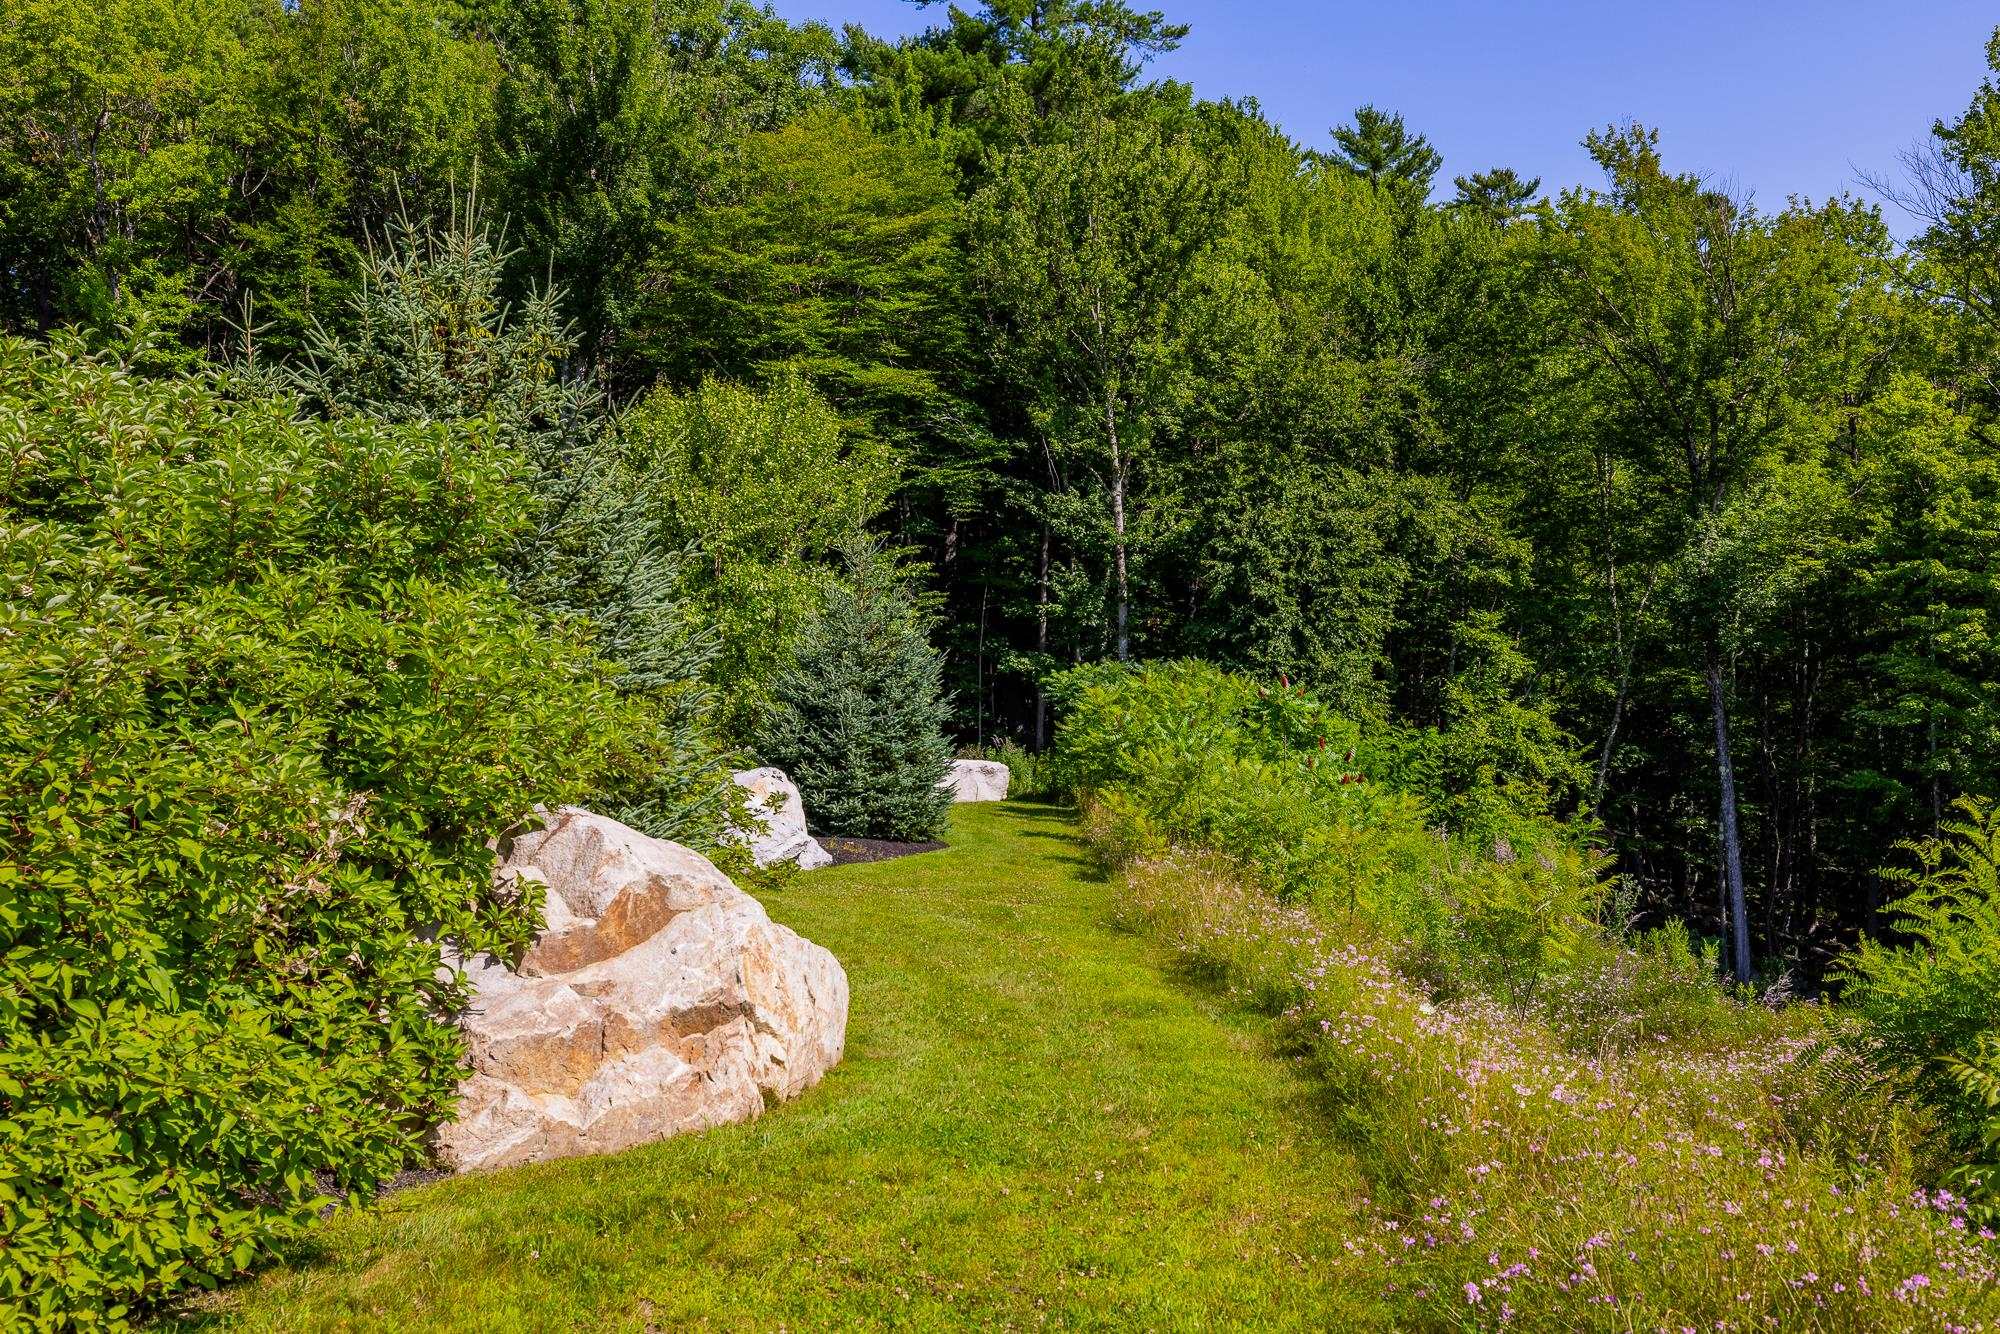
Condo Development | Landscaped | Near Paths | Near Public Transport | Near Hospital | Near School(s)
Lot size: 4.96 acres
Zoned: I3
Surveyed: Unk
Flood Zone: No
Seasonal: No
Driveway: Paved


Easement - Unknown
Block - 2
Taxes $8,612
Assesed Value Not Reported

Schools

© 2000-2026 Clerkin Agency Real Estate
NEREN Logo
565 Maple Street, White River Junction, Vermont. 05001 802-295-1355
Copyright © 2026 PrimeMLS, Inc. All rights reserved. This information is deemed reliable, but not guaranteed. The data relating to real estate displayed on this display comes in part from the IDX Program of PrimeMLS. The information being provided is for consumers’ personal, non-commercial use and may not be used for any purpose other than to identify prospective properties consumers may be interested in purchasing. Data last updated July 31st, 2026

PLEASE NOTE: Both New Hampshire and Vermont law require brokers and agents to disclose at the “time of first business meeting, prior to any discussion of confidential information”, in New Hampshire’s case, and “first reasonable opportunity”, in Vermont’s case, the nature of the relationships brokers have or may have with customers and clients. Each state requires that a disclosure form be presented to consumers for their review and acknowledgment at the appropriate time. These forms can be accessed here:
VT: VERMONT REAL ESTATE COMMISSION MANDATORY CONSUMER DISCLOSURE FORM
NH: NEW HAMPSHIRE REAL ESTATE COMMISSION BROKERAGE RELATIONSHIP DISCLOSURE FORM