List Price: $729,000 | $410 per sq.ft. | 3 Bedroom | 2 Bathroom | 1.5 Story Single Family Home Under Contract
Listed Friday May 22, 2026 | MLS# 5090391
26 Gilson Road Lebanon NH
Listed by Zoe Hathorn Washburn Snyder Donegan Real Estate Group
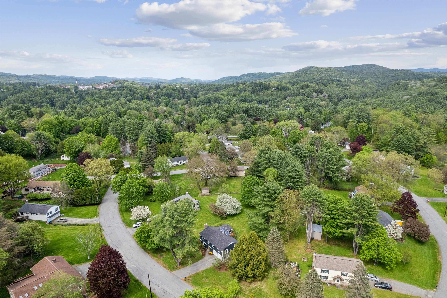
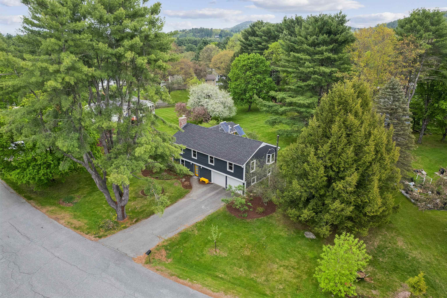
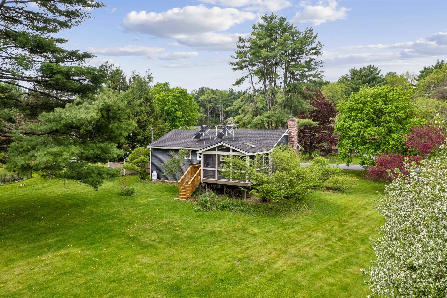
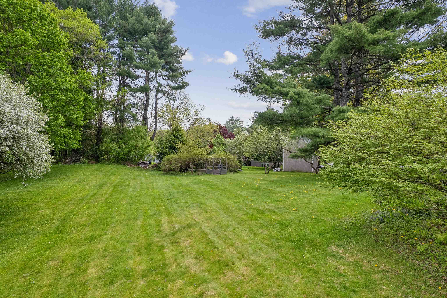
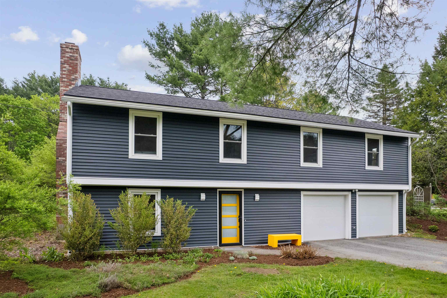
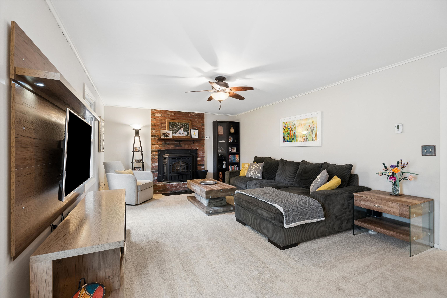
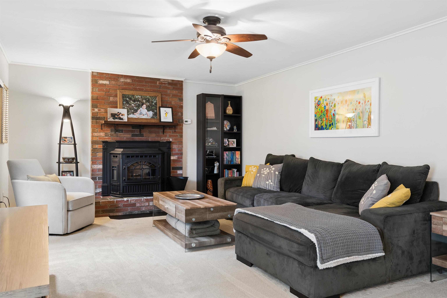
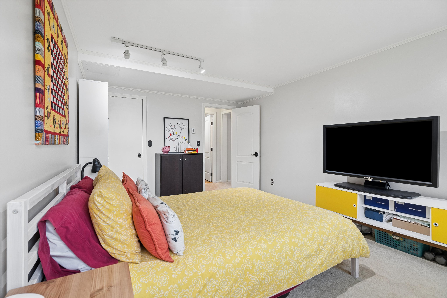
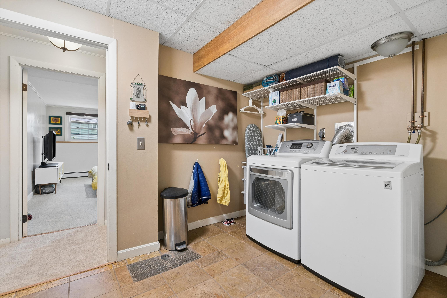
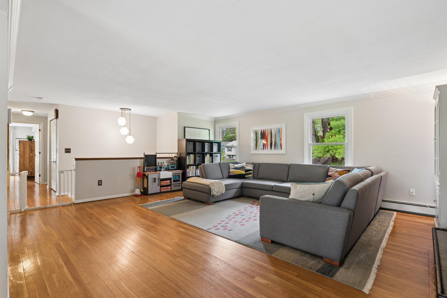
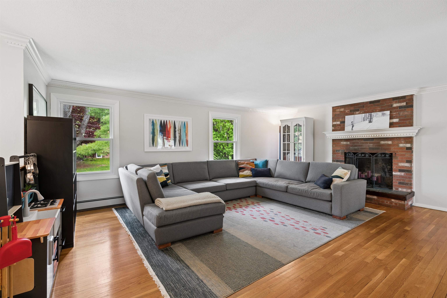
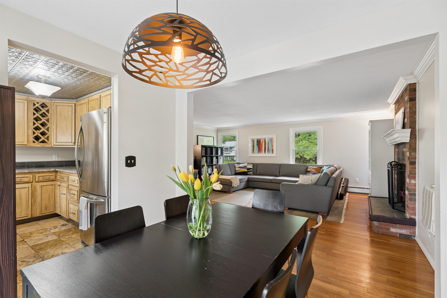
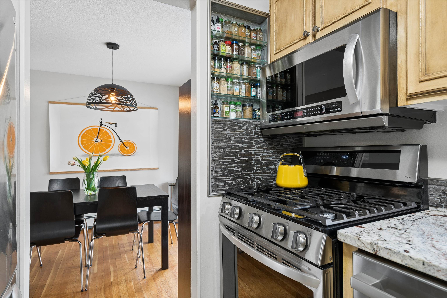
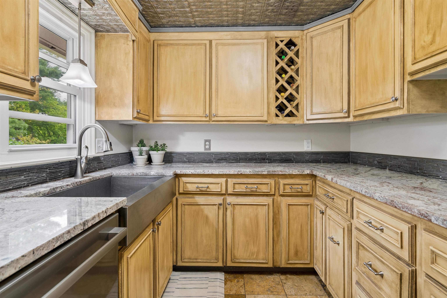
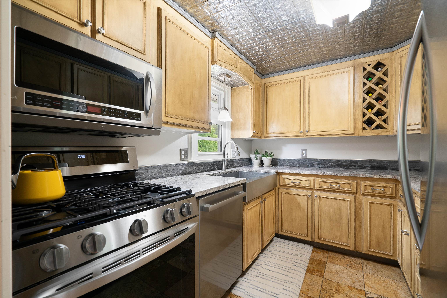
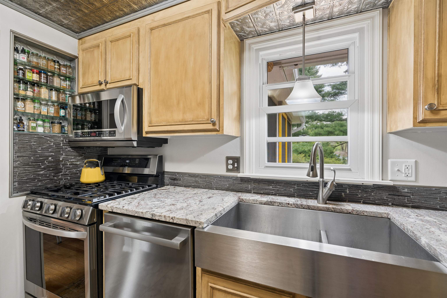
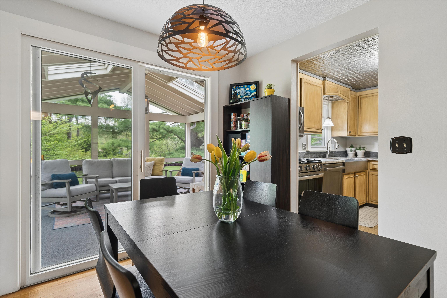
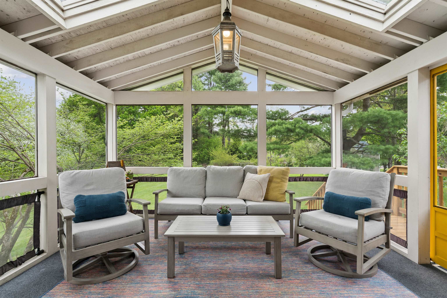
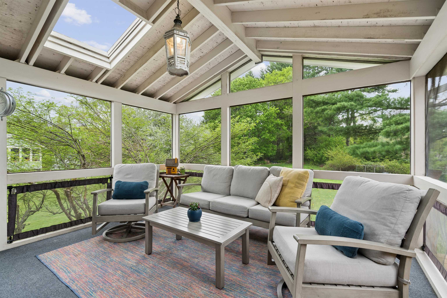
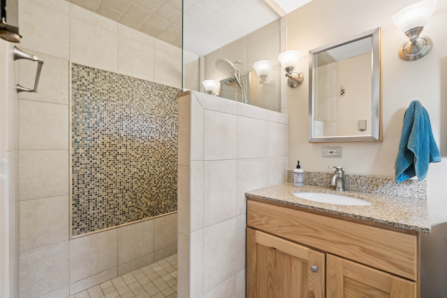
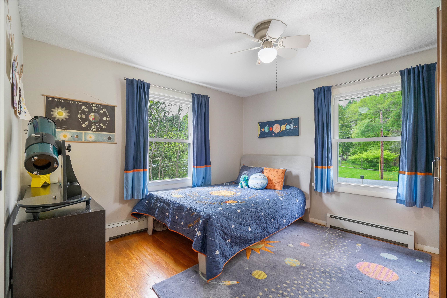
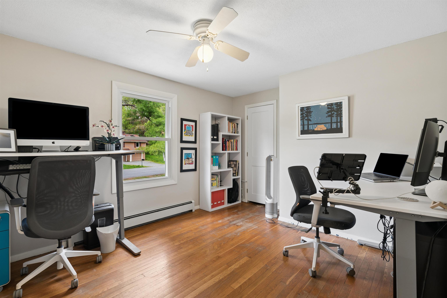
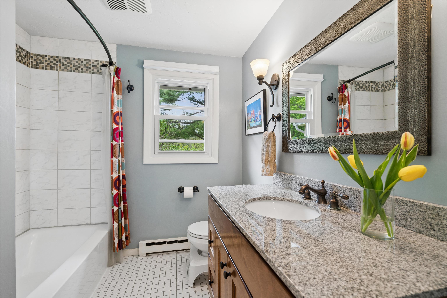
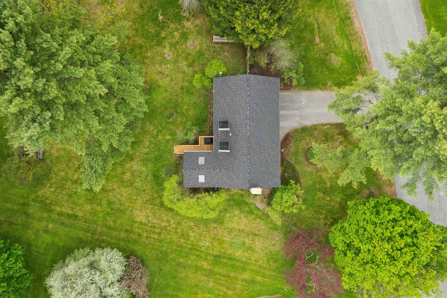
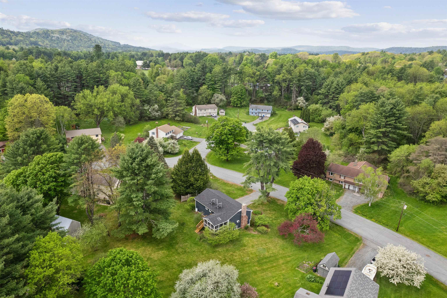
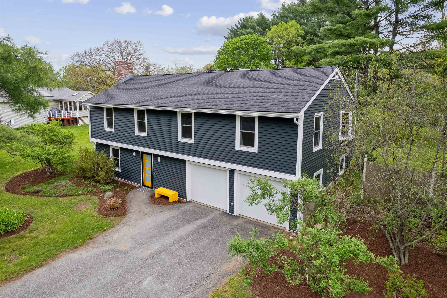
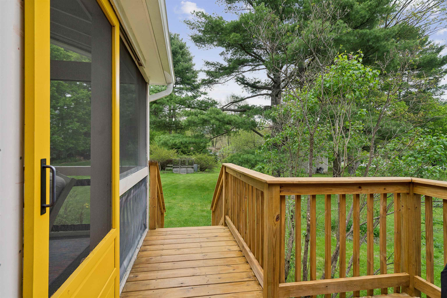
Welcome to this fabulous, 3-bedroom (currently set-up as 4), 2-bathroom, West Lebanon, NH, home situated on a .48 acre level, landscaped lot, within walking distance of downtown Hanover, NH, and the Dartmouth College campus. The ideal floor plan offers wonderful light-filled spaces throughout. The main floor includes a kitchen, dining room, living room, primary en-suite with 3/4 bathroom, 2 additional bedrooms and a full bathroom. Rounding out the home, the lower level features a family room with a pellet stove, an additional bonus room (currently set-up as a bedroom), laundry room, and a spacious 2-car attached garage. Enjoy a good book, entertain family and friends, or just relax and listen to the peepers, owls and song birds on the tranquil screened-in porch overlooking the backyard and side deck. The home is surrounded by nature, including apple trees, a plum tree, a variety of berries, and a perennial herb garden, and it abuts the beautiful Mink Brook trail system, yet it is just minutes away from all that downtown Hanover has to offer. Lots of great upgrades have been made including newer windows, roof, siding, re-built exterior chimney, a solar hot water system, and a high efficiency pellet boiler with auto feed. Don't miss out on this wonderful opportunity. Public Open House Saturday, 5/23/26, from 10 AM - 1 PM.
Flooring: Carpet | Other | Tile | Wood
Total Rooms: 8
Total Baths: 2
Full Baths: 1
3/4 Baths: 1 0
Total Bedrooms: 3
Bonus Room: Room Dimensions: Floor: 1
Family Room : Room Dimensions: Floor: 1
Laundry Room : Room Dimensions: Floor: 1
Dining Room : Room Dimensions: Floor: 2
Living Room : Room Dimensions: Floor: 2
Primary BR Suite : Room Dimensions: Floor: 2
Bedroom : Room Dimensions: Floor: 2
Year Built: 1970
Type: Vinyl Siding

Building Info
Finished Sq.Ft.: 1776
Above Grade Sq.Ft.: 1776
Below Grade Sq.Ft.: 0
Apx Below Grade Unfinished Sq.Ft.: 0

Exterior Info
Style: Raised Ranch
Exterior Color Dark Blue
Roof: Shingle

Utilities
Electric: Circuit Breaker(s)
Water: Public
Sewer: Public

Land Description:
Landscaped | Level | Trail/Near Trail | Walking Trails | Near Shopping | Neighborhood
Lot size: 0.48 acres
Zoned: R3
Surveyed: Unk
Flood Zone: No
Seasonal: No
Driveway: Paved


Block - 53
Taxes $12,513
Assesed Value Not Reported
Schools
School District: Lebanon Sch District SAU #88
Elementary School: Mount Lebanon School
Middle School: Lebanon Middle School
High School: Lebanon High School

© 2000-2026 Clerkin Agency Real Estate
NEREN Logo
565 Maple Street, White River Junction, Vermont. 05001 802-295-1355
Copyright © 2026 PrimeMLS, Inc. All rights reserved. This information is deemed reliable, but not guaranteed. The data relating to real estate displayed on this display comes in part from the IDX Program of PrimeMLS. The information being provided is for consumers’ personal, non-commercial use and may not be used for any purpose other than to identify prospective properties consumers may be interested in purchasing. Data last updated May 27th, 2026

PLEASE NOTE: Both New Hampshire and Vermont law require brokers and agents to disclose at the “time of first business meeting, prior to any discussion of confidential information”, in New Hampshire’s case, and “first reasonable opportunity”, in Vermont’s case, the nature of the relationships brokers have or may have with customers and clients. Each state requires that a disclosure form be presented to consumers for their review and acknowledgment at the appropriate time. These forms can be accessed here:
VT: VERMONT REAL ESTATE COMMISSION MANDATORY CONSUMER DISCLOSURE FORM
NH: NEW HAMPSHIRE REAL ESTATE COMMISSION BROKERAGE RELATIONSHIP DISCLOSURE FORM