List Price: $399,000 | $219 per sq.ft. | 4 Bedroom | 2 Bathroom | 1 Story Single Family Home Under Contract
Listed Wednesday Jun 24, 2026 | MLS# 5096379
5 Cedar Street Lebanon NH
Listed by Susan Cole Susan Cole Realty Group, LLC
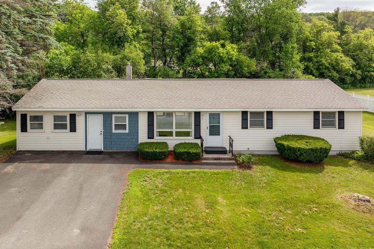
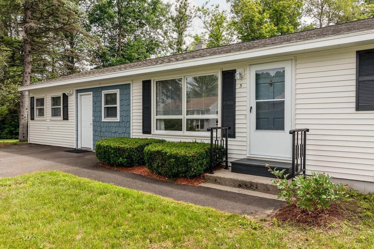
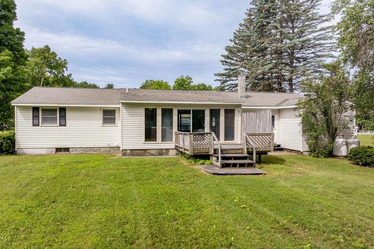
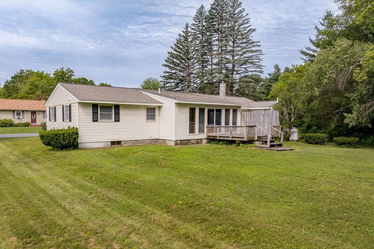
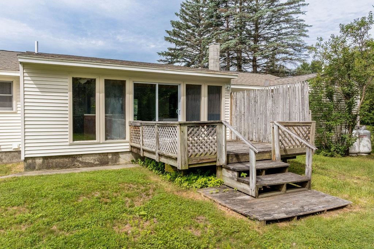
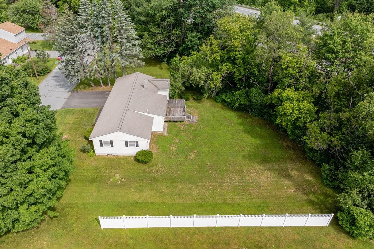
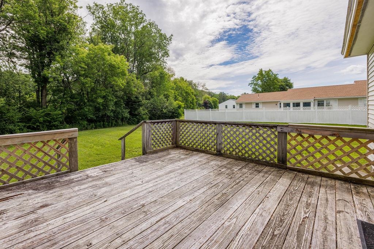
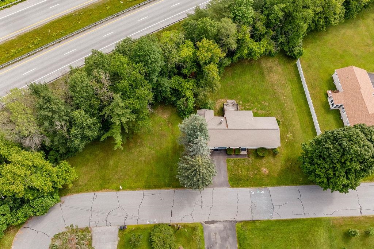
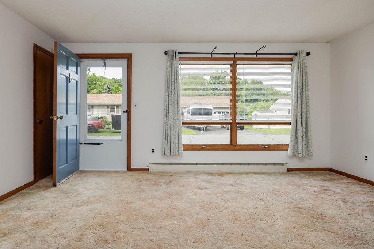
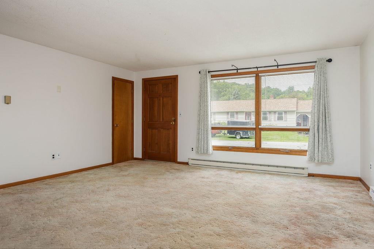
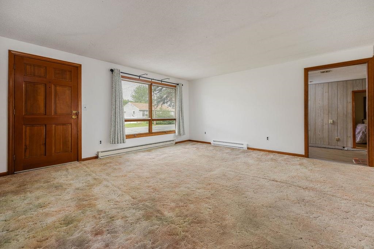
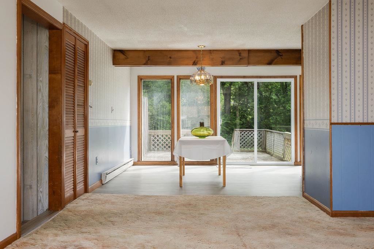
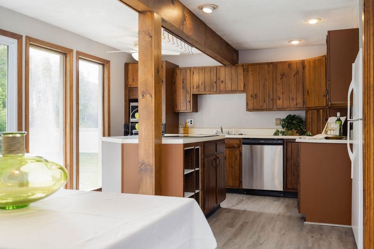
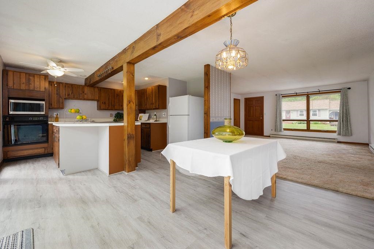
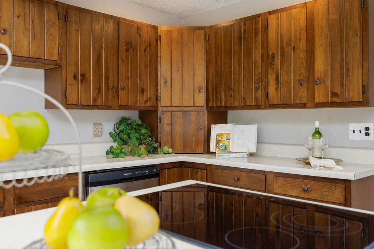
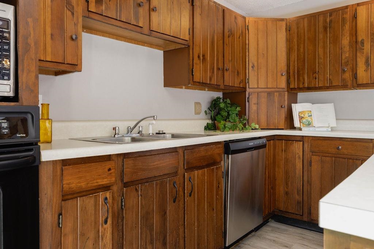
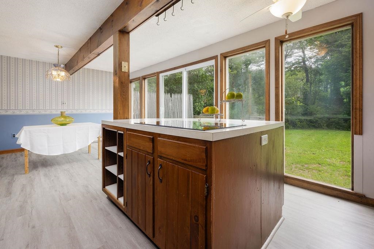
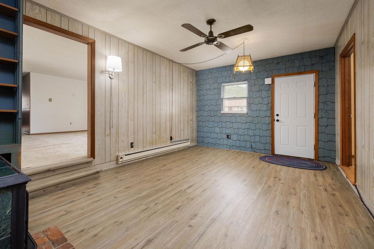
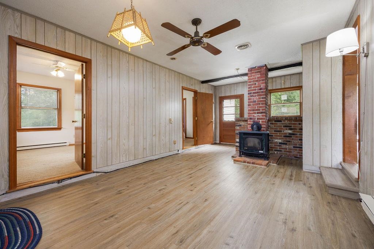
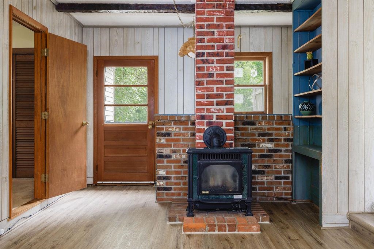
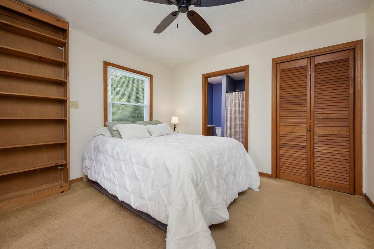
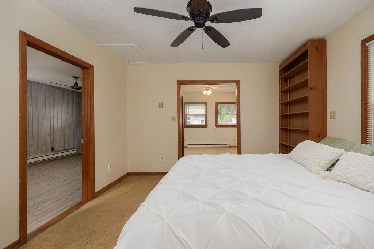
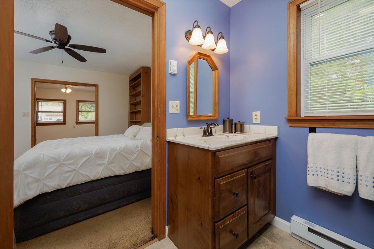
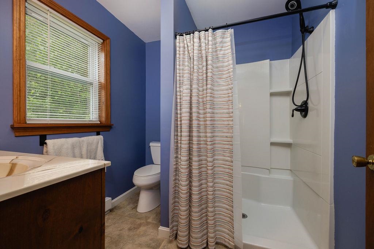
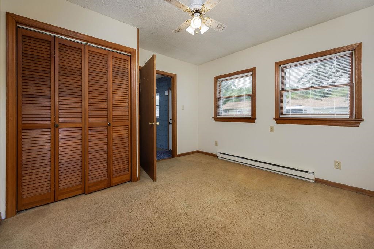
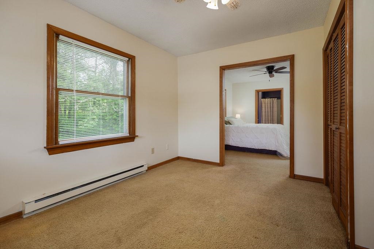
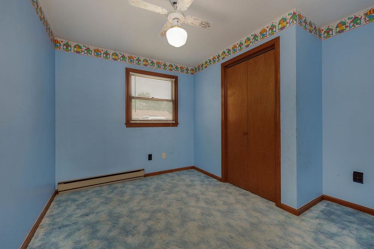
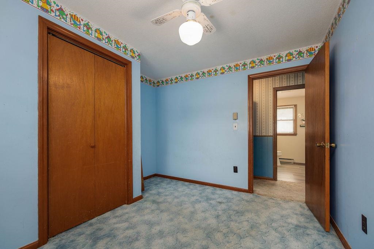
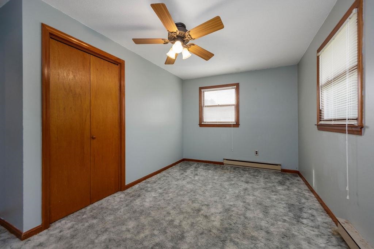
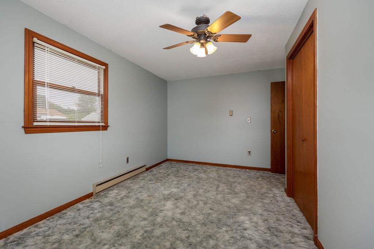
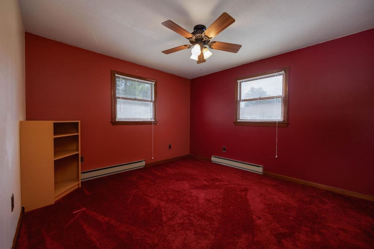
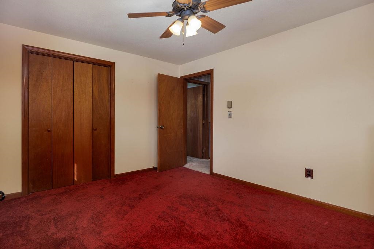
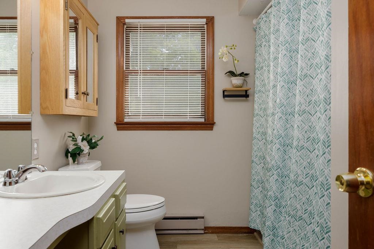
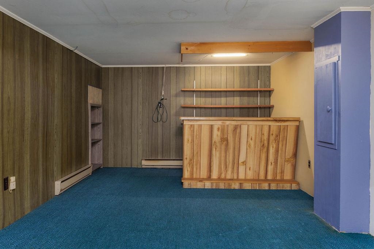
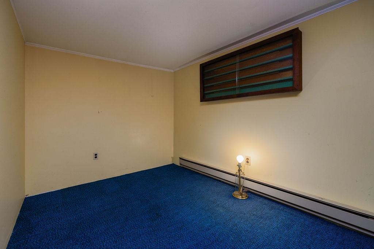
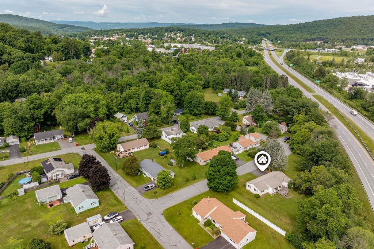
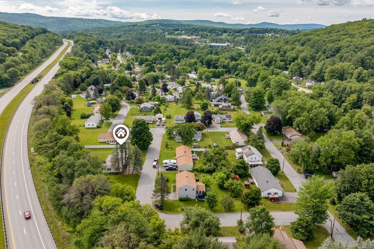
After 35 years of ownership, this well-loved home is ready for its next chapter and new owners to make it their own. Nestled in a delightful in-town neighborhood, this spacious 4-bedroom ranch offers the perfect combination of comfort, convenience, and opportunity. Enjoy a level yard ideal for gardening, play, or entertaining, along with a short walk to the Rail Trail for recreation and outdoor enjoyment. The bright kitchen features a new slider leading to the deck, creating an inviting space filled with natural light and providing easy access to the backyard. A generously sized living room offers plenty of room for gathering, while the first-floor den provides additional flexible living space for relaxing, working from home, or hobbies. The primary bedroom features a private ¾ bath, while three additional bedrooms and a full bath provide comfortable and versatile space to fit a variety of lifestyles. The lower level expands the living space with a large recreation room, dedicated office or craft room, and abundant storage. Recent improvements include new vinyl siding and shutters in 2023, new flooring in the kitchen, dining room, and den, as well as a newly paved driveway in 2024. Ideally located just minutes from restaurants, shopping, I-89, Dartmouth Hitchcock Medical Center, Dartmouth College, and all the amenities of the Upper Valley, this home offers a wonderful opportunity to enjoy neighborhood living with everyday conveniences close at hand. **Open House Saturday June 27, 2026 10 am to Noon.**
Flooring: Carpet | Laminate | Vinyl
Total Rooms: 8
Total Baths: 2
Full Baths: 1
3/4 Baths: 1 0
Total Bedrooms: 4
Den: Room Dimensions: Floor: 1
Living Room : Room Dimensions: 18'6" x 16'2" Floor: 1
Dining Room : Room Dimensions: 11'5" x 11'3" Floor: 1
Primary BR Suite : Room Dimensions: 23'9" x 11'9" Floor: 1
Bathroom Three Quarter : Room Dimensions: 7'7" x 7'1" Floor: 1
Bedroom : Room Dimensions: 8'11" x 14'10" Floor: 1
Bedroom : Room Dimensions: Floor: 1
Bathroom Full : Room Dimensions: 8'6" x 5'5" Floor: 1
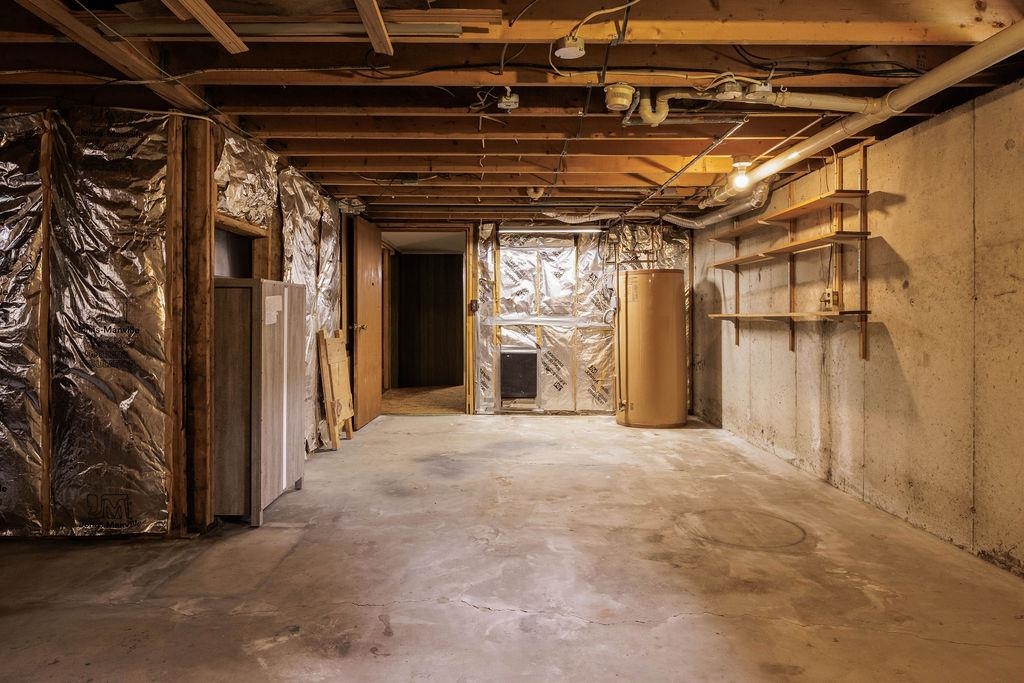
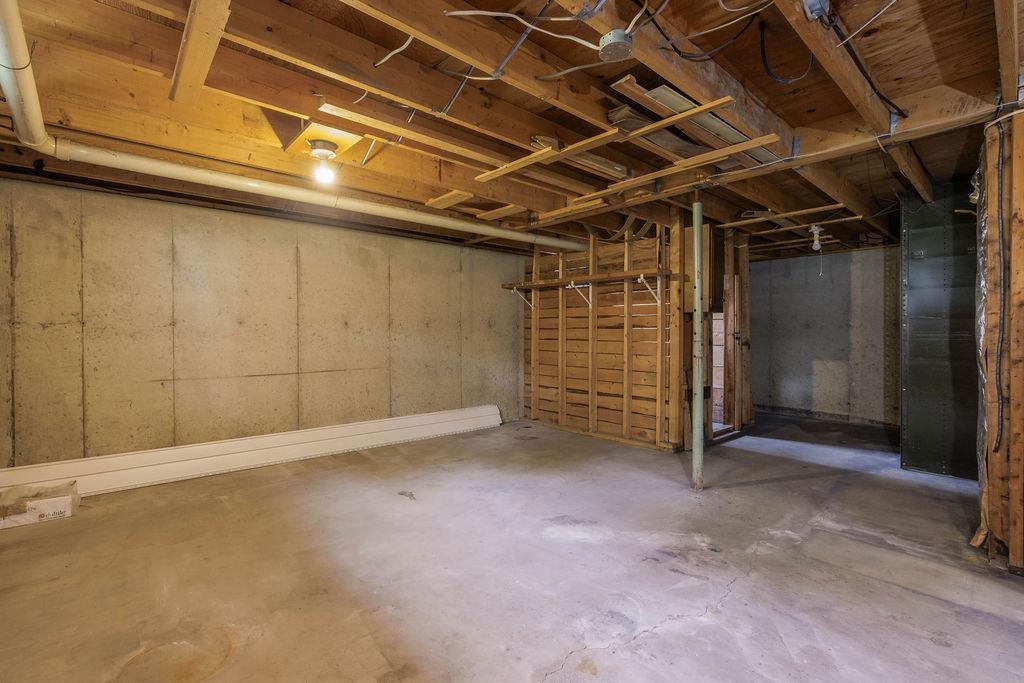
Family Room : Room Dimensions: 19'8" x 22'3" Floor: Basement
Office/Study : Room Dimensions: 7'10" x 11'1" Floor: Basement
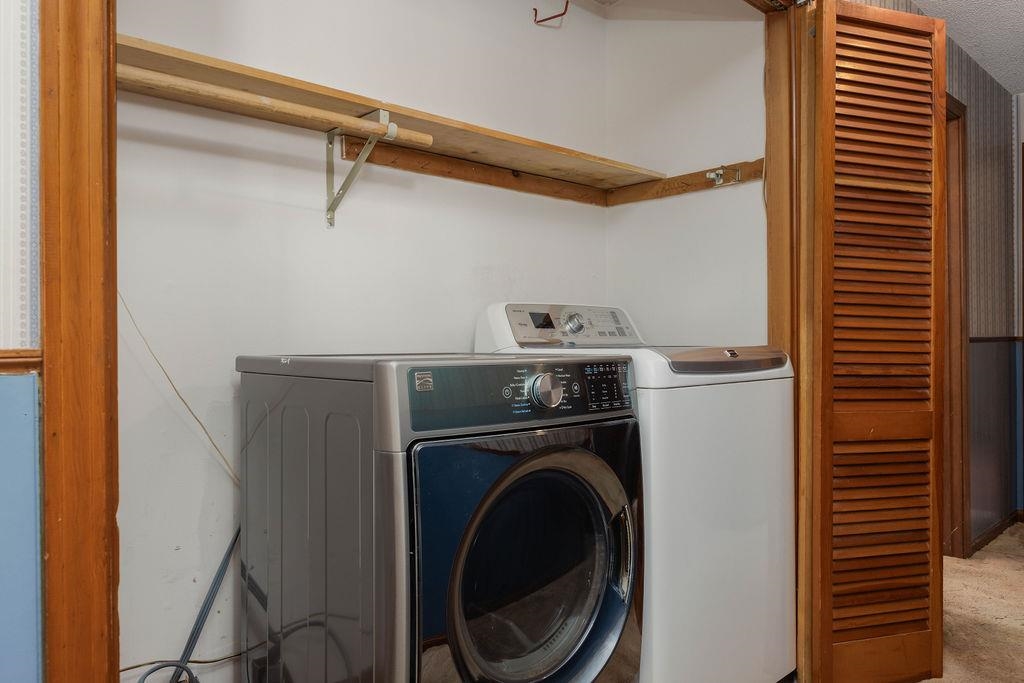
Utility Room : Room Dimensions: 24'8" x 22'10" Floor: Basement
Basement: Concrete Floor | Full | Partially Finished | Interior Access | Basement Stairs
Year Built: 1974
Type: Vinyl Siding

Building Info
Finished Sq.Ft.: 2826
Above Grade Sq.Ft.: 1818
Below Grade Sq.Ft.: 384
Apx Below Grade Unfinished Sq.Ft.: 624

Exterior Info
Style: Ranch
Roof: Shingle

Utilities
Electric: Circuit Breaker(s)
Water: Public
Sewer: Public

Land Description:
Landscaped | Level | In Town | Near Shopping | Near Skiing | Neighborhood | Near School(s)
Lot size: 0.42 acres
Zoned: R3
Surveyed: Unk
Flood Zone: Yes
Seasonal: No
Road Frontage: 240
Driveway: Paved


Block - 0
Taxes $9,047
Assesed Value Not Reported
Schools
School District: Lebanon School District
Elementary School: Hanover Street School
Middle School: Lebanon Middle School
High School: Lebanon High School

© 2000-2026 Clerkin Agency Real Estate
NEREN Logo
565 Maple Street, White River Junction, Vermont. 05001 802-295-1355
Copyright © 2026 PrimeMLS, Inc. All rights reserved. This information is deemed reliable, but not guaranteed. The data relating to real estate displayed on this display comes in part from the IDX Program of PrimeMLS. The information being provided is for consumers’ personal, non-commercial use and may not be used for any purpose other than to identify prospective properties consumers may be interested in purchasing. Data last updated July 6th, 2026

PLEASE NOTE: Both New Hampshire and Vermont law require brokers and agents to disclose at the “time of first business meeting, prior to any discussion of confidential information”, in New Hampshire’s case, and “first reasonable opportunity”, in Vermont’s case, the nature of the relationships brokers have or may have with customers and clients. Each state requires that a disclosure form be presented to consumers for their review and acknowledgment at the appropriate time. These forms can be accessed here:
VT: VERMONT REAL ESTATE COMMISSION MANDATORY CONSUMER DISCLOSURE FORM
NH: NEW HAMPSHIRE REAL ESTATE COMMISSION BROKERAGE RELATIONSHIP DISCLOSURE FORM