List Price: $149,900 | $250 per sq.ft. | 1 Bedroom | 1 Bathroom | 2 Story Single Family Home Under Contract
Listed Wednesday Jul 1, 2026 | MLS# 5097964
2996 Leicester Whiting Road Leicester VT
Listed by Wendy Rowe Rowe Real Estate
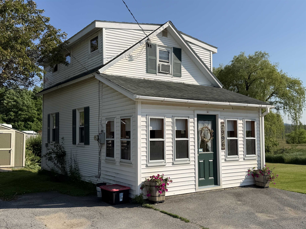
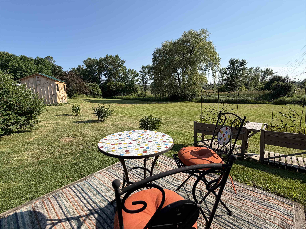
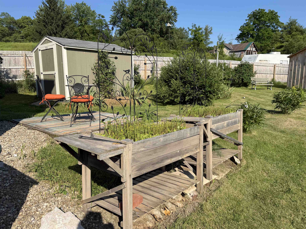
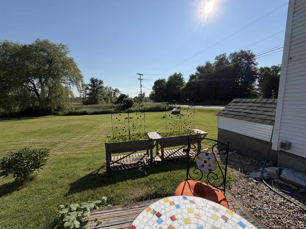
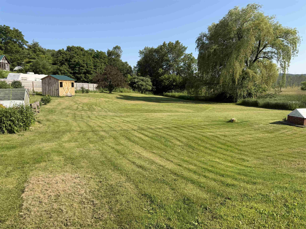
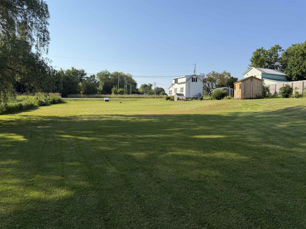
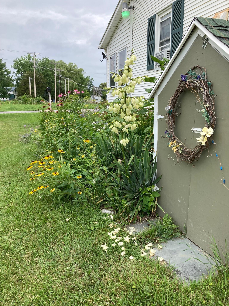
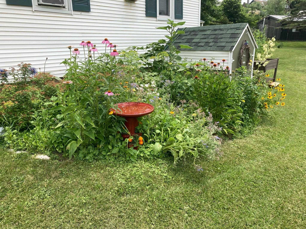
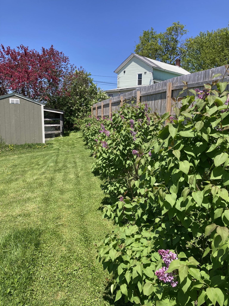
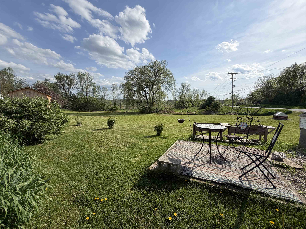
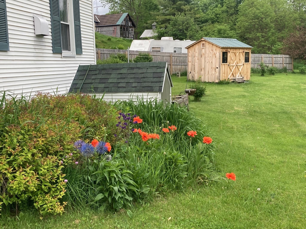
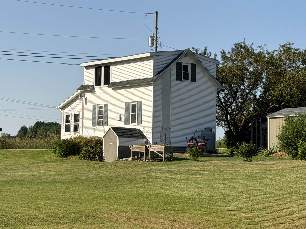
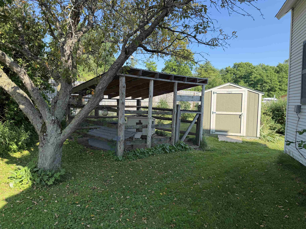
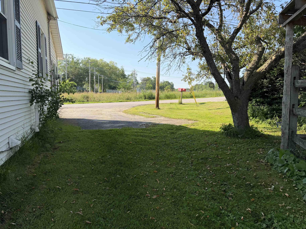
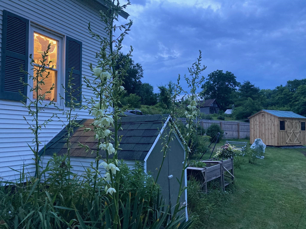
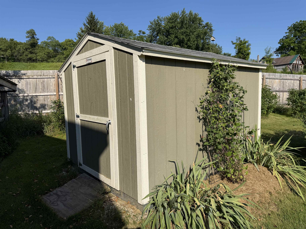
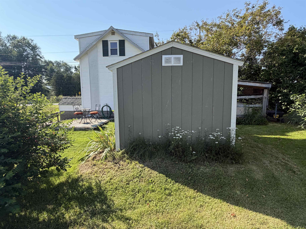
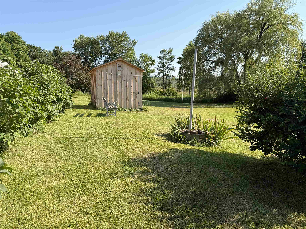
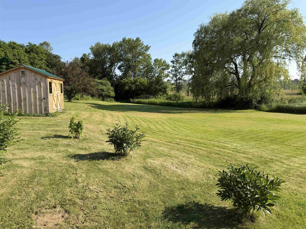
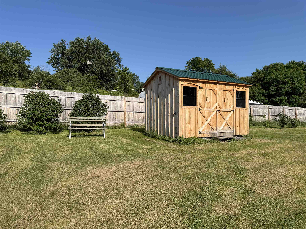
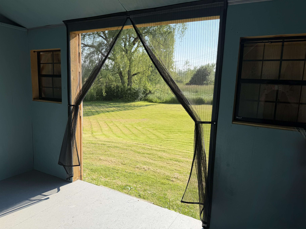
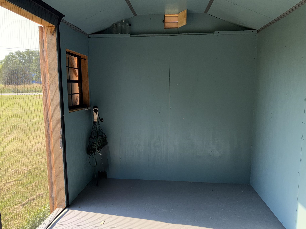
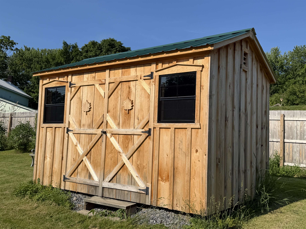
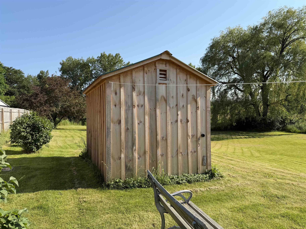
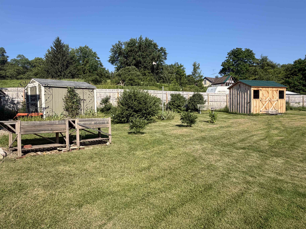
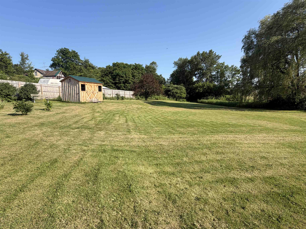
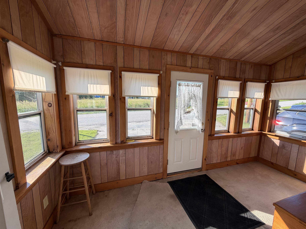
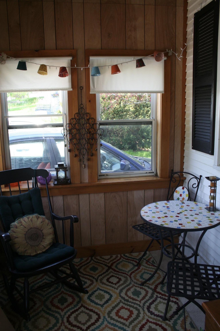
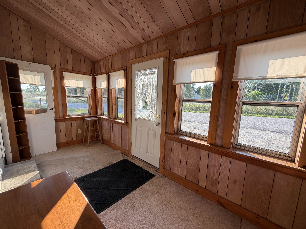
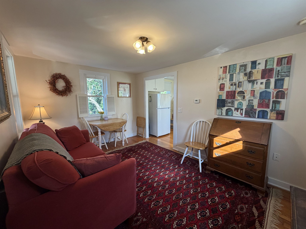
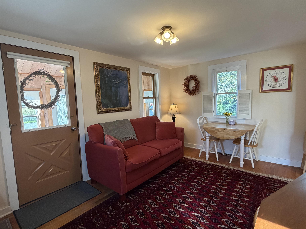
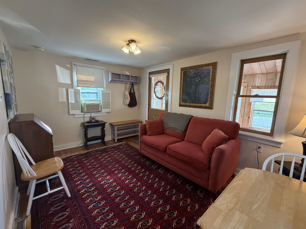
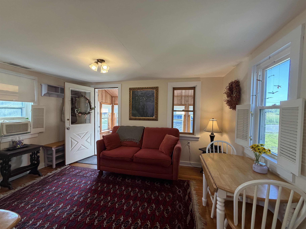
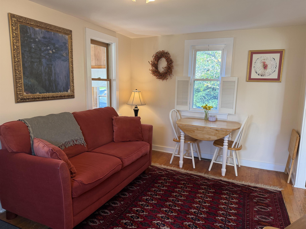
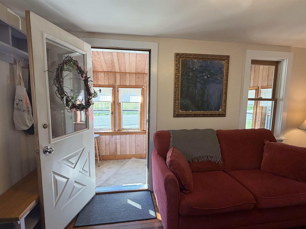
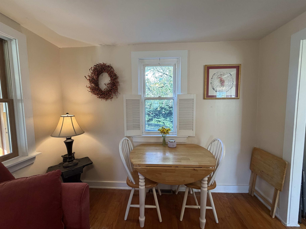
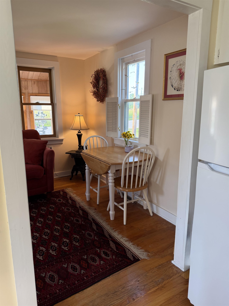
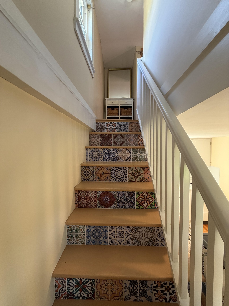
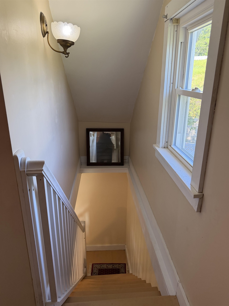
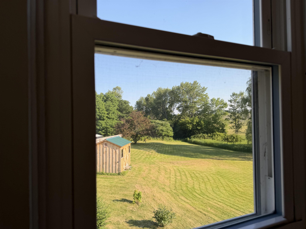
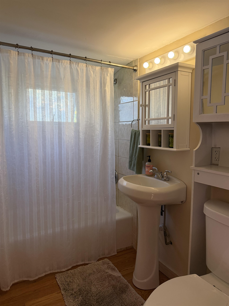
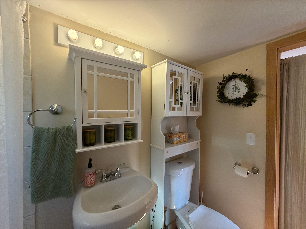
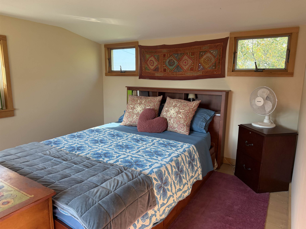
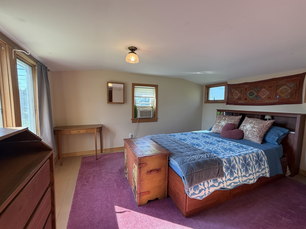
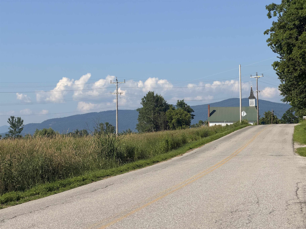
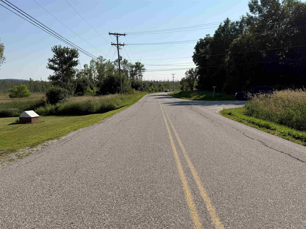
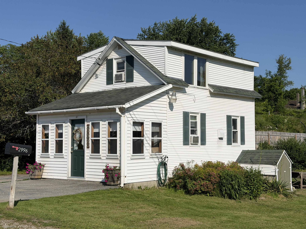
Super cute and impeccably maintained country property, ready to move right in! Set in a peaceful rural setting with beautiful sunset views, you'll love the established perennial gardens, sprawling lawn, and plenty of space for gardening, entertaining, or simply relaxing on the back patio area. The inviting three season front porch is the perfect spot to enjoy your morning coffee. Inside, you'll find warm hardwood floors and a home that has been lovingly cared for throughout. A newer roof and furnace, along with a Tesla Powerwall home battery backup system, provide added peace of mind. Outside, a Tuff Shed offers excellent storage for your lawn mower and gardening equipment, and a brand new wood shed provides additional storage or could make a charming arts and crafts studio with windows and a screened doorway. A tall privacy fence runs along one side of the property, beautifully lined with lilac bushes, offering a picturesque backdrop and added seclusion. Perfectly located for enjoying Vermont's outdoor recreation, you're just 10 minutes from Fern Lake and Lake Dunmore, with hiking trails nearby. Winter adventures are close at hand, with Snow Bowl Ski Area only 30 minutes away and Pico and Killington just 40 minutes from home. And near the VAST snowmobile trail system! Conveniently situated just 10 minutes from Brandon and 20 minutes from Middlebury, you'll have easy access to wonderful restaurants, shops, art galleries, farmers markets, and the many community events while still enjoying the tranquility of country living.

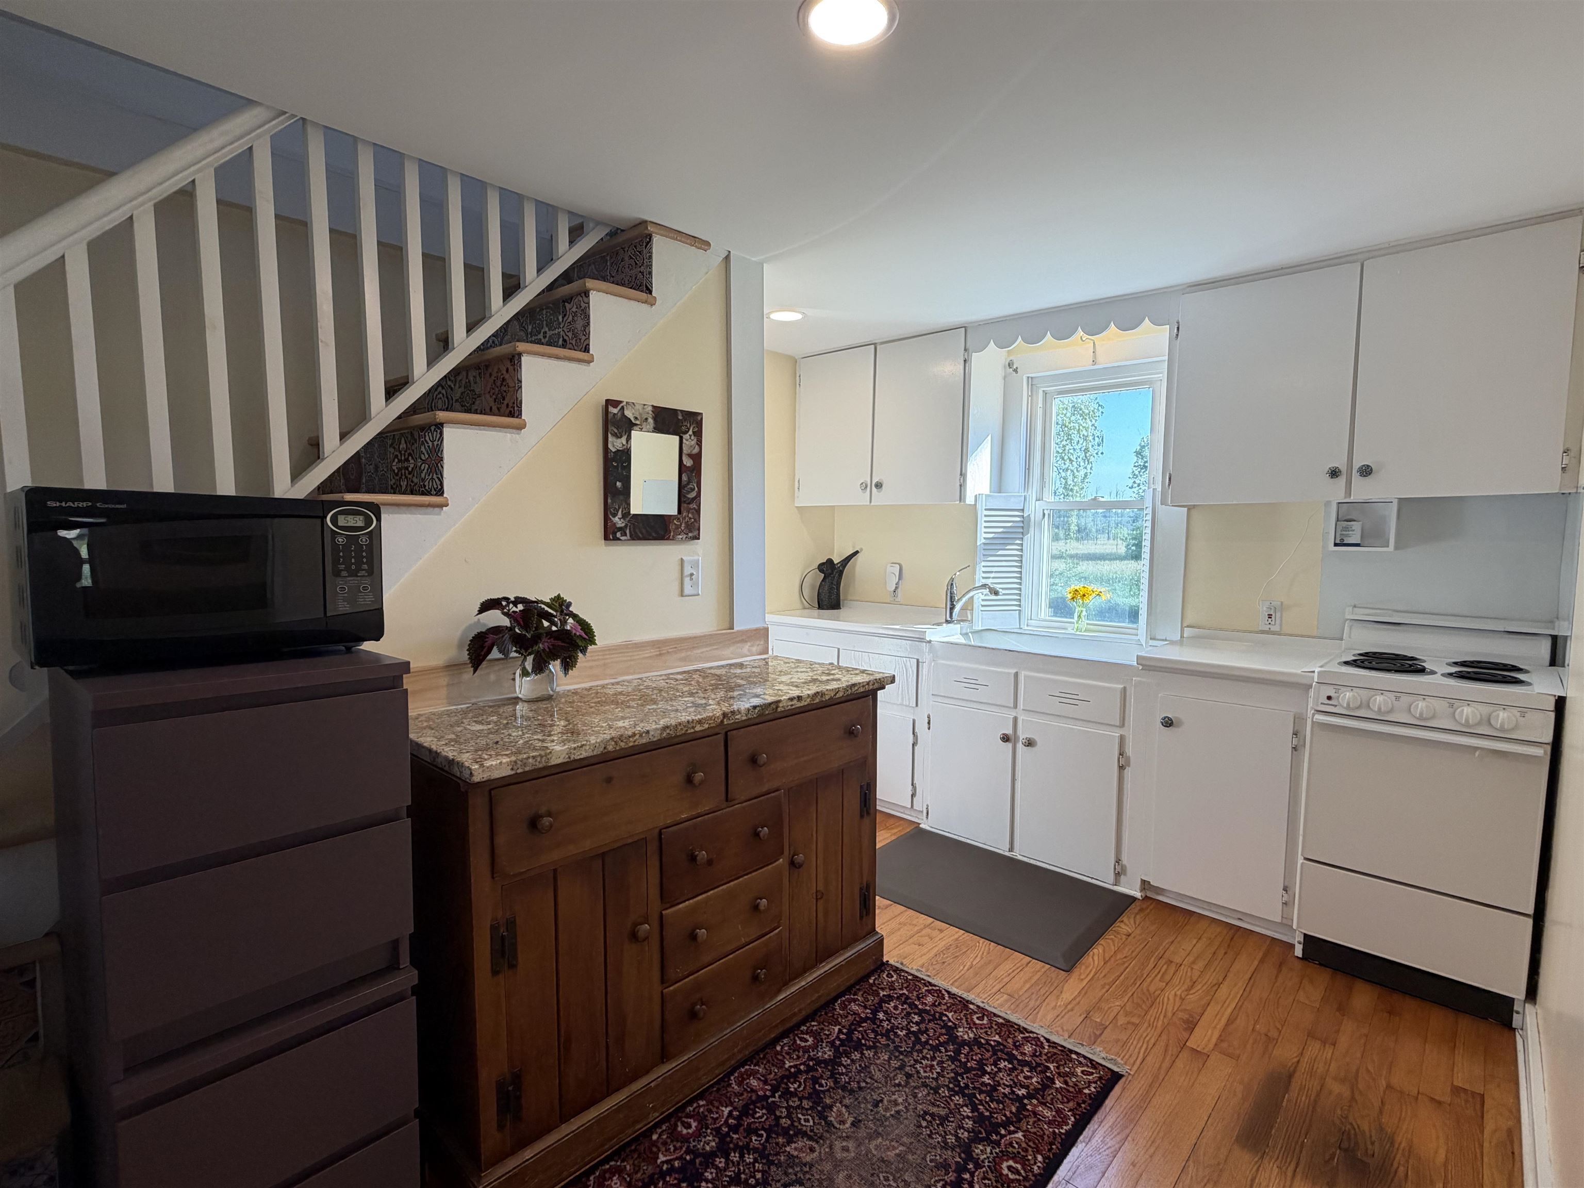
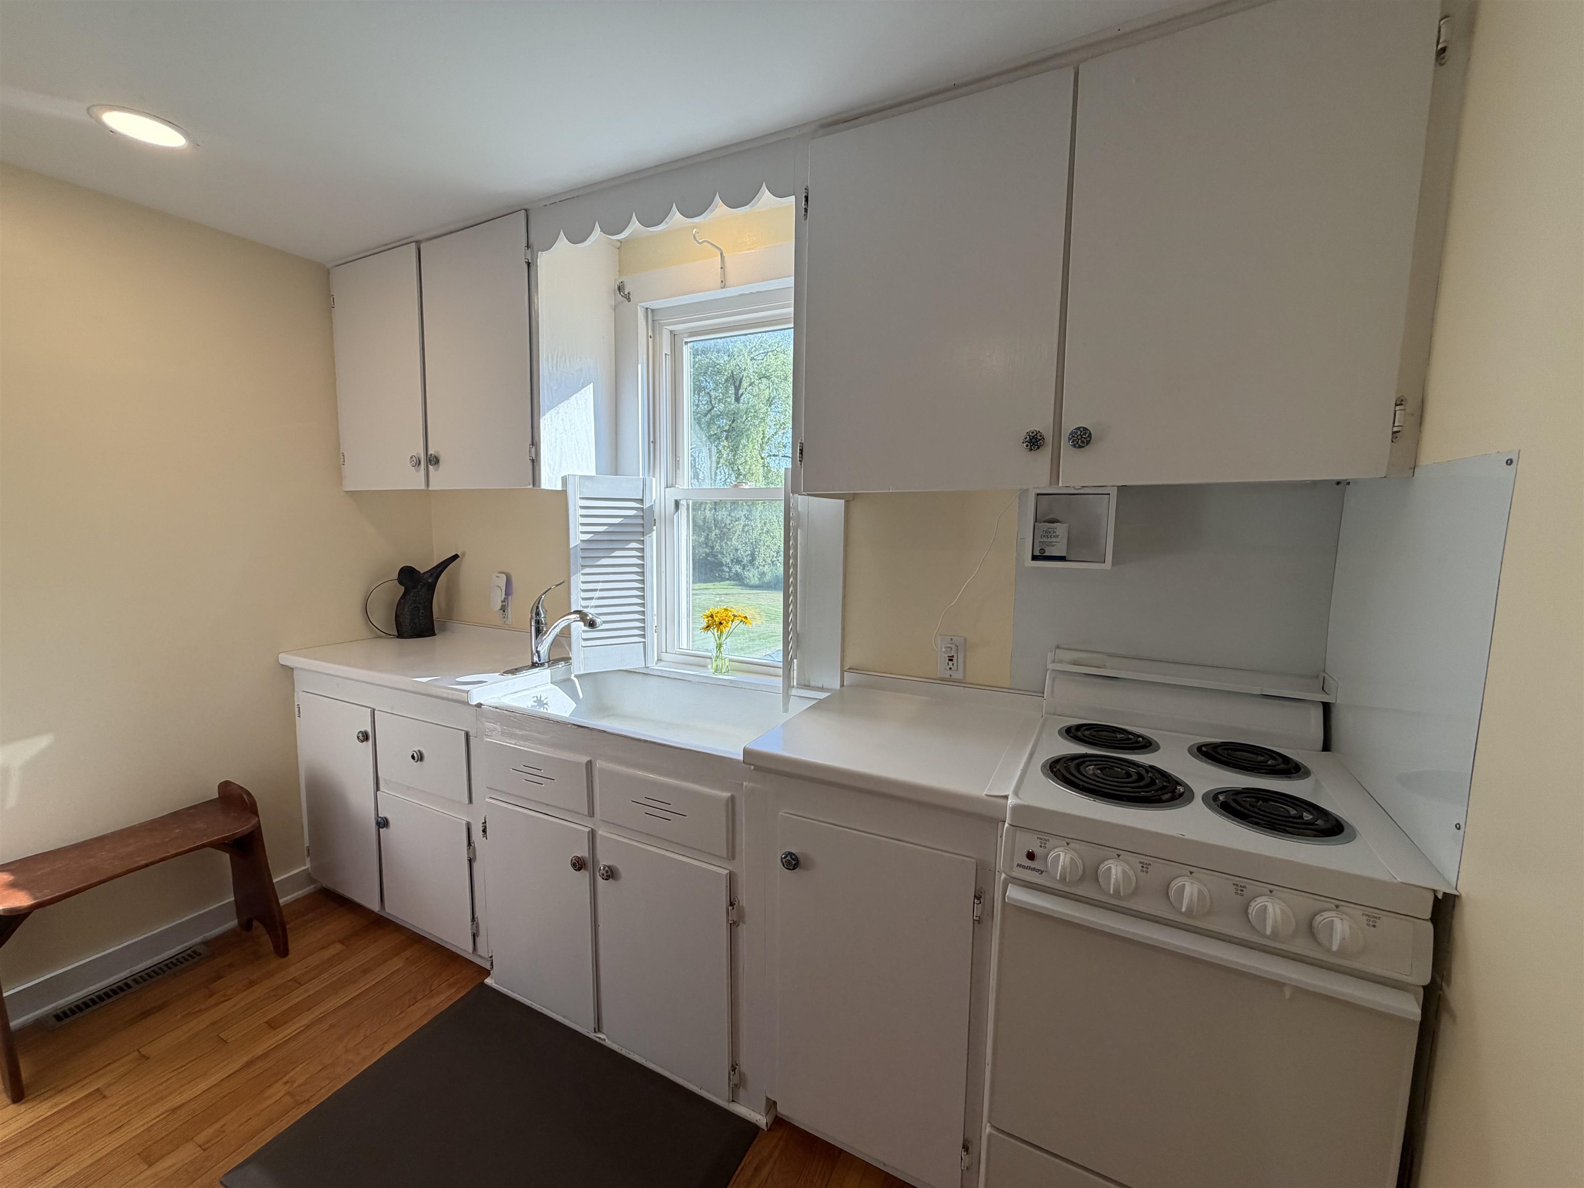
Appliances : Dryer | Microwave | Electric Range | Refrigerator | Washer
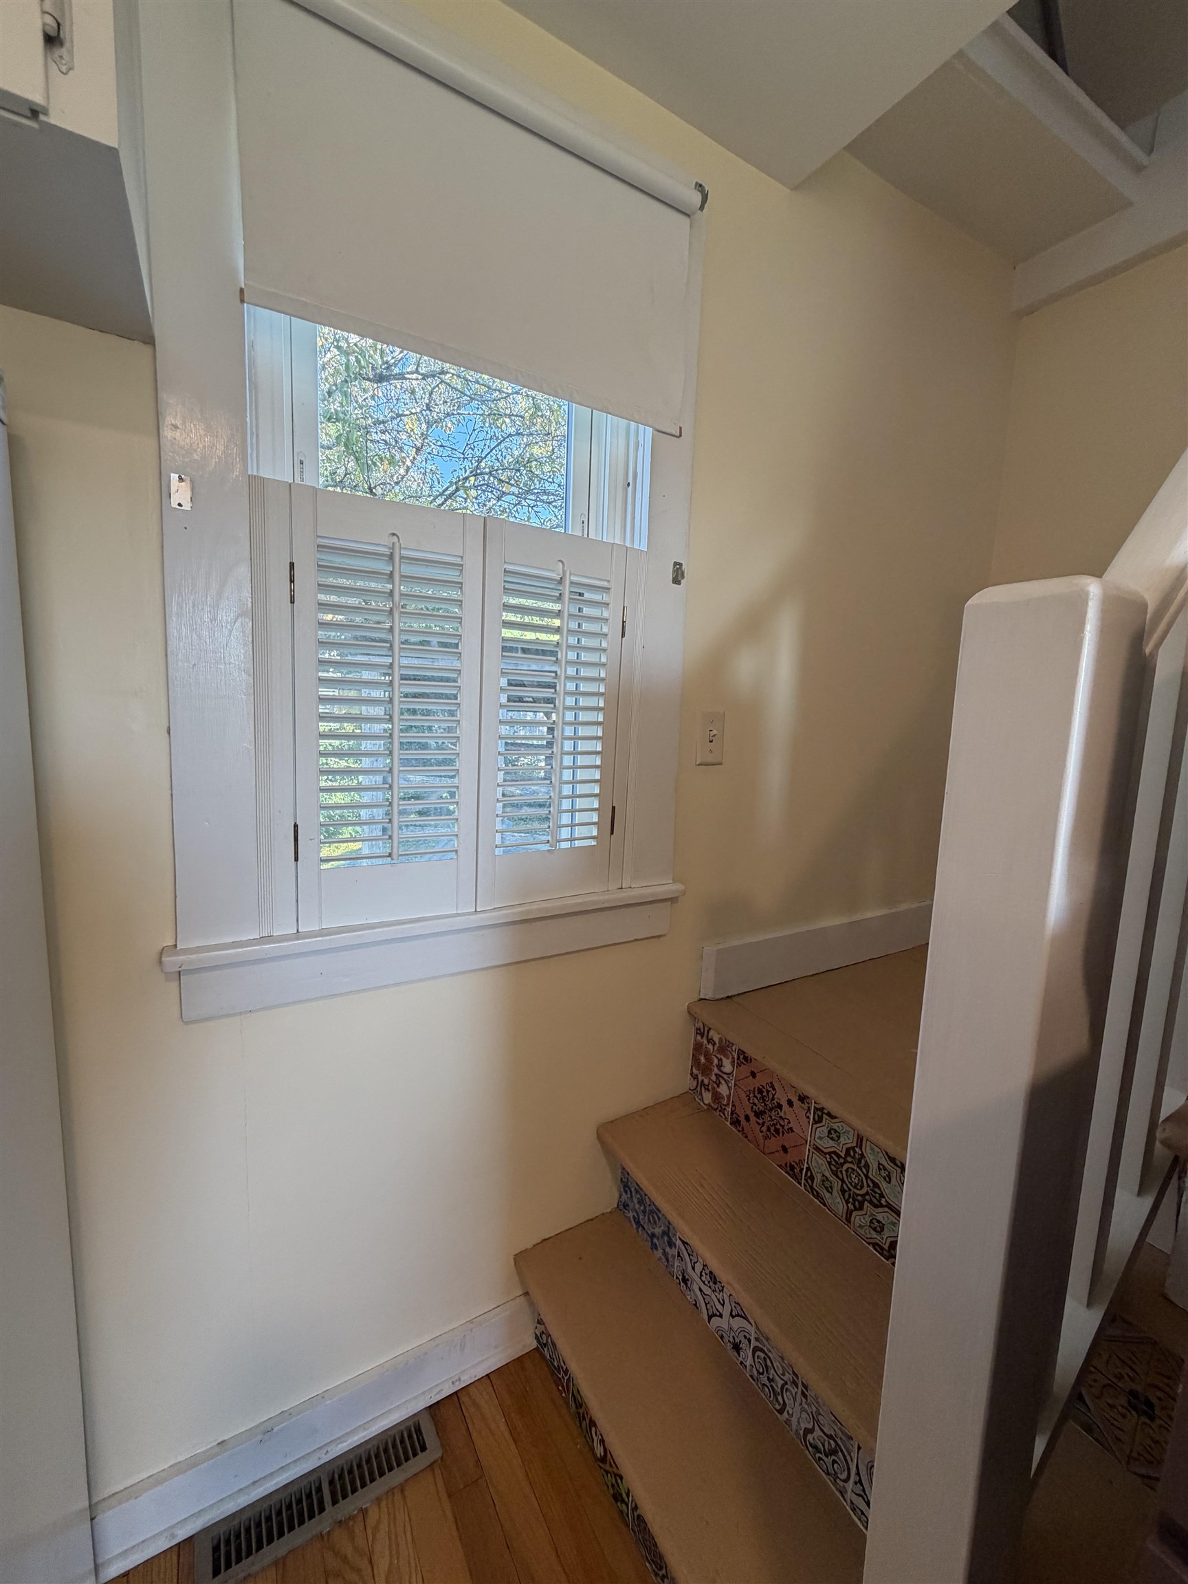
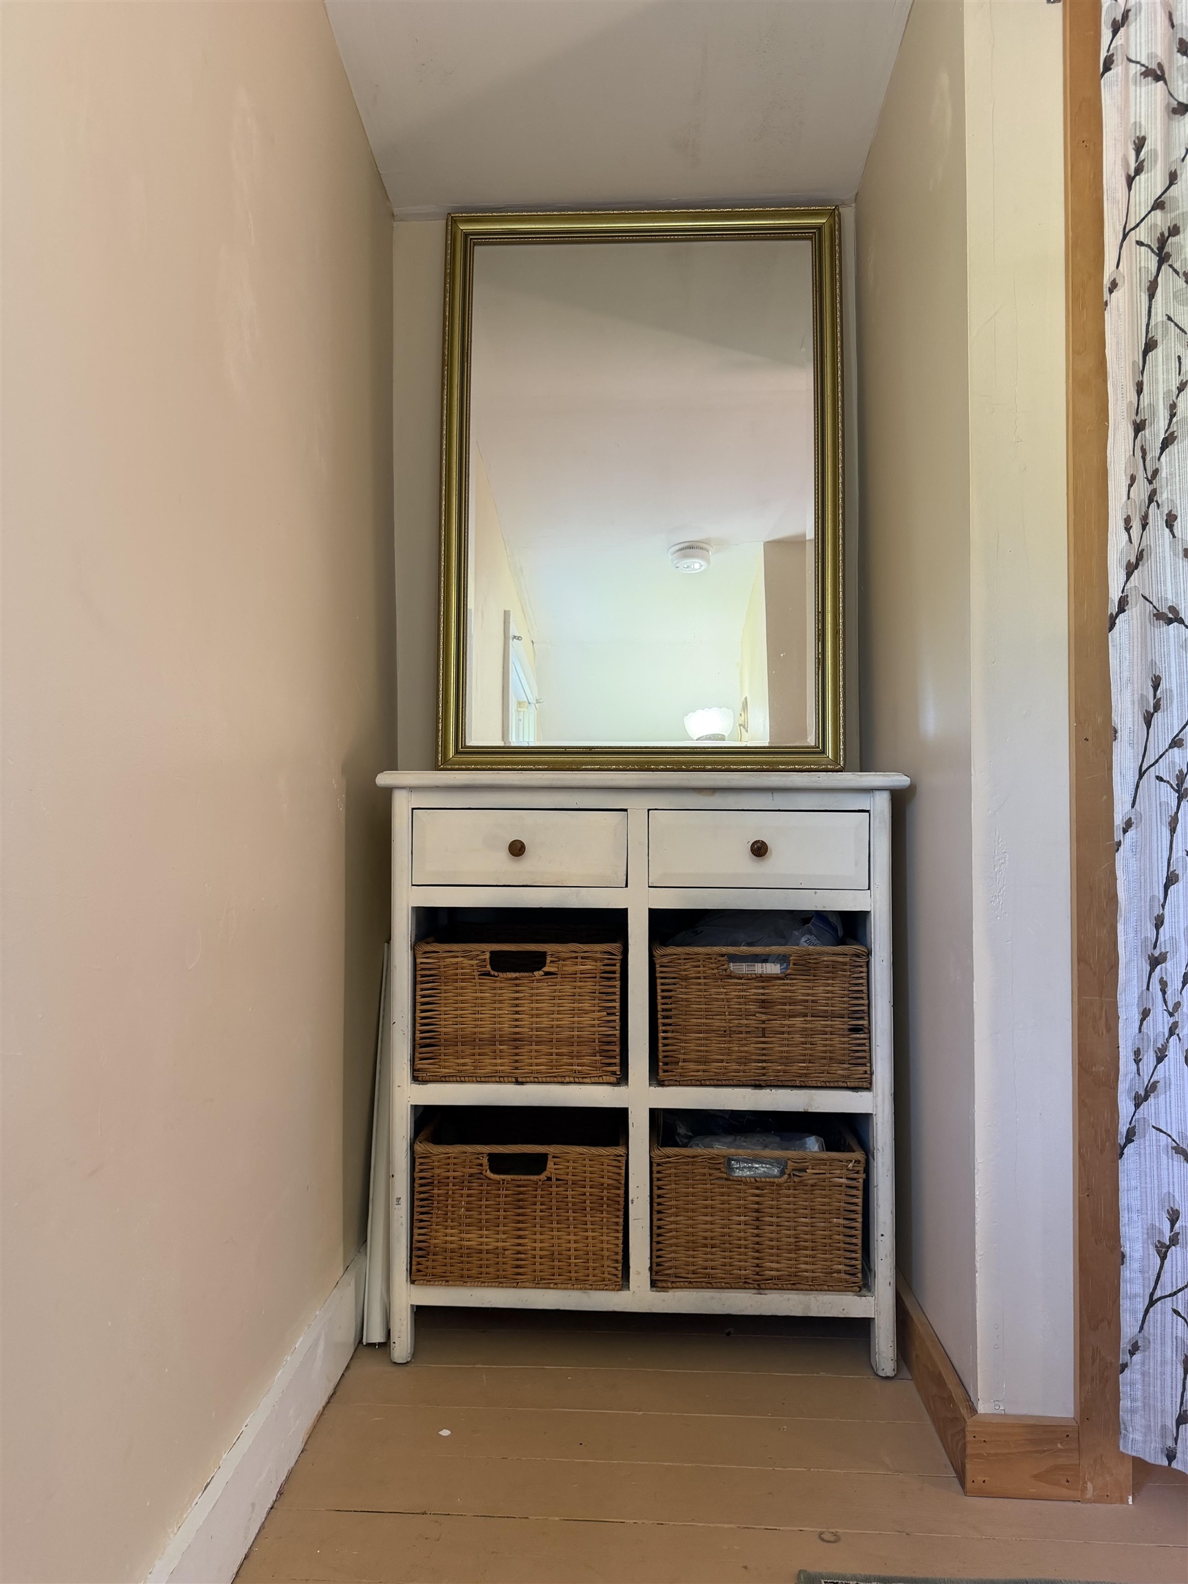
Flooring: Hardwood
Heating: Forced Air
Total Rooms: 3
Total Baths: 1
Full Baths: 1
Total Bedrooms: 1
Living Room: Room Dimensions: 13.5x9.5 Floor: 1
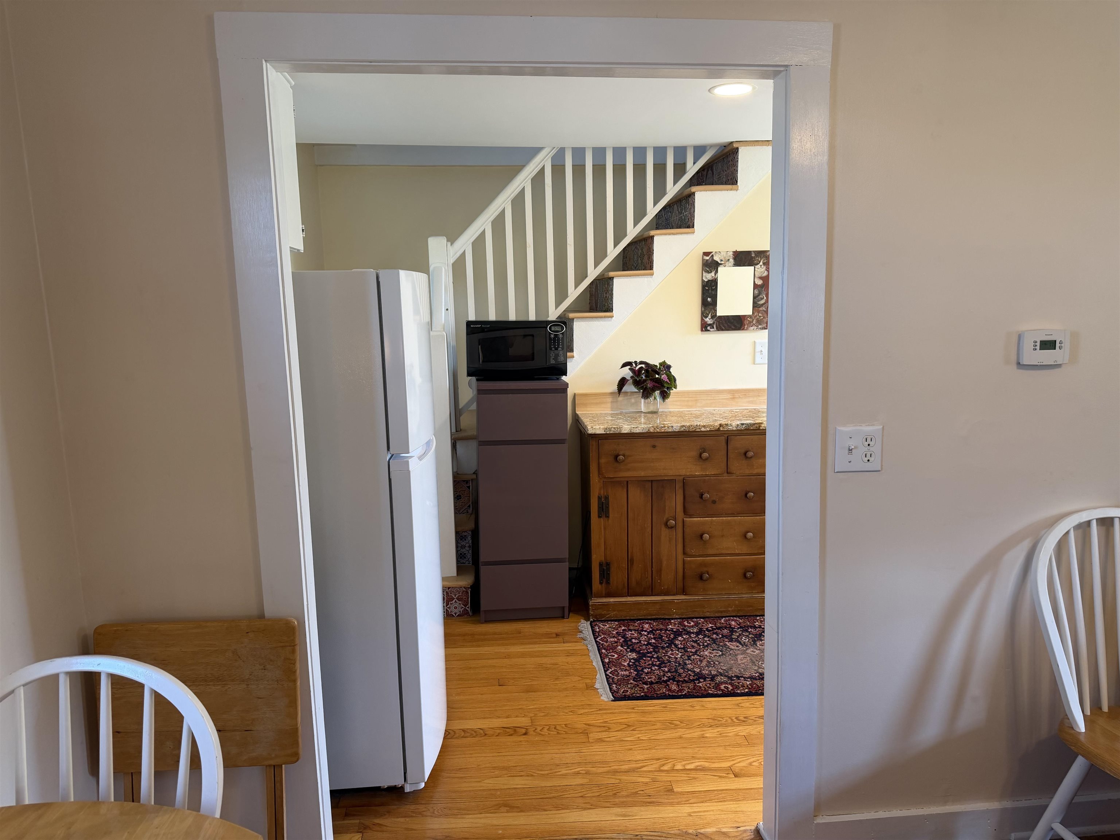
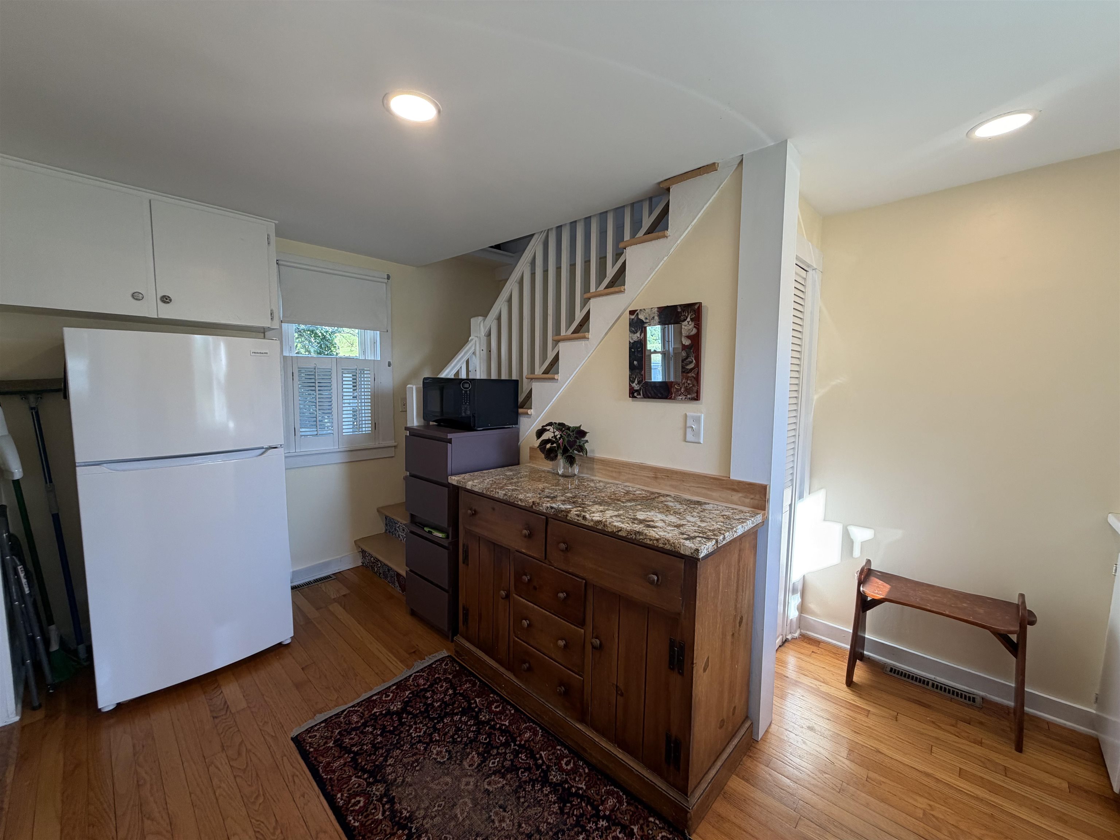
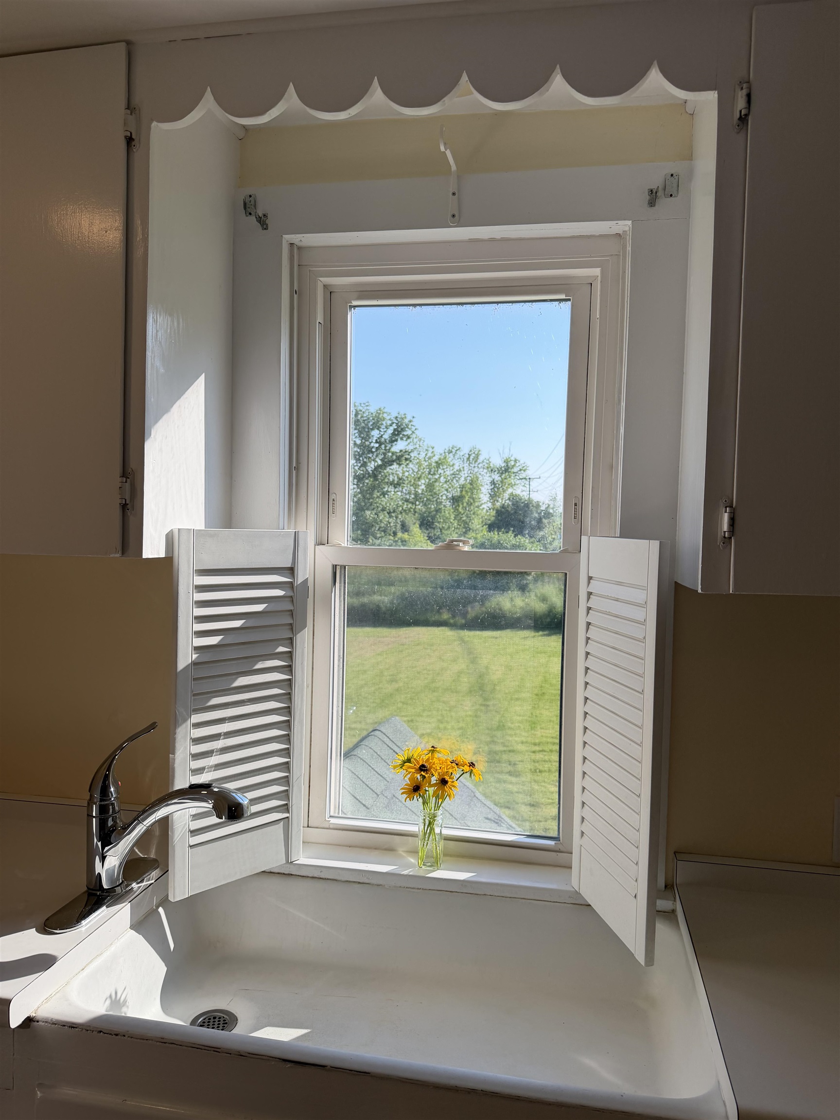
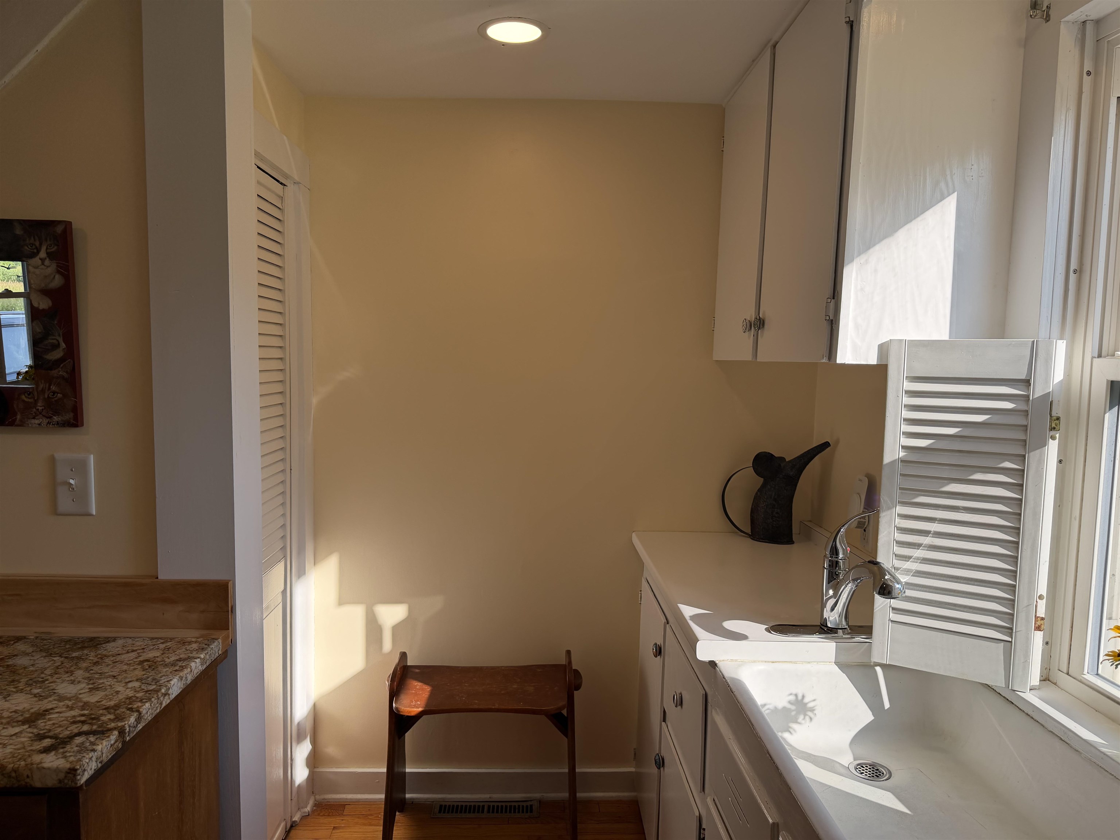
Kitchen : Room Dimensions: 13.5x9.5 Floor: 1
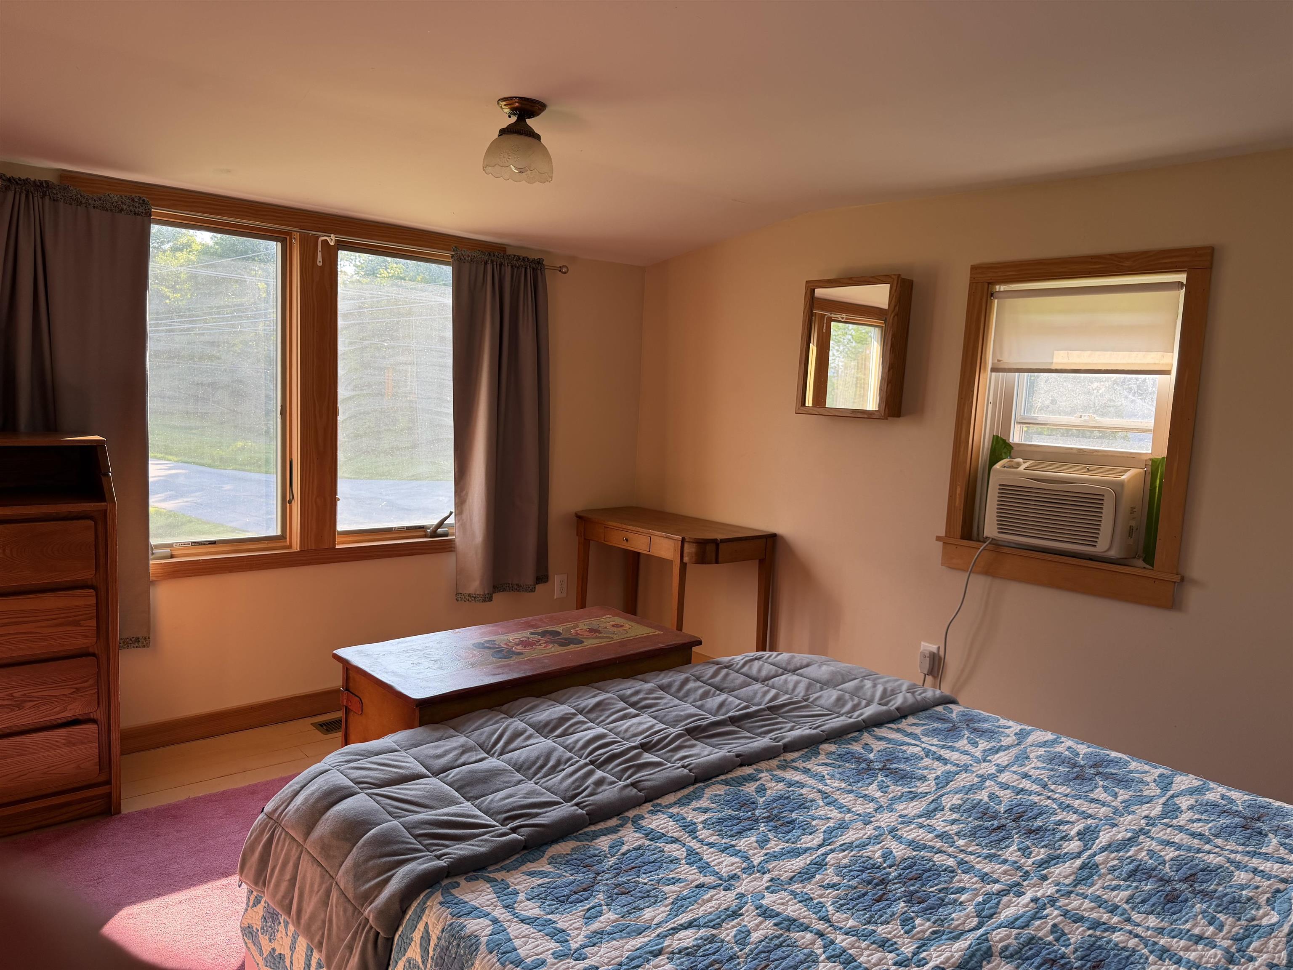
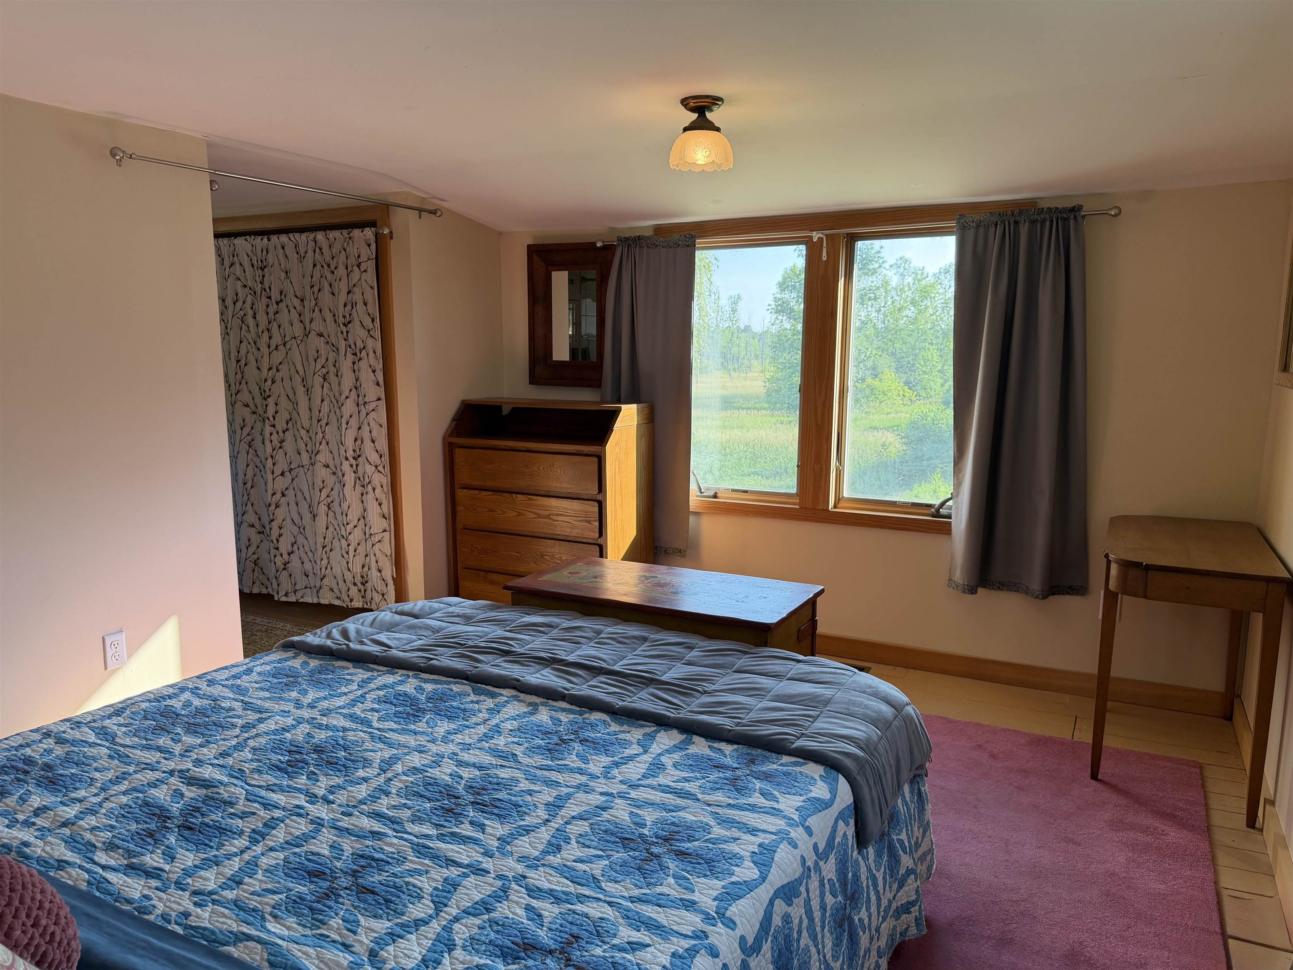
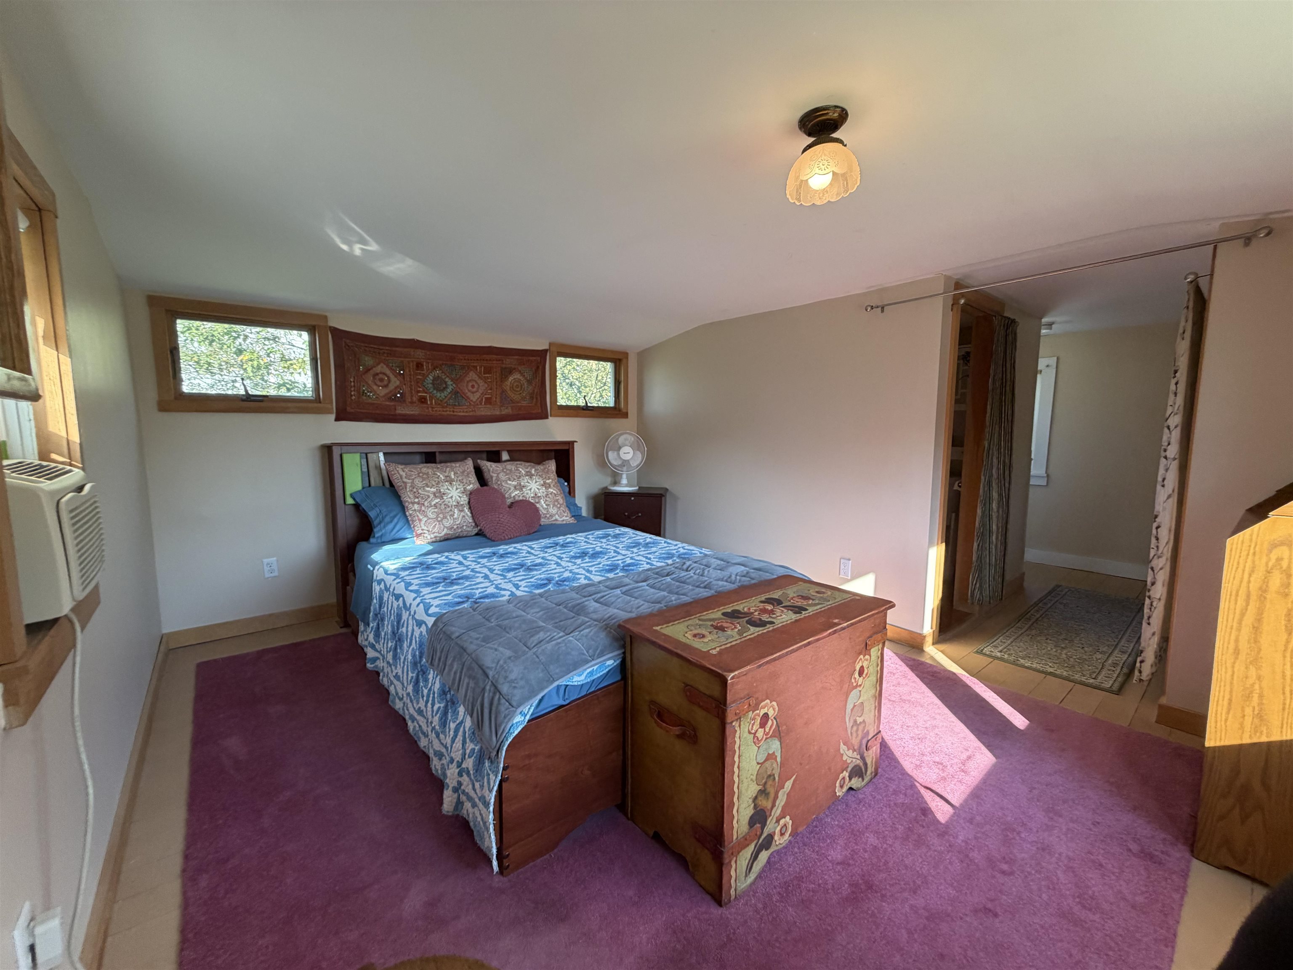
Primary BR Suite : Room Dimensions: 13.5x11 Floor: 2
Porch : Room Dimensions: 14x7 Floor: 1

Building Info
Year Built: 1930
Type: Vinyl Siding
Total Structure SqFt.: 900
Finished Sqft. Above Ground: 600
Apx Below Grade Unfinished SqFt.: 300
Basement: Bulkhead | Concrete | Concrete Floor | Sump Pump | Unfinished | Walkout | Exterior Access

Exterior Info
Style: Farmhouse
Exterior Color White
Roof: Asphalt Shingle

Utilities
Electric: 100 Amp Service | Energy Storage Device
Water: Drilled Well
Sewer: Private | Septic

Land Description:
Country Setting | Level | Mountain View | Open | Rural
Lot size: 0.42 acres
Zoned: Residential Ag Dist
Surveyed: Unk
Flood Zone: No
Seasonal: No
Road Frontage: 120
Driveway: Paved


Taxes $1,528
Assesed Value Not Reported
Schools
School District: Rutland Northeast
Elementary School: Otter Creek Academy
Middle School: Otter Valley High School
High School: Otter Valley UHSD #8

© 2000-2026 Clerkin Agency Real Estate
NEREN Logo
565 Maple Street, White River Junction, Vermont. 05001 802-295-1355
Copyright © 2026 PrimeMLS, Inc. All rights reserved. This information is deemed reliable, but not guaranteed. The data relating to real estate displayed on this display comes in part from the IDX Program of PrimeMLS. The information being provided is for consumers’ personal, non-commercial use and may not be used for any purpose other than to identify prospective properties consumers may be interested in purchasing. Data last updated August 1st, 2026

PLEASE NOTE: Both New Hampshire and Vermont law require brokers and agents to disclose at the “time of first business meeting, prior to any discussion of confidential information”, in New Hampshire’s case, and “first reasonable opportunity”, in Vermont’s case, the nature of the relationships brokers have or may have with customers and clients. Each state requires that a disclosure form be presented to consumers for their review and acknowledgment at the appropriate time. These forms can be accessed here:
VT: VERMONT REAL ESTATE COMMISSION MANDATORY CONSUMER DISCLOSURE FORM
NH: NEW HAMPSHIRE REAL ESTATE COMMISSION BROKERAGE RELATIONSHIP DISCLOSURE FORM