List Price: $259,900 | $498 per sq.ft. | 1 Bedroom | 1 Bathroom | 1.5 Story Single Family Home
Price Change! Reduced by $20,000 down 8% on July 22nd 2026

Listed Monday Apr 6, 2026 | MLS# 5082189
34 South Road Lempster NH
Listed by Kelli York BHHS Verani Concord
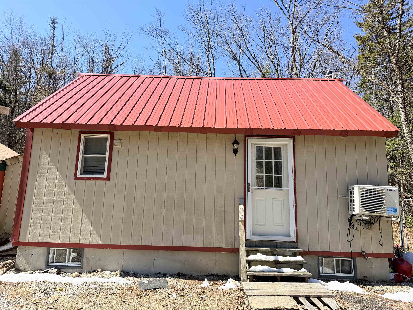
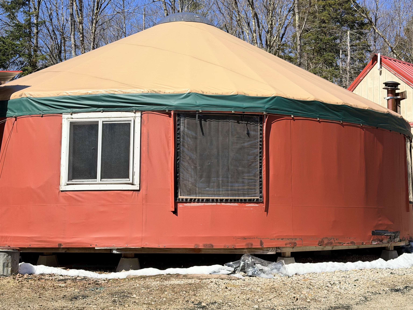
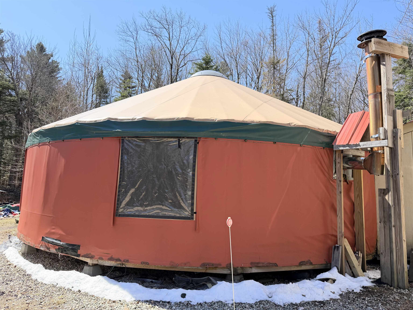
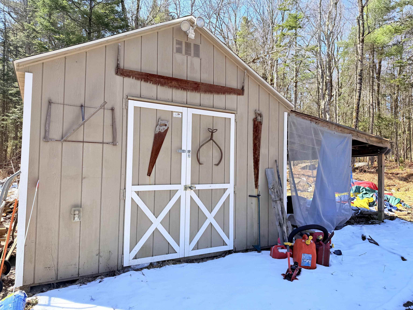
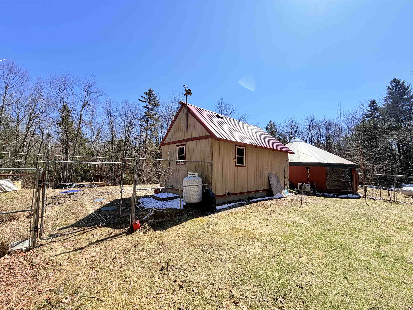
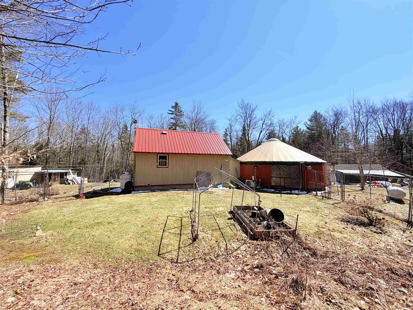
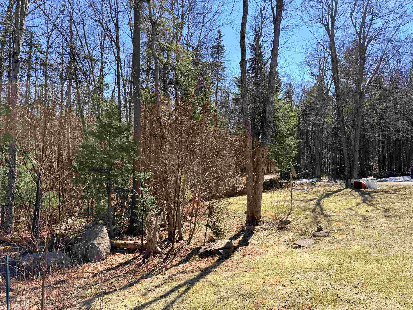
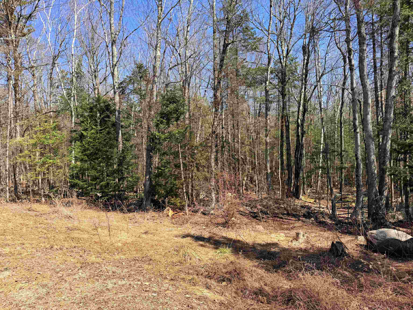
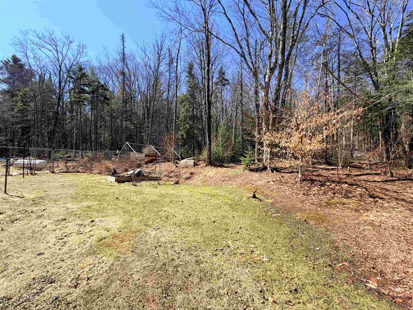
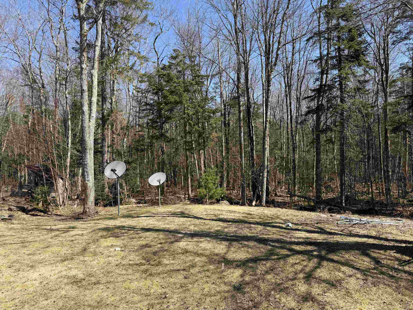
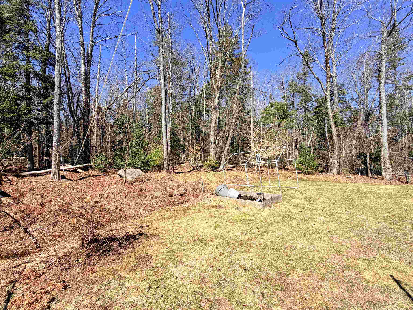
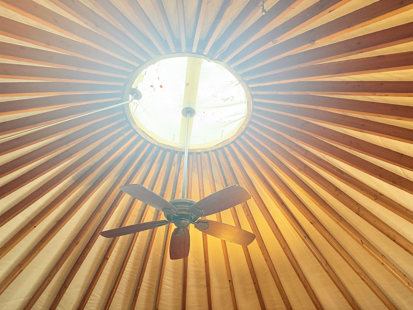
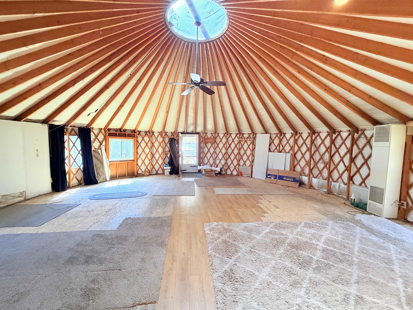
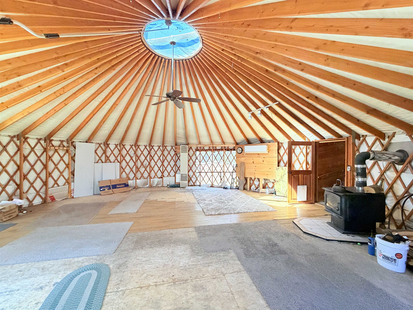
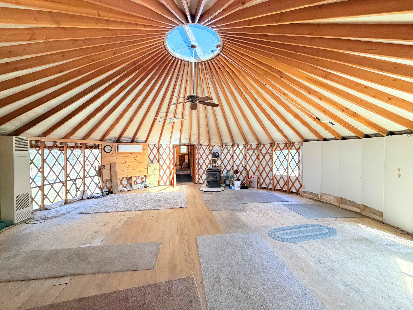
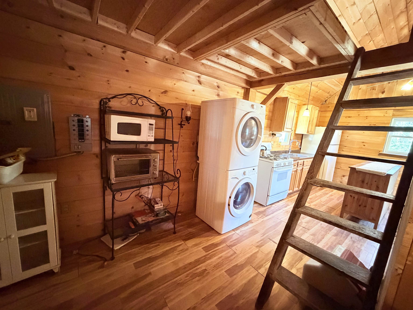
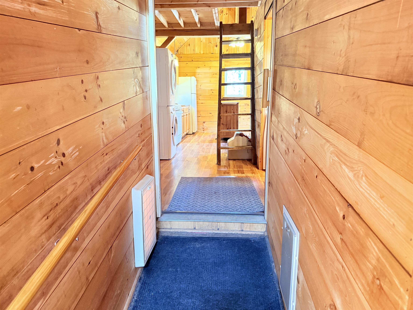
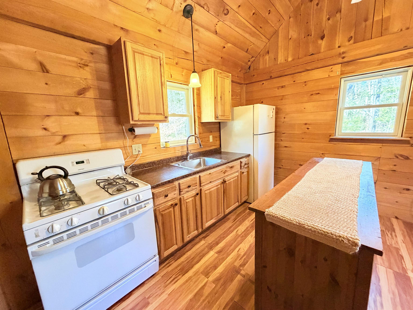
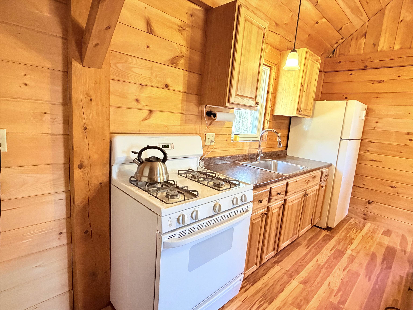
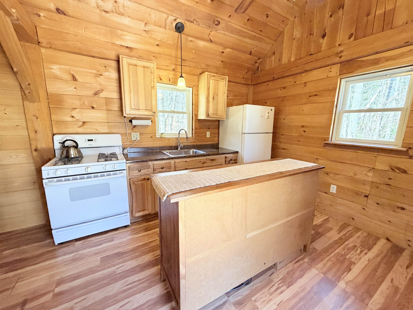
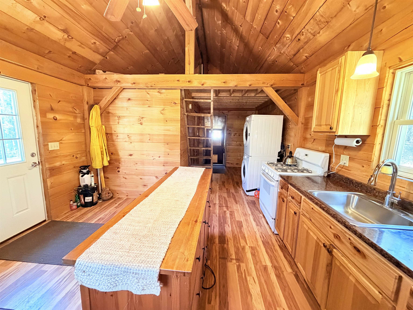
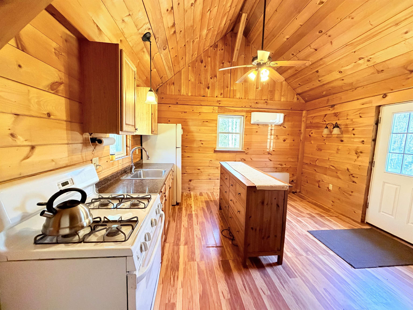
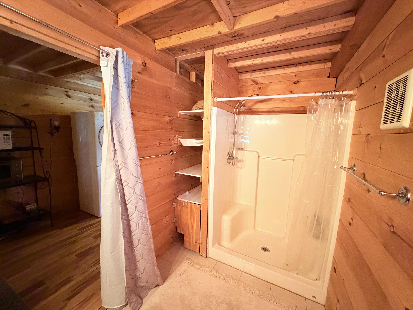
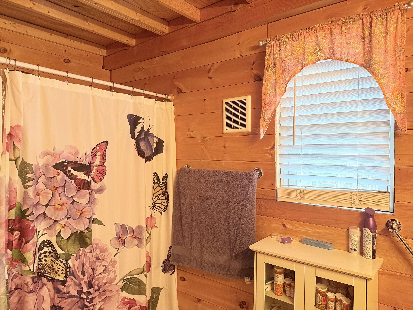
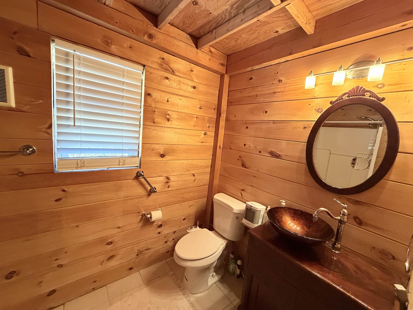
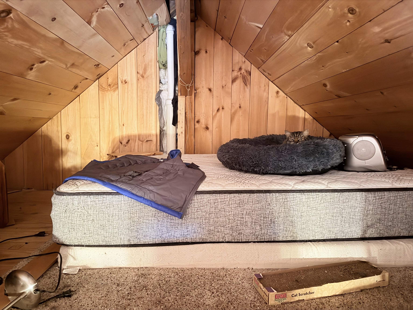
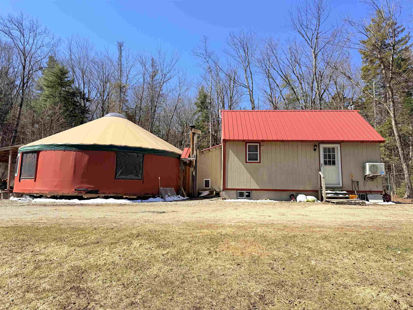
BACK ON MARKET AT NO FAULT OF THE SELLER! Tucked deep into the woods on 8 private acres, this one-of-a-kind retreat in Lempster offers the perfect blend of rustic charm and flexible living space. Set far back from the road for ultimate privacy, the property features a cozy 1-bedroom cabin with a loft, complemented by a beautifully integrated yurt- creating a truly distinctive living experience. The cabin includes a functional kitchen, ¾ bath, and convenient first-floor laundry, along with a loft-style bedroom. A crawl space provides additional storage & utilities. Connected by an enclosed porch/breezeway, the spacious yurt sits on a platform and has been thoughtfully used as a primary living area- offering open space for a living room, dining area, and additional sleeping quarters. Designed for both comfort and efficiency, the home is equipped with a wood stove, propane heating, and mini-splits for cooling. Step outside and enjoy the expansive yard, perfect for entertaining, gardening, or simply soaking in the peaceful surroundings. Outdoor enthusiasts will love the direct access to snowmobile and ATV trails right from the property along with plenty of hiking and fishing spots nearby. Additional features include a shed w/ lean-to and a barn w/ attached chicken coop and a fenced in backyard for pets. Whether you're looking for a year-round home, a getaway retreat, or a unique homesteading opportunity, this property offers endless possibilities in a serene, natural setting.

Appliances : Gas Range | Refrigerator | Washer | Gas Dryer
Flooring: Vinyl Plank
Heating: Propane | Wood | Vented Gas Heater | Monitor Type | Wood Stove | Wall Furnace
Total Rooms: 2
Total Baths: 1
3/4 Baths: 1
Total Bedrooms: 1
Kitchen: Room Dimensions: Floor: 1
Loft : Room Dimensions: Floor: 1

Building Info
Year Built: 2013
Type: Wood Frame | Wood Exterior | Wood Siding
Total Structure SqFt.: 522
Finished Sqft. Above Ground: 522
Apx Below Grade Unfinished SqFt.: 0
Basement: Crawl Space

Exterior Info
Style: Ranch | Yurt
Exterior Color Tan
Roof: Metal

Utilities
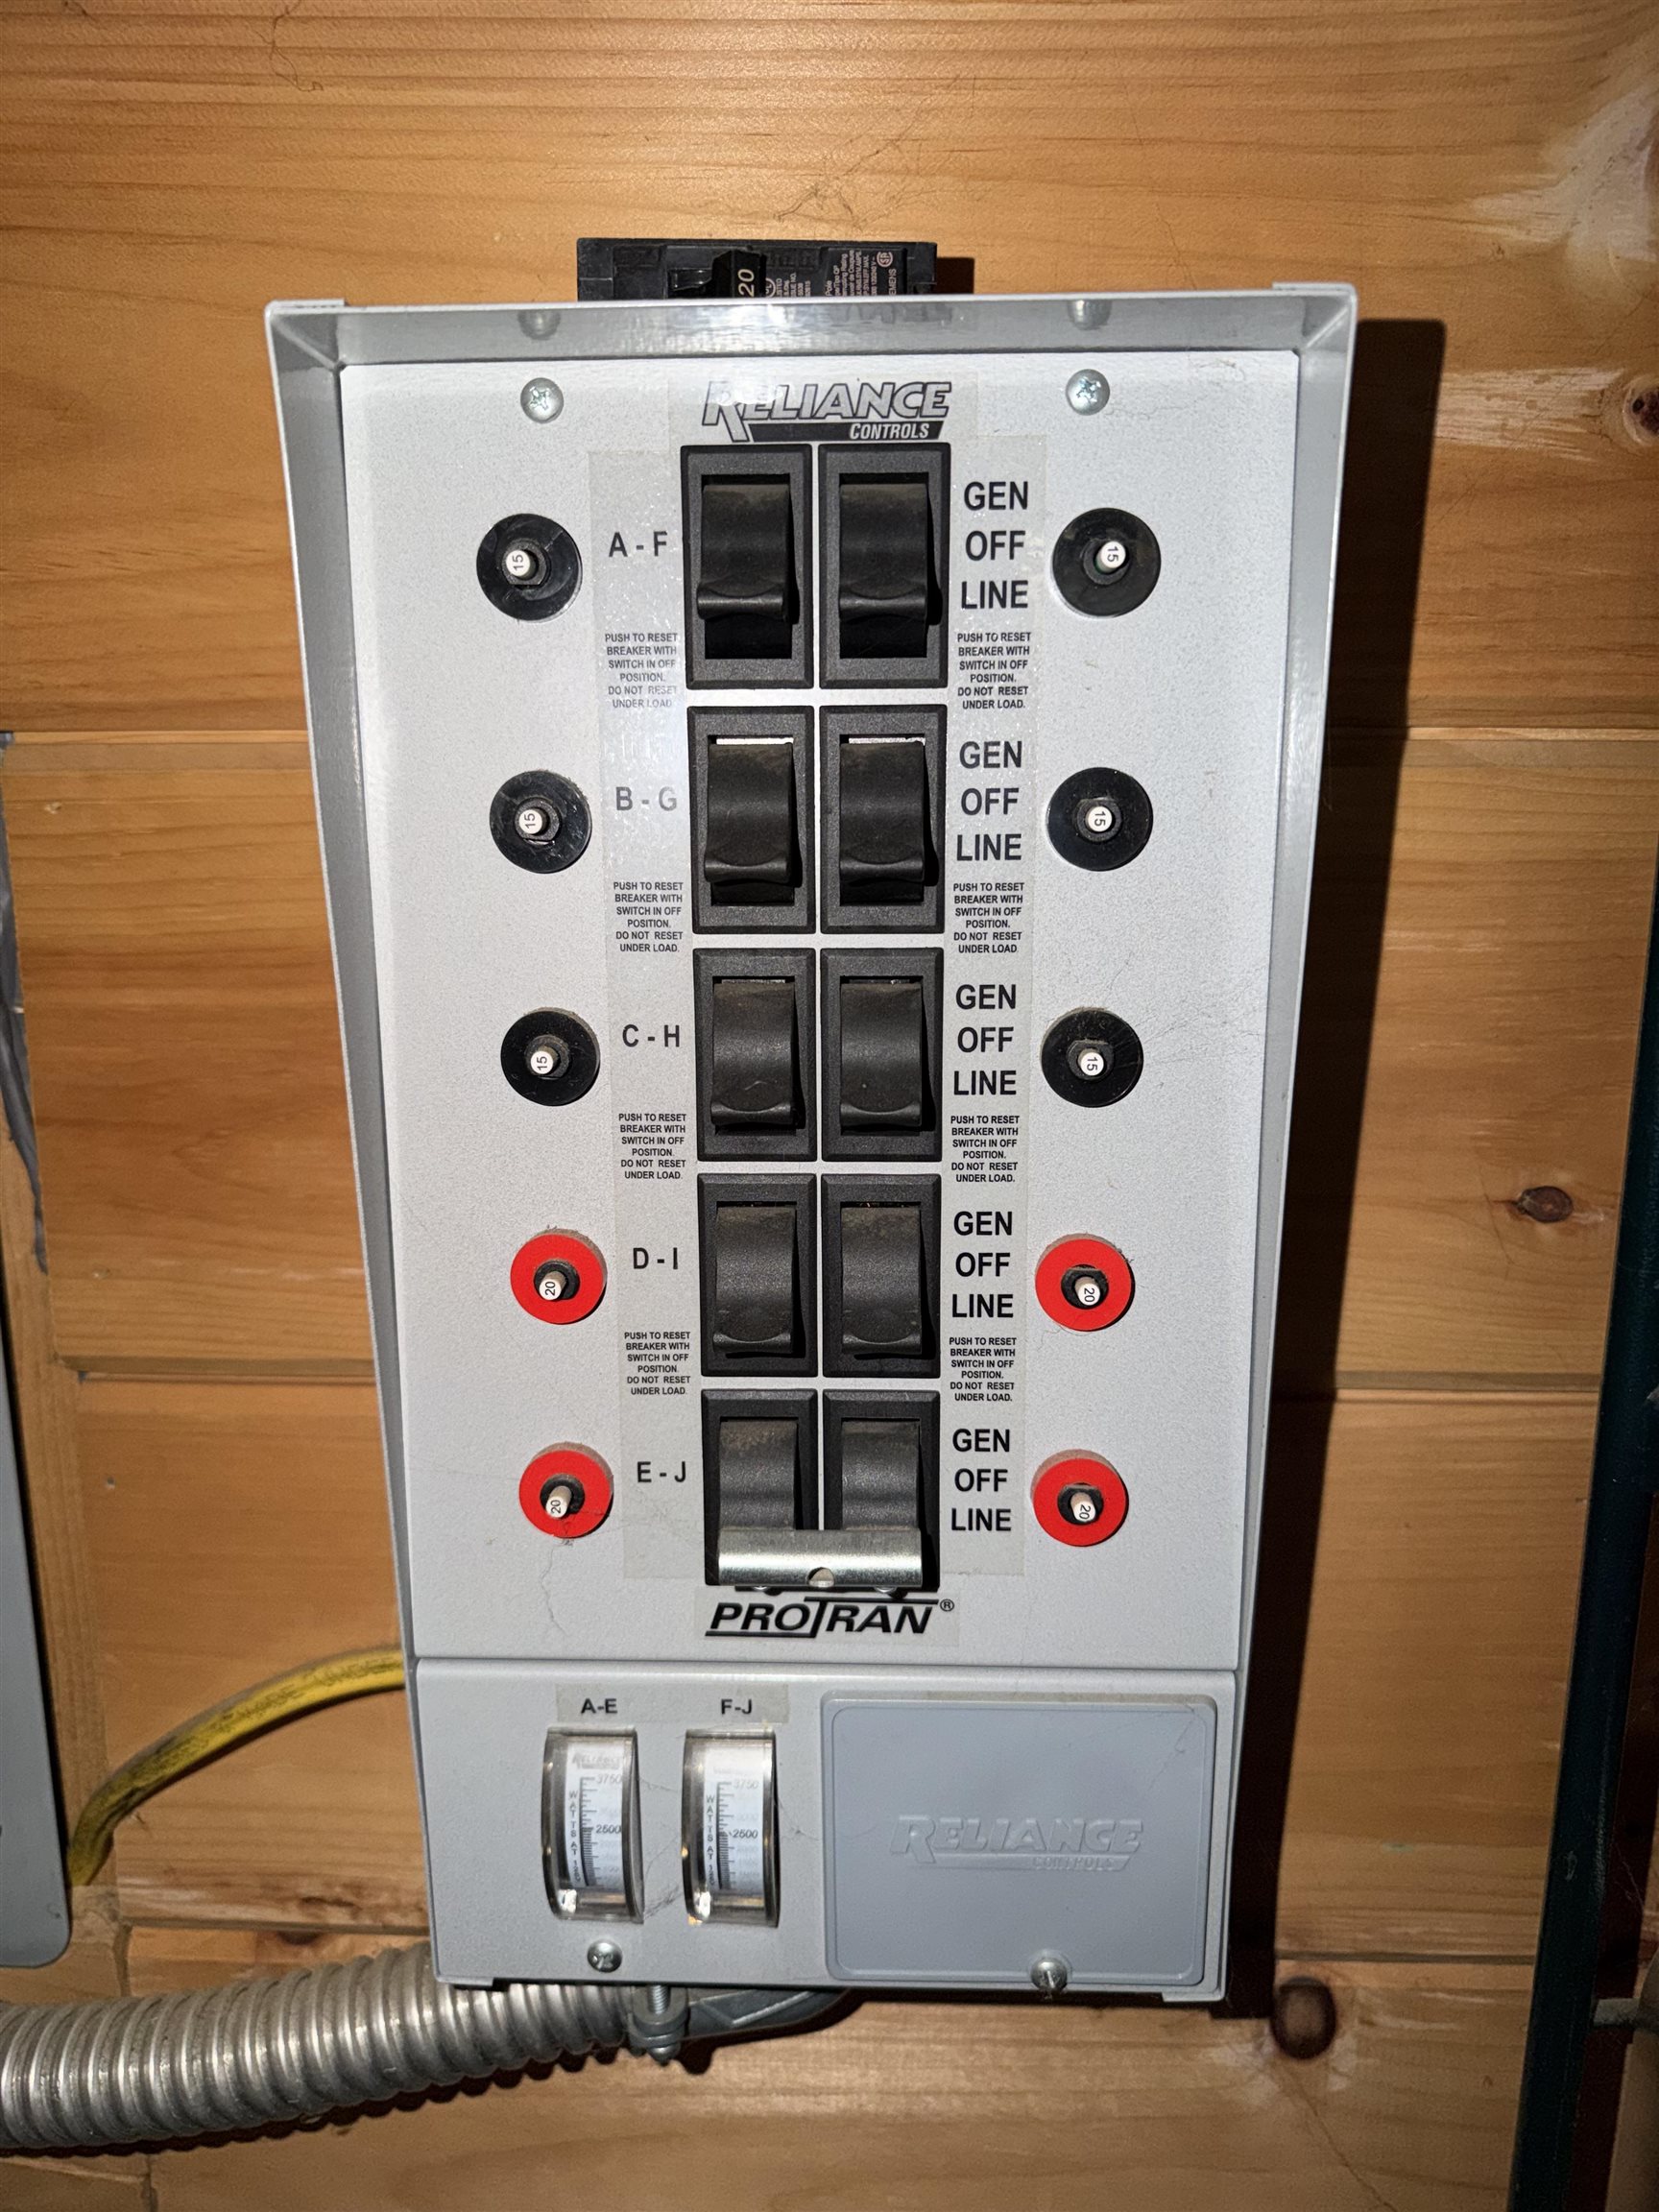
Electric: 100 Amp Service | Circuit Breaker(s)
Water: Drilled Well | Private
Sewer: Private | Septic

Land Description:
Country Setting | Secluded | Wooded | Rural
Lot size: 8.08 acres
Zoned: Residential
Surveyed: Yes
SurveyedBy: Sam's Hill
Flood Zone: Unknown
Seasonal: No
Road Frontage: 763
Driveway: Gravel


Easement - Yes
Block - 000
Taxes $3,840
Assesed Value Not Reported
Schools
School District: Lempster School District

© 2000-2026 Clerkin Agency Real Estate
NEREN Logo
565 Maple Street, White River Junction, Vermont. 05001 802-295-1355
Copyright © 2026 PrimeMLS, Inc. All rights reserved. This information is deemed reliable, but not guaranteed. The data relating to real estate displayed on this display comes in part from the IDX Program of PrimeMLS. The information being provided is for consumers’ personal, non-commercial use and may not be used for any purpose other than to identify prospective properties consumers may be interested in purchasing. Data last updated July 27th, 2026

PLEASE NOTE: Both New Hampshire and Vermont law require brokers and agents to disclose at the “time of first business meeting, prior to any discussion of confidential information”, in New Hampshire’s case, and “first reasonable opportunity”, in Vermont’s case, the nature of the relationships brokers have or may have with customers and clients. Each state requires that a disclosure form be presented to consumers for their review and acknowledgment at the appropriate time. These forms can be accessed here:
VT: VERMONT REAL ESTATE COMMISSION MANDATORY CONSUMER DISCLOSURE FORM
NH: NEW HAMPSHIRE REAL ESTATE COMMISSION BROKERAGE RELATIONSHIP DISCLOSURE FORM