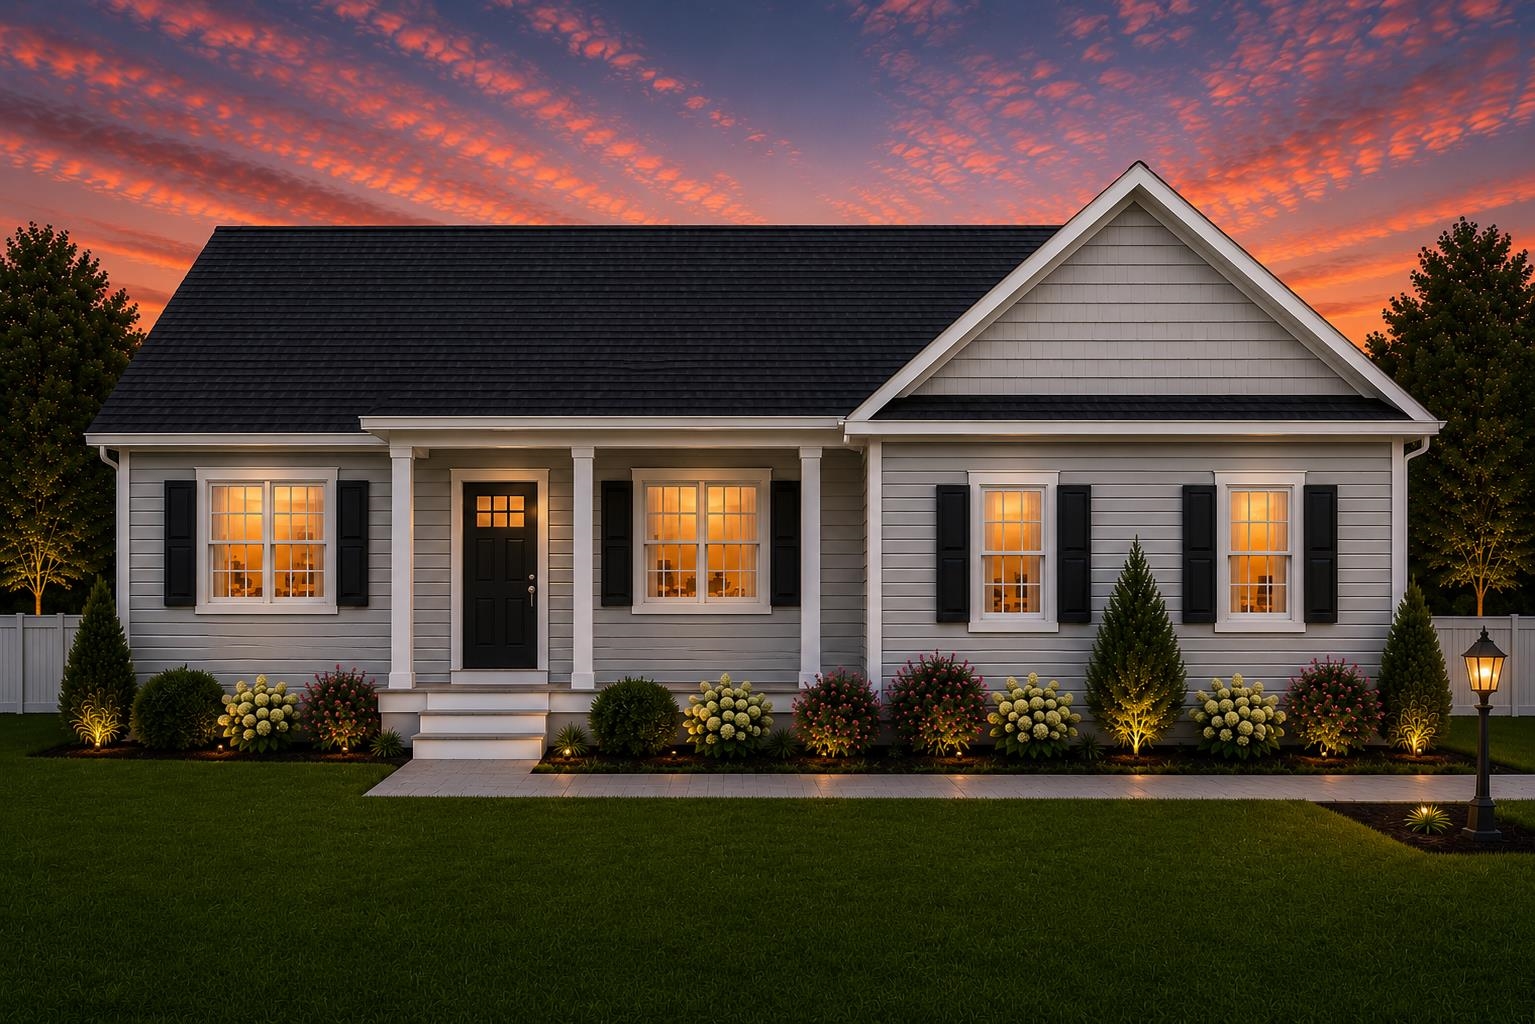
List Price: $529,000 | $362 per sq.ft. | 3 Bedroom | 2 Bathroom | 1 Story Single Family Home Dodge pond village subdivision,   
Listed Sunday Aug 23, 2026 | MLS# 5106302
0 Dodge Pond Lane Lempster NH
Listed by Kelly Caron Northeast Commercial Realty
Now Selling - Phase I! Construction Is Underway! Welcome to Dodge Pond Village, a new residential community in the quaint town of Lempster, New Hampshire. Ideally situated between Keene, Lebanon, Concord, and Vermont, with everyday shopping, dining, and services in Newport approximately 15 minutes away, this thoughtfully planned development will feature 22 beautifully crafted single-family homes with multiple floor plans designed to complement a variety of lifestyles. This featured home offers 1,461 square feet of thoughtfully designed, single-level living, with 3 bedrooms, 2 bathrooms, and an attached garage. The open-concept floor plan design blends modern design with everyday functionality, creating an inviting space for both comfortable living and entertaining. Vaulted ceilings will be found in the kitchen, dining room and living room areas- coupled with abundant natural light, it will create an open and welcoming feel. Set on a 1.7± acre corner lot, the home will feature a full unfinished basement, offering excellent potential for future finished living space or abundant storage. Designed by the builder with Aging-in-Place in mind, an optional accessible floor plan is available and may be incorporated during construction to support mobility and changing needs over time. Depending upon the stage of construction, buyers may also have the opportunity to personalize select finishes and make certain choices to truly make the home their own. Built by GreenTech Homes LLC, this home is being constructed with comfort, quality, and energy efficiency in mind and will be independently tested and ENERGY STAR® certified upon completion. Photos are from the builder's portfolio and depict similar homes previously constructed. Final finishes, features, and specifications may vary. Located just a few minutes' walk to Dodge Pond which is a public area ideal for kayaking, canoeing and paddleboarding.

Sale Includes : Additional Buildings
Heating: Hot Water
Total Rooms: 7
Total Baths: 2
Full Baths: 2
Total Bedrooms: 3

Building Info
Year Built: 2026
Type: Wood Frame
Total Structure SqFt.: 4383
Finished Sqft. Above Ground: 1461
Apx Below Grade Unfinished SqFt.: 1461
Basement: Concrete Floor

Exterior Info
Style: Ranch
Exterior Color TBD
Roof: Architectural Shingle

Utilities
Electric: 200+ Amp Service
Water: Drilled Well
Sewer: 1500+ Gallon

Land Description:
Country Setting | Subdivision | Wooded | Abuts Conservation
Lot size: 1.71 acres
Zoned: None
Surveyed: Yes
SurveyedBy: PATHWAYS CONSUL
Flood Zone: No
Seasonal: No
Road Frontage: 370
Driveway: Gravel


Docs Available : Building Plans | Certificate CC/CO | Deed
Easement - Unknown
Block - 061000
Taxes $5
Assesed Value Not Reported
Schools
School District: Lempster School District
High School: Choice

© 2000-2026 Clerkin Agency Real Estate
NEREN Logo
565 Maple Street, White River Junction, Vermont. 05001 802-295-1355
Copyright © 2026 PrimeMLS, Inc. All rights reserved. This information is deemed reliable, but not guaranteed. The data relating to real estate displayed on this display comes in part from the IDX Program of PrimeMLS. The information being provided is for consumers’ personal, non-commercial use and may not be used for any purpose other than to identify prospective properties consumers may be interested in purchasing. Data last updated September 15th, 2026

PLEASE NOTE: Both New Hampshire and Vermont law require brokers and agents to disclose at the “time of first business meeting, prior to any discussion of confidential information”, in New Hampshire’s case, and “first reasonable opportunity”, in Vermont’s case, the nature of the relationships brokers have or may have with customers and clients. Each state requires that a disclosure form be presented to consumers for their review and acknowledgment at the appropriate time. These forms can be accessed here:
VT: VERMONT REAL ESTATE COMMISSION MANDATORY CONSUMER DISCLOSURE FORM
NH: NEW HAMPSHIRE REAL ESTATE COMMISSION BROKERAGE RELATIONSHIP DISCLOSURE FORM