List Price: $599,900 | $276 per sq.ft. | 4 Bedroom | 4 Bathroom | Condo Under Contract
Listed Thursday Jun 5, 2025 | MLS# 5044888
37 Pinehill Lane Unit 2 Lincoln NH
Listed by Gillian Scrima Coldwell Banker LIFESTYLES- Lincoln
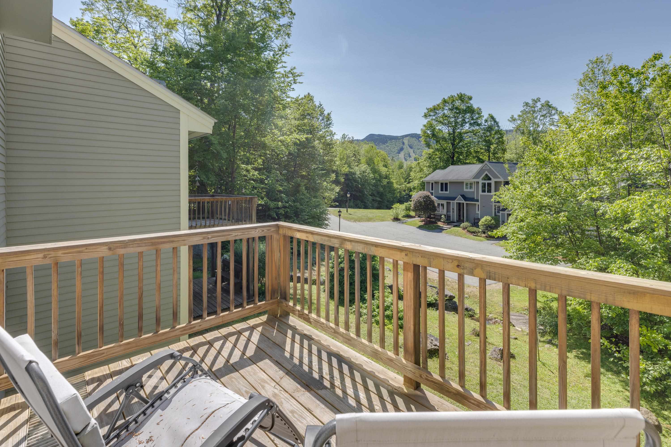
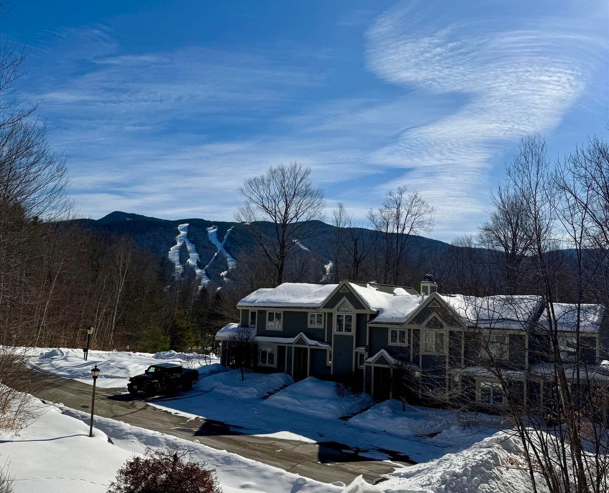
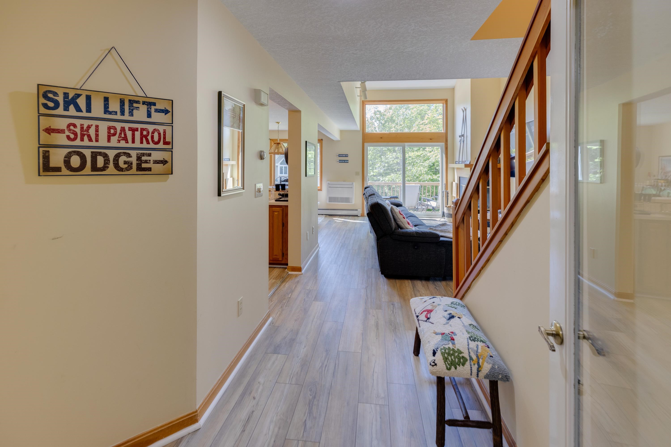
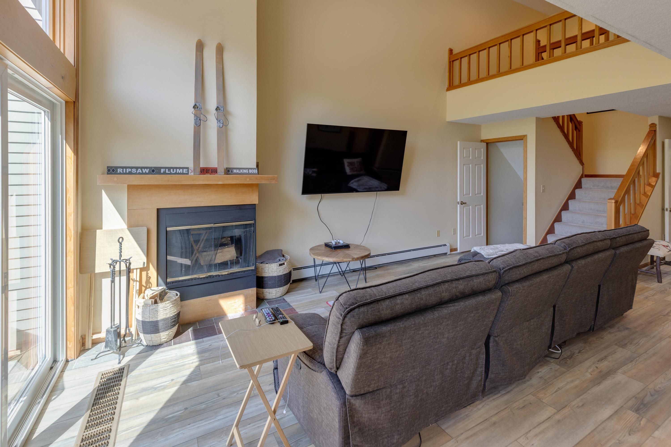
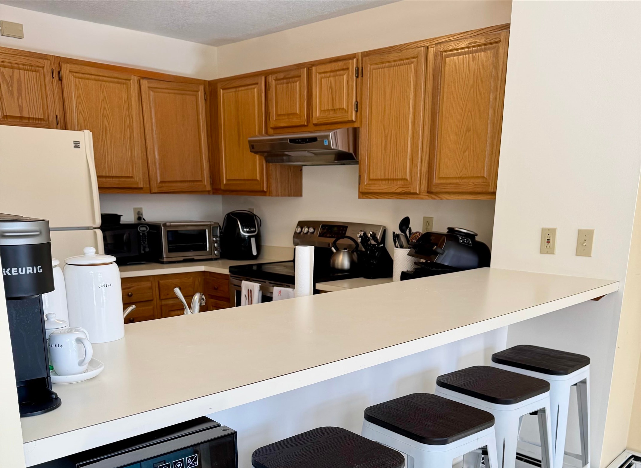
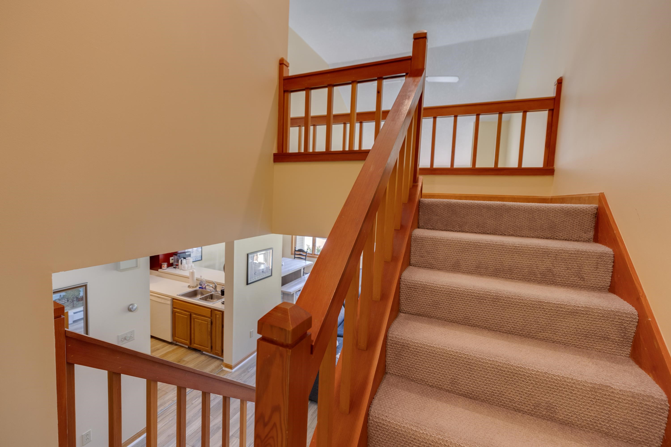
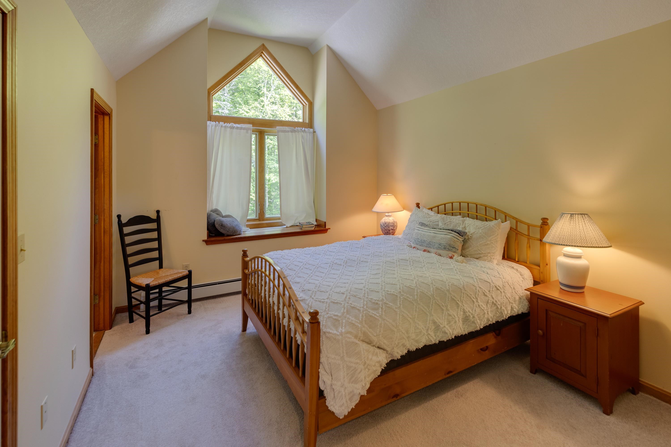
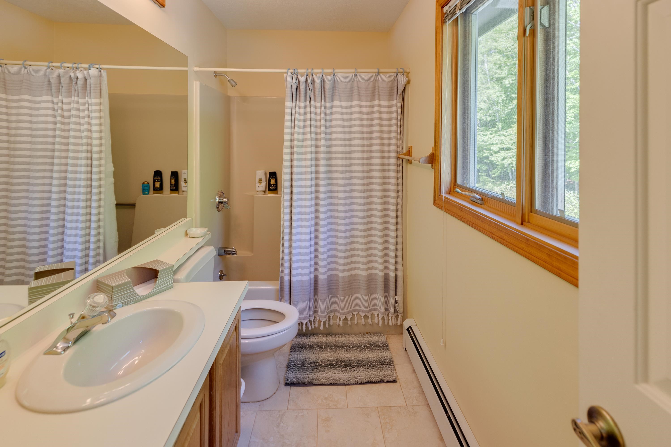
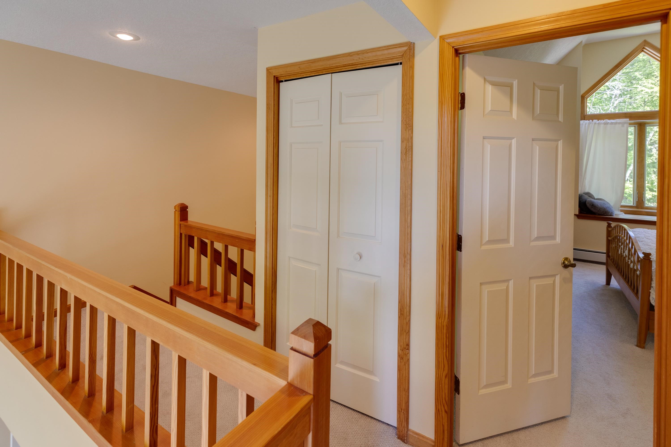
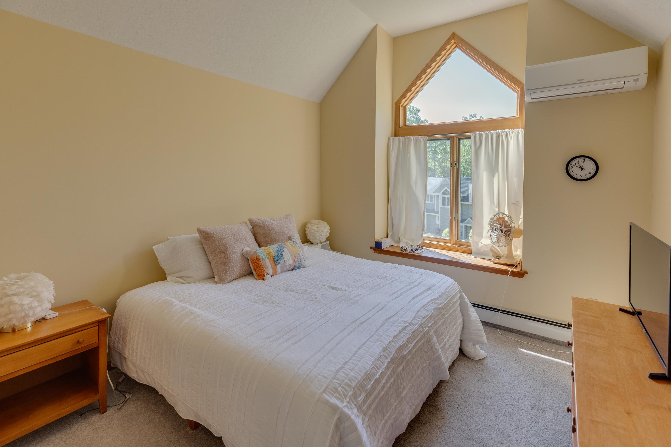
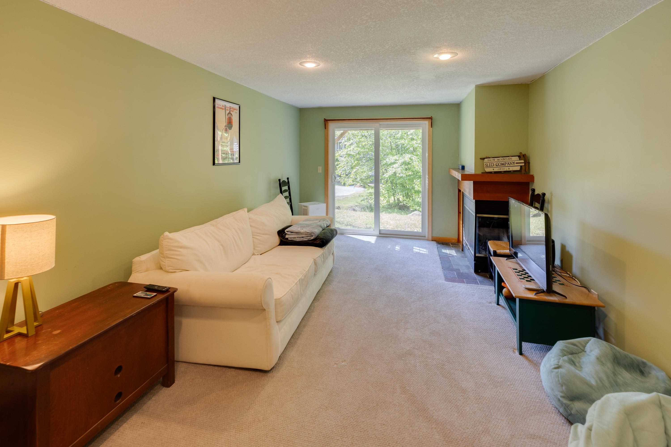
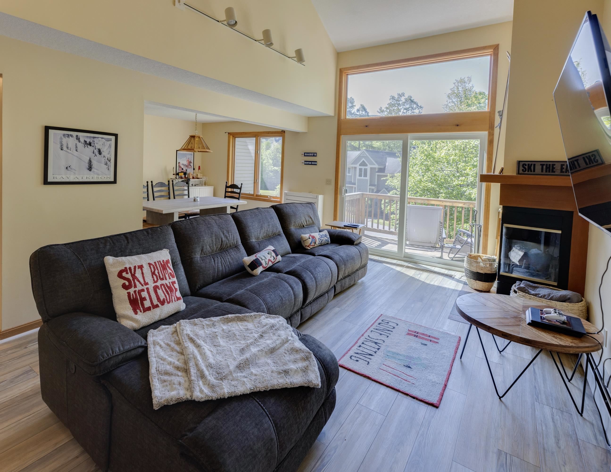
Envision a mountain retreat where every season feels like an escape--set against the stunning backdrop of South Peak and just moments from Loon Mountain. This beautifully appointed four-bedroom, 3.5-bath townhome offers a rare blend of refined comfort, privacy, and effortless access to the best of the White Mountains. Wake to crisp alpine air and soft mountain light, then spend your days embracing everything the region has to offer--from skiing in the winter to hiking, mountain biking, and scenic gondola rides in the warmer months. Explore nearby trails, paddle along the Pemigewasset River, or enjoy live music, festivals, and local dining just minutes from your door. A convenient shuttle brings you to Loon Mountain, while Cannon Mountain is a scenic drive away, offering year-round adventure for outdoor enthusiasts. Inside, the home welcomes you with warm, inviting spaces designed for both quiet relaxation and entertaining. Recent enhancements--including plush new carpeting throughout, modern mini-split systems for year-round comfort, and freshly painted interiors in the kitchen, first-floor bath, and mudroom (December 2025)--create a polished, move-in-ready experience. As part of the sought-after Forest Ridge community, enjoy access to exclusive amenities including a recreation facility, pool, and tennis courts--perfect for unwinding after a day in the sun or on the slopes. Whether gathered by the fire after a winter day or enjoying cool summer evenings on the deck, this is more than a home--it's a place to create lasting memories in one of New Hampshire's most coveted destinations.

Heating: Propane | Baseboard | Hot Water
Condo Name: Forest Ridge

Total Rooms: 12
Total Baths: 4
Full Baths: 3
1/2 Baths: 1
Total Bedrooms: 4
Kitchen: Room Dimensions: Floor: 1
Dining Room : Room Dimensions: Floor: 1
Living Room : Room Dimensions: Floor: 1
Bathroom Half : Room Dimensions: Floor: 1
Mudroom : Room Dimensions: Floor: 1
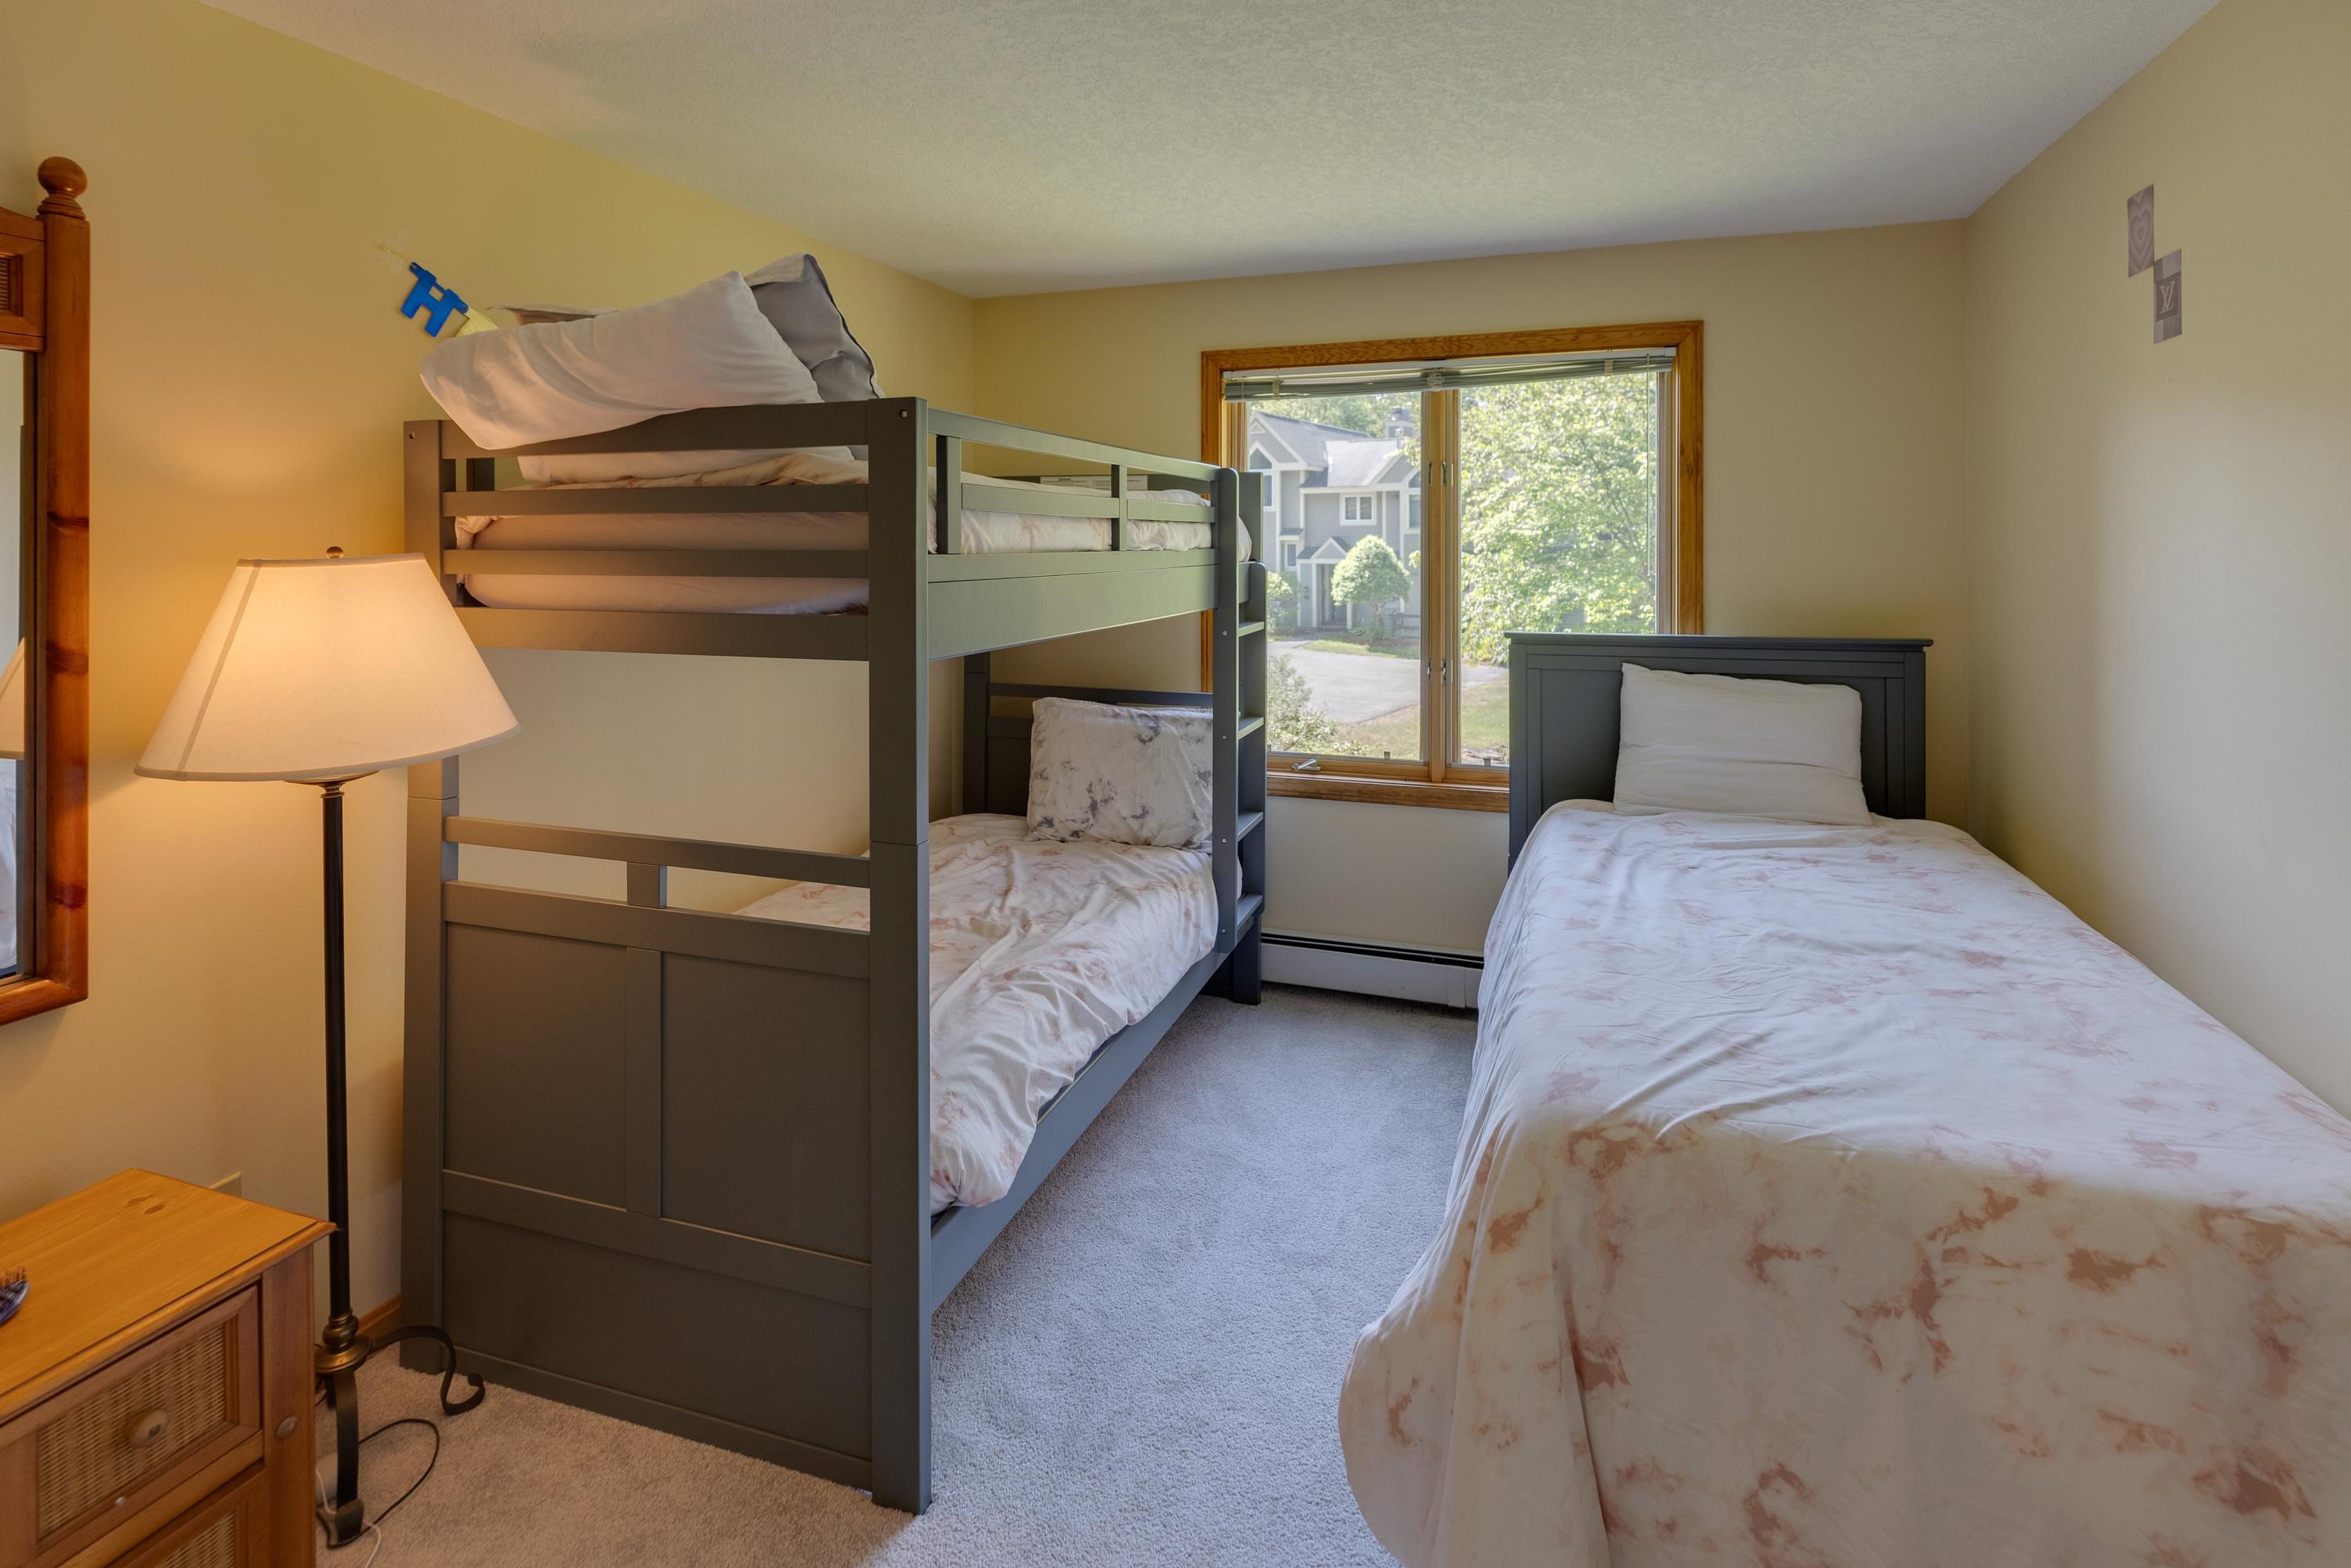
Bedroom with Bath : Room Dimensions: Floor: 2
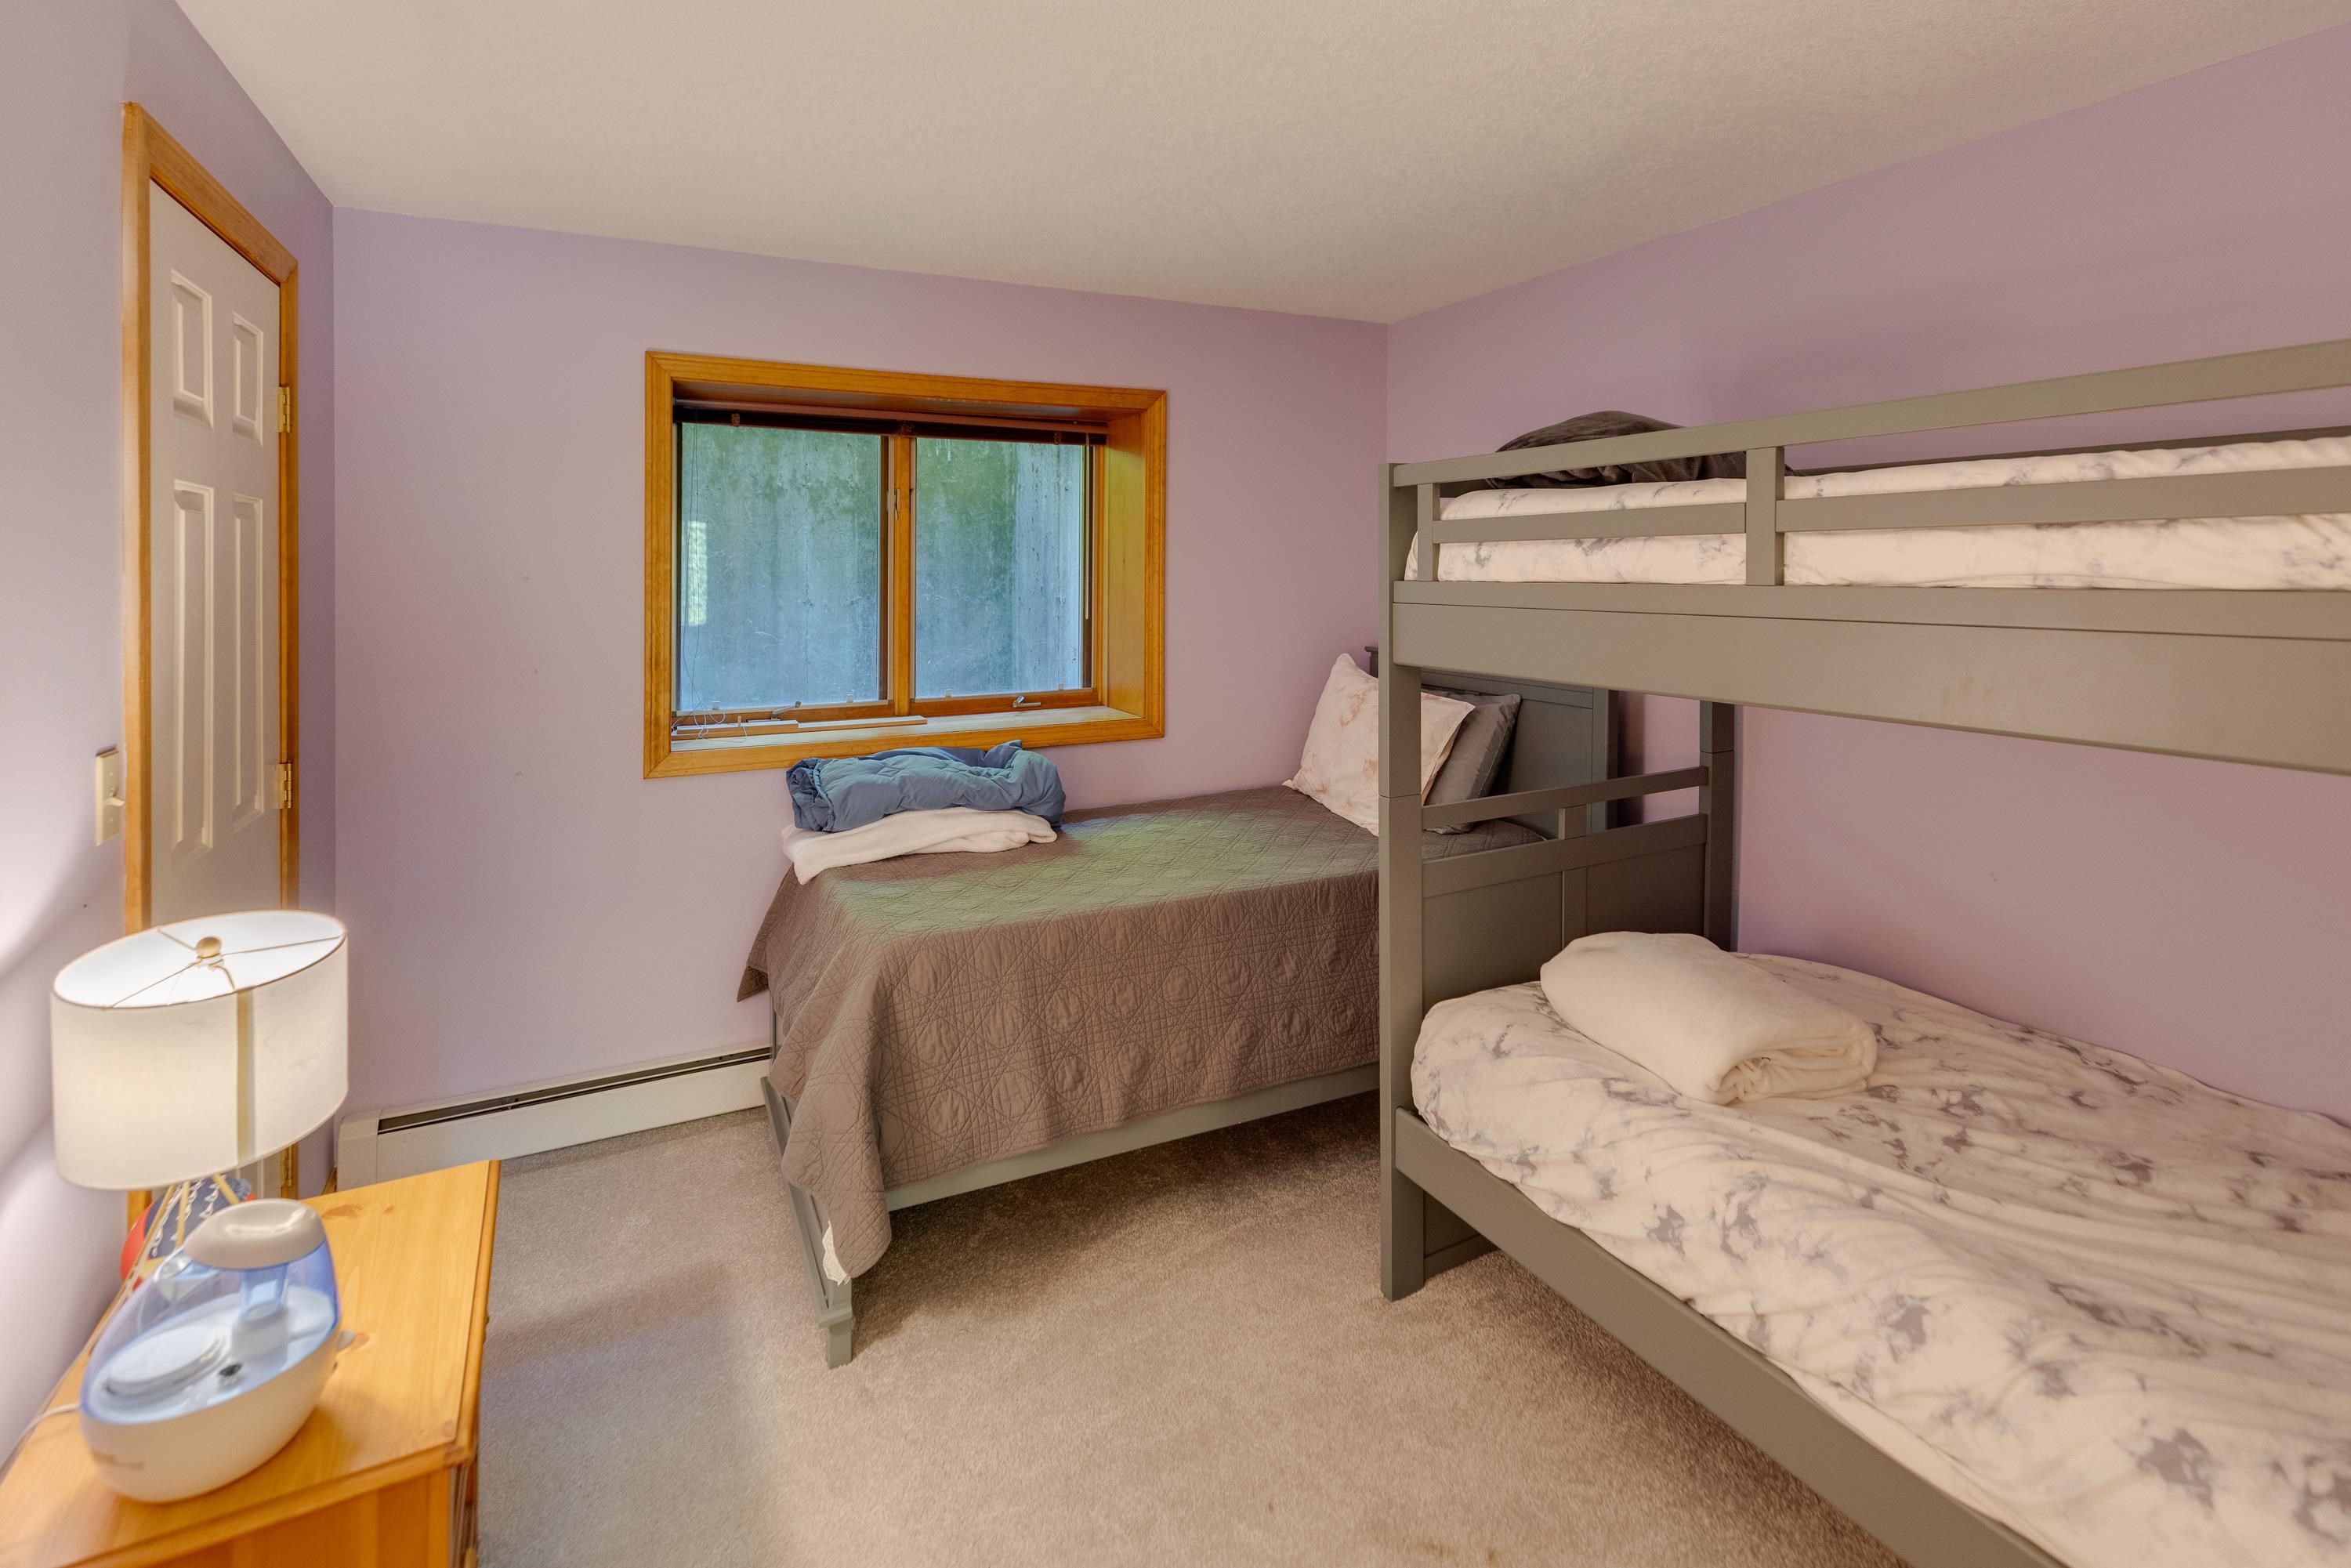
Bedroom : Room Dimensions: Floor: Basement
Bathroom Full : Room Dimensions: Floor: Basement
Family Room : Room Dimensions: Floor: Basement

Building Info
Year Built: 1989
Type: Wood Frame | Clapboard Exterior
Total Structure SqFt.: 2170
Finished Sqft. Above Ground: 2170
Apx Below Grade Unfinished SqFt.: 0
Basement: Climate Controlled | Finished | Interior Stairs

Exterior Info
Style: Townhouse
Roof: Shingle

Utilities
Electric: 200+ Amp Service | Circuit Breaker(s)
Water: Public
Sewer: Public

Land Description:
Condo Development | Country Setting | Landscaped | Mountain View | View | Walking Trails | Wooded | Mountain | Near Shopping | Near Skiing | Near Snowmobile Trails | Rural
Zoned: Residential
Surveyed: Yes
Flood Zone: No
Seasonal: No
Driveway: Paved


Easement - Yes
Block - 02300
Taxes $5,466
Assesed Value Not Reported

Schools

© 2000-2026 Clerkin Agency Real Estate
NEREN Logo
565 Maple Street, White River Junction, Vermont. 05001 802-295-1355
Copyright © 2026 PrimeMLS, Inc. All rights reserved. This information is deemed reliable, but not guaranteed. The data relating to real estate displayed on this display comes in part from the IDX Program of PrimeMLS. The information being provided is for consumers’ personal, non-commercial use and may not be used for any purpose other than to identify prospective properties consumers may be interested in purchasing. Data last updated July 27th, 2026

PLEASE NOTE: Both New Hampshire and Vermont law require brokers and agents to disclose at the “time of first business meeting, prior to any discussion of confidential information”, in New Hampshire’s case, and “first reasonable opportunity”, in Vermont’s case, the nature of the relationships brokers have or may have with customers and clients. Each state requires that a disclosure form be presented to consumers for their review and acknowledgment at the appropriate time. These forms can be accessed here:
VT: VERMONT REAL ESTATE COMMISSION MANDATORY CONSUMER DISCLOSURE FORM
NH: NEW HAMPSHIRE REAL ESTATE COMMISSION BROKERAGE RELATIONSHIP DISCLOSURE FORM