List Price: $699,000 | $442 per sq.ft. | 4 Bedroom | 4 Bathroom | Condo Forest ridge subdivision,    Under Contract
Listed Tuesday May 19, 2026 | MLS# 5089652
14 Hillside Circle Unit 2 Lincoln NH
Listed by Austin Hale Badger Peabody & Smith Realty
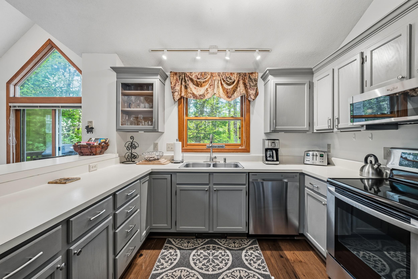
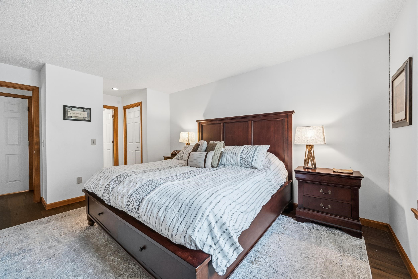
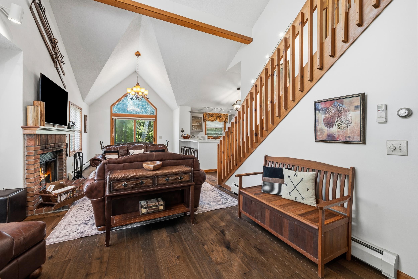
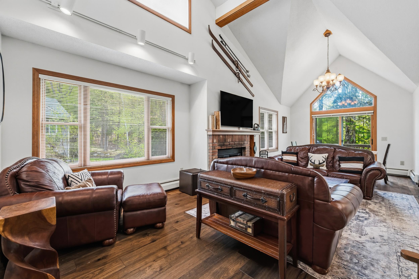
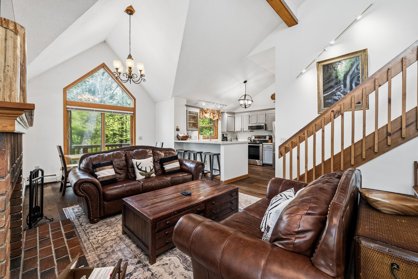
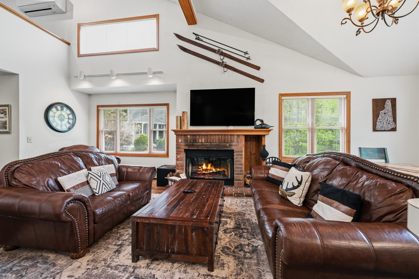
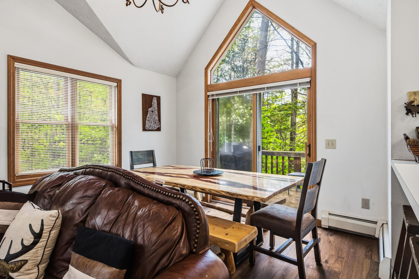
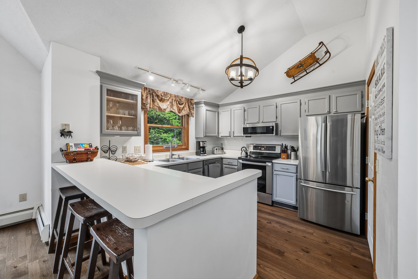
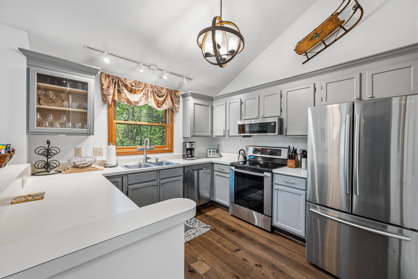
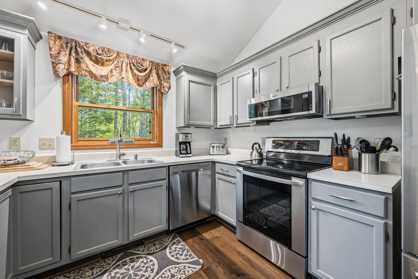
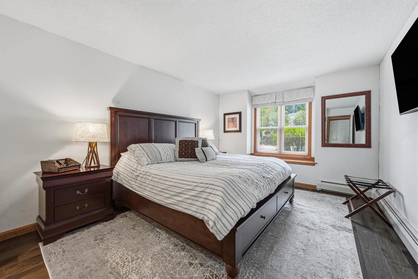
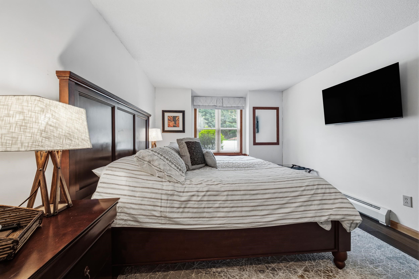
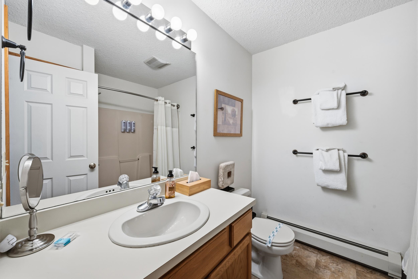
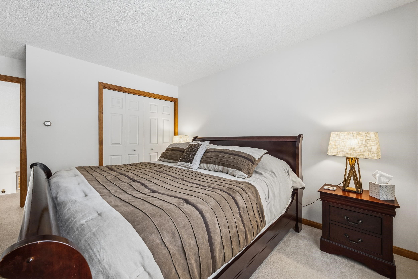
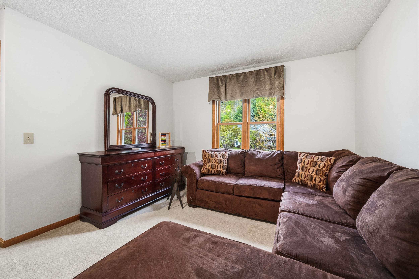
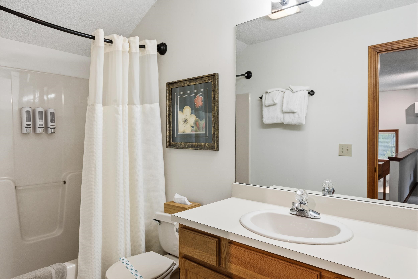
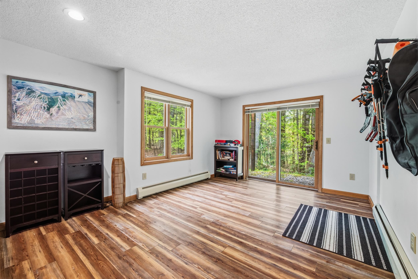
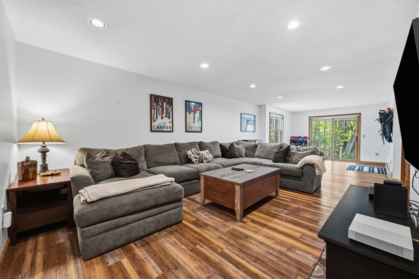
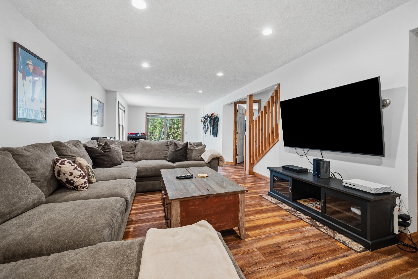
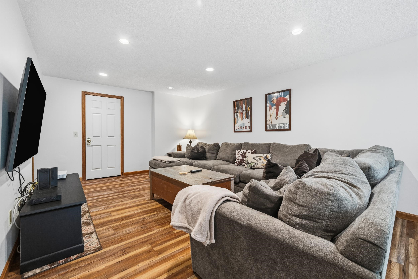
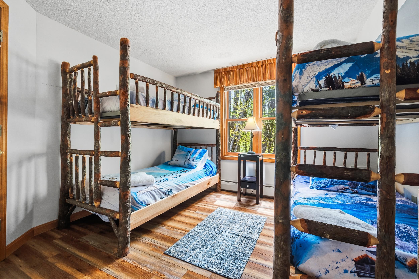
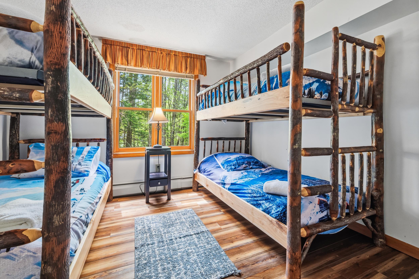
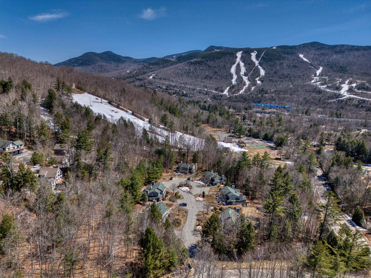
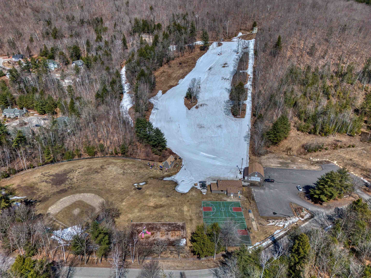
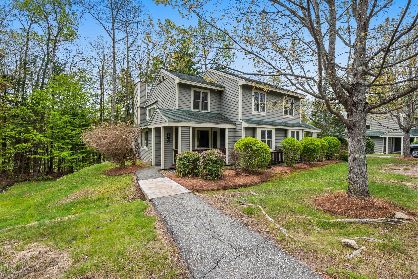
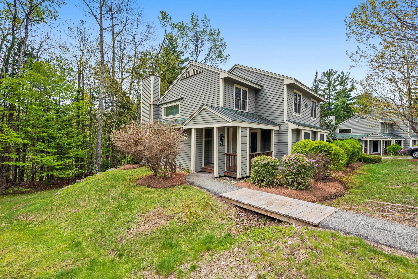
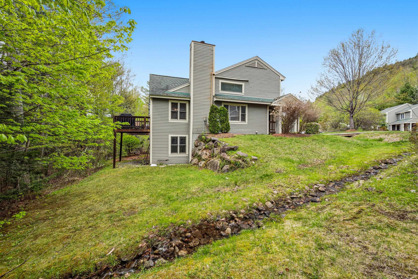
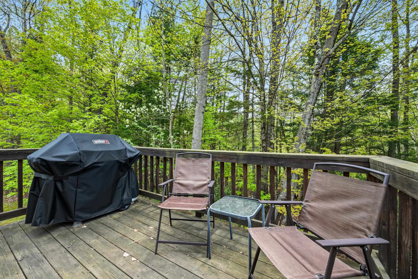
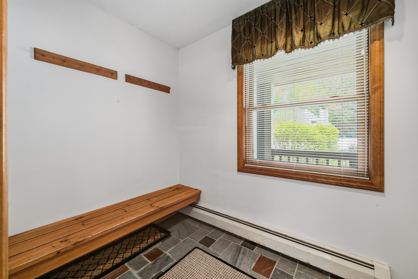
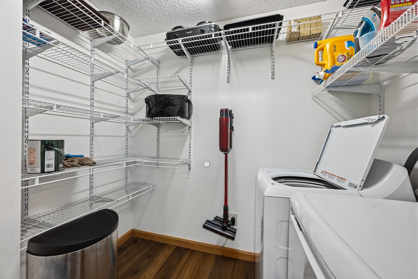
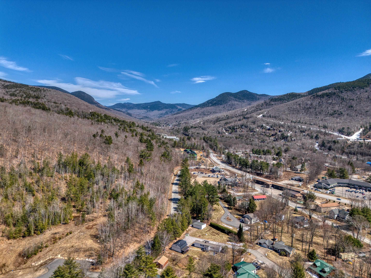
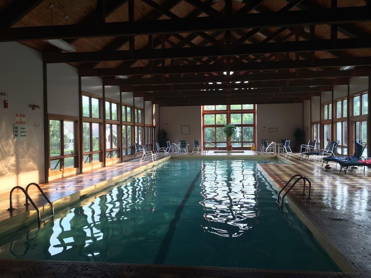
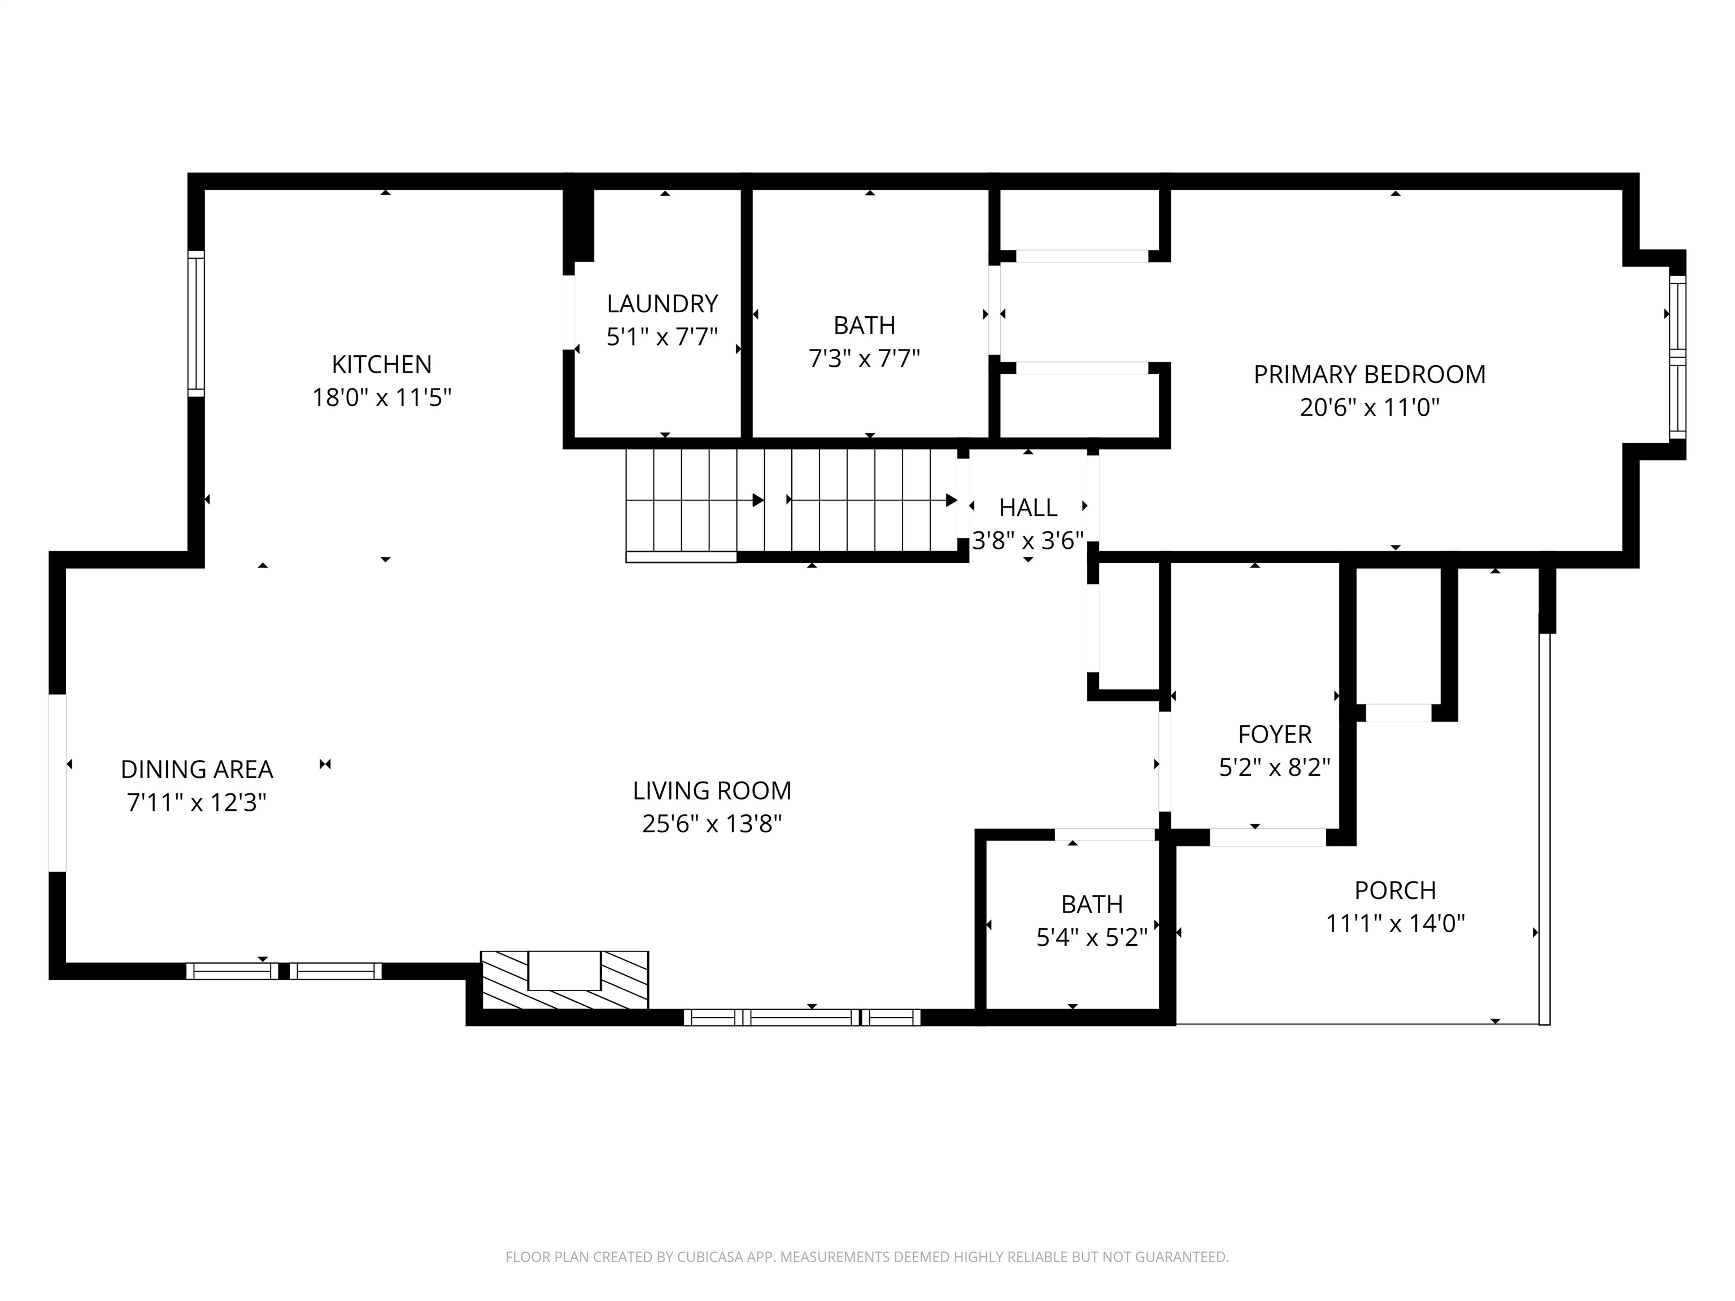
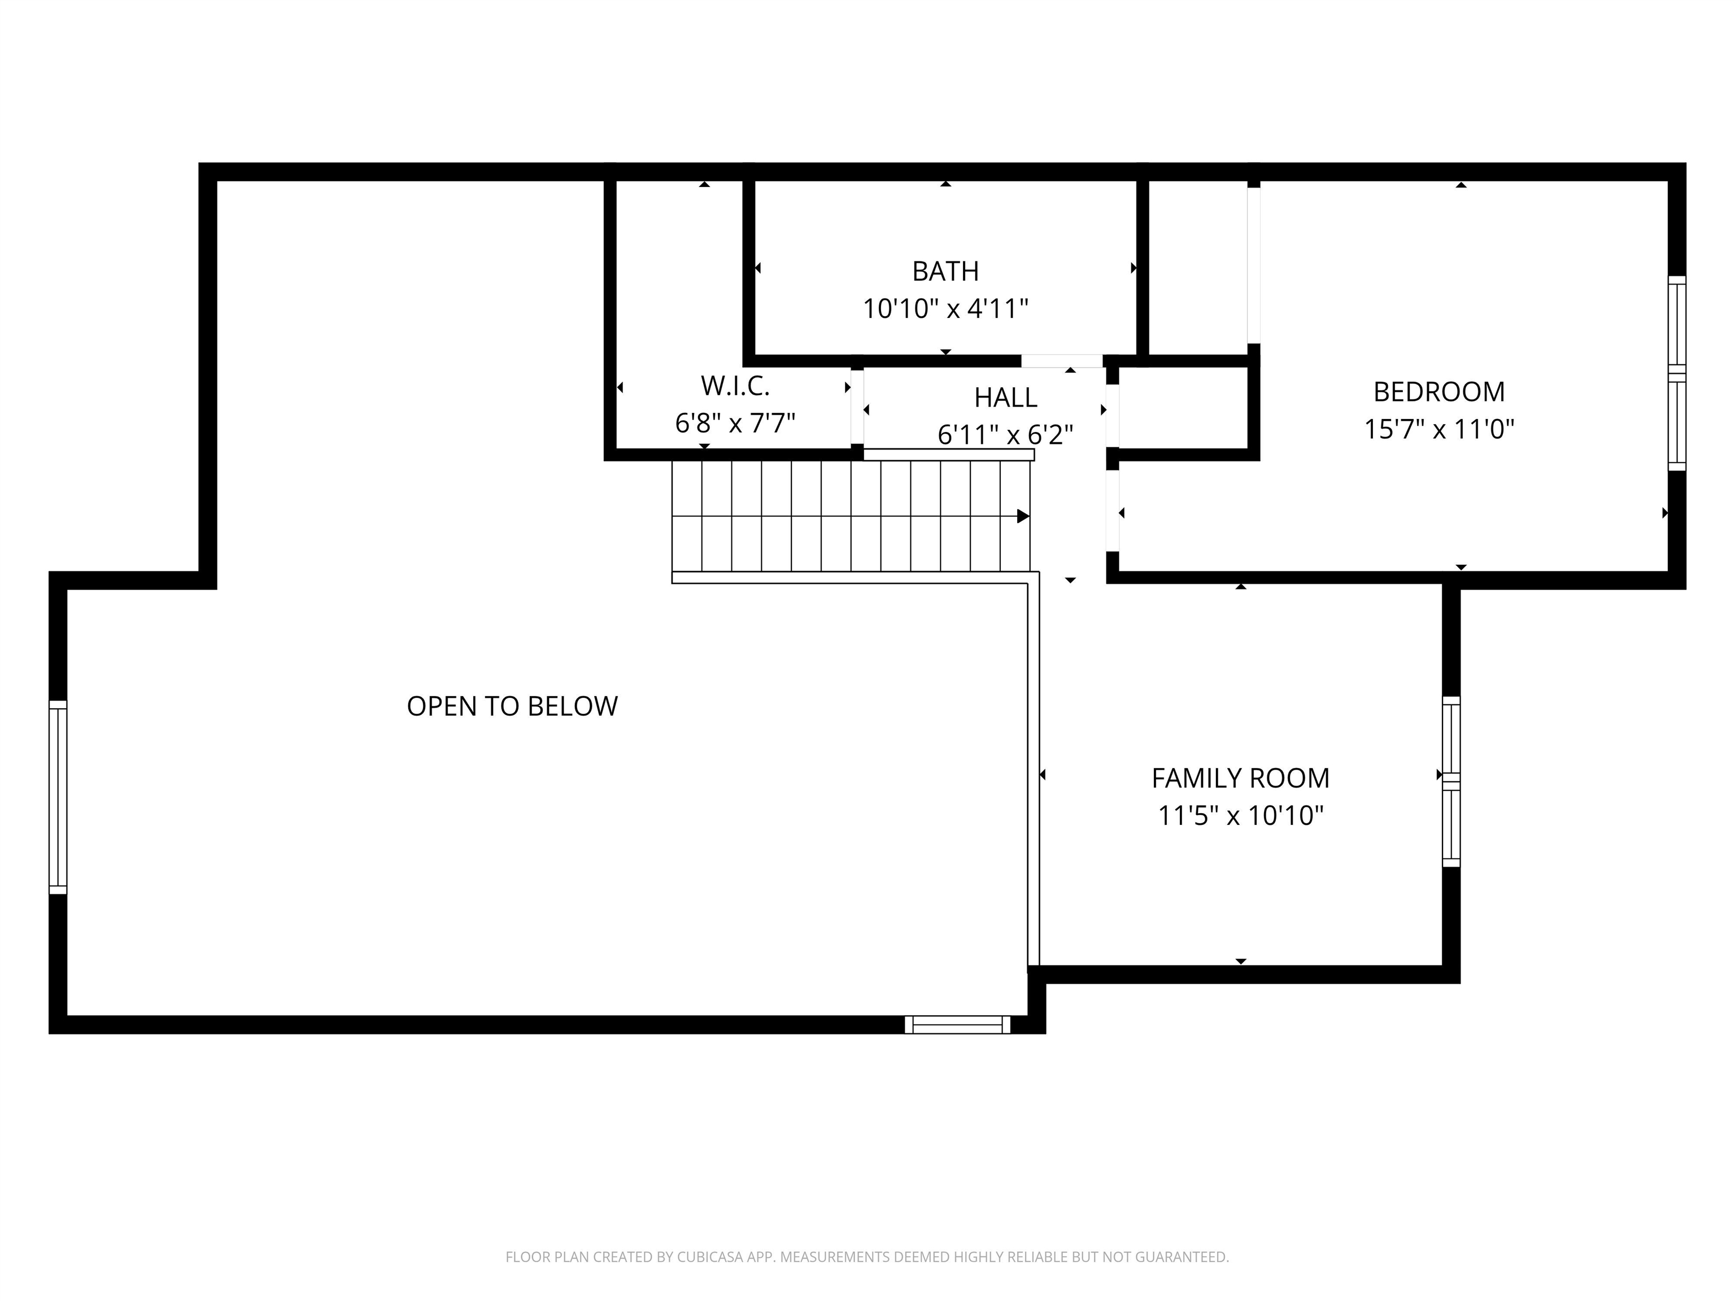
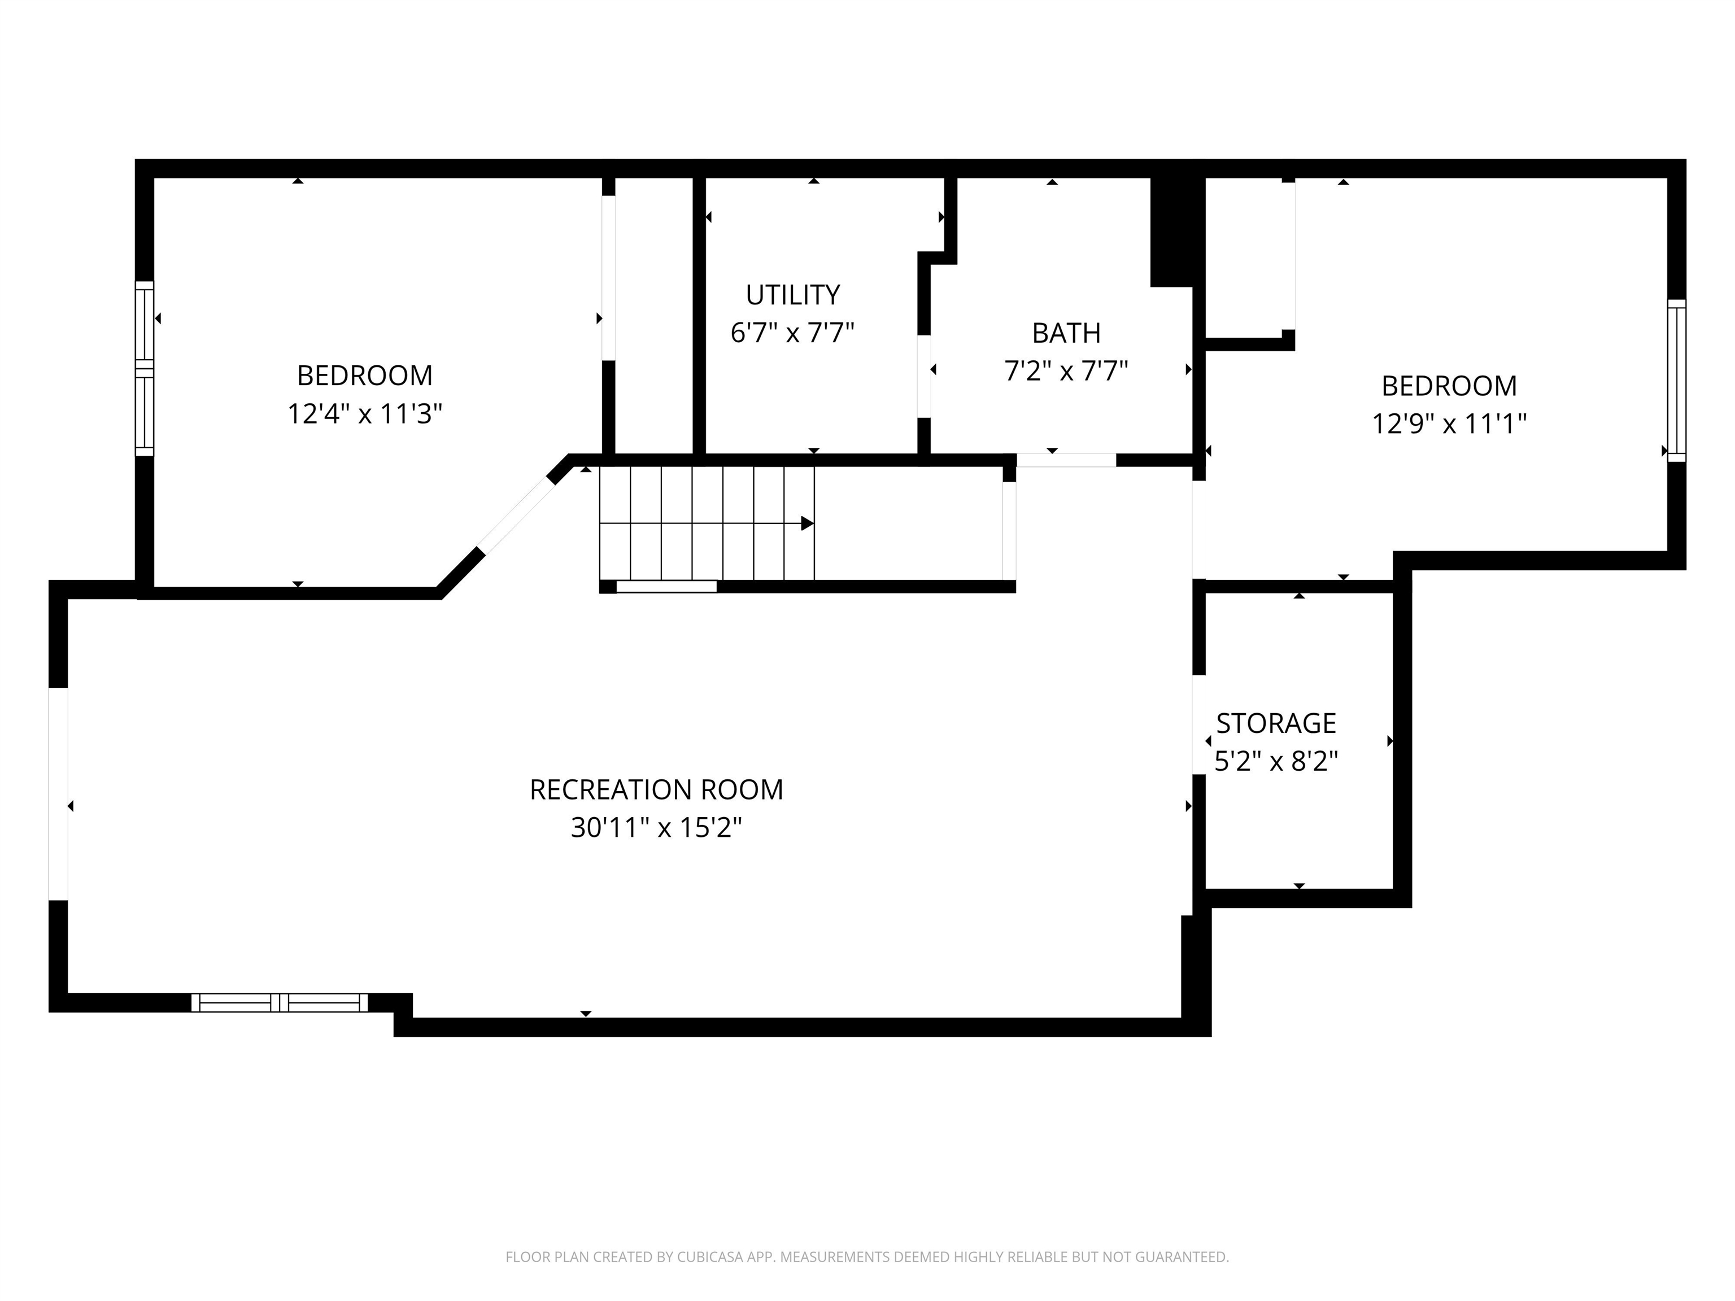
This fully furnished, 4-bedroom, 3.5-bath townhouse delivers over 2,500 square feet of mountain living across three spacious levels just moments from downtown Lincoln. The main level sets the tone the moment you walk in with soaring cathedral ceilings, an eat-in kitchen, and a cozy sitting area around the brick fireplace. Premium vinyl floors connect the living space to a modern kitchen featuring all stainless steel appliances. The primary suite finishes the main floor making for one-level living should it be desired. Upstairs, a large bedroom and loft provide additional sleeping room when your powder friends stay for the long weekend! The lower level adds a generously sized family room, two more bedrooms, a large storage room, and walkout access. Forest Ridge amenities include indoor and outdoor pools, fitness facilities, tennis courts, a basketball court, playground, and ski shuttle service to Loon Mountain Resort. Loon is just 2 miles down the road, featuring 73 trails across 3 peaks and the first 8-seat high-speed lift in the East, the Kancamagus 8. In the summertime, there is still plenty to do, drive the scenic Kancamagus Highway, hike in Franconia Notch, mountain bike at Loon, or float the Pemi River! This property has been a proven year-round VRBO performer, grossing over $40,000 annually for each of the last three years. Whether this is an investment, vacation home, or year-round mountain living, this unit is move-in ready, just bring your skis!

Sale Includes : Furnishings
Appliances : Dishwasher | Dryer | Microwave | Electric Range | Refrigerator | Washer | Electric Stove
Flooring: Carpet | Vinyl
Heating: Propane | Hot Water
Condo Name: Forest Ridge

Total Rooms: 9
Total Baths: 4
Full Baths: 3
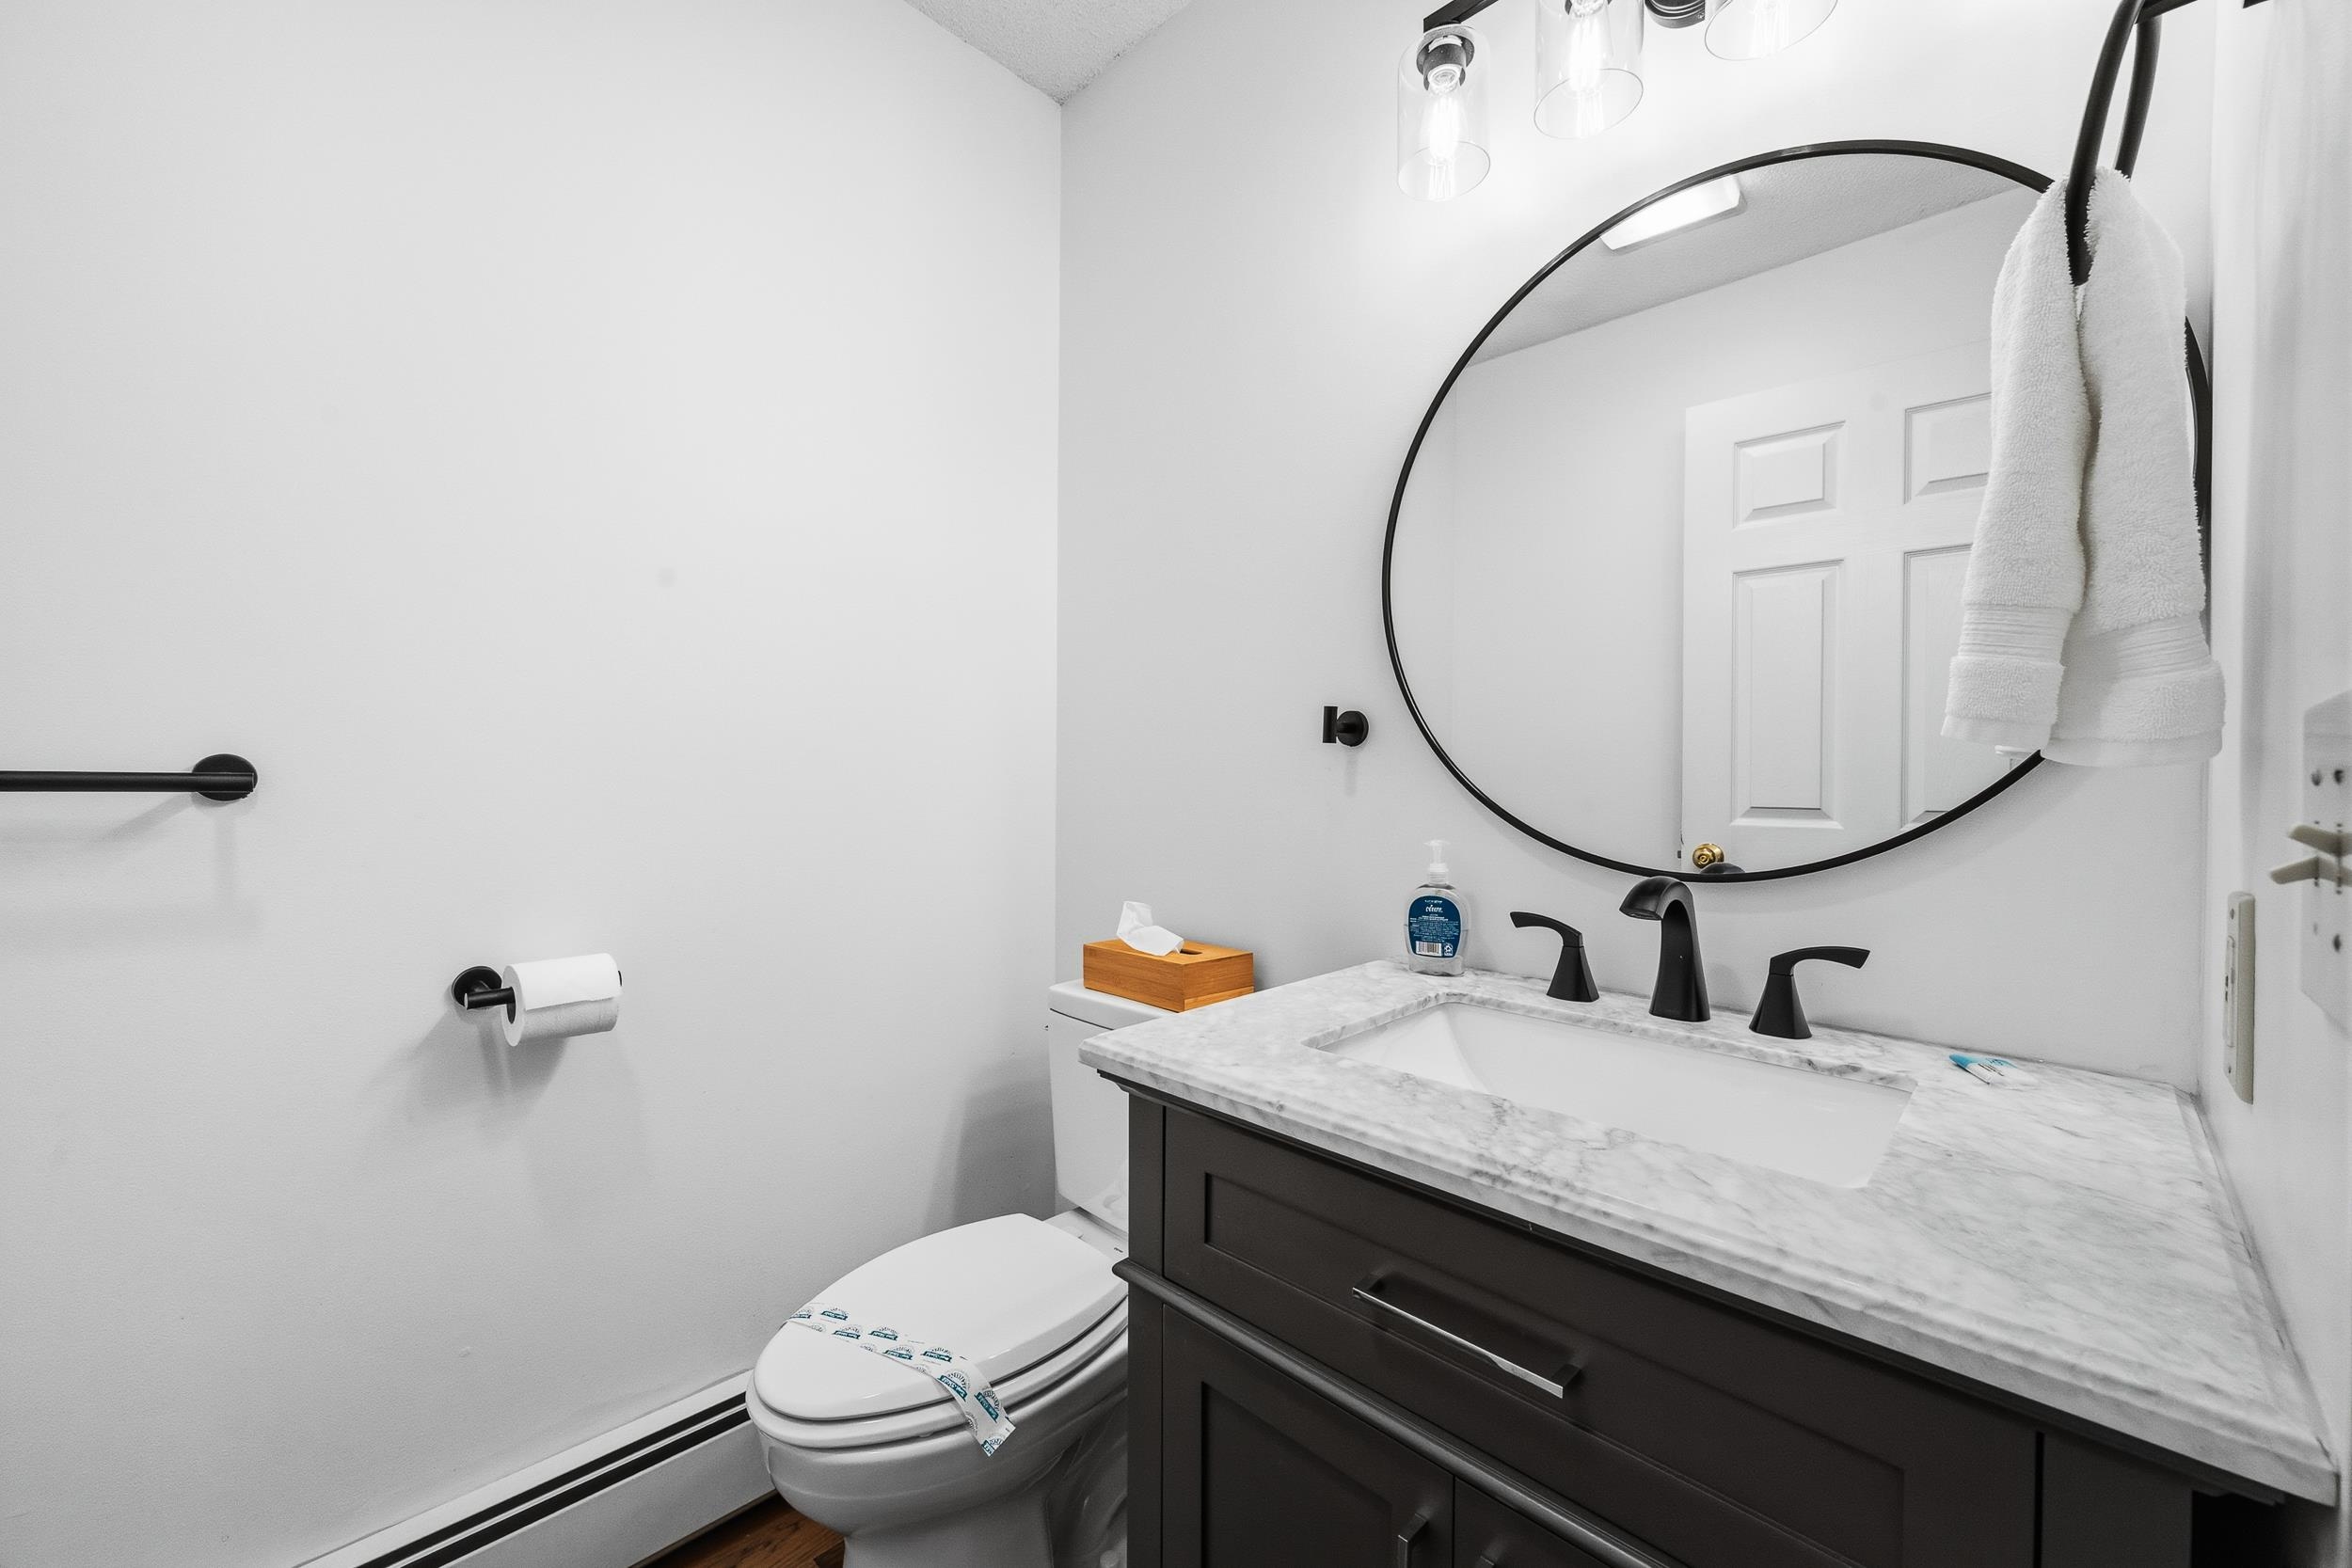
1/2 Baths: 1
Total Bedrooms: 4
Bedroom with Bath: Room Dimensions: Floor: 1
Bathroom Half : Room Dimensions: Floor: 1
Bedroom : Room Dimensions: Floor: 2
Bathroom Full : Room Dimensions: Floor: 2
Loft : Room Dimensions: Floor: 2
Bedroom : Room Dimensions: Floor: Basement
Bathroom Full : Room Dimensions: Floor: Basement

Building Info
Year Built: 1996
Type: Wood Frame | Wood Siding
Total Structure SqFt.: 2529
Finished Sqft. Above Ground: 1582
Below Ground SqFt.: 947
Apx Below Grade Unfinished SqFt.: 0
Basement: Finished

Exterior Info
Style: Duplex | End Unit | Townhouse
Roof: Asphalt Shingle

Utilities
Electric: 200+ Amp Service
Water: Public
Sewer: Public

Land Description:
Condo Development | Mountain | Near Paths | Near Shopping | Near Skiing | Neighborhood
SuitableUse: Residential
Zoned: Rural Residential
Surveyed: Unk
Flood Zone: No
Seasonal: No
Driveway: Common/Shared


Docs Available : Association Docs | Deed | Property Disclosure
Block - 40
Taxes $4,997
Assesed Value Not Reported

Schools

© 2000-2026 Clerkin Agency Real Estate
NEREN Logo
565 Maple Street, White River Junction, Vermont. 05001 802-295-1355
Copyright © 2026 PrimeMLS, Inc. All rights reserved. This information is deemed reliable, but not guaranteed. The data relating to real estate displayed on this display comes in part from the IDX Program of PrimeMLS. The information being provided is for consumers’ personal, non-commercial use and may not be used for any purpose other than to identify prospective properties consumers may be interested in purchasing. Data last updated July 28th, 2026

PLEASE NOTE: Both New Hampshire and Vermont law require brokers and agents to disclose at the “time of first business meeting, prior to any discussion of confidential information”, in New Hampshire’s case, and “first reasonable opportunity”, in Vermont’s case, the nature of the relationships brokers have or may have with customers and clients. Each state requires that a disclosure form be presented to consumers for their review and acknowledgment at the appropriate time. These forms can be accessed here:
VT: VERMONT REAL ESTATE COMMISSION MANDATORY CONSUMER DISCLOSURE FORM
NH: NEW HAMPSHIRE REAL ESTATE COMMISSION BROKERAGE RELATIONSHIP DISCLOSURE FORM