List Price: $549,700 | $384 per sq.ft. | 2 Bedroom | 2 Bathroom | 1 Story Single Family Home
Listed Saturday Jul 4, 2026 | MLS# 5098169
67 Mansion Hill Drive Lincoln NH
Listed by Tertia Cote Tertia M. Cote Real Estate
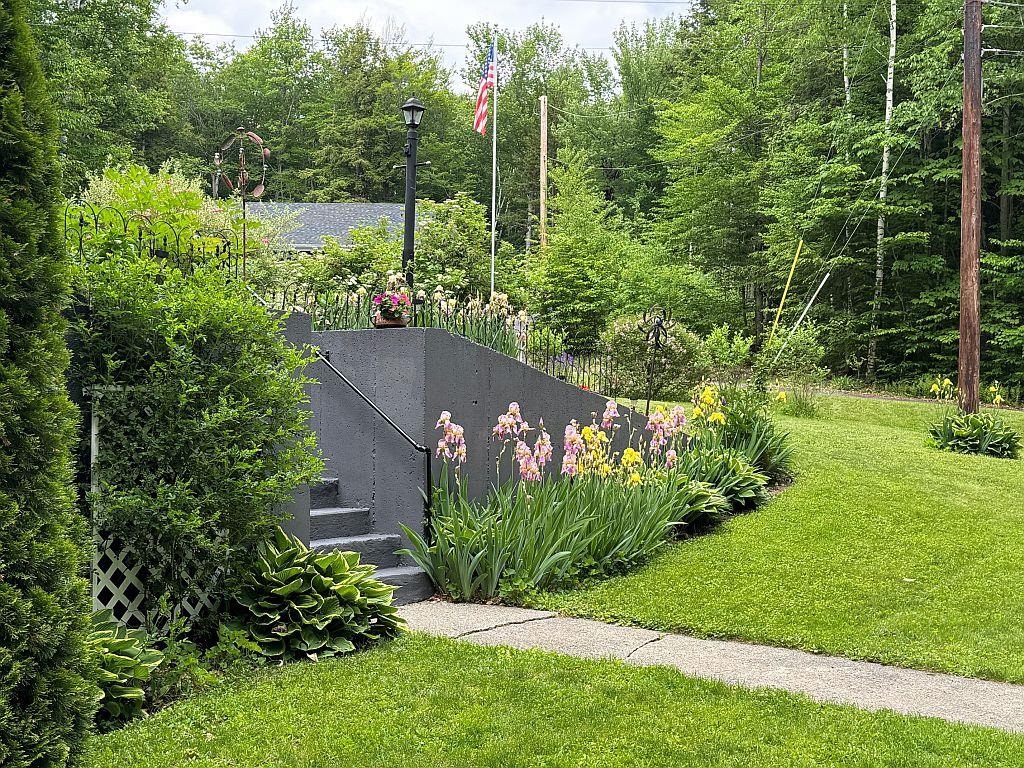
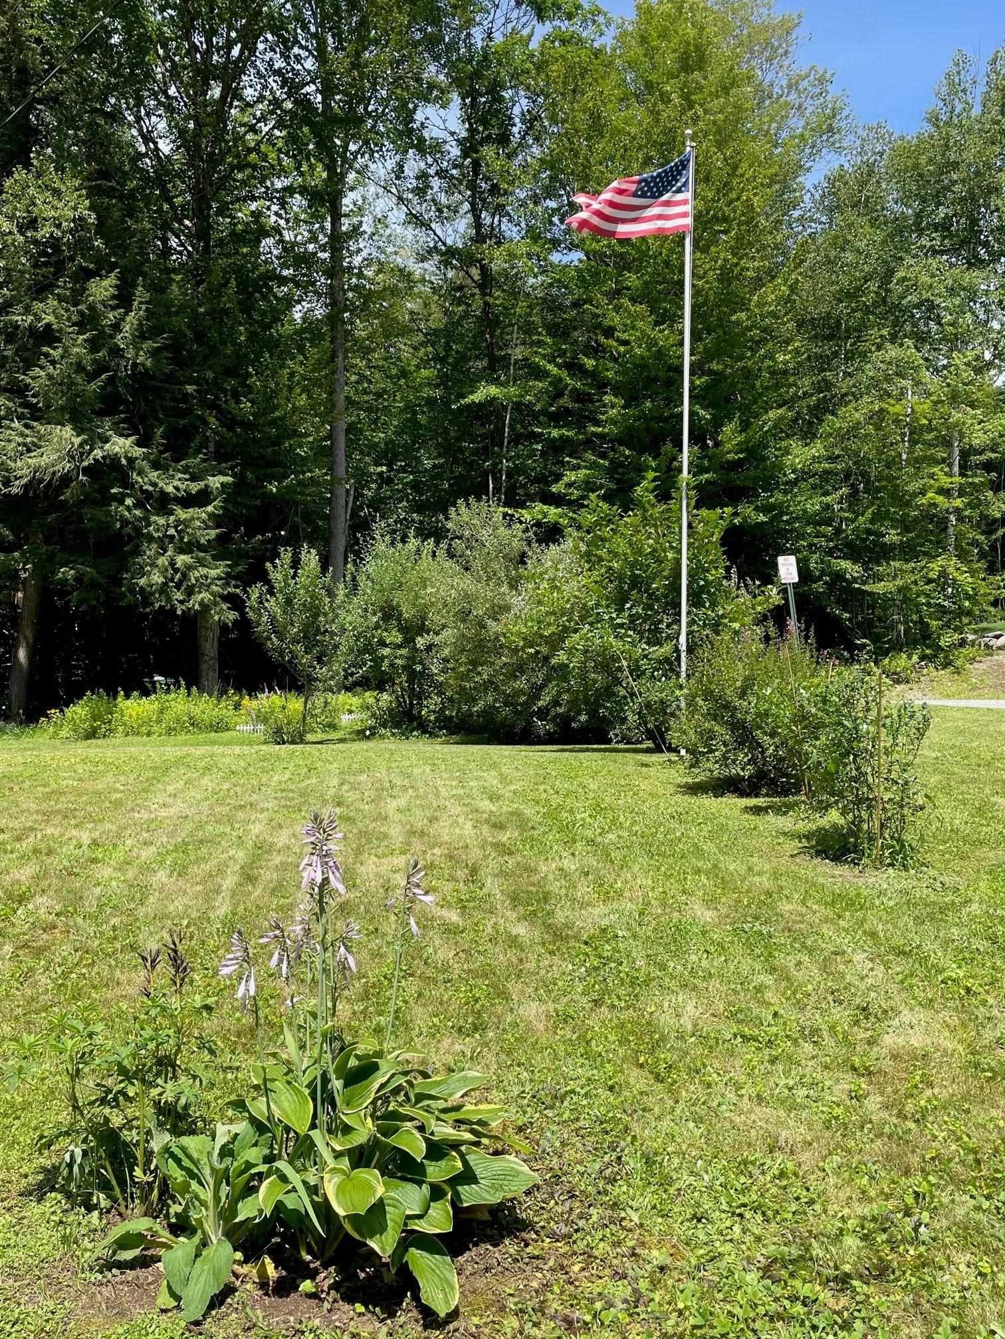
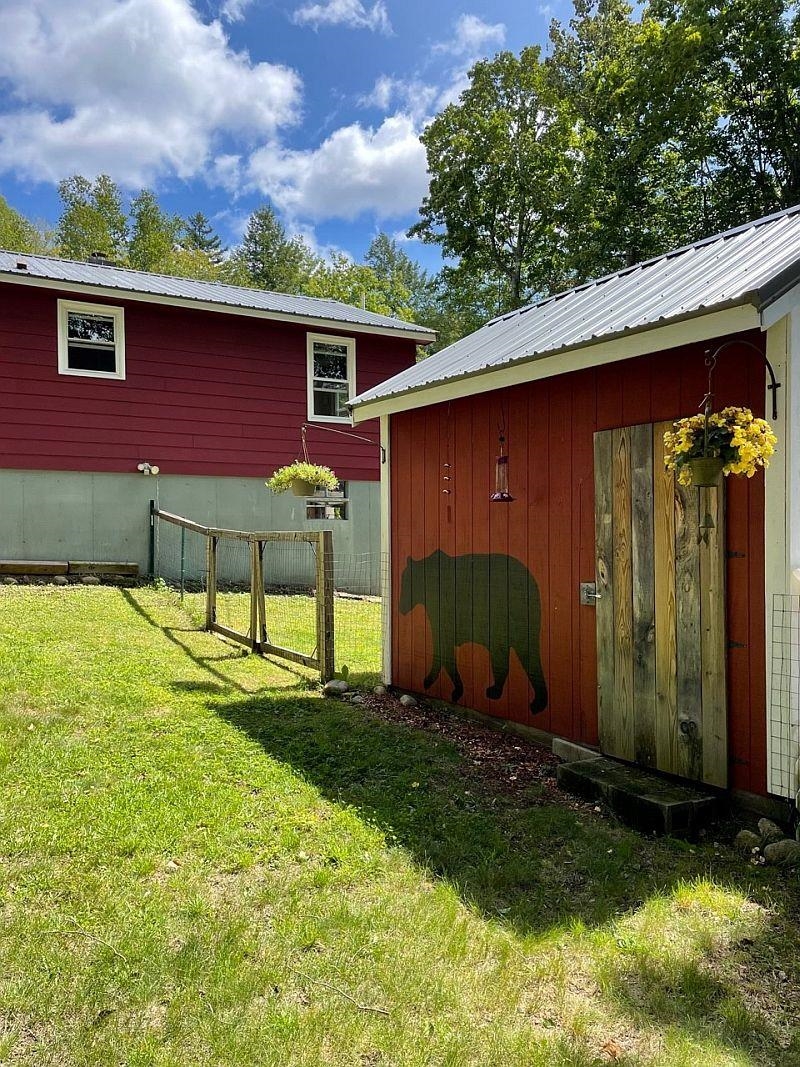
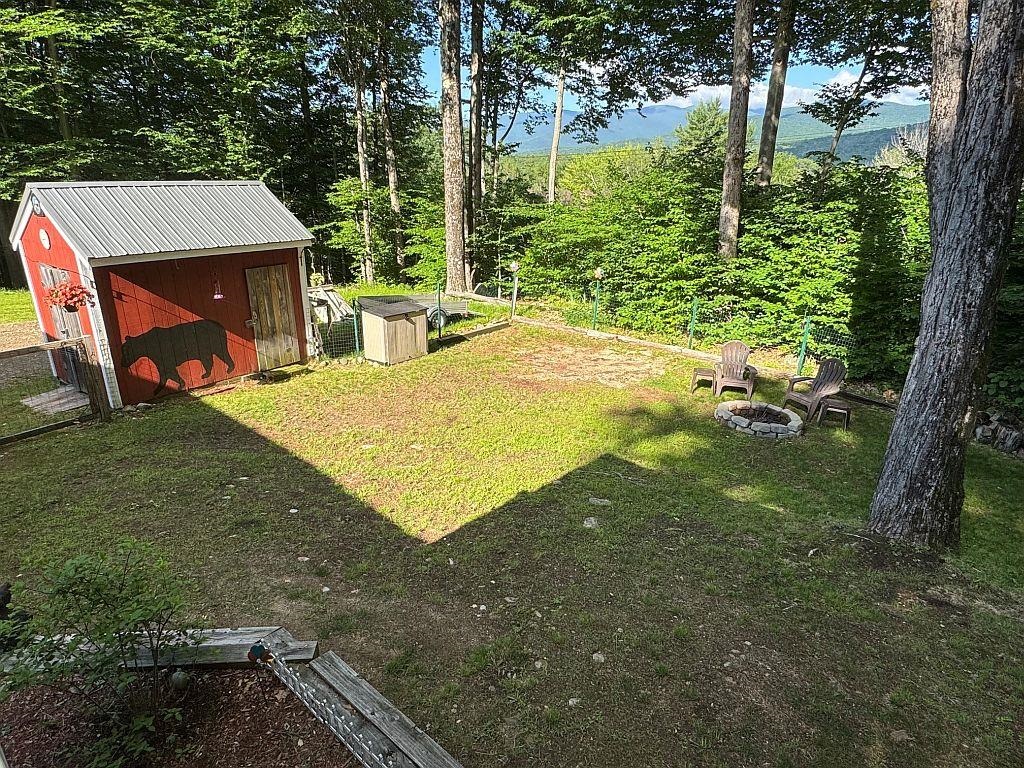
Discover this beautifully updated home in the heart of Lincoln, surrounded by flower gardens & fruit trees! Located on a quiet, town-maintained dead-end road, this property is just a short walk to downtown Lincoln & less than 10 minutes from Loon Mt, offering the perfect blend of convenience & mountain living. Step inside to a spacious living room featuring a Jøtul gas log stove, creating a warm & inviting atmosphere. The single-level floor plan flows seamlessly into a sunny dining area with sliding glass doors leading to a large deck where you can relax & enjoy mountain views. The modern kitchen provides plenty of space for entertaining after a day of skiing, hiking, or exploring the White Mountains. The traditional layout includes two comfortable bedrooms and an updated full bath with both walk-in shower and tub. Off the dining area, a versatile bonus room with its own exterior entrance, ceiling fan, and Rinnai gas heater offers the perfect space for a home office or guest room. Situated on a half-acre lot adjacent to hiking trails, the property features a large yard, paved driveway and an 8' x 12' storage shed offering plenty of storage for toys and tools. Whether you're seeking a primary residence or vacation retreat this home checks all the boxes. Additional features include a new mini-split system providing heating and air conditioning, forced hot water baseboard heat & a cozy gas stove for added comfort. The full, unfinished 1,000-square-foot basement offers tremendous potential, featuring a two-zone oil furnace, storage shelving, utility sink, washer and dryer, and a convenient quarter bath. An oversized one-car garage provides direct access to both the basement and the home. Currently used as a workshop & laundry area, the basement could easily be finished to create additional living space. This well-maintained property combines comfort, functionality, and natural beauty in one of Lincoln's most desirable locations. Owner is Licensed NH Broker.

Appliances : Dishwasher | Dryer | Microwave | Gas Range | Refrigerator | Washer | Domestic Water Heater | Electric Water Heater | Exhaust Fan
Flooring: Bamboo | Ceramic Tile | Laminate | Vinyl Plank
Heating: Propane | Oil | Alternative Heat Stove | Baseboard | Vented Gas Heater | Hot Water | Multi Zone | Gas Stove | Mini Split | Boiler
Total Rooms: 7
Total Baths: 2
Full Baths: 1
1/4 Baths: 1
Total Bedrooms: 2
Bedroom: Room Dimensions: 13x13 Floor: 1
Bedroom : Room Dimensions: 12x12 Floor: 1
Bonus Room : Room Dimensions: 12x12 Floor: 1
Kitchen : Room Dimensions: 13x13 Floor: 1
Dining Room : Room Dimensions: 12x12 Floor: 1
Living Room : Room Dimensions: 13x24 Floor: 1
Bathroom Full : Room Dimensions: 9x7 Floor: 1
Bathroom One Quarter : Room Dimensions: Floor: Basement

Building Info
Year Built: 1971
Type: Fiberglss Batt Insulation | Fiberglss Blwn Insulation | Wood Frame | Clapboard Exterior | Composition Exterior
Total Structure SqFt.: 2716
Finished Sqft. Above Ground: 1430
Apx Below Grade Unfinished SqFt.: 1286
Basement: Concrete | Full | Insulated | Storage Space | Exterior Access | Basement Stairs
Foundation size 1444.

Exterior Info
Style: Ranch
Roof: Metal

Utilities
Electric: 200+ Amp Service | Circuit Breaker(s) | On-Site
Water: Public Water On-Site
Sewer: Public Sewer On-Site

Land Description:
Landscaped | Mountain View | Street Lights | In Town | Neighborhood
Lot size: 0.52 acres
Zoned: Residential
Surveyed: Unk
Flood Zone: No
Seasonal: No
Road Frontage: 150
Driveway: Paved


Docs Available : Deed | Property Disclosure
Block - 035
Taxes $3,846
Assesed Value Not Reported
Schools
School District: Lincoln/Woodstock SAU #16
Elementary School: Lin-Wood Public School
Middle School: Lin-Wood Public School
High School: Lin-Wood Public HS

© 2000-2026 Clerkin Agency Real Estate
NEREN Logo
565 Maple Street, White River Junction, Vermont. 05001 802-295-1355
Copyright © 2026 PrimeMLS, Inc. All rights reserved. This information is deemed reliable, but not guaranteed. The data relating to real estate displayed on this display comes in part from the IDX Program of PrimeMLS. The information being provided is for consumers’ personal, non-commercial use and may not be used for any purpose other than to identify prospective properties consumers may be interested in purchasing. Data last updated July 29th, 2026

PLEASE NOTE: Both New Hampshire and Vermont law require brokers and agents to disclose at the “time of first business meeting, prior to any discussion of confidential information”, in New Hampshire’s case, and “first reasonable opportunity”, in Vermont’s case, the nature of the relationships brokers have or may have with customers and clients. Each state requires that a disclosure form be presented to consumers for their review and acknowledgment at the appropriate time. These forms can be accessed here:
VT: VERMONT REAL ESTATE COMMISSION MANDATORY CONSUMER DISCLOSURE FORM
NH: NEW HAMPSHIRE REAL ESTATE COMMISSION BROKERAGE RELATIONSHIP DISCLOSURE FORM