List Price: $1,850,000 | $883 per sq.ft. | 4 Bedroom | 2 Bathroom | 2 Story Single Family Home
Listed Wednesday Jul 8, 2026 | MLS# 5098728
4 Boyle Street Lincoln NH
Listed by Beth Dailey Beth Dailey-Boston Realty Sales
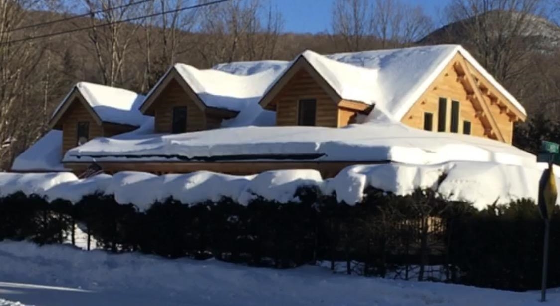
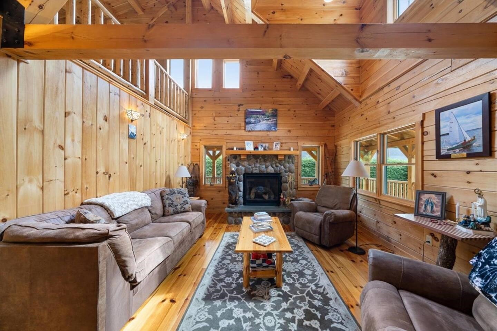
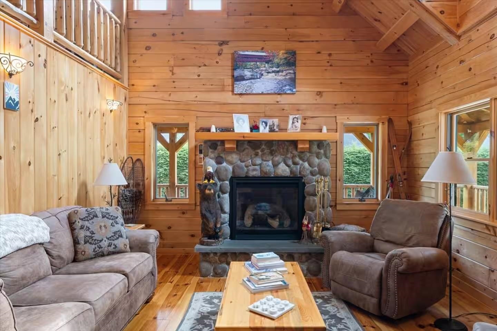
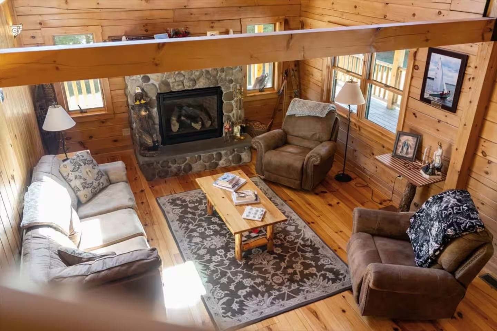
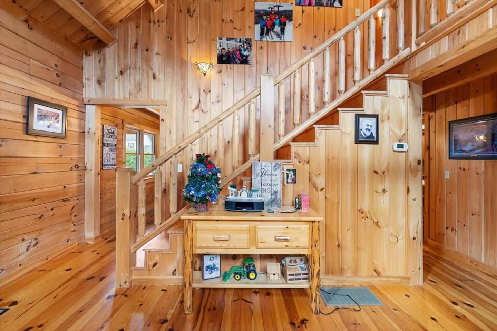
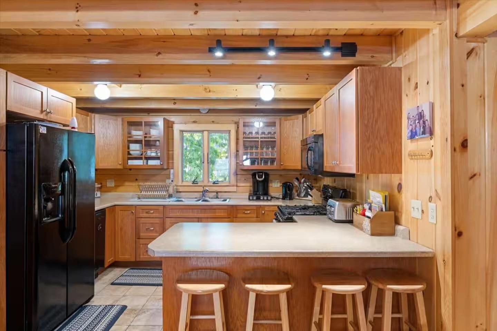
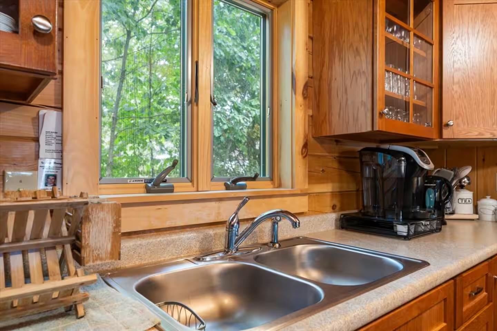
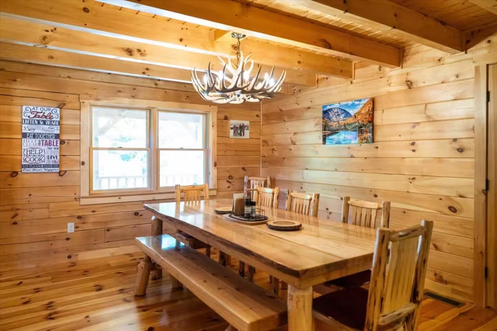
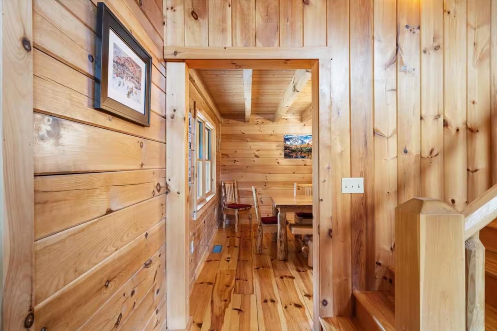
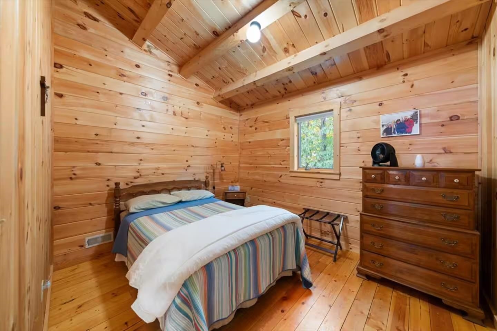
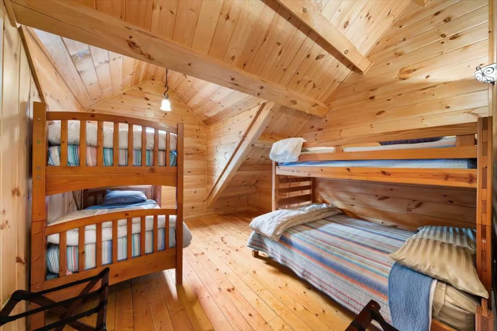
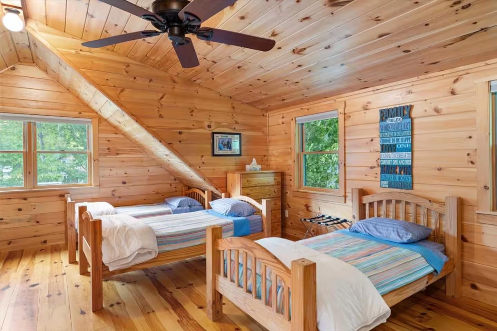
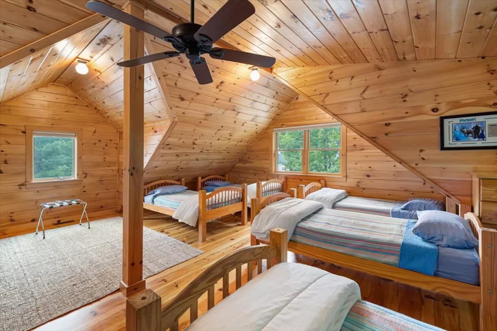
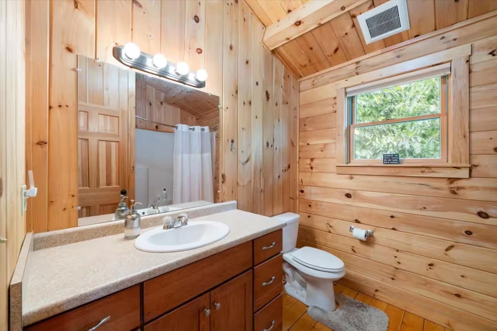
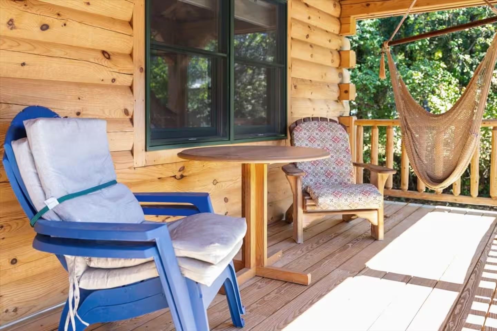
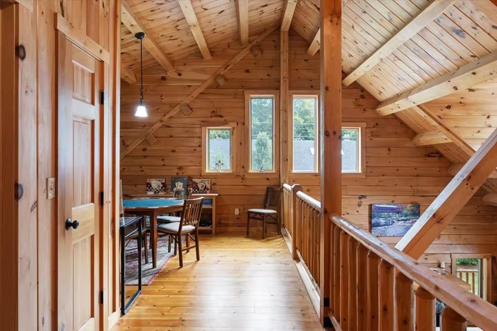
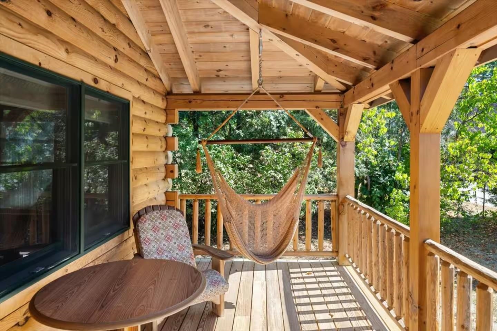
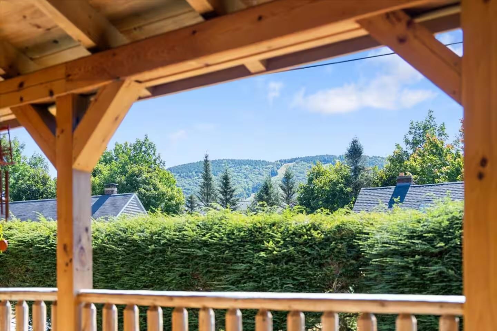
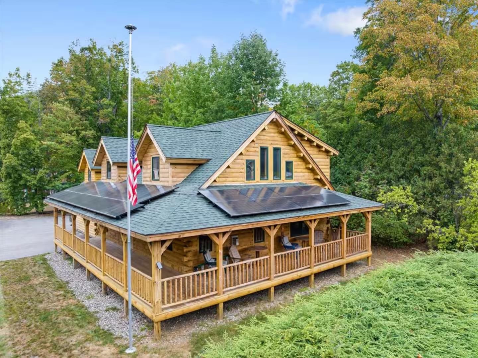
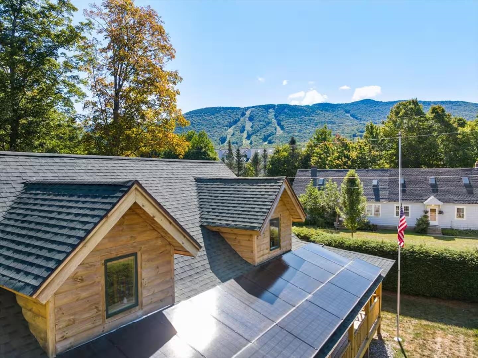
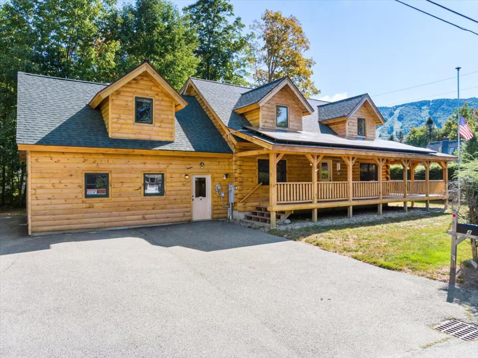
Escape to the beauty of New Hampshire's White Mountains. This charming 4-bedroom, 2-bathroom log cabin, ideally located just minutes from Loon Mountain. Combining rustic character w/modern comfort, this inviting mountain retreat offers the perfect setting for year-round adventure and relaxation. Step inside to find warm wood interiors, exposed log beams, spacious living area featuring soaring ceilings, cozy stone fireplace, large windows that fill the home with natural light while showcasing the surrounding mountains. The fully equipped kitchen flows seamlessly into the dining area, making it ideal for family gatherings and entertainment. Four generously sized bedrooms and two full bathrooms make this a family home that sleeps 17 comfortably, there's plenty of room for family and friends to spread out after a day on the slopes, hiking trails, or exploring nearby attractions. Outside, unwind on the expansive wrap around deck or new stone patio and enjoy the peaceful mountain setting. Perfectly situated near Loon Mountain's world-class skiing, snowboarding, hiking, mountain biking, and scenic gondola rides, this log cabin also provides easy walking access to the area's restaurants & shopping. Quick drive to golf courses, rivers, and countless outdoor activities. Just a 4-minute drive to South Peak for lift access to all that Loon Mountain has to offer. Whether you're looking for a primary residence, a vacation home, or a successful short-term rental investment, this classic New Hampshire log cabin has it all.

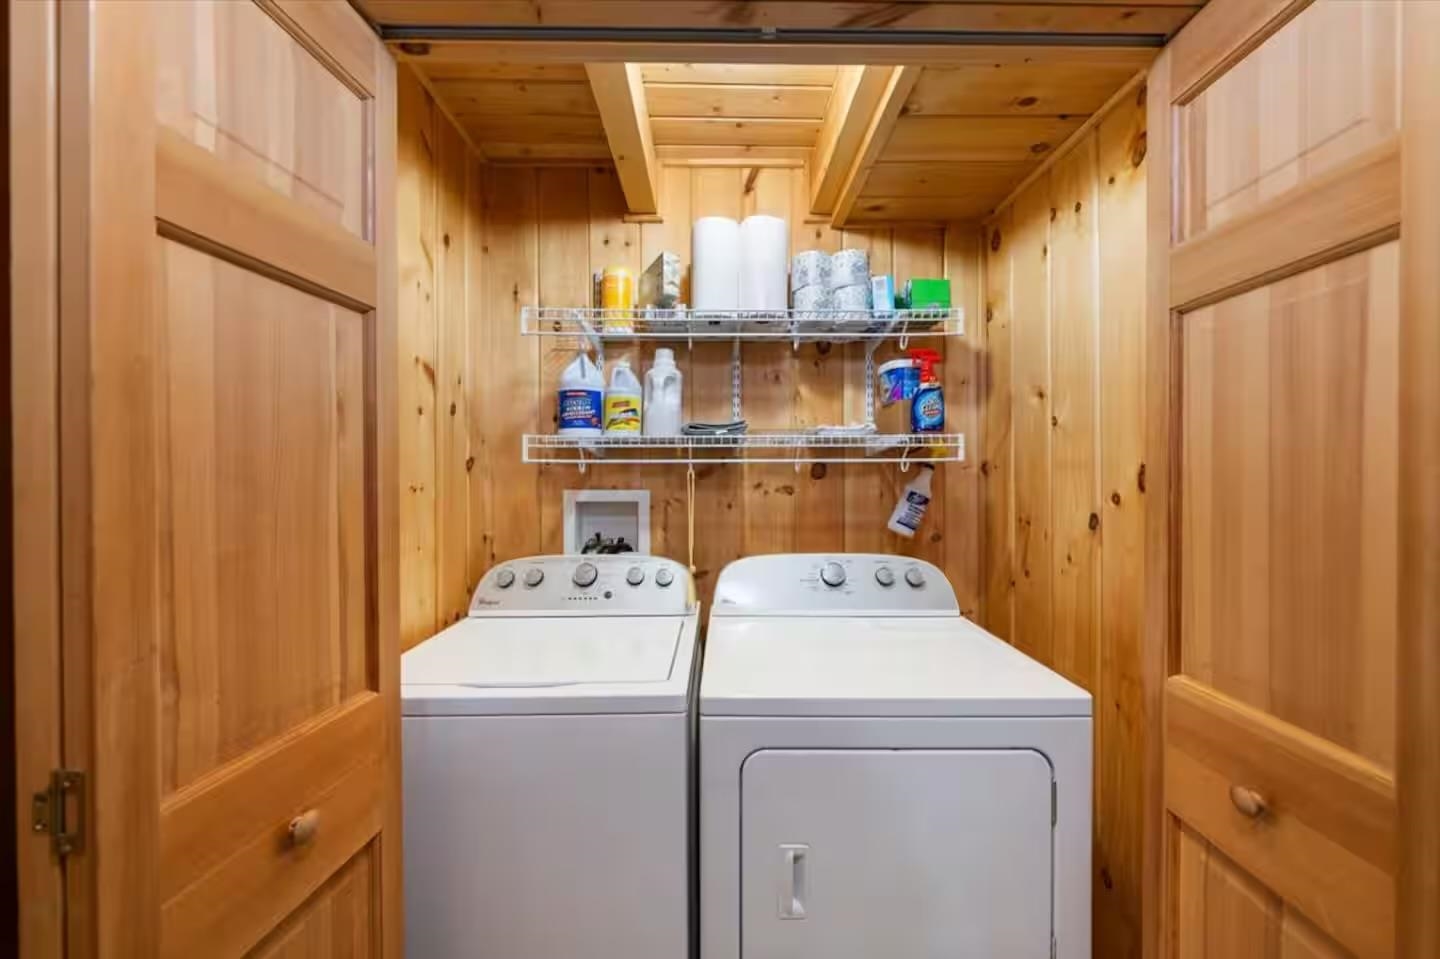
Appliances : Dishwasher | Dryer | Range Hood | Freezer | Microwave | Refrigerator | Washer | Gas Stove | Propane Water Heater | Owned Water Heater | Tank Water Heater | Exhaust Fan
Flooring: Hardwood | Softwood | Wood
Heating: Propane
Total Rooms: 9
Total Baths: 2
Full Baths: 2
Total Bedrooms: 4
Bathroom Full: Room Dimensions: Floor: 1
Bathroom Full : Room Dimensions: Floor: 2
Bedroom : Room Dimensions: Floor: 1
Bedroom : Room Dimensions: Floor: 2
Kitchen : Room Dimensions: Floor: 1
Living Room : Room Dimensions: Floor: 1
Dining Room : Room Dimensions: Floor: 1
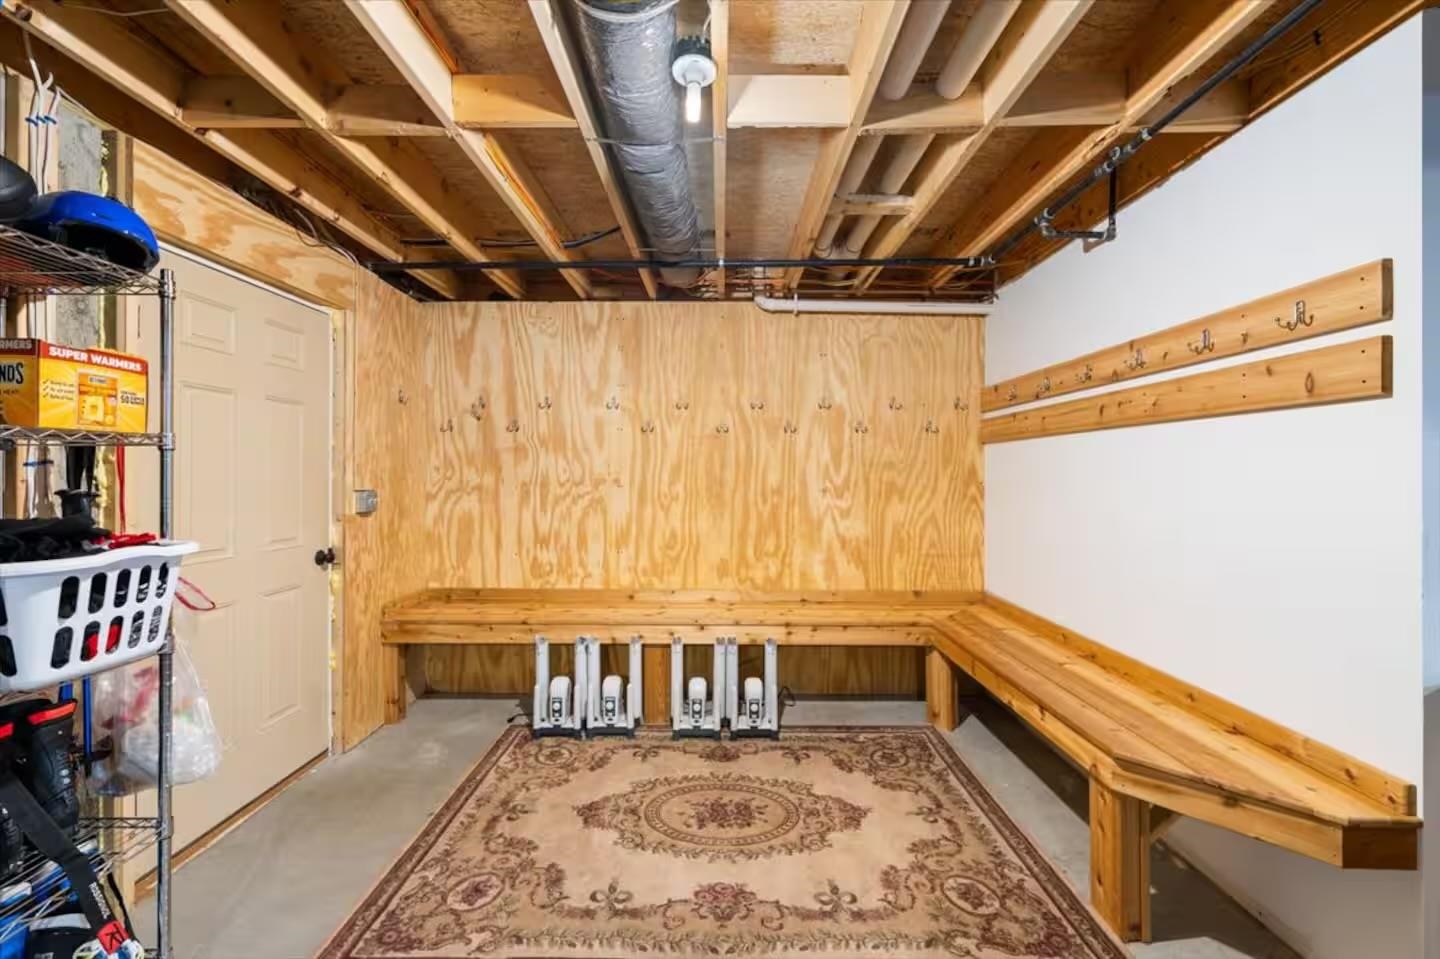
Family Room : Room Dimensions: Floor: Basement

Building Info
Year Built: 2015
Type: Log Home
Total Structure SqFt.: 4988
Finished Sqft. Above Ground: 2094
Below Ground SqFt.: 400
Apx Below Grade Unfinished SqFt.: 400
Basement: Partially Finished

Exterior Info
Style: Log
Exterior Color brown
Roof: Asphalt Shingle

Utilities
Electric: Circuit Breaker(s)
Water: Community
Sewer: Public

Land Description:
Mountain View | River | Ski Area | Trail/Near Trail | View | In Town | Near Shopping | Near Skiing | Neighborhood | Near ATV Trail
Lot size: 0.26 acres
Zoned: Residential
Surveyed: Unk
Flood Zone: No
Seasonal: No
Road Frontage: 0
Driveway: Paved


Easement - Unknown
Block - 084000
Taxes $5,337
Assesed Value Not Reported

Schools

© 2000-2026 Clerkin Agency Real Estate
NEREN Logo
565 Maple Street, White River Junction, Vermont. 05001 802-295-1355
Copyright © 2026 PrimeMLS, Inc. All rights reserved. This information is deemed reliable, but not guaranteed. The data relating to real estate displayed on this display comes in part from the IDX Program of PrimeMLS. The information being provided is for consumers’ personal, non-commercial use and may not be used for any purpose other than to identify prospective properties consumers may be interested in purchasing. Data last updated July 27th, 2026

PLEASE NOTE: Both New Hampshire and Vermont law require brokers and agents to disclose at the “time of first business meeting, prior to any discussion of confidential information”, in New Hampshire’s case, and “first reasonable opportunity”, in Vermont’s case, the nature of the relationships brokers have or may have with customers and clients. Each state requires that a disclosure form be presented to consumers for their review and acknowledgment at the appropriate time. These forms can be accessed here:
VT: VERMONT REAL ESTATE COMMISSION MANDATORY CONSUMER DISCLOSURE FORM
NH: NEW HAMPSHIRE REAL ESTATE COMMISSION BROKERAGE RELATIONSHIP DISCLOSURE FORM