List Price: $699,900 | $235 per sq.ft. Multi Family A 2 Unit Multi Family Home
With 0 One Bedroom Units , 0 - Two Bedroom Units ,2 - Three Bedroom Units
Listed Monday Jul 27, 2026 | MLS# 5101951
With 0 One Bedroom Units , 0 - Two Bedroom Units ,2 - Three Bedroom Units
Listed Monday Jul 27, 2026 | MLS# 5101951


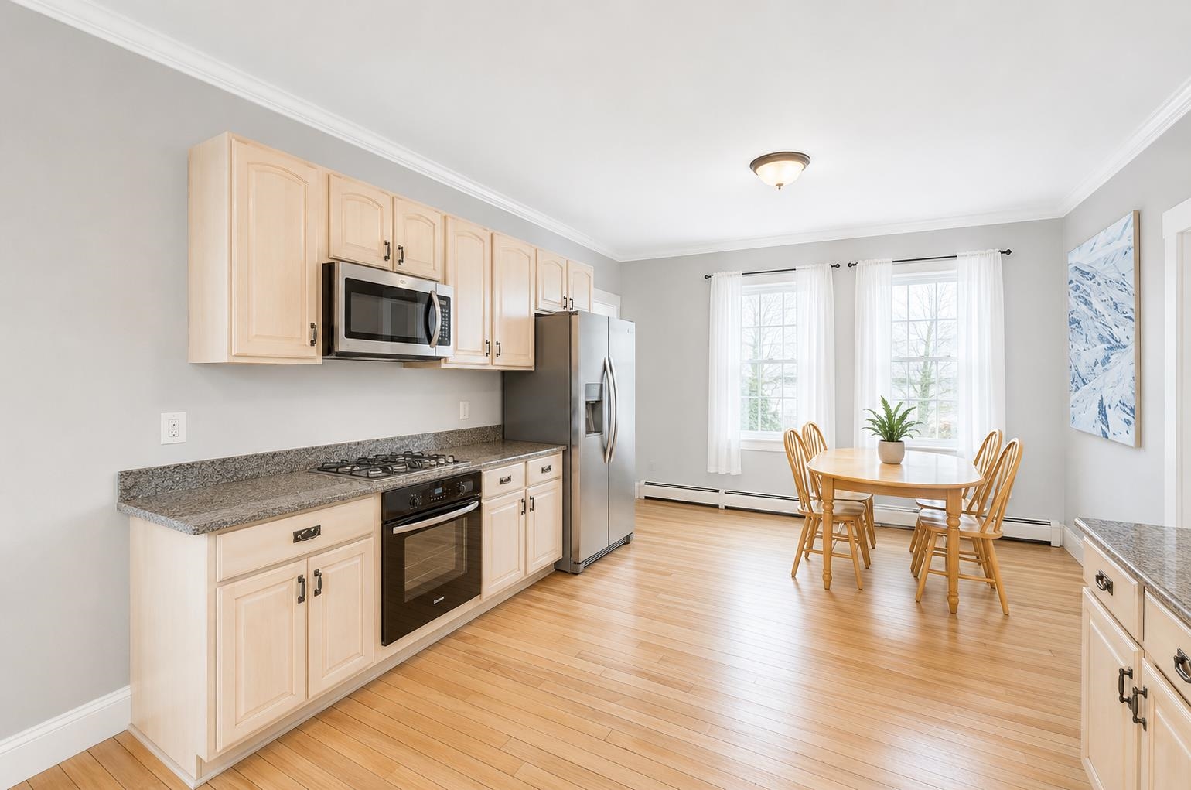
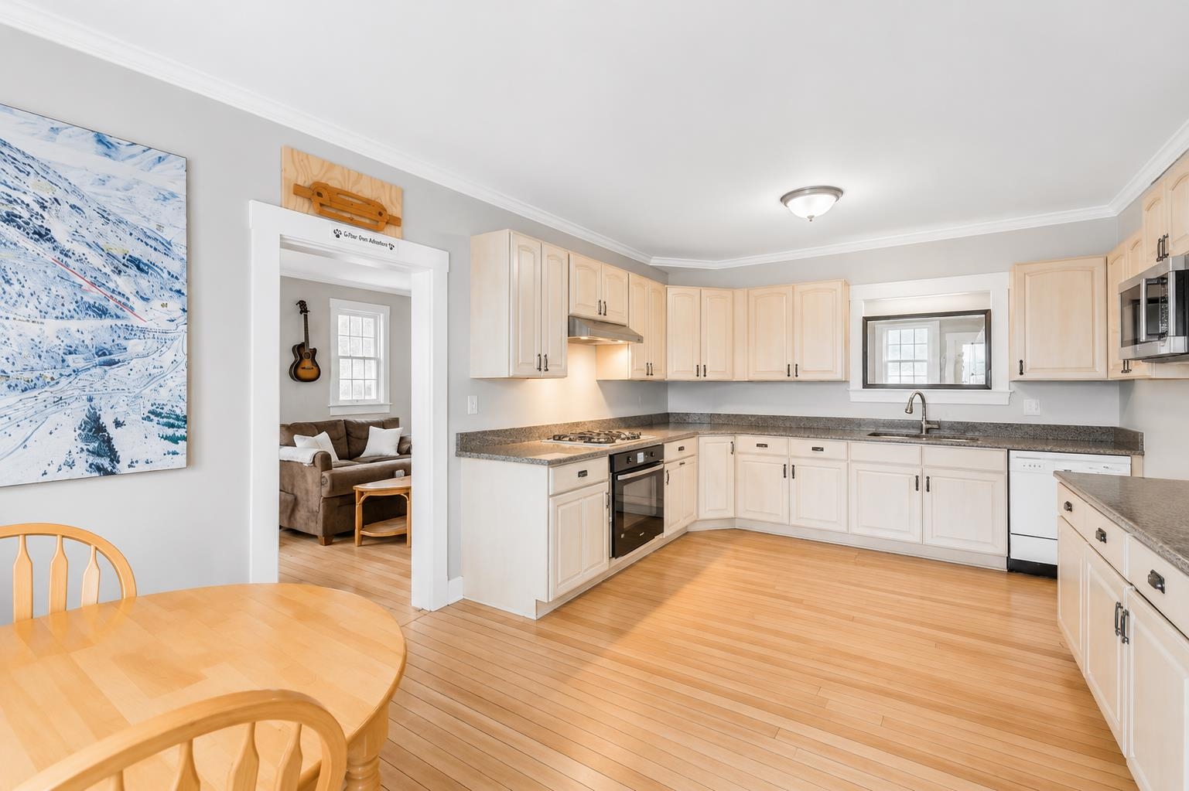
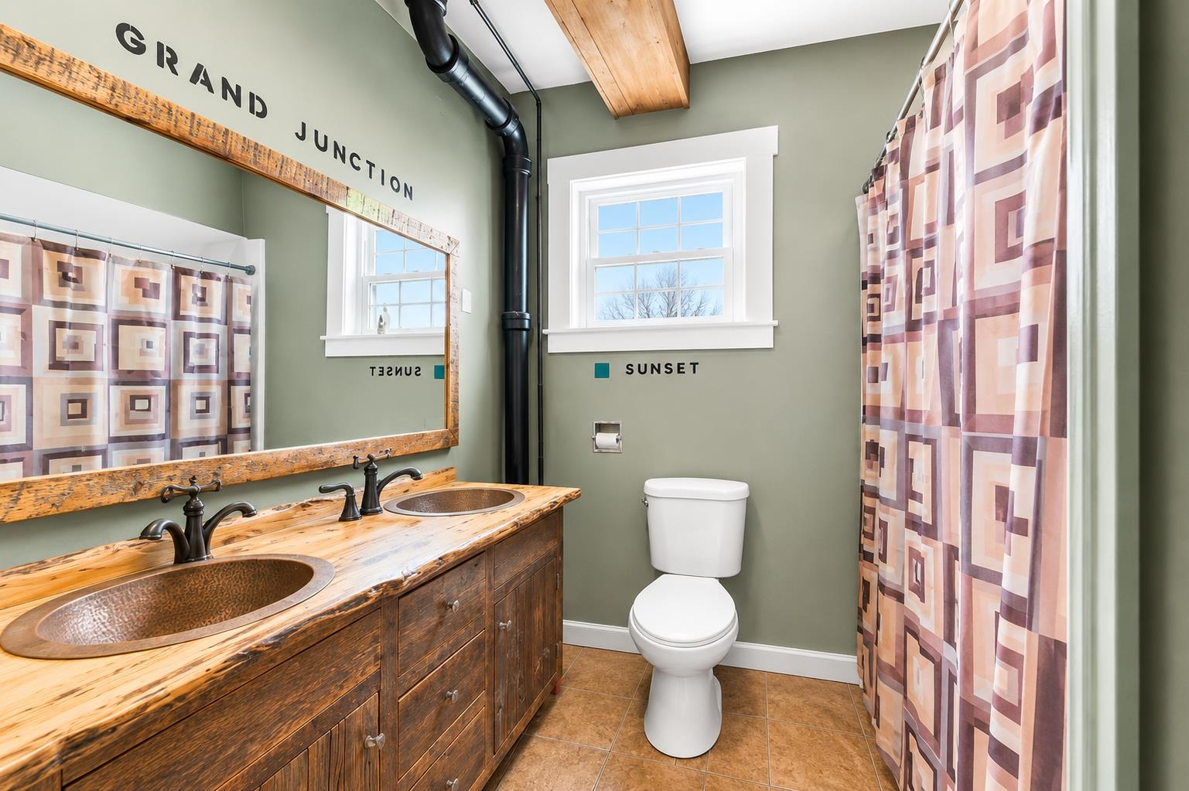
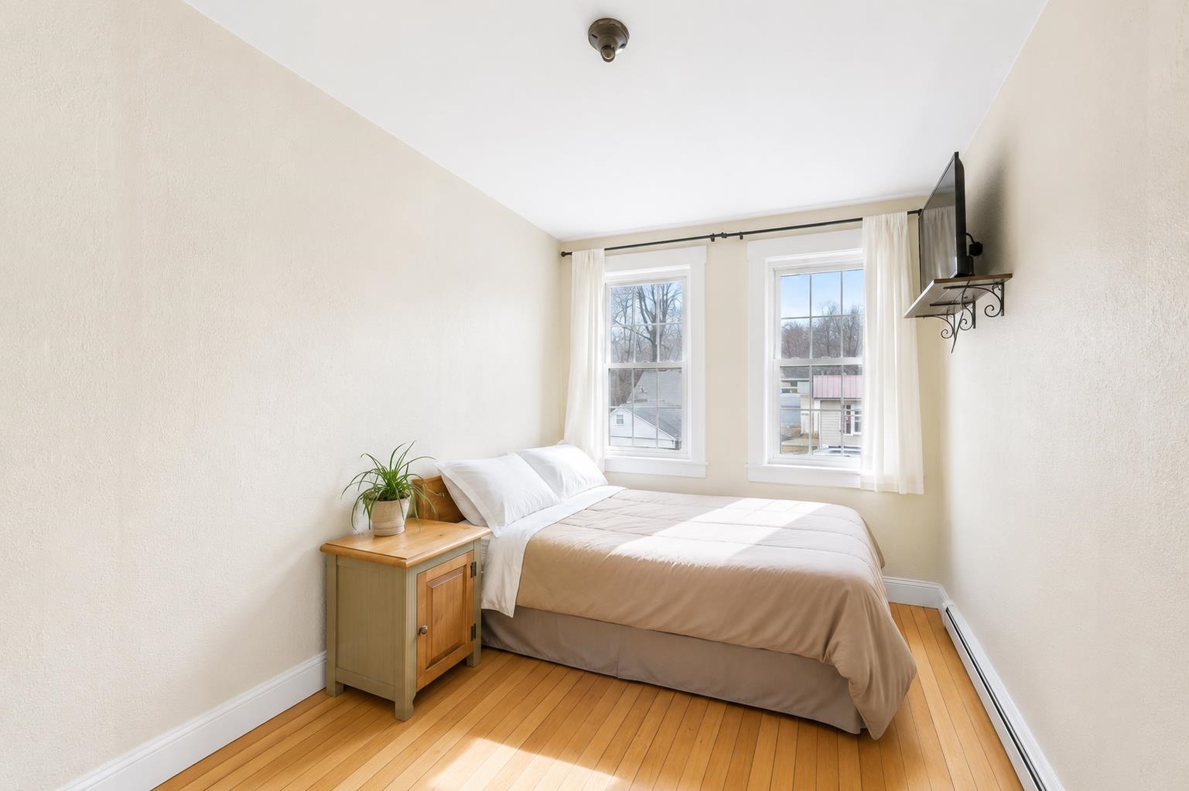
5 Pleasant Street Lincoln NH
Listed by Lisa Berry Simply Sell Realty
Listed by Lisa Berry Simply Sell Realty
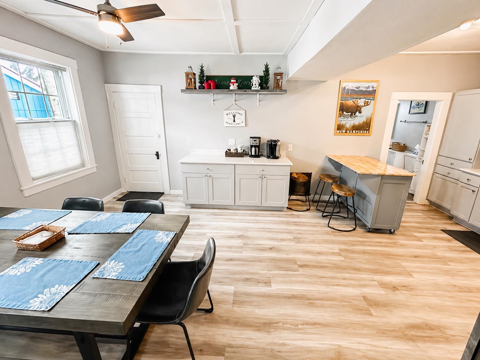
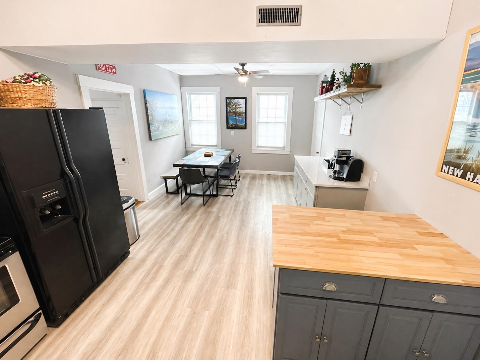
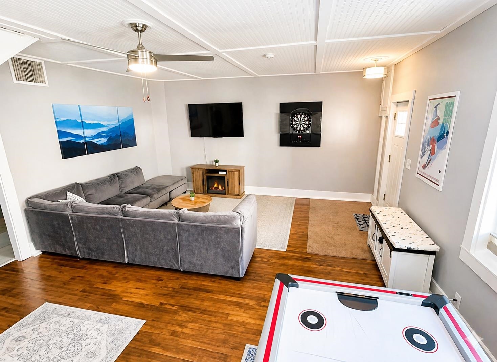
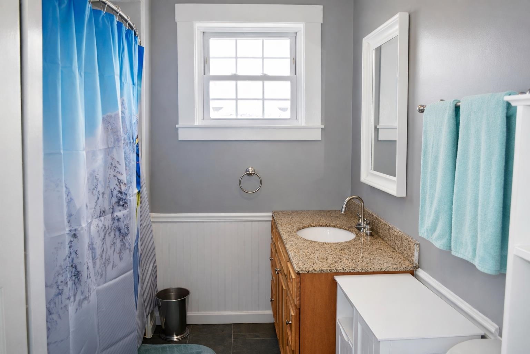
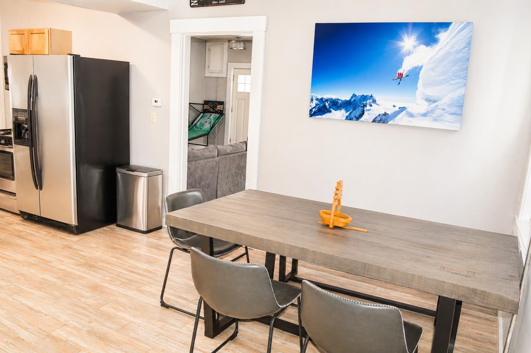
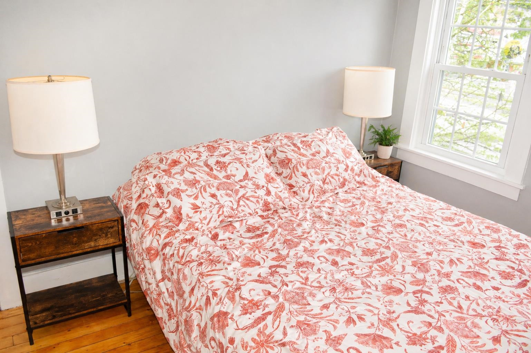
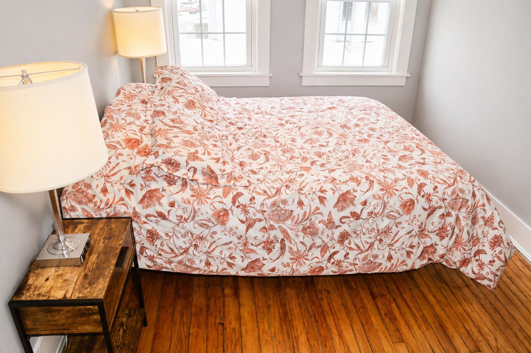
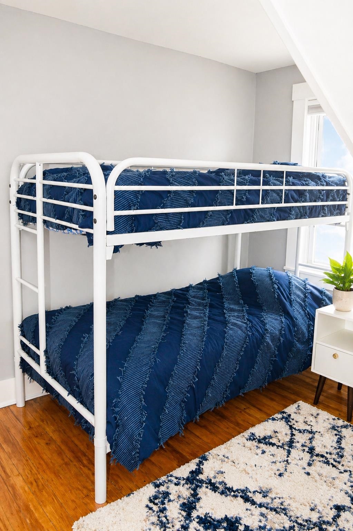
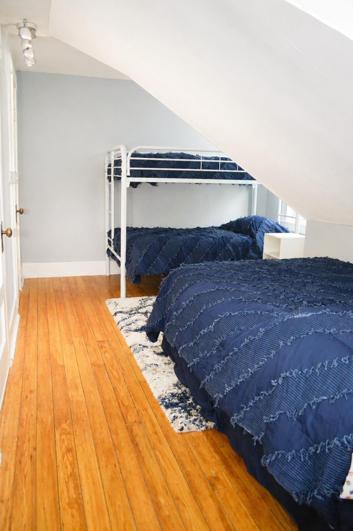
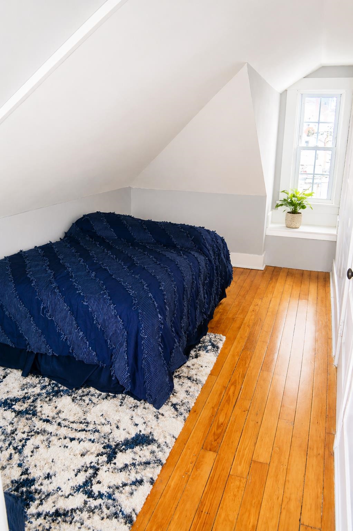
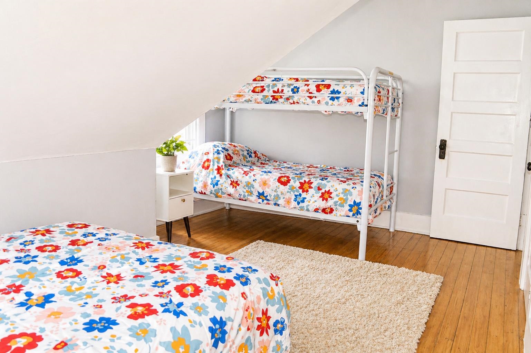
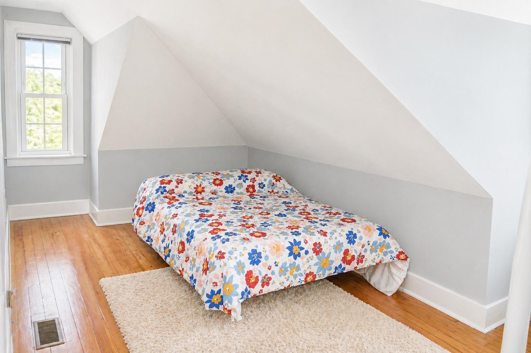
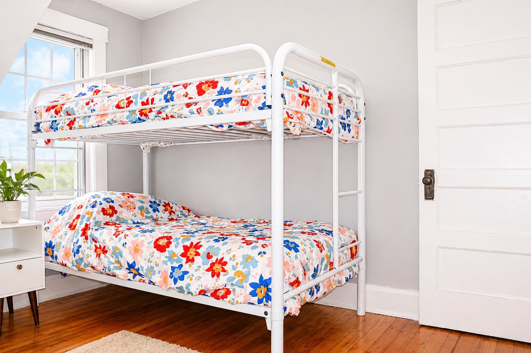
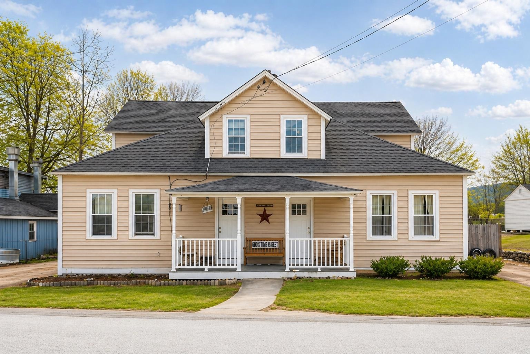
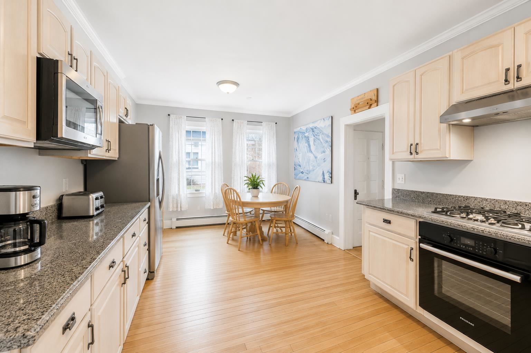
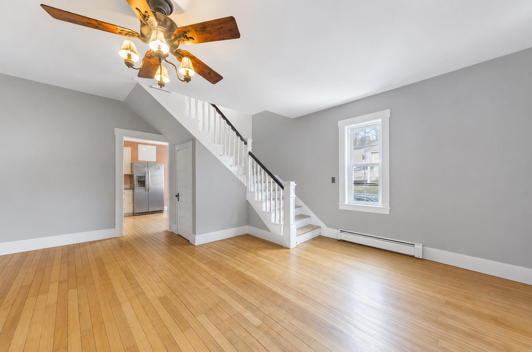
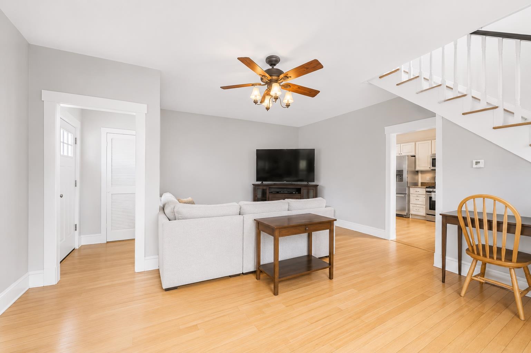
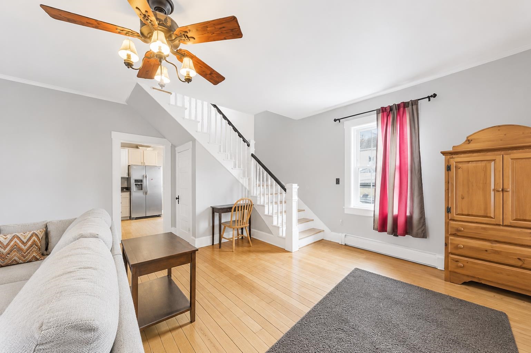
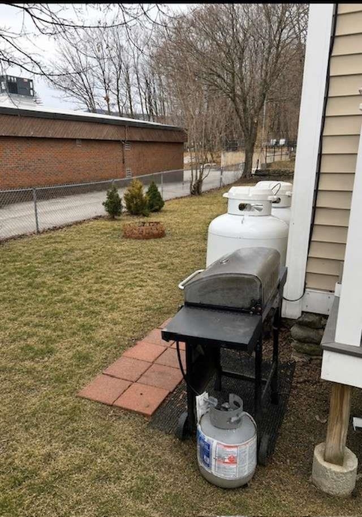
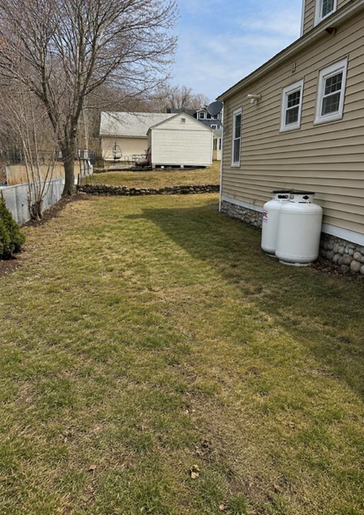
Nestled on a dead-end street in the heart of downtown Lincoln, this well-maintained 2-family property offers the perfect blend of owner-occupied living, investment potential, or both. Each spacious side features a functional two-level layout with three bedrooms, a full bath, generous living spaces, large Kitchen and thoughtful updates throughout. Large eat-in kitchens showcase granite countertops and stainless steel appliances, while bright living rooms, convenient mudrooms for ski and outdoor gear, and an in-unit washer and dryer in one unit add everyday comfort. Enjoy private patio areas, a shared backyard, and a storage shed - ideal for relaxing after a day in the White Mountains. Efficient propane gas heat helps keep utility costs low, making the property attractive for both owners and tenants. Located in one of NH premier four-season destinations, the home offers excellent long-term rental potential and is also well-positioned for short-term rental opportunities, subject to local regulations. The location is hard to beat - just a short walk to downtown restaurants, shops, the Timbertown Lift, the Pemigewasset River, hiking trails, mini golf, and local attractions. Loon Mountain, Cannon Mountain, Franconia Notch State Park, Clark's Bears, Whale's Tale Water Park, and countless year-round recreational opportunities are all just minutes away. Whether you're looking for a primary residence with rental income, a vacation retreat, or an income-producing investment, this versatile property offers exceptional value in one of the White Mountains' most desirable destinations.
Annual Expenses
Taxes: $4,374
Taxes: $4,374
Income
UNIT 1
Beds: 3
Baths: 1
Rooms: 6
Info : Dishwasher,Microwave,Electric Range,Refrigerator
UNIT 2
Beds: 3
Baths: 1
Rooms: 6
Info : Dishwasher,Microwave,Electric Range,Refrigerator
Construction: Vinyl Siding
Year Built: 1920
Style: Multi-Family
Floors | Stories: 2
No. Elevators:
Total Sq.Ft. Finished: 2976
Above Grade Sq.Ft.: 2976
Basement: Crawl Space
Year Built: 1920
Style: Multi-Family
Floors | Stories: 2
No. Elevators:
Total Sq.Ft. Finished: 2976
Above Grade Sq.Ft.: 2976
Basement: Crawl Space
Exterior Color: Tan
Roof: Asphalt Shingle
Seasonal: No
Roof: Asphalt Shingle
Seasonal: No
Heating: Propane | Forced Air
Cooling: Other
Electric: Circuit Breaker(s)
Utilities: Other
Electric Meters:
Water: Public
Sewer: Public
Cooling: Other
Electric: Circuit Breaker(s)
Utilities: Other
Electric Meters:
Water: Public
Sewer: Public
Land Information
Level
Lot size: 0.16 acres
Zoned: VC)
Surveyed: No
Flood Zone: No
Driveway: Other
Level
Lot size: 0.16 acres
Zoned: VC)
Surveyed: No
Flood Zone: No
Driveway: Other
Block - 0
Taxes $4,374
Assesed Value Not Reported
Schools
Elementary School: Lin-Wood Public School
Middle School: Lin-Wood Public School
High School: Lin-Wood Public HS
Elementary School: Lin-Wood Public School
Middle School: Lin-Wood Public School
High School: Lin-Wood Public HS

PLEASE NOTE: Both New Hampshire and Vermont law require brokers and agents to disclose at the “time of first business meeting, prior to any discussion
of confidential information”, in New Hampshire’s case, and “first reasonable opportunity”, in Vermont’s case, the
nature of the relationships brokers have or may have with customers and clients. Each state requires that a disclosure form be presented to
consumers for their review and acknowledgment at the appropriate time. These forms can be accessed here:
VT: VERMONT REAL ESTATE COMMISSION MANDATORY CONSUMER DISCLOSURE FORM
NH: NEW HAMPSHIRE REAL ESTATE COMMISSION BROKERAGE RELATIONSHIP DISCLOSURE FORM