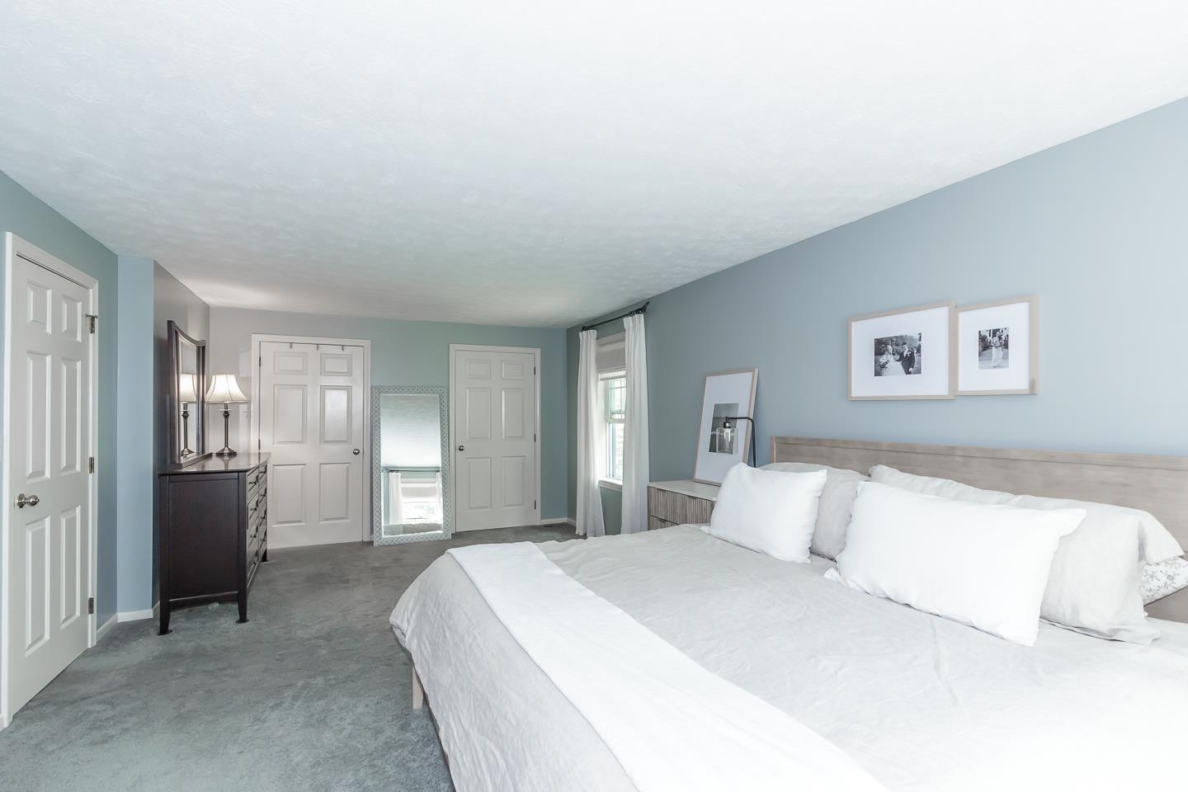
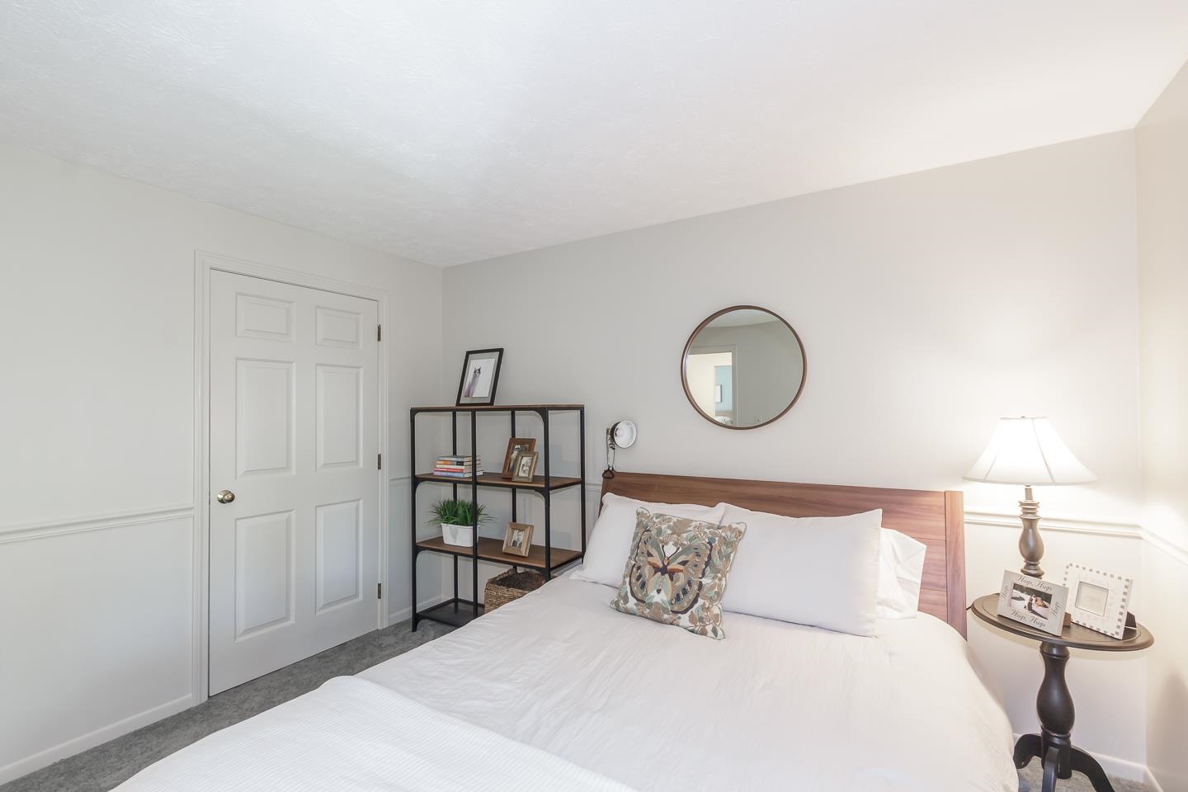
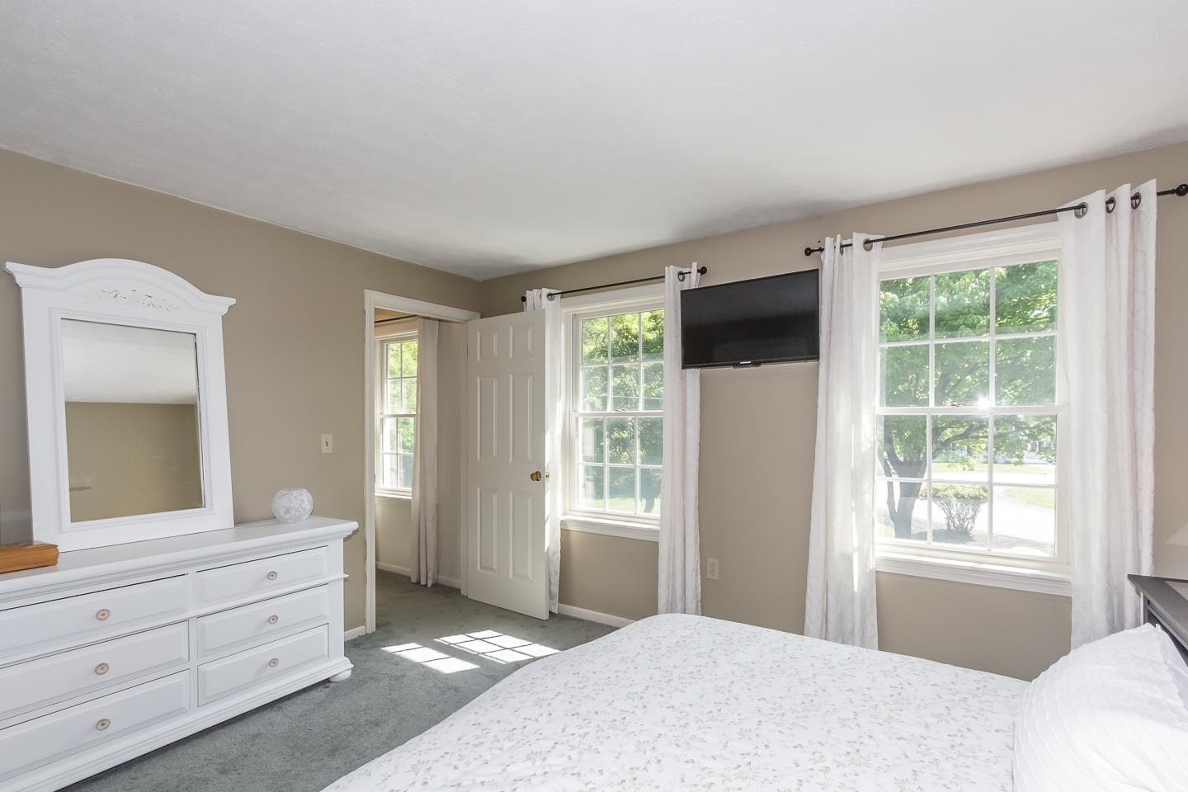
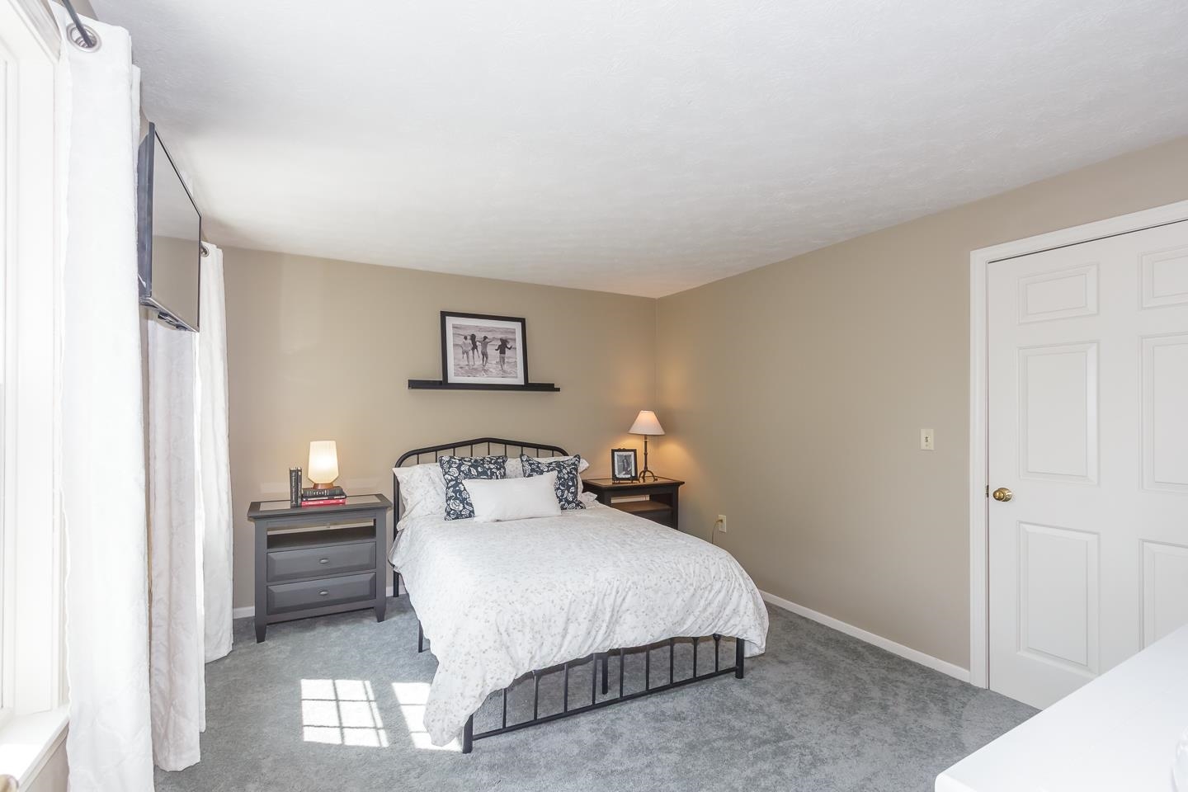
List Price: $730,000 | $290 per sq.ft. | 3 Bedroom | 2 Bathroom | 2 Story Single Family Home Under Contract
Listed Thursday May 21, 2026 | MLS# 5090267
4 Leary Drive Litchfield NH
Listed by Cheryl Lang BHHS Verani Londonderry
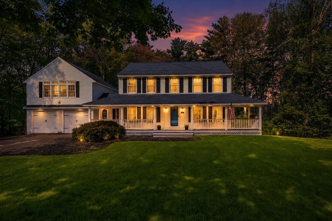
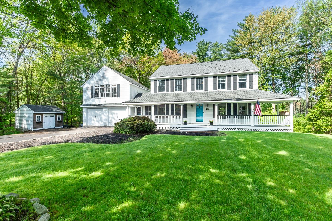
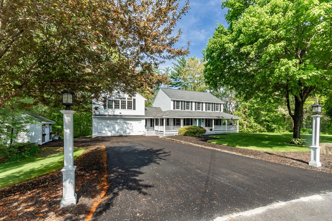
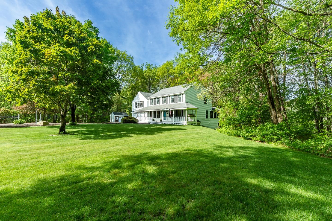
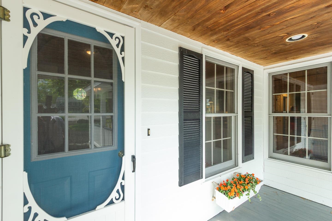
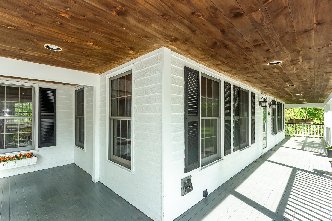
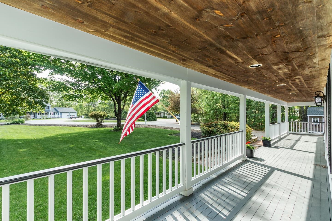
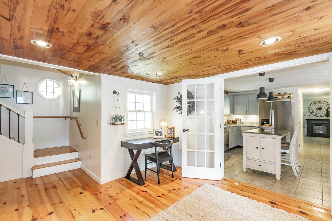
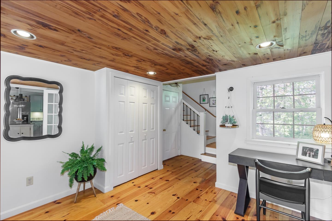
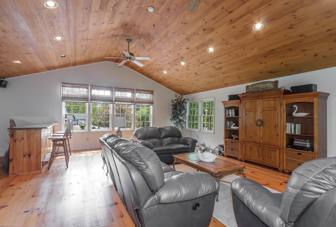
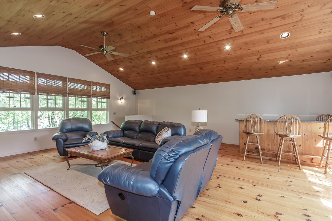
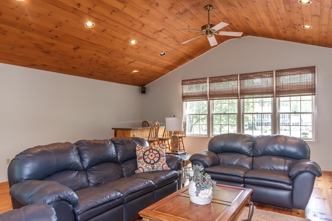
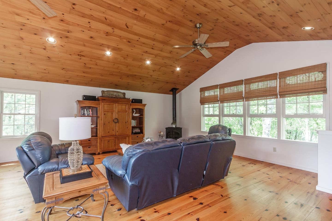
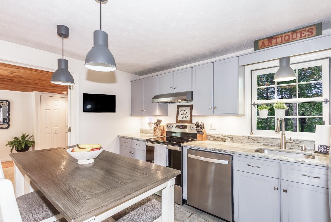
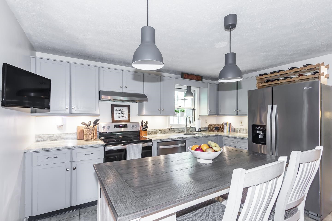
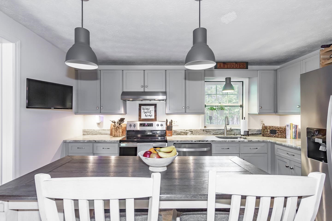
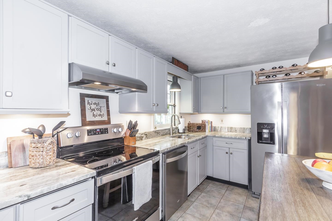
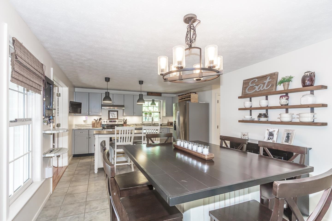
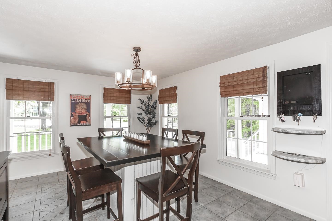
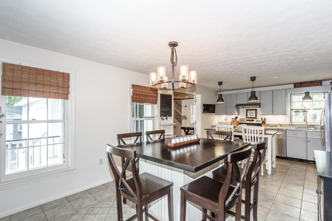
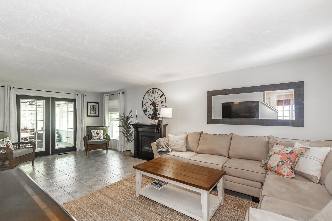
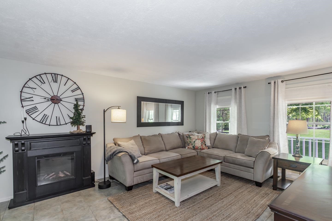
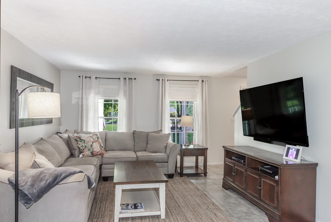
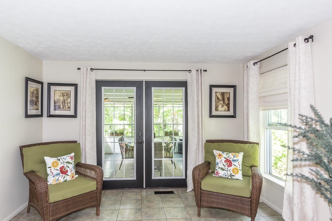
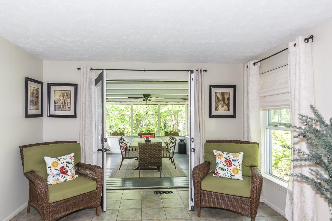
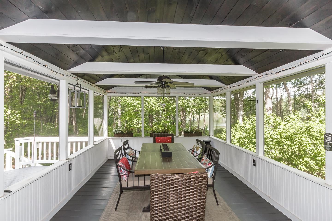
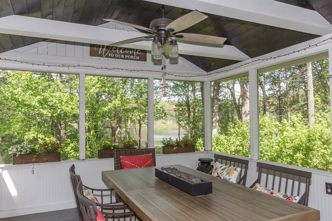
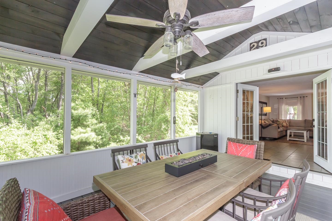
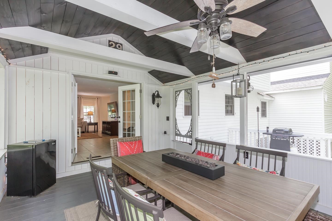
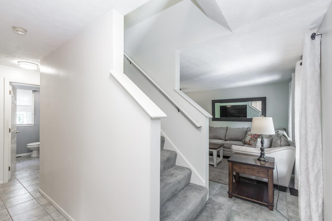
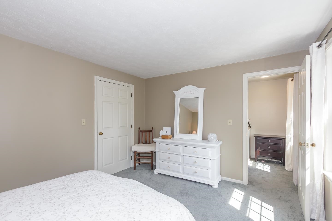
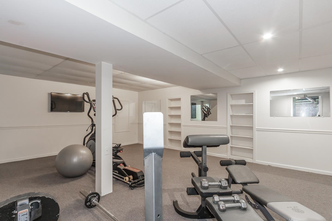
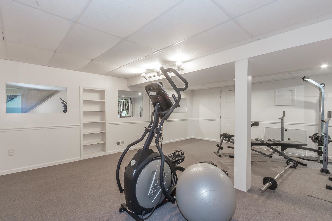
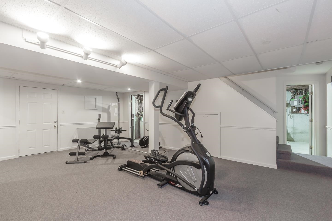
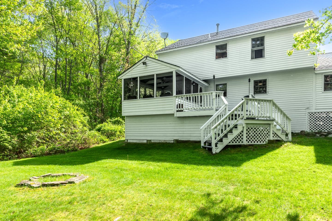
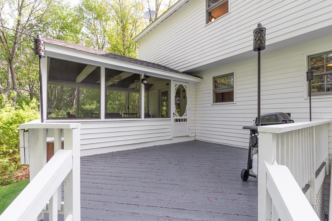
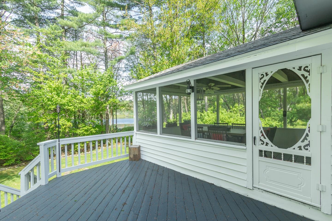
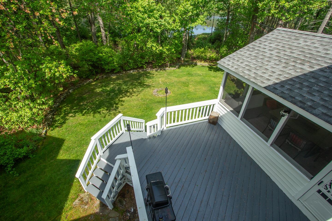
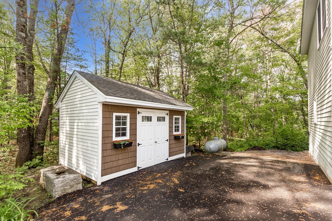
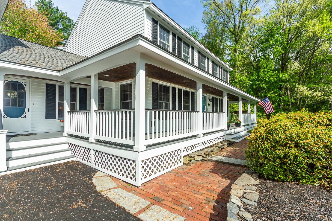
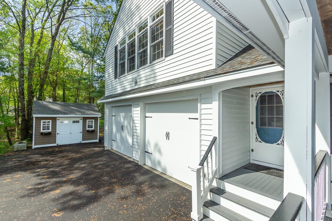
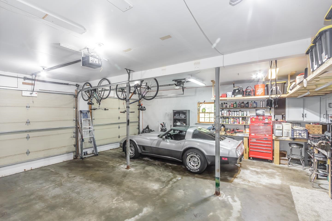
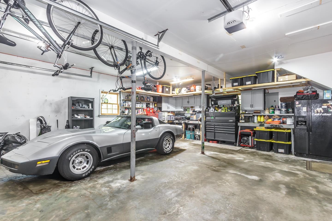
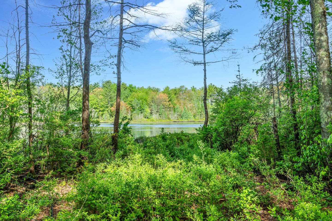
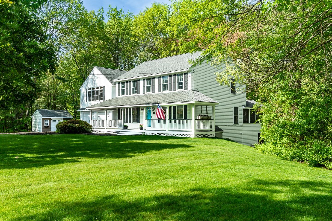
Tucked away on a quiet cul-de-sac road in a small, serene neighborhood setting, this warm, inviting and spacious colonial offers the perfect blend of comfort, charm, and space for entertaining. From the beautiful curb appeal and manicured lawn to the peaceful pond views and abundant wildlife, this property feels like a private retreat while still being part of a friendly, walkable neighborhood. Step onto the welcoming farmer's porch or unwind in the screened covered porch overlooking the pond - the perfect spot for morning coffee, evening relaxation, or year-round nature viewing. Inside, you'll find a spacious and versatile layout designed for gathering and making memories. The oversized family room above the garage features cathedral ceilings and a bar area, creating an incredible entertaining space and the ultimate "party house." A second family room, large dining area, kitchen island, and finished lower-level room provide plenty of room for everyone to spread out and enjoy. Large windows throughout the home allow natural light to pour in while showcasing the tranquil outdoor scenery. Practical features include a large mudroom entry and an insulated, finished 2-car garage with oversized doors designed to accommodate pickup trucks. The rear deck with two sets of stairs extends the living space outdoors, ideal for cookouts and summer gatherings. Located in charming Litchfield known for its recreation and small-town values, residents enjoy two golf courses, restaurants, farms, pickleball courts, ball fields, river access, fishing, state forest trails, a 7-mile paved bike path, and local favorites like Mel's Funway and Lik's ice-cream. Conveniently situated just an hour from Boston, mountain regions, and the ocean, this home offers the lifestyle you've been looking for in a truly picturesque setting.

Appliances : Dishwasher | Range Hood | Electric Range | Refrigerator | Washer | Propane Water Heater | Gas Dryer
Flooring: Carpet | Ceramic Tile | Wood
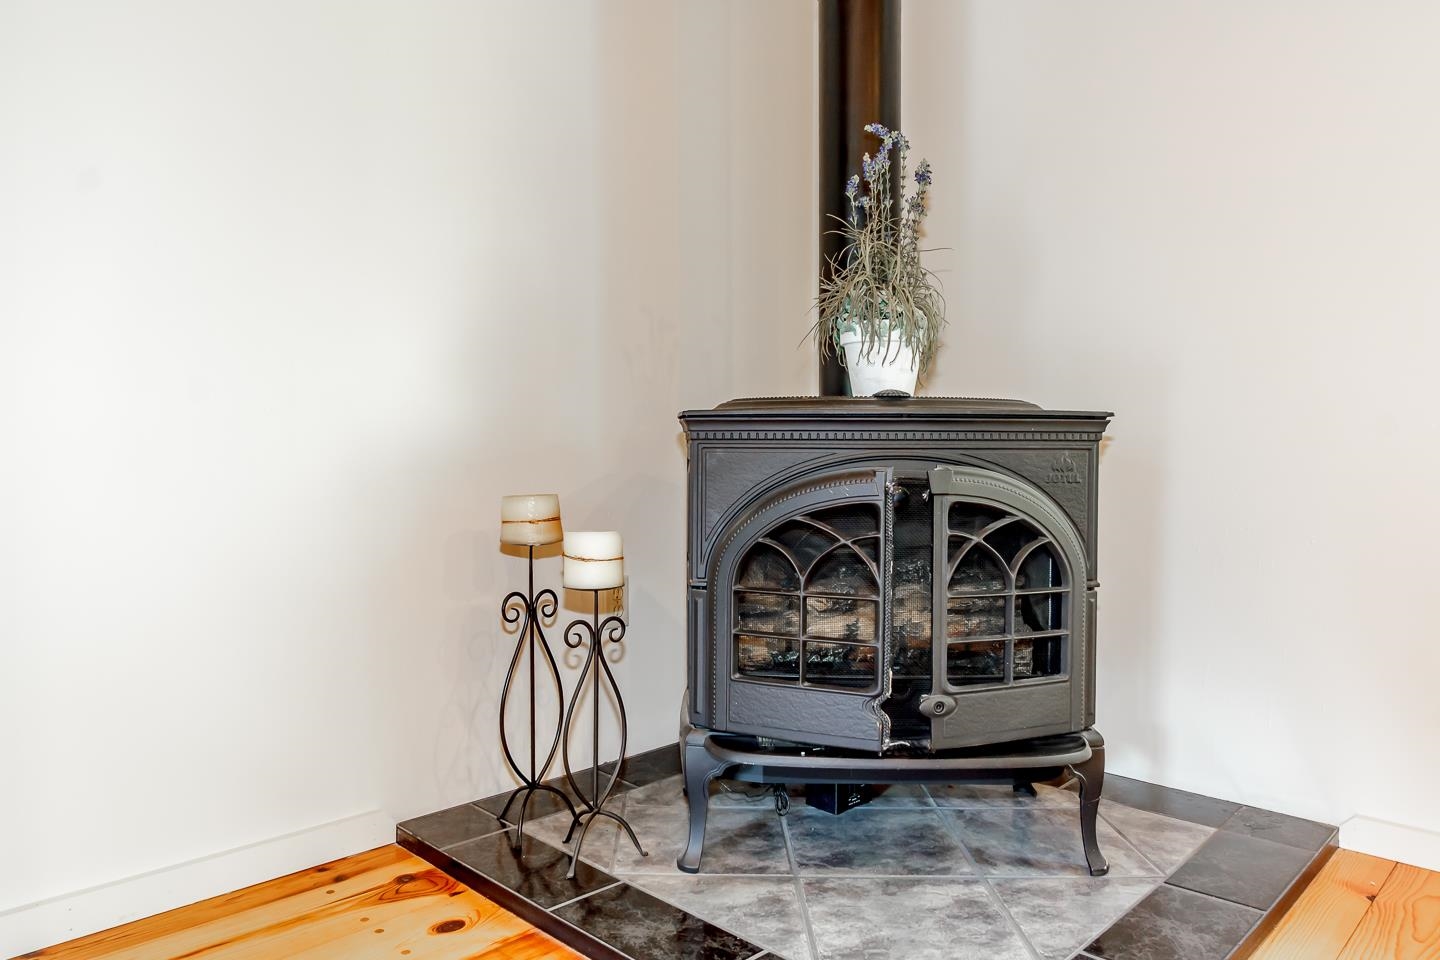
Heating: Propane | Forced Air | Gas Heater | Hot Air
Total Rooms: 10
Total Baths: 2
Full Baths: 1
3/4 Baths: 1
Total Bedrooms: 3
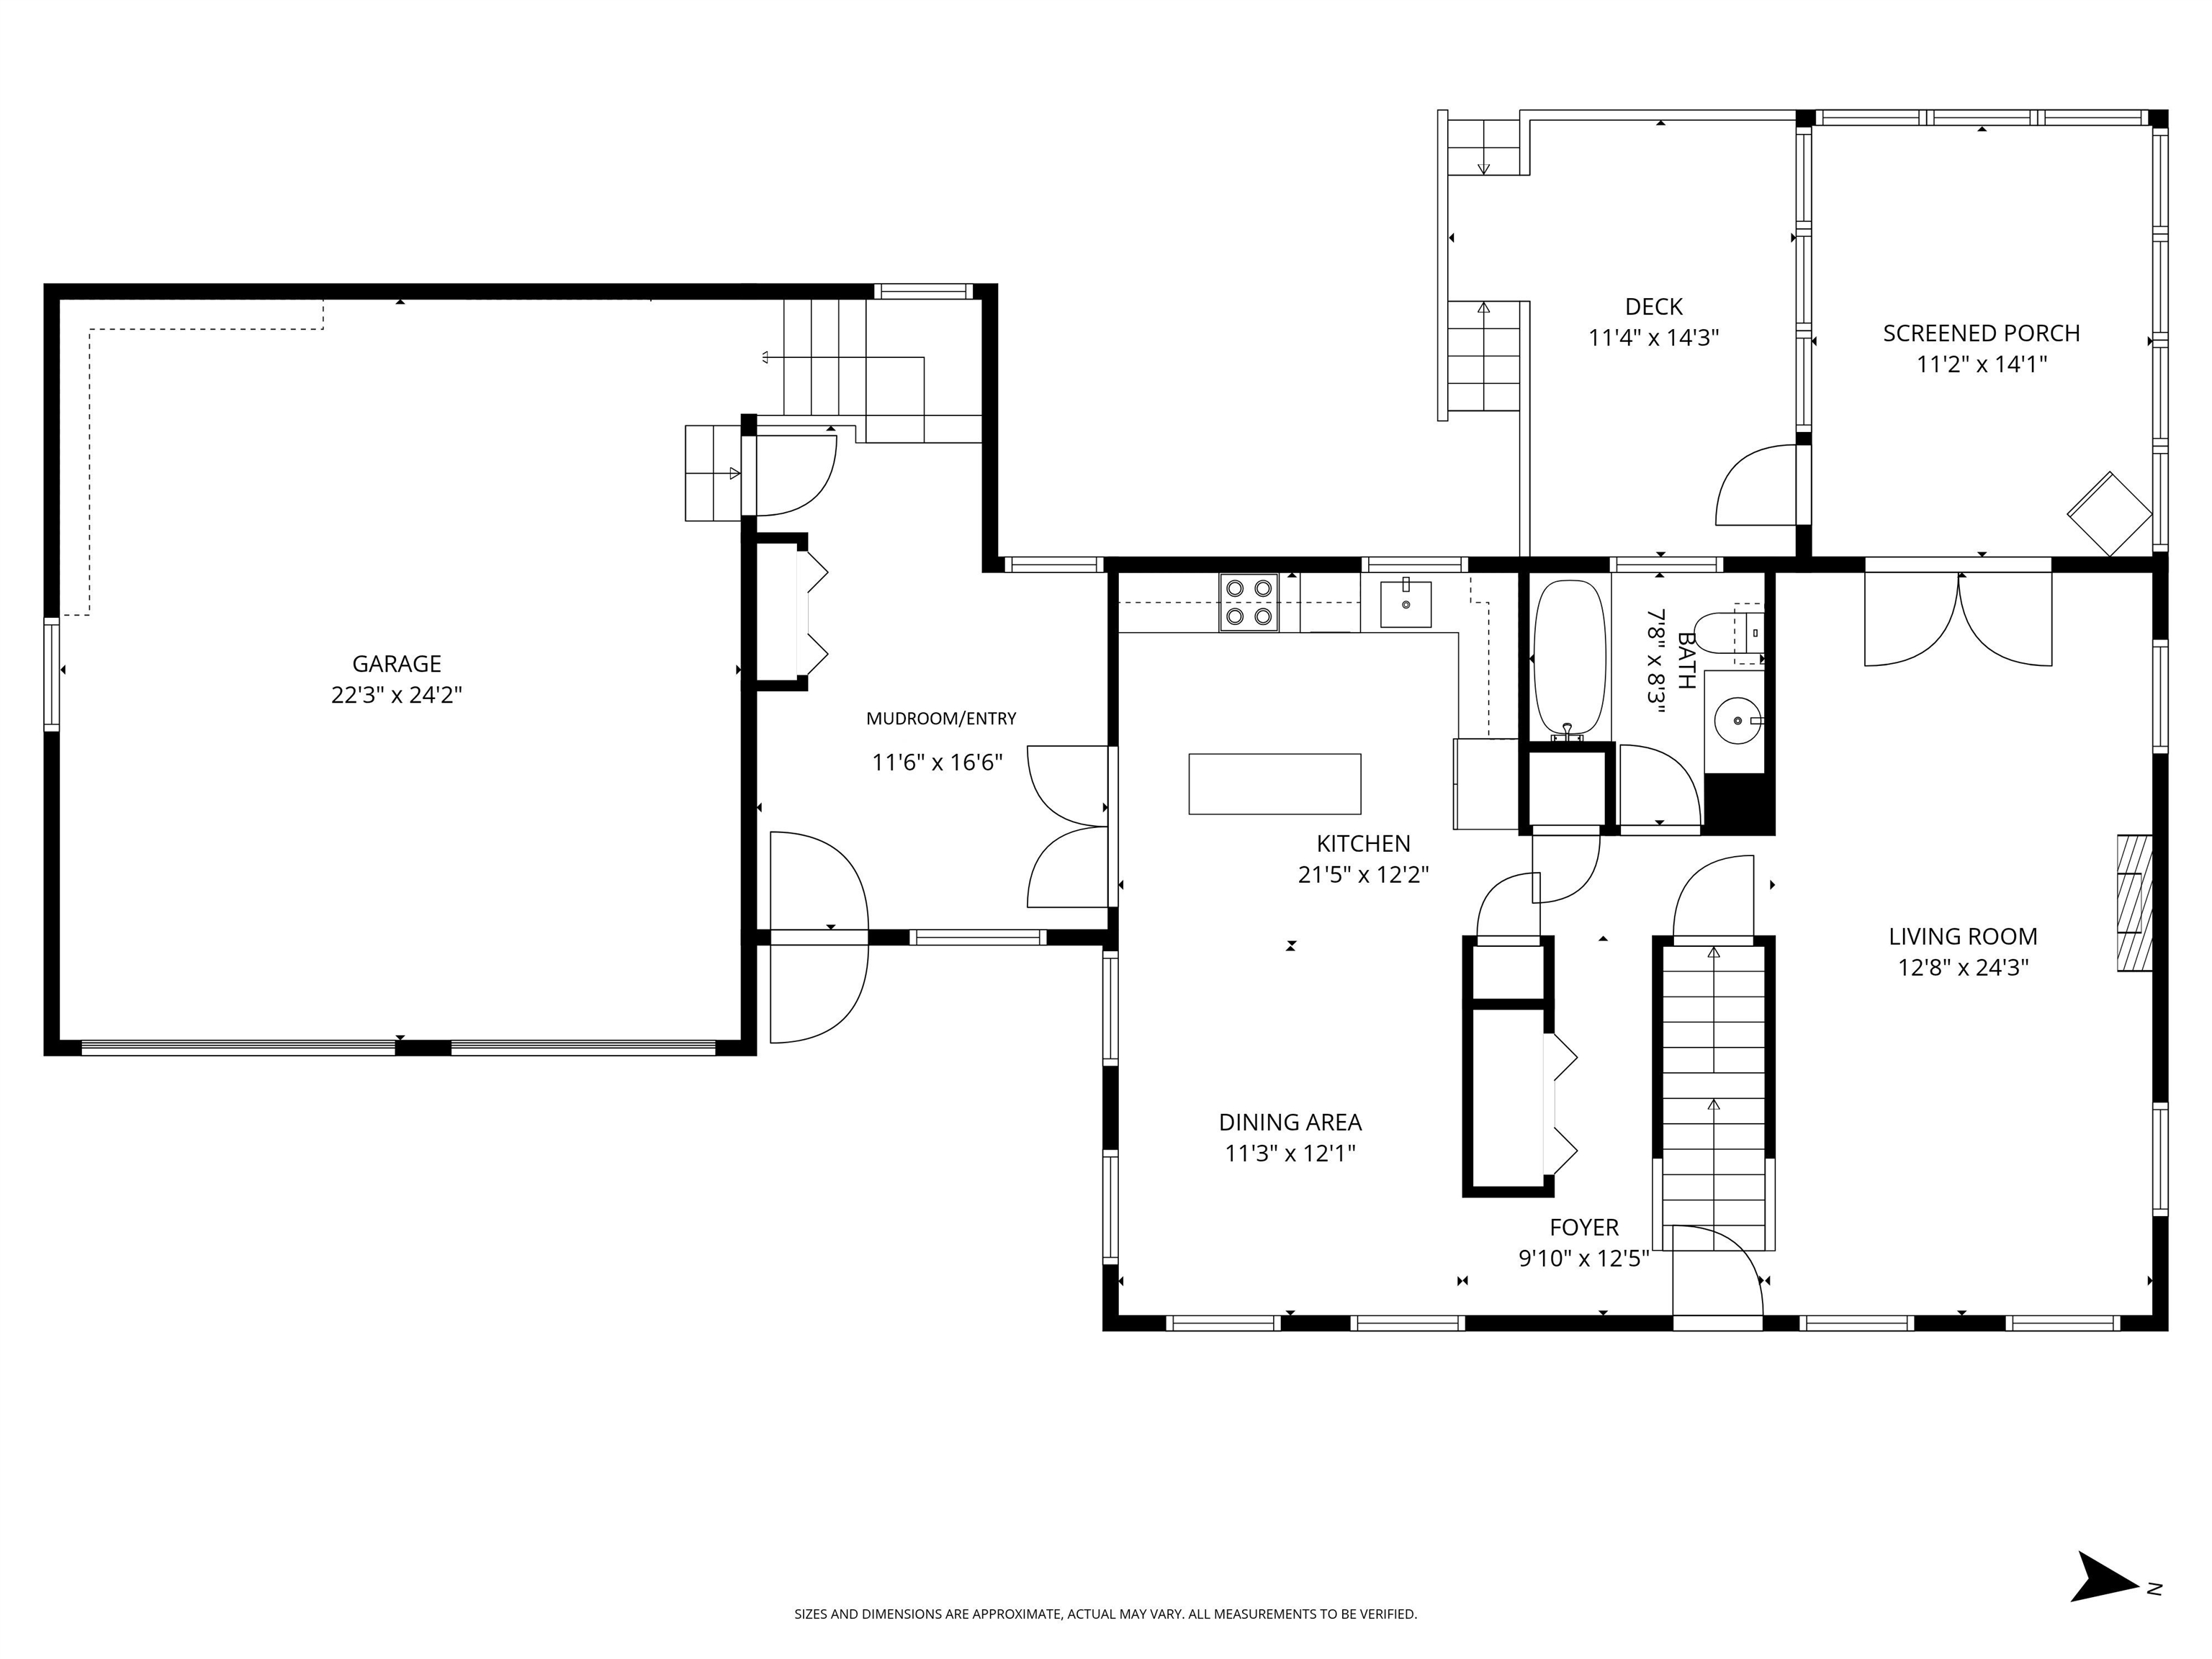
Kitchen: Room Dimensions: Floor: 1
Dining Room : Room Dimensions: Floor: 1
Living Room : Room Dimensions: Floor: 1
Mudroom : Room Dimensions: Floor: 1
Porch : Room Dimensions: Screen Rm Floor: 1
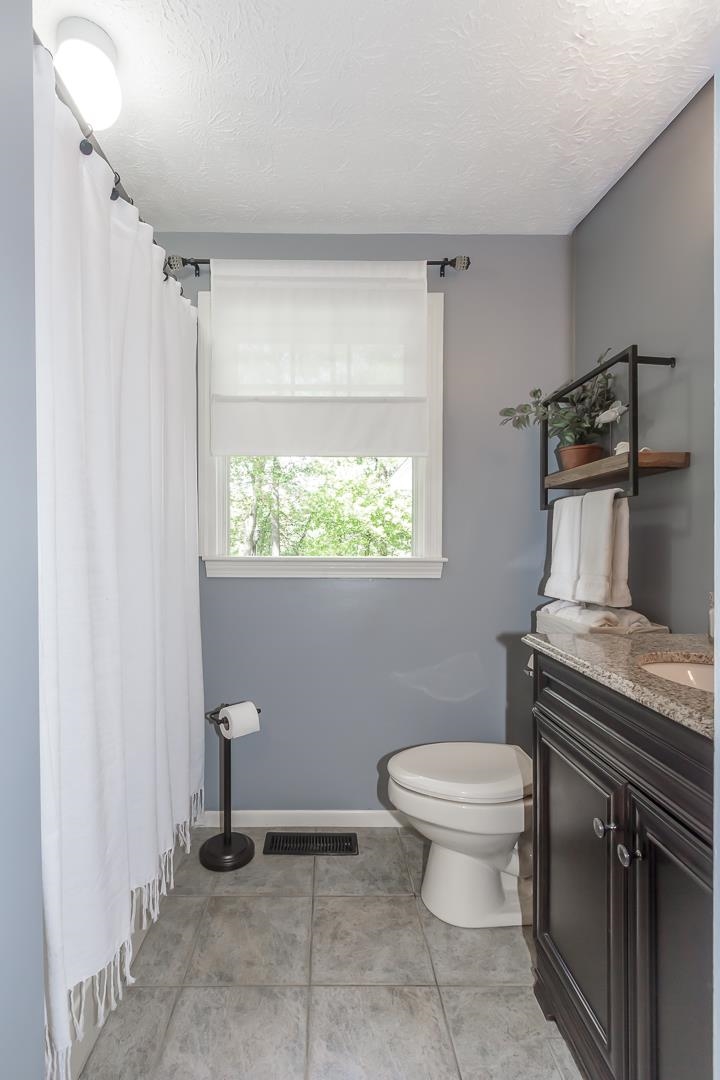
Bathroom Three Quarter : Room Dimensions: Floor: 1
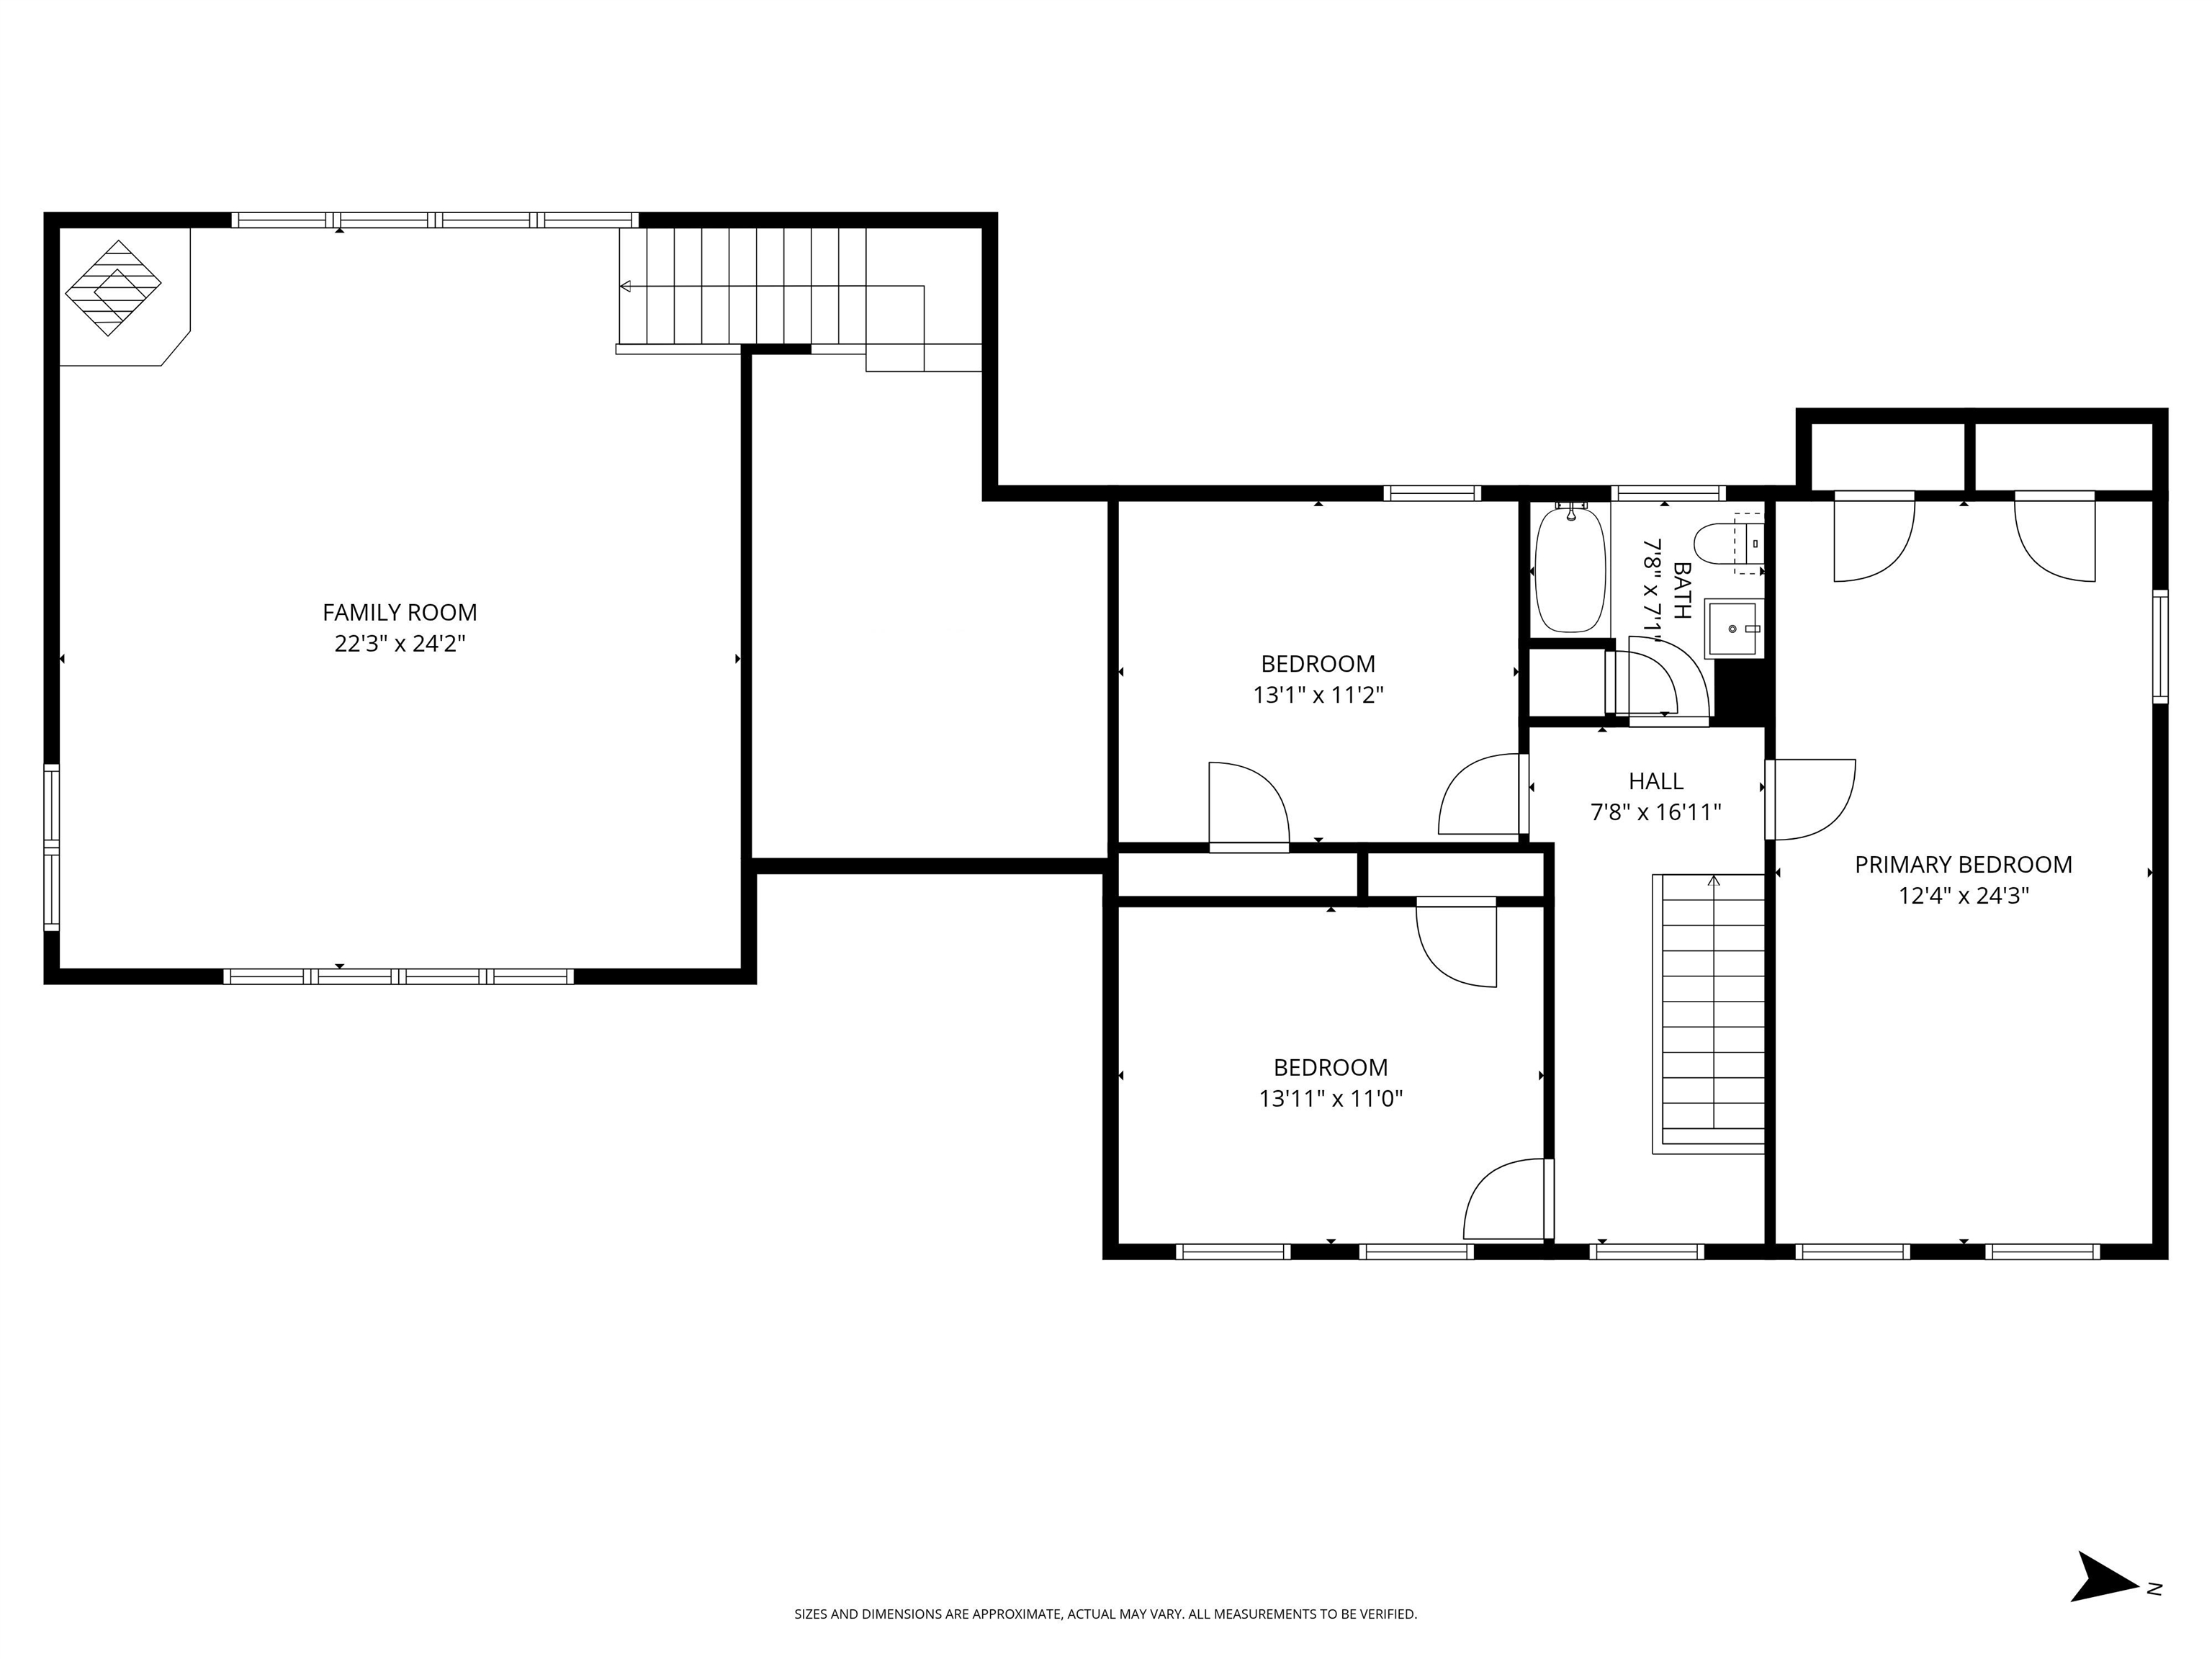
Family Room : Room Dimensions: Floor: 2
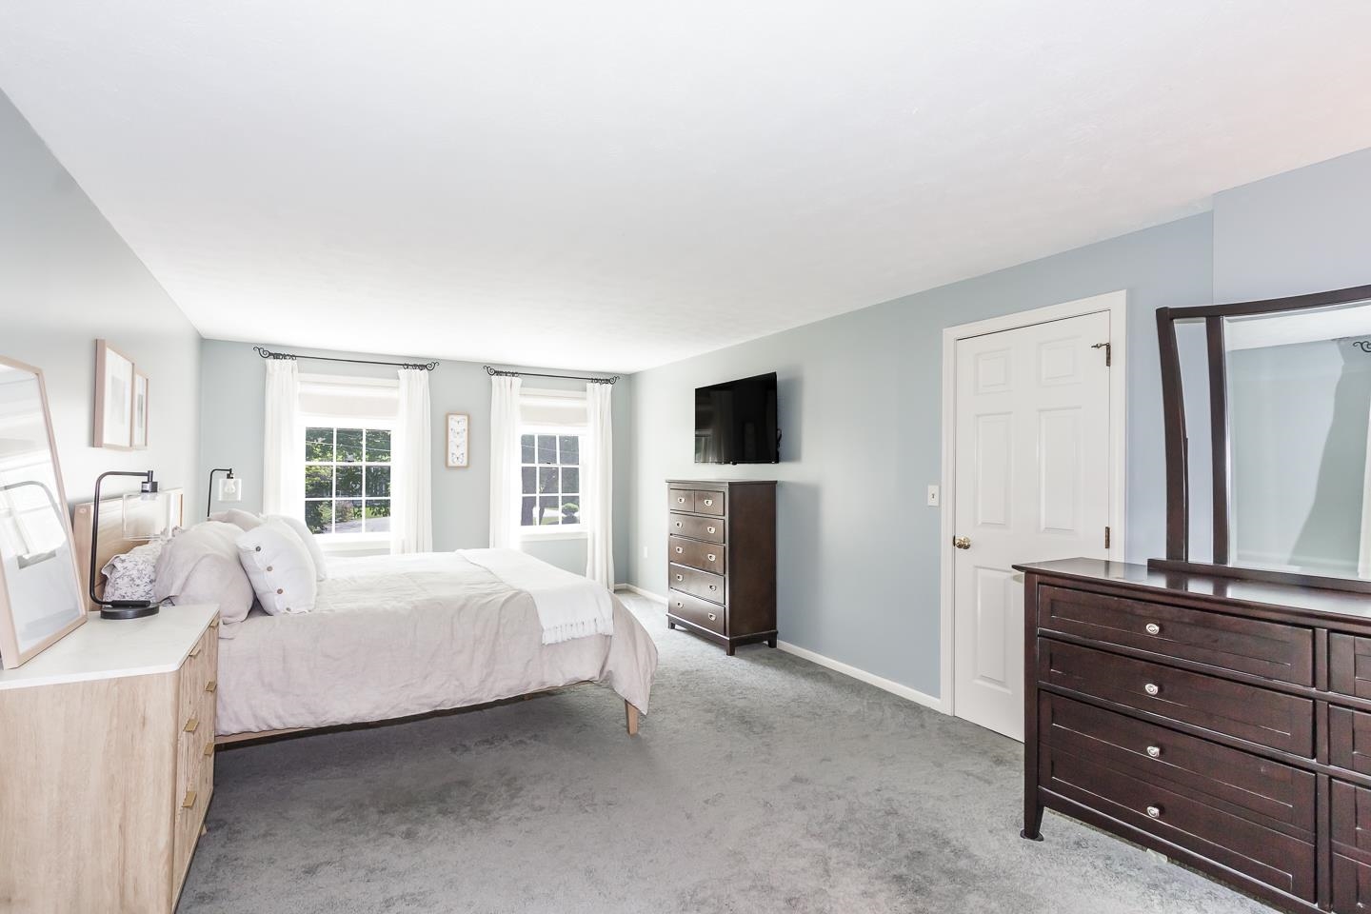
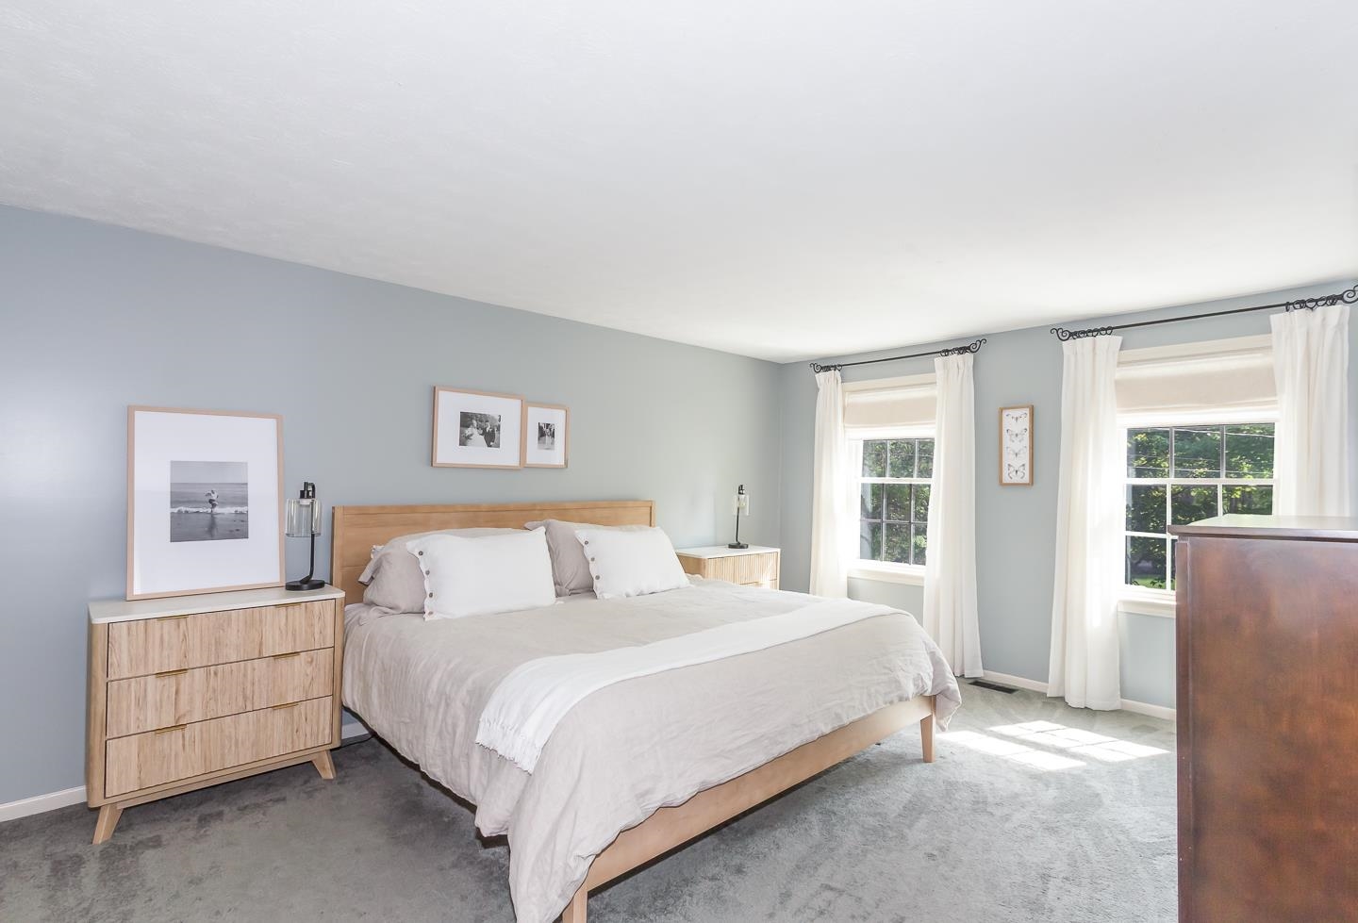
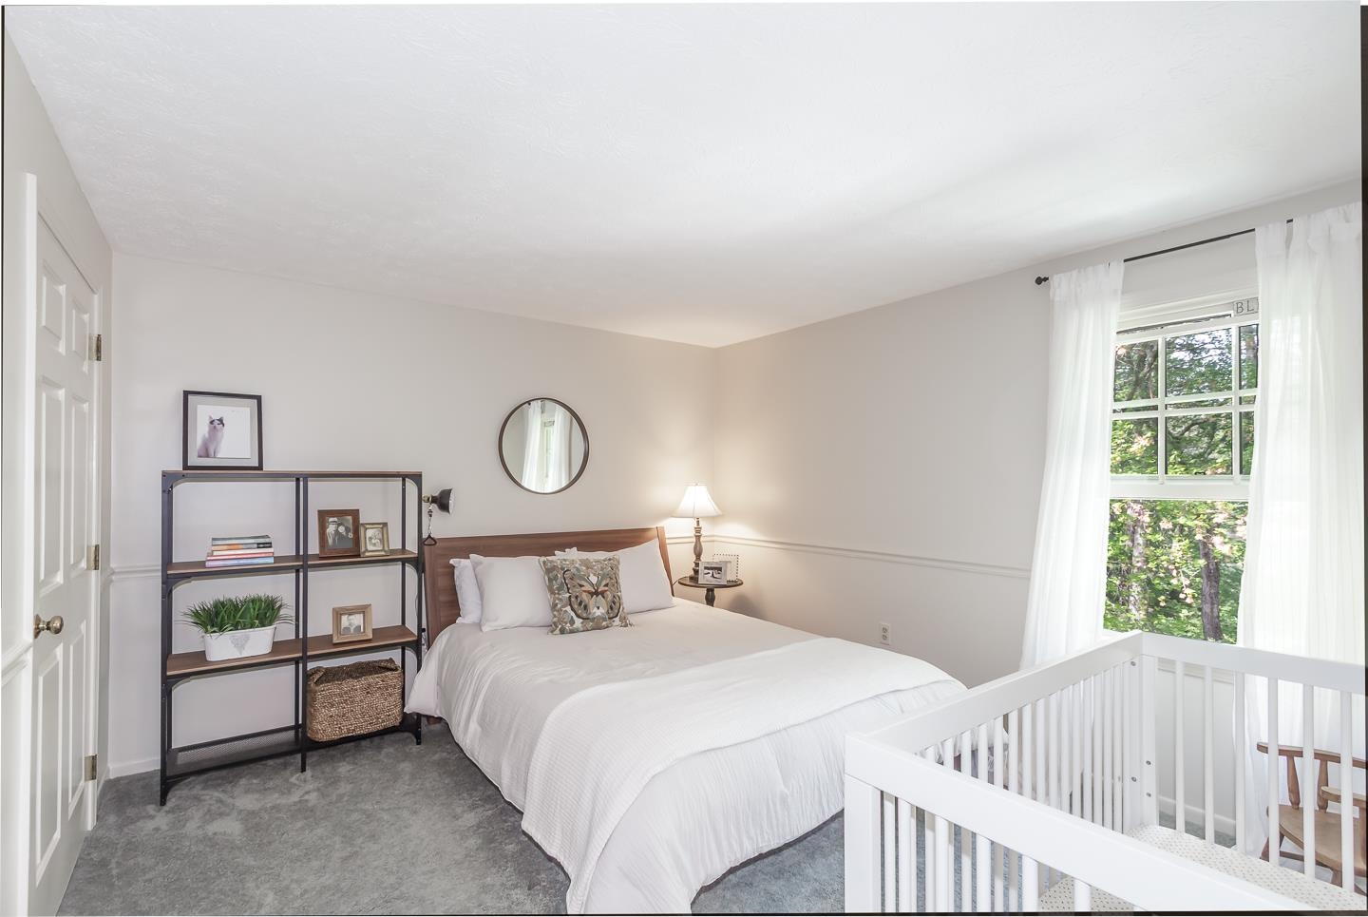
Primary Bedroom : Room Dimensions: Floor: 2
Bedroom : Room Dimensions: Floor: 2
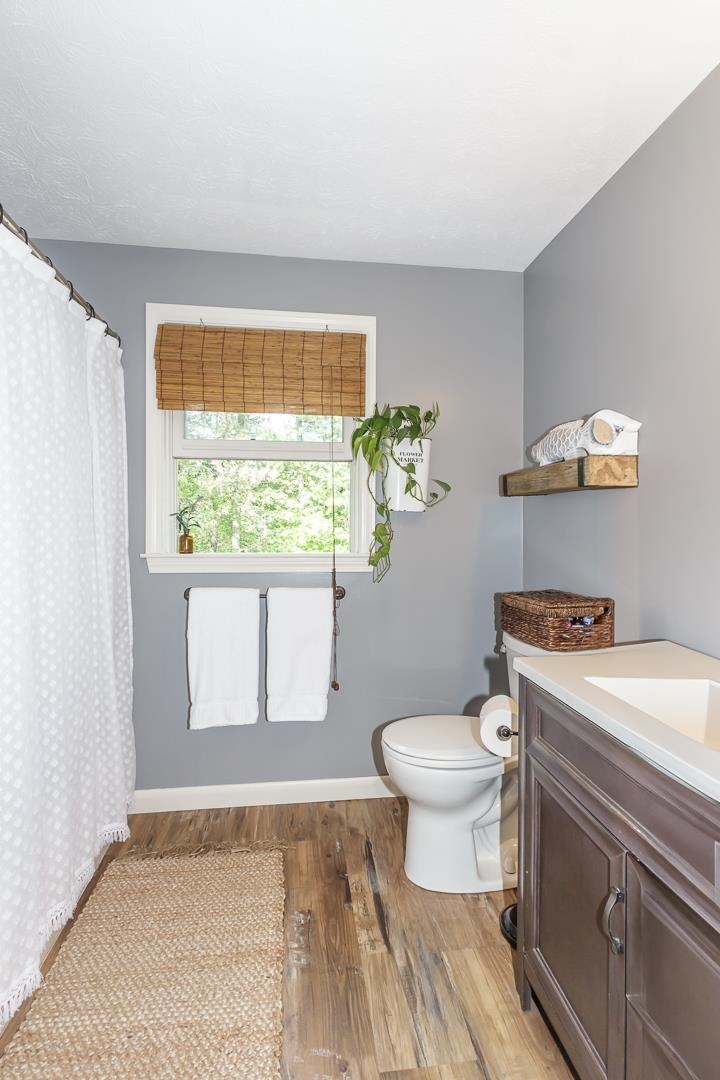
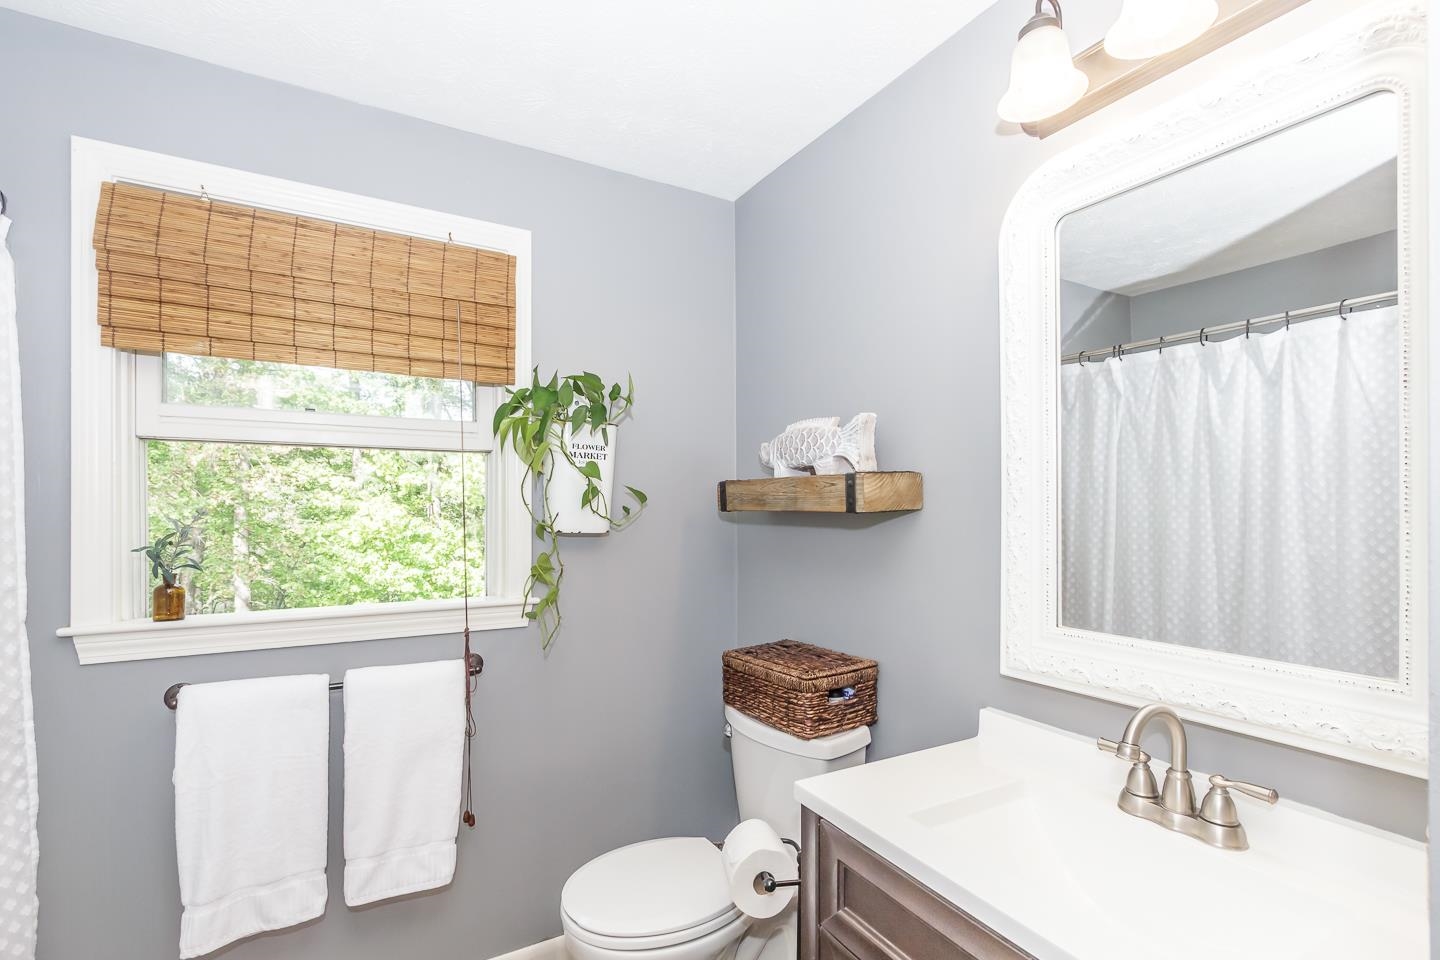
Bathroom Full : Room Dimensions: Floor: 2
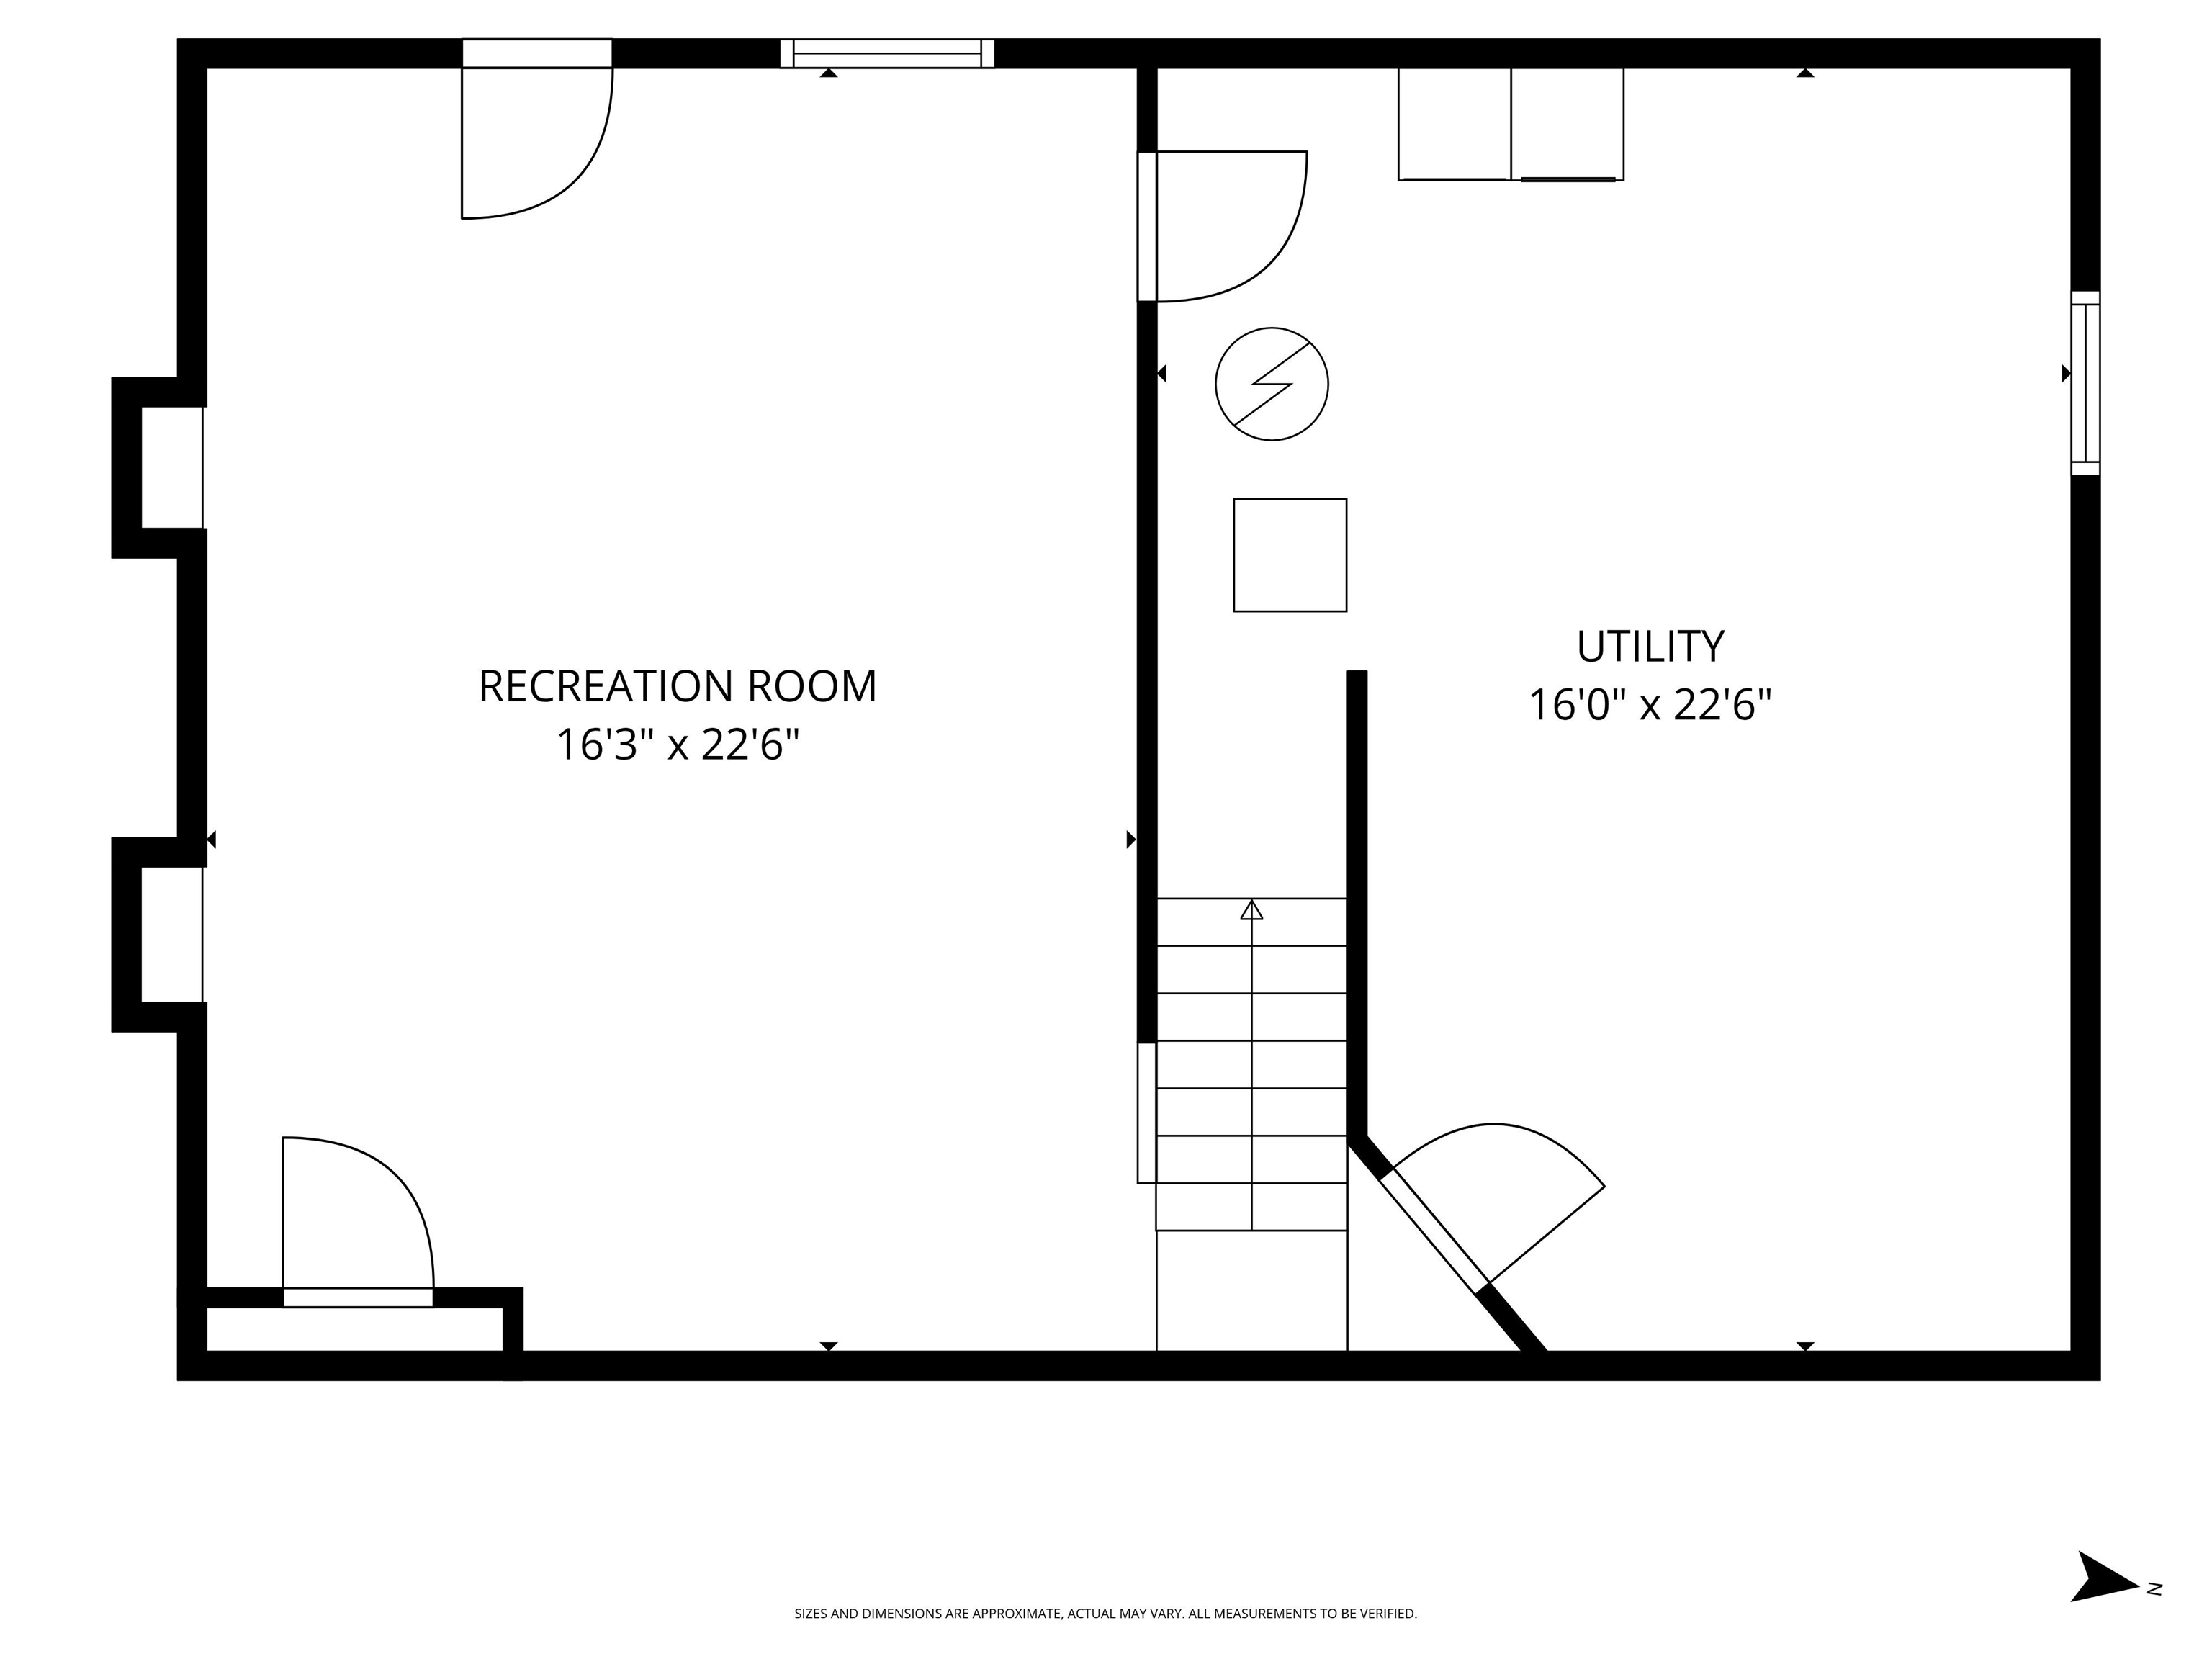
Rec Room : Room Dimensions: Floor: Basement
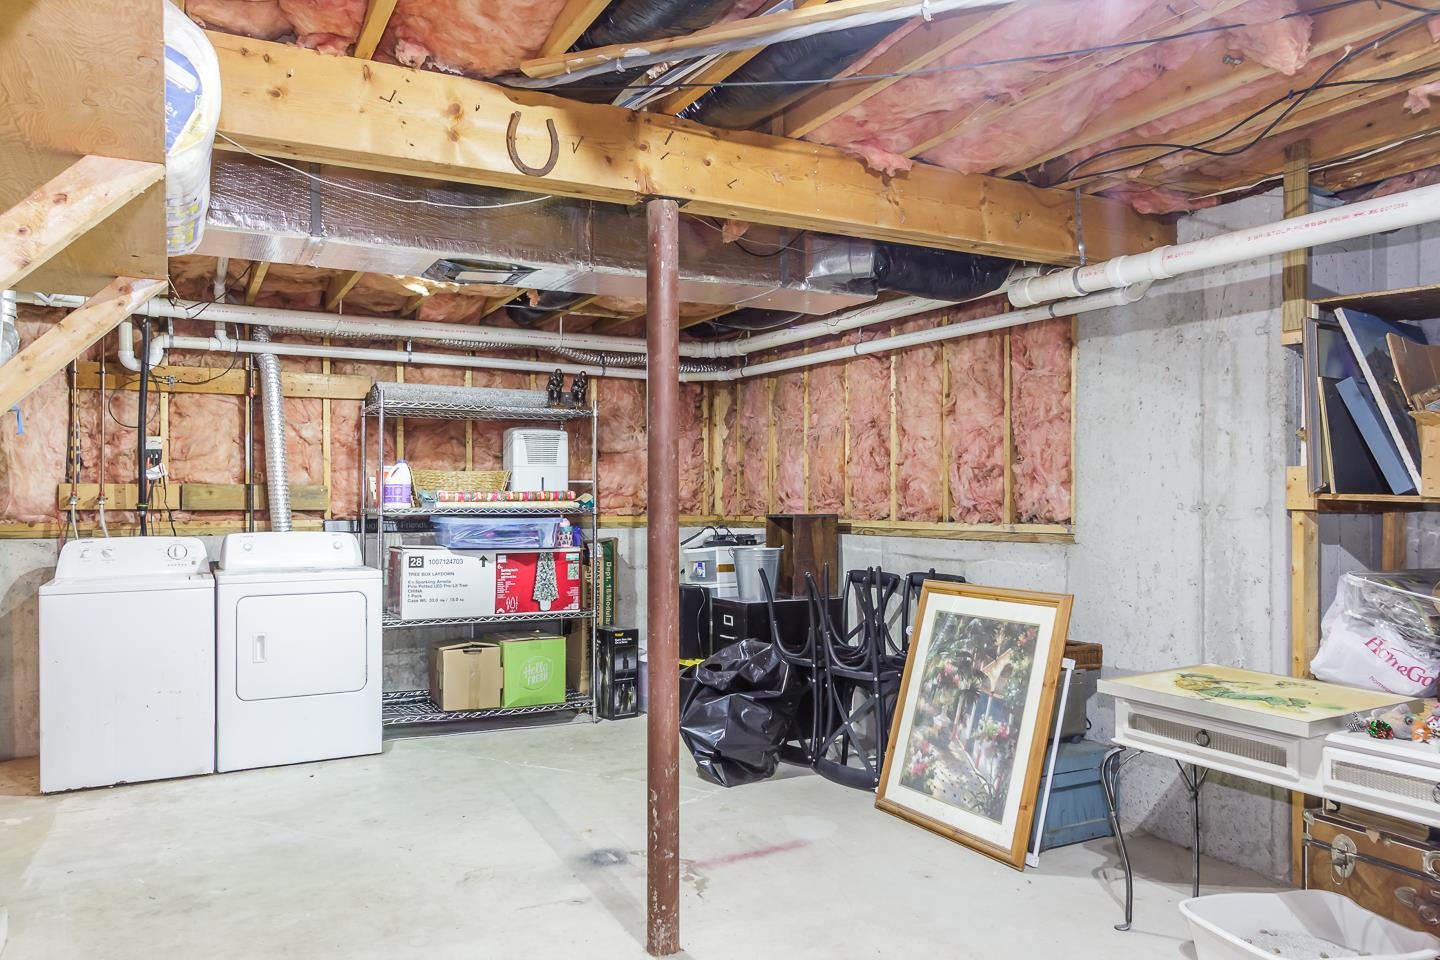
Utility Room : Room Dimensions: Floor: Basement

Building Info
Year Built: 1992
Type: Wood Frame | Masonite Exterior | Vinyl Siding
Total Structure SqFt.: 3332
Finished Sqft. Above Ground: 2516
Below Ground SqFt.: 384
Apx Below Grade Unfinished SqFt.: 432
Basement: Bulkhead | Concrete | Concrete Floor | Full | Partially Finished | Interior Stairs | Storage Space | Basement Stairs

Exterior Info
Style: Colonial
Exterior Color White
Roof: Architectural Shingle

Utilities
Electric: Circuit Breaker(s) | Generator Ready
Water: Public
Sewer: Leach Field | Private | Septic

Land Description:
Landscaped | Subdivision | Water View | Wooded | Near Paths | Neighborhood
Lot size: 1.01 acres
Zoned: RES
Surveyed: Unk
Flood Zone: Unknown
Seasonal: No
Driveway: Paved


Block - 0
Taxes $9,683
Assesed Value Not Reported
Schools
School District: Litchfield Sch Dst SAU #27
Elementary School: Griffin Memorial School
Middle School: Litchfield Middle School
High School: Campbell High School

© 2000-2026 Clerkin Agency Real Estate
NEREN Logo
565 Maple Street, White River Junction, Vermont. 05001 802-295-1355
Copyright © 2026 PrimeMLS, Inc. All rights reserved. This information is deemed reliable, but not guaranteed. The data relating to real estate displayed on this display comes in part from the IDX Program of PrimeMLS. The information being provided is for consumers’ personal, non-commercial use and may not be used for any purpose other than to identify prospective properties consumers may be interested in purchasing. Data last updated July 27th, 2026

PLEASE NOTE: Both New Hampshire and Vermont law require brokers and agents to disclose at the “time of first business meeting, prior to any discussion of confidential information”, in New Hampshire’s case, and “first reasonable opportunity”, in Vermont’s case, the nature of the relationships brokers have or may have with customers and clients. Each state requires that a disclosure form be presented to consumers for their review and acknowledgment at the appropriate time. These forms can be accessed here:
VT: VERMONT REAL ESTATE COMMISSION MANDATORY CONSUMER DISCLOSURE FORM
NH: NEW HAMPSHIRE REAL ESTATE COMMISSION BROKERAGE RELATIONSHIP DISCLOSURE FORM