Listed Thursday Aug 13, 2026 | MLS# 5104848


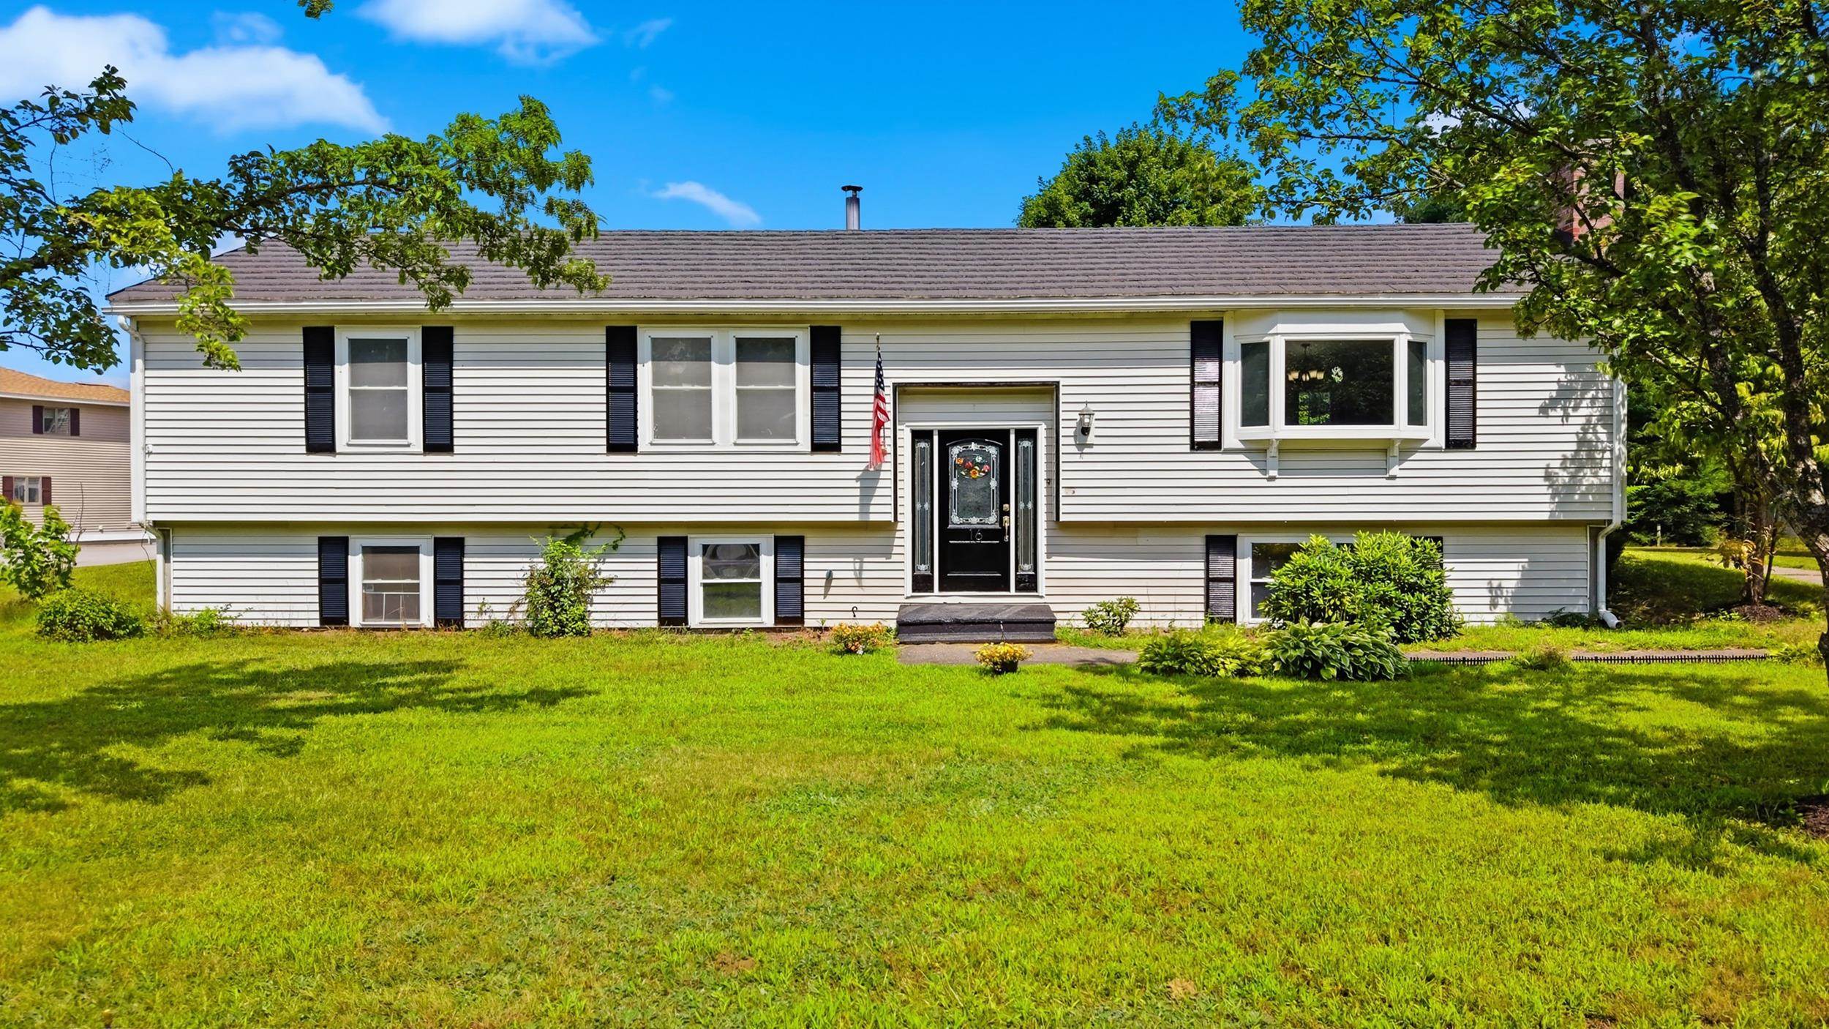
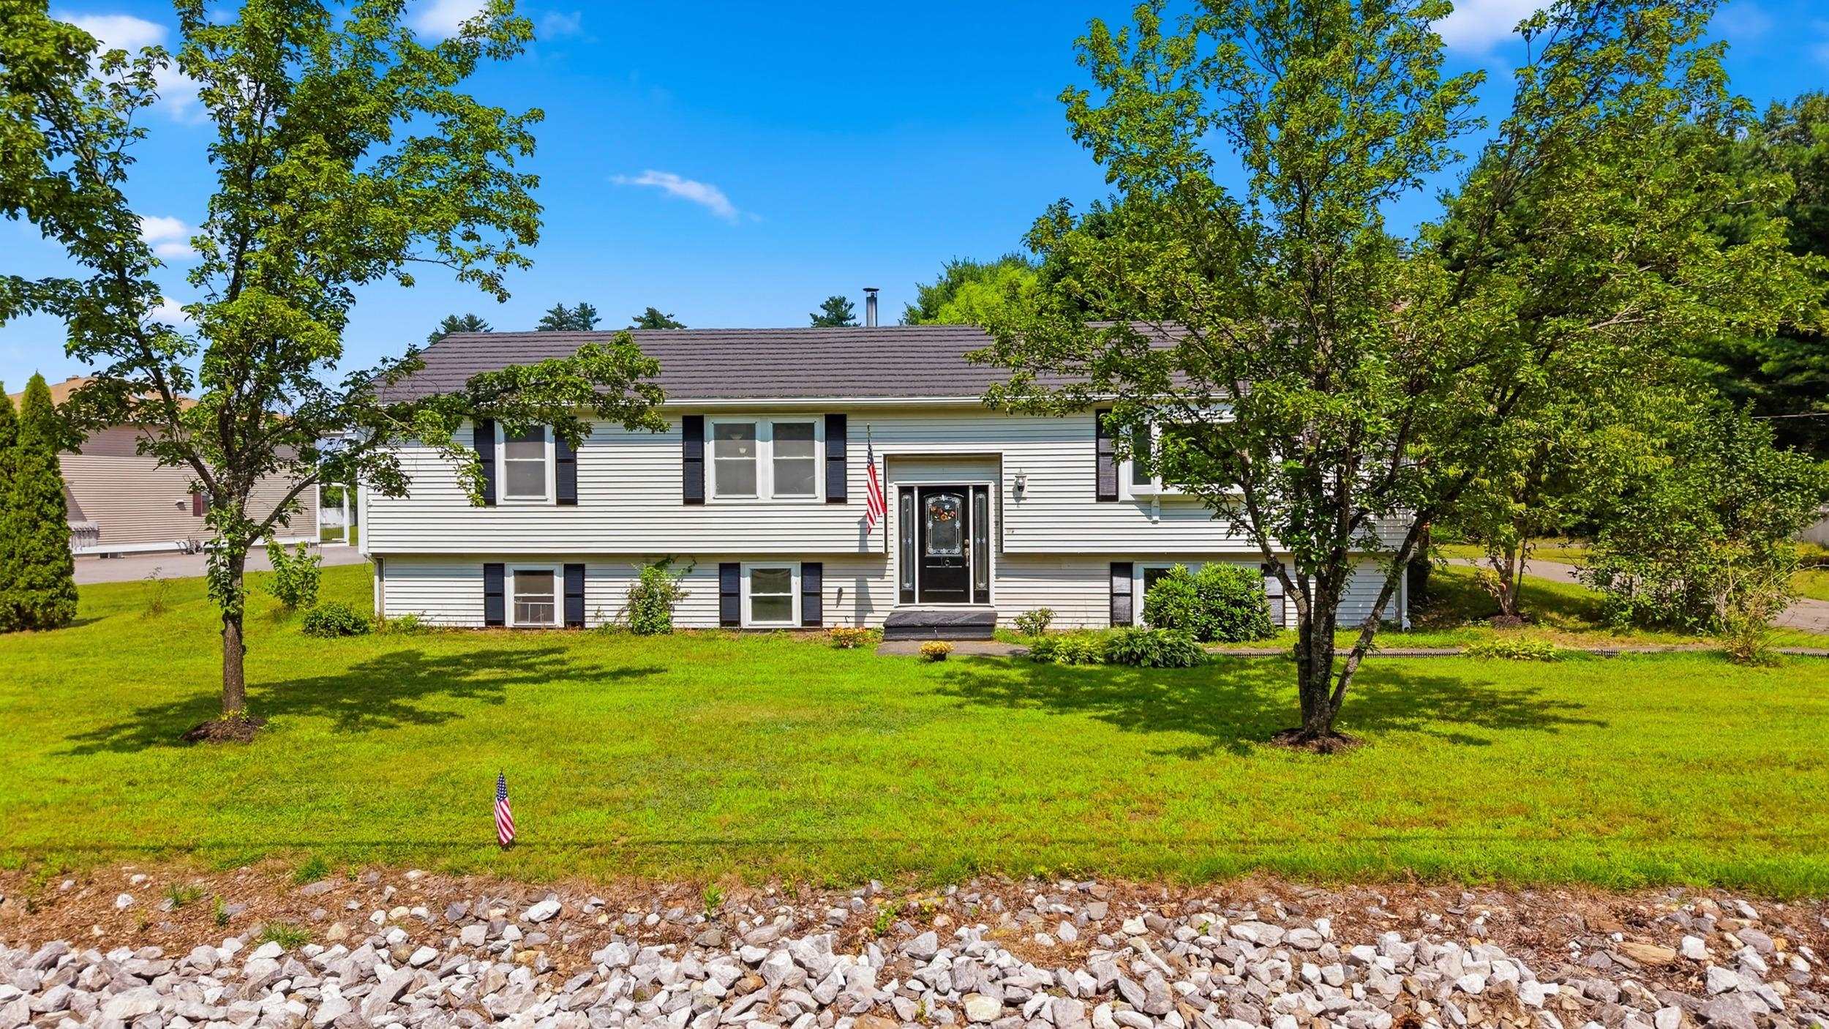

virtually enhanced
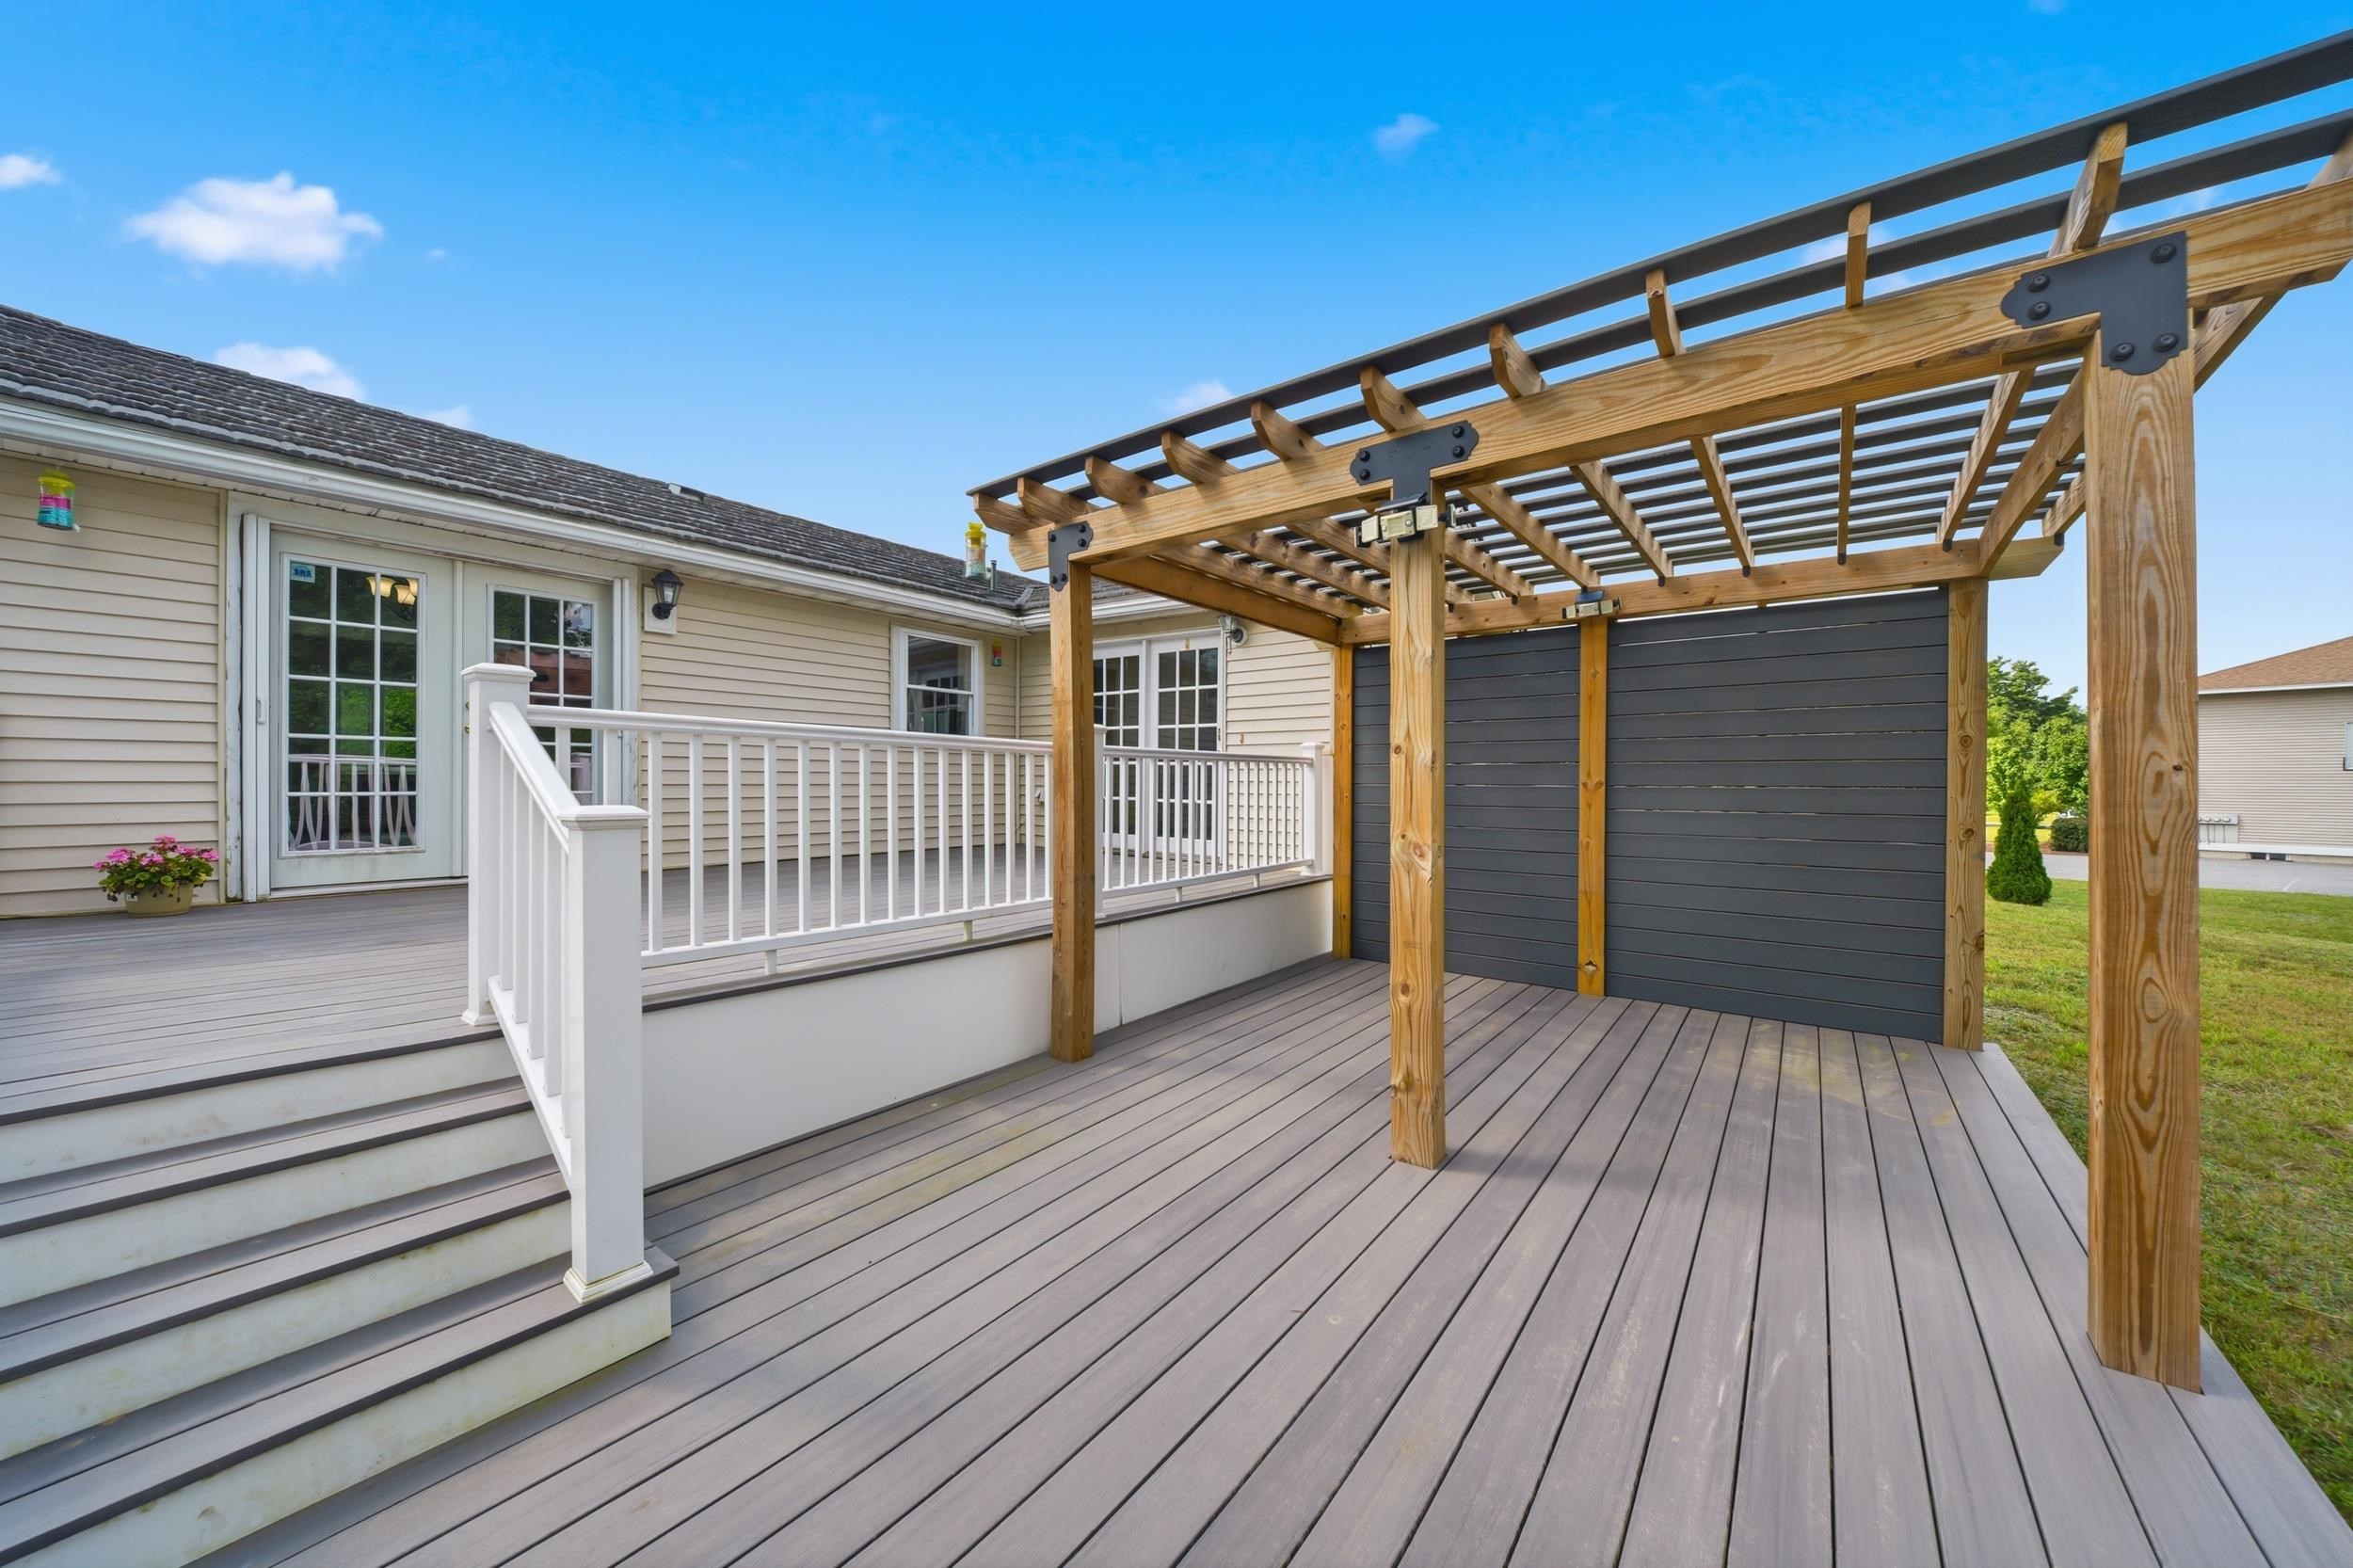
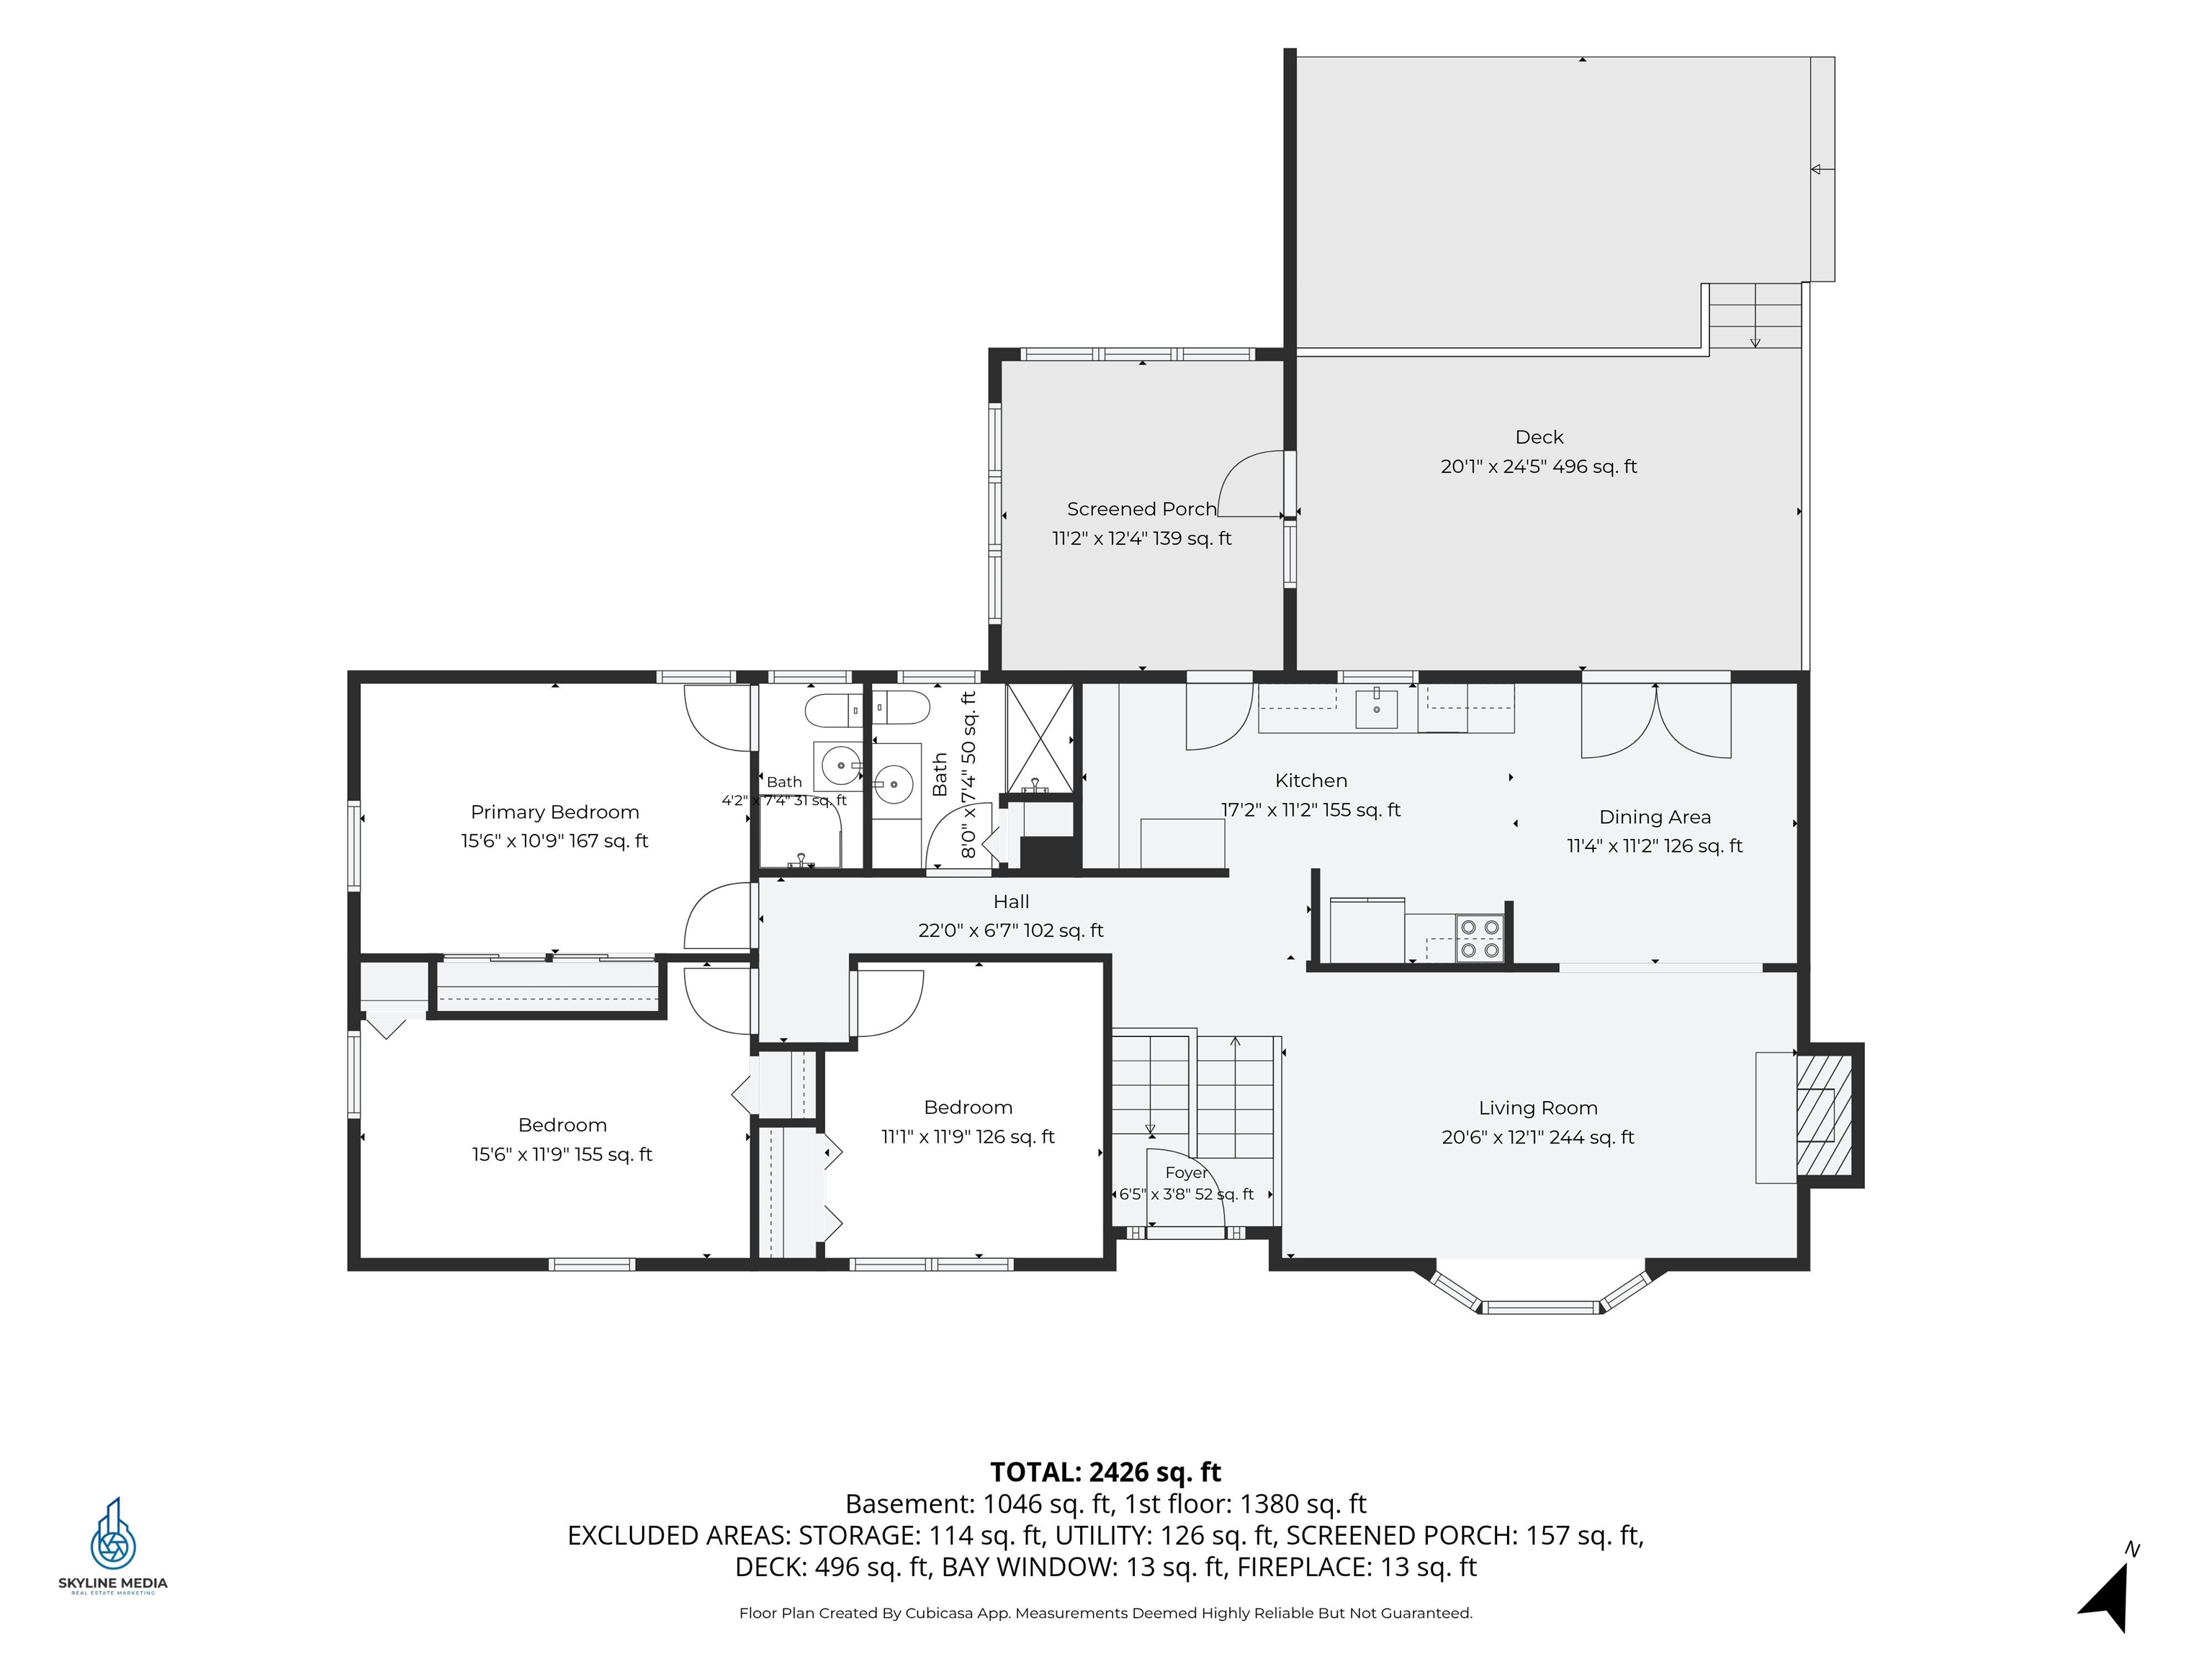
20 x 12 each level
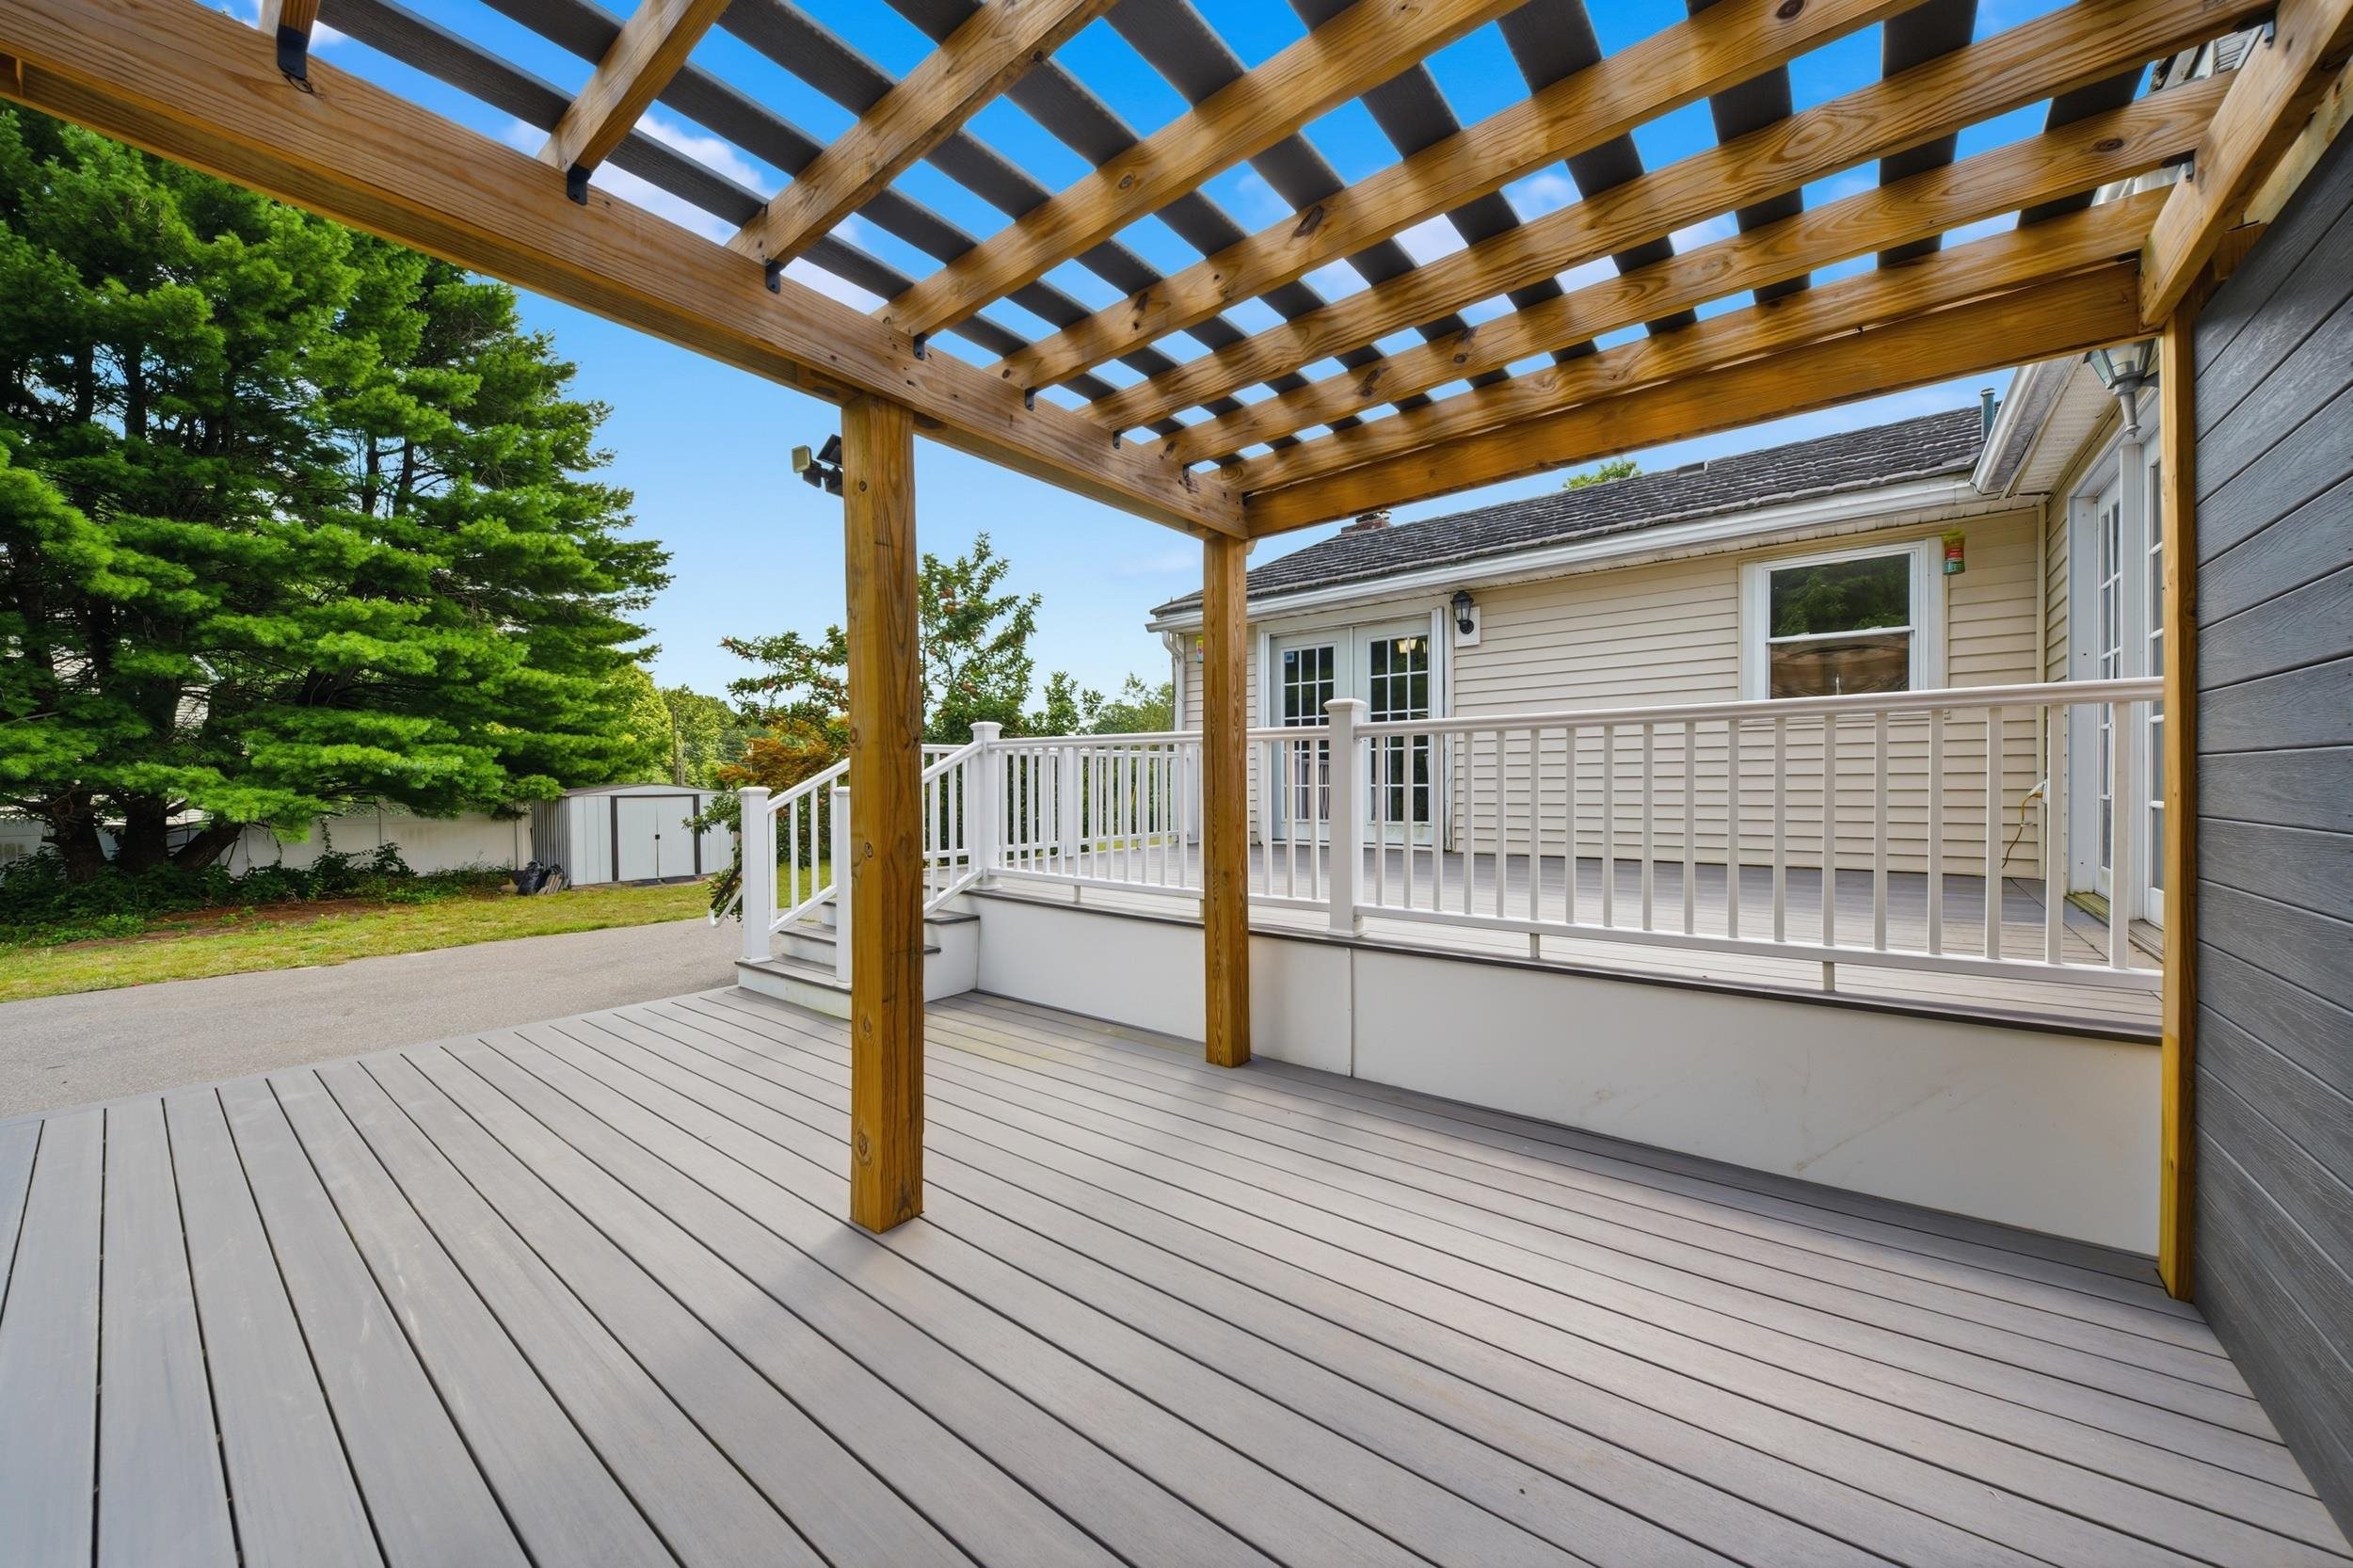
12 x 10 custom pergola
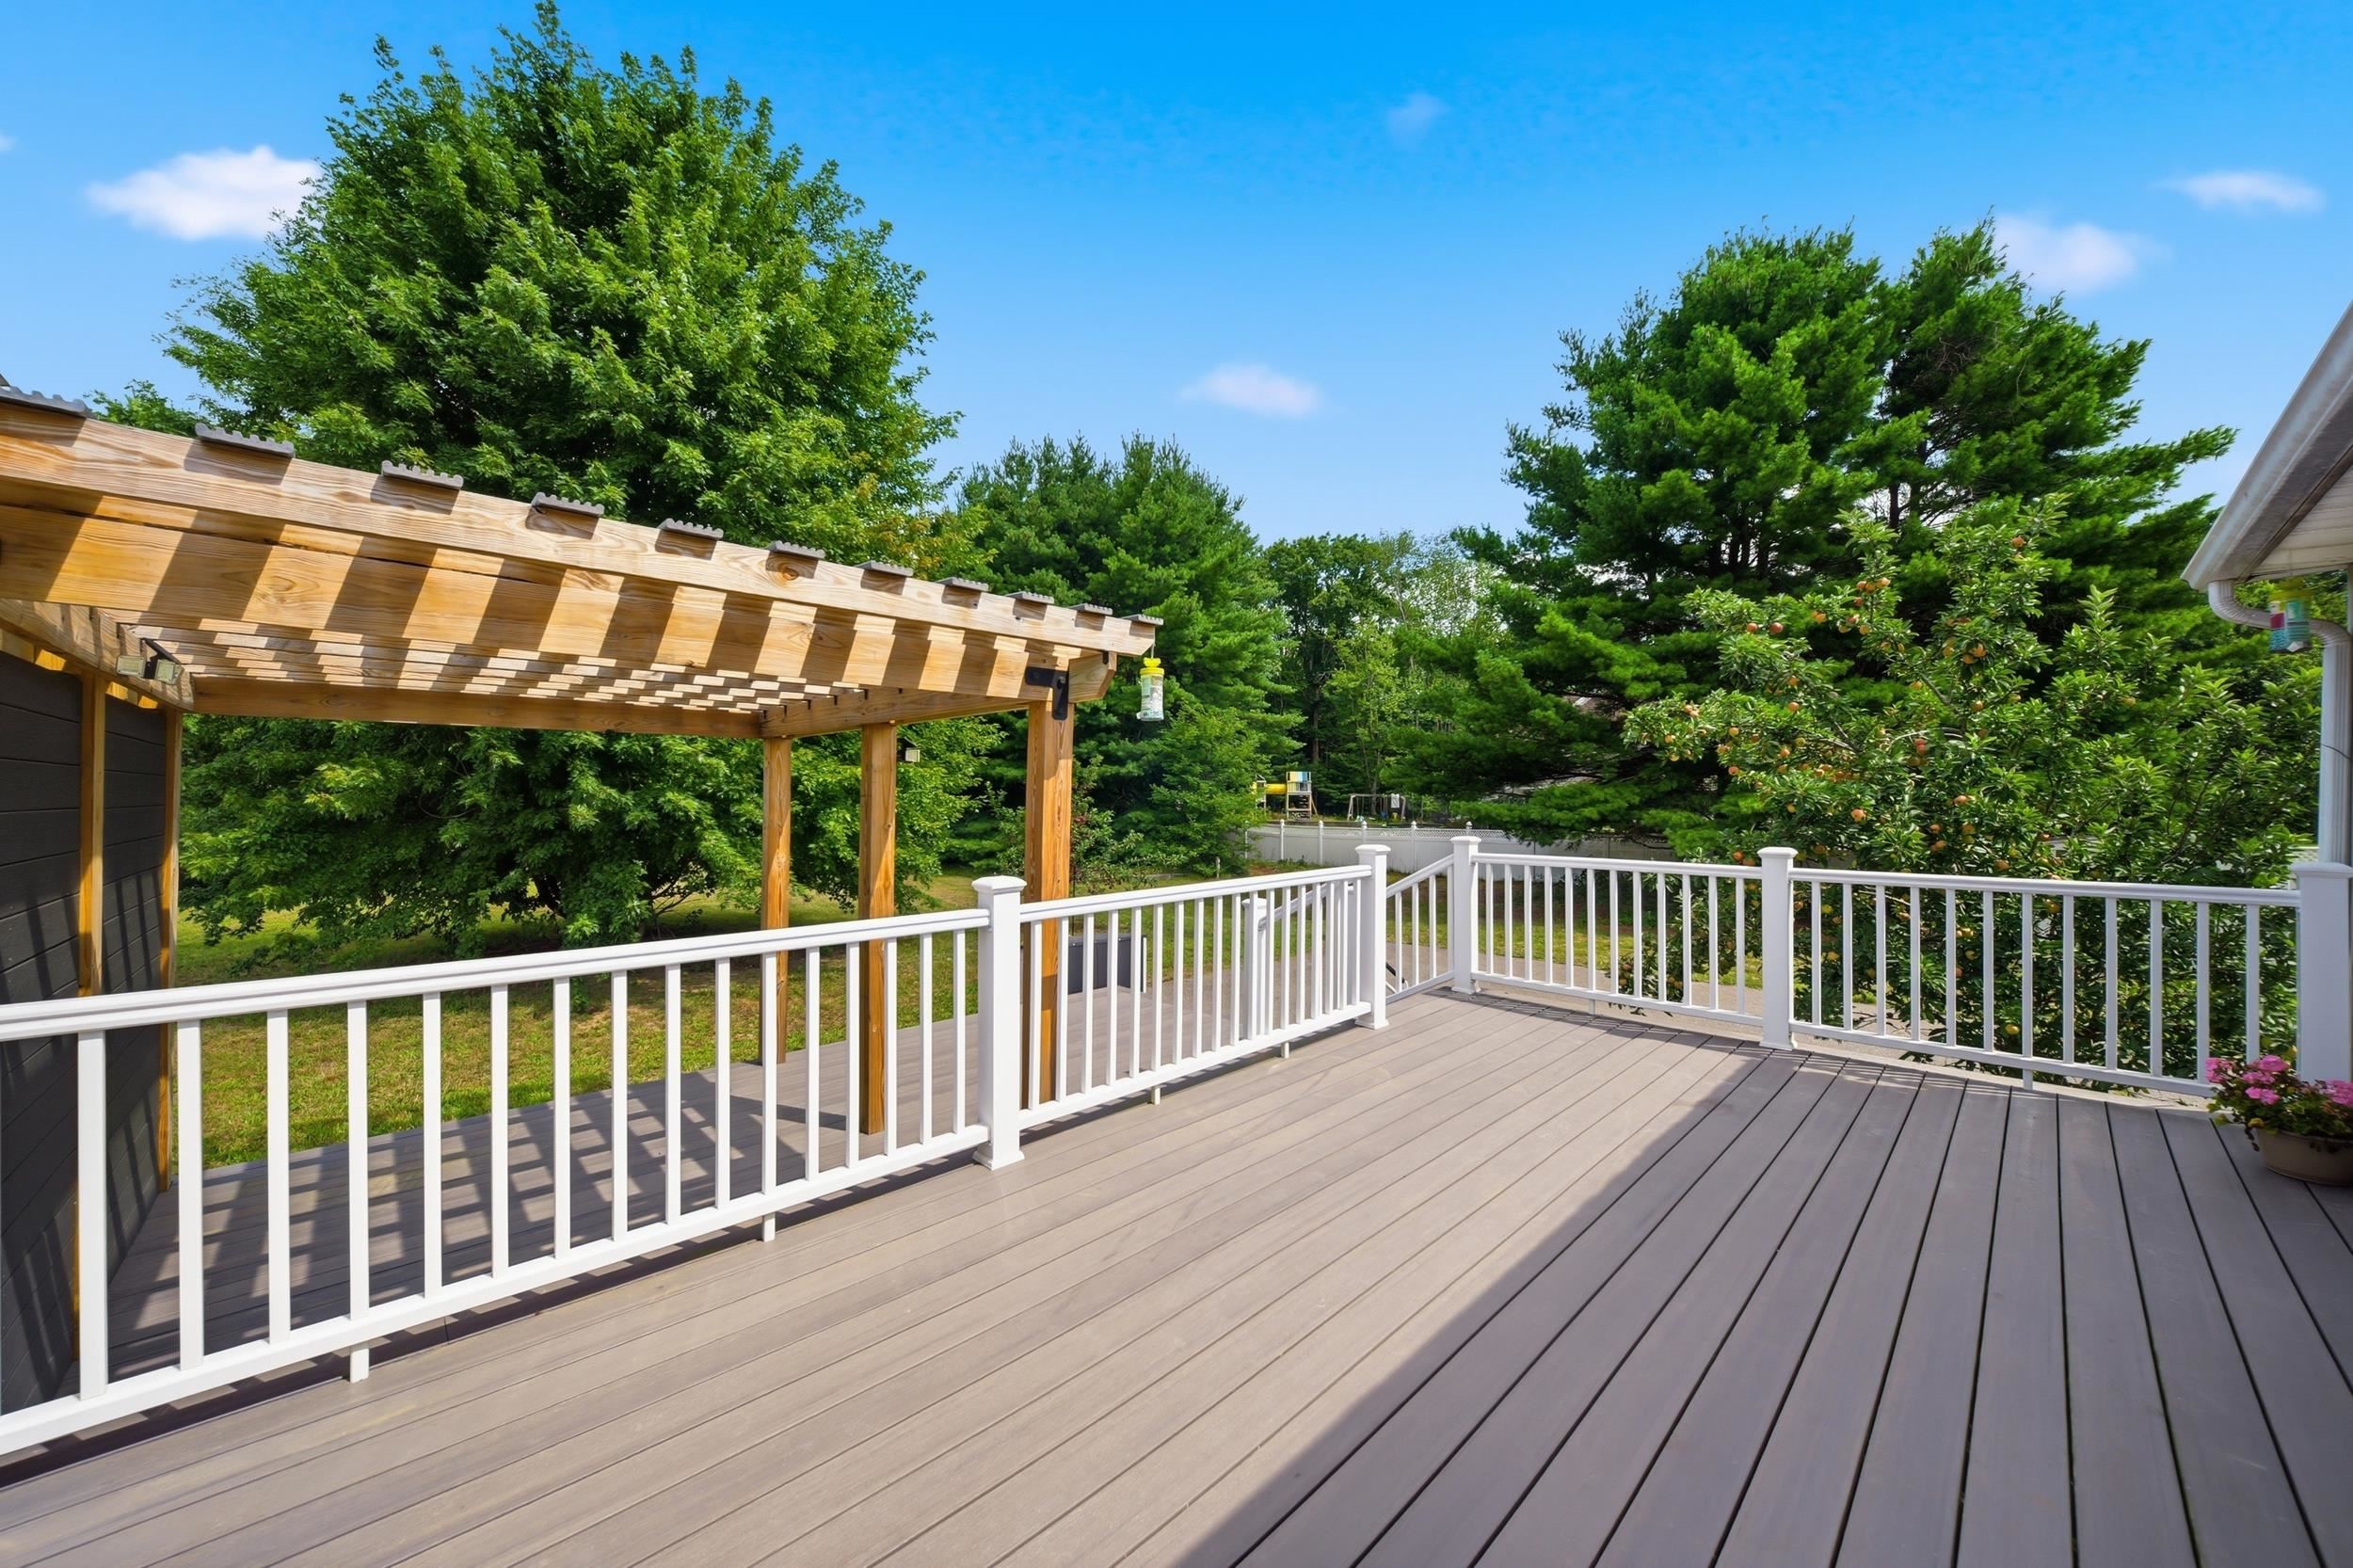

virtually enhanced
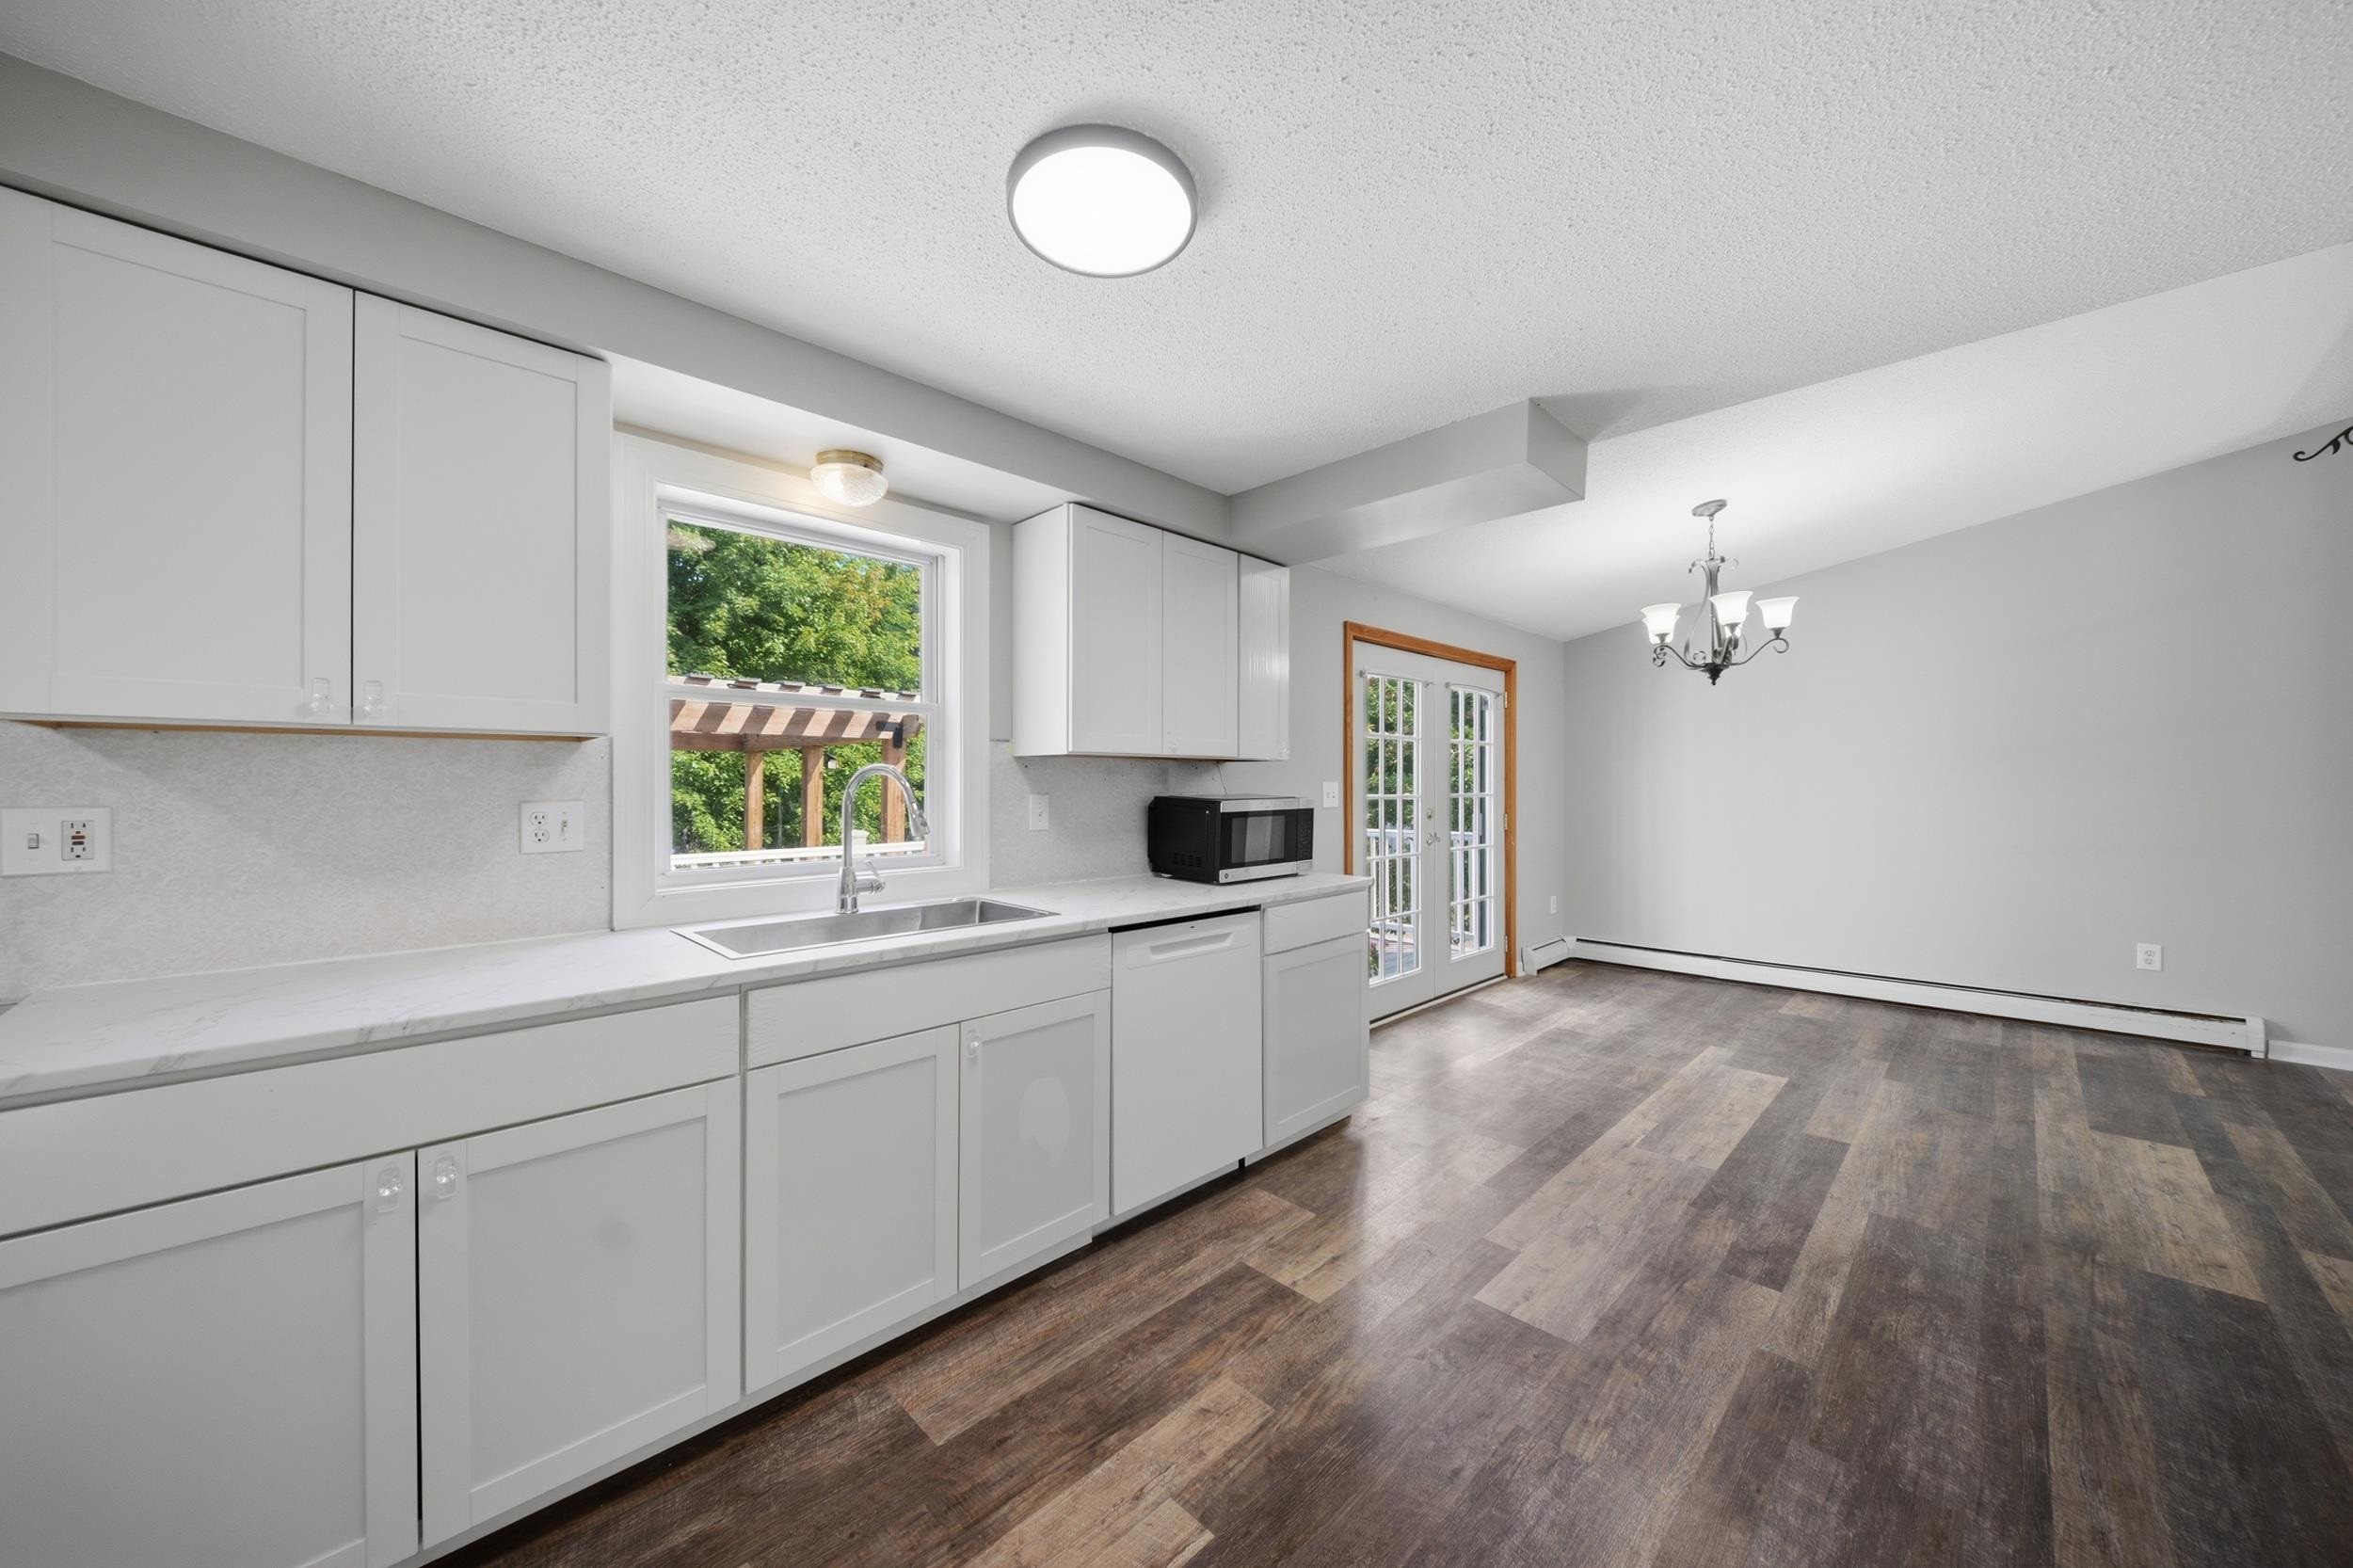
New Shaker Cabinets
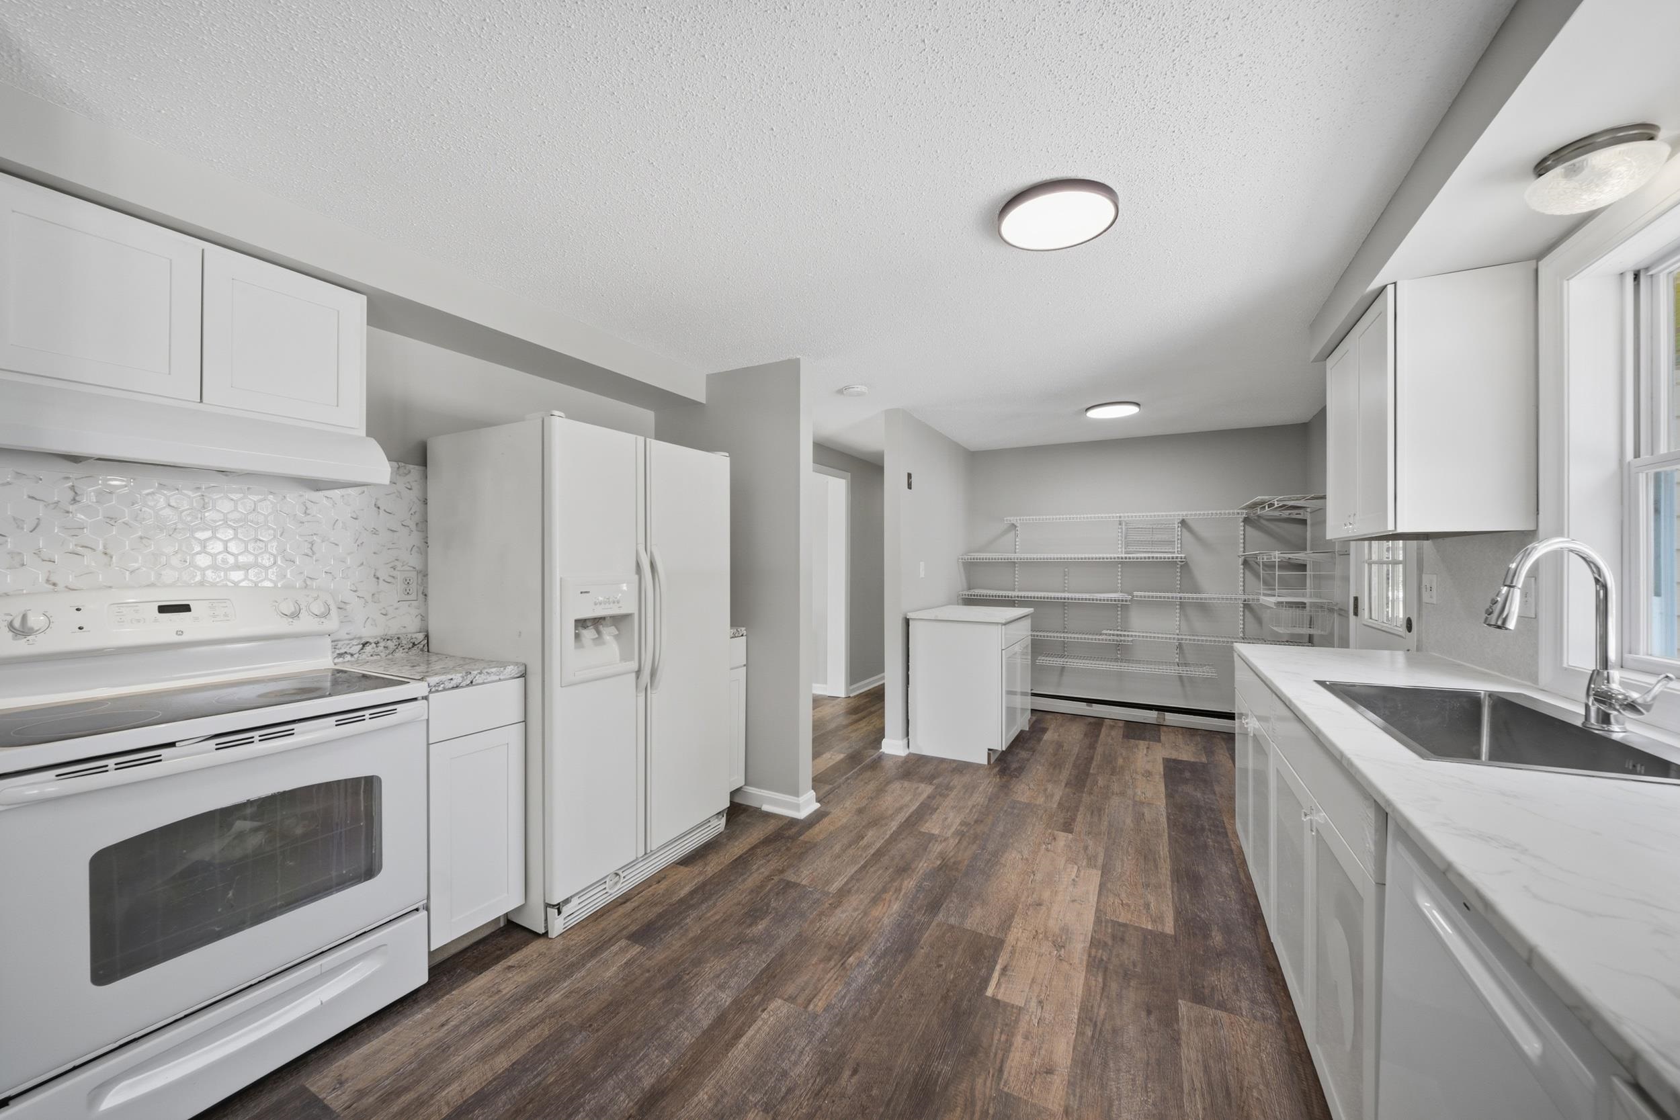
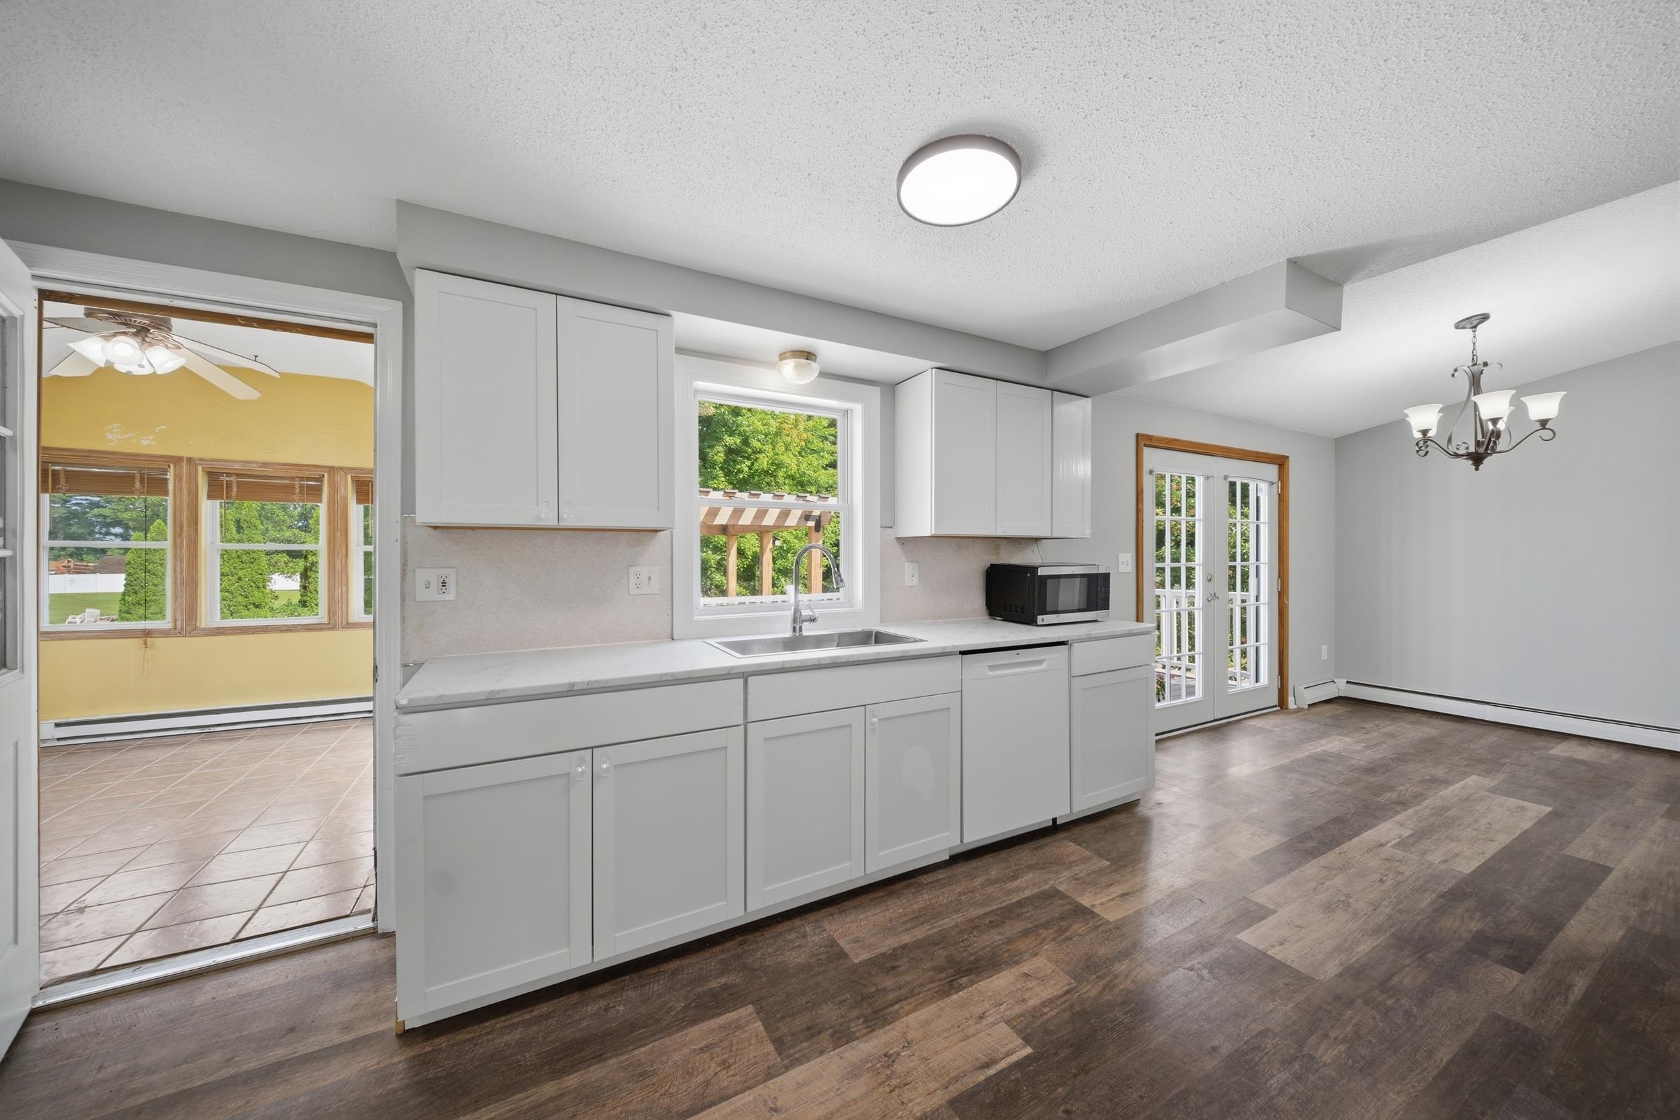
Access to Sunroom and Deck
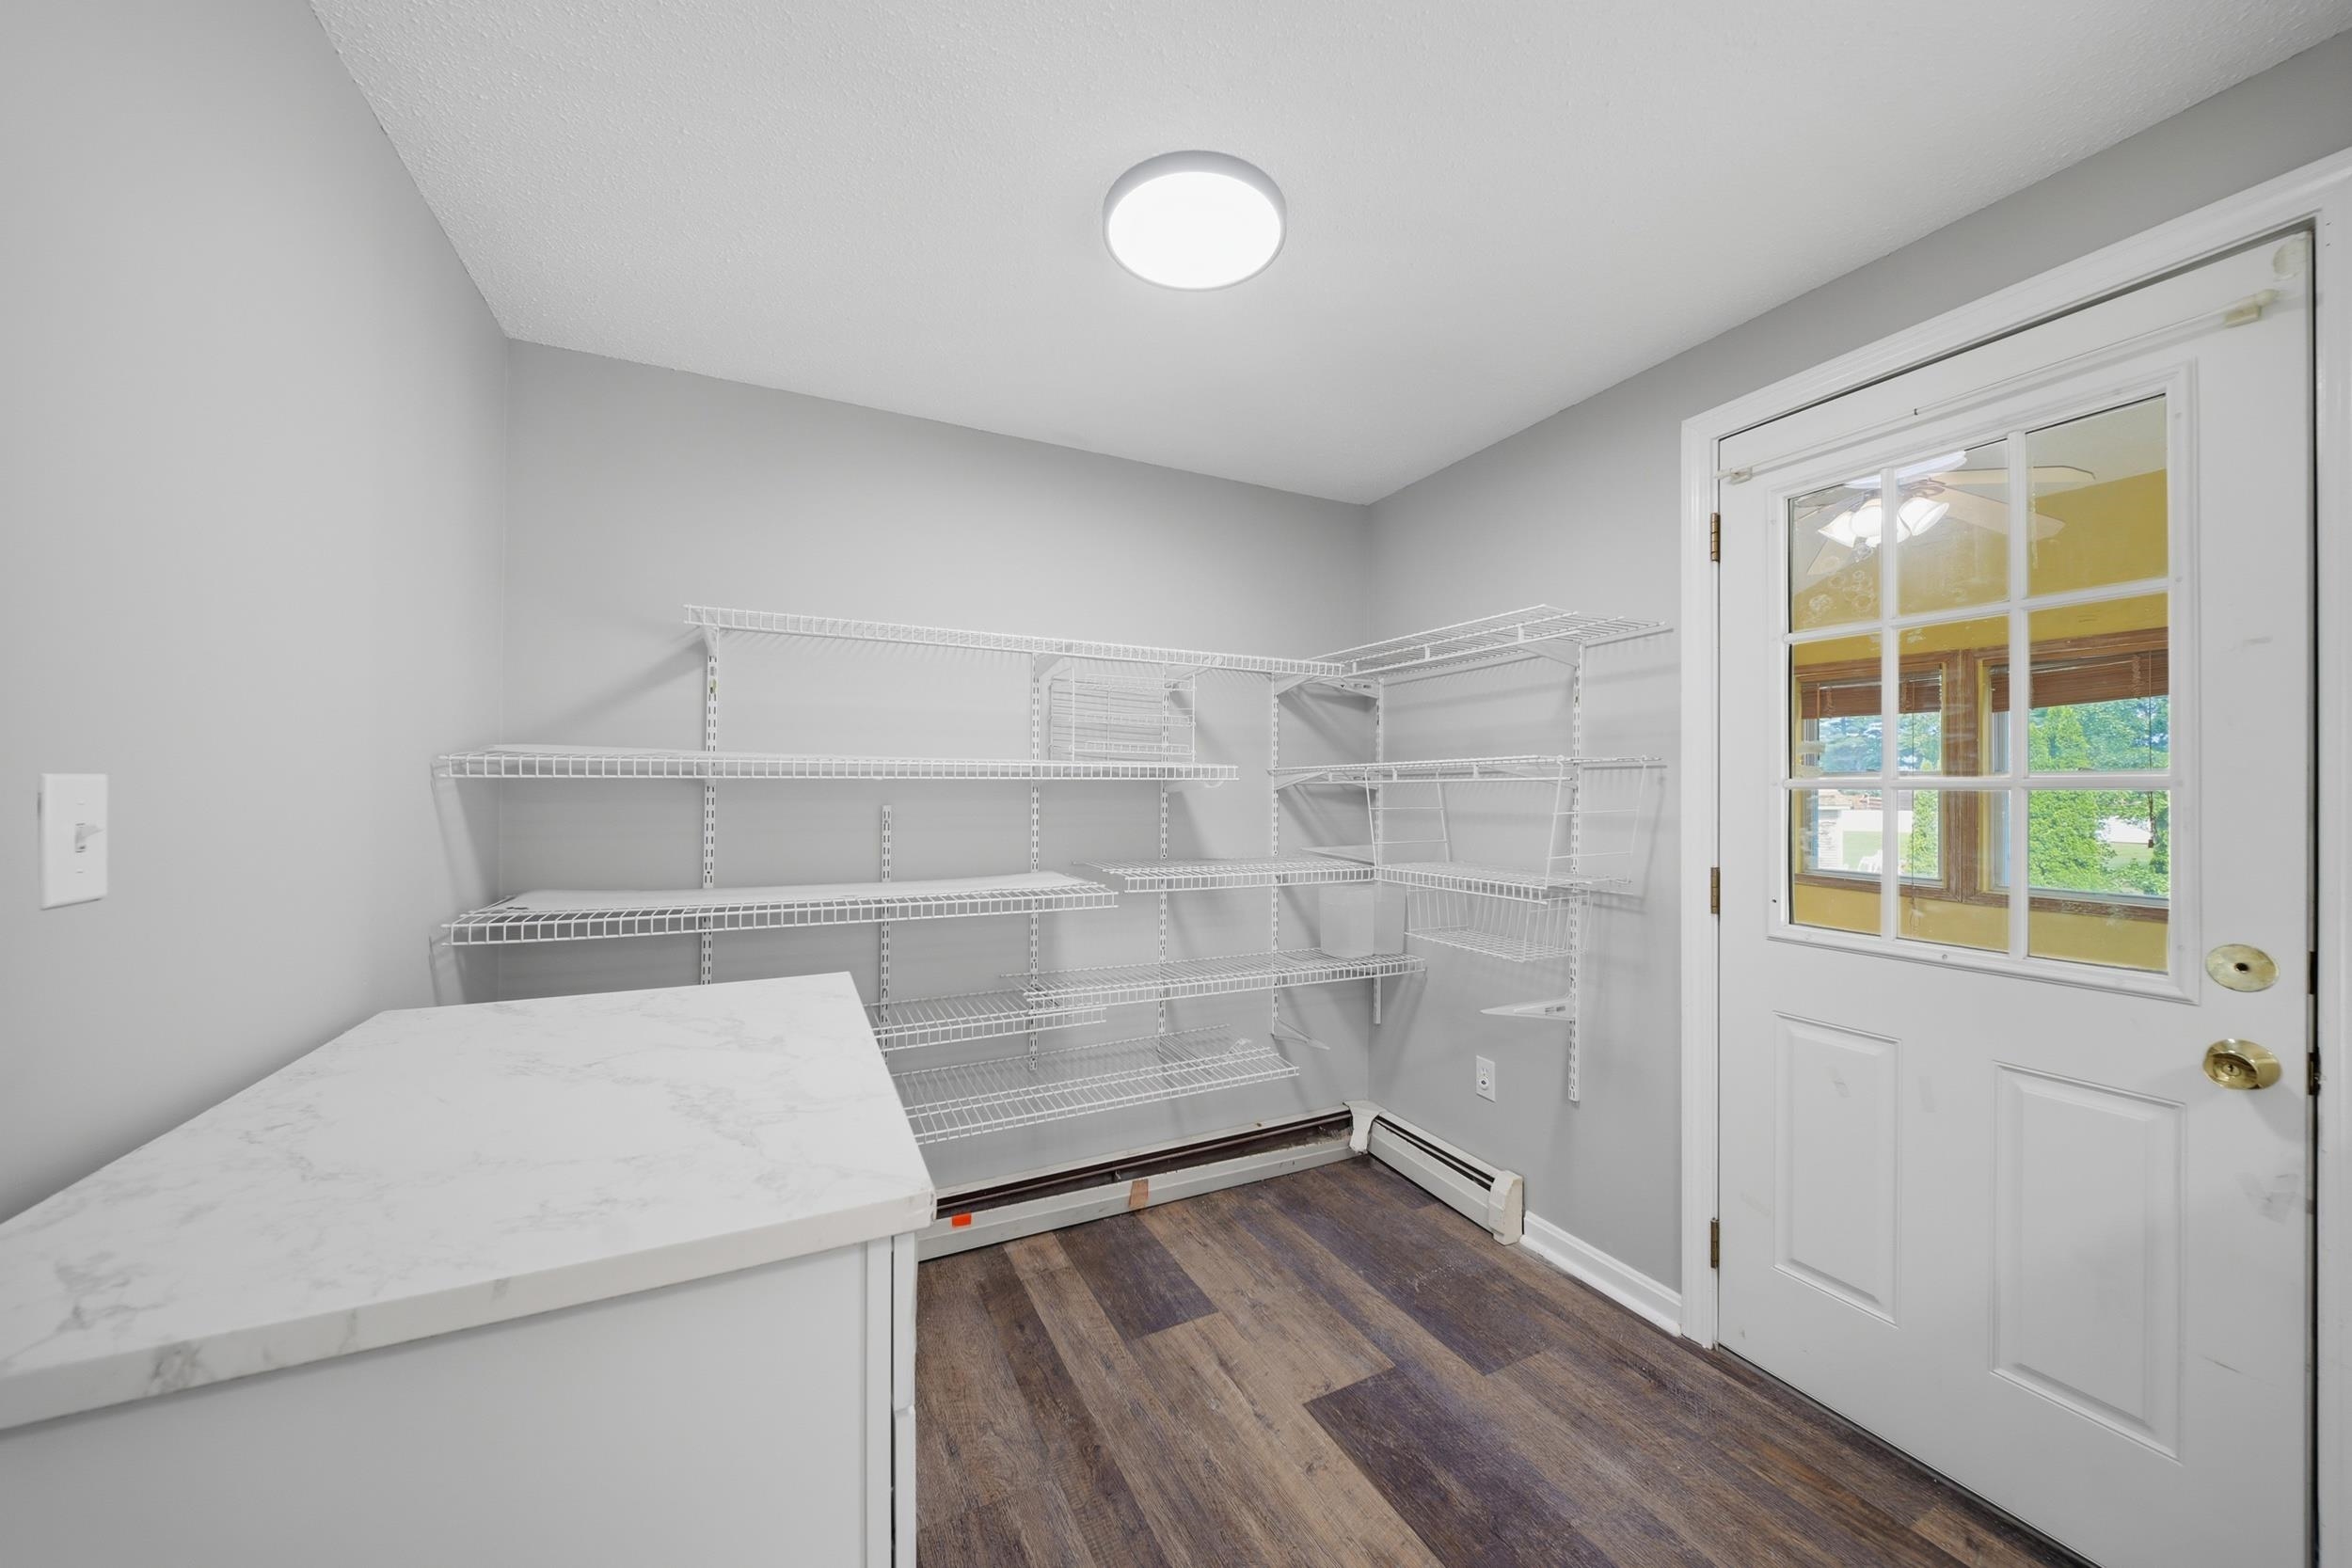
Create the pantry of your dreams!

virtually enhanced
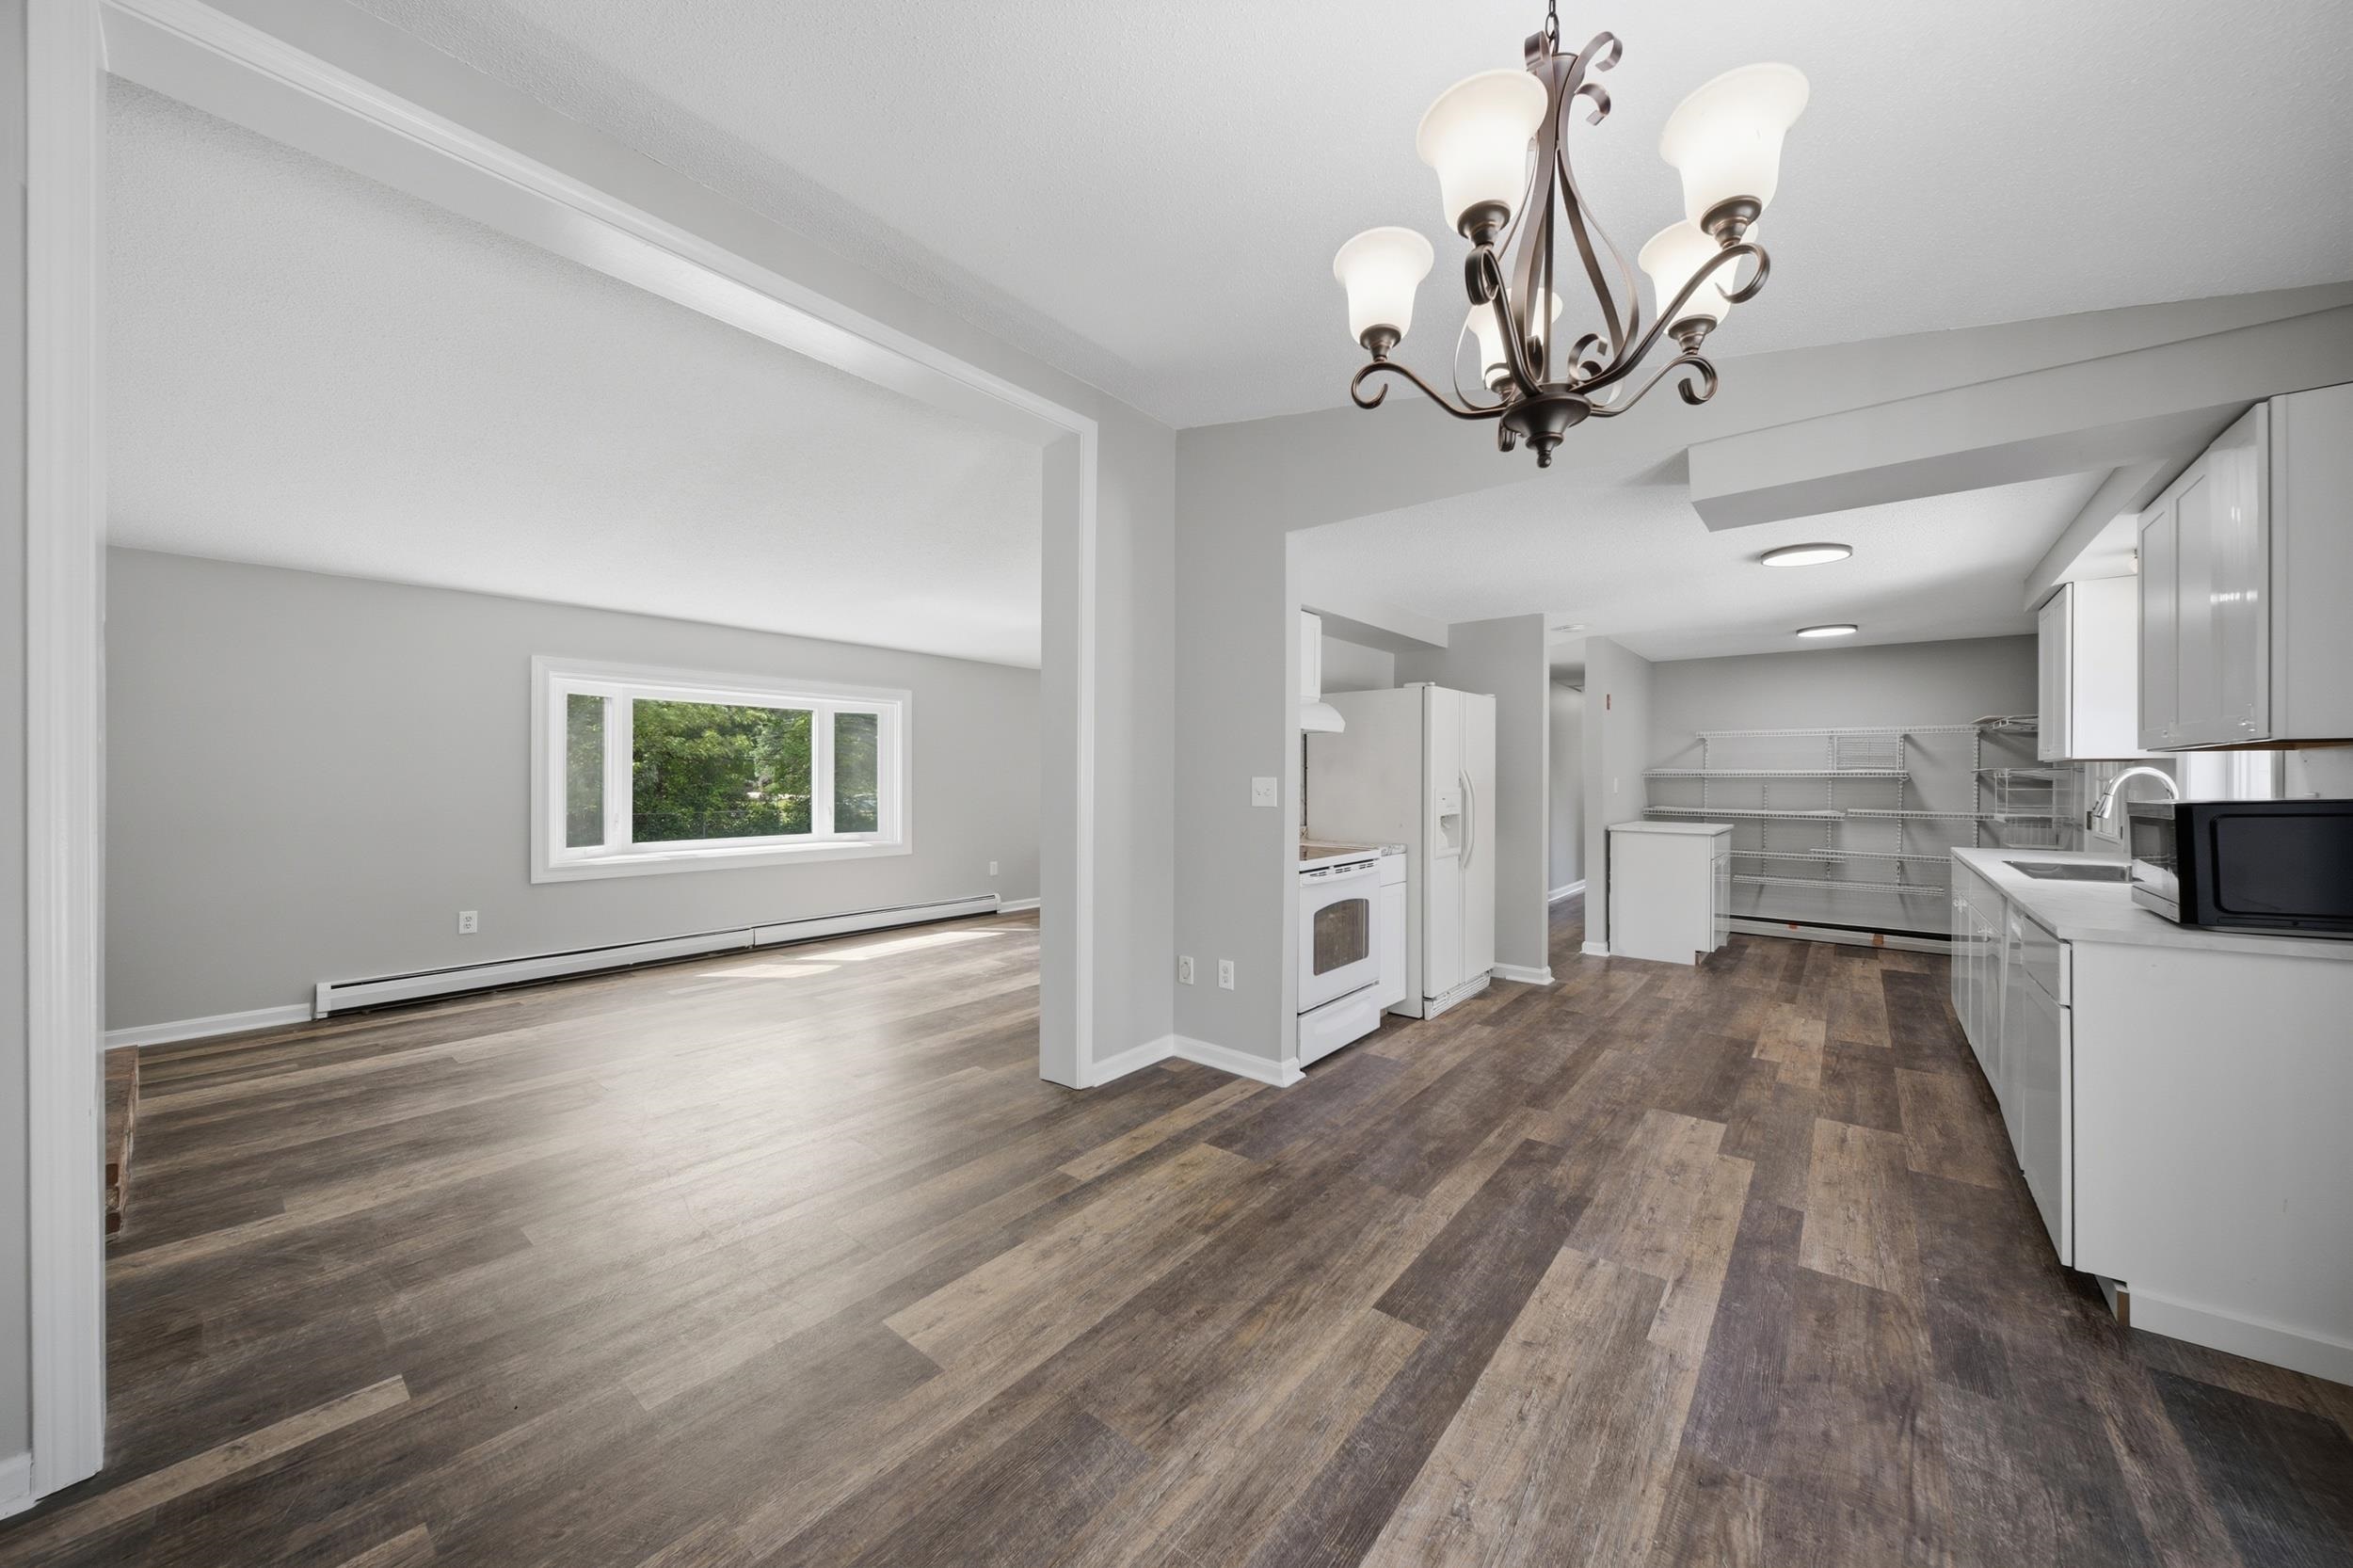
Open to Dining and Living space

virtually enhanced
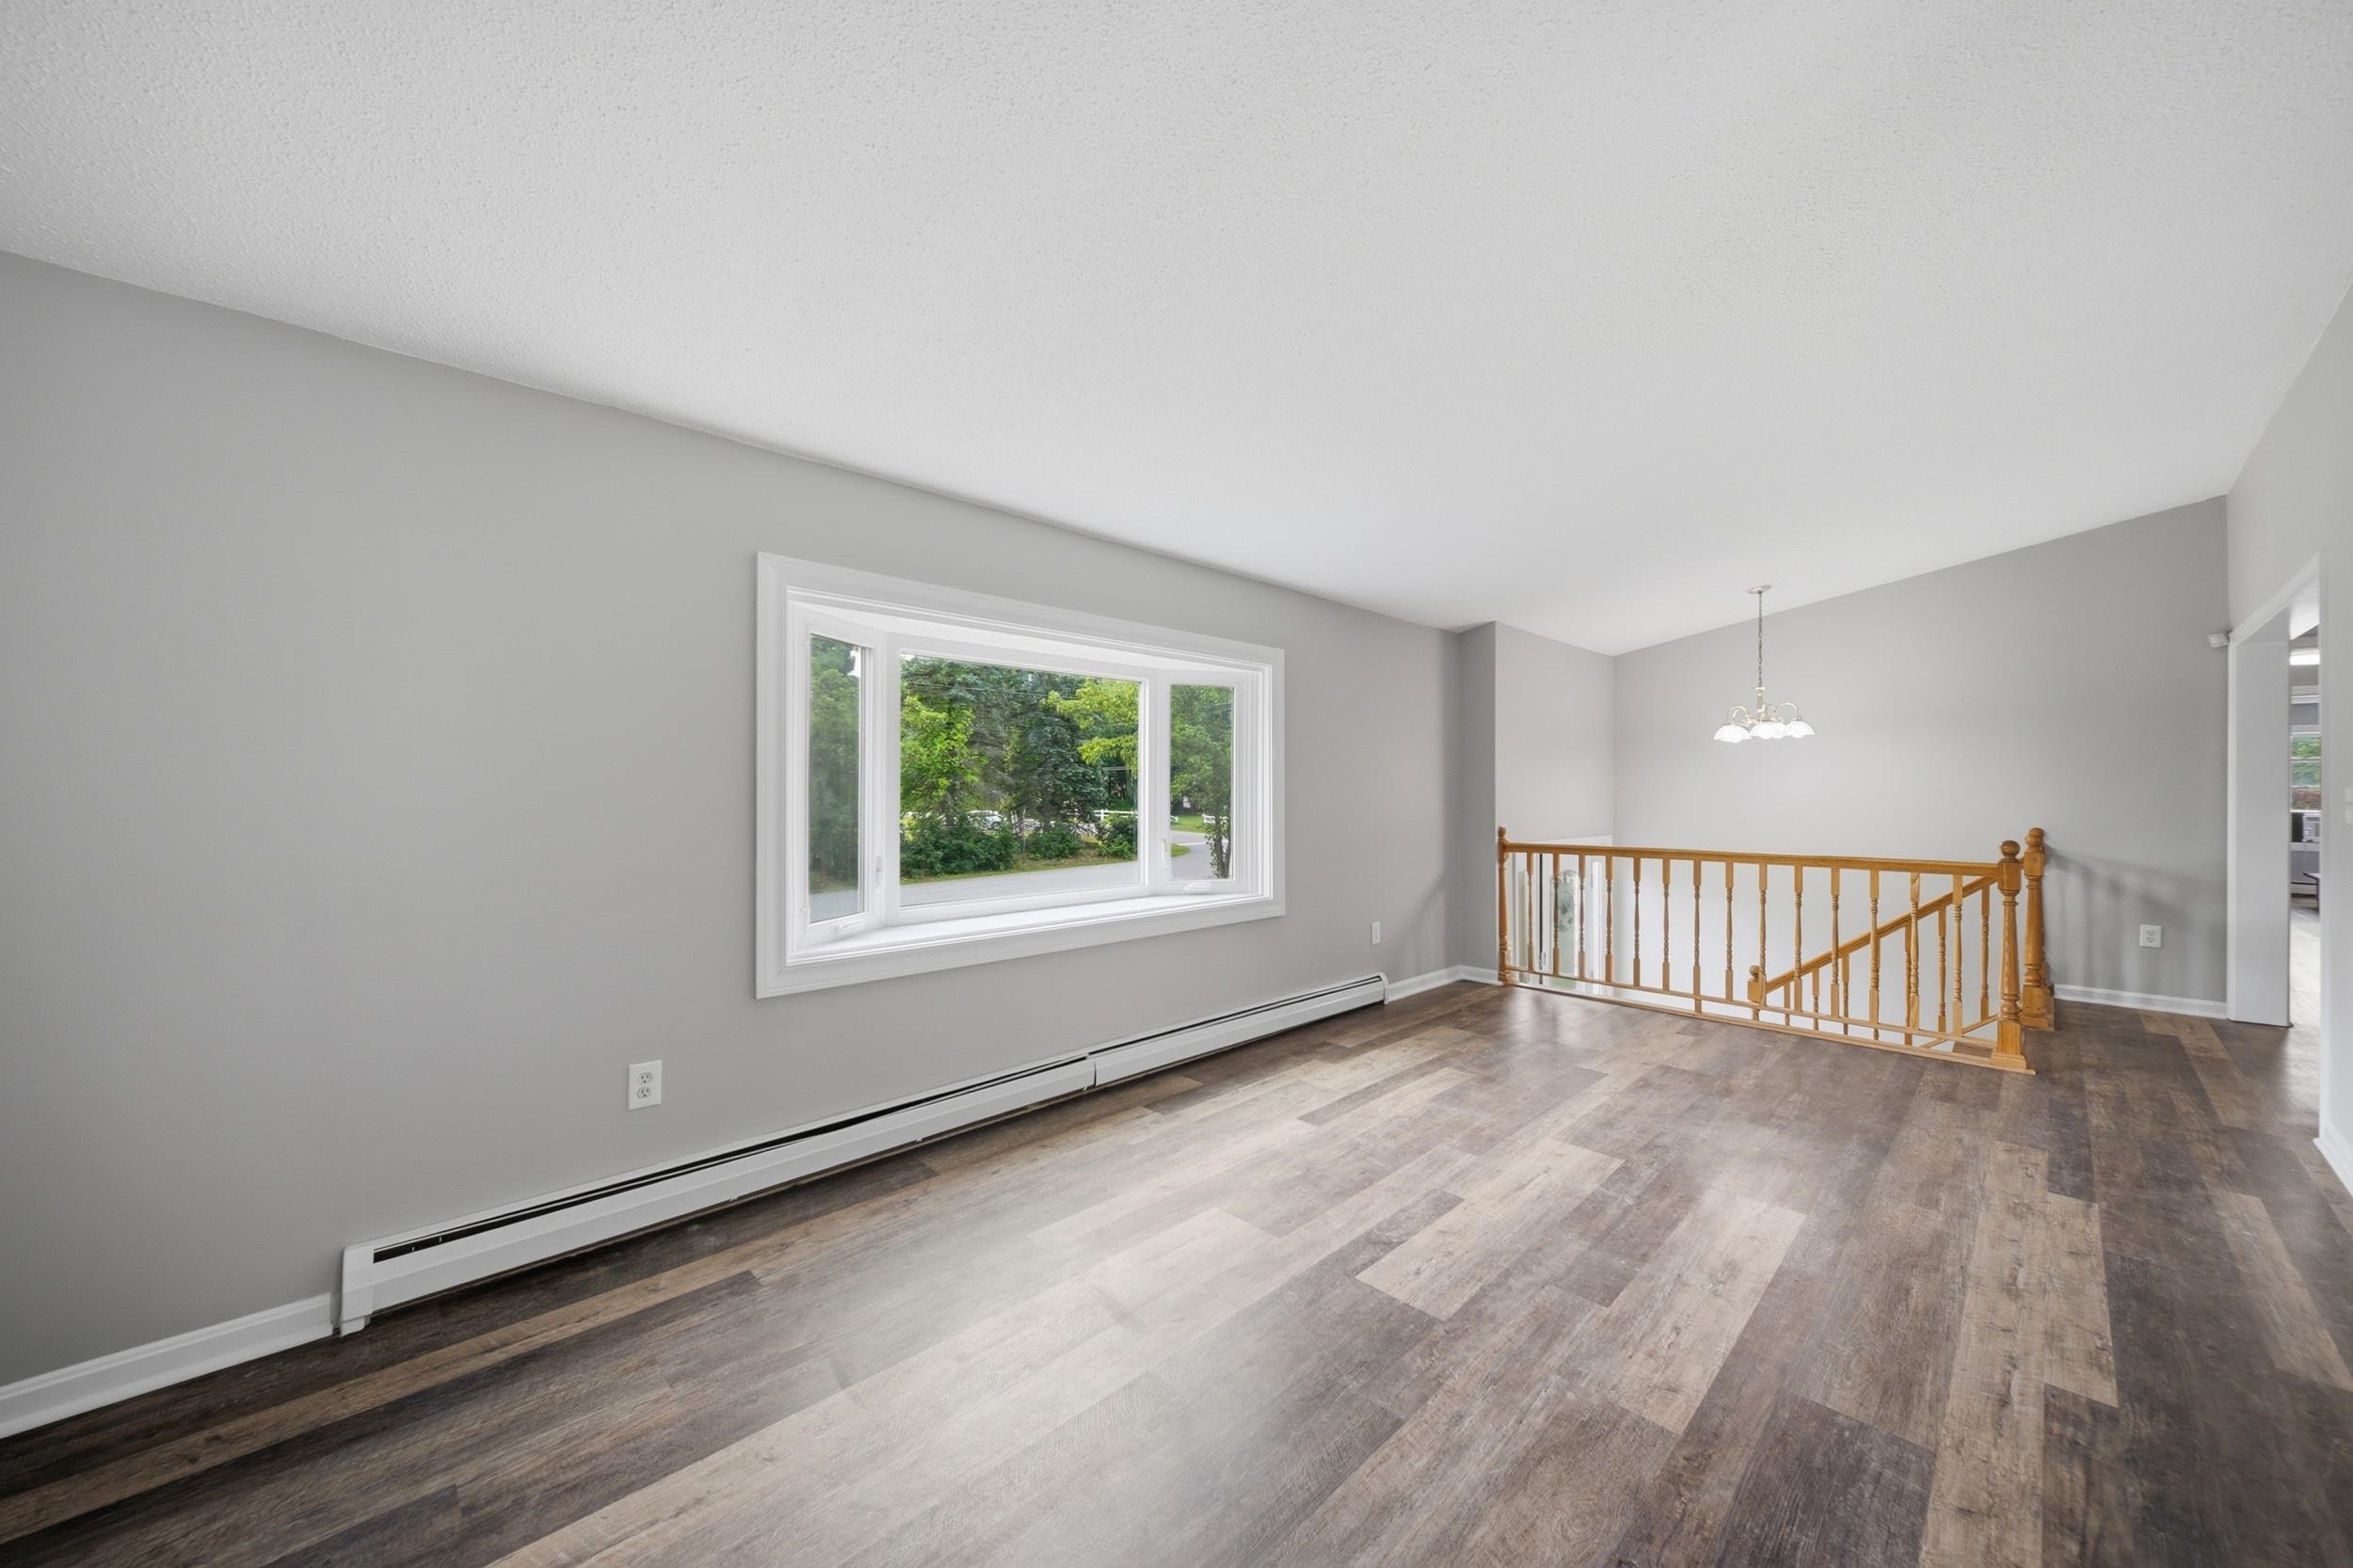
New Bay Window
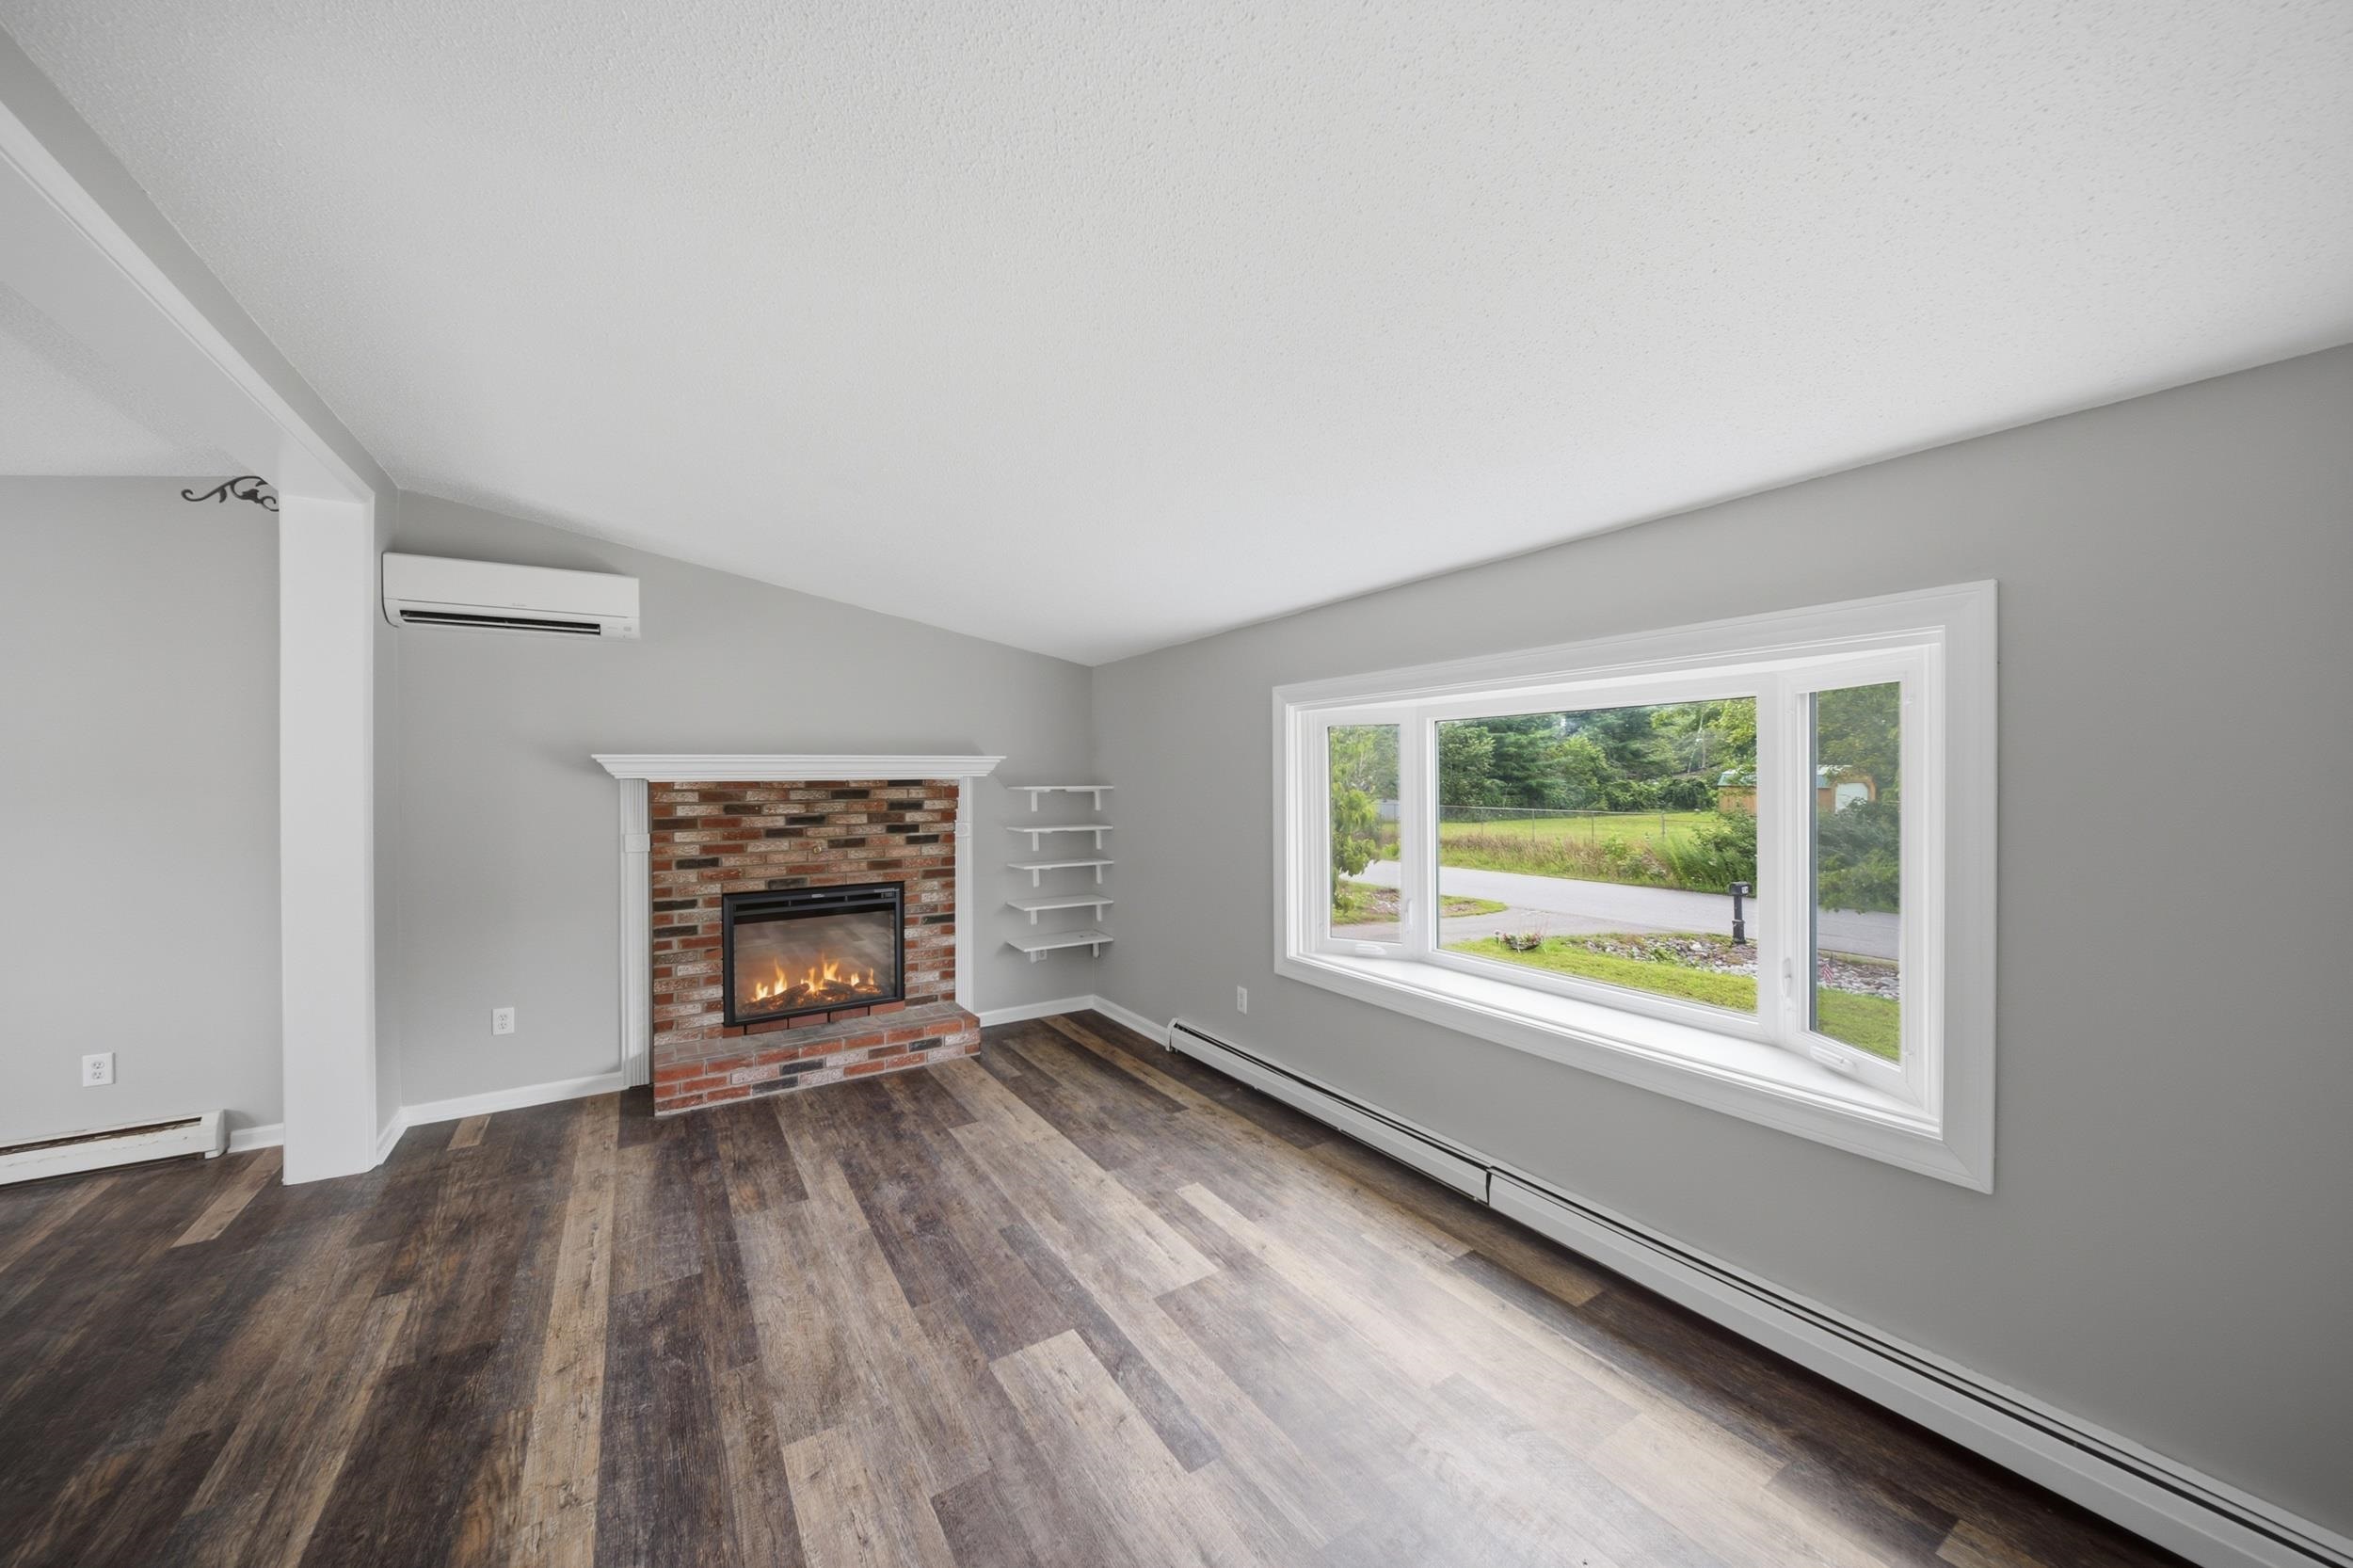
Mini-Split Heating/Cooling + Brand New Electric Fireplace Insert
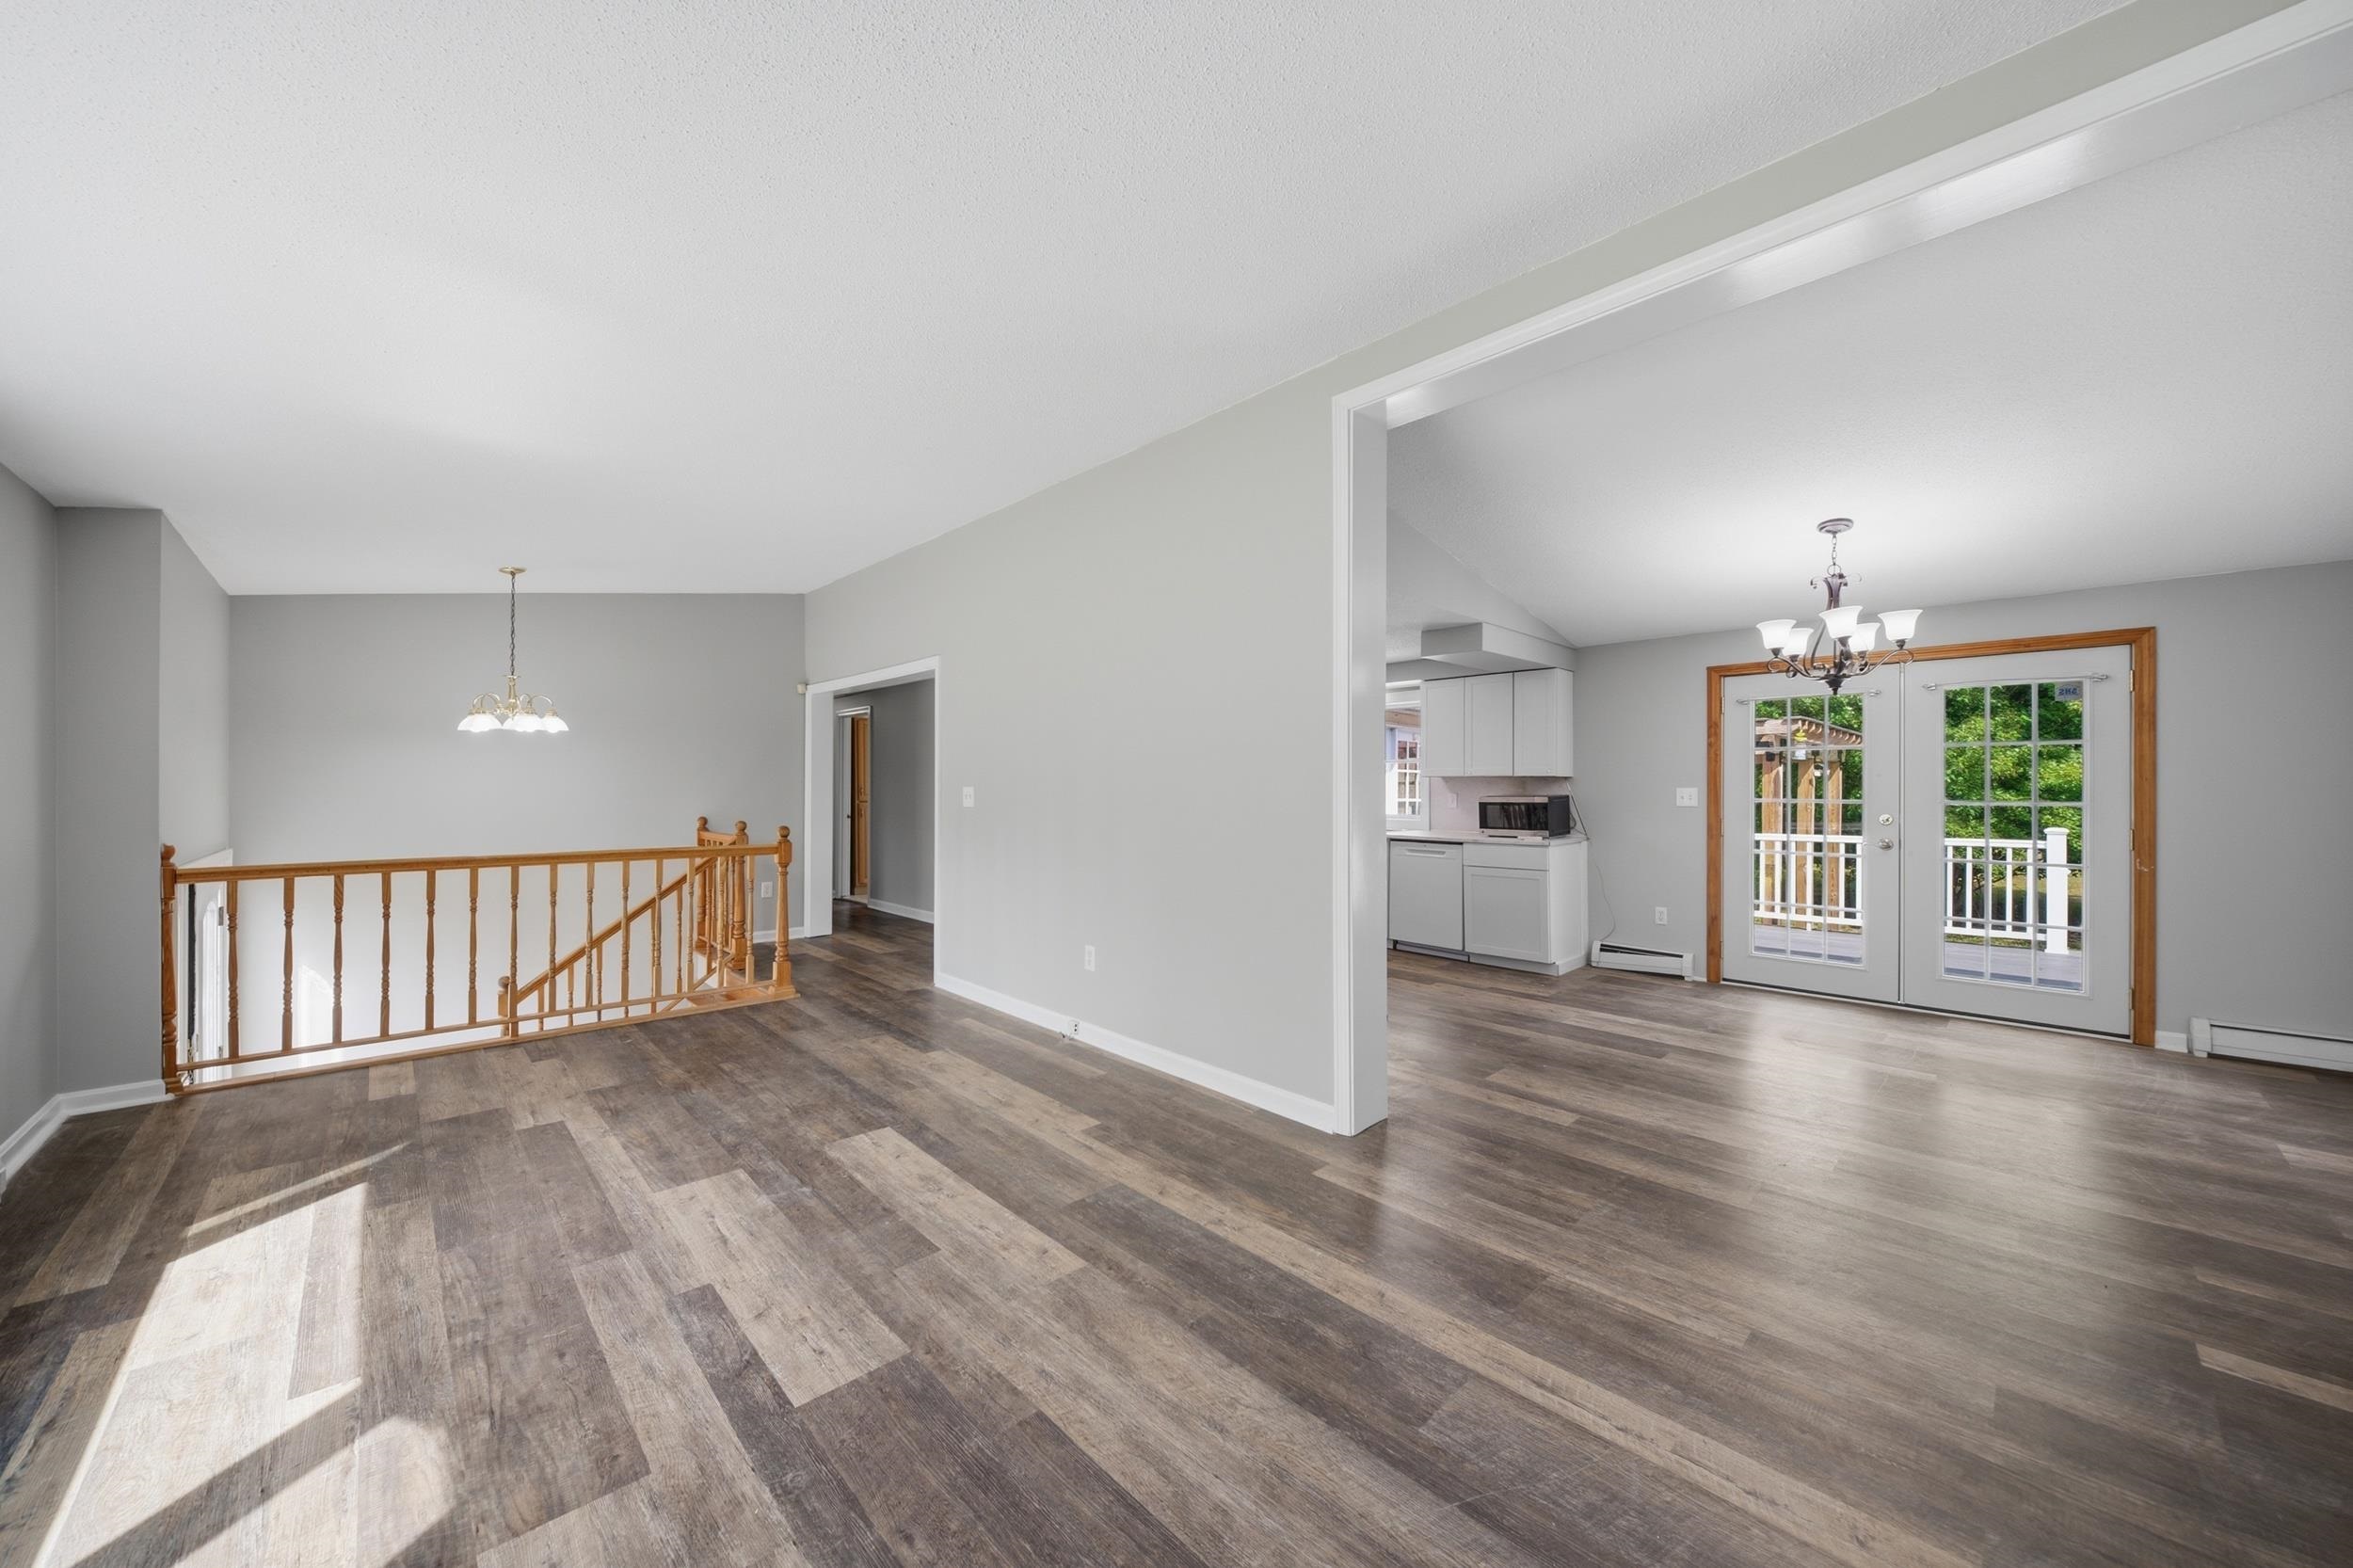
Great Flow for Hosting

virtually enhanced
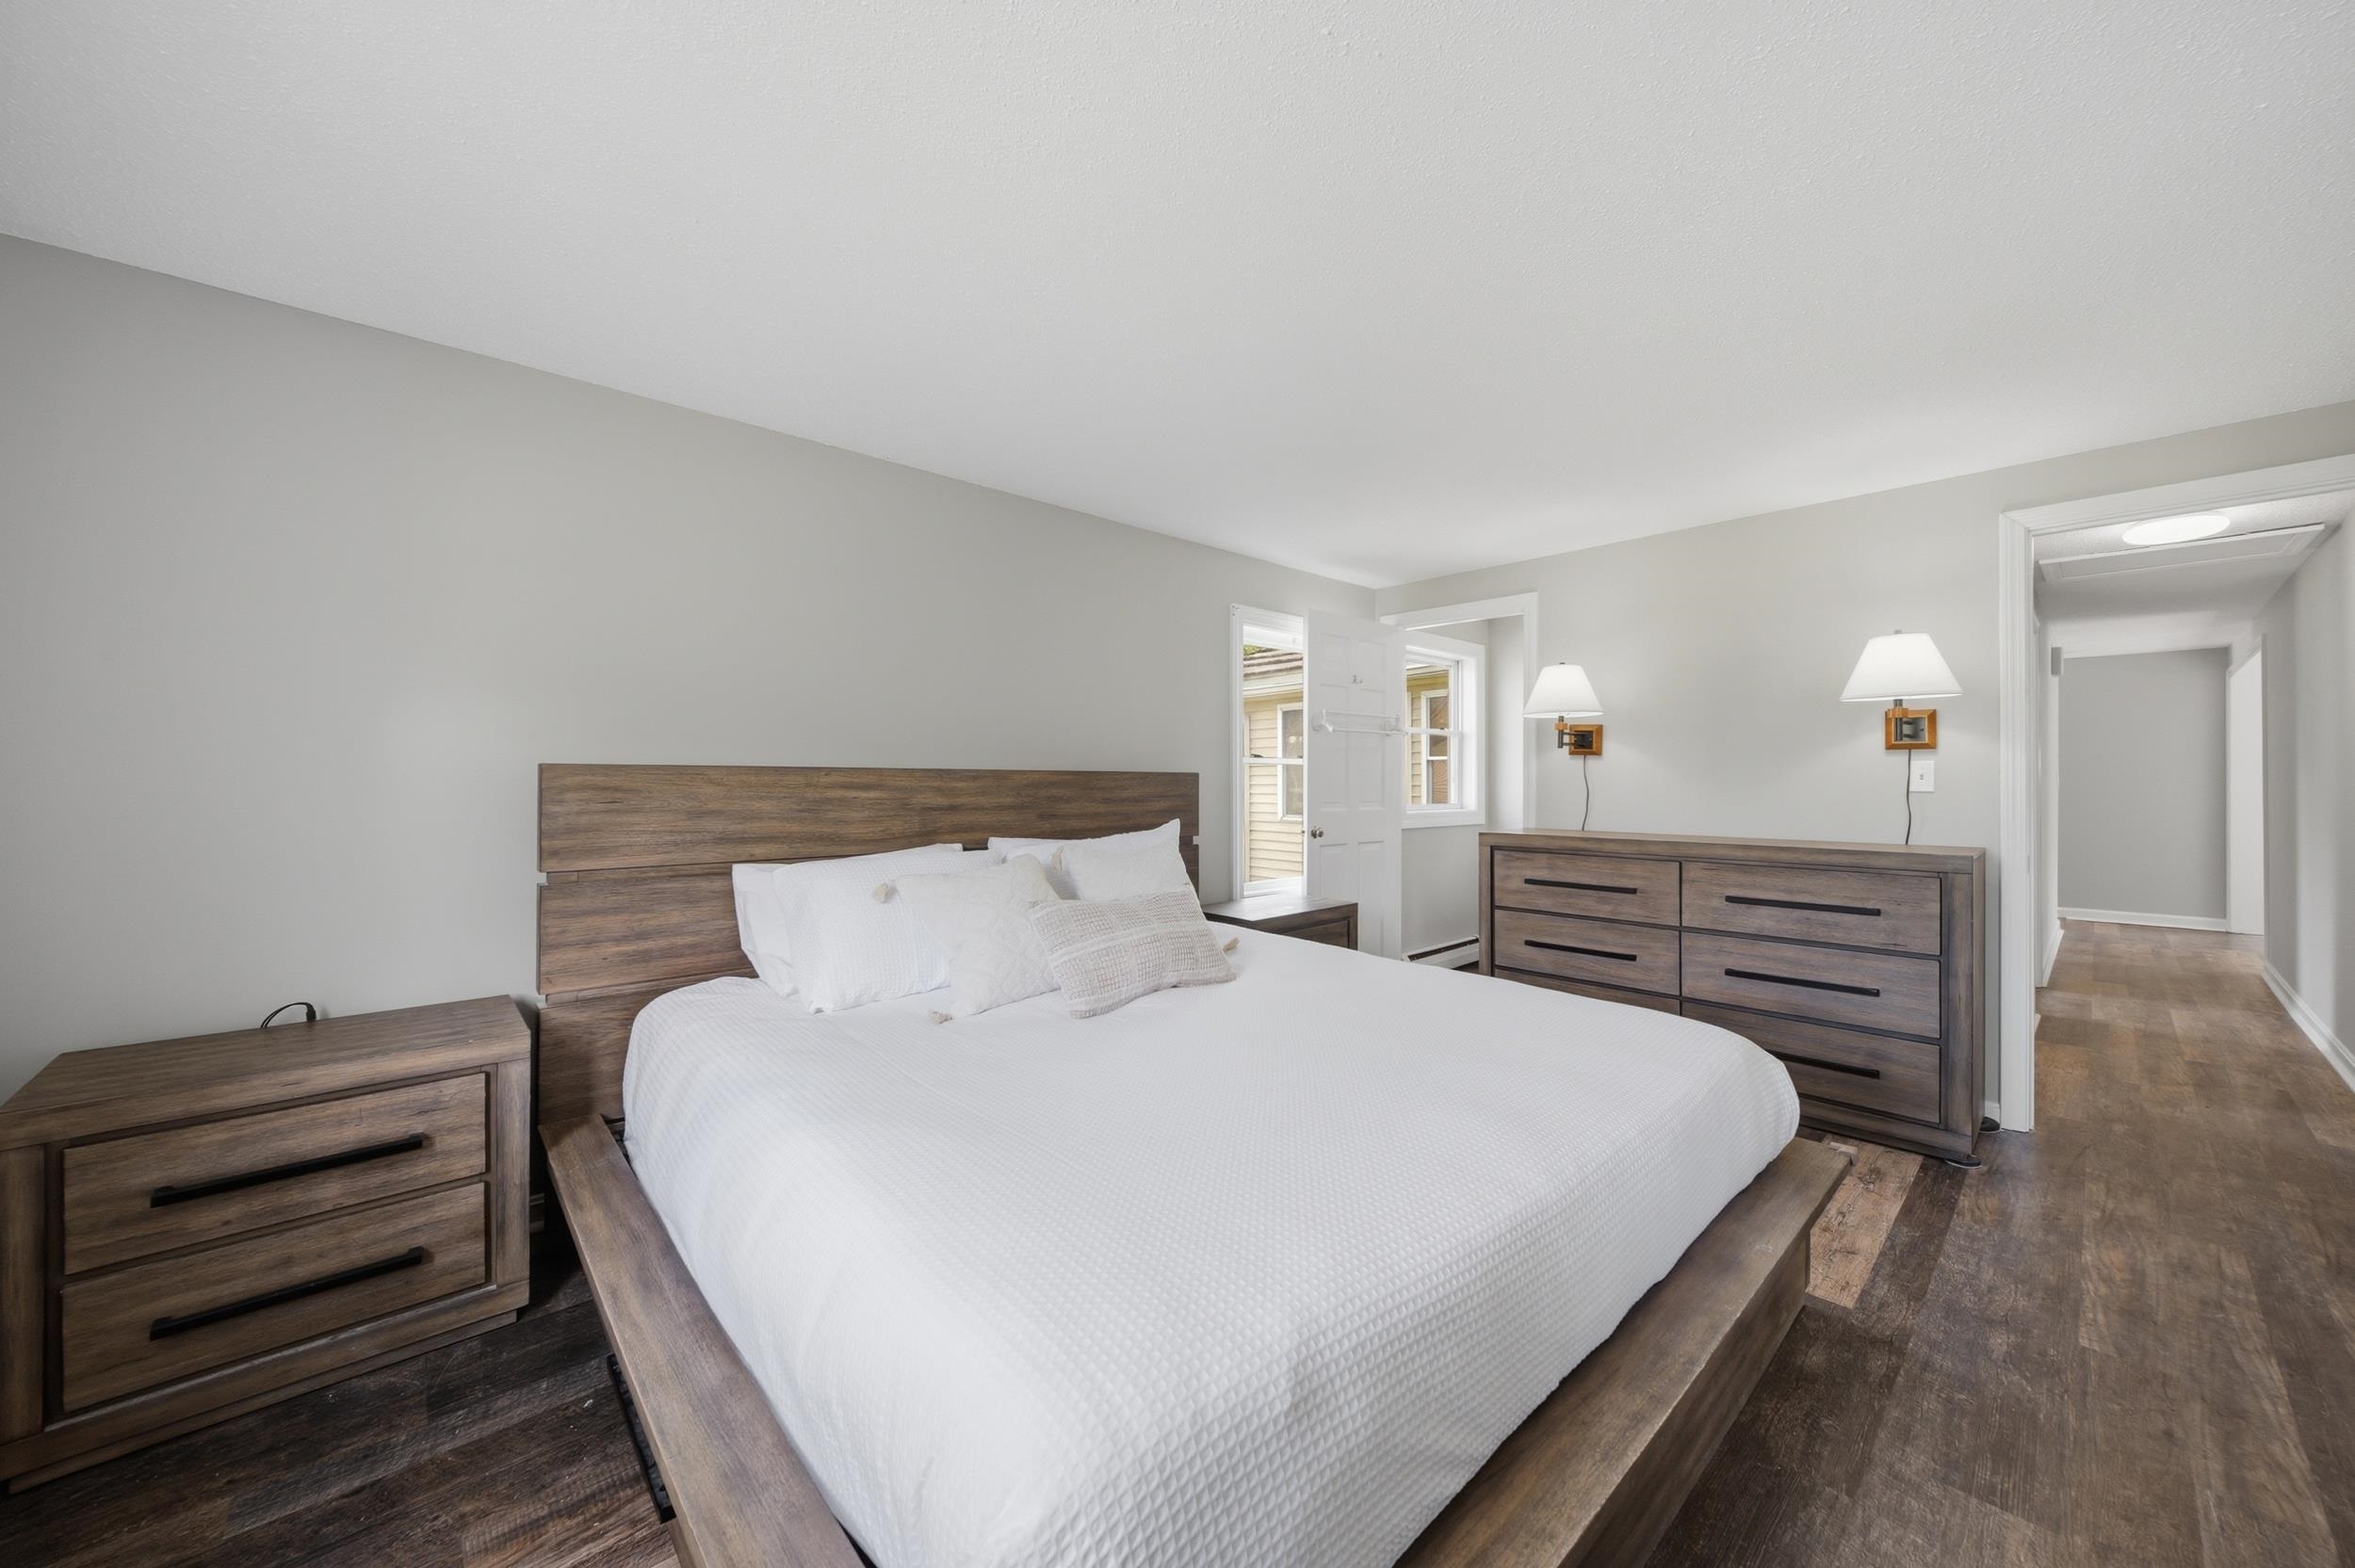
Actual King Size Bed + Furniture
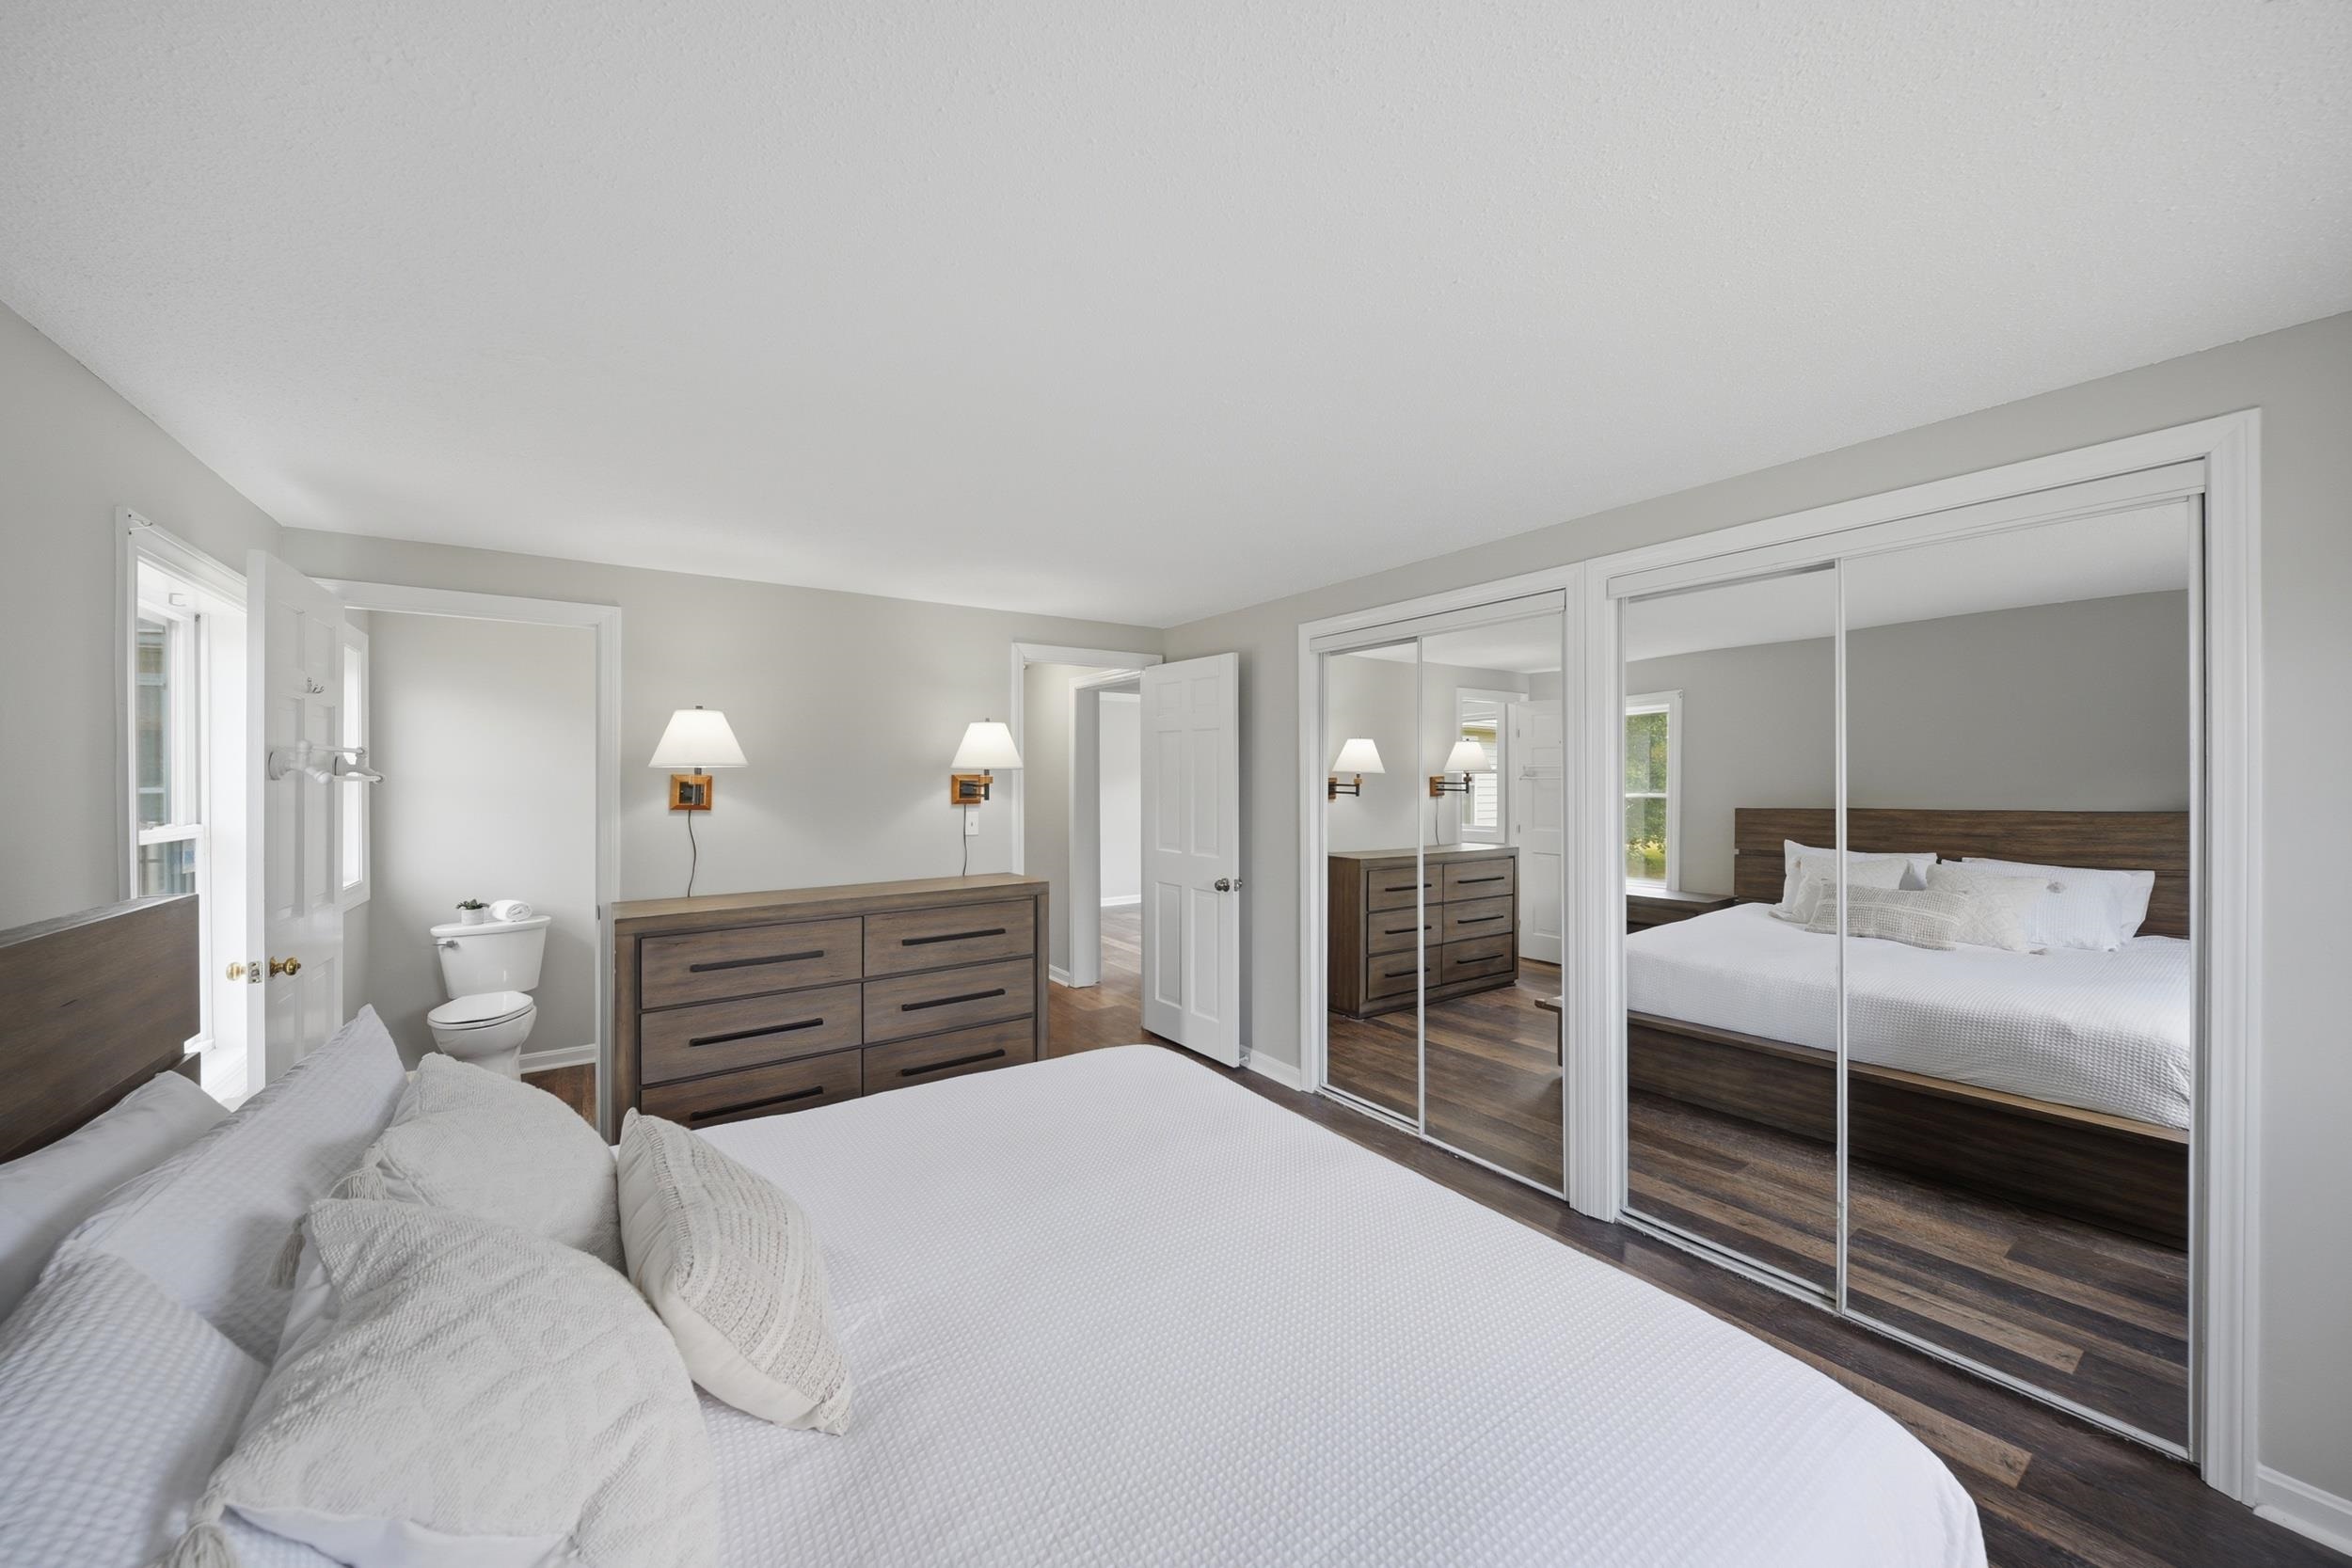
Spacious Connecting Double Closets
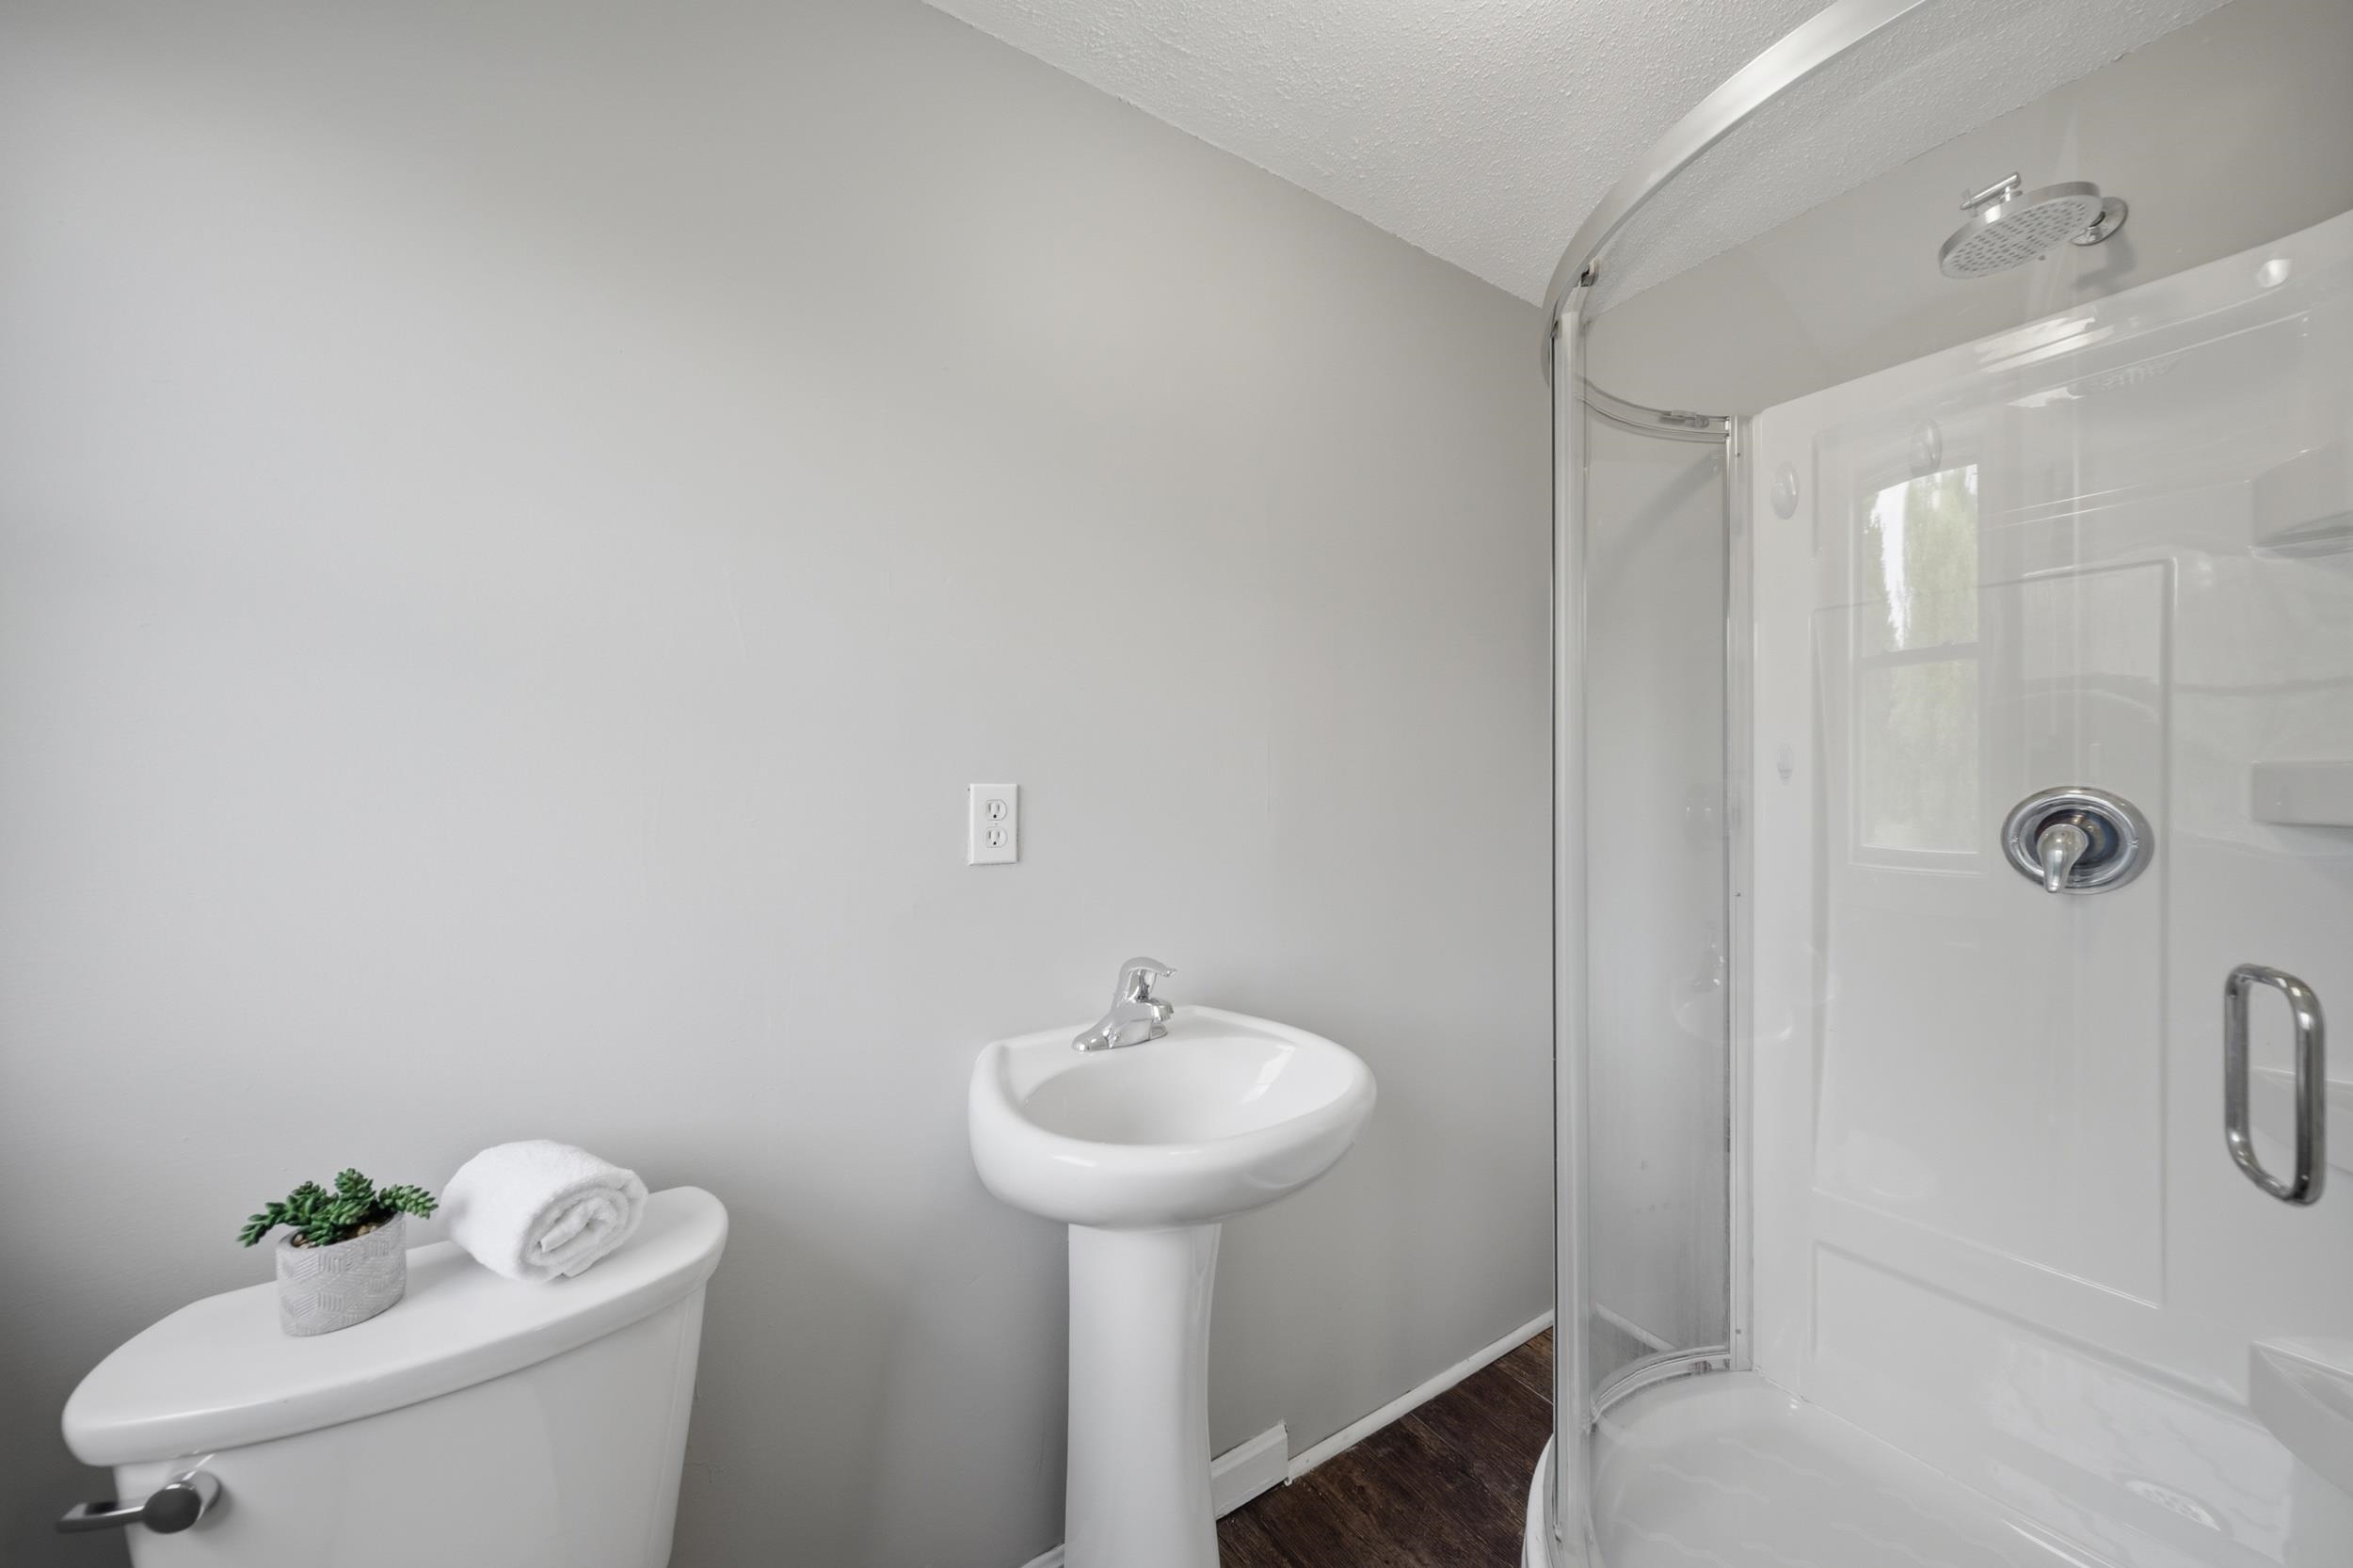
Fully Updated En Suite Bathroom

virtually enhanced
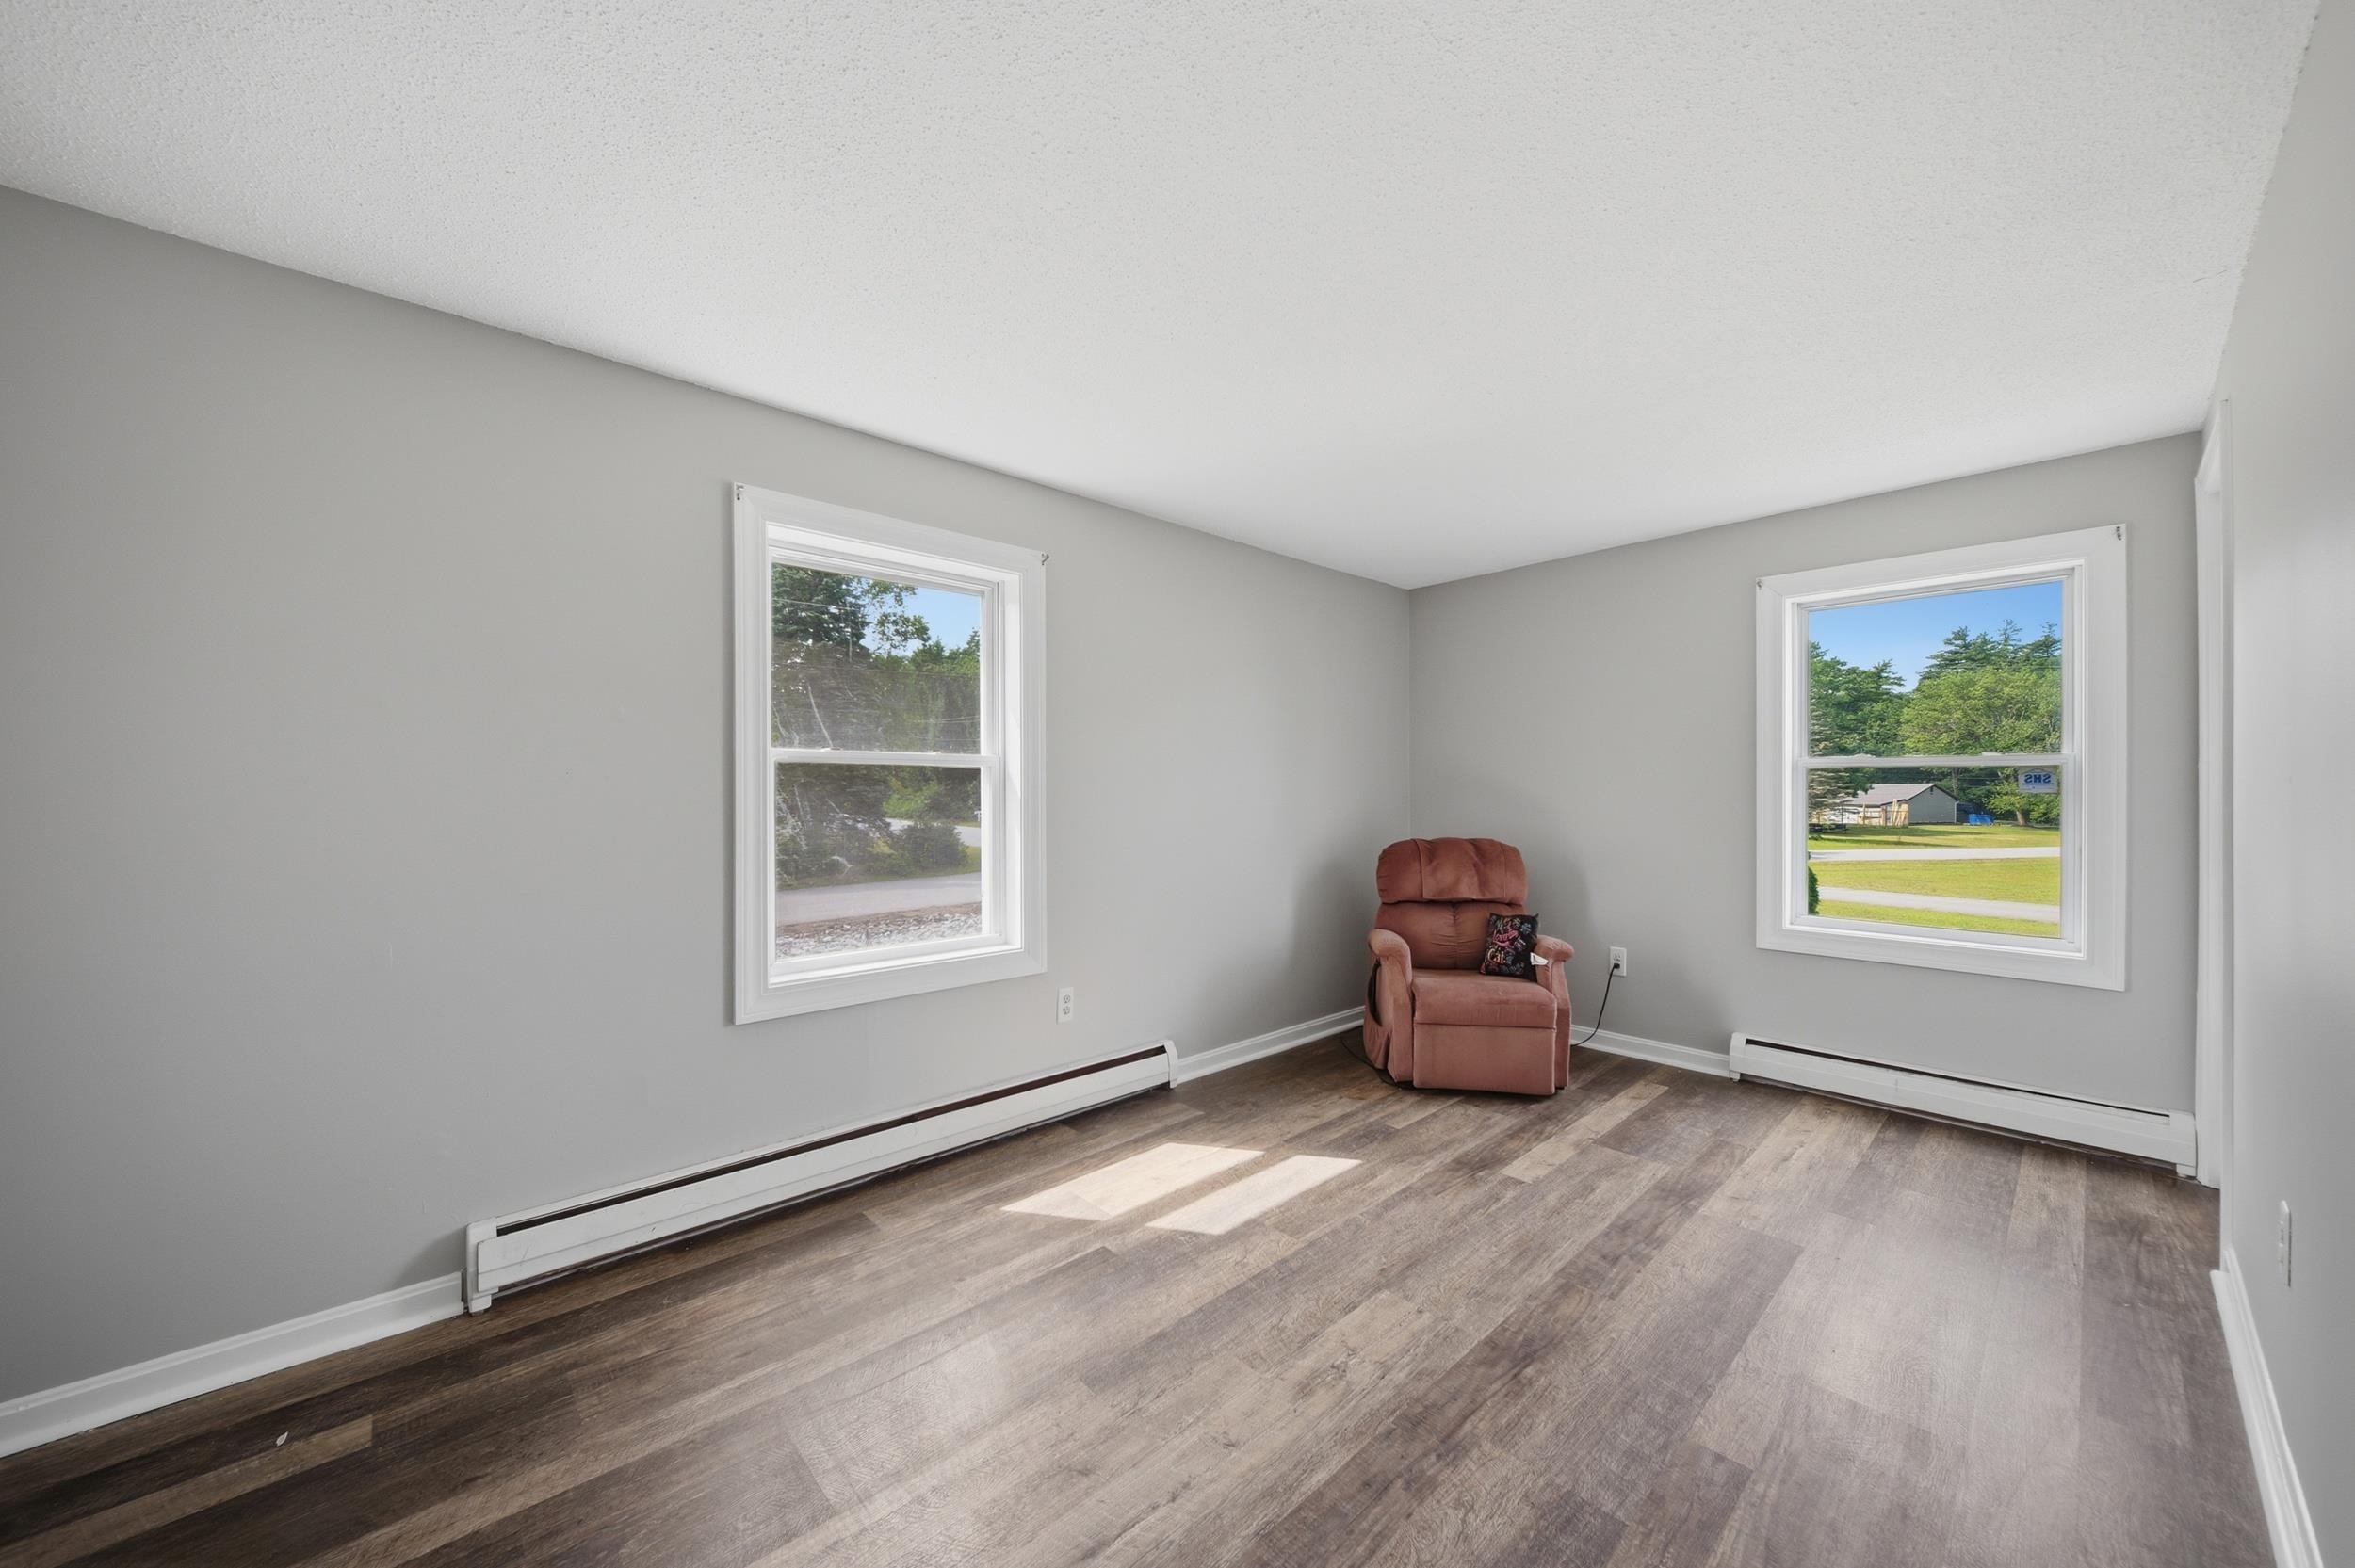
Bedroom #2 - two closets
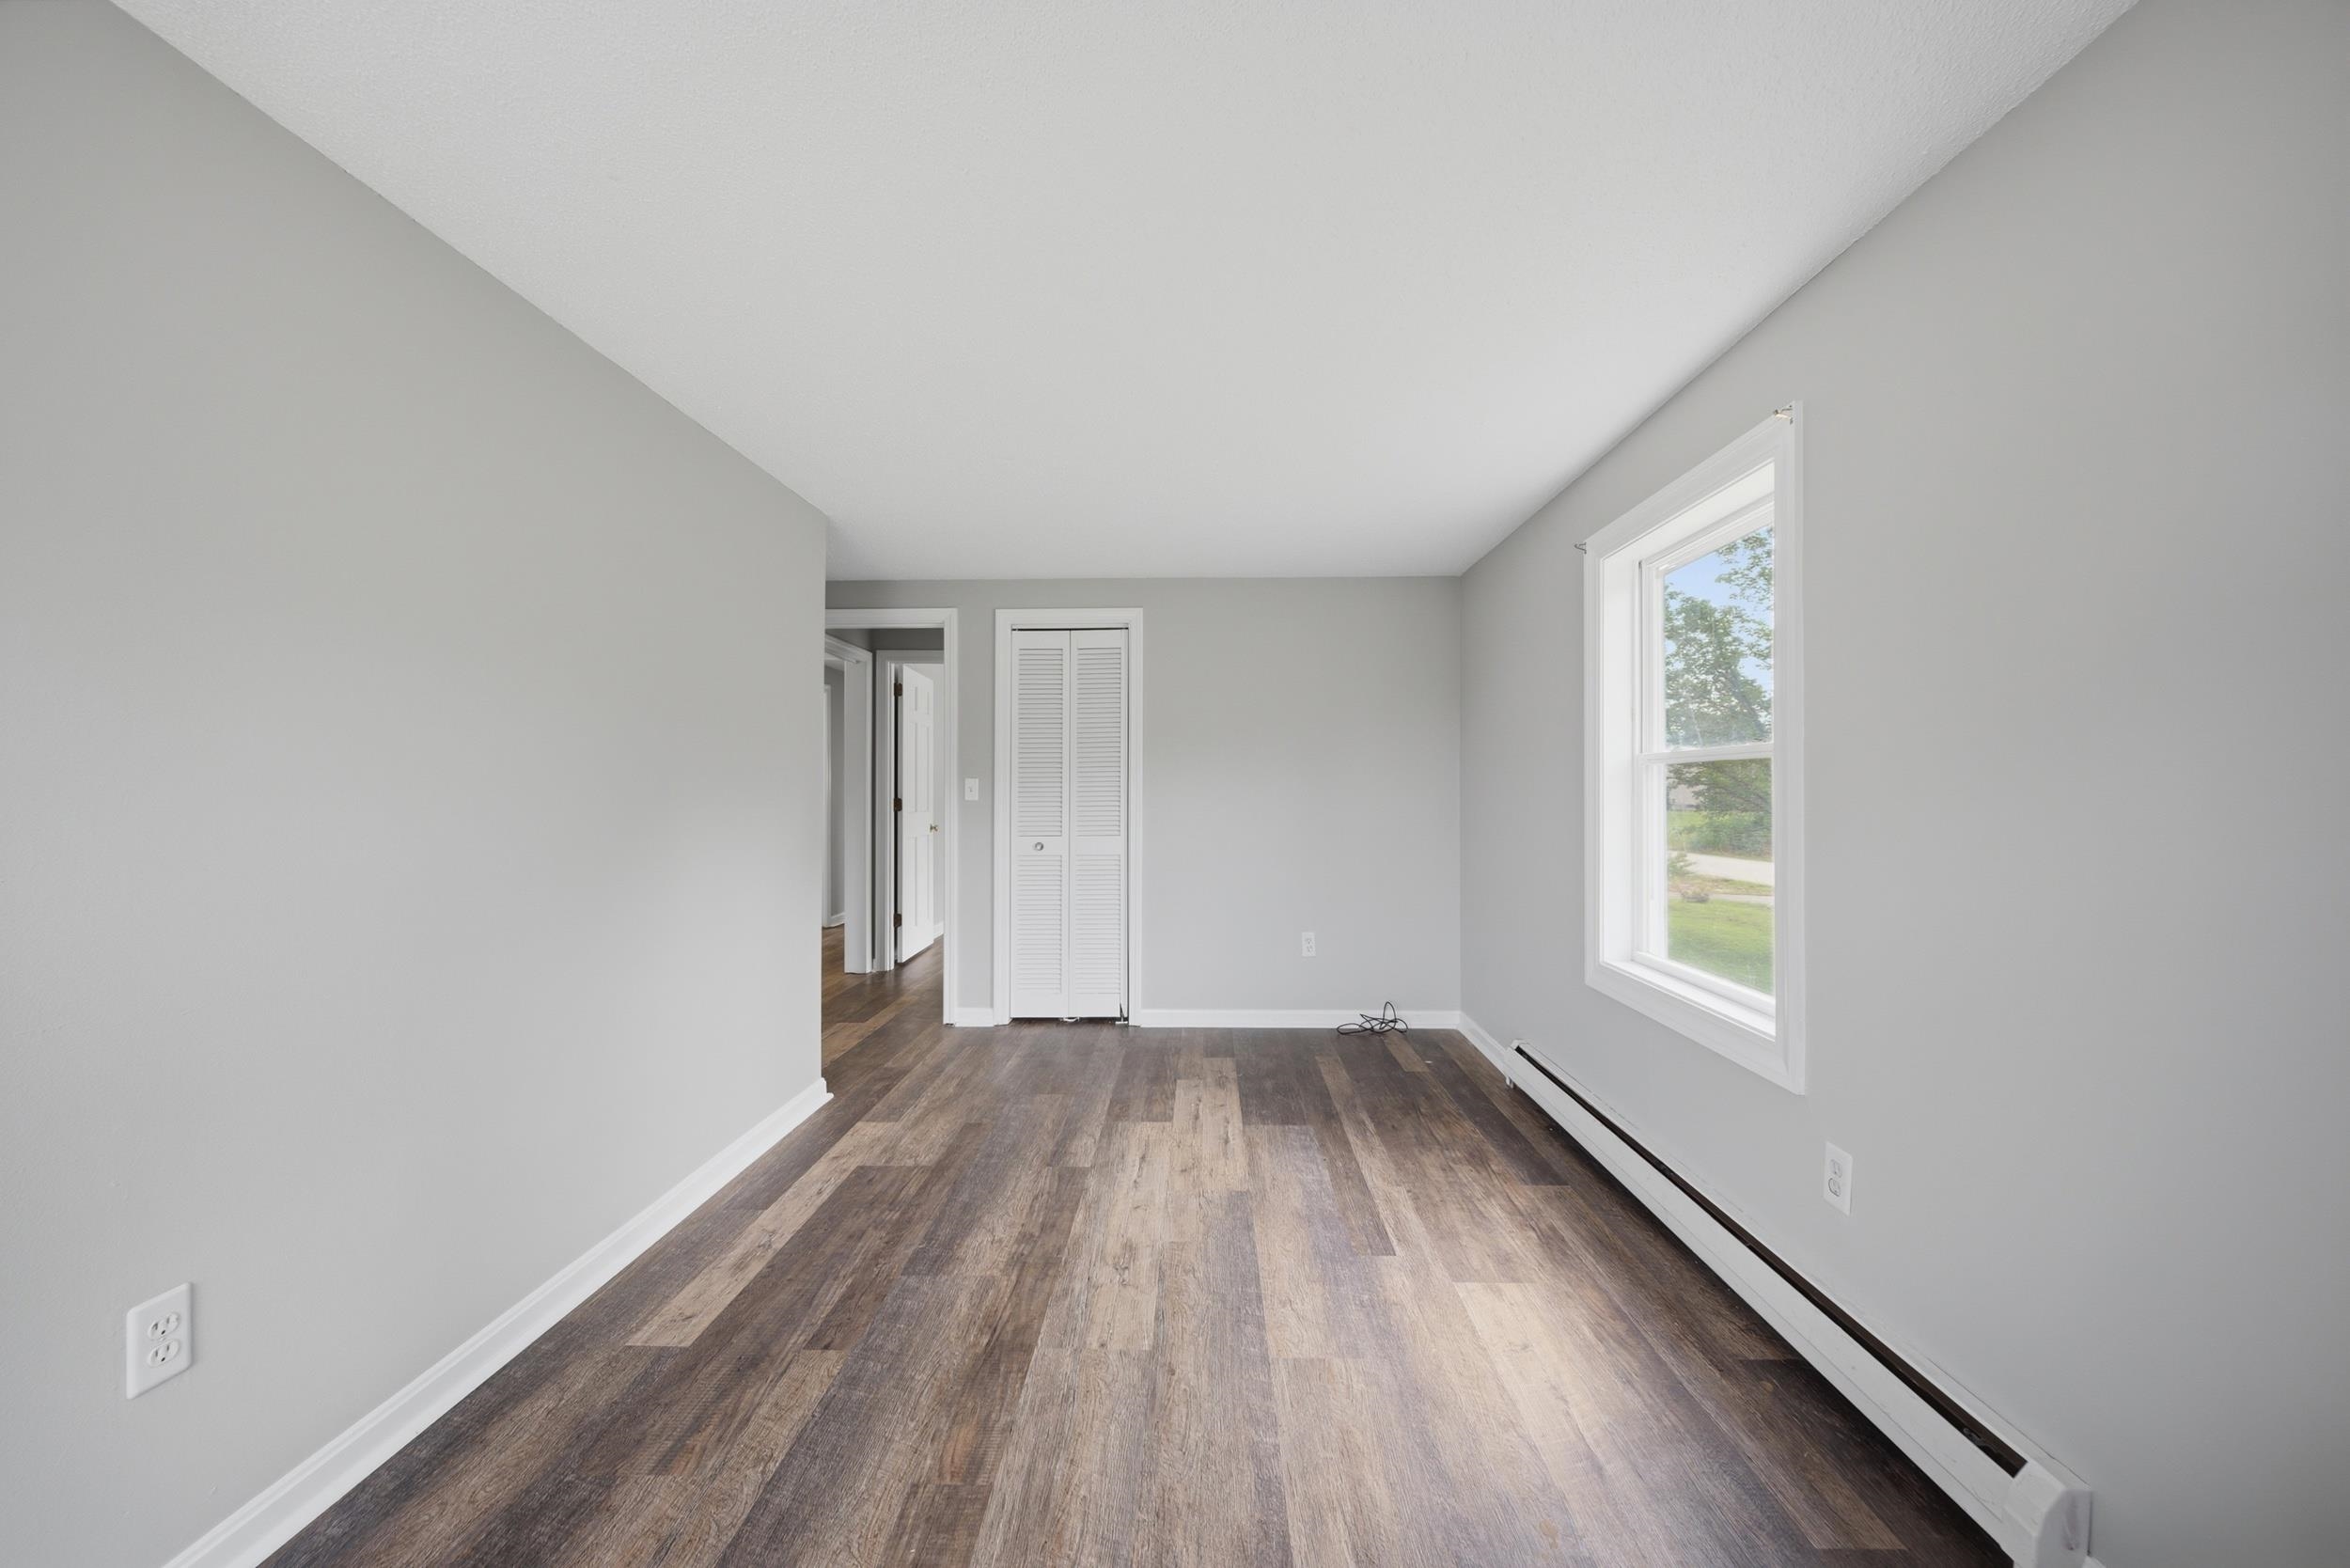
Bedroom #2
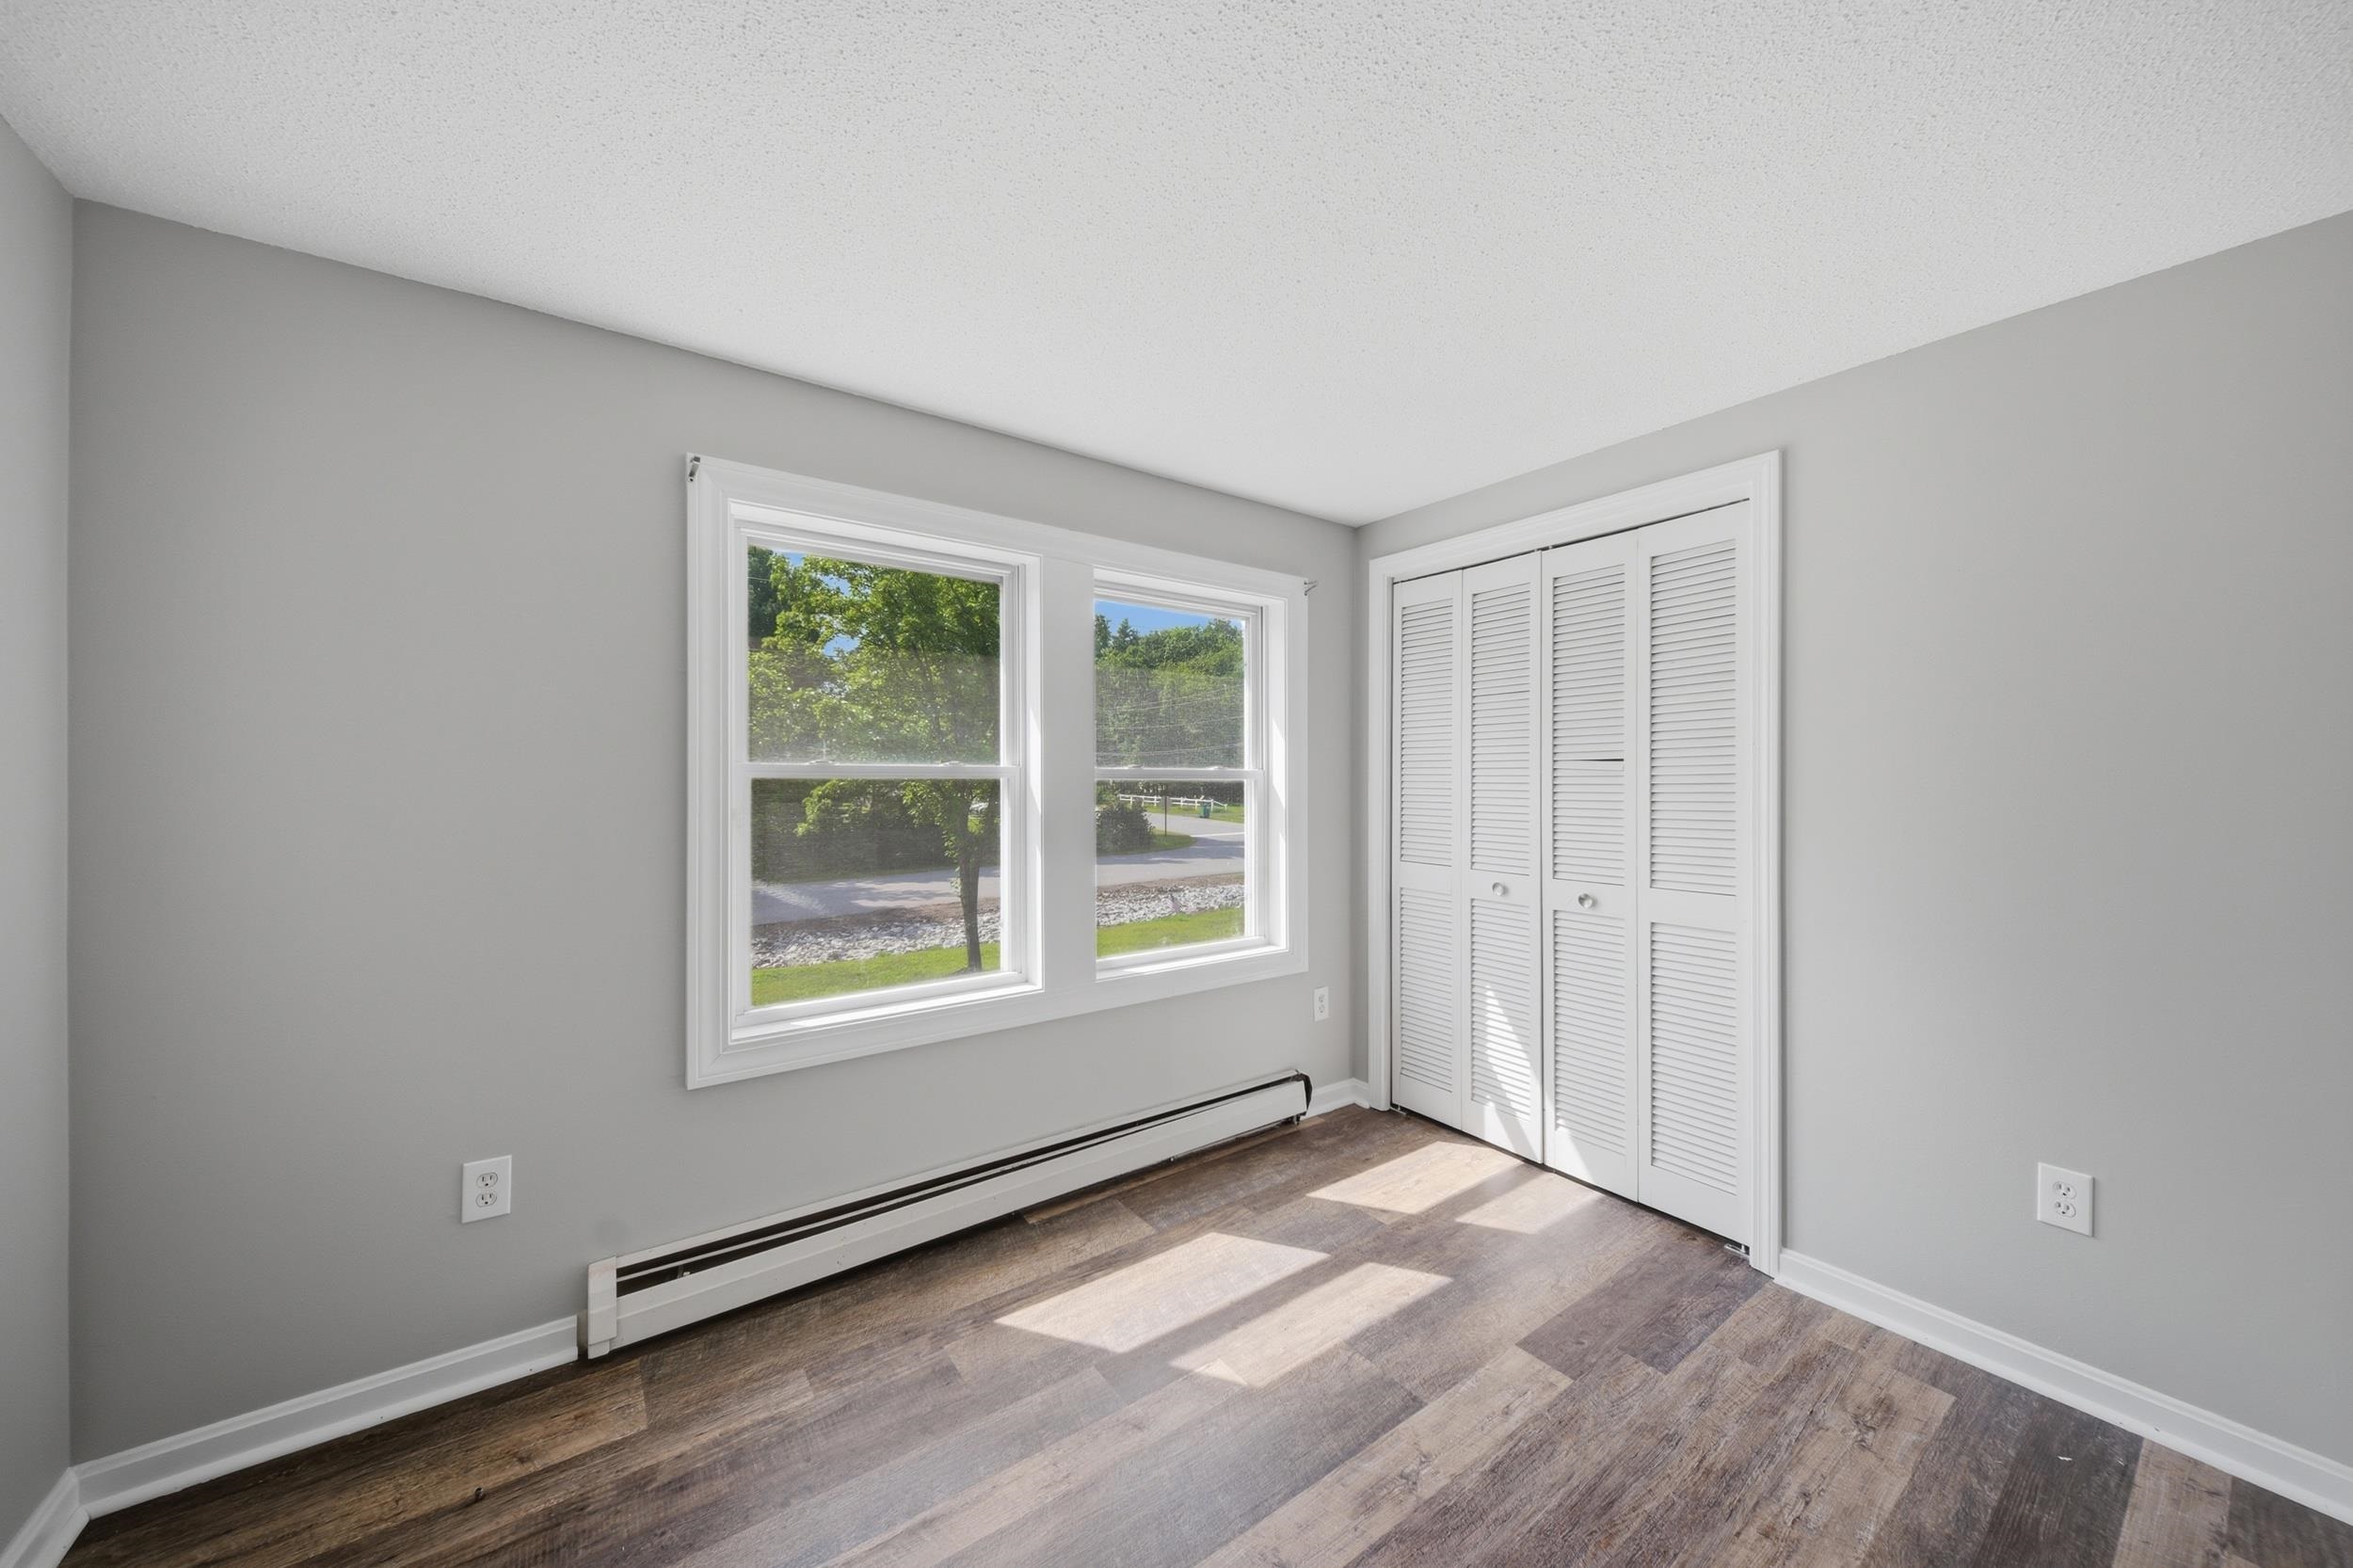
Bedroom #3
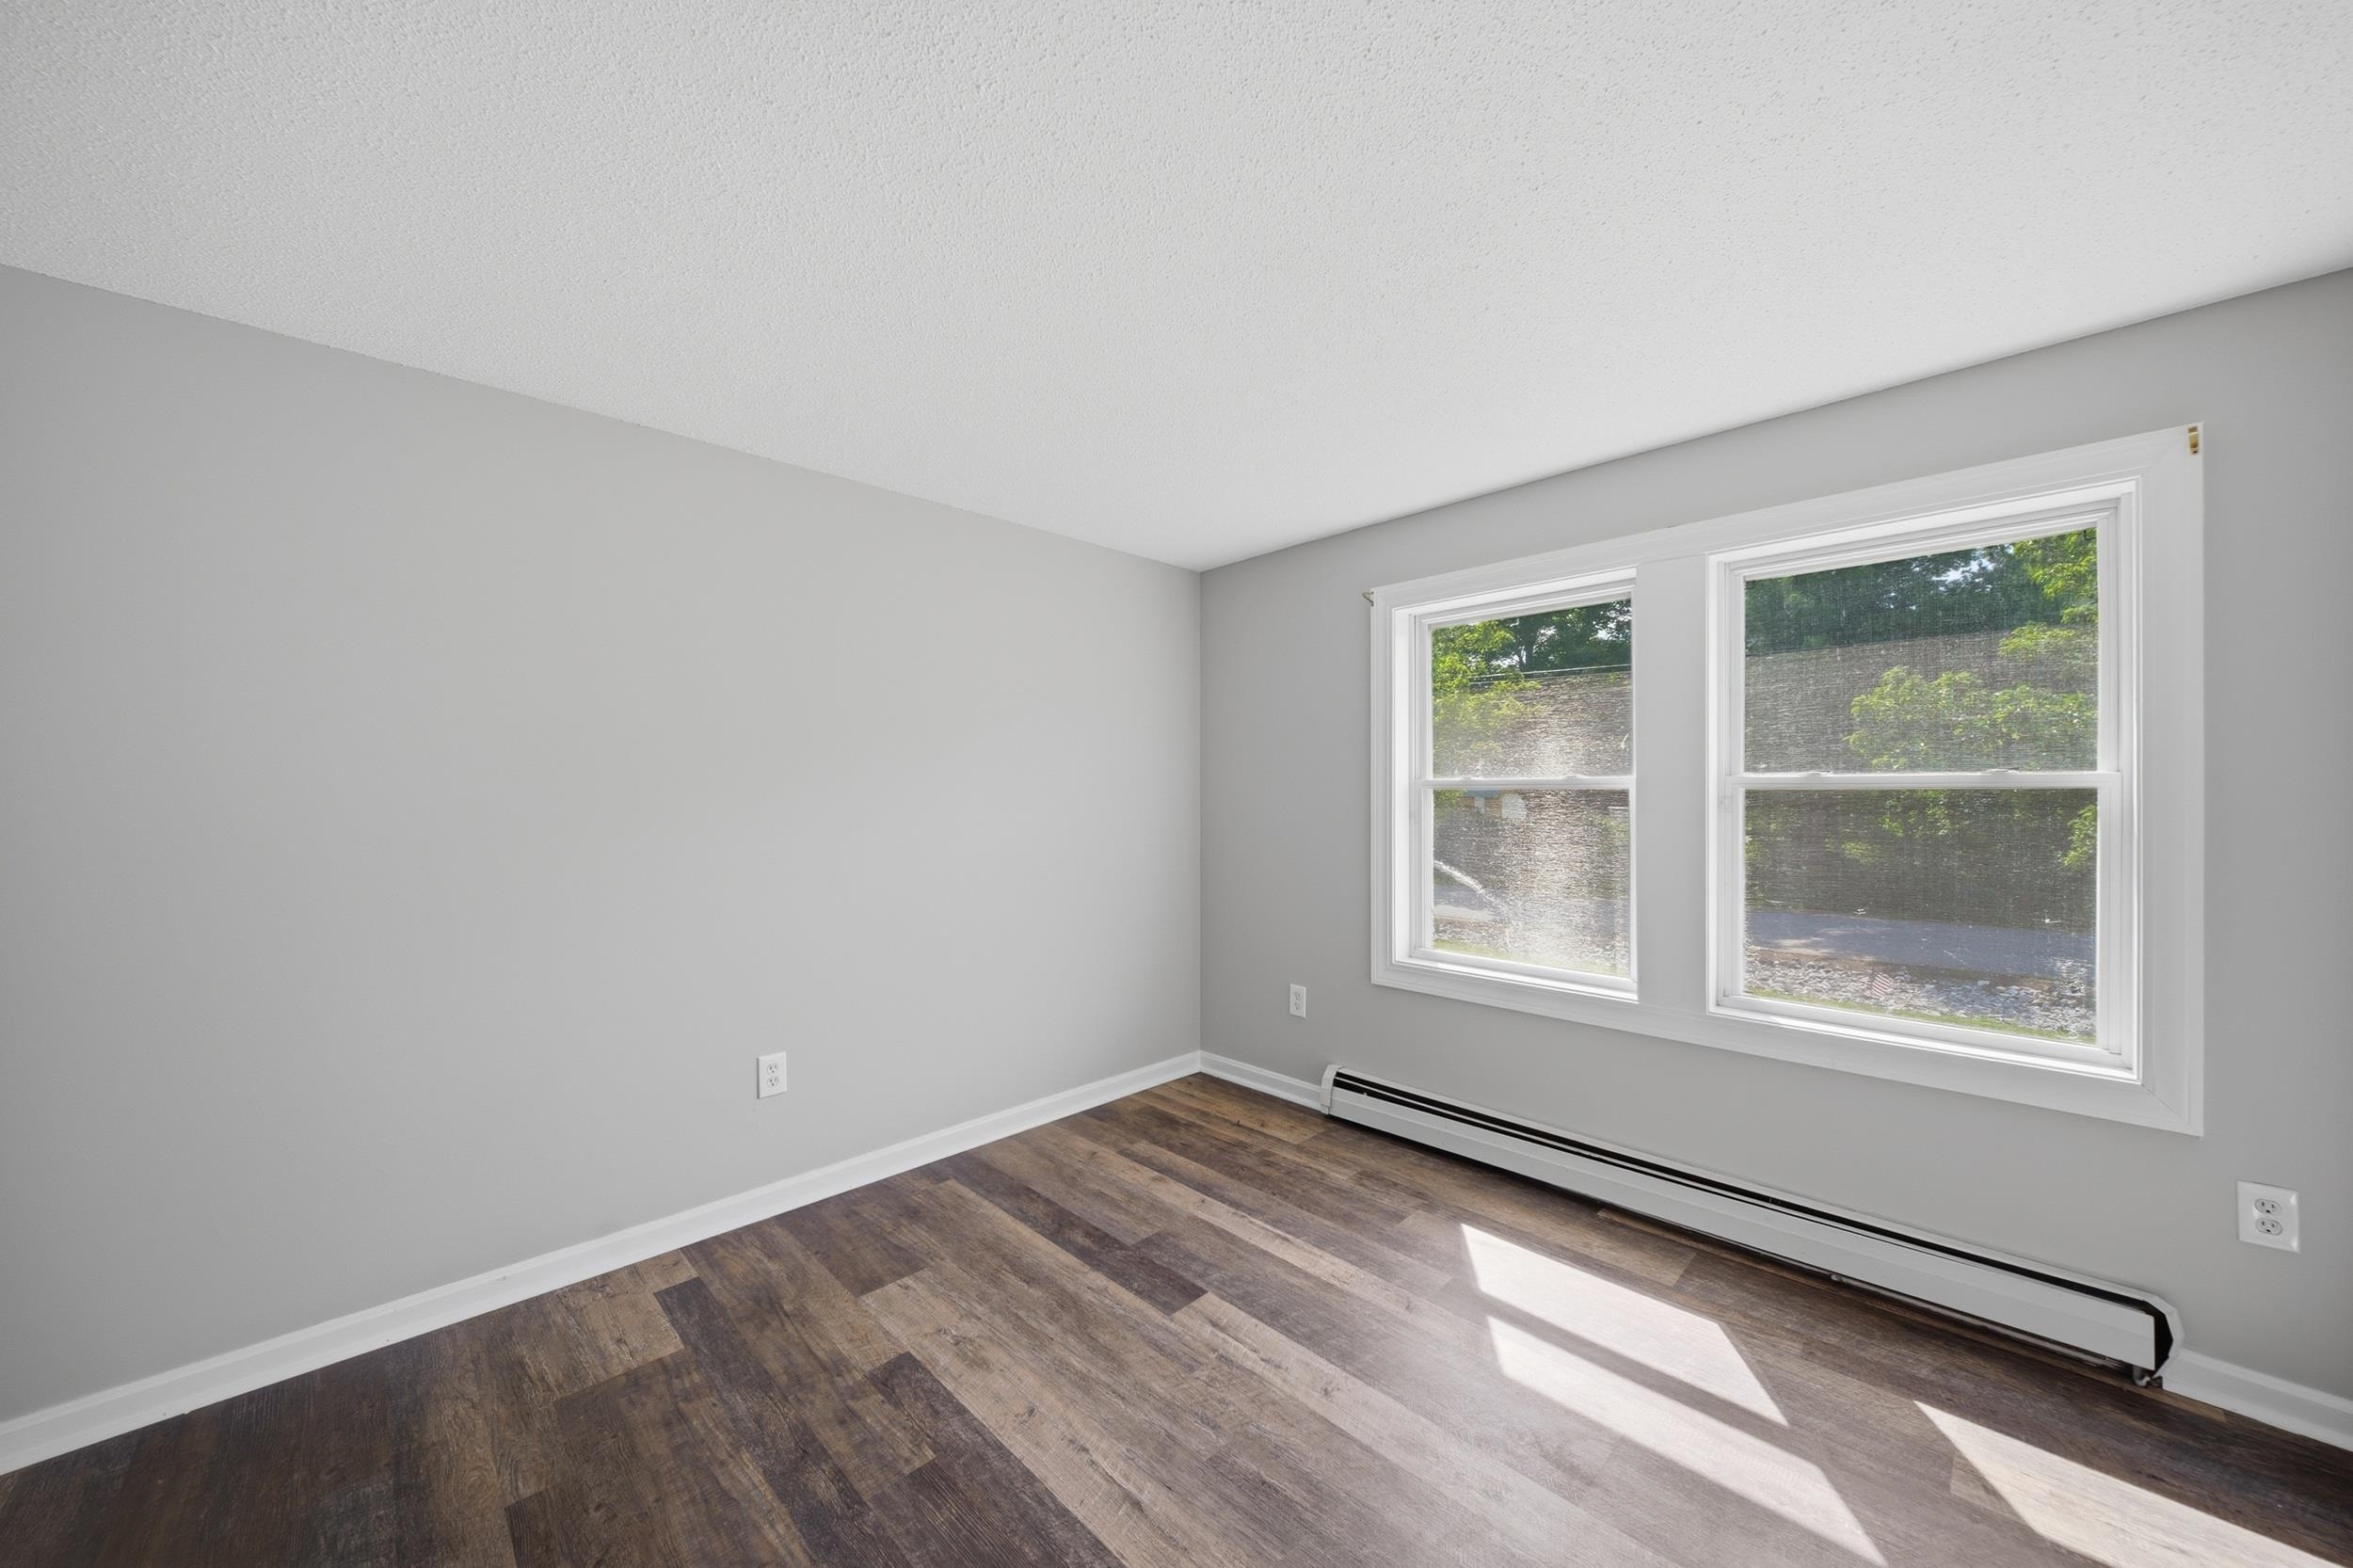
Bedroom #3
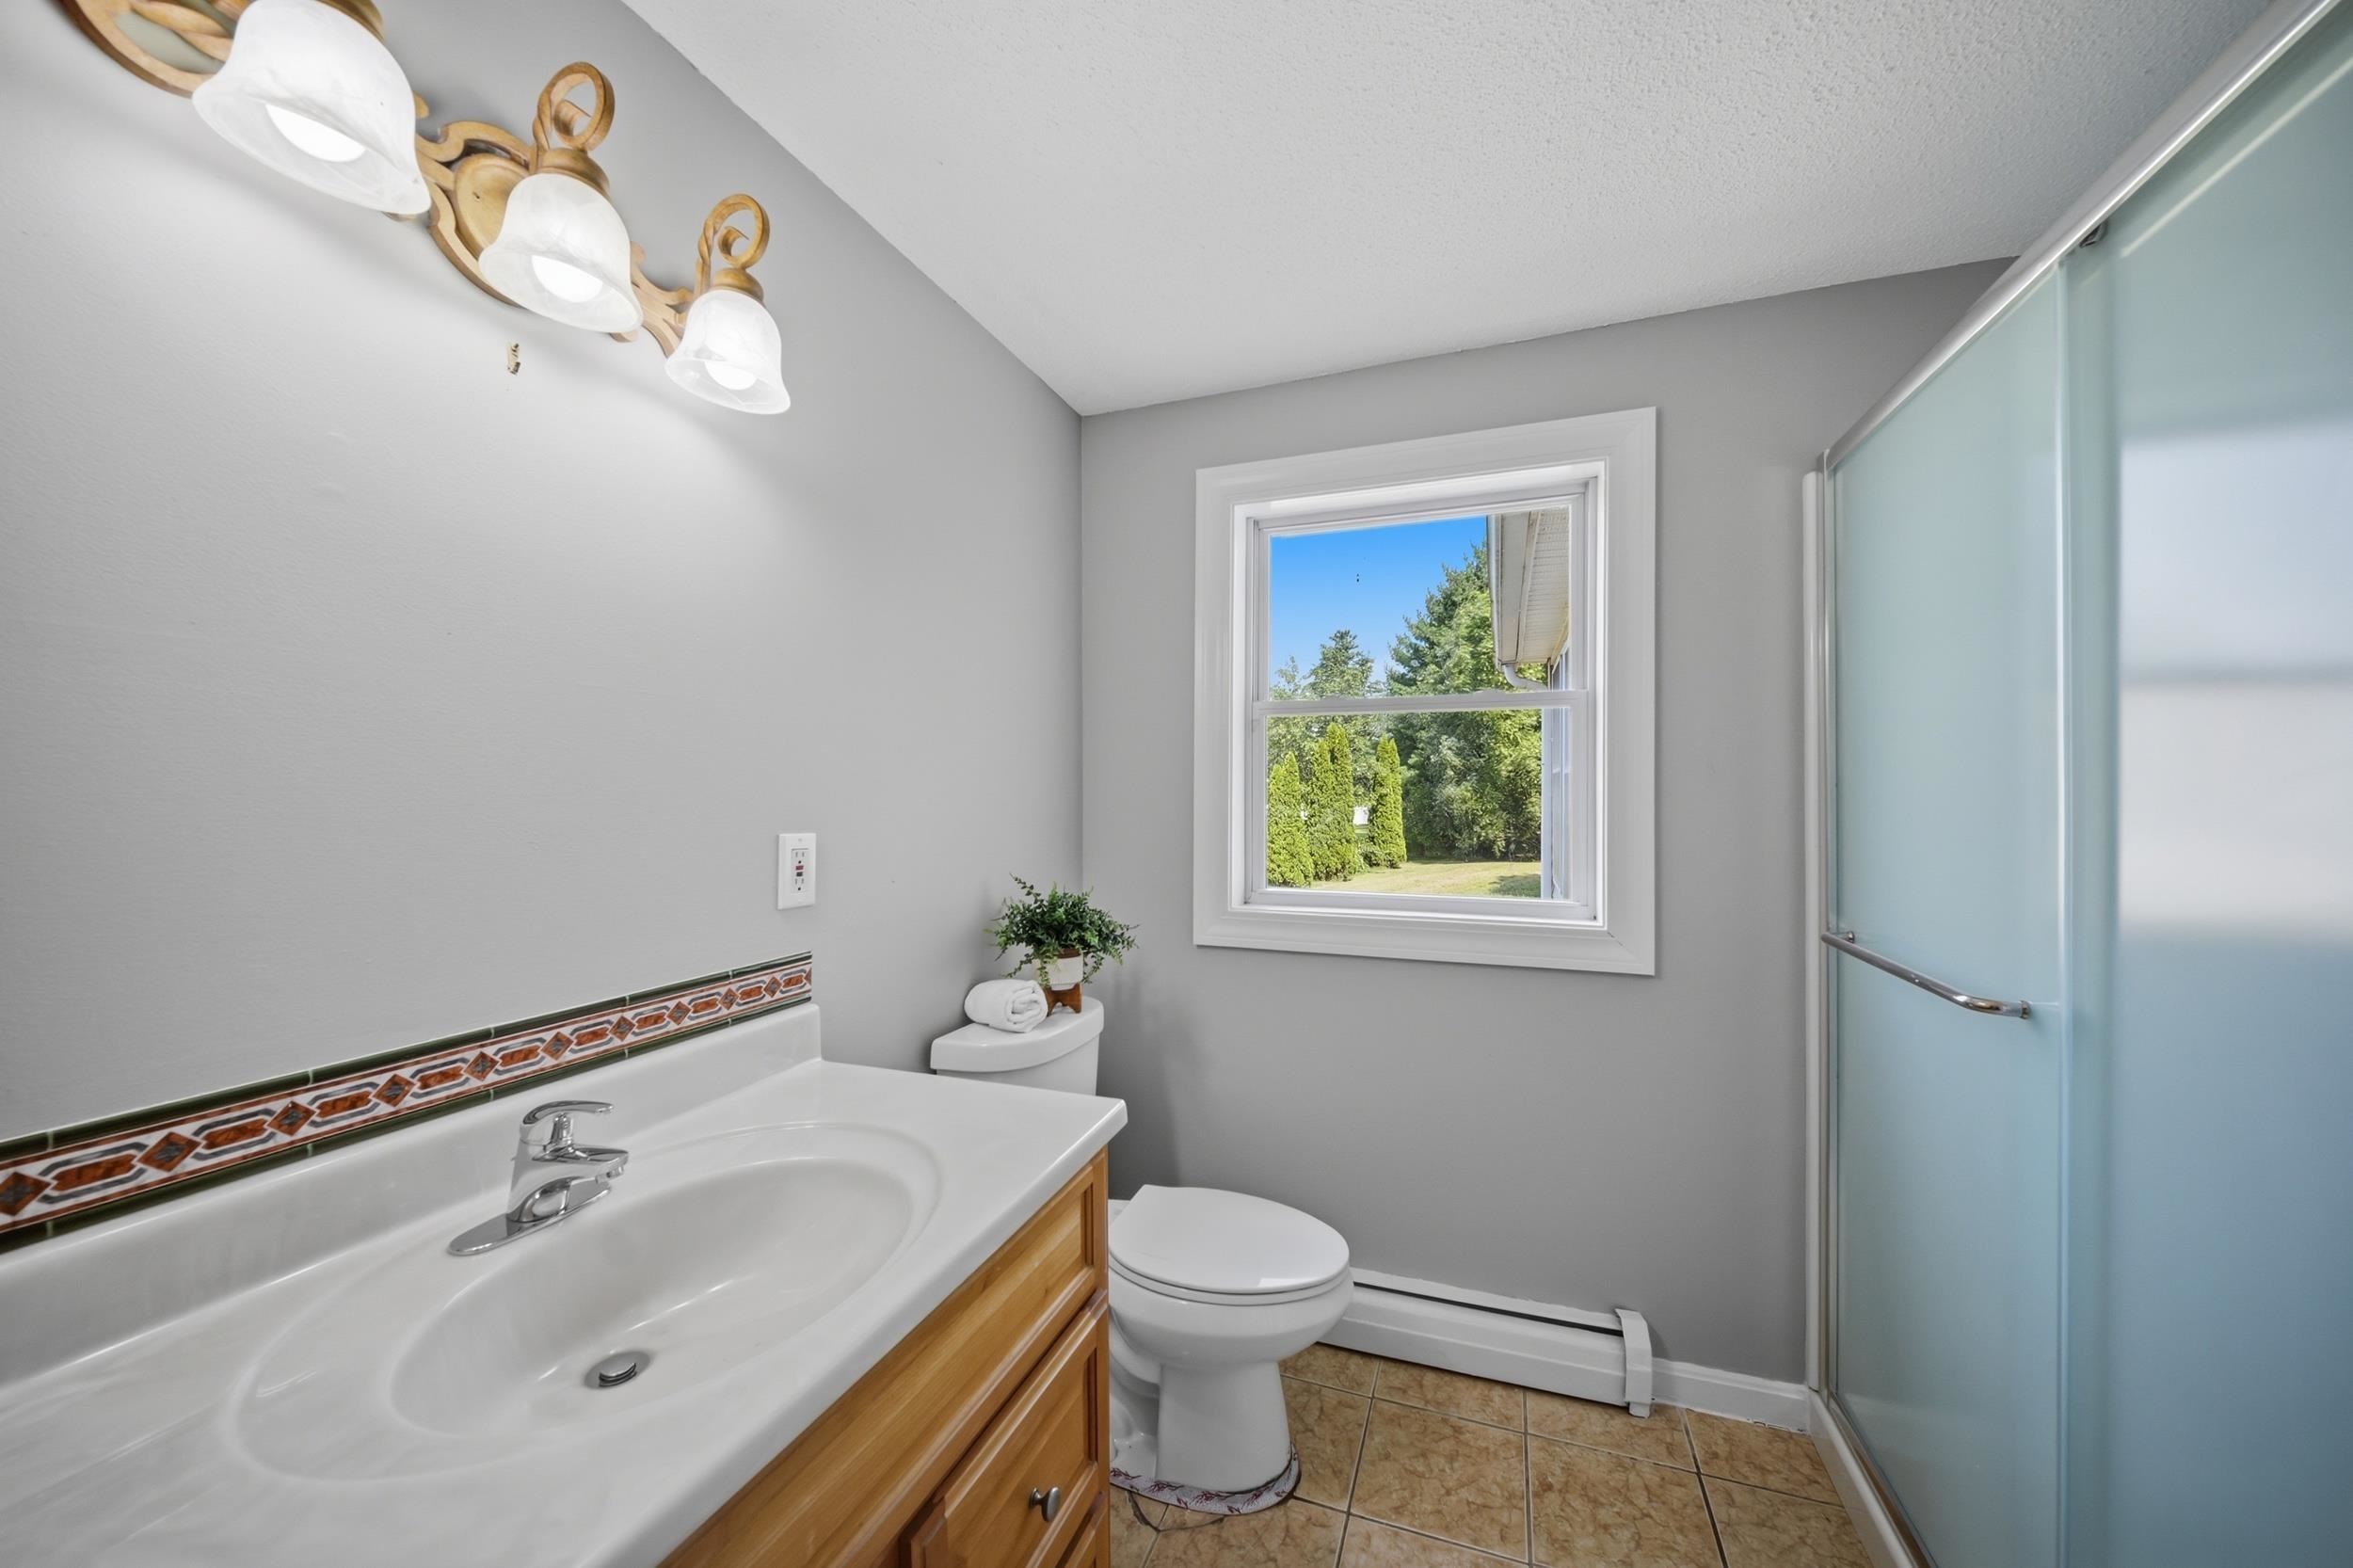
Full Bathroom in Hall/ New Shower Stall
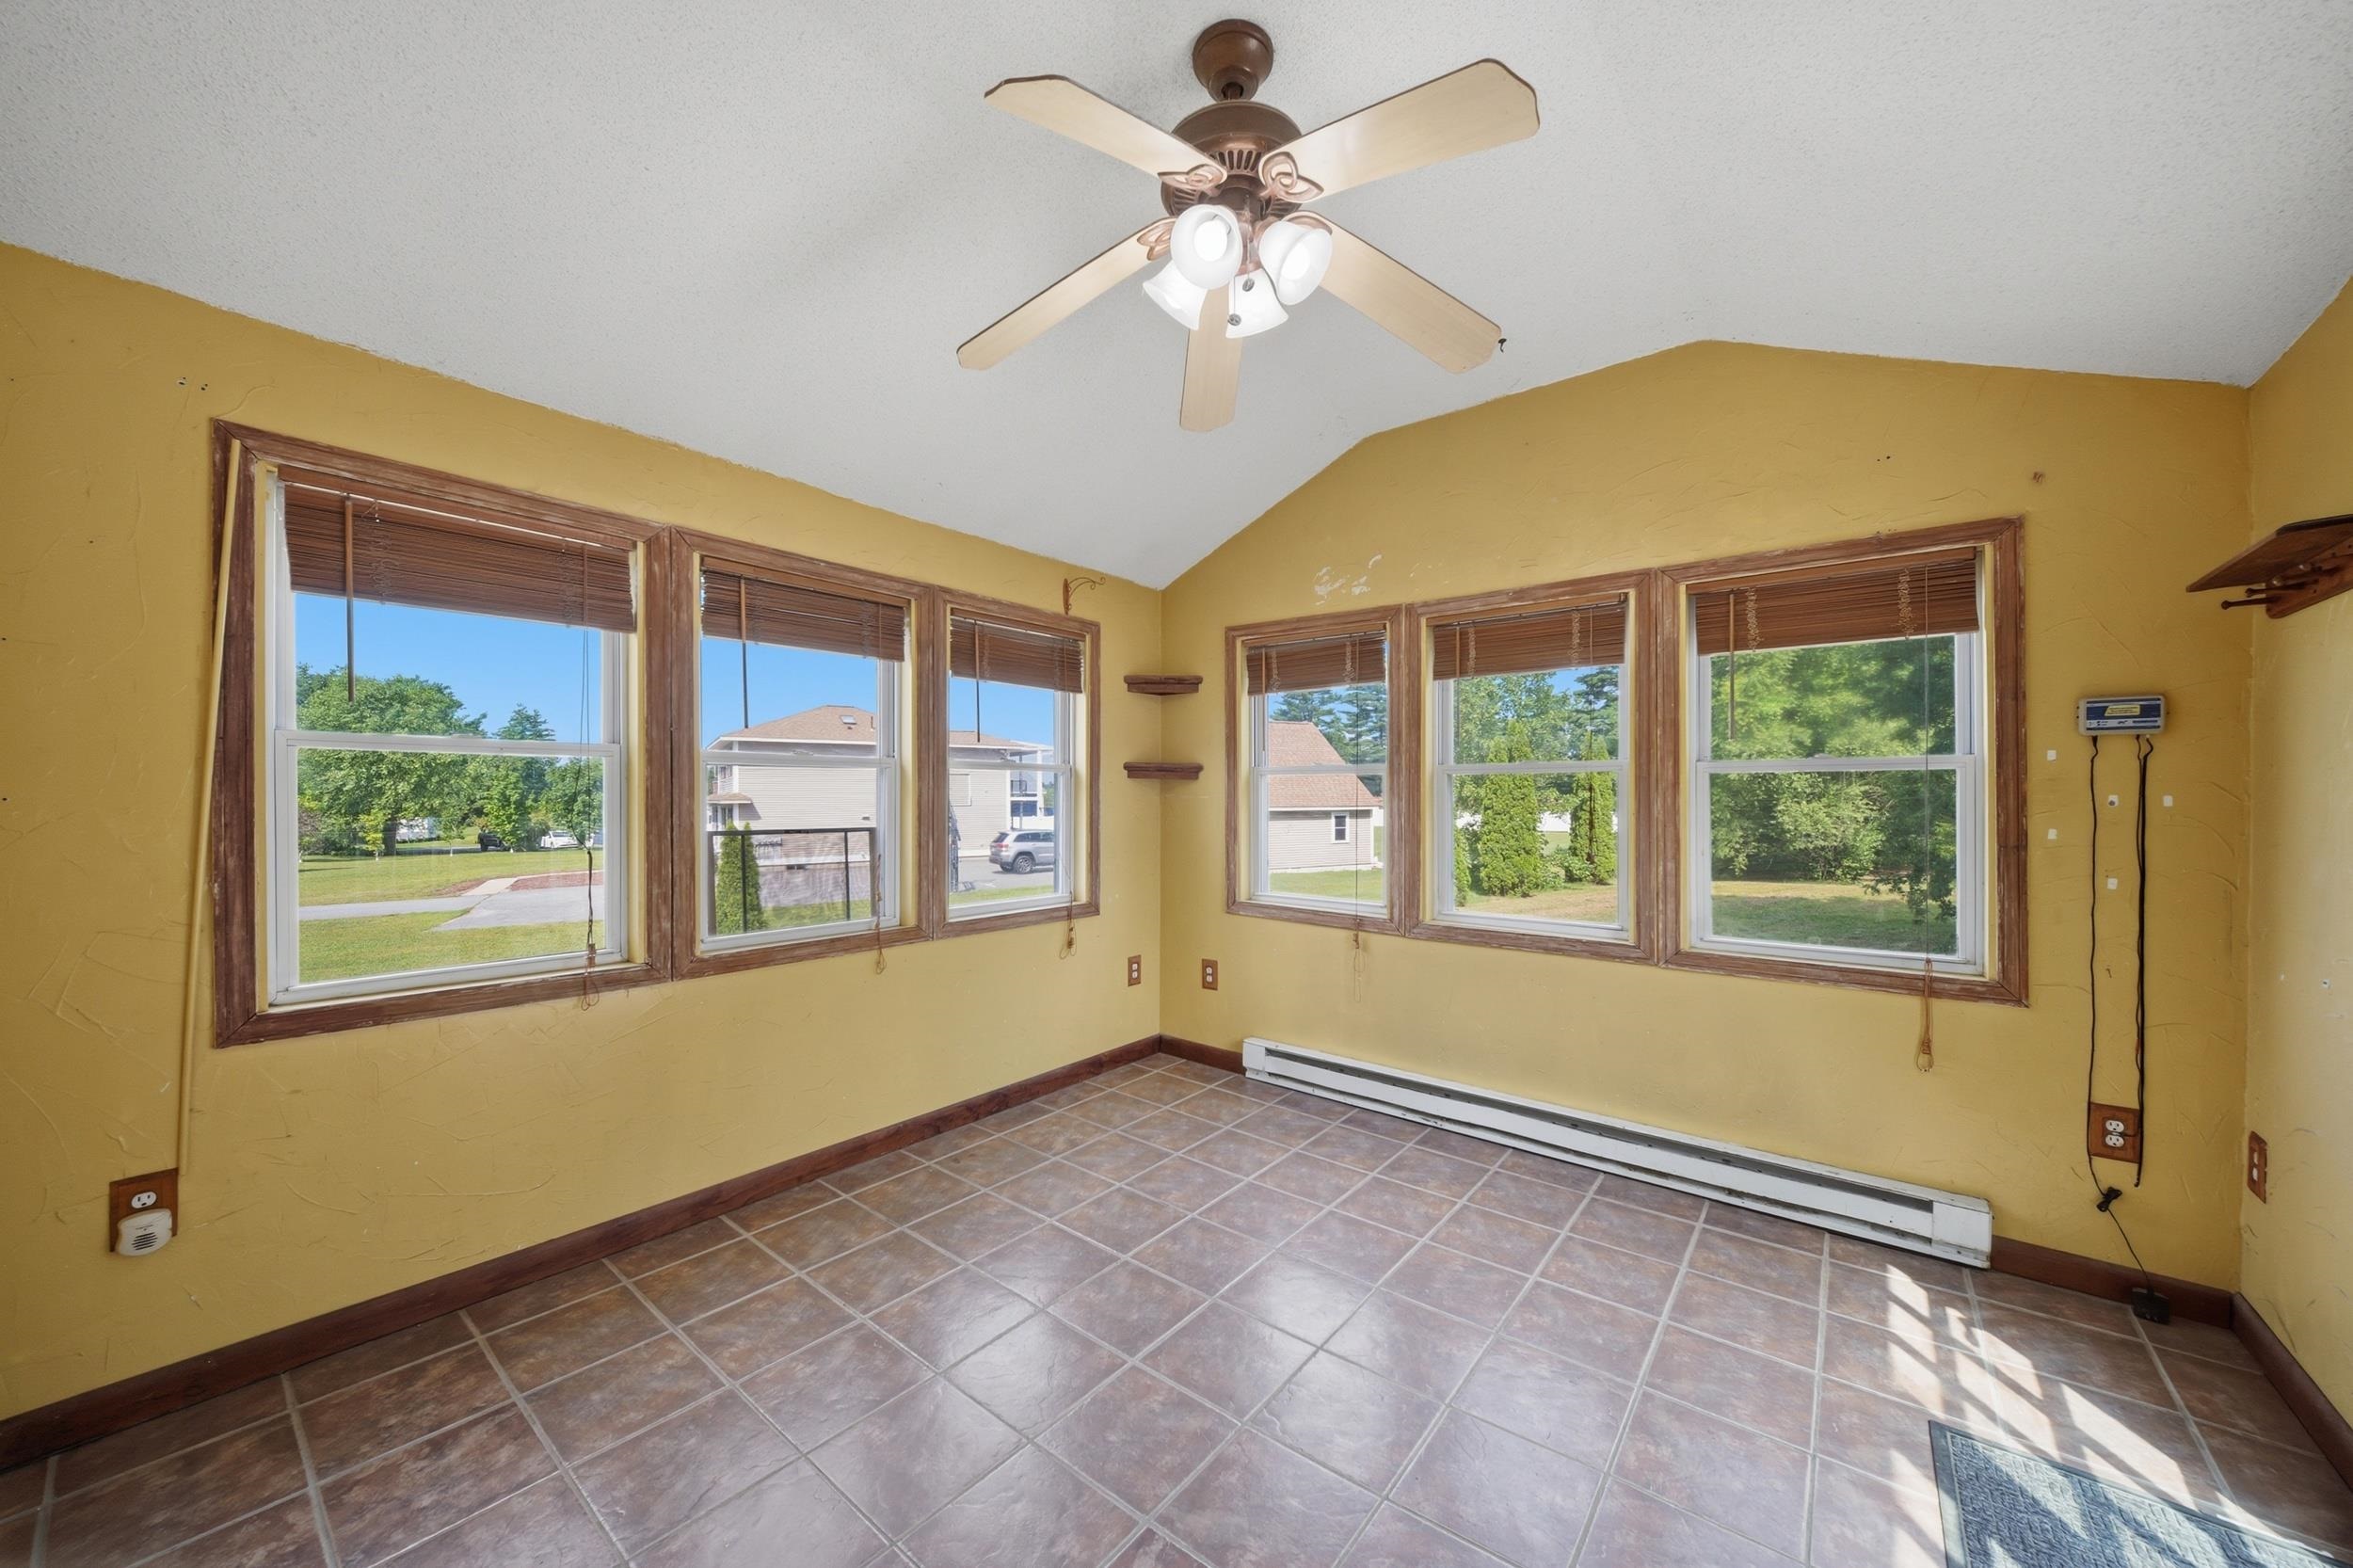
Four Season Sunroom
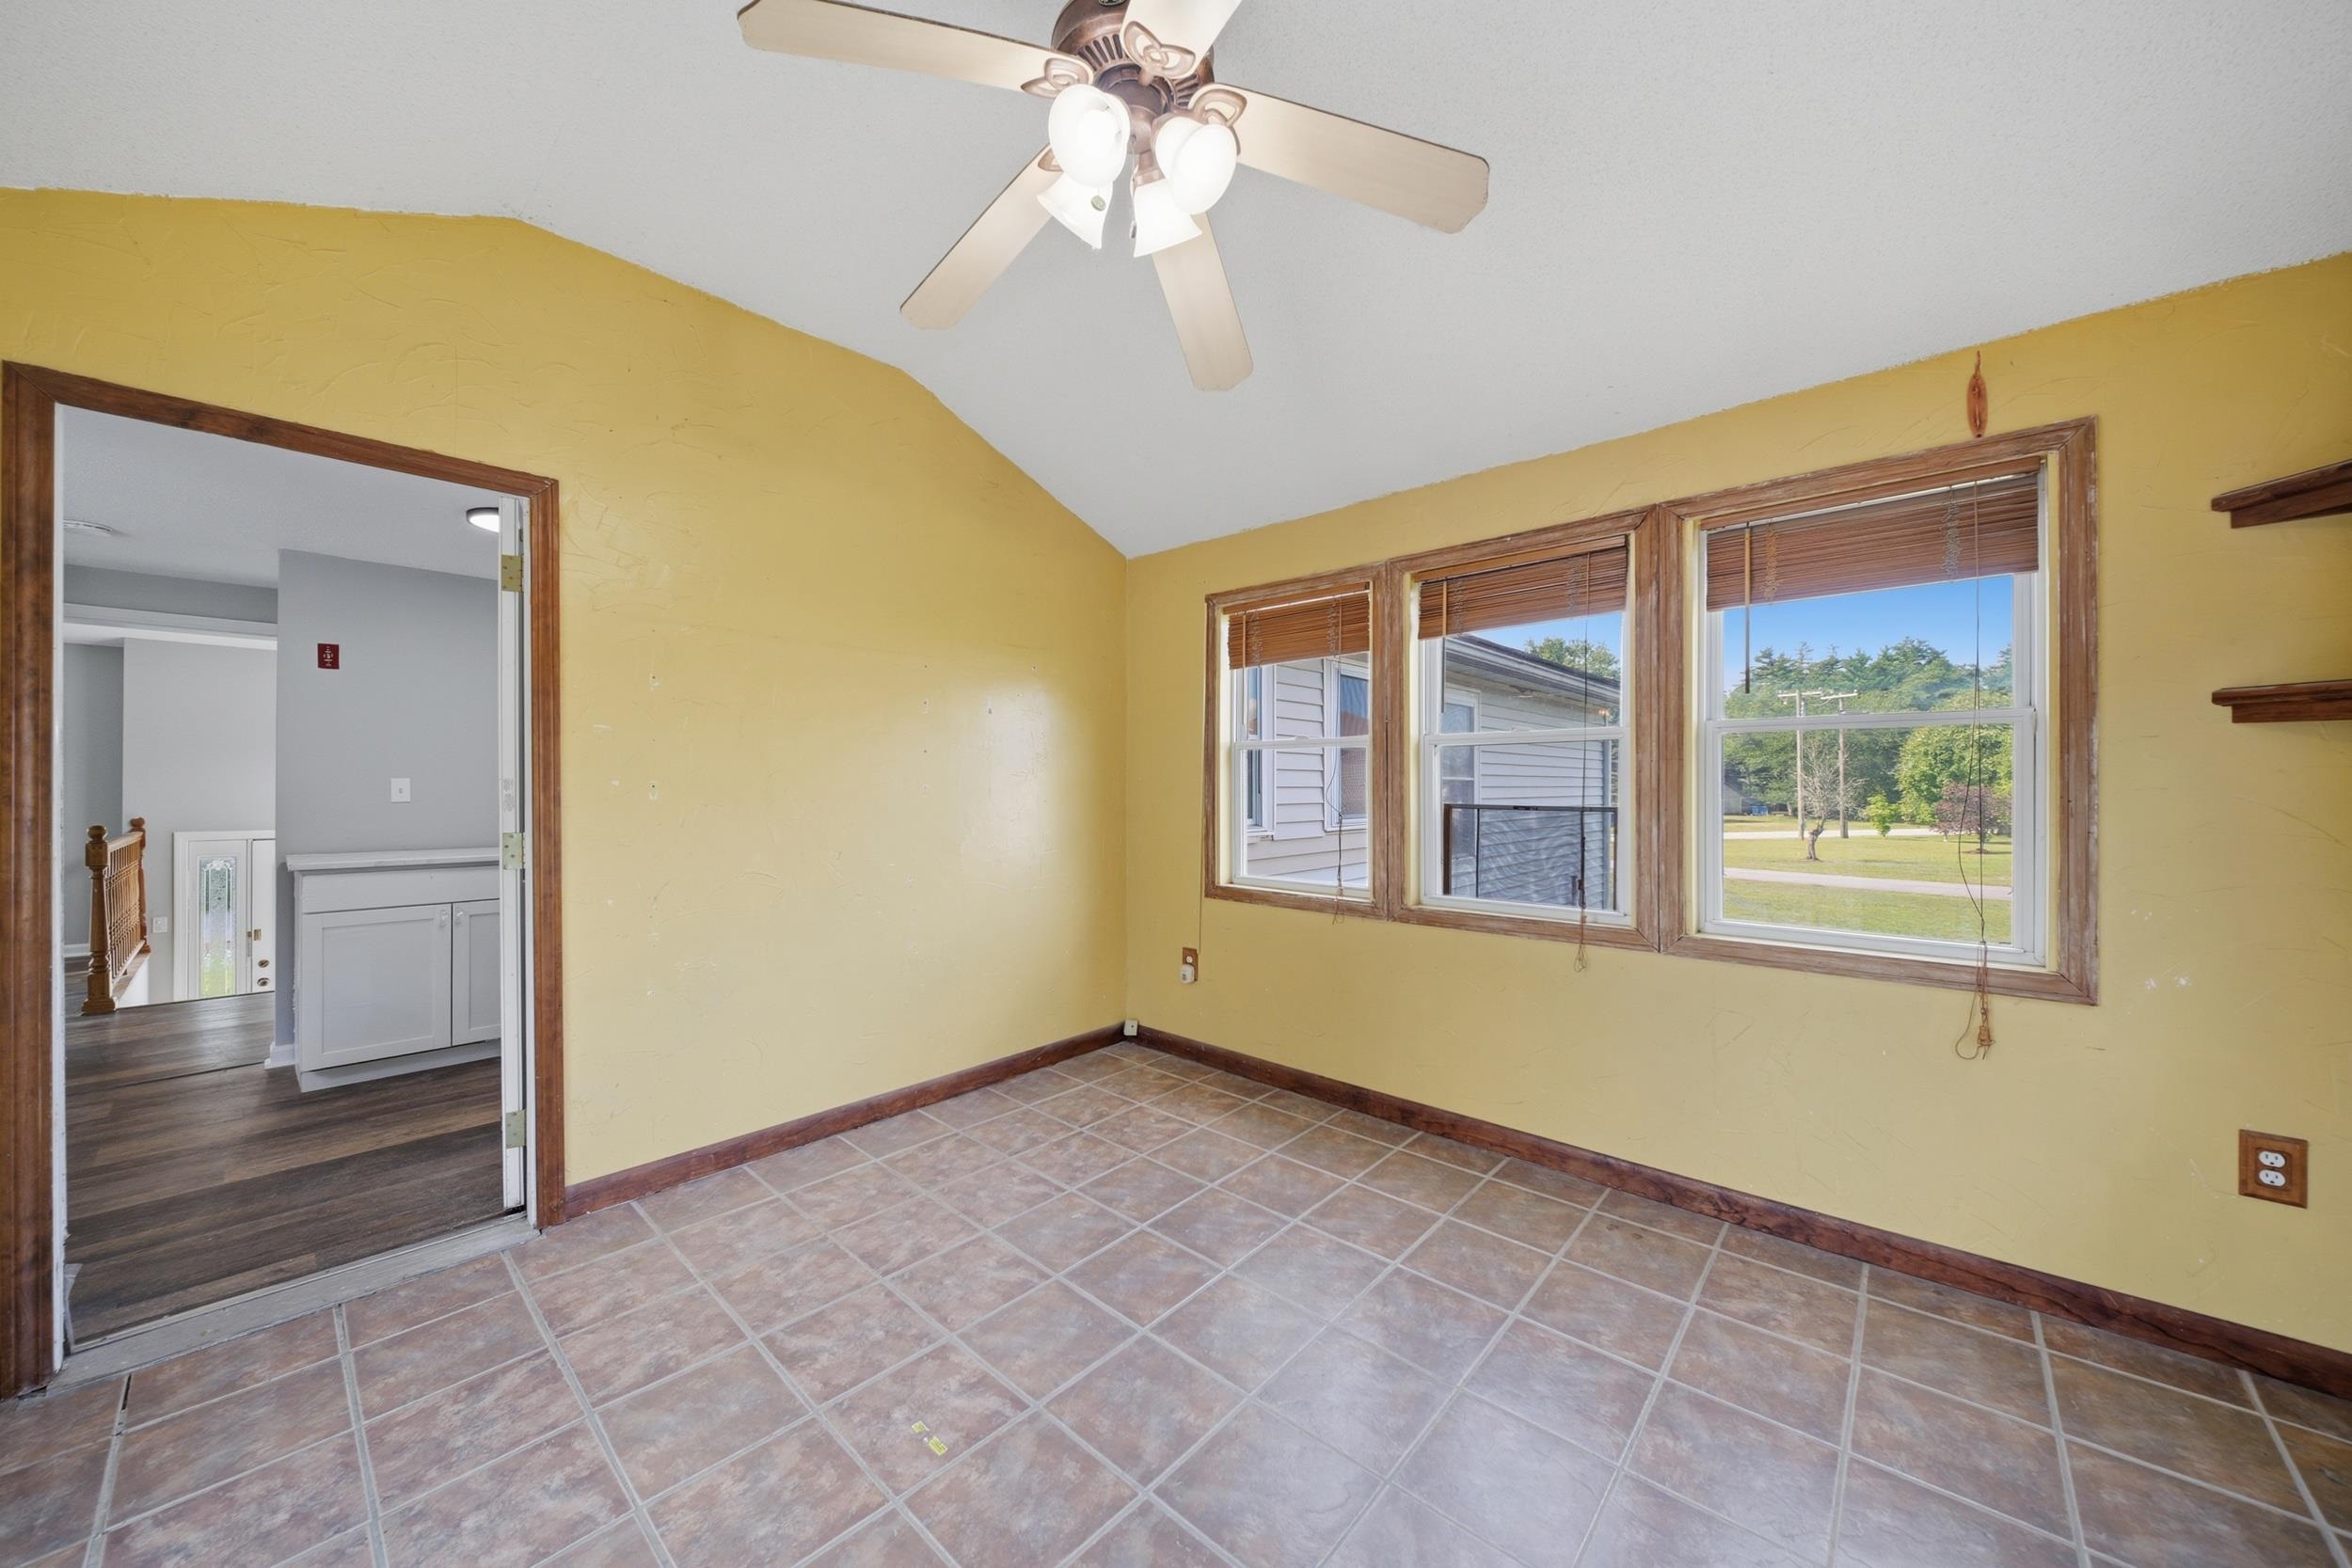
12 x 12 Sunroom with Baseboard Heat
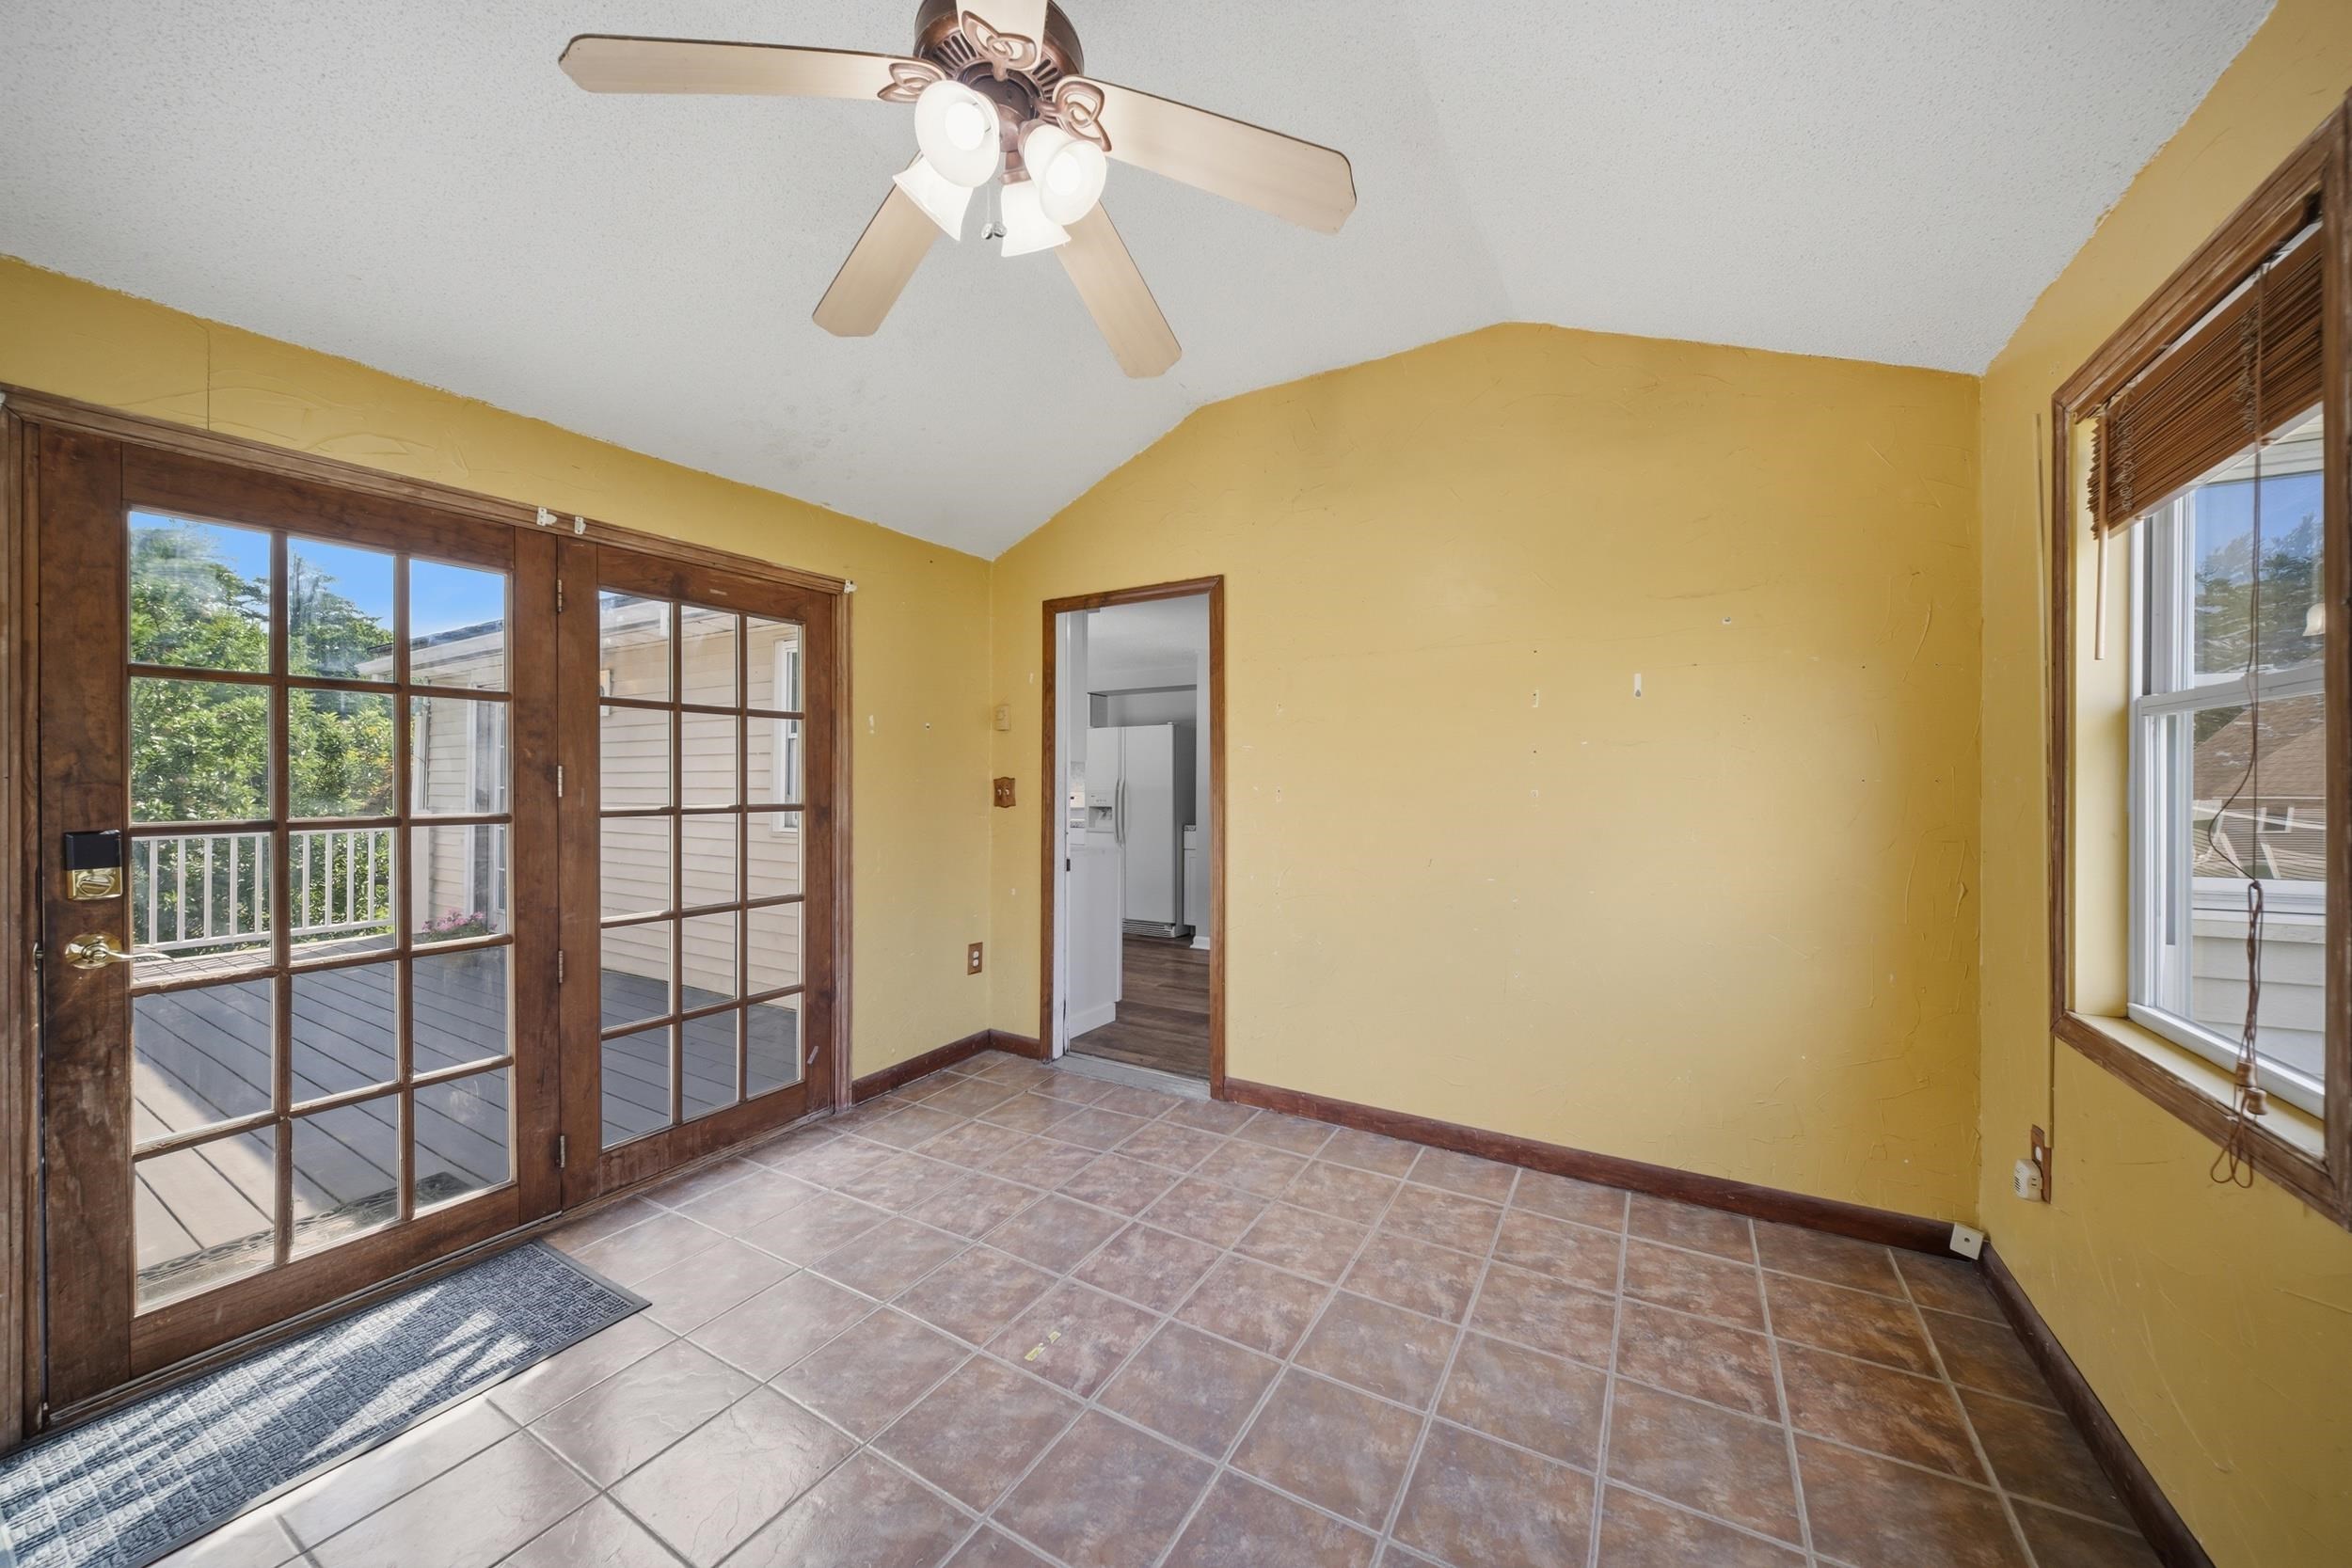
Direct Access to Upper Deck

virtually enhanced
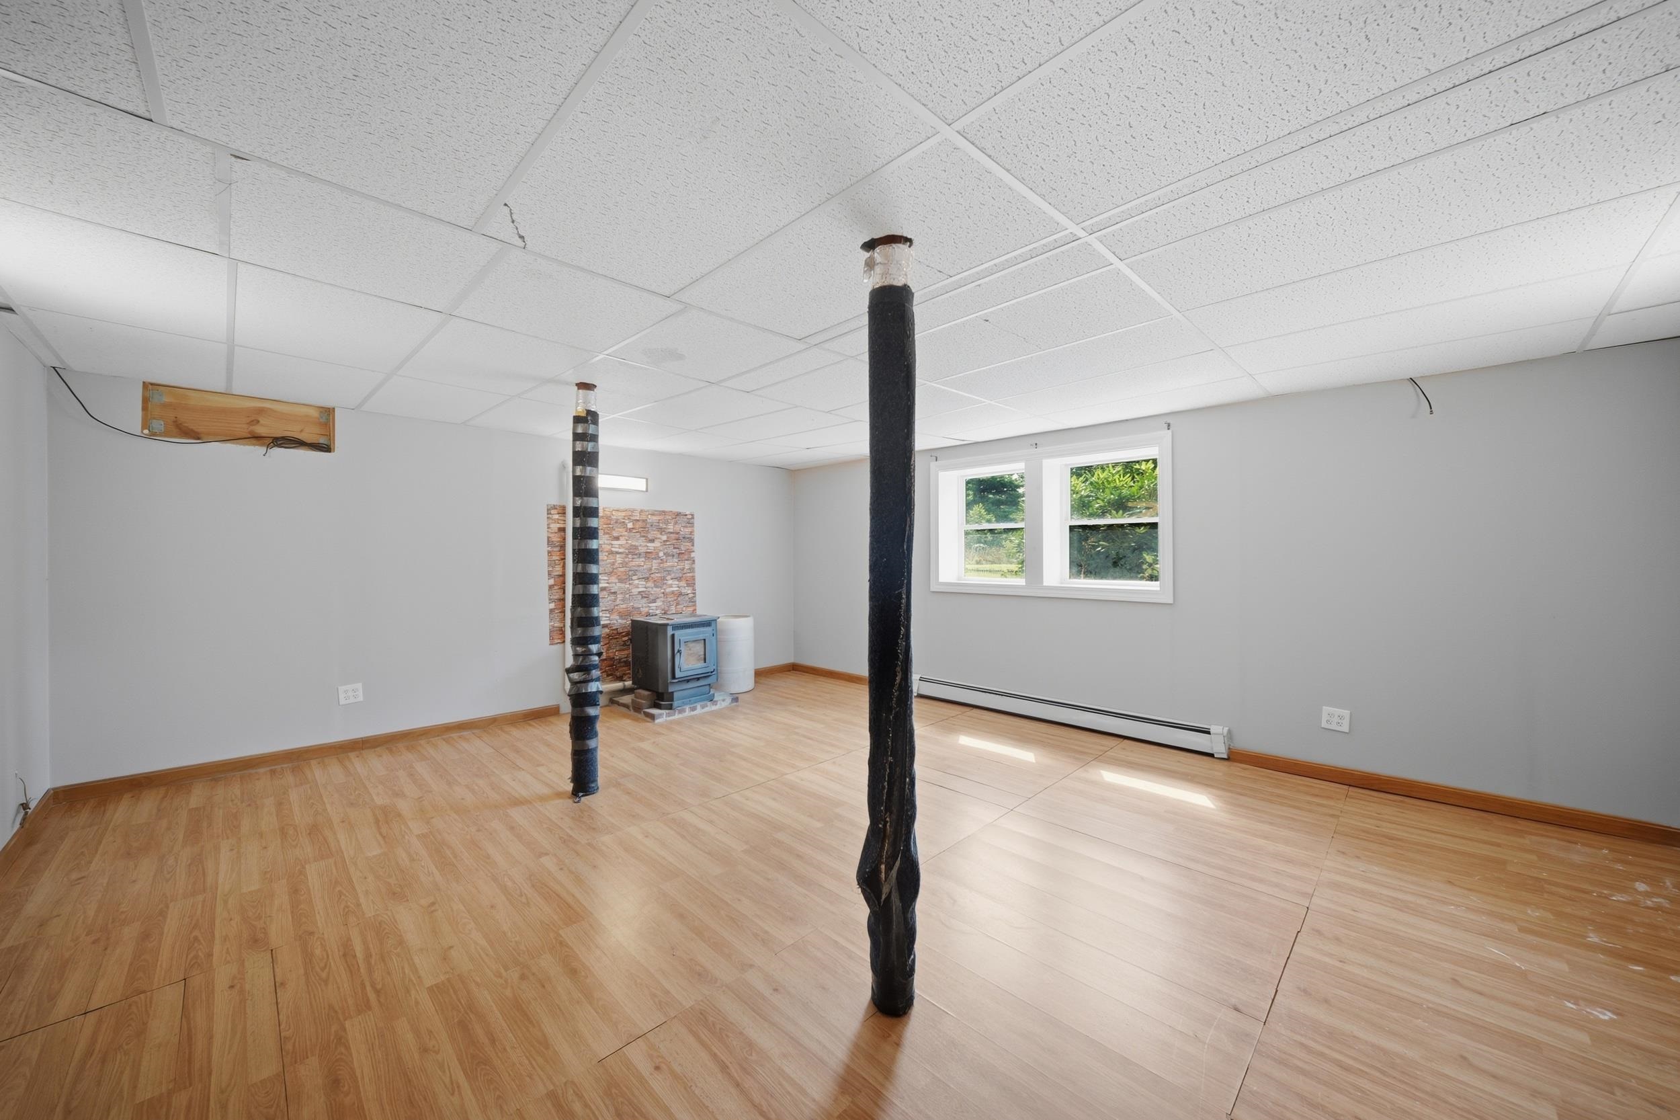
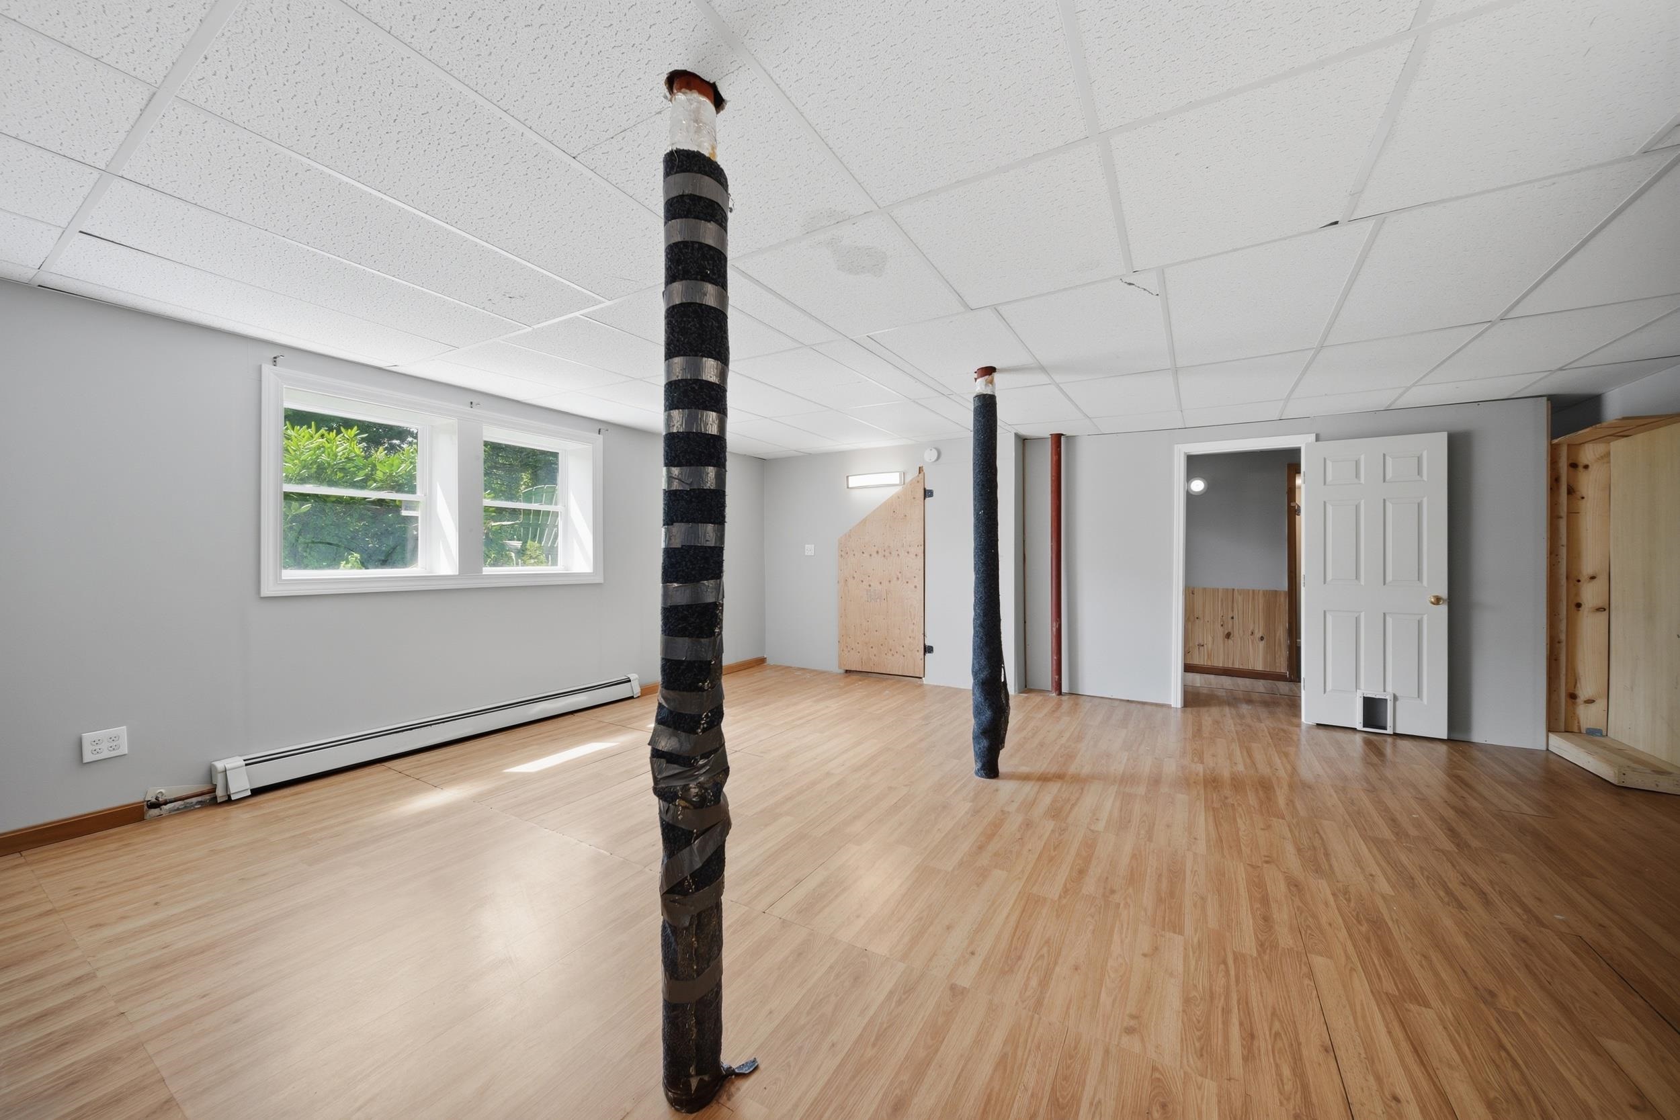
Second Living Room
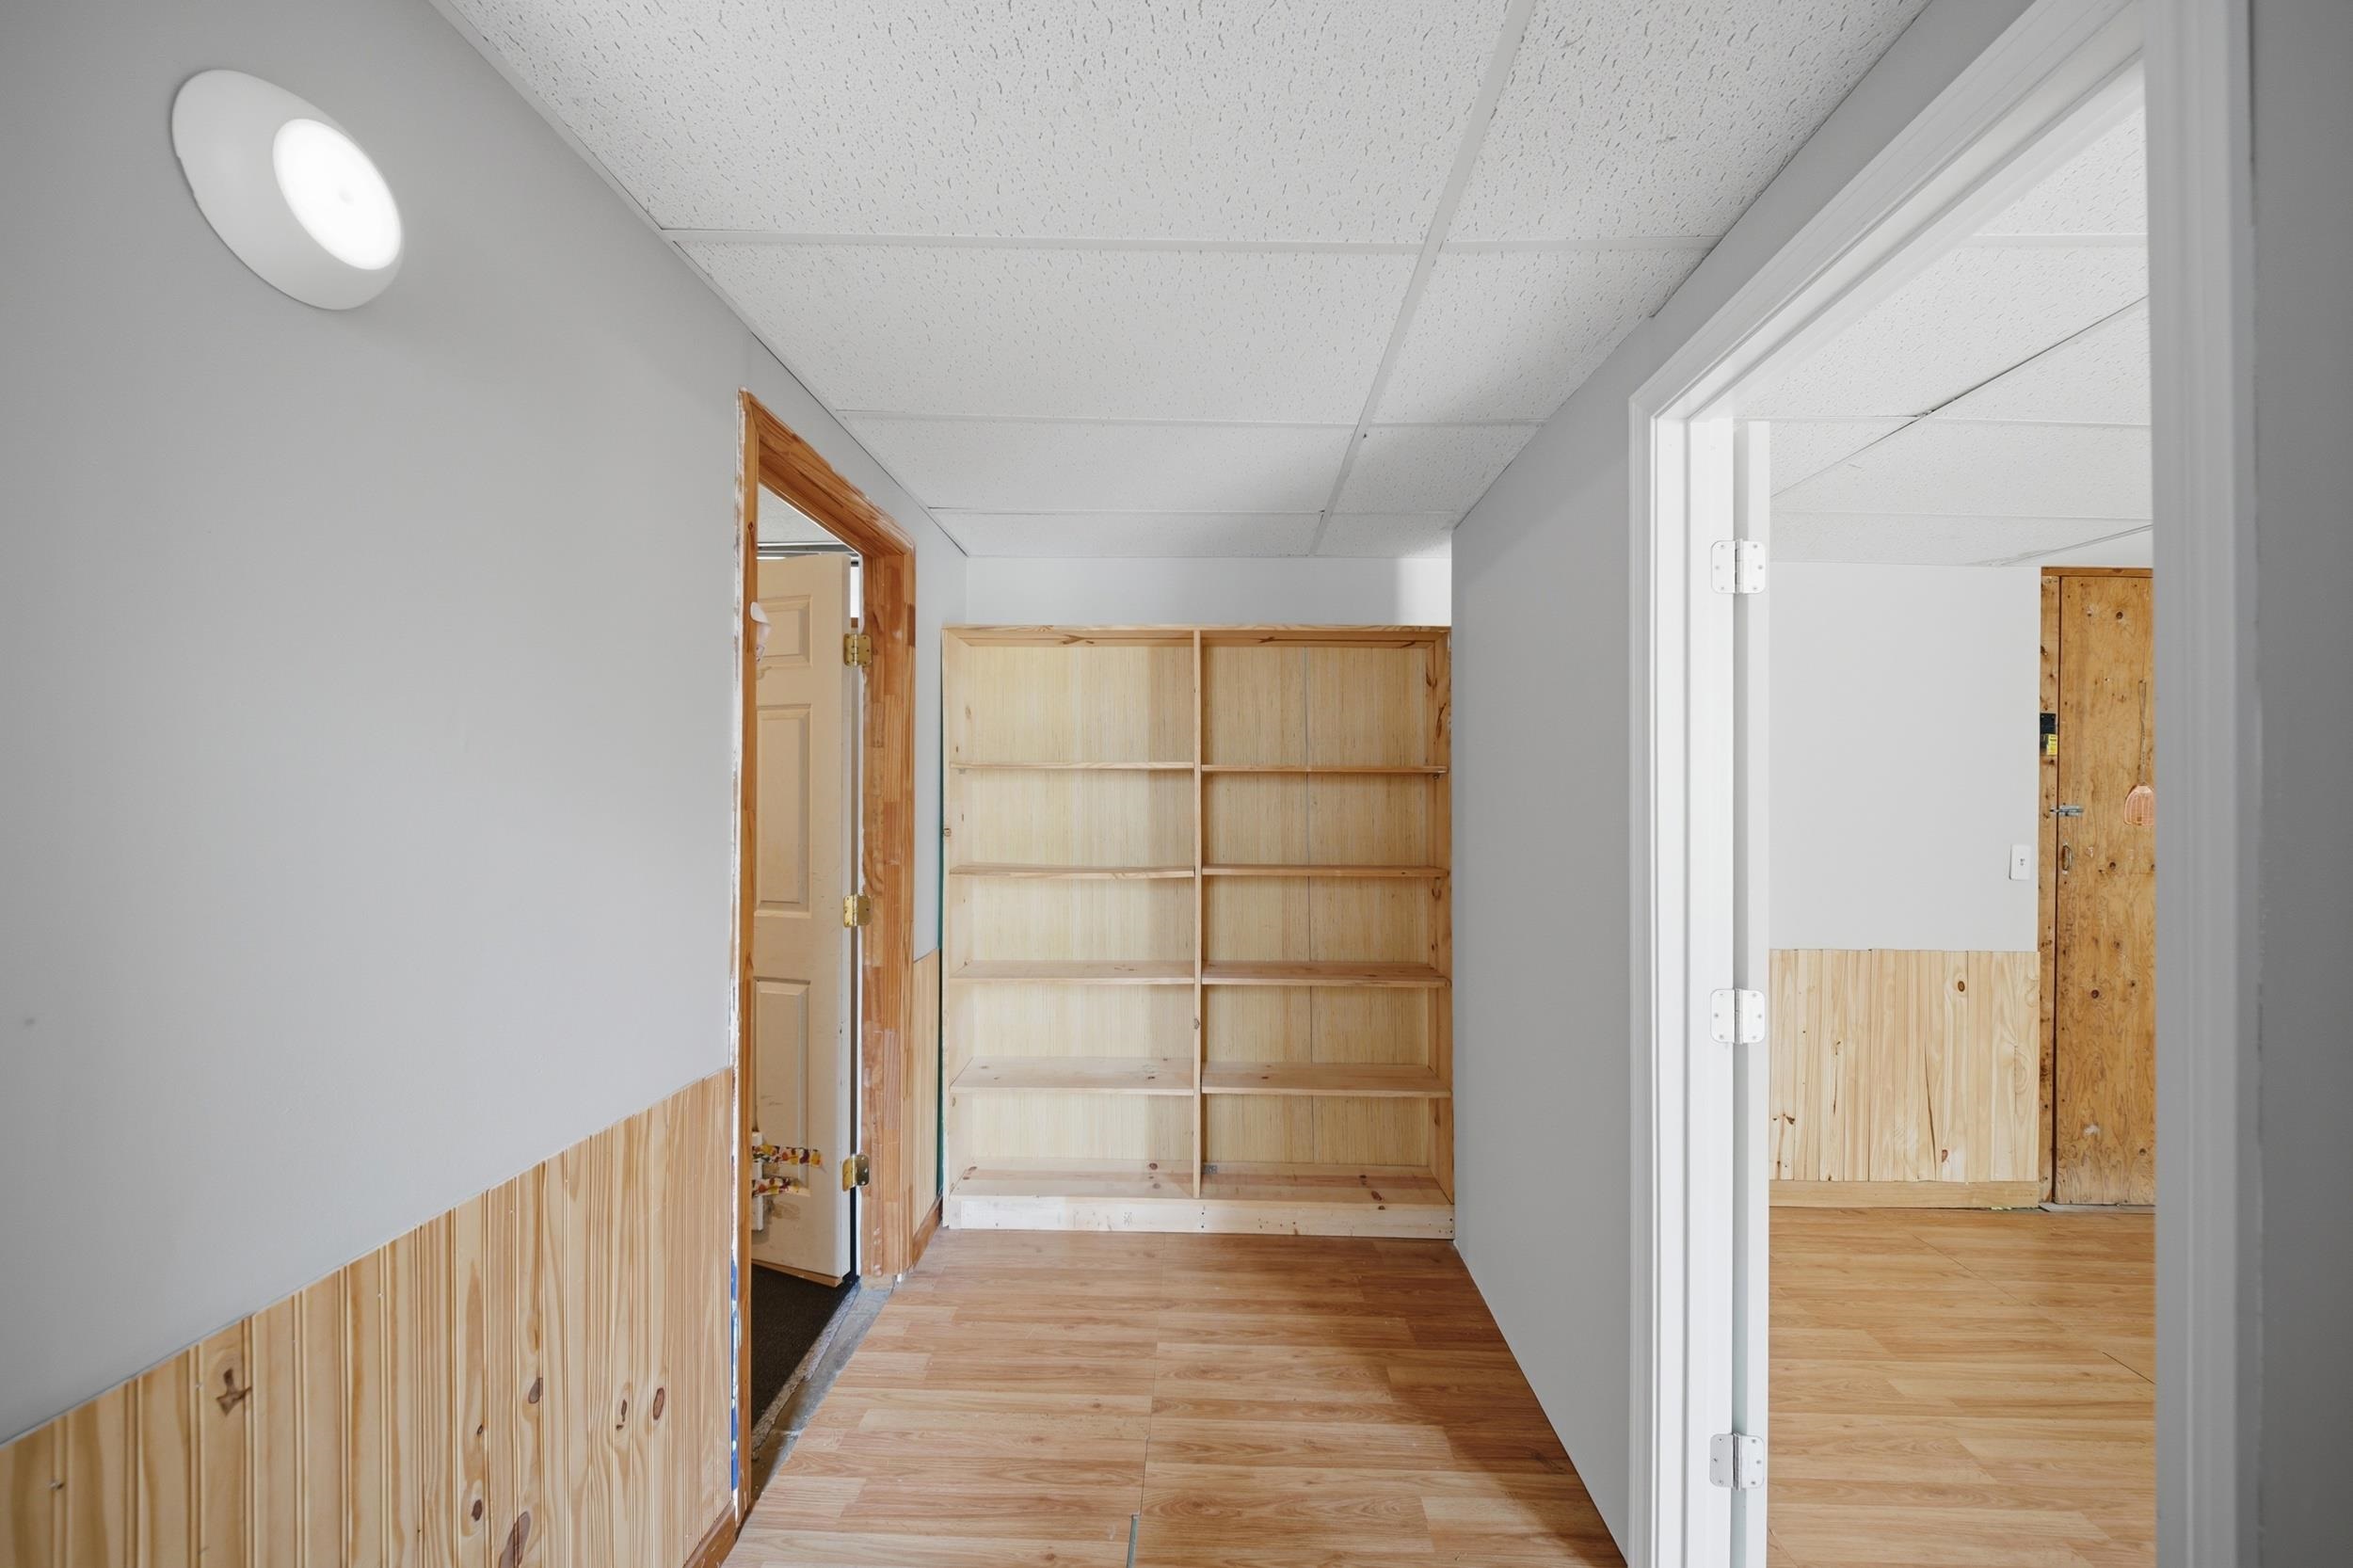
Built-In Bookcase
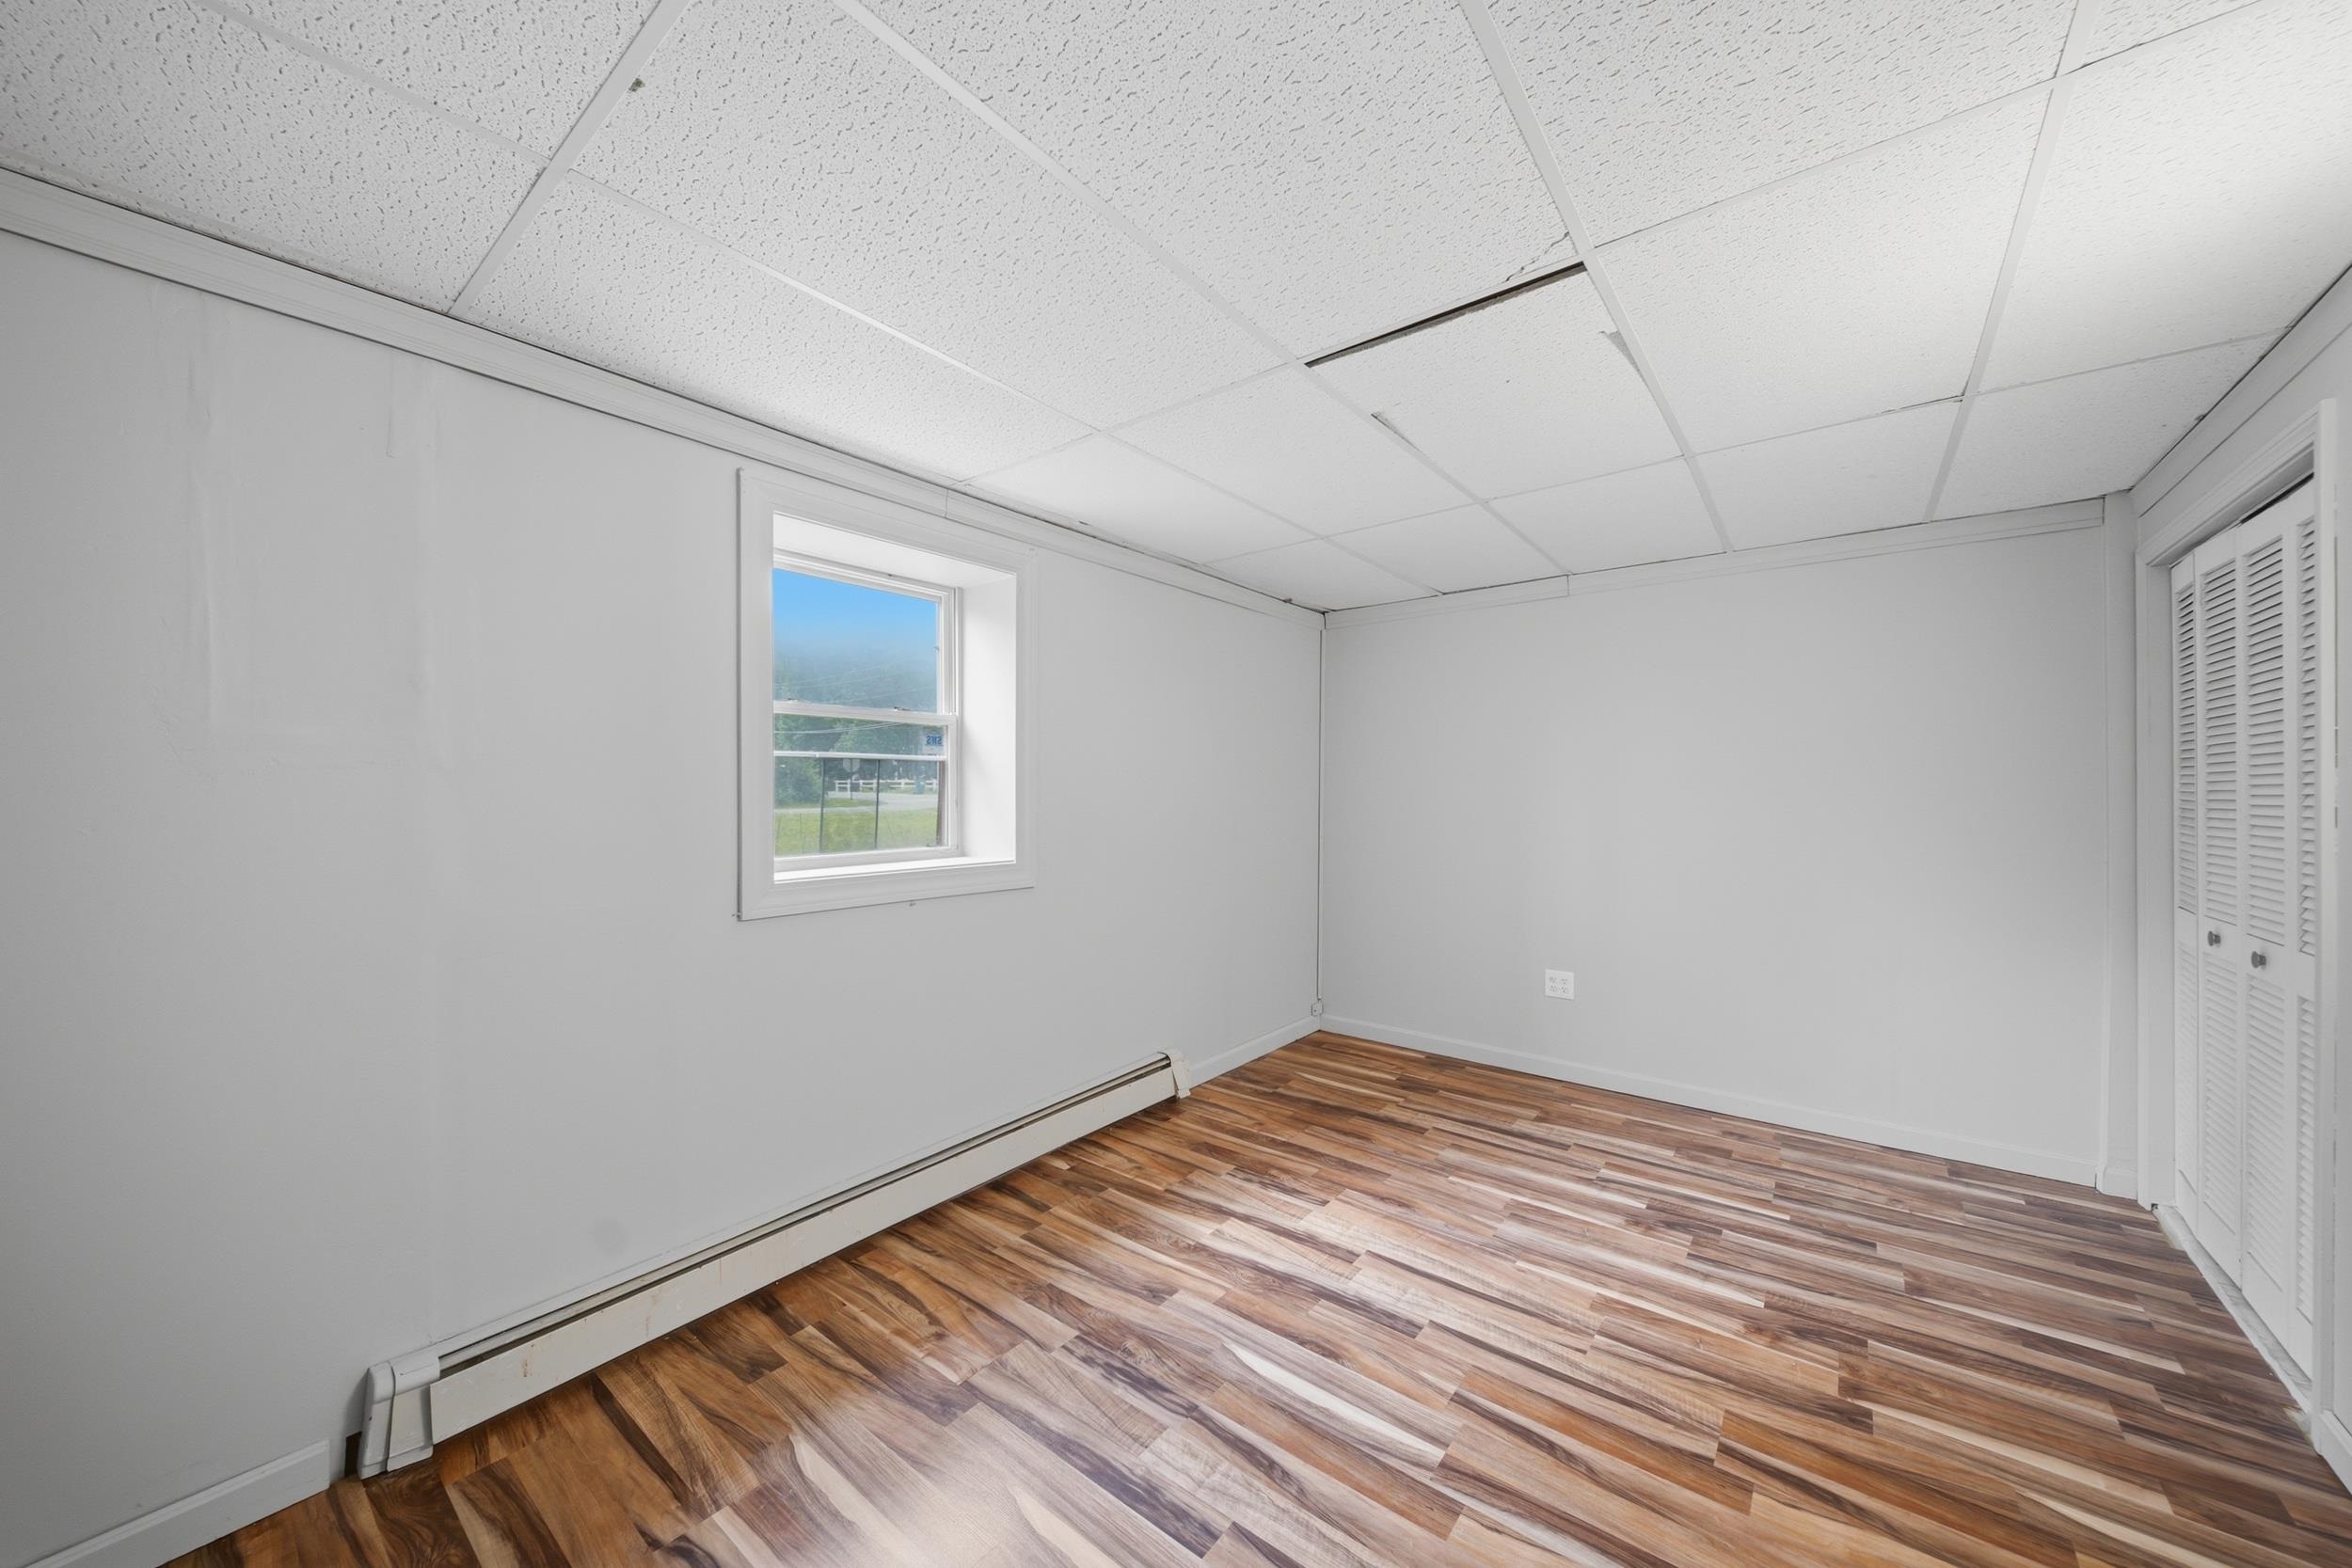
Bedroom #4
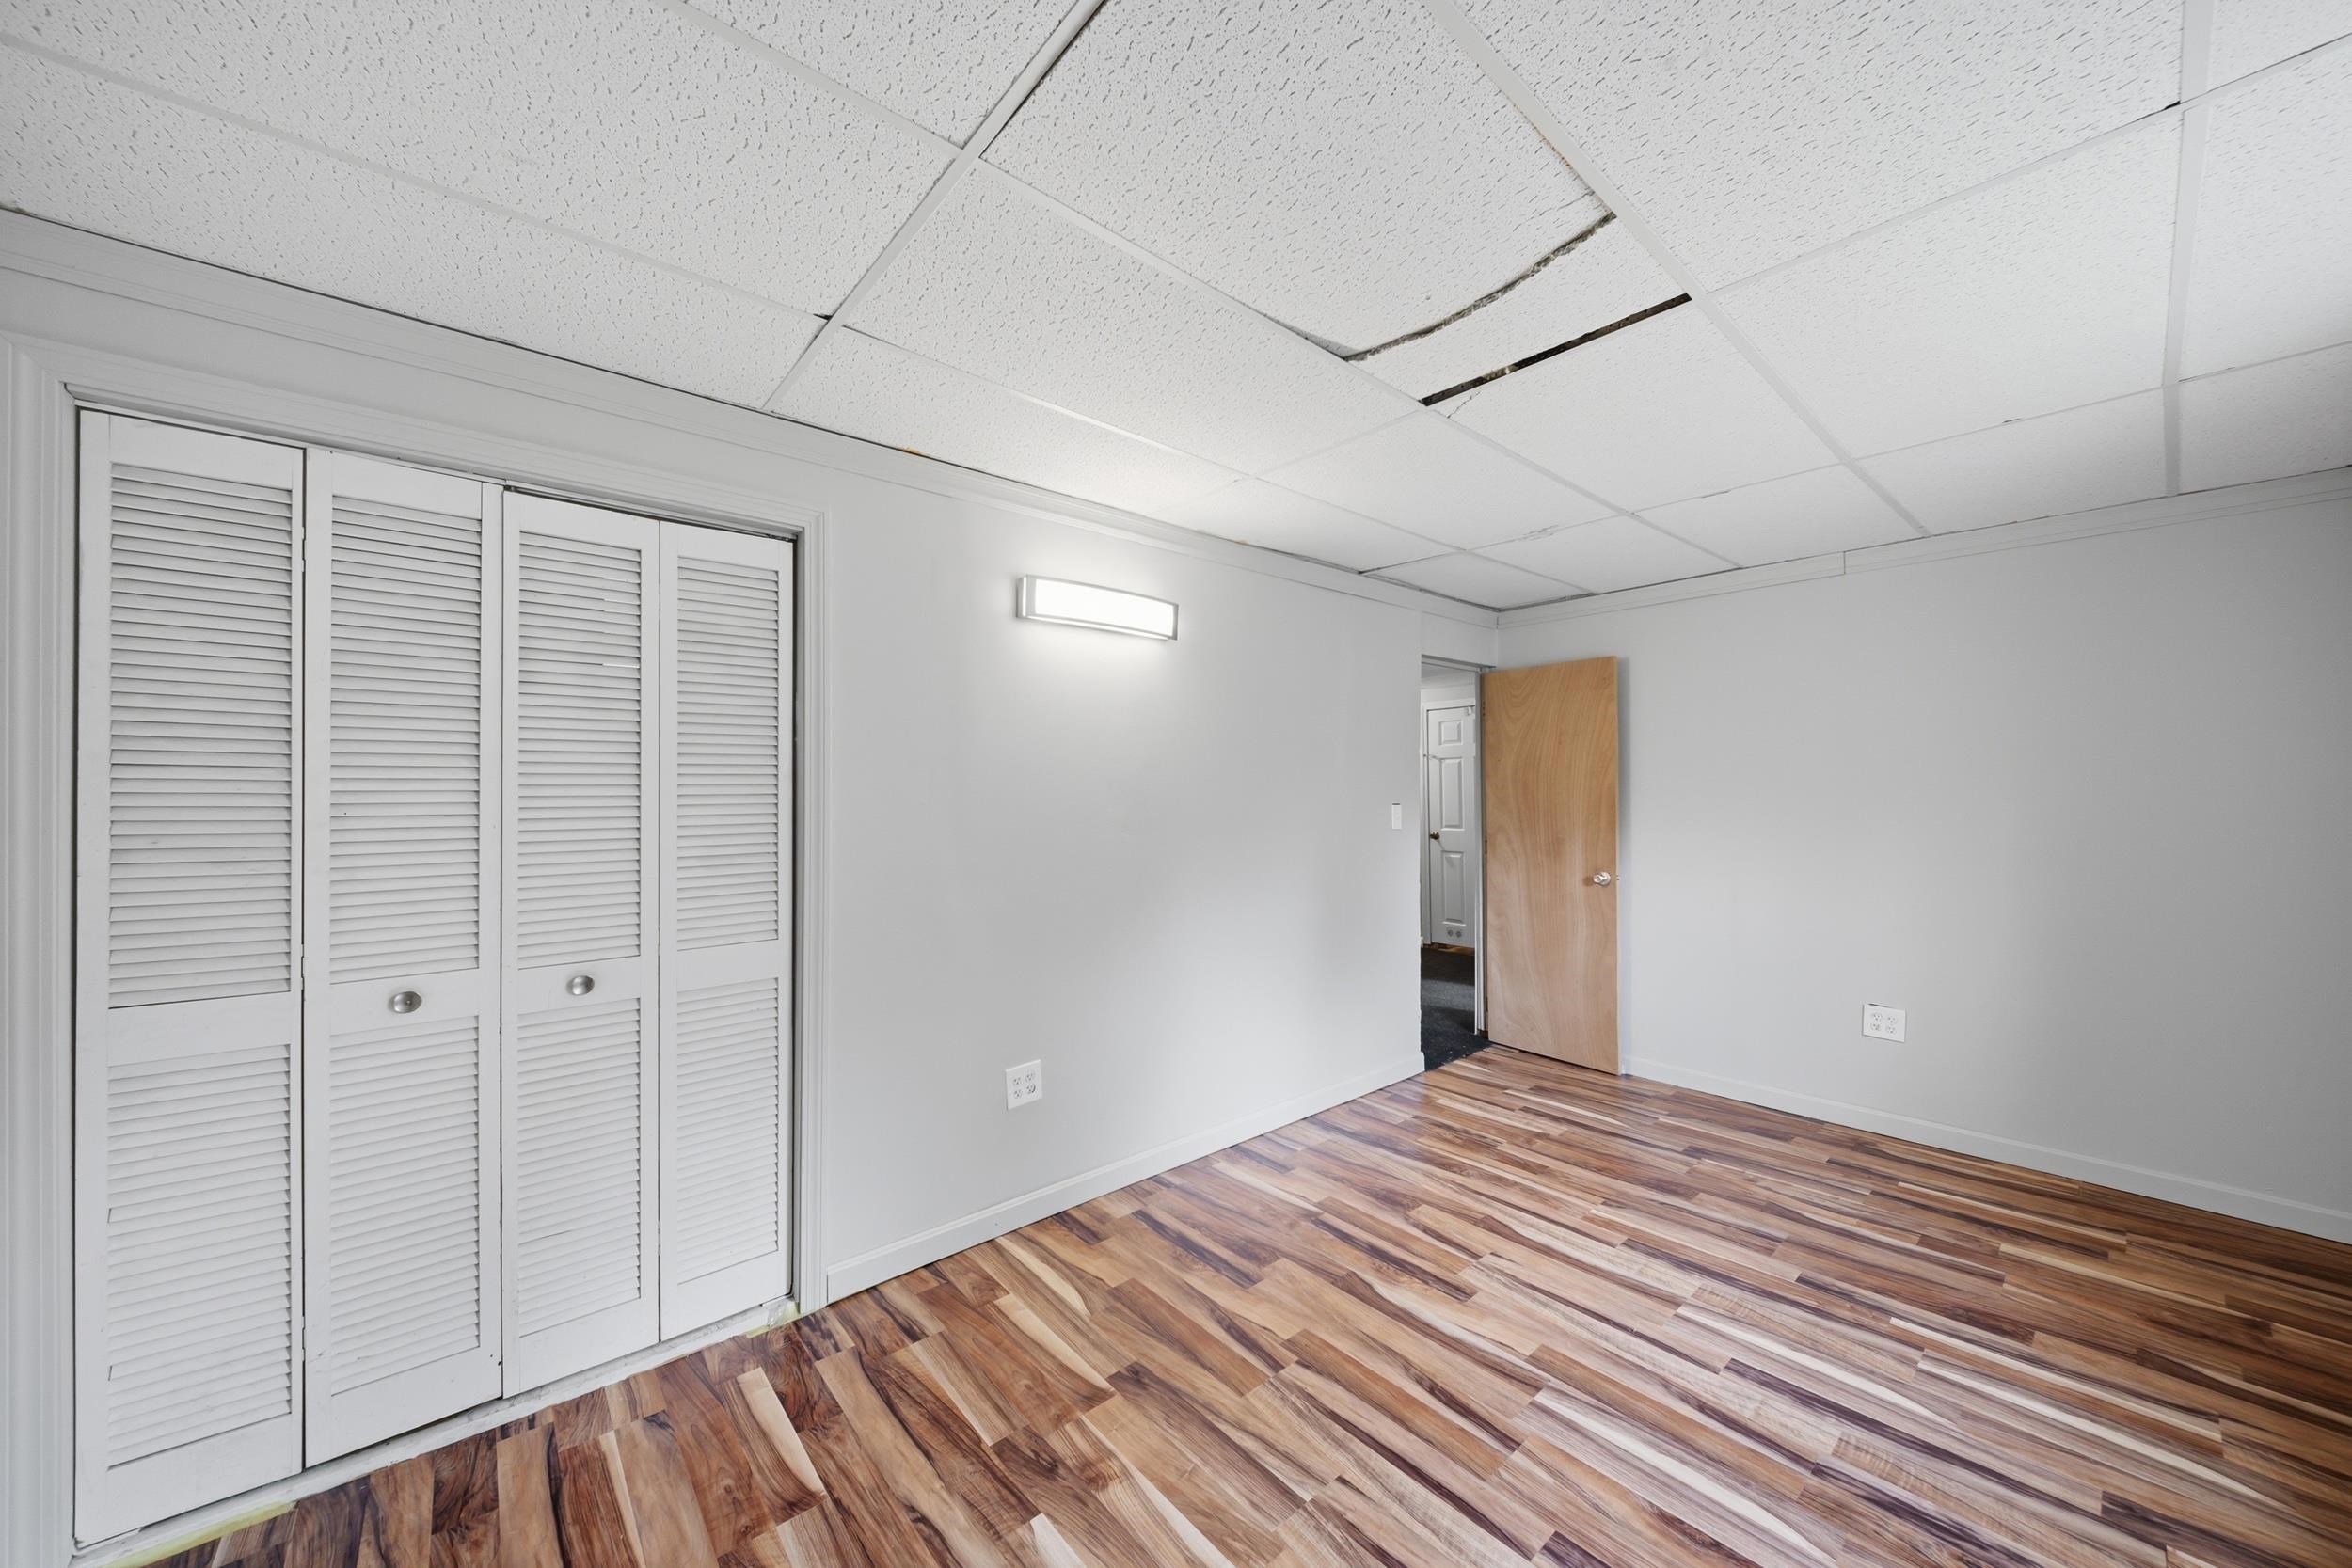
Bedroom #4 w/ Walk-in Closet and hidden storage
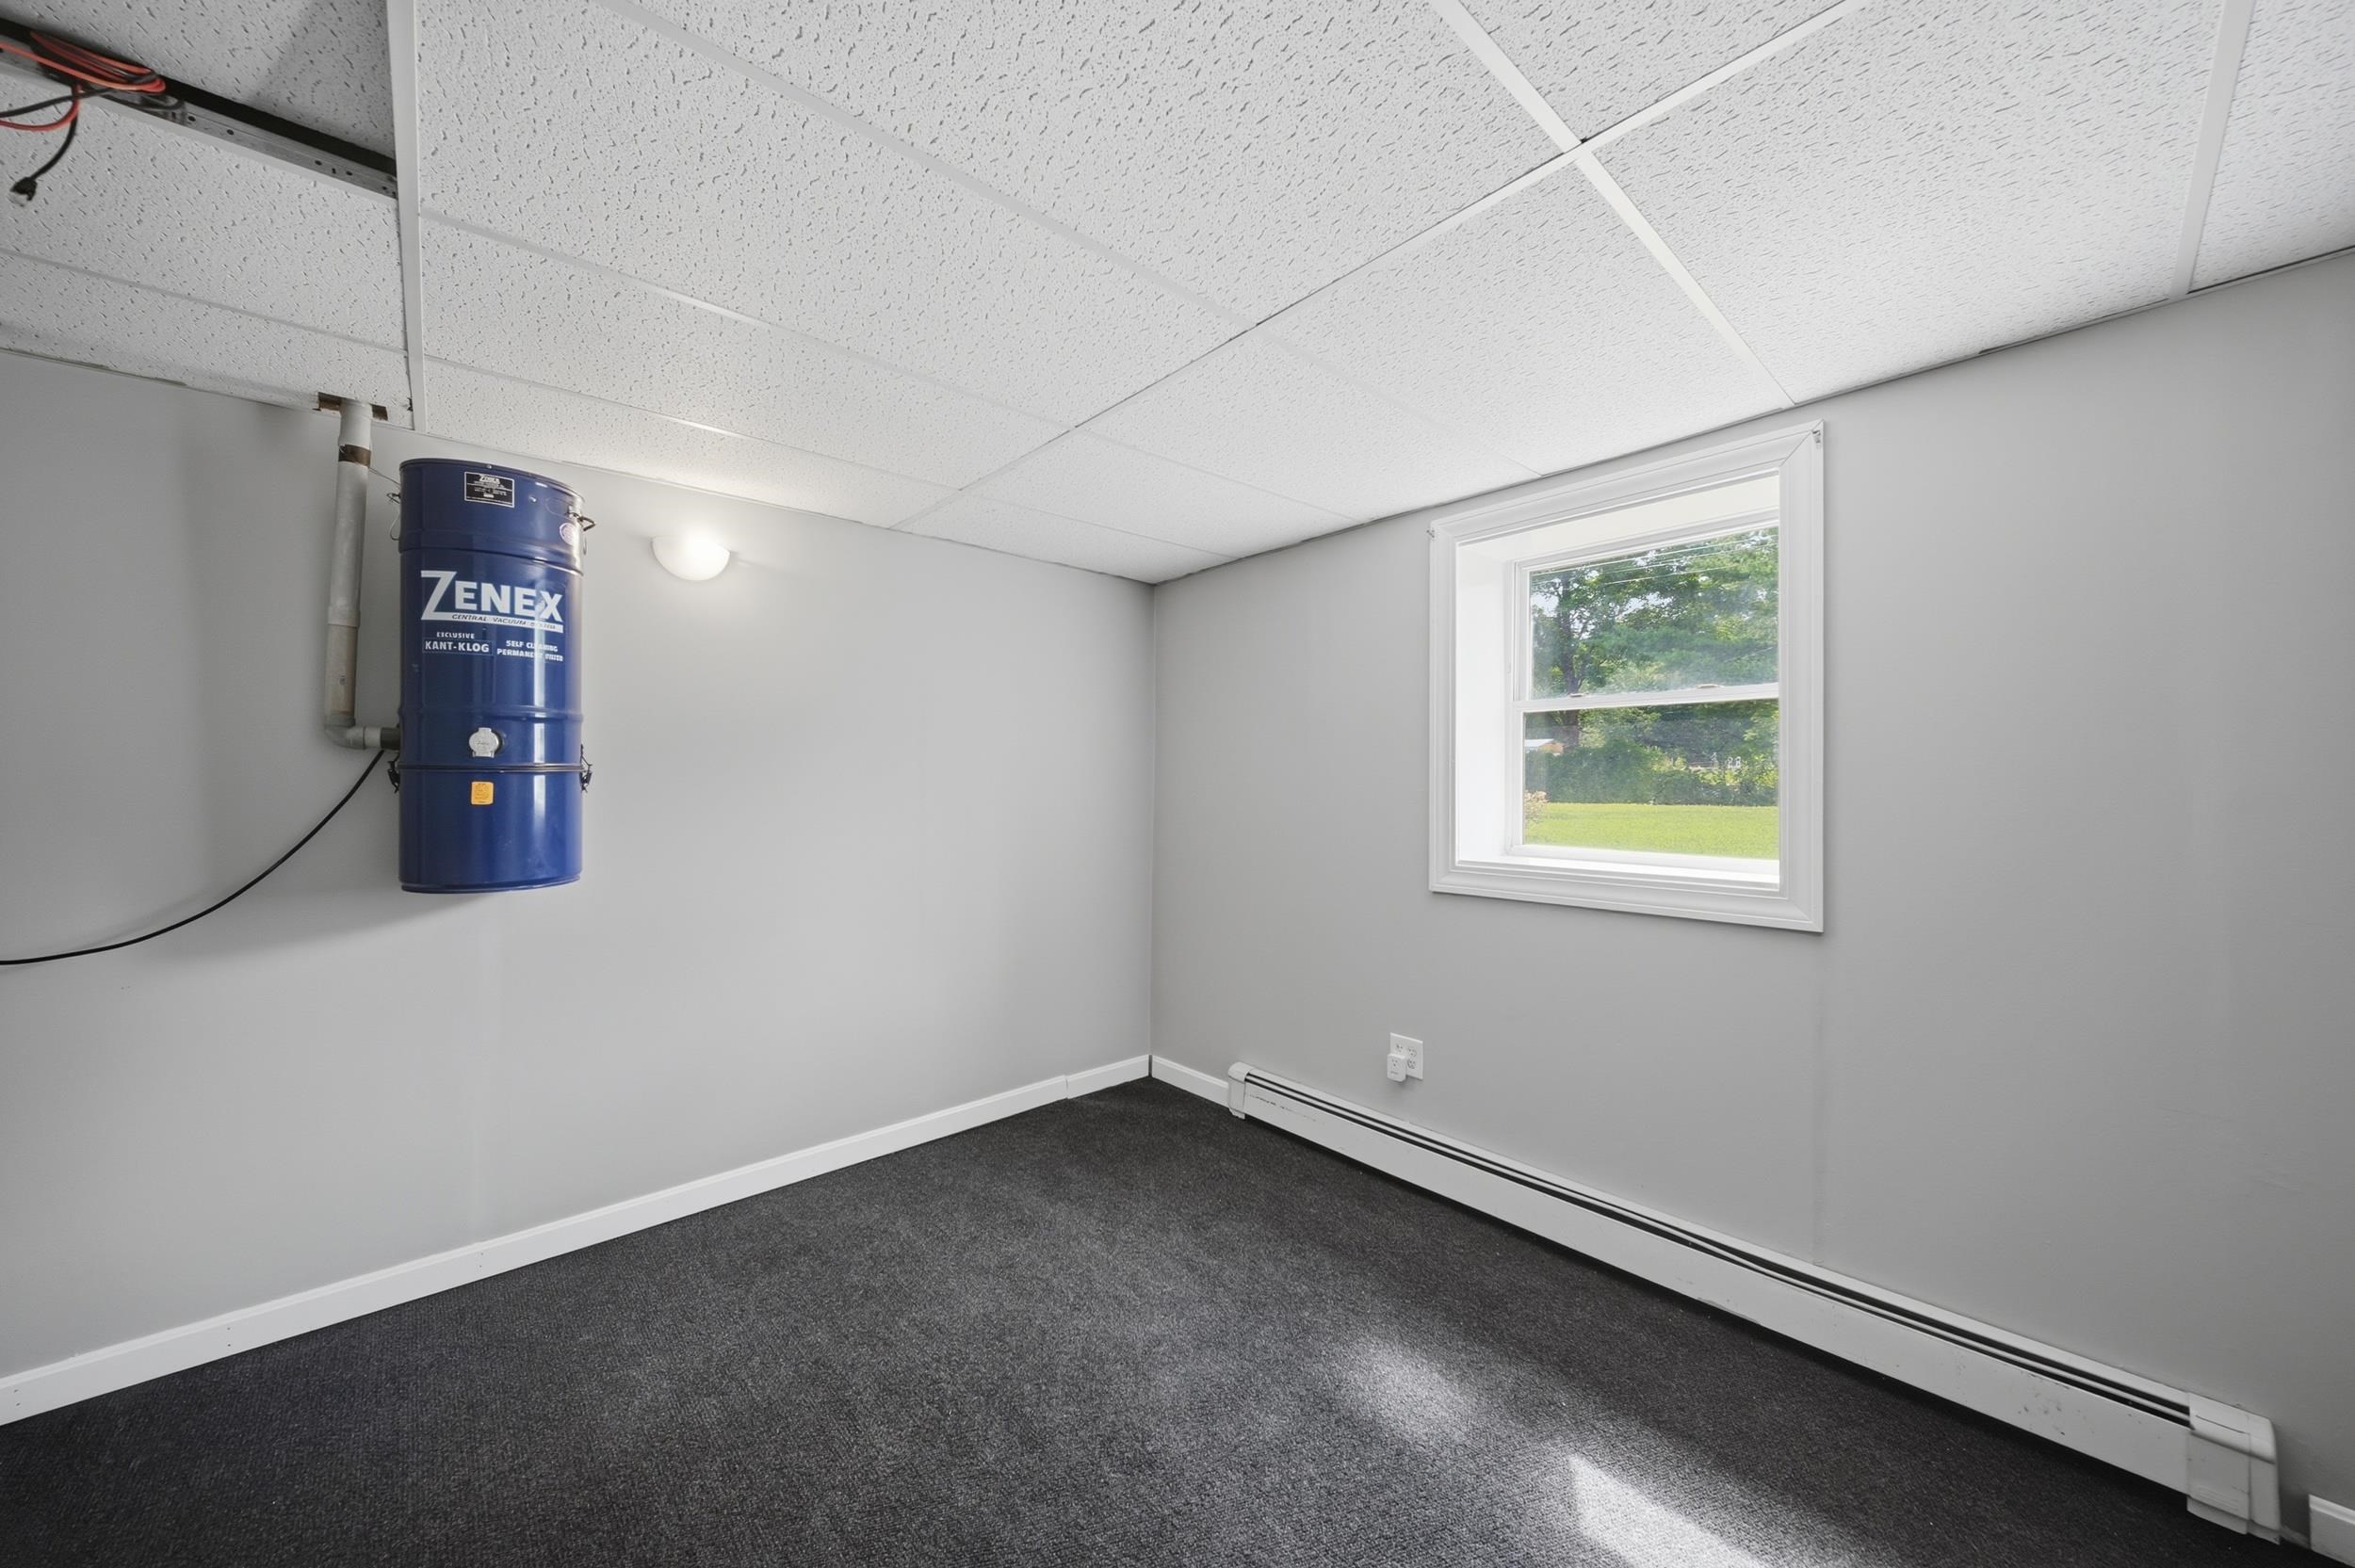
Flex Room
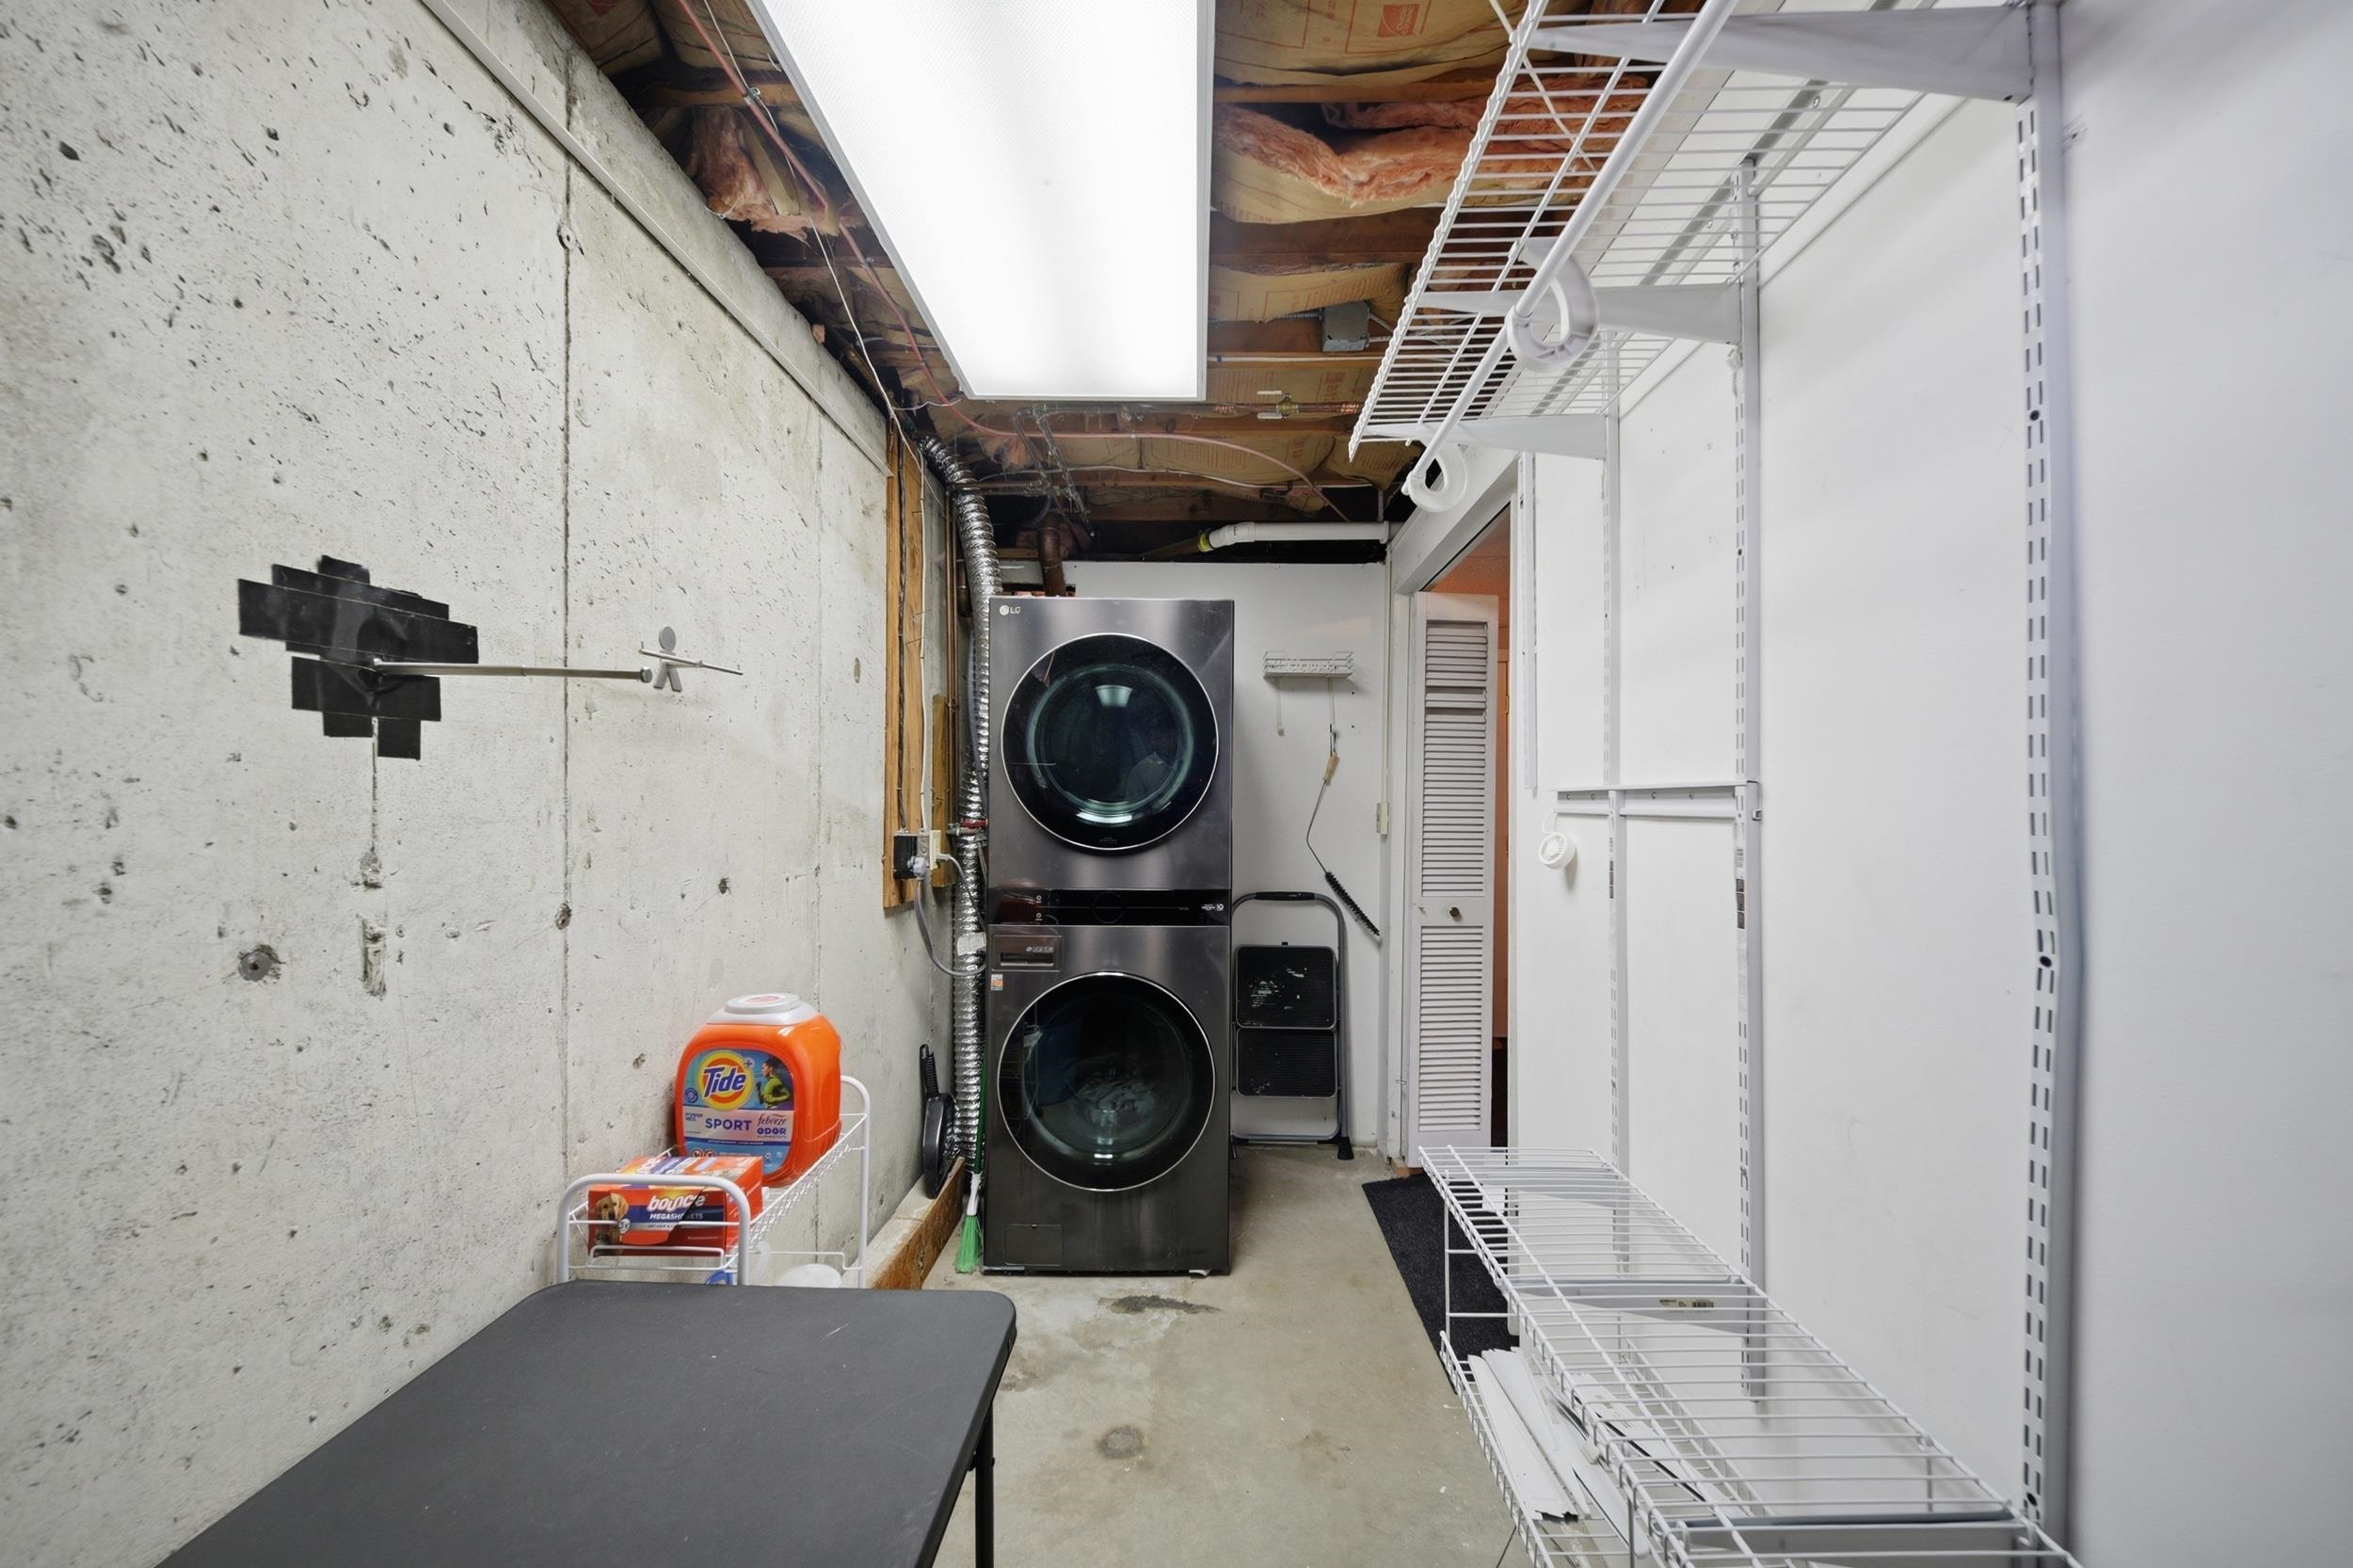
Laundry Room - Washer & Dryer Stay
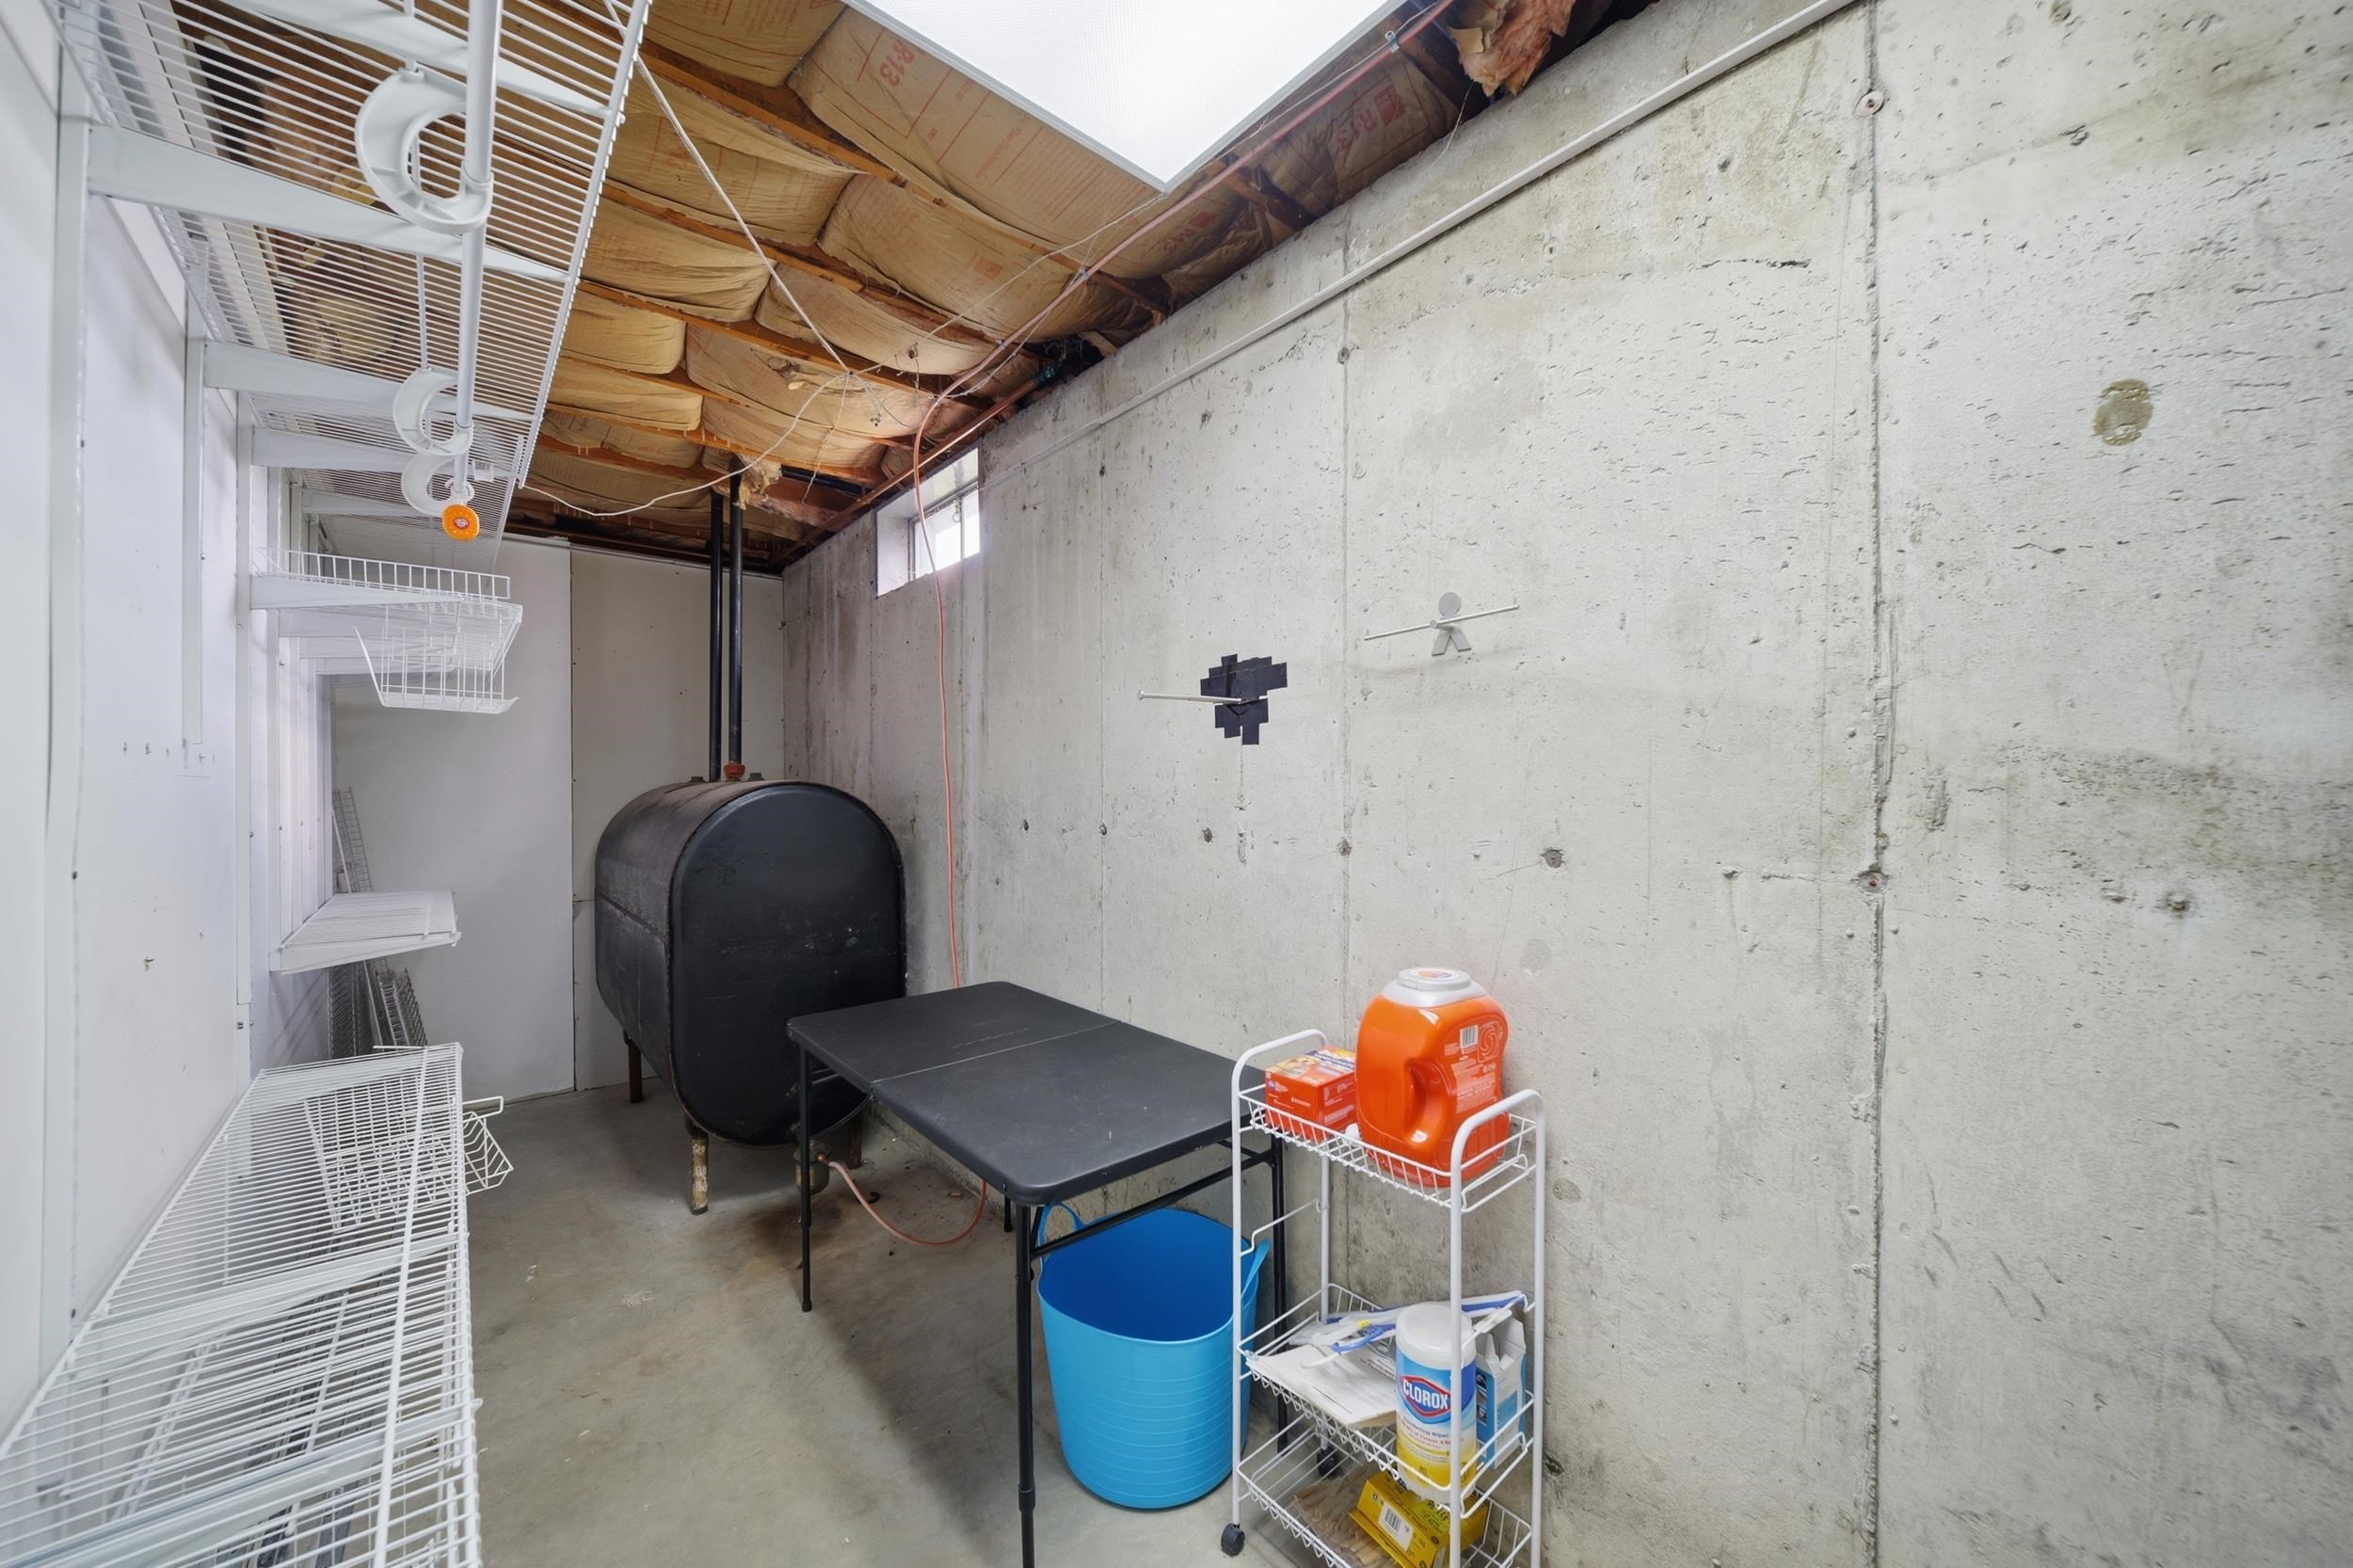
Ample Storage Space in Laundry Room
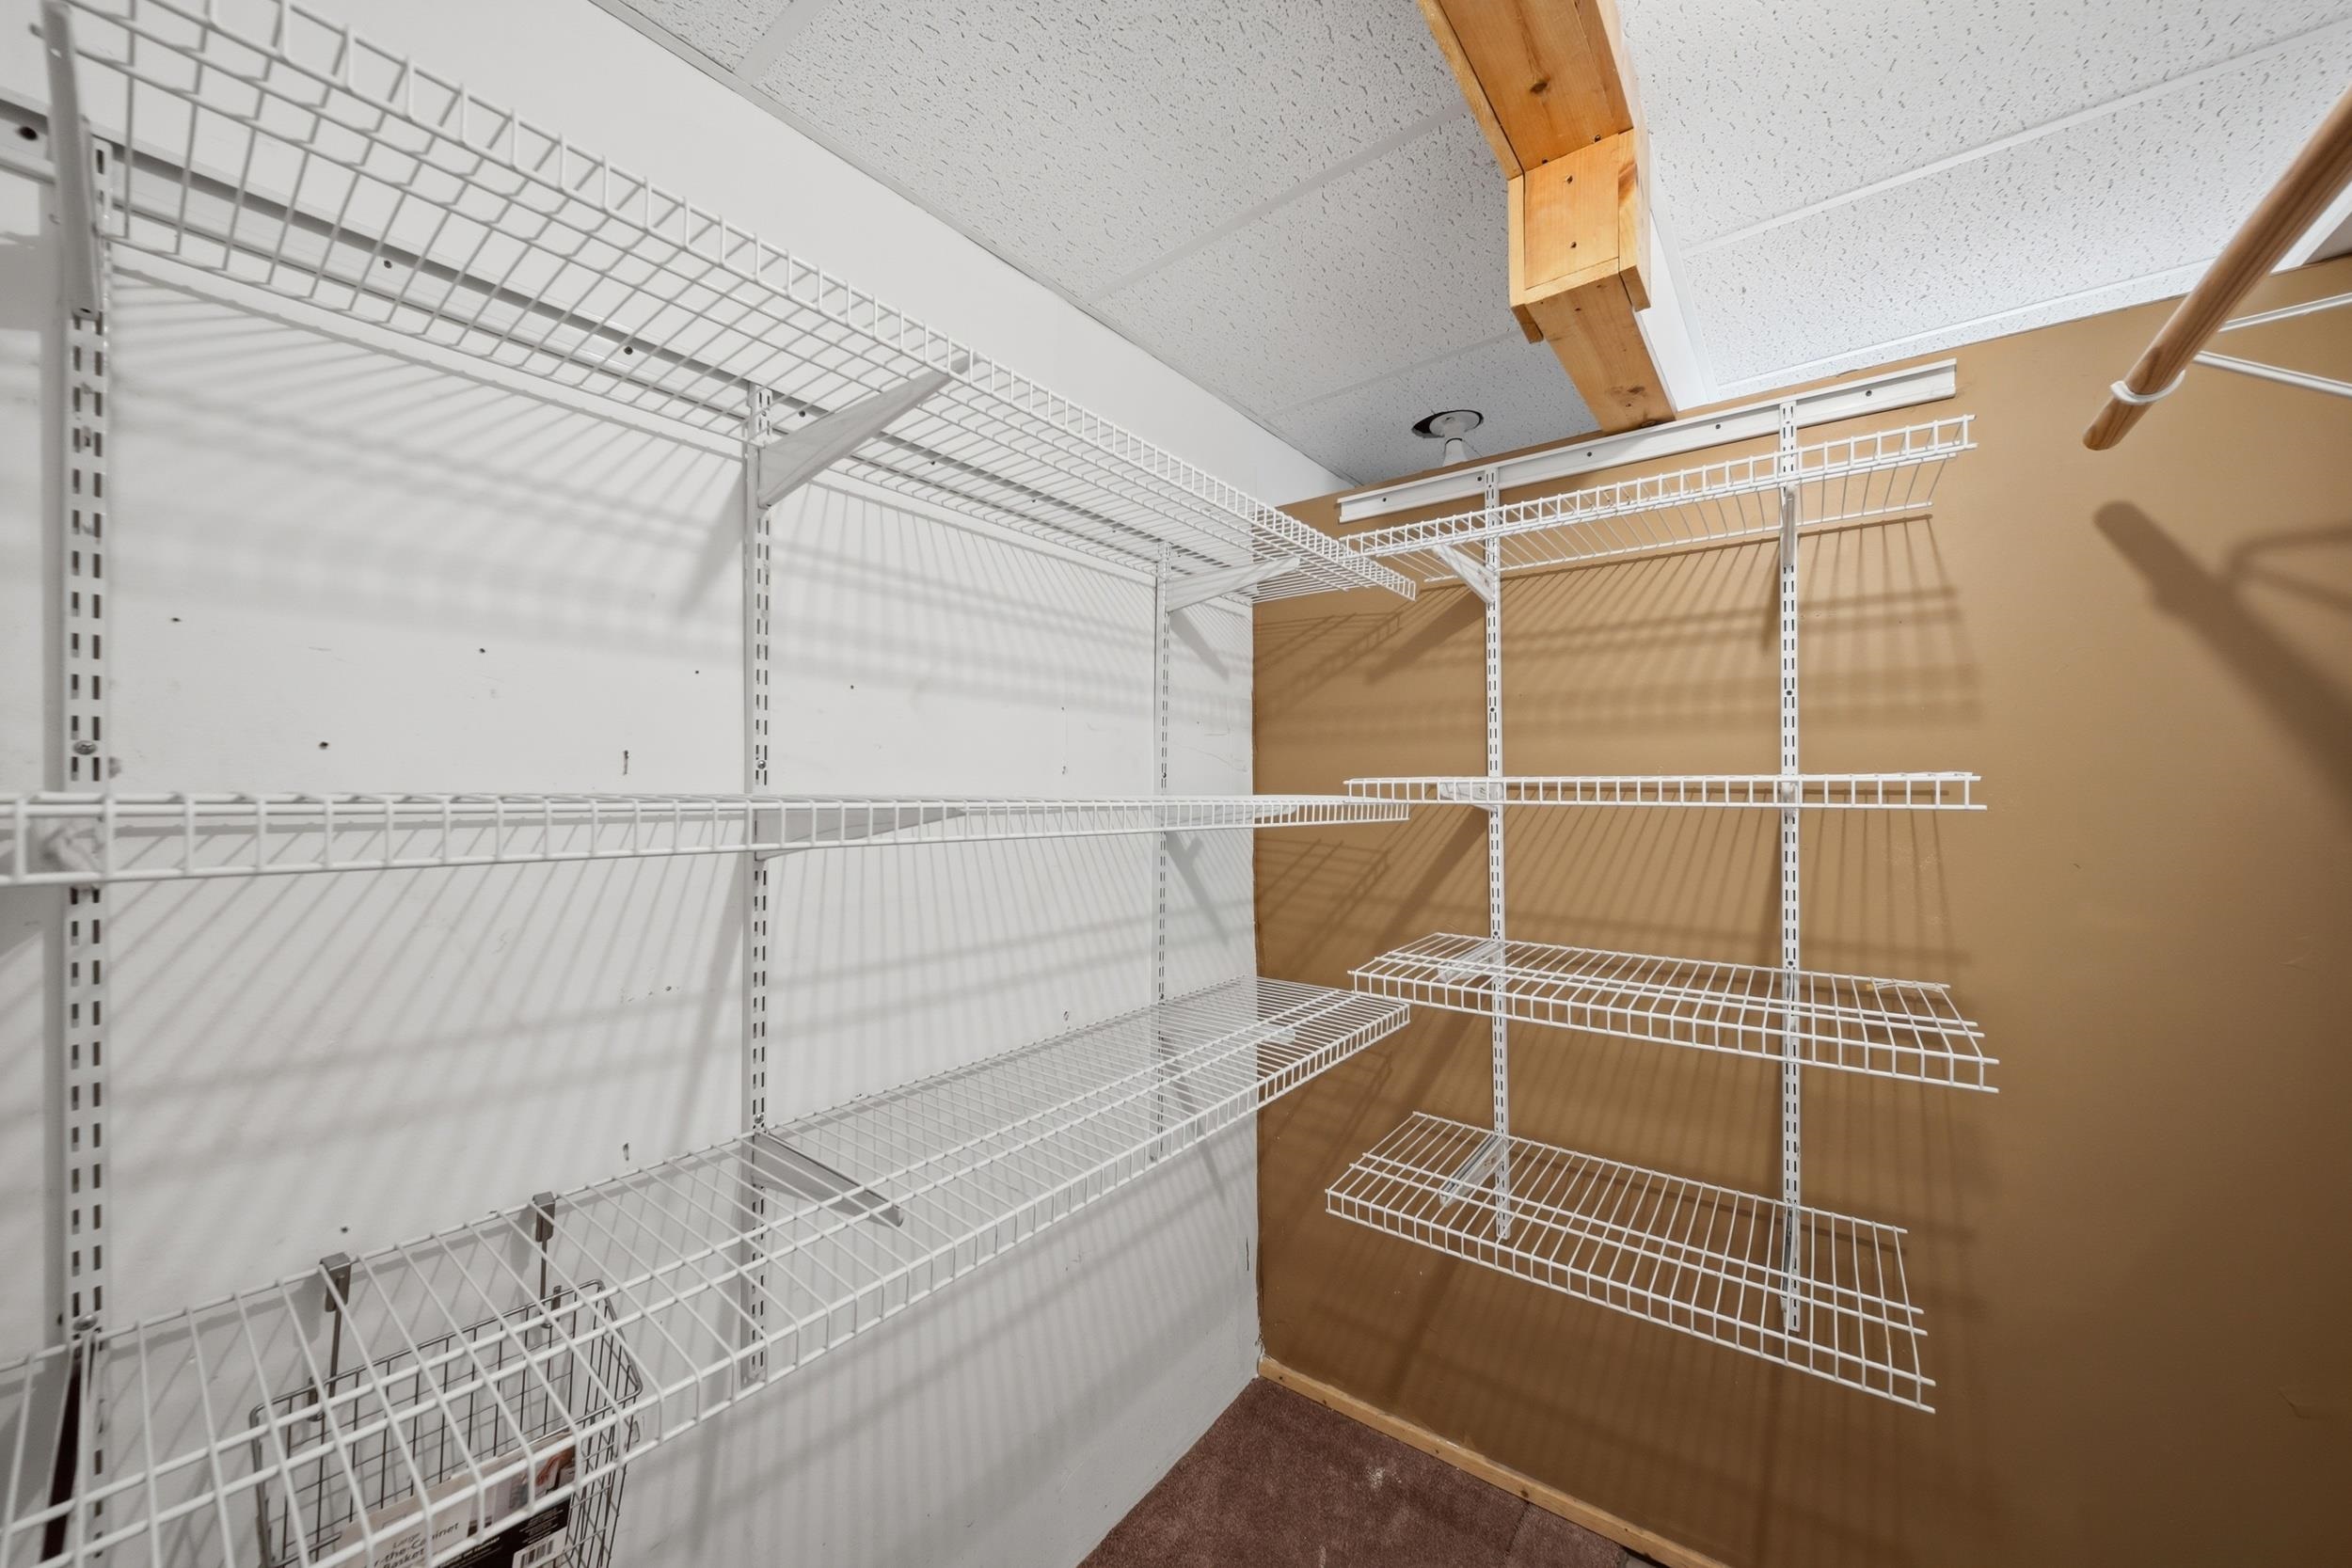
Additional Storage Room
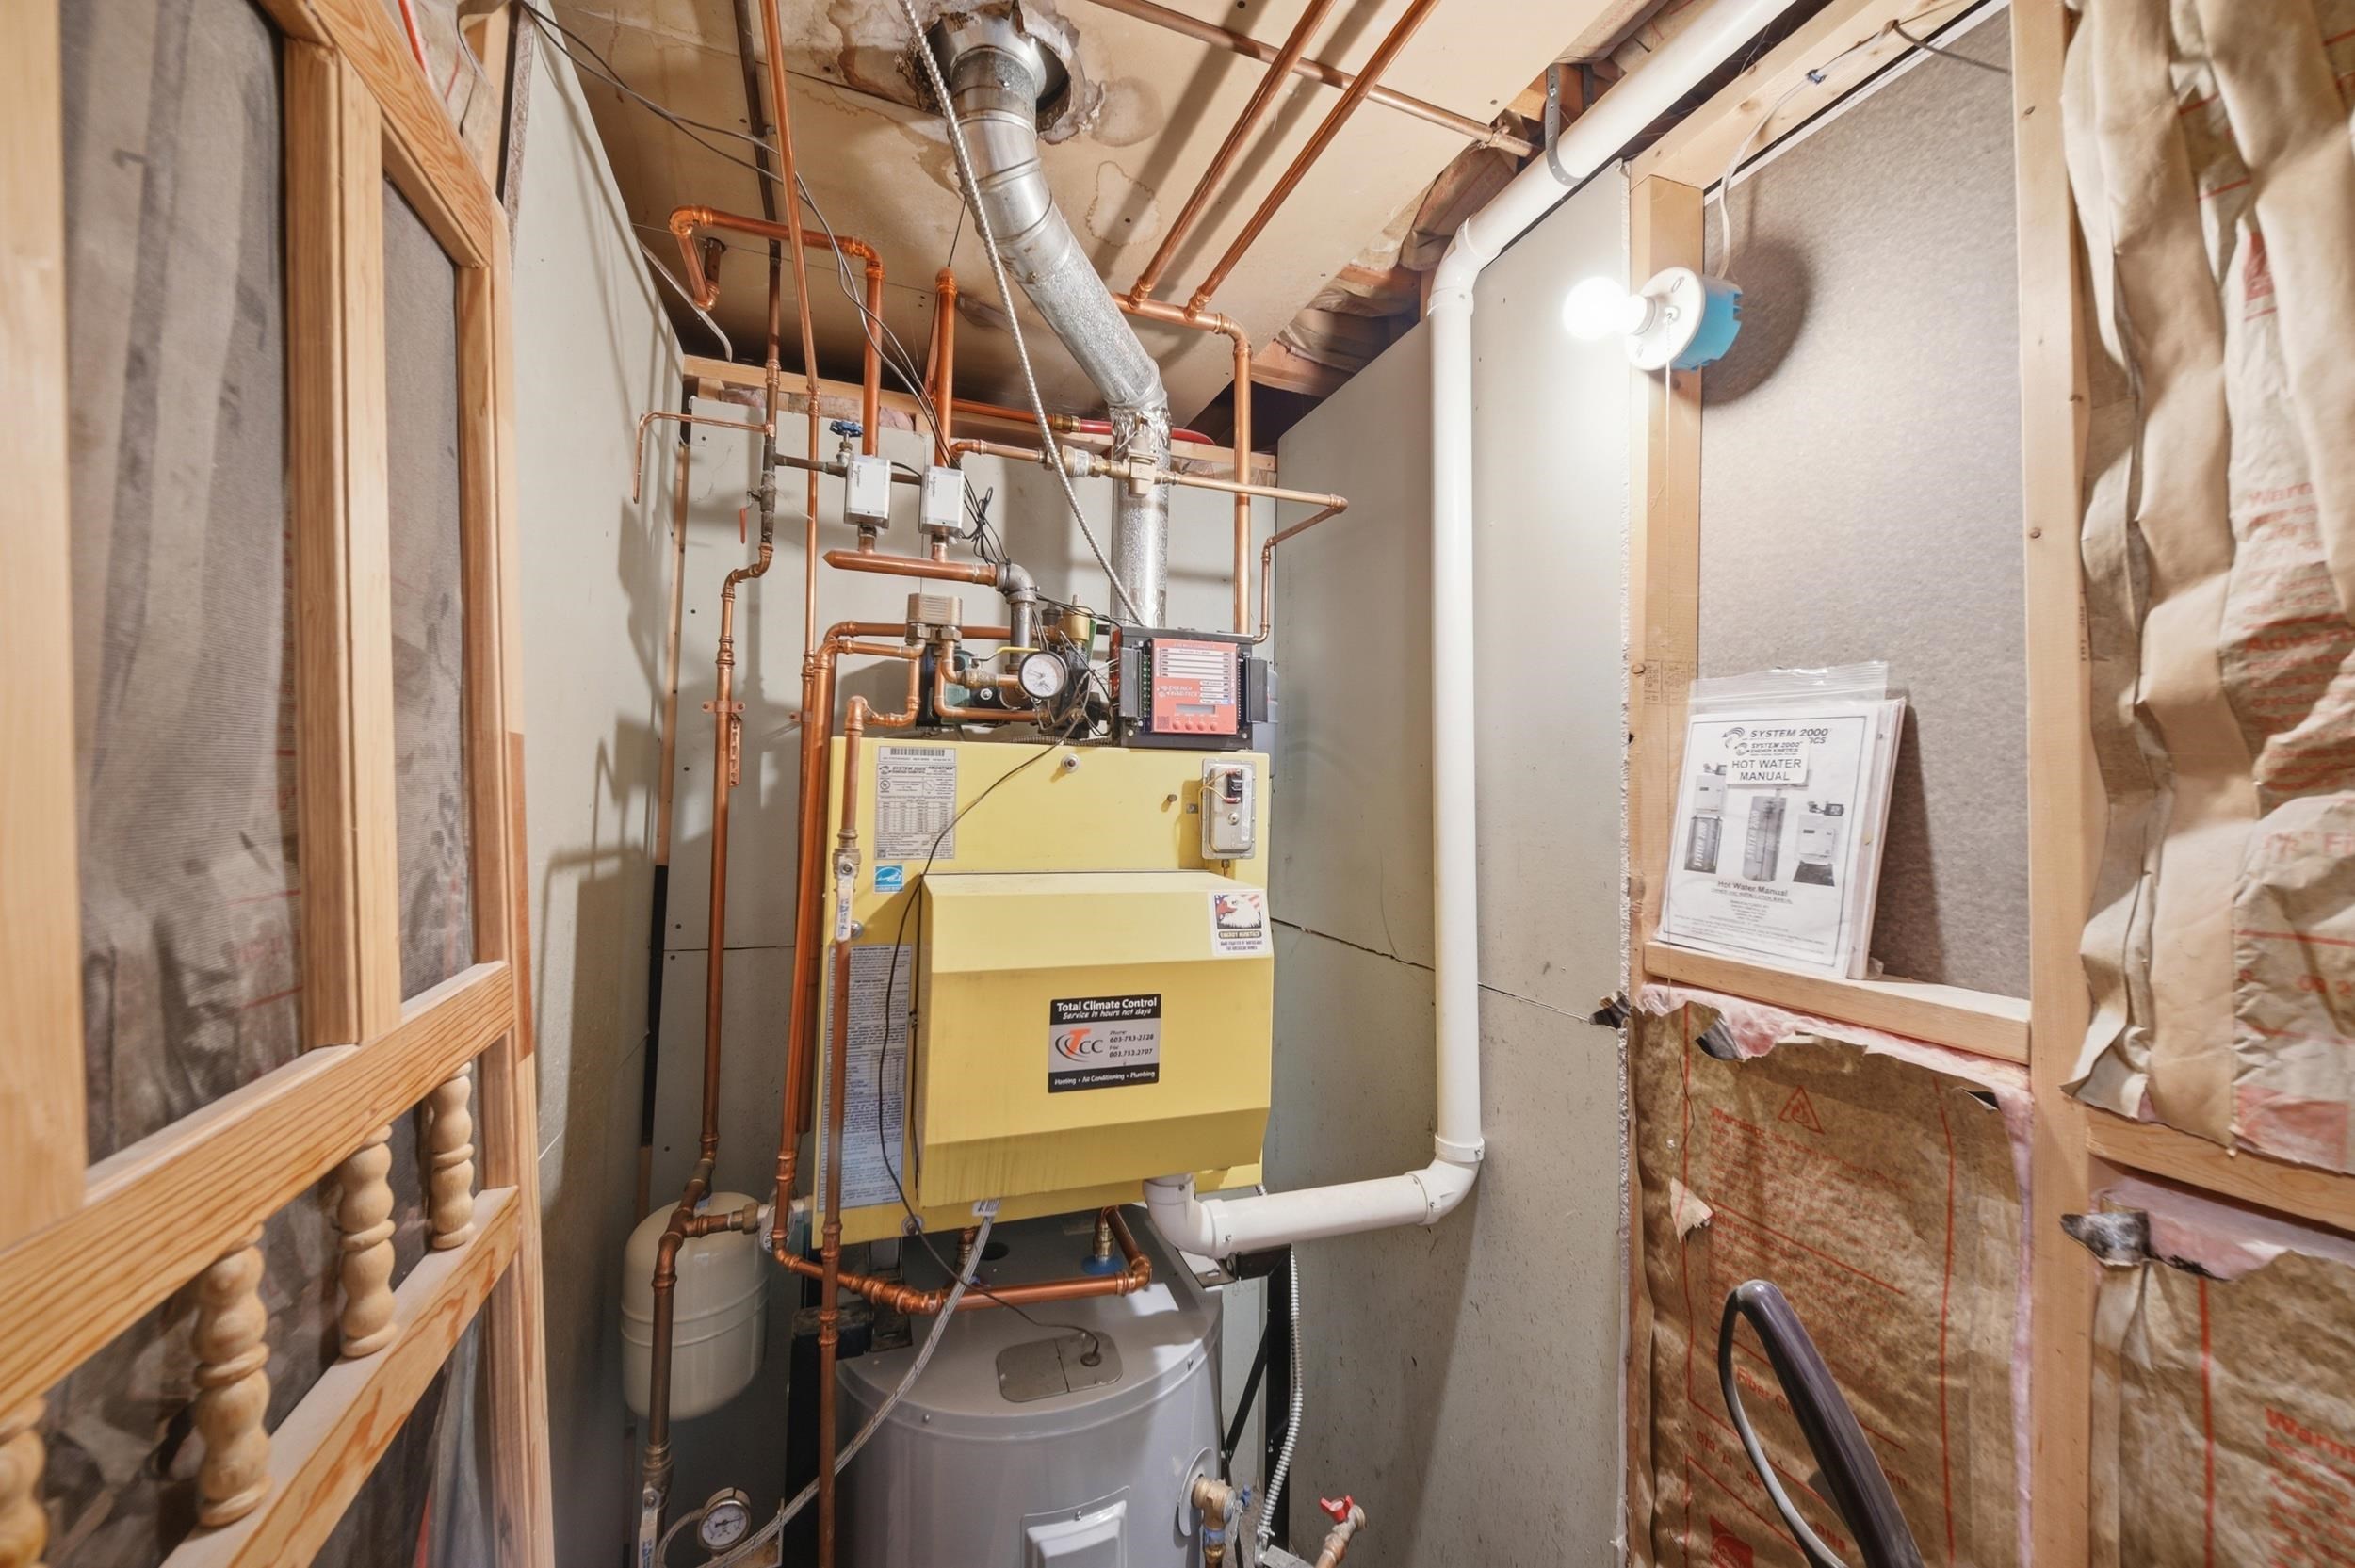
Utility Room #1- Newer Boiler and New Water Heater
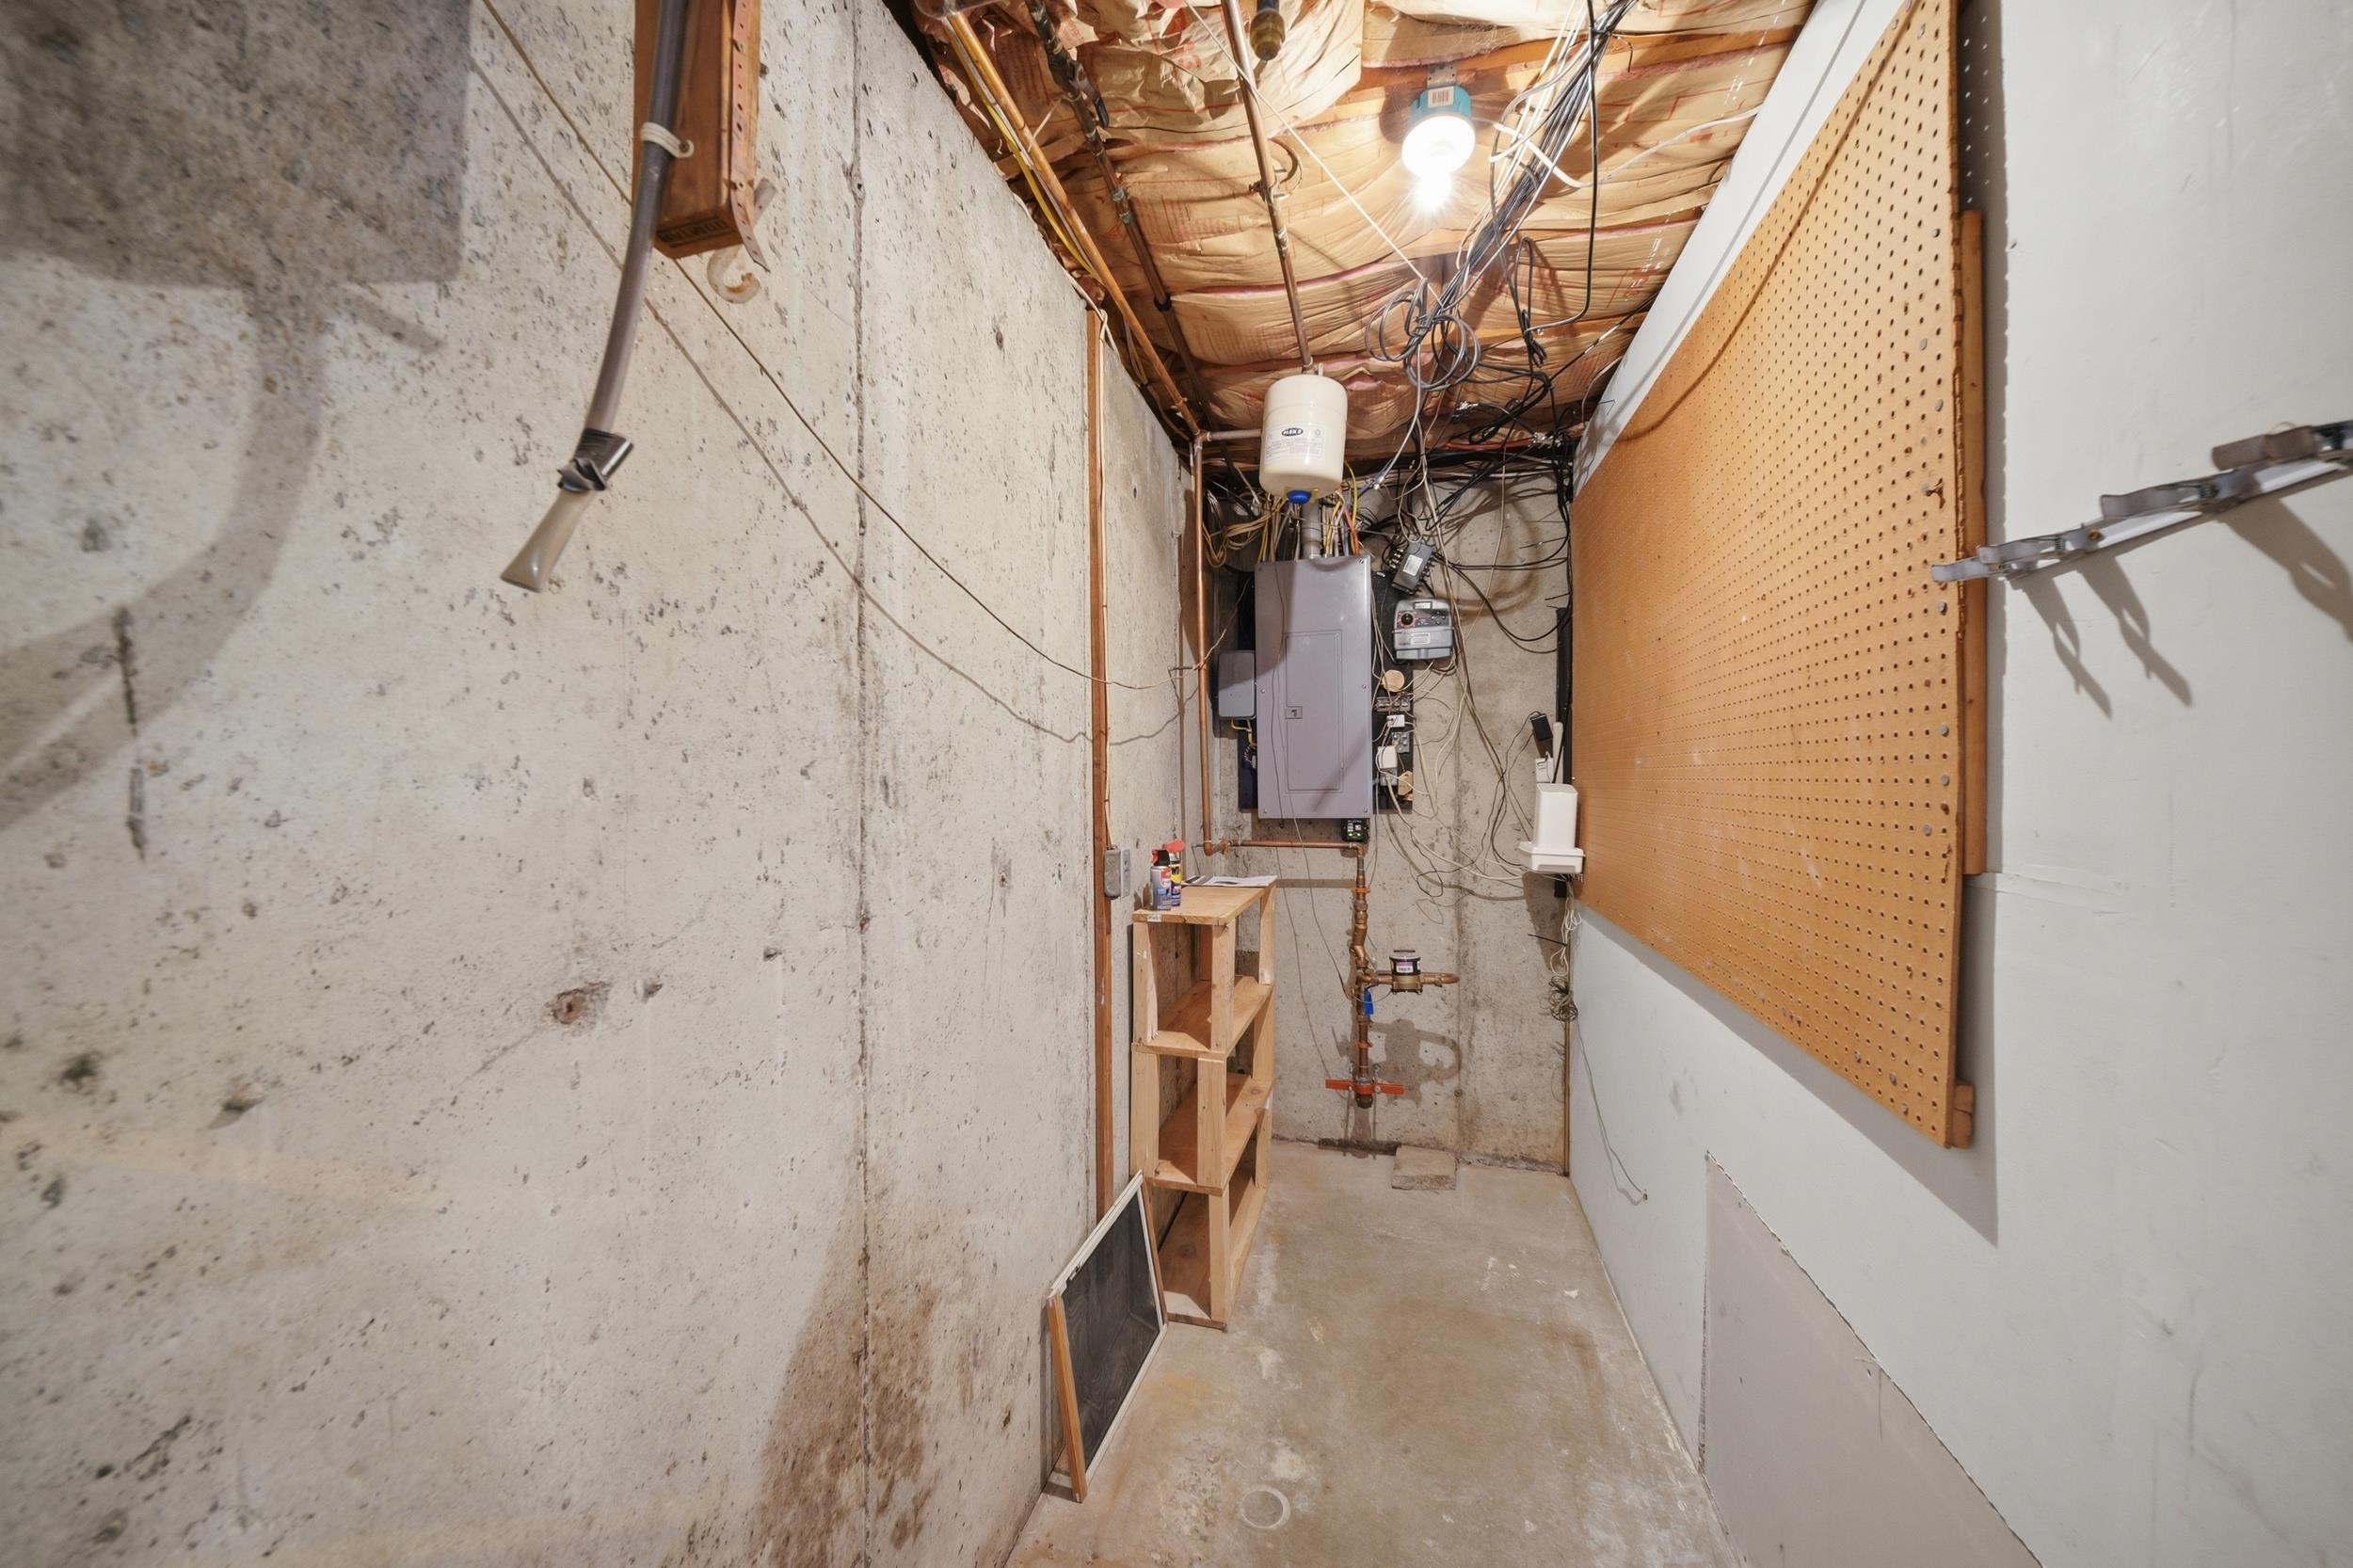
Utility Room #2 - 200 Amp Panel, Whole-house Surge Protector, Irrigation, & Mechanical Time Switch

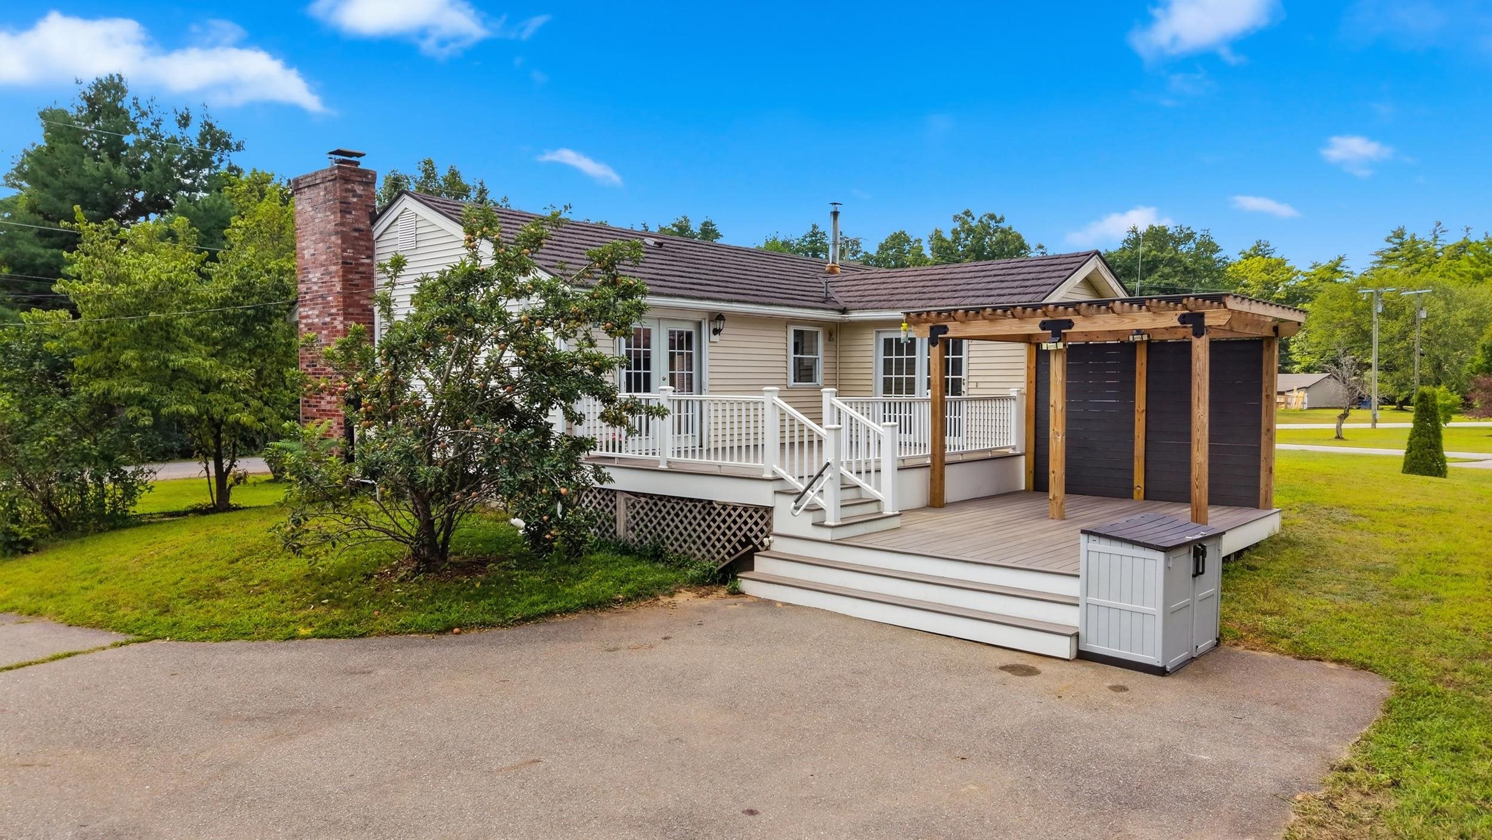
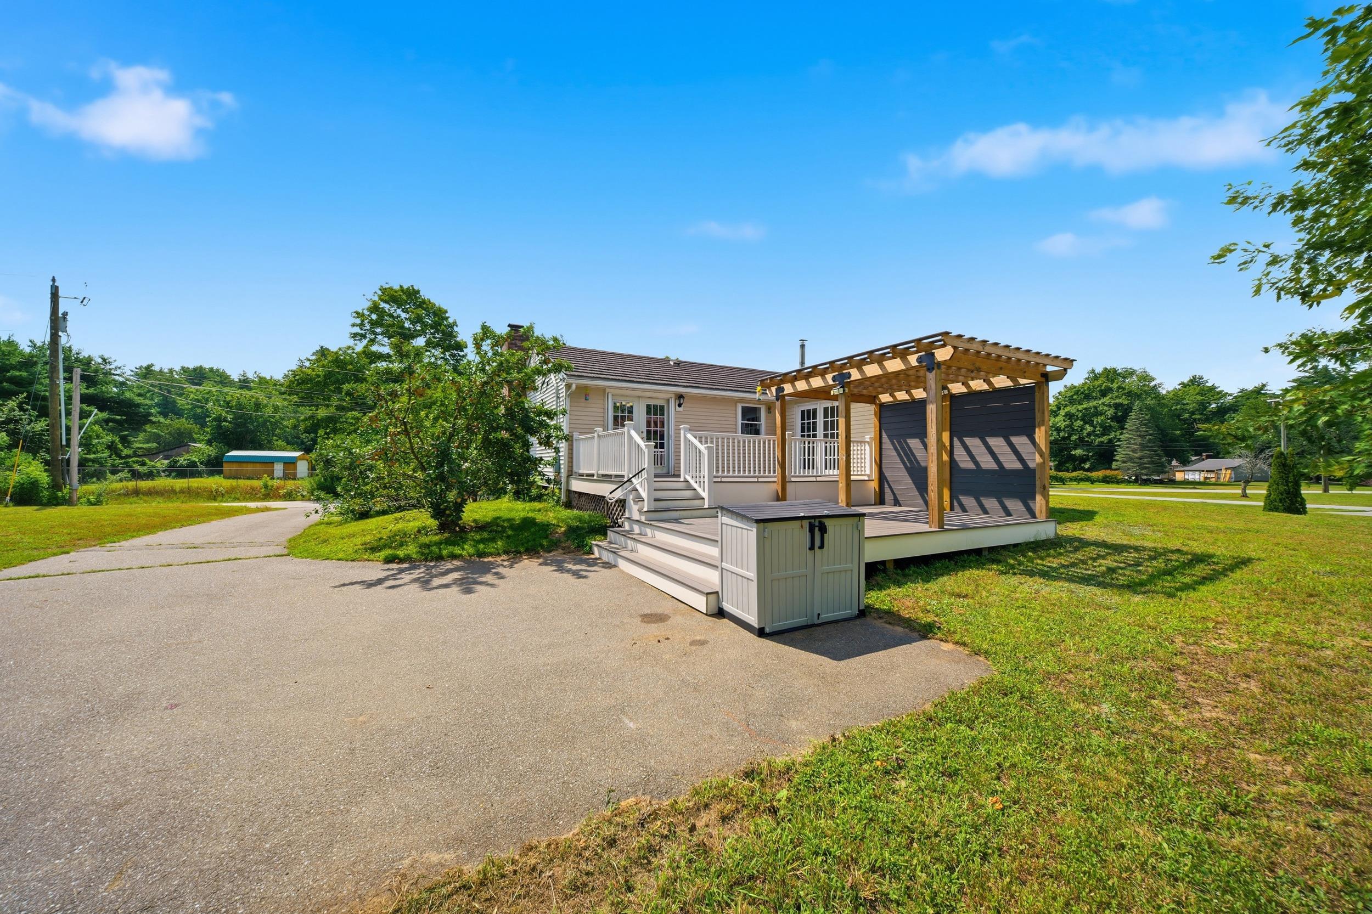
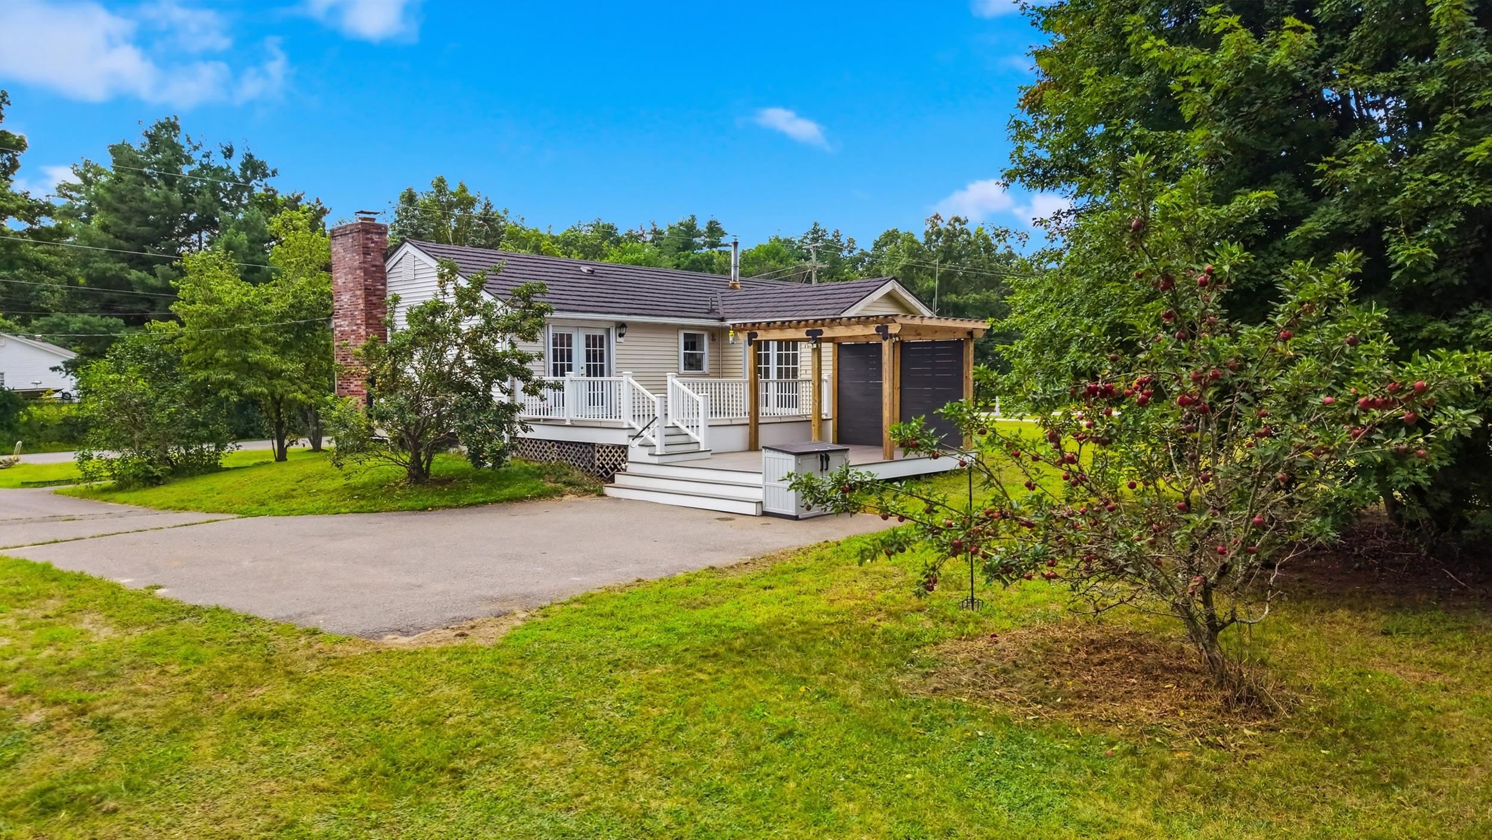
Potential for Detached Garage
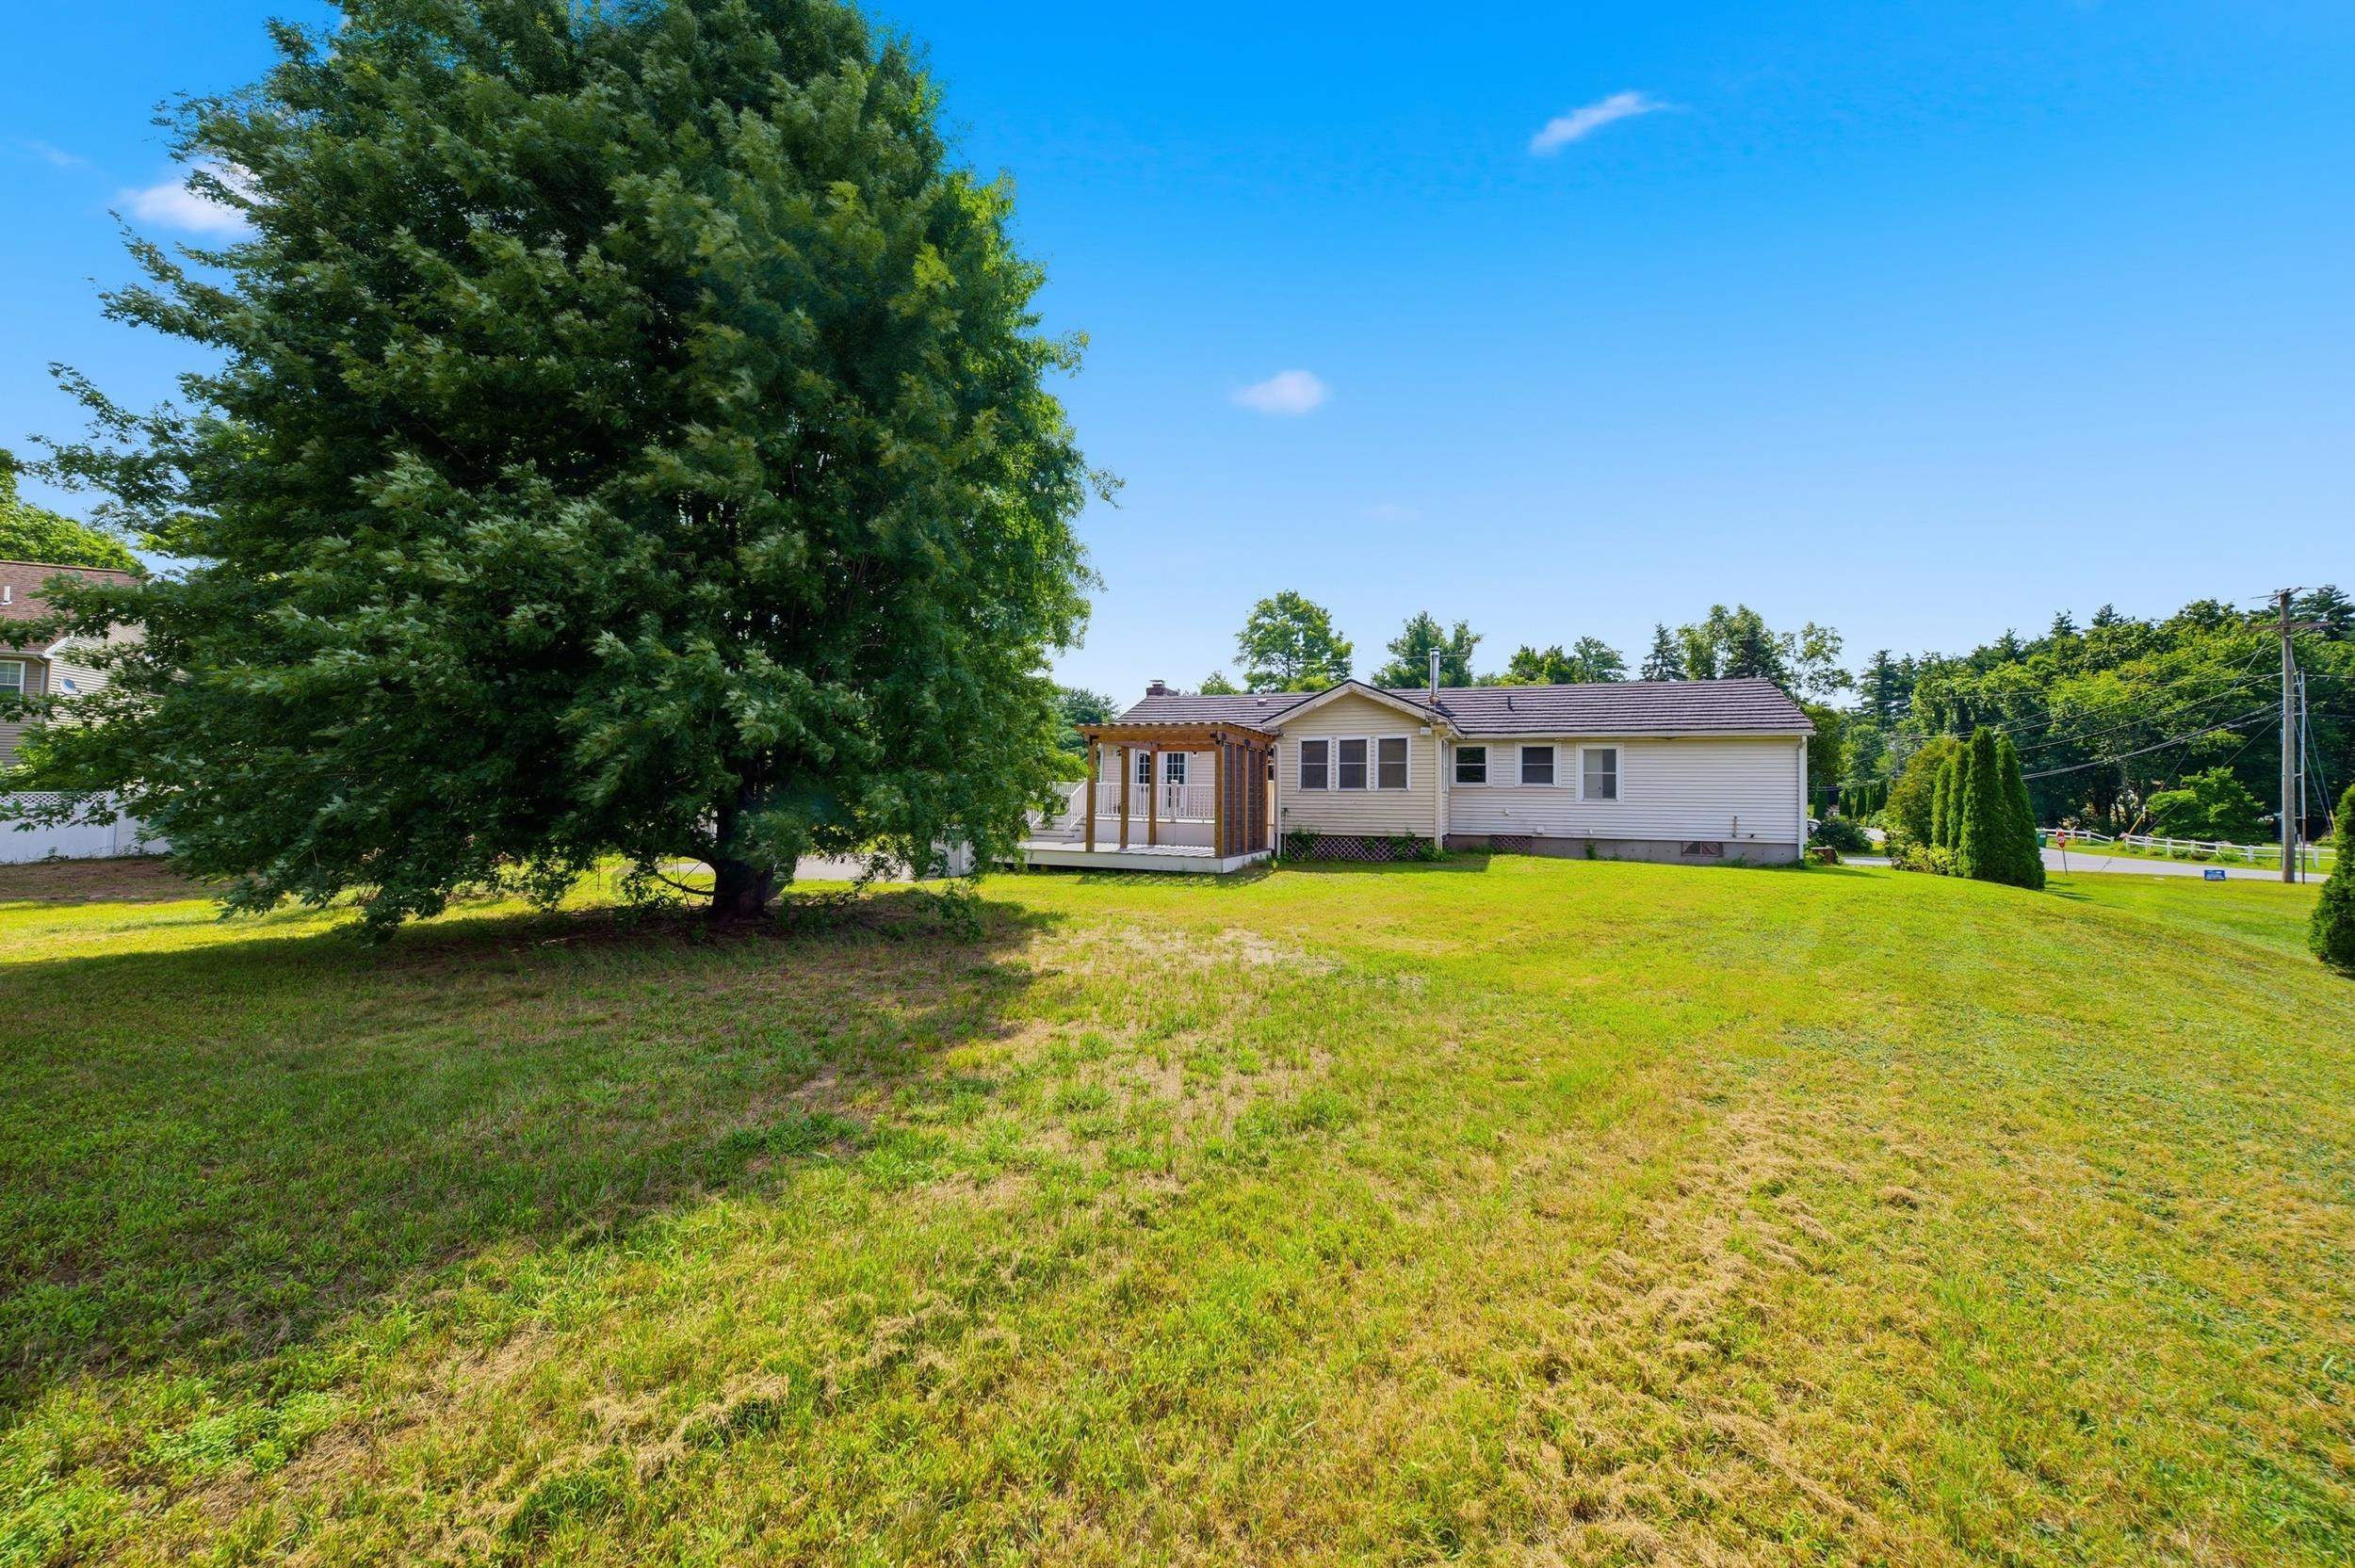
Large Level Backyard
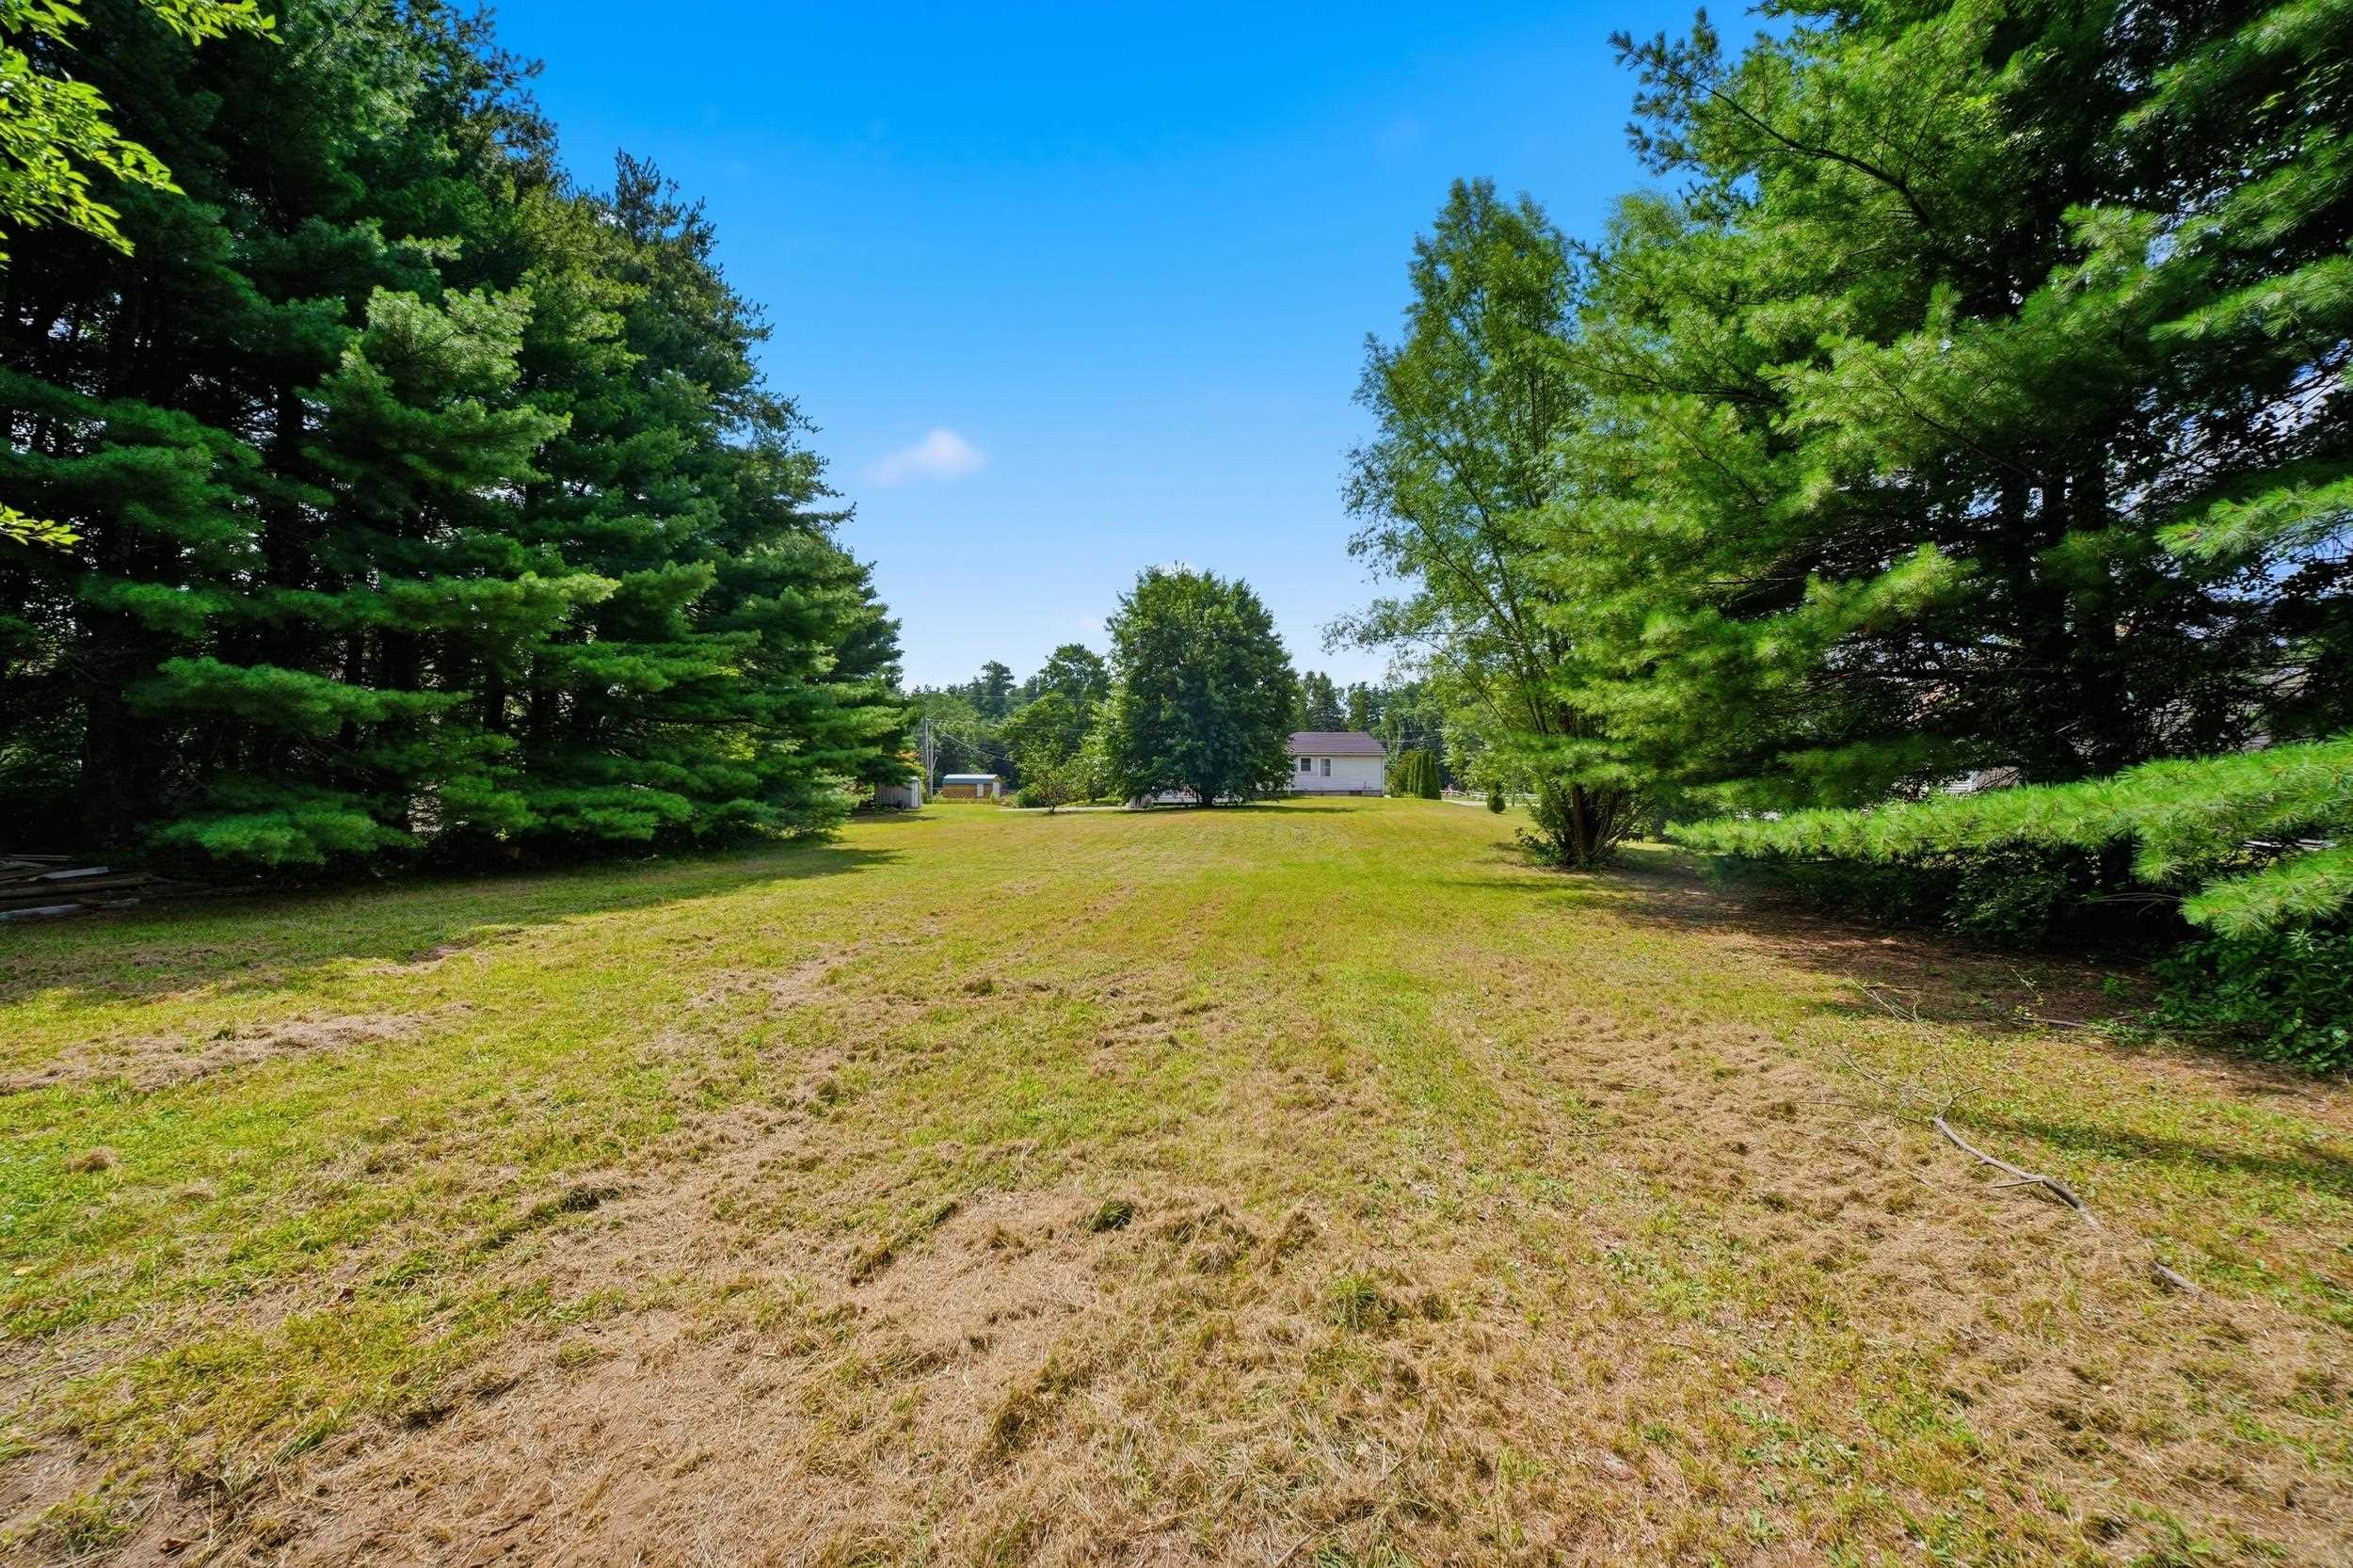
Tree-lined and Partially Fenced Backyard

Peaceful Neighborhood Close to Amenities
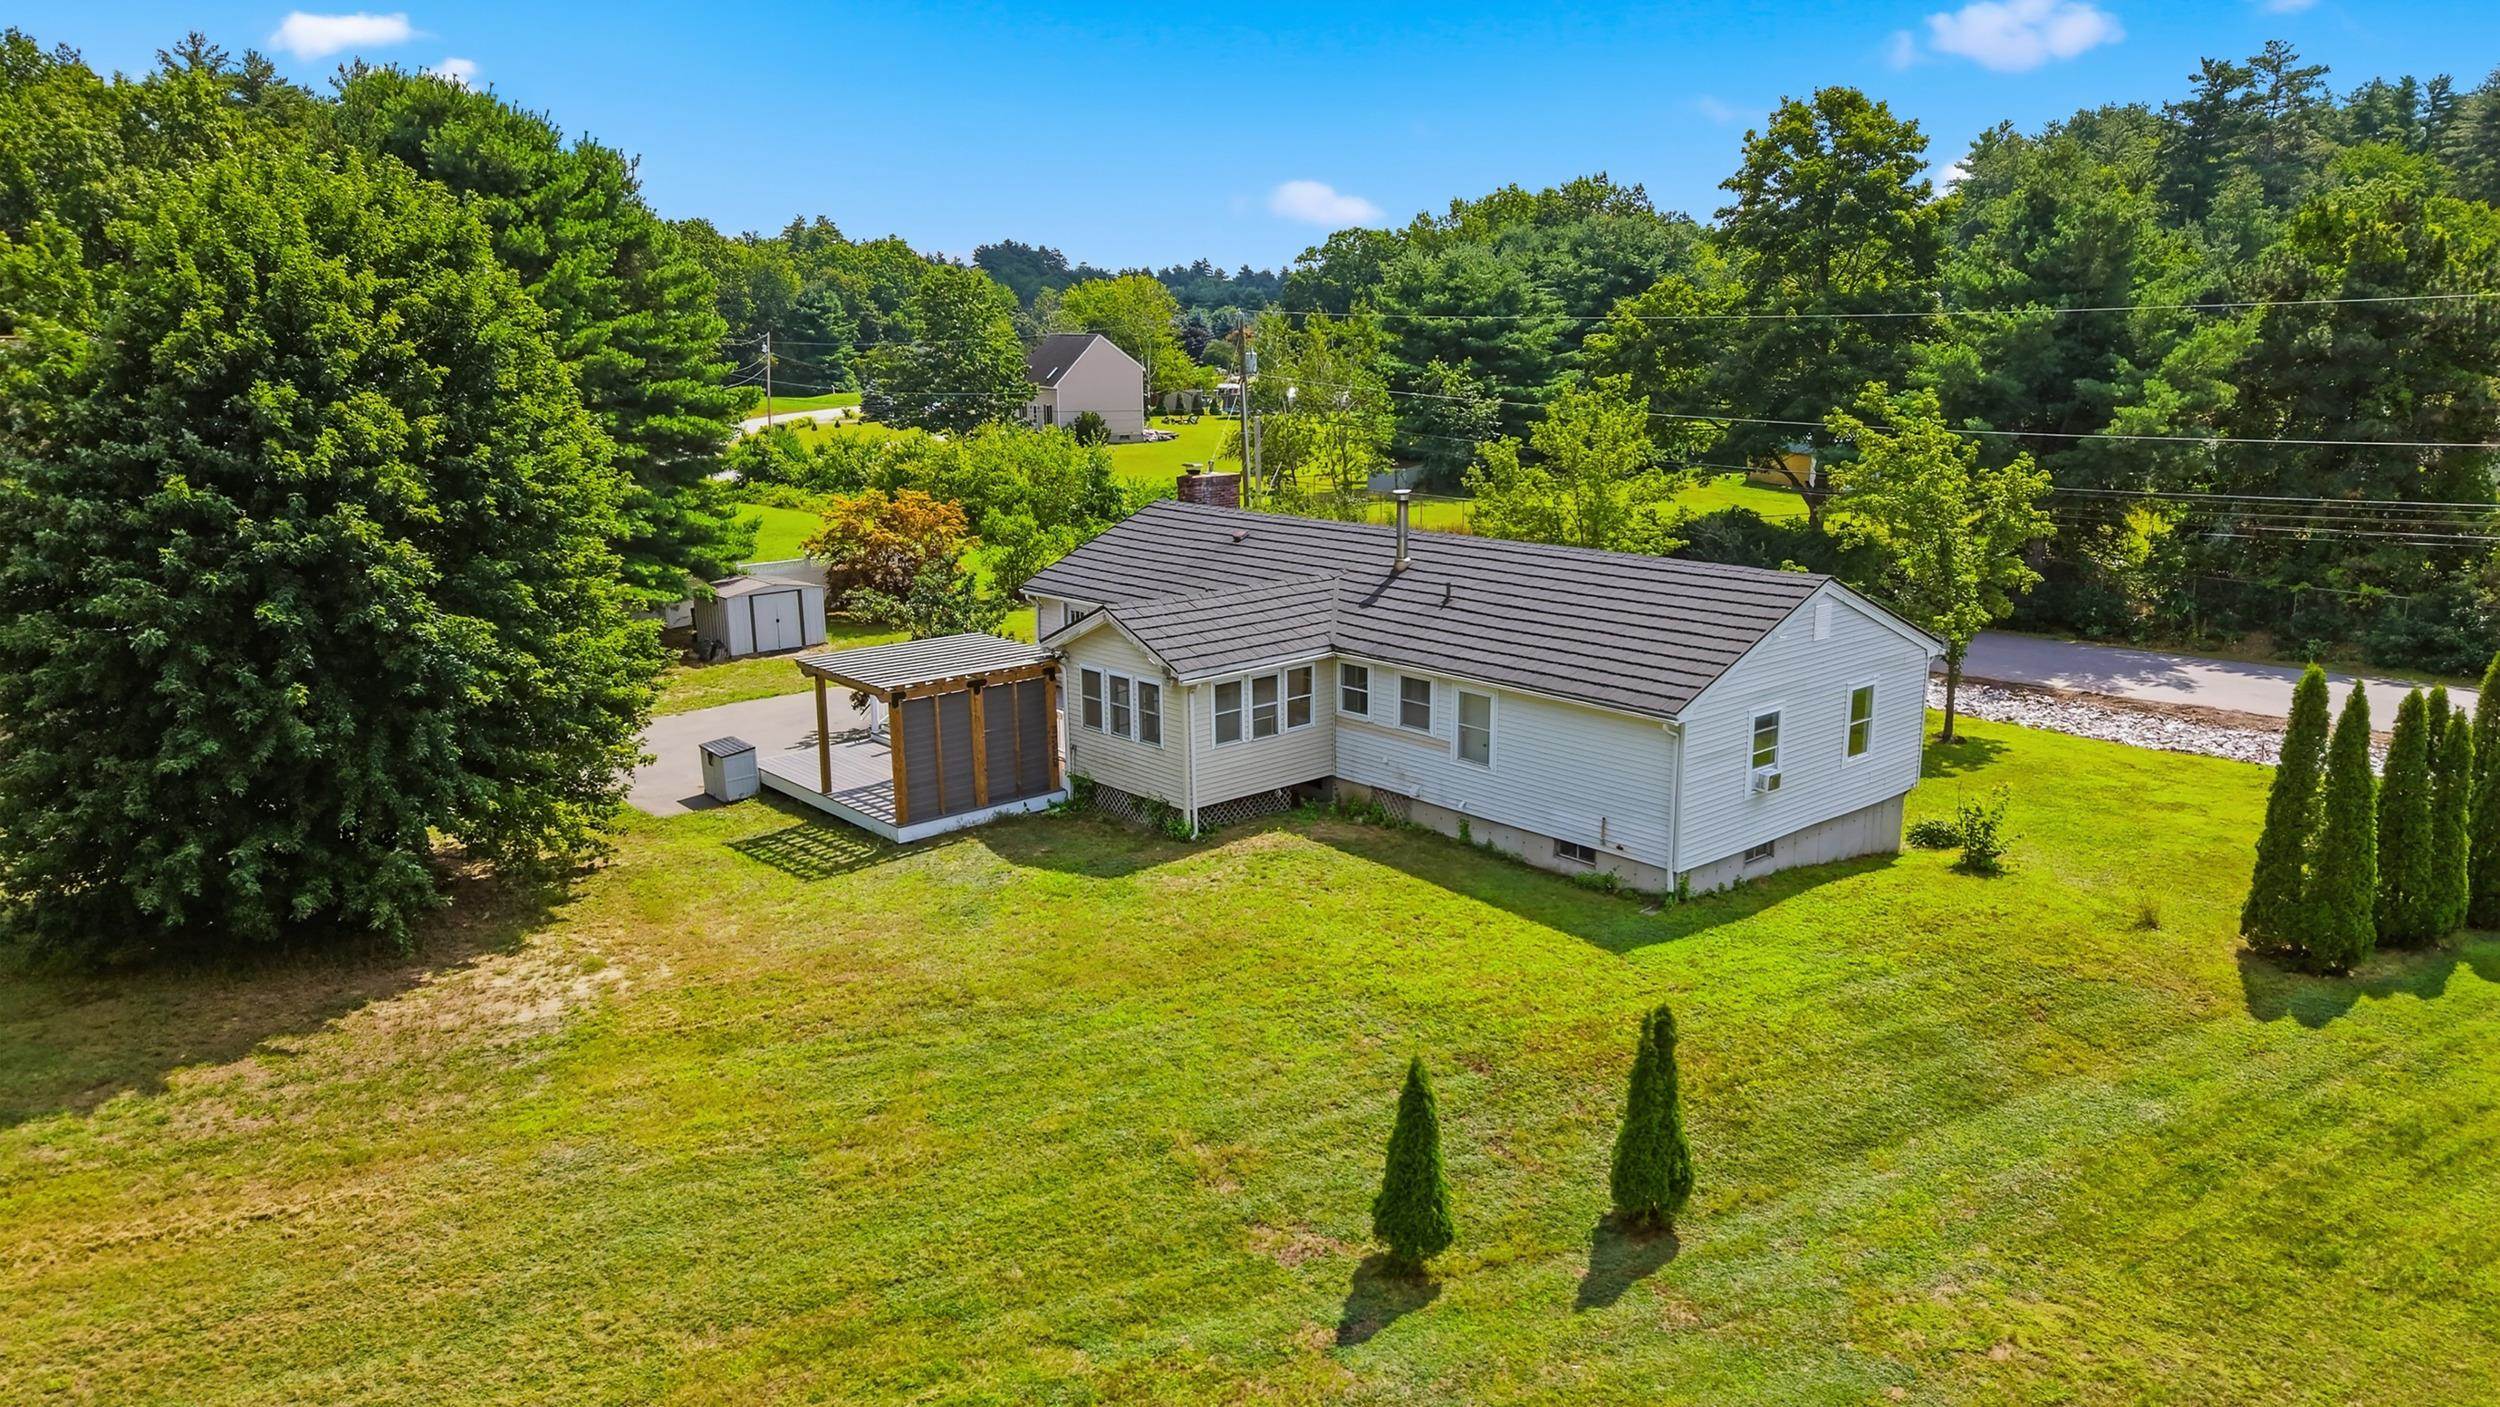
Metal Roof with Shingle-like Appearance
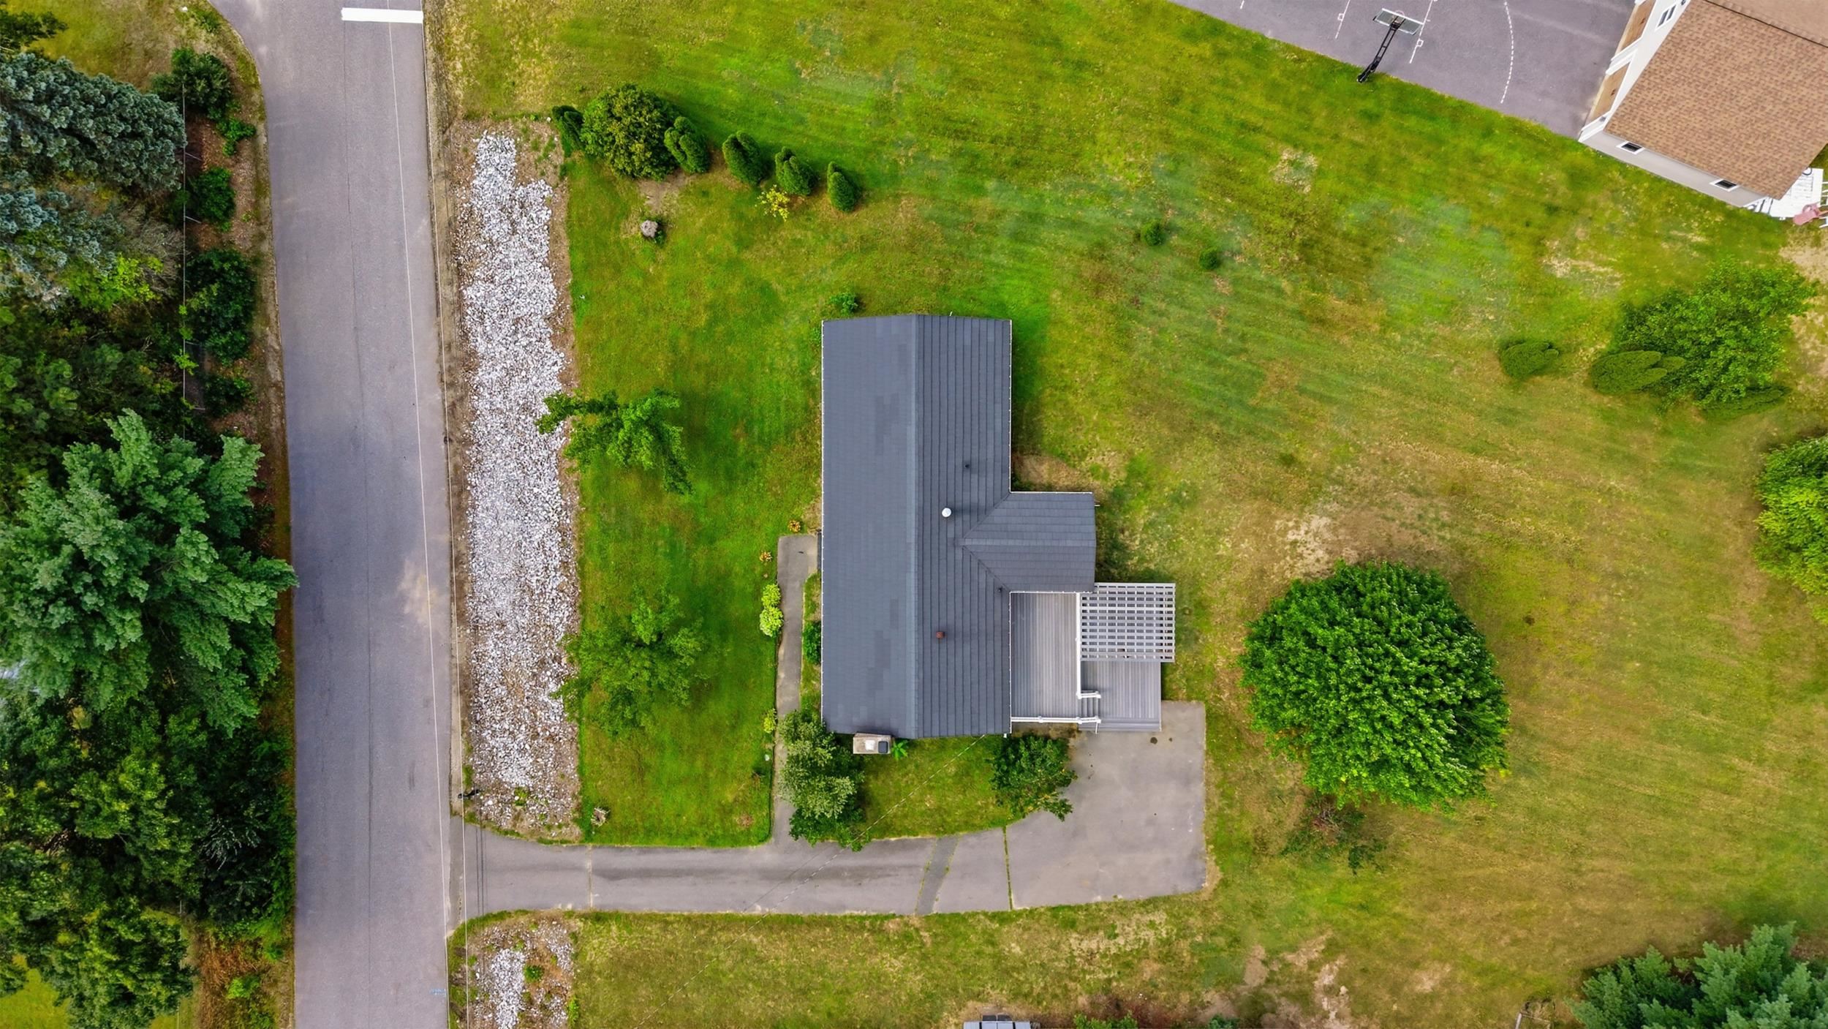
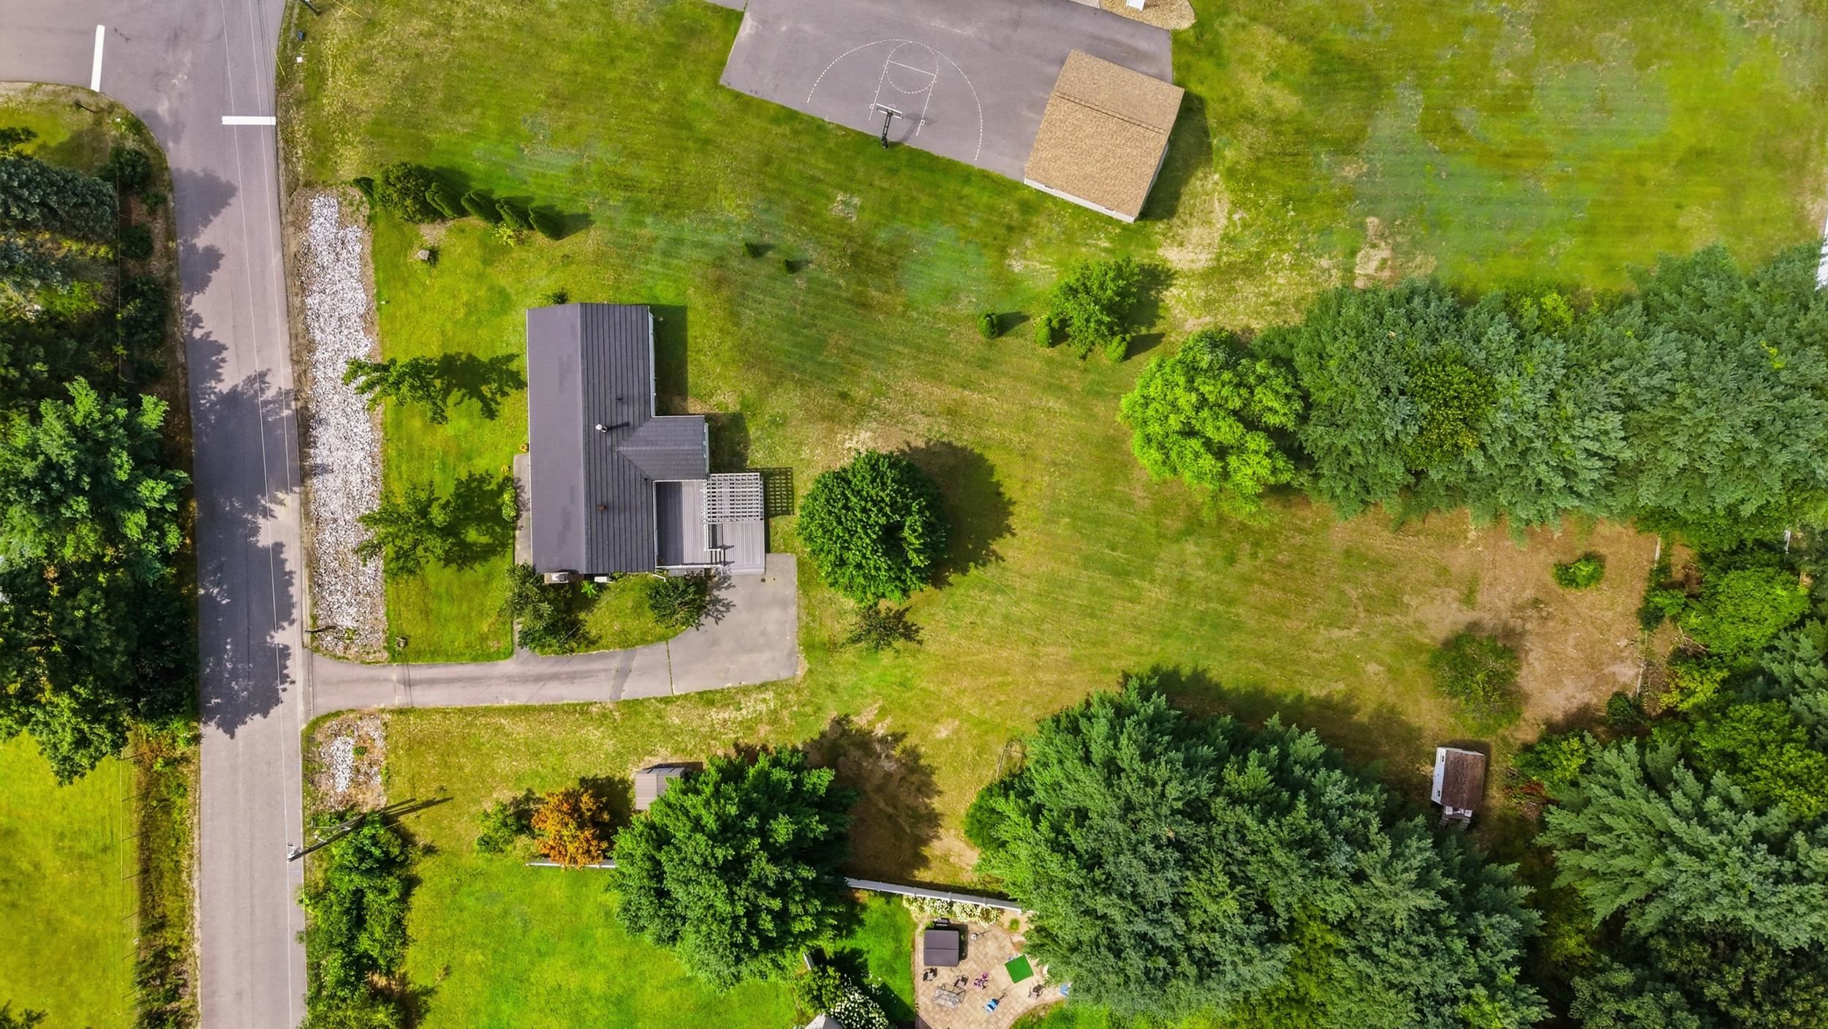
Two Sheds
Listed by Samantha Brizuela Keller Williams Realty-Metropolitan
Sale Includes : Land/Building | Outbuilding
Appliances : Dishwasher | Dryer | Range Hood | Refrigerator | Washer | Electric Stove | Domestic Water Heater | Water Heater off Boiler
Flooring: Carpet | Ceramic Tile | Combination | Laminate | Vinyl Plank
Heating: Oil | Pellet Stove | Alternative Heat Stove | Baseboard | Electric | Heat Pump | Hot Water | Multi Zone | Mini Split | Ductless | Boiler
Total Baths: 2
Full Baths: 1
3/4 Baths: 1
Total Bedrooms: 4
Bedroom with Bath: Room Dimensions: Floor: 1
Bathroom Full : Room Dimensions: Floor: 1
Bedroom : Room Dimensions: Floor: 1
Sunroom : Room Dimensions: Floor: 1
Living Room : Room Dimensions: Floor: 1
Dining Room : Room Dimensions: Floor: 1
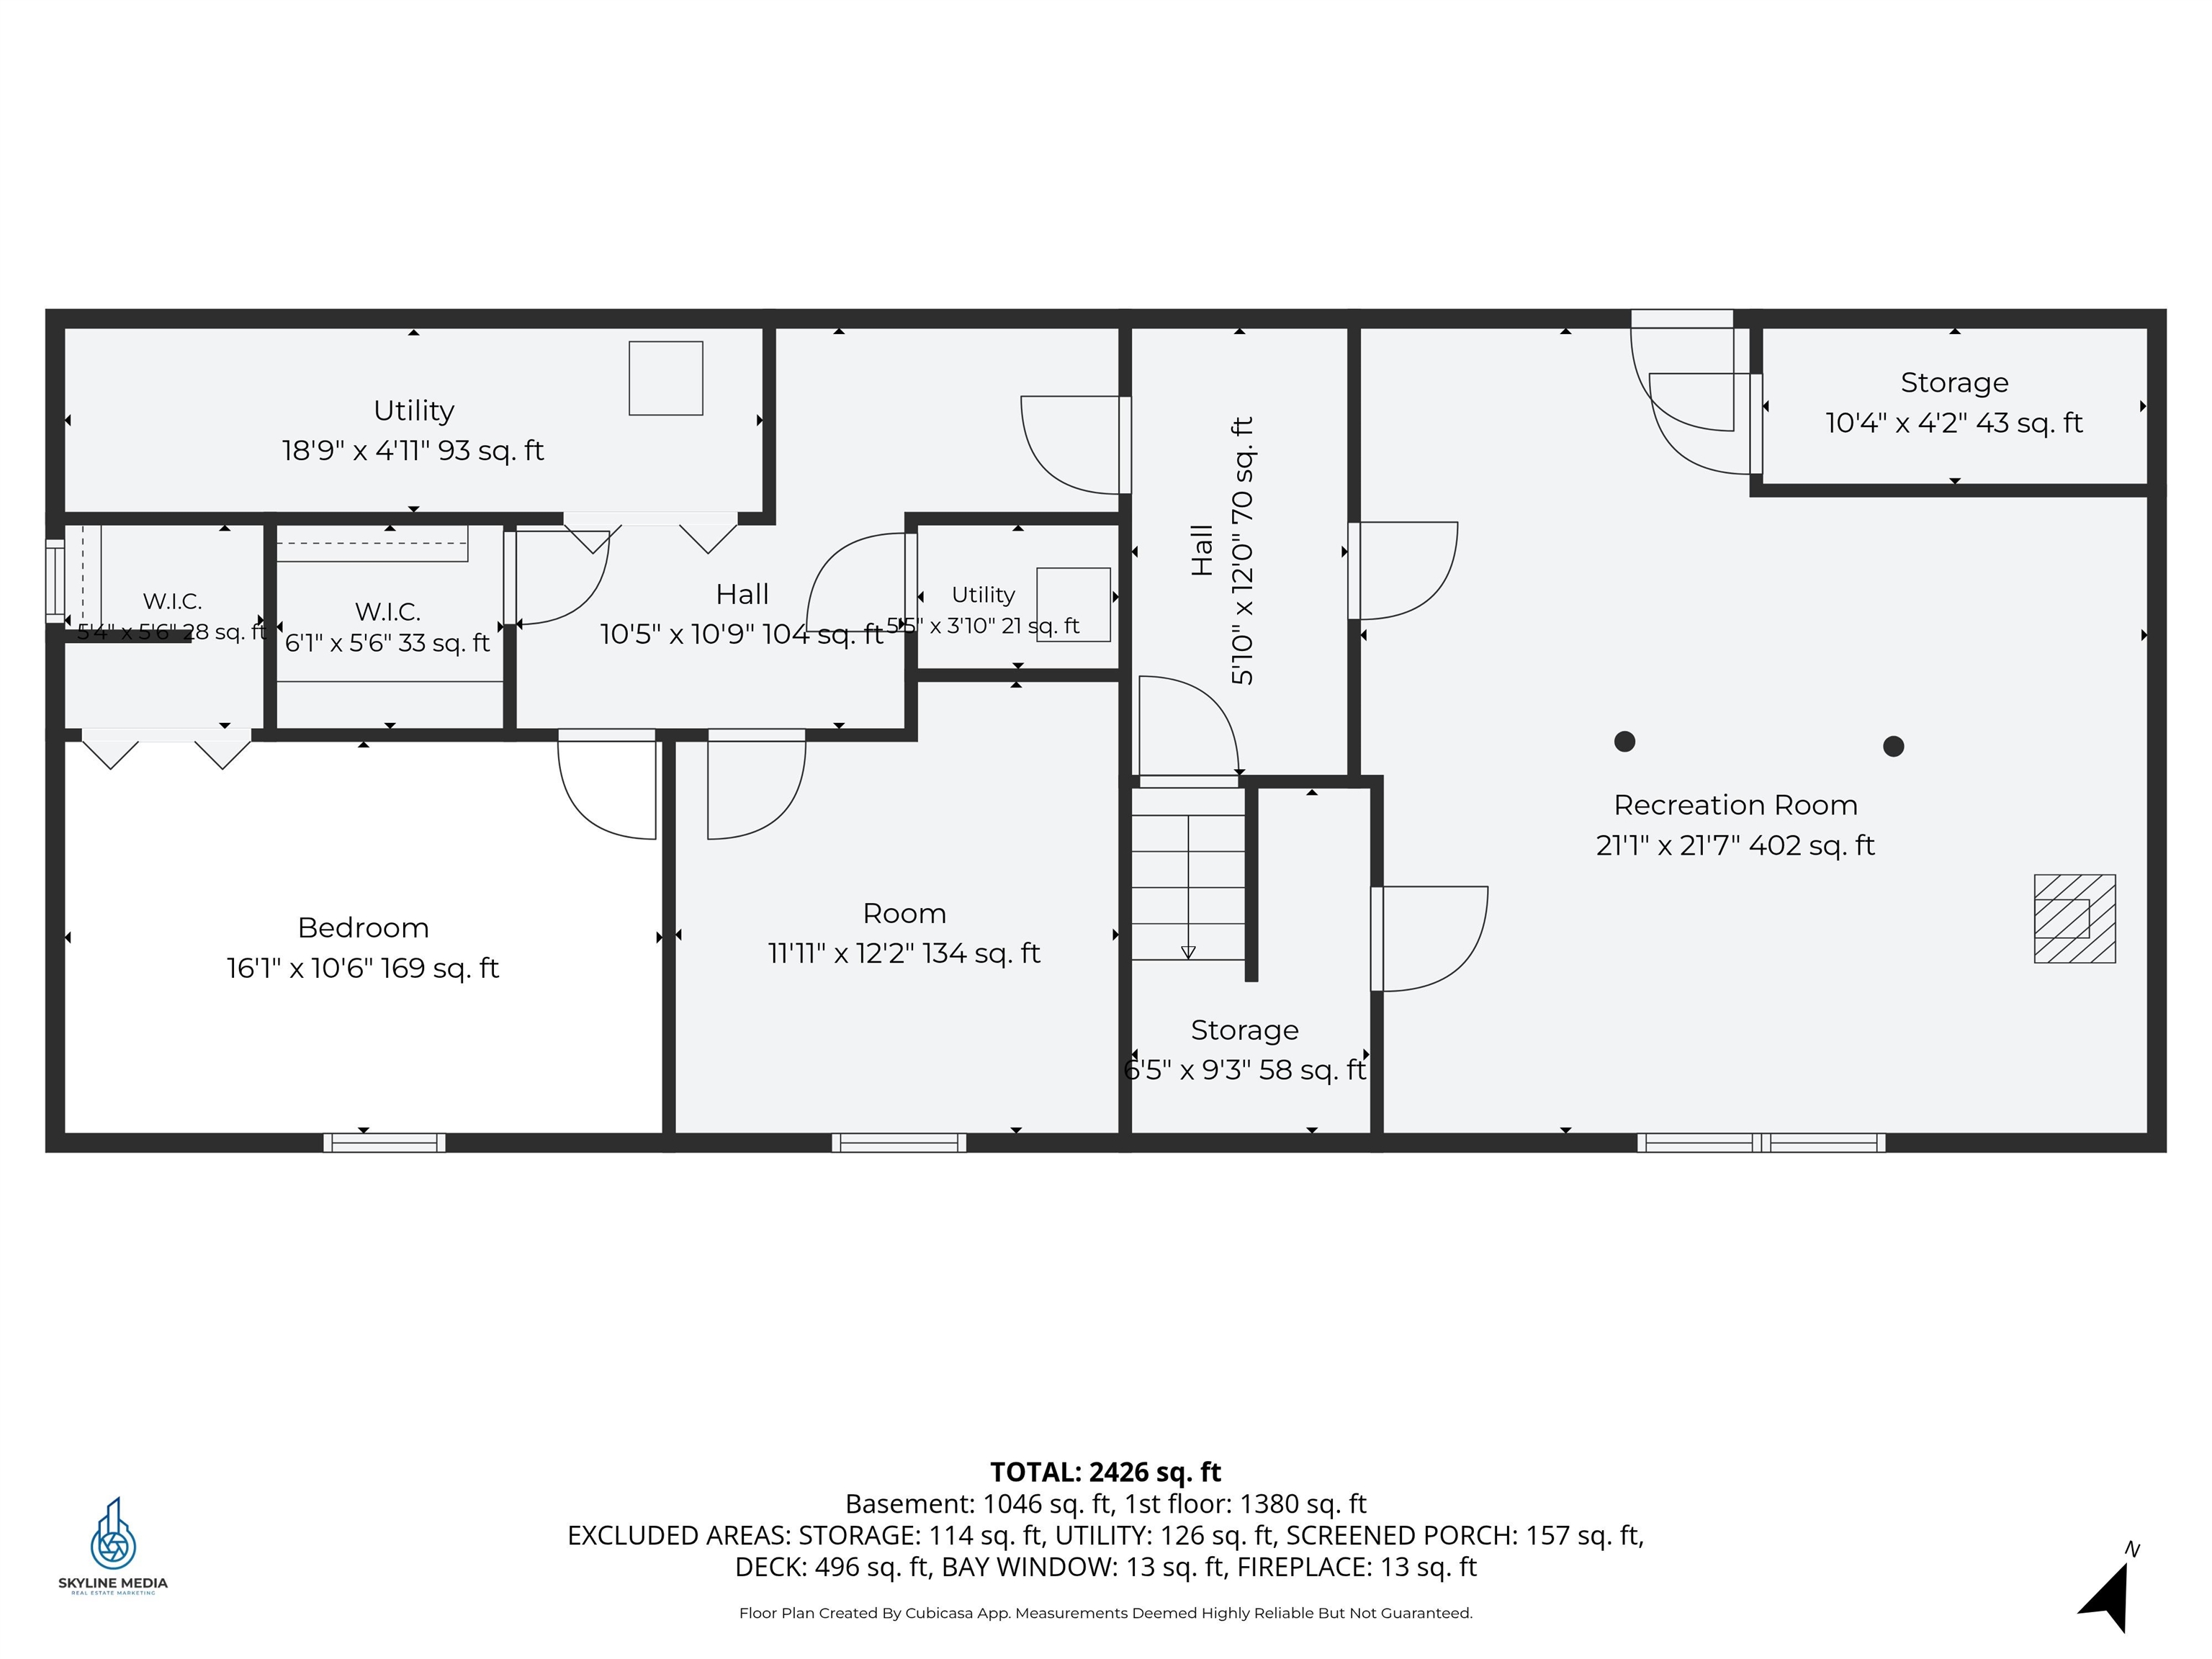
Bedroom : Room Dimensions: Floor: Basement
Bonus Room : Room Dimensions: Floor: Basement
Laundry Room : Room Dimensions: Floor: Basement
Family Room : Room Dimensions: Floor: Basement
Utility Room : Room Dimensions: Floor: Basement
Utility Room : Room Dimensions: Floor: Basement
Building Info
Year Built: 1986
Type: Wood Frame | Vinyl Siding
Total Structure SqFt.: 3008
Finished Sqft. Above Ground: 1674
Below Ground SqFt.: 1178
Apx Below Grade Unfinished SqFt.: 156
Basement: Climate Controlled | Concrete Floor | Daylight | Finished | Full | Insulated | Interior Stairs | Storage Space | Unfinished | Interior Access
Foundation size 58x23.
Exterior Info
Style: Raised Ranch | Ranch | Split Level | Split Entry
Exterior Color Tan
Roof: Metal
Utilities
Electric: 200+ Amp Service | Circuit Breaker(s)
Water: Metered | Public
Sewer: 1000 Gallon | Leach Field | Private | Septic Design Available | Septic
Land Description:
Landscaped | Level | Trail/Near Trail | Walking Trails | Wooded | Near Country Club | Near Golf Course | Near Paths | Near Shopping | Neighborhood | Rural | Near Hospital | Near School(s)
Lot size: 1.08 acres
Zoned: RES
Surveyed: Unk
Flood Zone: No
Seasonal: No
Road Frontage: 150
Driveway: Paved
Docs Available : Deed | Plot Plan | Property Disclosure | Septic Design
Easement - Yes
Block - 0
Taxes $8,771
Assesed Value Not Reported
School District: Litchfield Sch Dst SAU #27
Elementary School: Griffin Memorial School
Middle School: Litchfield Middle School
High School: Campbell High School

PLEASE NOTE: Both New Hampshire and Vermont law require brokers and agents to disclose at the “time of first business meeting, prior to any discussion
of confidential information”, in New Hampshire’s case, and “first reasonable opportunity”, in Vermont’s case, the
nature of the relationships brokers have or may have with customers and clients. Each state requires that a disclosure form be presented to
consumers for their review and acknowledgment at the appropriate time. These forms can be accessed here:
VT: VERMONT REAL ESTATE COMMISSION MANDATORY CONSUMER DISCLOSURE FORM
NH: NEW HAMPSHIRE REAL ESTATE COMMISSION BROKERAGE RELATIONSHIP DISCLOSURE FORM