Price Change! Reduced by $35,000 down 11% on July 24th 2026
Listed Saturday Apr 4, 2026 | MLS# 5082134

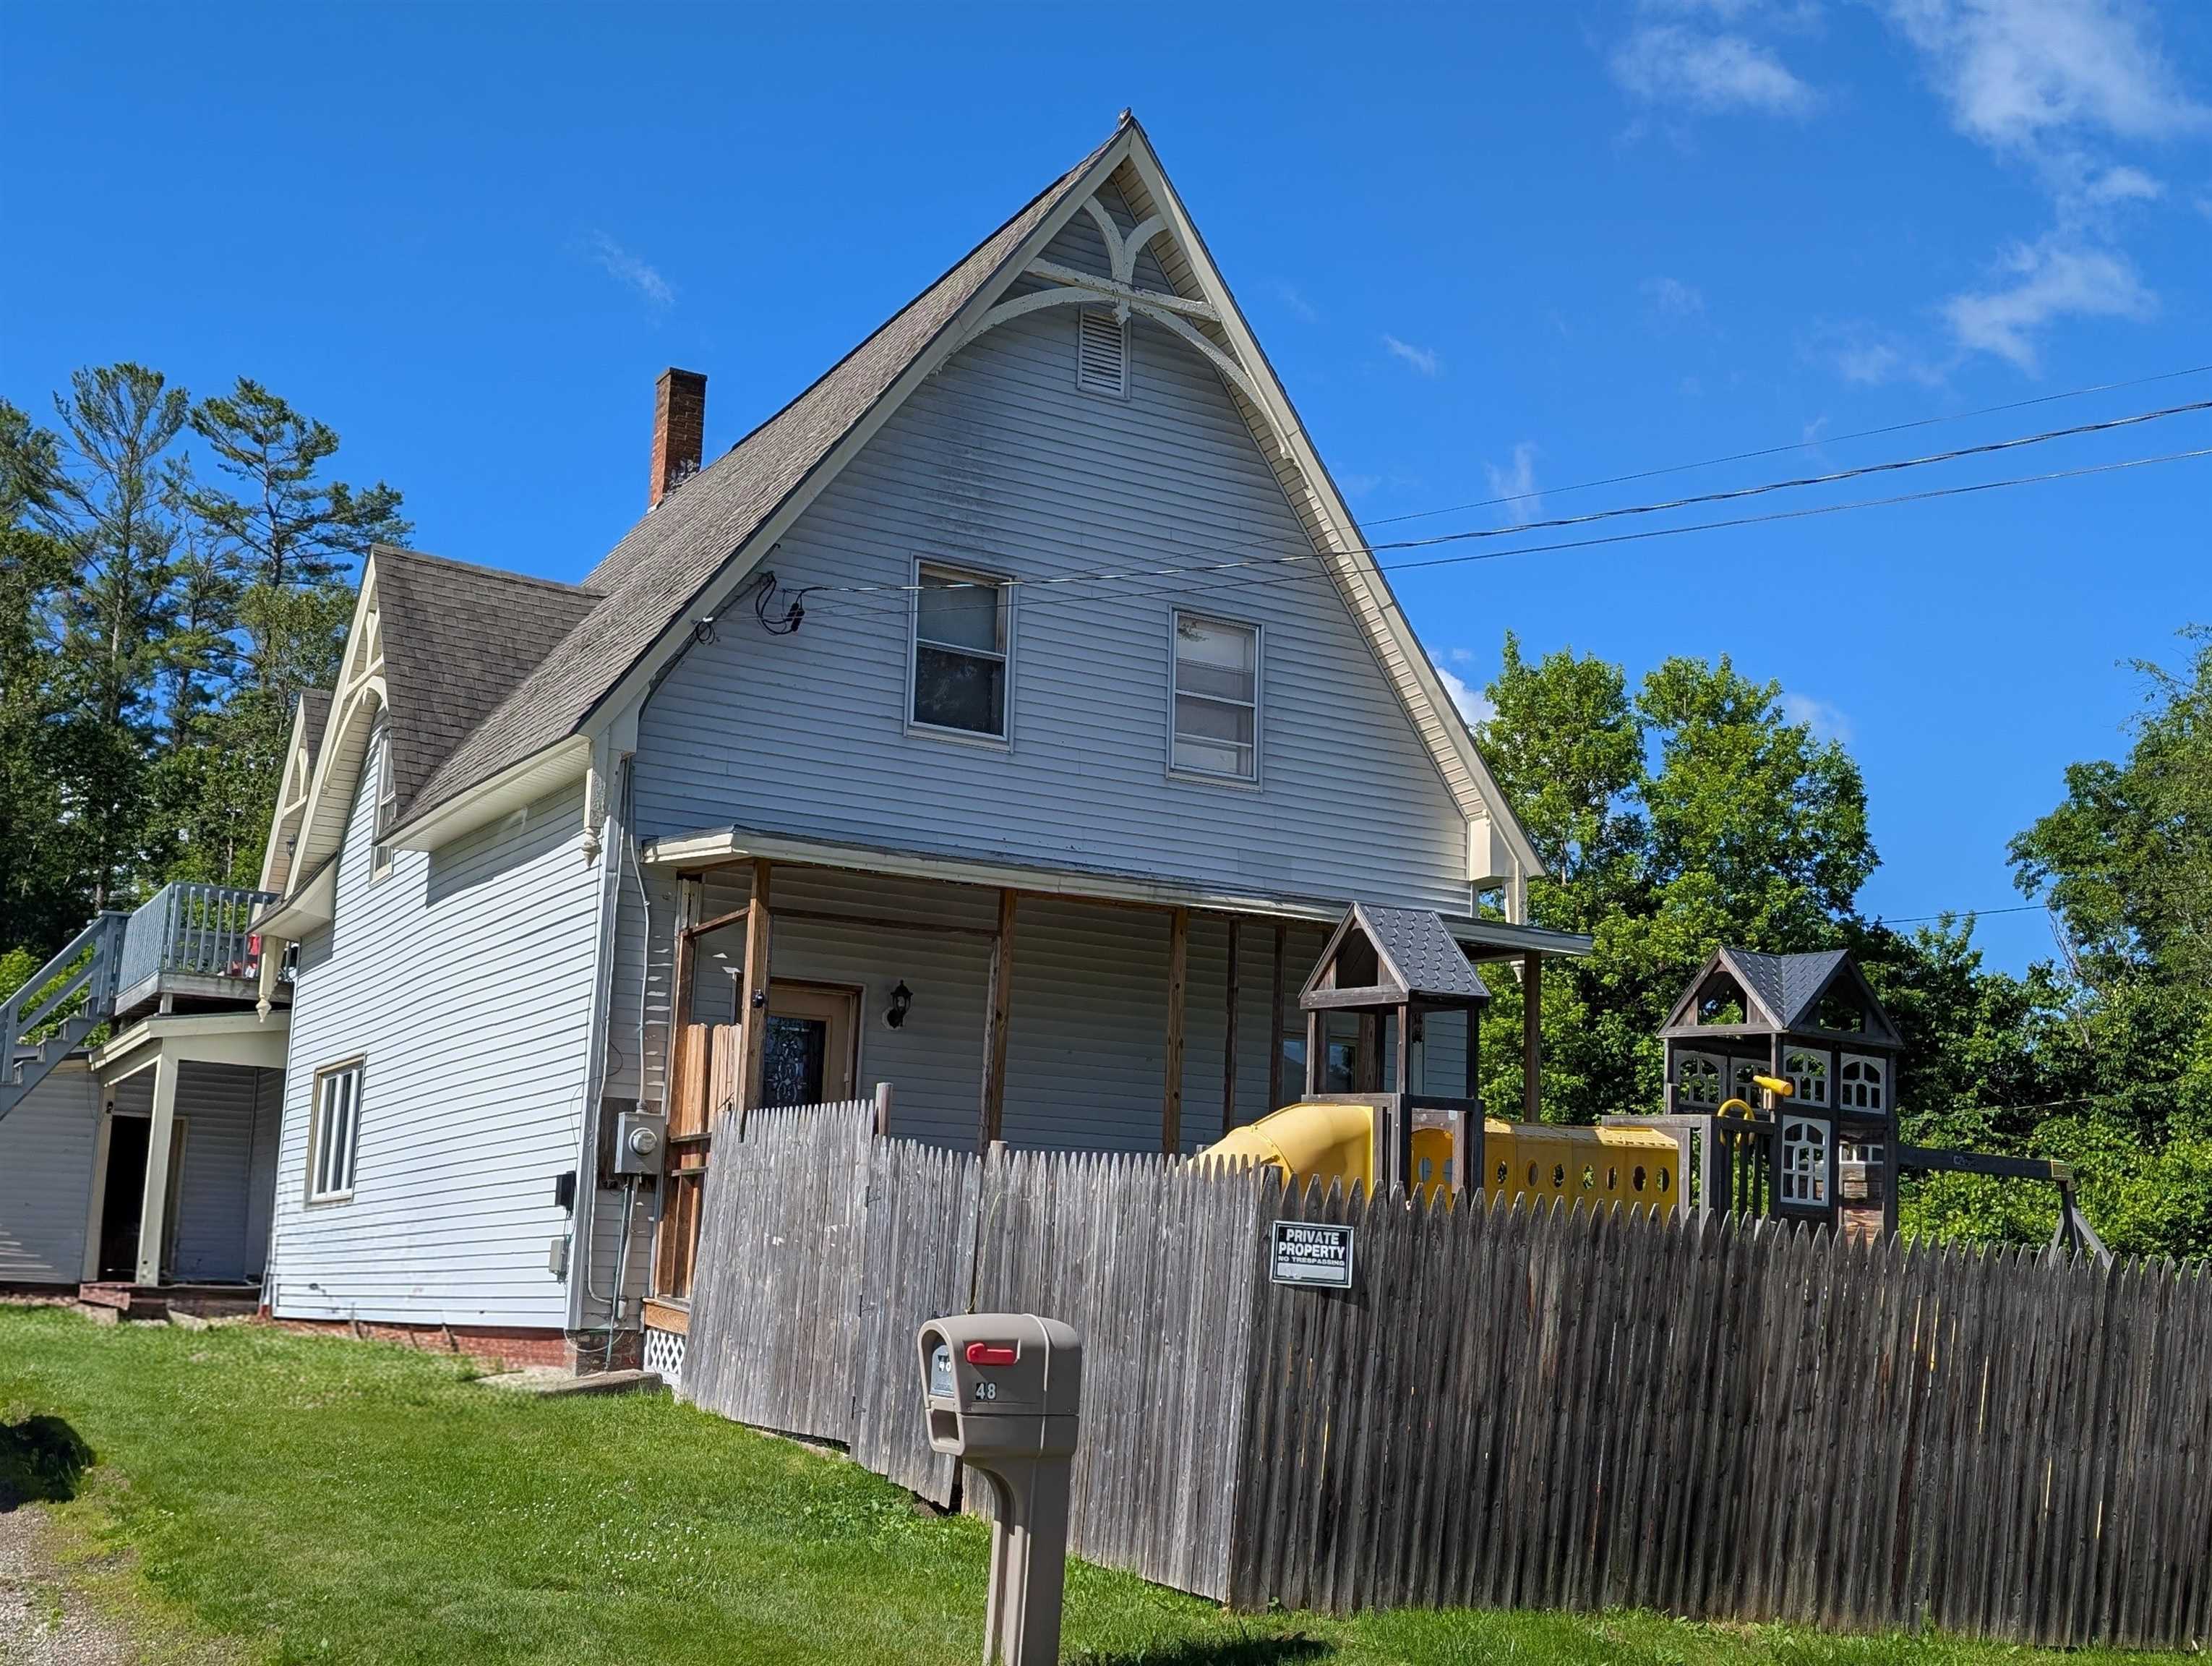

Fenced in yard for kids, pets and privacy

Fenced in yard

Intricate woodwork detail

Kitchen with tile floor


Living area

Plenty of room for the whole famly

Spacious living

Gas fireplace

Dining area with built in

First floor bedroom

First floor bedroom 2

Large first floor bedroom

Full first floor bath

Beautiful staircase

Primary bedroom

Bonus room off primary

Primary bath second floor

Second floor bath

Upstairs bedroom (#3)

Bedroom 3

Second floor laundry with walk out deck/entrance

Electric

Oil tank

Fenced in yard for privacy

Deck and stairs to second floor laundry room

Attached garage

Plenty of room for kids, pets, or gardening

Gym set

Lots of fun
Listed by Linda Larrivee RE/MAX Northern Edge
Flooring: Tile | Wood
Heating: Forced Air
Total Baths: 2
Full Baths: 2
Total Bedrooms: 4
Kitchen: Room Dimensions: Floor: 1
Dining Room : Room Dimensions: Floor: 1
Bathroom Full : Room Dimensions: Floor: 1
Living Room : Room Dimensions: Floor: 1
Bedroom : Room Dimensions: Floor: 1
Bedroom : Room Dimensions: Floor: 2
Bathroom Full : Room Dimensions: Floor: 2
Primary Bedroom : Room Dimensions: Floor: 2
Office/Study : Room Dimensions: Floor: 2
Laundry Room : Room Dimensions: Floor: 2
Building Info
Year Built: 1874
Type: Wood Frame | Vinyl Siding
Total Structure SqFt.: 3076
Finished Sqft. Above Ground: 2100
Apx Below Grade Unfinished SqFt.: 720
Basement: Bulkhead | Concrete Floor | Dirt Floor | Interior Stairs | Sump Pump
Exterior Info
Style: New Englander
Exterior Color White
Roof: Metal | Asphalt Shingle
Utilities
Electric: 100 Amp Service
Water: Public
Sewer: Public
Land Description:
Trail/Near Trail | In Town | Near Shopping | Near School(s)
Lot size: 0.28 acres
Zoned: Res
Surveyed: Unk
Flood Zone: No
Seasonal: No
Road Frontage: 134
Driveway: Dirt
Block - 0
Taxes $4,848
Assesed Value Not Reported
School District: Littleton Sch District SAU #84
Elementary School: Mildred C. Lakeway School
Middle School: Daisy Bronson Junior High
High School: Littleton High School

PLEASE NOTE: Both New Hampshire and Vermont law require brokers and agents to disclose at the “time of first business meeting, prior to any discussion
of confidential information”, in New Hampshire’s case, and “first reasonable opportunity”, in Vermont’s case, the
nature of the relationships brokers have or may have with customers and clients. Each state requires that a disclosure form be presented to
consumers for their review and acknowledgment at the appropriate time. These forms can be accessed here:
VT: VERMONT REAL ESTATE COMMISSION MANDATORY CONSUMER DISCLOSURE FORM
NH: NEW HAMPSHIRE REAL ESTATE COMMISSION BROKERAGE RELATIONSHIP DISCLOSURE FORM