List Price: $90,000 | $97 per sq.ft. | 2 Bedroom | 1 Bathroom | 1 Story Single Family Home
Price Change! Reduced by $20,000 down 22% on July 27th 2026

Listed Tuesday Apr 7, 2026 | MLS# 5082389
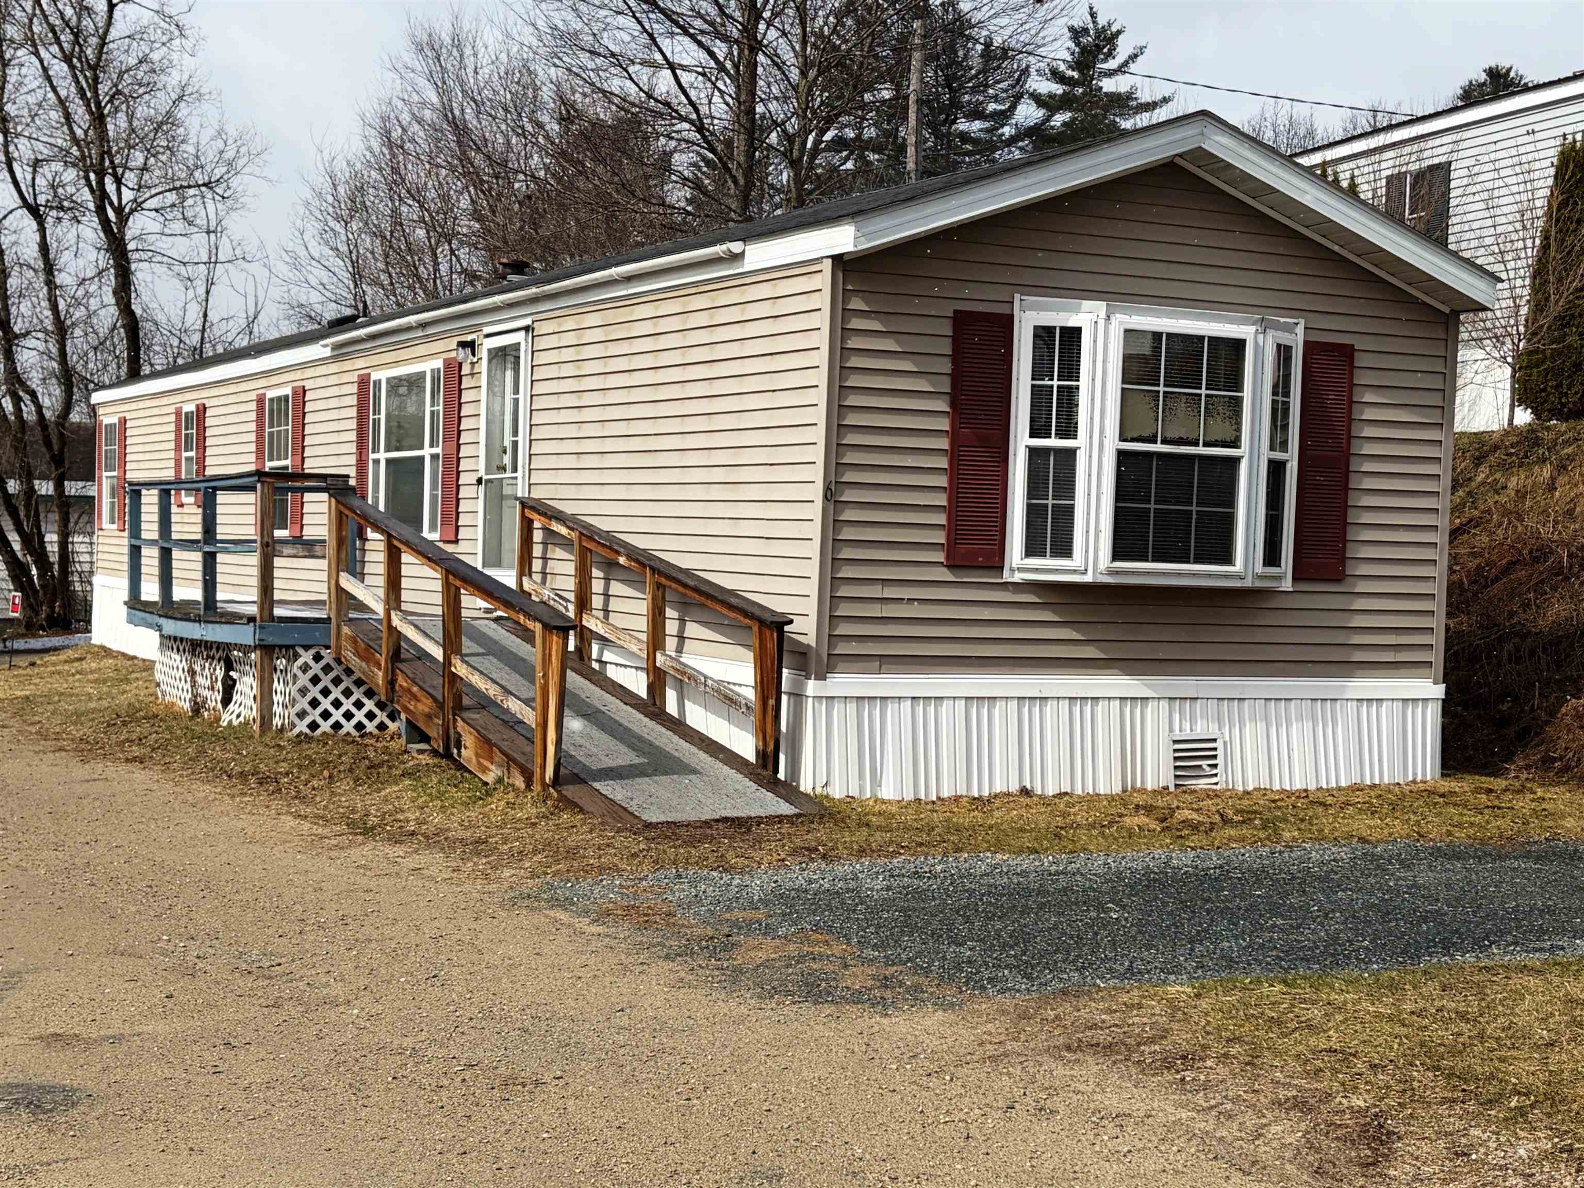
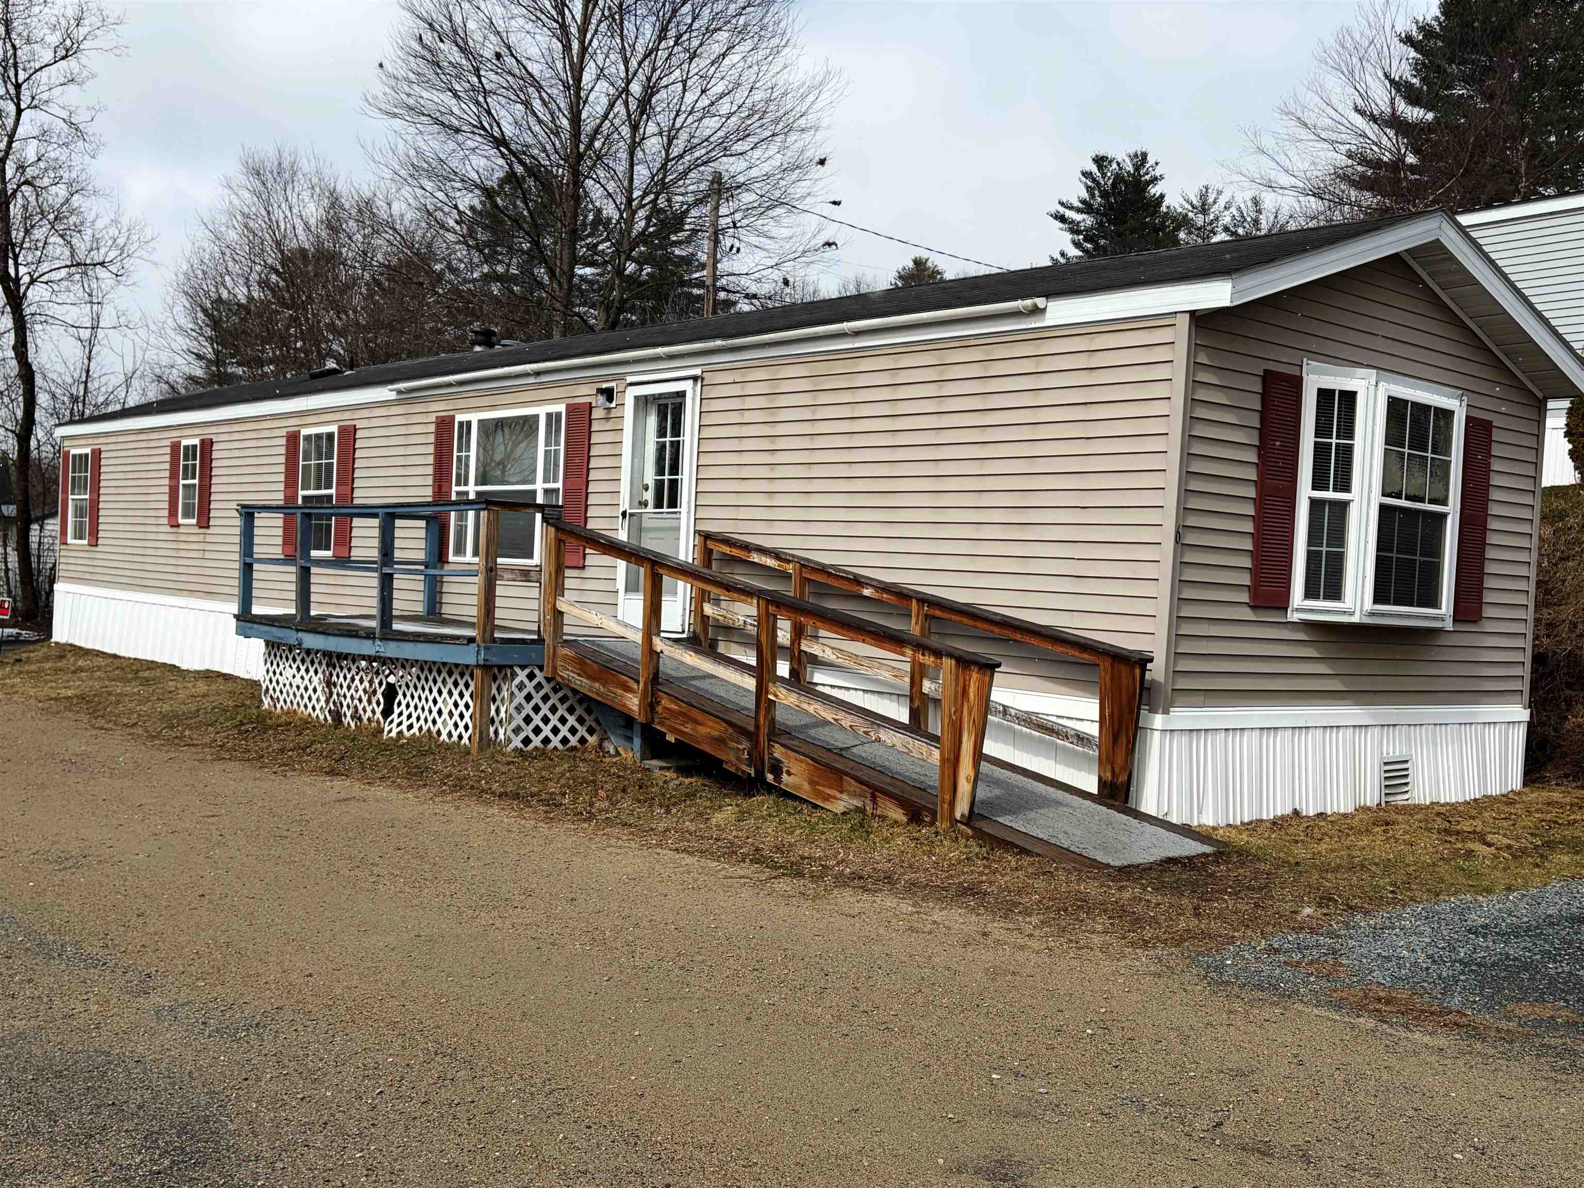
6 Hilltop Manor Mobile Home Park Littleton NH
Listed by Nikki Morrison Badger Peabody & Smith Realty/Littleton
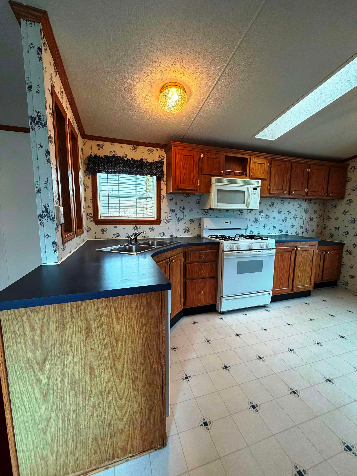
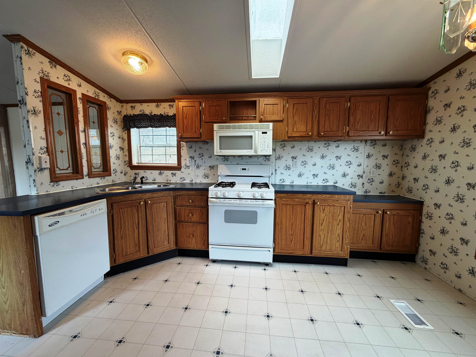
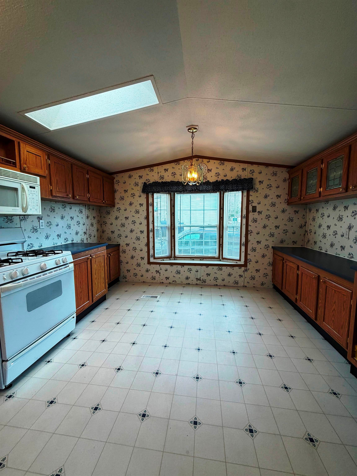
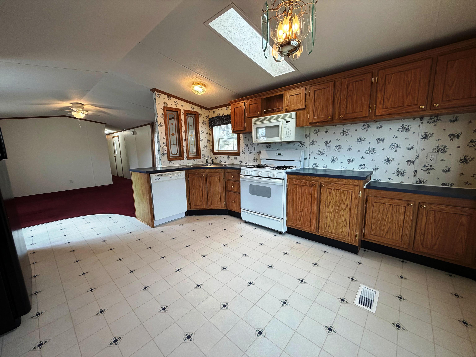
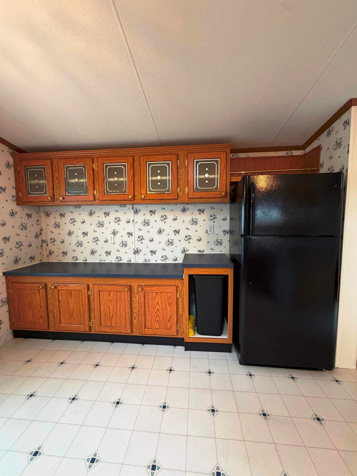
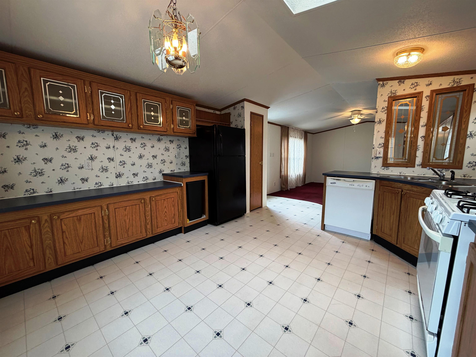
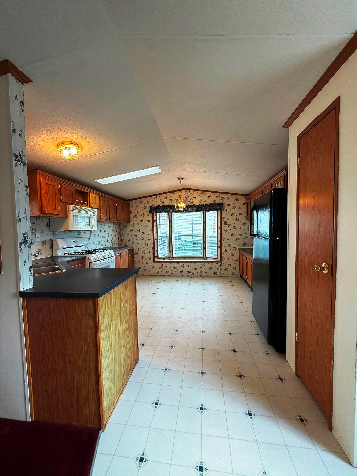
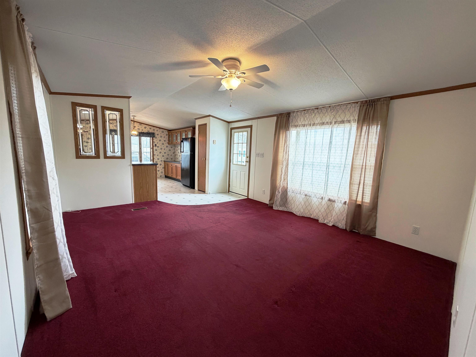
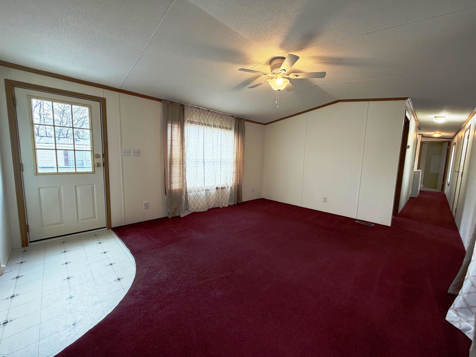
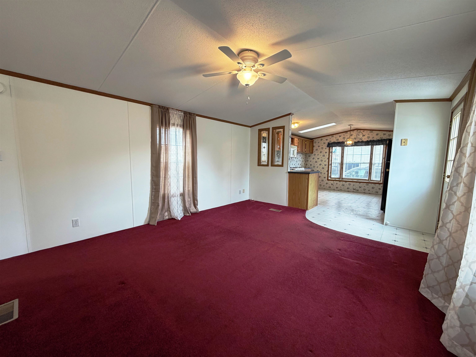
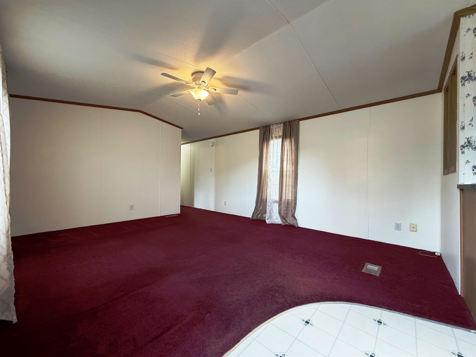
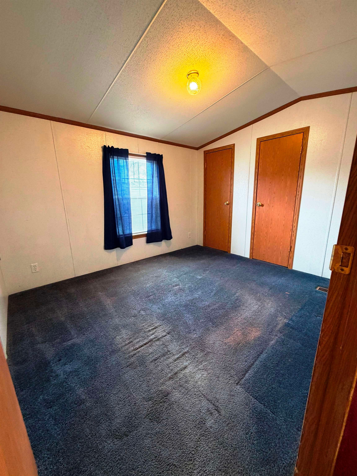
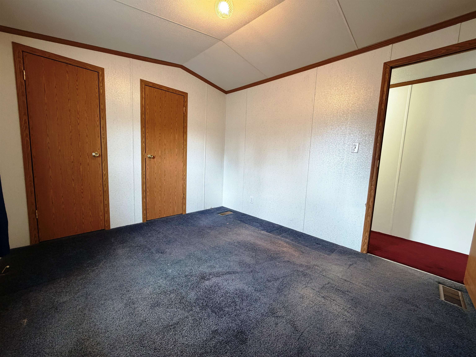
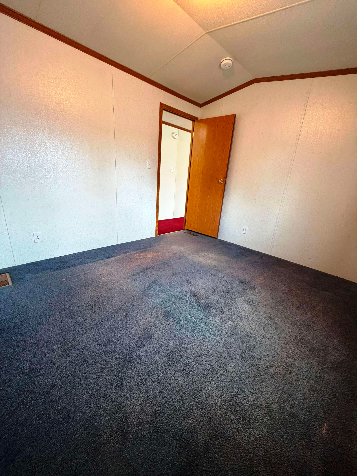
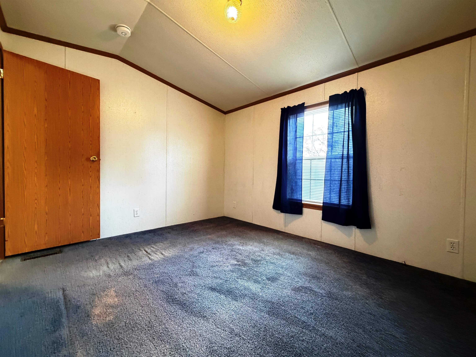
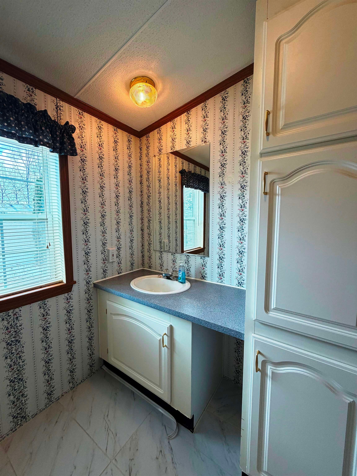
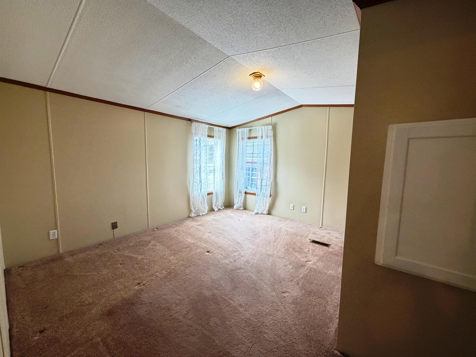
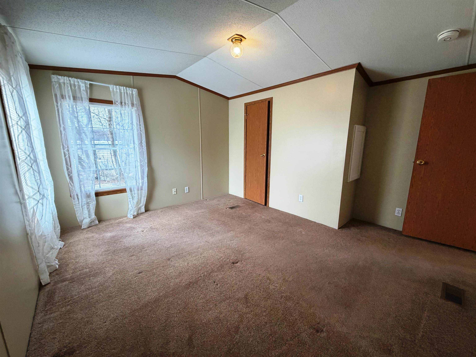
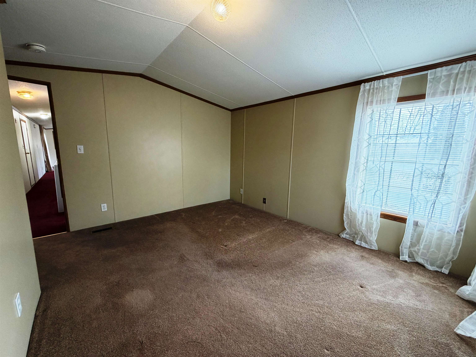
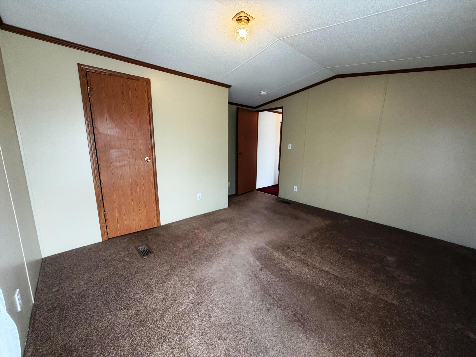
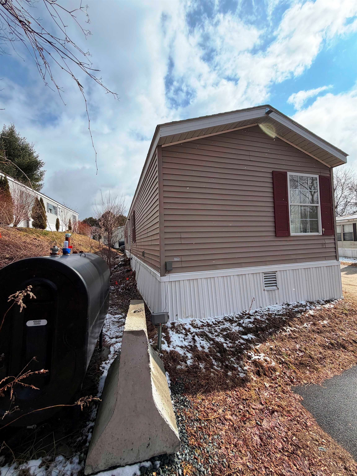
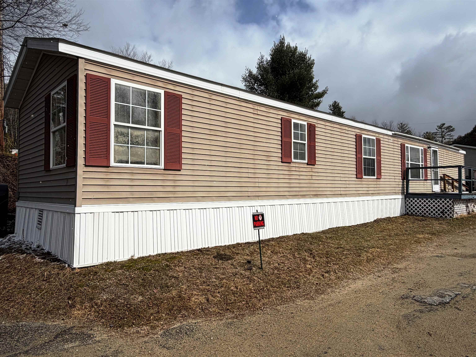
Welcome to this well-cared-for 2-bedroom mobile home in Hilltop Manor Mobile Home Park, conveniently located near the Apthorp area of Littleton. This home offers a great opportunity for buyers looking for affordable living with the chance to add their own personal touches. Featuring a functional layout with two comfortable bedrooms, a spacious living area, and a practical kitchen, the home has been maintained by its current owner and shows pride of ownership throughout. While some cosmetic updating may be desired, the major benefit is that the home has been cared for over the years, providing a solid foundation for improvements including a new furnace installed in 2022! Enjoy the convenience of park living while being just minutes from downtown Littleton, shopping, dining, medical facilities, and local amenities. Whether you're a first-time buyer, looking to downsize, or seeking an investment opportunity, this property offers excellent value and potential. Motivated seller is ready to consider offers, making this an ideal chance to own an affordable home in a desirable Littleton location. Don't miss the opportunity to make this home your own and build equity through simple updates and improvements! Microwave needs replacing. No Pets. Subject to Park Owner Approval.

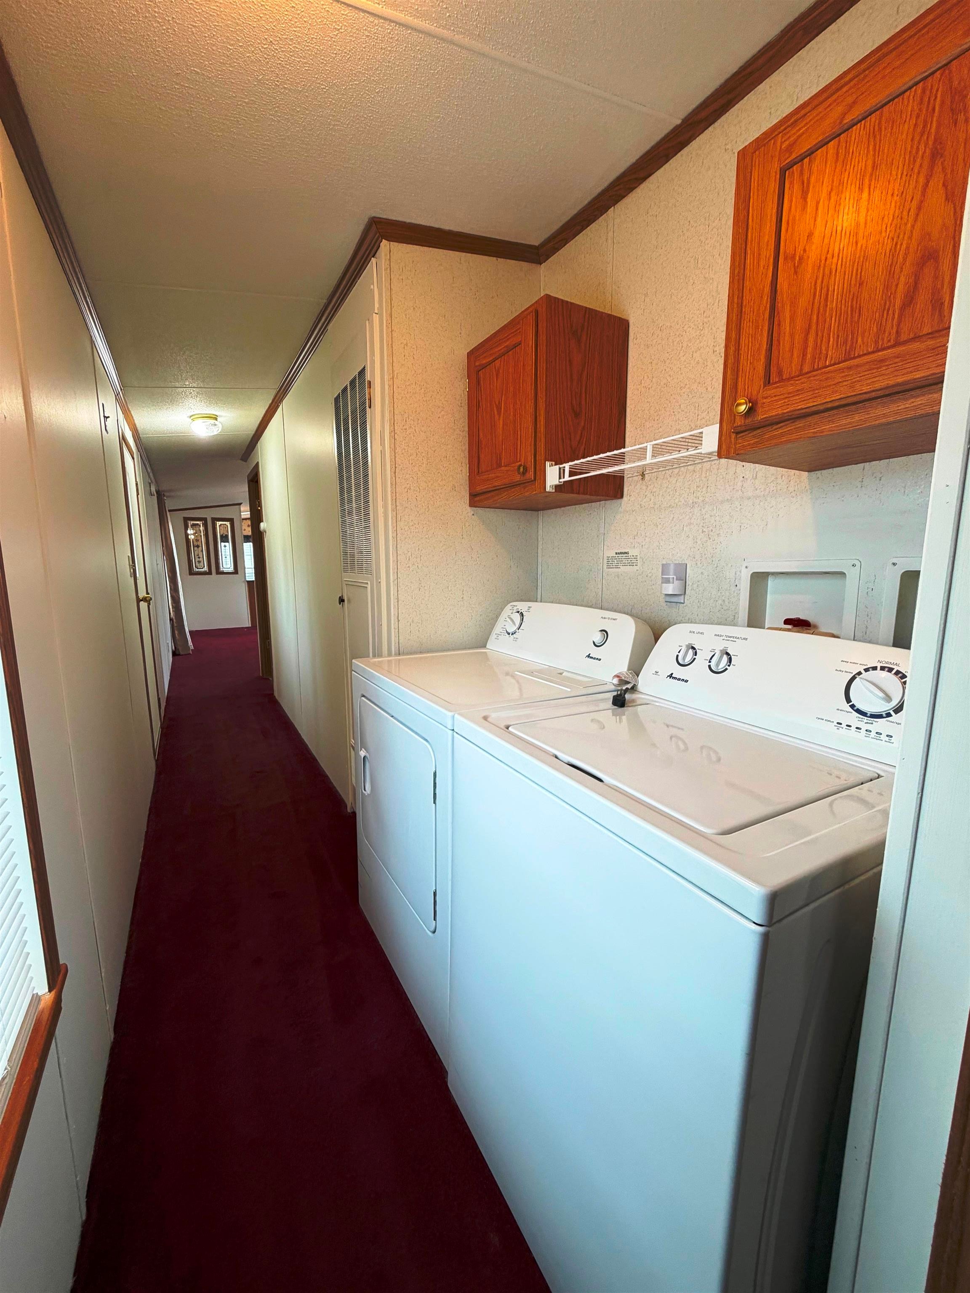
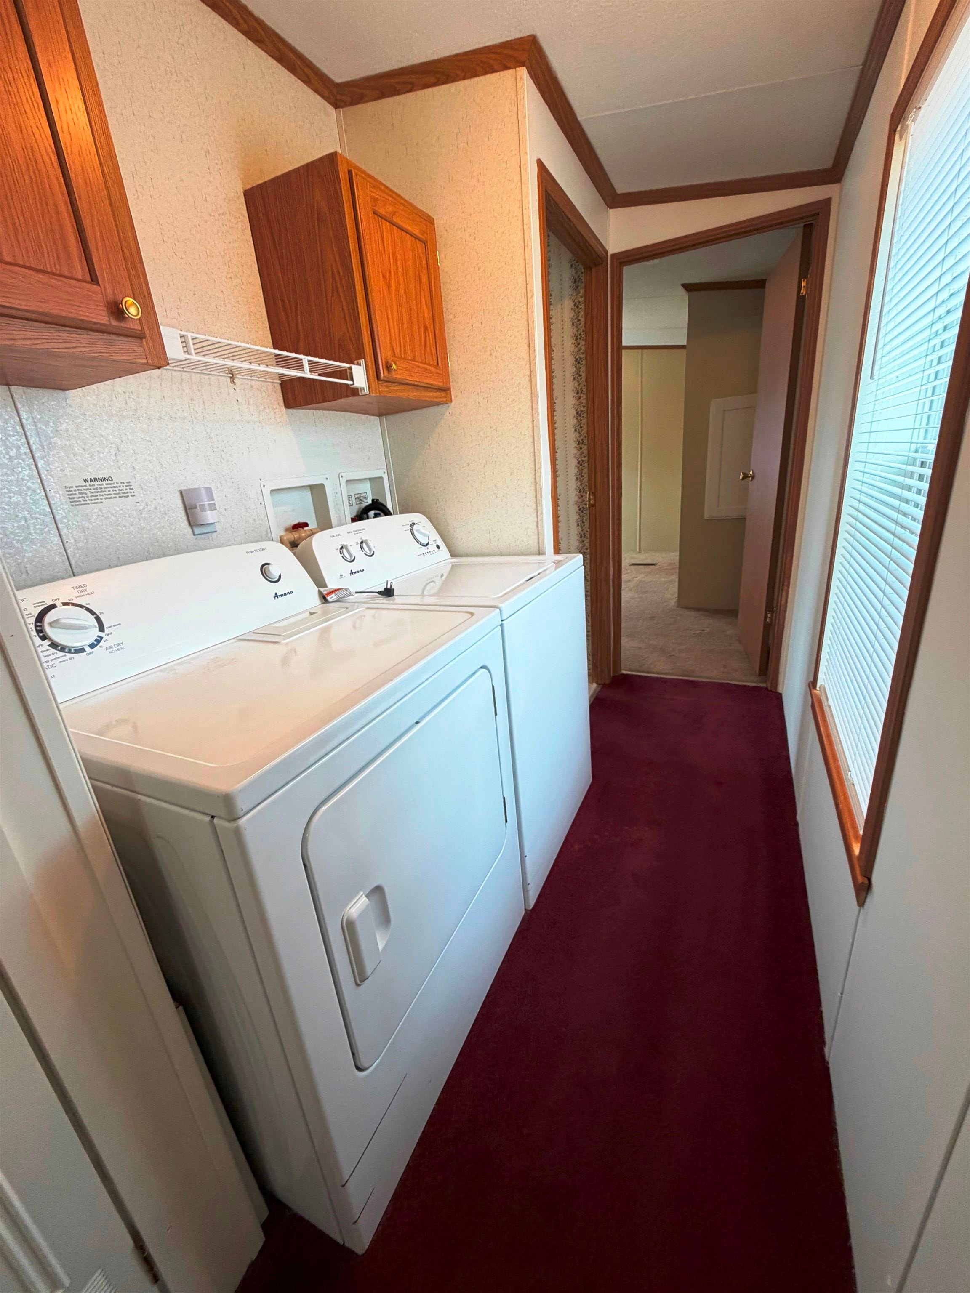
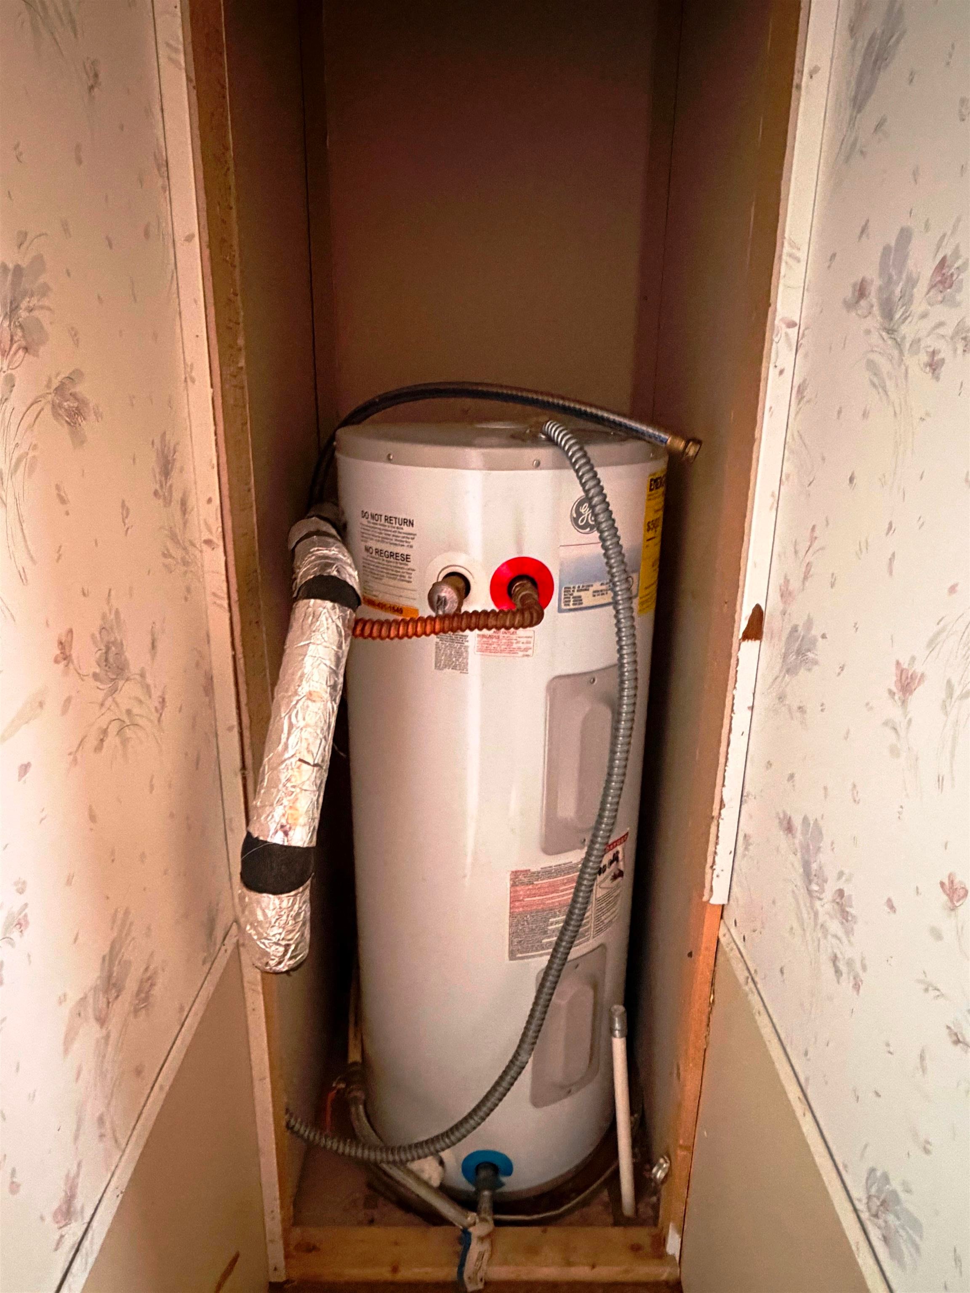
Appliances : Gas Cooktop | Dishwasher | Dryer | Refrigerator | Washer | Electric Water Heater
Flooring: Carpet | Vinyl
Heating: Kerosene | Forced Air | Hot Air
Total Rooms: 5
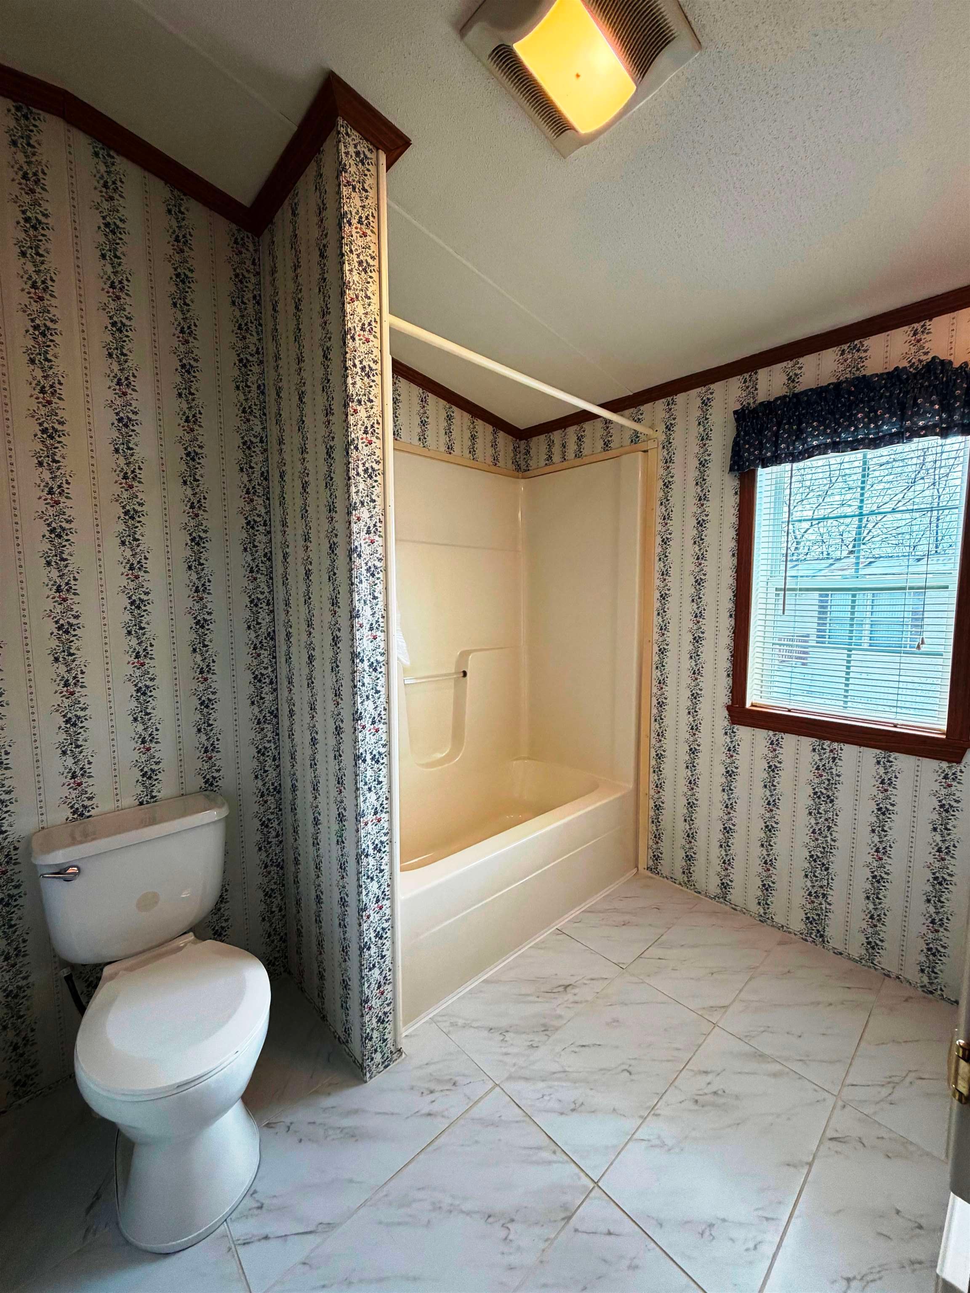
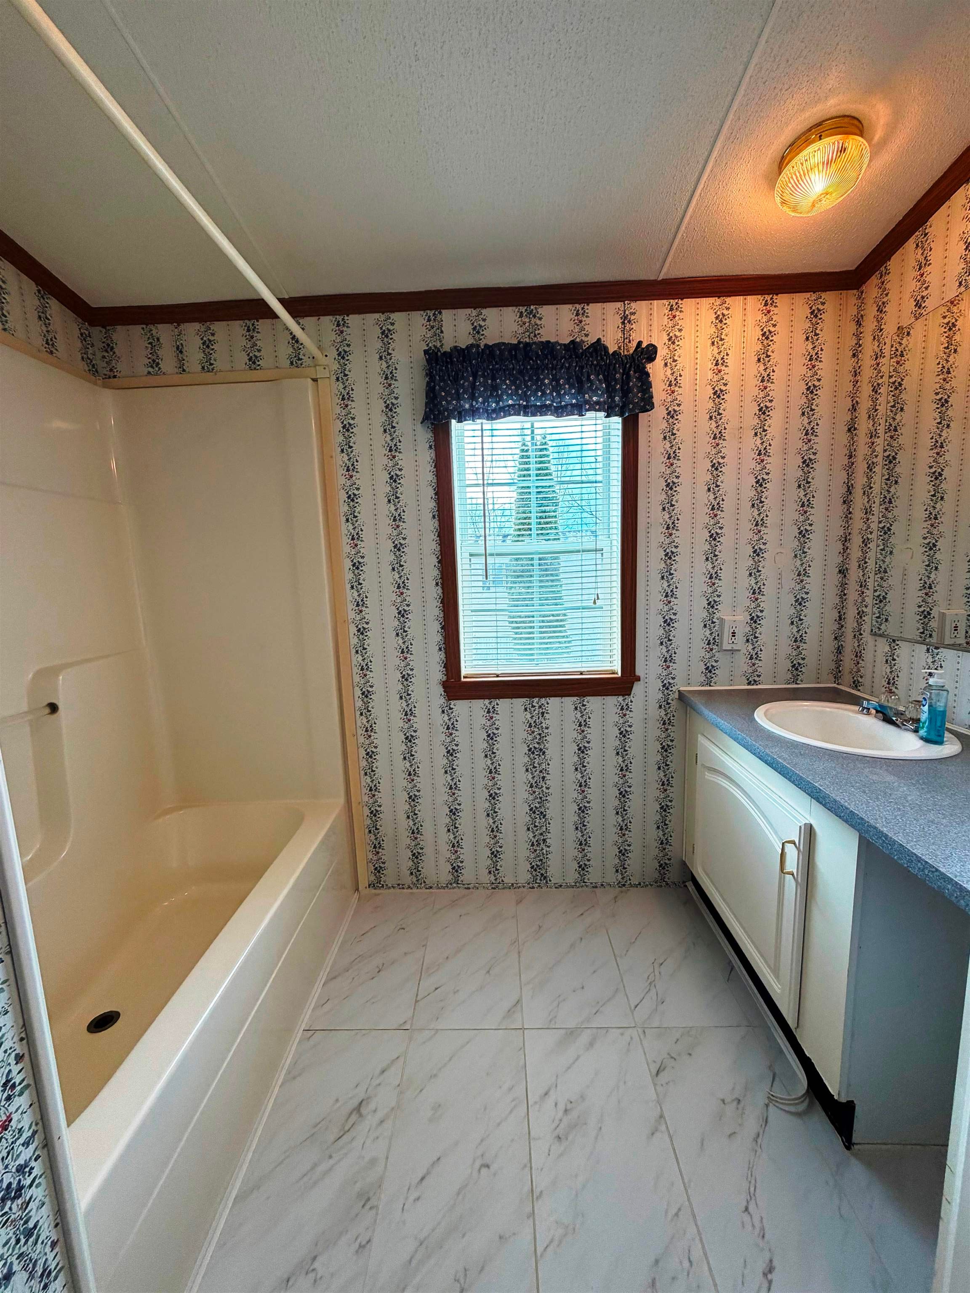
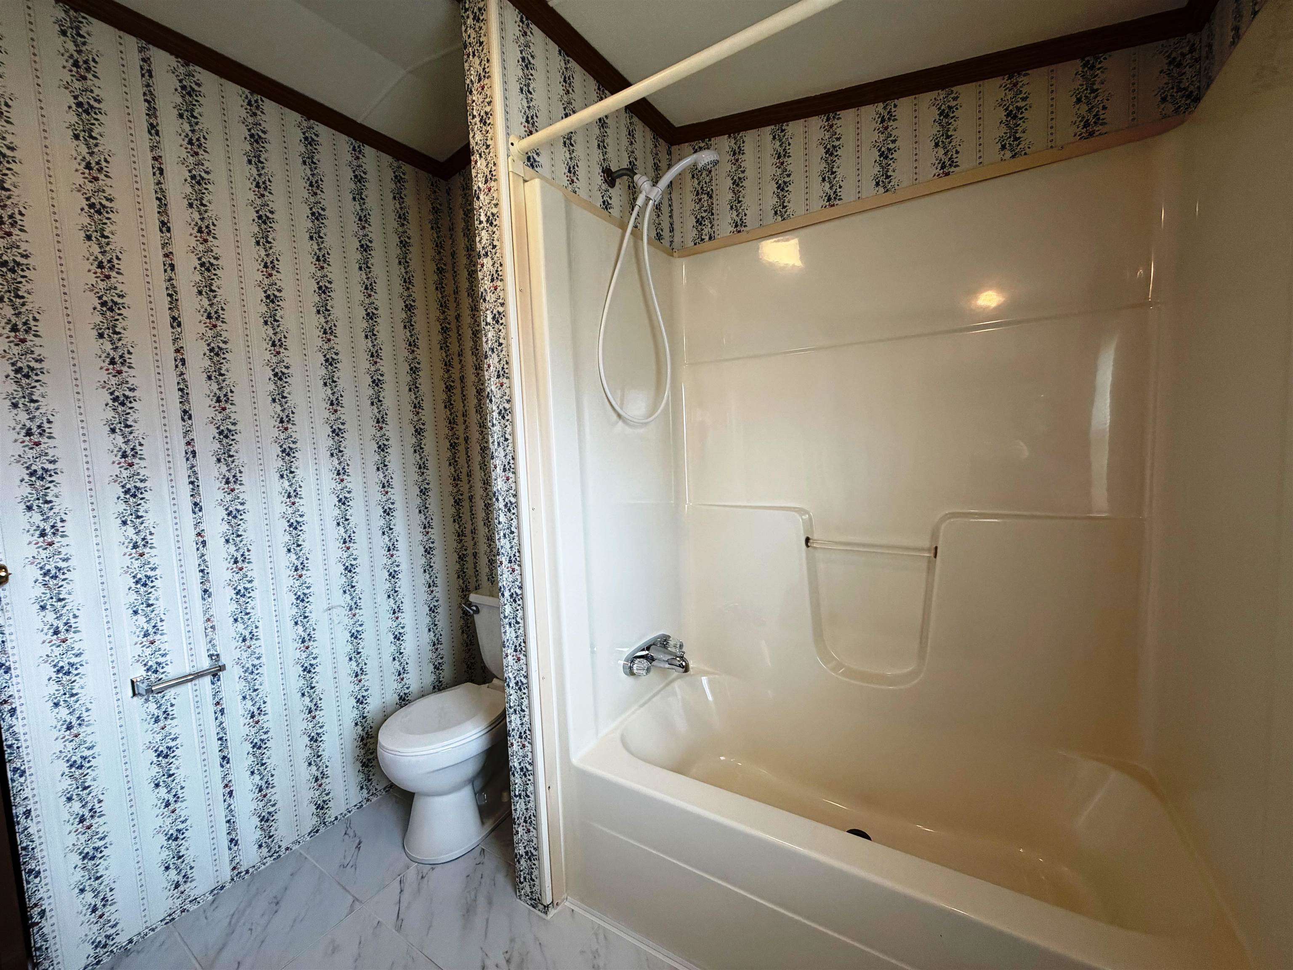
Total Baths: 1
Full Baths: 1
Total Bedrooms: 2
Kitchen: Room Dimensions: Floor: 1
Dining Room : Room Dimensions: Floor: 1
Living Room : Room Dimensions: Floor: 1
Bedroom : Room Dimensions: Floor: 1
Bathroom Full : Room Dimensions: Floor: 1

Building Info
Year Built: 1999
Type: Vinyl Siding
Total Structure SqFt.: 924
Finished Sqft. Above Ground: 924
Apx Below Grade Unfinished SqFt.: 0

Exterior Info
Style: Manuf/Mobile
Exterior Color Tan
Roof: Shingle

Utilities
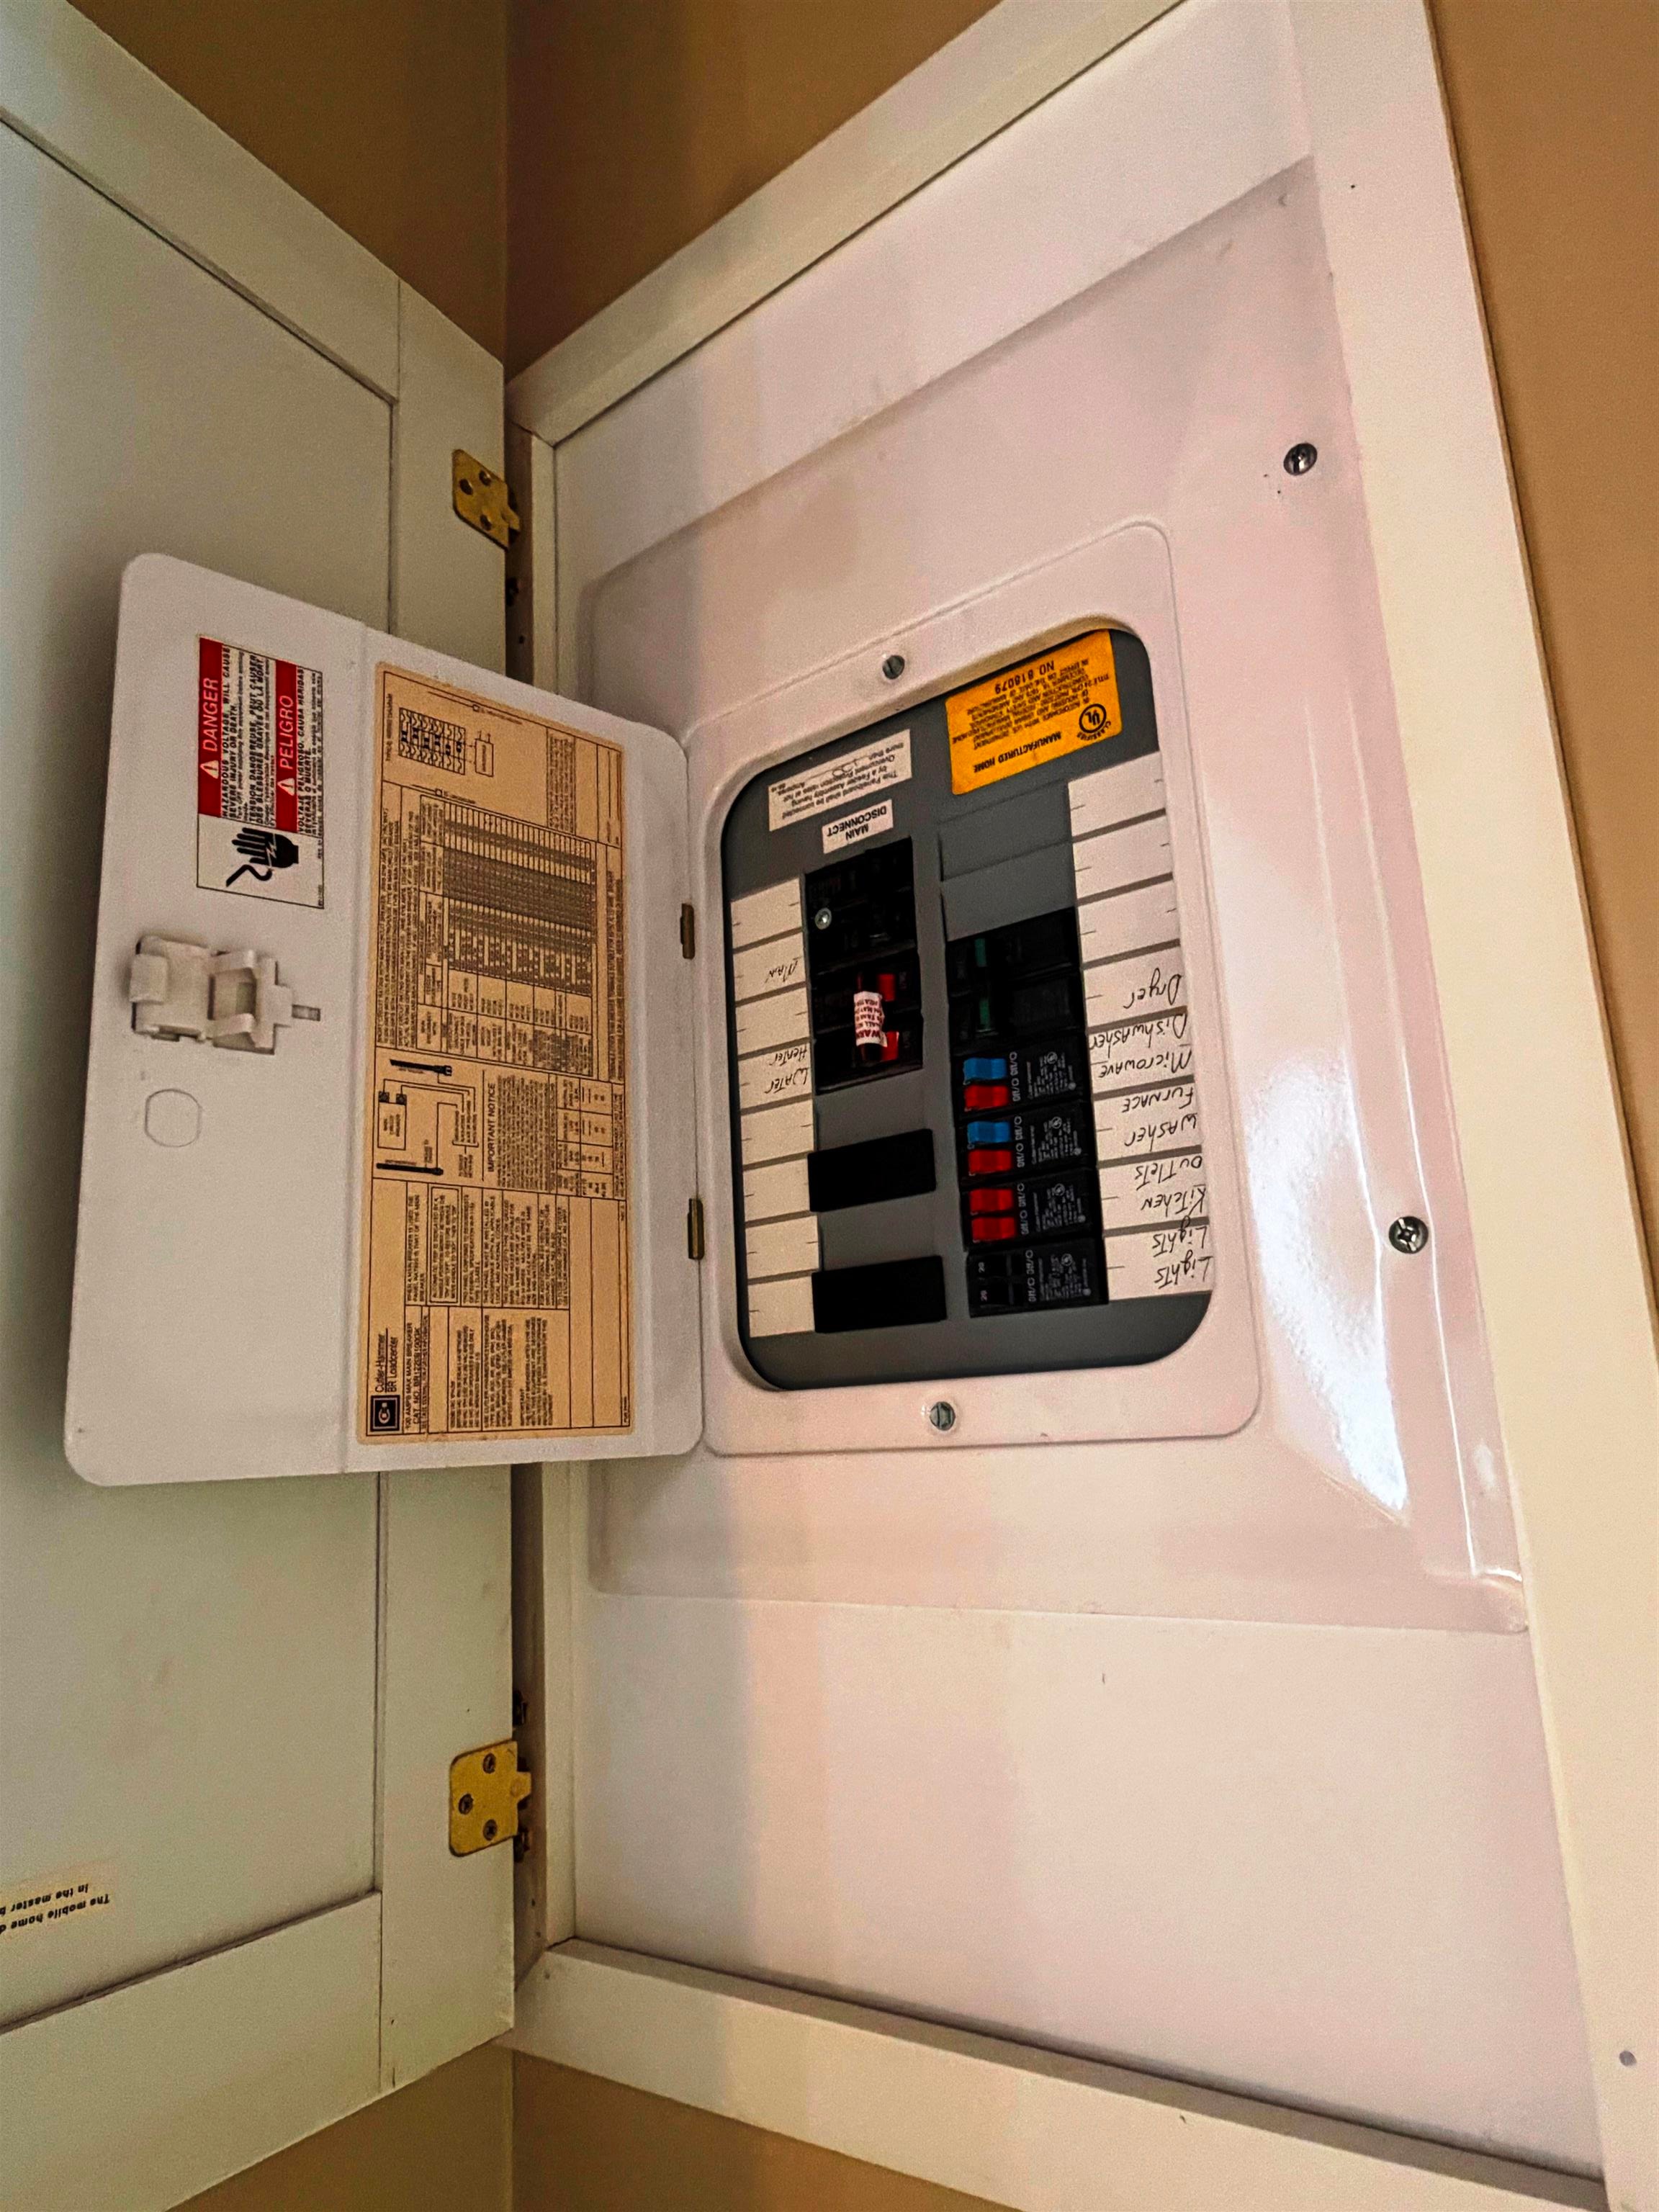
Electric: Circuit Breaker(s)
Water: Public
Sewer: Public

Land Description:
In Town
Lot size: 0 acres
Zoned: R-1
Surveyed: Unk
Flood Zone: Unknown
Seasonal: No
Driveway: Crushed Stone


Docs Available : Association Docs | Deed | Property Disclosure | Tax Map
Block - 0
Taxes $1,127
Assesed Value Not Reported
Schools
School District: Littleton Sch District SAU #84
Elementary School: Mildred C. Lakeway School
Middle School: Daisy Bronson Junior High
High School: Littleton High School

© 2000-2026 Clerkin Agency Real Estate
NEREN Logo
565 Maple Street, White River Junction, Vermont. 05001 802-295-1355
Copyright © 2026 PrimeMLS, Inc. All rights reserved. This information is deemed reliable, but not guaranteed. The data relating to real estate displayed on this display comes in part from the IDX Program of PrimeMLS. The information being provided is for consumers’ personal, non-commercial use and may not be used for any purpose other than to identify prospective properties consumers may be interested in purchasing. Data last updated July 29th, 2026

PLEASE NOTE: Both New Hampshire and Vermont law require brokers and agents to disclose at the “time of first business meeting, prior to any discussion of confidential information”, in New Hampshire’s case, and “first reasonable opportunity”, in Vermont’s case, the nature of the relationships brokers have or may have with customers and clients. Each state requires that a disclosure form be presented to consumers for their review and acknowledgment at the appropriate time. These forms can be accessed here:
VT: VERMONT REAL ESTATE COMMISSION MANDATORY CONSUMER DISCLOSURE FORM
NH: NEW HAMPSHIRE REAL ESTATE COMMISSION BROKERAGE RELATIONSHIP DISCLOSURE FORM